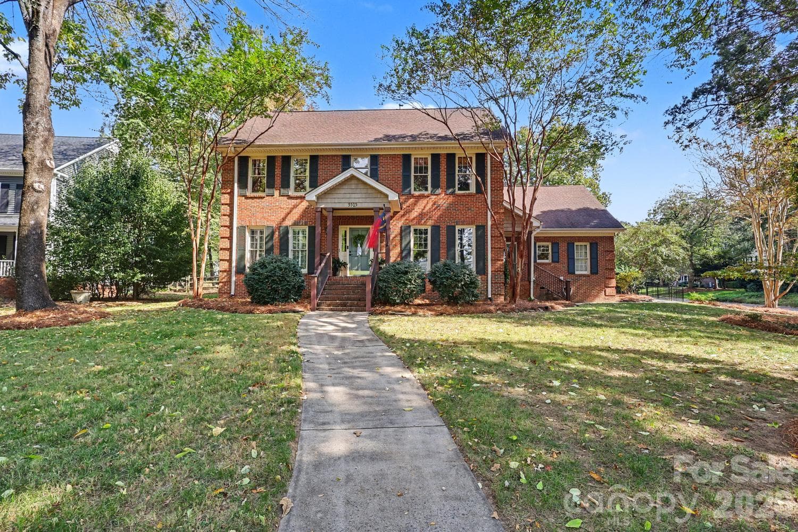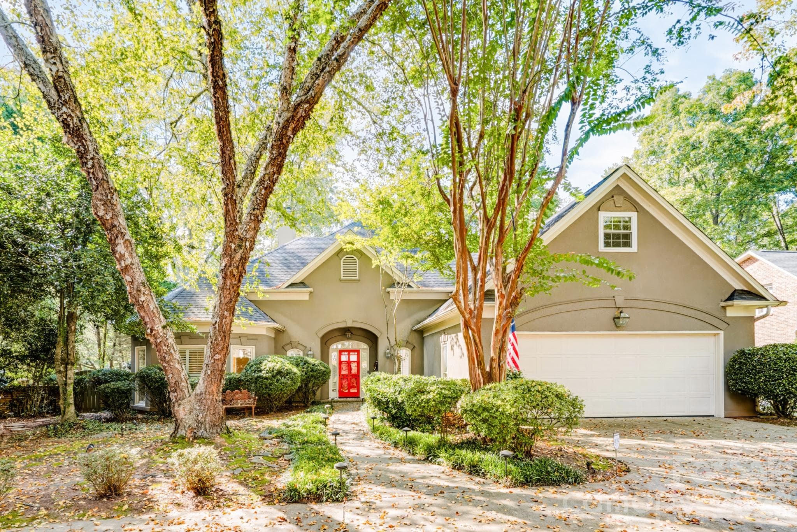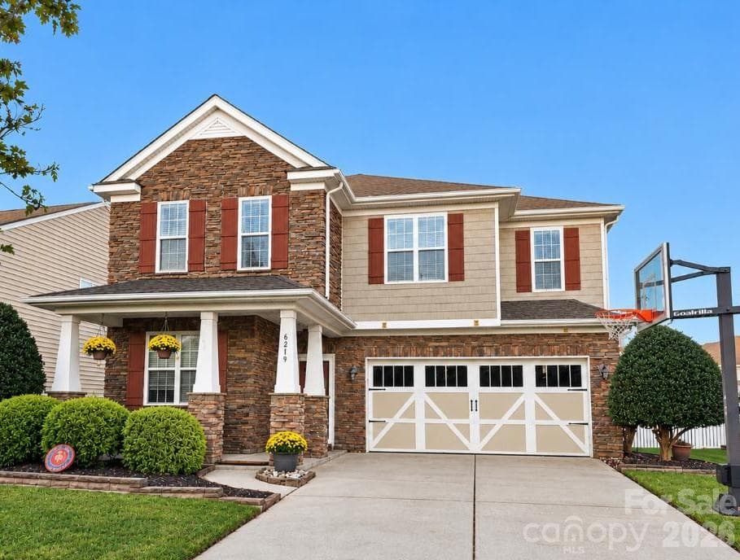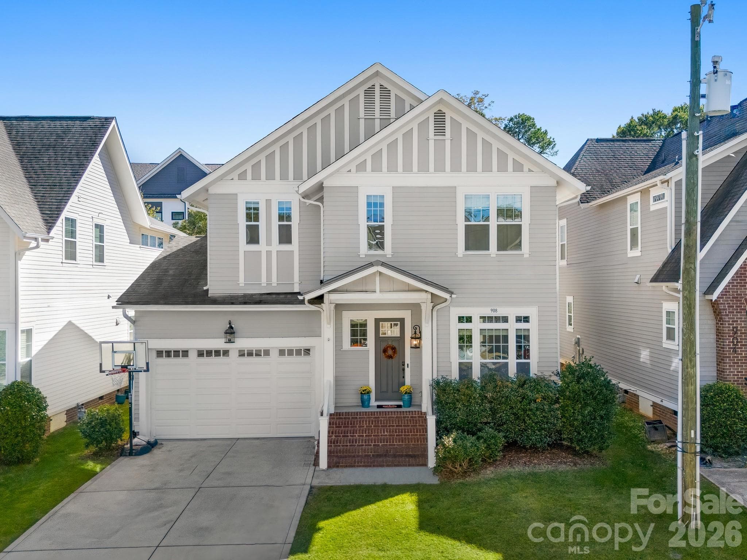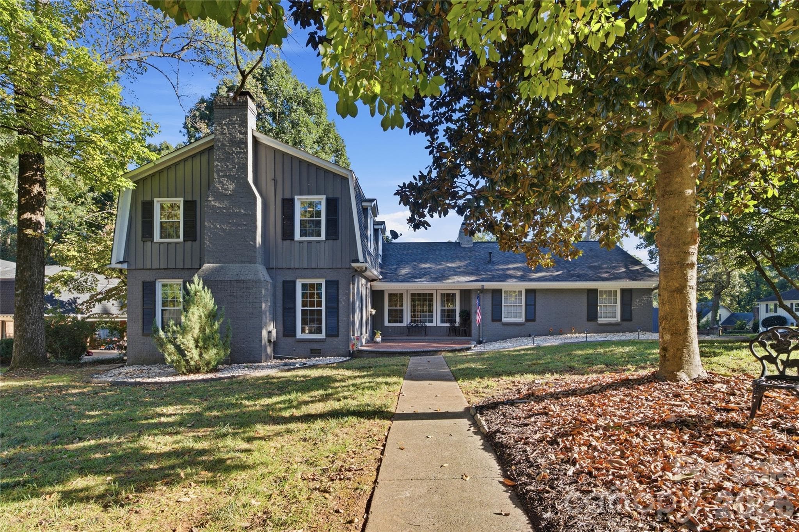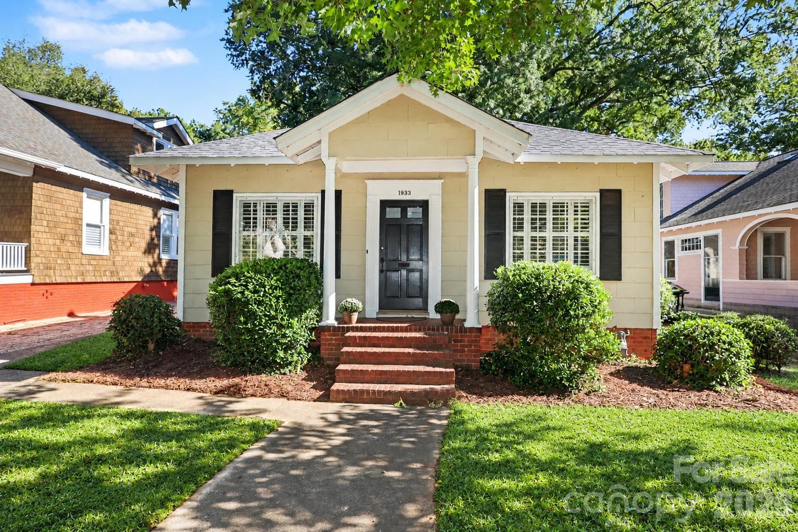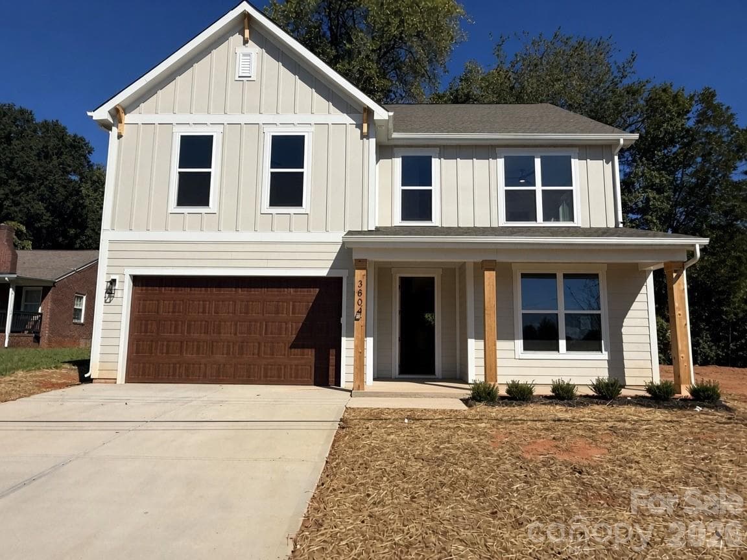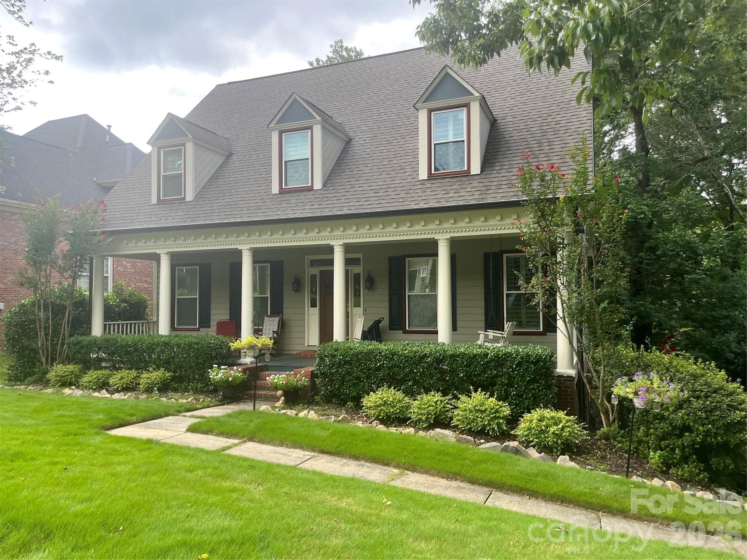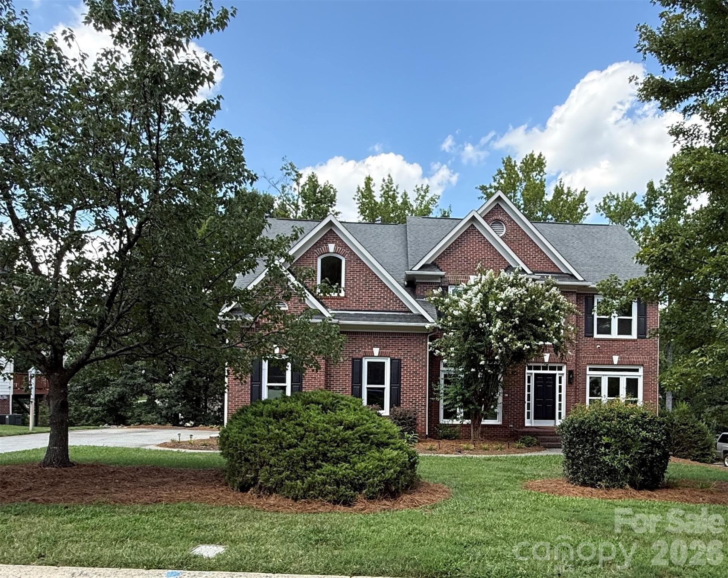
Single Family Residence at 2421 Arden Gate Lane, Charlotte
Single Family Residence at 2421 Arden Gate Lane, Charlotte, photo 2 of 48
Foyer - 2421 Arden Gate Lane, Charlotte
Office/Formal Living Room - 2421 Arden Gate Lane, Charlotte
Formal Dining Room - 2421 Arden Gate Lane, Charlotte
Single Family Residence at 2421 Arden Gate Lane, Charlotte, photo 8 of 48
Main Floor Bathroom - 2421 Arden Gate Lane, Charlotte
Upstairs Hallway - 2421 Arden Gate Lane, Charlotte
Catwalk - 2421 Arden Gate Lane, Charlotte
Kitchen - 2421 Arden Gate Lane, Charlotte
Family Room - 2421 Arden Gate Lane, Charlotte
Kitchen Dining - 2421 Arden Gate Lane, Charlotte
Kitchen - 2421 Arden Gate Lane, Charlotte
Primary Bedroom - 2421 Arden Gate Lane, Charlotte
Primary Sitting Area/Office - 2421 Arden Gate Lane, Charlotte
Primary Bathroom - 2421 Arden Gate Lane, Charlotte
Secondary Bedroom - 2421 Arden Gate Lane, Charlotte
Secondary Bedroom Ensuite - 2421 Arden Gate Lane, Charlotte
Secondary Bedroom - 2421 Arden Gate Lane, Charlotte
Jack n Jill Bathroom - 2421 Arden Gate Lane, Charlotte
Basement Full Bath - 2421 Arden Gate Lane, Charlotte
Basement - 2421 Arden Gate Lane, Charlotte
Basement Family Room - 2421 Arden Gate Lane, Charlotte
Basement Media/Bedroom Room - 2421 Arden Gate Lane, Charlotte
Basement Media/Bedroom - 2421 Arden Gate Lane, Charlotte
Basement Bedroom - 2421 Arden Gate Lane, Charlotte
Basement Bedrooom - 2421 Arden Gate Lane, Charlotte
Single Family Residence at 2421 Arden Gate Lane, Charlotte, photo 48 of 48
48 photos

$799,900

2421 Arden Gate Lane
Charlotte, NC 28262
Listed by Maxine Shaw McCravy · McCravy Realty Affiliates
Bedrooms
6
Bathrooms
5
Living area
4,035 sqft
Year built
2001

About this home

Welcome to this stunning basement home nestled in a prestigious, upscale neighborhood, where elegance and comfort come together seamlessly. Beautifully maintained and tastefully decorated throughout, this spacious residence features six generously sized bedrooms and five full bathrooms, providing ample room for family and guests. You can live and enjoy all three floors or use the basement, which has it's own entrance, for income with a two bedroom rental. Step inside to discover gorgeous hardwood floors that flow throughout the main and second levels, complemented by durable luxury vinyl plank flooring in the finished basement. The chef-inspired kitchen boasts elegant quartz countertops, brand-new appliances, and abundant workspace, making it ideal for both everyday living and entertaining. Built in sound system and whole house wired for high speed internet. With no carpet anywhere in the home, you'll enjoy a clean, modern aesthetic that's both stylish and low maintenance. The private, tree-lined backyard offers a peaceful retreat, perfect for relaxing, entertaining, or enjoying nature in your own backyard. This exceptional home combines spacious living and an unbeatable location, making it a rare opportunity you won't want to miss. Free One Year Home Warranty comes with the home.

Highlights

Fireplace

Property details

MLS
Canopy MLS
MLS #
CAR4408032
Property type
Single Family Residence
Subdivision
Lexington
Status
Active
Days on market
43
On market date
August 7, 2026
Stories
N/A
Total bathrooms
5
Garage spaces
2
Parking spaces
N/A
Lot size
N/A
Loading map…

Nearby schools

Within 10 miles. School directory data from the National Center for Education Statistics (NCES), accessed via the Urban Institute Education Data API. Local Score is calculated by INNOVATE Real Estate; where a state rating is shown, it comes from that state's own official school report card.

Elementary
Mallard Creek Elementary
1.45 mi away · Grades 0-5
Zoned school (attendance boundary, 2015-16 data)
3.0
Local Score (state rating (2025) blended 70/30 with student-teacher ratio) -- not an official state rating
State rating: C (2025)
Enrollment
515
Student:teacher ratio
15.6:1
District
Charlotte-Mecklenburg Schools
Middle
Ridge Road Middle
2.09 mi away · Grades 6-8
Zoned school (attendance boundary, 2015-16 data)
2.3
Local Score (state rating (2025) blended 70/30 with student-teacher ratio) -- not an official state rating
State rating: D (2025)
Enrollment
1,113
Student:teacher ratio
17.4:1
District
Charlotte-Mecklenburg Schools
High
Cato Middle College High School
5.79 mi away · Grades 11-13
Zoned school (attendance boundary, 2015-16 data)
3.8
Local Score (state rating (2025) blended 70/30 with student-teacher ratio) -- not an official state rating
State rating: A (2025)
Enrollment
166
Student:teacher ratio
41.5:1
District
Charlotte-Mecklenburg Schools

Walkability

Blended score for Charlotte's center, calculated by INNOVATE Real Estate from two sources: the EPA's National Walkability Index (street network, transit, land-use mix) and Google Places amenity data (what's actually reachable on foot from this point). 60% EPA National Walkability Index + 40% nearby-amenity density (Google Places).

78
Walkable
out of 100
EPA National Walkability Index
13.3 / 20 -- Above average walkable
Google Places amenity density
95 / 100
Restaurants & cafes20
Grocery stores4
Parks2
Schools3
Transit stops14
Pharmacies6

Market position

How this listing compares to current activity in Charlotte, from live MLS data.

On the market 43 days -- 26 fewer days than Charlotte's current average of 69 days.
For reference, the median list price across 5,609 active listings in Charlotte right now is $359,900.

Mortgage calculator

Estimate only - actual rate and payment depend on your lender, credit, and loan program.

$
%
%
Adjust tax / insurance estimates
% / yr
$
/mo
Est. monthly payment
$4,967/mo
$159,980 down
$639,920 loan
Principal & interest$4,151
Property tax (est.)$667
Home insurance (est.)$150

Similar homes you might like

Data source: Listing information provided by Canopy MLS (carolina) via Trestle/CoreLogic. Last updated September 19, 2026.

Information herein deemed reliable but not guaranteed; all measurements, school assignments, HOA fees, taxes, and feature lists are approximate and should be independently verified. Equal Housing Opportunity.