Back
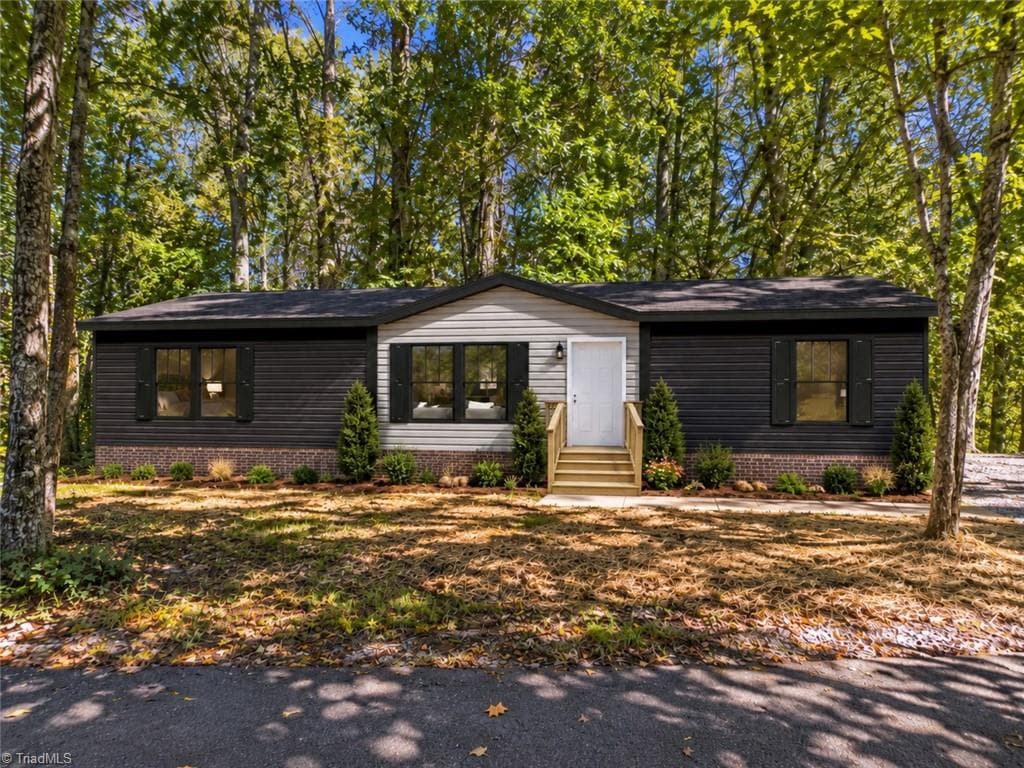
Front_contrast - 242 Saplin Branch Road, Timberlake
Aerial Drone View - 242 Saplin Branch Road, Timberlake
DJI_0888-Edit - 242 Saplin Branch Road, Timberlake
Kitchen_2_5539 - 242 Saplin Branch Road, Timberlake
Kitchen_5536 - 242 Saplin Branch Road, Timberlake
_MGP5578 - 242 Saplin Branch Road, Timberlake
_MGP5538 - 242 Saplin Branch Road, Timberlake
_MGP5580 - 242 Saplin Branch Road, Timberlake
_MGP5540 - 242 Saplin Branch Road, Timberlake
VS Dining and Living Room - 242 Saplin Branch Road, Timberlake
_MGP5561 - 242 Saplin Branch Road, Timberlake
VS Living room - 242 Saplin Branch Road, Timberlake
_MGP5564 - 242 Saplin Branch Road, Timberlake
_MGP5559 - 242 Saplin Branch Road, Timberlake
_MGP5554 - 242 Saplin Branch Road, Timberlake
VS primary bedroom - 242 Saplin Branch Road, Timberlake
_MGP5565 - 242 Saplin Branch Road, Timberlake
VS closet primary - 242 Saplin Branch Road, Timberlake
_MGP5570 - 242 Saplin Branch Road, Timberlake
Primary shower - 242 Saplin Branch Road, Timberlake
_MGP5574 - 242 Saplin Branch Road, Timberlake
_MGP5575 - 242 Saplin Branch Road, Timberlake
VS bedroom 2 - 242 Saplin Branch Road, Timberlake
_MGP5541 - 242 Saplin Branch Road, Timberlake
_MGP5543 - 242 Saplin Branch Road, Timberlake
VS bedroom 3 - 242 Saplin Branch Road, Timberlake
_MGP5545 - 242 Saplin Branch Road, Timberlake
_MGP5544 - 242 Saplin Branch Road, Timberlake
_MGP5547 - 242 Saplin Branch Road, Timberlake
_MGP5548 - 242 Saplin Branch Road, Timberlake
_MGP5549 - 242 Saplin Branch Road, Timberlake
_MGP5550 - 242 Saplin Branch Road, Timberlake
_MGP5553 - 242 Saplin Branch Road, Timberlake
_MGP5582 - 242 Saplin Branch Road, Timberlake
backside of home - 242 Saplin Branch Road, Timberlake
main room_building - 242 Saplin Branch Road, Timberlake
2nd room_ building - 242 Saplin Branch Road, Timberlake
building kitchen - 242 Saplin Branch Road, Timberlake
_MGP5594 - 242 Saplin Branch Road, Timberlake
_MGP5593 - 242 Saplin Branch Road, Timberlake
DJI_0894 - 242 Saplin Branch Road, Timberlake
DJI_0895 - 242 Saplin Branch Road, Timberlake
_MGP5604 - 242 Saplin Branch Road, Timberlake
_MGP5607 - 242 Saplin Branch Road, Timberlake
44 photos

$245,000

Bedrooms
3
Bathrooms
2
Living area
N/A
Year built
1987
242 Saplin Branch Road
Timberlake, NC 27583
Listed by Cotton & Coal Legacy, Inc.

Highlights

Property type
Manufactured On Land
Lot size
1 acres
On market
7 days

About this home

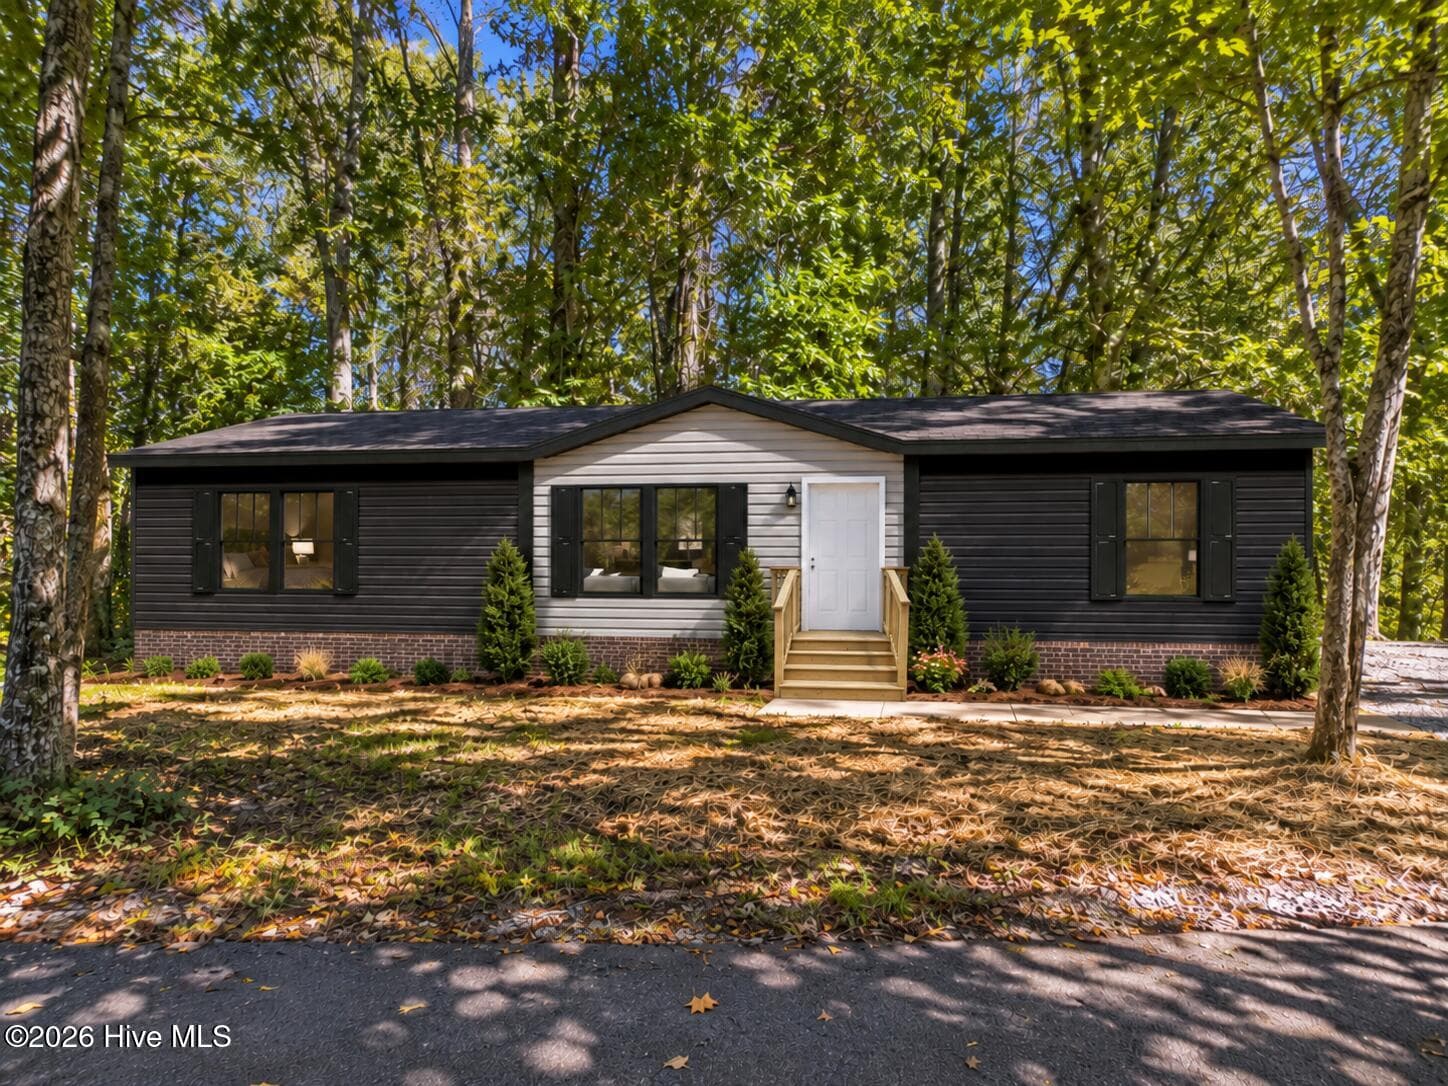
Situated on a one-acre lot in Timberlake, this 3-bedroom, 2-bath manufactured home offers 1,638 square feet and extensive renovations completed in 2023. Updates include a new roof, HVAC system, hardwood flooring, paint, kitchen cabinetry, and quartz countertops. The spacious, open-concept kitchen, dining, and living areas are filled with natural light, creating a comfortable and inviting space. The kitchen offers a beautiful combination of contrasting cabinetry, stainless steel appliances, decorative tile backsplash, modern range hood, and additional built-in storage. Attention to the smaller details can be seen throughout the home, from the lighting and faucets to the tiled showers and attractive finishes. Sliding glass doors open to a covered back porch, while the front entrance offers another covered porch. Outside, enjoy the patio with a basketball goal and plenty of room to make the most of the one-acre lot. A detached outbuilding provides additional space. With its extensive updates, spacious layout, and inviting outdoor areas, there's plenty to appreciate about this home. Schedule your showing today!

Property details

MLS
Doorify MLS
MLS #
10203476
Property type
Manufactured On Land
Subdivision
Saplin Branch Acres
Status
Active
Days on market
7 days
On market date
November 14, 2026
Stories
N/A
Total bathrooms
2
Garage spaces
N/A
Parking spaces
N/A
Lot size
1 acres
Loading map…

Nearby schools

Within 10 miles. School directory data from the National Center for Education Statistics (NCES), accessed via the Urban Institute Education Data API. Local Score is calculated by INNOVATE Real Estate; where a state rating is shown, it comes from that state's own official school report card.

Elementary
Helena Elementary
1.84 mi away · Grades K-5
Nearest school (attendance-zone data not available here)
3.7
Local Score (state rating (2025) blended 70/30 with student-teacher ratio), not an official state rating
State rating: B (2025)
Enrollment
500
Student:teacher ratio
15.2:1
District
Person County Schools
Middle
Southern Middle
7.67 mi away · Grades 6-8
Nearest school (attendance-zone data not available here)
3.3
Local Score (state rating (2025) blended 70/30 with student-teacher ratio), not an official state rating
State rating: C (2025)
Enrollment
485
Student:teacher ratio
14.3:1
District
Person County Schools
HighCharter
Roxboro Community School
8.23 mi away · Grades 6-12
Nearest school (attendance-zone data not available here)
4.0
Local Score (state rating (2025) blended 70/30 with student-teacher ratio), not an official state rating
State rating: B (2025)
Enrollment
680
Student:teacher ratio
14.5:1
District
Roxboro Community School

Walkability

Blended score for Timberlake's center, calculated by INNOVATE Real Estate from two sources: the EPA's National Walkability Index (street network, transit, land-use mix) and Google Places amenity data (what's actually reachable on foot from this point). 60% EPA National Walkability Index + 40% nearby-amenity density (Google Places).

13
Very car-dependent
out of 100
EPA National Walkability Index
3.7 / 20 (Least walkable)
Google Places amenity density
5 / 100
Restaurants & cafes0
Grocery stores0
Parks1
Schools0
Transit stops0
Pharmacies0

Market position

How this listing compares to current activity in Timberlake, from live MLS data.

On the market 7 days, 64 fewer days than Timberlake's current average of 71 days.
For reference, the median list price across 48 active listings in Timberlake right now is $438,000.

Mortgage calculator

Estimate only - actual rate and payment depend on your lender, credit, and loan program.

Adjust tax / insurance estimates
Est. monthly payment
$1,625/mo
$49,000 down
$196,000 loan
Principal & interest$1,271
Property tax (est.)$204
Home insurance (est.)$150

Similar homes you might like

Data source: Listing information provided by Doorify MLS. Last updated 6 days ago.

Information herein deemed reliable but not guaranteed; all measurements, school assignments, HOA fees, taxes, and feature lists are approximate and should be independently verified. Equal Housing Opportunity.