
$420,000
About this home
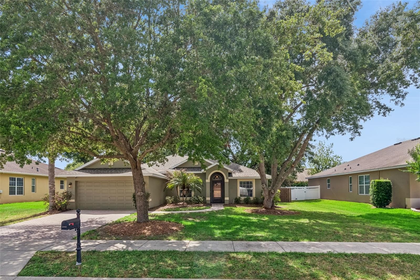
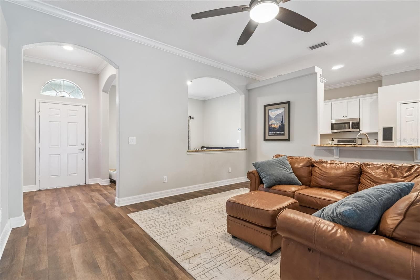
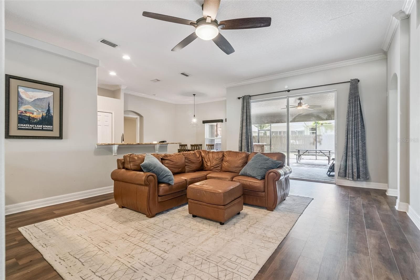
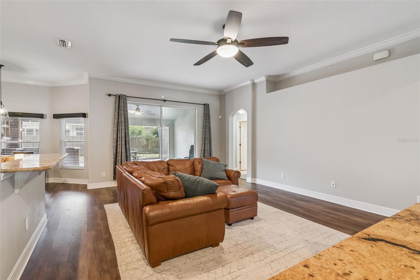
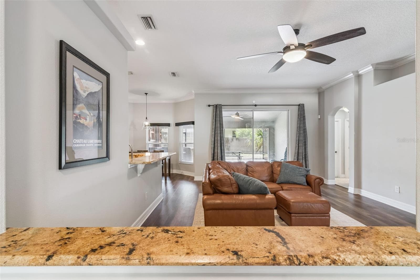
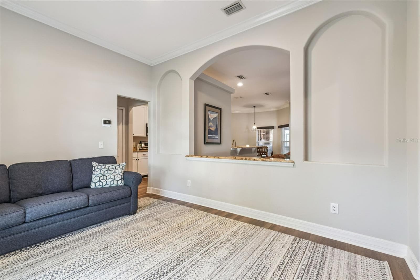
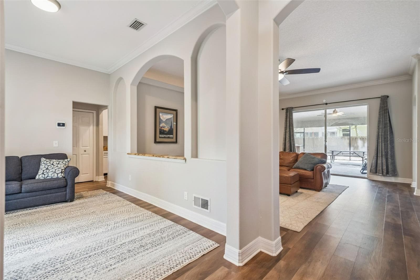
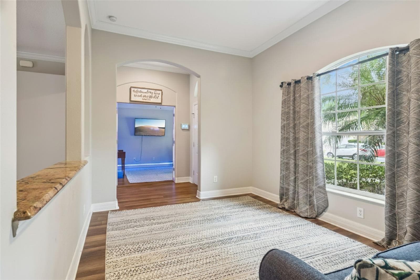
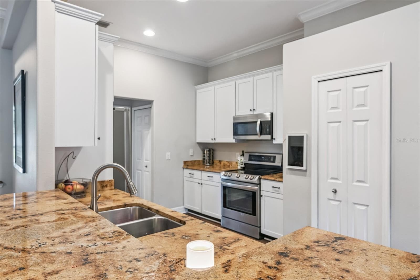
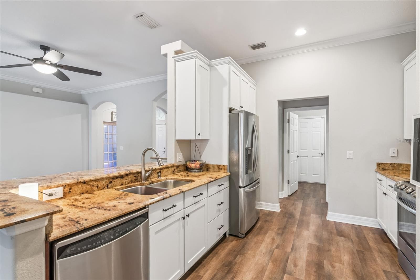
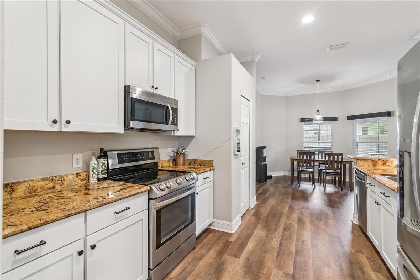
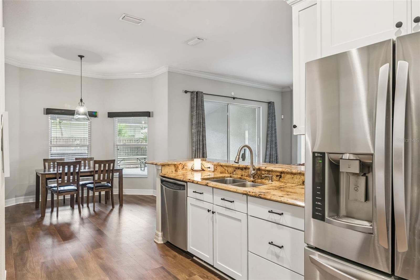
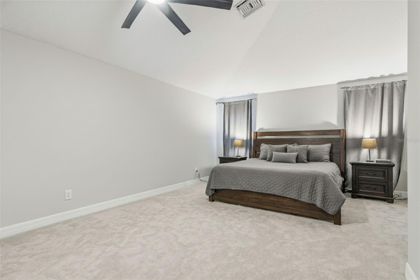
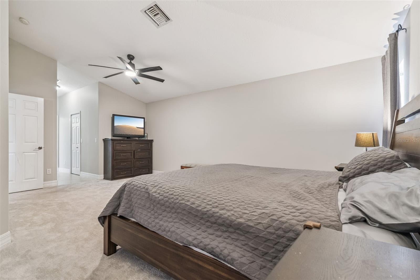
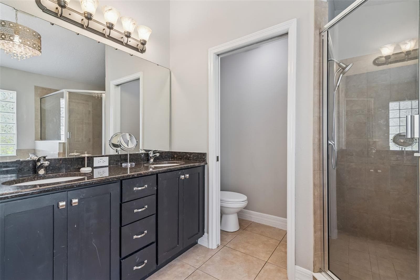
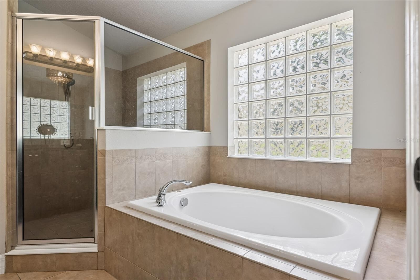
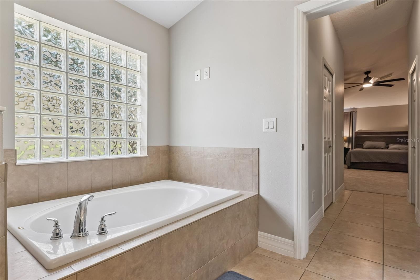
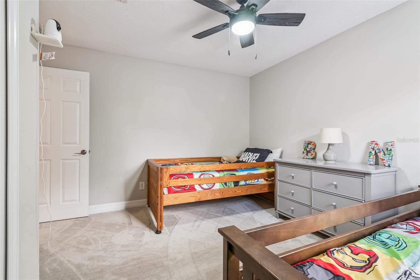
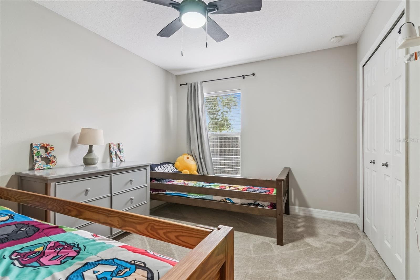
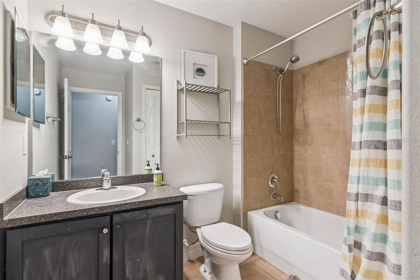
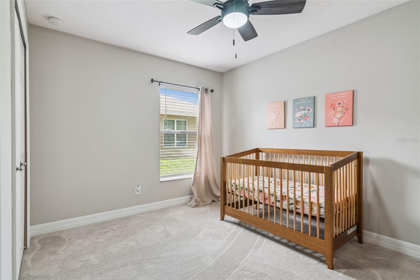
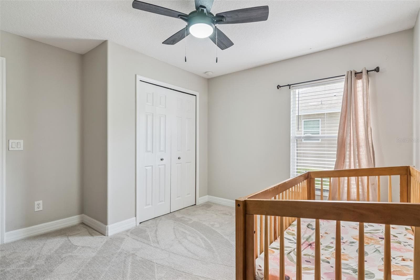
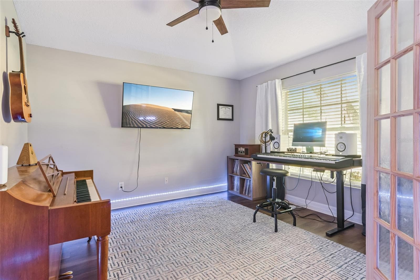
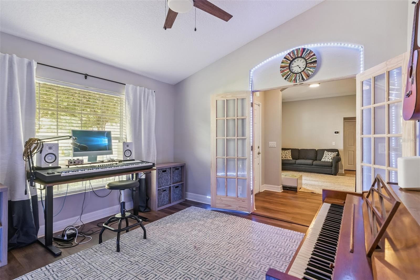
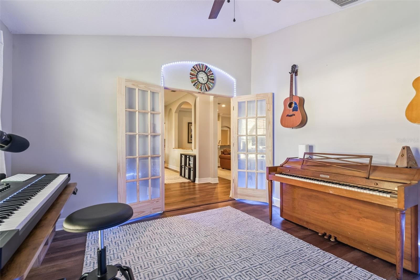
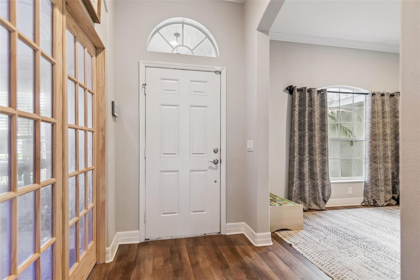
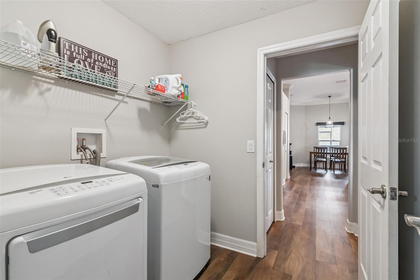
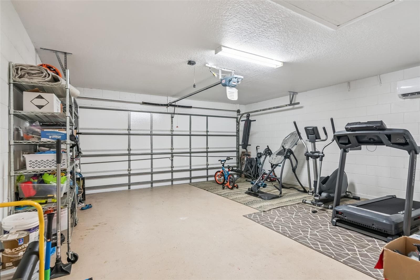
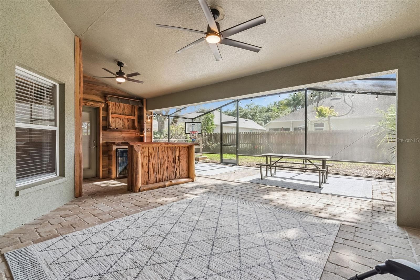
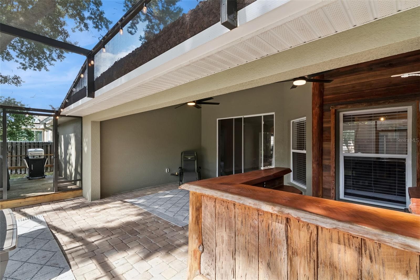
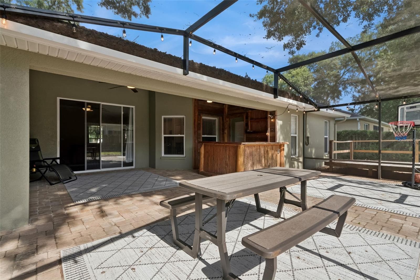
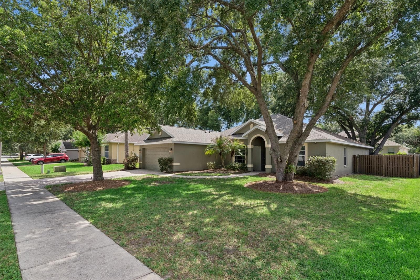
Seller to provide buyer with a $2500 closing cost credit with acceptable offer by Oct 31, 2026. Welcome to this beautifully updated home in the highly desirable gated community of Blue Lake Estates! With approximately $60,000 in improvements completed within the last year, this move-in ready property offers the perfect combination of modern upgrades, flexible living spaces, and exceptional outdoor entertaining. Major updates completed in 2025 include a new roof, new HVAC system with insulation and ductwork, new water heater, fresh interior and exterior paint, new luxury vinyl plank flooring throughout the living areas, and new carpet in all bedrooms. The oversized two-car garage features an insulated garage door, garage door opener, painted floor, and a new mini-split air conditioning system, making it ideal for hobbies, a workshop, home gym, or additional flex space. Inside, you'll find an open and inviting floor plan designed for both everyday living and entertaining. The formal living room has been enhanced with French doors, creating the perfect private office, study, den, or media room. The formal dining room offers incredible flexibility and could easily serve as an additional sitting area while remaining open to the spacious family room. The heart of the home is the well-appointed kitchen featuring granite countertops, 42-inch cabinetry, stainless steel appliances, crown molding, breakfast bar seating, two closet pantries, and a generous casual dining area large enough to accommodate a farmhouse table. The family room showcases crown molding, beautiful new flooring, and a tall sliding glass door that opens to your private backyard retreat. The spacious primary suite offers a vaulted ceiling, private French door access to the patio, room for a sitting area, and two walk-in closets. The luxurious primary bath includes dual vanities, a soaking tub, oversized walk-in shower, private water closet, and linen closet. A split-bedroom floor plan provides privacy for family members and guests. Outdoor living is truly exceptional with a 22' x 13' covered lanai that opens to an additional 28' x 13' screened patio extension completed in 2025. There is a handsome wood bar with a mini refrigerator enhancing your outdoor entertaining area. Beyond the screened enclosure are two additional outdoor deck areas perfect for grilling, entertaining, or relaxing in the Florida sunshine. The fully fenced backyard offers outstanding privacy and plenty of space to enjoy outdoor living year-round. Additional features include an inside laundry room with shelving and the refrigerator, washer, and dryer are included. This exceptional home combines extensive recent updates, versatile living spaces, and an outstanding location within one of Eustis' most sought-after gated communities. Schedule your private showing today!
Property details
- MLS
- Stellar MLS
- MLS #
- MFRO6410679
- Property type
- Single Family Residence
- Subdivision
- BLUE LAKE ESTATES
- Status
- Active
- Days on market
- 142
- On market date
- May 31, 2026
- Stories
- N/A
- Total bathrooms
- 2
- Garage spaces
- 2
- Parking spaces
- N/A
- Lot size
- 0.23 acres
Location
Get directions →Nearby schools
Within 10 miles. School directory data from the National Center for Education Statistics (NCES), accessed via the Urban Institute Education Data API. Local Score is calculated by INNOVATE Real Estate; where a state rating is shown, it comes from that state's own official school report card.
- Enrollment
- 369
- Student:teacher ratio
- 13.2:1
- District
- LAKE
- Enrollment
- 916
- Student:teacher ratio
- 16.7:1
- District
- LAKE
- Enrollment
- 1,383
- Student:teacher ratio
- 20.6:1
- District
- LAKE
Walkability
Blended score for EUSTIS's center, calculated by INNOVATE Real Estate from two sources: the EPA's National Walkability Index (street network, transit, land-use mix) and Google Places amenity data (what's actually reachable on foot from this point). EPA National Walkability Index only -- nearby-amenity data not cached yet for this area.
Market position
How this listing compares to current activity in EUSTIS, from live MLS data.
Mortgage calculator
Estimate only - actual rate and payment depend on your lender, credit, and loan program.
Adjust tax / insurance estimates
Similar homes you might like
Data source: Listing information provided by Stellar MLS (mfrmls) via Trestle/CoreLogic. Last updated 2 days ago.
Information herein deemed reliable but not guaranteed; all measurements, school assignments, HOA fees, taxes, and feature lists are approximate and should be independently verified. Equal Housing Opportunity.