
$2,000,000
About this home
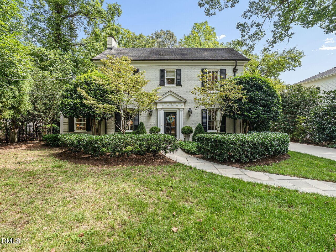
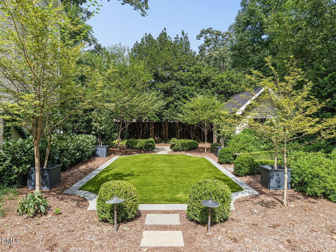
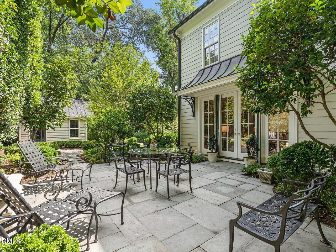
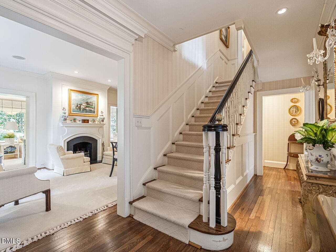
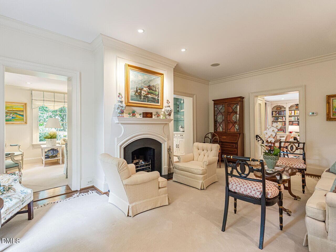
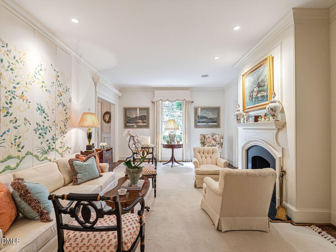
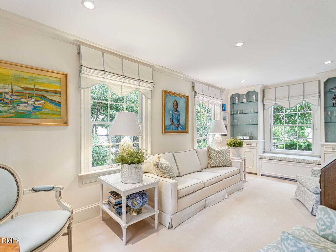
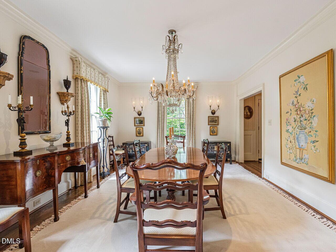
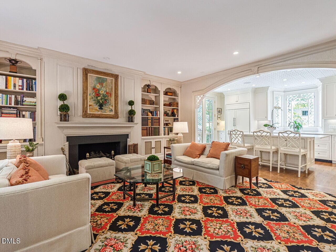
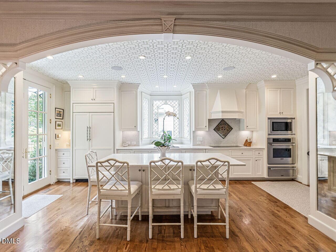
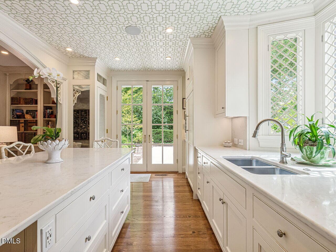
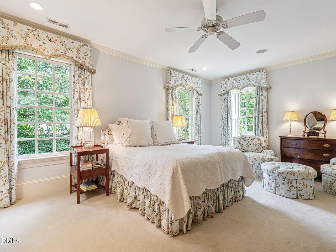
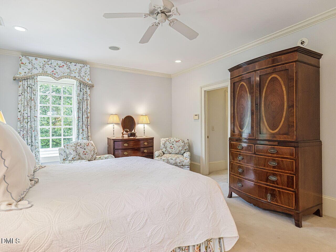
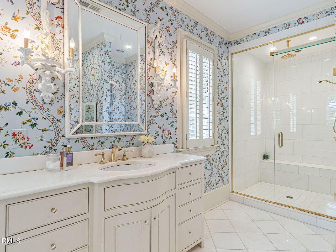
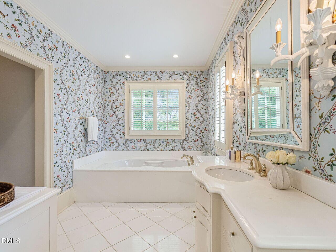
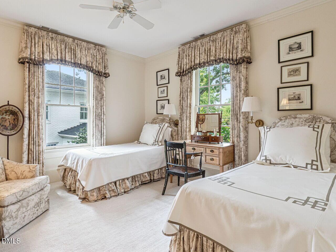
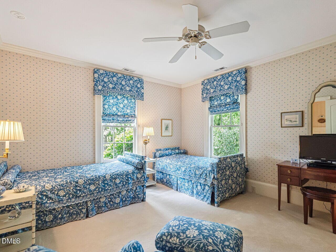
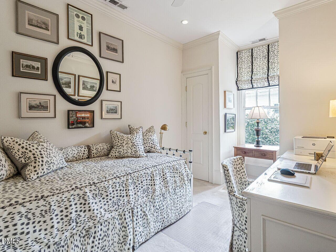
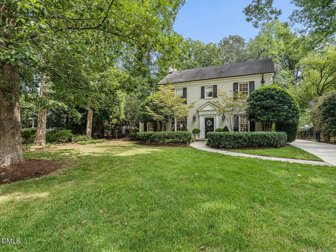
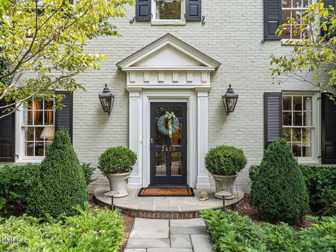
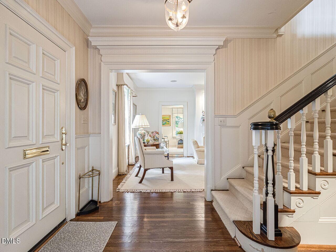
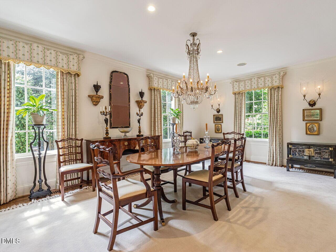
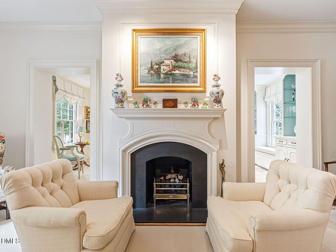
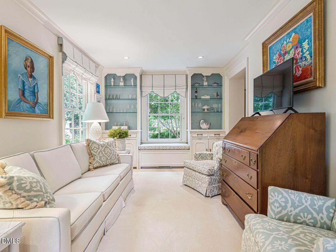
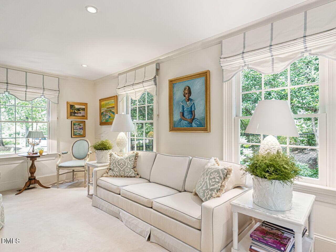
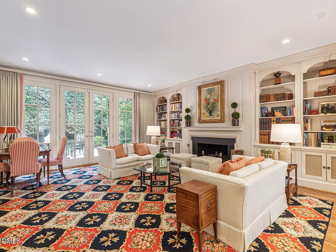
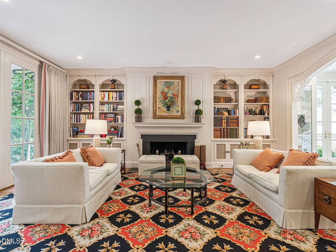
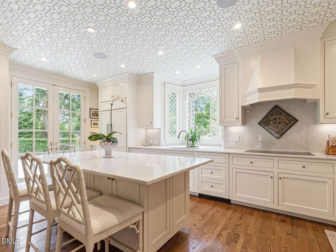
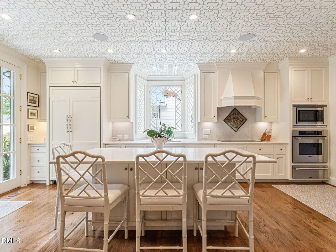
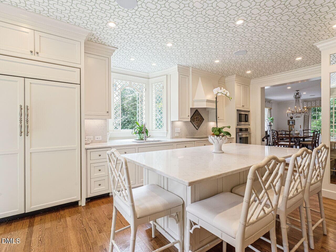
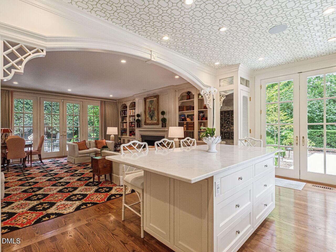
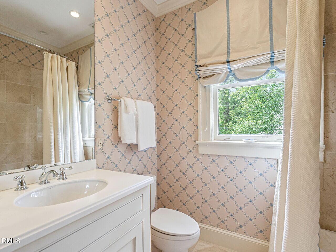
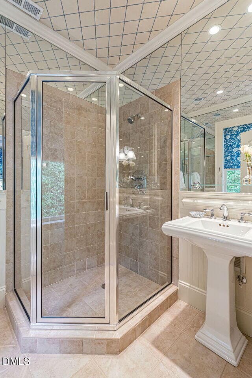
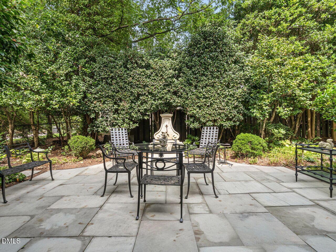
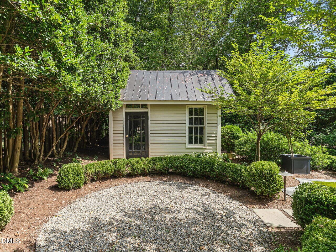
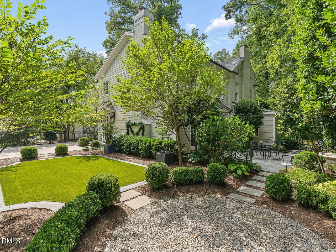
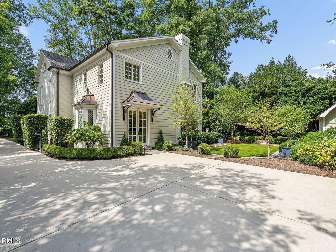
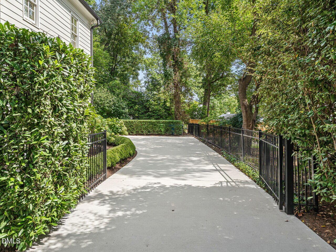
Timeless elegance and distinctive craftmanship radiate in this Inside the Beltline home. Nestled on one of Raleigh's most sought-after streets, 2410 White Oak Road a meticulously maintained classic that beautifully balances timeless architectural charm with today's desirable open, easy-flowing floor plan. Thoughtfully renovated twice by sought-after luxury contractor John Sanders, the home reflects exceptional attention to detail, custom craftsmanship and enduring elegance throughout. This four bedroom, 3.5 bath home with 3250 square feet surely checks all your boxes. Designed with an emphasis on gracious living and entertaining, the elegant interior features nine-foot ceilings, beautiful hardwood floors, custom bookshelves & moldings and neutral palette. The spacious formal dining and living rooms are light-filled and inviting. Cozy sunroom features built-ins plus window seat. At the heart of the home, the renovated chef's kitchen features an oversized island, quartz counters, warming drawer, ice maker, custom paneled subzero refrigerator/freezer, cook top, oven and microwave. The den showcasing custom bookshelves and fireplace with gas logs opens to private patio with a calming fountain feature, seating and dining area. Patio and rear garden include landscape lighting. Upstairs the primary bedroom suite with sitting area provides a relaxing private retreat spanning the entire upper rear of the home. The adjoining hall with two walk-in closets leads into a beautifully appointed bright bath featuring, marble counters, soaking tub and steam shower. The second bedroom offers a renovated ensuite mirrored bath with updated shower. Bedrooms three and four share an updated sparkling hall bath with combination tub/shower. The fourth bedroom offers flexibility as a bedroom or private home office. The grounds are equally special, with landscape design by noted landscape architect Chip Calloway. The stylized rear yard lined with blue stone was thoughtfully designed for beauty and ease of maintenance with artificial grass, camellias, boxwoods and ferns. An oversized garden shed could double as a charming playhouse or workshop. Bonus features are fenced backyard and security system. Conveniently located in Raleigh's Inside the Beltline near desirable schools, greenways, dining and shopping. This distinctive White Oak Road residence offers a rare combination of stately elegance, exceptional craftsmanship, thoughtful renovations and timeless livability.
Highlights
Property details
- MLS
- Doorify MLS
- MLS #
- 10195701
- Property type
- Single Family Residence
- Subdivision
- Hazelwood
- Status
- Active
- Days on market
- 18
- On market date
- September 30, 2026
- Stories
- N/A
- Total bathrooms
- 3.5
- Garage spaces
- N/A
- Parking spaces
- N/A
- Lot size
- 0.28 acres
Location
Get directions →Nearby schools
Within 10 miles. School directory data from the National Center for Education Statistics (NCES), accessed via the Urban Institute Education Data API. Local Score is calculated by INNOVATE Real Estate; where a state rating is shown, it comes from that state's own official school report card.
- Enrollment
- 531
- Student:teacher ratio
- 13.0:1
- District
- Wake County Schools
- Enrollment
- 1,202
- Student:teacher ratio
- 15.2:1
- District
- Wake County Schools
- Enrollment
- 2,098
- Student:teacher ratio
- 16.1:1
- District
- Wake County Schools
Walkability
Blended score for Raleigh's center, calculated by INNOVATE Real Estate from two sources: the EPA's National Walkability Index (street network, transit, land-use mix) and Google Places amenity data (what's actually reachable on foot from this point). 60% EPA National Walkability Index + 40% nearby-amenity density (Google Places).
Market position
How this listing compares to current activity in Raleigh, from live MLS data.
Mortgage calculator
Estimate only - actual rate and payment depend on your lender, credit, and loan program.
Adjust tax / insurance estimates
Similar homes you might like
Data source: Listing information provided by Doorify MLS via Trestle/CoreLogic. Last updated 18 days ago.
Information herein deemed reliable but not guaranteed; all measurements, school assignments, HOA fees, taxes, and feature lists are approximate and should be independently verified. Equal Housing Opportunity.