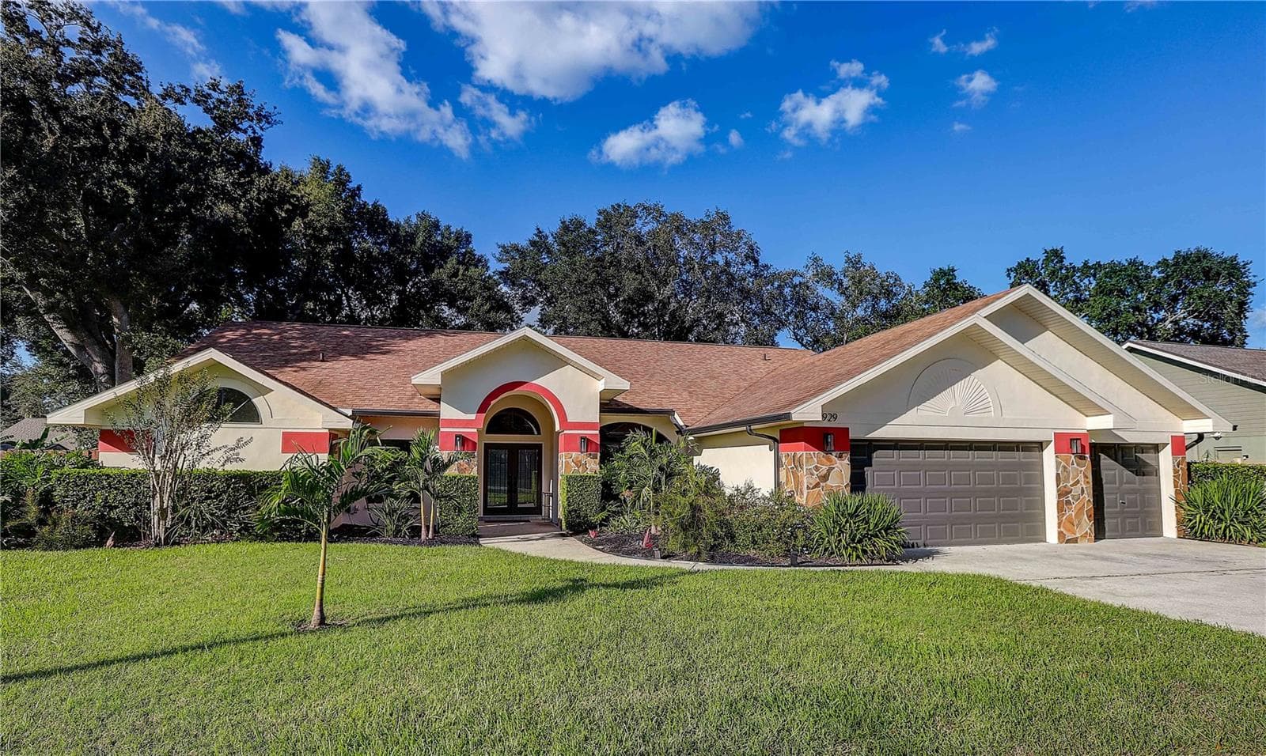
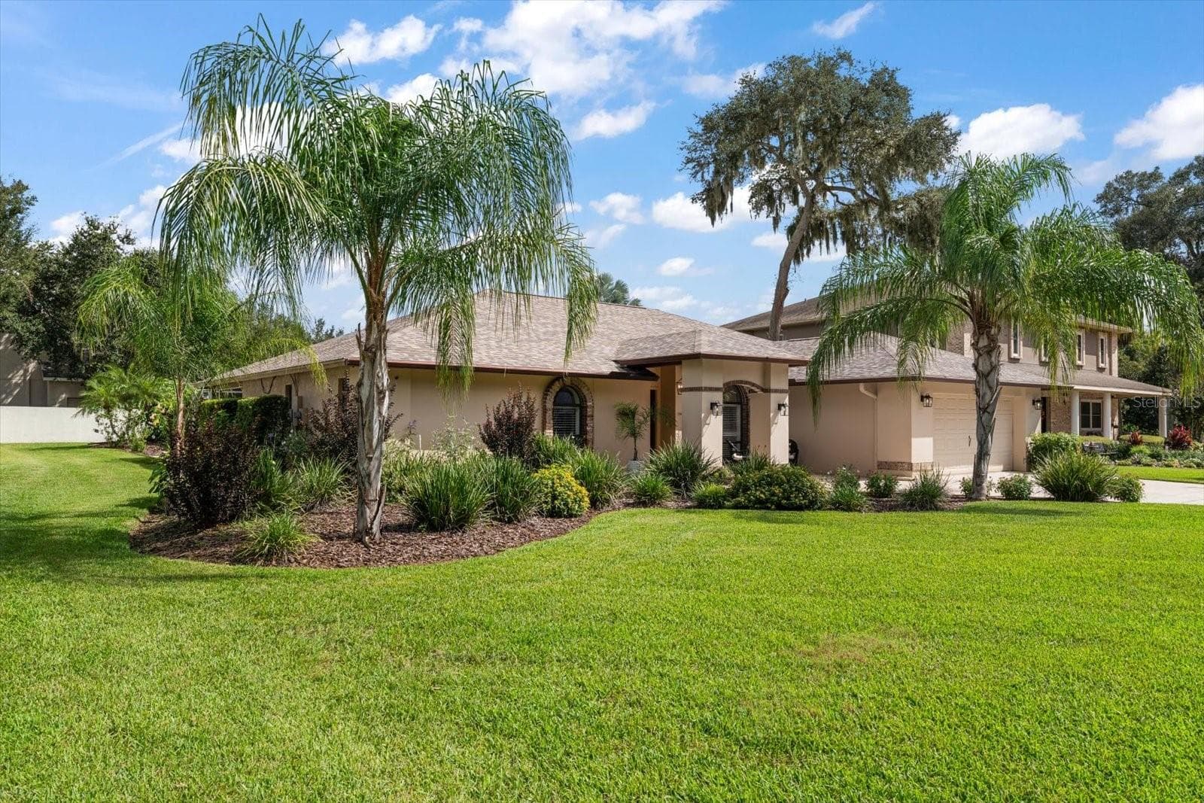
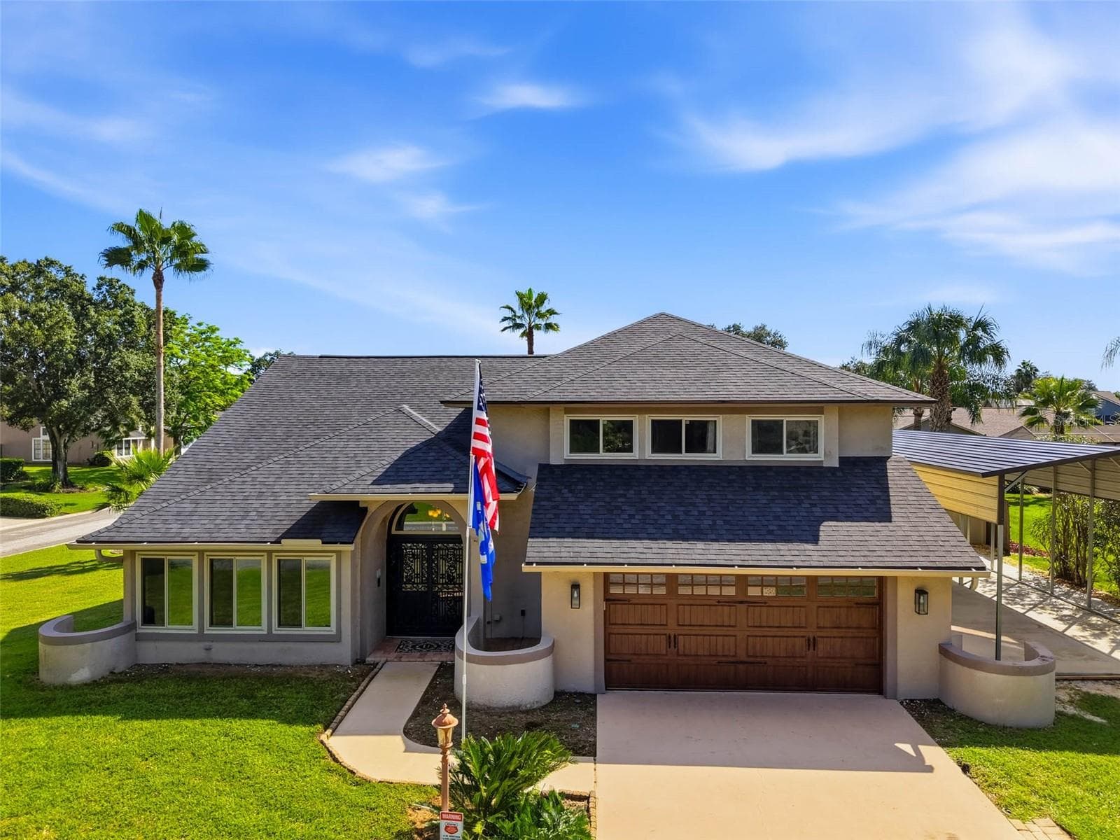
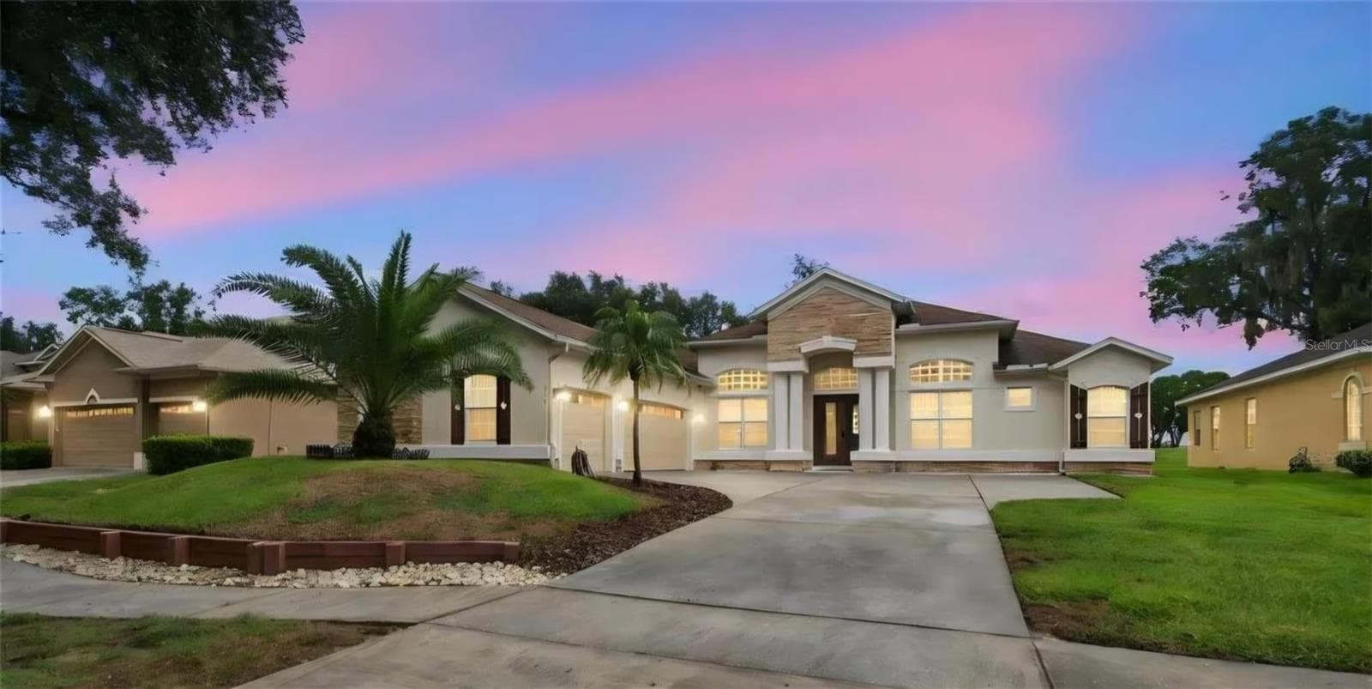
2410 Tea Olive Terrace - 2410 TEA OLIVE TER, VALRICO
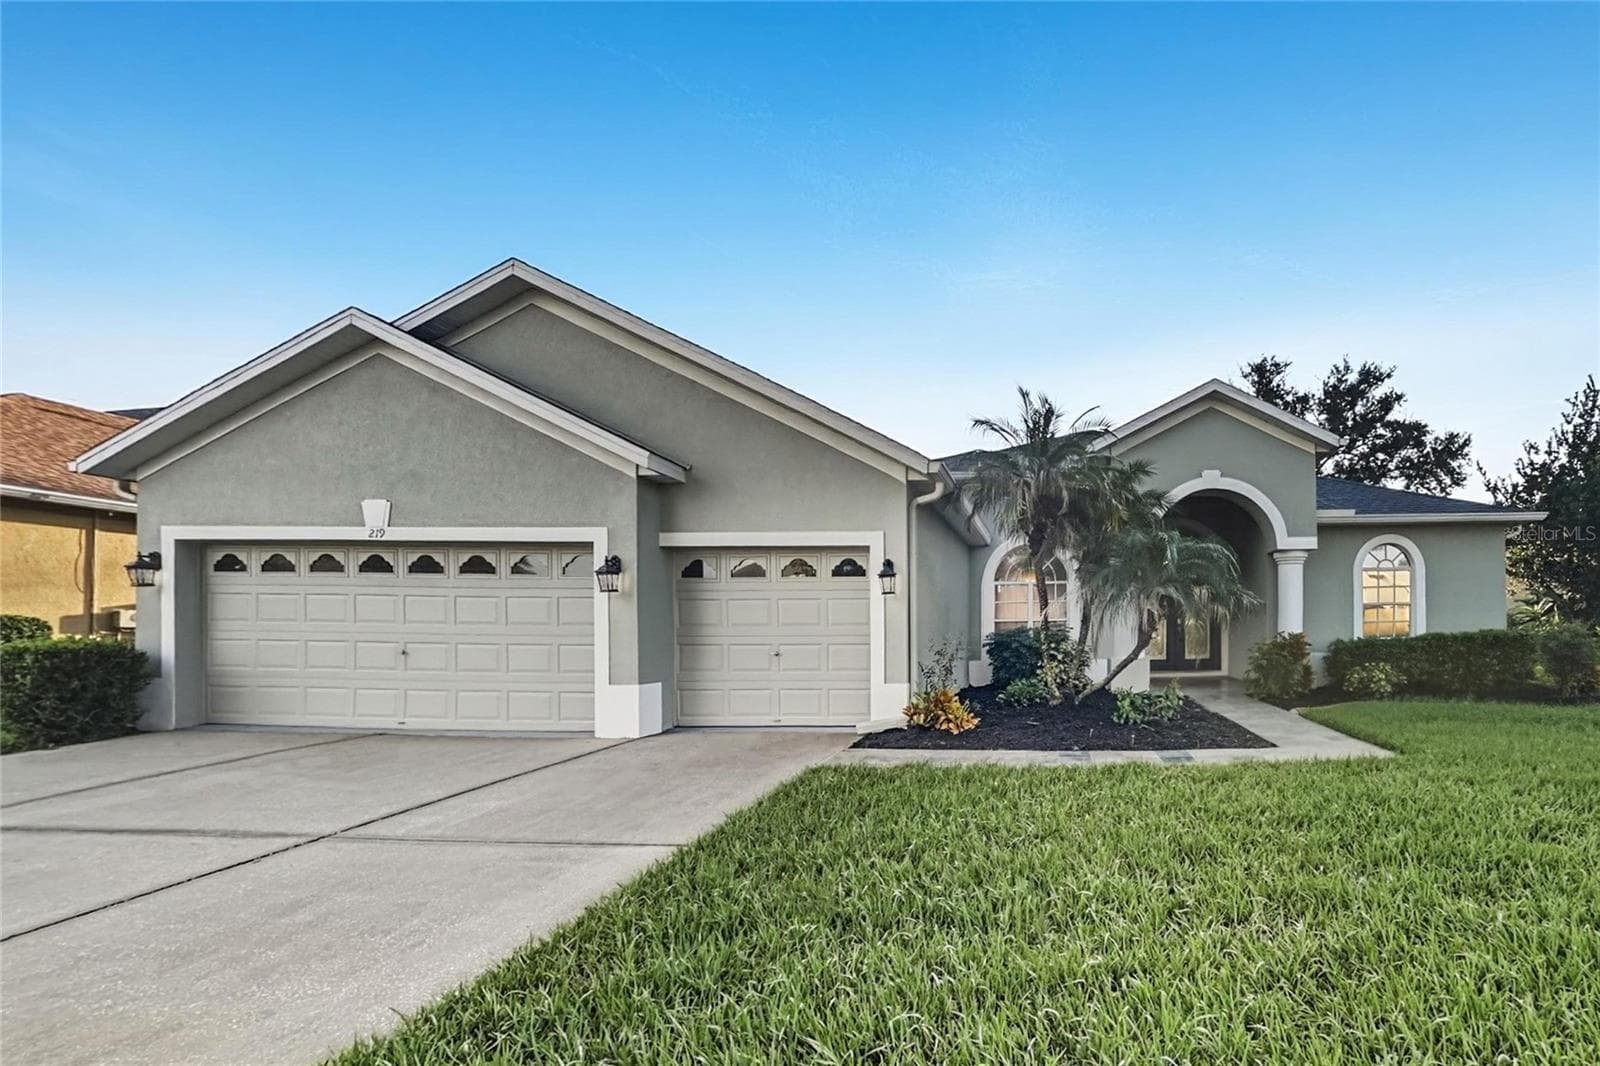
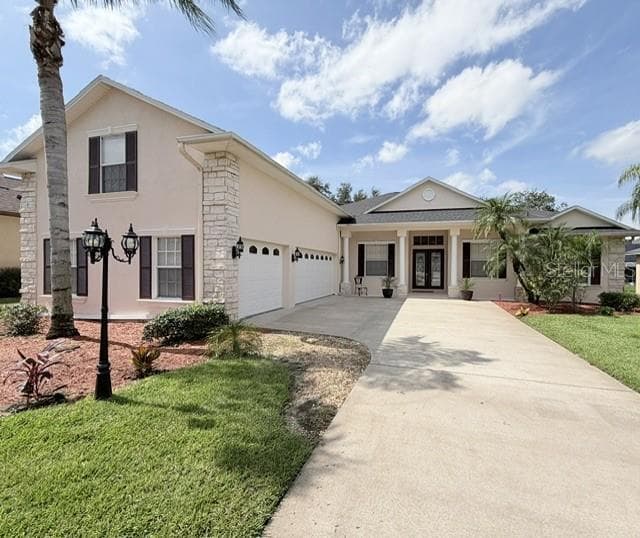
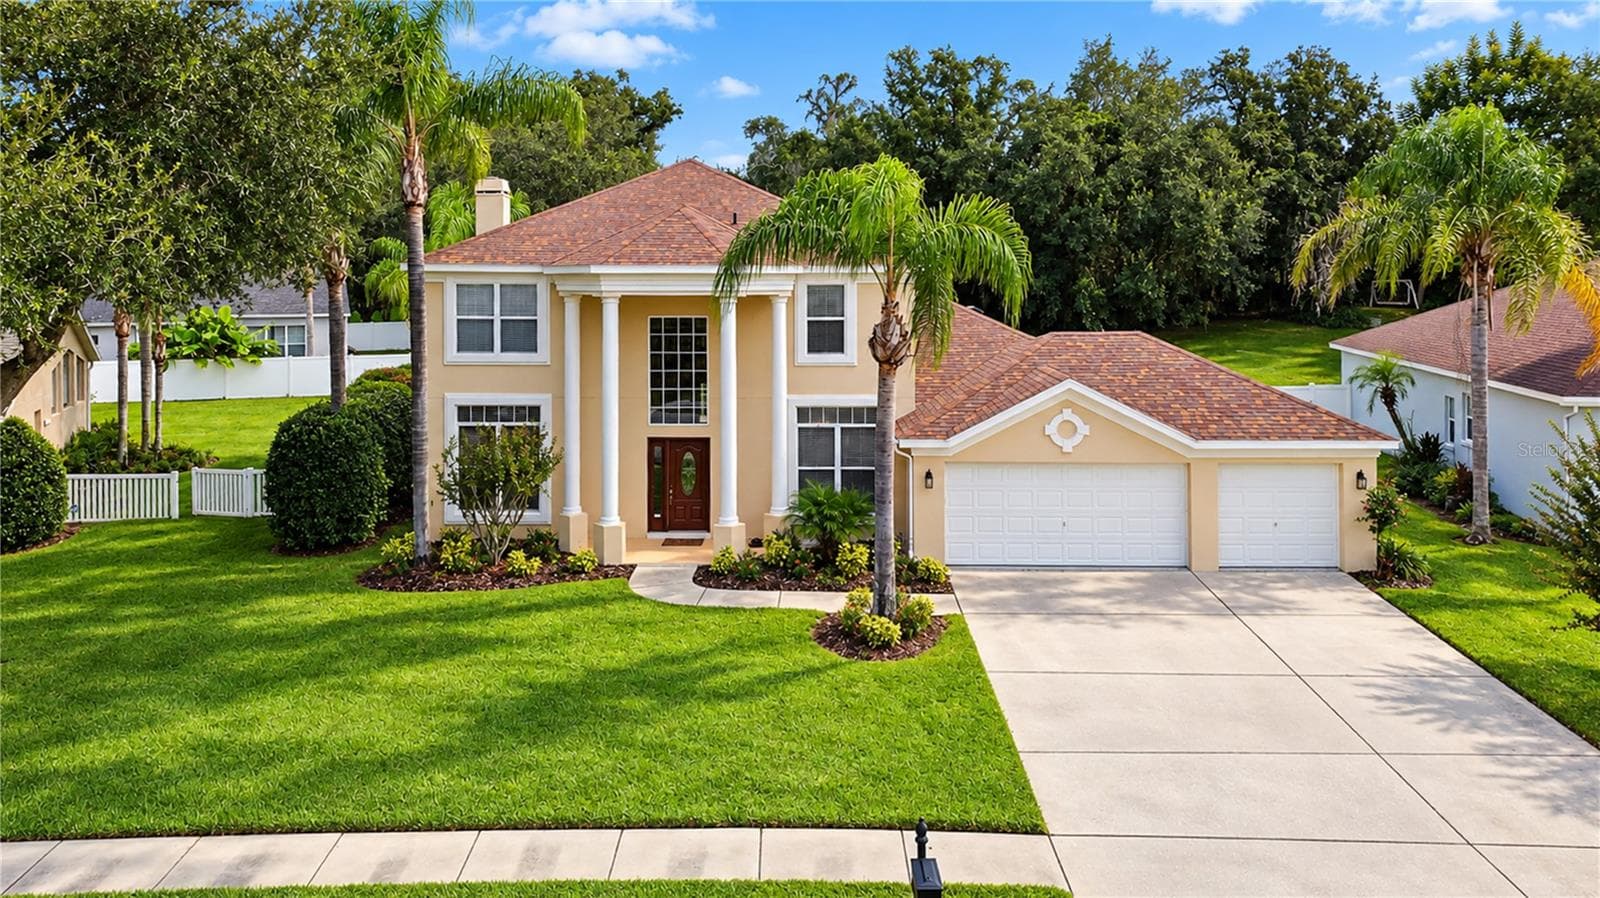
3 car garage - 2410 TEA OLIVE TER, VALRICO
beautiful paved entry way - 2410 TEA OLIVE TER, VALRICO
interior foyer area - 2410 TEA OLIVE TER, VALRICO
view from the formal living area - 2410 TEA OLIVE TER, VALRICO
formal dining area - 2410 TEA OLIVE TER, VALRICO
Single Family Residence at 2410 TEA OLIVE TER, VALRICO, photo 7 of 62
Single Family Residence at 2410 TEA OLIVE TER, VALRICO, photo 8 of 62
Single Family Residence at 2410 TEA OLIVE TER, VALRICO, photo 9 of 62
office - 2410 TEA OLIVE TER, VALRICO
half bath by the front office - 2410 TEA OLIVE TER, VALRICO
hallway to the primary bedroom - 2410 TEA OLIVE TER, VALRICO
Single Family Residence at 2410 TEA OLIVE TER, VALRICO, photo 13 of 62
Single Family Residence at 2410 TEA OLIVE TER, VALRICO, photo 14 of 62
Single Family Residence at 2410 TEA OLIVE TER, VALRICO, photo 15 of 62
Primary bedroom - 2410 TEA OLIVE TER, VALRICO
Single Family Residence at 2410 TEA OLIVE TER, VALRICO, photo 17 of 62
Single Family Residence at 2410 TEA OLIVE TER, VALRICO, photo 18 of 62
dual sinks in the primary bathroom - 2410 TEA OLIVE TER, VALRICO
make up area - 2410 TEA OLIVE TER, VALRICO
separate soaking tub in the primary bathroom - 2410 TEA OLIVE TER, VALRICO
seperate water closet in primary bathroom - 2410 TEA OLIVE TER, VALRICO
Single Family Residence at 2410 TEA OLIVE TER, VALRICO, photo 23 of 62
Single Family Residence at 2410 TEA OLIVE TER, VALRICO, photo 24 of 62
Single Family Residence at 2410 TEA OLIVE TER, VALRICO, photo 25 of 62
spacious kitchen - with two separate pantry closets - 2410 TEA OLIVE TER, VALRICO
Single Family Residence at 2410 TEA OLIVE TER, VALRICO, photo 27 of 62
kitchen island - 2410 TEA OLIVE TER, VALRICO
Single Family Residence at 2410 TEA OLIVE TER, VALRICO, photo 29 of 62
Single Family Residence at 2410 TEA OLIVE TER, VALRICO, photo 30 of 62
Single Family Residence at 2410 TEA OLIVE TER, VALRICO, photo 31 of 62
great room - 2410 TEA OLIVE TER, VALRICO
Single Family Residence at 2410 TEA OLIVE TER, VALRICO, photo 33 of 62
bedroom #2 - 2410 TEA OLIVE TER, VALRICO
Single Family Residence at 2410 TEA OLIVE TER, VALRICO, photo 35 of 62
Single Family Residence at 2410 TEA OLIVE TER, VALRICO, photo 36 of 62
shared bath between bedroom 2 and 3 - 2410 TEA OLIVE TER, VALRICO
bedroom #3 - 2410 TEA OLIVE TER, VALRICO
Single Family Residence at 2410 TEA OLIVE TER, VALRICO, photo 39 of 62
Single Family Residence at 2410 TEA OLIVE TER, VALRICO, photo 40 of 62
Single Family Residence at 2410 TEA OLIVE TER, VALRICO, photo 41 of 62
enclosed lanai - 2410 TEA OLIVE TER, VALRICO
Single Family Residence at 2410 TEA OLIVE TER, VALRICO, photo 43 of 62
bedroom 4 - this sits separately and could be used as a guest quarters - 2410 TEA OLIVE TER, VALRICO
Single Family Residence at 2410 TEA OLIVE TER, VALRICO, photo 45 of 62
Single Family Residence at 2410 TEA OLIVE TER, VALRICO, photo 46 of 62
back entry door - 2410 TEA OLIVE TER, VALRICO
Single Family Residence at 2410 TEA OLIVE TER, VALRICO, photo 48 of 62
completely renovated bathroom - 2410 TEA OLIVE TER, VALRICO
Single Family Residence at 2410 TEA OLIVE TER, VALRICO, photo 50 of 62
bonus loft area - 2410 TEA OLIVE TER, VALRICO
Single Family Residence at 2410 TEA OLIVE TER, VALRICO, photo 52 of 62
Single Family Residence at 2410 TEA OLIVE TER, VALRICO, photo 53 of 62
Loft full bathroom - 2410 TEA OLIVE TER, VALRICO
Utility Room - 2410 TEA OLIVE TER, VALRICO
large utility room with extra storage space - 2410 TEA OLIVE TER, VALRICO
Vinyl fenced yard - 2410 TEA OLIVE TER, VALRICO
Single Family Residence at 2410 TEA OLIVE TER, VALRICO, photo 58 of 62
Single Family Residence at 2410 TEA OLIVE TER, VALRICO, photo 59 of 62
Single Family Residence at 2410 TEA OLIVE TER, VALRICO, photo 60 of 62
Single Family Residence at 2410 TEA OLIVE TER, VALRICO, photo 61 of 62
Exterior entry - 2410 TEA OLIVE TER, VALRICO
62 photos

$640,000

2410 TEA OLIVE TER
VALRICO, FL 33594
Listed by Shelly Espy · EXP REALTY LLC
Bedrooms
5
Bathrooms
4.5
Living area
3,518 sqft
Year built
2006

About this home

Tucked within the exclusive gated community of Arista in Valrico, this well-maintained Taylor Morrison home offers 3,518 sq ft of thoughtfully designed living space. Featuring 5 bedrooms, 4.5 bathrooms, a loft, which fully doubles as an additional bedroom with an ensuite bathroom, and a 3-car garage, the layout provides flexibility for a variety of living needs. This community features low HOA fees and no CDD. A welcoming paver walkway leads to the home’s entrance, setting the tone for the thoughtful details found throughout. The split floor plan offers added privacy, with the primary suite located separately from a rear ensuite bedroom/bath situation; ideal for guests or multigenerational living. A renovated back bathroom adds a modern touch. Recent updates include porcelain tile flooring throughout the main living areas and new carpet upstairs. Designed for both everyday living and entertaining, the kitchen is equipped with a double oven, granite countertops, and opens to the main living areas. Expansive sliding glass doors fully retract into the wall, creating a seamless indoor-outdoor living experience and extending to a screened-in lanai; perfect for enjoying Florida living year-round. Notable upgrades include a newer roof (2024), updated flooring throughout, including laminate on the stairs, a hybrid electric/heat pump water heater (2019), and multiple HVAC enhancements. Additional features such as crown molding, tray ceilings, chair rail detailing, and smart home wiring add both character and modern convenience. Insulated garage doors make a noticeable difference beyond just the garage itself. The fully fenced yard, oversized lot, and cul-de-sac location provide both privacy and space. The upstairs loft is equipped with a dedicated cooling system, and the home is pre-wired for an alarm system. Arista residents enjoy no CDD fees, reclaimed water for irrigation, and propane gas service. Conveniently located near HCA Brandon Hospital, shopping, dining, downtown Tampa, and major roadways. Information deemed reliable but not guaranteed. Buyer and buyer’s agent to verify all details.

Property details

MLS
Stellar MLS
MLS #
MFRTB8492220
Property type
Single Family Residence
Subdivision
ARISTA
Status
Active
Days on market
128
On market date
April 14, 2026
Stories
N/A
Total bathrooms
4.5
Garage spaces
3
Parking spaces
N/A
Lot size
0.26 acres
Loading map…

Nearby schools

Within 10 miles. School directory data from the National Center for Education Statistics (NCES), accessed via the Urban Institute Education Data API. Local Score is calculated by INNOVATE Real Estate; where a state rating is shown, it comes from that state's own official school report card.

Elementary
VALRICO ELEMENTARY SCHOOL
1.78 mi away · Grades -1-5
Nearest school -- attendance-zone data not available here
4.0
Local Score (student-teacher ratio only (preliminary -- will incorporate state test-score data once available)) -- not an official state rating
Enrollment
729
Student:teacher ratio
14.3:1
District
HILLSBOROUGH
Middle
MANN MIDDLE SCHOOL
2.12 mi away · Grades 6-8
Nearest school -- attendance-zone data not available here
2.0
Local Score (student-teacher ratio only (preliminary -- will incorporate state test-score data once available)) -- not an official state rating
Enrollment
748
Student:teacher ratio
19.2:1
District
HILLSBOROUGH
High
BRANDON HIGH SCHOOL
3.37 mi away · Grades 9-12
Nearest school -- attendance-zone data not available here
2.0
Local Score (student-teacher ratio only (preliminary -- will incorporate state test-score data once available)) -- not an official state rating
Enrollment
1,597
Student:teacher ratio
19.0:1
District
HILLSBOROUGH

Walkability

Blended score for VALRICO's center, calculated by INNOVATE Real Estate from two sources: the EPA's National Walkability Index (street network, transit, land-use mix) and Google Places amenity data (what's actually reachable on foot from this point). 60% EPA National Walkability Index + 40% nearby-amenity density (Google Places).

23
Car-dependent
out of 100
EPA National Walkability Index
5.2 / 20 -- Least walkable
Google Places amenity density
18 / 100
Restaurants & cafes1
Grocery stores0
Parks1
Schools2
Transit stops0
Pharmacies0

Market position

How this listing compares to current activity in VALRICO, from live MLS data.

On the market 128 days -- 52 more days than VALRICO's current average of 76 days.
For reference, the median list price across 331 active listings in VALRICO right now is $419,000.

Mortgage calculator

Estimate only - actual rate and payment depend on your lender, credit, and loan program.

$
%
%
Adjust tax / insurance estimates
% / yr
$
/mo
Est. monthly payment
$4,004/mo
$128,000 down
$512,000 loan
Principal & interest$3,321
Property tax (est.)$533
Home insurance (est.)$150

Similar homes you might like

Data source: Listing information provided by Stellar MLS (mfrmls) via Trestle/CoreLogic. Last updated August 20, 2026.

Information herein deemed reliable but not guaranteed; all measurements, school assignments, HOA fees, taxes, and feature lists are approximate and should be independently verified. Equal Housing Opportunity.