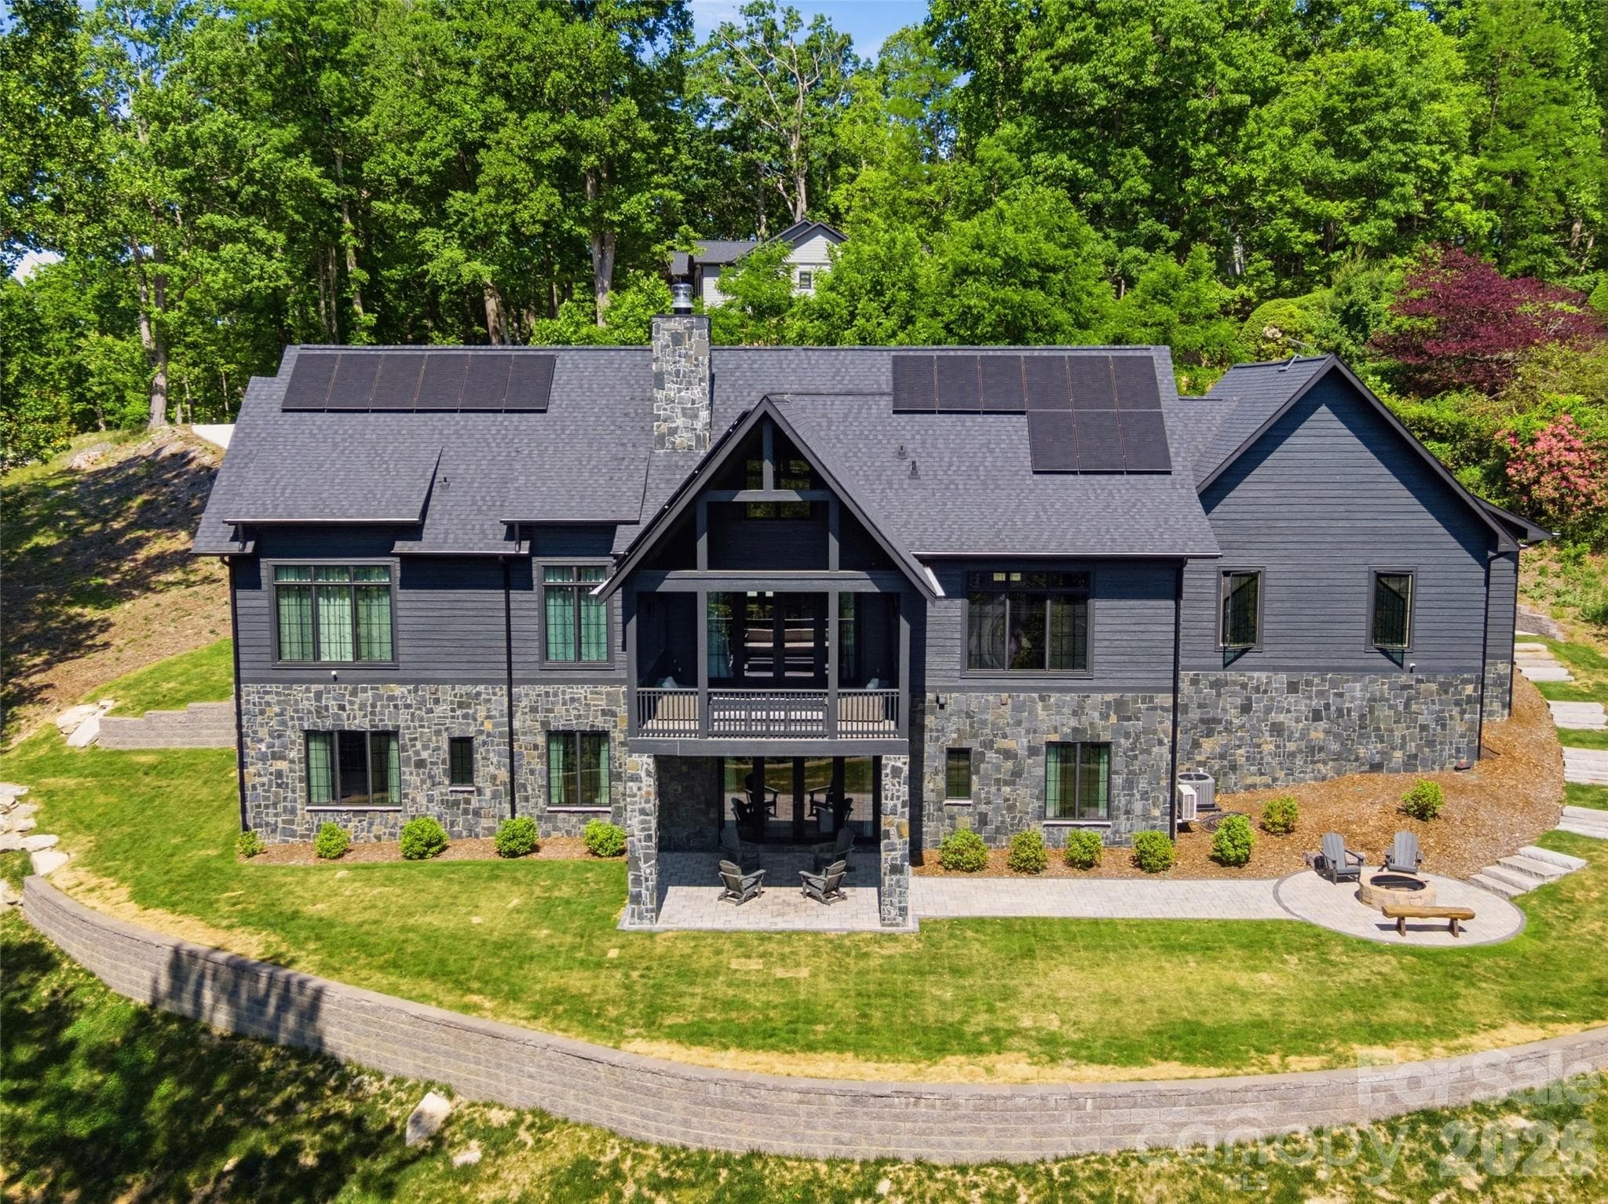
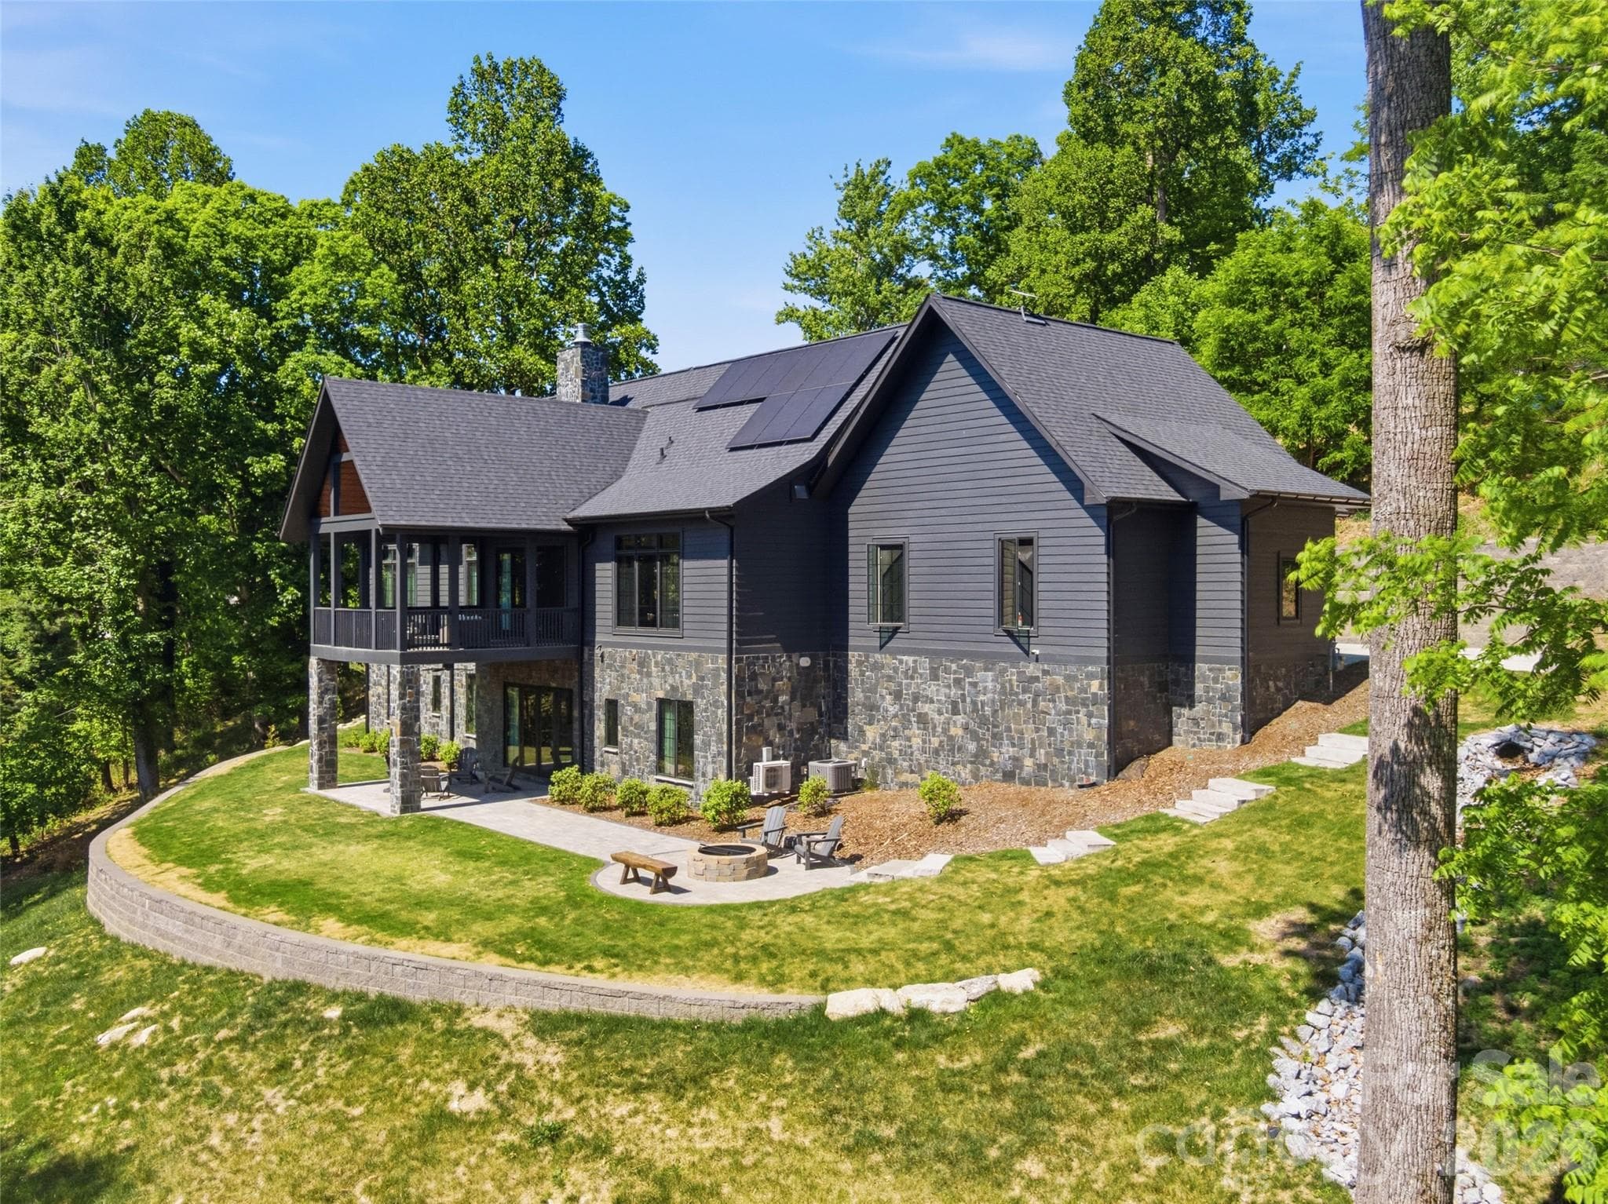
Rear elevation with expansive windows, covered deck, lower patio, and tiered outdoor living space. - 241 Tower Circle, Hendersonville
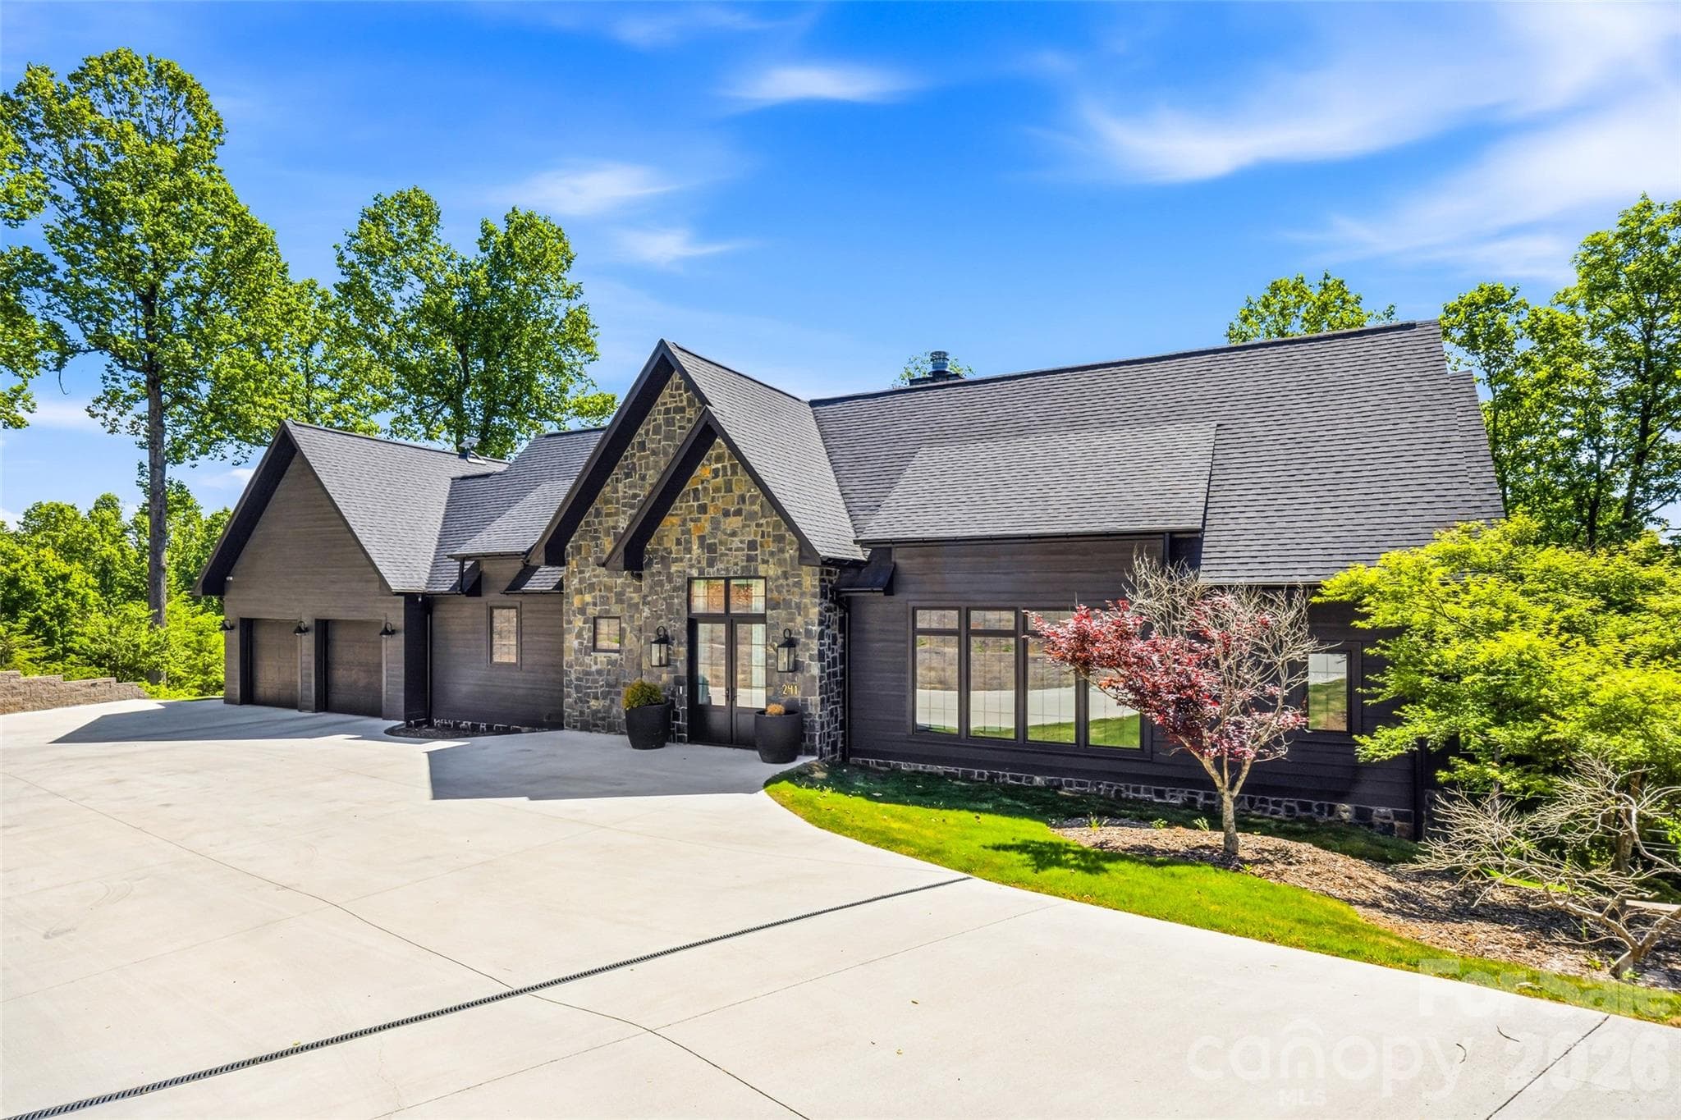
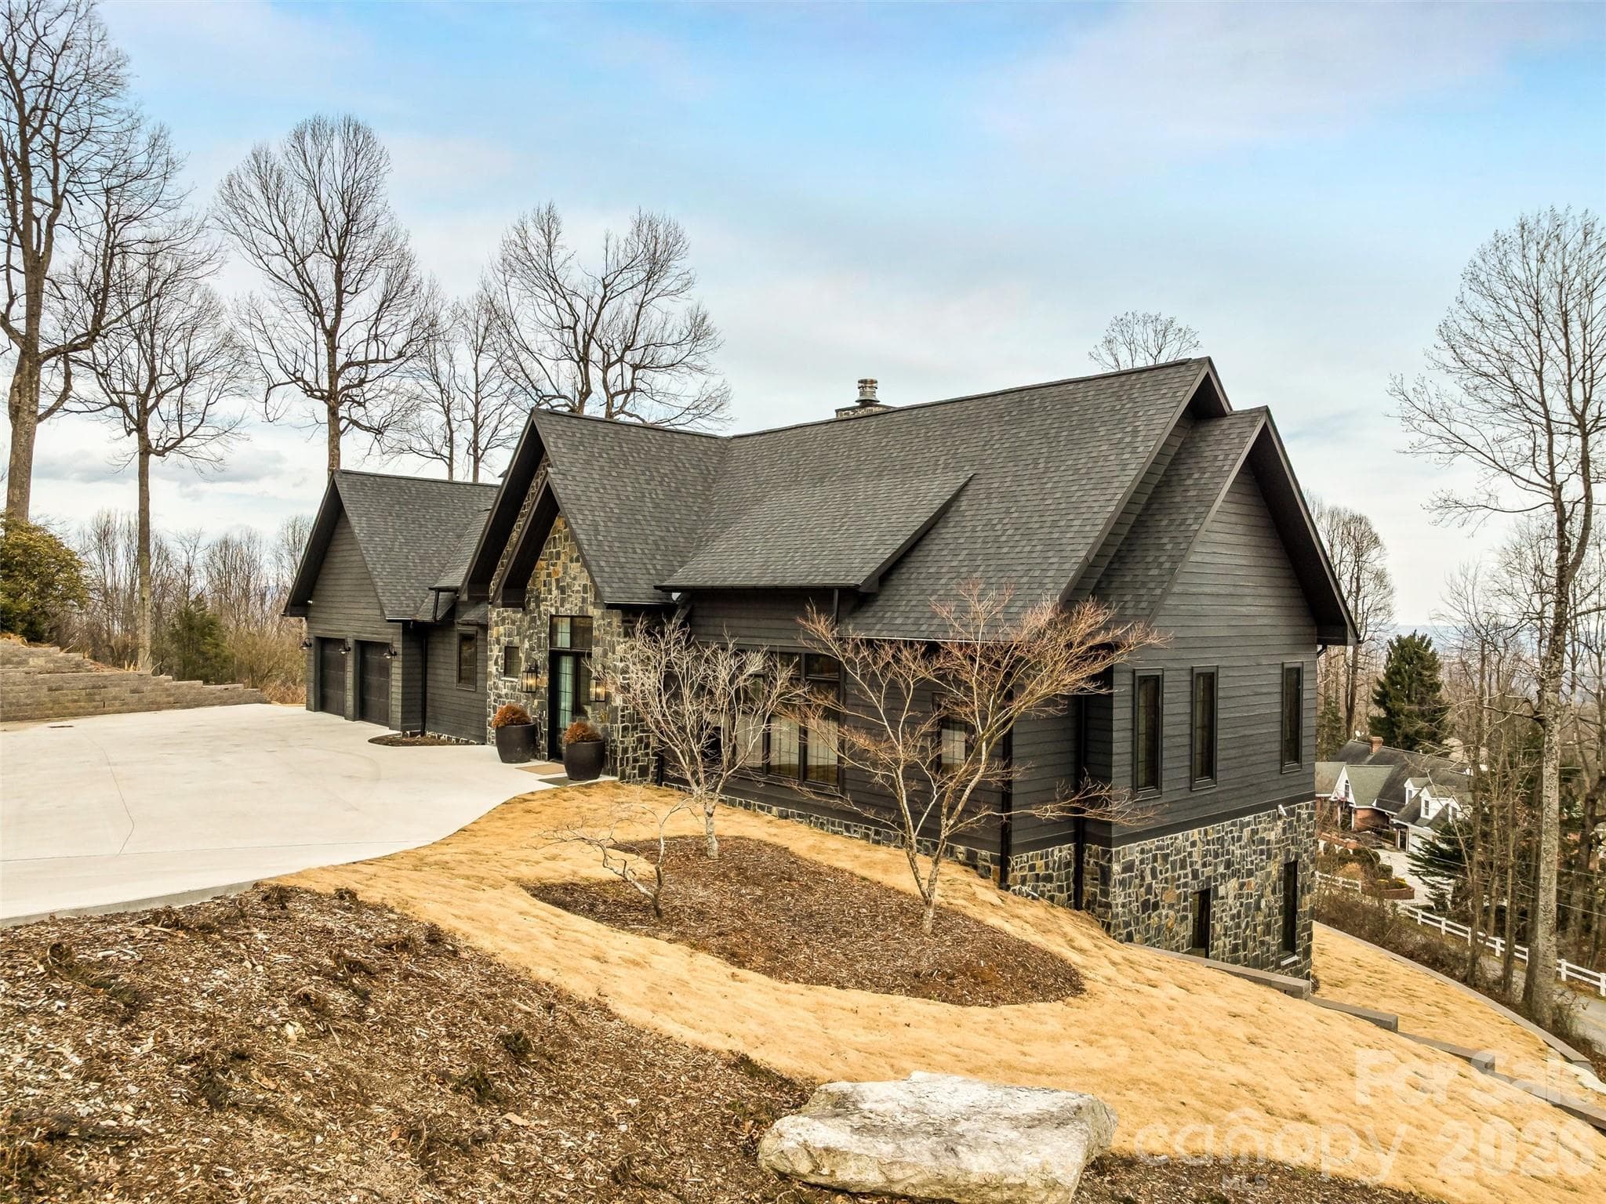
Modern mountain exterior with stone accents, dramatic rooflines, covered entry, and three-car garage. - 241 Tower Circle, Hendersonville
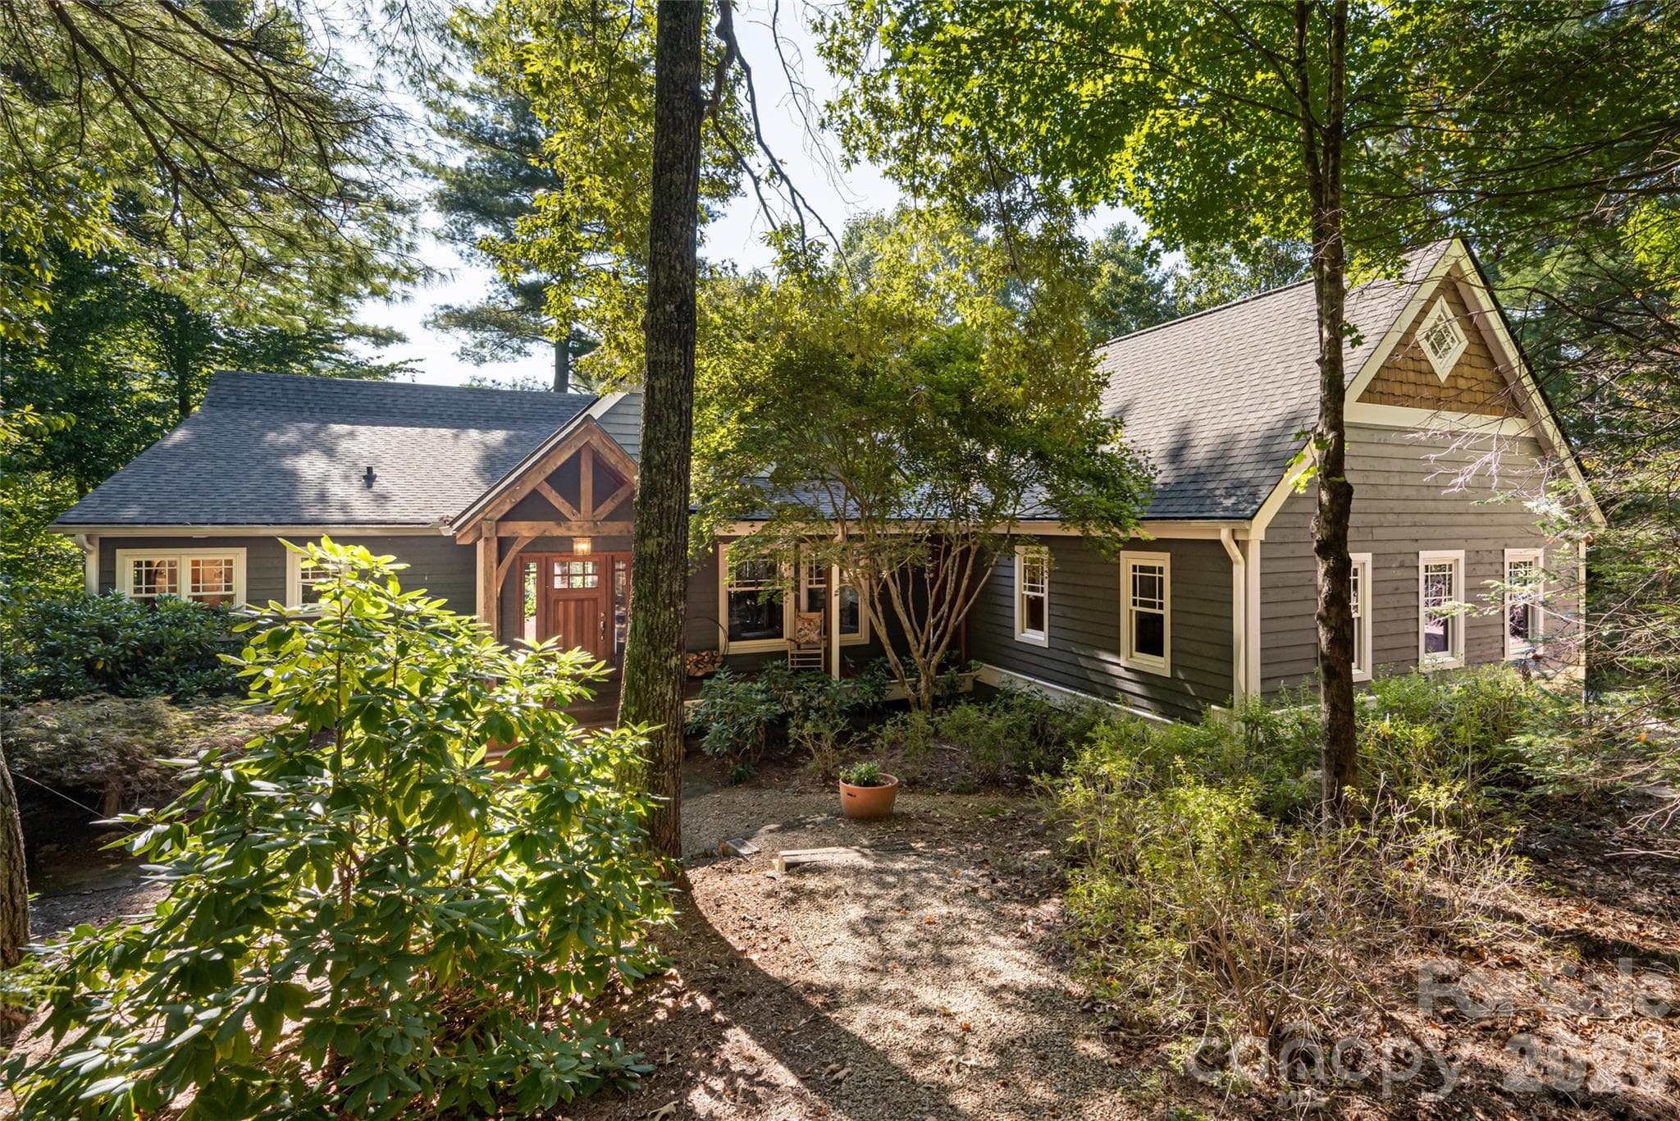
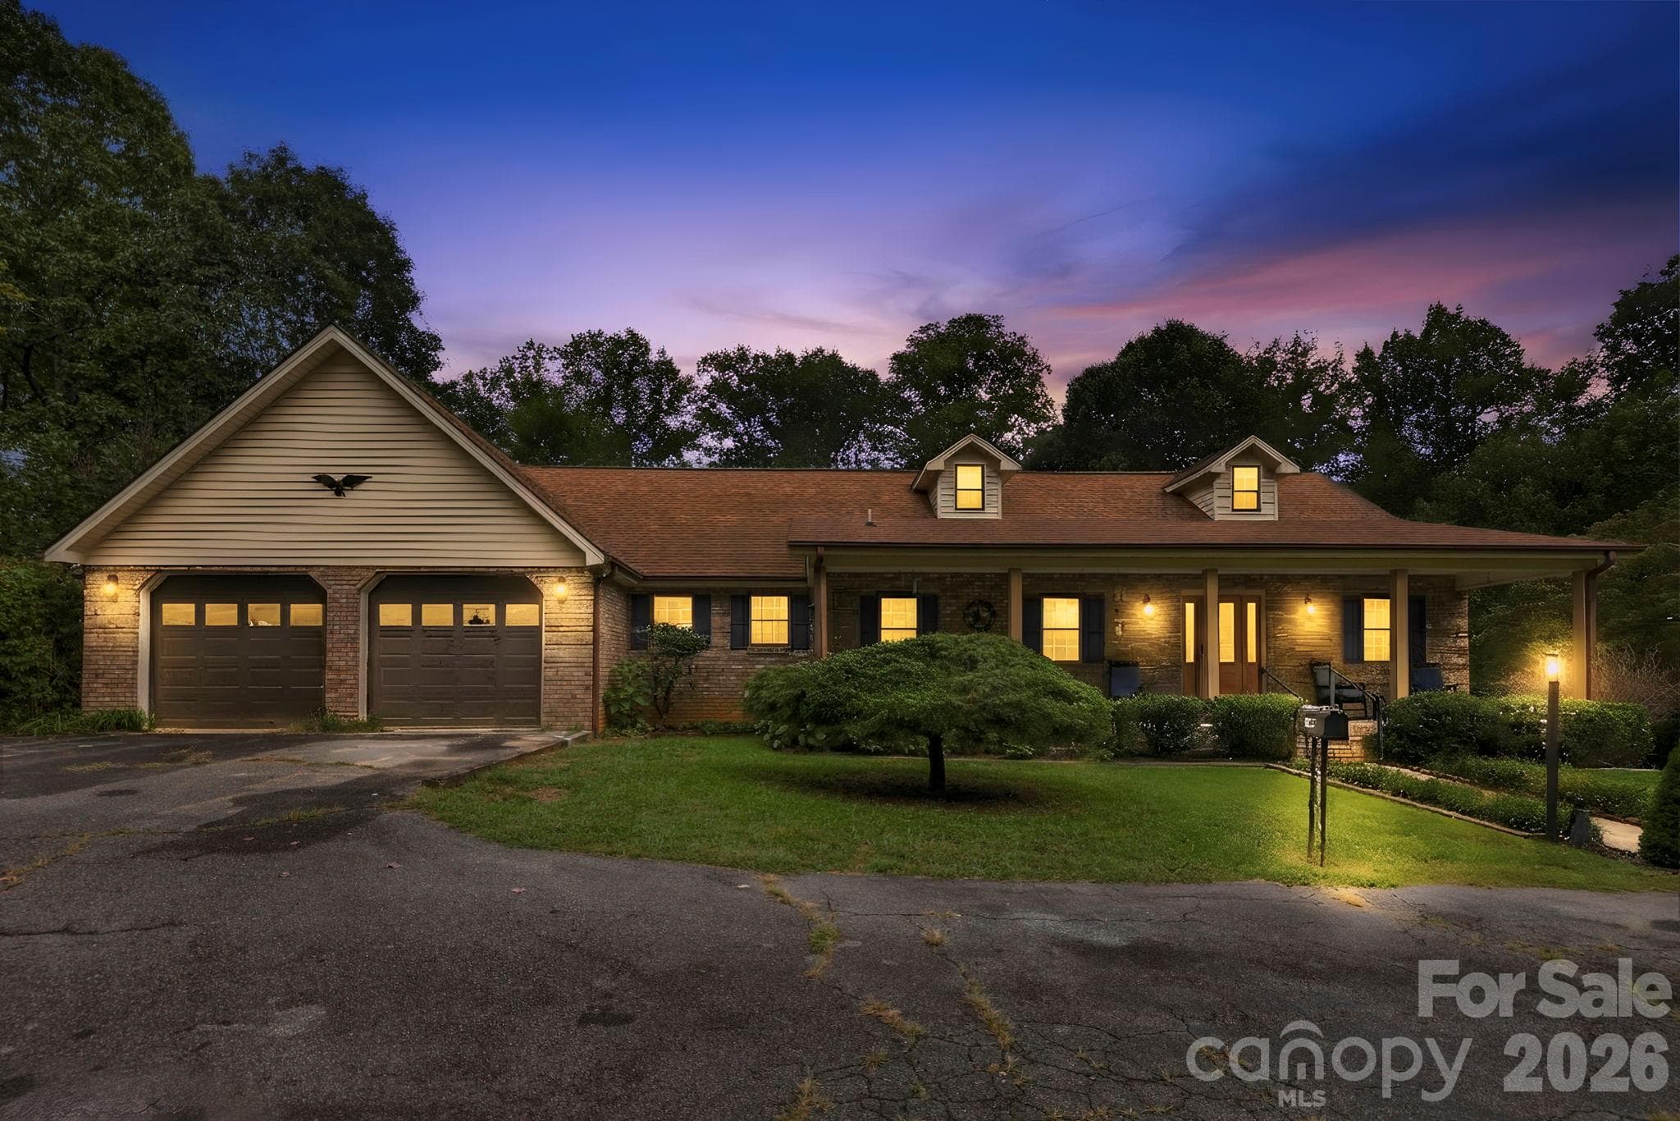
Front elevation showcasing stone accents, dramatic rooflines, and scenic surroundings. - 241 Tower Circle, Hendersonville
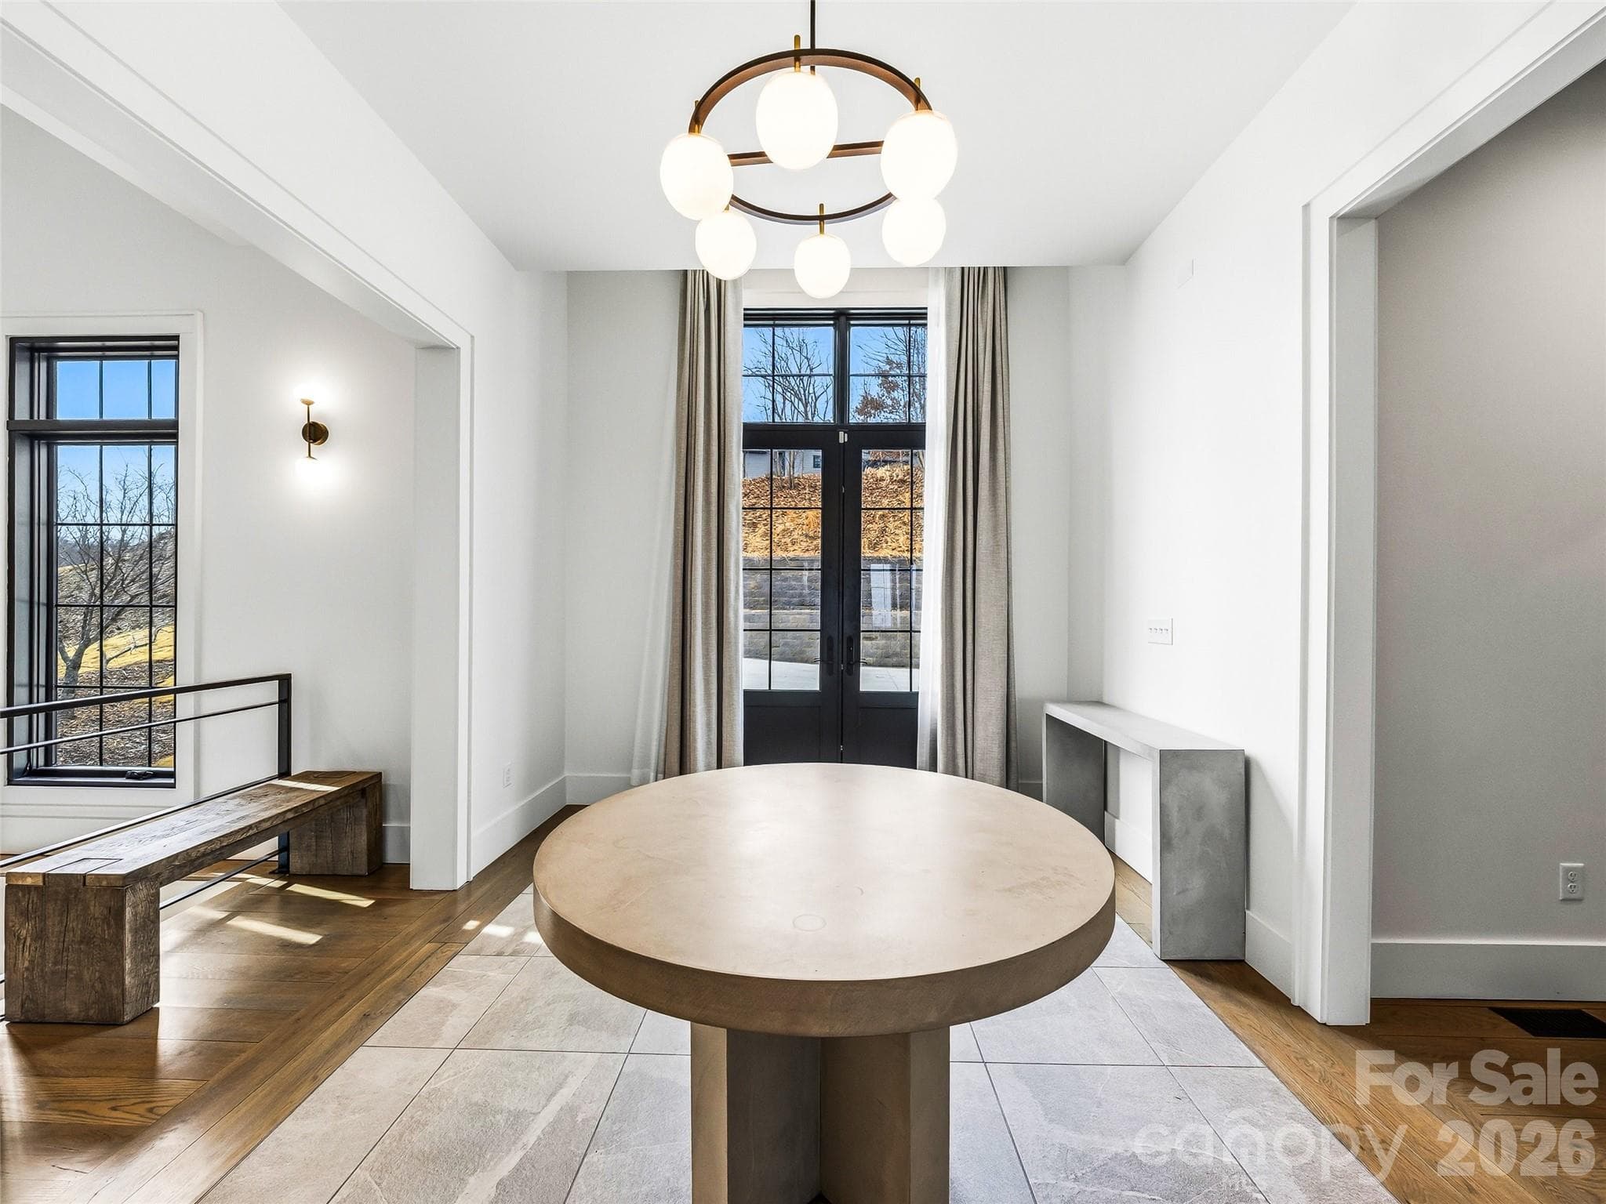
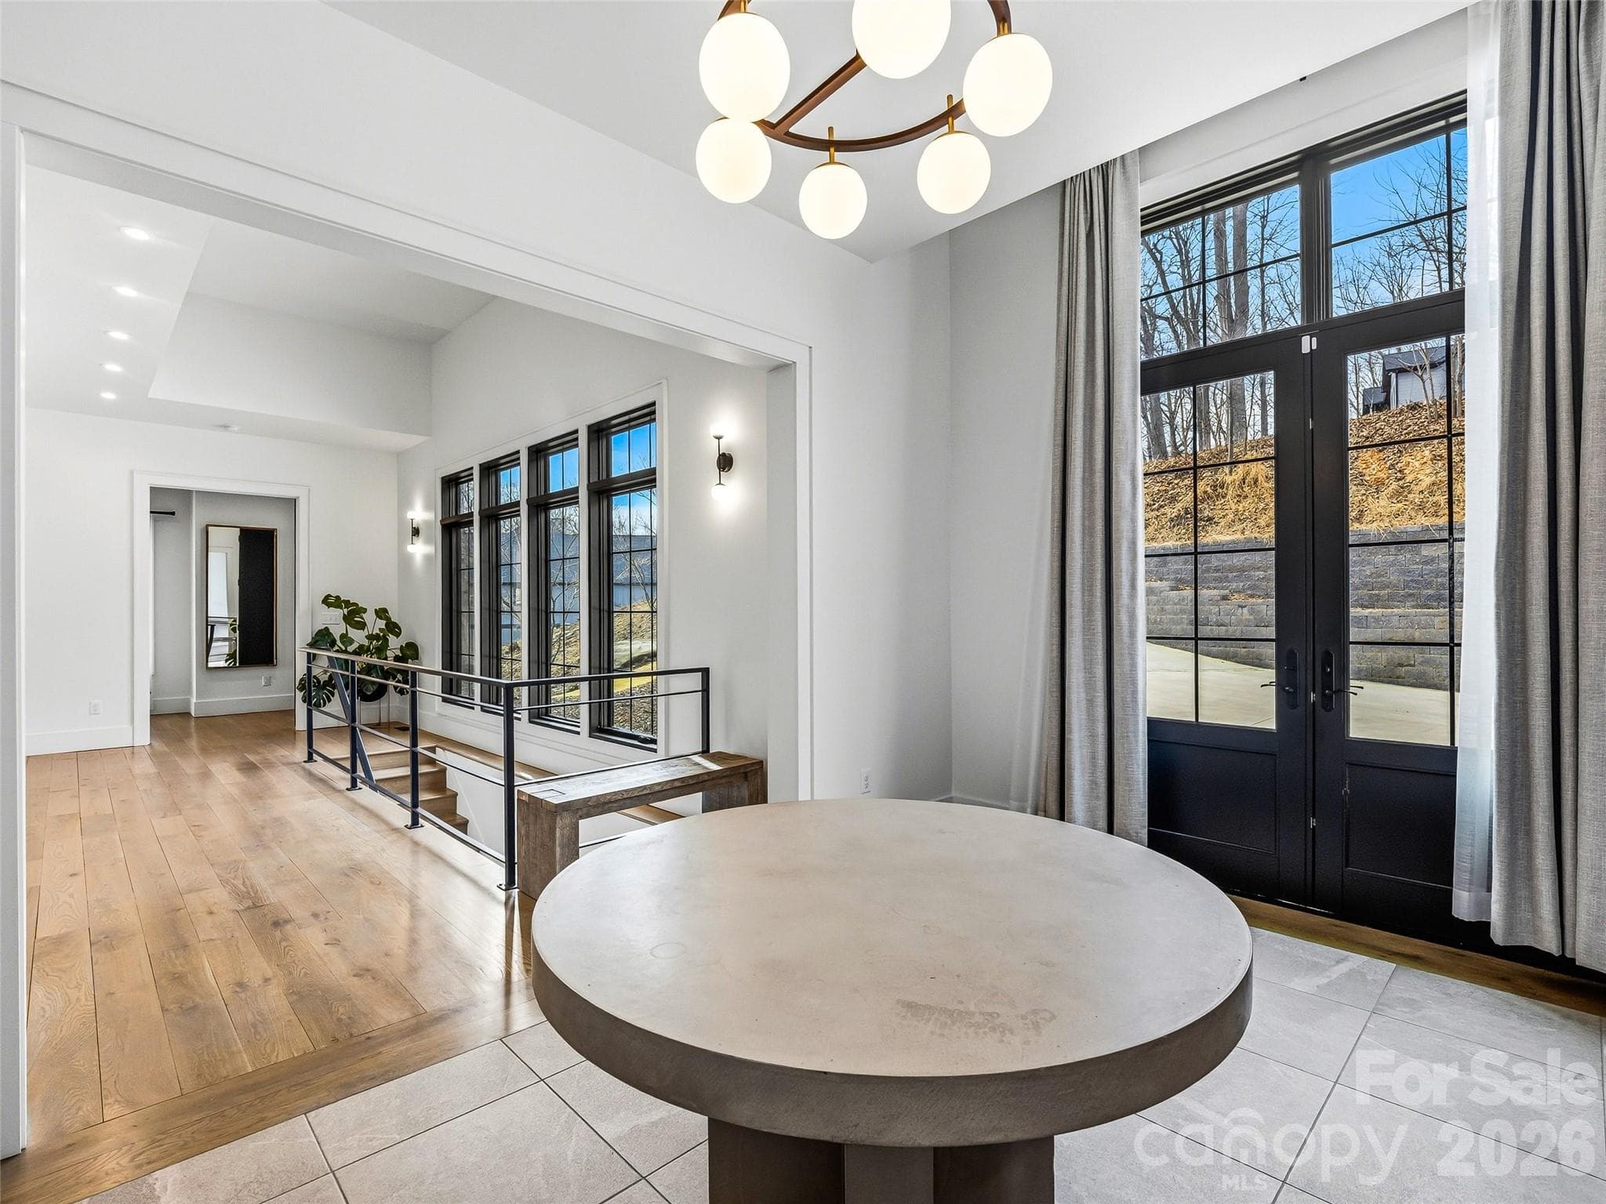
Bright foyer with tall ceilings, modern lighting, and expansive windows filling the space with natural light - 241 Tower Circle, Hendersonville
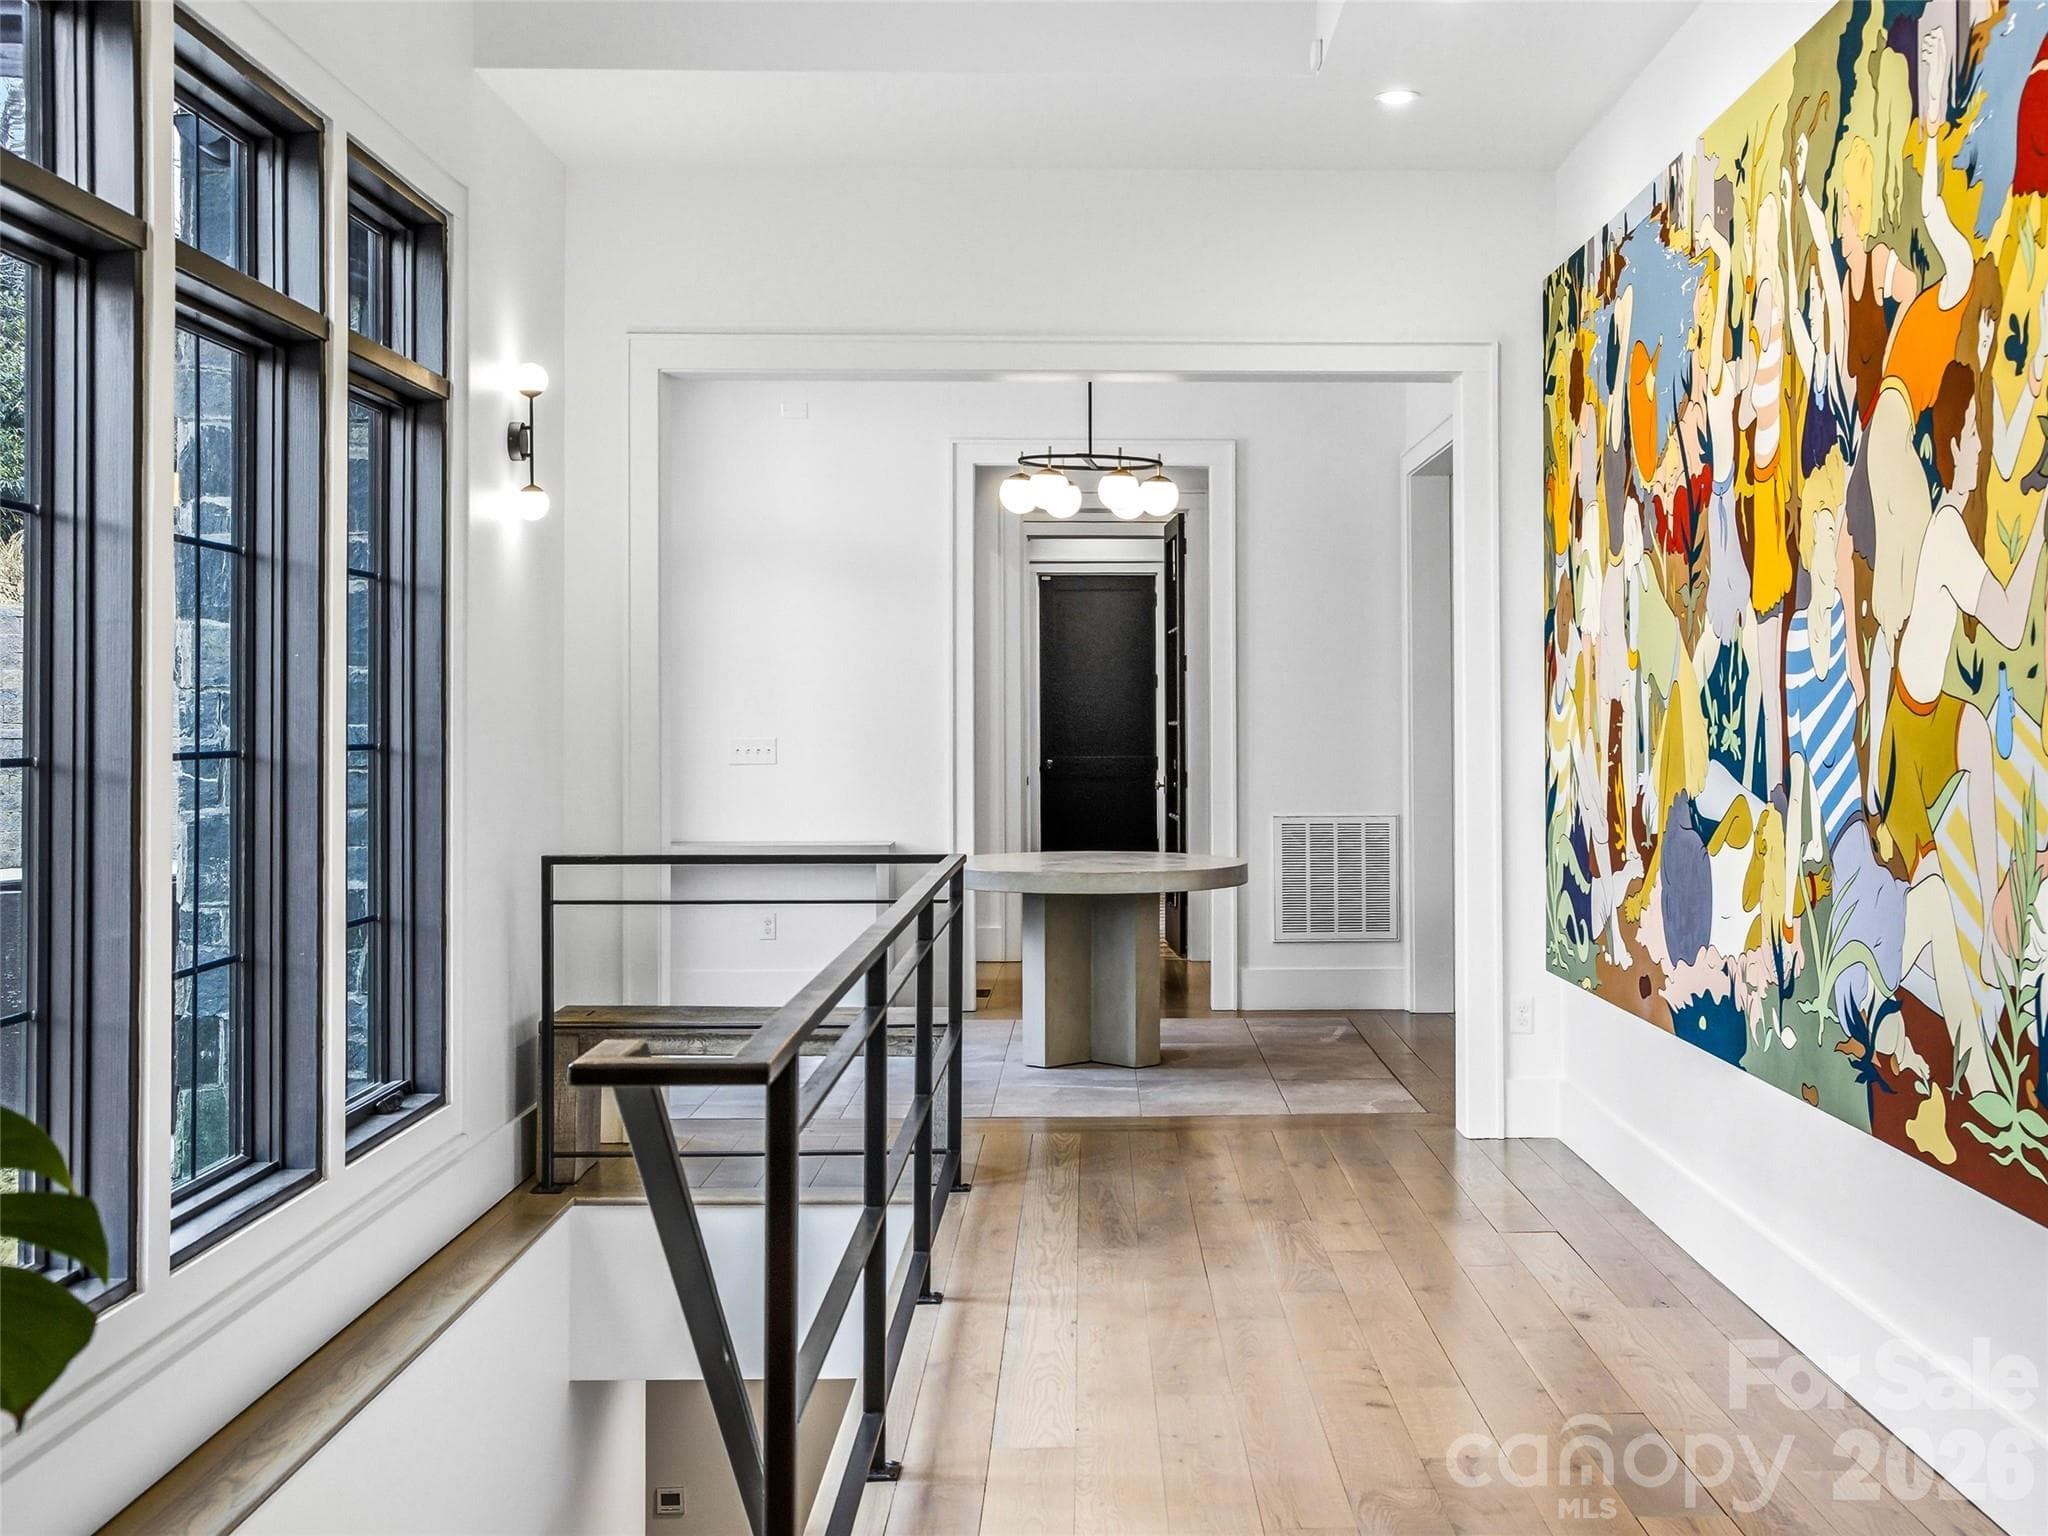
Open hallway highlighted by oversized windows and contemporary architectural lines. - 241 Tower Circle, Hendersonville
Spacious entry with statement lighting, clean lines, and seamless flow into the main living spaces - 241 Tower Circle, Hendersonville
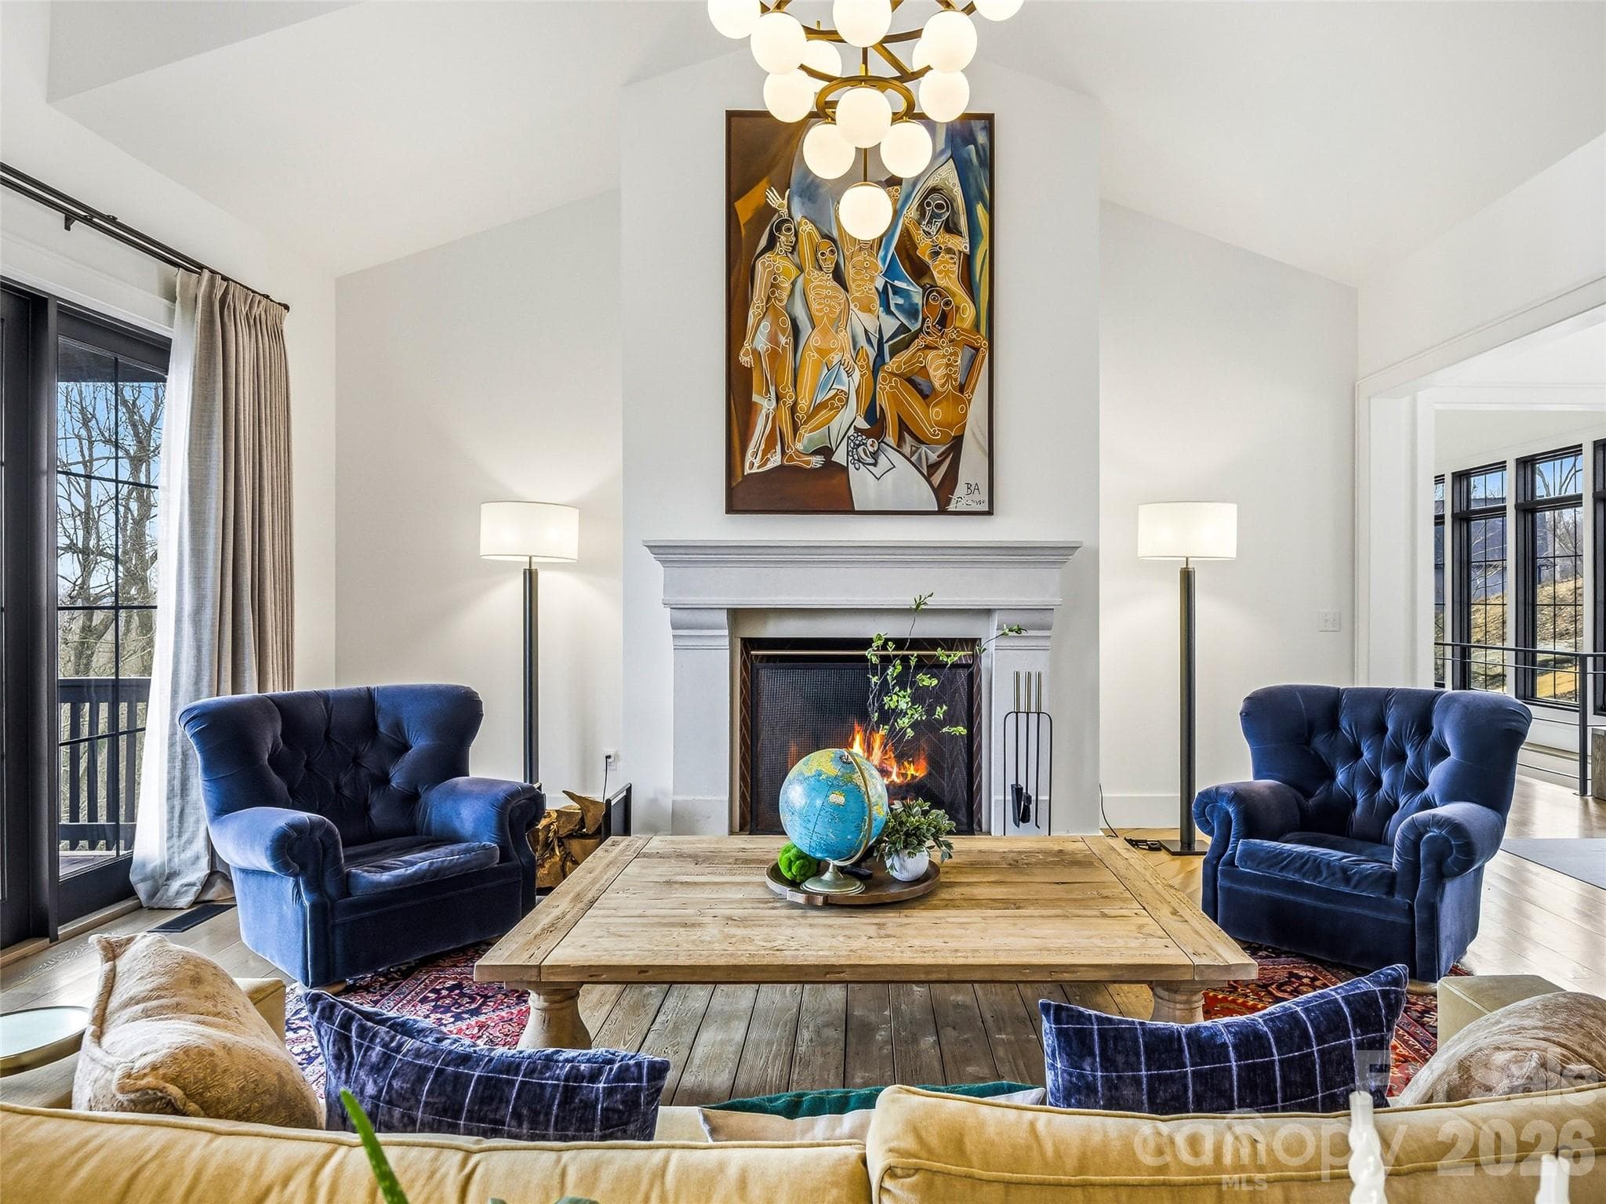
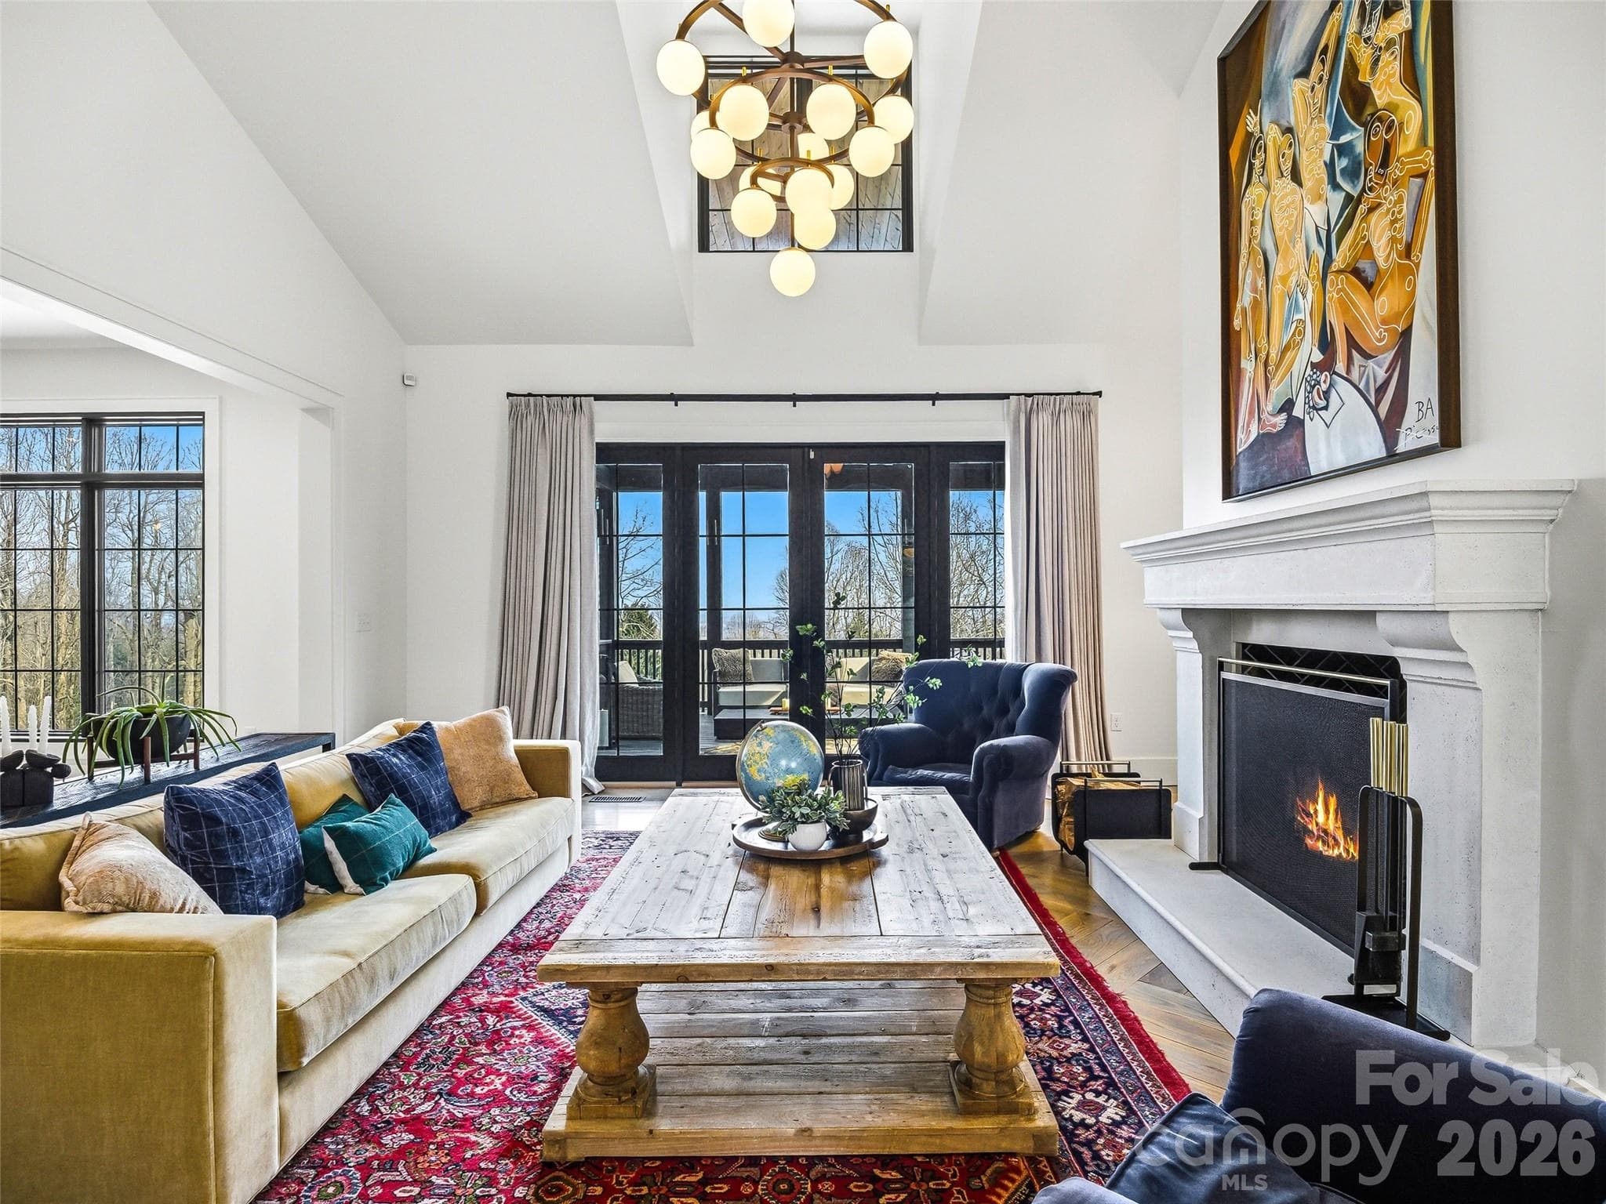
Great room with vaulted ceilings, statement chandelier, and fireplace centerpiece - 241 Tower Circle, Hendersonville
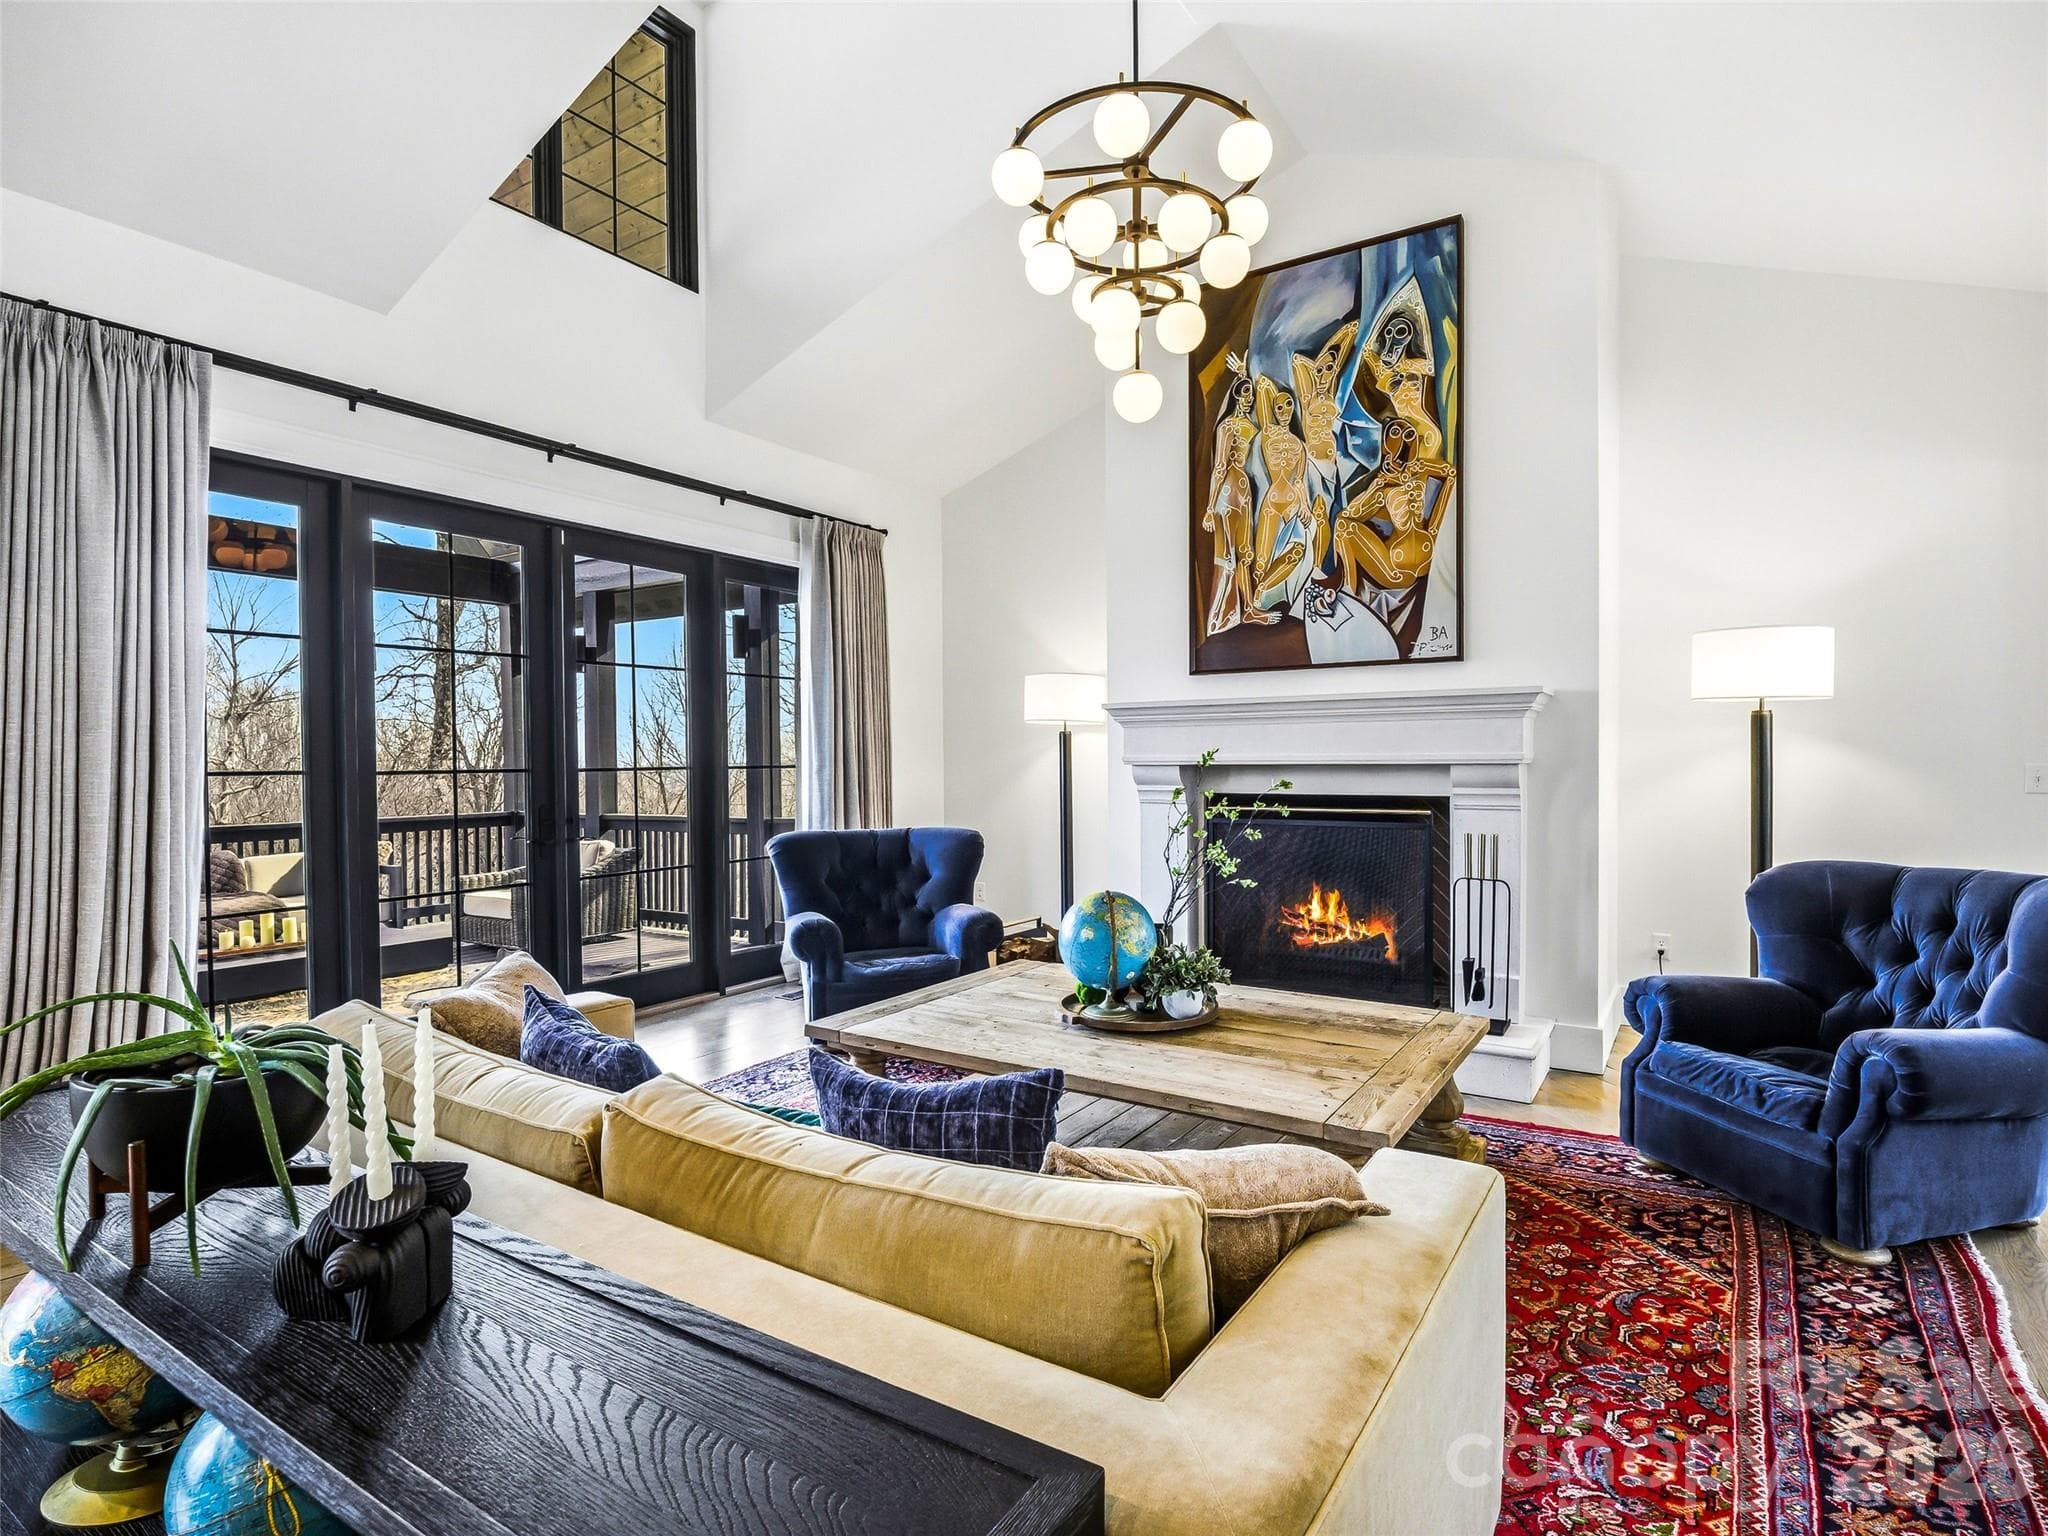
Floor-to-ceiling windows and French doors open to the covered deck for seamless indoor-outdoor living. - 241 Tower Circle, Hendersonville
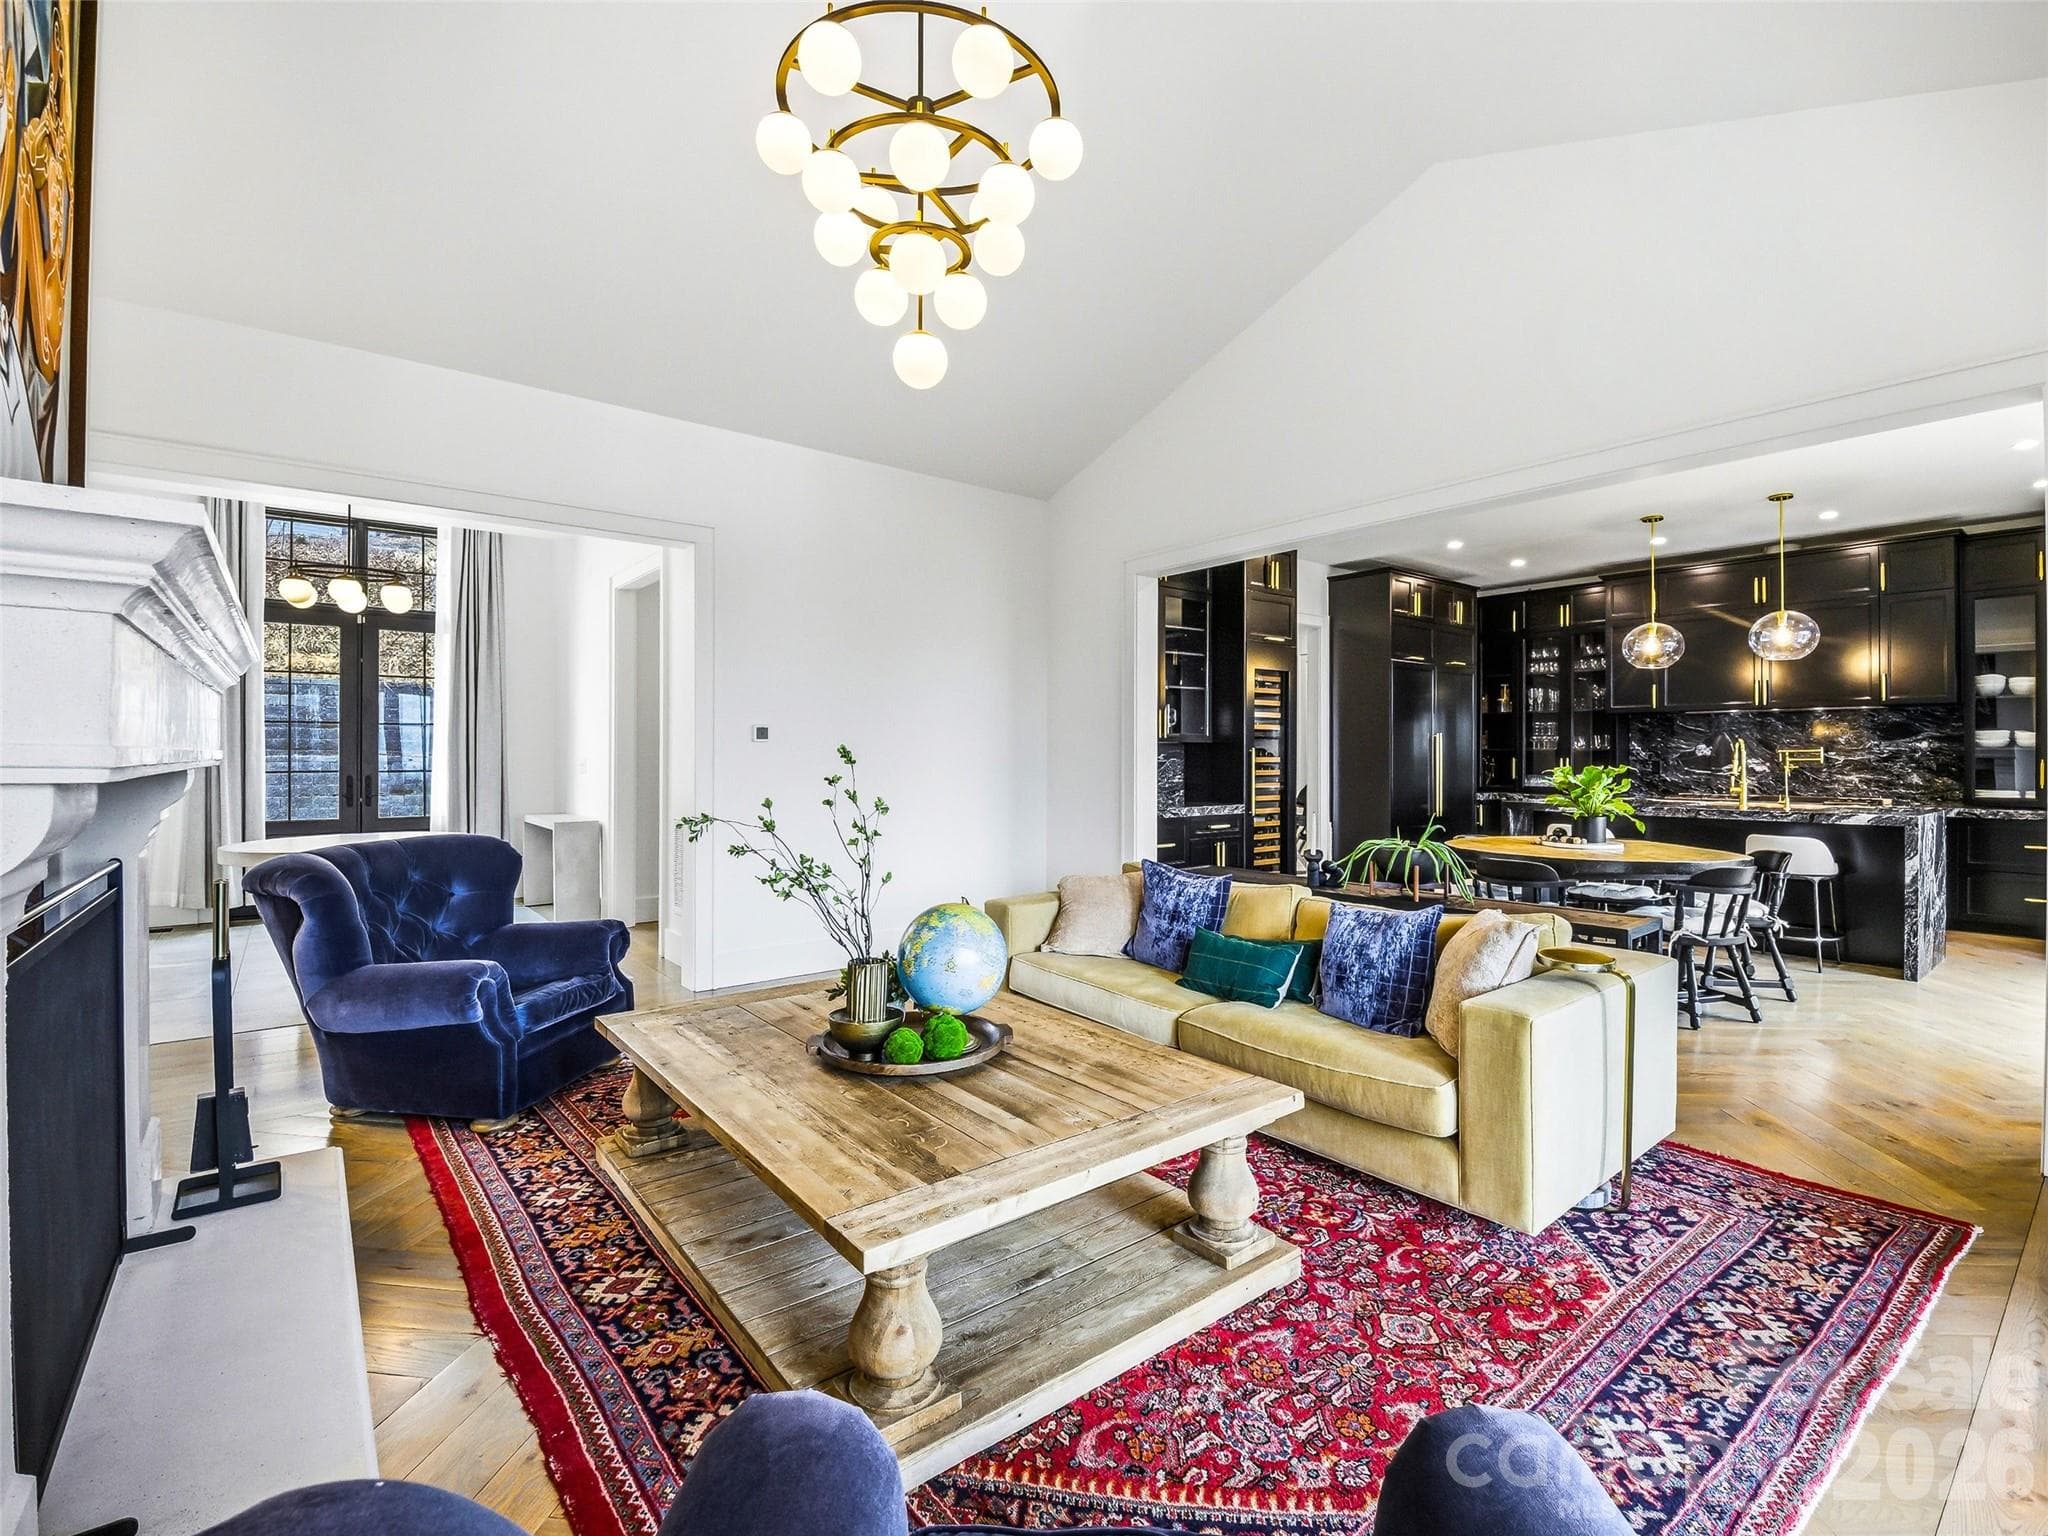
Bright living space with fireplace, hardwood floors, and elevated architectural details - 241 Tower Circle, Hendersonville
Open-concept great room flowing into a designer kitchen with custom cabinetry and statement finishes - 241 Tower Circle, Hendersonville
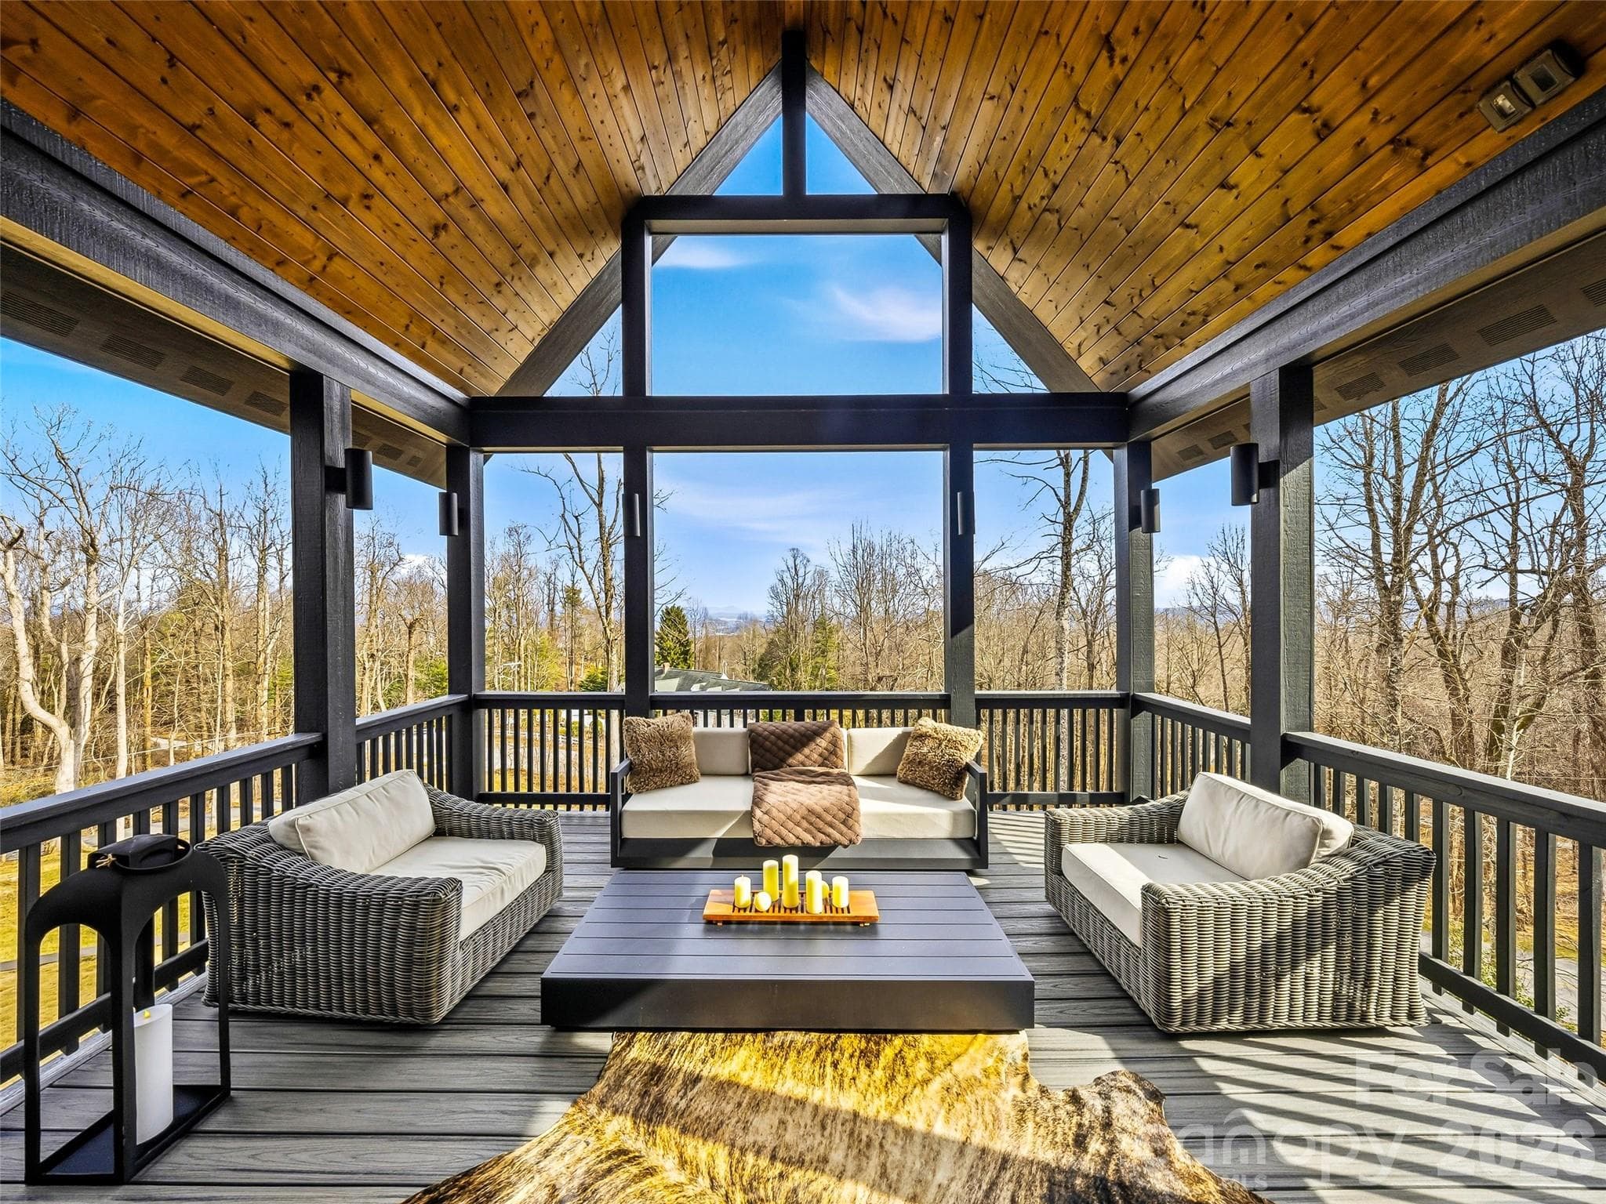
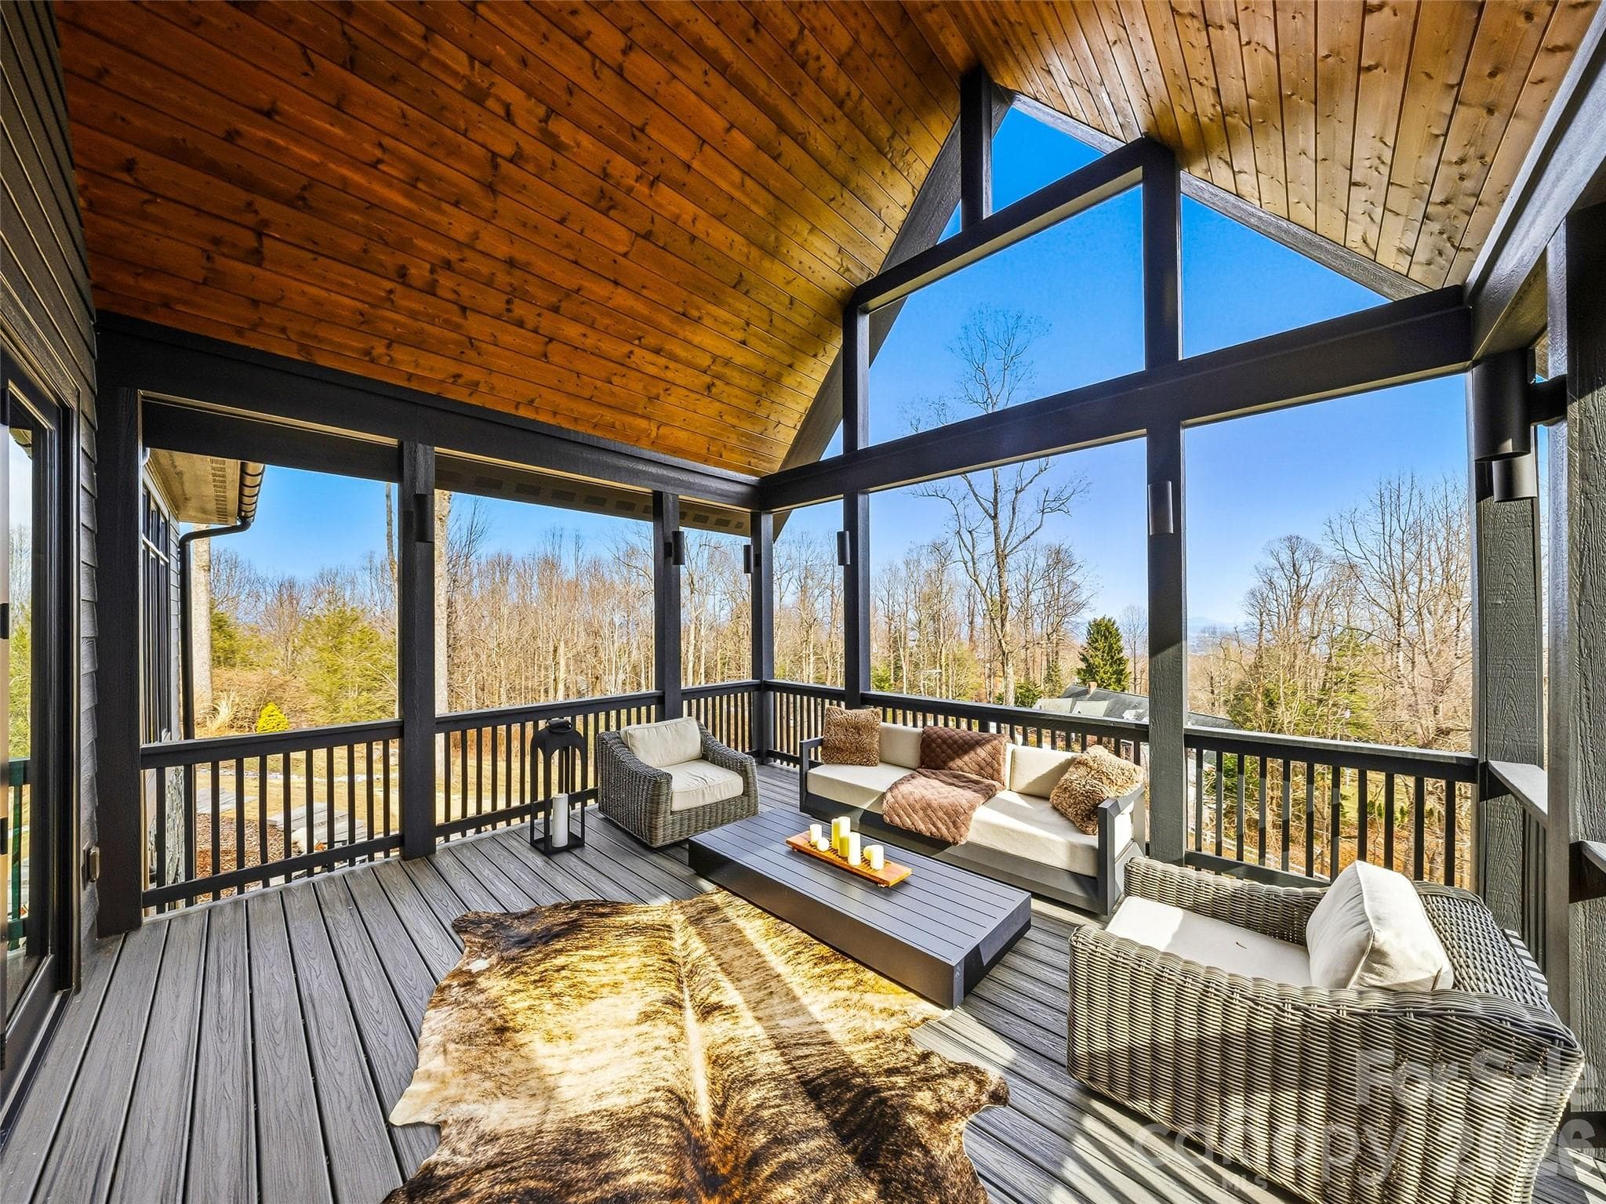
Covered deck with vaulted wood ceiling and expansive windows capturing serene views - 241 Tower Circle, Hendersonville
Spacious screened porch with seating area, panoramic windows, and warm wood finishes - 241 Tower Circle, Hendersonville
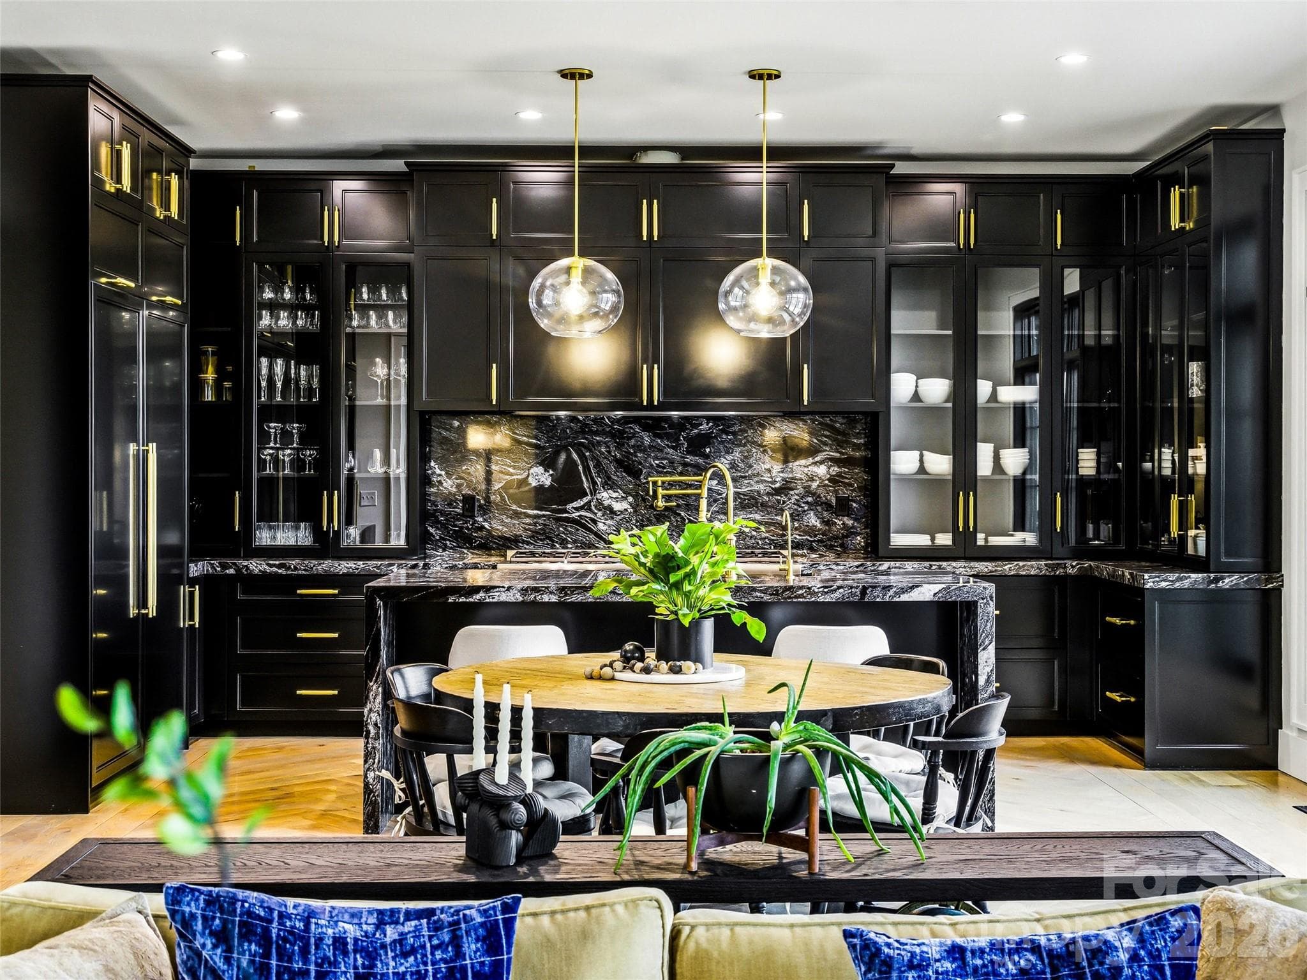
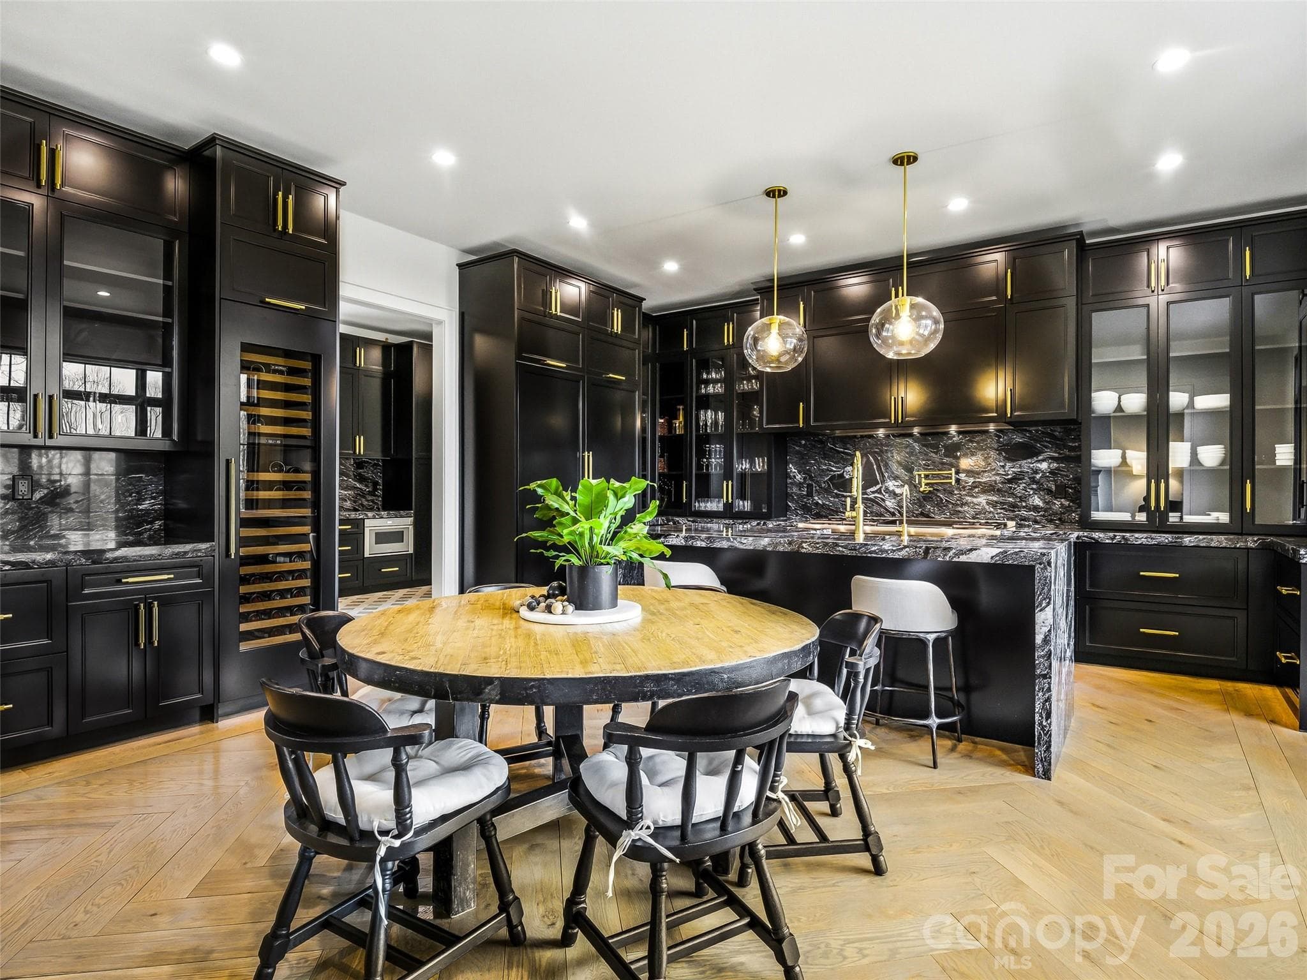
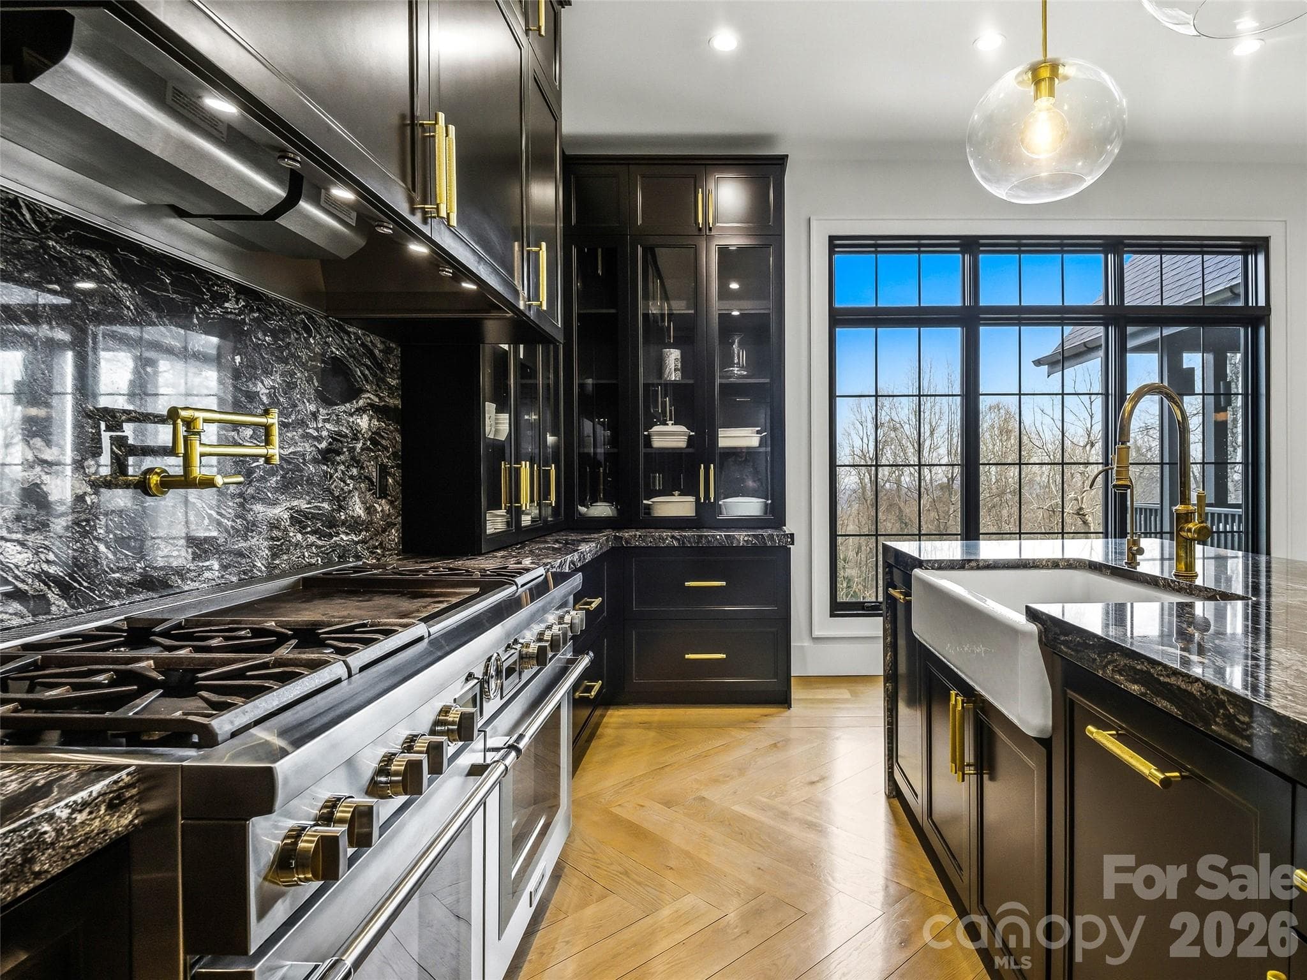
Designer kitchen with custom black cabinetry, granite backsplash, and statement lighting - 241 Tower Circle, Hendersonville
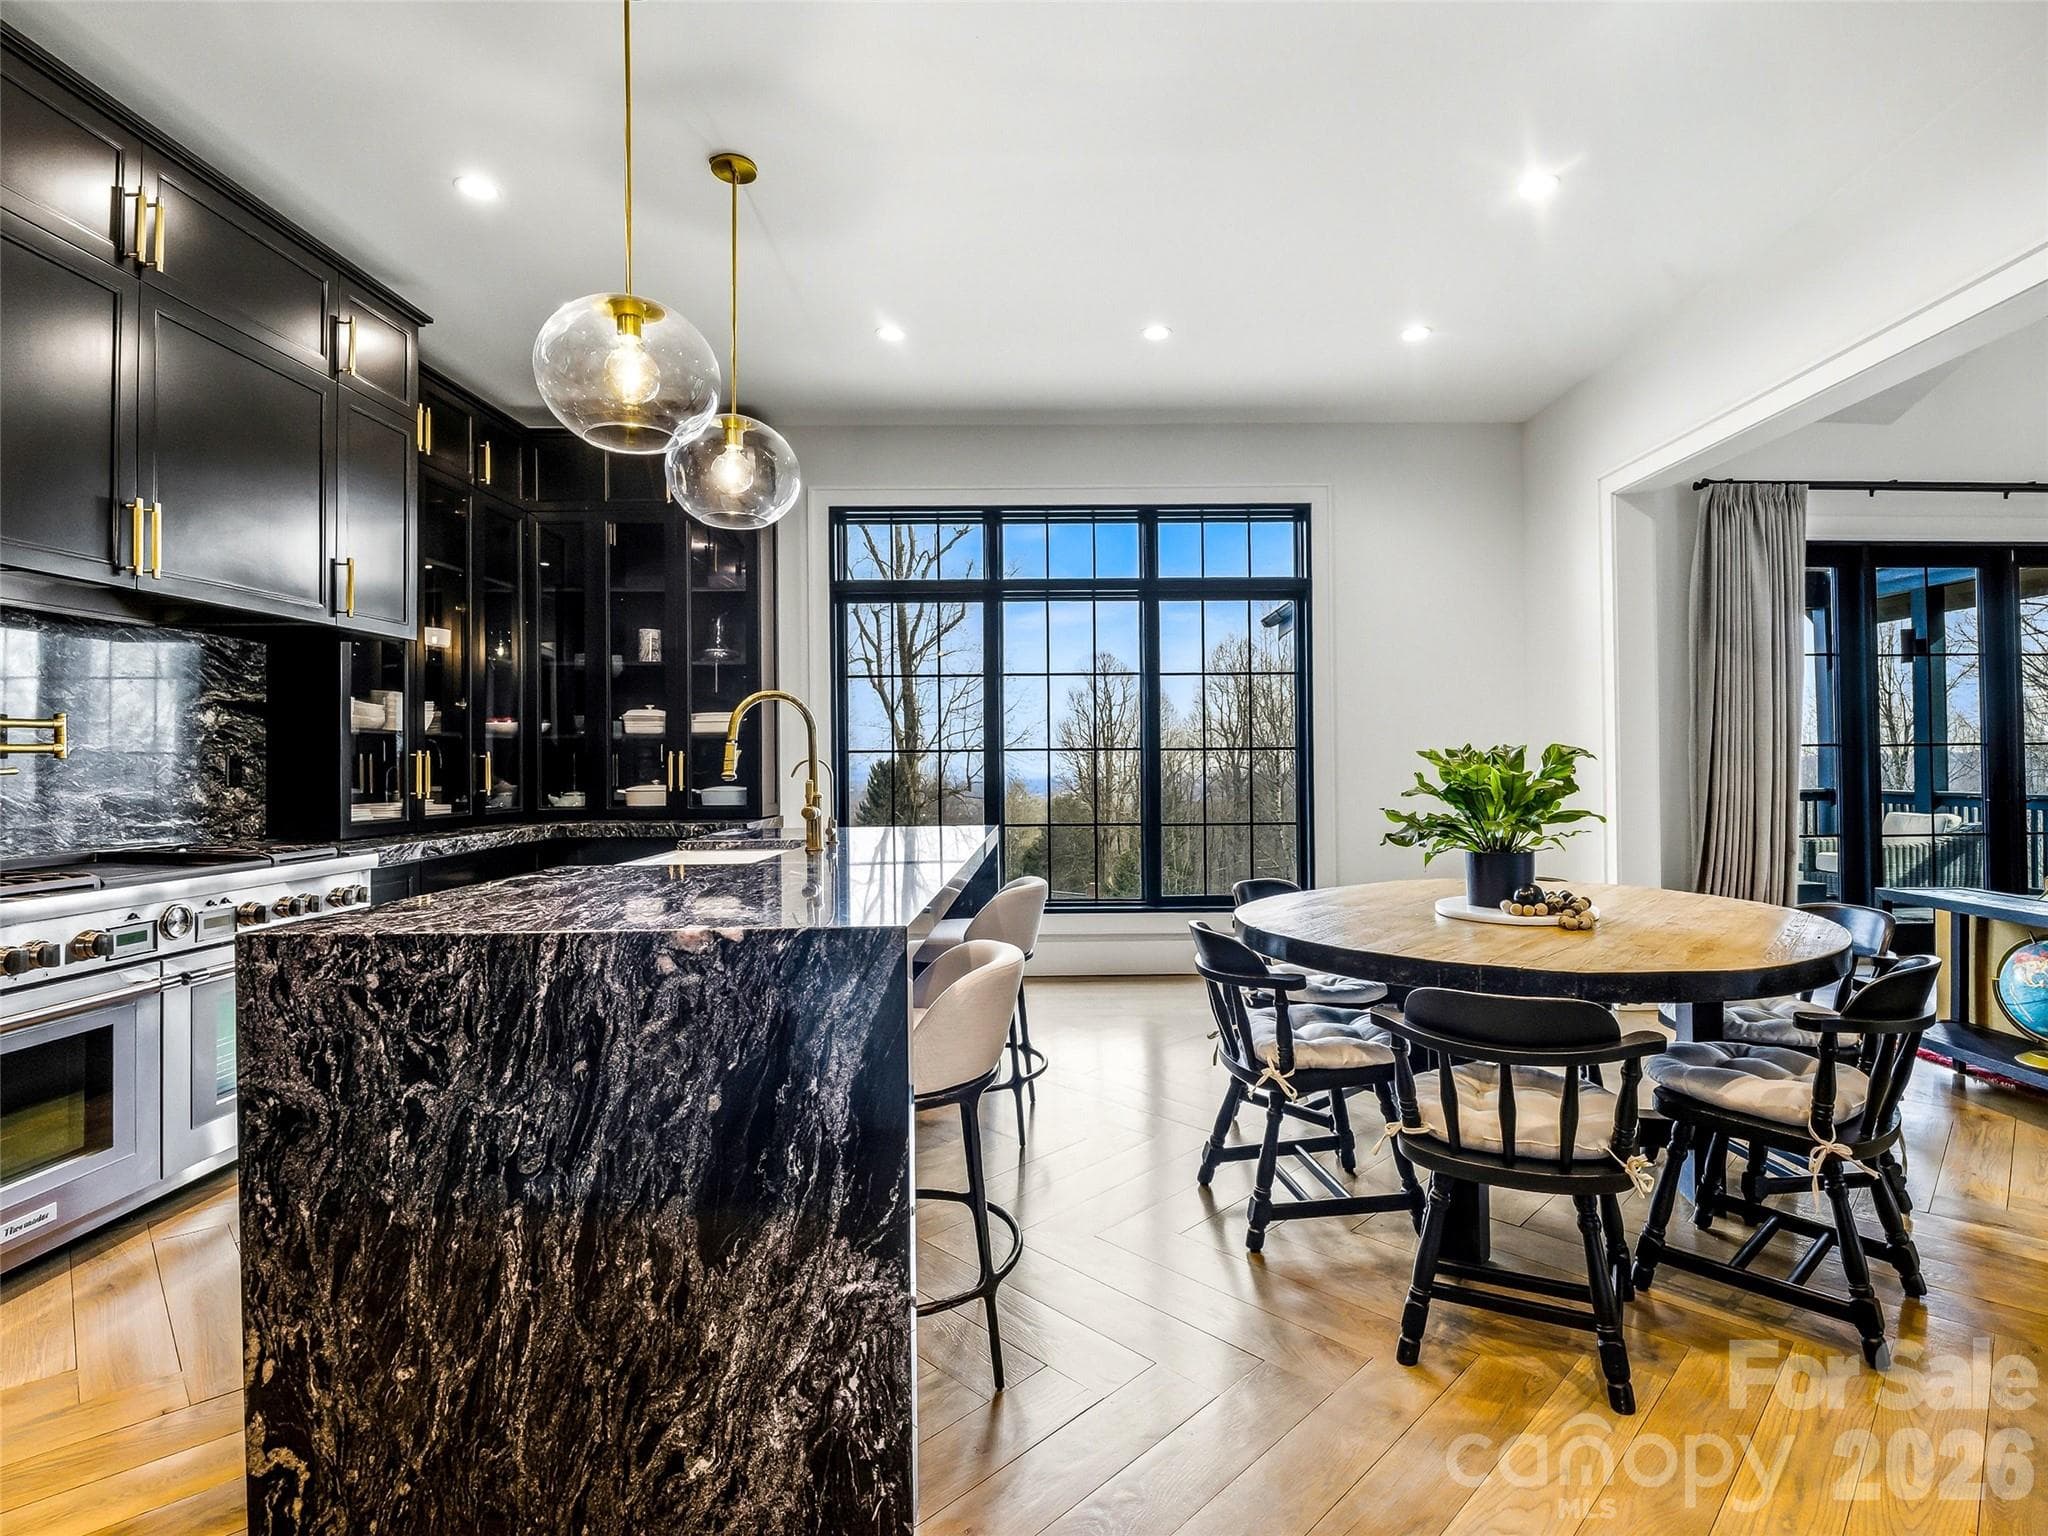
Spacious island and dining area with built-in cabinetry and abundant natural light - 241 Tower Circle, Hendersonville
Open kitchen layout with oversized island and seamless connection to the living areas - 241 Tower Circle, Hendersonville
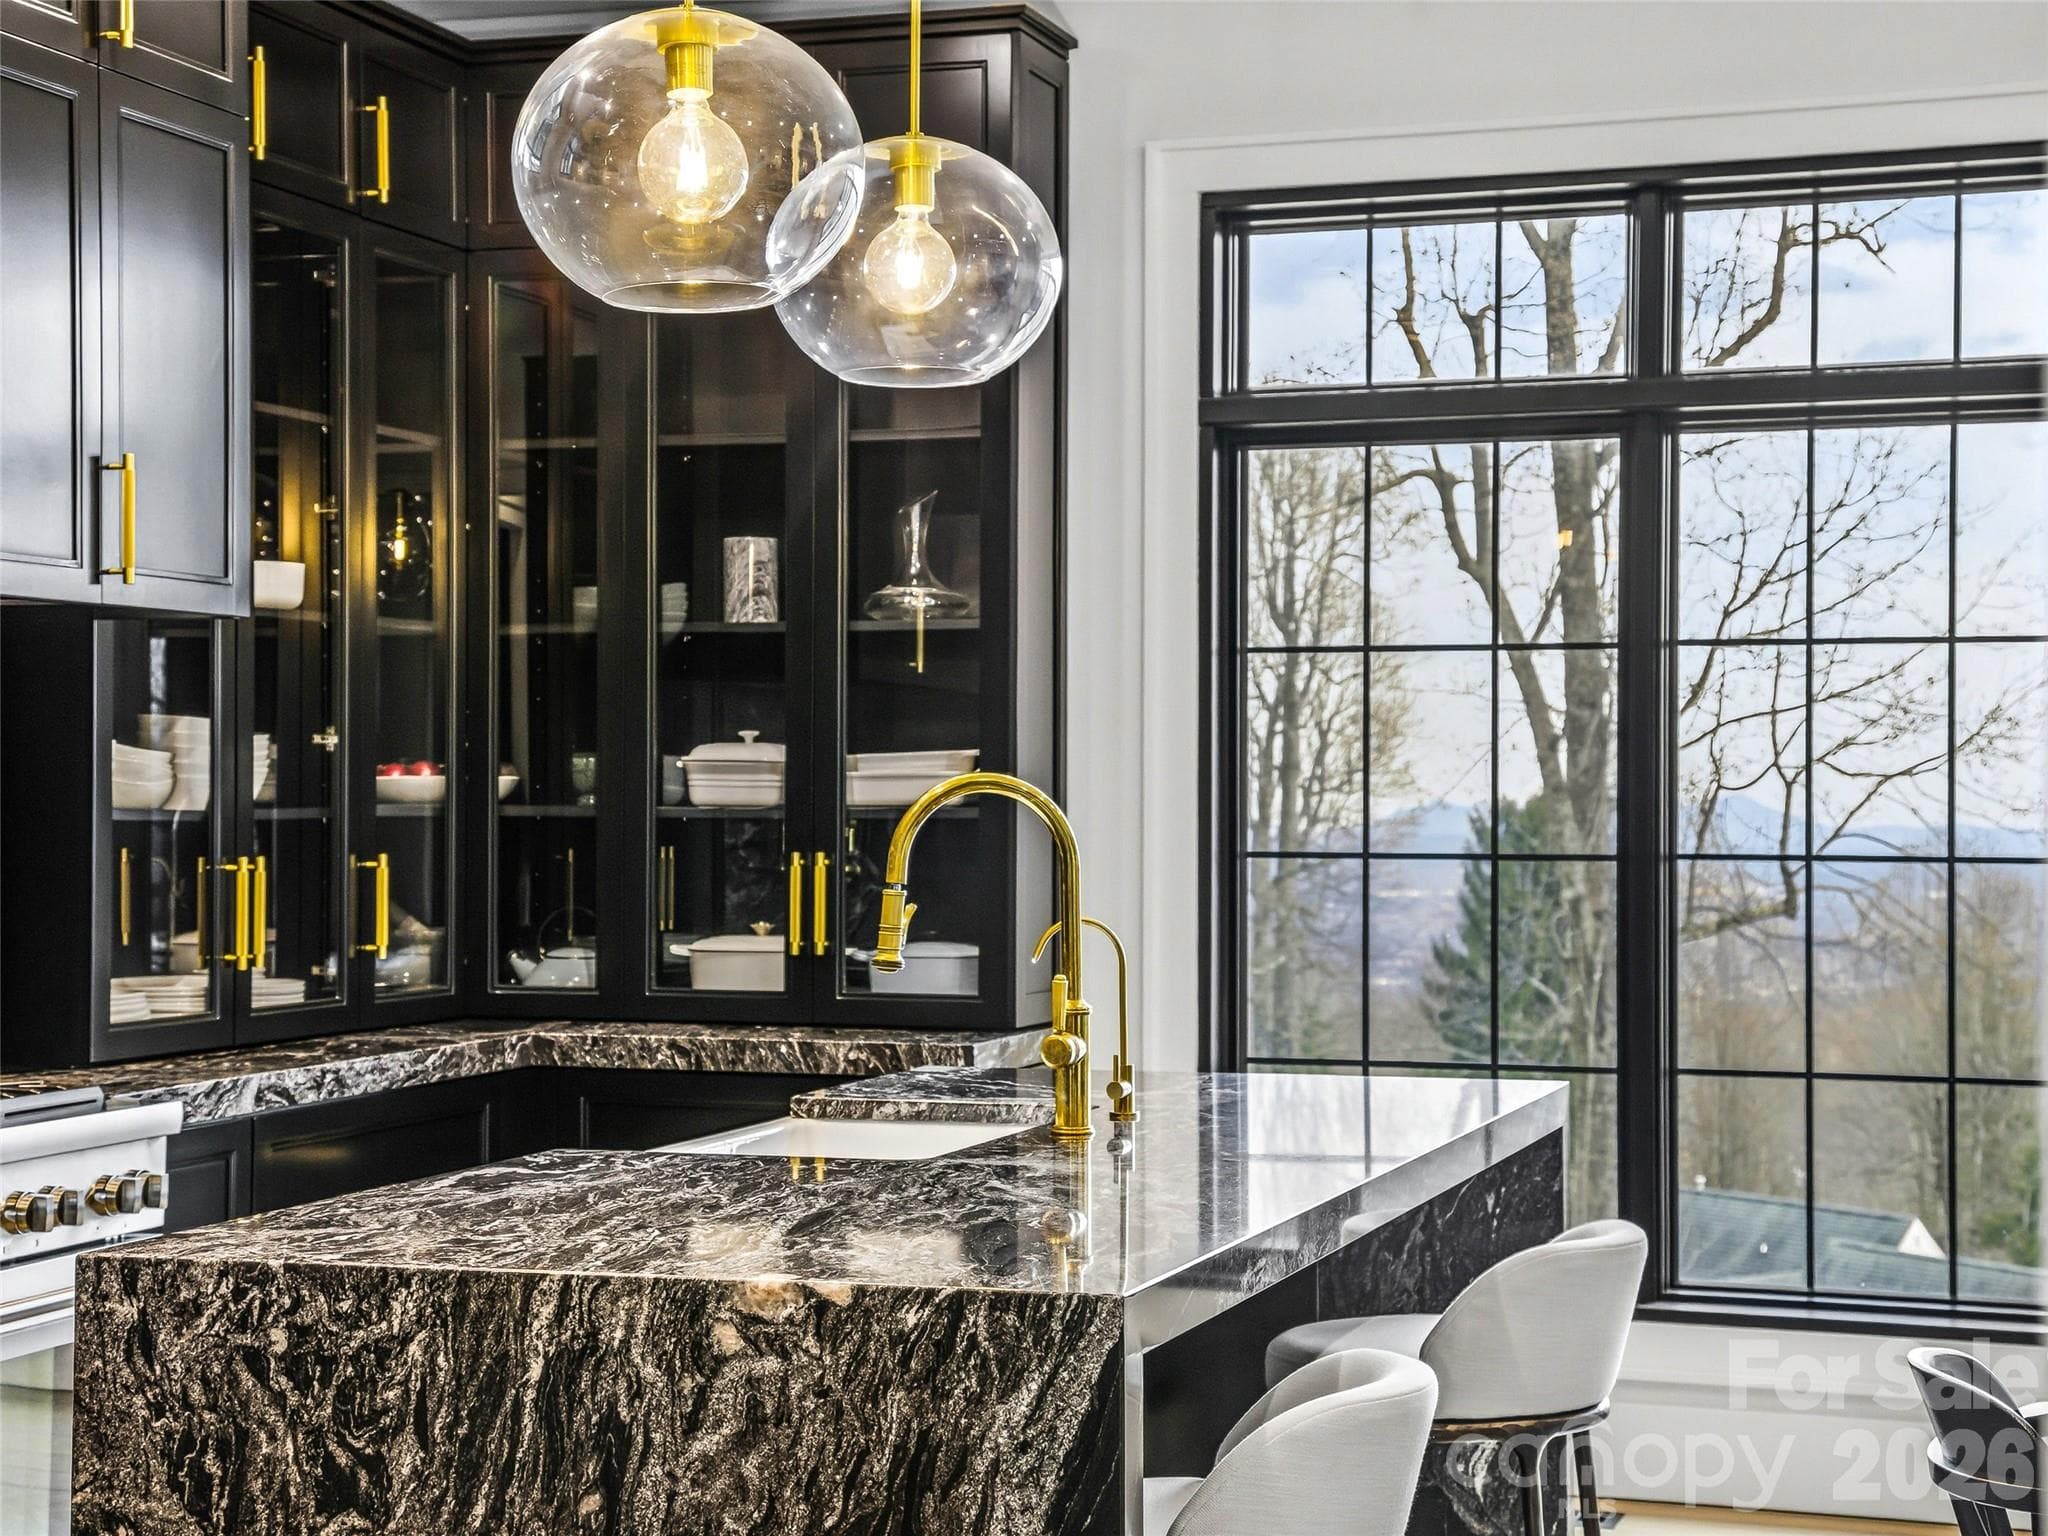
Premium finishes including waterfall marble island and glass-front cabinetry - 241 Tower Circle, Hendersonville
Chef’s kitchen with professional-grade range, granite surfaces, and custom storage throughout - 241 Tower Circle, Hendersonville
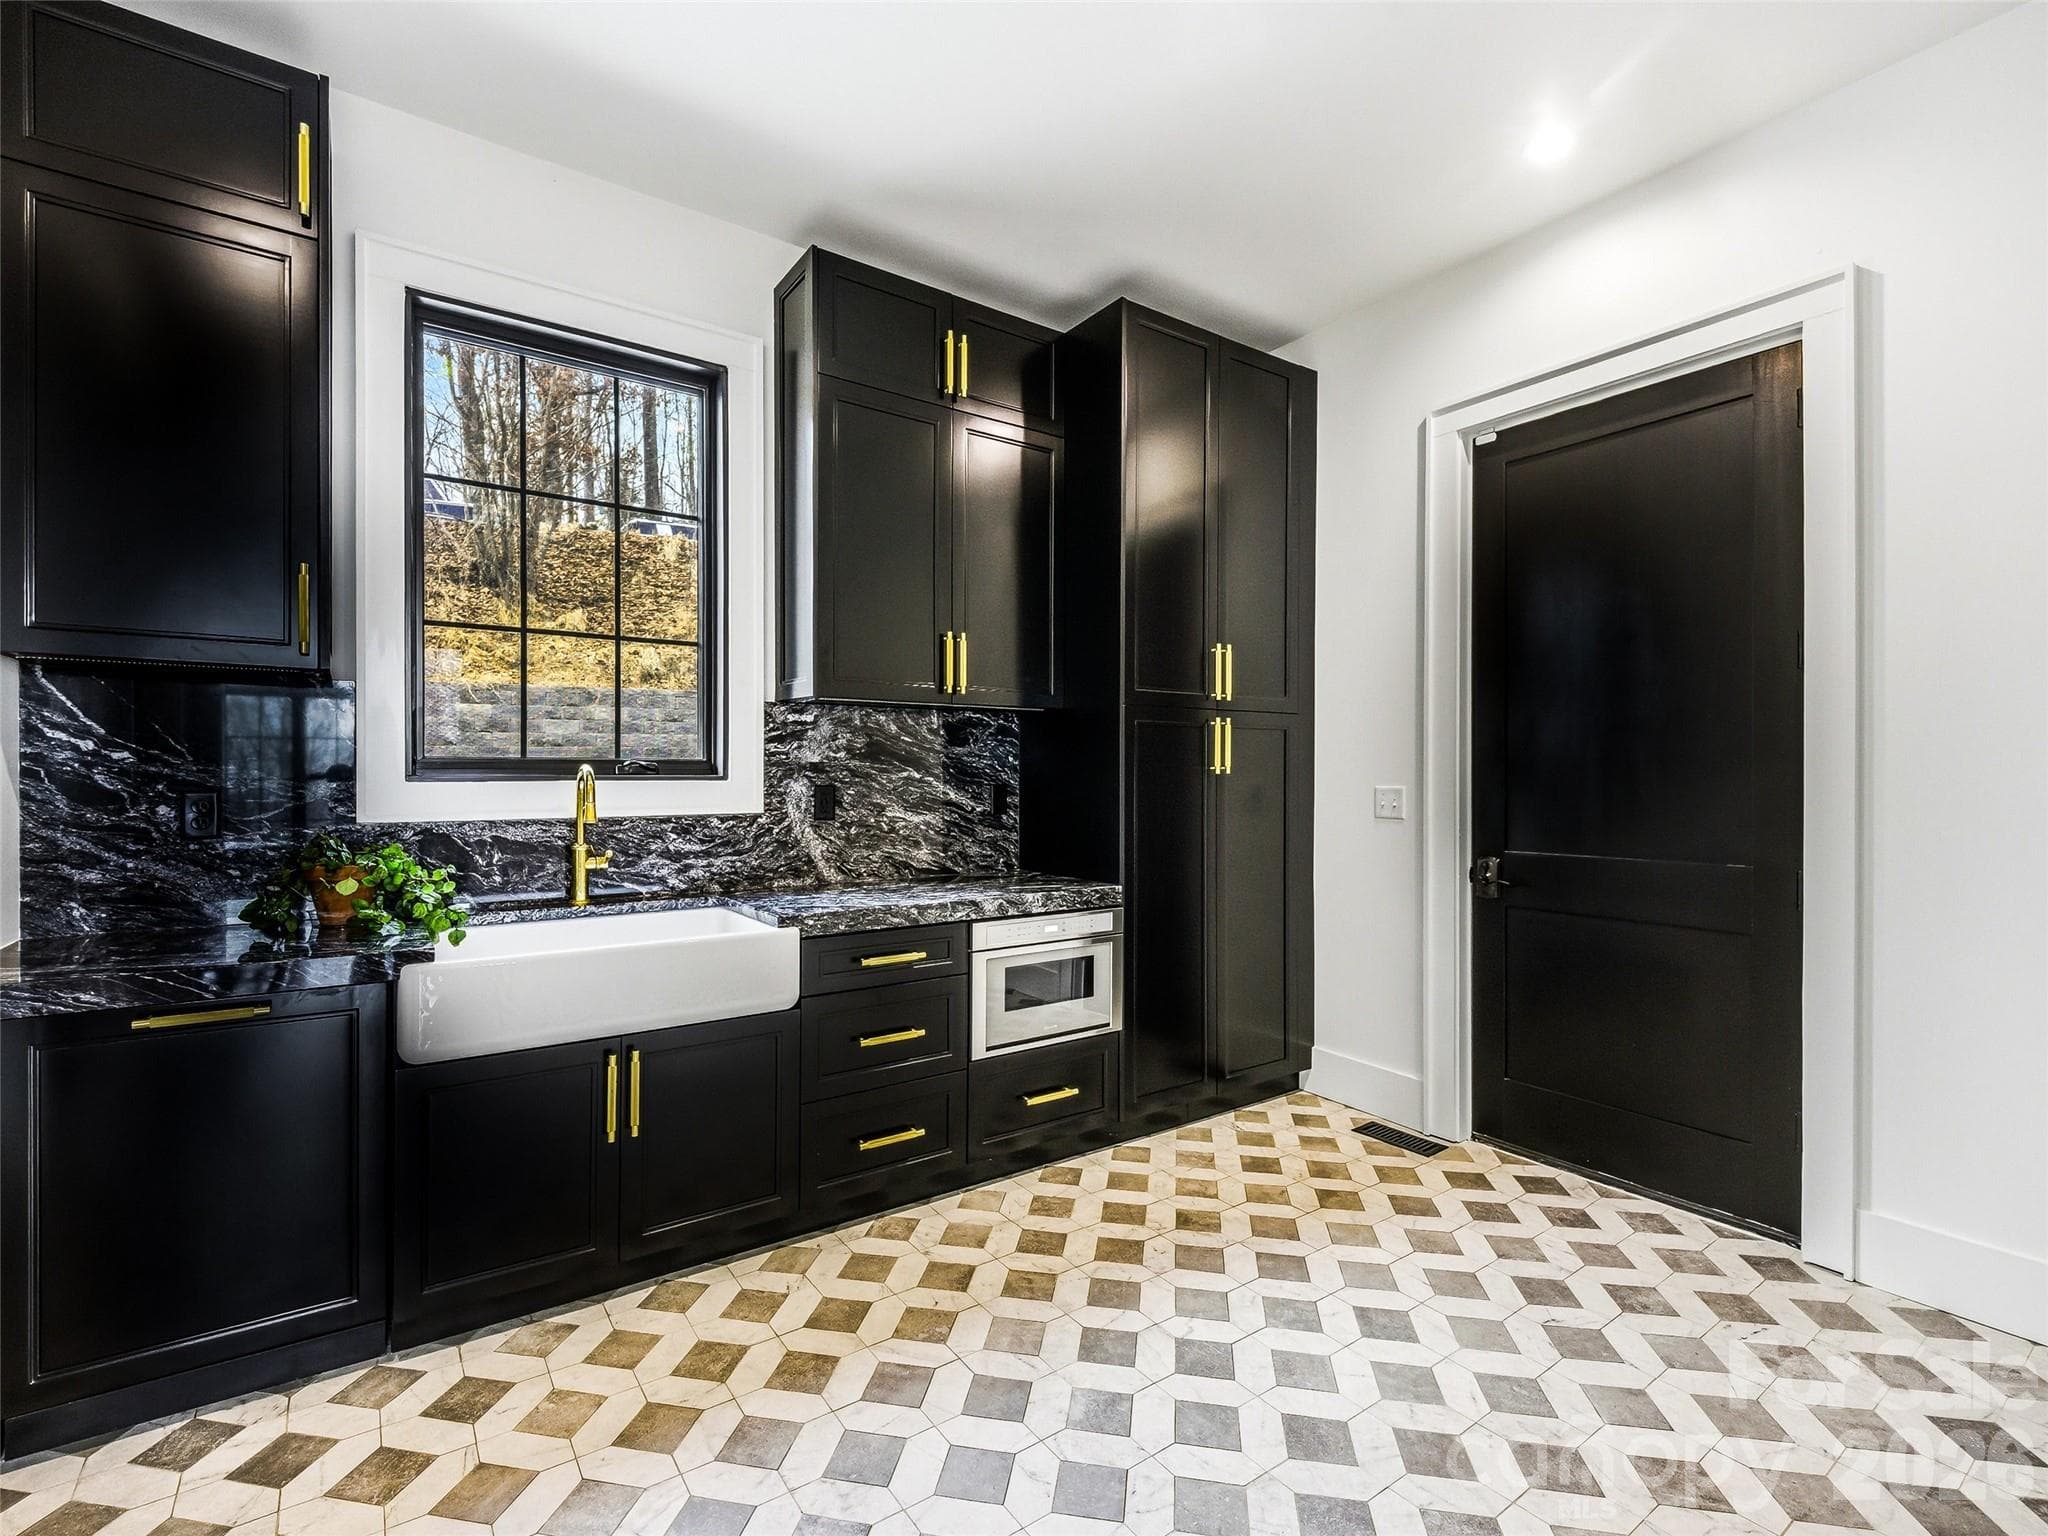
Stylish butler’s pantry with custom cabinetry, sink, and ample storage, a 2nd farmhouse sink, microwave, and a 2nd dishwasher. - 241 Tower Circle, Hendersonville
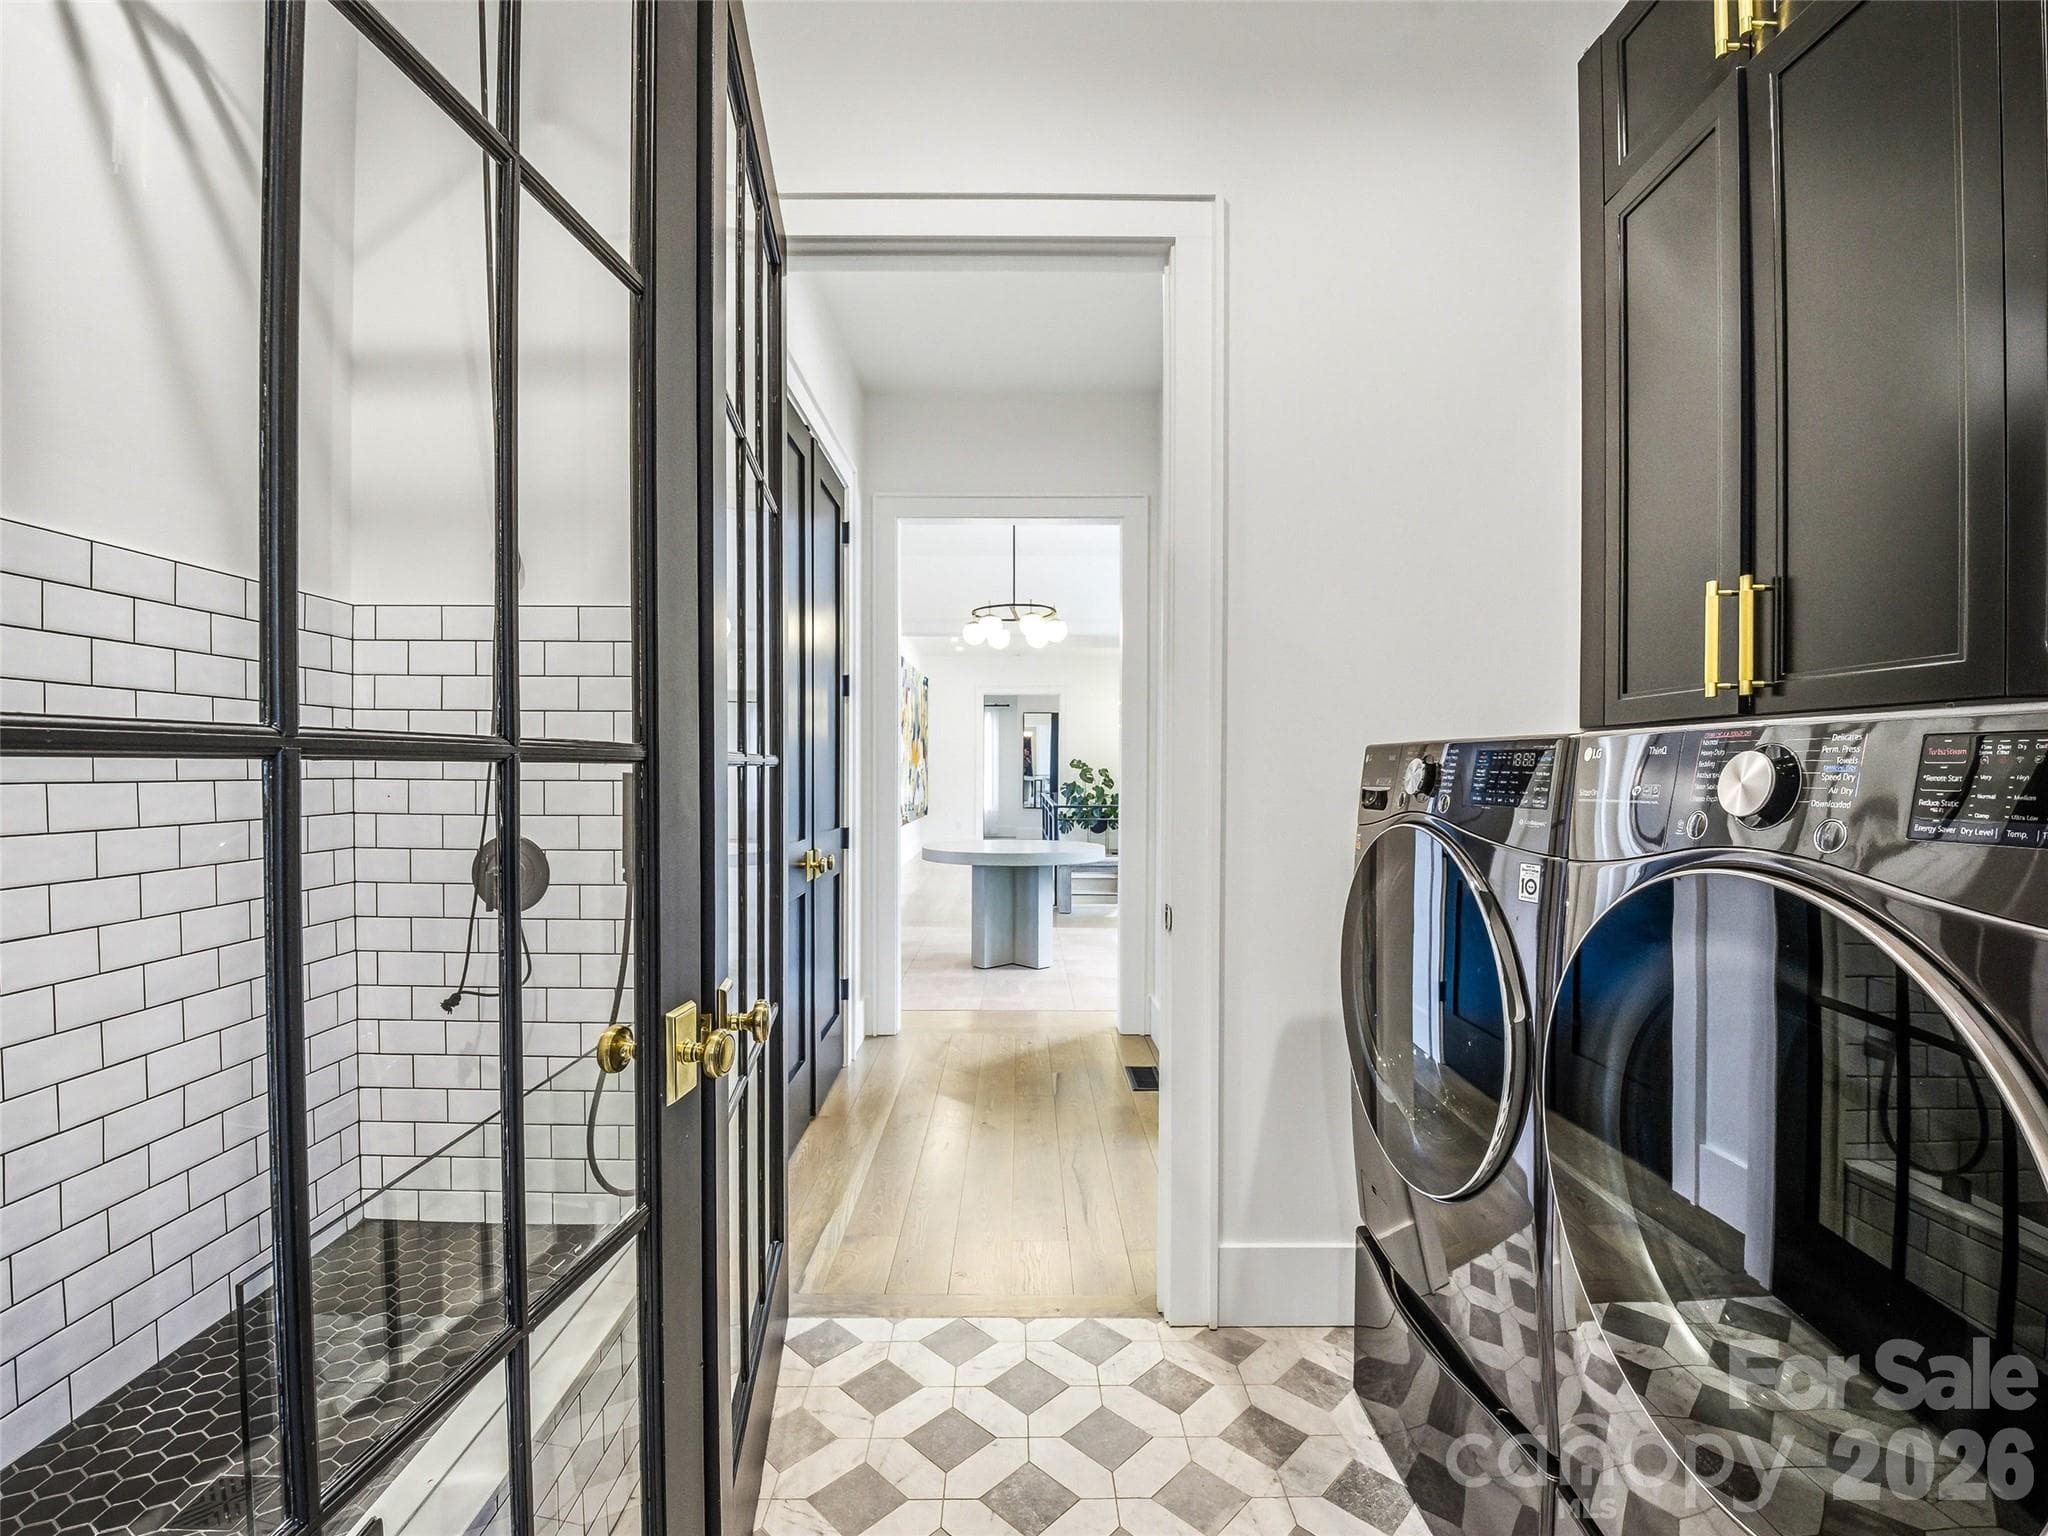
Laundry room with built-in storage and dedicated dog wash station - 241 Tower Circle, Hendersonville
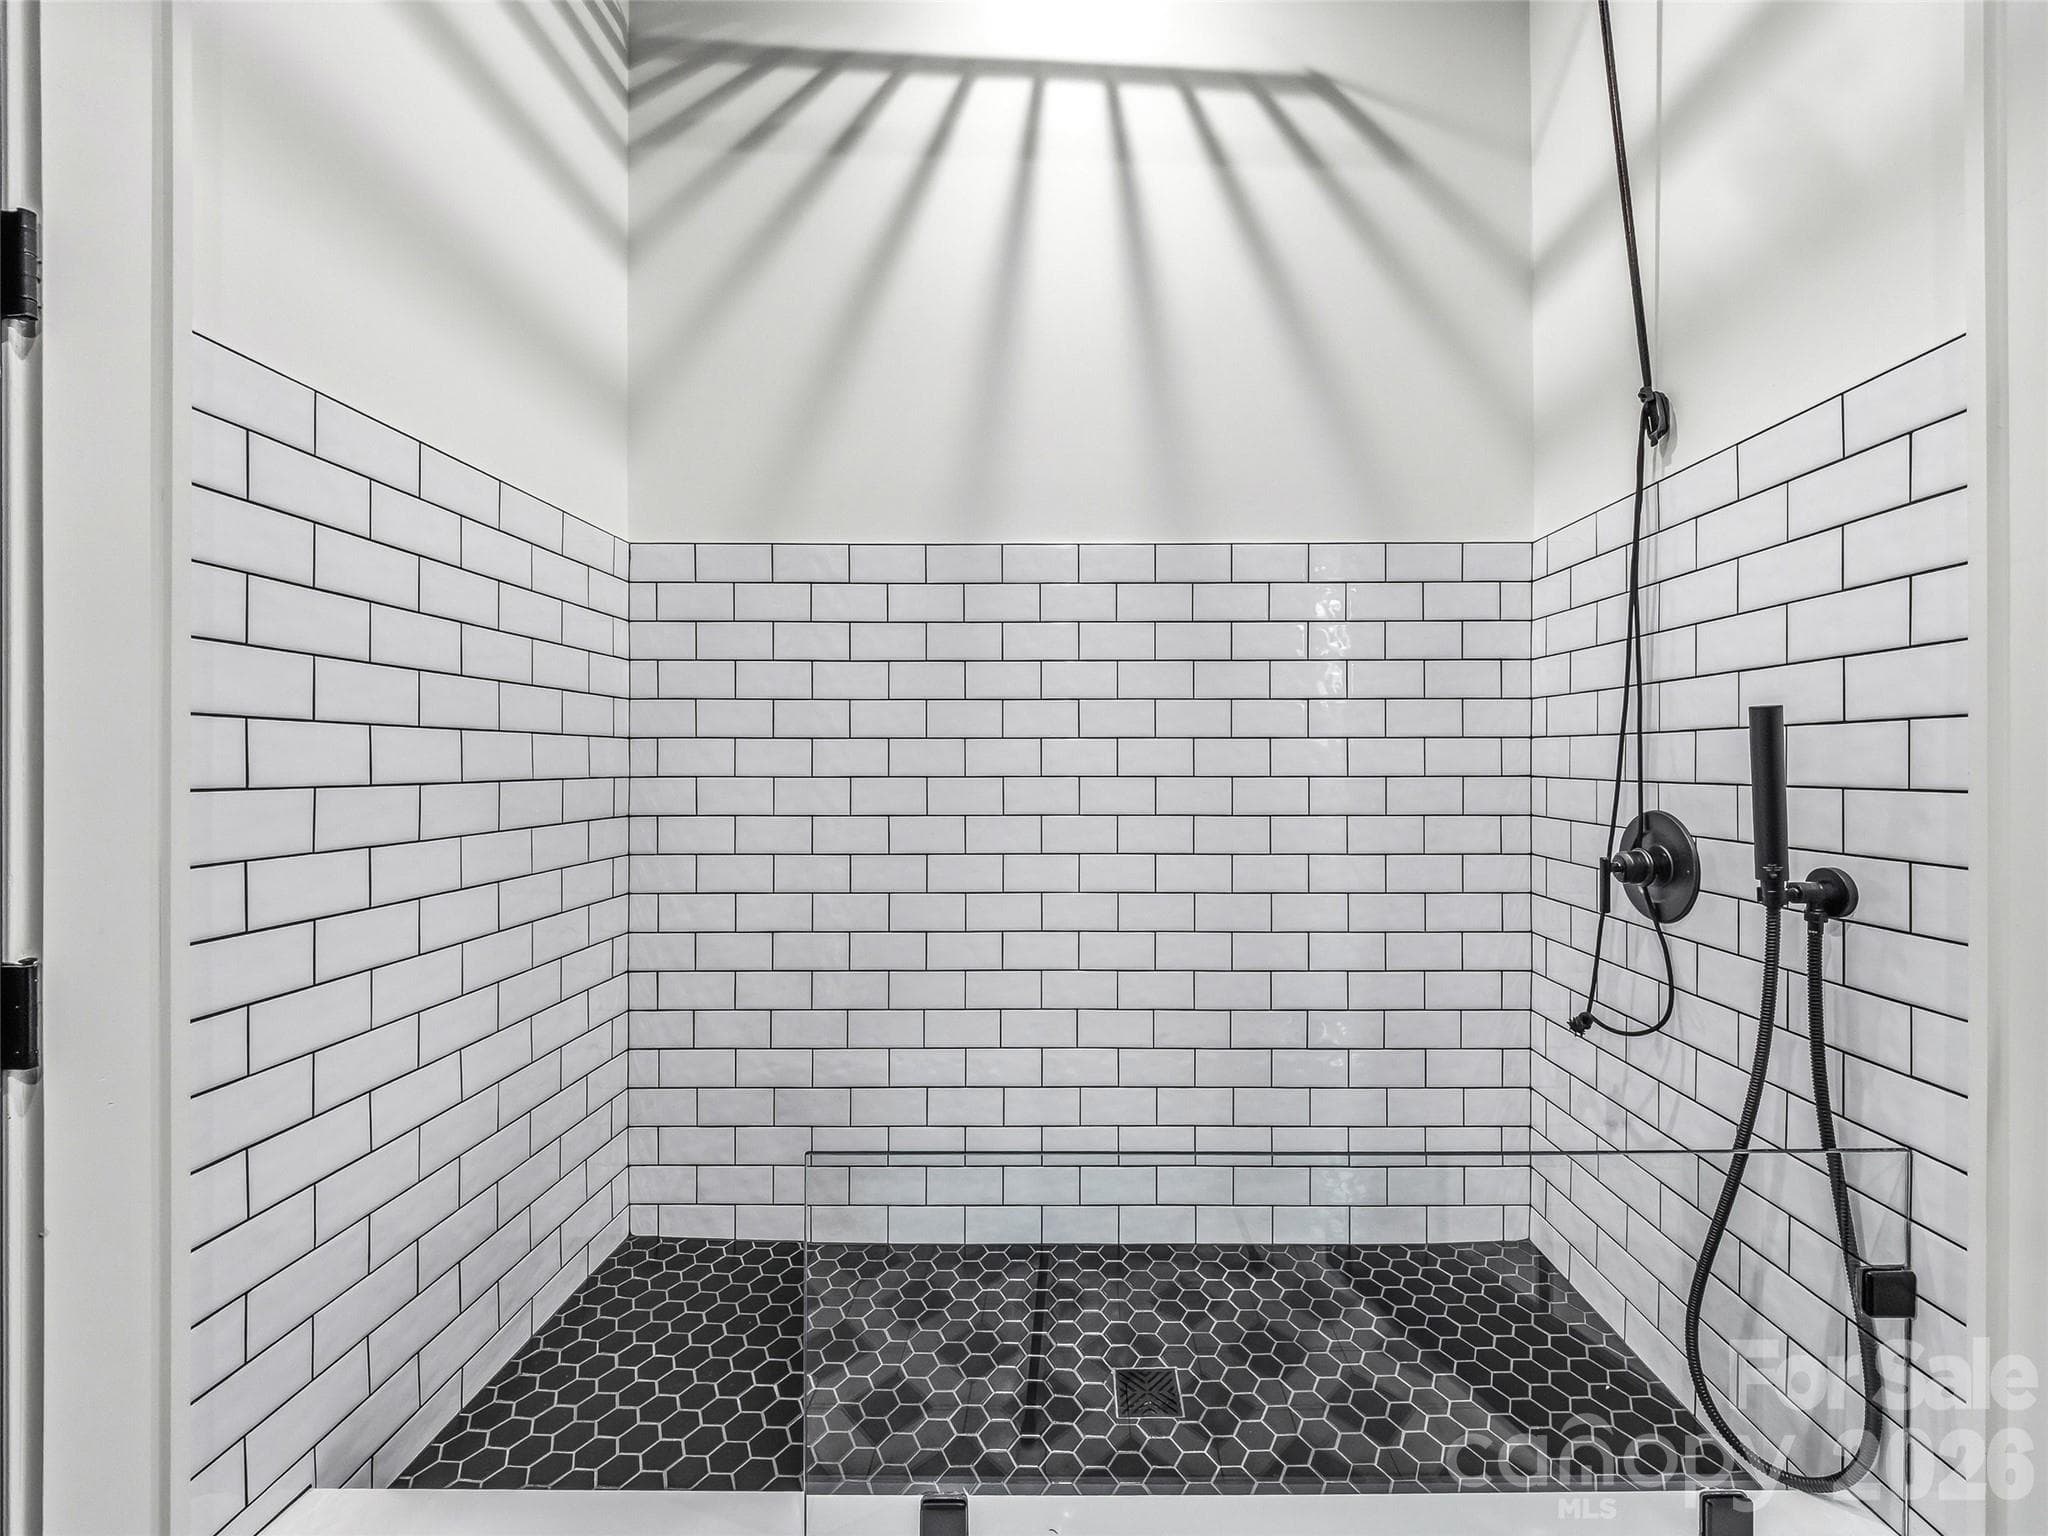
Spa-inspired tiled dog bath with handheld shower and modern finishes - 241 Tower Circle, Hendersonville
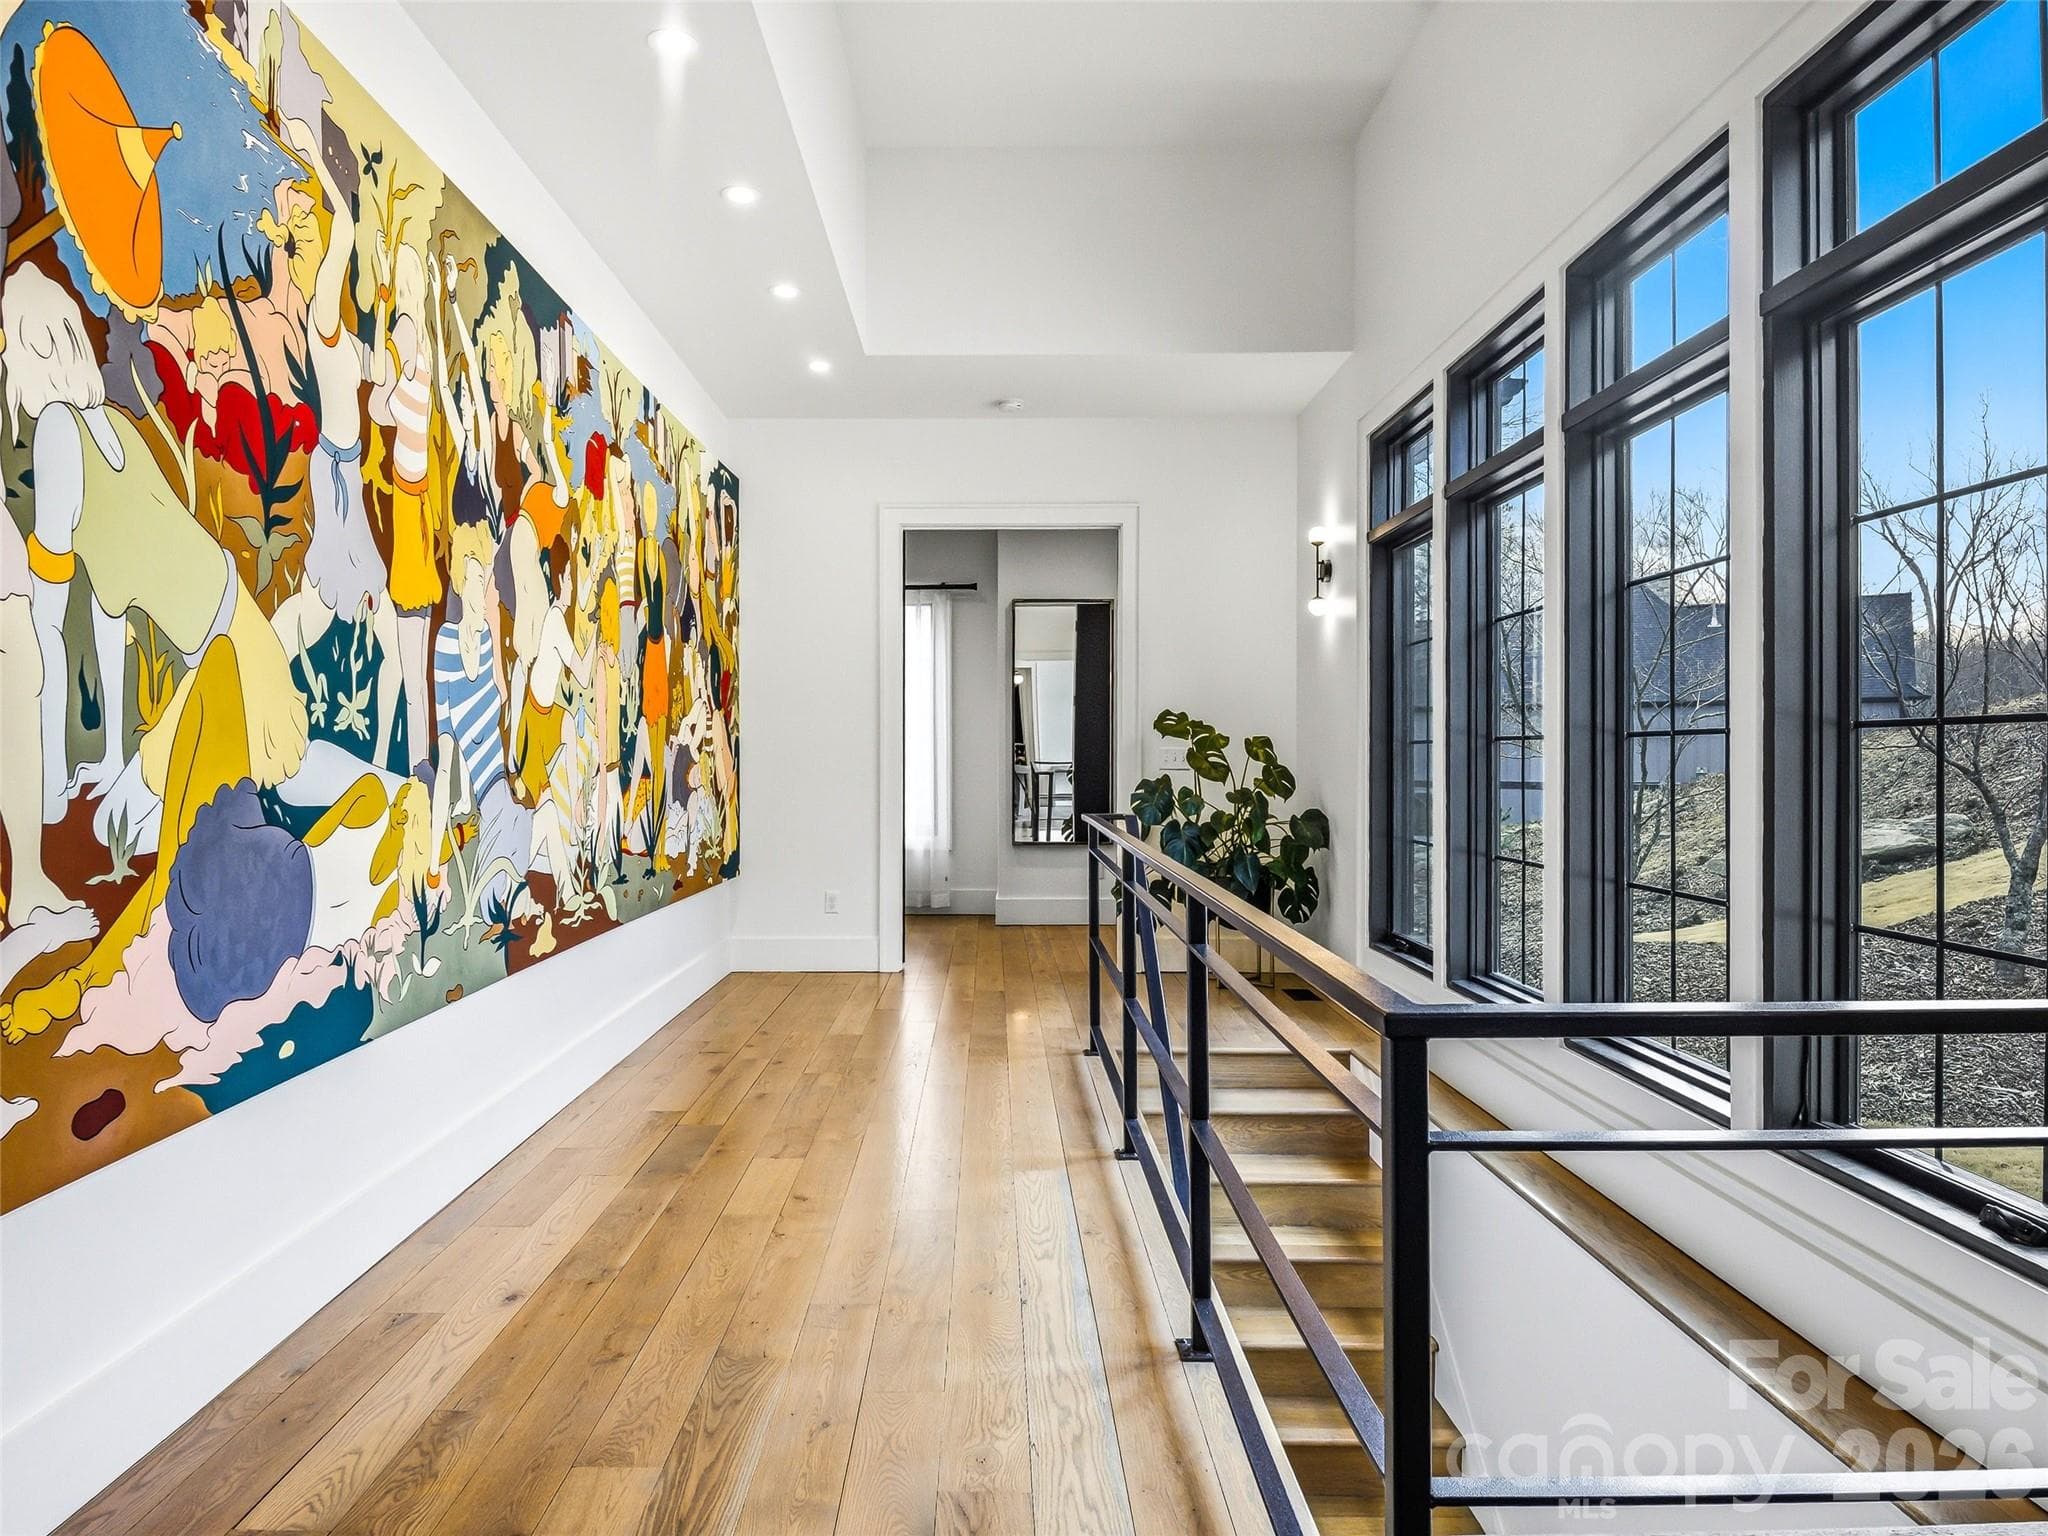
Upper hallway with oversized windows and modern railing leading to the primary suite - 241 Tower Circle, Hendersonville
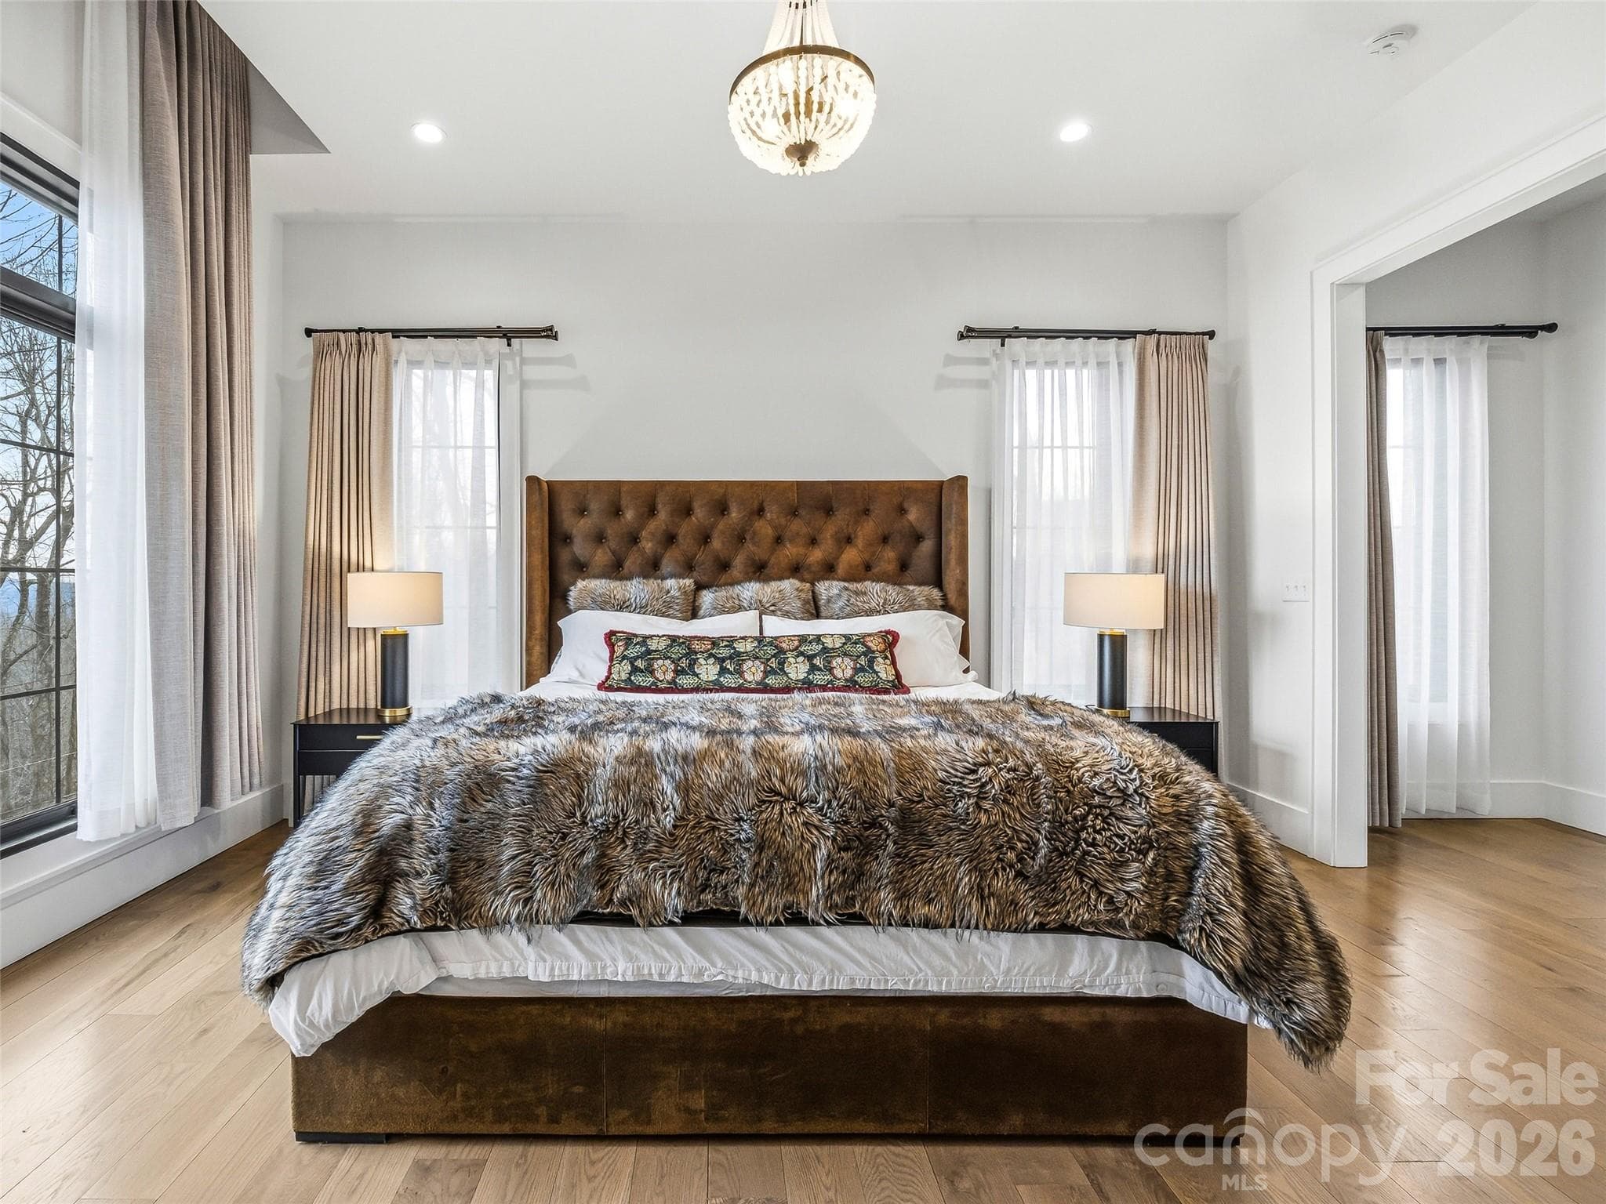
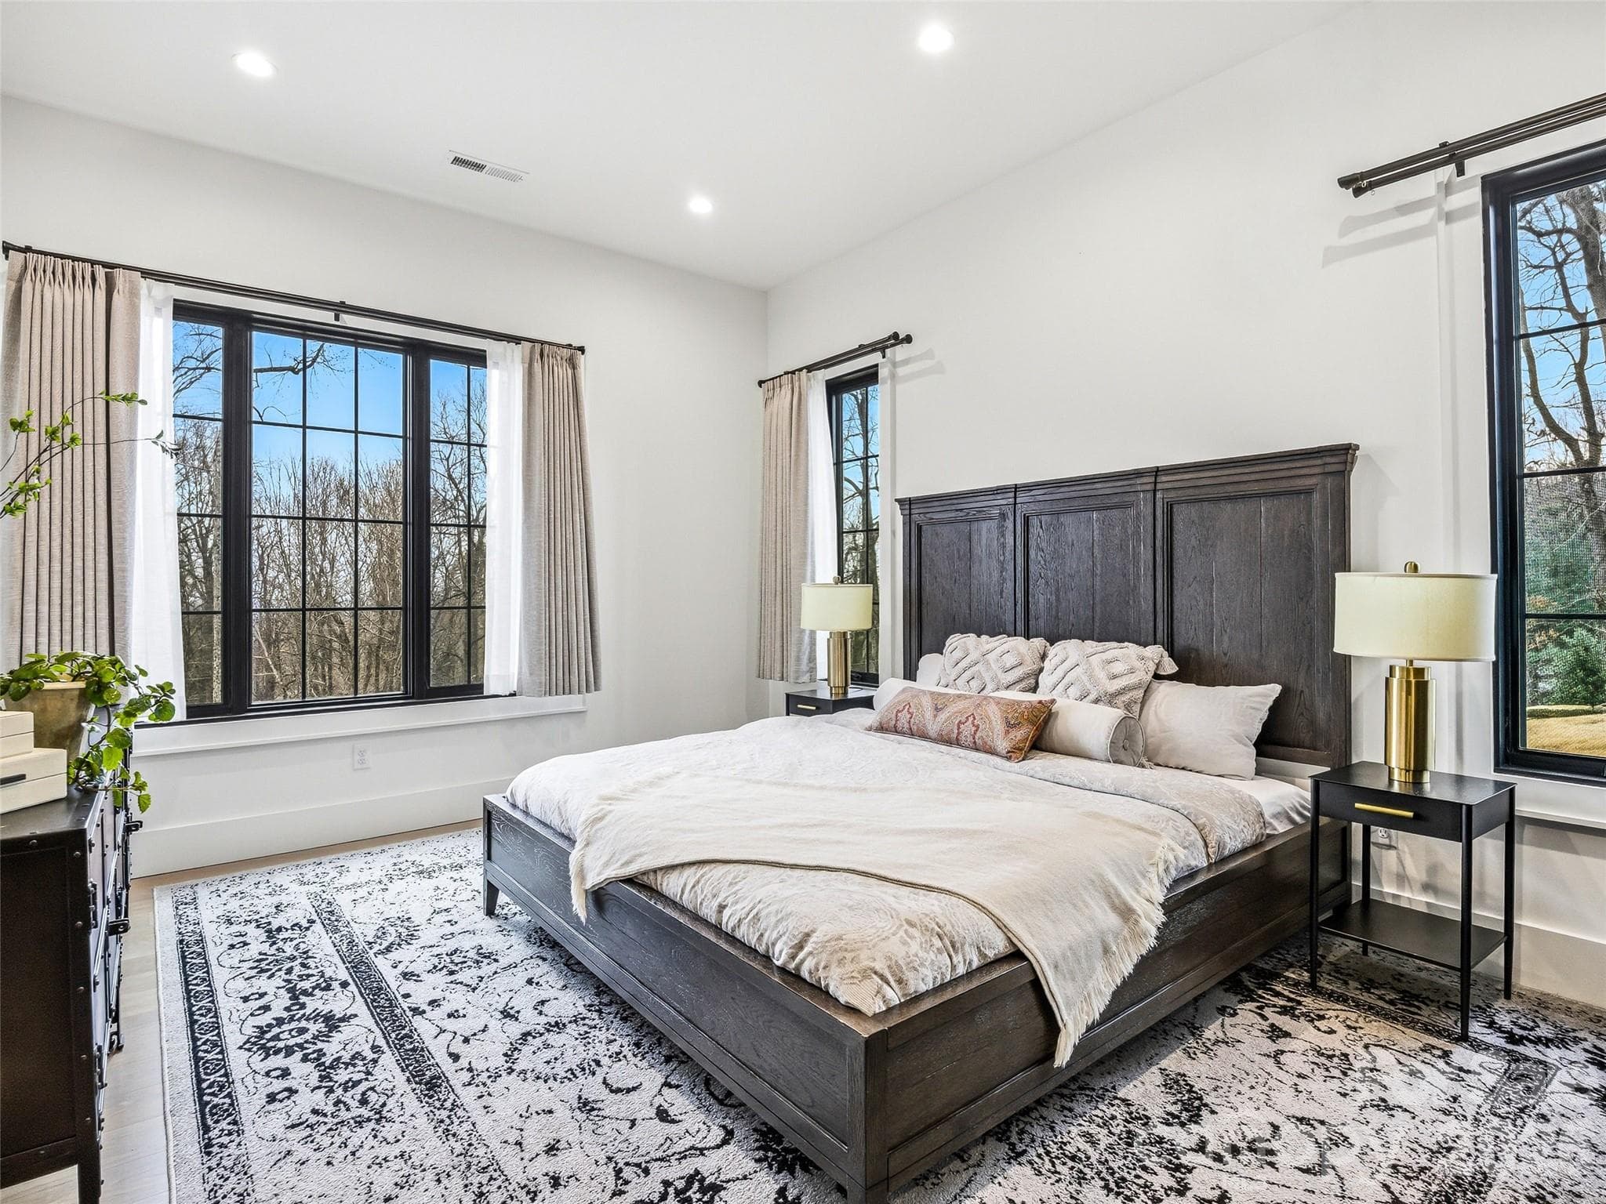
Spacious primary bedroom with vaulted ceilings and hardwood floors - 241 Tower Circle, Hendersonville
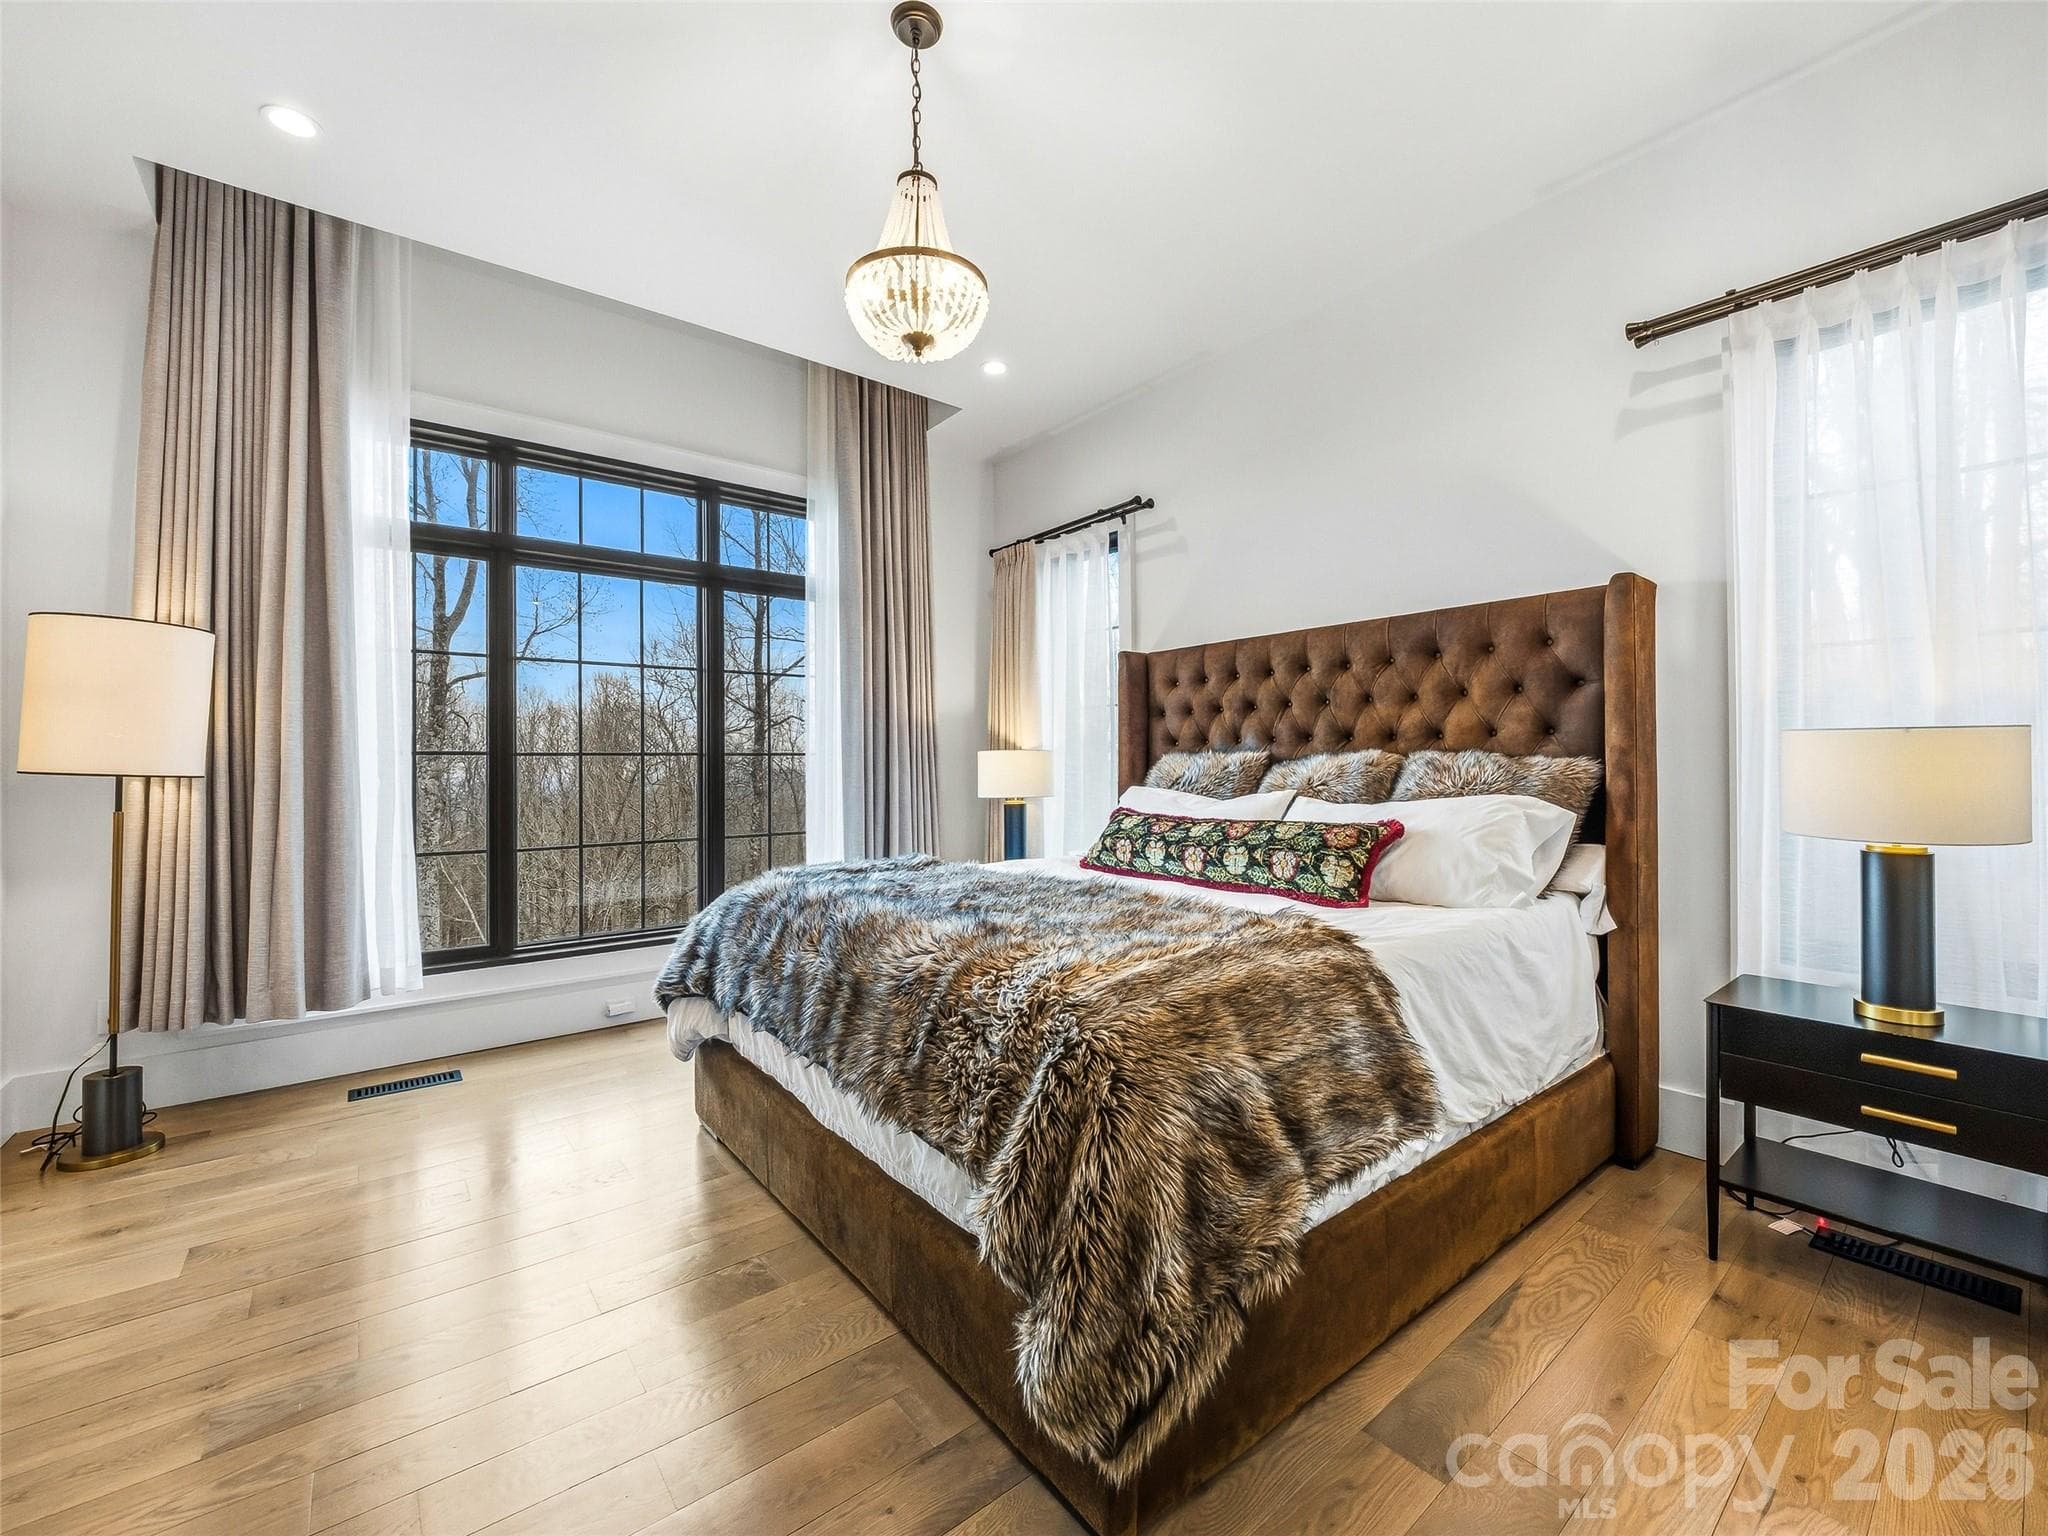
Light-filled primary suite with large windows and elegant finishes - 241 Tower Circle, Hendersonville
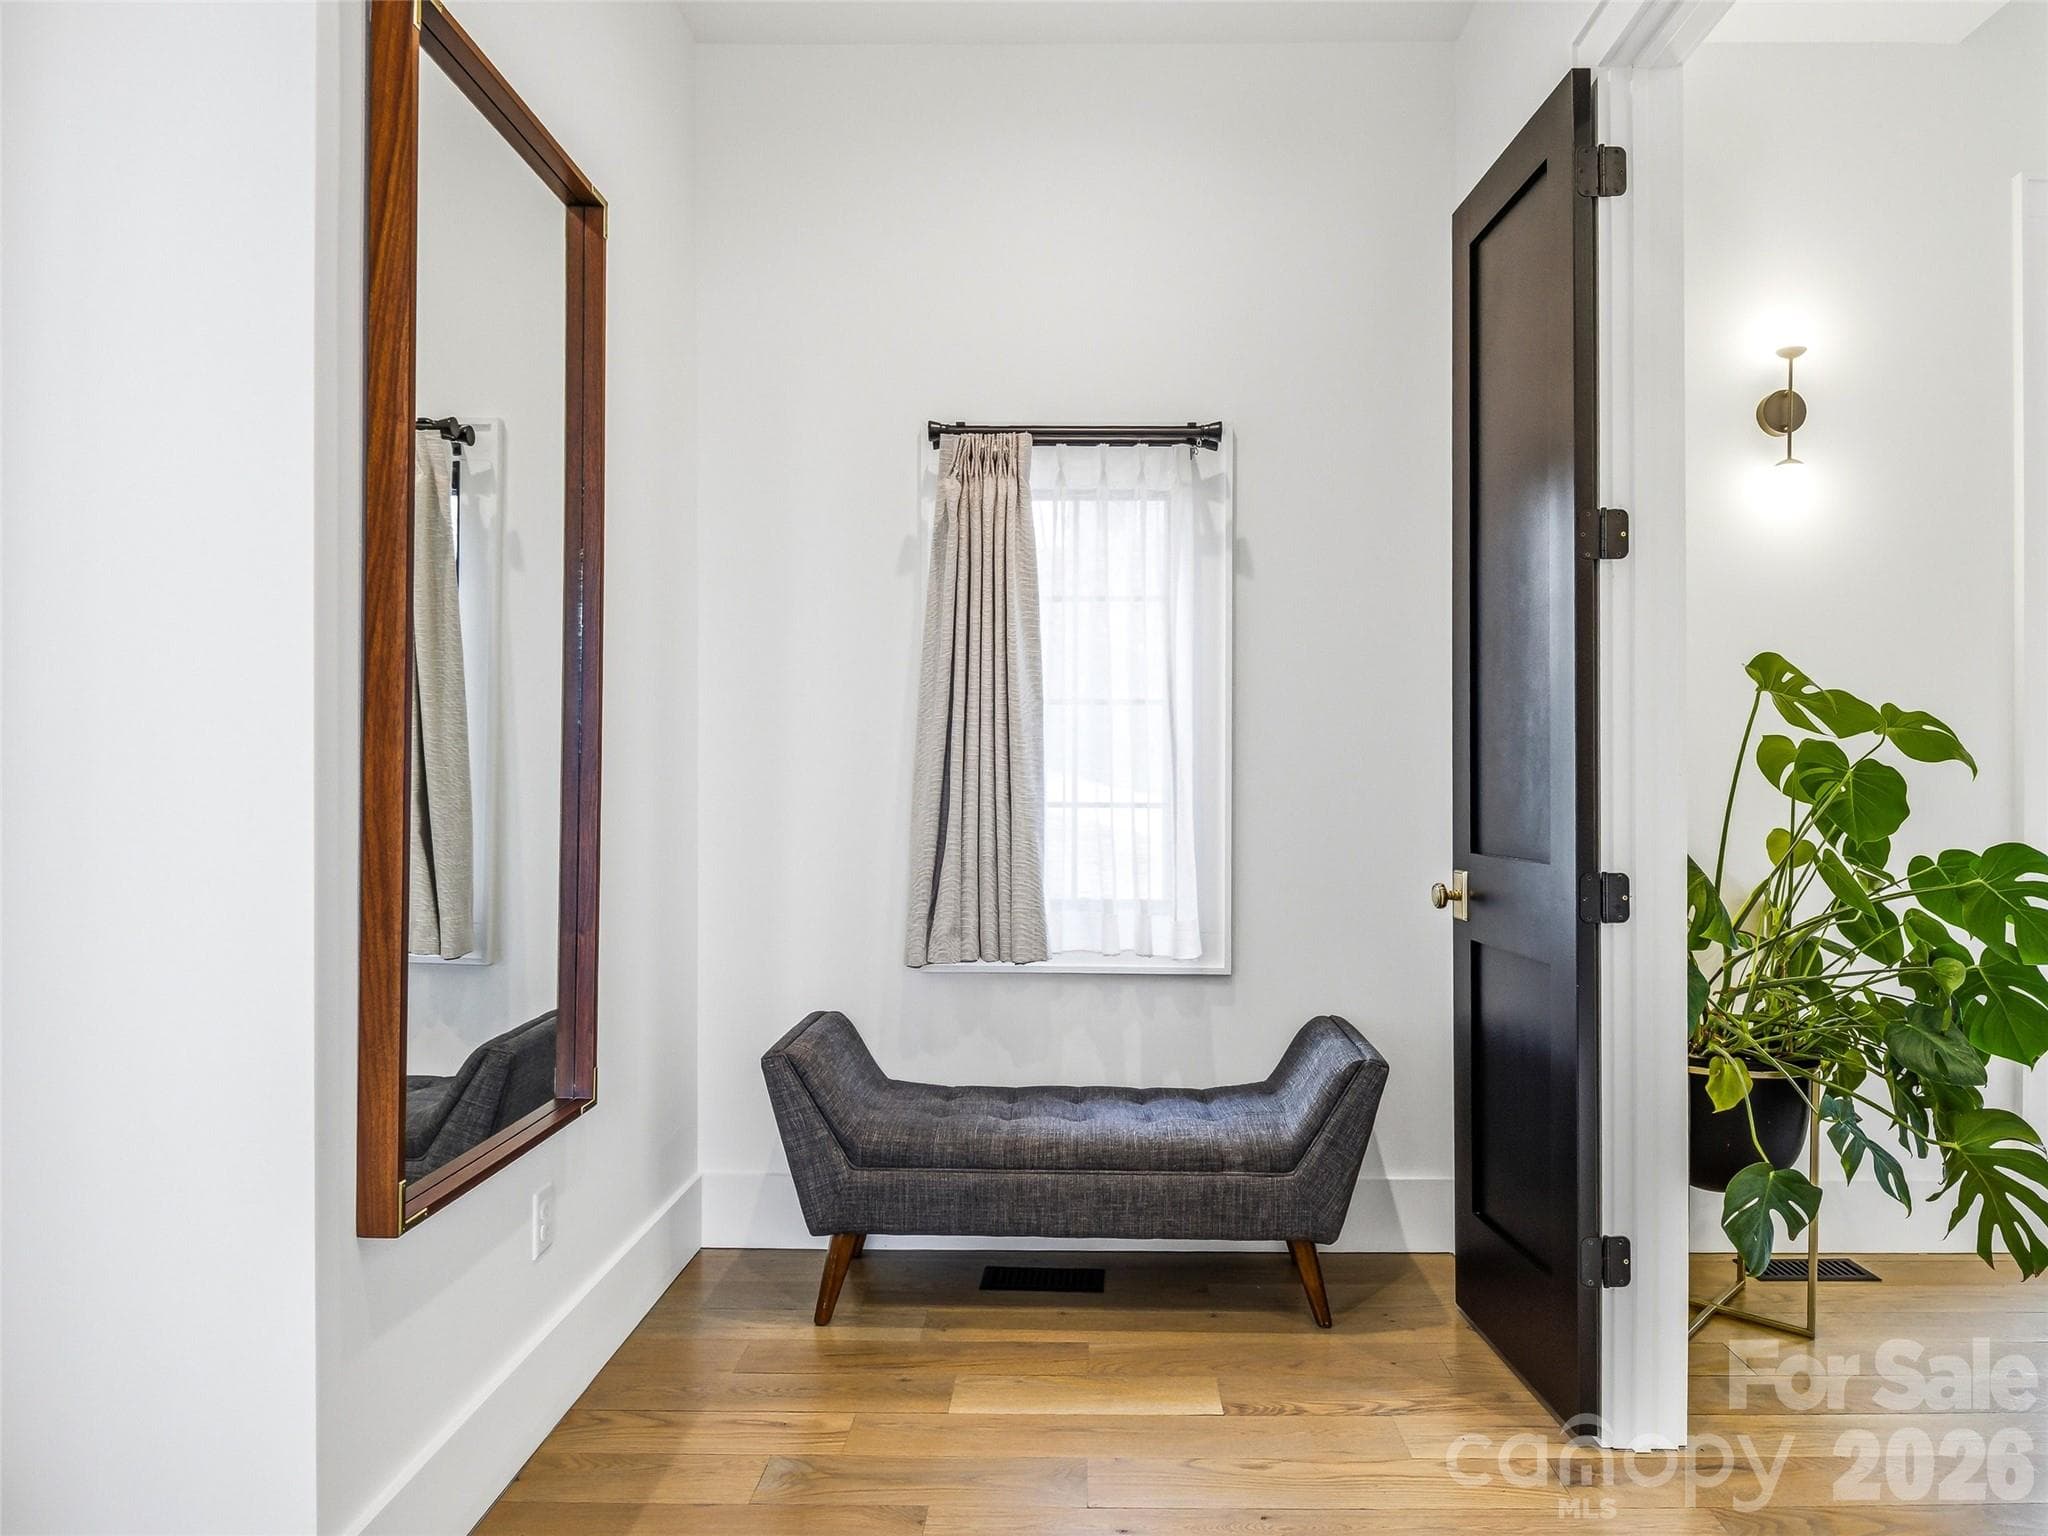
A welcoming foyer-style entry to the primary suite offers hardwood floors, soft natural light, and space for a sitting area - 241 Tower Circle, Hendersonville
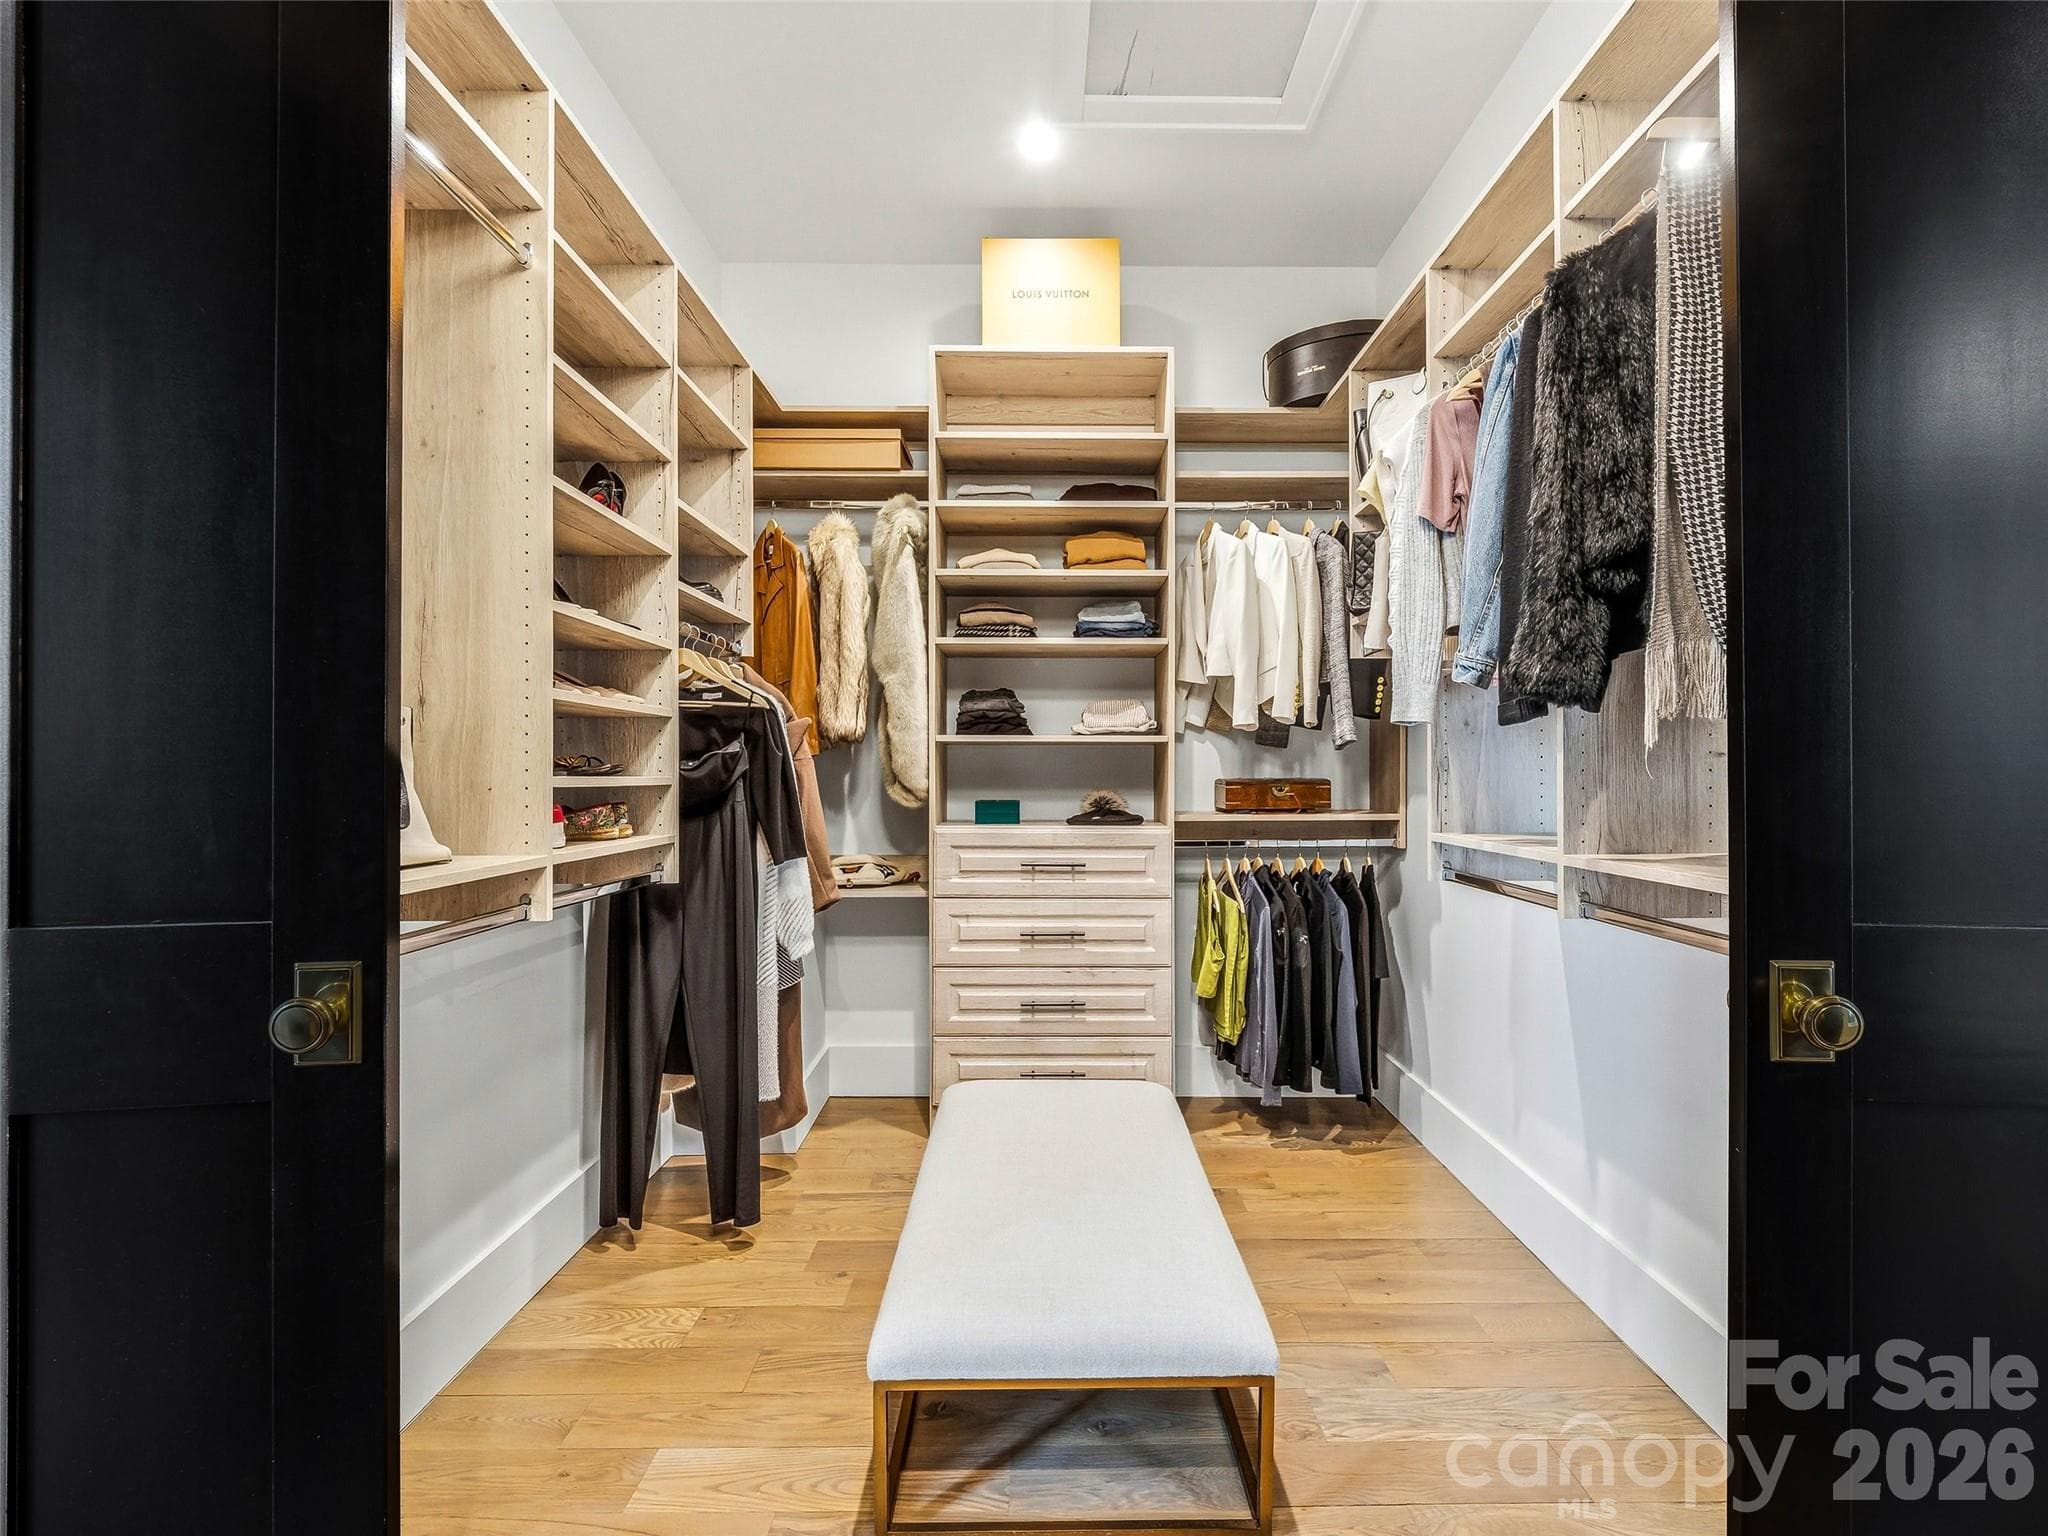
Custom walk-in closet with built-ins and center island for added storage - 241 Tower Circle, Hendersonville
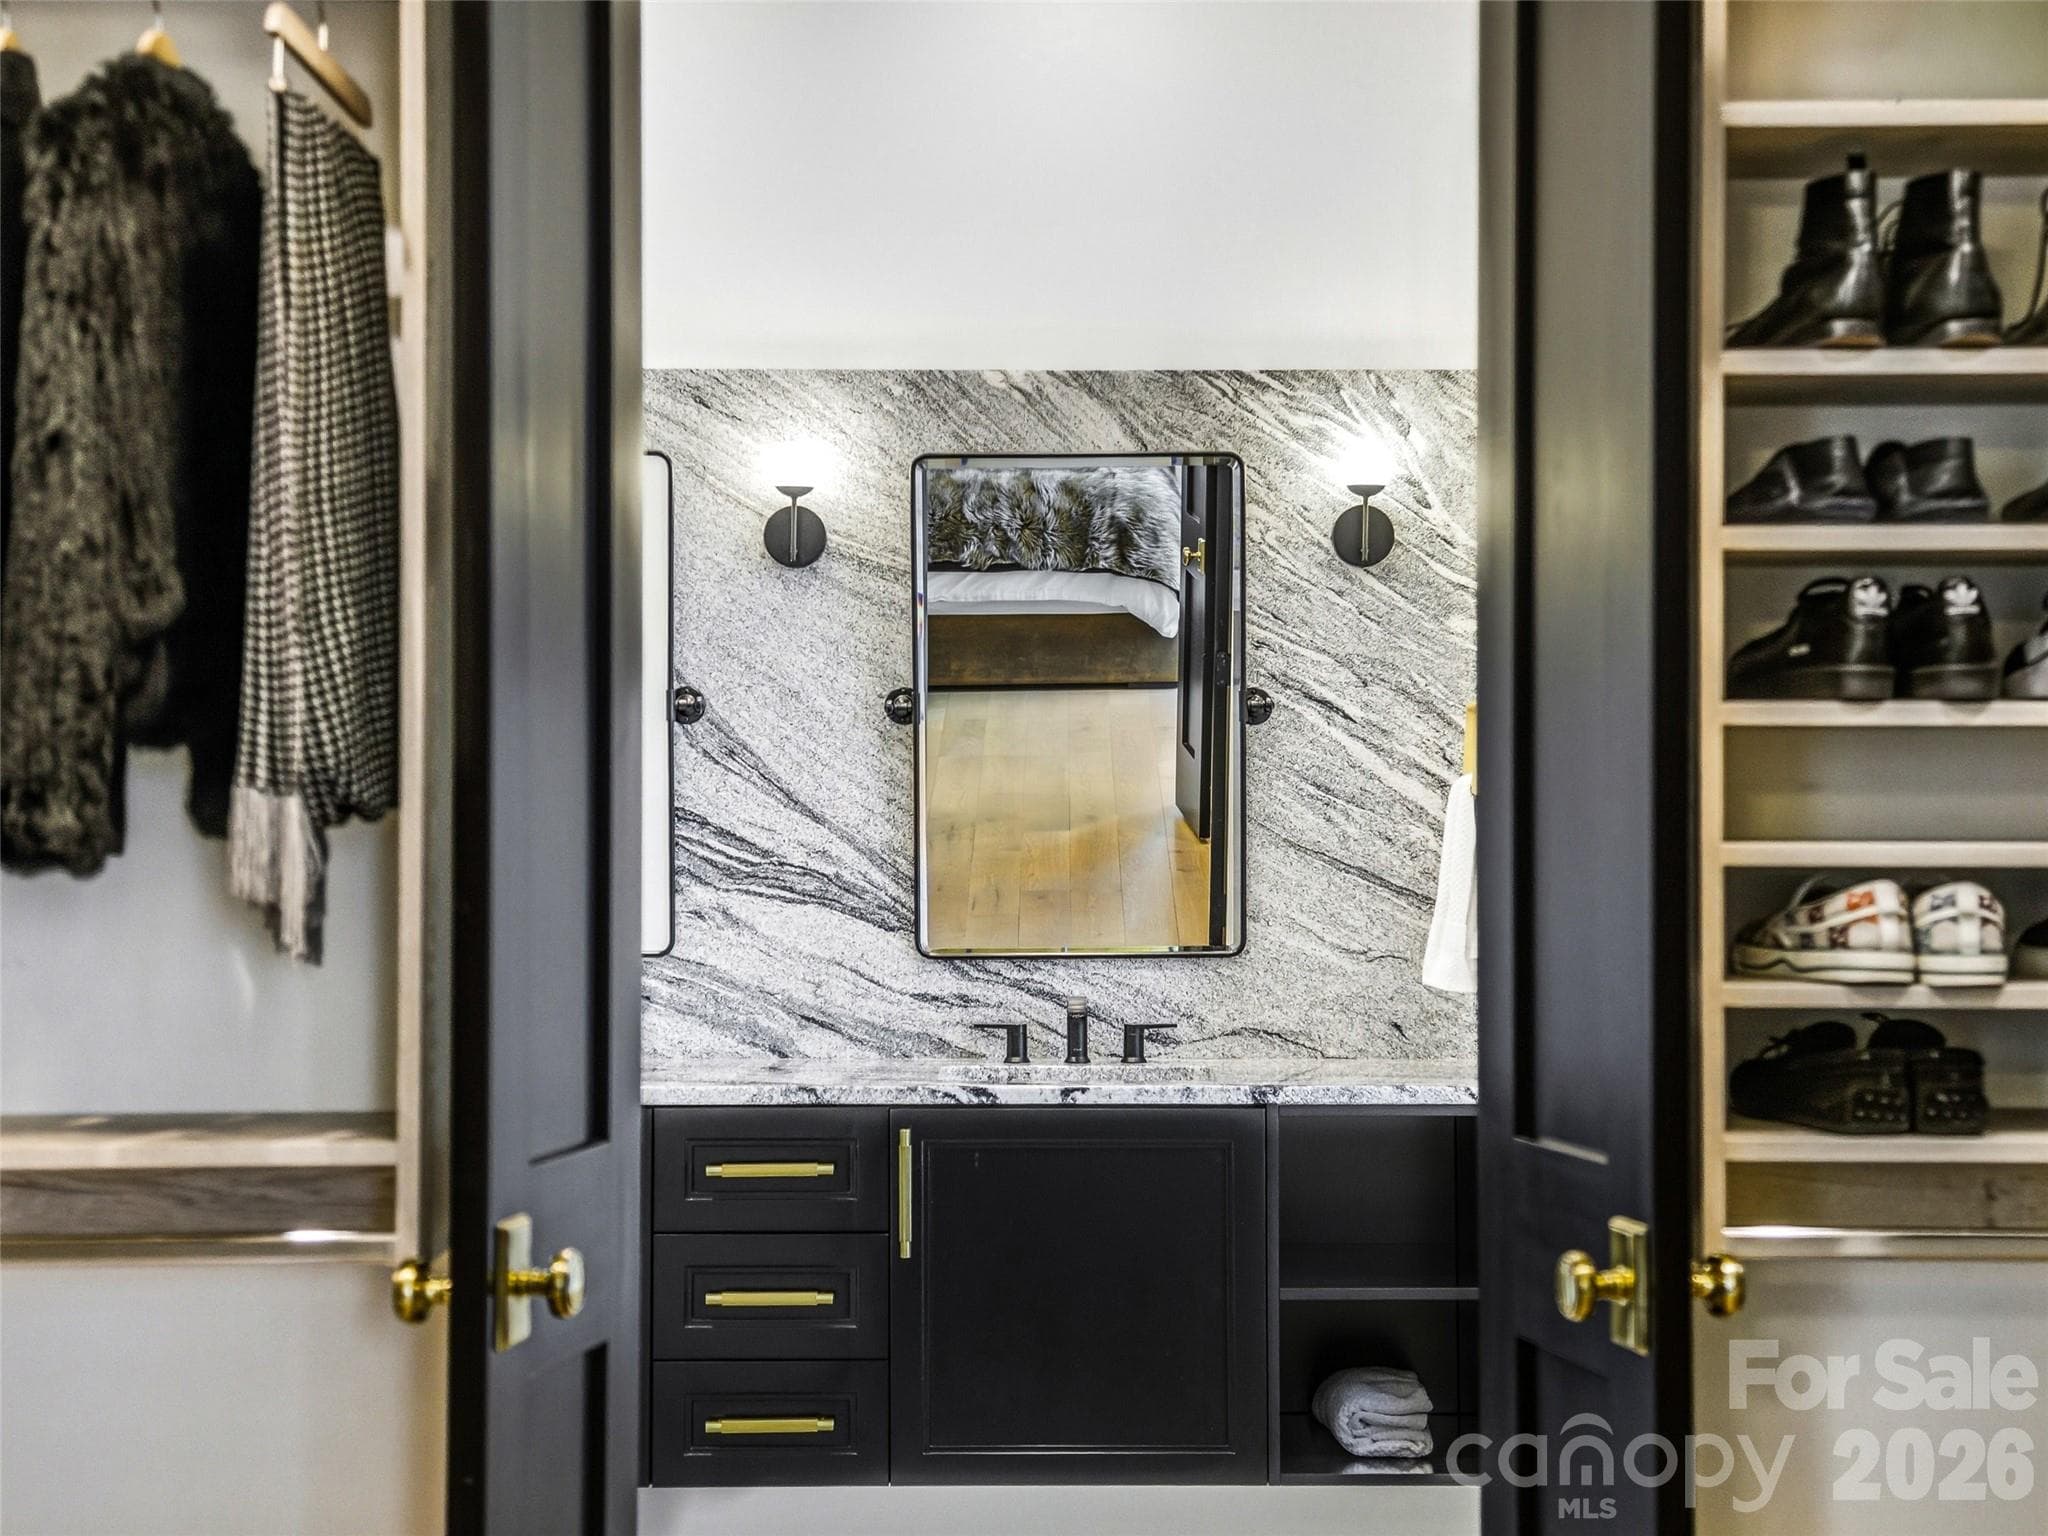
Primary bath vanity with dual sinks, custom cabinetry, and designer fixtures - 241 Tower Circle, Hendersonville
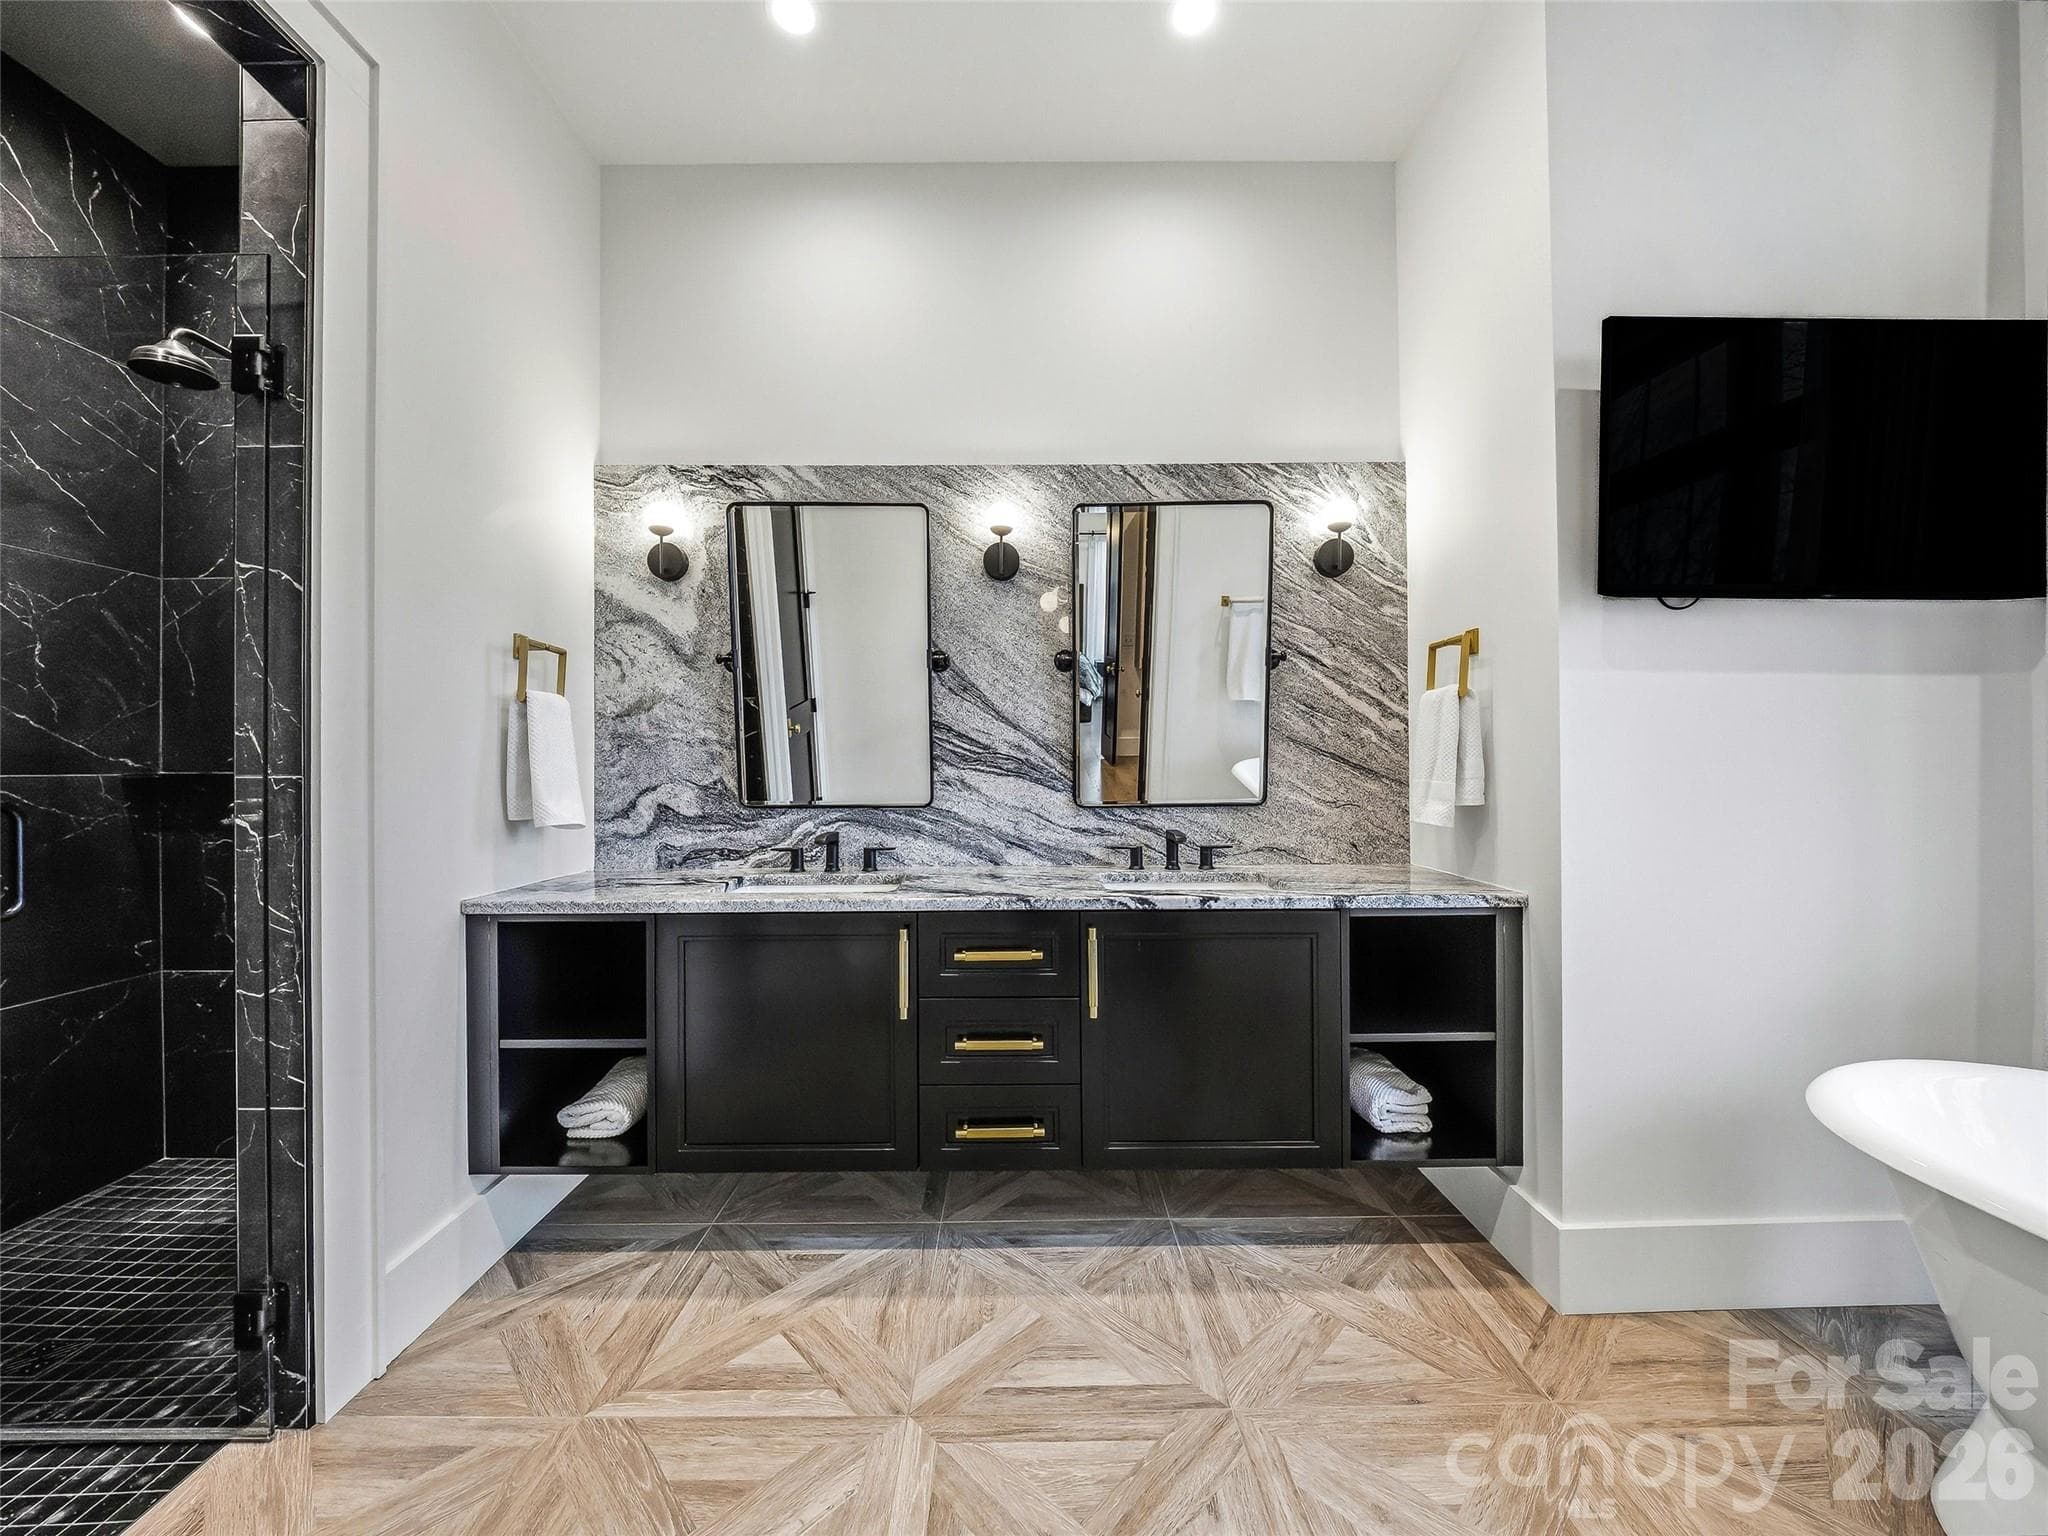
Primary bath with oversized dual vanity, statement mirrors, and sleek modern finishes - 241 Tower Circle, Hendersonville
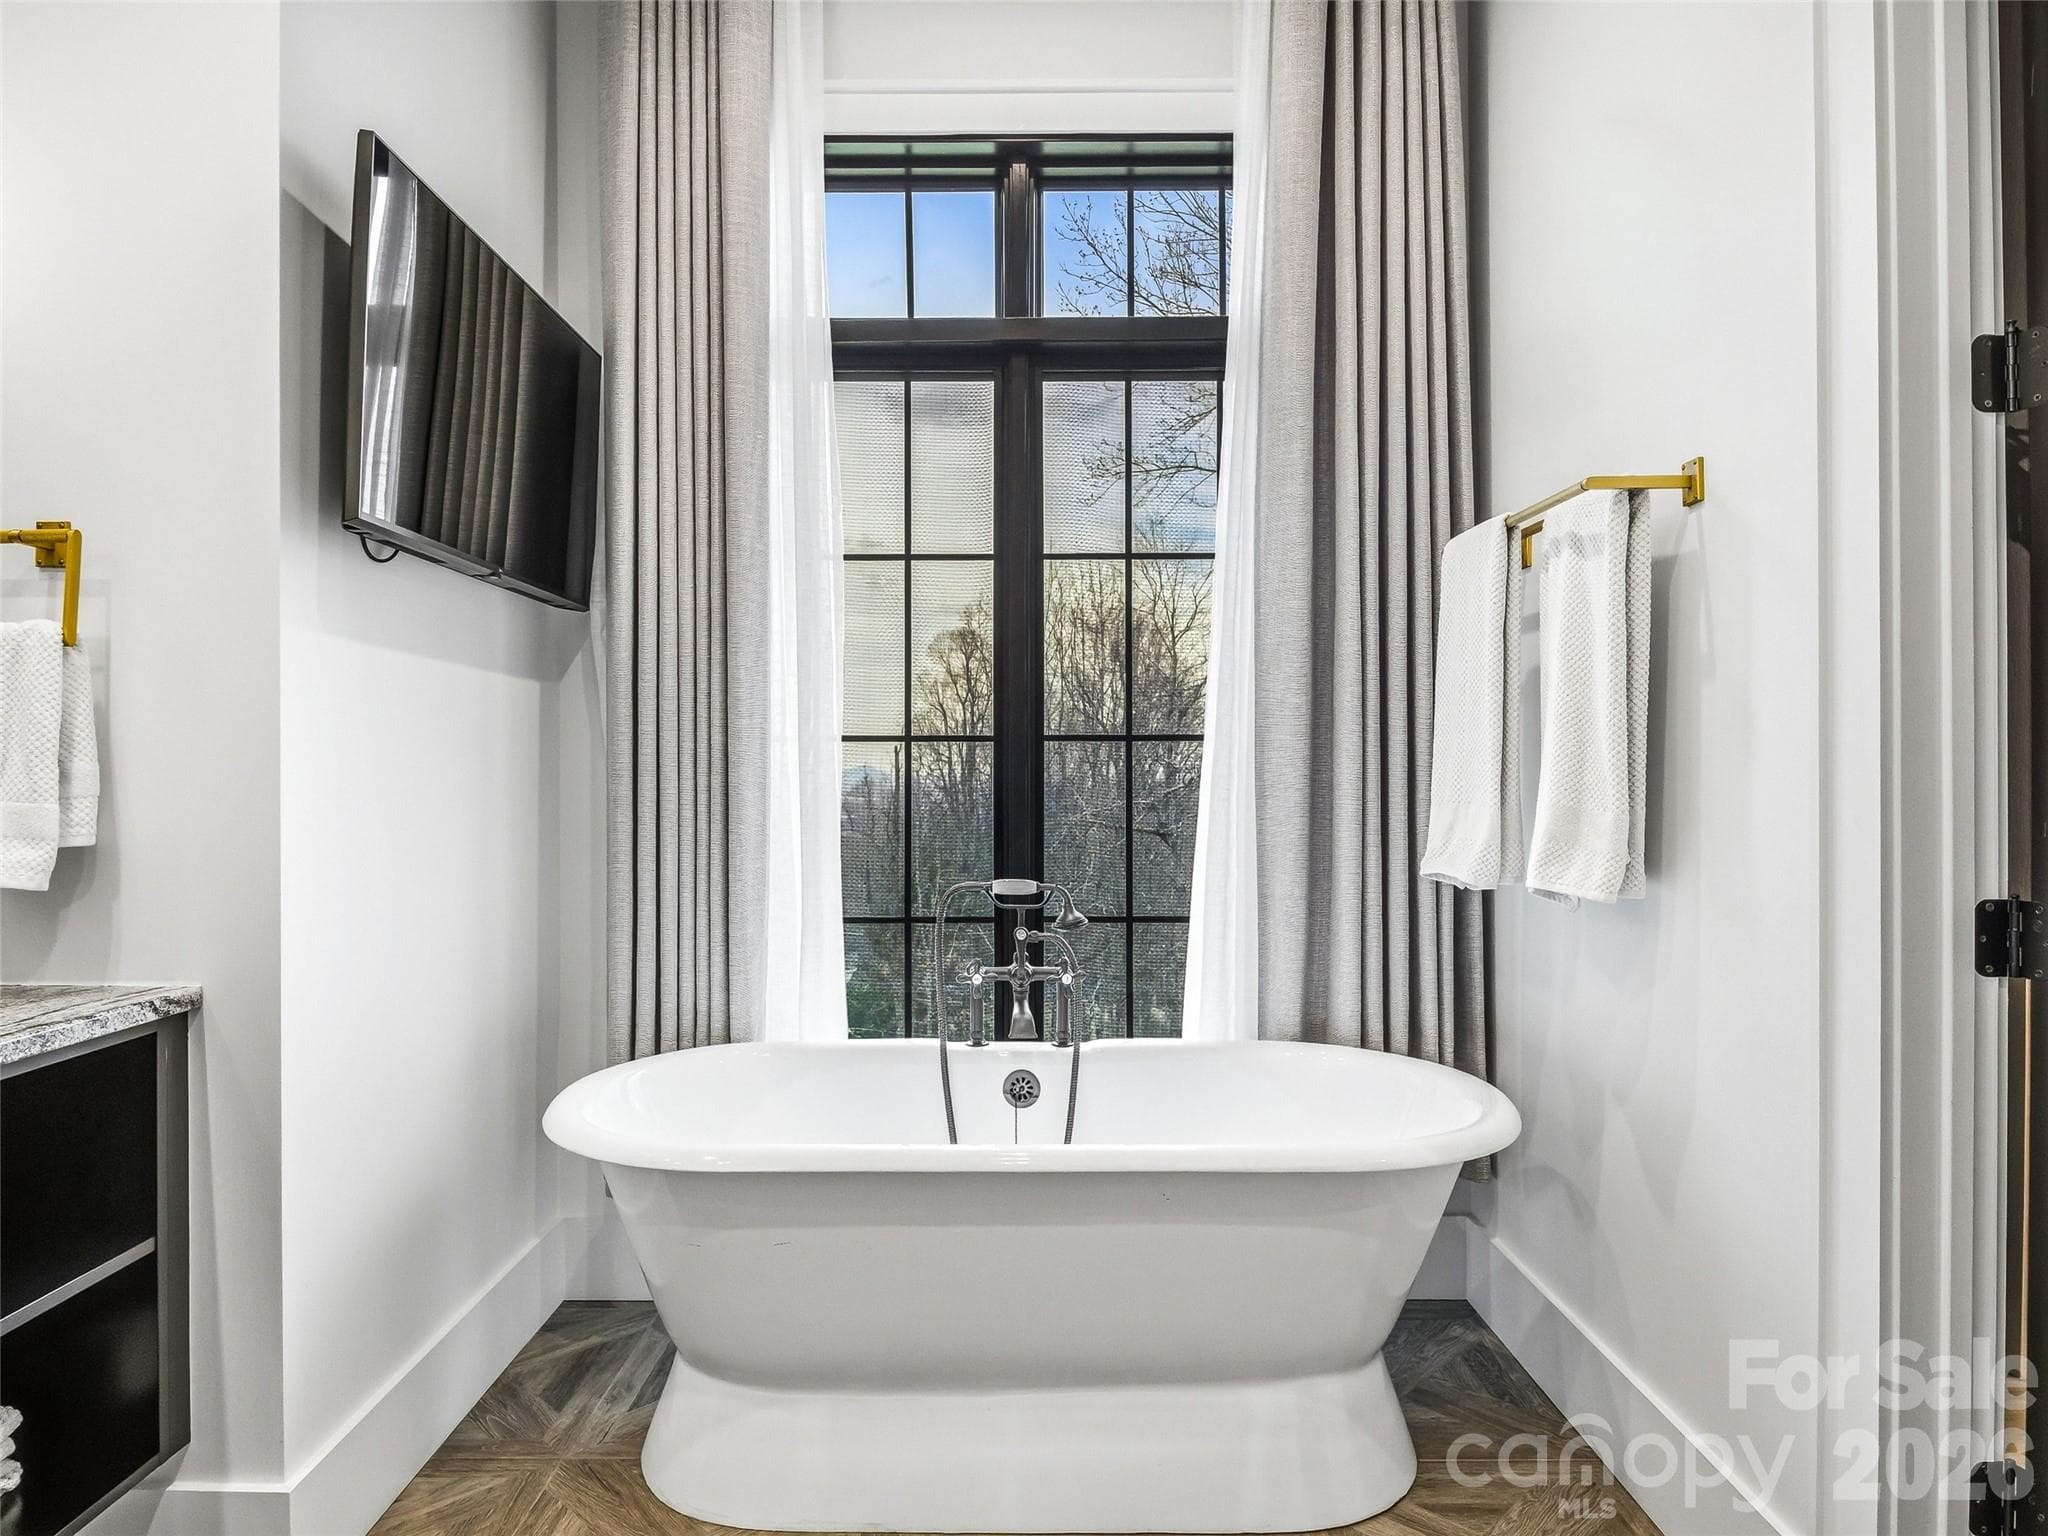
Freestanding soaking tub positioned beneath large windows for a bright, spa-like retreat - 241 Tower Circle, Hendersonville
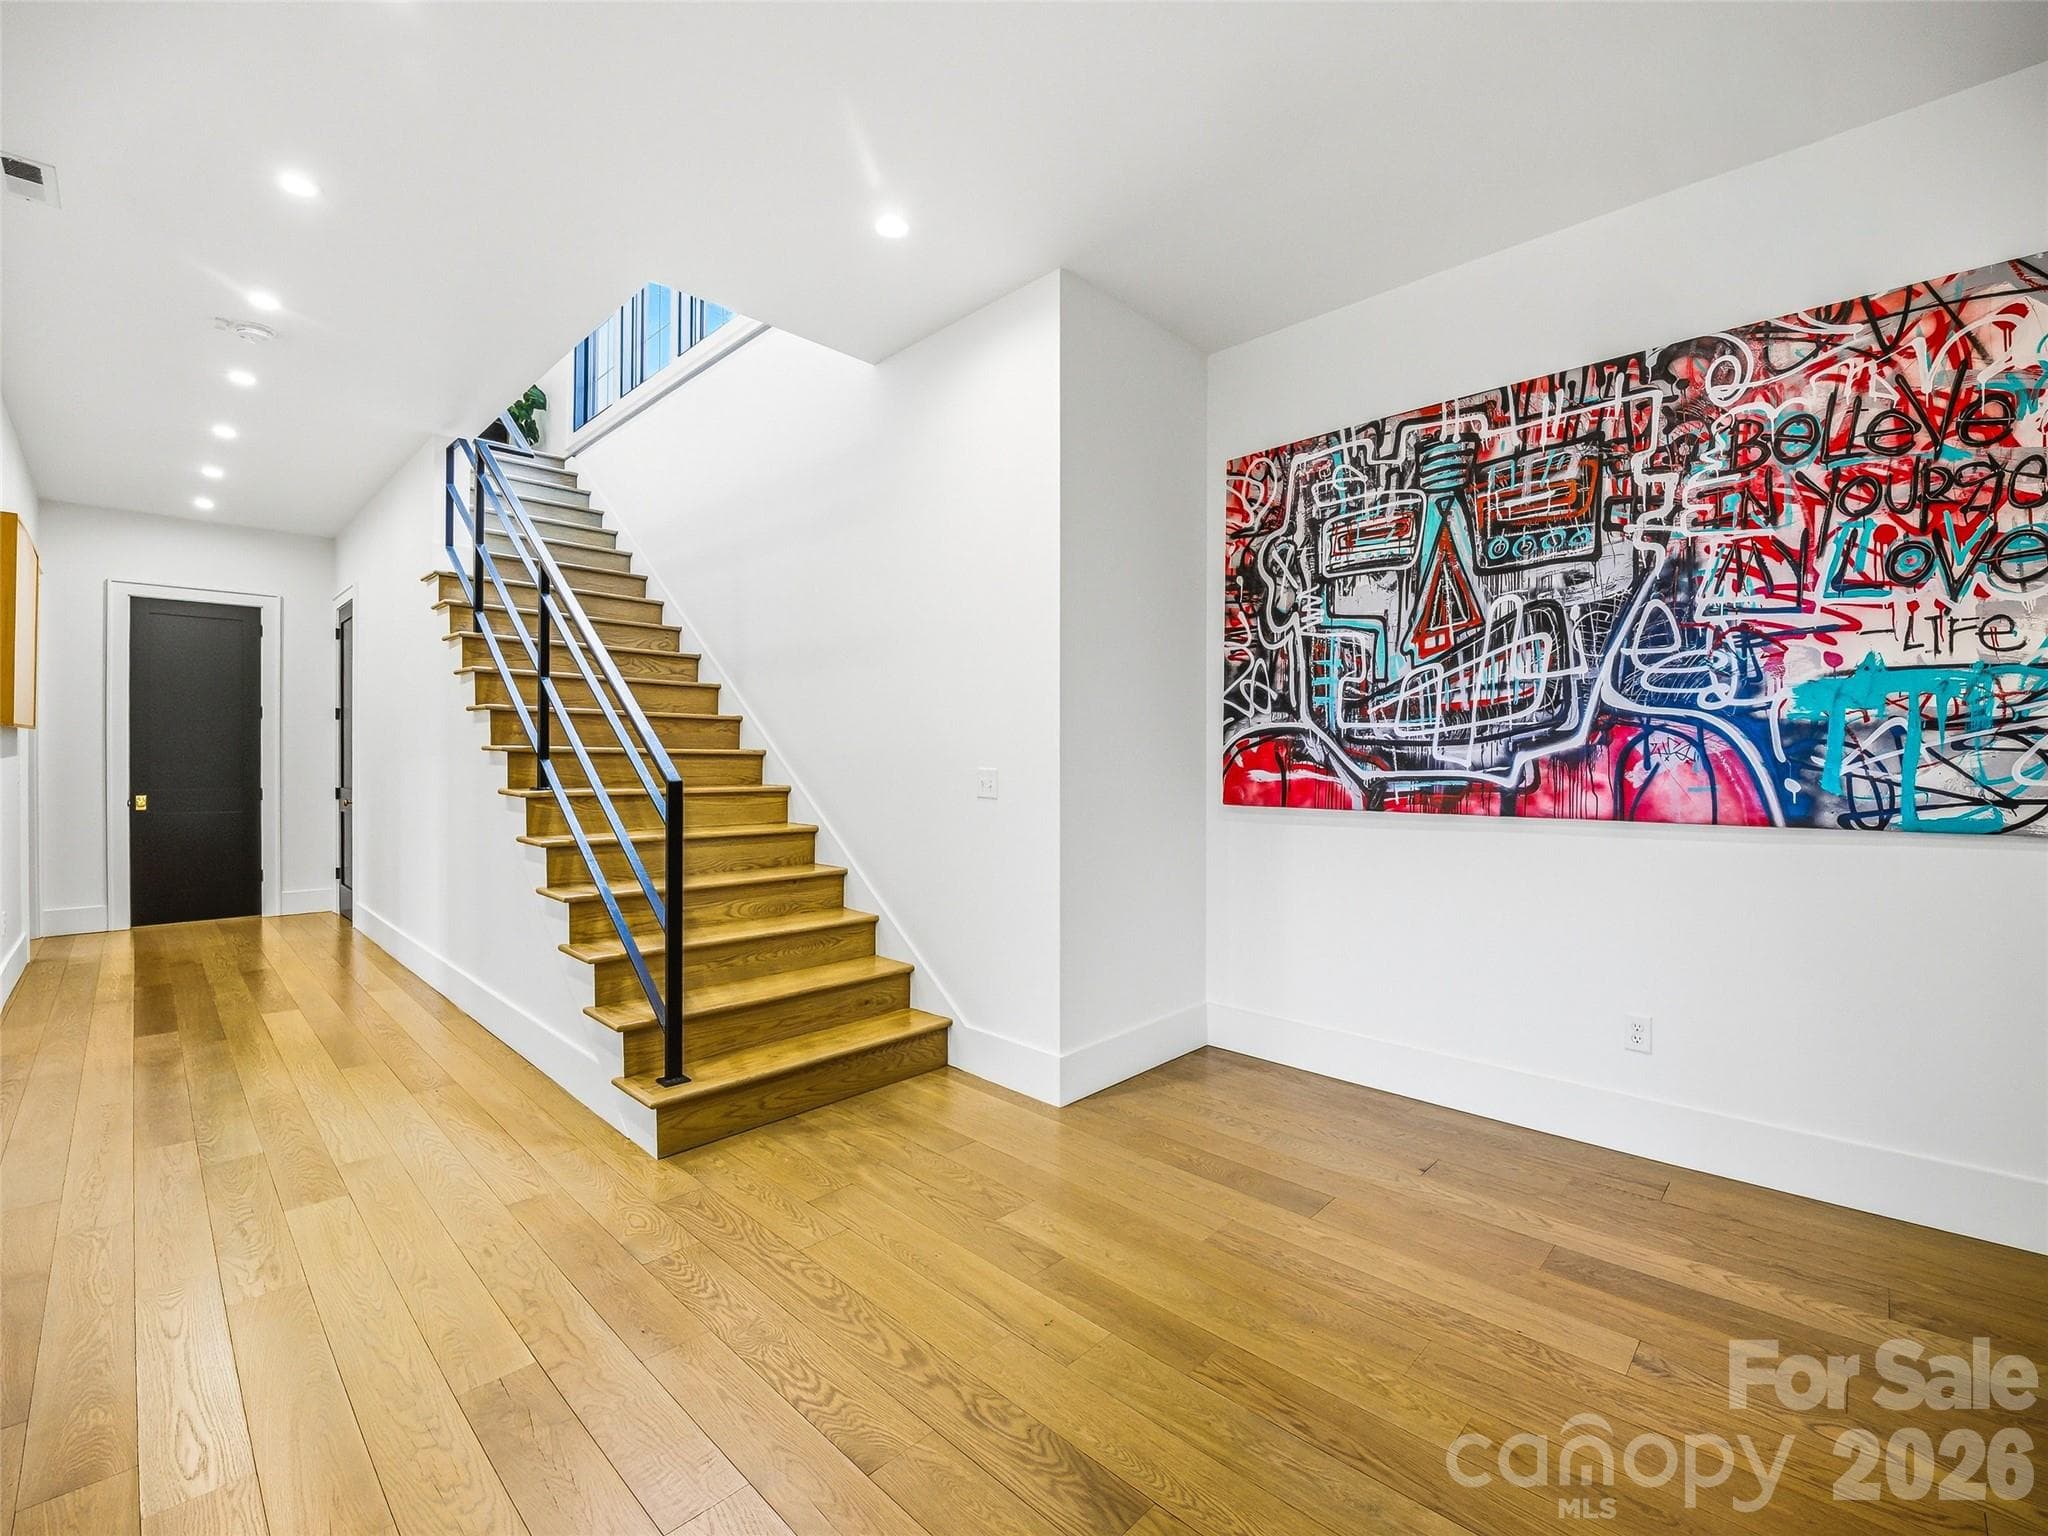
Lower-level entry with hardwood floors, modern staircase, and clean architectural lines - 241 Tower Circle, Hendersonville
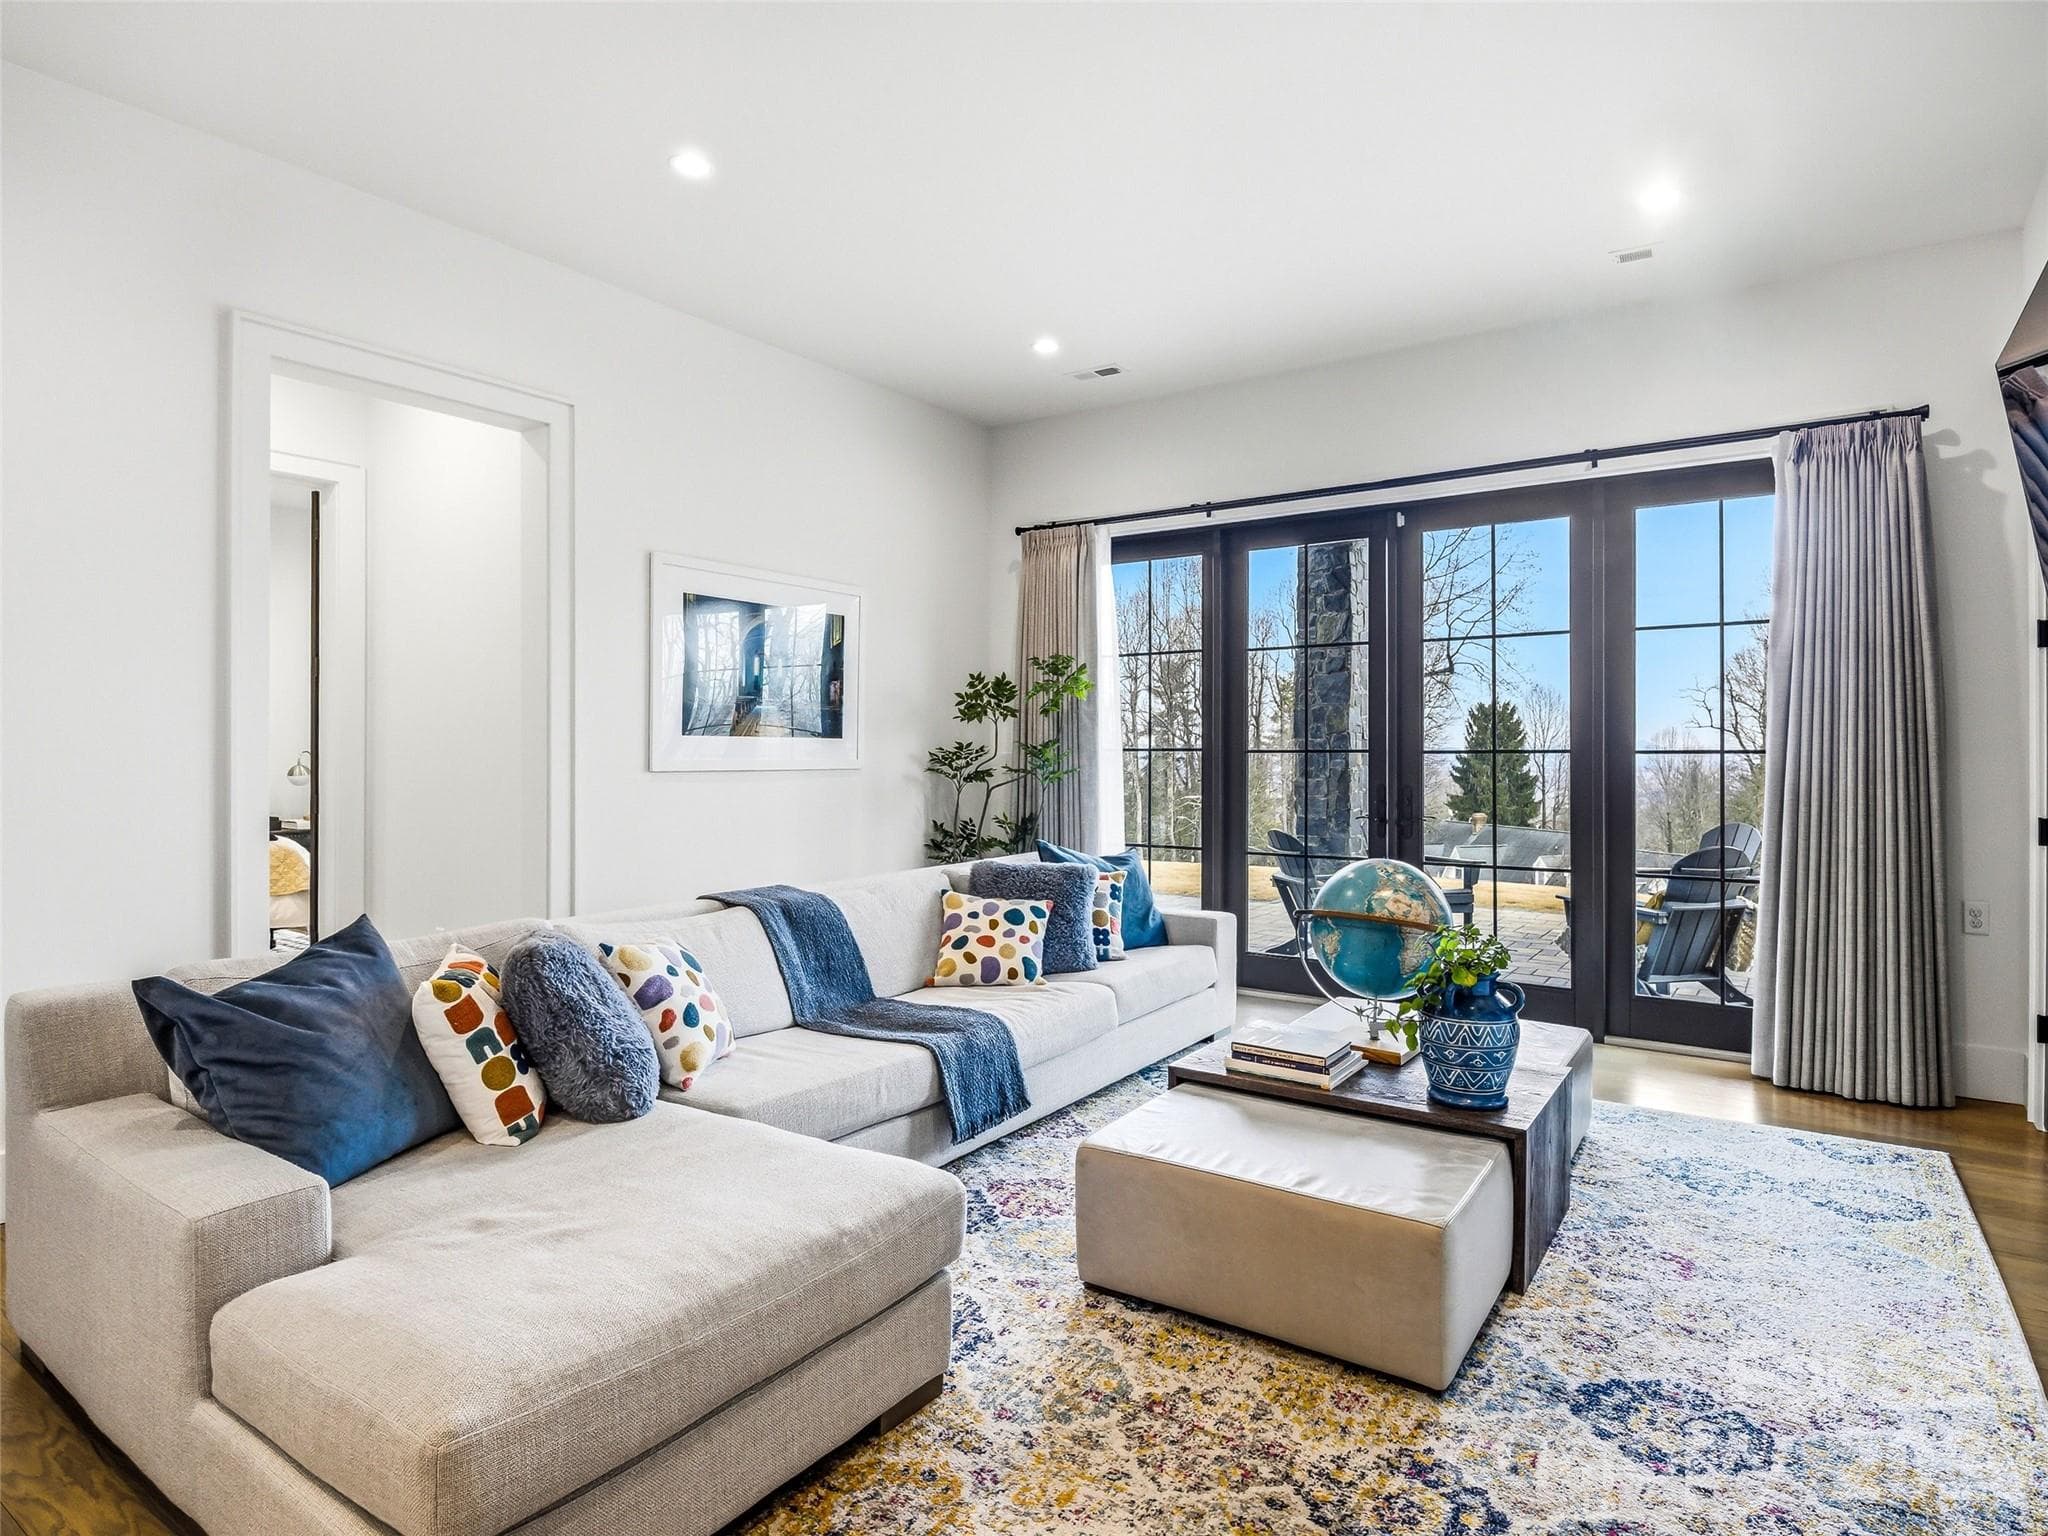
Lower-level living area with comfortable seating and access to outdoor patio - 241 Tower Circle, Hendersonville
Spacious den with large windows and abundant natural light. - 241 Tower Circle, Hendersonville
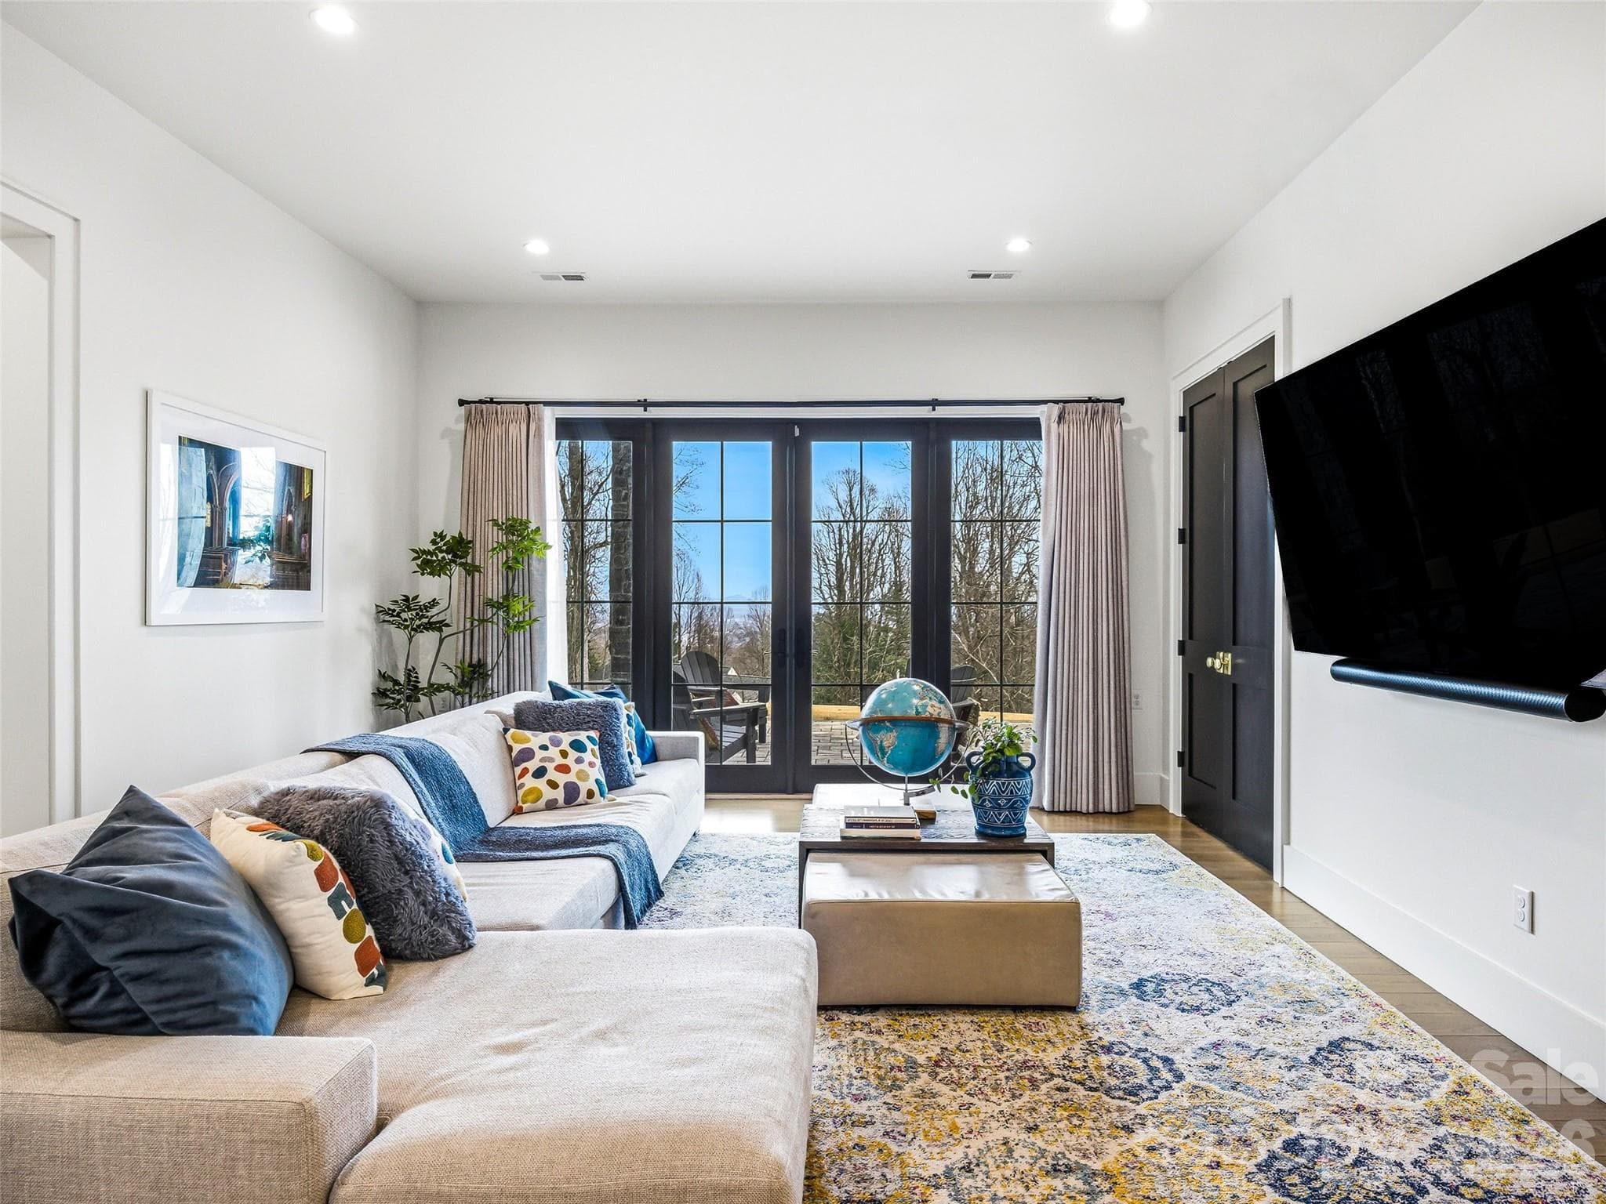
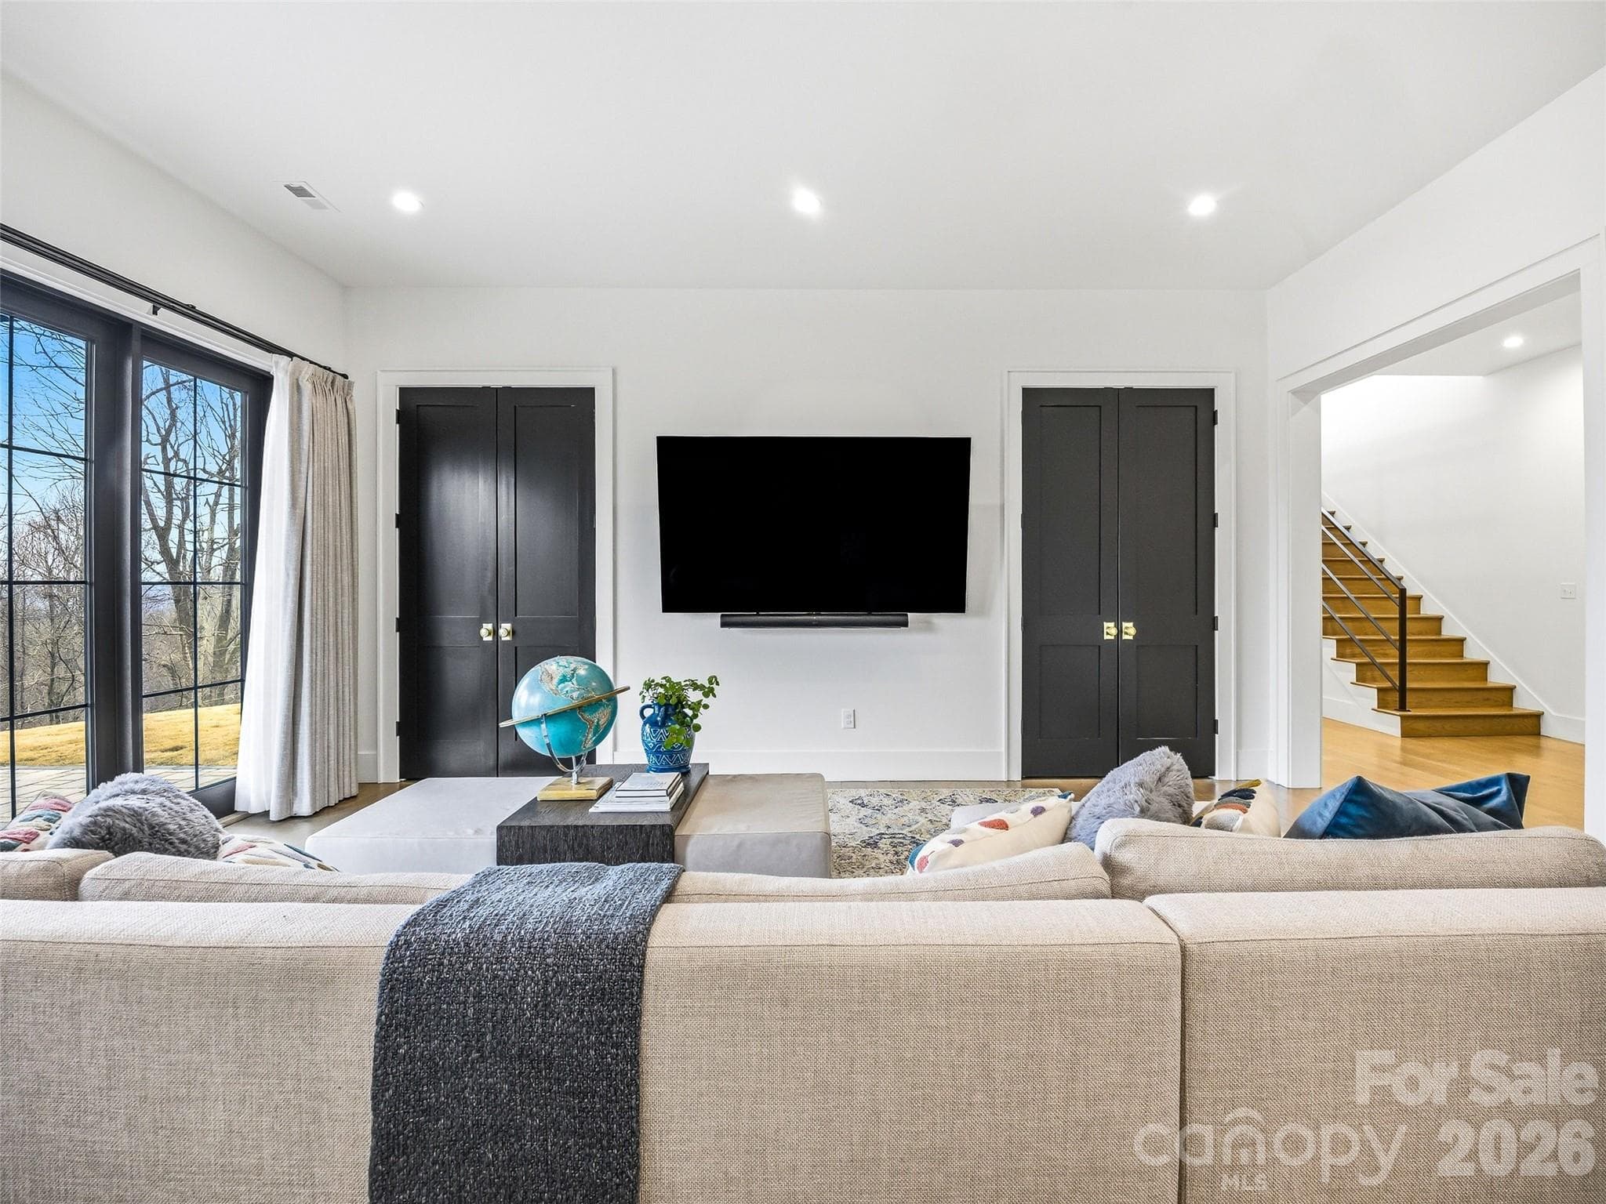
Flexible lower-level space with media wall and modern finishes - 241 Tower Circle, Hendersonville
Lower-level guest bedroom with hardwood floors and natural light - 241 Tower Circle, Hendersonville
Spacious guest room with modern finishes and generous closet space - 241 Tower Circle, Hendersonville
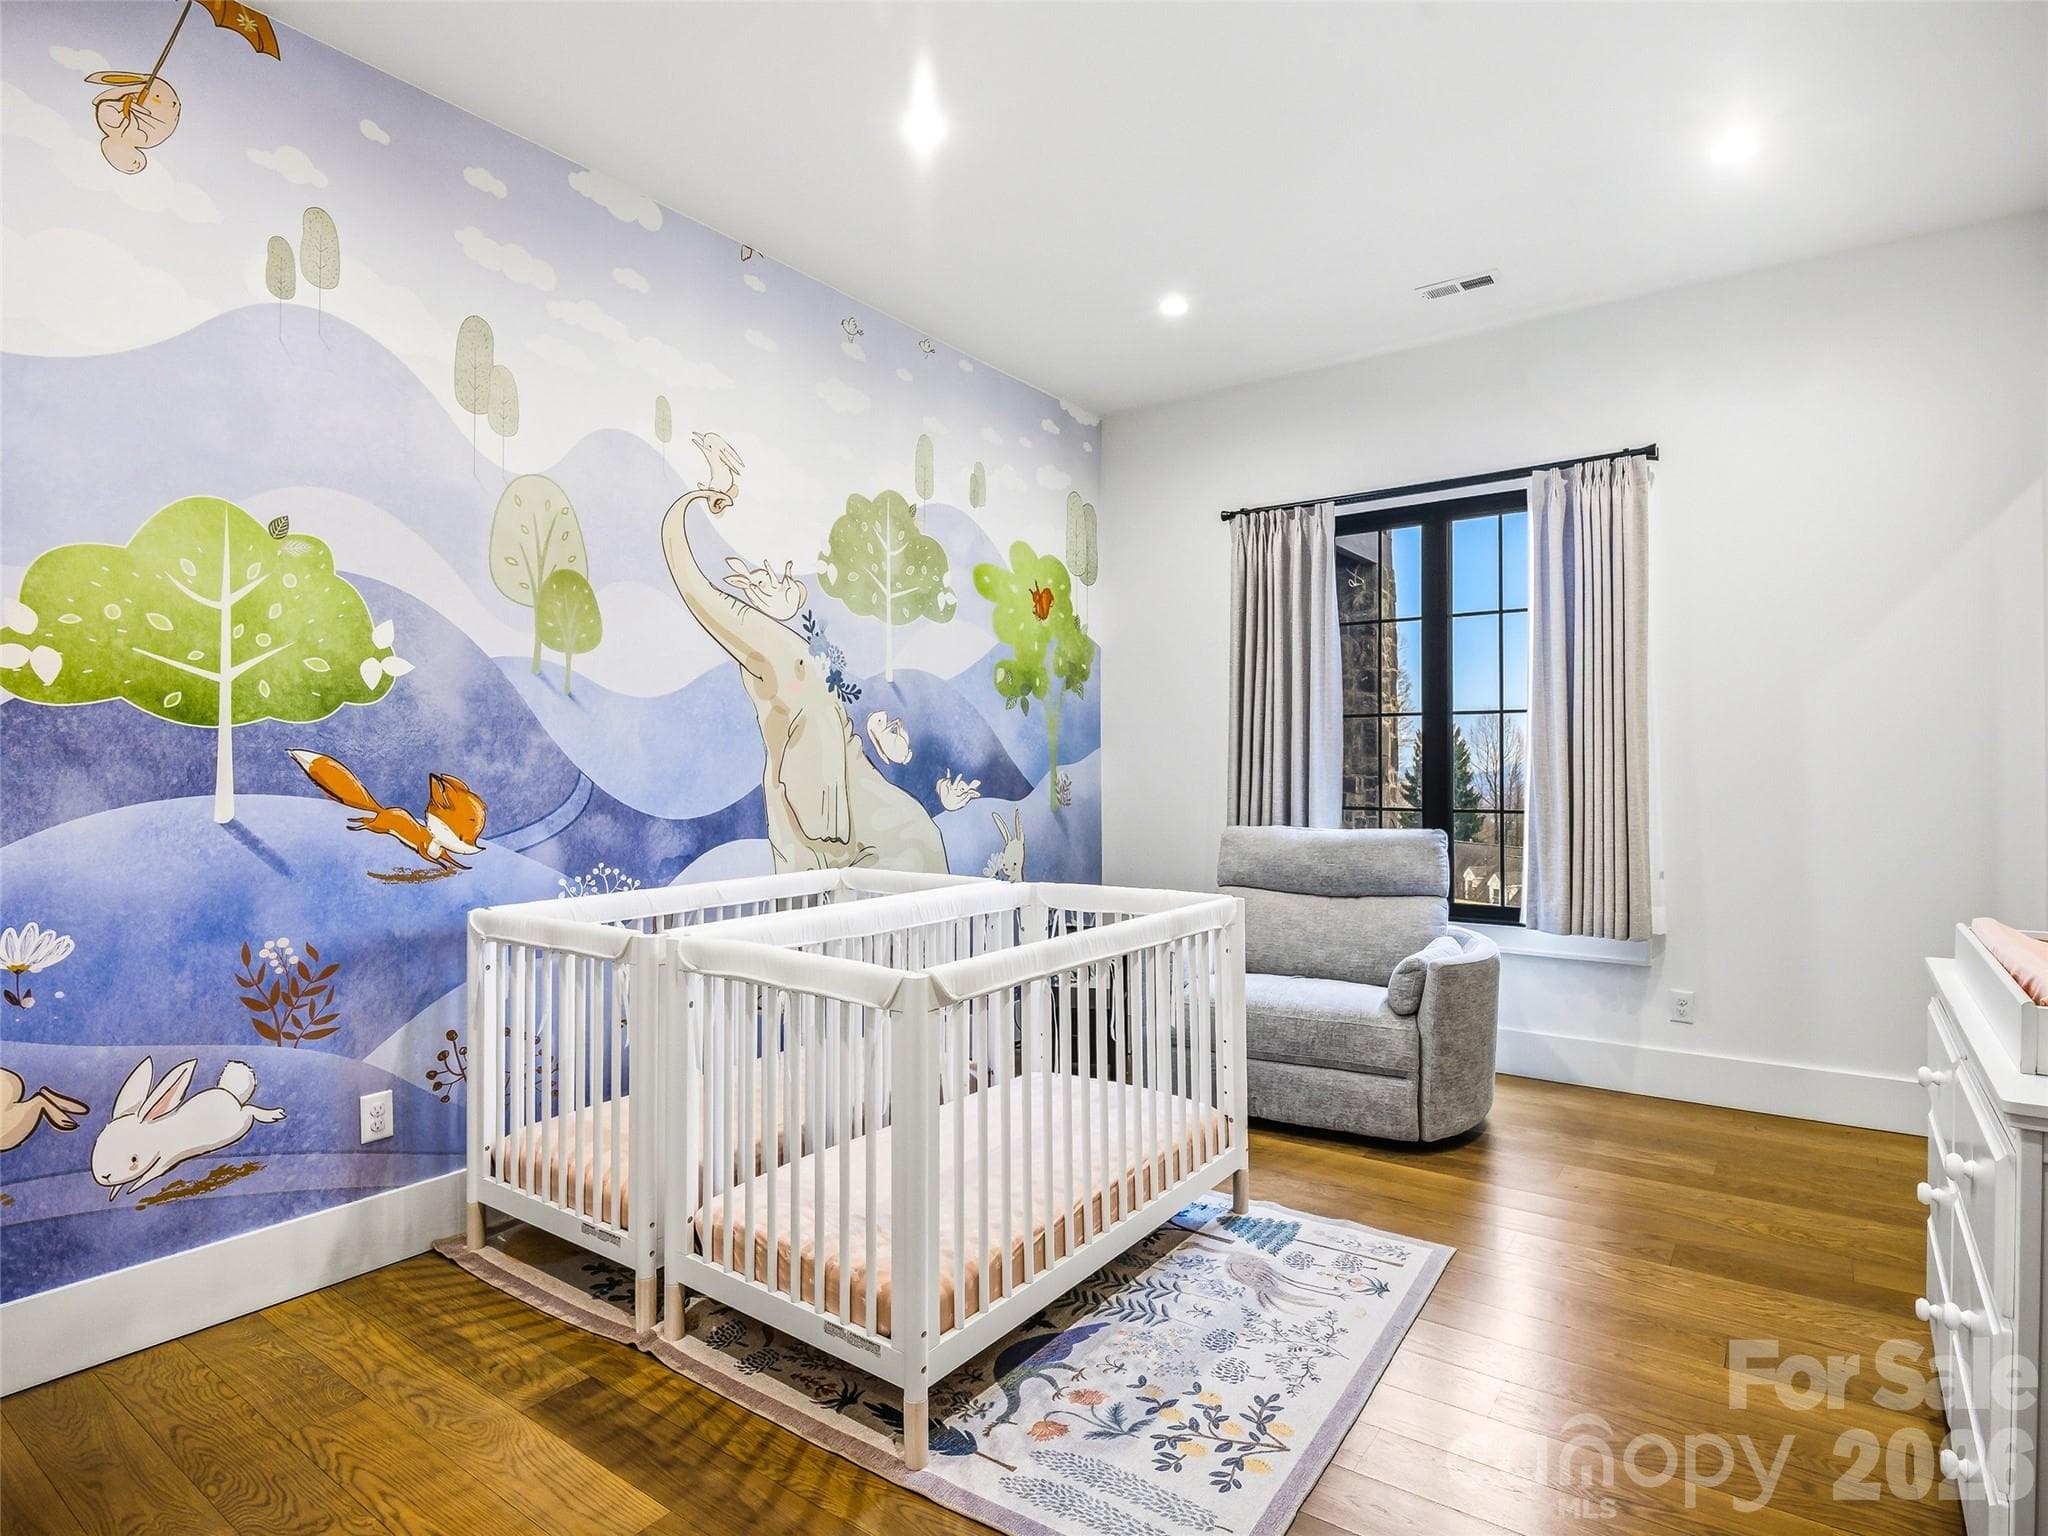
Additional lower-level bedroom with bright windows and clean design - 241 Tower Circle, Hendersonville
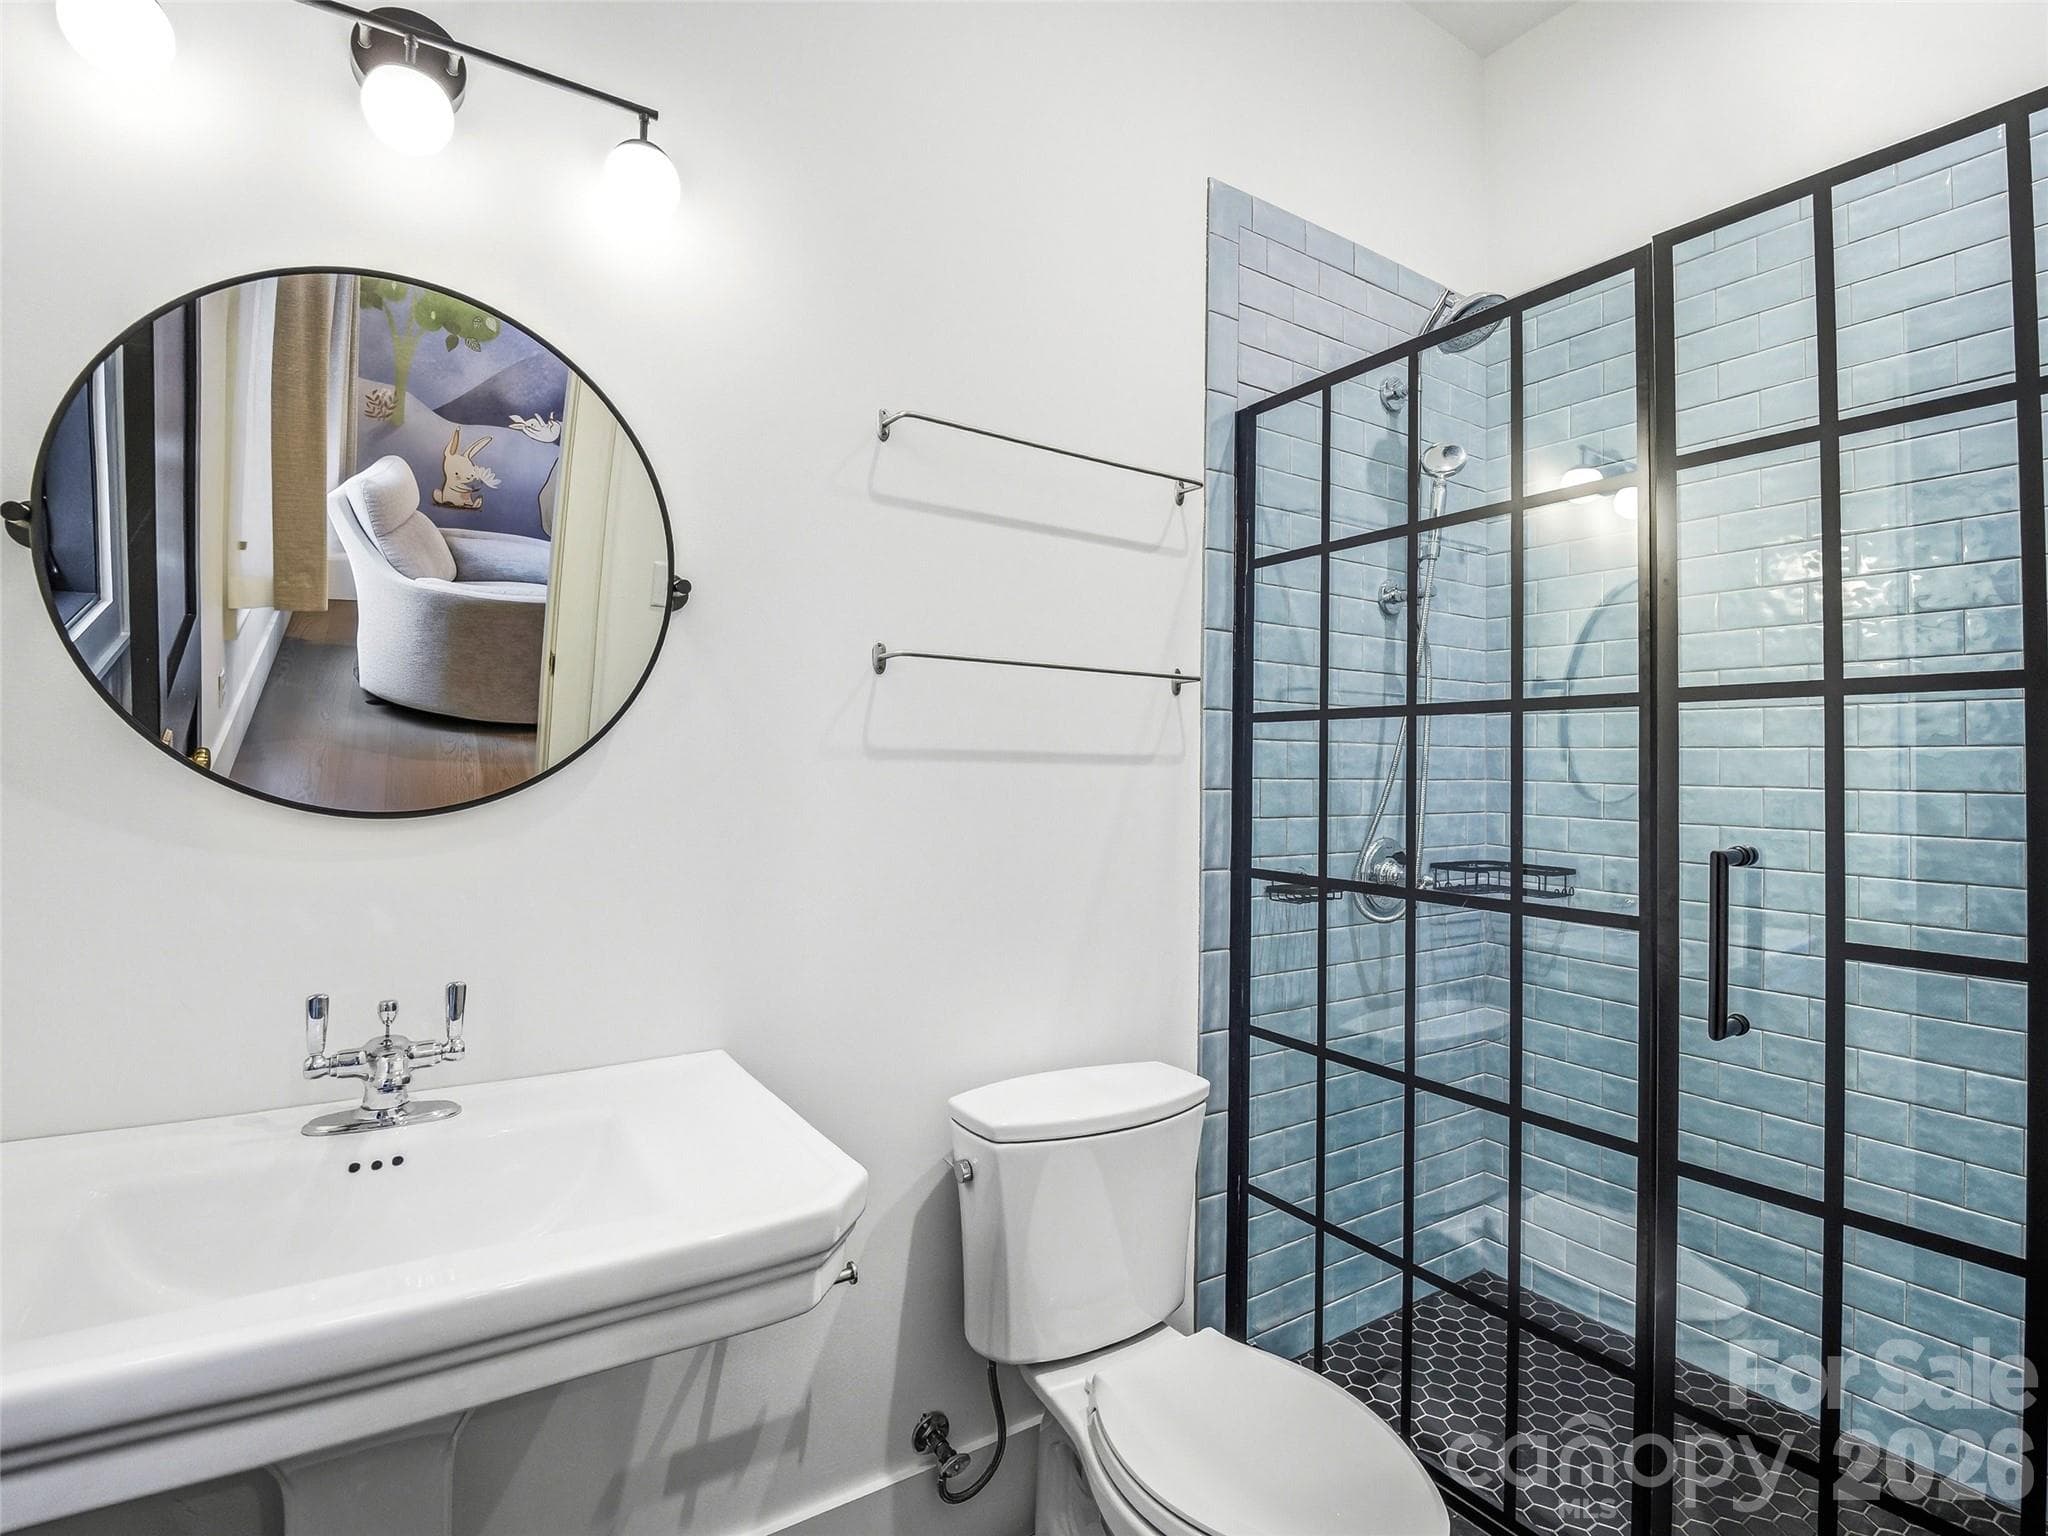
Lower-level full bath with tiled shower and contemporary fixtures (representative of lower-level baths) - 241 Tower Circle, Hendersonville
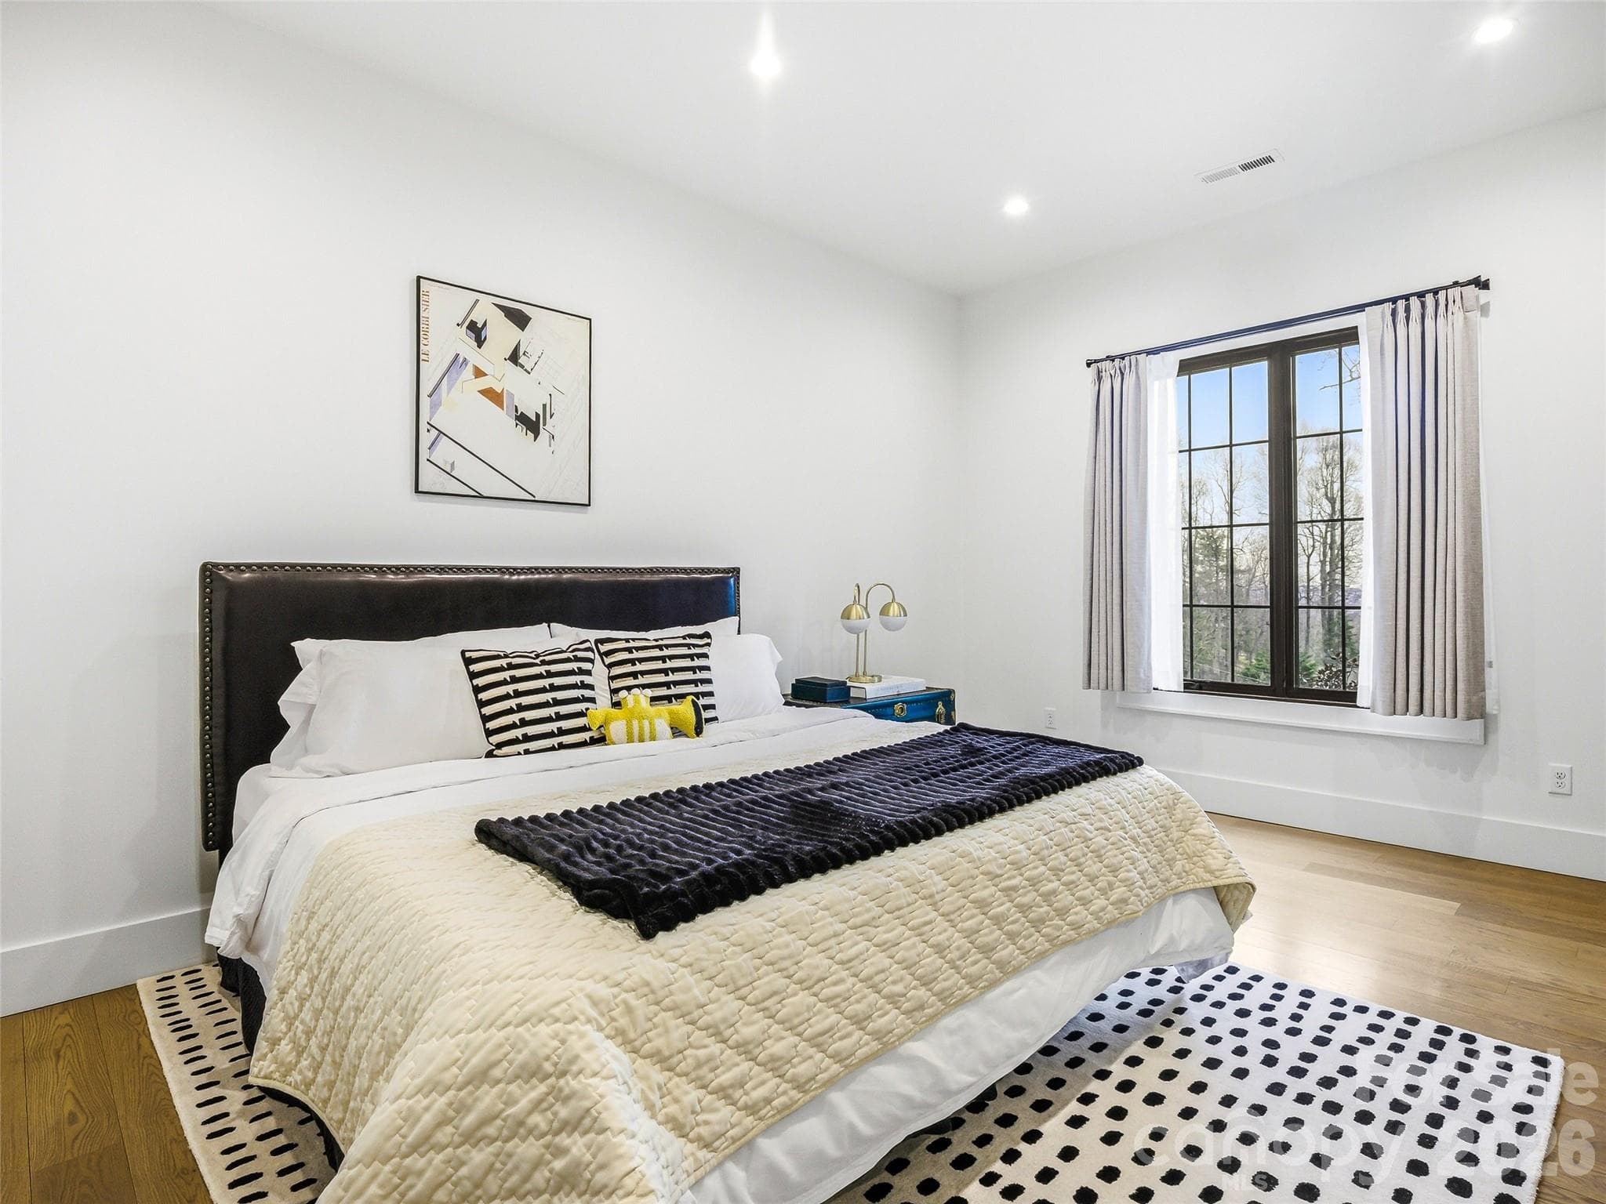
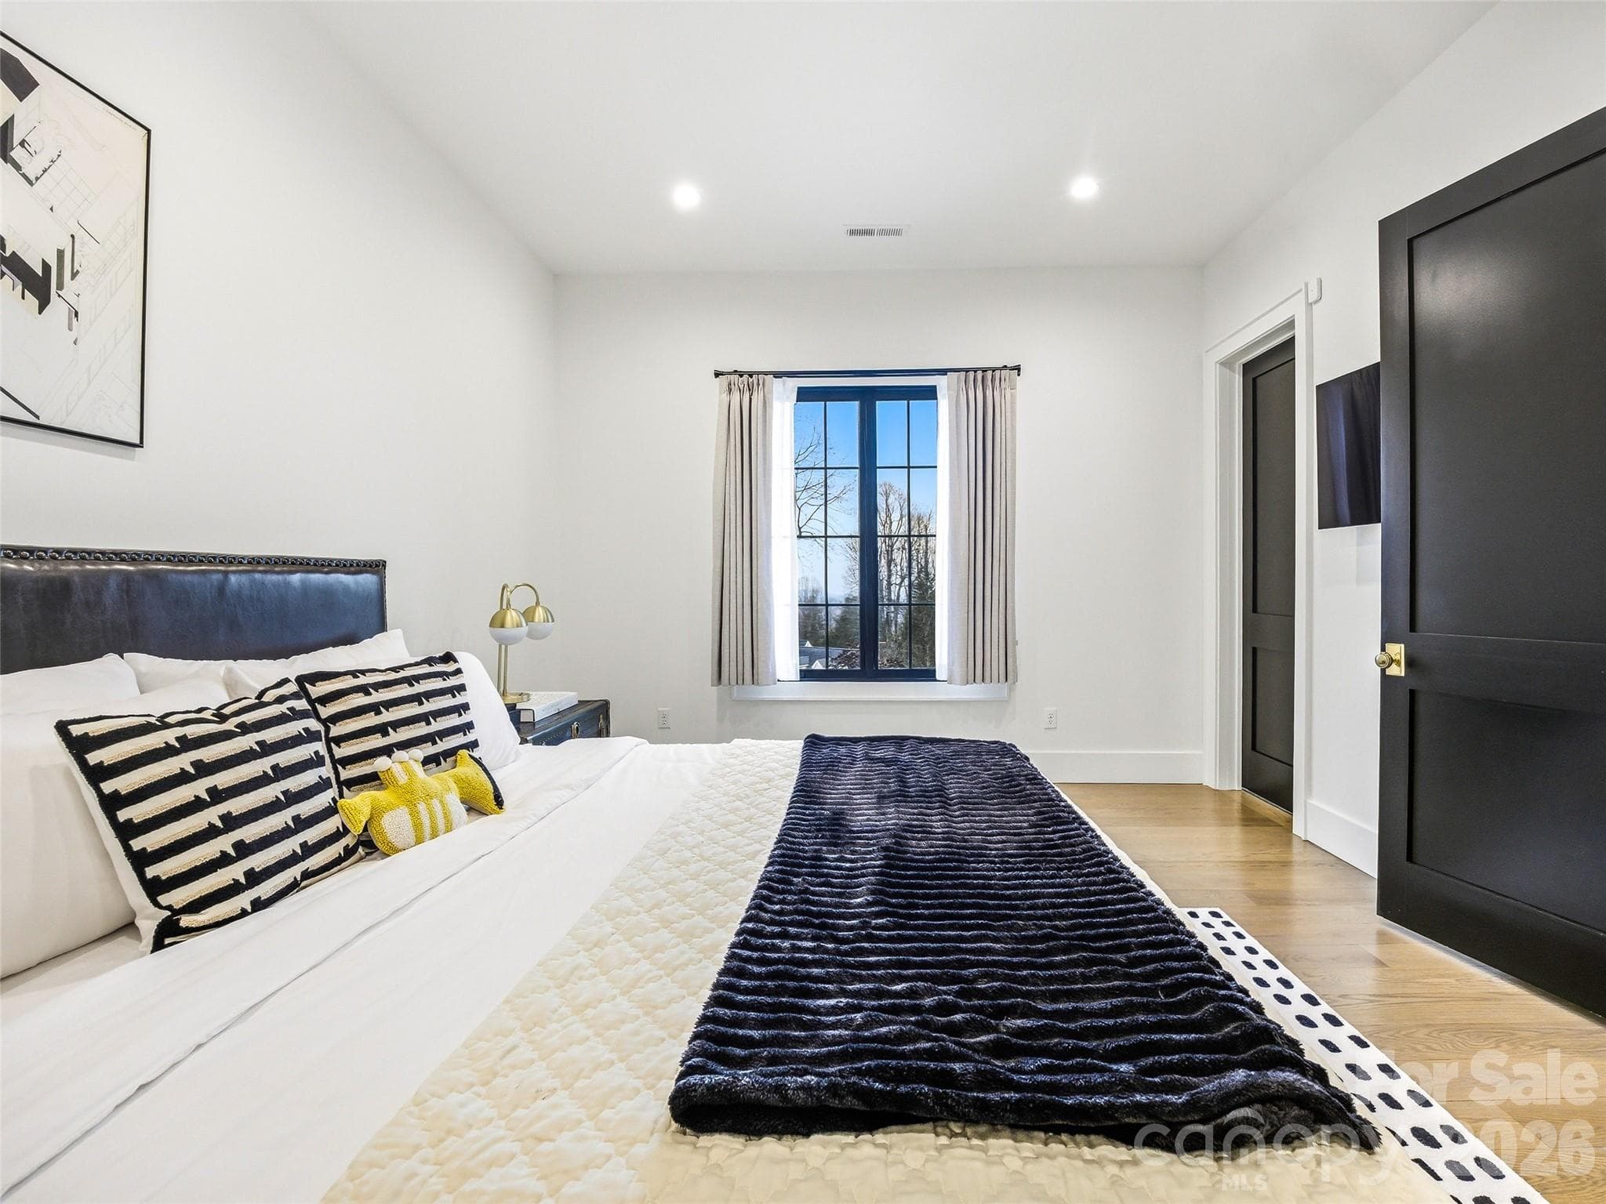
Comfortable guest bedroom (could be a 2nd primary) with large windows and neutral finishes - 241 Tower Circle, Hendersonville
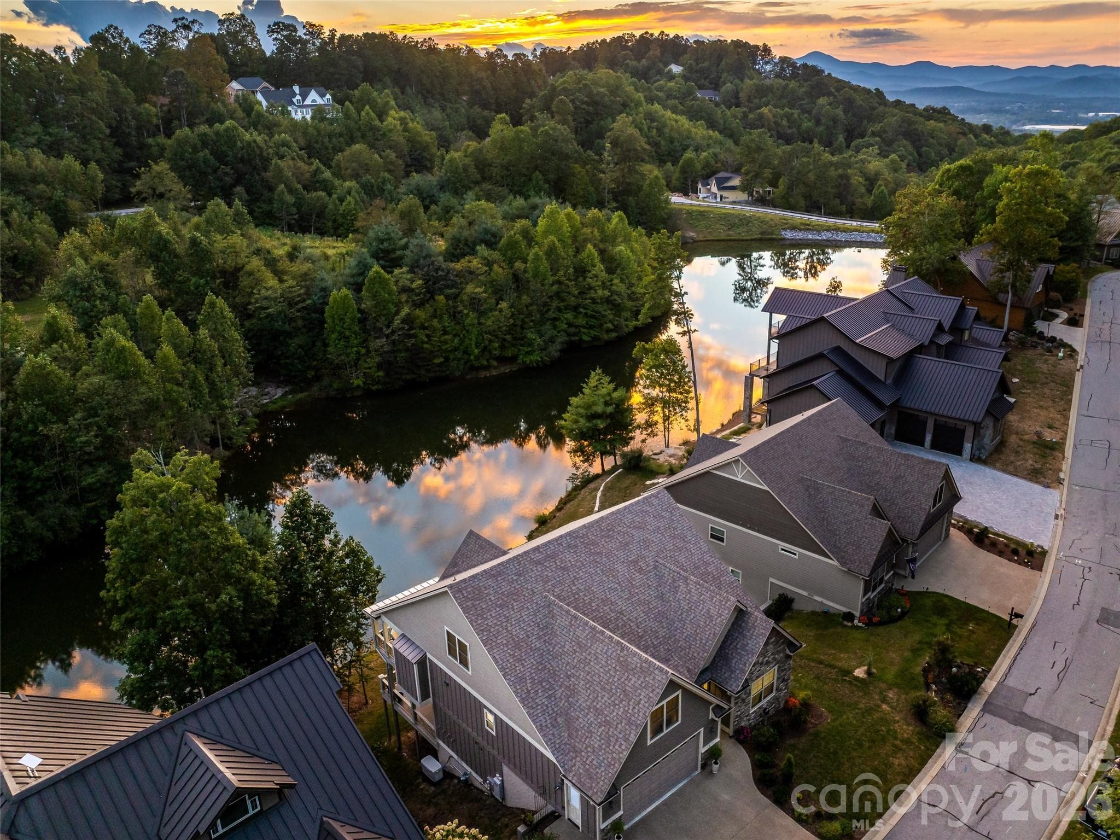
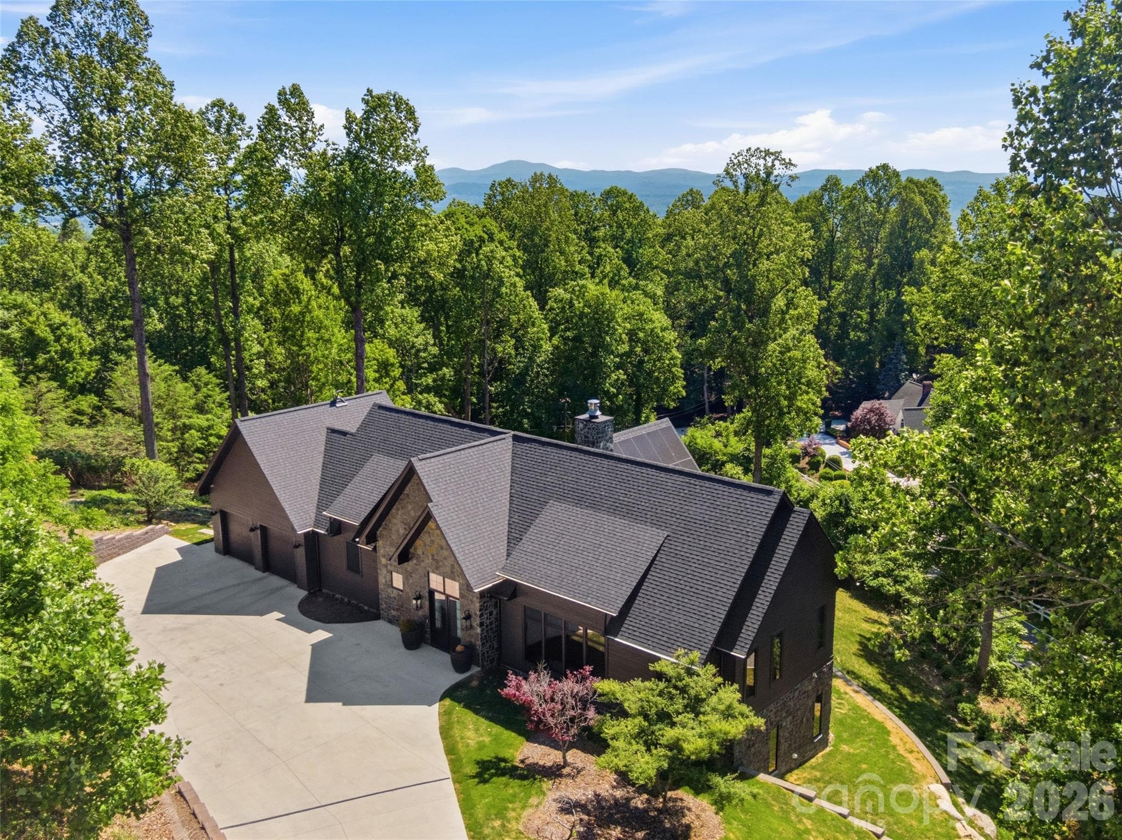
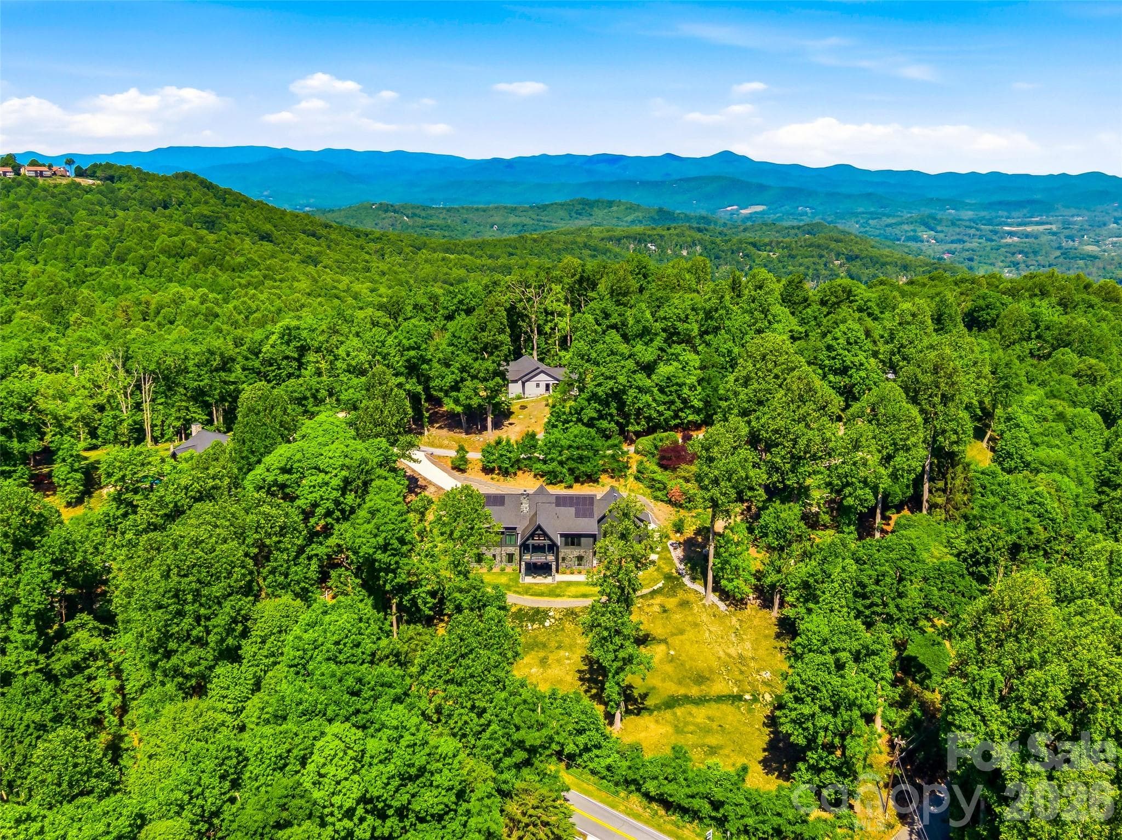
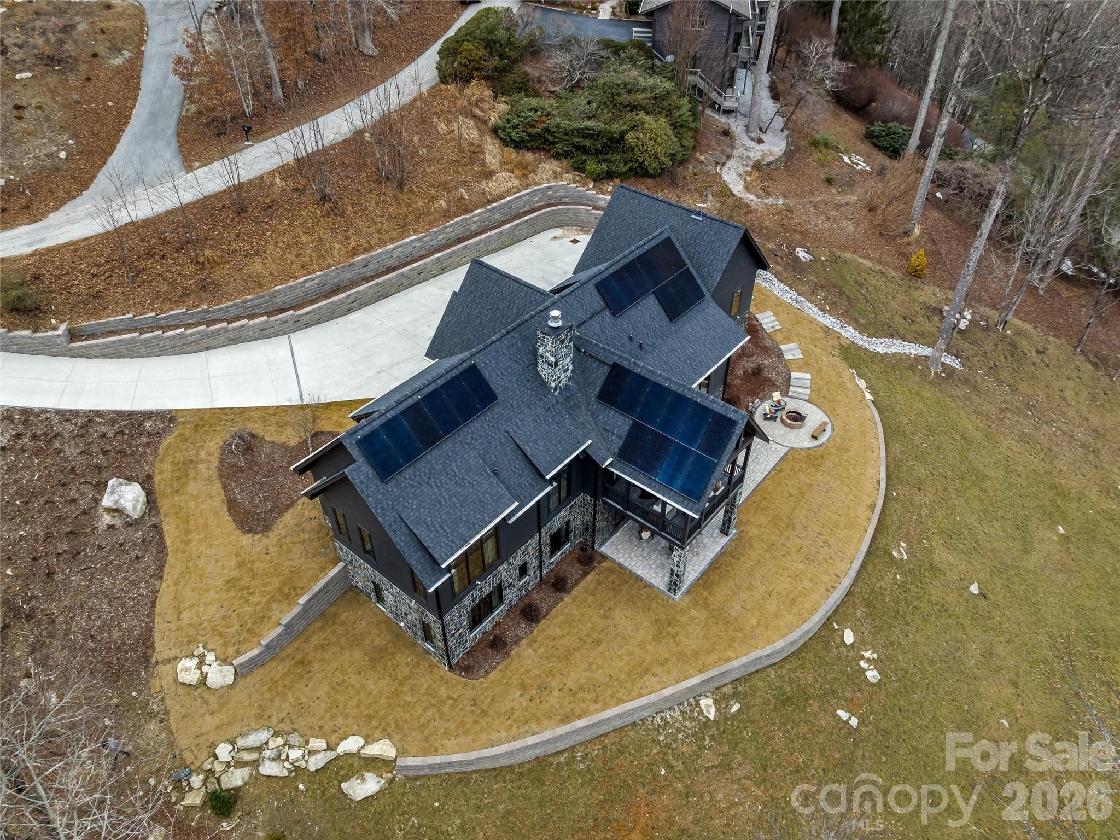
Bird’s-eye perspective highlighting the home’s elevated position and surrounding landscape - 241 Tower Circle, Hendersonville
Rear exterior featuring stone accents, covered deck, and terrace-level patio - 241 Tower Circle, Hendersonville
Single Family Residence at 241 Tower Circle, Hendersonville, photo 40 of 48
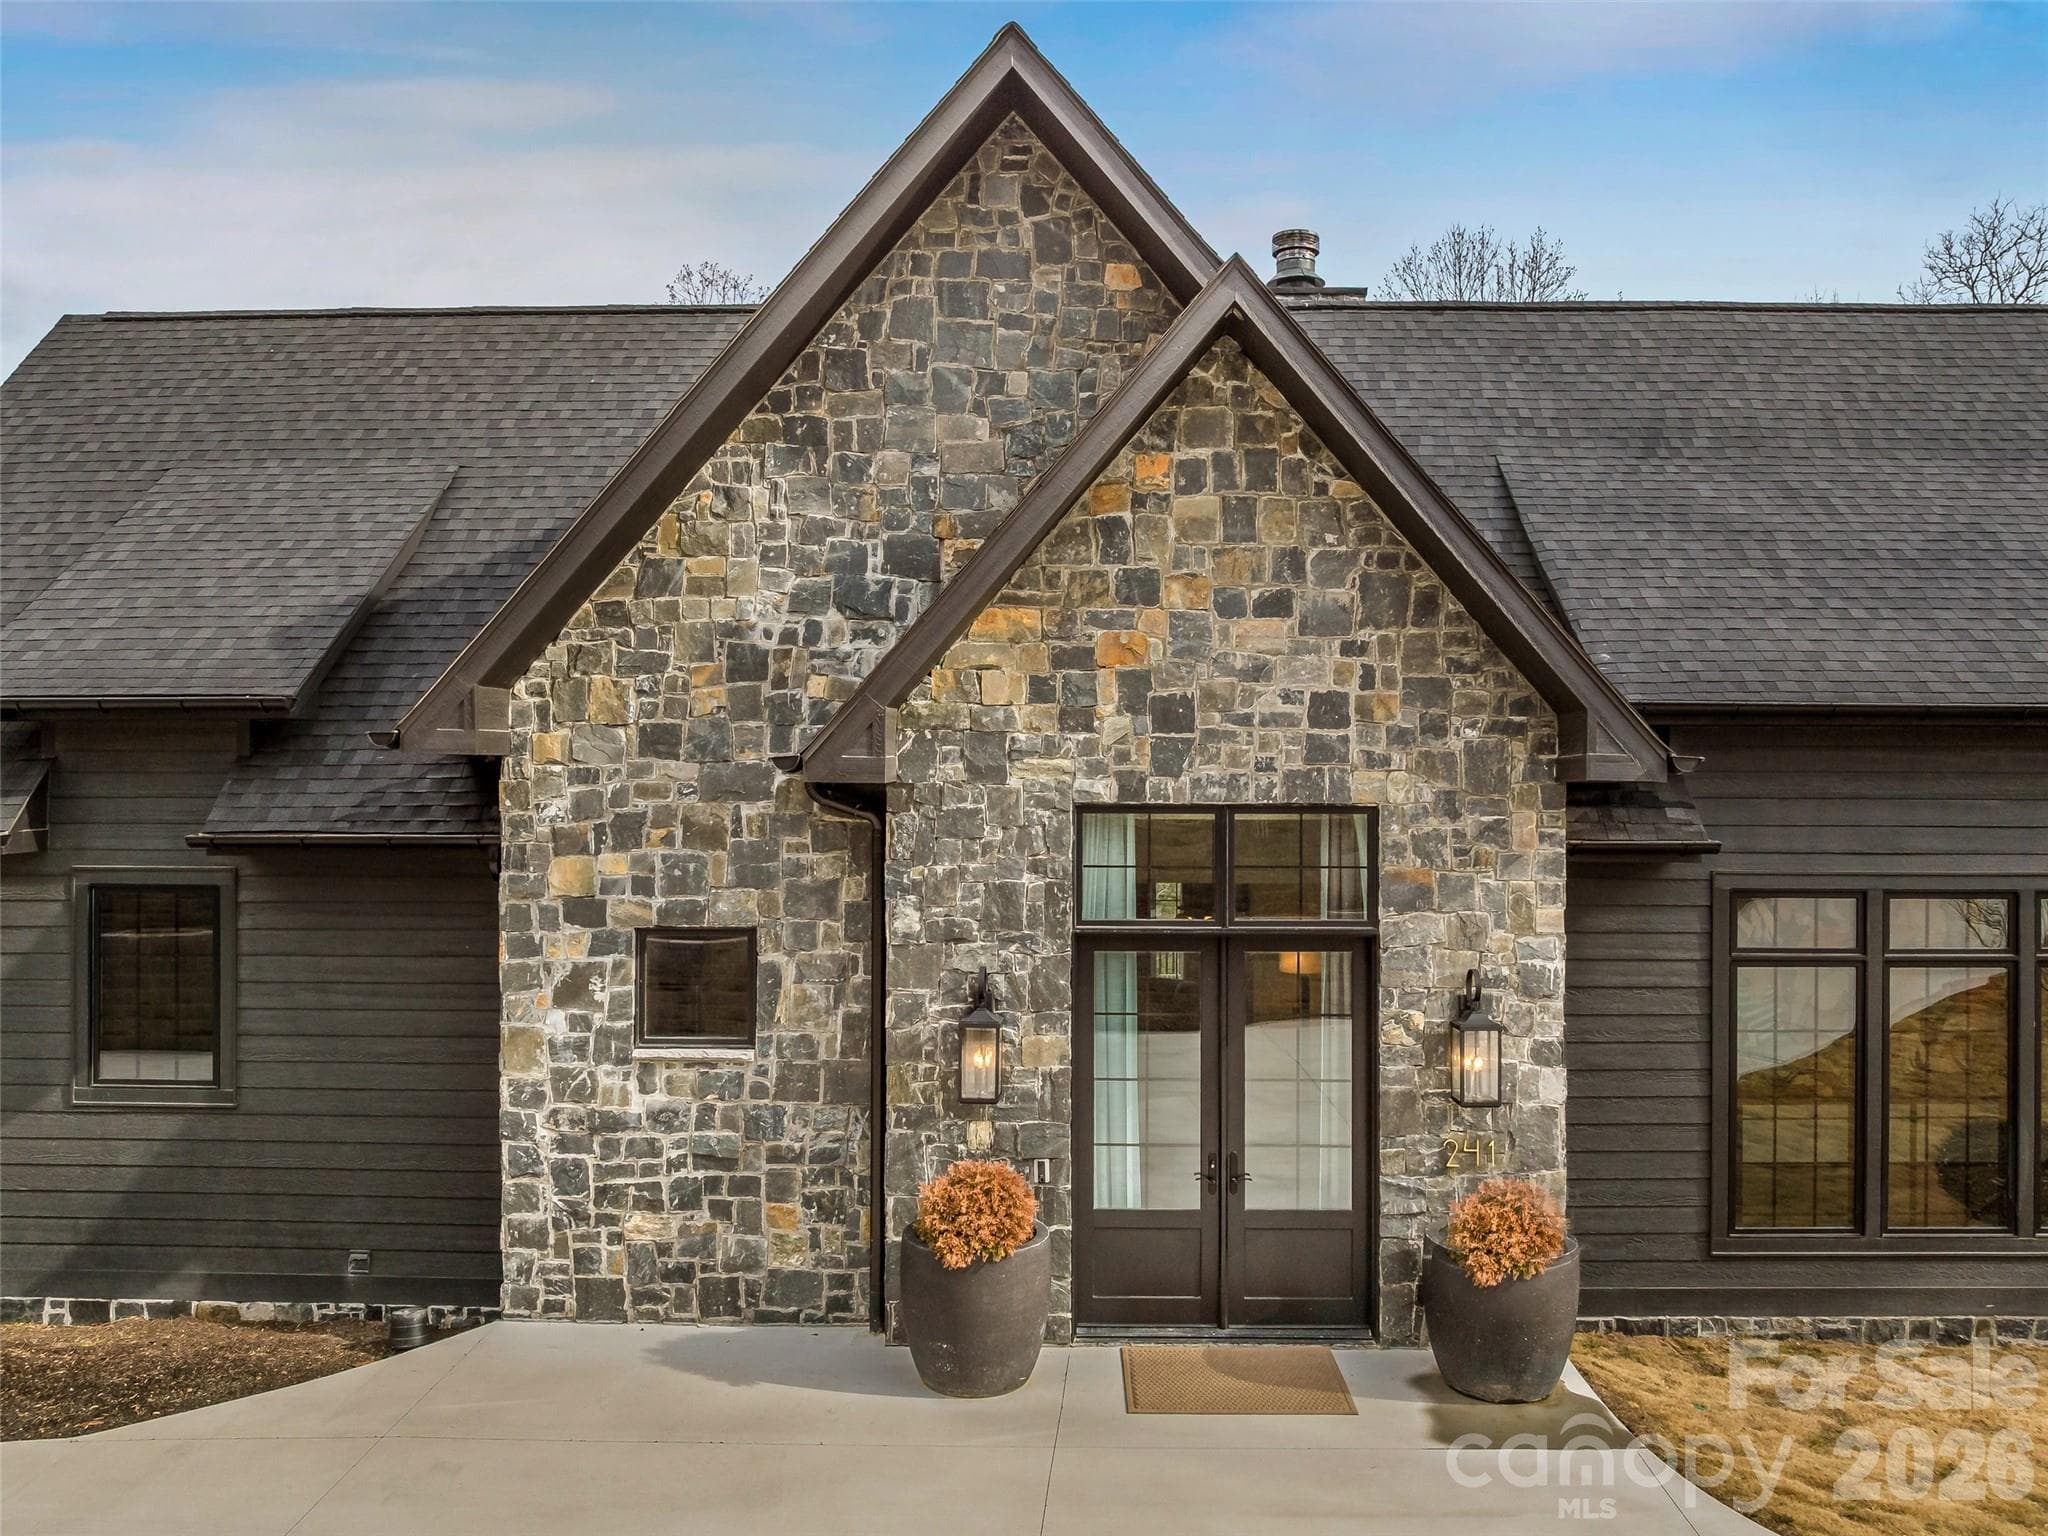
Inviting covered entry with stone façade, glass front door, and architectural gables for striking curb appeal. - 241 Tower Circle, Hendersonville
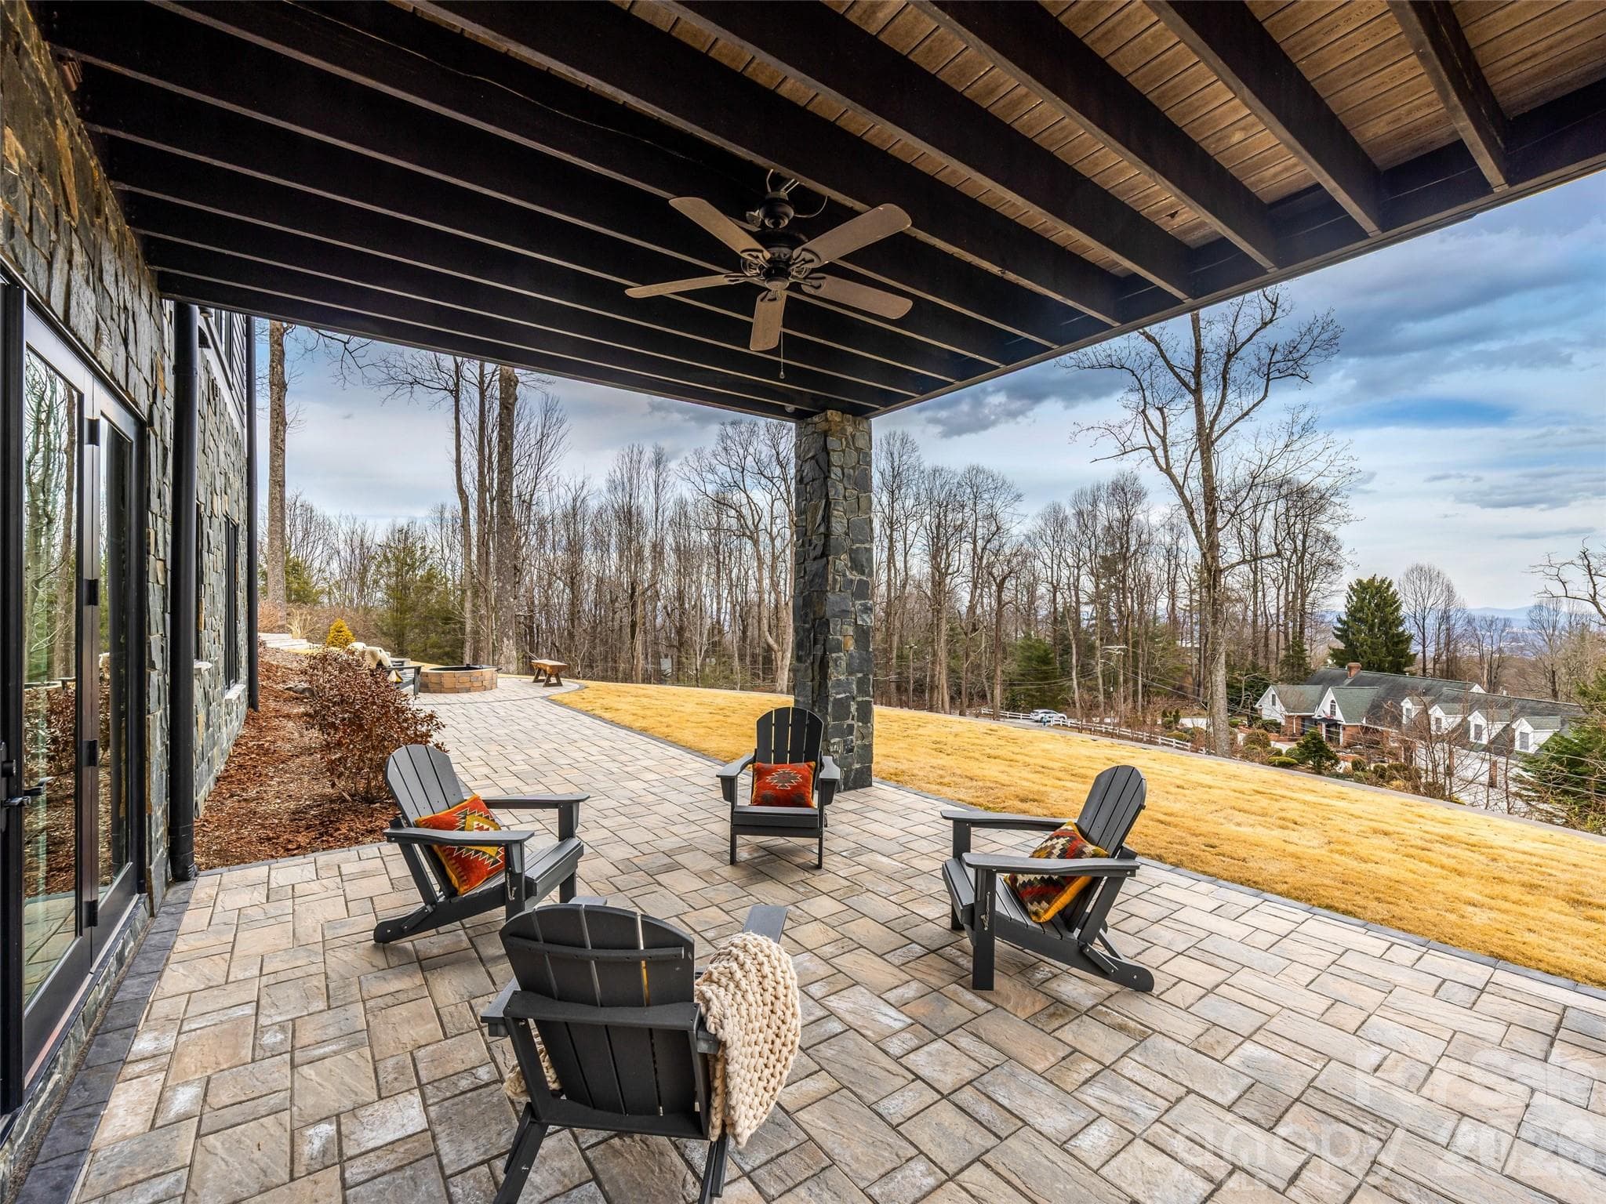
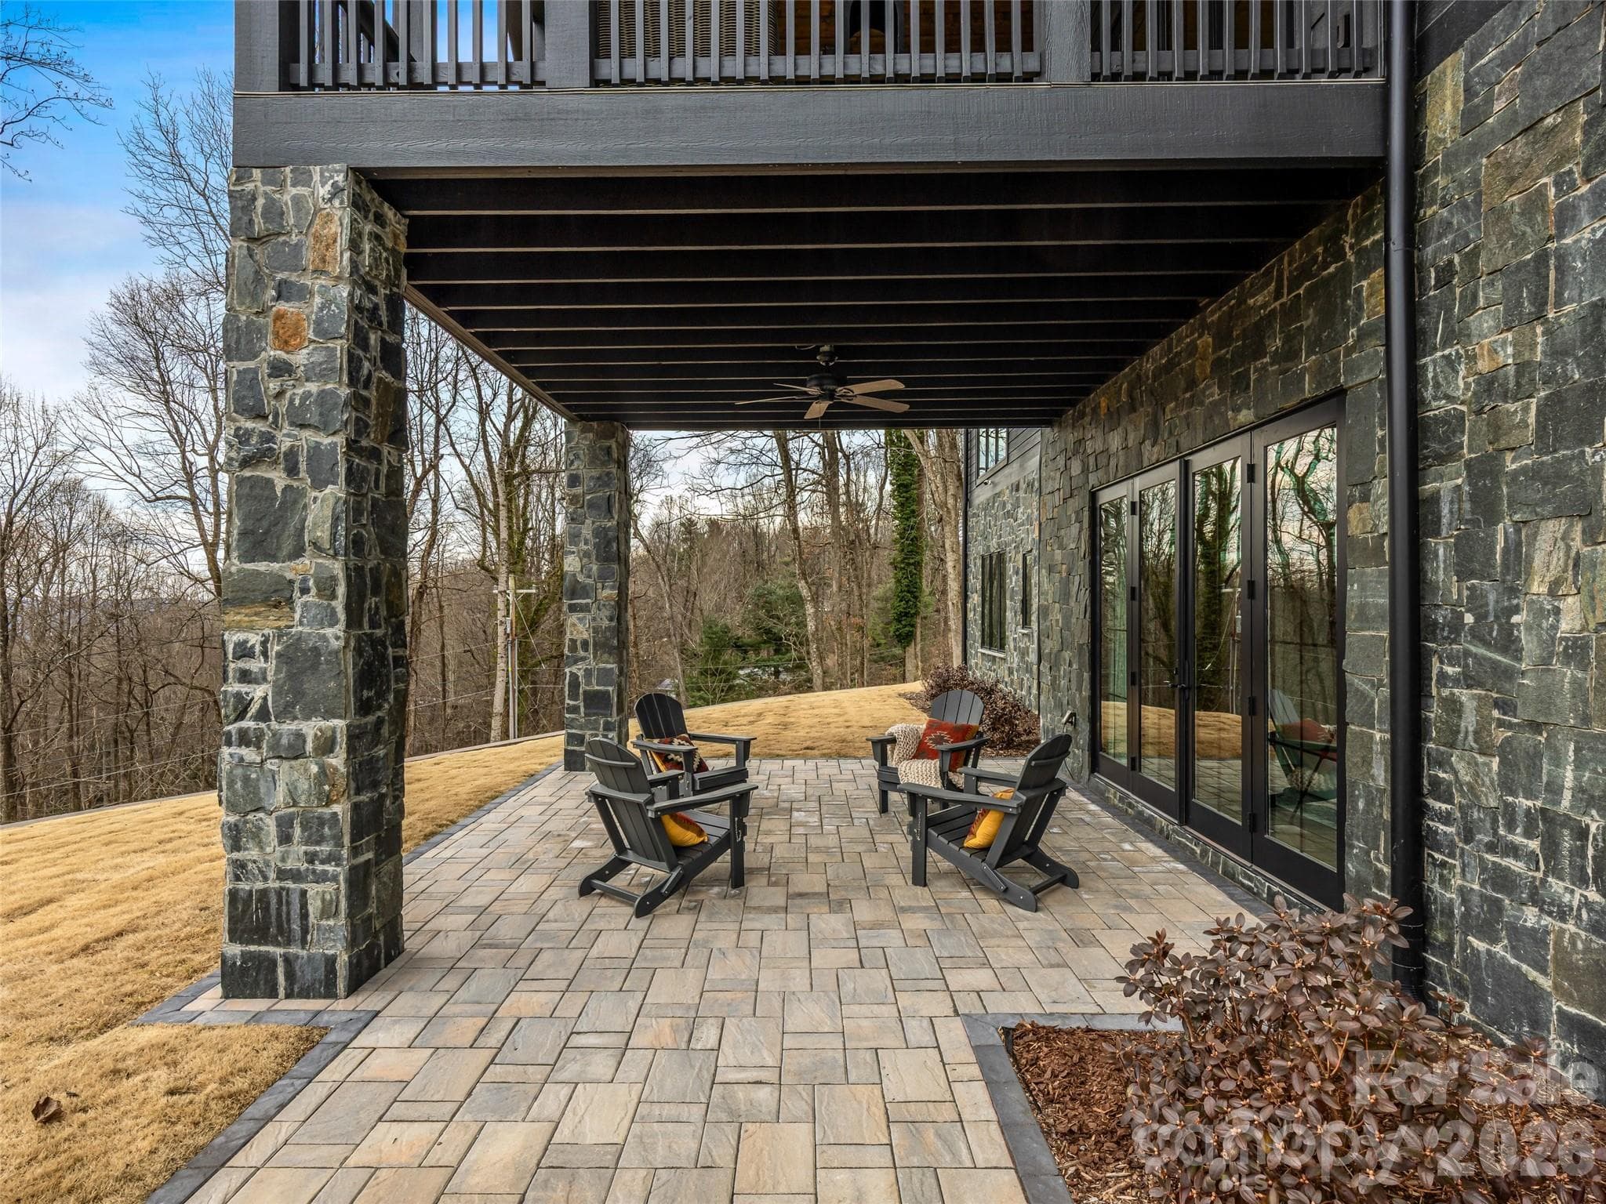
Covered lower patio with stone flooring and ceiling detail for shaded outdoor living - 241 Tower Circle, Hendersonville
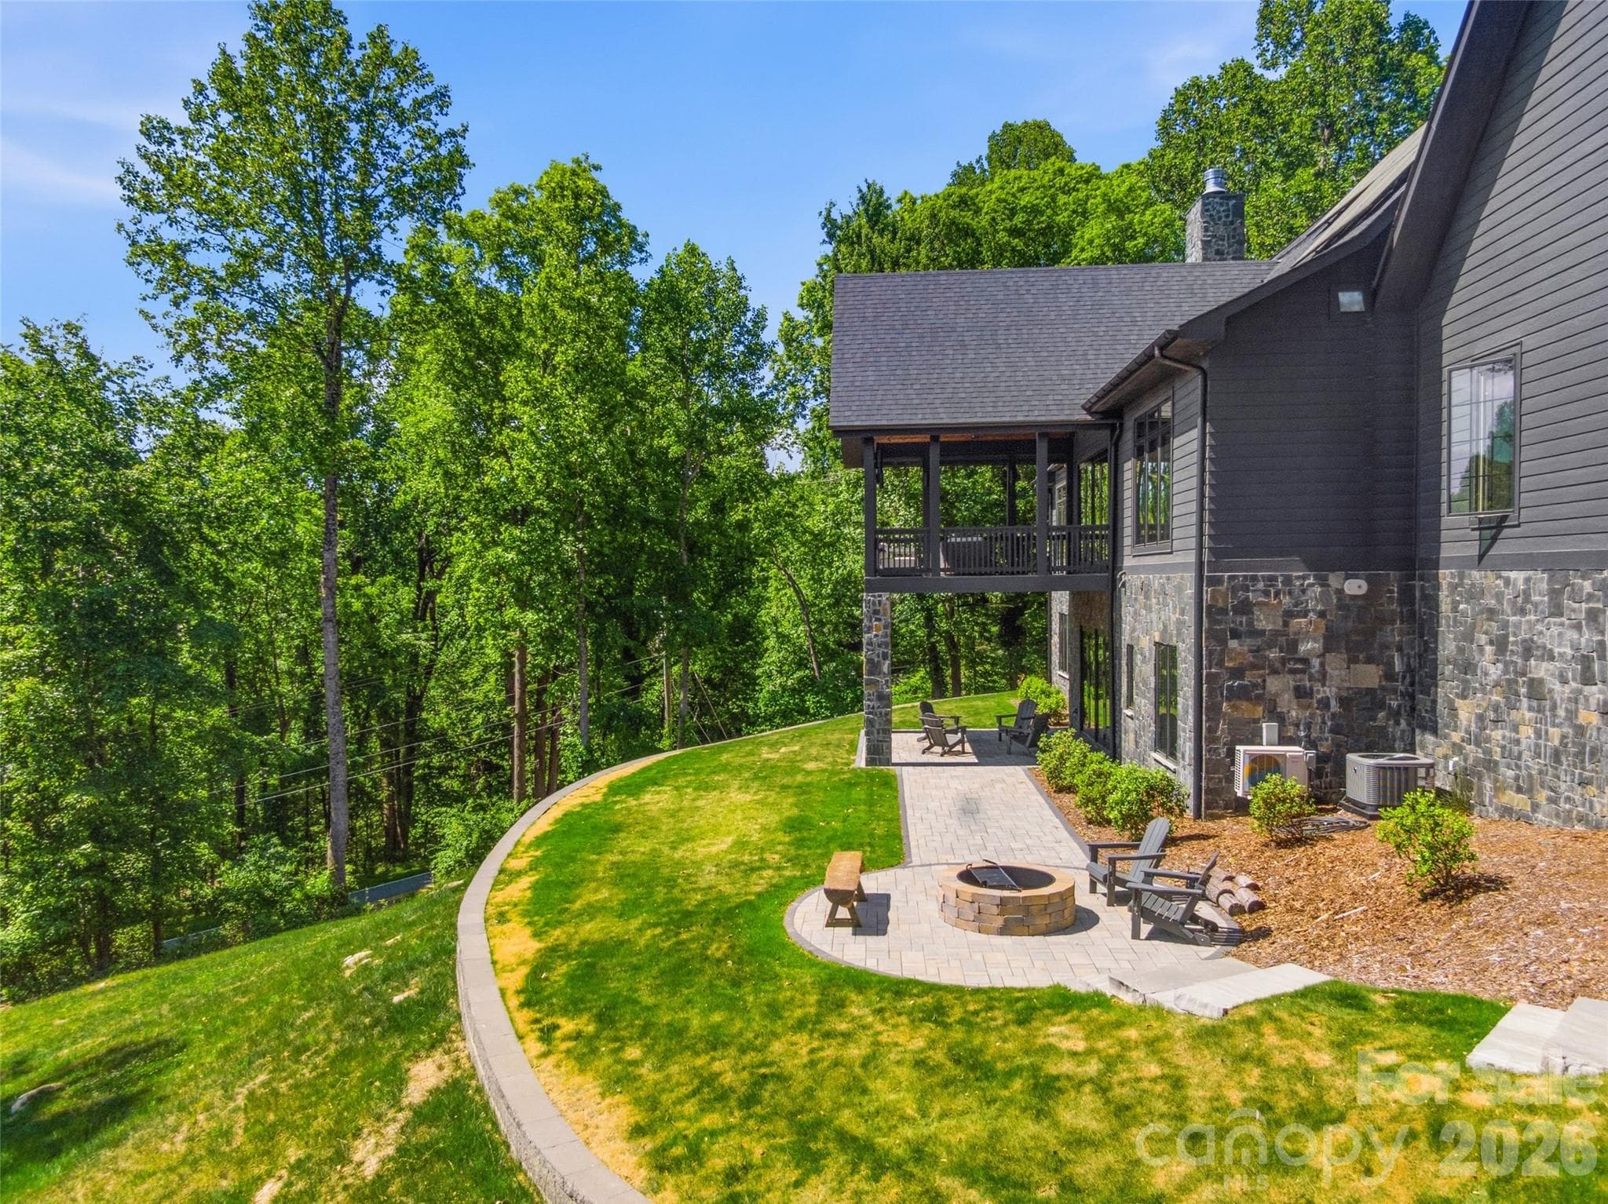
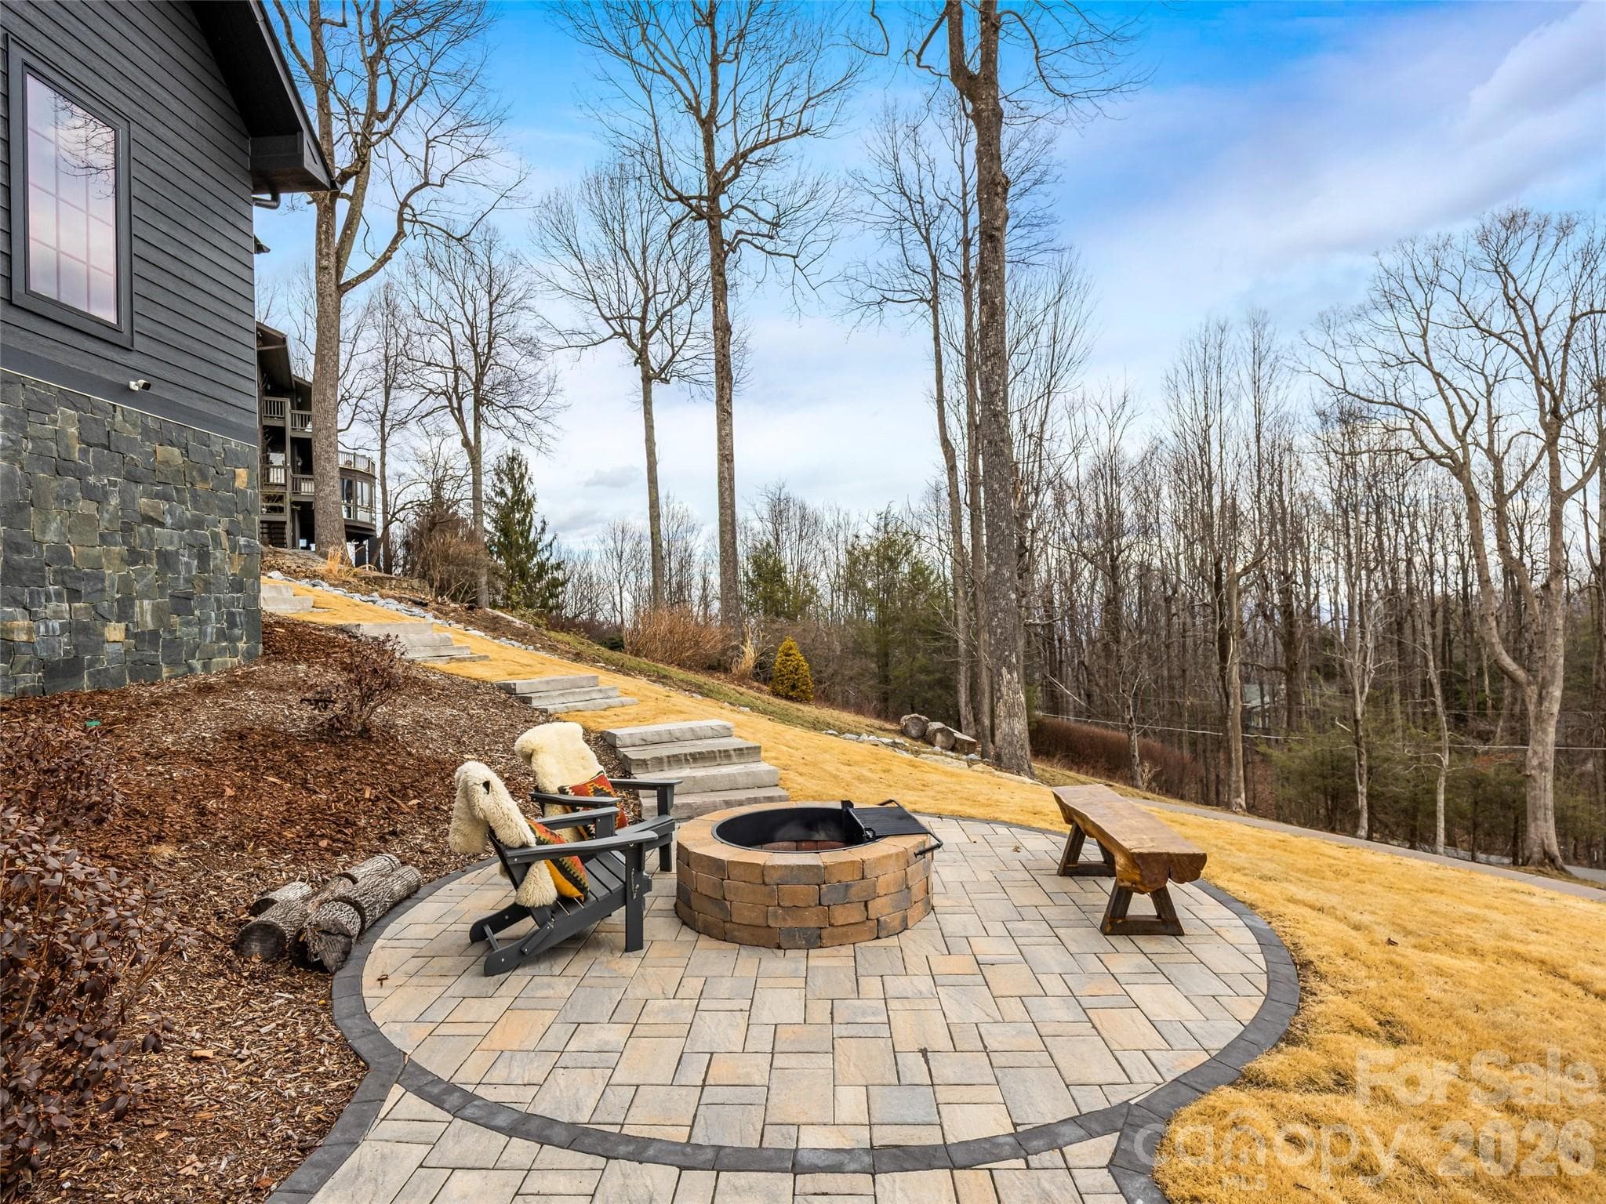
Circular fire pit area with built-in seating and wooded backdrop - 241 Tower Circle, Hendersonville
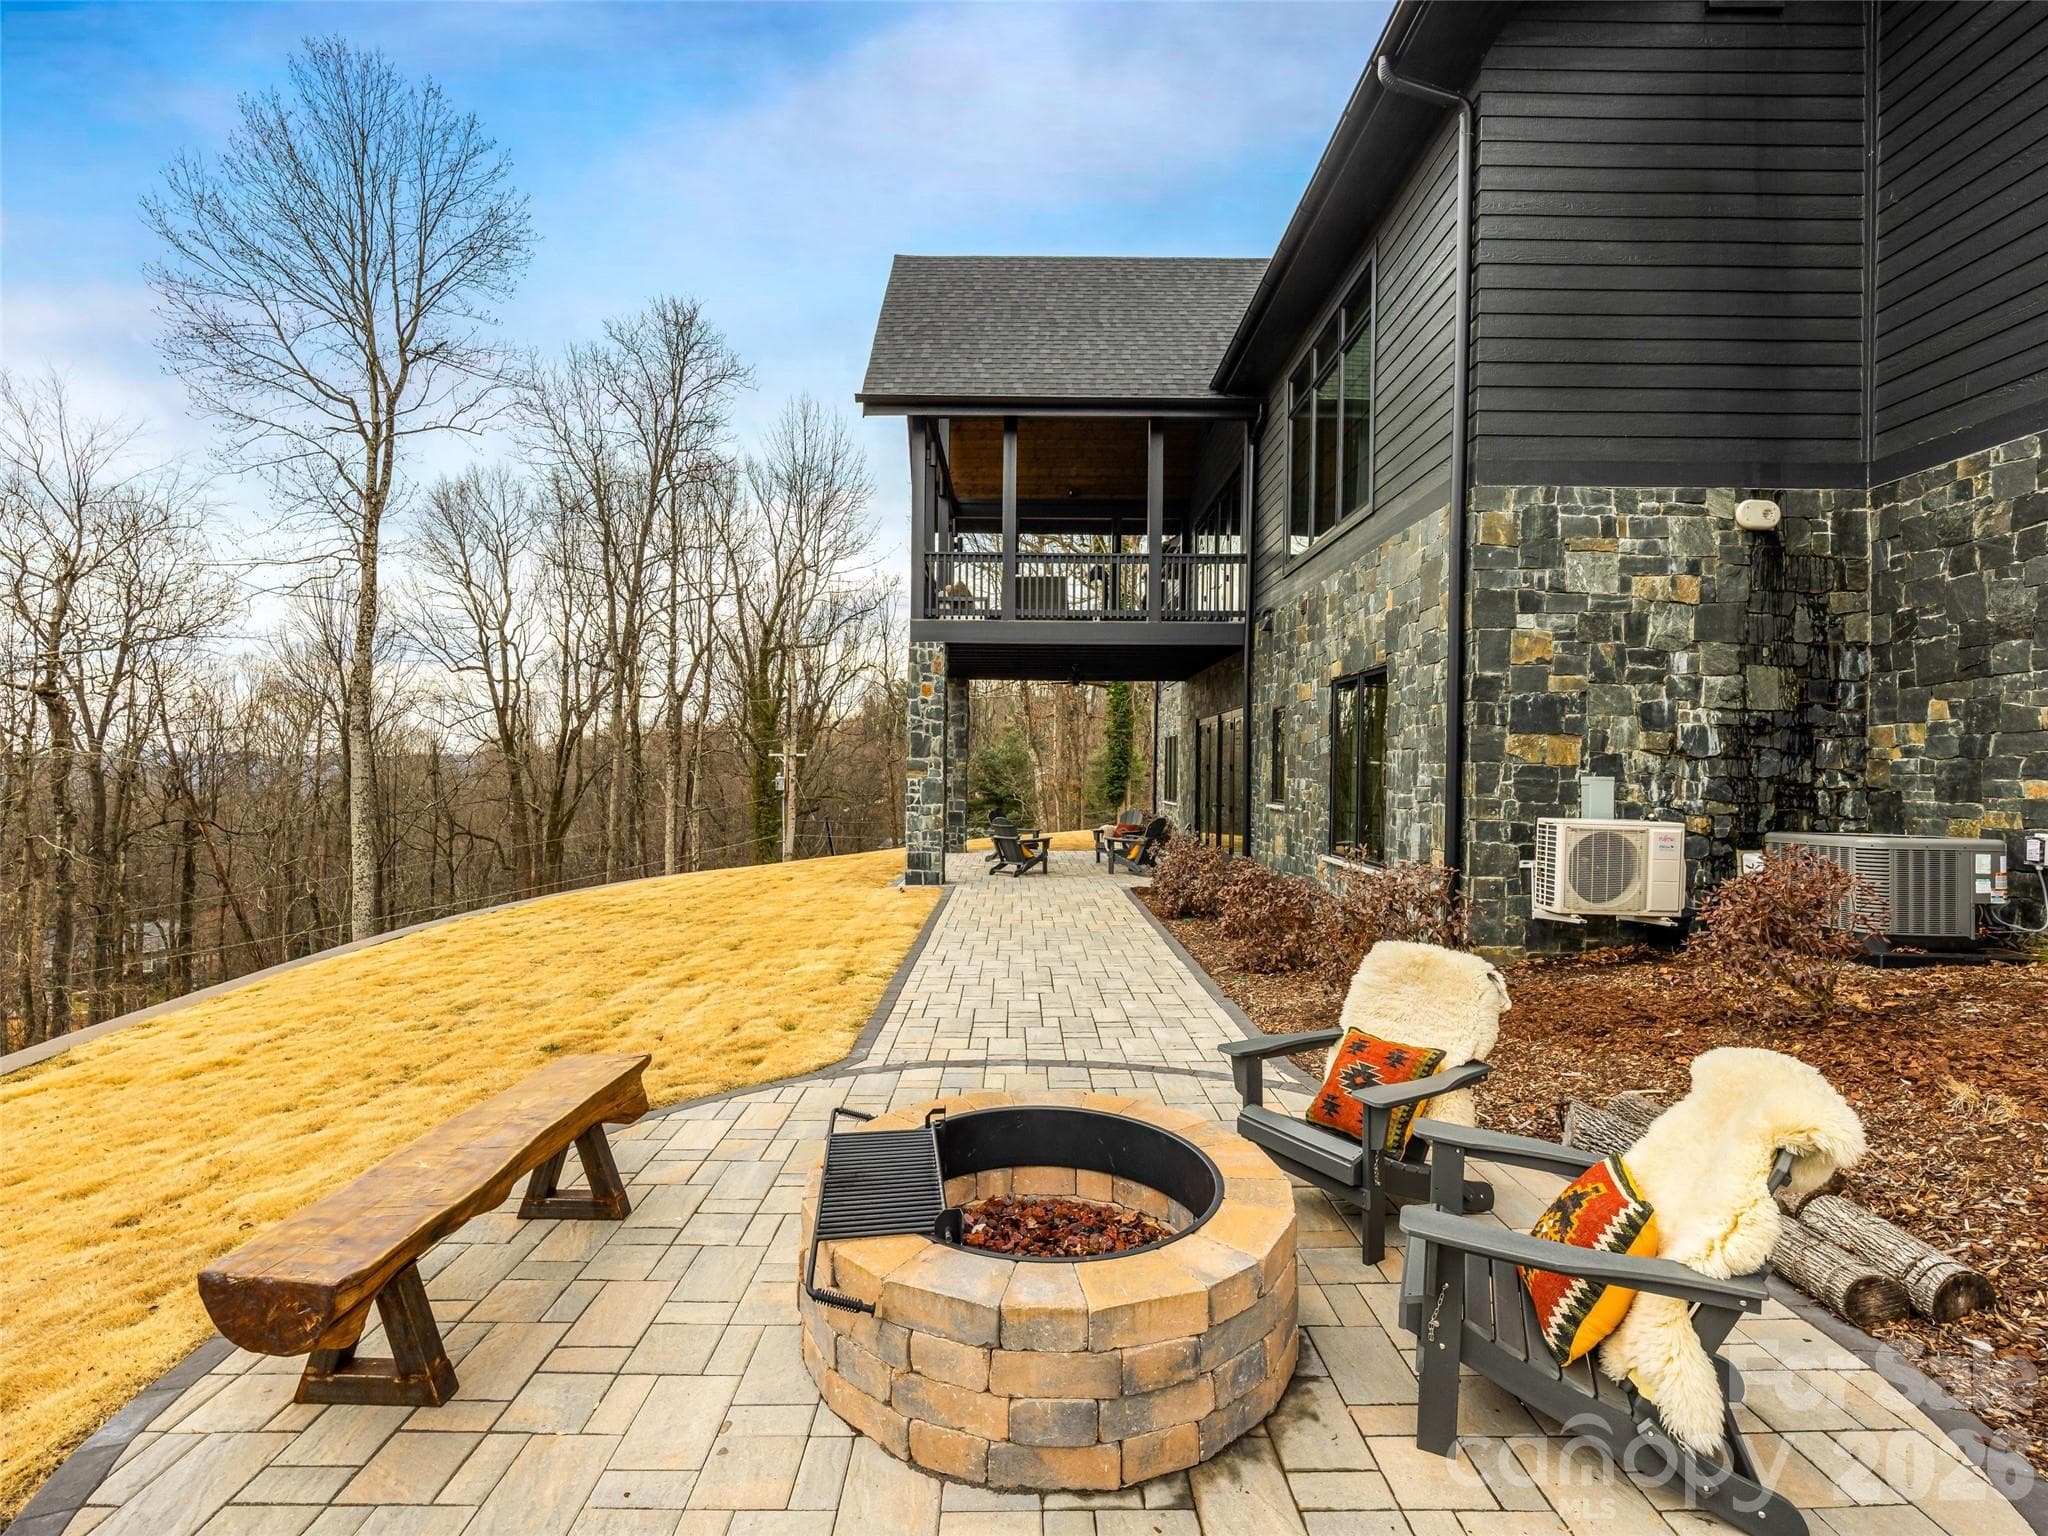
Expansive terrace-level outdoor space designed for entertaining and relaxation - 241 Tower Circle, Hendersonville
Spacious covered patio offering seamless indoor-outdoor flow from the lower level. - 241 Tower Circle, Hendersonville
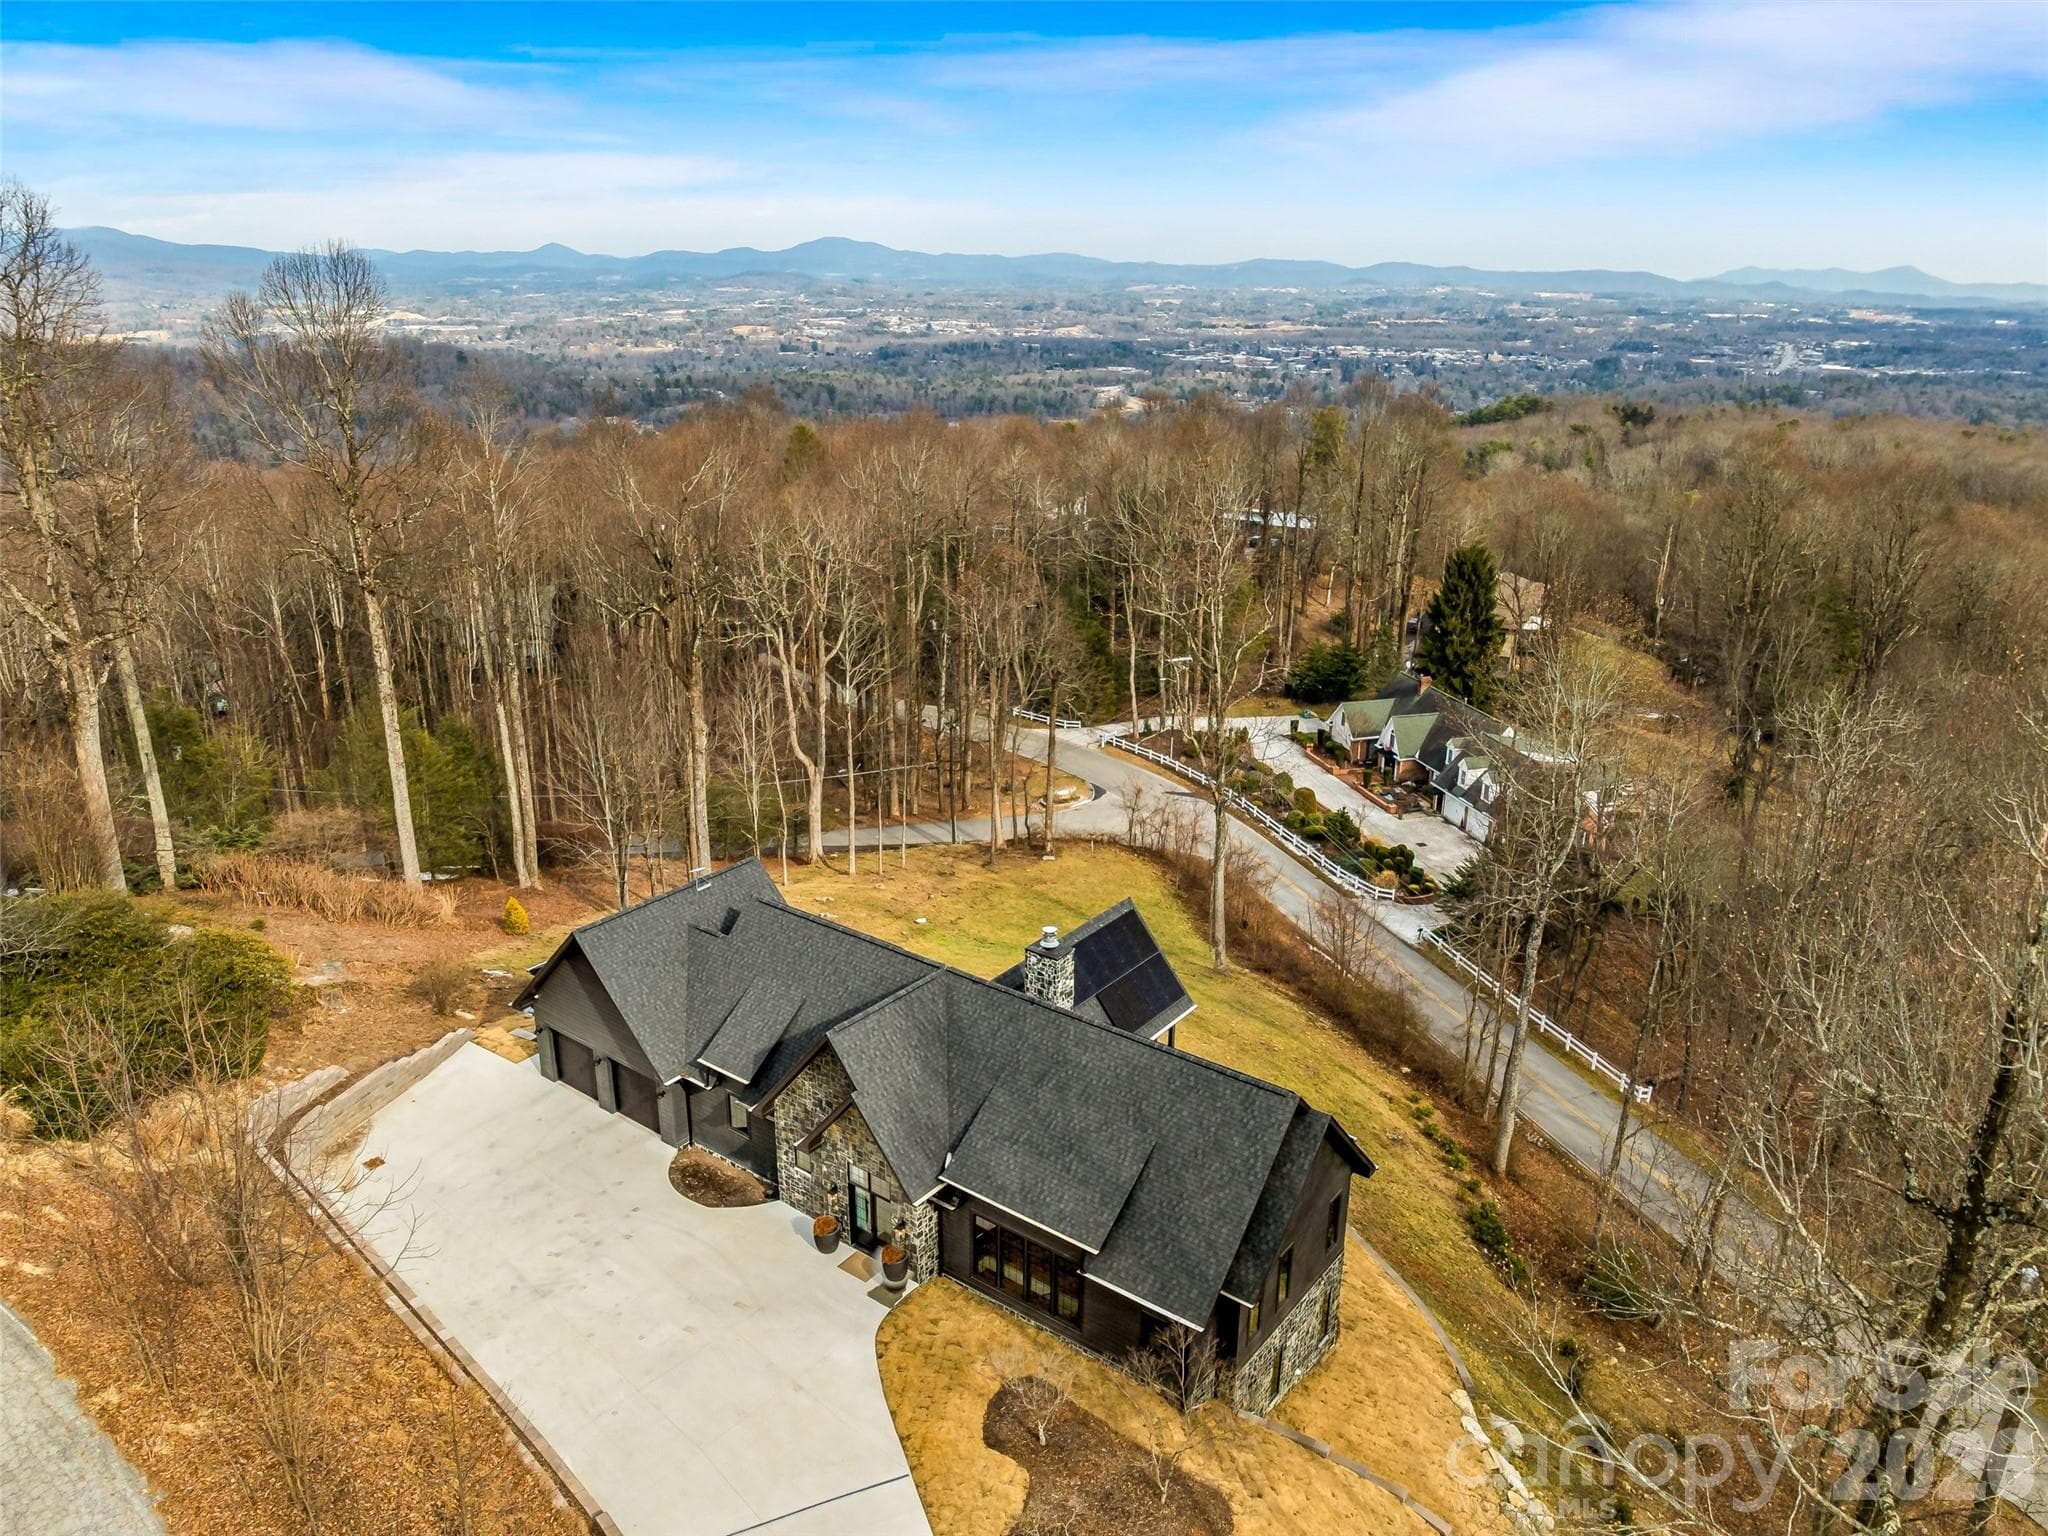
Elevated homesite with sweeping views and distinctive modern mountain design - 241 Tower Circle, Hendersonville
Aerial view highlighting the home’s circular drive and expansive outdoor living areas - 241 Tower Circle, Hendersonville
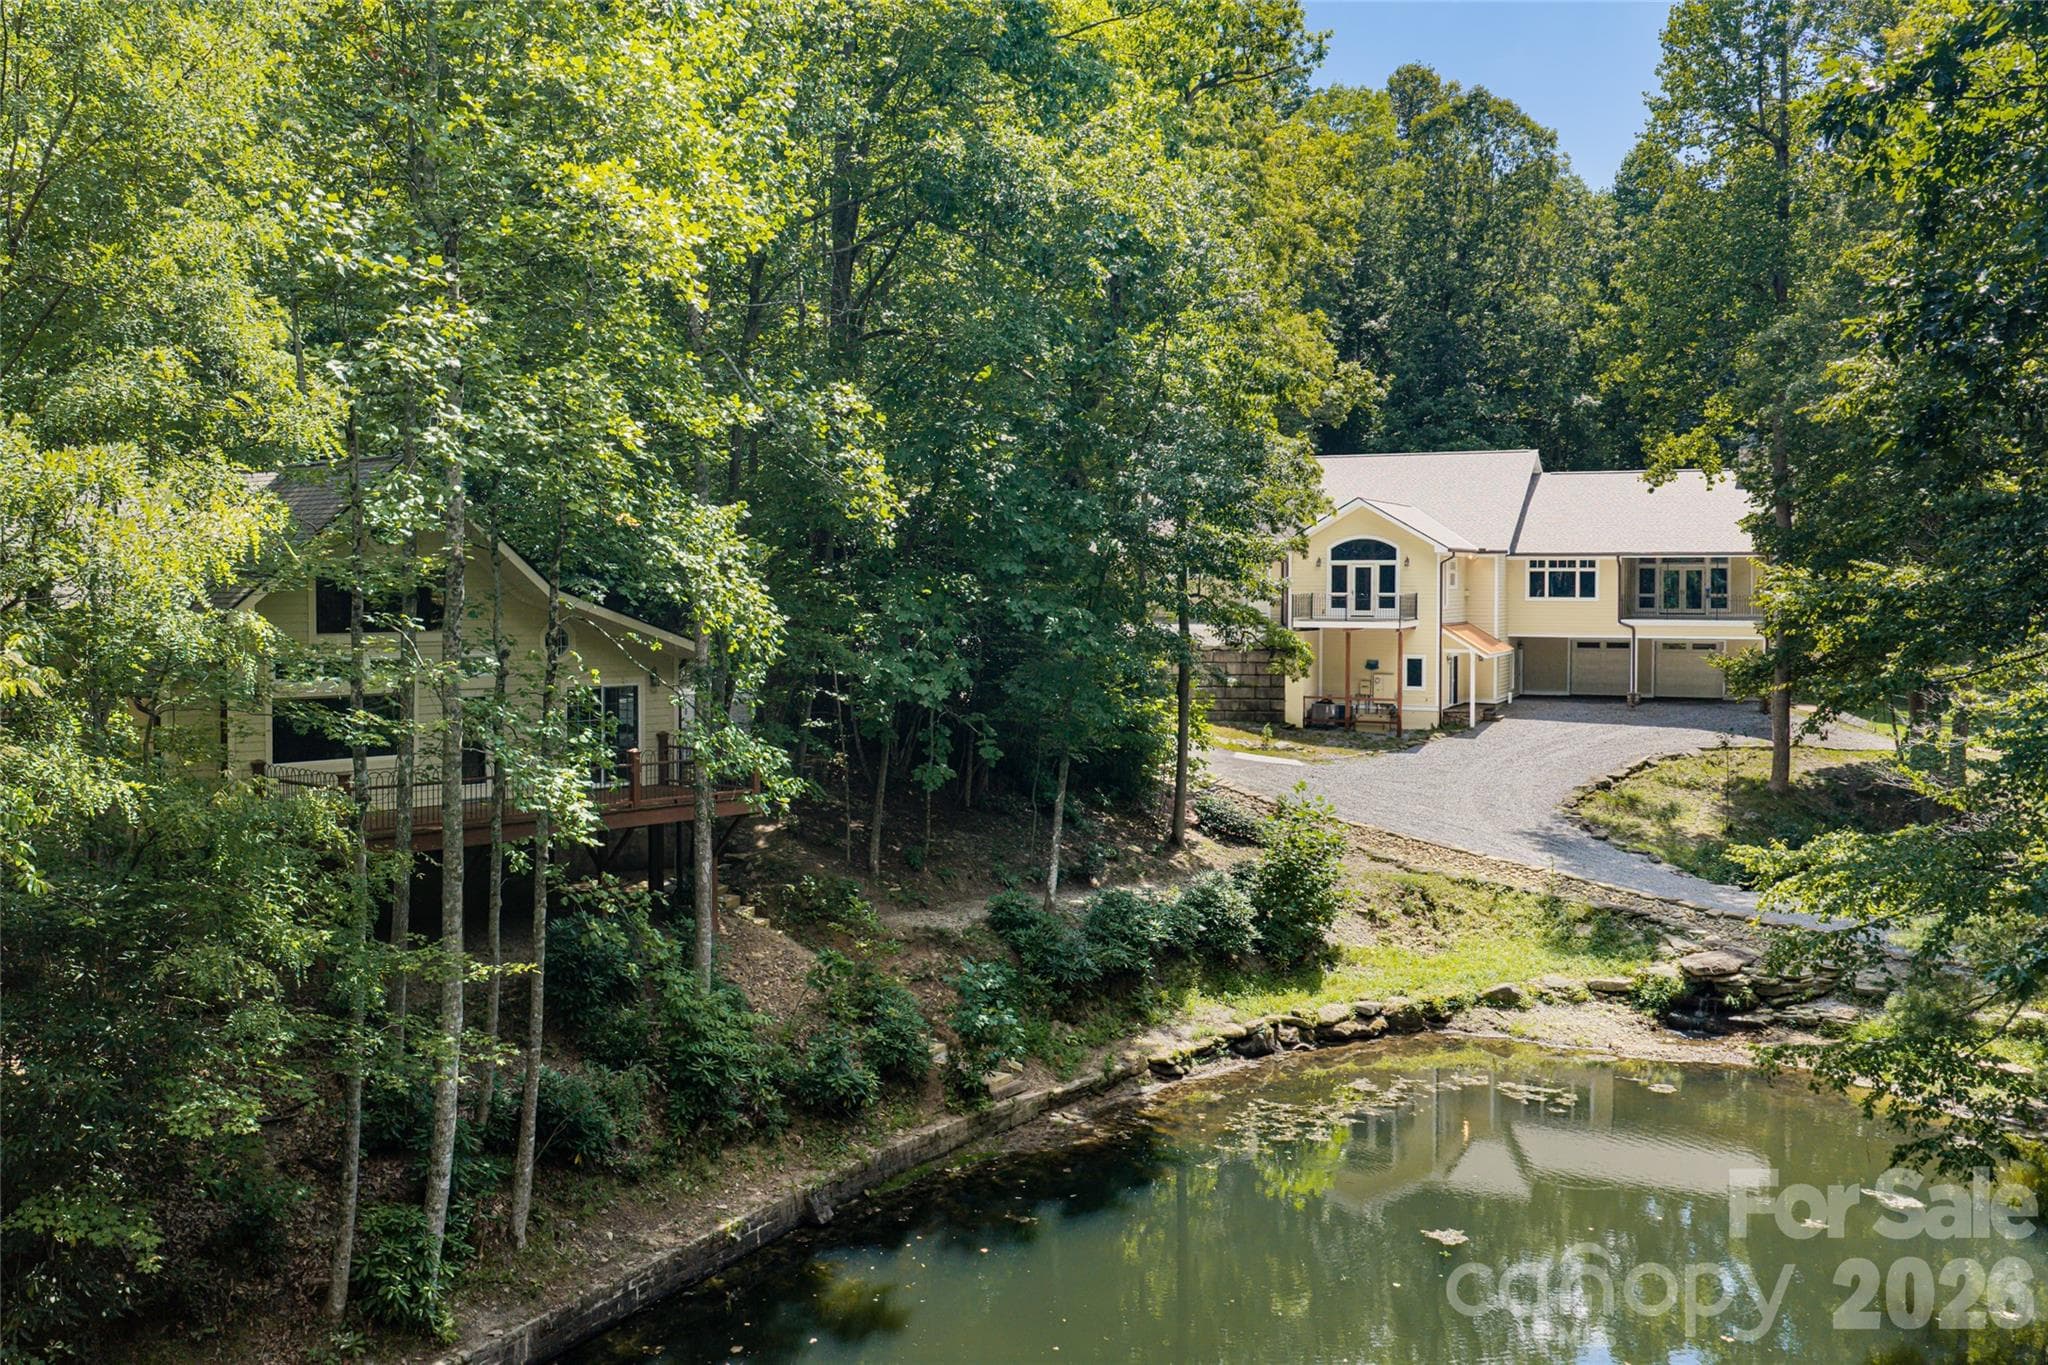
Panoramic aerial capturing mountain views and private wooded setting - 241 Tower Circle, Hendersonville
48 photos

$1,650,000

241 Tower Circle
Hendersonville, NC 28739
Listed by Ali Thomas · Howard Hanna Beverly-Hanks
Bedrooms
4
Bathrooms
4.5
Living area
3,811 sqft
Year built
2022

About this home

Experience refined mountain living in this exceptional architect-designed retreat, privately set on 0.99 acres in Laurel Park with year-round views of Mount Tryon, with filtered views during the leafy seasons and more expansive long-range vistas in winter. Designed by architects whose portfolio includes luxury hotels, this 2022 residence pairs timeless materials with sophisticated technology, creating a home equally suited for everyday living and effortless entertaining. A dramatic glass-front entry opens to an airy great room where vaulted ceilings, clerestory windows, custom drapery, herringbone white oak floors, and a striking concrete Isokern wood-burning fireplace establish a warm yet modern aesthetic. French doors with oversized sidelights frame the mountain views and extend the living space to a covered porch with a vaulted tongue-and-groove ceiling, exposed beams, Trex decking, and a built-in gas line for grilling. The kitchen is a showpiece, centered around a waterfall-edge, single-slab granite island with seating for four. Custom black cabinetry, custom brass hardware, a 60-inch Thermador professional range with dual ovens, paneled Thermador refrigerator and freezer, Sub-Zero wine refrigerator, farmhouse sink, pot filler, and single-slab granite backsplash combine beauty with true culinary function. A fully equipped butler’s pantry provides a second farmhouse sink, dishwasher, microwave, additional cabinetry, and direct access to the garage.Positioned to capture the views, the main-level primary suite features 12-foot ceilings, white oak floors, custom drapery, and a professionally designed walk-through closet. The spa-inspired bath includes a custom floating dual vanity, single-slab granite surfaces, freestanding soaking tub, frameless rainfall shower, and radiant heated tile floors. The terrace level offers a second great room and three private guest suites, each with an ensuite bath and custom ClosetPro storage. One suite can serve beautifully as a second primary. Black-framed glass doors open to a covered stone patio, firepit, and level backyard, creating a seamless setting for guests, gatherings, or quiet evenings outdoors. Thoughtful details continue throughout with 9-foot black doors, brass hardware, Sierra Pacific windows, custom drapery, a dedicated laundry room with dog-washing station, and abundant storage. The stone and fiber cement exterior is complemented by tiered stone retaining walls, integrated landscape lighting, an Emerald Zoysia lawn, custom stone steps, and Japanese maples sourced from Auburn University’s Pat Dye collection. Advanced systems elevate comfort and peace of mind, including rooftop solar panels, two Tesla Powerwalls providing whole-home backup, dual 200-amp electrical panels, Ubiquiti internet with Starlink backup, Vivint security, reverse-osmosis drinking water, whole-house filtration, a 120-gallon water reservoir, tankless water heater, and a heat pump replaced in 2025. A rare combination of inspired architecture, luxury finishes, energy resilience, and unforgettable mountain scenery, all just minutes from downtown Hendersonville. No drive-bys, please. Showings are by confirmed appointment only.

Highlights

Fireplace

Property details

MLS
Canopy MLS
MLS #
CAR4346762
Property type
Single Family Residence
Subdivision
Laurel Park
Status
Active
Days on market
245
On market date
February 20, 2026
Stories
N/A
Total bathrooms
4.5
Garage spaces
2
Parking spaces
N/A
Lot size
N/A
Loading map…

Nearby schools

Within 10 miles. School directory data from the National Center for Education Statistics (NCES), accessed via the Urban Institute Education Data API. Local Score is calculated by INNOVATE Real Estate; where a state rating is shown, it comes from that state's own official school report card.

Elementary
Bruce Drysdale Elementary
2.81 mi away · Grades -1-5
Zoned school (attendance boundary, 2015-16 data)
3.3
Local Score (state rating (2025) blended 70/30 with student-teacher ratio) -- not an official state rating
State rating: C (2025)
Enrollment
427
Student:teacher ratio
12.6:1
District
Henderson County Schools
Middle
Hendersonville Middle
2.14 mi away · Grades 6-8
Zoned school (attendance boundary, 2015-16 data)
3.3
Local Score (state rating (2025) blended 70/30 with student-teacher ratio) -- not an official state rating
State rating: C (2025)
Enrollment
560
Student:teacher ratio
13.7:1
District
Henderson County Schools
High
Henderson County Early College
5.11 mi away · Grades 9-13
Zoned school (attendance boundary, 2015-16 data)
3.8
Local Score (state rating (2025) blended 70/30 with student-teacher ratio) -- not an official state rating
State rating: A (2025)
Enrollment
204
Student:teacher ratio
34.0:1
District
Henderson County Schools

Walkability

Blended score for Hendersonville's center, calculated by INNOVATE Real Estate from two sources: the EPA's National Walkability Index (street network, transit, land-use mix) and Google Places amenity data (what's actually reachable on foot from this point). 60% EPA National Walkability Index + 40% nearby-amenity density (Google Places).

48
Somewhat walkable
out of 100
EPA National Walkability Index
8.2 / 20 -- Below average walkable
Google Places amenity density
58 / 100
Restaurants & cafes10
Grocery stores1
Parks2
Schools1
Transit stops1
Pharmacies3

Market position

How this listing compares to current activity in Hendersonville, from live MLS data.

On the market 245 days -- 111 more days than Hendersonville's current average of 134 days.
For reference, the median list price across 818 active listings in Hendersonville right now is $399,000.

Mortgage calculator

Estimate only - actual rate and payment depend on your lender, credit, and loan program.

$
%
%
Adjust tax / insurance estimates
% / yr
$
/mo
Est. monthly payment
$10,086/mo
$330,000 down
$1,320,000 loan
Principal & interest$8,561
Property tax (est.)$1,375
Home insurance (est.)$150

Similar homes you might like

Data source: Listing information provided by Canopy MLS (carolina) via Trestle/CoreLogic. Last updated 1 days ago.

Information herein deemed reliable but not guaranteed; all measurements, school assignments, HOA fees, taxes, and feature lists are approximate and should be independently verified. Equal Housing Opportunity.