


$259,900
About this home
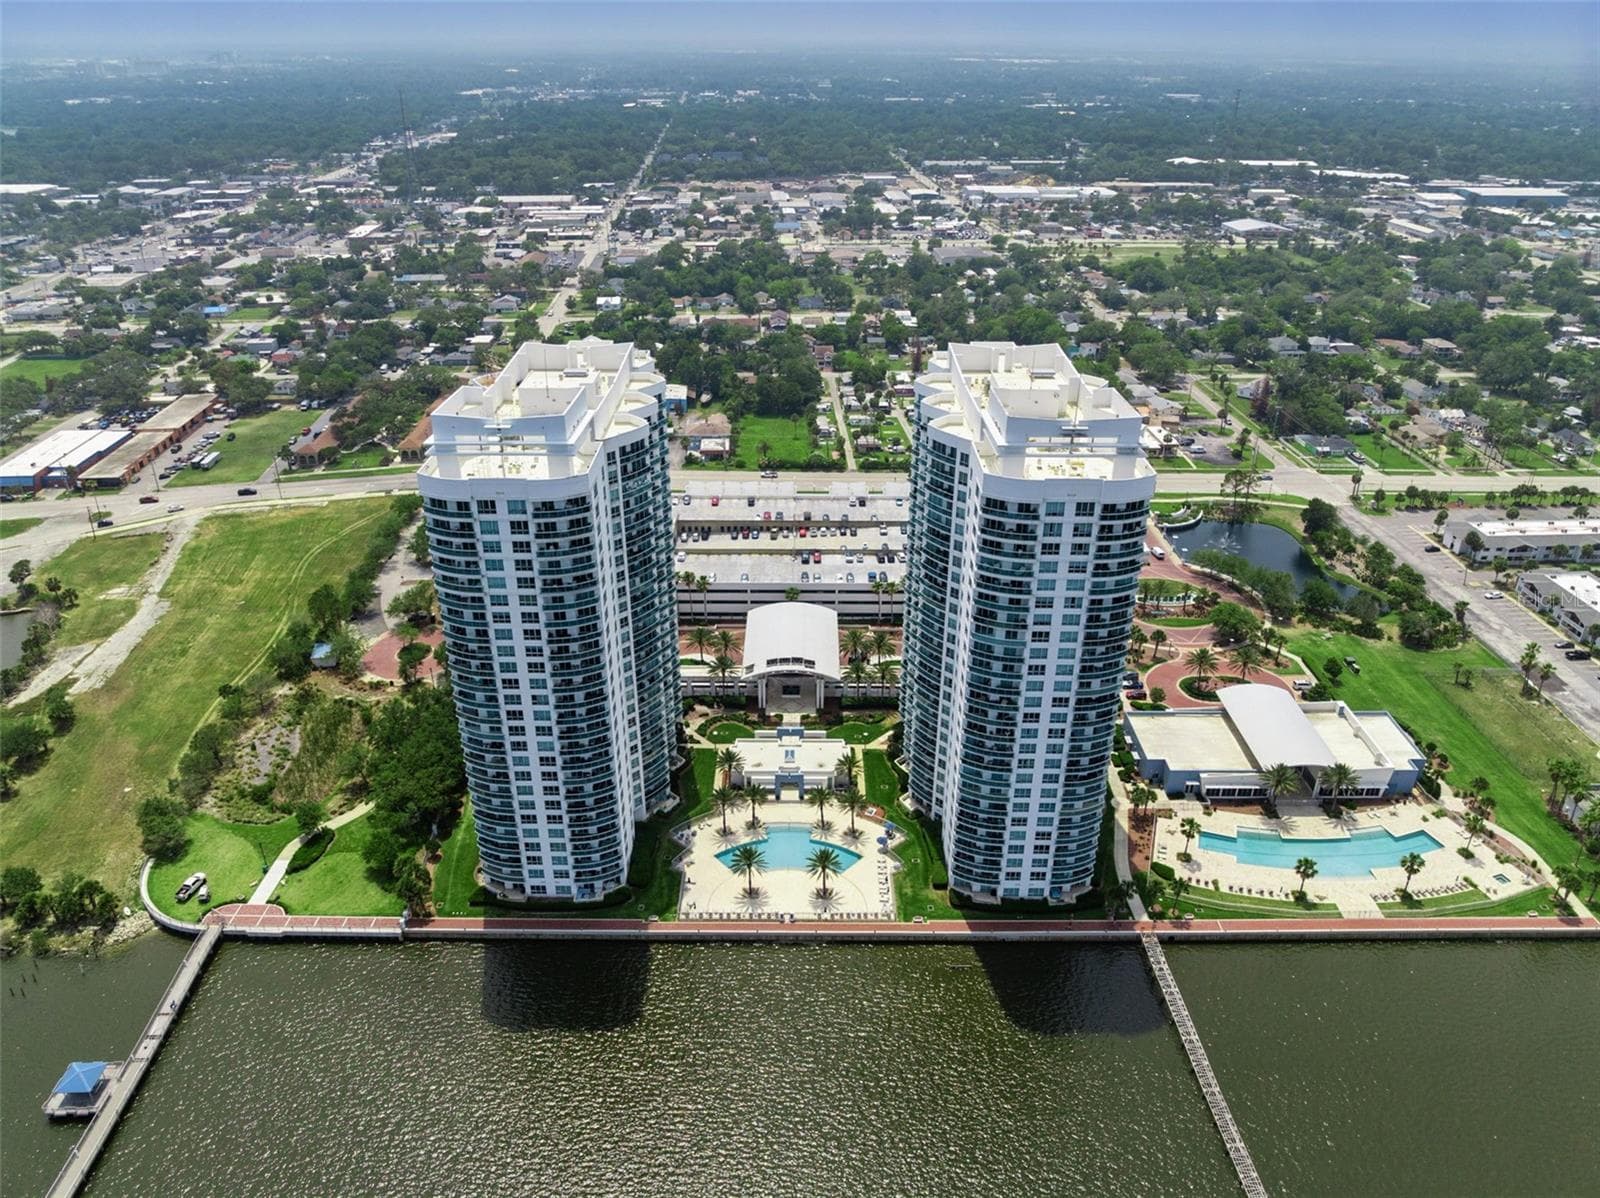
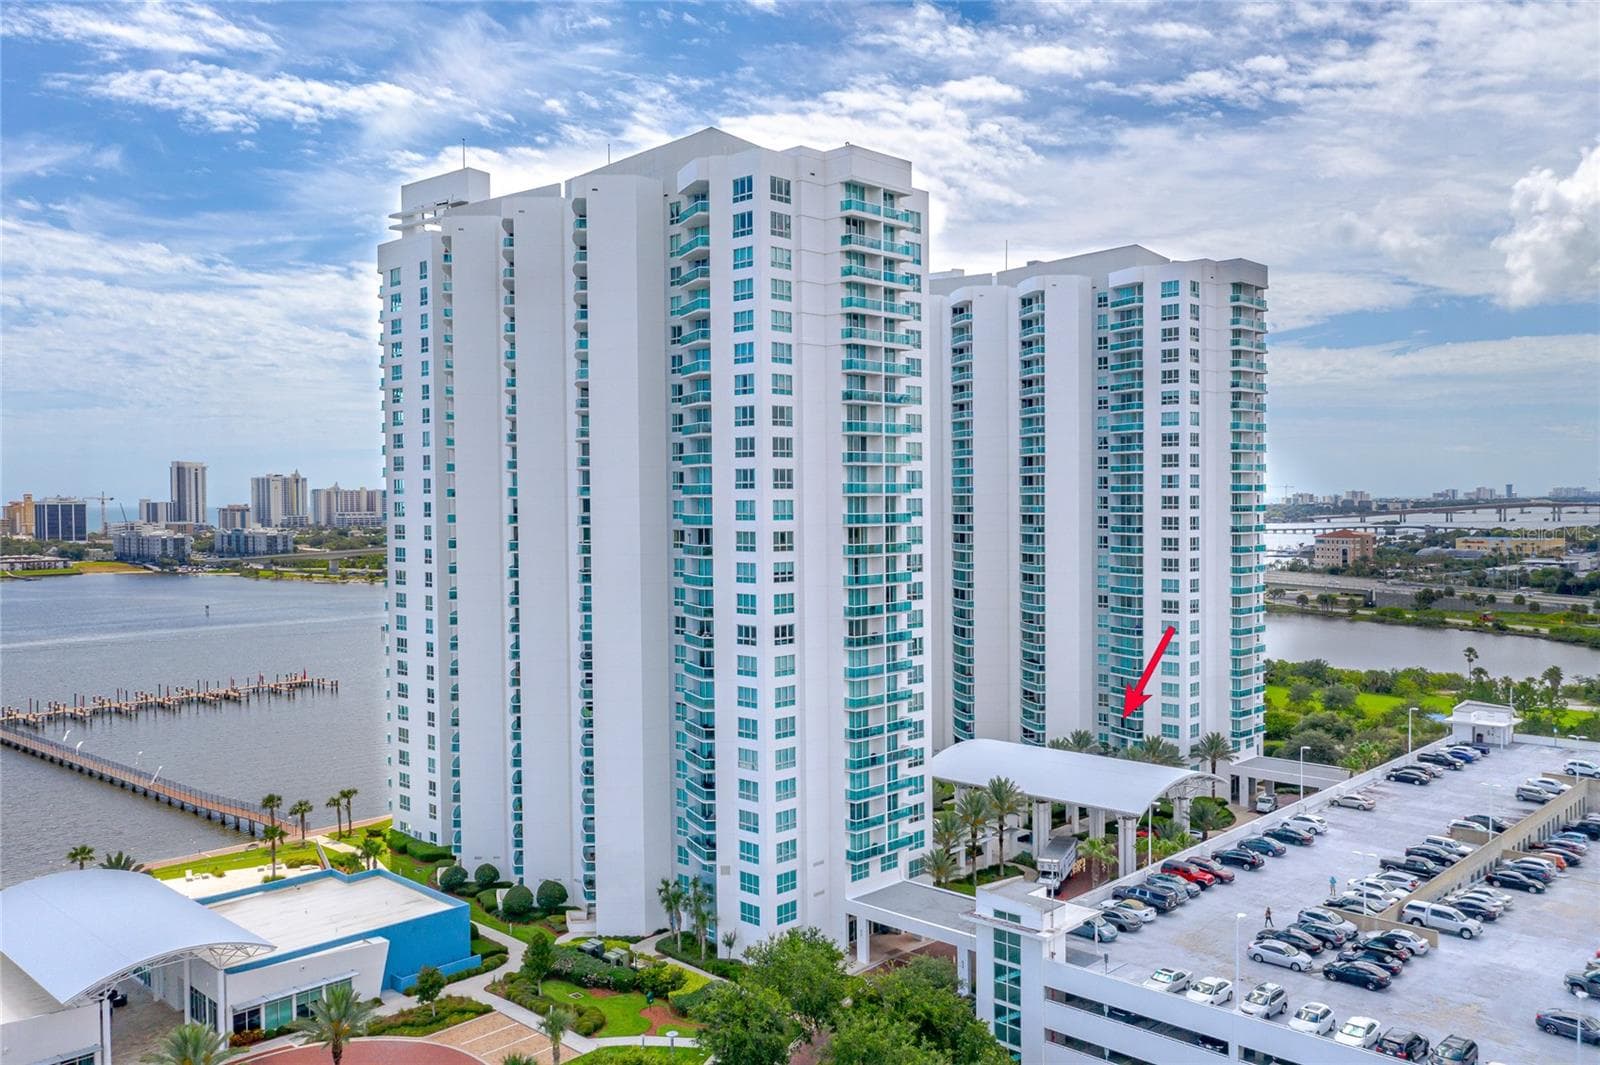
NEWLY REDUCED COA FEES! PRICED TO SELL! Welcome to luxury waterfront living at Marina Grande on the Halifax! This beautifully updated 2-bedroom, 2-bathroom condominium offers the perfect combination of comfort, style, and convenience in one of the area's premier gated communities. Inside, you'll find luxury vinyl plank flooring throughout, creating a seamless, modern look. The kitchen features a stylish tile backsplash, GE appliances, ample cabinetry, and an open layout that flows effortlessly into the living and dining areas. A dedicated in-unit laundry room adds everyday convenience. The spacious primary suite is designed as a private retreat, complete with a walk-in closet, private balcony access, and an ensuite bathroom featuring dual vanities, a relaxing garden tub, and a separate walk-in tiled shower. The secondary bedroom is bright and inviting with a large window overlooking the balcony and a built-in closet with glass sliding doors. The guest bathroom offers tile flooring, a walk-in shower stall, and upgraded light fixtures that add a contemporary touch. Step outside to your private balcony and enjoy the peaceful surroundings of Marina Grande's beautifully maintained grounds. Residents of Marina Grande enjoy an exceptional lifestyle with resort-style amenities, including two waterfront swimming pools, a state-of-the-art fitness center, clubhouse, private theater, game room, library, steam rooms, walking paths, and a marina along the Halifax River. The gated community also offers 24-hour security and concierge services for added peace of mind. Conveniently located just minutes from the beach, Daytona Beach's vibrant dining and entertainment district, shopping, golf courses, the Daytona Beach Boardwalk, Daytona International Speedway, and major roadways including I-95 and I-4, this home provides easy access to everything Central Florida's coast has to offer. Whether you're searching for a full-time residence, vacation home, or investment opportunity, this exceptional Marina Grande condominium delivers luxury, location, and low-maintenance living. Schedule your showing today! Use our preferred lender and receive $2,000 toward closing costs. Purchase this home, and if YOU are not satisfied, we'll SELL IT FOR FREE! First responders and military members, ask about our appreciation discount. Exclusive offer: Purchase this home with VA 0% down financing available for those who qualify. Rate buydown options are also available. For more information on these exclusive offers, call the listing agent directly using the contact information below.
Highlights
Property details
- MLS
- Stellar MLS
- MLS #
- MFRO6430574
- Property type
- Condominium
- Subdivision
- MARINA GRANDE/HALIFAX 01
- Status
- Active
- Days on market
- 60
- On market date
- August 5, 2026
- Stories
- N/A
- Total bathrooms
- 2
- Garage spaces
- N/A
- Parking spaces
- N/A
- Lot size
- N/A
Location
Get directions →Nearby schools
Within 10 miles. School directory data from the National Center for Education Statistics (NCES), accessed via the Urban Institute Education Data API. Local Score is calculated by INNOVATE Real Estate; where a state rating is shown, it comes from that state's own official school report card.
- Enrollment
- 1,048
- Student:teacher ratio
- 14.2:1
- District
- VOLUSIA
- Enrollment
- 846
- Student:teacher ratio
- 18.4:1
- District
- VOLUSIA
- Enrollment
- 113
- Student:teacher ratio
- 37.7:1
- District
- VOLUSIA
Walkability
Blended score for HOLLY HILL's center, calculated by INNOVATE Real Estate from two sources: the EPA's National Walkability Index (street network, transit, land-use mix) and Google Places amenity data (what's actually reachable on foot from this point). 60% EPA National Walkability Index + 40% nearby-amenity density (Google Places).
Market position
How this listing compares to current activity in HOLLY HILL, from live MLS data.
Mortgage calculator
Estimate only - actual rate and payment depend on your lender, credit, and loan program.
Adjust tax / insurance estimates
Similar homes you might like
Data source: Listing information provided by Stellar MLS (mfrmls) via Trestle/CoreLogic. Last updated 13 days ago.
Information herein deemed reliable but not guaranteed; all measurements, school assignments, HOA fees, taxes, and feature lists are approximate and should be independently verified. Equal Housing Opportunity.