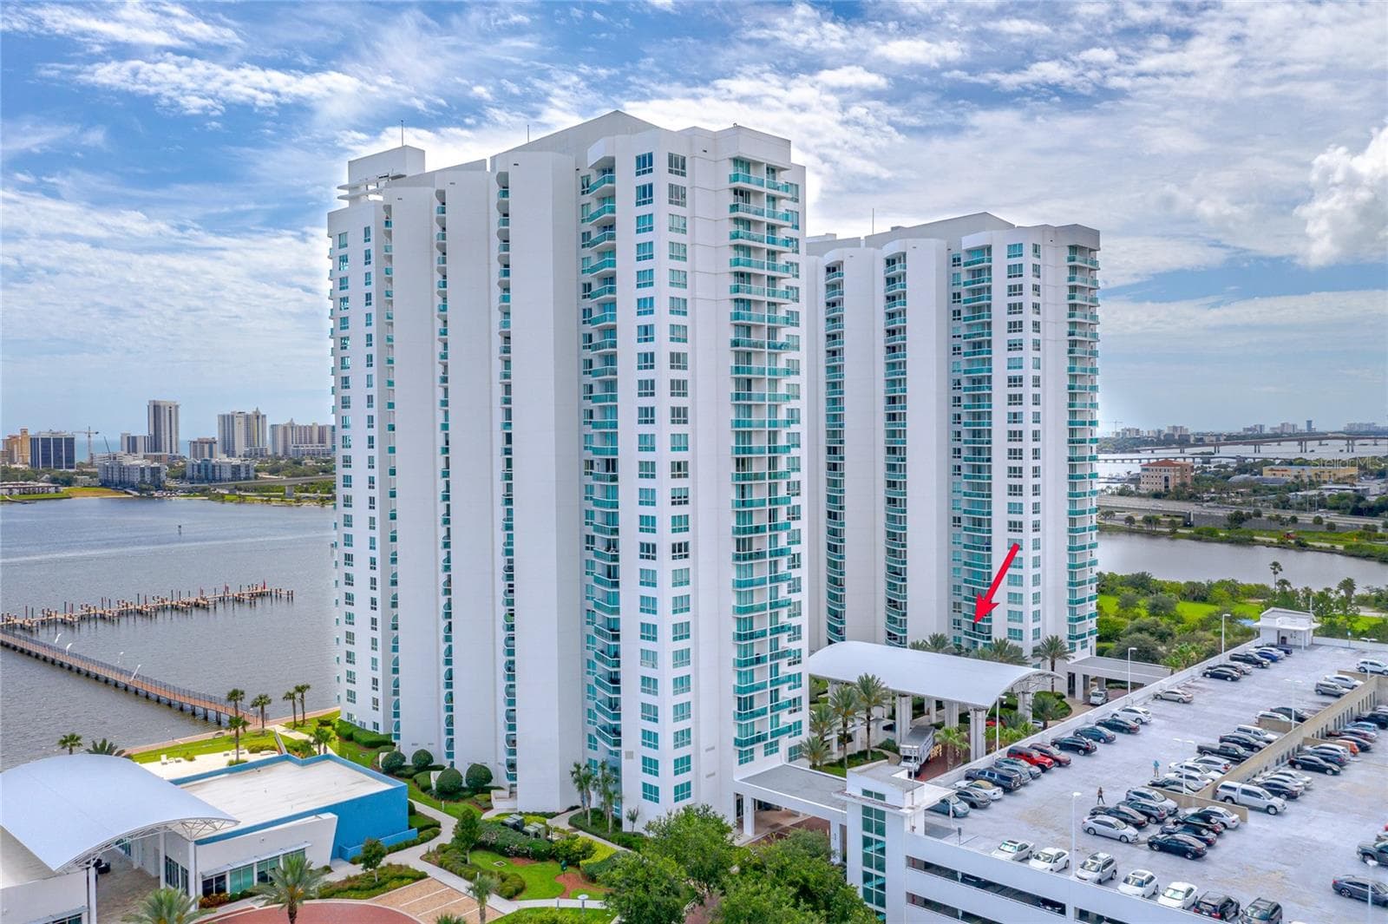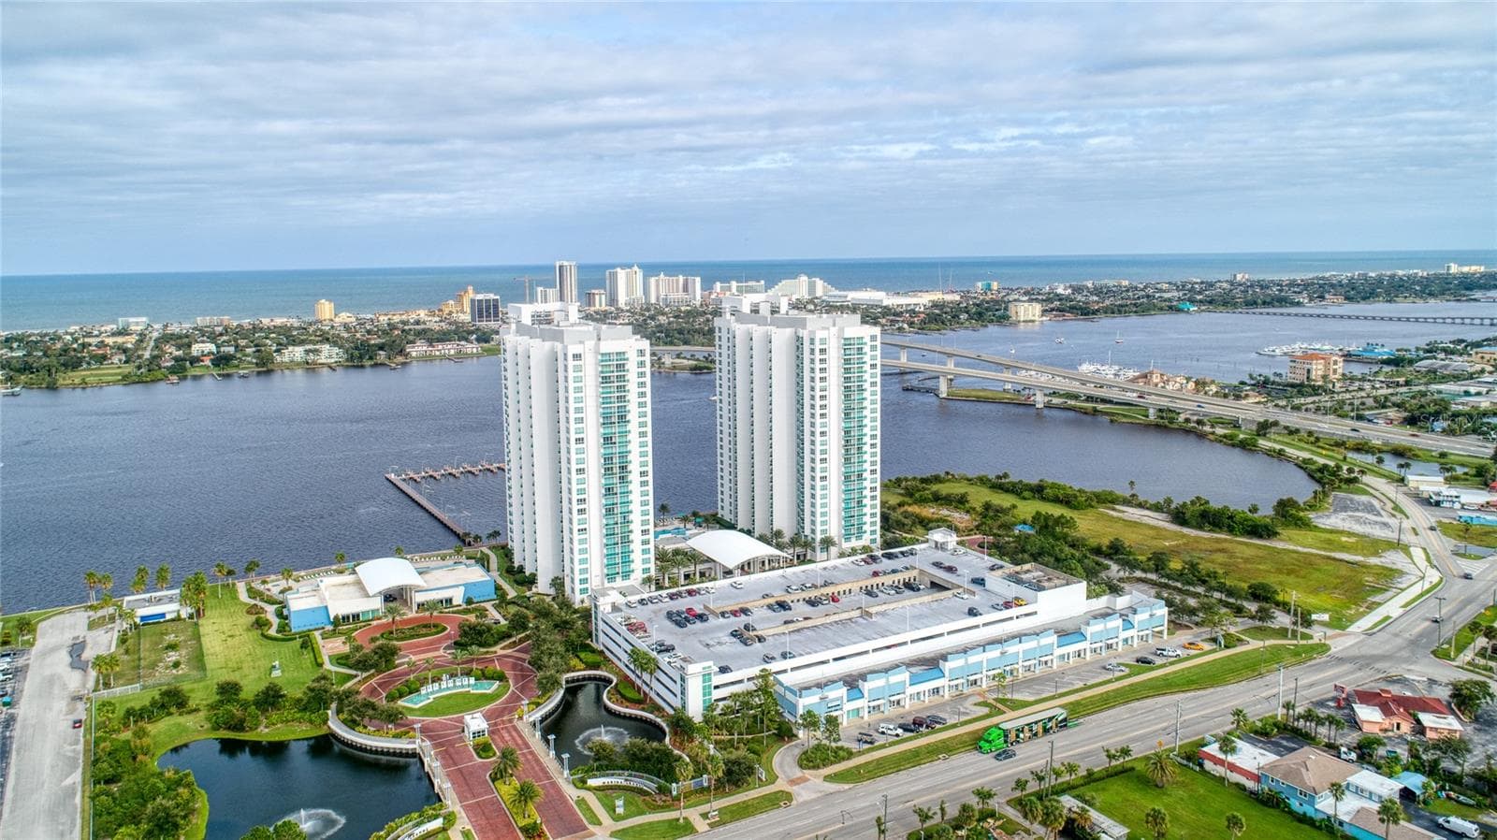
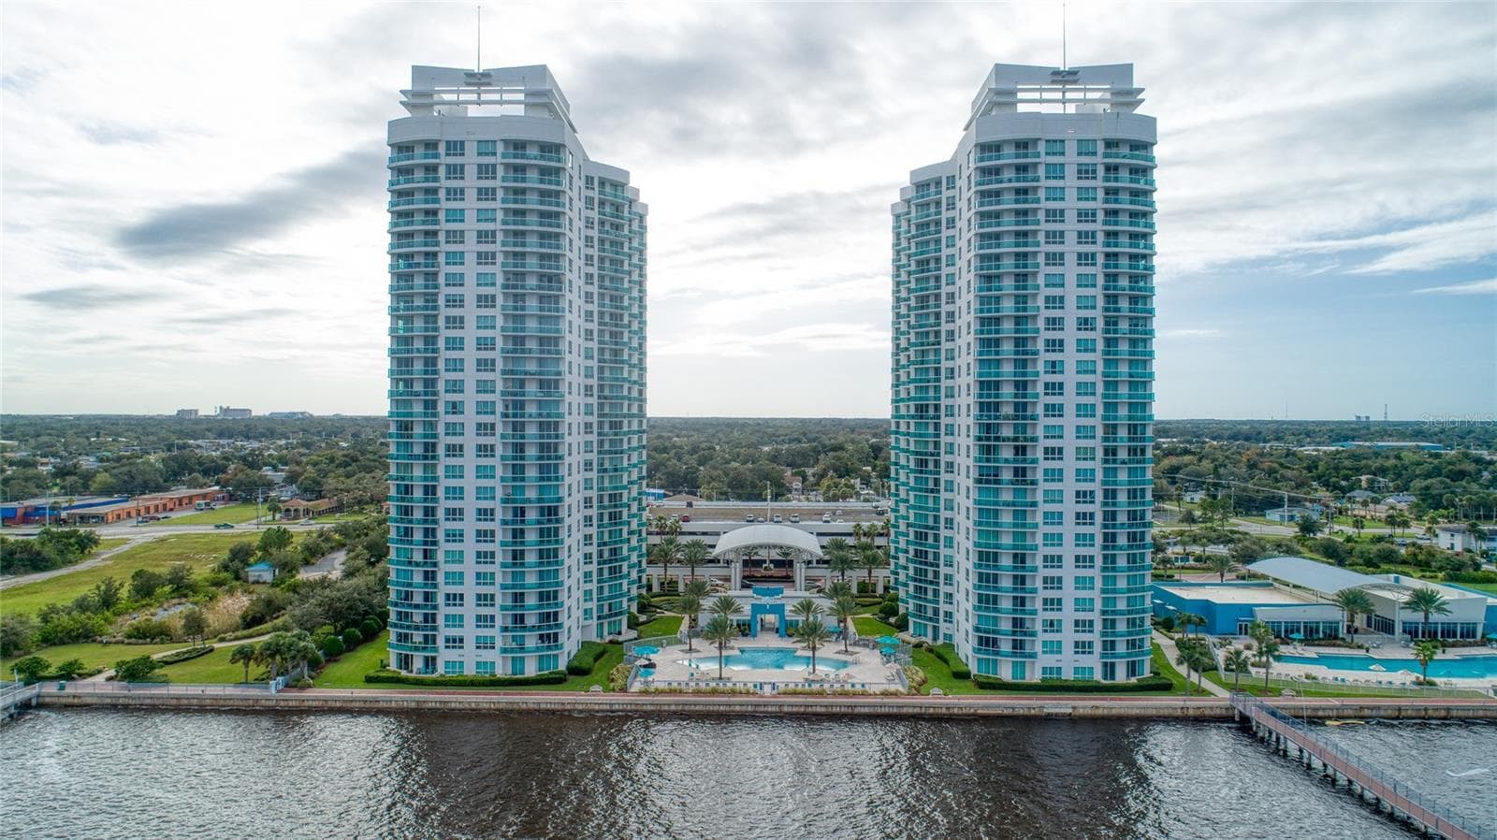
Marina Grande on the Halifax - 241 RIVERSIDE DR #405, HOLLY HILL
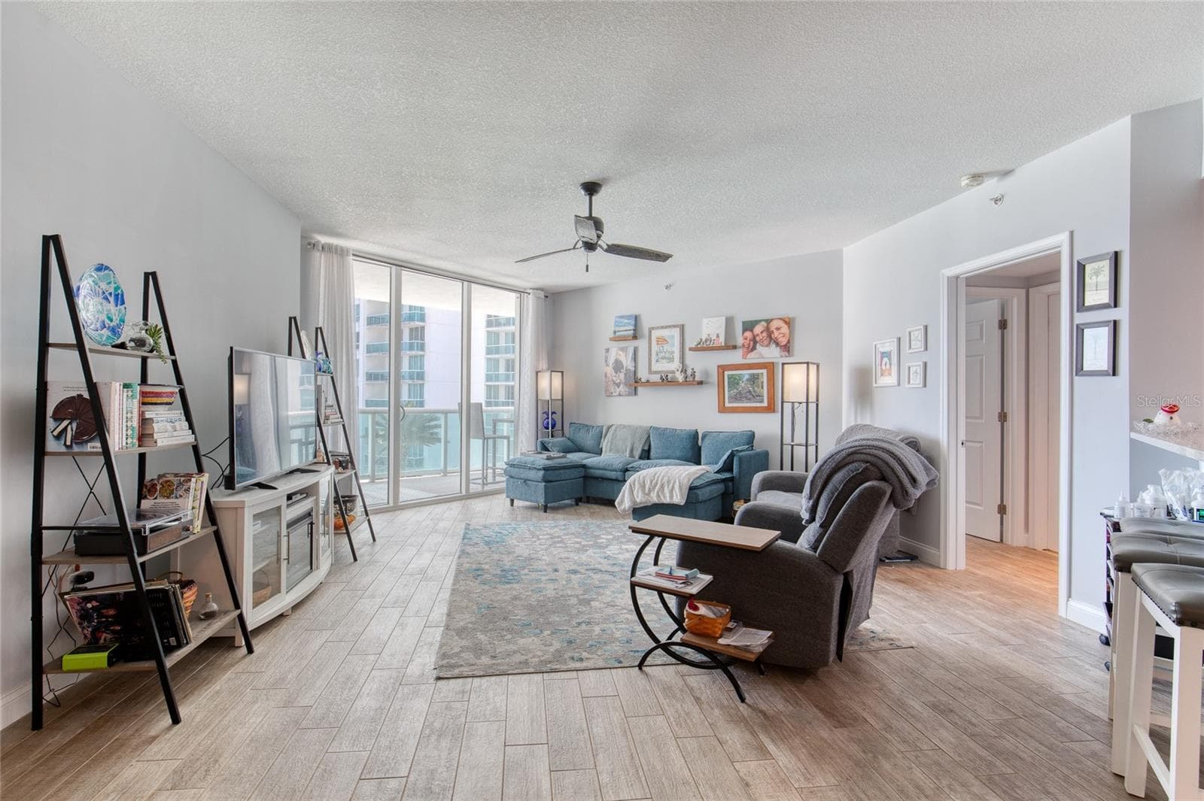
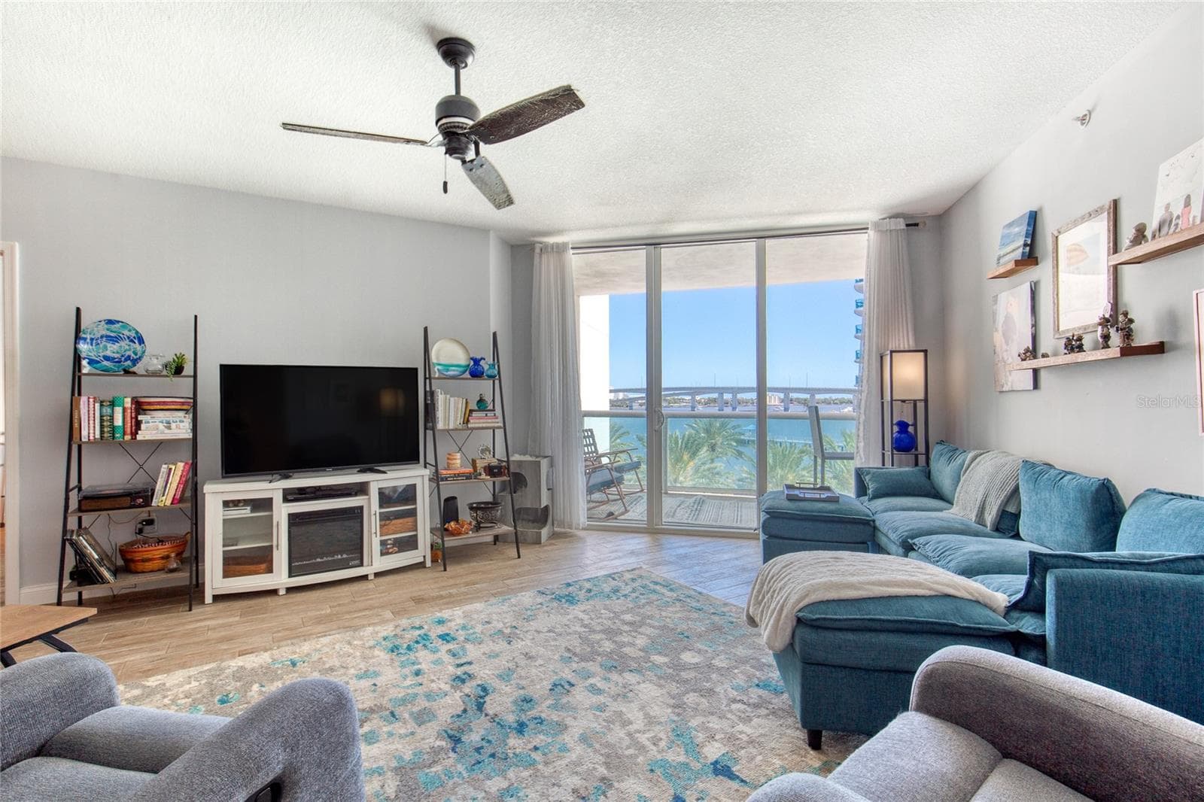
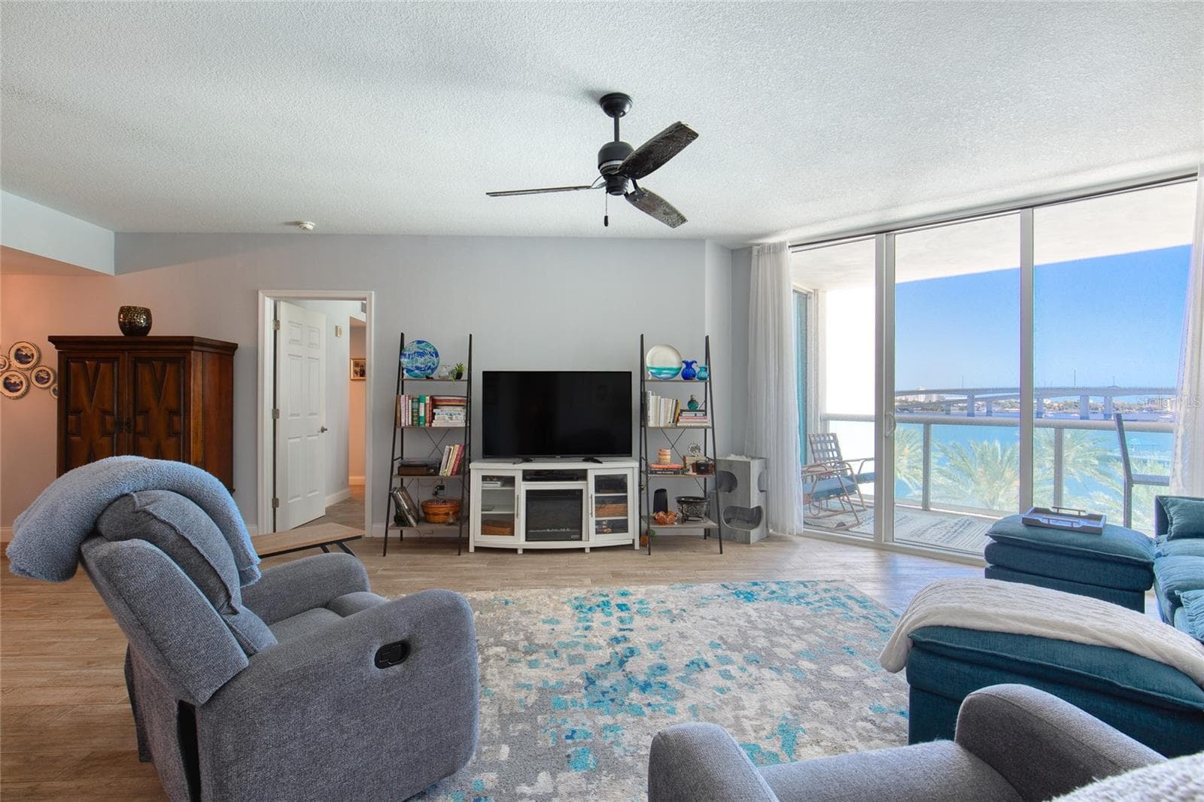
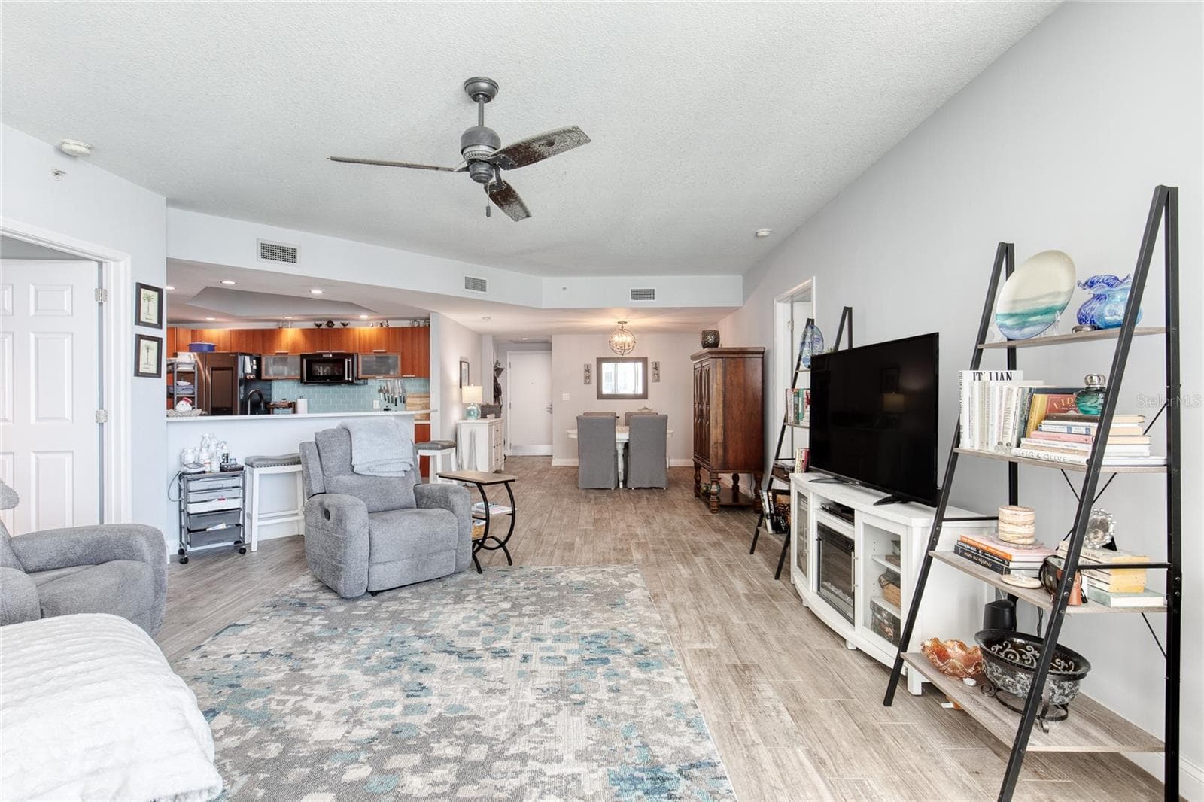
Living - 241 RIVERSIDE DR #405, HOLLY HILL
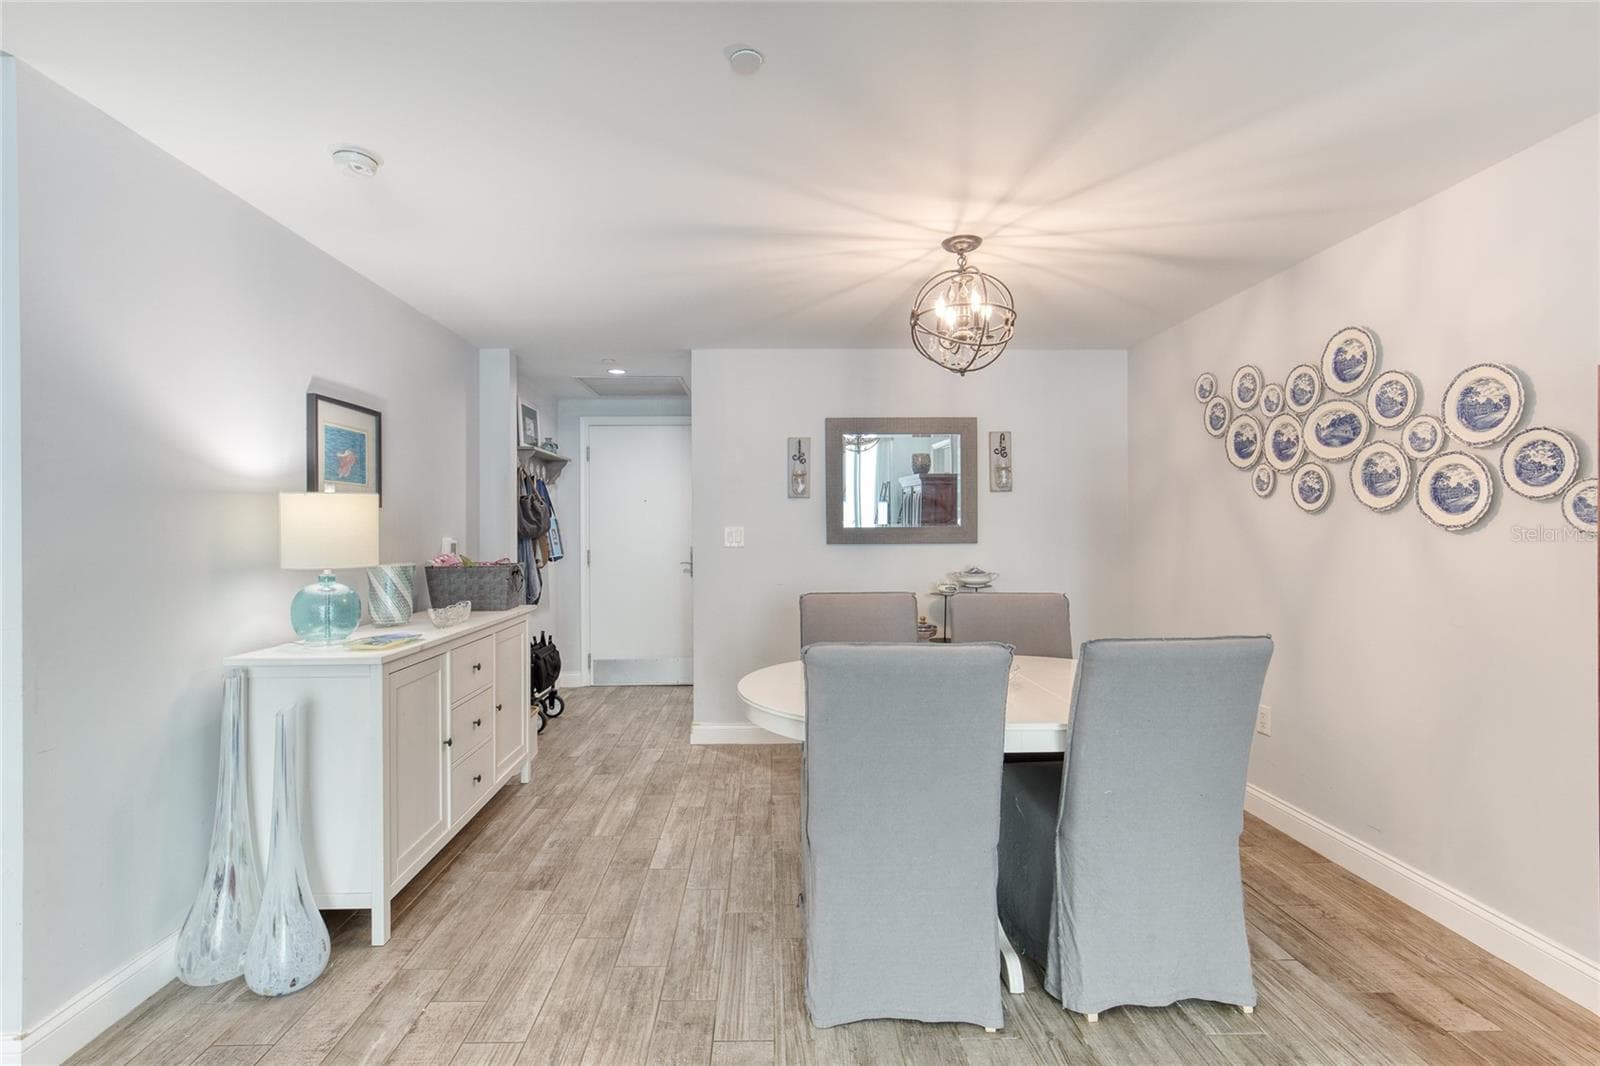
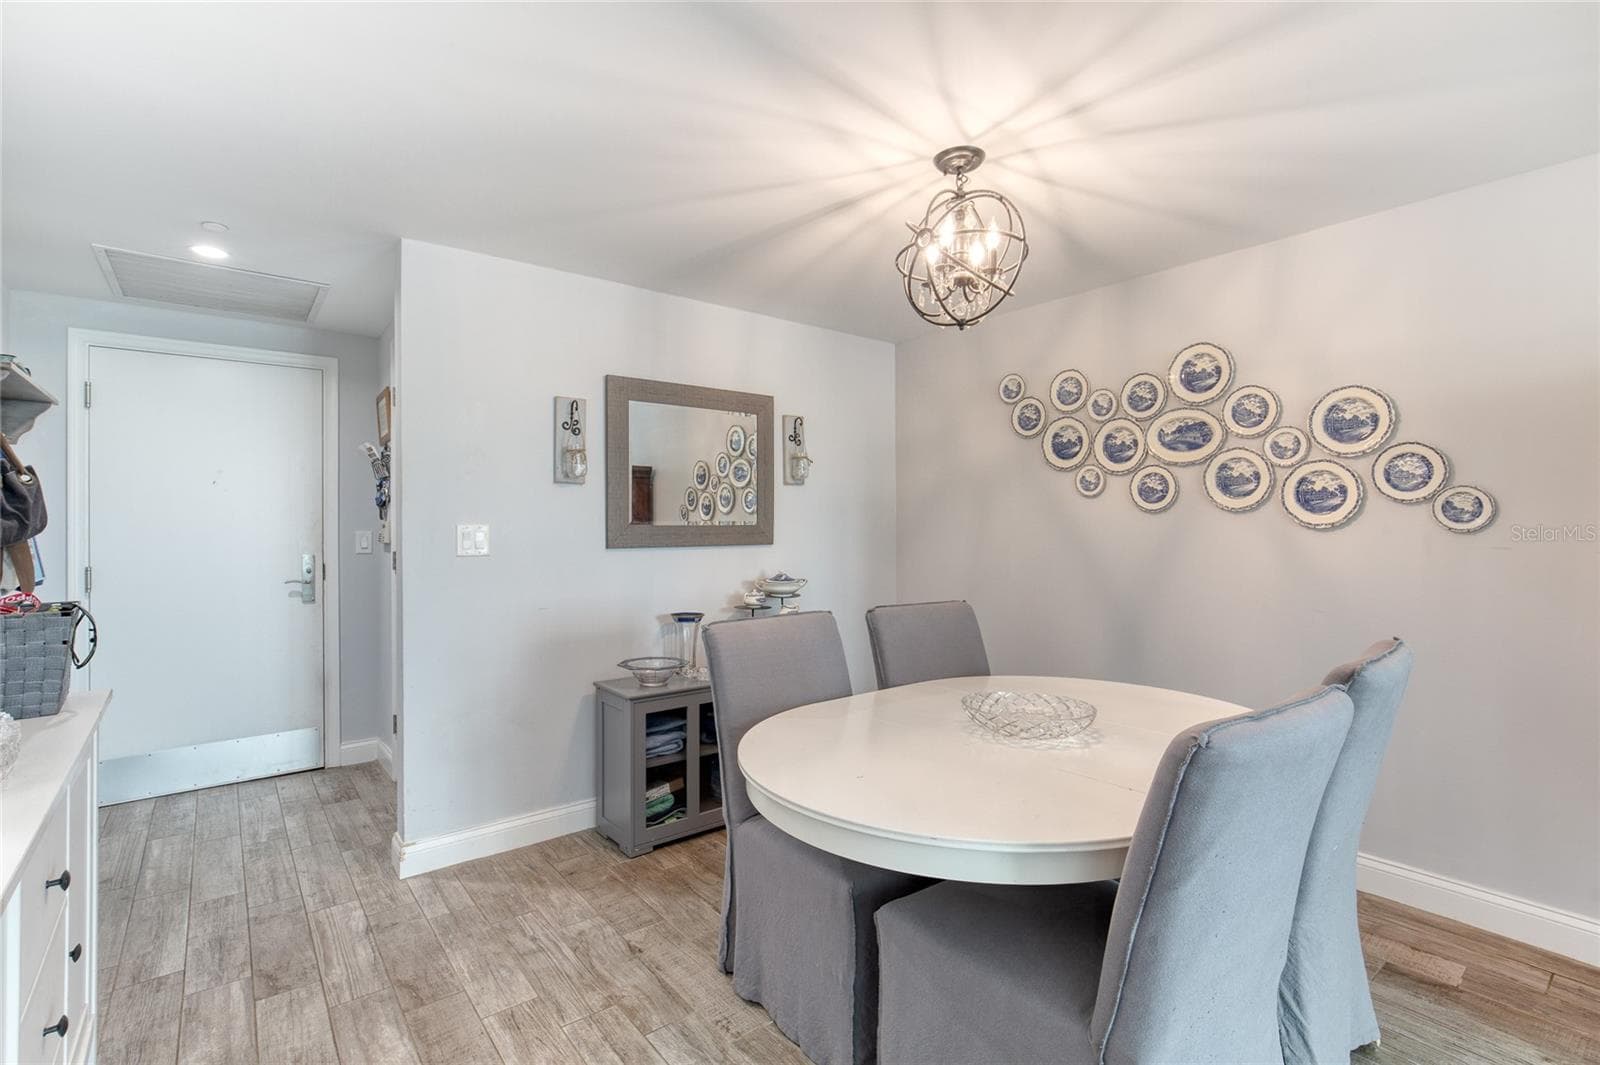
Dining - 241 RIVERSIDE DR #405, HOLLY HILL
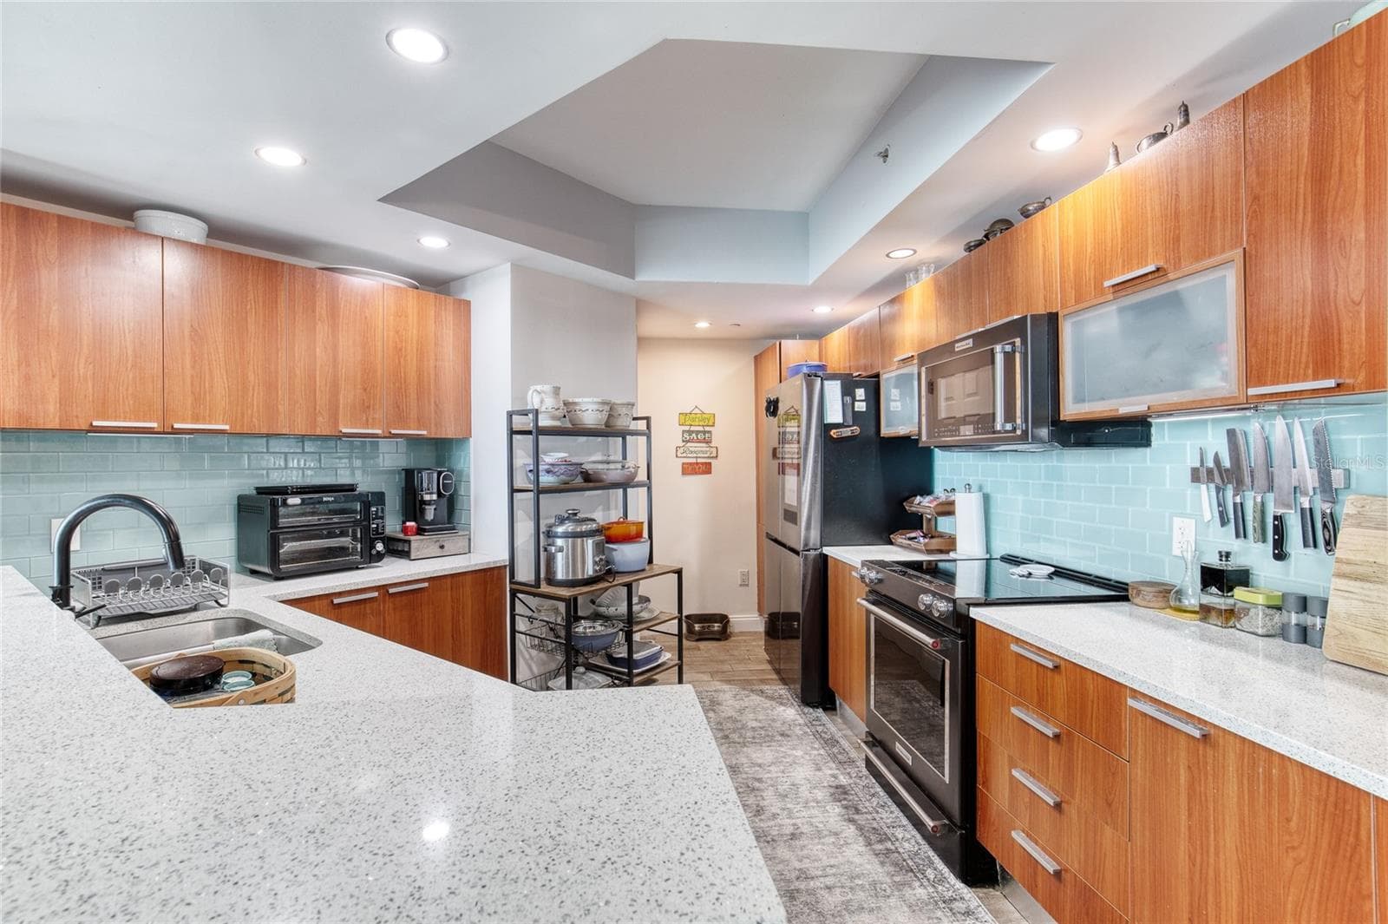
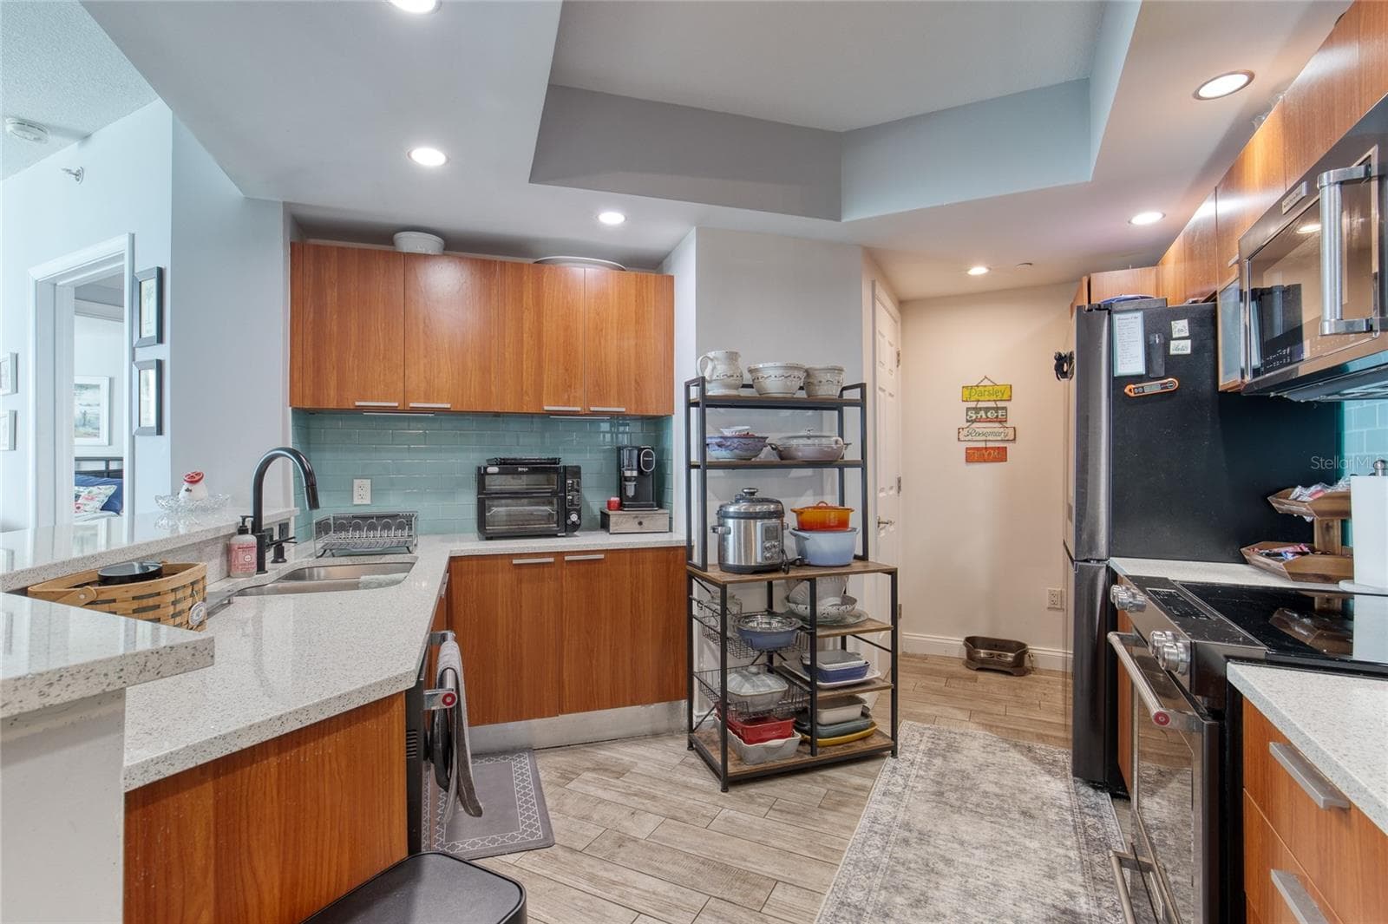
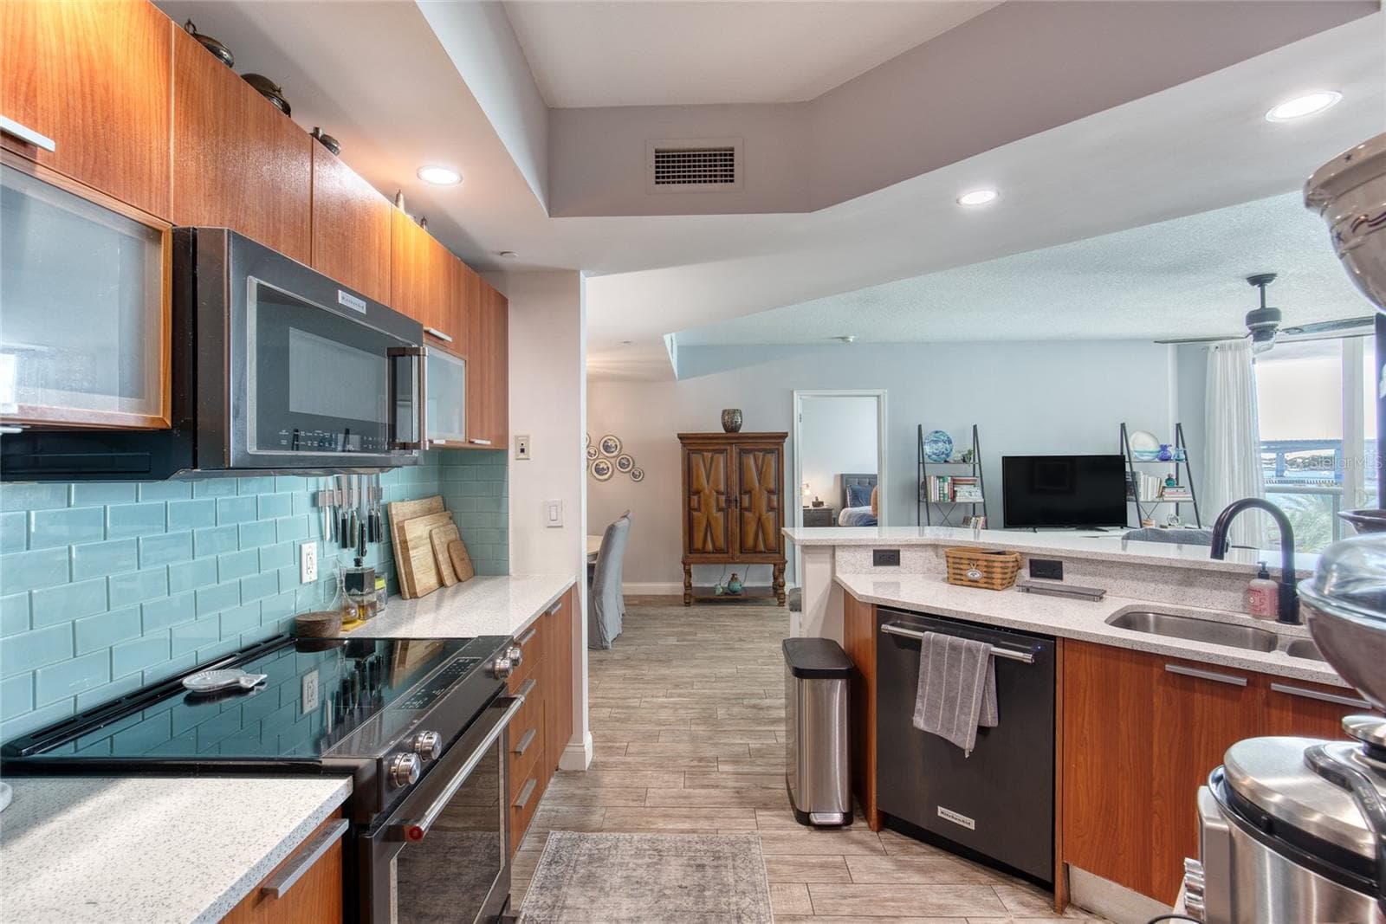
Kitchen - 241 RIVERSIDE DR #405, HOLLY HILL
Open Plan Living - 241 RIVERSIDE DR #405, HOLLY HILL
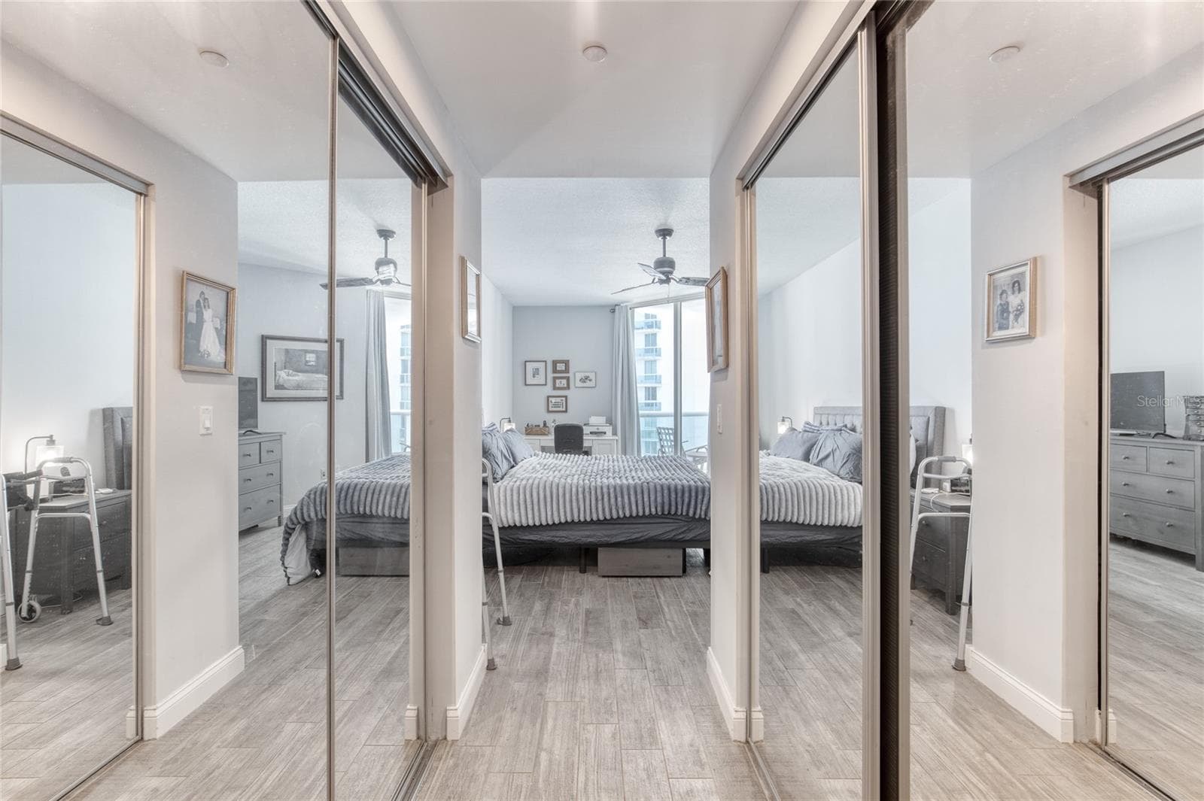
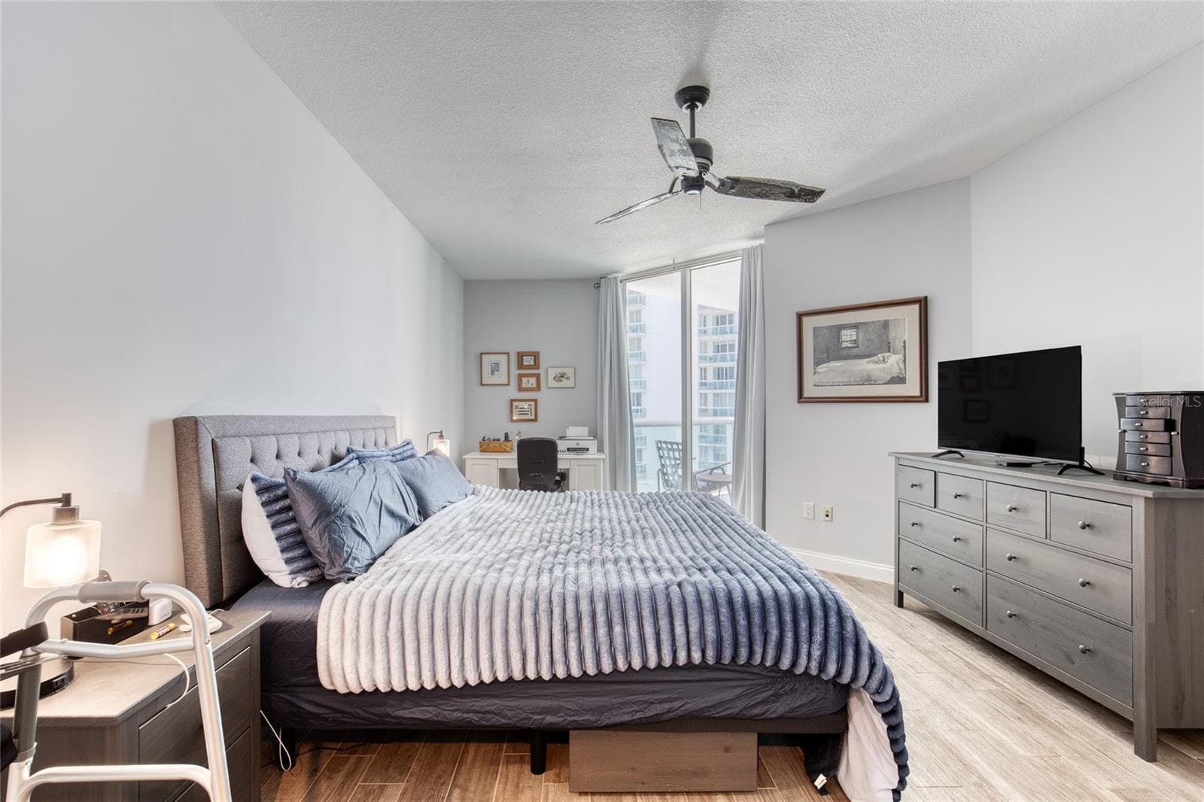
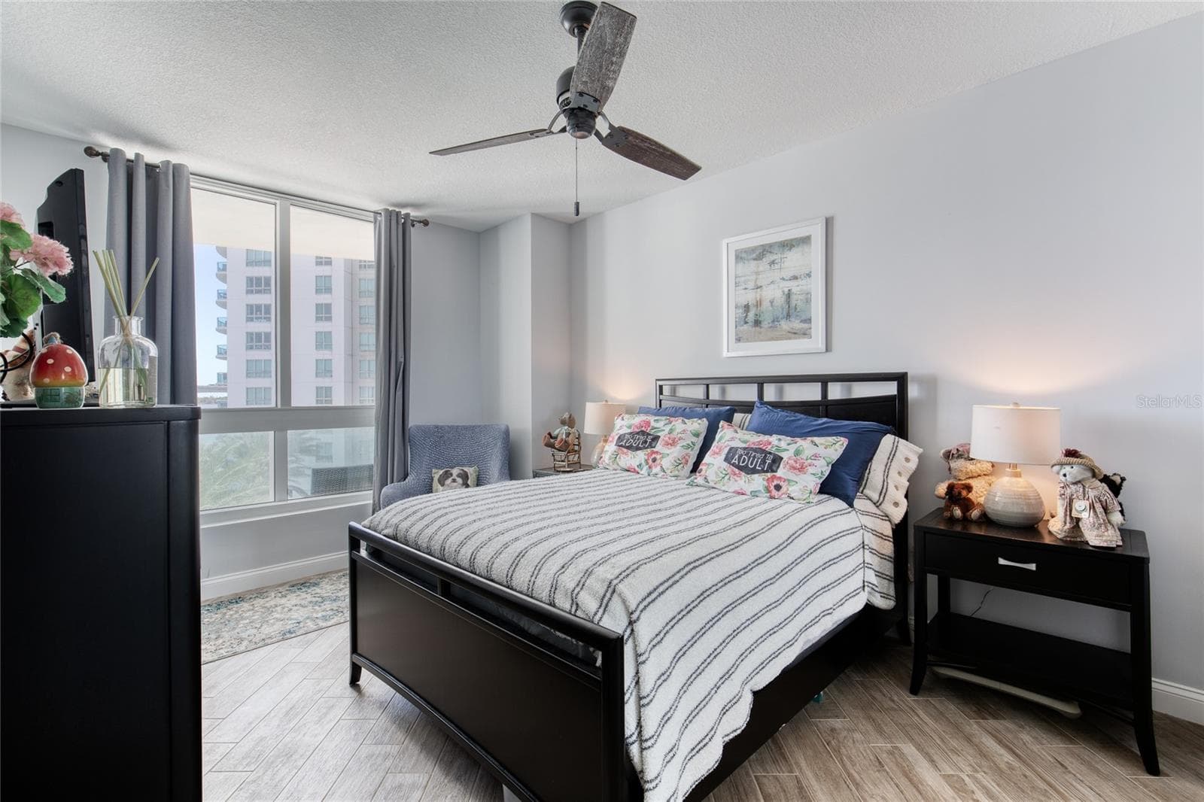
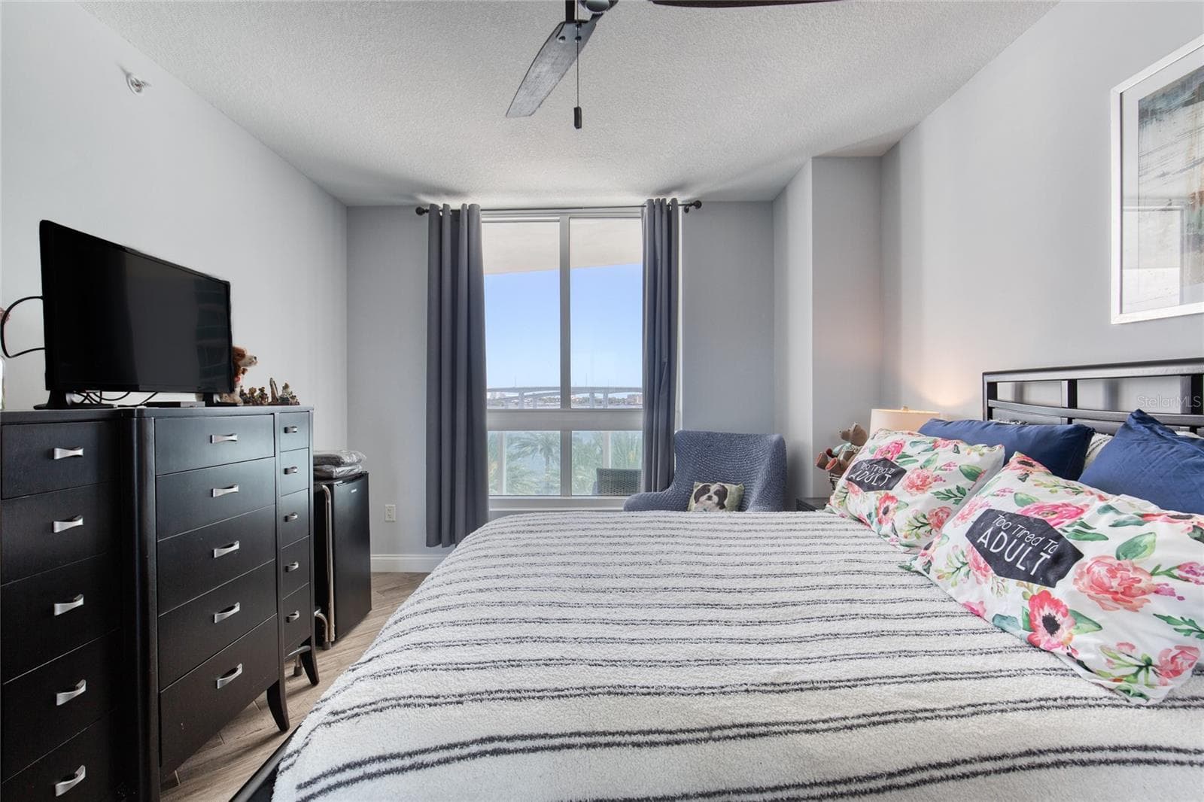
Primary Bedroom - 241 RIVERSIDE DR #405, HOLLY HILL
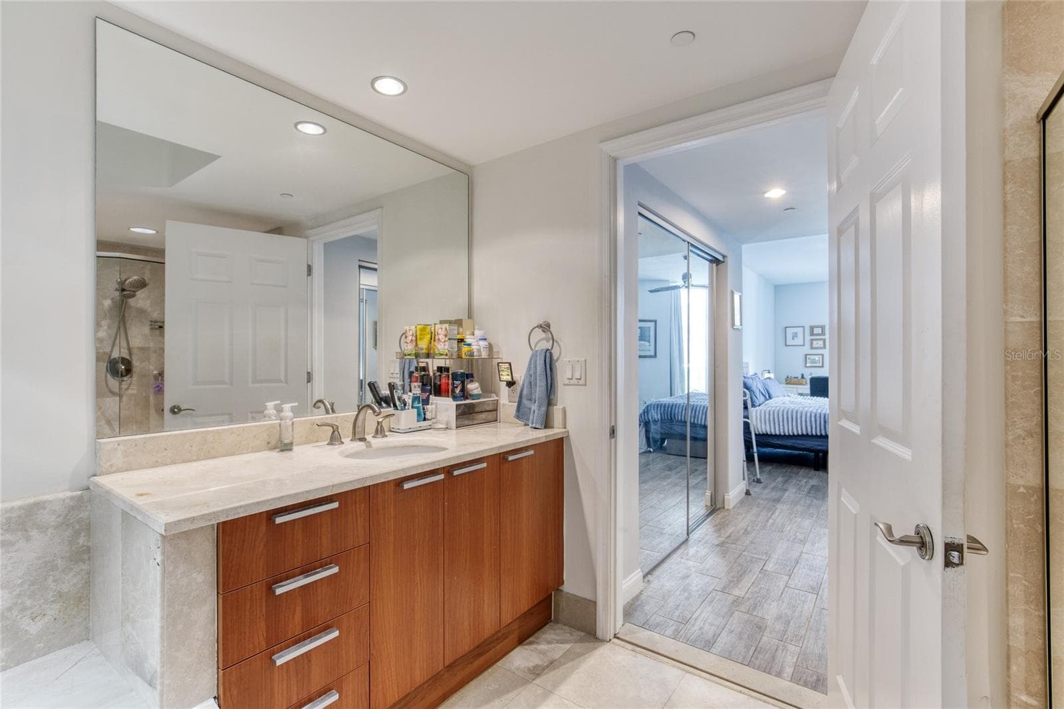
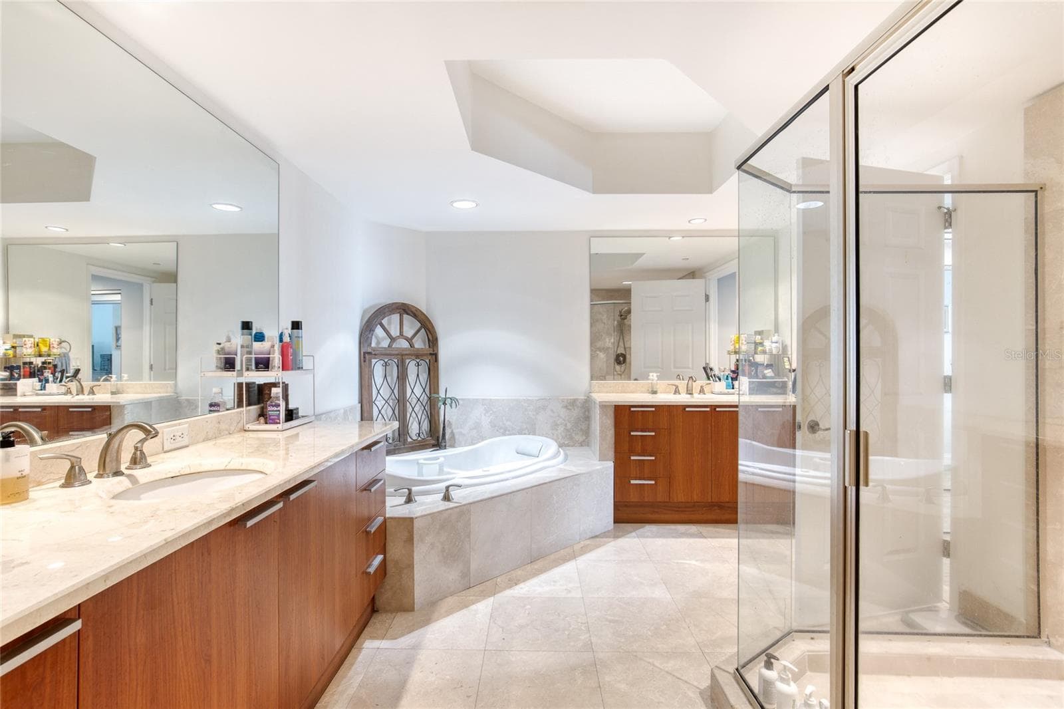
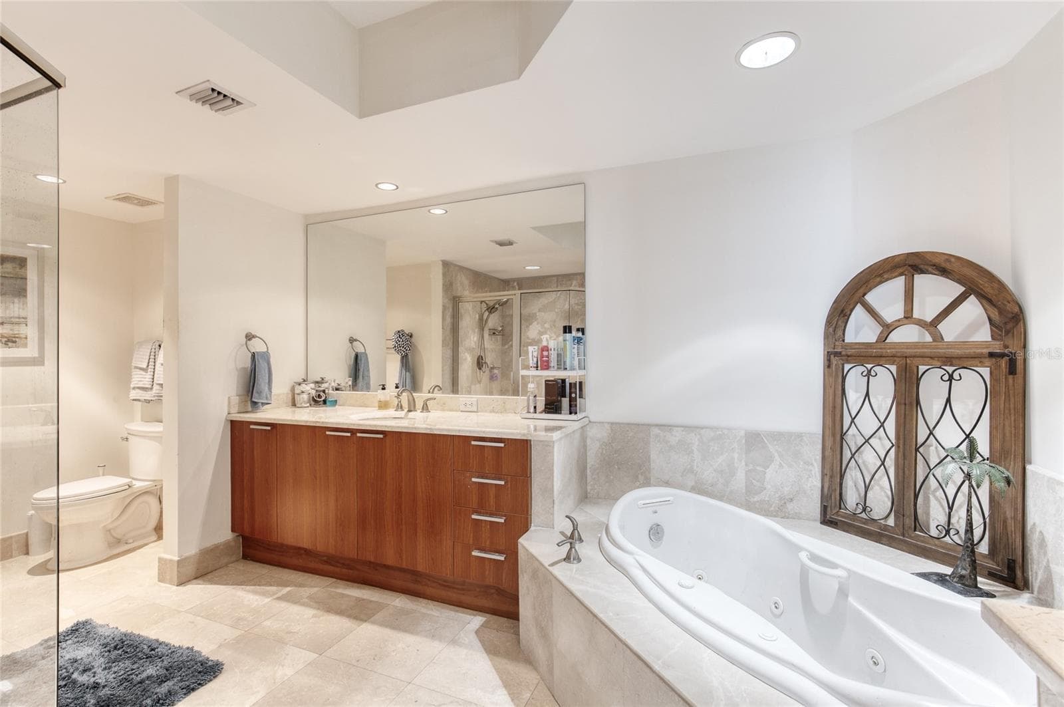
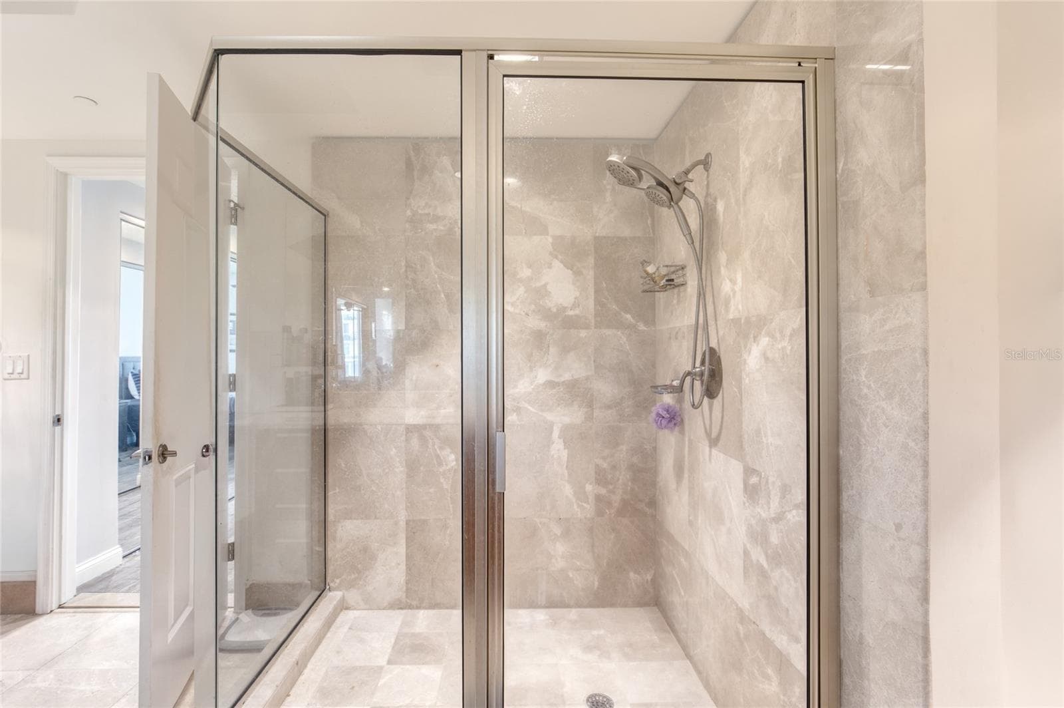
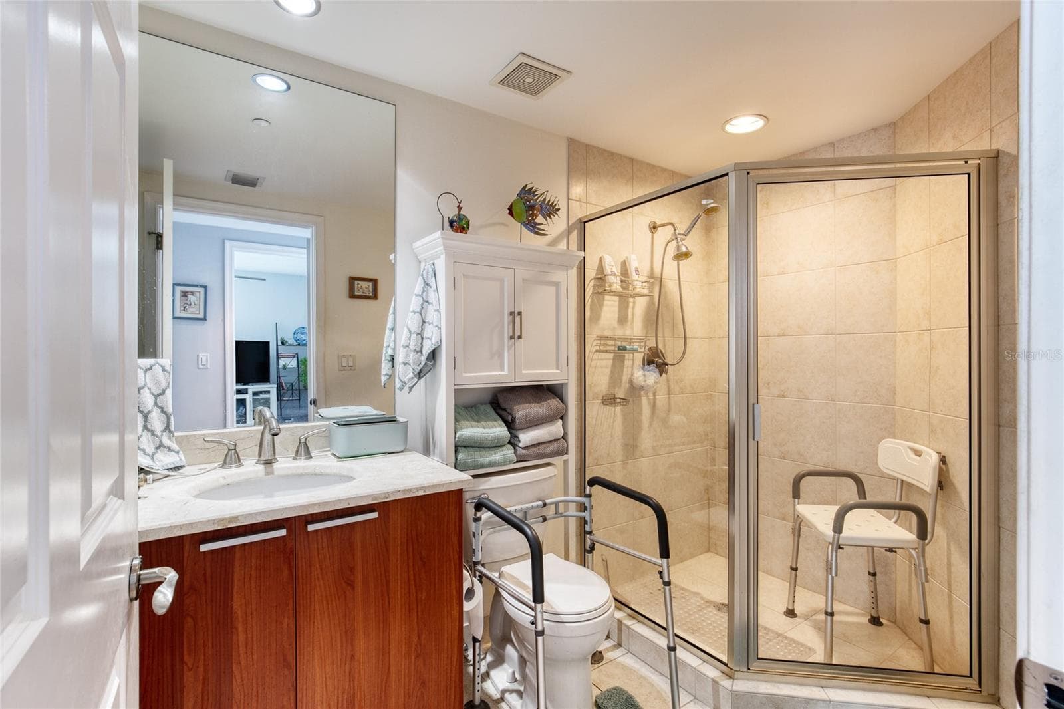
Primary Bath - 241 RIVERSIDE DR #405, HOLLY HILL
Bedroom 2 - 241 RIVERSIDE DR #405, HOLLY HILL
Hall Bath - 241 RIVERSIDE DR #405, HOLLY HILL
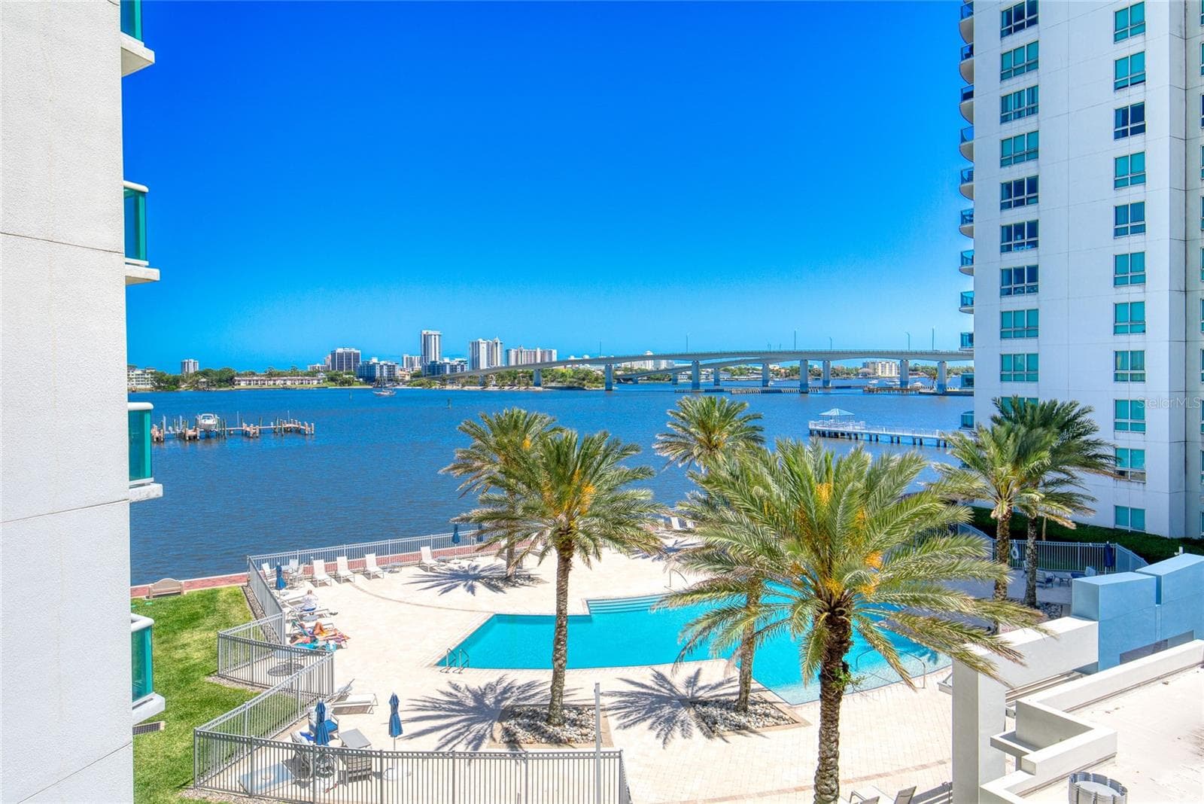
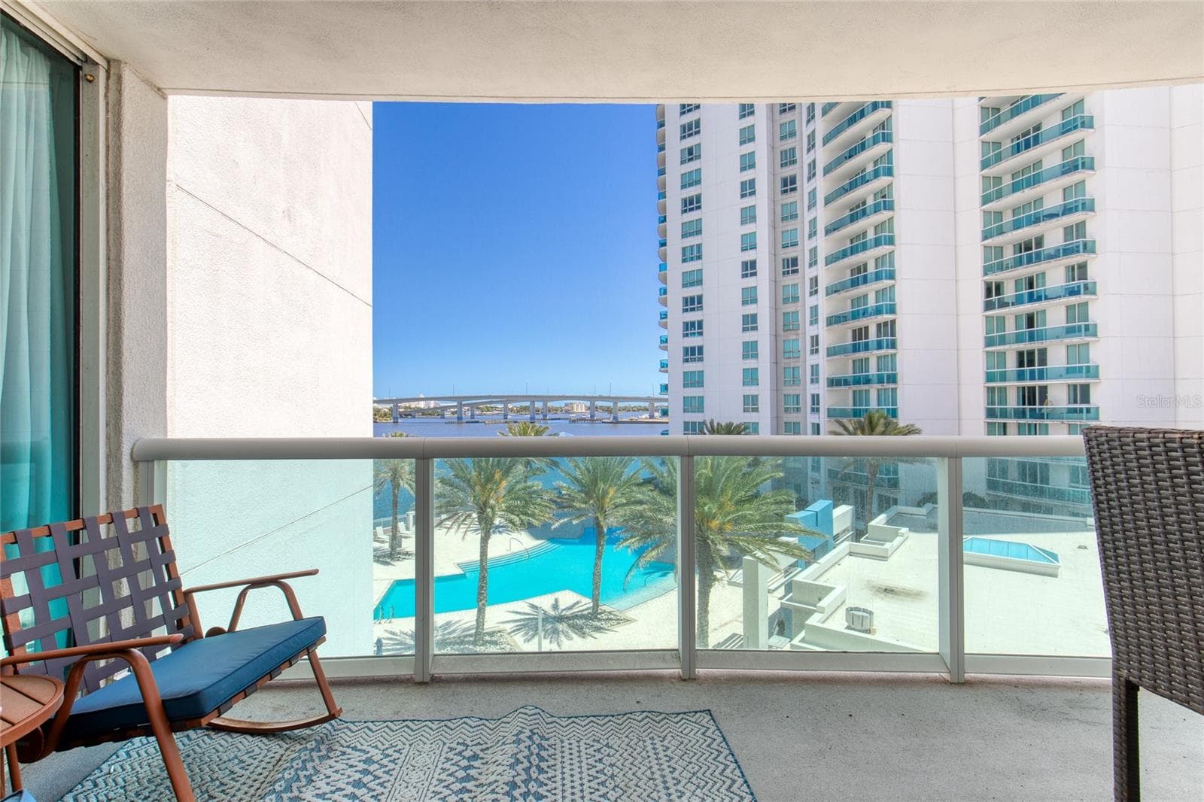
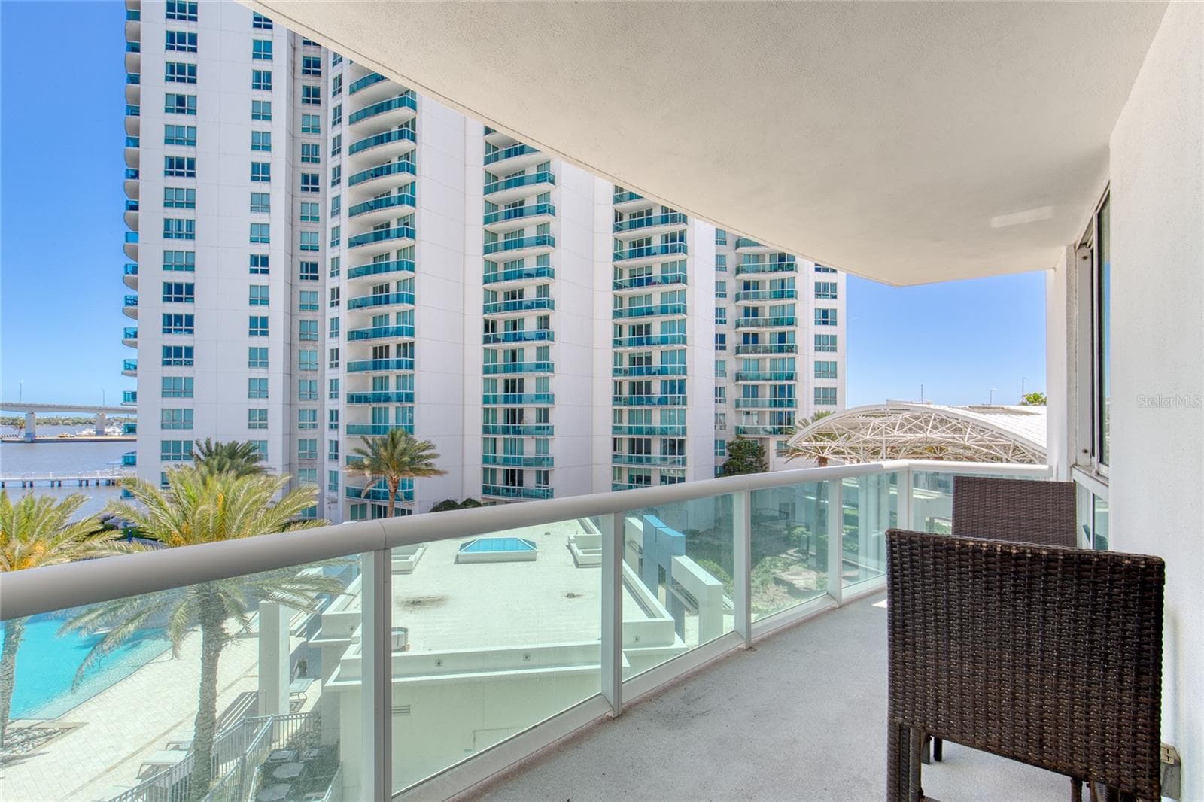
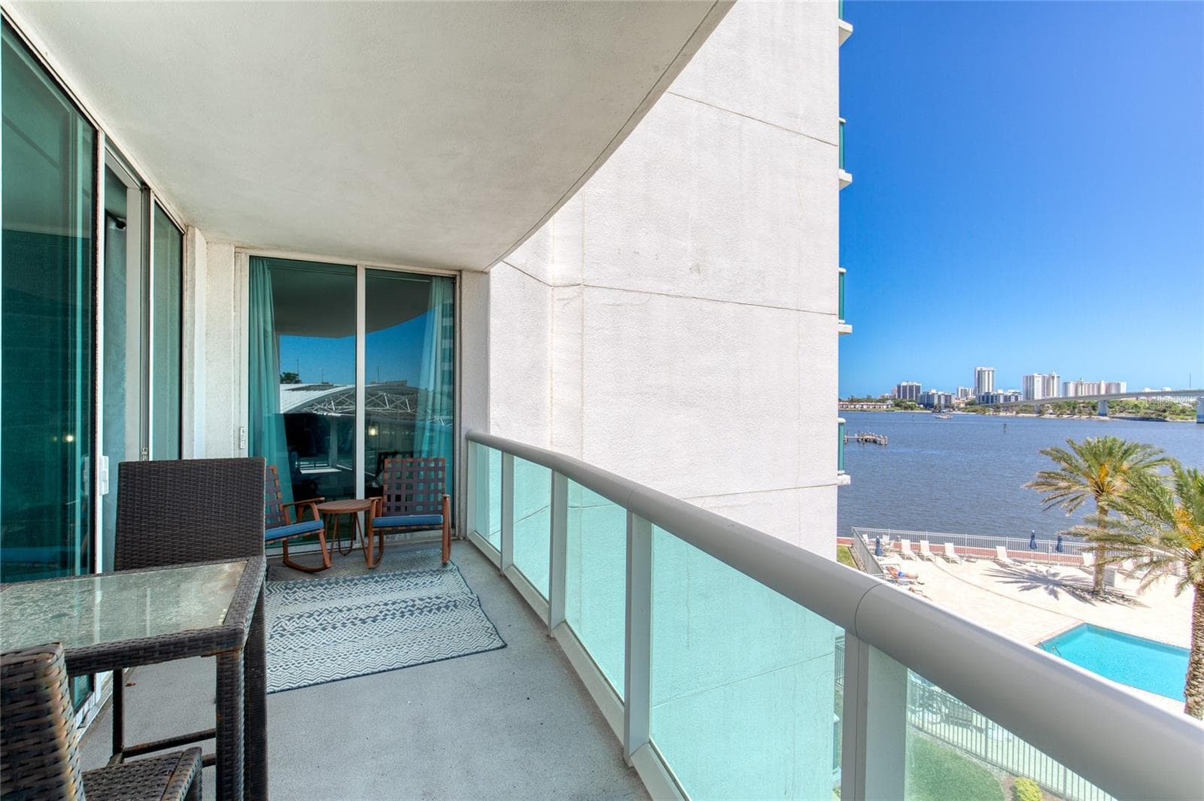
Balcony View - 241 RIVERSIDE DR #405, HOLLY HILL
Balcony - 241 RIVERSIDE DR #405, HOLLY HILL
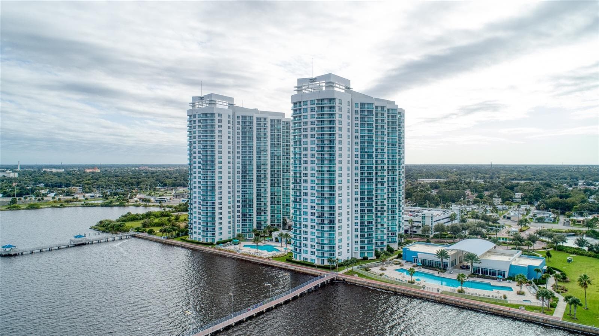
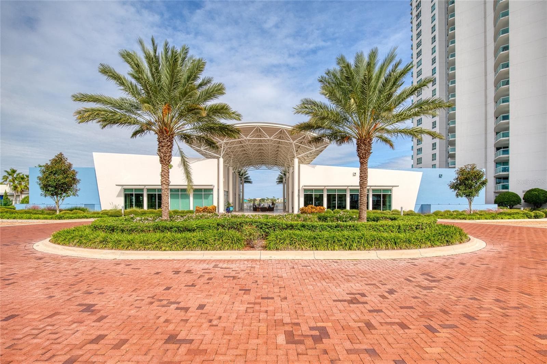
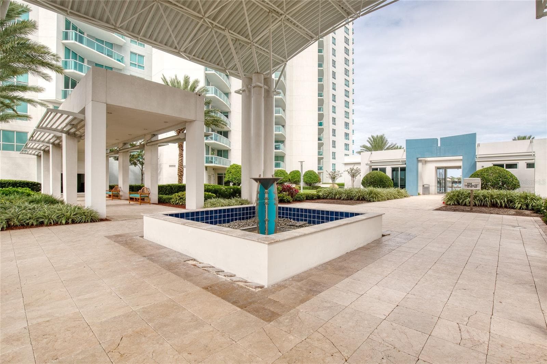
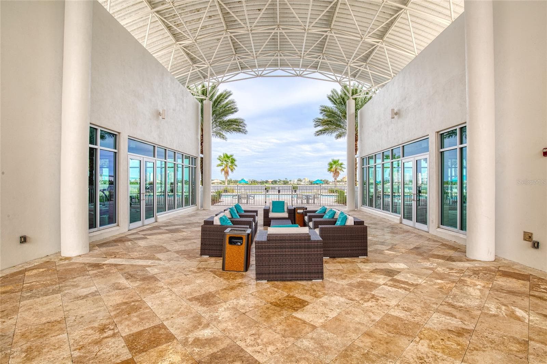
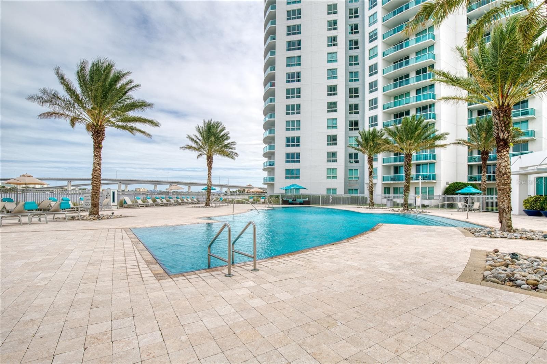
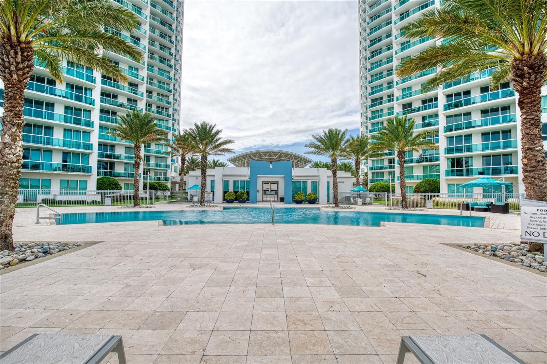
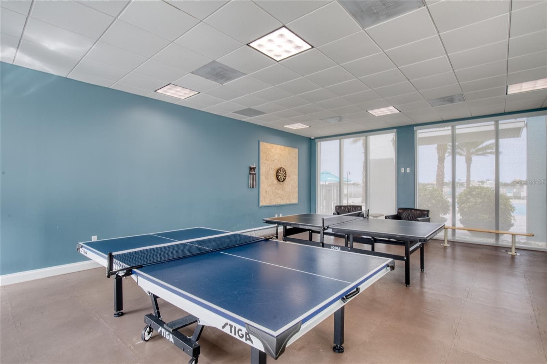
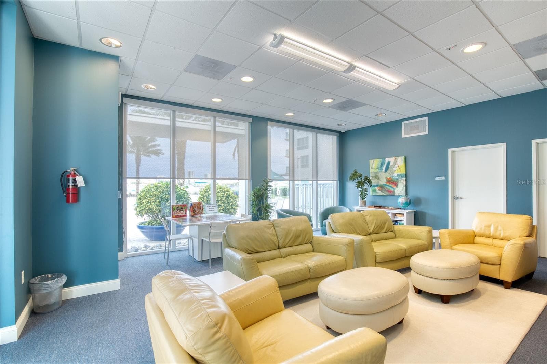
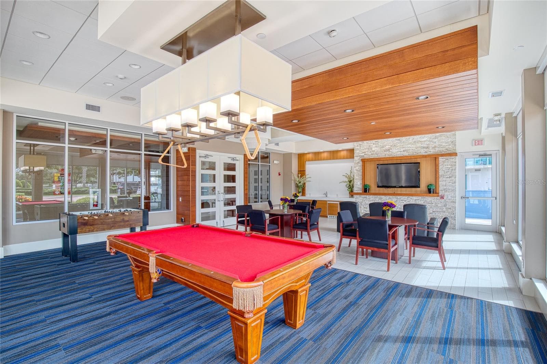
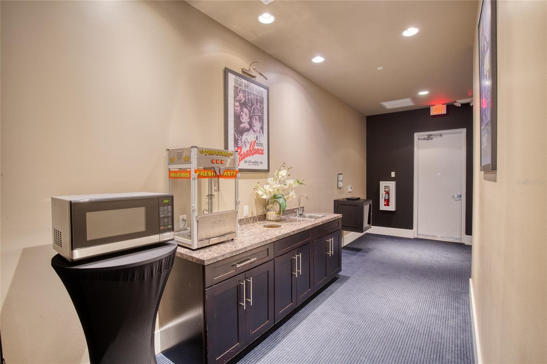
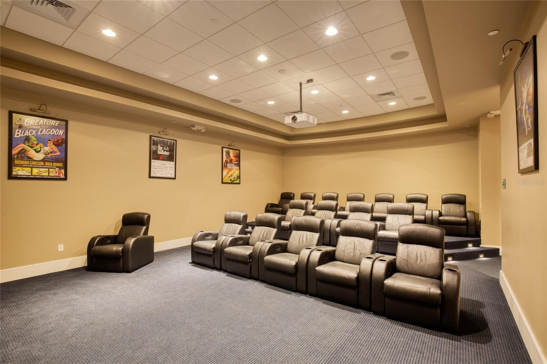
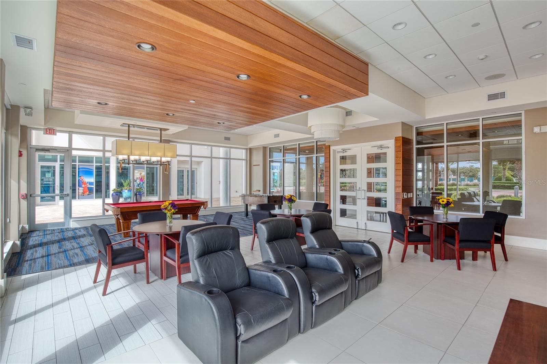
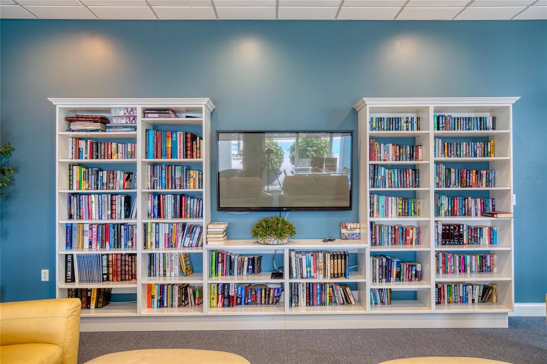
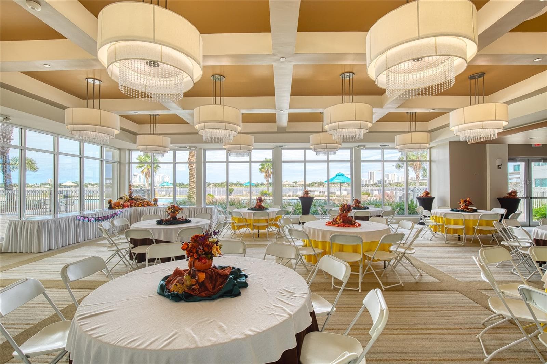
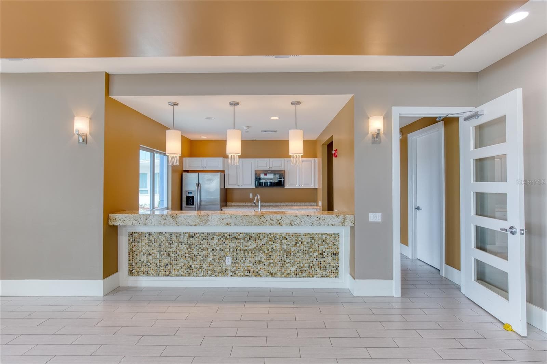
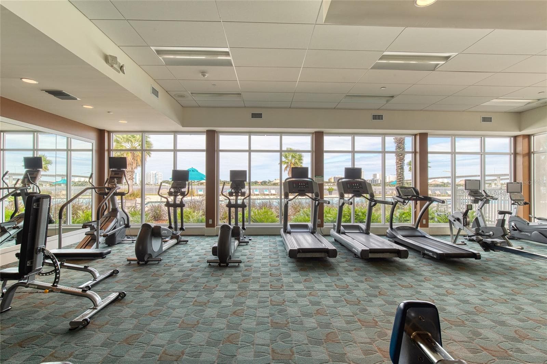
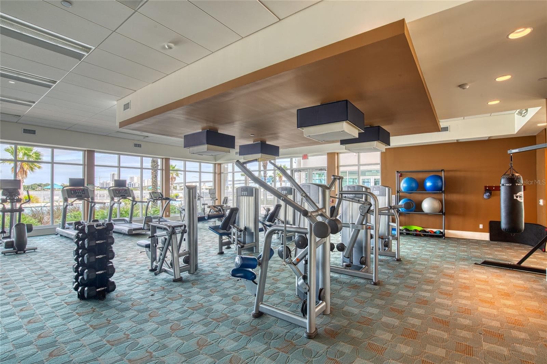
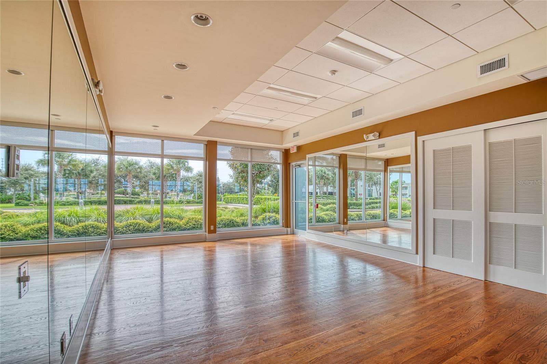
Community - 241 RIVERSIDE DR #405, HOLLY HILL
42 photos

$250,000

241 RIVERSIDE DR #405
HOLLY HILL, FL 32117
Listed by Matt Renshaw · REALTY PROS ASSURED
Bedrooms
2
Bathrooms
2
Living area
1,539 sqft
Year built
2007

About this home

Imagine seeing wonderful river views even from your kitchen, here you will! Kitchen is a Chef's delight - Upgraded appliances, Turquoise glass tile backsplash created in artisan shop in New York plus Granite countertops that are of natural white design with a special sparkle. Deep double sinks. Added feature is combined washer/dryer in Laundry Closet facilitating extra storage. Flooring throughout is wood grain tile which makes for easy maintenance. Additionally there's a large closet in the entry way (currently houses a freezer). Guest bedroom suite is completely private with its own entrance giving guests ultimate privacy. Large Primary Bedroom Suite has a bathroom that's second to none, double sinks, walk in shower, jacuzzi style tub & floors of glistening 20" marble tile. Both toilets have been replaced with raised ones. Prime covered assigned parking only 2 spots from elevator. Unlike many other waterfront condos & a major plus for Marina Grande - no rooftop a/c to replace when it rusts, no individual units all are attaches to Chiller a/c system creating lower cooling costs. Easy viewing - you won't be disappointed!

Property details

MLS
Stellar MLS
MLS #
MFRV4948580
Property type
Condominium
Subdivision
MARINA GRANDE HALIFAX 01
Status
Active
Days on market
177
On market date
April 17, 2026
Stories
N/A
Total bathrooms
2
Garage spaces
1
Parking spaces
N/A
Lot size
4.88 acres
Loading map…

Nearby schools

Within 10 miles. School directory data from the National Center for Education Statistics (NCES), accessed via the Urban Institute Education Data API. Local Score is calculated by INNOVATE Real Estate; where a state rating is shown, it comes from that state's own official school report card.

Elementary
HOLLY HILL SCHOOL
2.02 mi away · Grades -1-8
Nearest school -- attendance-zone data not available here
4.0
Local Score (student-teacher ratio only (preliminary -- will incorporate state test-score data once available)) -- not an official state rating
Enrollment
1,048
Student:teacher ratio
14.2:1
District
VOLUSIA
Middle
CAMPBELL MIDDLE SCHOOL
2.57 mi away · Grades 6-8
Nearest school -- attendance-zone data not available here
2.0
Local Score (student-teacher ratio only (preliminary -- will incorporate state test-score data once available)) -- not an official state rating
Enrollment
846
Student:teacher ratio
18.4:1
District
VOLUSIA
HighCharter
THE CHILES ACADEMY
1.48 mi away · Grades 6-12
Nearest school -- attendance-zone data not available here
1.0
Local Score (student-teacher ratio only (preliminary -- will incorporate state test-score data once available)) -- not an official state rating
Enrollment
113
Student:teacher ratio
37.7:1
District
VOLUSIA

Walkability

Blended score for HOLLY HILL's center, calculated by INNOVATE Real Estate from two sources: the EPA's National Walkability Index (street network, transit, land-use mix) and Google Places amenity data (what's actually reachable on foot from this point). 60% EPA National Walkability Index + 40% nearby-amenity density (Google Places).

90
Highly walkable
out of 100
EPA National Walkability Index
17.3 / 20 -- Most walkable
Google Places amenity density
95 / 100
Restaurants & cafes20
Grocery stores7
Parks15
Schools10
Transit stops20
Pharmacies1

Market position

How this listing compares to current activity in HOLLY HILL, from live MLS data.

On the market 177 days -- 111 more days than HOLLY HILL's current average of 66 days.
For reference, the median list price across 72 active listings in HOLLY HILL right now is $248,950.

Mortgage calculator

Estimate only - actual rate and payment depend on your lender, credit, and loan program.

$
%
%
Adjust tax / insurance estimates
% / yr
$
/mo
Est. monthly payment
$1,656/mo
$50,000 down
$200,000 loan
Principal & interest$1,297
Property tax (est.)$208
Home insurance (est.)$150

Similar homes you might like

Data source: Listing information provided by Stellar MLS (mfrmls) via Trestle/CoreLogic. Last updated 11 days ago.

Information herein deemed reliable but not guaranteed; all measurements, school assignments, HOA fees, taxes, and feature lists are approximate and should be independently verified. Equal Housing Opportunity.