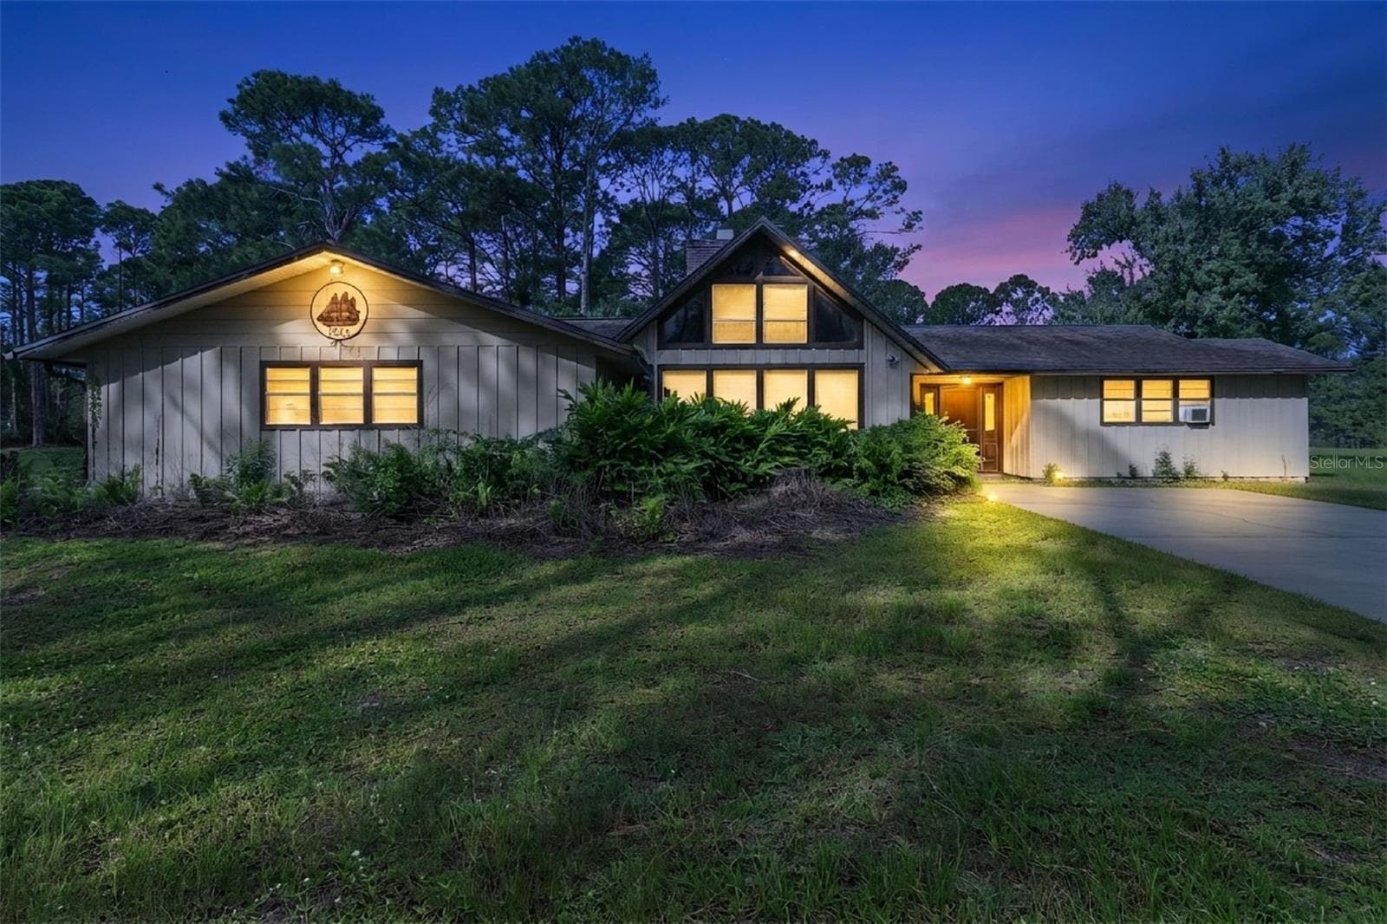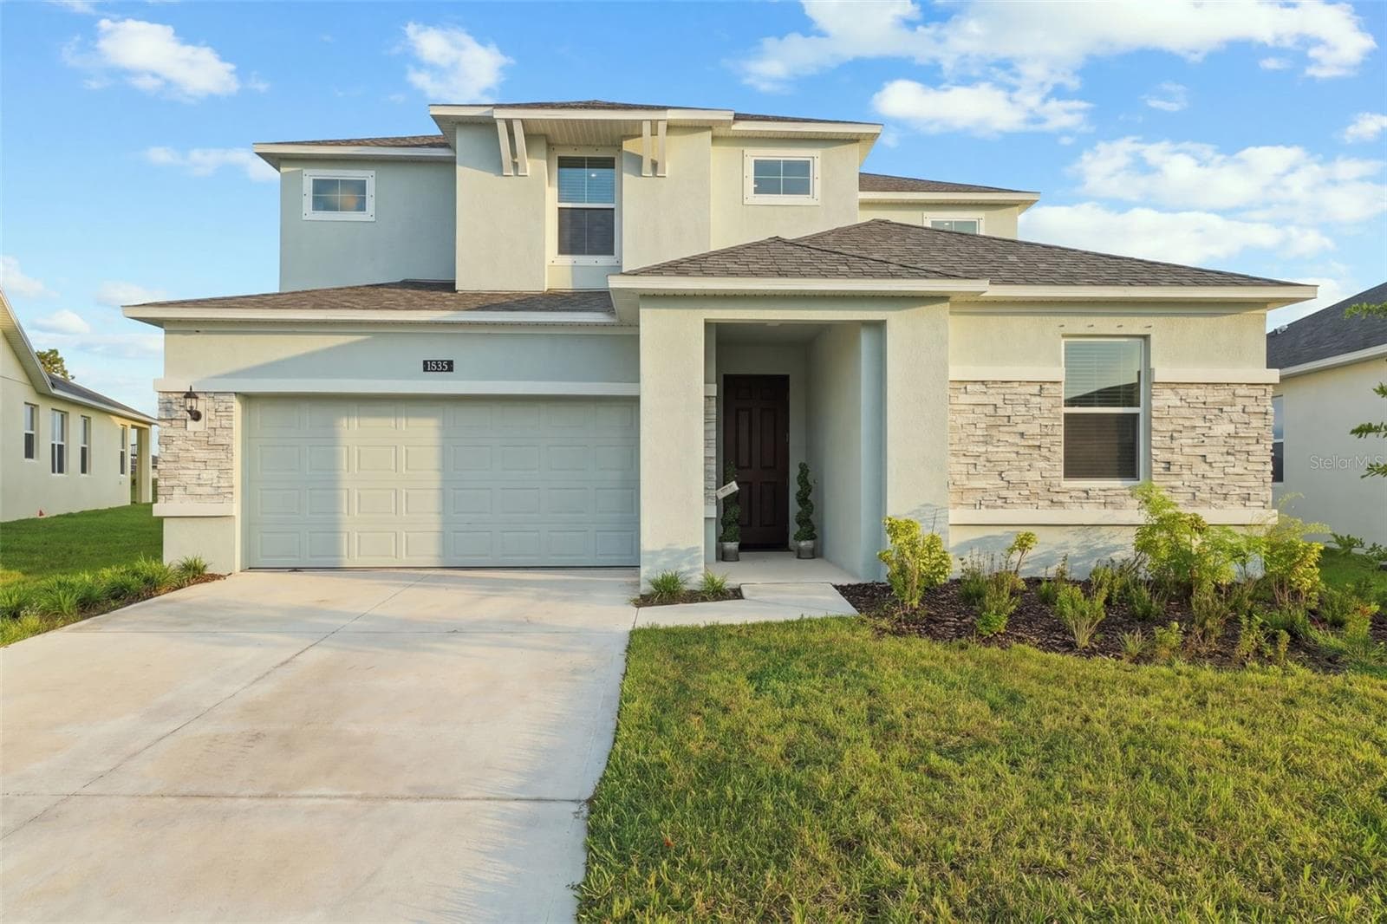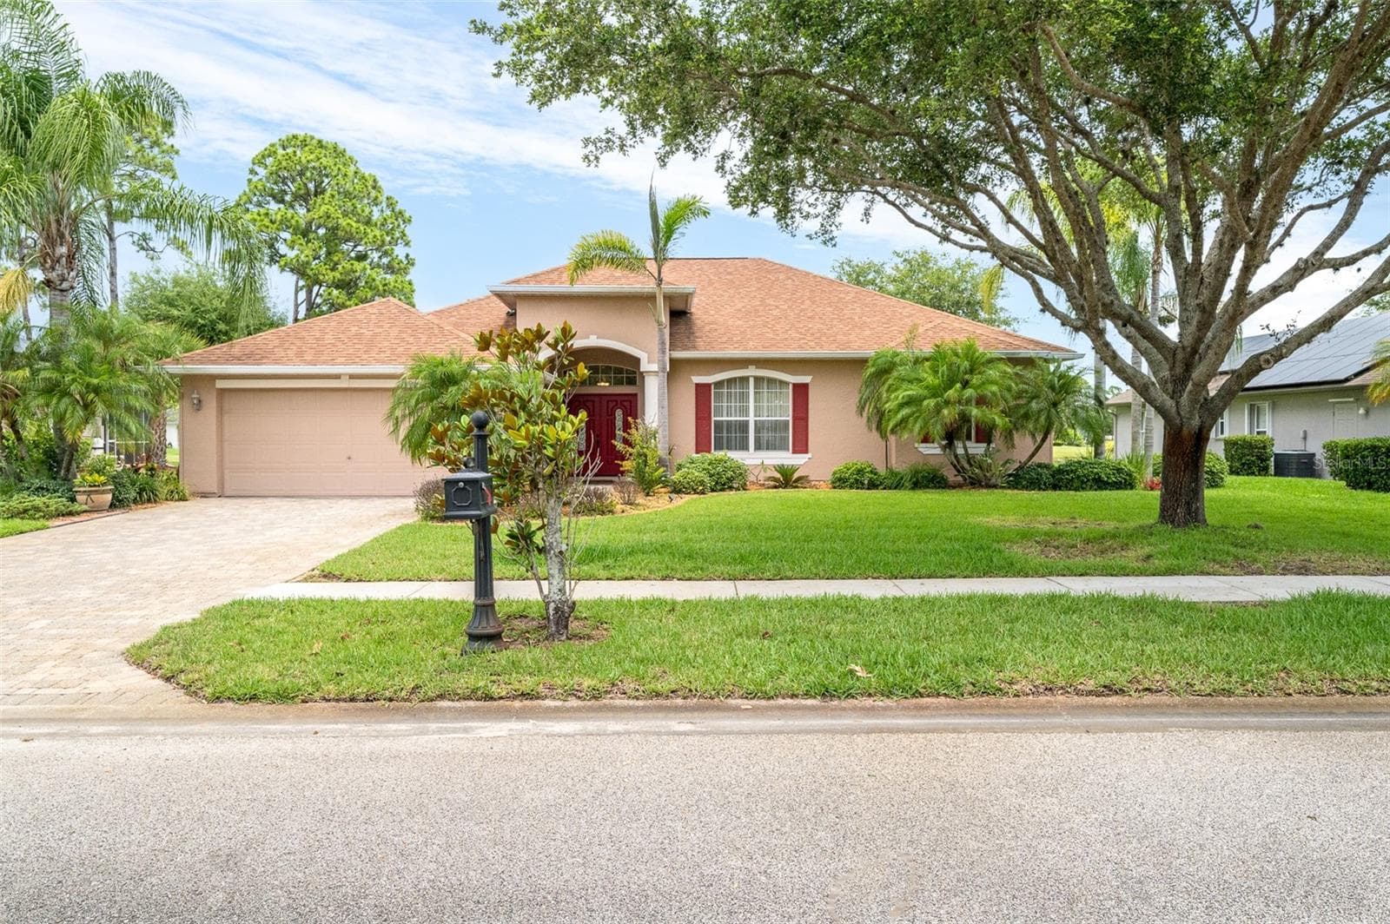
Front - 241 DEVLIN CT, PALM BAY
Front Walk Way - 241 DEVLIN CT, PALM BAY
Entrance - 241 DEVLIN CT, PALM BAY
Study - 241 DEVLIN CT, PALM BAY
Dining - 241 DEVLIN CT, PALM BAY
Kitchen - 241 DEVLIN CT, PALM BAY
Breakfast Nook - 241 DEVLIN CT, PALM BAY
Family Room - 241 DEVLIN CT, PALM BAY
Bedroom 1 - 241 DEVLIN CT, PALM BAY
Bedroom 2 - 241 DEVLIN CT, PALM BAY
Bedroom 3 - 241 DEVLIN CT, PALM BAY
Bathroom 1 - 241 DEVLIN CT, PALM BAY
Primary Bedroom - 241 DEVLIN CT, PALM BAY
Primary Bath - 241 DEVLIN CT, PALM BAY
Lanai - 241 DEVLIN CT, PALM BAY
Backyard - 241 DEVLIN CT, PALM BAY
Aerail - 241 DEVLIN CT, PALM BAY
54 photos

$529,999

241 DEVLIN CT
PALM BAY, FL 32909
Listed by Johna Jennings · COASTAL LIFE PROPERTIES LLC
Bedrooms
4
Bathrooms
2
Living area
2,273 sqft
Year built
2004

About this home

Welcome to this beautifully maintained 4- bedroom, 2-bath home located in a sought after gated community! Perfectly positioned with serene pond views, this home offers the ideal blend of comfort, style, and efficiency. Enjoy peaceful mornings overlooking the water and relaxing evenings in your private backyard oasis. Brand New AC installed in 2026! Inside, you'll find spacious living areas designed for both everyday living and entertaining. The community amenities include a sparkling pool, giving you resort style living without leaving the neighborhood. Plus, the Tesla solar panels provide energy efficiency and long-term savings - a modern upgrade today's buyers will love. If you've been searching for a home that combines privacy, amenities, and beautiful views, this one checks all the boxes!

Highlights

Waterfront

Property details

MLS
Stellar MLS
MLS #
MFRO6410683
Property type
Single Family Residence
Subdivision
MAGNOLIA PARK AT BAYSIDE LAKES
Status
Active
Days on market
95
On market date
May 25, 2026
Stories
N/A
Total bathrooms
2
Garage spaces
2
Parking spaces
N/A
Lot size
0.26 acres
Loading map…

Nearby schools

Within 10 miles. School directory data from the National Center for Education Statistics (NCES), accessed via the Urban Institute Education Data API. Local Score is calculated by INNOVATE Real Estate; where a state rating is shown, it comes from that state's own official school report card.

Elementary
WESTSIDE ELEMENTARY SCHOOL
0.47 mi away · Grades -1-6
Nearest school -- attendance-zone data not available here
3.0
Local Score (student-teacher ratio only (preliminary -- will incorporate state test-score data once available)) -- not an official state rating
Enrollment
728
Student:teacher ratio
16.5:1
District
BREVARD
Middle
SOUTHWEST MIDDLE SCHOOL
3.11 mi away · Grades 7-8
Nearest school -- attendance-zone data not available here
2.0
Local Score (student-teacher ratio only (preliminary -- will incorporate state test-score data once available)) -- not an official state rating
Enrollment
940
Student:teacher ratio
19.6:1
District
BREVARD
High
BAYSIDE HIGH SCHOOL
0.6 mi away · Grades 9-12
Nearest school -- attendance-zone data not available here
2.0
Local Score (student-teacher ratio only (preliminary -- will incorporate state test-score data once available)) -- not an official state rating
Enrollment
1,653
Student:teacher ratio
21.8:1
District
BREVARD

Walkability

Blended score for PALM BAY's center, calculated by INNOVATE Real Estate from two sources: the EPA's National Walkability Index (street network, transit, land-use mix) and Google Places amenity data (what's actually reachable on foot from this point). 60% EPA National Walkability Index + 40% nearby-amenity density (Google Places).

24
Car-dependent
out of 100
EPA National Walkability Index
7.7 / 20 -- Below average walkable
Google Places amenity density
3 / 100
Restaurants & cafes1
Grocery stores0
Parks0
Schools0
Transit stops0
Pharmacies0

Market position

How this listing compares to current activity in PALM BAY, from live MLS data.

On the market 95 days -- 168 fewer days than PALM BAY's current average of 263 days.
For reference, the median list price across 461 active listings in PALM BAY right now is $59,000.

Mortgage calculator

Estimate only - actual rate and payment depend on your lender, credit, and loan program.

$
%
%
Adjust tax / insurance estimates
% / yr
$
/mo
Est. monthly payment
$3,342/mo
$106,000 down
$423,999 loan
Principal & interest$2,750
Property tax (est.)$442
Home insurance (est.)$150

Similar homes you might like

Data source: Listing information provided by Stellar MLS (mfrmls) via Trestle/CoreLogic. Last updated August 28, 2026.

Information herein deemed reliable but not guaranteed; all measurements, school assignments, HOA fees, taxes, and feature lists are approximate and should be independently verified. Equal Housing Opportunity.