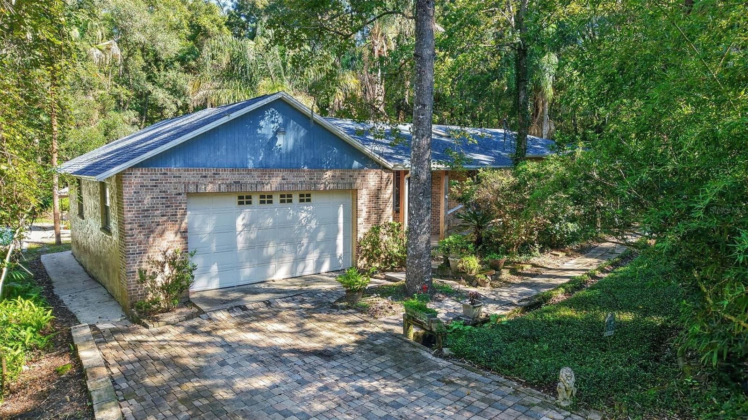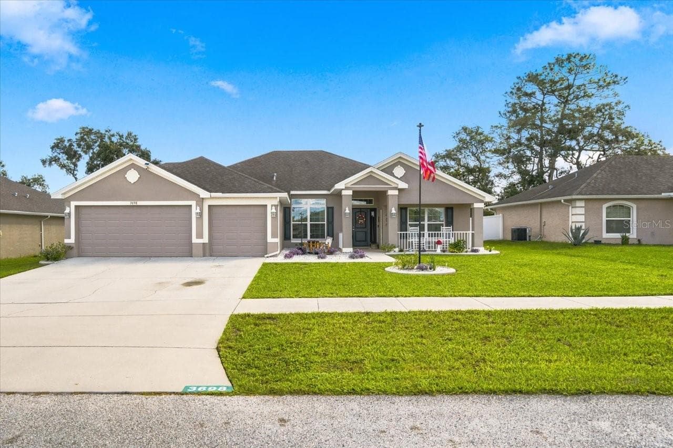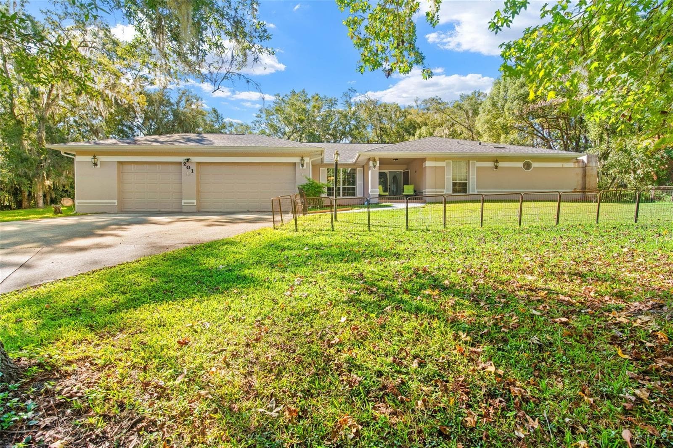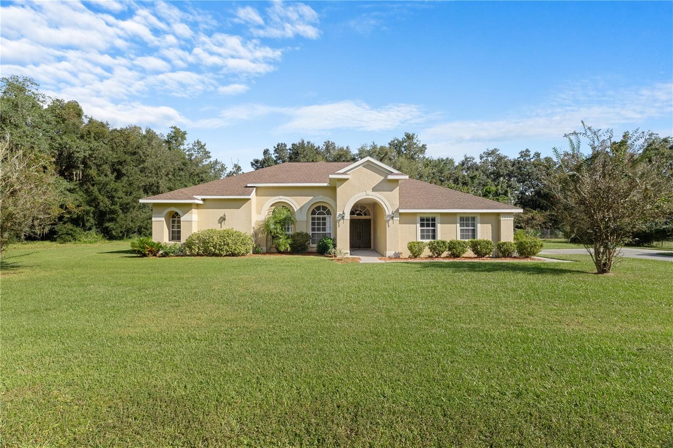
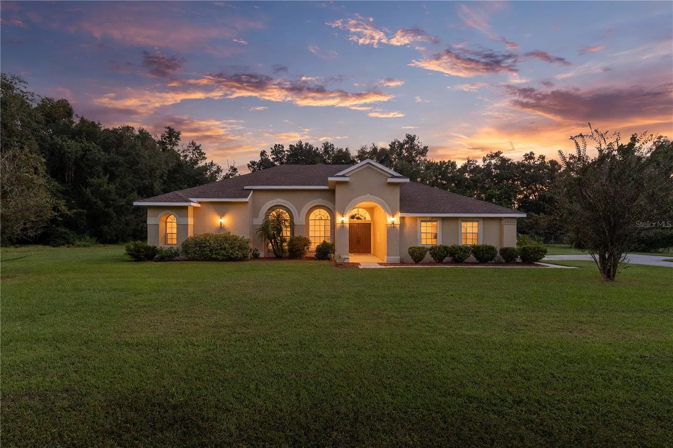
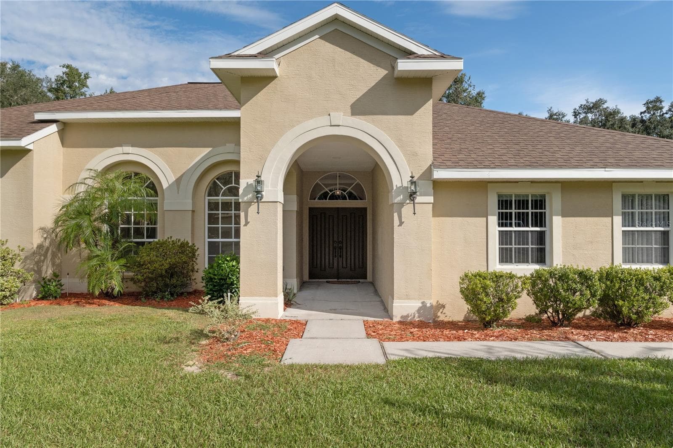
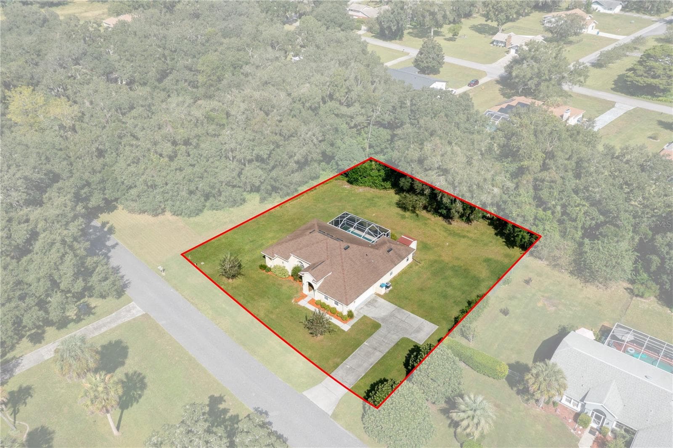
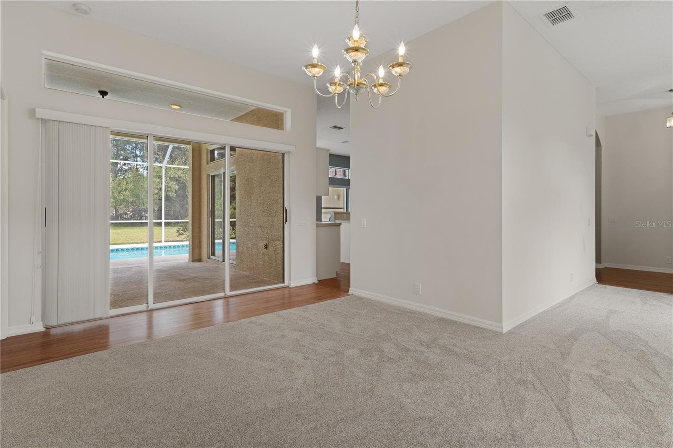
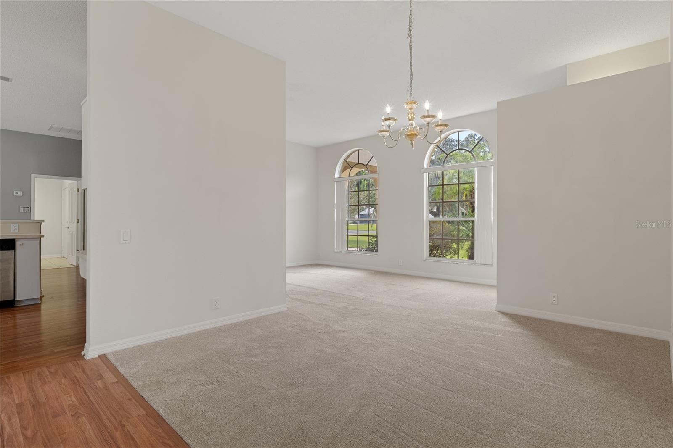
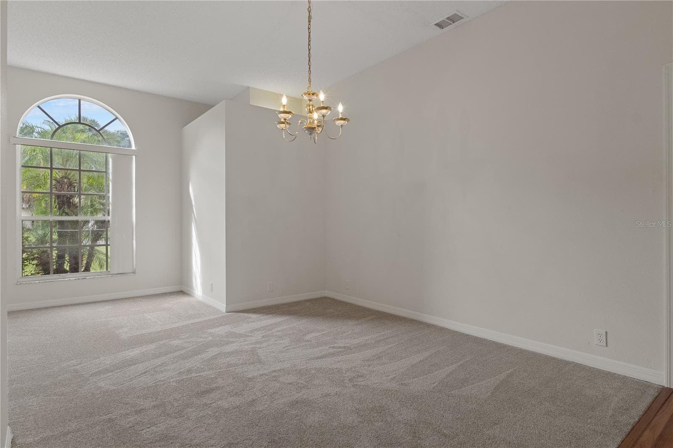
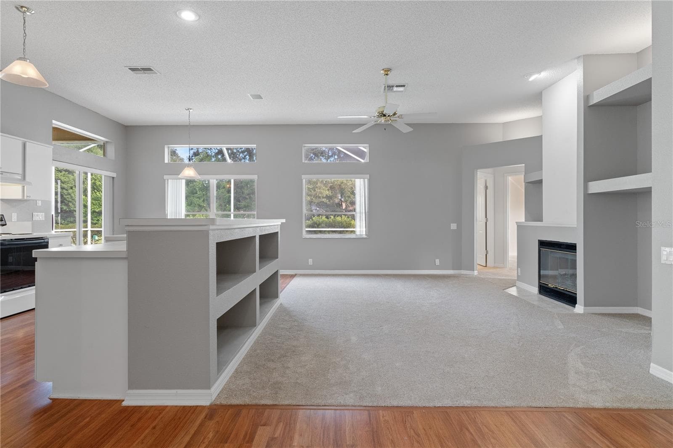
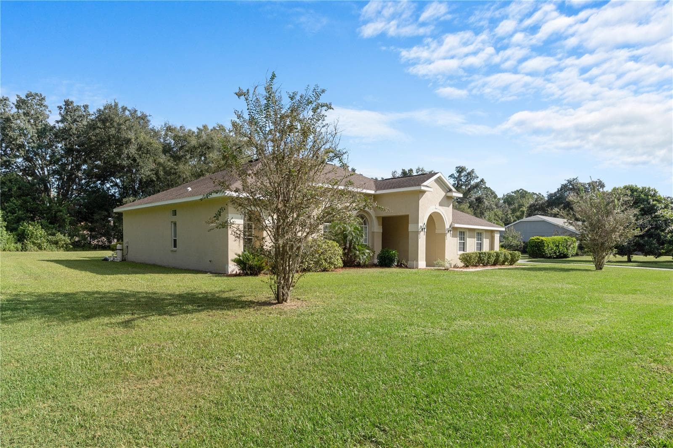
Single Family Residence at 24051 MARTIN DR, BROOKSVILLE
Single Family Residence at 24051 MARTIN DR, BROOKSVILLE, photo 2 of 76
Single Family Residence at 24051 MARTIN DR, BROOKSVILLE, photo 3 of 76
Single Family Residence at 24051 MARTIN DR, BROOKSVILLE, photo 4 of 76
Single Family Residence at 24051 MARTIN DR, BROOKSVILLE, photo 5 of 76
Single Family Residence at 24051 MARTIN DR, BROOKSVILLE, photo 6 of 76
Single Family Residence at 24051 MARTIN DR, BROOKSVILLE, photo 7 of 76
Single Family Residence at 24051 MARTIN DR, BROOKSVILLE, photo 8 of 76
Single Family Residence at 24051 MARTIN DR, BROOKSVILLE, photo 9 of 76
Single Family Residence at 24051 MARTIN DR, BROOKSVILLE, photo 10 of 76
Single Family Residence at 24051 MARTIN DR, BROOKSVILLE, photo 11 of 76
Single Family Residence at 24051 MARTIN DR, BROOKSVILLE, photo 12 of 76
Single Family Residence at 24051 MARTIN DR, BROOKSVILLE, photo 13 of 76
Single Family Residence at 24051 MARTIN DR, BROOKSVILLE, photo 14 of 76
Single Family Residence at 24051 MARTIN DR, BROOKSVILLE, photo 15 of 76
Single Family Residence at 24051 MARTIN DR, BROOKSVILLE, photo 16 of 76
Single Family Residence at 24051 MARTIN DR, BROOKSVILLE, photo 17 of 76
Single Family Residence at 24051 MARTIN DR, BROOKSVILLE, photo 18 of 76
Single Family Residence at 24051 MARTIN DR, BROOKSVILLE, photo 19 of 76
Single Family Residence at 24051 MARTIN DR, BROOKSVILLE, photo 20 of 76
Single Family Residence at 24051 MARTIN DR, BROOKSVILLE, photo 21 of 76
Single Family Residence at 24051 MARTIN DR, BROOKSVILLE, photo 22 of 76
Single Family Residence at 24051 MARTIN DR, BROOKSVILLE, photo 23 of 76
Single Family Residence at 24051 MARTIN DR, BROOKSVILLE, photo 24 of 76
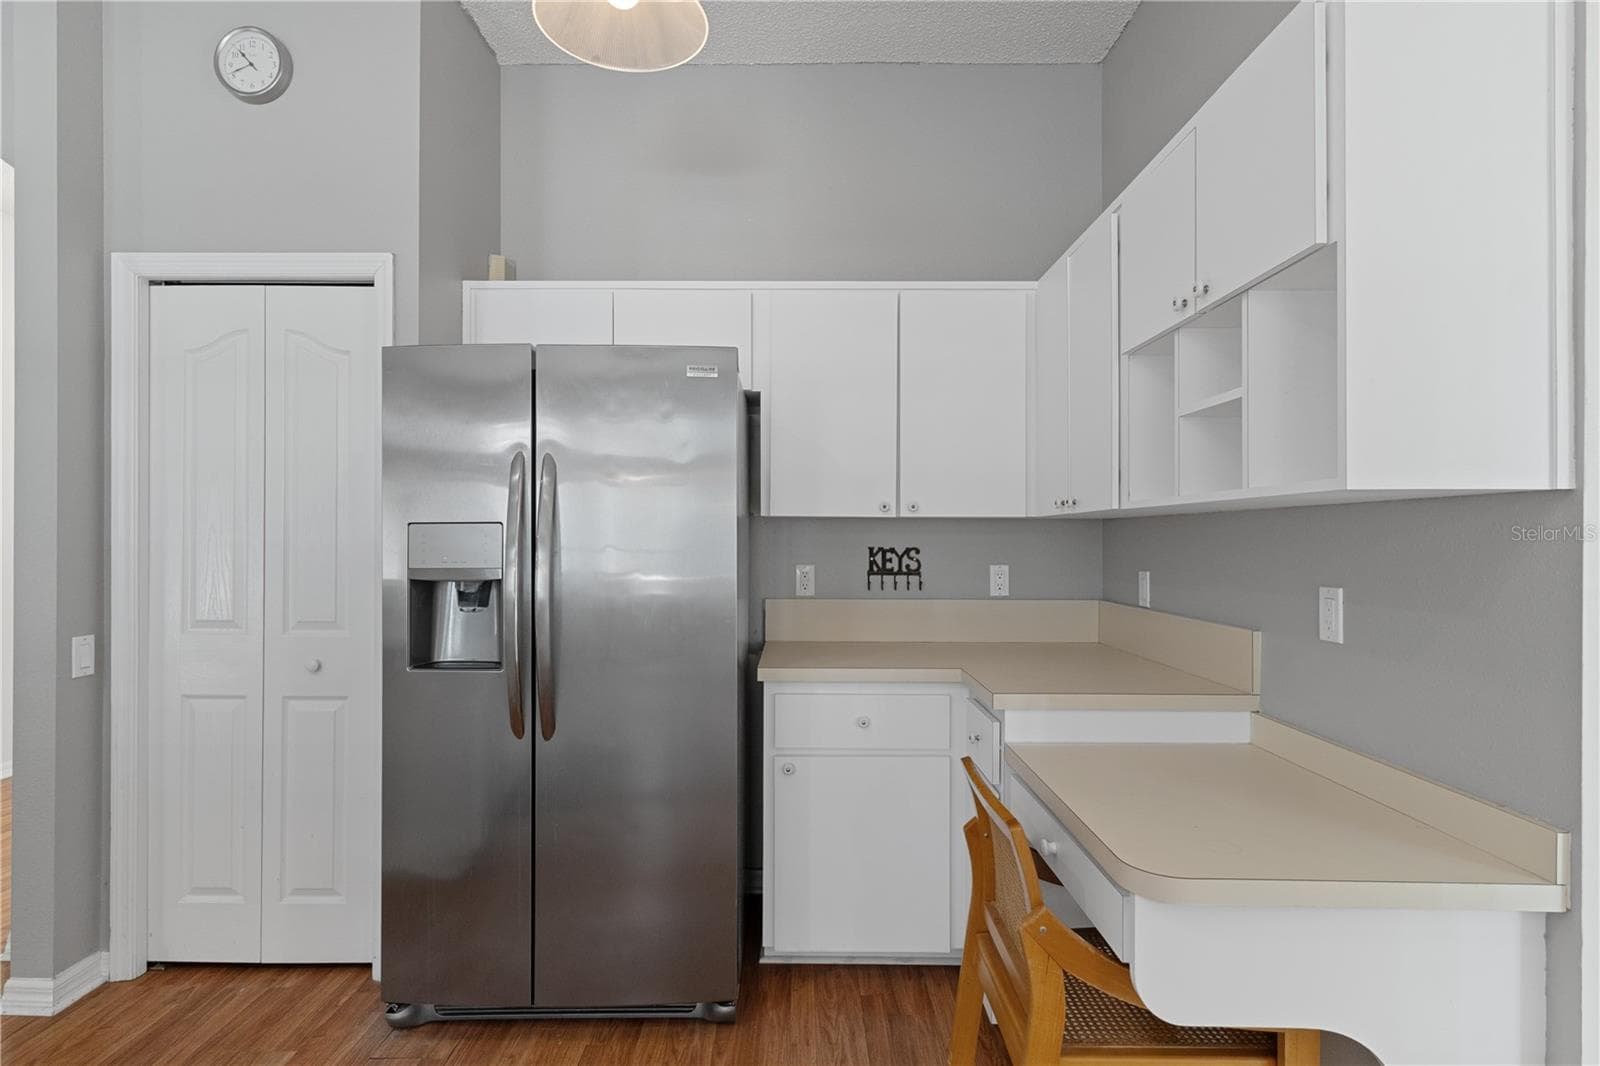
So much storage AND a pantry! - 24051 MARTIN DR, BROOKSVILLE
Single Family Residence at 24051 MARTIN DR, BROOKSVILLE, photo 26 of 76
Single Family Residence at 24051 MARTIN DR, BROOKSVILLE, photo 27 of 76
Single Family Residence at 24051 MARTIN DR, BROOKSVILLE, photo 28 of 76
Single Family Residence at 24051 MARTIN DR, BROOKSVILLE, photo 29 of 76
Single Family Residence at 24051 MARTIN DR, BROOKSVILLE, photo 30 of 76
Single Family Residence at 24051 MARTIN DR, BROOKSVILLE, photo 31 of 76
Single Family Residence at 24051 MARTIN DR, BROOKSVILLE, photo 32 of 76
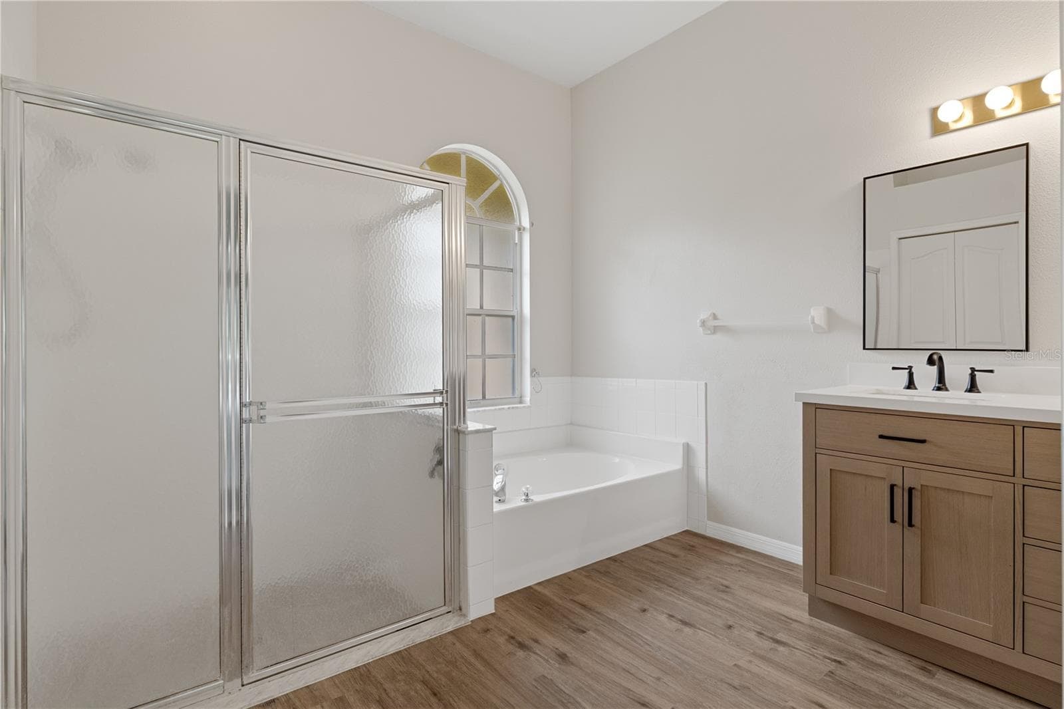
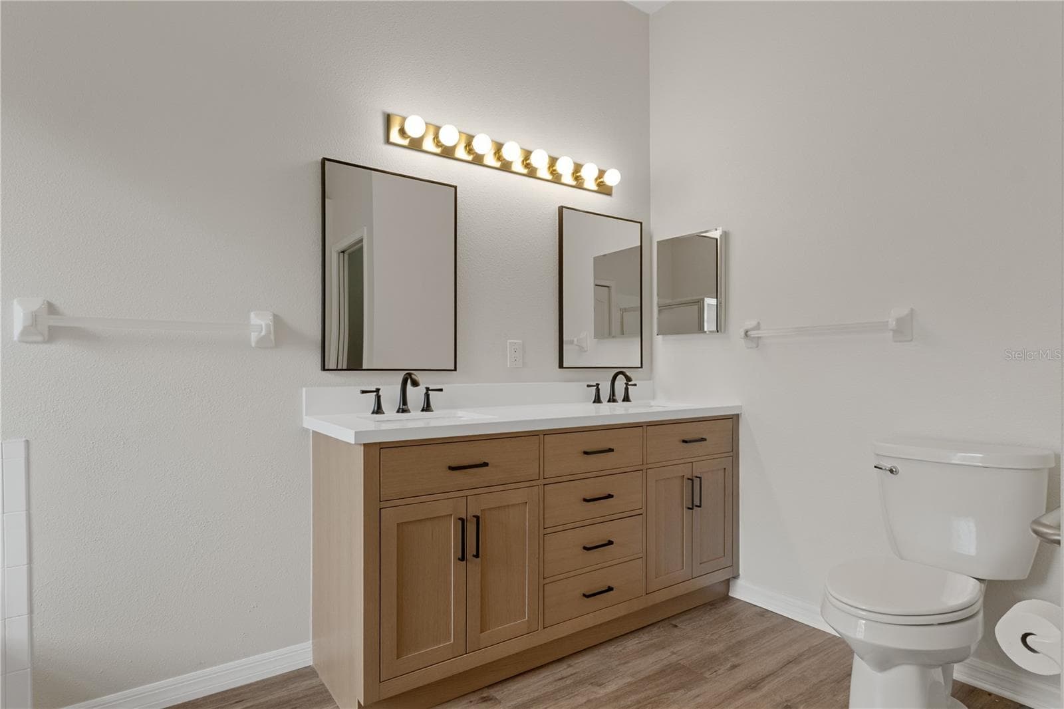
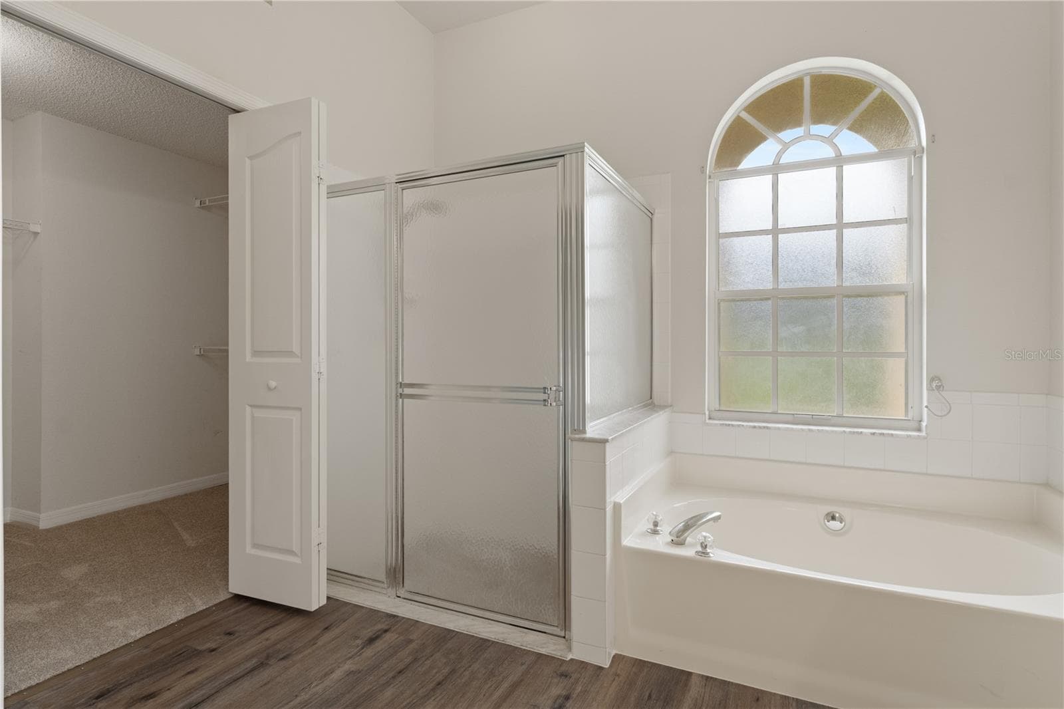
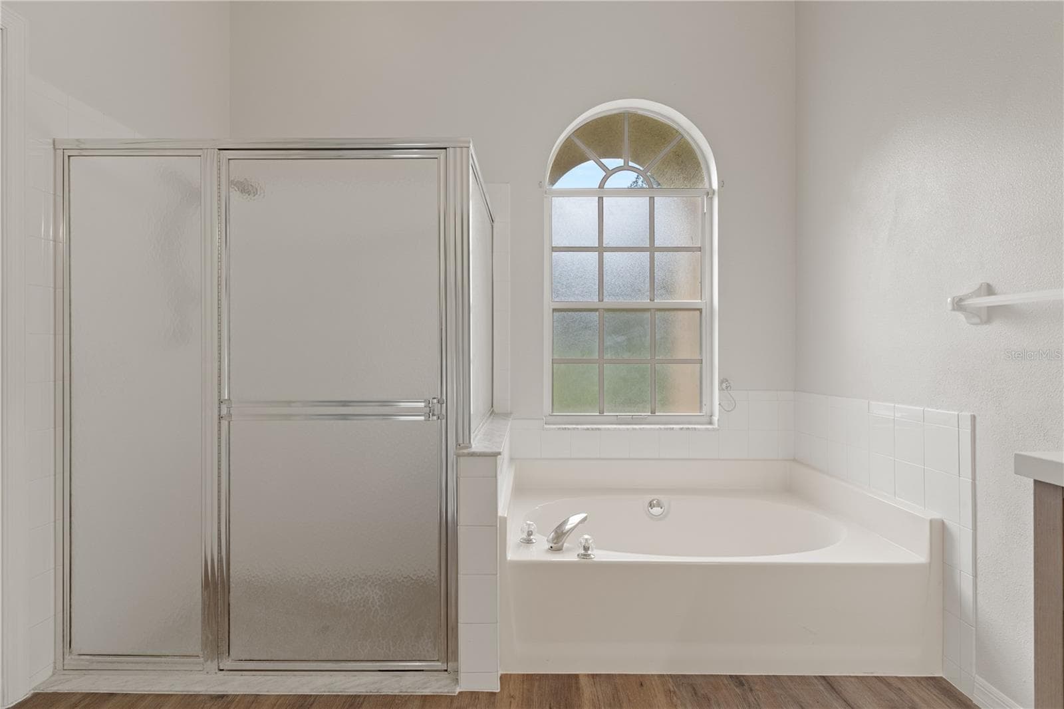
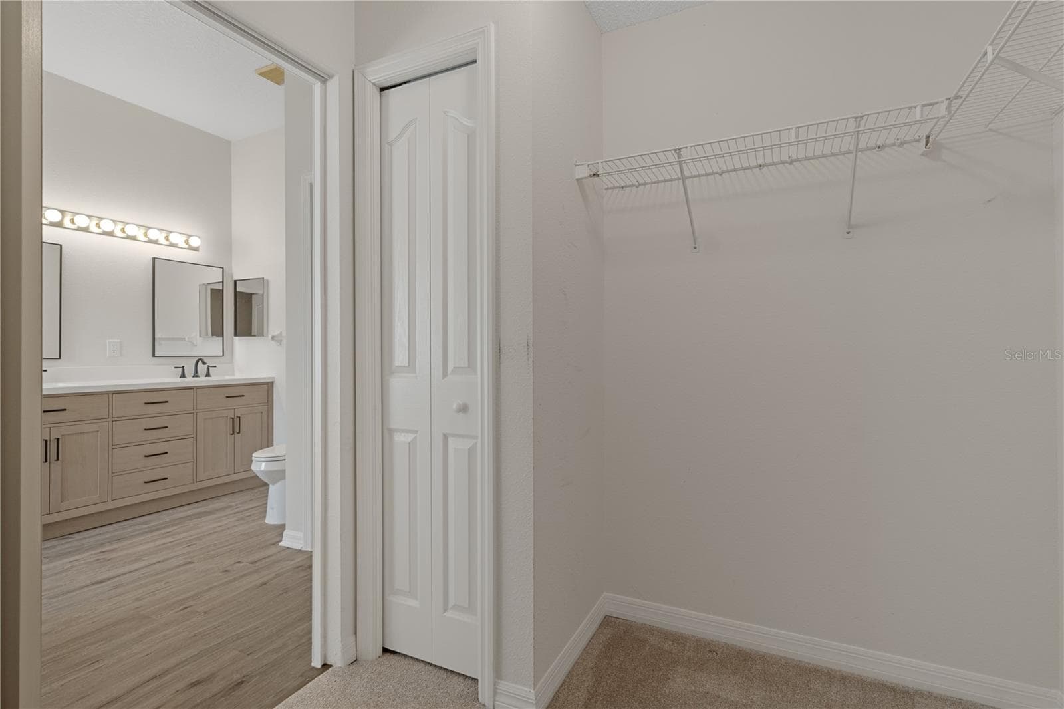
Renovated primary bathroom - 24051 MARTIN DR, BROOKSVILLE
Single Family Residence at 24051 MARTIN DR, BROOKSVILLE, photo 34 of 76
Single Family Residence at 24051 MARTIN DR, BROOKSVILLE, photo 35 of 76
Single Family Residence at 24051 MARTIN DR, BROOKSVILLE, photo 36 of 76
Single Family Residence at 24051 MARTIN DR, BROOKSVILLE, photo 37 of 76
Single Family Residence at 24051 MARTIN DR, BROOKSVILLE, photo 38 of 76
Single Family Residence at 24051 MARTIN DR, BROOKSVILLE, photo 39 of 76
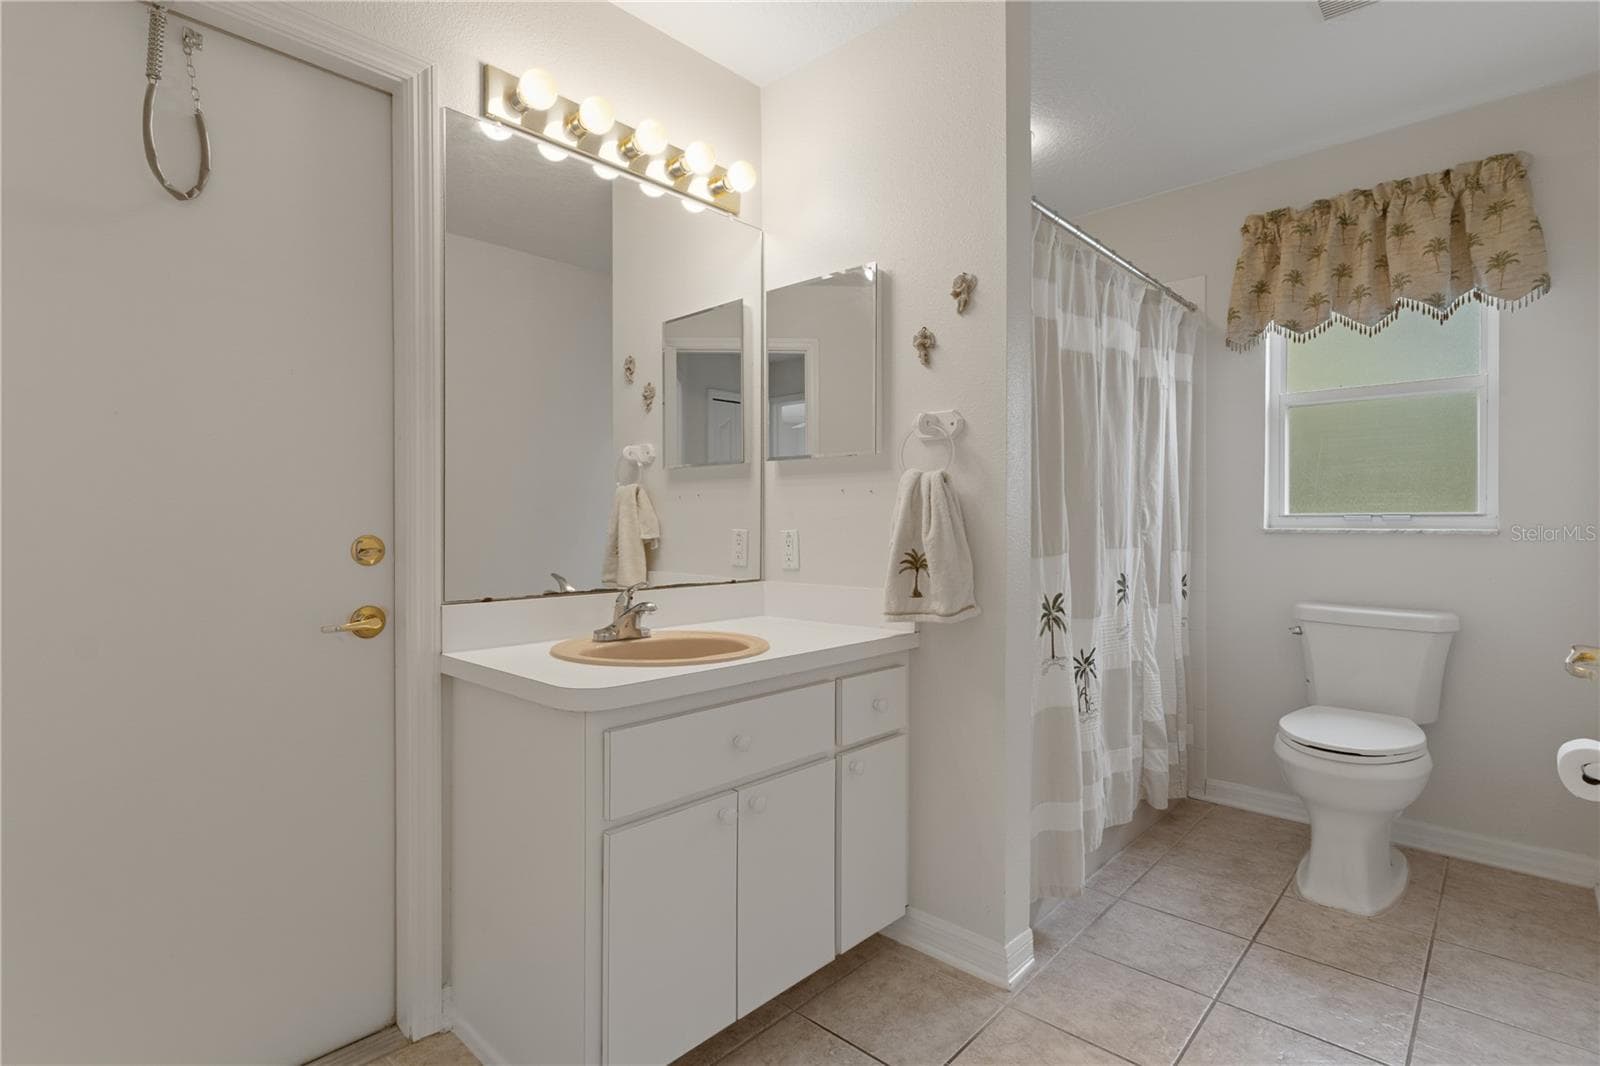
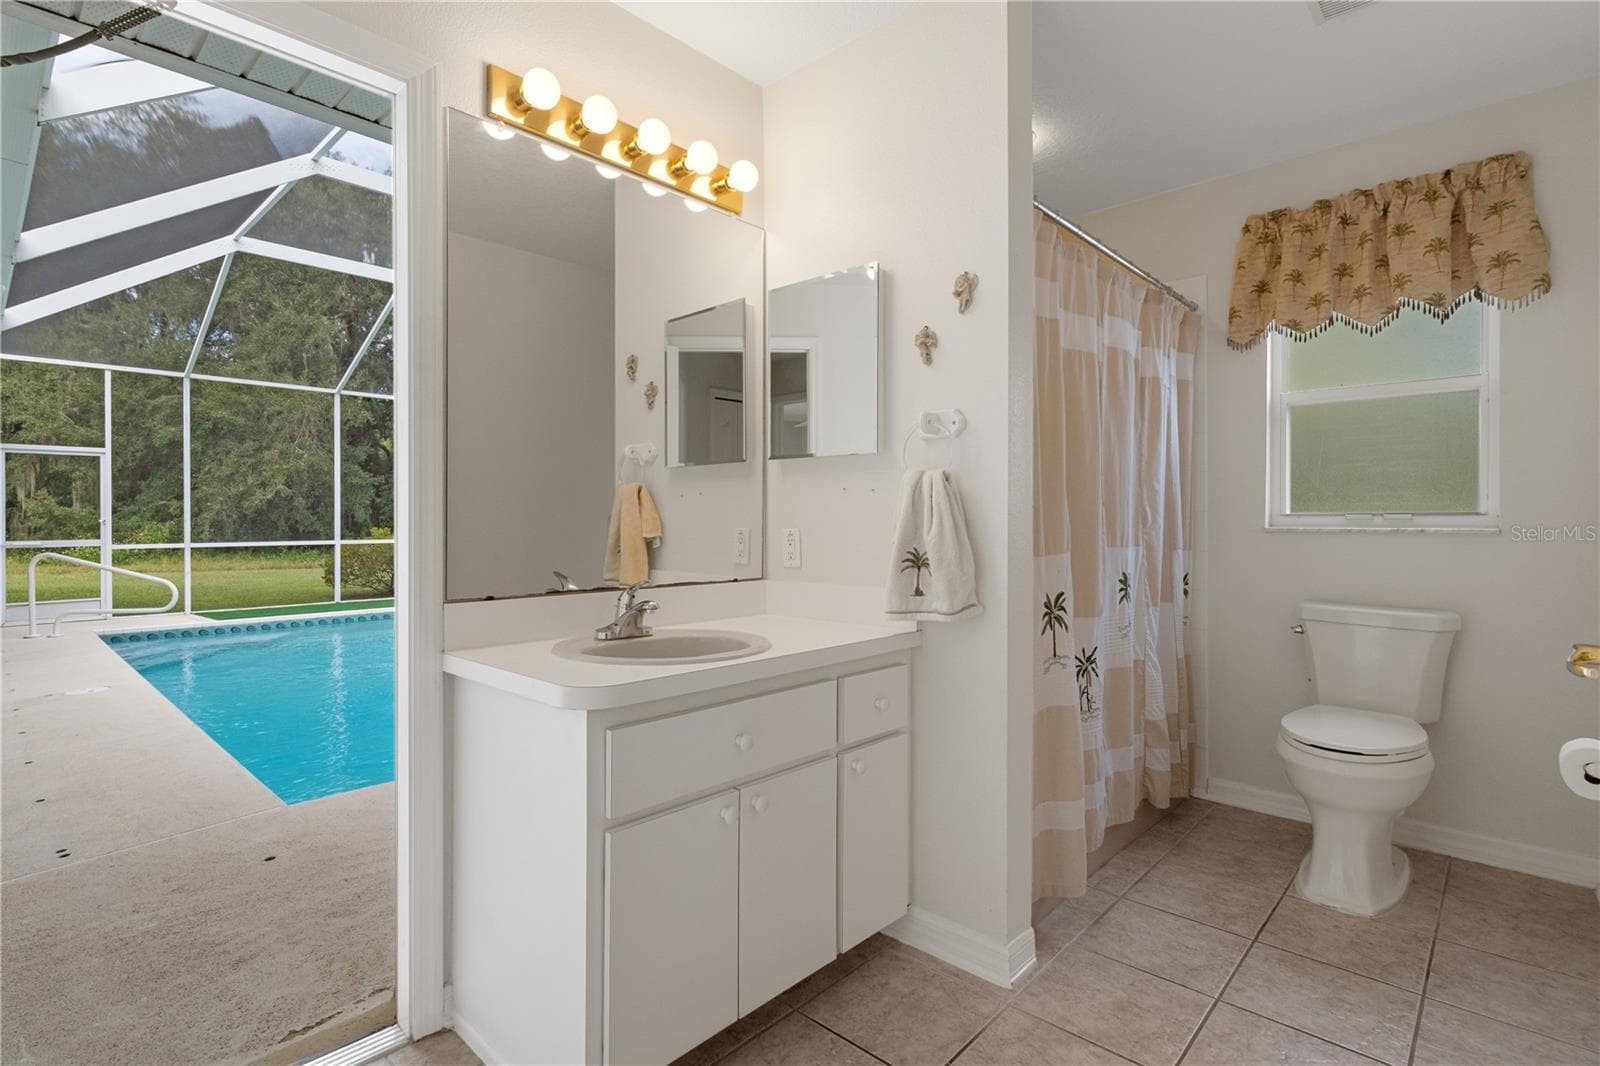
Pool/guest bathroom - 24051 MARTIN DR, BROOKSVILLE
Single Family Residence at 24051 MARTIN DR, BROOKSVILLE, photo 41 of 76
Single Family Residence at 24051 MARTIN DR, BROOKSVILLE, photo 42 of 76
Single Family Residence at 24051 MARTIN DR, BROOKSVILLE, photo 43 of 76
Single Family Residence at 24051 MARTIN DR, BROOKSVILLE, photo 44 of 76
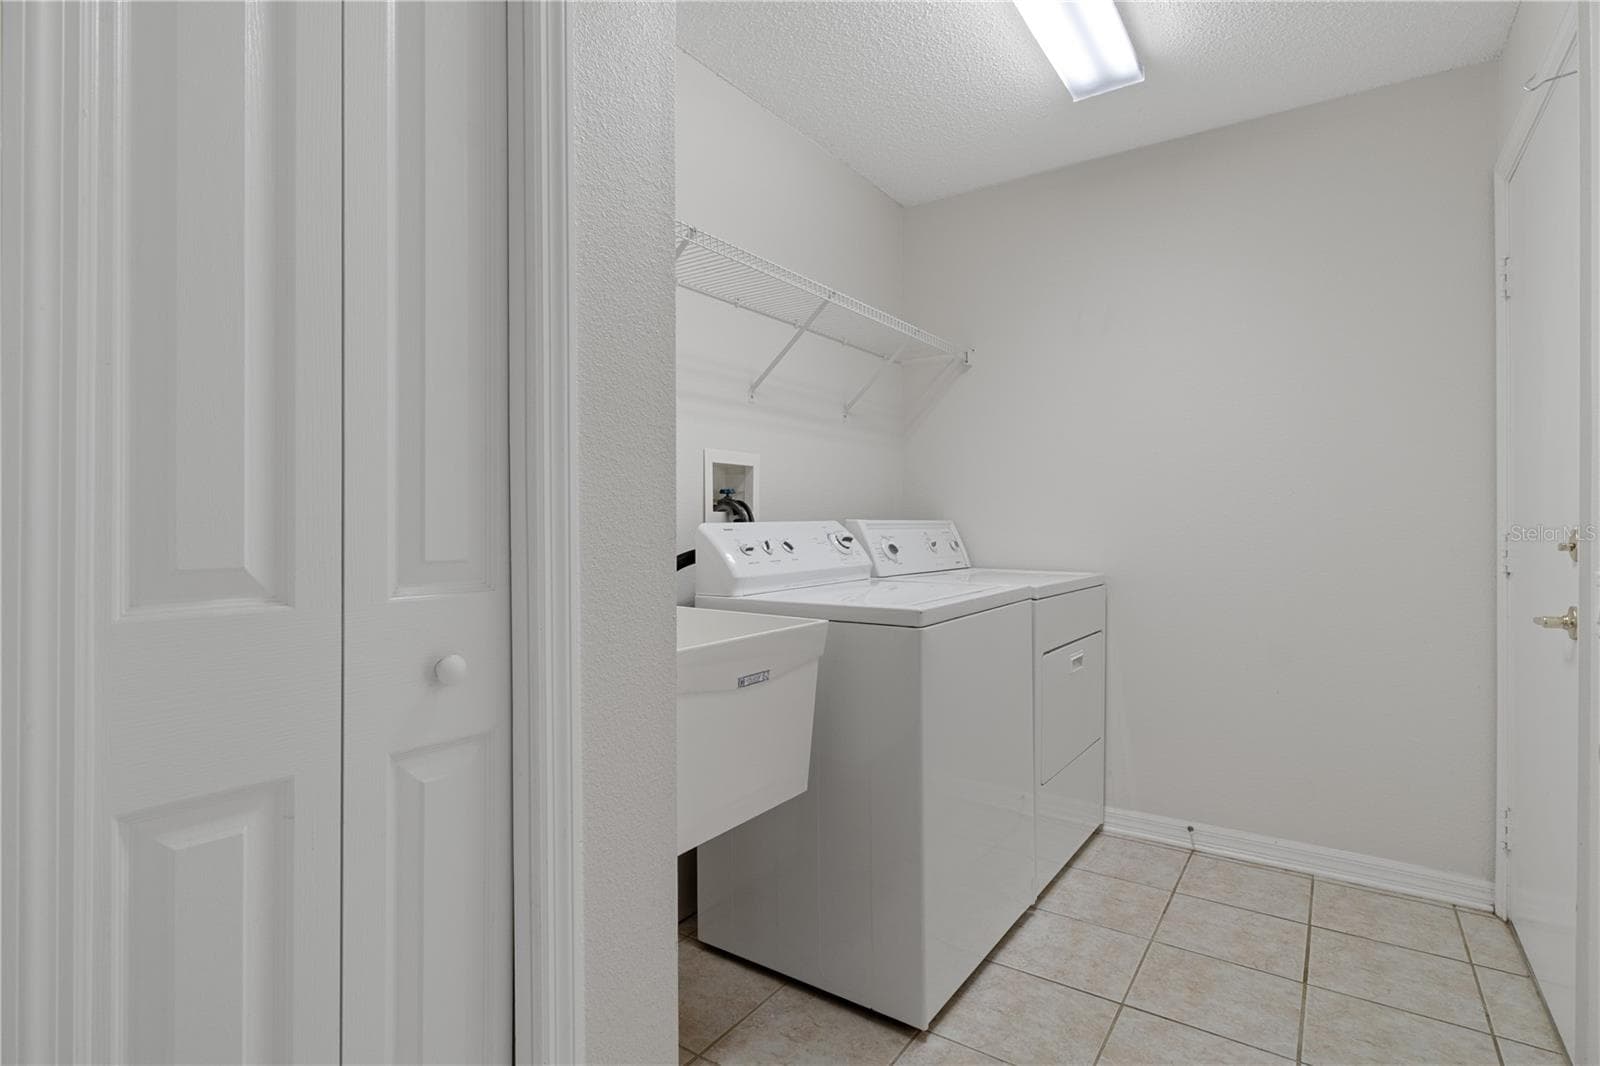
Laundry room - 24051 MARTIN DR, BROOKSVILLE
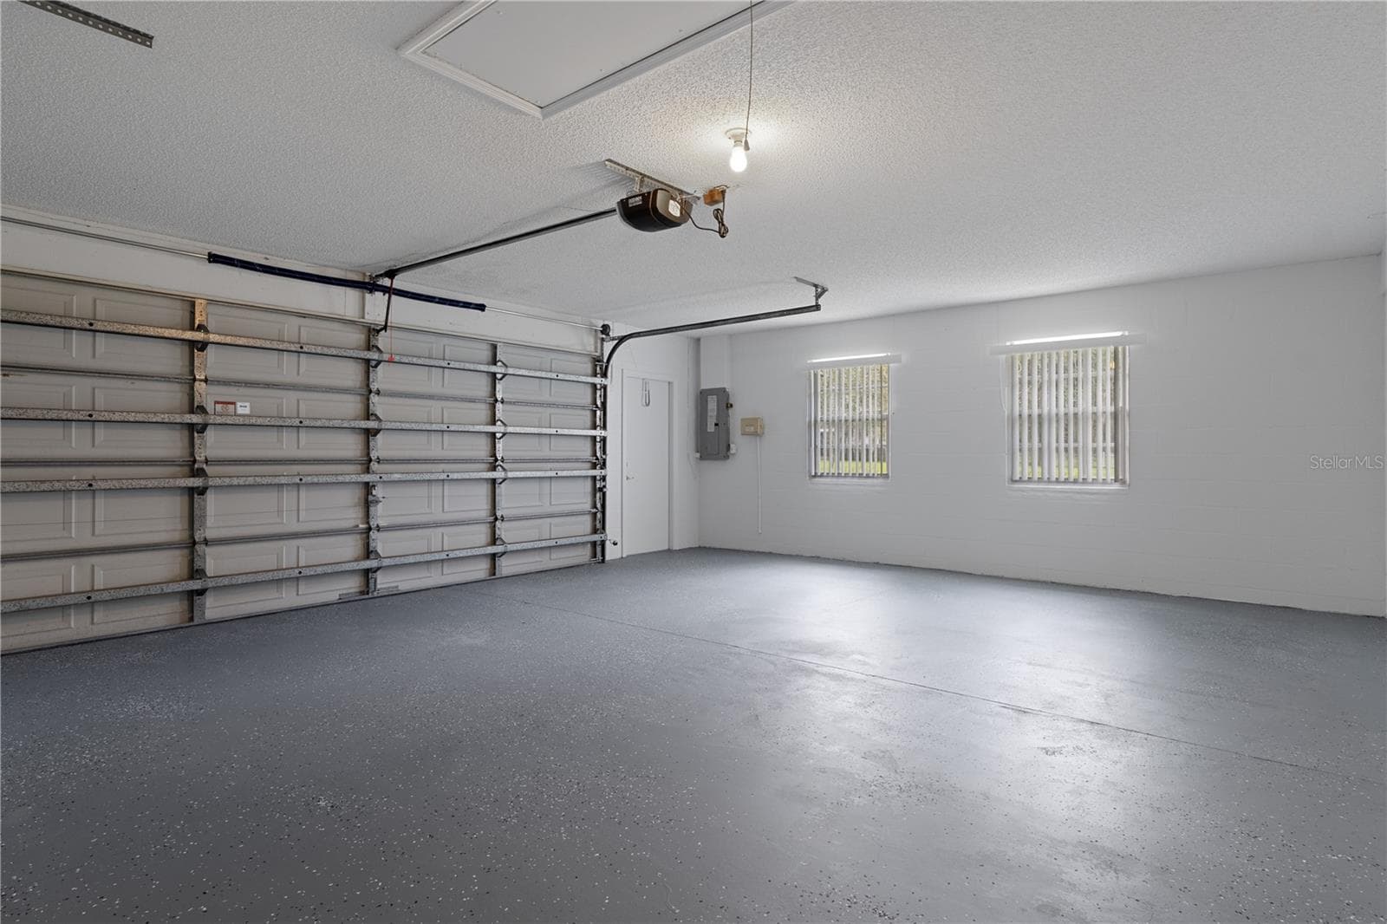
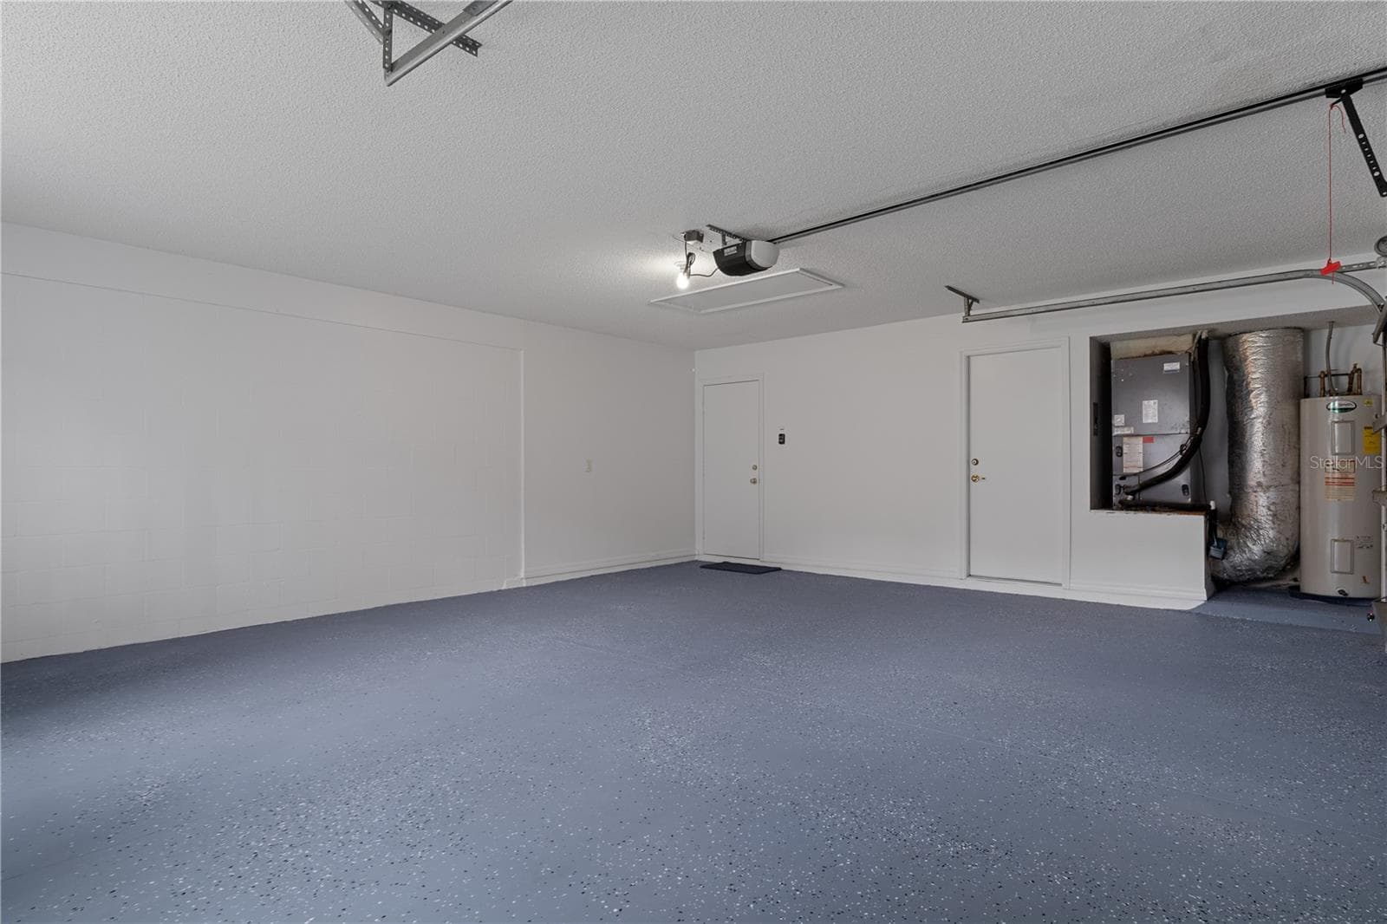
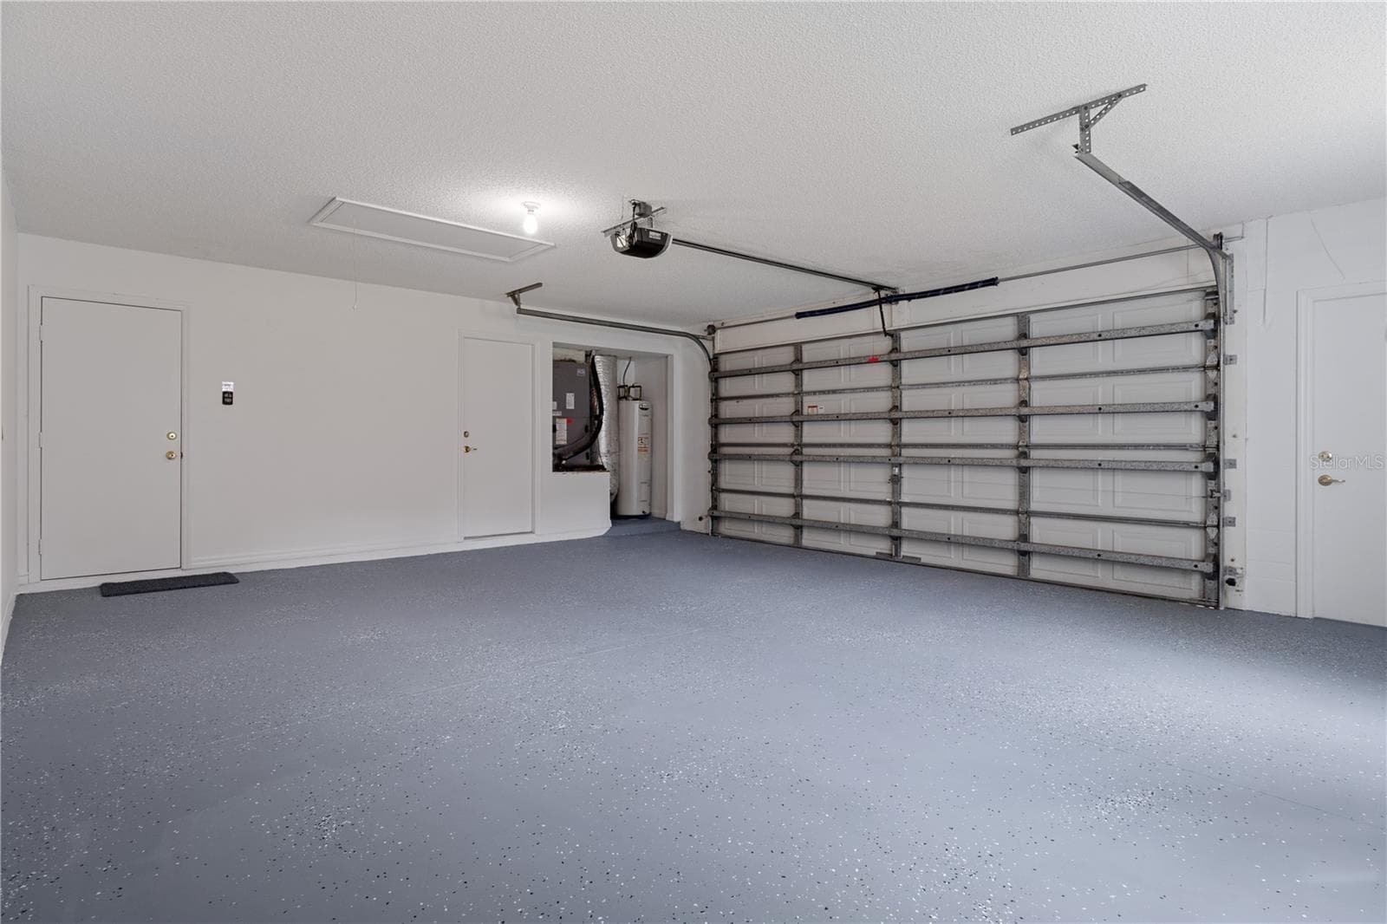
EPOXY Garage Floor!!! - 24051 MARTIN DR, BROOKSVILLE
Single Family Residence at 24051 MARTIN DR, BROOKSVILLE, photo 47 of 76
Single Family Residence at 24051 MARTIN DR, BROOKSVILLE, photo 48 of 76
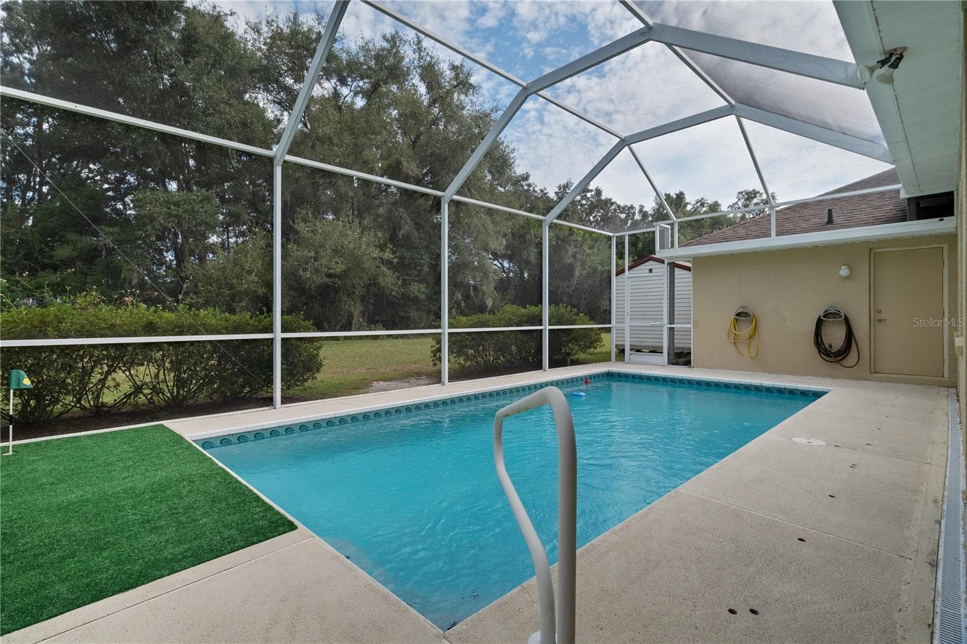
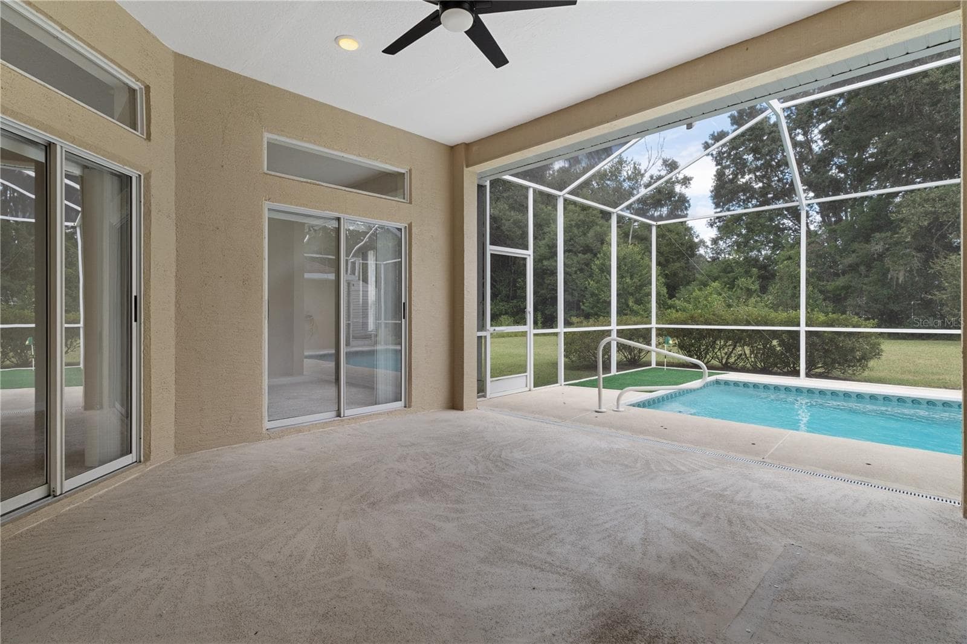
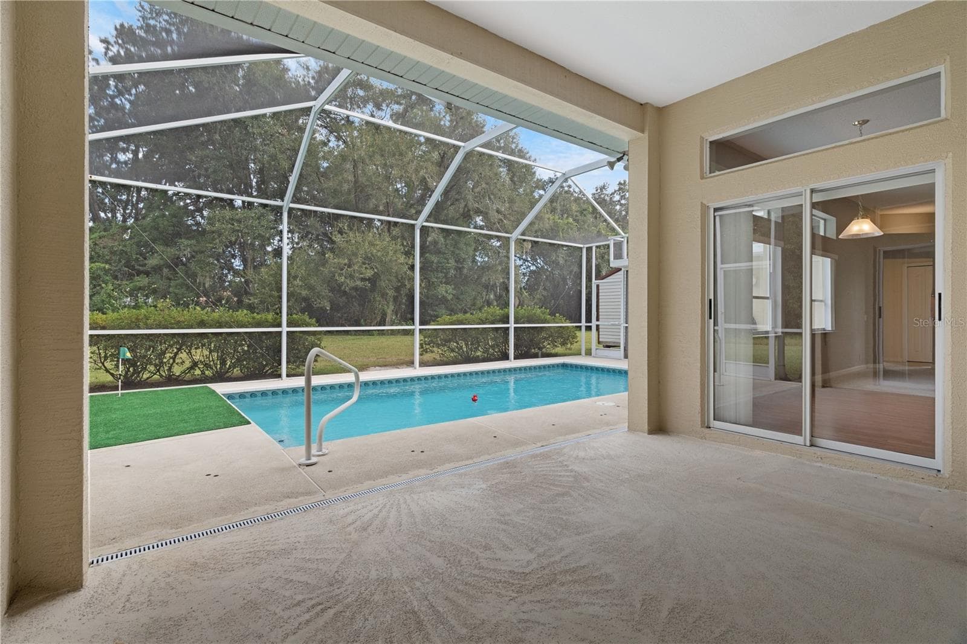
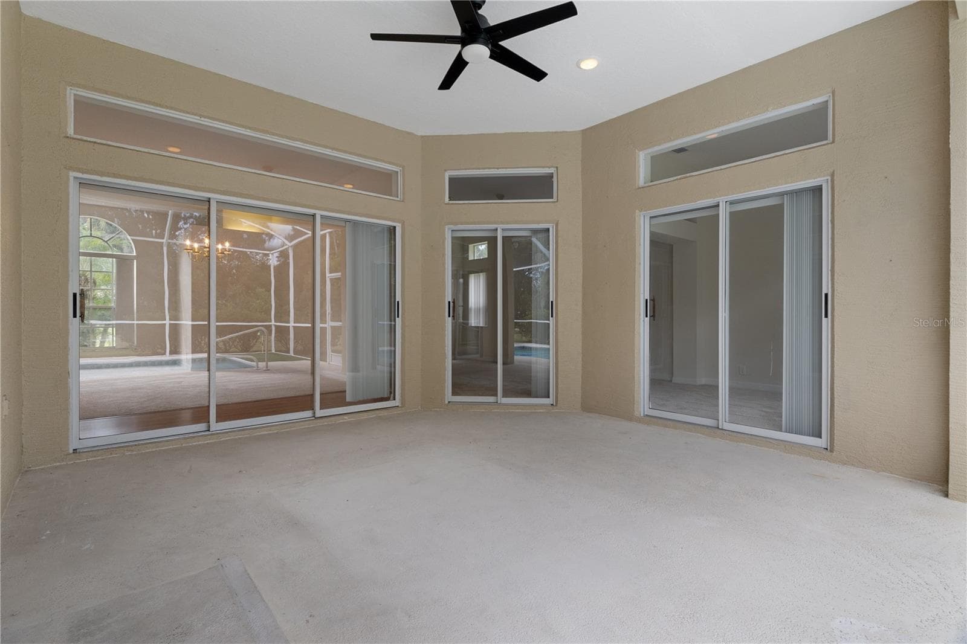
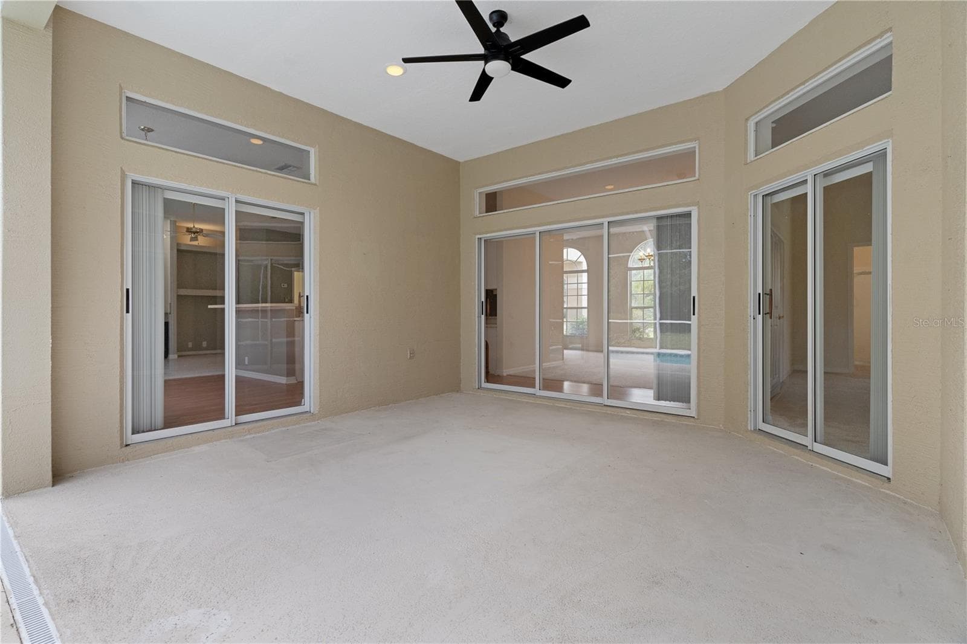
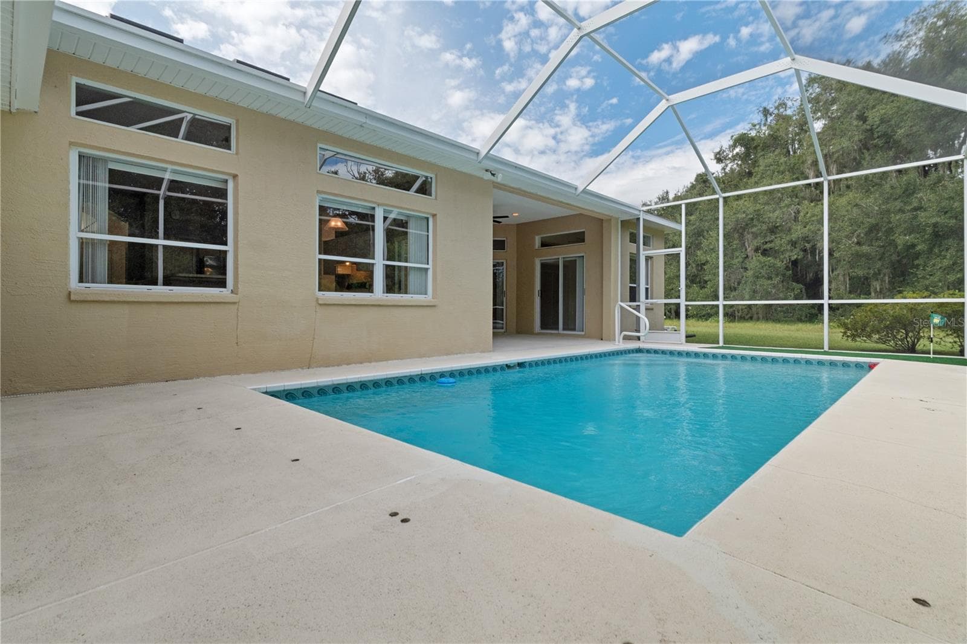
Covered patio by the pool - 24051 MARTIN DR, BROOKSVILLE
Single Family Residence at 24051 MARTIN DR, BROOKSVILLE, photo 50 of 76
Single Family Residence at 24051 MARTIN DR, BROOKSVILLE, photo 51 of 76
Single Family Residence at 24051 MARTIN DR, BROOKSVILLE, photo 52 of 76
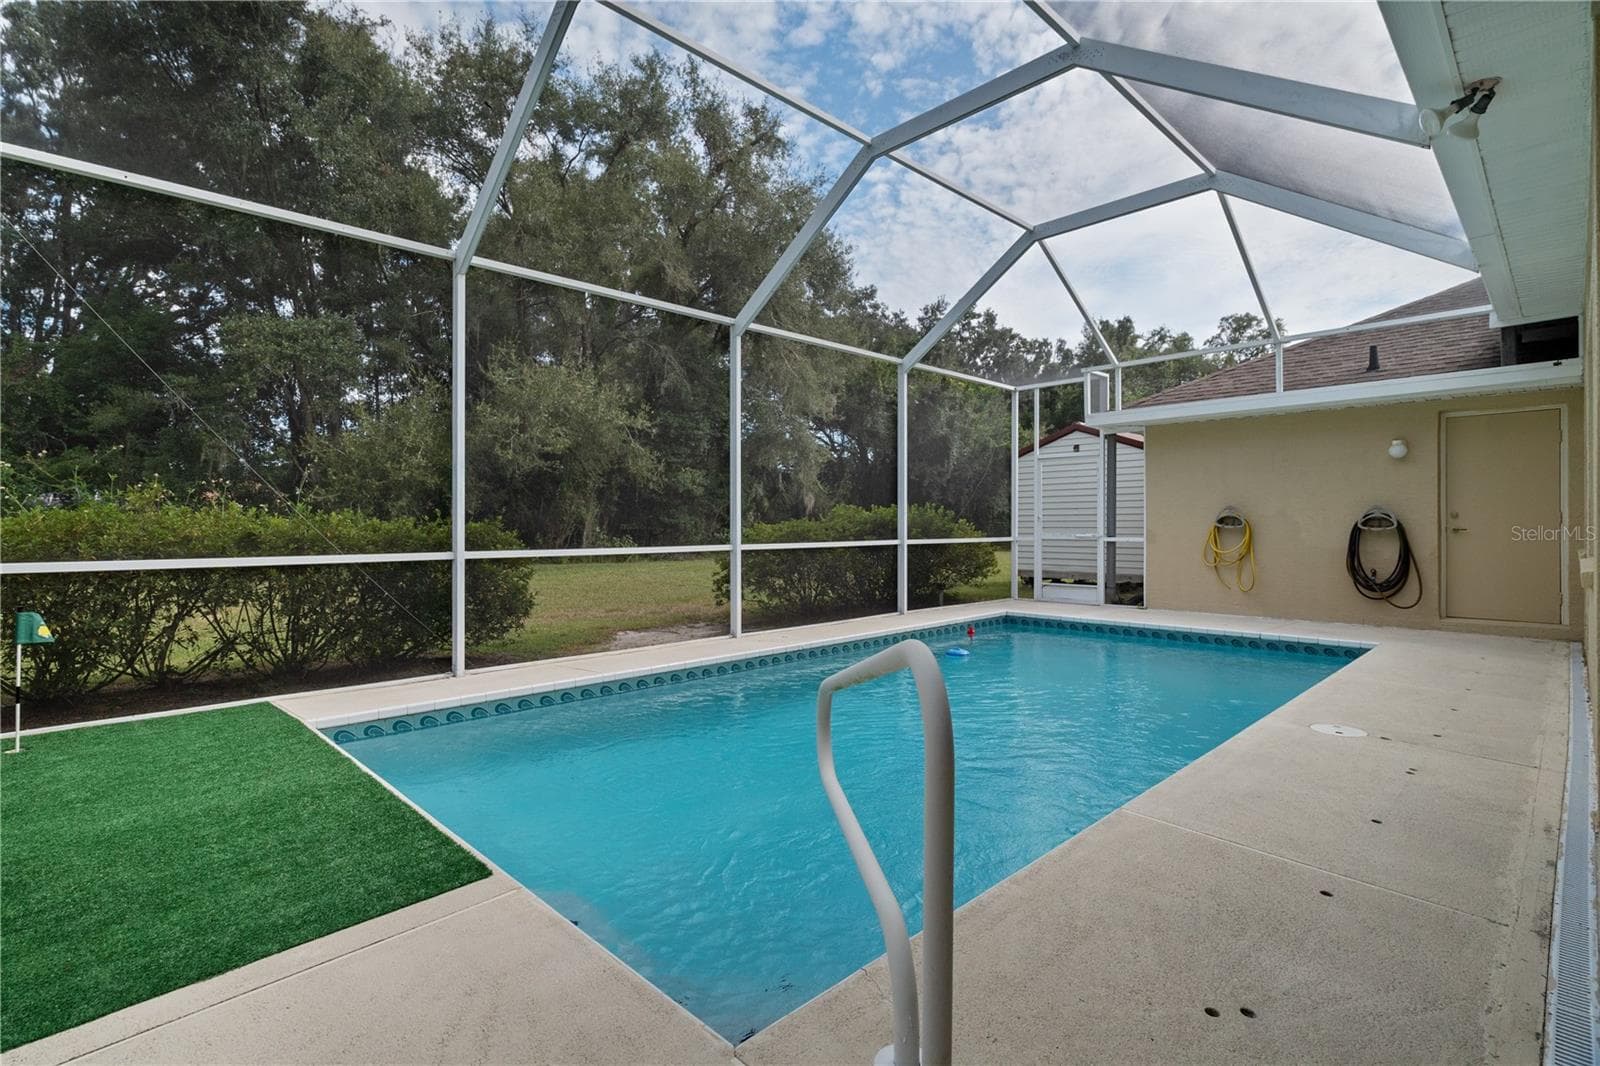
NEW putting green - 24051 MARTIN DR, BROOKSVILLE
Single Family Residence at 24051 MARTIN DR, BROOKSVILLE, photo 54 of 76
Single Family Residence at 24051 MARTIN DR, BROOKSVILLE, photo 55 of 76
Single Family Residence at 24051 MARTIN DR, BROOKSVILLE, photo 56 of 76
Single Family Residence at 24051 MARTIN DR, BROOKSVILLE, photo 57 of 76
Single Family Residence at 24051 MARTIN DR, BROOKSVILLE, photo 58 of 76
Single Family Residence at 24051 MARTIN DR, BROOKSVILLE, photo 59 of 76
Single Family Residence at 24051 MARTIN DR, BROOKSVILLE, photo 60 of 76
Single Family Residence at 24051 MARTIN DR, BROOKSVILLE, photo 61 of 76
Single Family Residence at 24051 MARTIN DR, BROOKSVILLE, photo 62 of 76
Single Family Residence at 24051 MARTIN DR, BROOKSVILLE, photo 63 of 76
Single Family Residence at 24051 MARTIN DR, BROOKSVILLE, photo 64 of 76
Single Family Residence at 24051 MARTIN DR, BROOKSVILLE, photo 65 of 76
Single Family Residence at 24051 MARTIN DR, BROOKSVILLE, photo 66 of 76
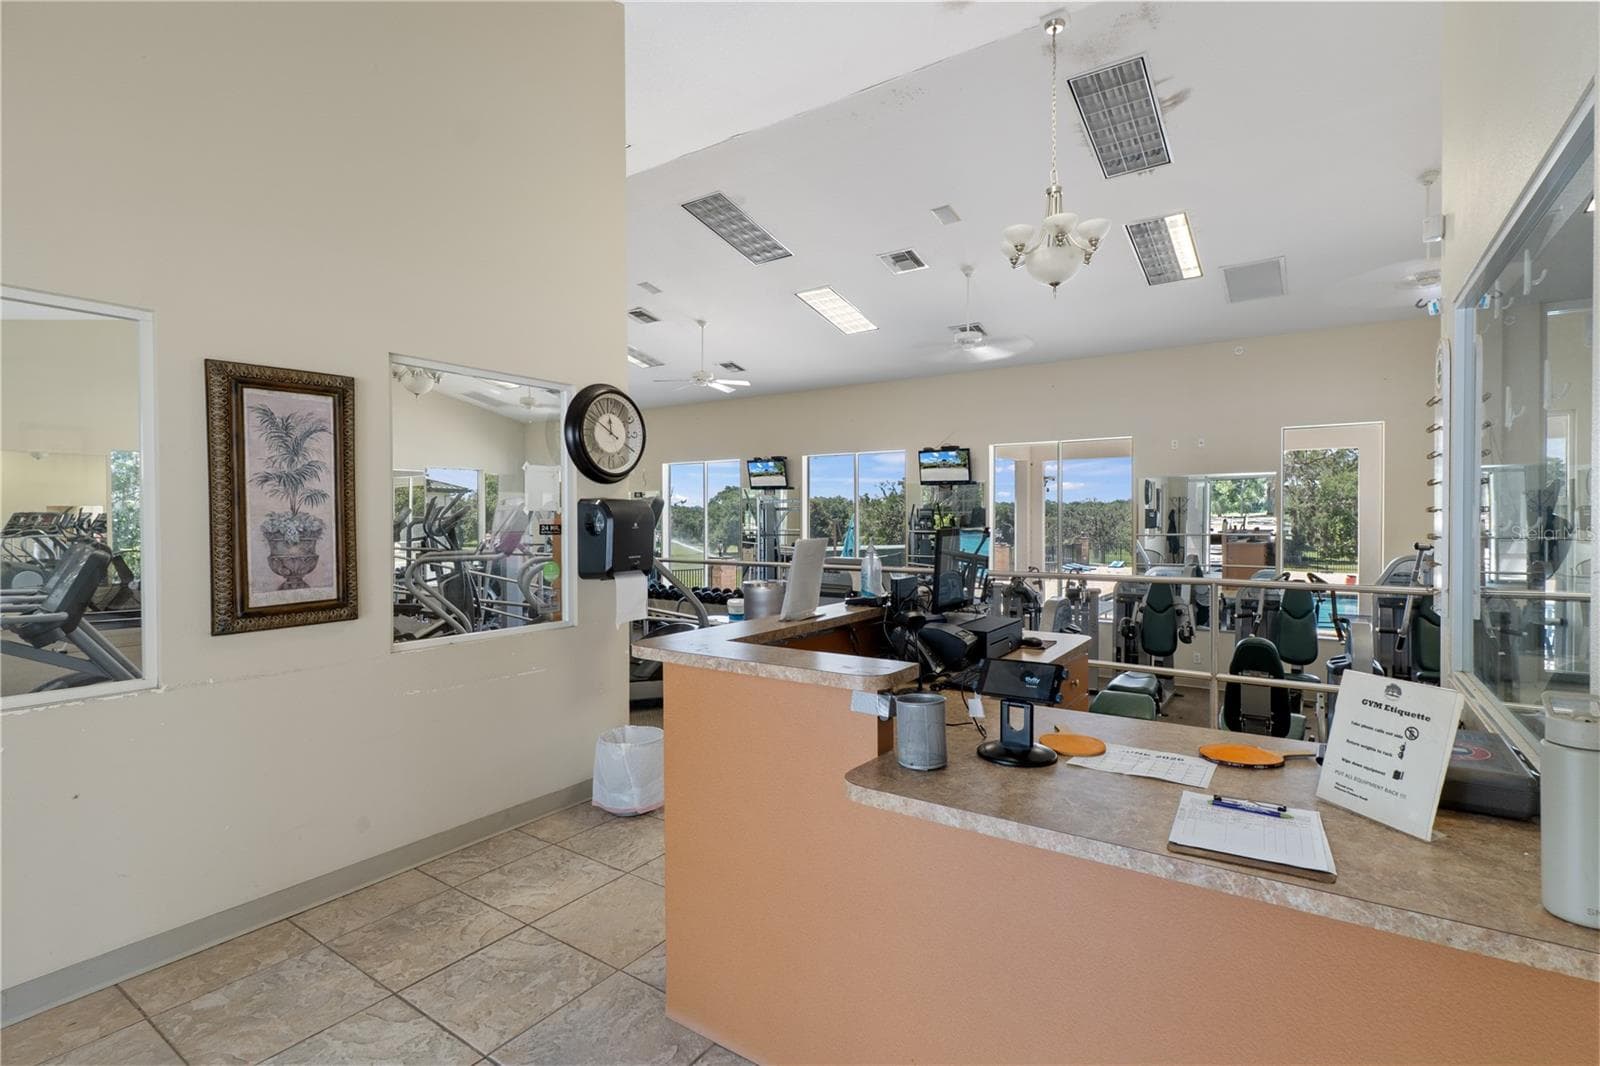
Community Gym - 24051 MARTIN DR, BROOKSVILLE
Single Family Residence at 24051 MARTIN DR, BROOKSVILLE, photo 68 of 76
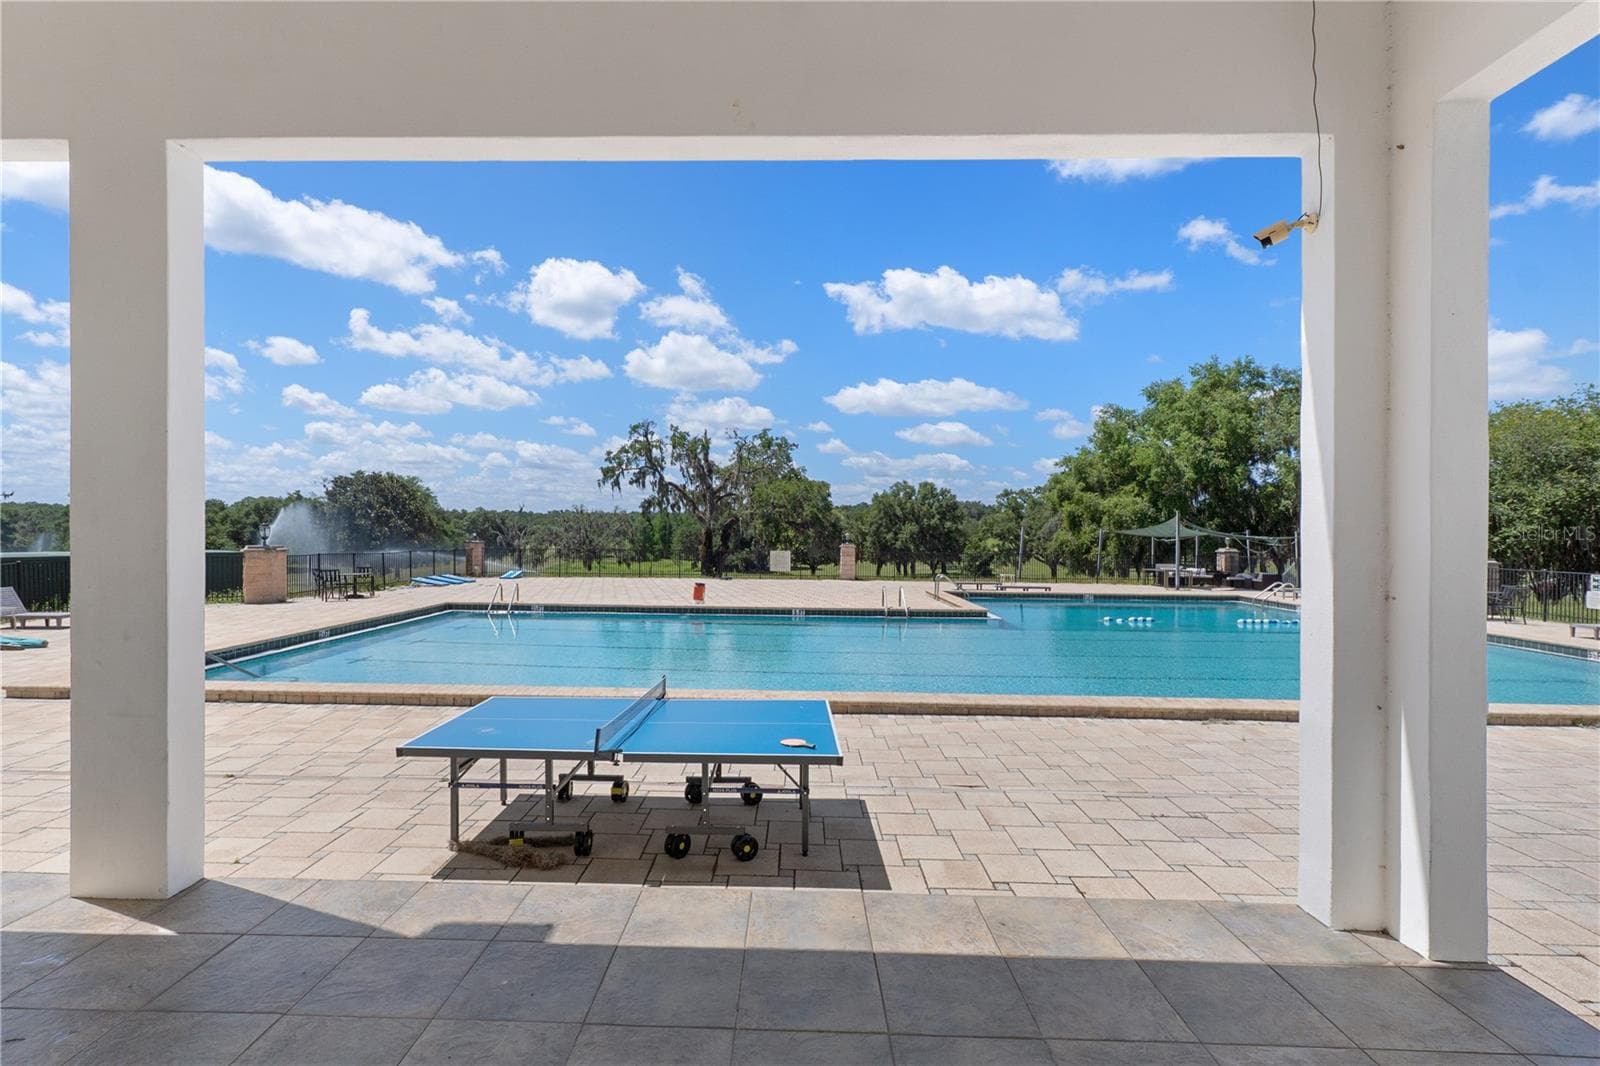
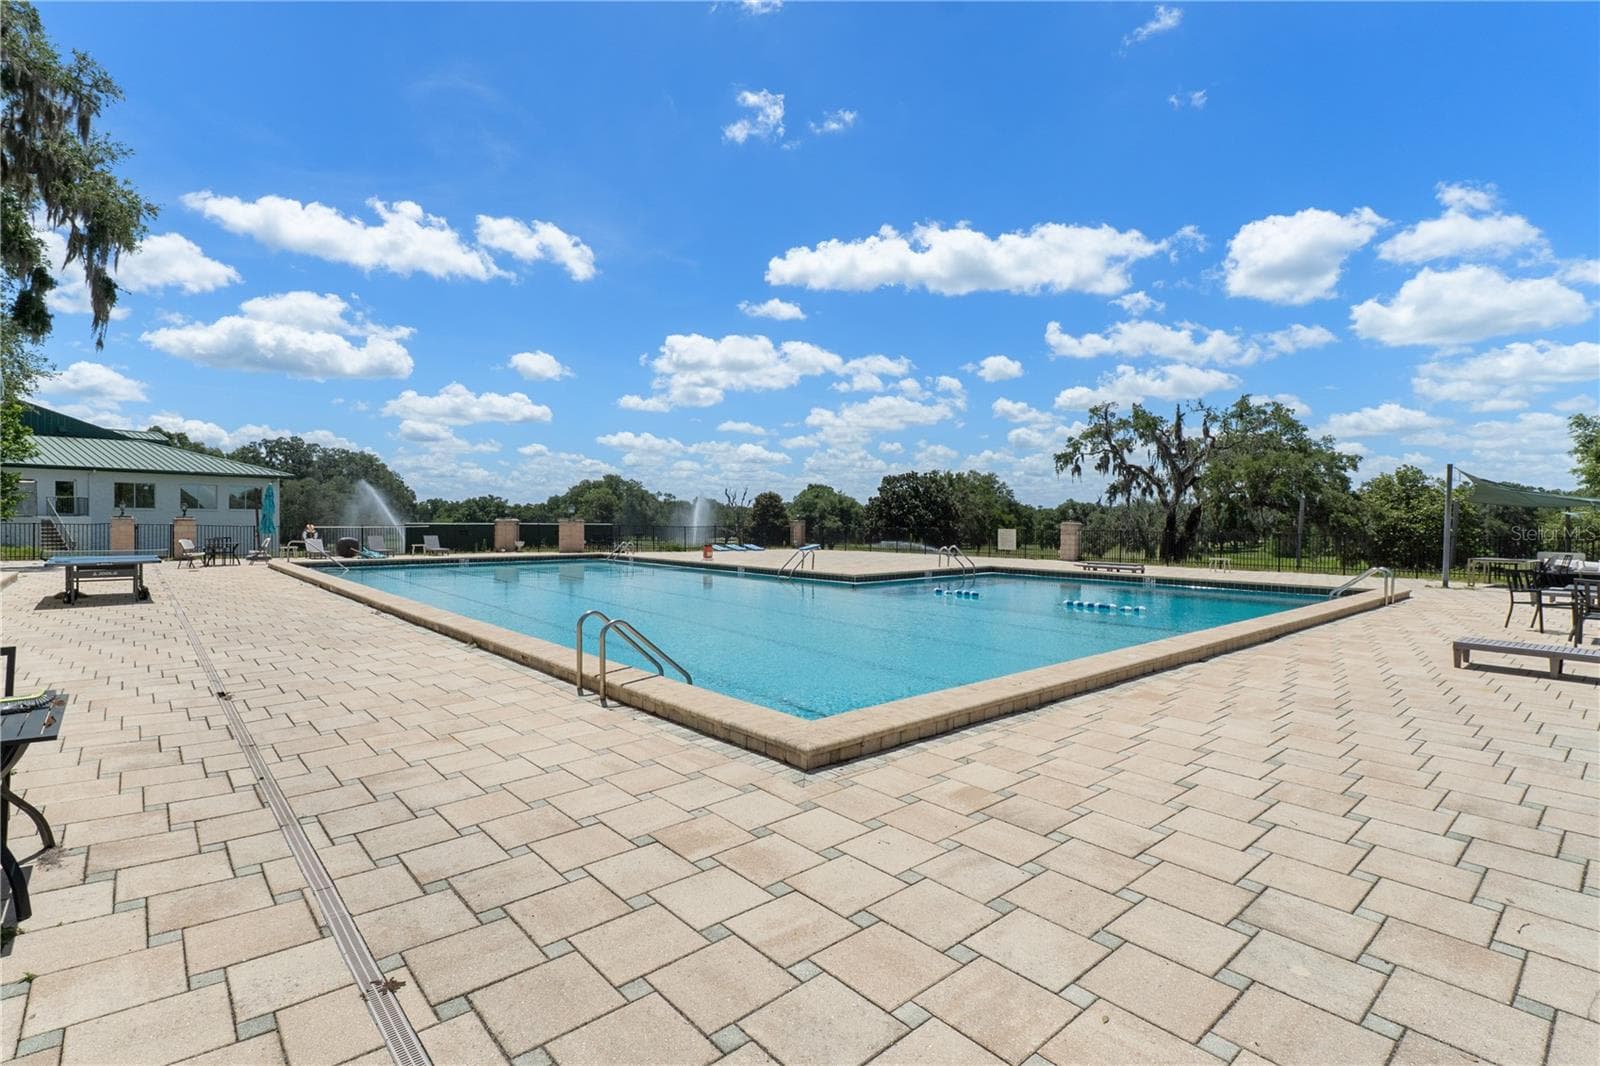
Community Pool - 24051 MARTIN DR, BROOKSVILLE
Single Family Residence at 24051 MARTIN DR, BROOKSVILLE, photo 70 of 76
Single Family Residence at 24051 MARTIN DR, BROOKSVILLE, photo 71 of 76
Single Family Residence at 24051 MARTIN DR, BROOKSVILLE, photo 72 of 76
Single Family Residence at 24051 MARTIN DR, BROOKSVILLE, photo 73 of 76
Single Family Residence at 24051 MARTIN DR, BROOKSVILLE, photo 74 of 76
Single Family Residence at 24051 MARTIN DR, BROOKSVILLE, photo 75 of 76
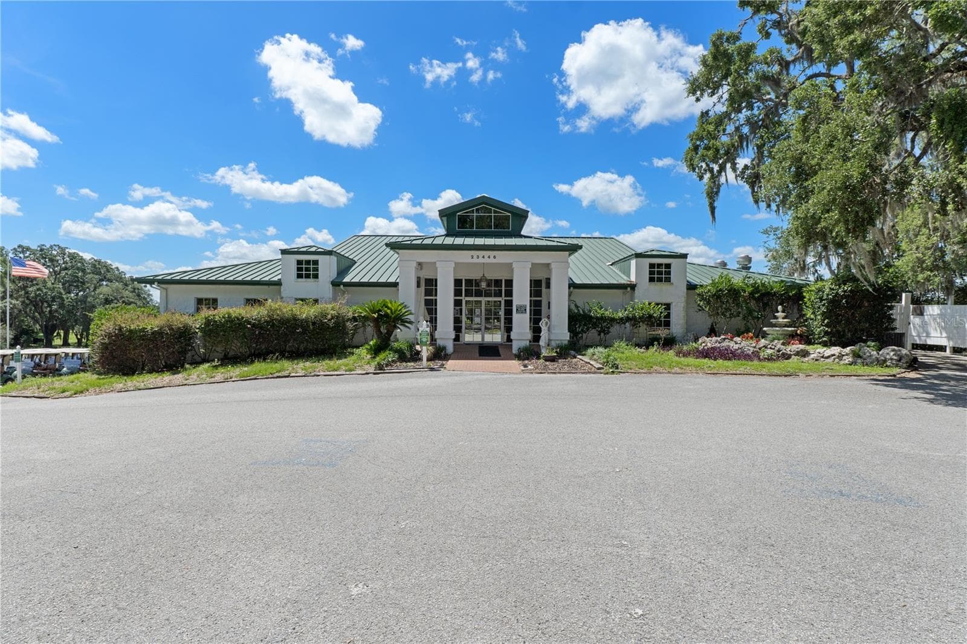
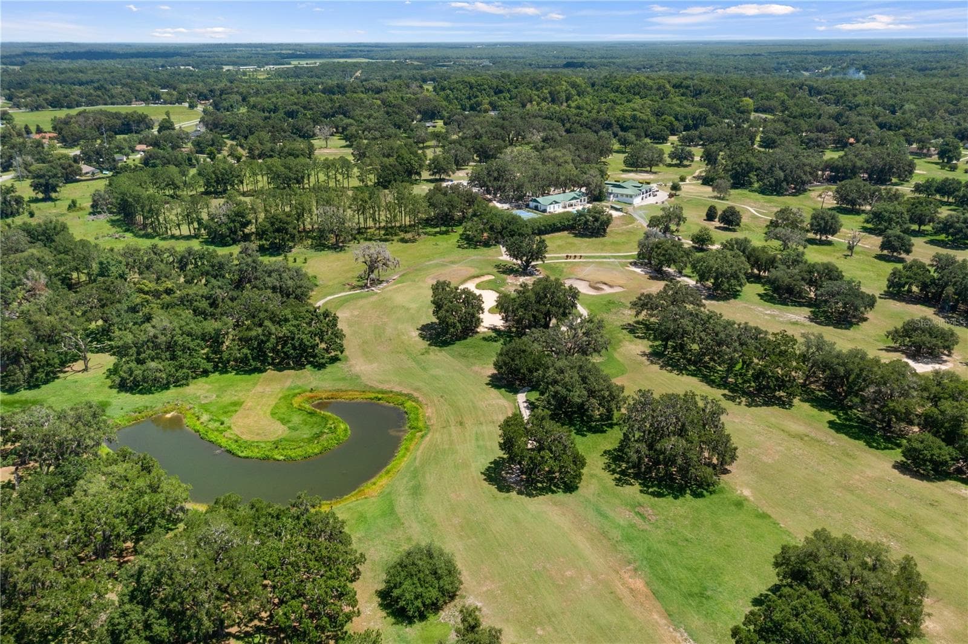
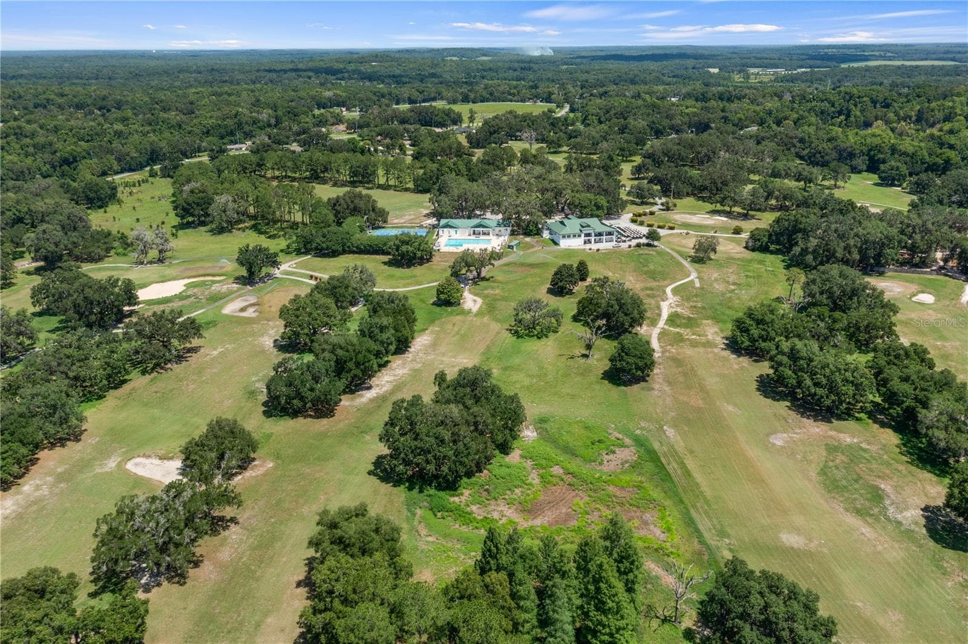
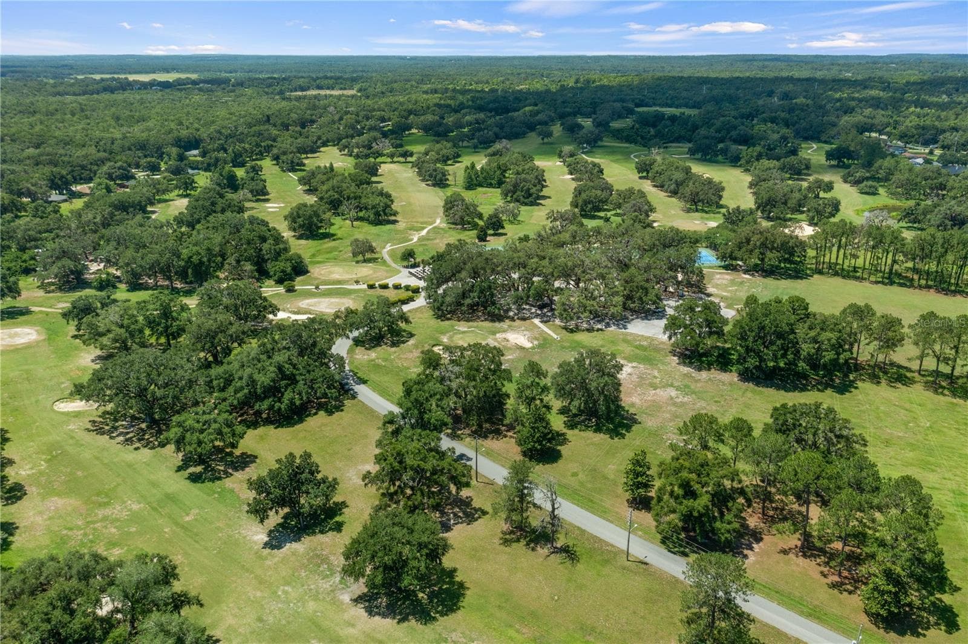
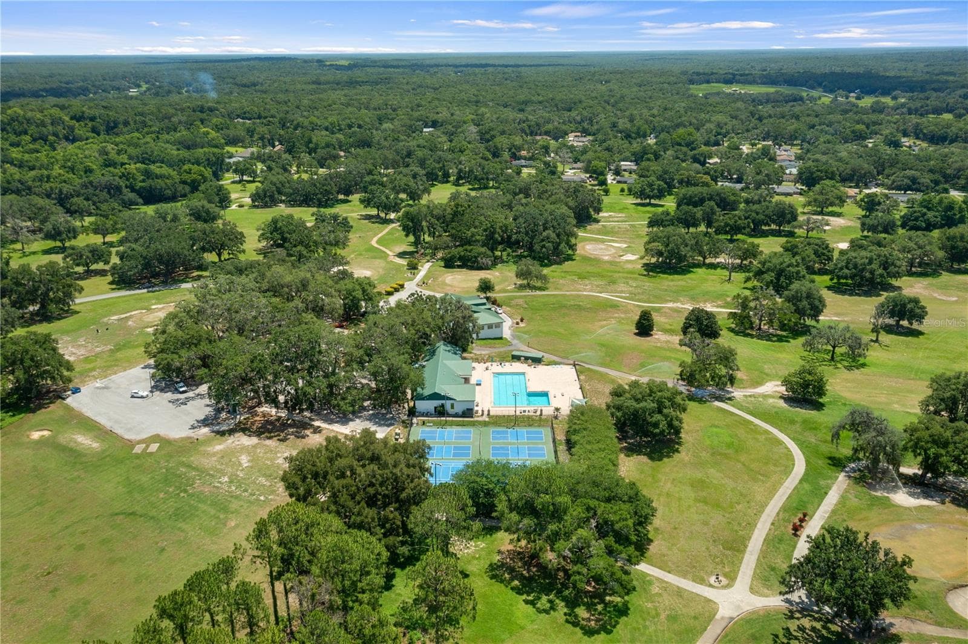
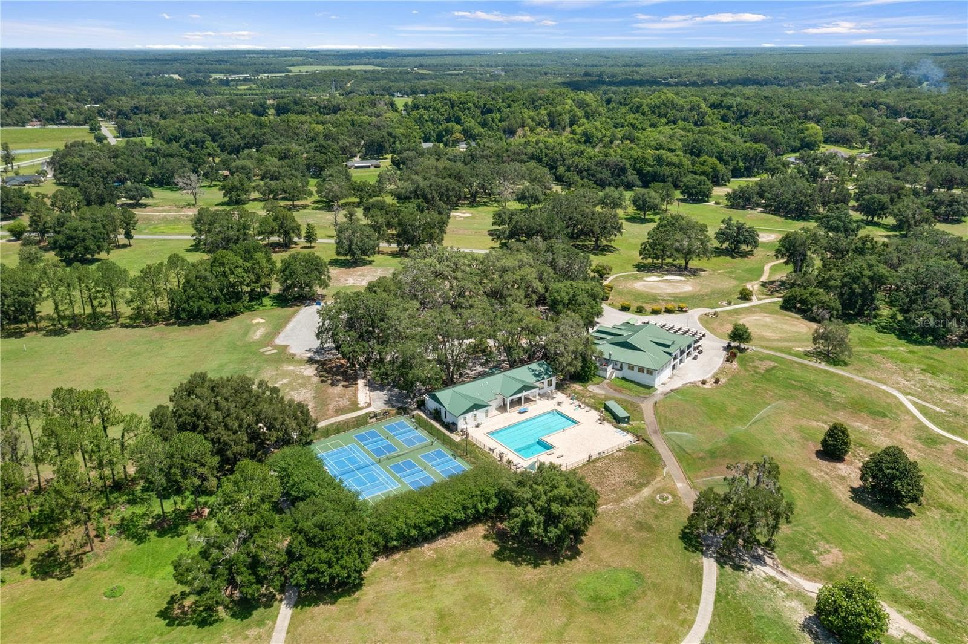
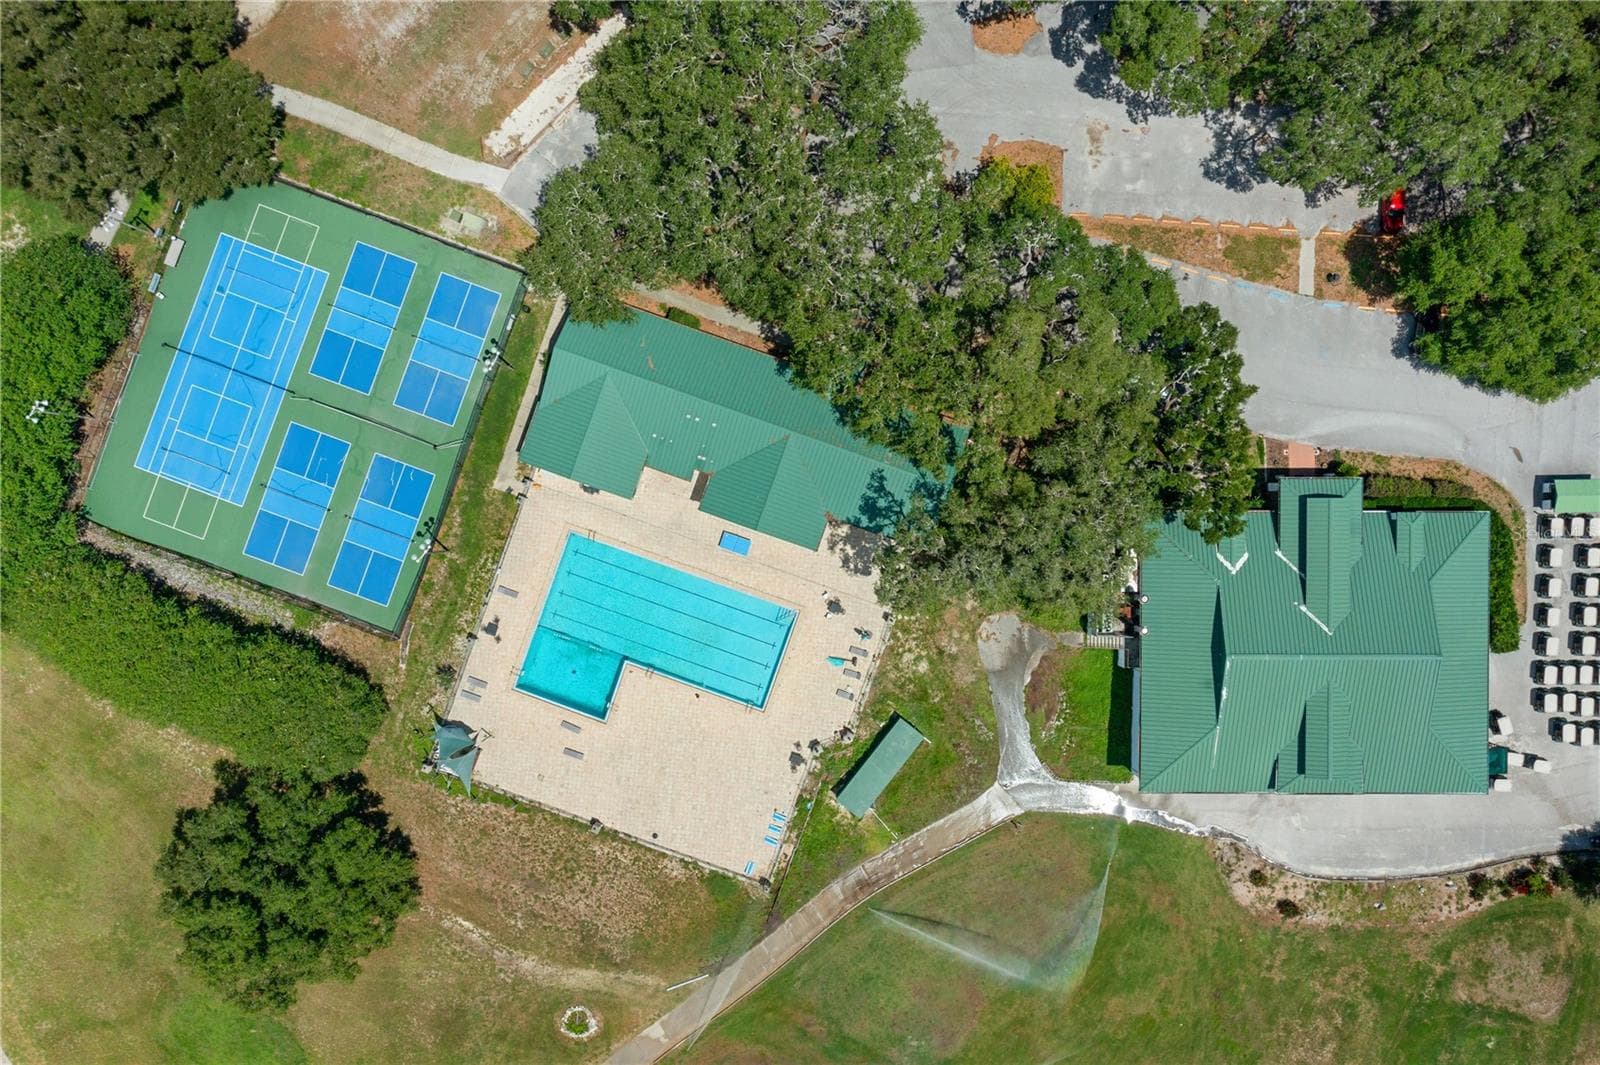
Aerial of Clubhouse and Amenities - 24051 MARTIN DR, BROOKSVILLE
76 photos

$469,000

24051 MARTIN DR
BROOKSVILLE, FL 34601
Listed by MERIDIAN REAL ESTATE
Bedrooms
3
Bathrooms
2
Living area
2,092 sqft
Year built
1998

About this home

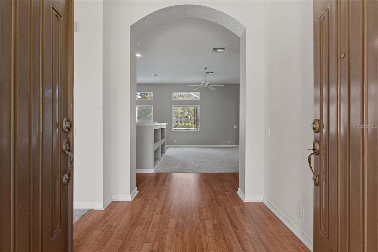
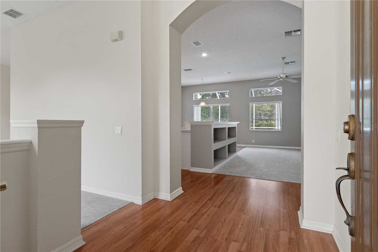
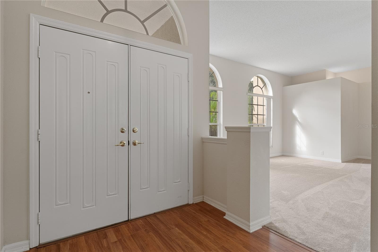
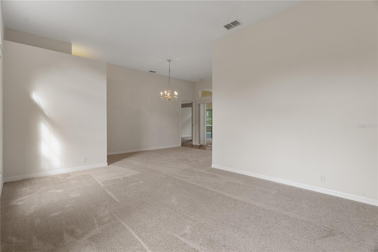
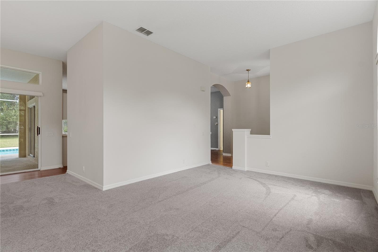
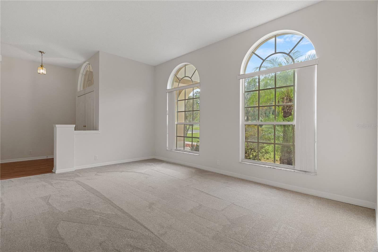
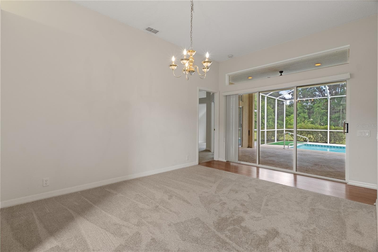
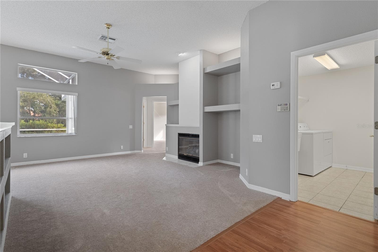
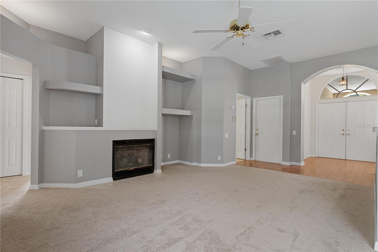
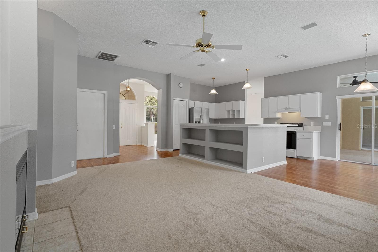
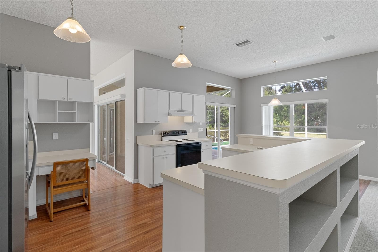
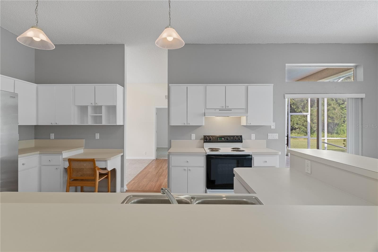
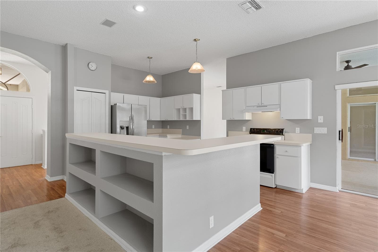
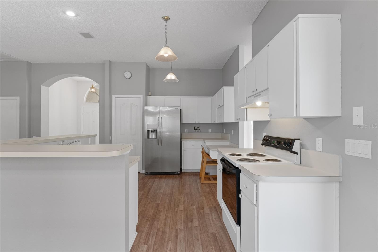
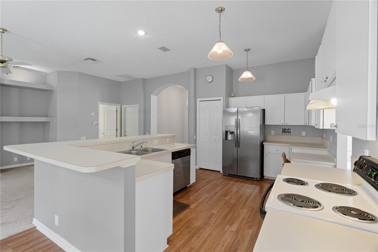
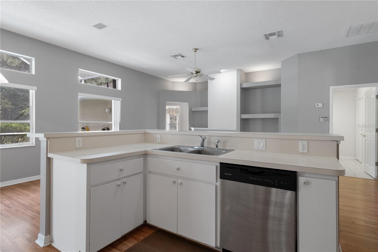
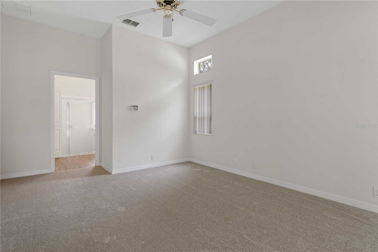
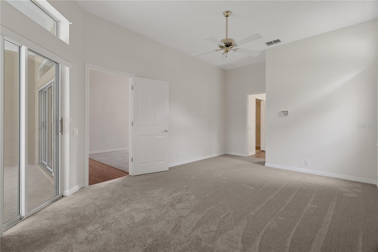
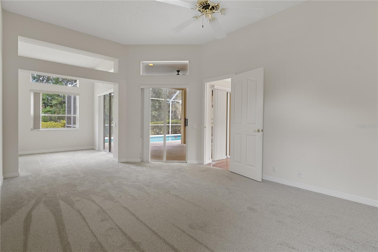
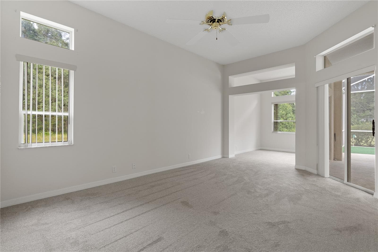
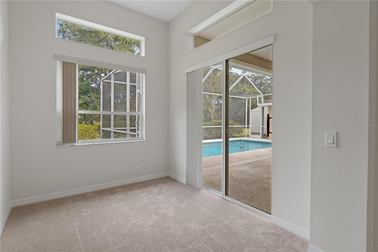
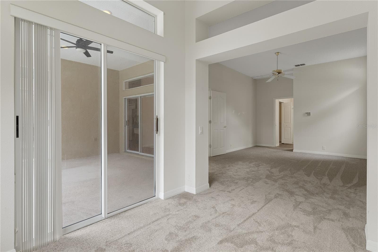
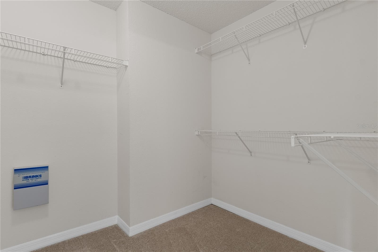
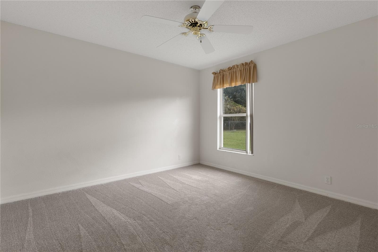
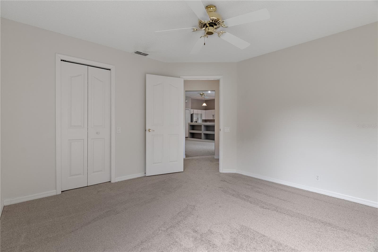
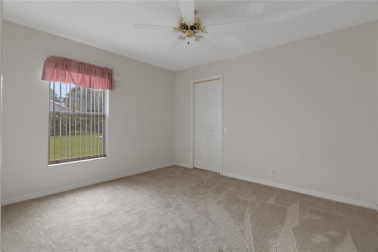
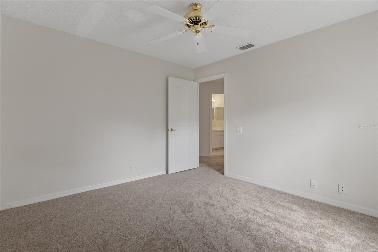
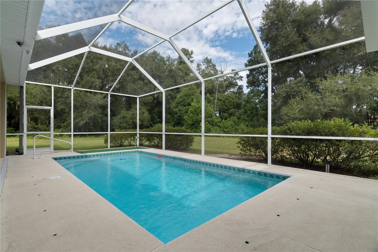
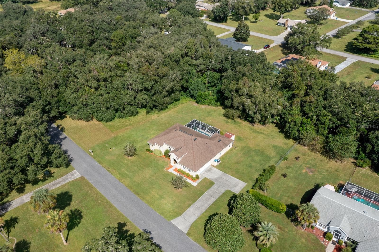
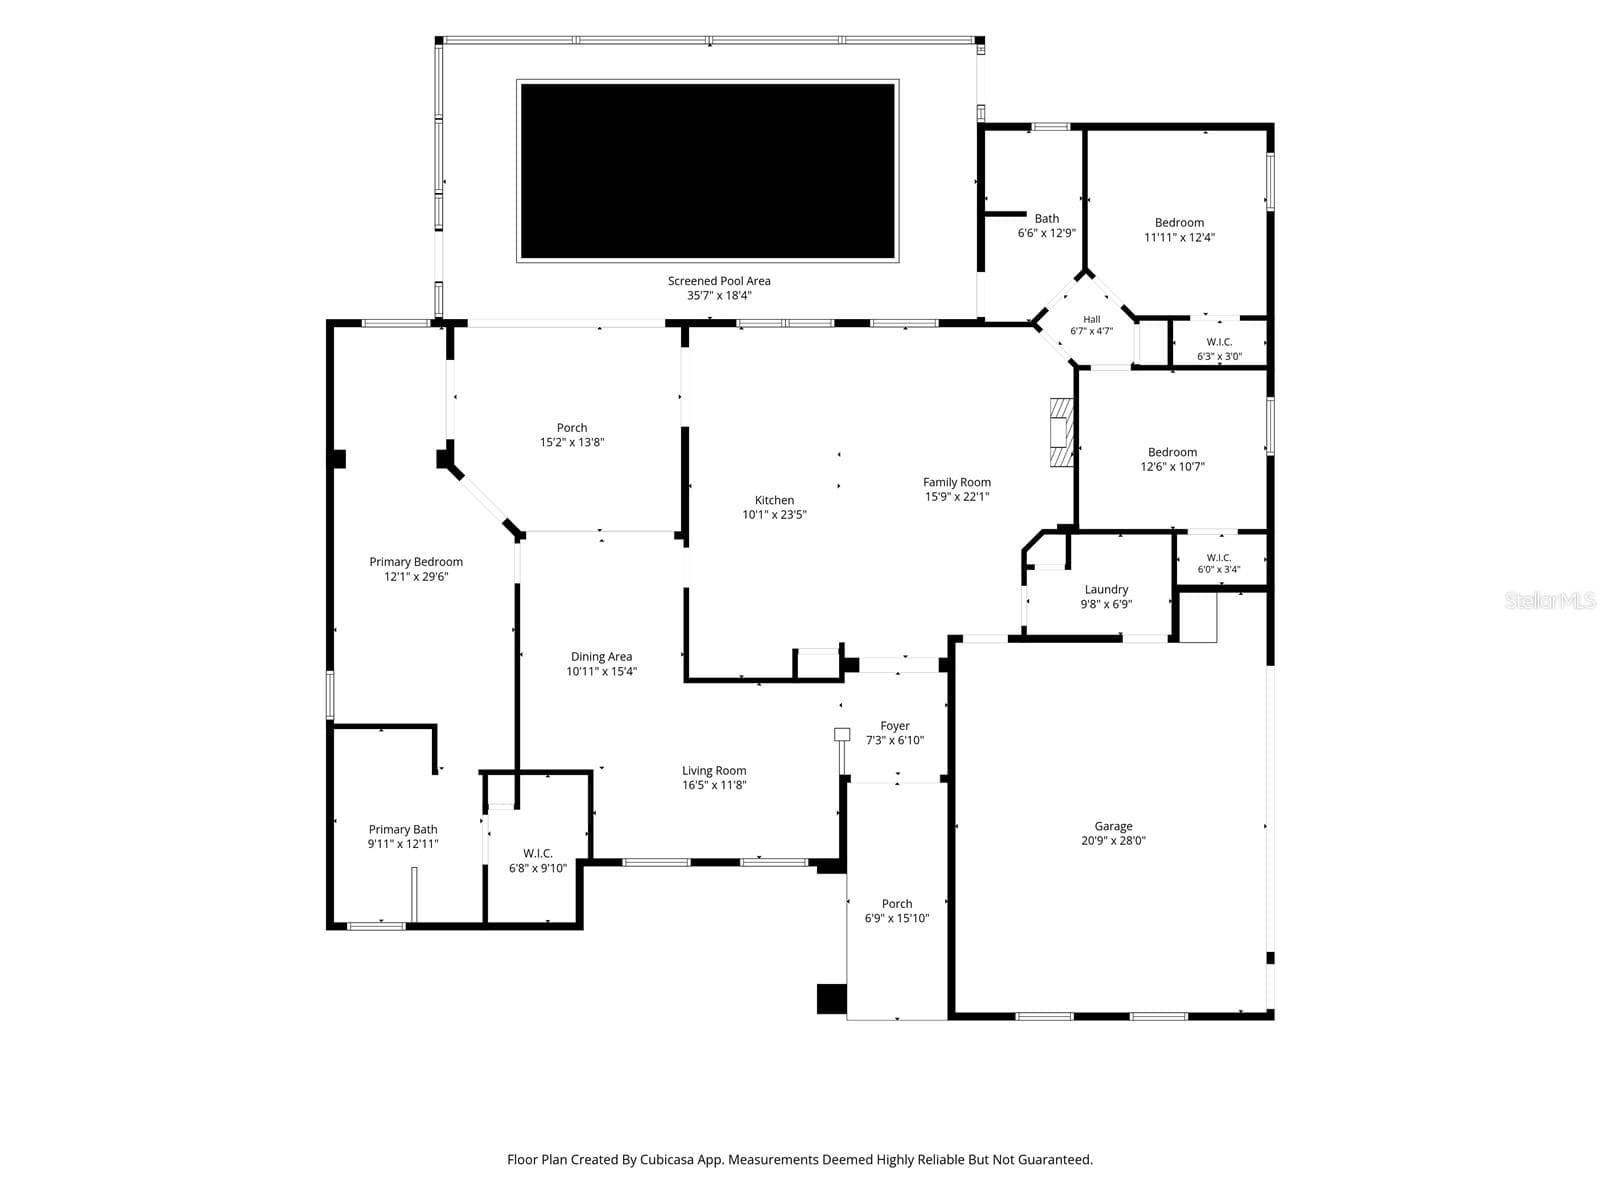
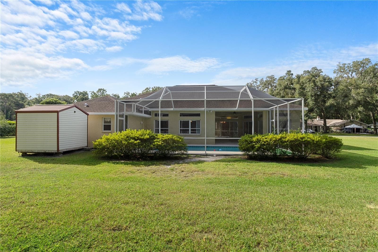
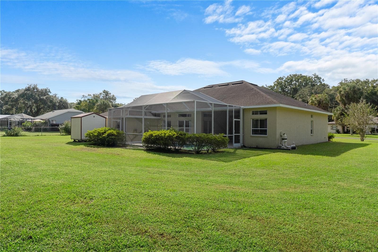
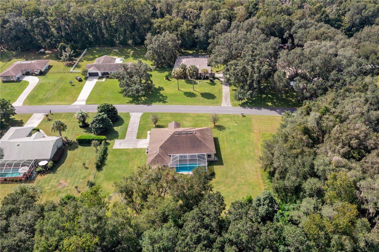
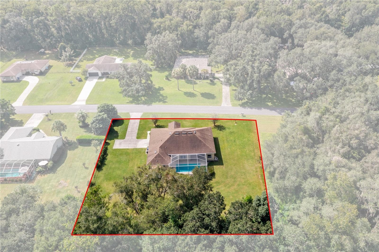
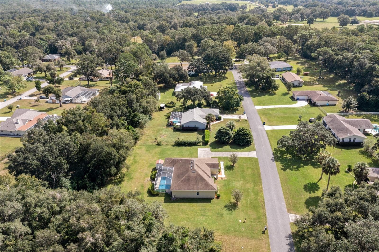
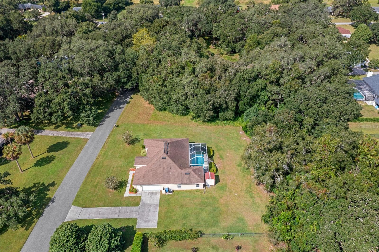
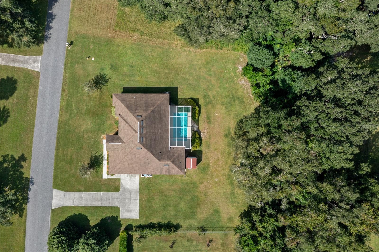
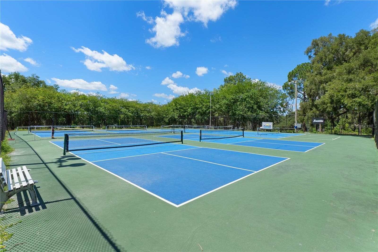
Enjoy the space, privacy, and outdoor living you’ve been looking for in this move-in-ready 3-bedroom, 2-bath POOL home in desirable Dogwood Estates! Situated on approximately half an acre, this property offers a unique setting with a county-owned lot directly beside the home and a wooded tree line behind, creating an added sense of privacy and room to enjoy your surroundings. ½ ACRE | NO HOA | NO CDD | NO FLOOD ZONE!! Double front doors welcome you into an expansive foyer and a versatile floor plan featuring formal living and dining rooms, along with a spacious family room designed for everyday living and entertaining. The kitchen overlooks the family room and offers abundant cabinetry, generous counter space, bar seating, and a convenient breakfast area. Soaring ceilings, built-in storage, and a gas fireplace add character and warmth to the inviting family room. The split-bedroom floor plan offers a private primary retreat featuring a flexible sitting area with direct access to the pool. Whether you envision a home office, reading nook, nursery, or additional lounge space, this area offers plenty of possibilities. The recently renovated primary bathroom features an updated double vanity with ample storage, a walk-in shower, a separate soaking tub, and a walk-in closet. Two additional bedrooms and a spacious secondary bathroom complete the layout. With direct pool access from the secondary bathroom, enjoying the backyard is easy and convenient. Step outside to your own backyard retreat! The sparkling pool, covered patio, and outdoor seating area create the perfect setting for relaxing, entertaining, and enjoying the Florida lifestyle. A newly installed putting green adds a fun, distinctive feature for golf enthusiasts and guests alike. A child safety fence is available, and a storage shed provides additional space for your outdoor essentials. Numerous updates add to the home's appeal, including a **2023 HVAC system, 2016 roof in great condition, newer windows, new carpet throughout, fresh interior paint, new faucets throughout, a renovated primary bathroom, and a new garage door opener.** The garage also features an epoxy-coated floor for a clean, finished look. Located just a short drive from Downtown Brooksville, local shopping, dining, and everyday conveniences, this home also offers convenient access to US 41, Highway 50, and I-75. For those seeking additional recreational amenities, Brooksville Country Club offers optional membership opportunities, including golf, tennis, a fitness center, a community pool, and a restaurant. **POOL HOME | ½ ACRE | NO HOA | NO CDD | NO FLOOD ZONE** If you're looking for a move-in-ready pool home with a spacious lot, added privacy, and room to entertain both inside and out, this Dogwood Estates property is one to see!

Highlights

Private poolFireplace

Property details

MLS
Stellar MLS
MLS #
MFRW7889957
Property type
Single Family Residence
Subdivision
DOGWOOD ESTATE PH III
Status
Active
Days on market
15
On market date
October 1, 2026
Stories
N/A
Total bathrooms
2
Garage spaces
2
Parking spaces
N/A
Lot size
0.49 acres
Loading map…

Nearby schools

Within 10 miles. School directory data from the National Center for Education Statistics (NCES), accessed via the Urban Institute Education Data API. Local Score is calculated by INNOVATE Real Estate; where a state rating is shown, it comes from that state's own official school report card.

Elementary
BROOKSVILLE ELEMENTARY SCHOOL
2.27 mi away · Grades -1-5
Nearest school -- attendance-zone data not available here
3.0
Local Score (student-teacher ratio only (preliminary -- will incorporate state test-score data once available)) -- not an official state rating
Enrollment
659
Student:teacher ratio
16.1:1
District
HERNANDO
MiddleCharter
BROOKSVILLE ENGINEERING SCIENCE AND TECHNOLOGY (B.E.S.T.) A
2.91 mi away · Grades 6-8
Nearest school -- attendance-zone data not available here
5.0
Local Score (student-teacher ratio only (preliminary -- will incorporate state test-score data once available)) -- not an official state rating
Enrollment
72
Student:teacher ratio
12.0:1
District
HERNANDO
High
HERNANDO HIGH SCHOOL
2.49 mi away · Grades 6-12
Nearest school -- attendance-zone data not available here
2.0
Local Score (student-teacher ratio only (preliminary -- will incorporate state test-score data once available)) -- not an official state rating
Enrollment
1,189
Student:teacher ratio
19.8:1
District
HERNANDO

Walkability

Blended score for BROOKSVILLE's center, calculated by INNOVATE Real Estate from two sources: the EPA's National Walkability Index (street network, transit, land-use mix) and Google Places amenity data (what's actually reachable on foot from this point). 60% EPA National Walkability Index + 40% nearby-amenity density (Google Places).

14
Very car-dependent
out of 100
EPA National Walkability Index
4.7 / 20 -- Least walkable
Google Places amenity density
0 / 100
Restaurants & cafes0
Grocery stores0
Parks0
Schools0
Transit stops0
Pharmacies0

Market position

How this listing compares to current activity in BROOKSVILLE, from live MLS data.

On the market 15 days -- 99 fewer days than BROOKSVILLE's current average of 114 days.
For reference, the median list price across 922 active listings in BROOKSVILLE right now is $305,300.

Mortgage calculator

Estimate only - actual rate and payment depend on your lender, credit, and loan program.

$
%
%
Adjust tax / insurance estimates
% / yr
$
/mo
Est. monthly payment
$2,974/mo
$93,800 down
$375,200 loan
Principal & interest$2,434
Property tax (est.)$391
Home insurance (est.)$150

Similar homes you might like

Data source: Listing information provided by Stellar MLS (mfrmls) via Trestle/CoreLogic. Last updated 7 days ago.

Information herein deemed reliable but not guaranteed; all measurements, school assignments, HOA fees, taxes, and feature lists are approximate and should be independently verified. Equal Housing Opportunity.