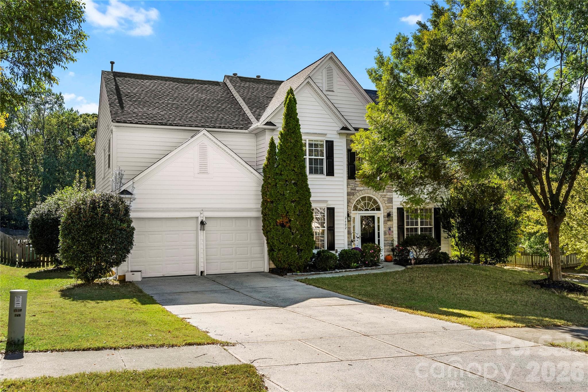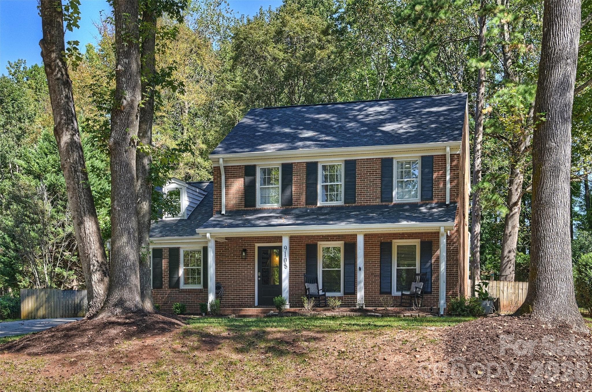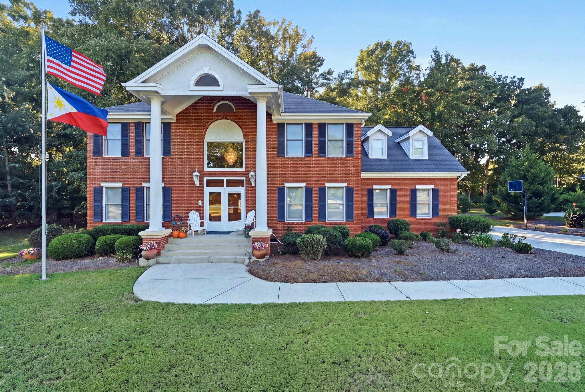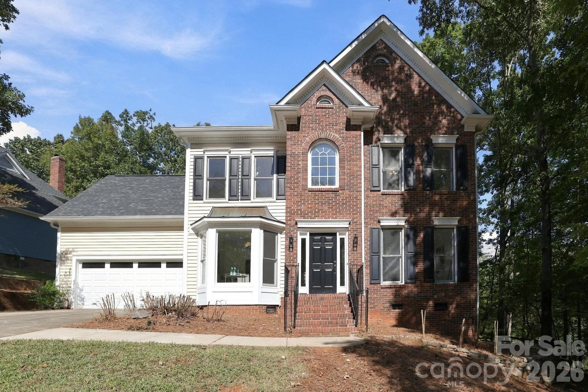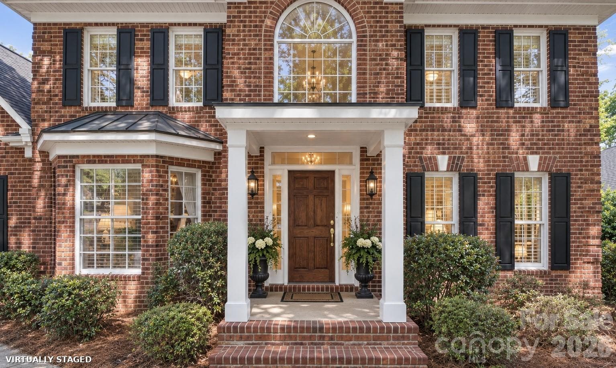
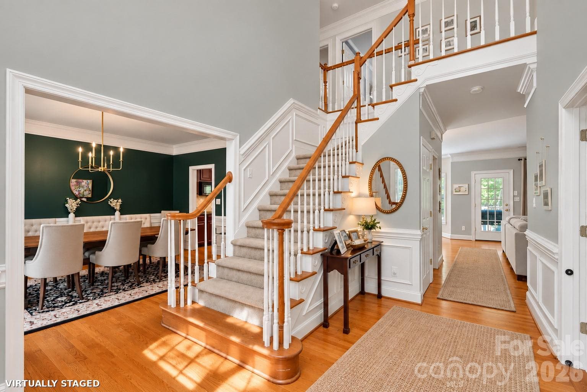
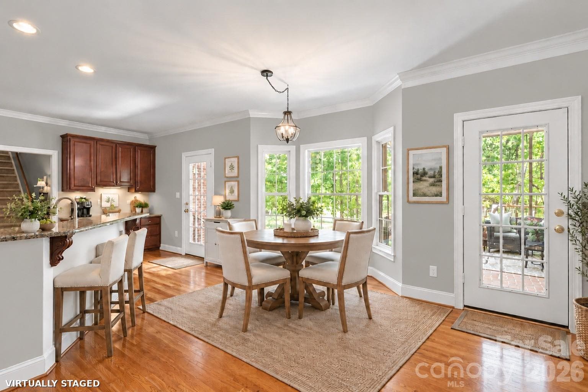
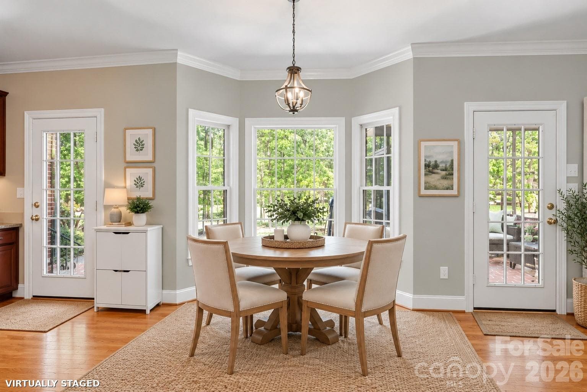
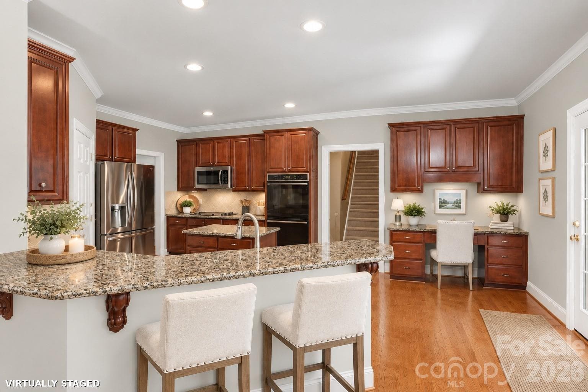
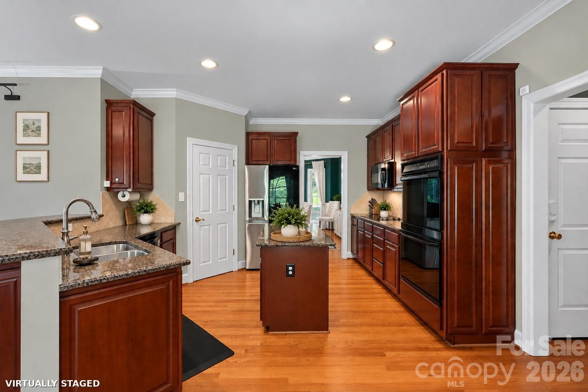
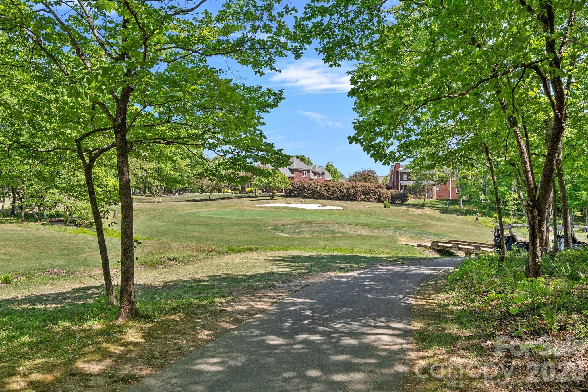
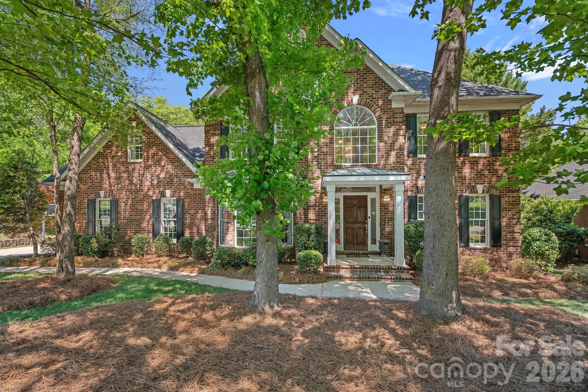
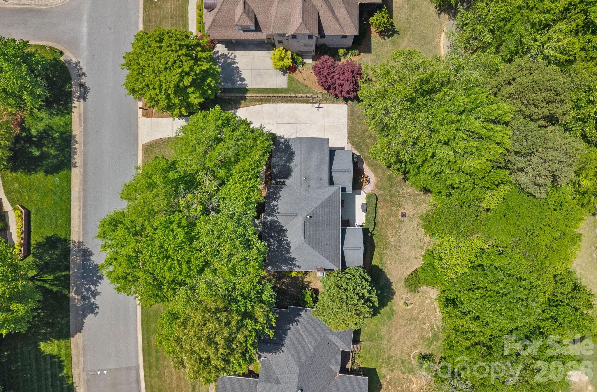
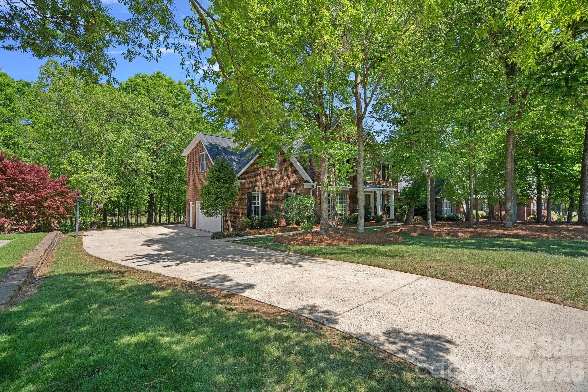
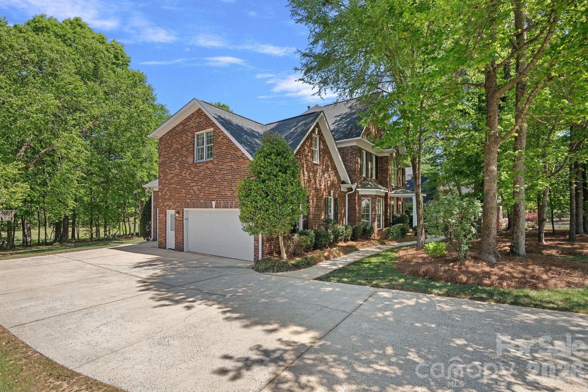
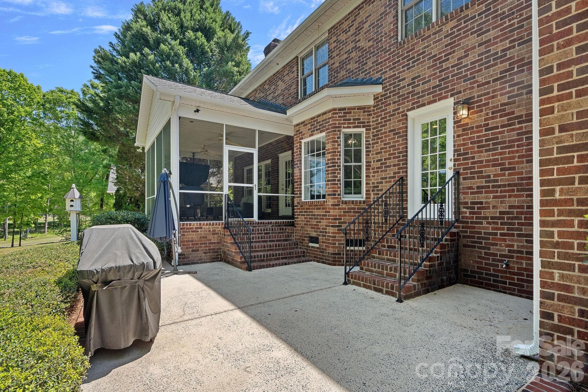
Brand new painted trim and windows and new exterior lighting. Virtually staged. - 2401 Flagstick Drive, Matthews
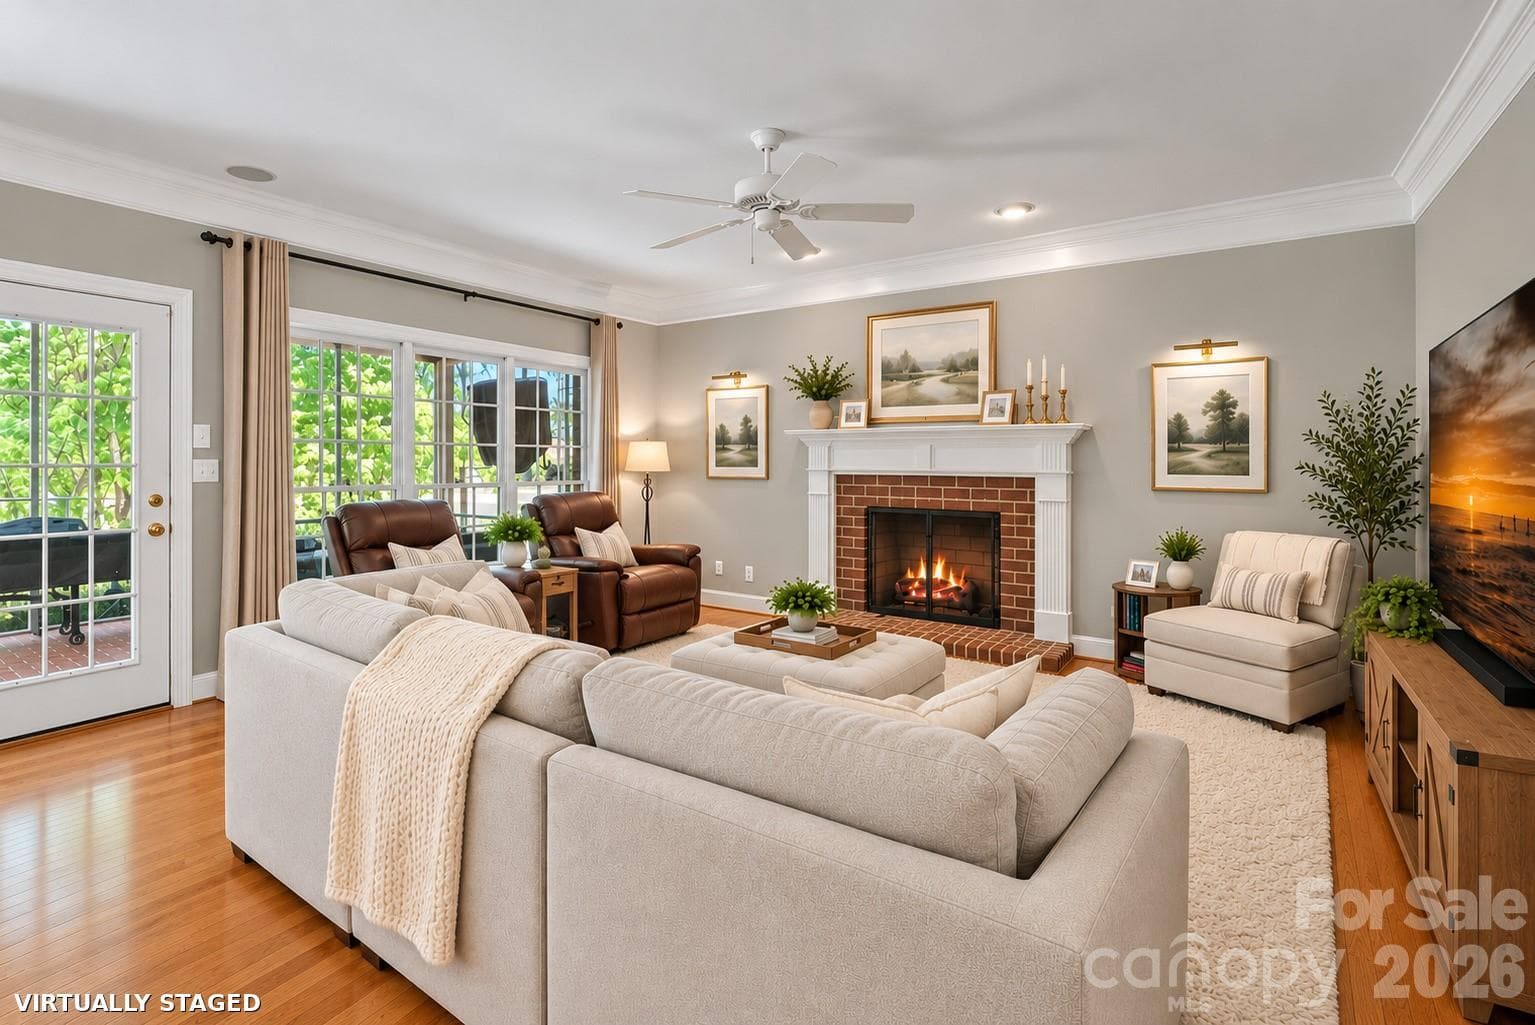
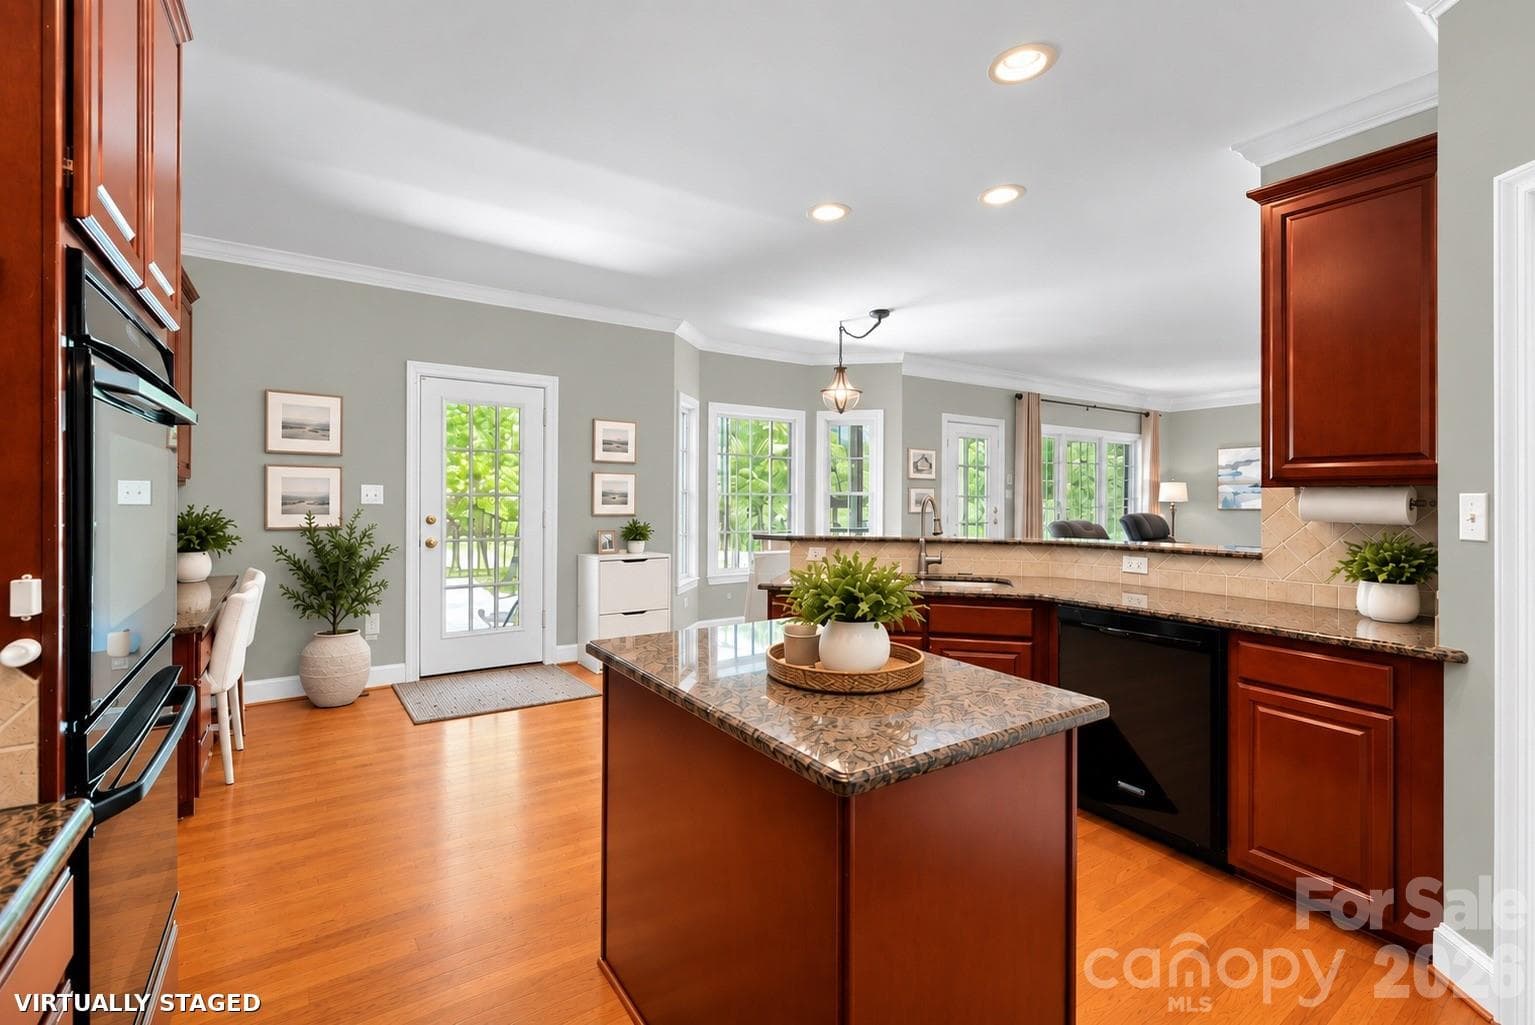
Brand new Benjamin Moore Calm throughout most of downstairs. Virtually staged. - 2401 Flagstick Drive, Matthews
Single Family Residence at 2401 Flagstick Drive, Matthews, photo 3 of 41
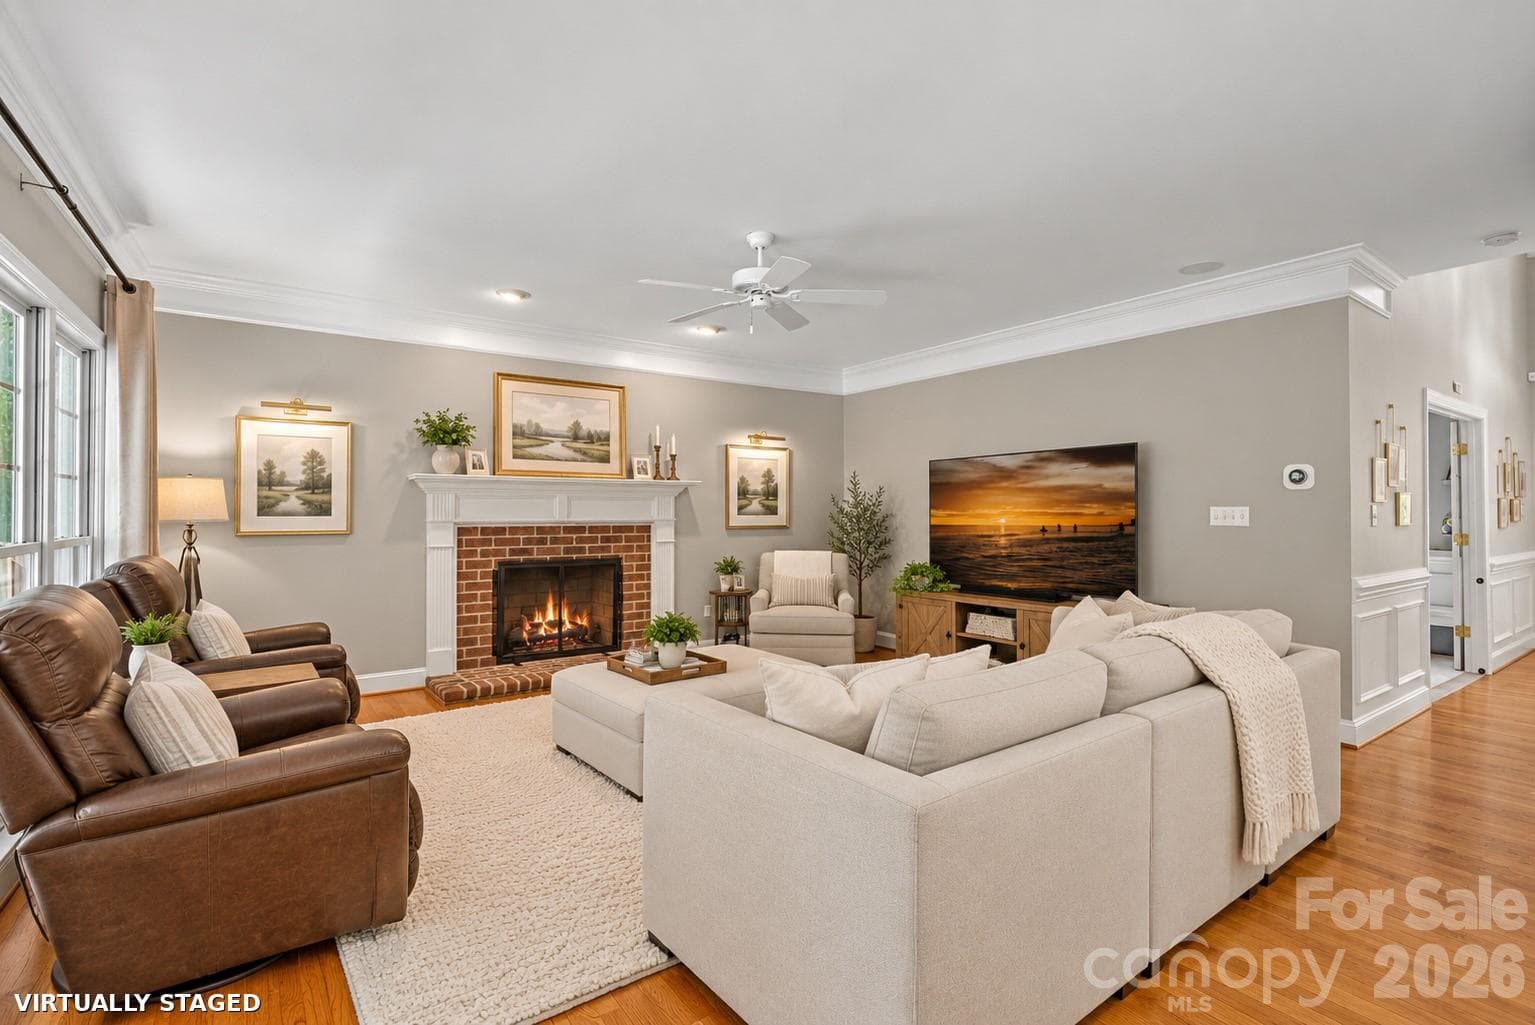
Brand new Benjamin Moore Calm throughout most of downstairs. Virtually staged. - 2401 Flagstick Drive, Matthews
Single Family Residence at 2401 Flagstick Drive, Matthews, photo 7 of 41
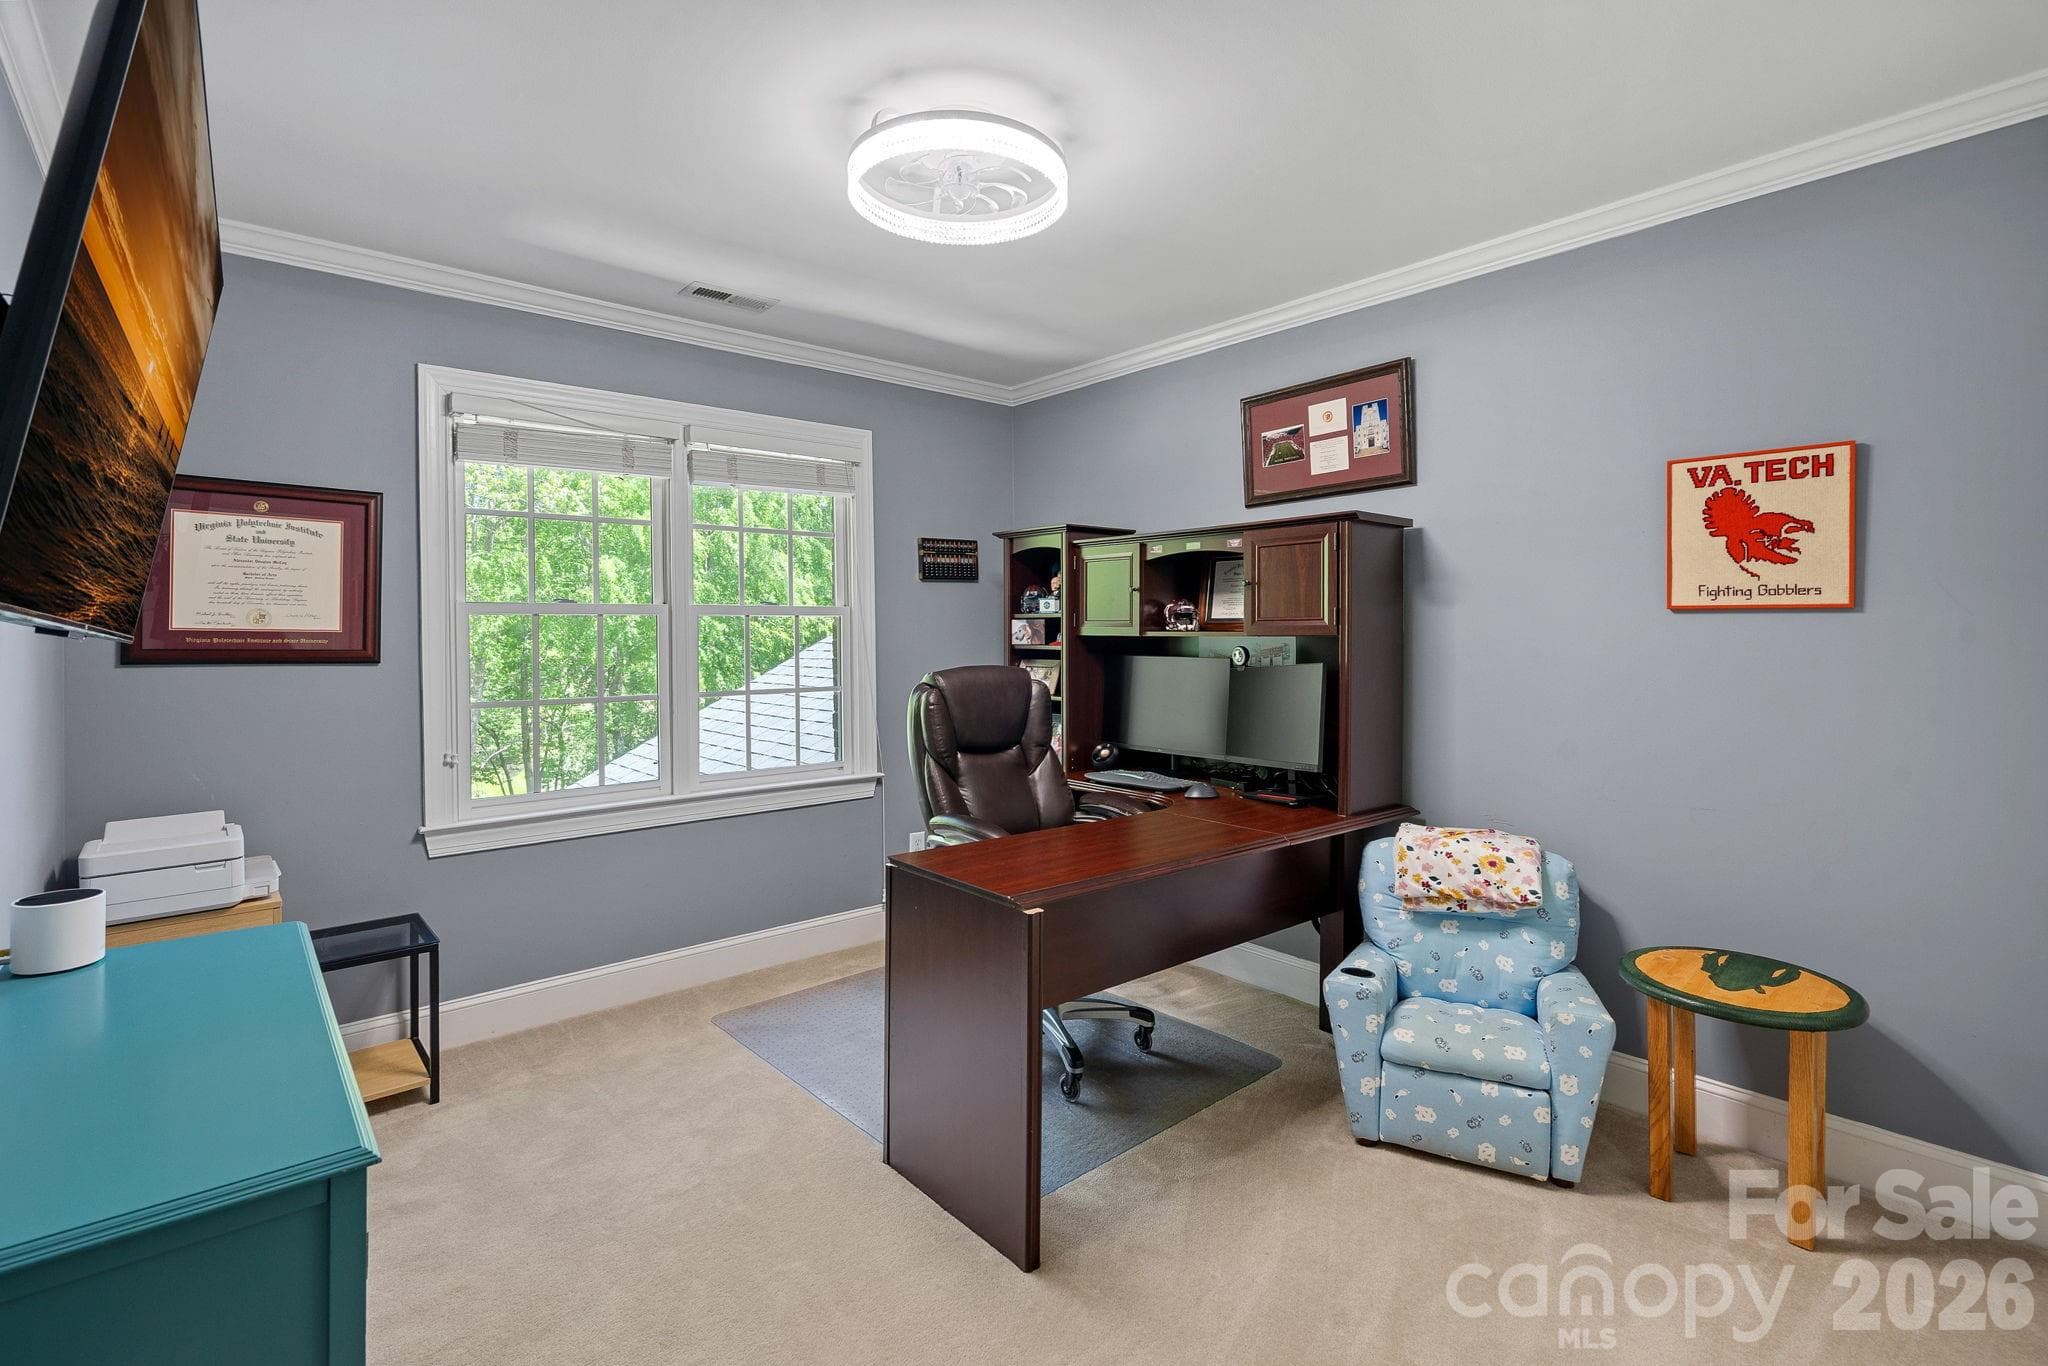
Single Family Residence at 2401 Flagstick Drive, Matthews, photo 8 of 41
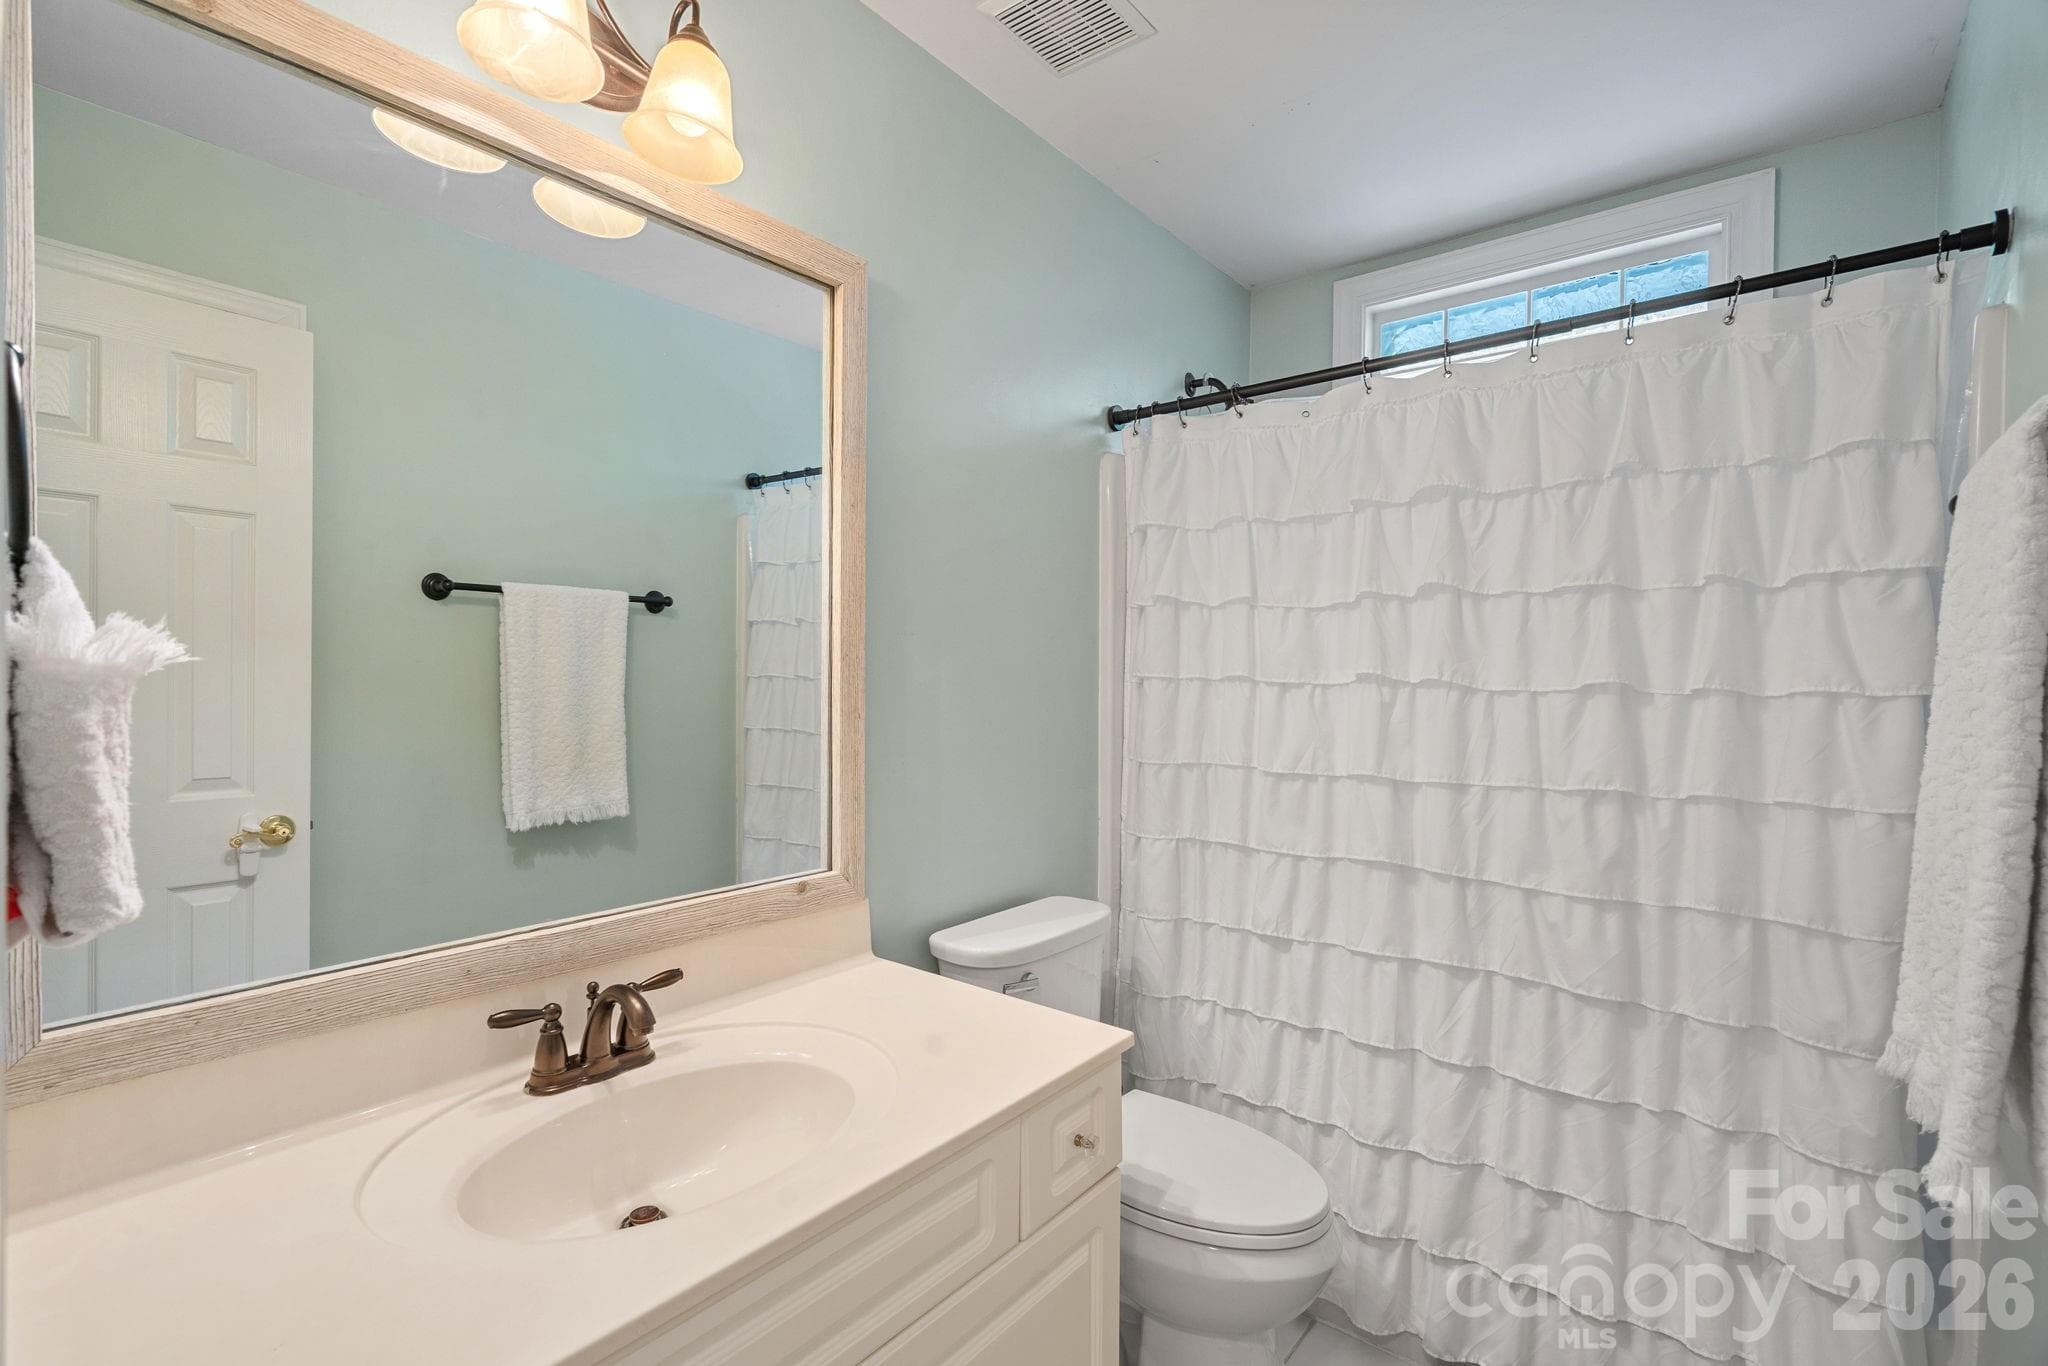
Single Family Residence at 2401 Flagstick Drive, Matthews, photo 9 of 41
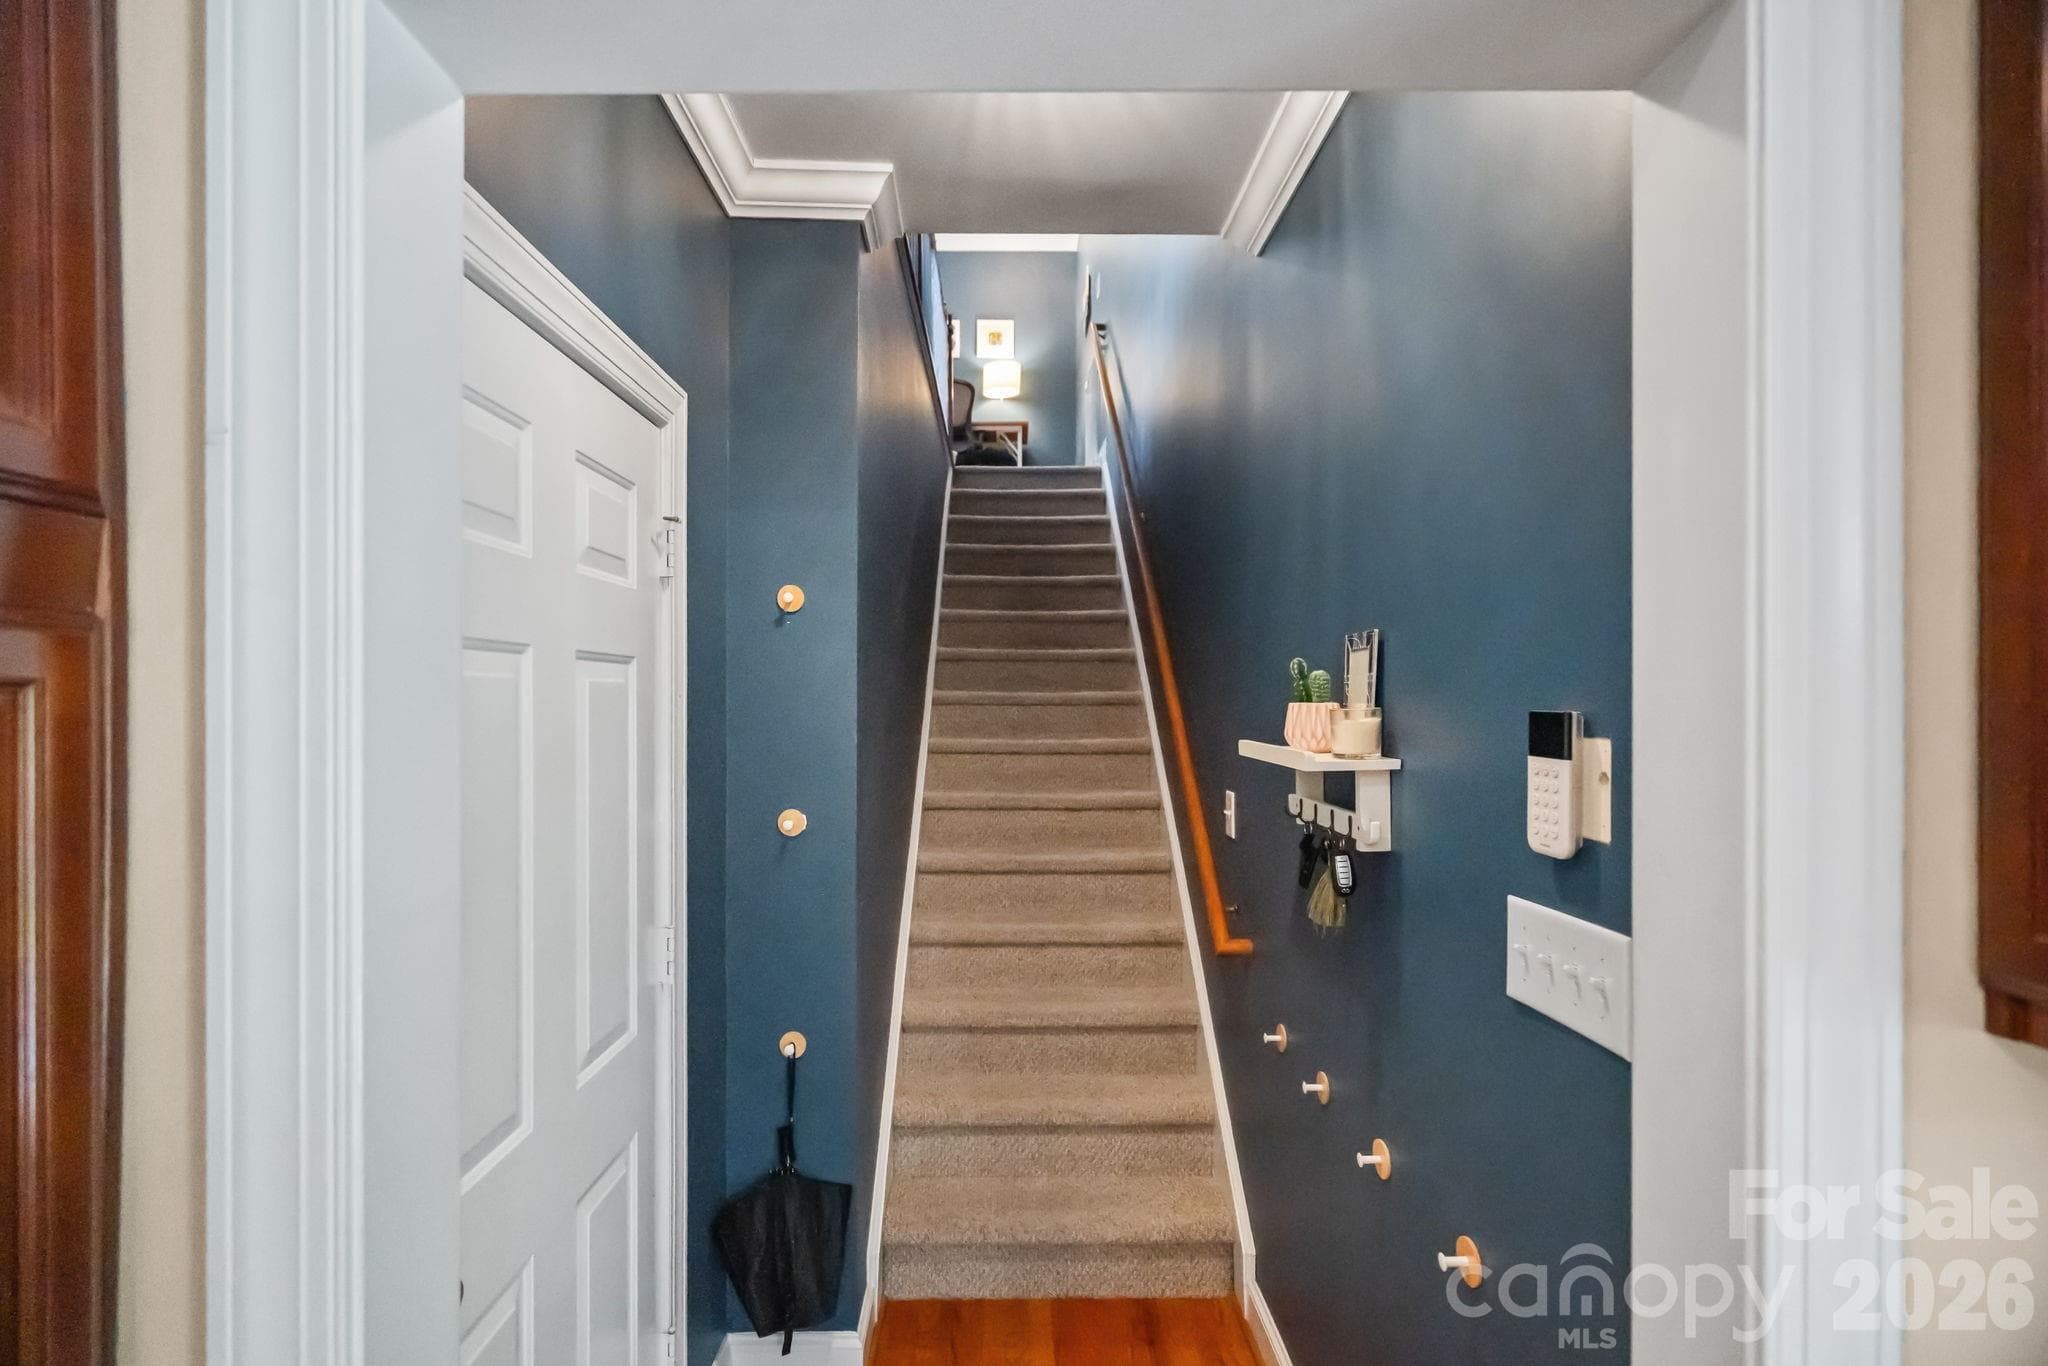
Single Family Residence at 2401 Flagstick Drive, Matthews, photo 10 of 41
Brand new Benjamin Moore Calm throughout most of downstairs. Virtually staged. - 2401 Flagstick Drive, Matthews
Single Family Residence at 2401 Flagstick Drive, Matthews, photo 16 of 41
Single Family Residence at 2401 Flagstick Drive, Matthews, photo 17 of 41
Single Family Residence at 2401 Flagstick Drive, Matthews, photo 18 of 41
Single Family Residence at 2401 Flagstick Drive, Matthews, photo 19 of 41
Single Family Residence at 2401 Flagstick Drive, Matthews, photo 20 of 41
Single Family Residence at 2401 Flagstick Drive, Matthews, photo 21 of 41
Single Family Residence at 2401 Flagstick Drive, Matthews, photo 22 of 41
Single Family Residence at 2401 Flagstick Drive, Matthews, photo 23 of 41
Single Family Residence at 2401 Flagstick Drive, Matthews, photo 24 of 41
Single Family Residence at 2401 Flagstick Drive, Matthews, photo 25 of 41
Single Family Residence at 2401 Flagstick Drive, Matthews, photo 26 of 41
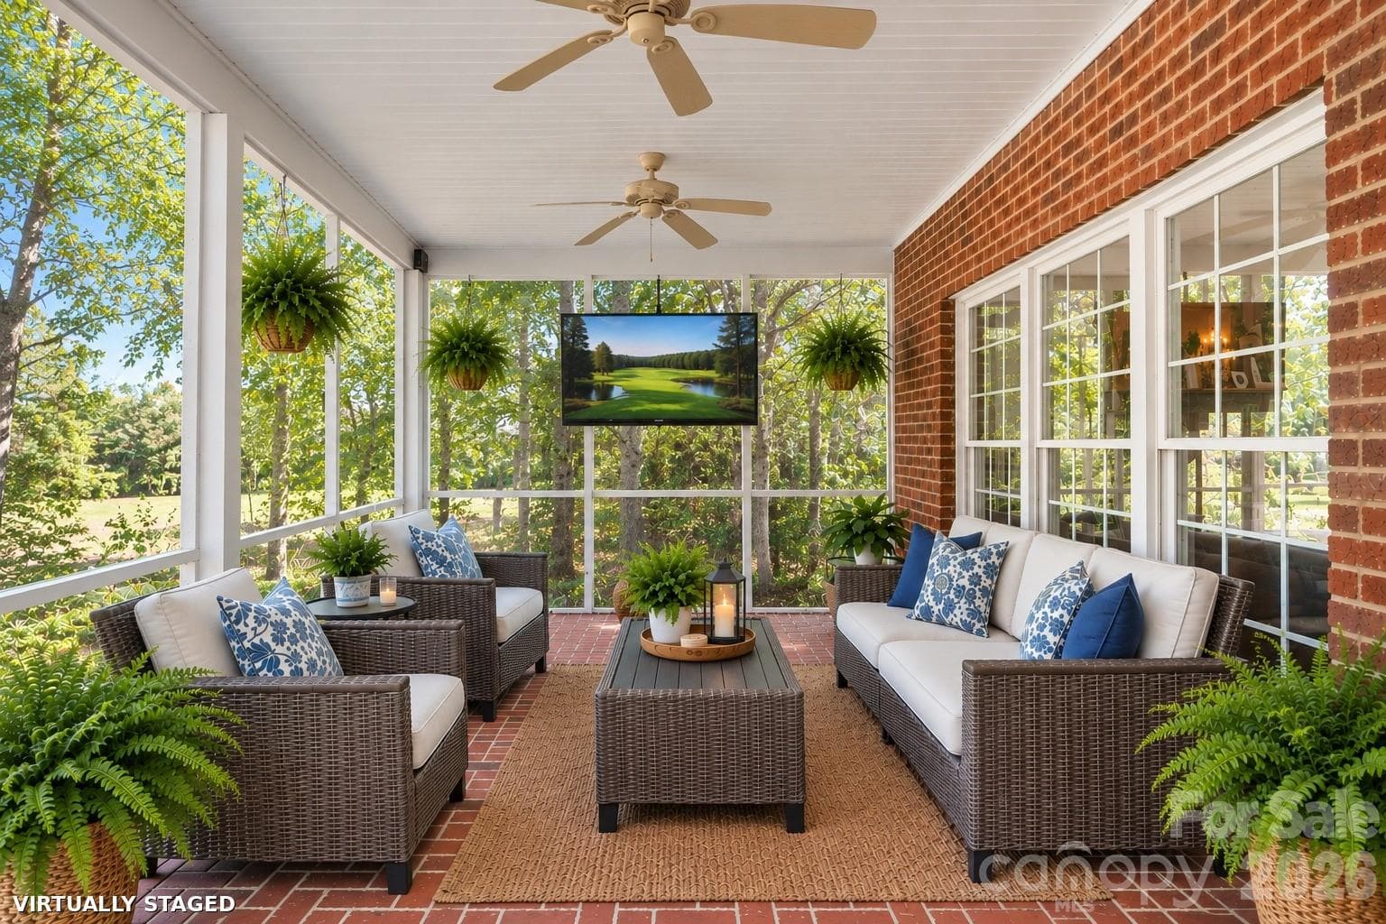
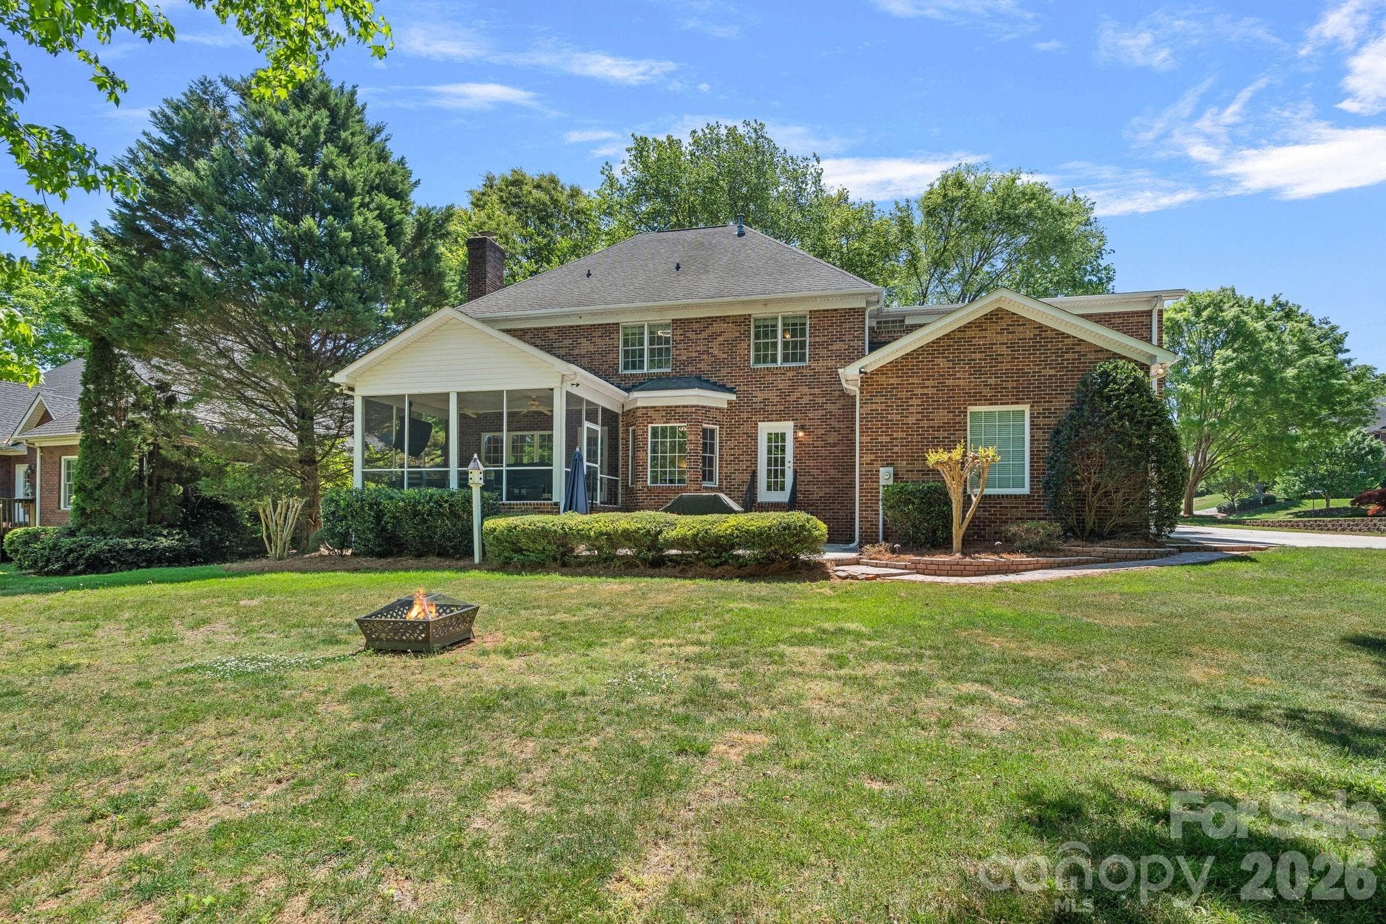
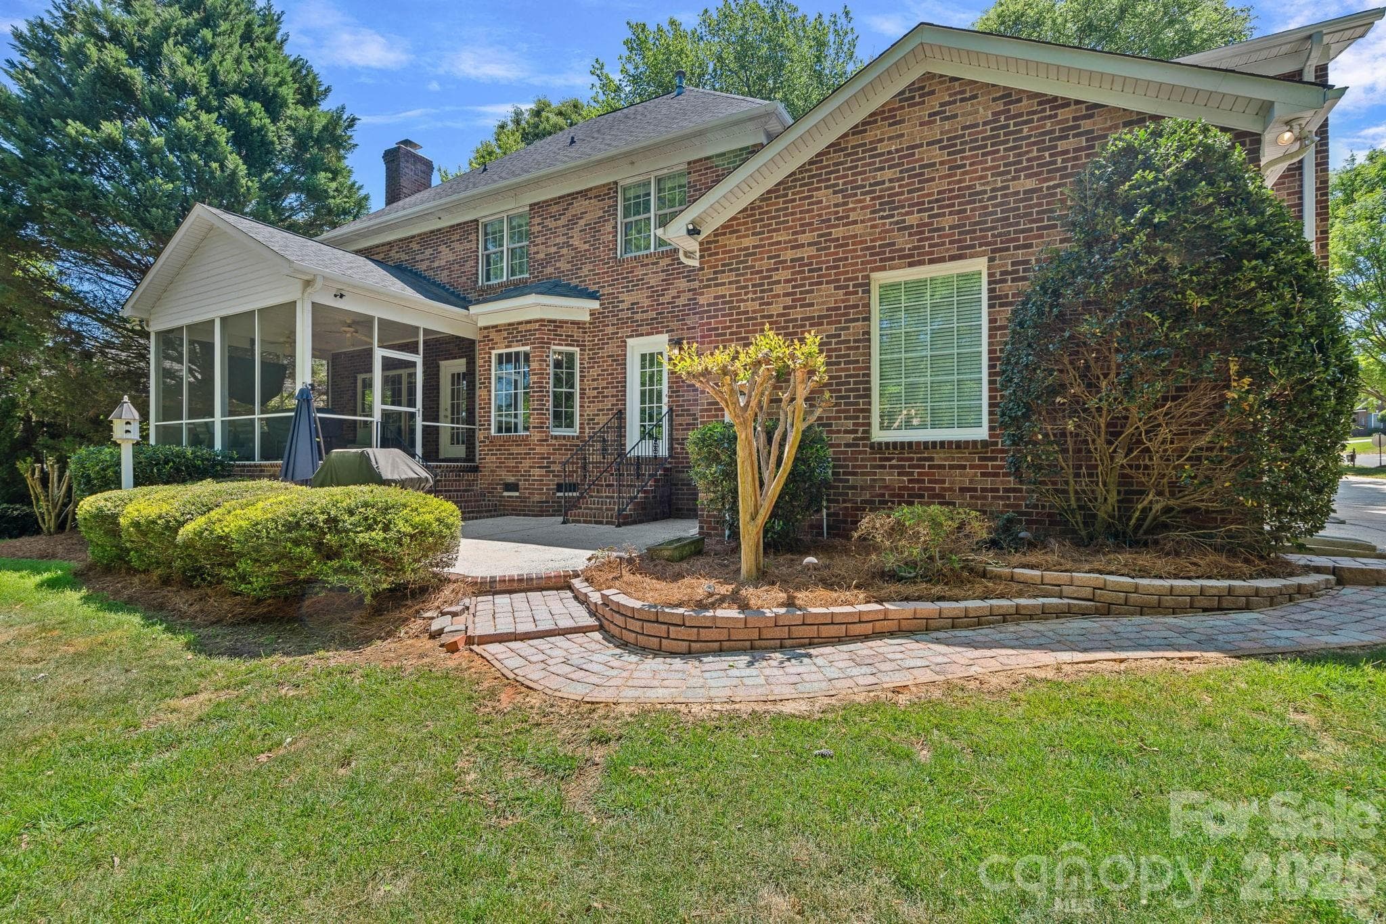
Generous size screened porch overlooking the golf course. Virtually staged. - 2401 Flagstick Drive, Matthews
Single Family Residence at 2401 Flagstick Drive, Matthews, photo 28 of 41
Single Family Residence at 2401 Flagstick Drive, Matthews, photo 29 of 41
Single Family Residence at 2401 Flagstick Drive, Matthews, photo 30 of 41
Single Family Residence at 2401 Flagstick Drive, Matthews, photo 31 of 41
Single Family Residence at 2401 Flagstick Drive, Matthews, photo 32 of 41
Single Family Residence at 2401 Flagstick Drive, Matthews, photo 33 of 41
Single Family Residence at 2401 Flagstick Drive, Matthews, photo 34 of 41
Single Family Residence at 2401 Flagstick Drive, Matthews, photo 35 of 41
Single Family Residence at 2401 Flagstick Drive, Matthews, photo 36 of 41
Single Family Residence at 2401 Flagstick Drive, Matthews, photo 37 of 41
Single Family Residence at 2401 Flagstick Drive, Matthews, photo 38 of 41
Single Family Residence at 2401 Flagstick Drive, Matthews, photo 39 of 41
Single Family Residence at 2401 Flagstick Drive, Matthews, photo 40 of 41
Single Family Residence at 2401 Flagstick Drive, Matthews, photo 41 of 41
41 photos

$684,900

2401 Flagstick Drive
Matthews, NC 28104
Listed by Suzie Chelcun · EXP Realty LLC Mooresville
Bedrooms
4
Bathrooms
2.5
Living area
3,188 sqft
Year built
1997

About this home

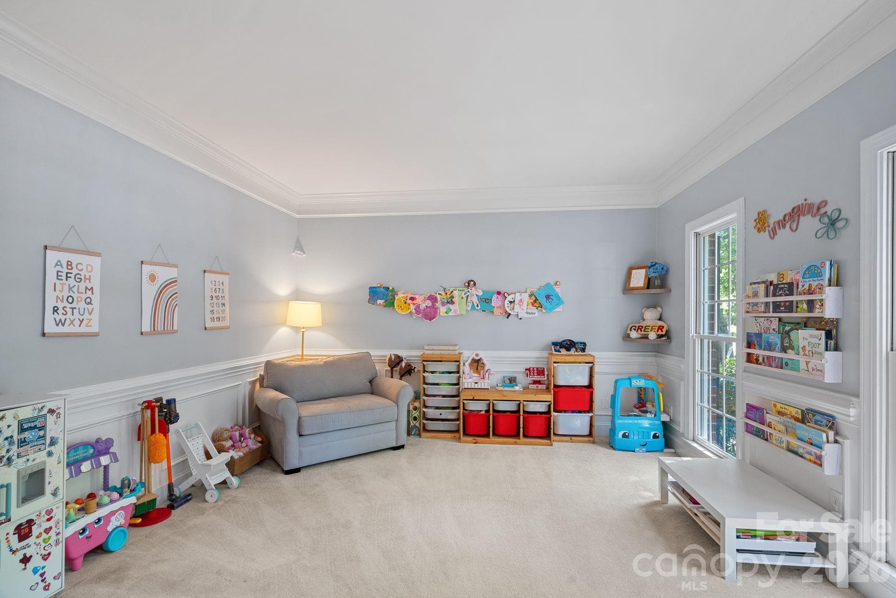
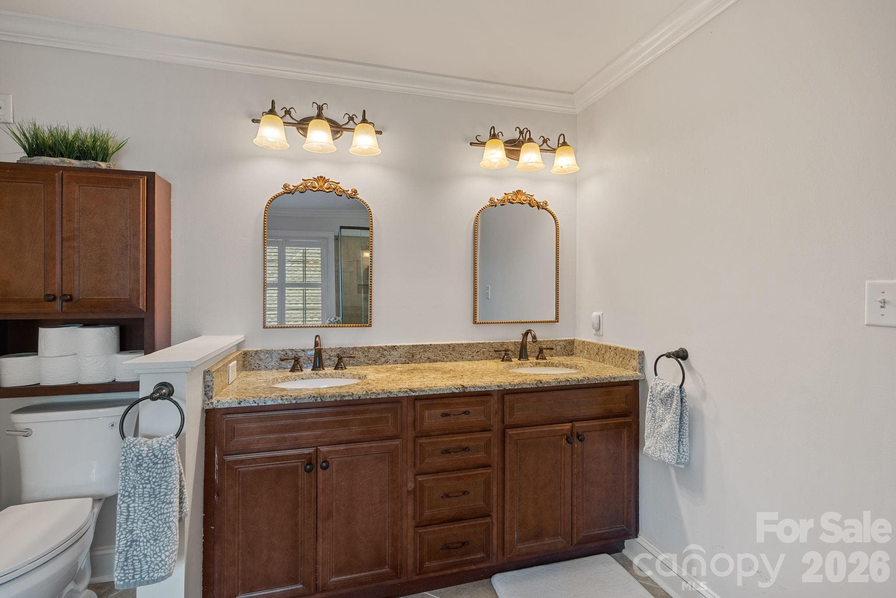
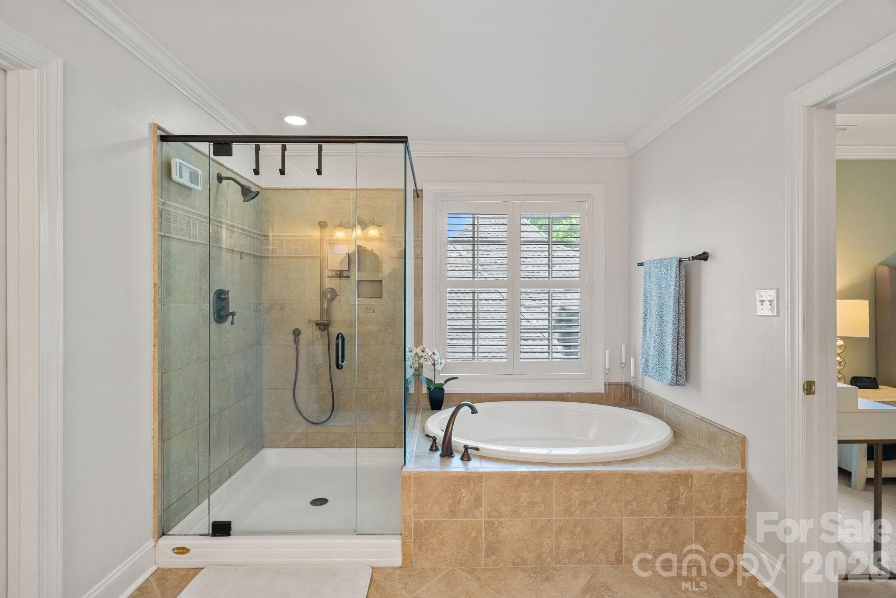
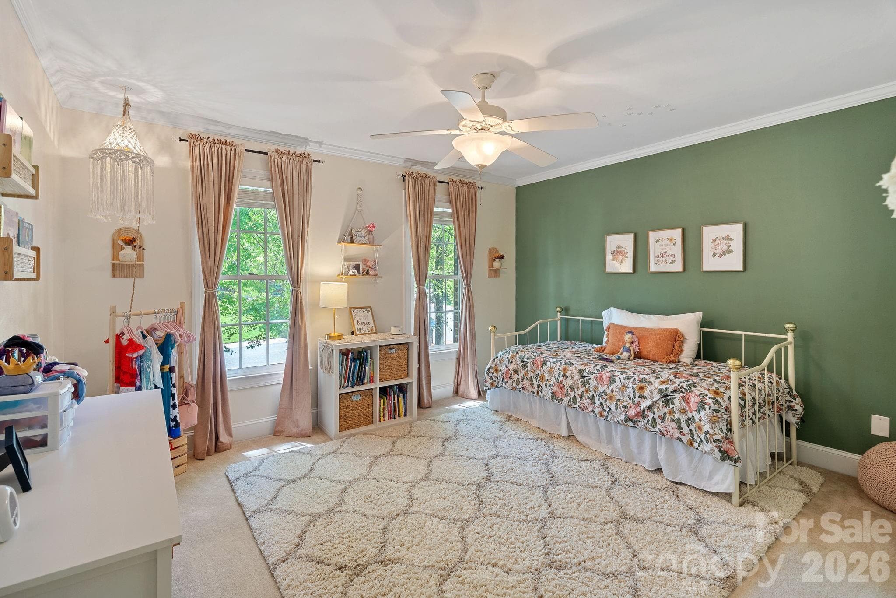
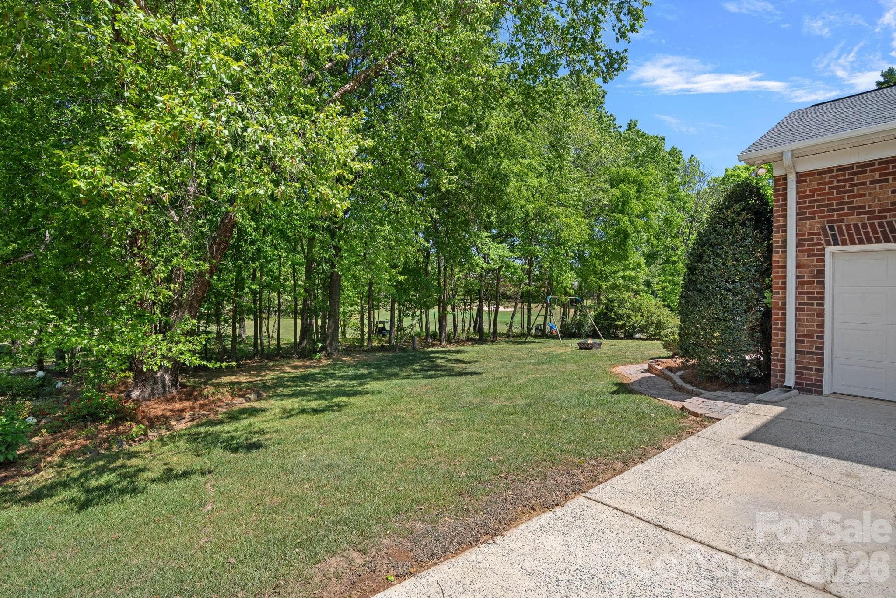
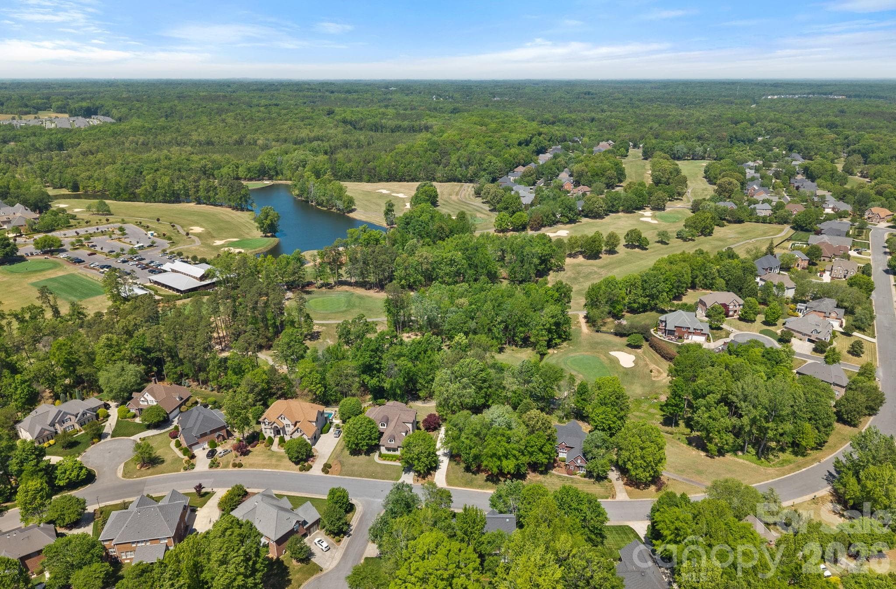
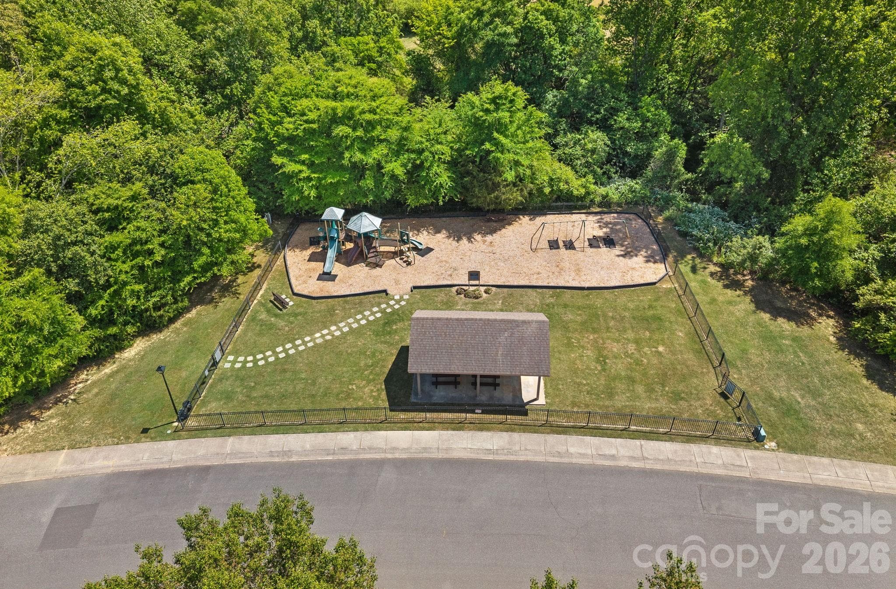
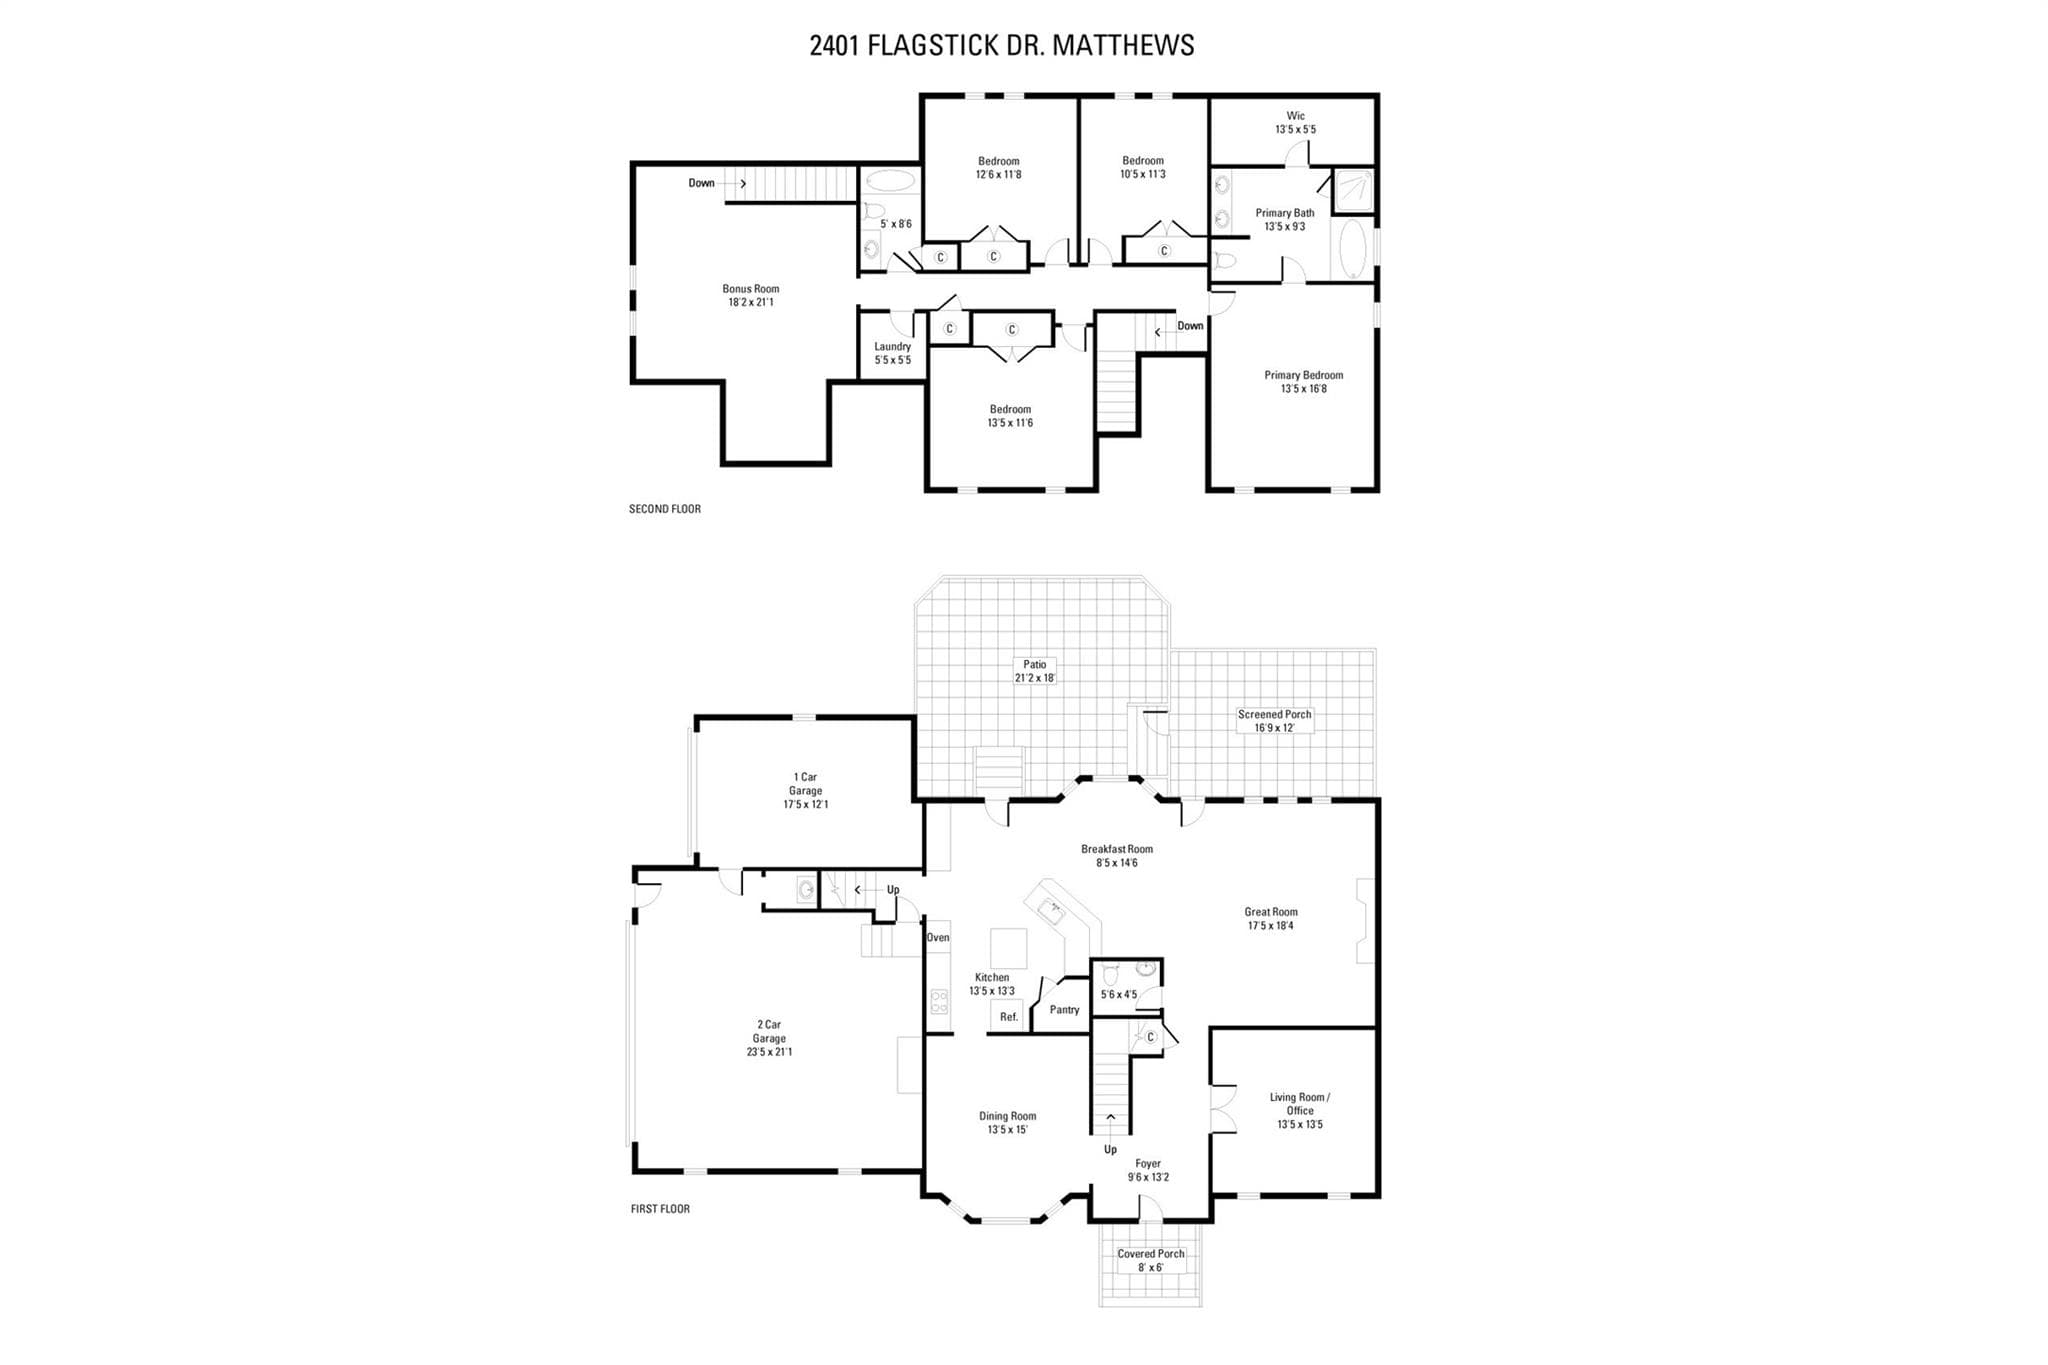
Amazing new price along with brand new paint and lighting!! Great opportunity to get into Emerald Lake community! Welcome to this beautifully maintained full-brick home in the Emerald Lake golf community, one of Matthews’ most sought-after neighborhoods. Ideally positioned on a large, level lot, this 3 car garage home features mature trees and landscaping, exceptional curb appeal and a peaceful setting overlooking the golf course. A charming covered front porch welcomes you inside, where a bright two-story foyer creates an impressive first impression. Beautiful hardwood floors, detailed millwork, classic trim, and abundant natural light add warmth and character throughout the main level. Most of the home has been recently painted in sophisticated designer colors, giving the interiors a fresh, polished feel. The elegant dining room showcases beautiful architectural details, expansive windows, and a striking designer wall color—an inviting space for both intimate dinners and larger gatherings. The spacious living areas flow naturally for entertaining and everyday living, with a beautiful brick fireplace serving as a focal point. The kitchen features granite countertops, abundant maple cabinetry, and a bright, sunny breakfast area. Upstairs, the spacious primary suite provides a serene private retreat, with a generously sized bedroom, walk-in closet, and luxurious bath featuring a glass-enclosed shower and soaking tub. Large secondary bedrooms. An extra-large bonus room offers flexibility for a media room, playroom, recreation space. The upstairs laundry room makes for quick access to all bedrooms. The large screened-in porch with brick paver flooring creates an inviting outdoor living space overlooking the golf course and mature trees. It is the perfect place to enjoy morning coffee or unwind at the end of the day. The large, flat yard, mature trees, and established landscaping provide a rare combination of space and privacy. A stone walkway leads toward the backyard. Life in Emerald Lake offers a wonderful combination of recreation and convenience, with golf, clubhouse dining and drinks, playgrounds, and sidewalks all within the community. Conveniently located near shopping, dining, and highly regarded schools, with a low HOA, this is an exceptional opportunity to enjoy the lifestyle and setting that make Emerald Lake so desirable. A classic full-brick home, an exceptional golf course setting, generous outdoor space, and a thoughtfully designed floor plan—this is the kind of home that truly needs to be experienced in person.

Highlights

Fireplace

Property details

MLS
Canopy MLS
MLS #
CAR4421342
Property type
Single Family Residence
Subdivision
Emerald Lake
Status
Active
Days on market
39
On market date
September 8, 2026
Stories
N/A
Total bathrooms
2.5
Garage spaces
3
Parking spaces
N/A
Lot size
N/A
Loading map…

Nearby schools

Within 10 miles. School directory data from the National Center for Education Statistics (NCES), accessed via the Urban Institute Education Data API. Local Score is calculated by INNOVATE Real Estate; where a state rating is shown, it comes from that state's own official school report card.

Elementary
Benton Heights Elementary
10.53 mi away · Grades -1-5
Zoned school (attendance boundary, 2015-16 data)
3.6
Local Score (state rating (2025) blended 70/30 with student-teacher ratio) -- not an official state rating
State rating: C (2025)
Enrollment
500
Student:teacher ratio
10.6:1
District
Union County Public Schools
Middle
Piedmont Middle
7.39 mi away · Grades 6-8
Zoned school (attendance boundary, 2015-16 data)
3.0
Local Score (state rating (2025) blended 70/30 with student-teacher ratio) -- not an official state rating
State rating: C (2025)
Enrollment
877
Student:teacher ratio
16.5:1
District
Union County Public Schools
High
Central Academy of Technology and Arts
11.74 mi away · Grades 9-12
Zoned school (attendance boundary, 2015-16 data)
4.1
Local Score (state rating (2025) blended 70/30 with student-teacher ratio) -- not an official state rating
State rating: A (2025)
Enrollment
809
Student:teacher ratio
18.4:1
District
Union County Public Schools

Walkability

Blended score for Matthews's center, calculated by INNOVATE Real Estate from two sources: the EPA's National Walkability Index (street network, transit, land-use mix) and Google Places amenity data (what's actually reachable on foot from this point). 60% EPA National Walkability Index + 40% nearby-amenity density (Google Places).

17
Very car-dependent
out of 100
EPA National Walkability Index
5.7 / 20 -- Least walkable
Google Places amenity density
0 / 100
Restaurants & cafes0
Grocery stores0
Parks0
Schools0
Transit stops0
Pharmacies0

Market position

How this listing compares to current activity in Matthews, from live MLS data.

On the market 39 days -- 62 fewer days than Matthews's current average of 101 days.
For reference, the median list price across 300 active listings in Matthews right now is $499,500.

Mortgage calculator

Estimate only - actual rate and payment depend on your lender, credit, and loan program.

$
%
%
Adjust tax / insurance estimates
% / yr
$
/mo
Est. monthly payment
$4,275/mo
$136,980 down
$547,920 loan
Principal & interest$3,554
Property tax (est.)$571
Home insurance (est.)$150

Similar homes you might like

Data source: Listing information provided by Canopy MLS (carolina) via Trestle/CoreLogic. Last updated 5 days ago.

Information herein deemed reliable but not guaranteed; all measurements, school assignments, HOA fees, taxes, and feature lists are approximate and should be independently verified. Equal Housing Opportunity.