
$2,925,000
About this home
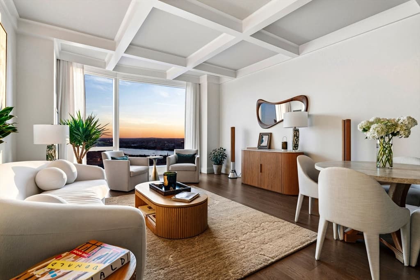
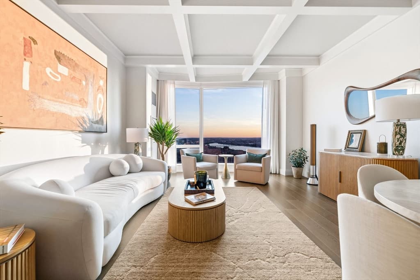
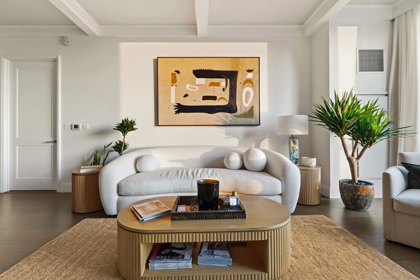
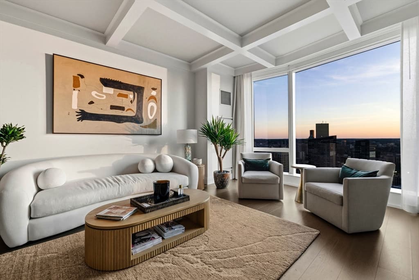
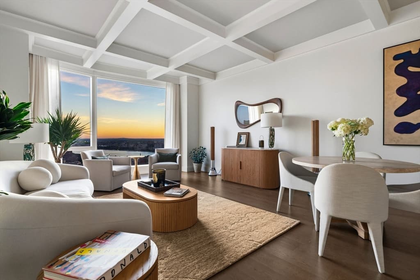
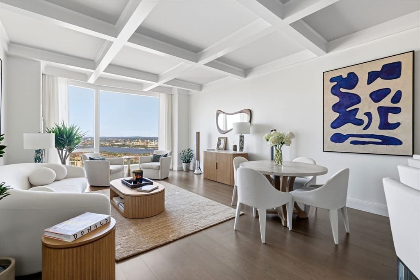
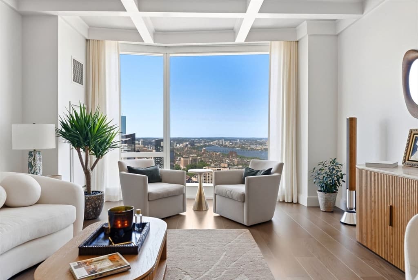
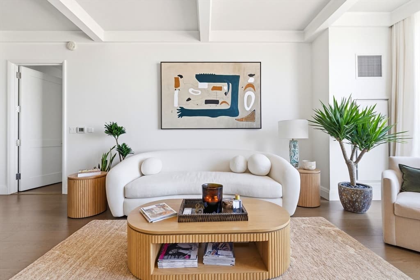
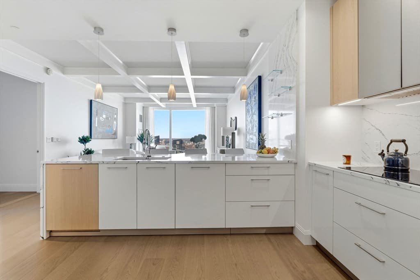
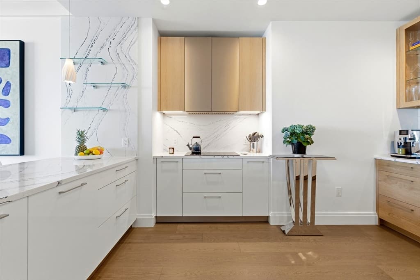
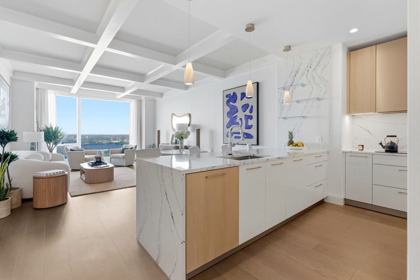
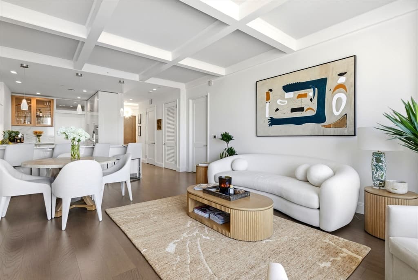
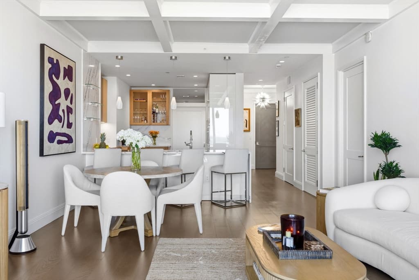
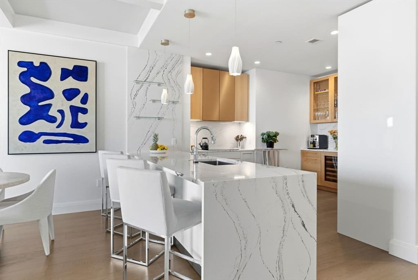
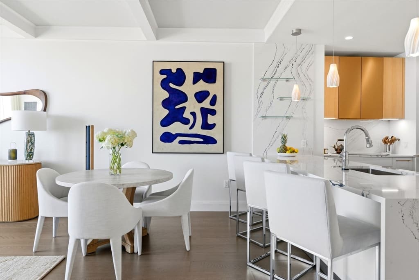
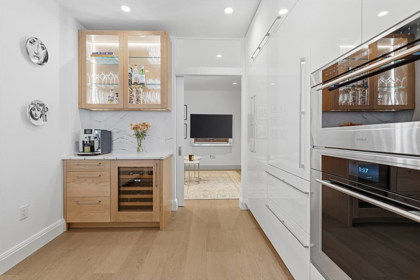
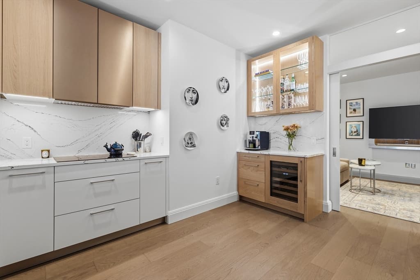
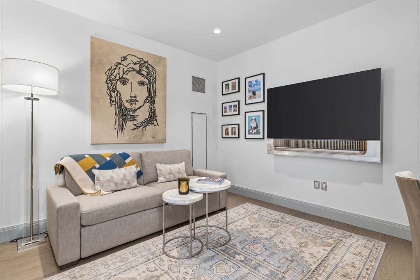
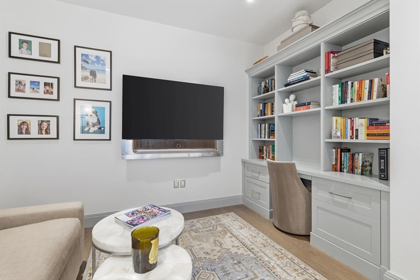
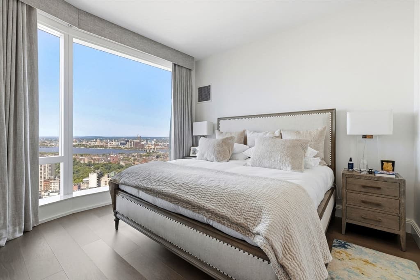
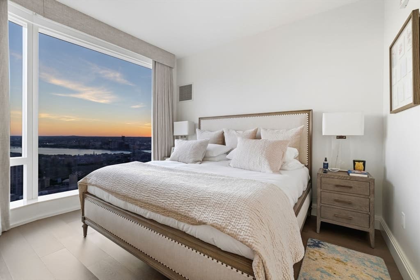
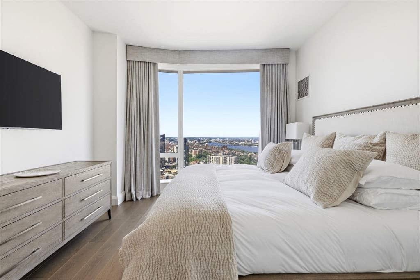
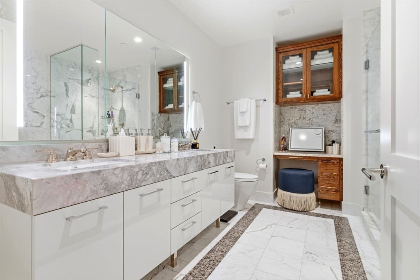
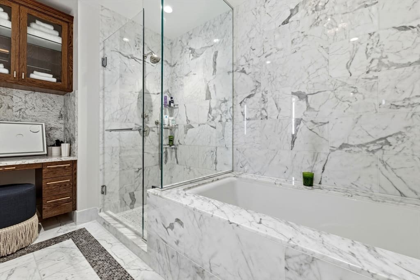
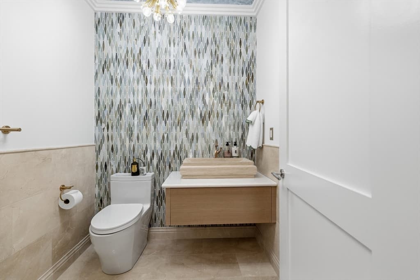
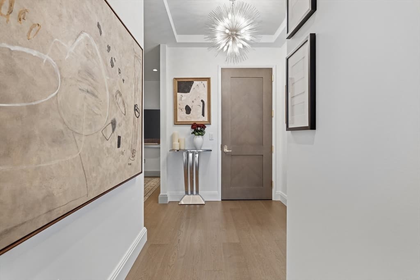
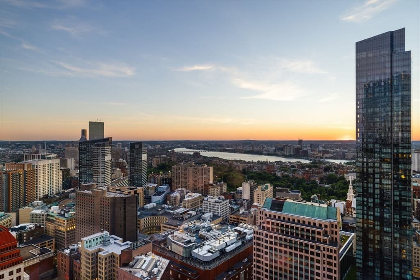
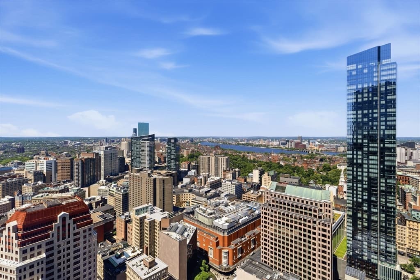
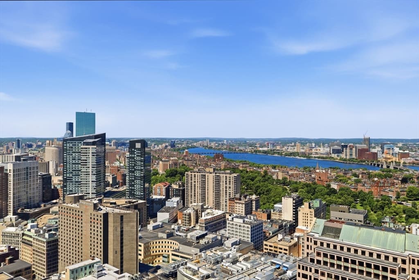
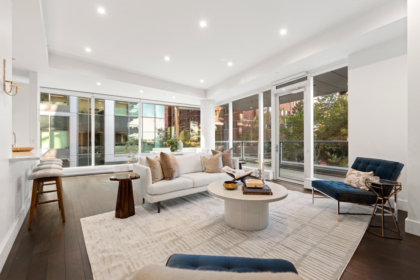
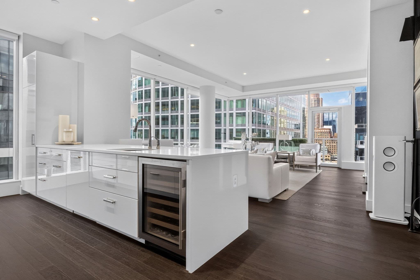
Experience elevated living at Winthrop Center, Boston’s premier luxury residential tower. This impeccably upgraded 04 residence offers 1,340± square feet of thoughtfully designed living space, where sophisticated interiors, custom craftsmanship, and refined functionality come together seamlessly. Floor-to-ceiling windows showcase sweeping city/water views and the energy of Downtown Boston, while filling the open-concept interior with exceptional natural light. The home has been extensively enhanced throughout, featuring a redesigned kitchen with upgraded countertops, custom cabinetry details, soft-close drawers, a built-in coffee station, additional pantry storage, spice rack pull-out, custom utensil drawers, pull-out trash cabinet, and additional storage above the refrigerator. The living space is distinguished by elegant coffered ceilings, extensive custom millwork and built-ins, a bespoke desk with integrated bookshelves, and a dedicated TV feature wall. A glass pocket door adds architectural interest while maintaining an open, airy feel. Both bathrooms have been thoughtfully elevated, including a fully redesigned powder room and custom vanities in the primary bathroom. Custom-built Expert Closets, designer lighting throughout, and newly refinished hardwood flooring further enhance the residence’s polished finish. Entertainment is taken to another level with a premium Bang & Olufsen Beo Sound Theatre soundbar complemented by two Beolab 28 speakers, creating an exceptional audio experience throughout the home. The residence is offered completely furnished, including TVs, providing a rare turnkey opportunity in one of Boston’s most sought-after addresses. As a resident of Winthrop Center, enjoy an unmatched collection of world-class amenities including 24-hour concierge service, valet parking, a state-of-the-art fitness center, private lounges, co-working spaces, golf simulator, screening room, outdoor terraces, and wellness spaces. Ideally positioned in the heart of Downtown Boston, the residence is moments from the Financial District, Seaport, world-class dining and shopping, and convenient public transportation. Make this Winthrop Center Gem yours today!
Highlights
Property details
- MLS
- MLS Property Information Network
- MLS #
- 73566079
- Property type
- Condominium
- Subdivision
- N/A
- Status
- Active
- Days on market
- 64
- On market date
- August 20, 2026
- Stories
- 1
- Total bathrooms
- 1.5
- Garage spaces
- 1
- Parking spaces
- 1
- Lot size
- N/A
Location
Get directions →Nearby schools
Within 10 miles. School directory data from the National Center for Education Statistics (NCES), accessed via the Urban Institute Education Data API. Local Score is calculated by INNOVATE Real Estate; where a state rating is shown, it comes from that state's own official school report card.
- Enrollment
- 711
- Student:teacher ratio
- 10.9:1
- District
- Boston
- Enrollment
- 317
- Student:teacher ratio
- 10.2:1
- District
- UP Academy Charter School of Boston (District)
- Enrollment
- 120
- Student:teacher ratio
- 6.7:1
- District
- Boston
Walkability
Blended score for Boston's center, calculated by INNOVATE Real Estate from two sources: the EPA's National Walkability Index (street network, transit, land-use mix) and Google Places amenity data (what's actually reachable on foot from this point). 60% EPA National Walkability Index + 40% nearby-amenity density (Google Places).
Market position
How this listing compares to current activity in Boston, from live MLS data.
Mortgage calculator
Estimate only - actual rate and payment depend on your lender, credit, and loan program.
Adjust tax / insurance estimates
Similar homes you might like
Data source: Listing information provided by MLS Property Information Network via Trestle/CoreLogic. Last updated August 24, 2026.
Information herein deemed reliable but not guaranteed; all measurements, school assignments, HOA fees, taxes, and feature lists are approximate and should be independently verified. Equal Housing Opportunity.