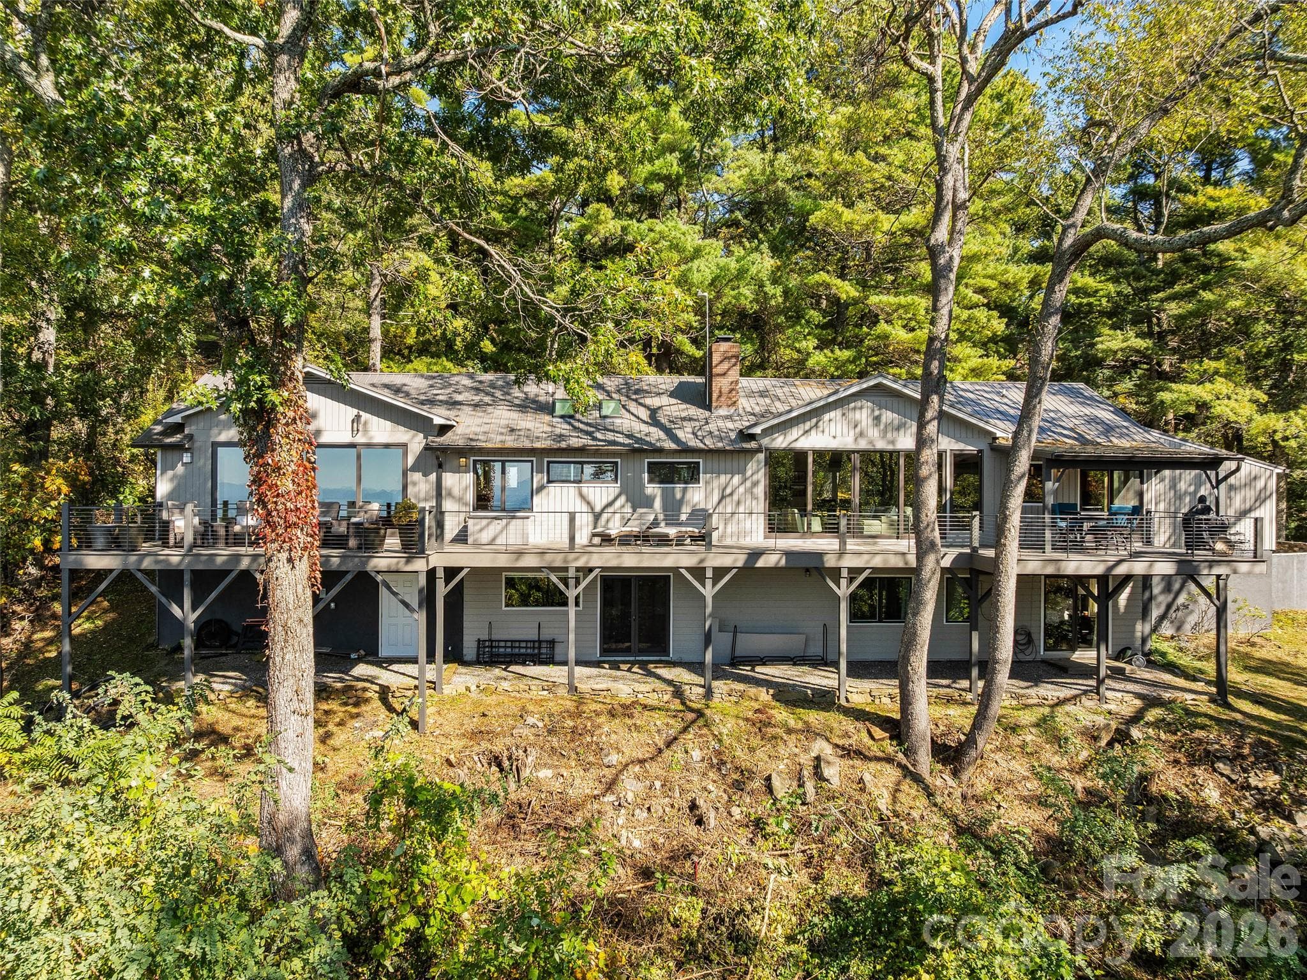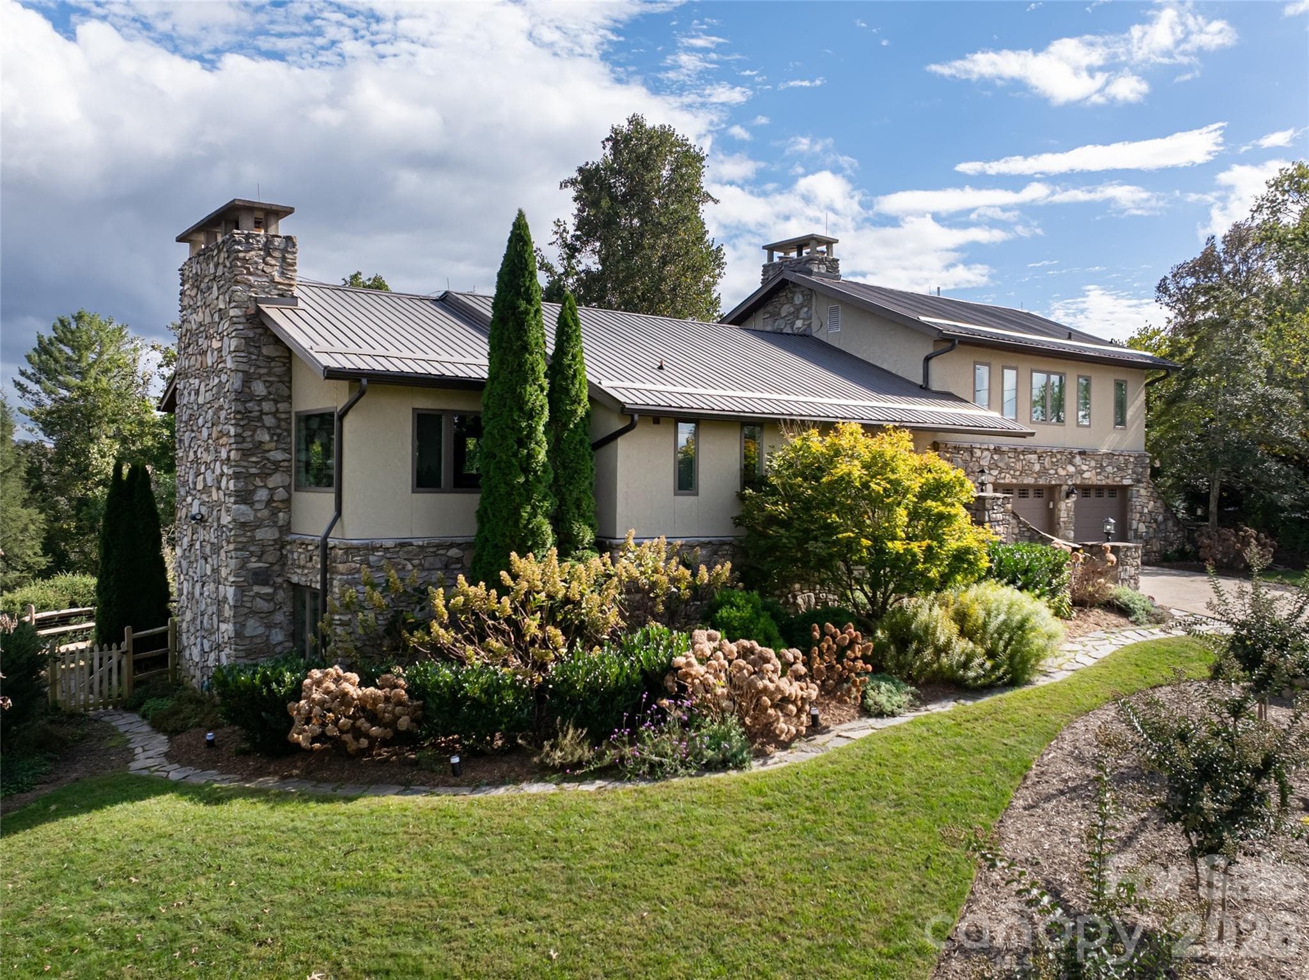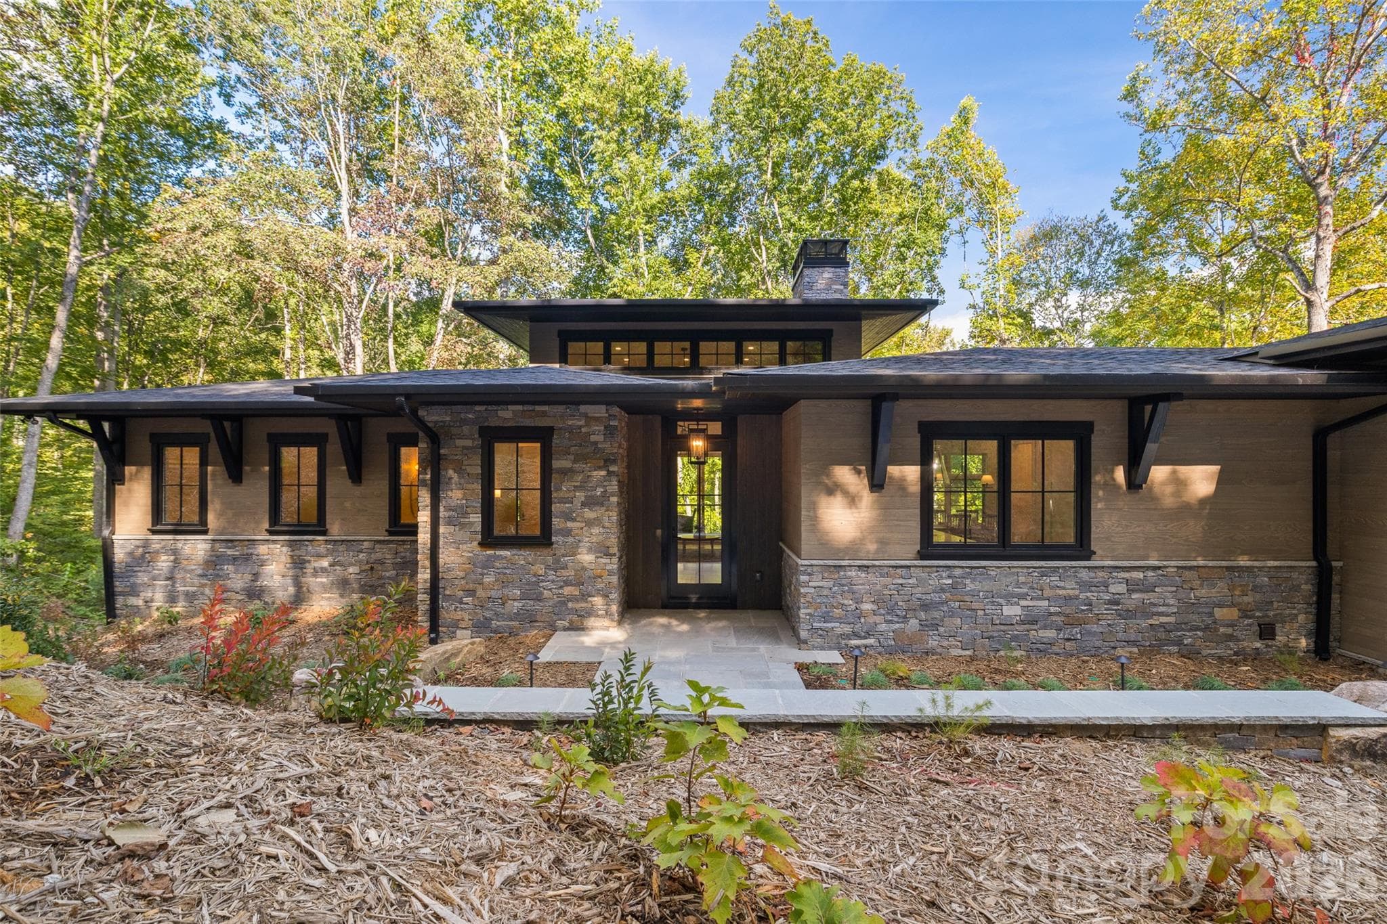
Front row seat to the Blue Ridge - 24 Westhaven Drive, Asheville
At dusk, the view from the lower edge of the property reveals the house nestled gracefully among the trees, framed by a stunning skyline high above - 24 Westhaven Drive, Asheville
This Frank Lloyd Wright-inspired Arts and Crafts home is a masterpiece, captivating from every angle, every level and every perspective! - 24 Westhaven Drive, Asheville
Warm wood entry accented by beautiful artisan leaded glass and sidelights - 24 Westhaven Drive, Asheville
Step into a spacious foyer that sets the tone for the home beyond - 24 Westhaven Drive, Asheville
From the moment you enter, the eye is carried beyond the foyer into the dramatic great room and open living spaces, where artful design takes center stage - 24 Westhaven Drive, Asheville
An airy open layout is cleverly carved into distinct living zones, creating both connectivity and purpose throughout - 24 Westhaven Drive, Asheville
Single Family Residence at 24 Westhaven Drive, Asheville, photo 8 of 46
A wood stove elegantly inset into the fireplace is surrounded by rich woodwork, sleek oblong tiles and copper trim, perfectly scaled, creating a sense of refined simplicity - 24 Westhaven Drive, Asheville
Single Family Residence at 24 Westhaven Drive, Asheville, photo 10 of 46
Integrated into the living area is a restful seating spot offering a graceful pause - perfect for birdwatching, reading, or simply taking in the natural beauty of Asheville - 24 Westhaven Drive, Asheville
The dining area blends into the great room for an easy, connected lifestyle where cooking, dining and entertaining all feel part of one casually sophistocted and smart space - 24 Westhaven Drive, Asheville
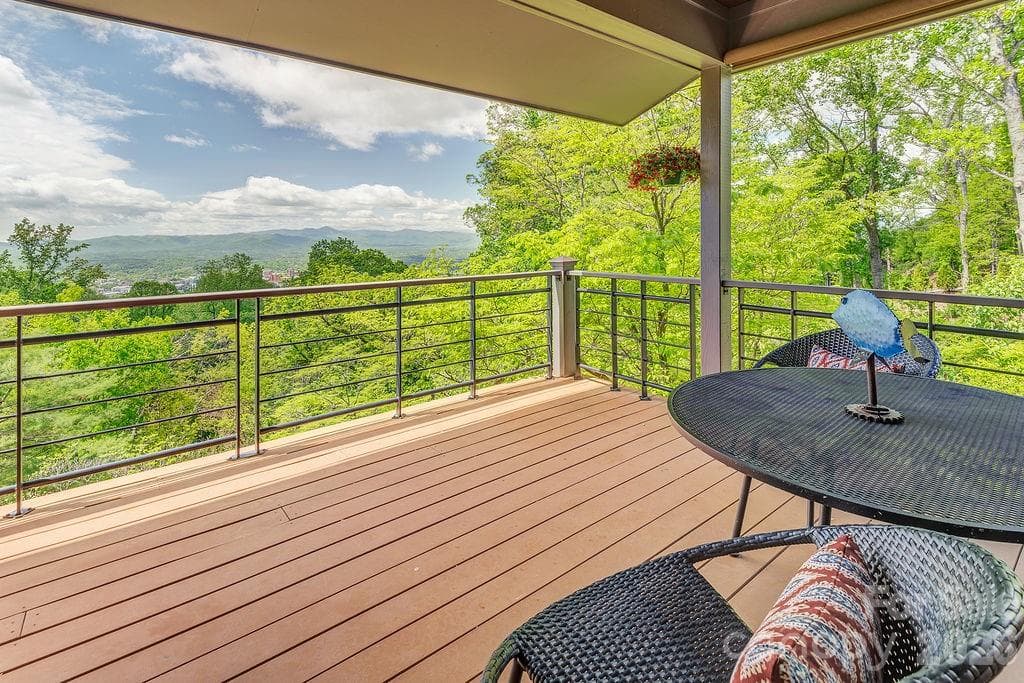
A comfortable built-in bench adds another layer of outdoor living perfect for quiet moments, a good read or simply soaking in the the views - 24 Westhaven Drive, Asheville
From every vantage point in the great room, expansive long-range views pour in through the windows making the mountains a constant backdrop to daily living - 24 Westhaven Drive, Asheville
Single Family Residence at 24 Westhaven Drive, Asheville, photo 15 of 46
A transition counter with seating bridges the dining space and kitchen, creating an easy spot to linger, watch the activity and stay connected without interupting the chef's work - 24 Westhaven Drive, Asheville
Custom cabinetry with distinctive hardware, integrated refrigerator and dishwasher panes, and a hammered copper vent hood over the 5-burner range bring warmth, texture and refined design to the kitchen - 24 Westhaven Drive, Asheville
A substantial standalone island with leathered granite countertop anchors the kitchen with a furniture -like presence, adding both function and understated sophistication - 24 Westhaven Drive, Asheville
A bespoke light fixture, perfectly in keeping with the home's character, illuminates workspace over the island - 24 Westhaven Drive, Asheville
An easy-touch kitchen faucet offers sleek, intuitive function with simple on/off convenience - 24 Westhaven Drive, Asheville
Connecting the kitchen to the garage, the walk-through pantry features built-in storage on both sides for easy organization and flow - 24 Westhaven Drive, Asheville
Occupying its own private wing of the home, the spacious primary suite is a peaceful retreat with sweeping long-range vies inviting lounging space and a quiet sense of luxury throughout - 24 Westhaven Drive, Asheville
Custom built-ins and integrated bookcases five the primary bedroom a refined feel, with a larg-screen TV included for cozy evenings in - 24 Westhaven Drive, Asheville
The area rug, commissioned to complement the homes architectural style, adds warmth, texture and artistry - 24 Westhaven Drive, Asheville
Hidden sanctuary among the trees - 24 Westhaven Drive, Asheville
The large main walk-in closet offers ample space for hanging clothes, including long dresses, complimented by built-in wardrobes and shelves for organized storage - the only thing missing are the clothes! - 24 Westhaven Drive, Asheville
Single Family Residence at 24 Westhaven Drive, Asheville, photo 27 of 46
Soft natural light from the celestory windows fills the room which has been designed for both comfort and function. The space features dual vanities with ample storage below each sink, a tiled walk-in shower and generous linen closet. A built in vanity with seating adds a refined touch and the additional in closet creates an effortless flow - 24 Westhaven Drive, Asheville
The first-floor office, facing out the front, can also serve beautifully as a quiet den or nursery, and features built-ins that create a highly functinal workspace - 24 Westhaven Drive, Asheville
Providing for true one-level living, the first floor laundry room is designed with built-ins for ample storage, hanging racks for air drying or staging laundry and a room-length folding counter with small sink that makes  everyday chores efficient and organized - 24 Westhaven Drive, Asheville
This lower level bedroom is tucked into a quiet corner that feels almost like a treehouse among the trees, offering a peaceful retreat with an en suite bath, spacious closet and a comfortable sitting area; a perfect personal end-of the-day retreat from all the busyness of the world - 24 Westhaven Drive, Asheville
Single Family Residence at 24 Westhaven Drive, Asheville, photo 32 of 46
The second lower-level bedroom offers a brighter, more open feel with natural light. Just outside the bedroom, a nearby side storage area provides convenient direct access to the screened-in porch, creating an easy indoor-outdoor connection. The space also includes an en suite bath and a spacious cedar closet, blending comfort, character, and practical storage. - 24 Westhaven Drive, Asheville
The lower-level en suite bathroom, serving the second bedroom, features a tub, perfect for unwinding with a long, relaxing soak after a full day of play - 24 Westhaven Drive, Asheville
The lower-level family room offers generous space for gathering and relaxing, with a built-in cushioned window seat perfectly positioned to take in beautiful mountain views. - 24 Westhaven Drive, Asheville
This inviting space opens directly onto a large screened-in porch, creating an easy indoor-outdoor flow ideal for entertaining or quiet enjoyment. - 24 Westhaven Drive, Asheville
Access directly from the family room, the large stone-floored screened-in porch extends the living space outdoors to the upper backyard terrace level. It’s an ideal setting for evenings spent together—board games, charades, or simply lingering at the end of the day—while taking in truly beautiful, uninterrupted long-range mountain views - 24 Westhaven Drive, Asheville
The views are truly unparalleled—equally as beautiful from the lower level as they are from upstairs, offering a continuous sense of mountain scenery throughout the home - 24 Westhaven Drive, Asheville
A stone bench nestled within a perennial garden, accompanied by the soothing melodies of wind chimes hanging in a nearby tree - 24 Westhaven Drive, Asheville
The lower lot is a serene haven, crisscrossed with pathways made of stone and soft grass, lined with handrails. - 24 Westhaven Drive, Asheville
In spring, Dogwoods give way as the Azaleas come into full bloom, followed by later-season plantings that keep the gardens active and changing. - 24 Westhaven Drive, Asheville
Midway through the pathway, you'll find a peaceful meditation garden - a stone-paved retreat with a statue, lush plants and a bench, offering safe refuge for quiet meditation - 24 Westhaven Drive, Asheville
Half-moon driveway provides easy access in and out of the property - 24 Westhaven Drive, Asheville
A handcrafted stone arch, designed by a local Asheville artist, graces the north-side entry, adding a touch of timeless artistry to the property - 24 Westhaven Drive, Asheville
Large two-car attached garage with plenty of extra storage - 24 Westhaven Drive, Asheville
Rain or shine, this house glistens with undeniable allure. While it doesn't need the rain to shimmer, when it comes, the sparkle is simply enchanting - 24 Westhaven Drive, Asheville
46 photos

$1,799,000

24 Westhaven Drive
Asheville, NC 28804
Listed by Gretchen Lewis · Town and Mountain Realty
Bedrooms
3
Bathrooms
3.5
Living area
3,867 sqft
Year built
1973

About this home

A distinctive mountain retreat with extraordinary views, architectural character, and room to live beautifully. Set high on Asheville’s Sunset Mountain, 24 Westhaven is a thoughtfully designed home that pairs expansive mountain views with a sense of privacy and ease. With more than 3,800 square feet, the home offers generous spaces for gathering, quiet corners for retreat, and a seamless connection to the surrounding landscape. Walls of glass bring the ever-changing Blue Ridge landscape into the living spaces, while the architecture creates a wonderful balance of openness and warmth. The main living areas are designed for both everyday life and entertaining, with a natural flow between the kitchen, dining, living, and outdoor spaces. The primary suite is a true retreat, with views, generous proportions, and the privacy to make it feel distinctly separate from the rest of the home. Additional bedrooms and flexible spaces provide room for guests, work, hobbies, or simply spreading out. And then there is the setting. From the elevated vantage point on Westhaven, the mountains become part of the experience of living here—morning light, changing weather, dramatic sunsets, and the quiet that comes with being above the city while remaining remarkably close to it. There is no HOA, and the neighborhood has a relaxed, established character that feels distinctly Asheville. Downtown, restaurants, galleries, music, and the everyday pleasures of the city are all nearby, while home itself feels like a world apart.

Highlights

Fireplace

Property details

MLS
Canopy MLS
MLS #
CAR4379464
Property type
Single Family Residence
Subdivision
Sunset Mountain
Status
Active
Days on market
157
On market date
May 14, 2026
Stories
N/A
Total bathrooms
3.5
Garage spaces
2
Parking spaces
N/A
Lot size
N/A
Loading map…

Nearby schools

Within 10 miles. School directory data from the National Center for Education Statistics (NCES), accessed via the Urban Institute Education Data API. Local Score is calculated by INNOVATE Real Estate; where a state rating is shown, it comes from that state's own official school report card.

Elementary
Ira B Jones Elementary
1.2 mi away · Grades -1-5
Nearest school -- attendance-zone data not available here
3.3
Local Score (state rating (2025) blended 70/30 with student-teacher ratio) -- not an official state rating
State rating: C (2025)
Enrollment
389
Student:teacher ratio
13.0:1
District
Asheville City Schools
Middle
Asheville Middle
2.61 mi away · Grades 6-8
Zoned school (attendance boundary, 2015-16 data)
3.6
Local Score (state rating (2025) blended 70/30 with student-teacher ratio) -- not an official state rating
State rating: C (2025)
Enrollment
623
Student:teacher ratio
11.5:1
District
Asheville City Schools
High
Asheville High
3.3 mi away · Grades 9-12
Zoned school (attendance boundary, 2015-16 data)
4.0
Local Score (state rating (2025) blended 70/30 with student-teacher ratio) -- not an official state rating
State rating: B (2025)
Enrollment
1,135
Student:teacher ratio
13.2:1
District
Asheville City Schools

Walkability

Blended score for Asheville's center, calculated by INNOVATE Real Estate from two sources: the EPA's National Walkability Index (street network, transit, land-use mix) and Google Places amenity data (what's actually reachable on foot from this point). 60% EPA National Walkability Index + 40% nearby-amenity density (Google Places).

69
Walkable
out of 100
EPA National Walkability Index
10.2 / 20 -- Below average walkable
Google Places amenity density
95 / 100
Restaurants & cafes20
Grocery stores3
Parks4
Schools5
Transit stops20
Pharmacies6

Market position

How this listing compares to current activity in Asheville, from live MLS data.

On the market 157 days -- 35 more days than Asheville's current average of 122 days.
For reference, the median list price across 1,583 active listings in Asheville right now is $489,000.

Mortgage calculator

Estimate only - actual rate and payment depend on your lender, credit, and loan program.

$
%
%
Adjust tax / insurance estimates
% / yr
$
/mo
Est. monthly payment
$10,984/mo
$359,800 down
$1,439,200 loan
Principal & interest$9,335
Property tax (est.)$1,499
Home insurance (est.)$150

Similar homes you might like

Data source: Listing information provided by Canopy MLS (carolina) via Trestle/CoreLogic. Last updated 4 days ago.

Information herein deemed reliable but not guaranteed; all measurements, school assignments, HOA fees, taxes, and feature lists are approximate and should be independently verified. Equal Housing Opportunity.