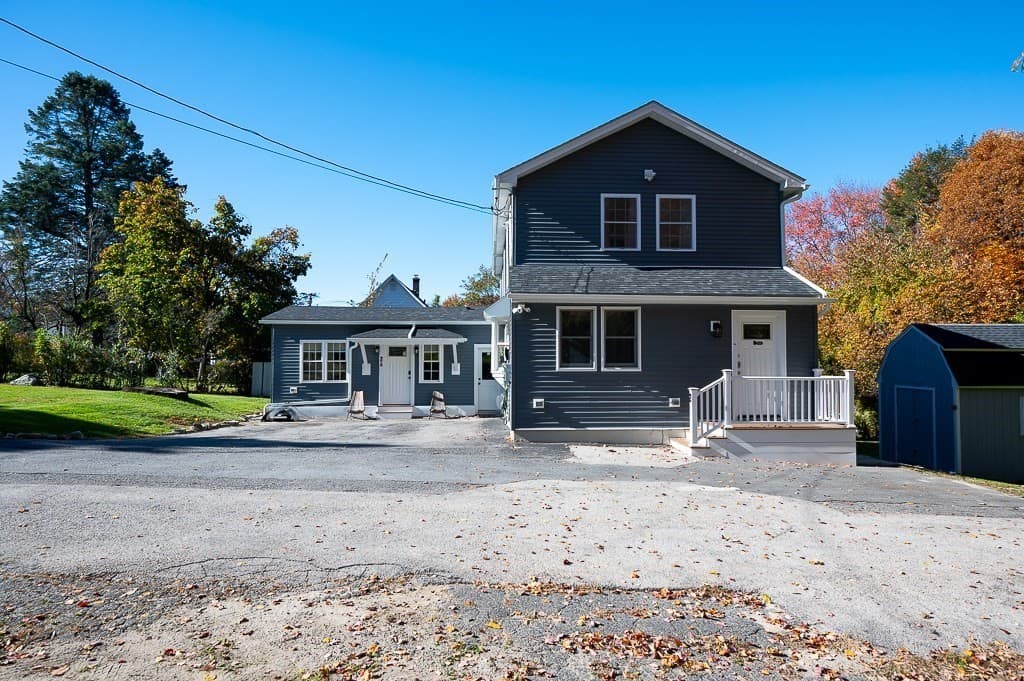
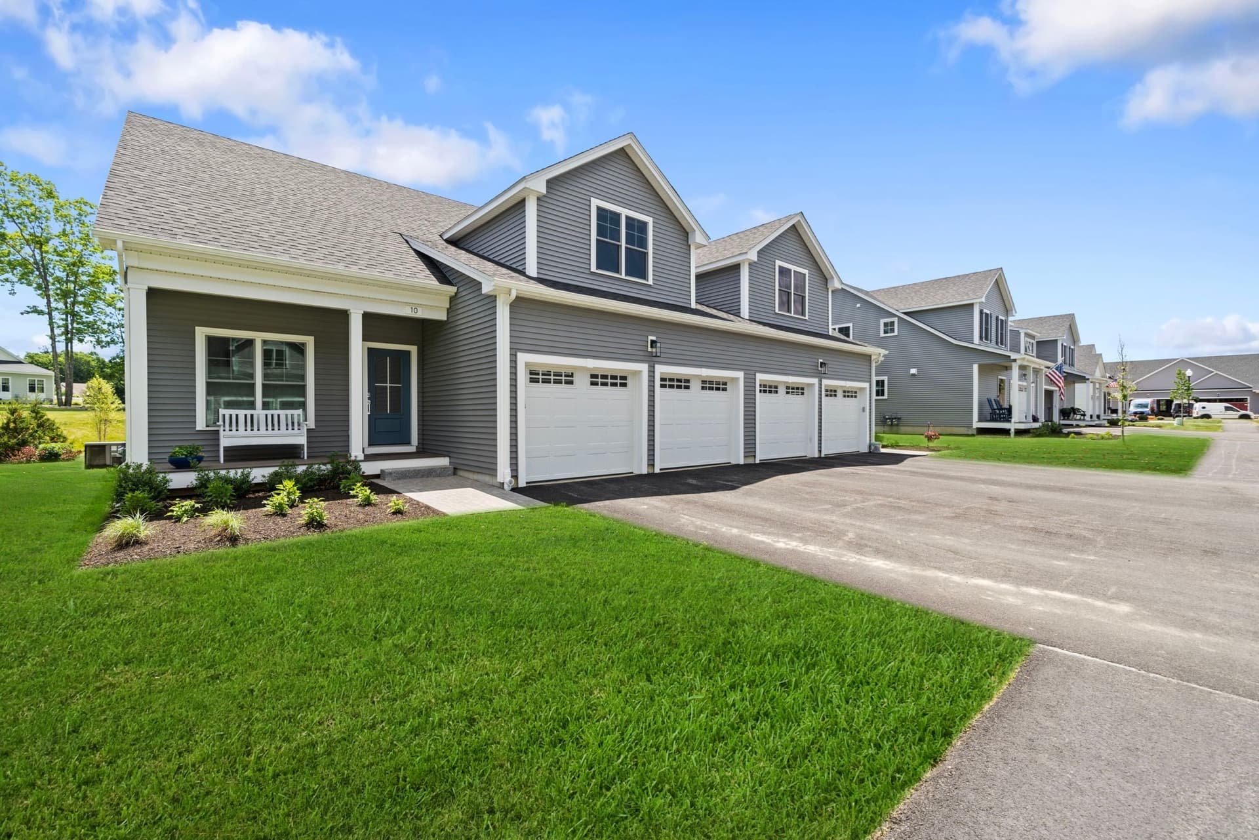
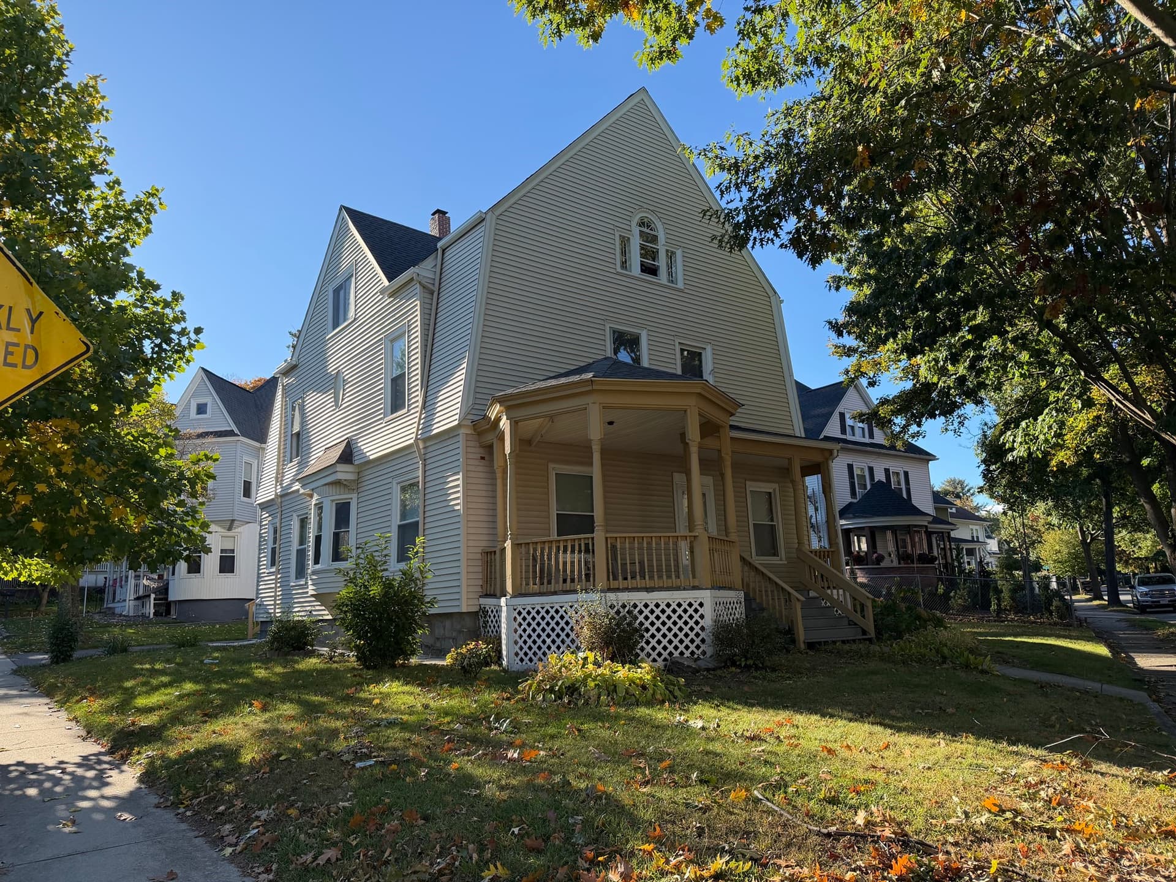
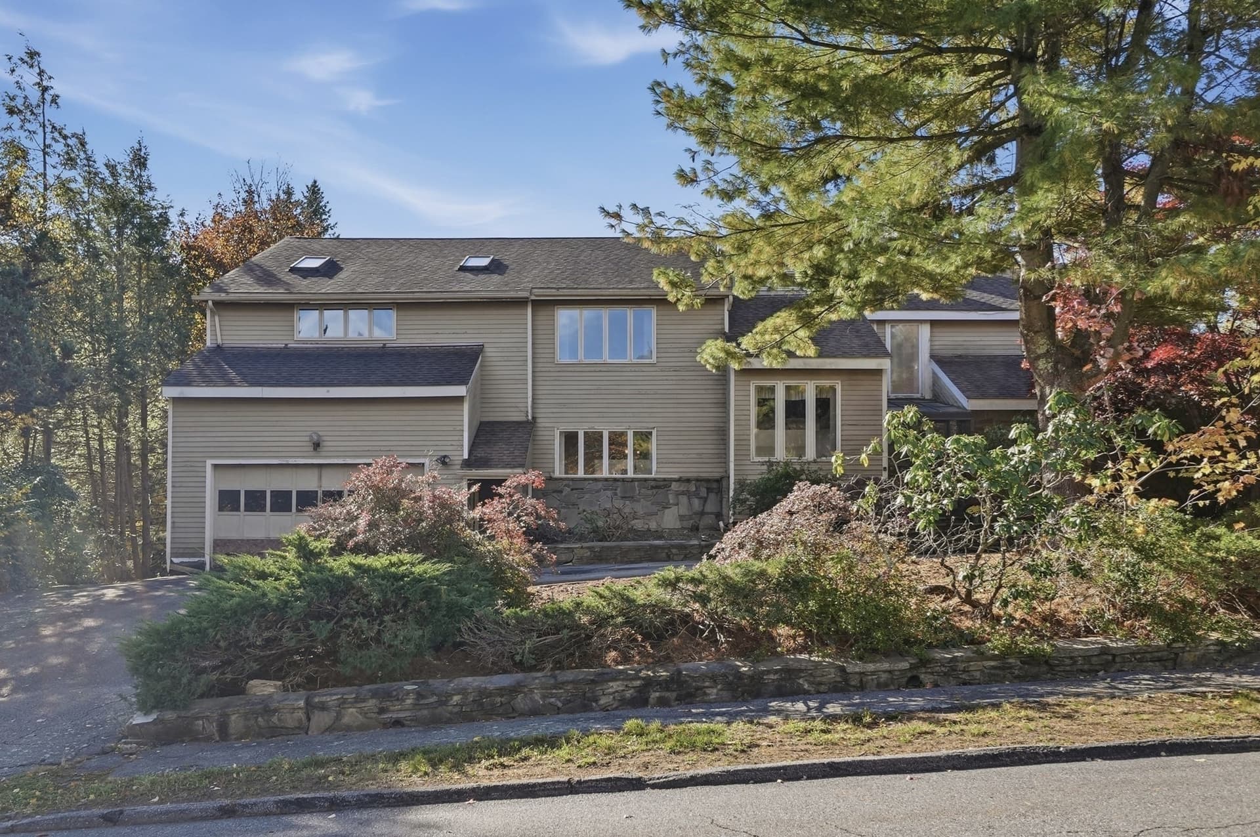
Single Family Residence at 24 Paper Birch Path, Worcester
Single Family Residence at 24 Paper Birch Path, Worcester, photo 2 of 42
Single Family Residence at 24 Paper Birch Path, Worcester, photo 3 of 42
Single Family Residence at 24 Paper Birch Path, Worcester, photo 4 of 42
Single Family Residence at 24 Paper Birch Path, Worcester, photo 5 of 42
Single Family Residence at 24 Paper Birch Path, Worcester, photo 6 of 42
Single Family Residence at 24 Paper Birch Path, Worcester, photo 7 of 42
Single Family Residence at 24 Paper Birch Path, Worcester, photo 8 of 42
Single Family Residence at 24 Paper Birch Path, Worcester, photo 9 of 42
Single Family Residence at 24 Paper Birch Path, Worcester, photo 10 of 42
Single Family Residence at 24 Paper Birch Path, Worcester, photo 11 of 42
Single Family Residence at 24 Paper Birch Path, Worcester, photo 12 of 42
Single Family Residence at 24 Paper Birch Path, Worcester, photo 13 of 42
Single Family Residence at 24 Paper Birch Path, Worcester, photo 14 of 42
Single Family Residence at 24 Paper Birch Path, Worcester, photo 15 of 42
Single Family Residence at 24 Paper Birch Path, Worcester, photo 16 of 42
Single Family Residence at 24 Paper Birch Path, Worcester, photo 17 of 42
Single Family Residence at 24 Paper Birch Path, Worcester, photo 18 of 42
Single Family Residence at 24 Paper Birch Path, Worcester, photo 19 of 42
Single Family Residence at 24 Paper Birch Path, Worcester, photo 20 of 42
Single Family Residence at 24 Paper Birch Path, Worcester, photo 21 of 42
Single Family Residence at 24 Paper Birch Path, Worcester, photo 22 of 42
Single Family Residence at 24 Paper Birch Path, Worcester, photo 23 of 42
Single Family Residence at 24 Paper Birch Path, Worcester, photo 24 of 42
Single Family Residence at 24 Paper Birch Path, Worcester, photo 25 of 42
Single Family Residence at 24 Paper Birch Path, Worcester, photo 26 of 42
Single Family Residence at 24 Paper Birch Path, Worcester, photo 27 of 42
Single Family Residence at 24 Paper Birch Path, Worcester, photo 28 of 42
Single Family Residence at 24 Paper Birch Path, Worcester, photo 29 of 42
Single Family Residence at 24 Paper Birch Path, Worcester, photo 30 of 42
Single Family Residence at 24 Paper Birch Path, Worcester, photo 31 of 42
Single Family Residence at 24 Paper Birch Path, Worcester, photo 32 of 42
Single Family Residence at 24 Paper Birch Path, Worcester, photo 33 of 42
Single Family Residence at 24 Paper Birch Path, Worcester, photo 34 of 42
Single Family Residence at 24 Paper Birch Path, Worcester, photo 35 of 42
Single Family Residence at 24 Paper Birch Path, Worcester, photo 36 of 42
Single Family Residence at 24 Paper Birch Path, Worcester, photo 37 of 42
Single Family Residence at 24 Paper Birch Path, Worcester, photo 38 of 42
Single Family Residence at 24 Paper Birch Path, Worcester, photo 39 of 42
Single Family Residence at 24 Paper Birch Path, Worcester, photo 40 of 42
Single Family Residence at 24 Paper Birch Path, Worcester, photo 41 of 42
Single Family Residence at 24 Paper Birch Path, Worcester, photo 42 of 42
42 photos

$595,000

24 Paper Birch Path
Worcester, MA 01605
Listed by Jason Pincomb
Bedrooms
3
Bathrooms
2.5
Living area
2,740 sqft
Year built
2022

About this home

Behind the gates of White Birch Commons in Worcester's Burncoat neighborhood sits a 2022-built home that feels brand new and lives even better. Step inside to an open-concept first floor bathed in recessed lighting, with hardwood throughout and a kitchen that takes center stage: an oversized island, a six-burner Bosch gas range, under-cabinet lighting, and a walk-in pantry with a custom closet system. A first-floor office with French doors gives you a quiet place to work, a gas fireplace warms the living room, and more French doors open to the backyard and an expanded composite deck made for summer evenings. Upstairs, a two-foot second-floor extension means larger bedrooms, bathrooms, and closets than the standard plan, with custom closet systems in the main bedroom and both additional bedrooms, plus second-floor laundry for everyday ease. Downstairs, a finished bonus room of approx. 450 sq ft flexes with your life, ready as a family room, playroom, home gym, or guest space. Separate heating zones, central air, a two-car garage, and a lawn irrigation system with its own water meter round out a home with approximately $33,000 in builder upgrades. Location does the rest of the work. Hop on I-290 in minutes for an easy commute, and shopping, dining, and everyday errands are all close at hand; then come home to the quiet of a gated community where the HOA covers road maintenance, trash and recycling, the reserve fund, and master insurance. This is one you need to see in person. Schedule your private showing today.

Highlights

ViewFireplace

Property details

MLS
MLS Property Information Network
MLS #
73598186
Property type
Single Family Residence
Subdivision
White Birch Commons
Status
Active
Days on market
1
On market date
November 3, 2026
Stories
N/A
Total bathrooms
2.5
Garage spaces
2
Parking spaces
5
Lot size
0.16 acres
Loading map…

Nearby schools

Within 10 miles. School directory data from the National Center for Education Statistics (NCES), accessed via the Urban Institute Education Data API. Local Score is calculated by INNOVATE Real Estate; where a state rating is shown, it comes from that state's own official school report card.

Elementary
Worcester Arts Magnet School
0.37 mi away · Grades -1-6
Nearest school -- attendance-zone data not available here
4.0
Local Score (student-teacher ratio only (preliminary -- will incorporate state test-score data once available)) -- not an official state rating
Enrollment
360
Student:teacher ratio
15.0:1
District
Worcester
Middle
Burncoat Middle School
0.55 mi away · Grades 7-8
Nearest school -- attendance-zone data not available here
5.0
Local Score (student-teacher ratio only (preliminary -- will incorporate state test-score data once available)) -- not an official state rating
Enrollment
686
Student:teacher ratio
11.2:1
District
Worcester
High
Burncoat Senior High
0.46 mi away · Grades 9-12
Nearest school -- attendance-zone data not available here
4.0
Local Score (student-teacher ratio only (preliminary -- will incorporate state test-score data once available)) -- not an official state rating
Enrollment
1,176
Student:teacher ratio
13.4:1
District
Worcester

Walkability

Blended score for Worcester's center, calculated by INNOVATE Real Estate from two sources: the EPA's National Walkability Index (street network, transit, land-use mix) and Google Places amenity data (what's actually reachable on foot from this point). EPA National Walkability Index only -- nearby-amenity data not cached yet for this area.

73
Walkable
out of 100
EPA National Walkability Index
14.7 / 20 -- Above average walkable

Market position

How this listing compares to current activity in Worcester, from live MLS data.

On the market 1 days -- 96 fewer days than Worcester's current average of 97 days.
For reference, the median list price across 1,427 active listings in Worcester right now is $349,900.

Mortgage calculator

Estimate only - actual rate and payment depend on your lender, credit, and loan program.

Adjust tax / insurance estimates
Est. monthly payment
$3,733/mo
$119,000 down
$476,000 loan
Principal & interest$3,087
Property tax (est.)$496
Home insurance (est.)$150

Similar homes you might like

Data source: Listing information provided by MLS Property Information Network. Last updated 8 hr ago.

Information herein deemed reliable but not guaranteed; all measurements, school assignments, HOA fees, taxes, and feature lists are approximate and should be independently verified. Equal Housing Opportunity.