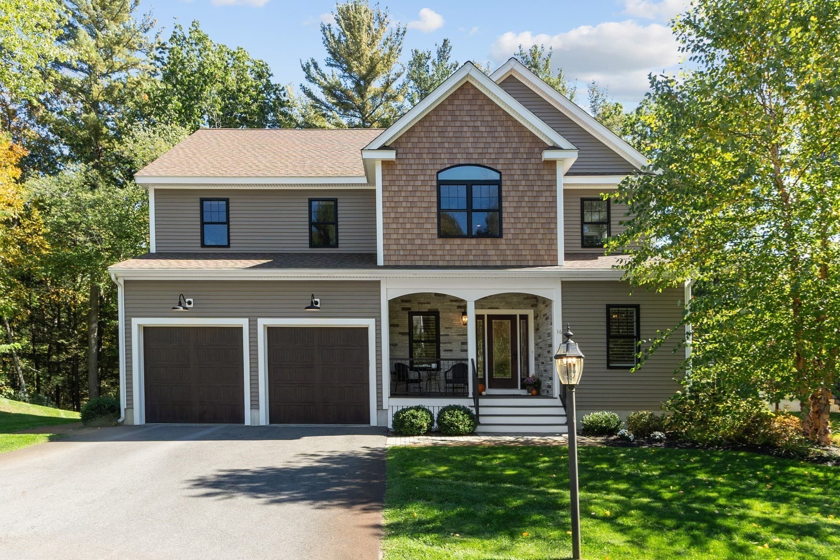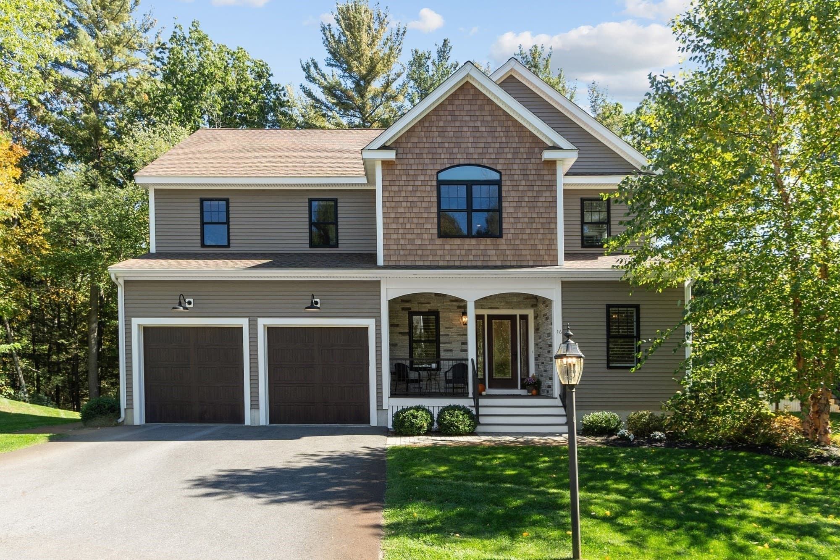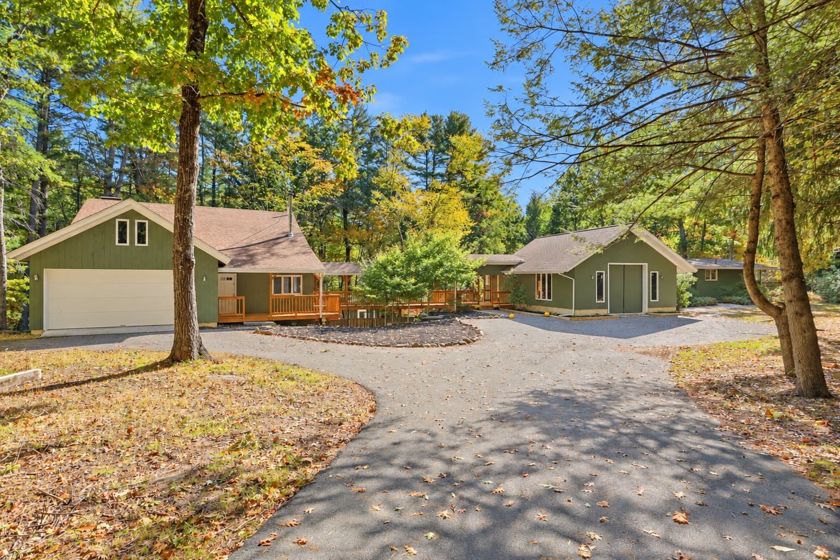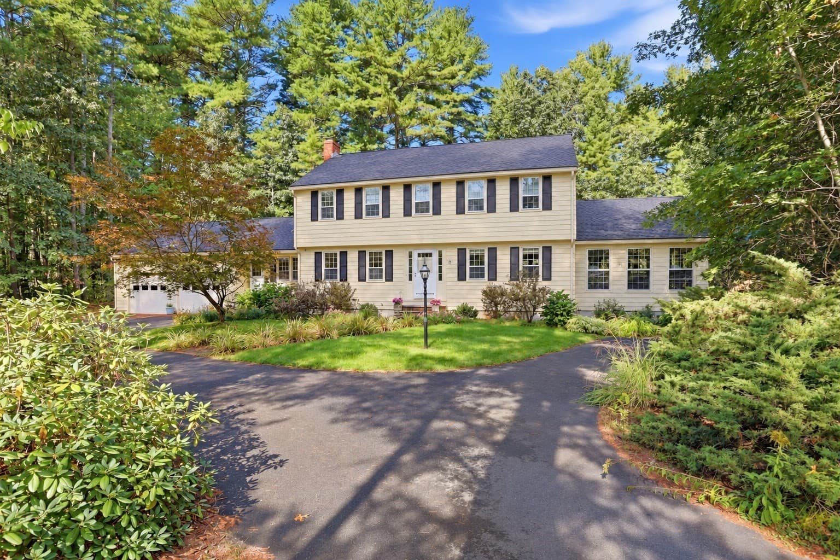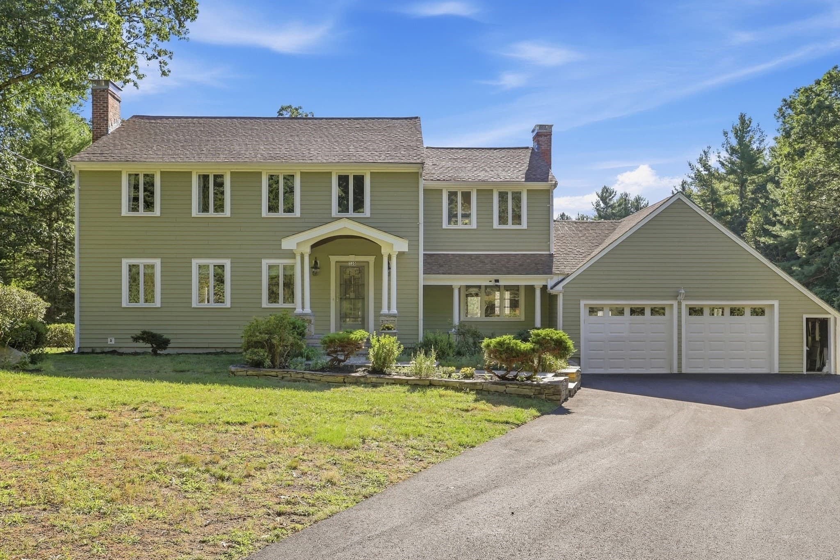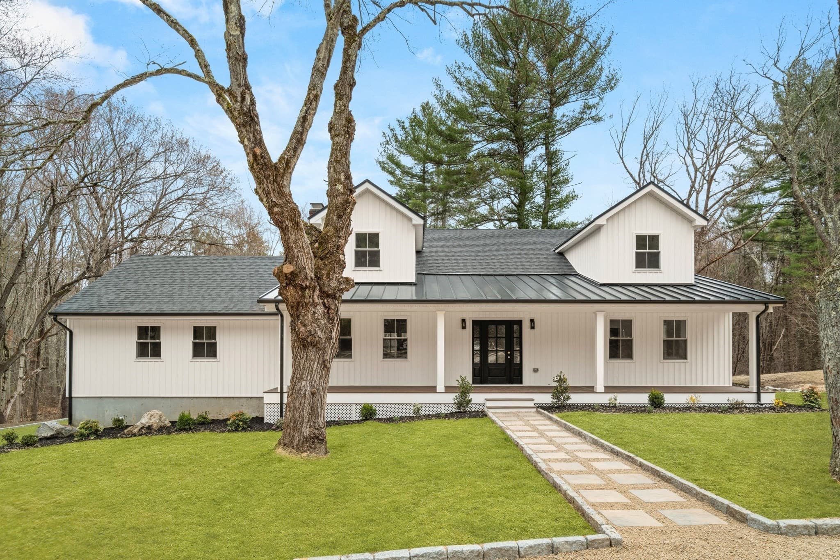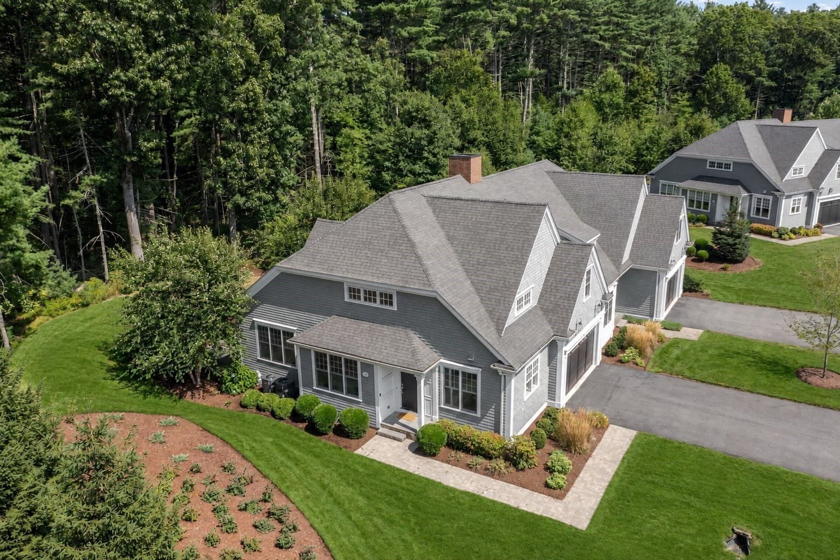
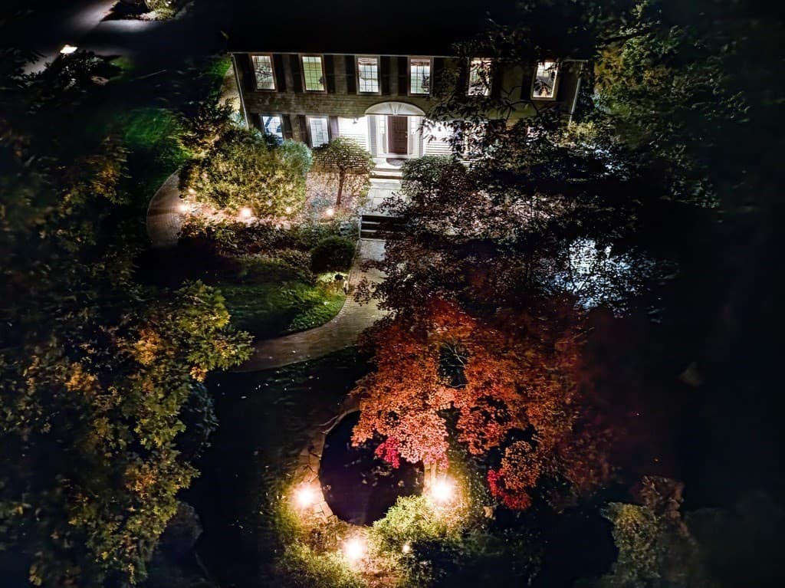
Single Family Residence at 24 Milne Cove Rd, Carlisle MA 01741
Single Family Residence at 24 Milne Cove Rd, Carlisle MA 01741, photo 2 of 42
Single Family Residence at 24 Milne Cove Rd, Carlisle MA 01741, photo 3 of 42
Single Family Residence at 24 Milne Cove Rd, Carlisle MA 01741, photo 4 of 42
Single Family Residence at 24 Milne Cove Rd, Carlisle MA 01741, photo 5 of 42
Single Family Residence at 24 Milne Cove Rd, Carlisle MA 01741, photo 6 of 42
Single Family Residence at 24 Milne Cove Rd, Carlisle MA 01741, photo 7 of 42
Single Family Residence at 24 Milne Cove Rd, Carlisle MA 01741, photo 8 of 42
Single Family Residence at 24 Milne Cove Rd, Carlisle MA 01741, photo 9 of 42
Single Family Residence at 24 Milne Cove Rd, Carlisle MA 01741, photo 10 of 42
Single Family Residence at 24 Milne Cove Rd, Carlisle MA 01741, photo 11 of 42
Single Family Residence at 24 Milne Cove Rd, Carlisle MA 01741, photo 12 of 42
Single Family Residence at 24 Milne Cove Rd, Carlisle MA 01741, photo 13 of 42
Single Family Residence at 24 Milne Cove Rd, Carlisle MA 01741, photo 14 of 42
Single Family Residence at 24 Milne Cove Rd, Carlisle MA 01741, photo 15 of 42
Single Family Residence at 24 Milne Cove Rd, Carlisle MA 01741, photo 16 of 42
Single Family Residence at 24 Milne Cove Rd, Carlisle MA 01741, photo 17 of 42
Single Family Residence at 24 Milne Cove Rd, Carlisle MA 01741, photo 18 of 42
Single Family Residence at 24 Milne Cove Rd, Carlisle MA 01741, photo 19 of 42
Single Family Residence at 24 Milne Cove Rd, Carlisle MA 01741, photo 20 of 42
Single Family Residence at 24 Milne Cove Rd, Carlisle MA 01741, photo 21 of 42
Single Family Residence at 24 Milne Cove Rd, Carlisle MA 01741, photo 22 of 42
Single Family Residence at 24 Milne Cove Rd, Carlisle MA 01741, photo 23 of 42
Single Family Residence at 24 Milne Cove Rd, Carlisle MA 01741, photo 24 of 42
Single Family Residence at 24 Milne Cove Rd, Carlisle MA 01741, photo 25 of 42
Single Family Residence at 24 Milne Cove Rd, Carlisle MA 01741, photo 26 of 42
Single Family Residence at 24 Milne Cove Rd, Carlisle MA 01741, photo 27 of 42
Single Family Residence at 24 Milne Cove Rd, Carlisle MA 01741, photo 28 of 42
Single Family Residence at 24 Milne Cove Rd, Carlisle MA 01741, photo 29 of 42
Single Family Residence at 24 Milne Cove Rd, Carlisle MA 01741, photo 30 of 42
Single Family Residence at 24 Milne Cove Rd, Carlisle MA 01741, photo 31 of 42
Single Family Residence at 24 Milne Cove Rd, Carlisle MA 01741, photo 32 of 42
Single Family Residence at 24 Milne Cove Rd, Carlisle MA 01741, photo 33 of 42
Single Family Residence at 24 Milne Cove Rd, Carlisle MA 01741, photo 34 of 42
Single Family Residence at 24 Milne Cove Rd, Carlisle MA 01741, photo 35 of 42
Single Family Residence at 24 Milne Cove Rd, Carlisle MA 01741, photo 36 of 42
Single Family Residence at 24 Milne Cove Rd, Carlisle MA 01741, photo 37 of 42
Single Family Residence at 24 Milne Cove Rd, Carlisle MA 01741, photo 38 of 42
Single Family Residence at 24 Milne Cove Rd, Carlisle MA 01741, photo 39 of 42
Single Family Residence at 24 Milne Cove Rd, Carlisle MA 01741, photo 40 of 42
Single Family Residence at 24 Milne Cove Rd, Carlisle MA 01741, photo 41 of 42
Single Family Residence at 24 Milne Cove Rd, Carlisle MA 01741, photo 42 of 42
42 photos

$1,400,000

24 Milne Cove Rd, Carlisle MA 01741
Carlisle, MA 01741
Listed by Patricia Sutherland
Bedrooms
4
Bathrooms
3
Living area
2,554 sqft
Year built
1978

About this home

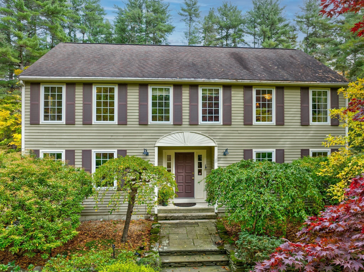
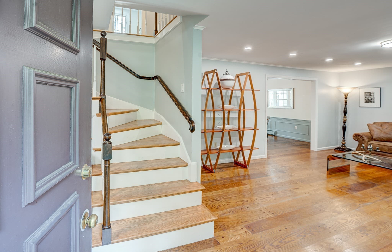
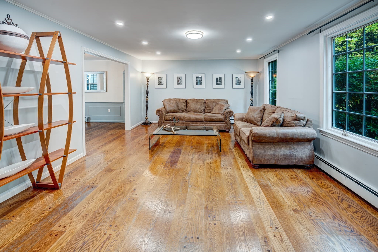
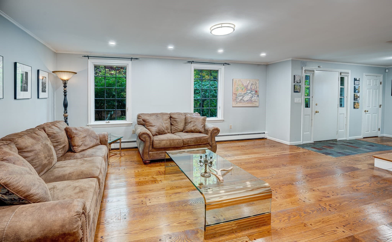
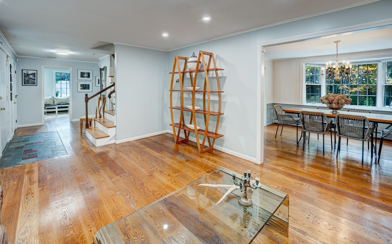
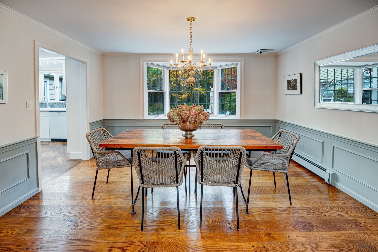
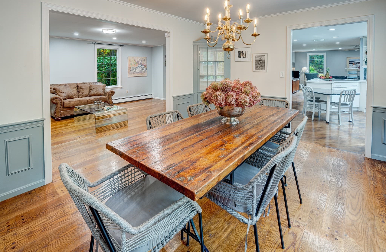
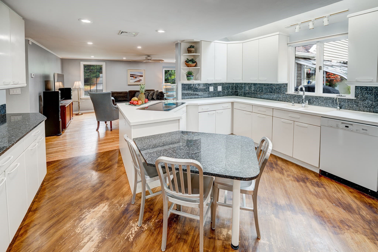
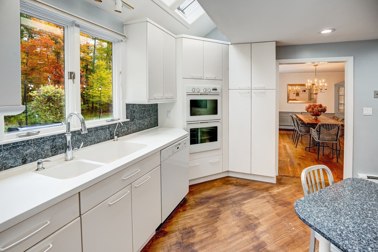
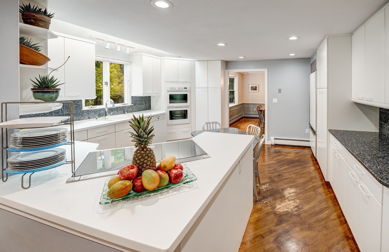
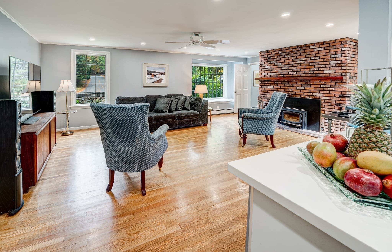
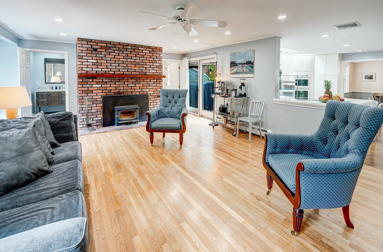
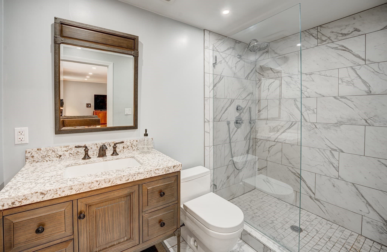
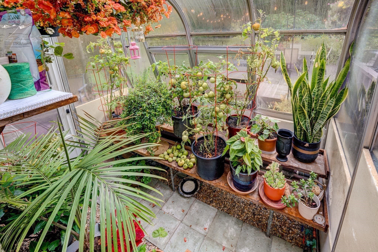
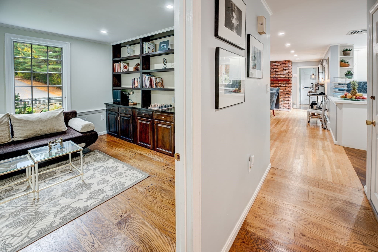
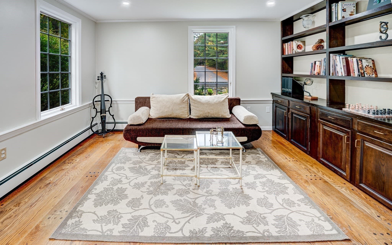
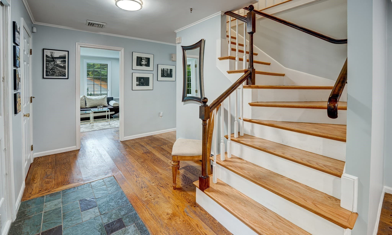
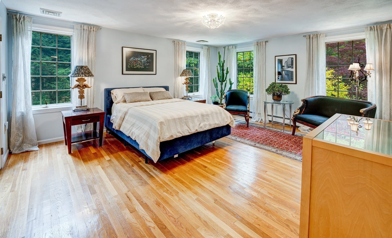
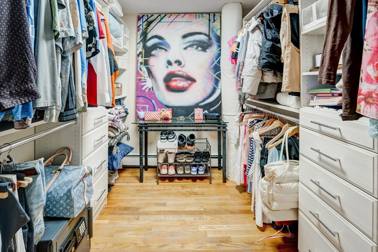
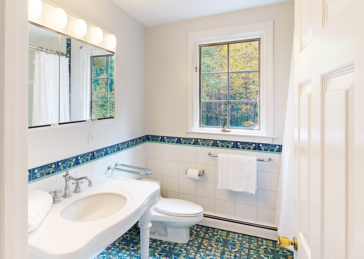
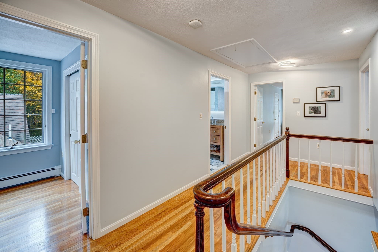
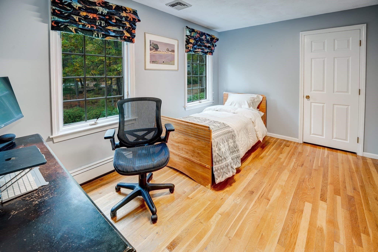
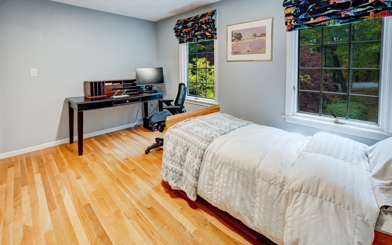
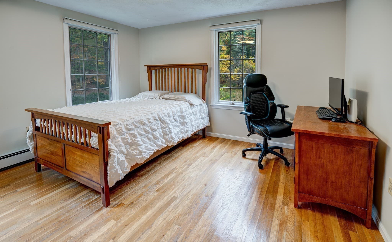
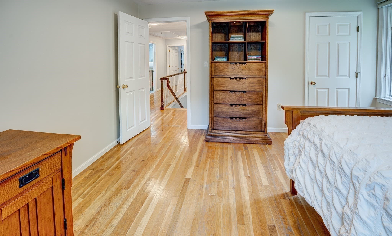
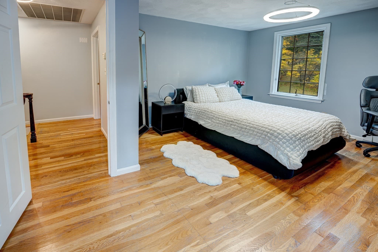
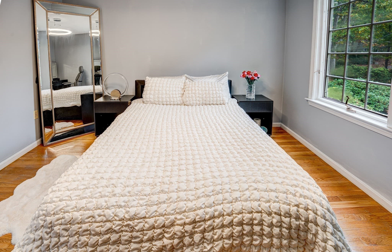
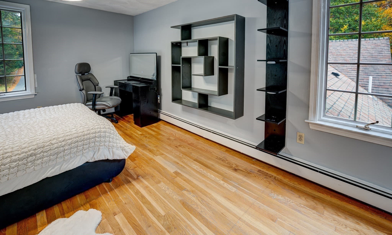
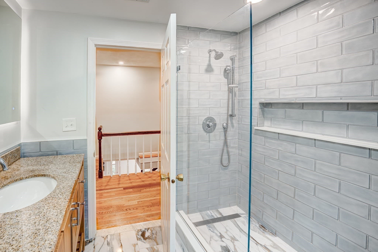
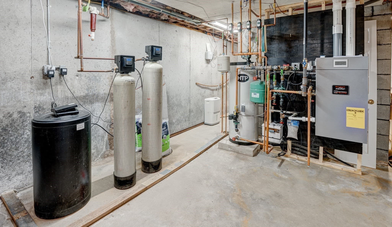
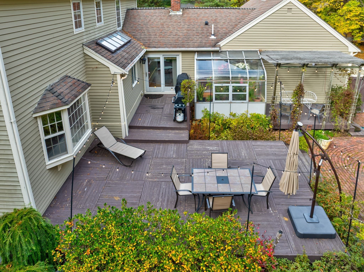
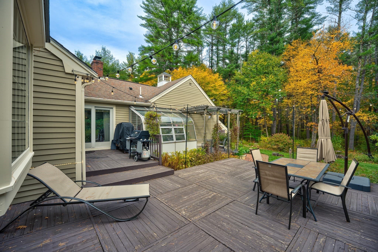
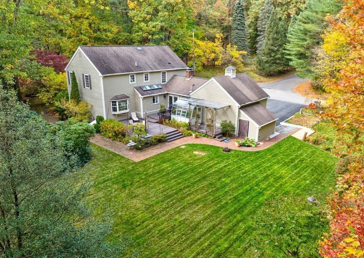
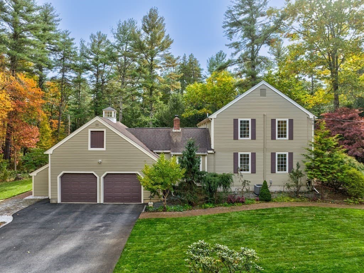
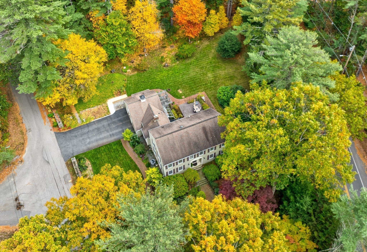
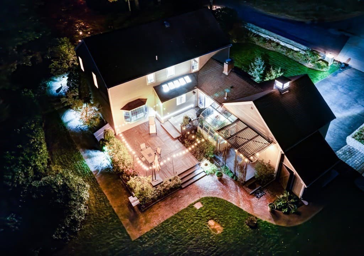
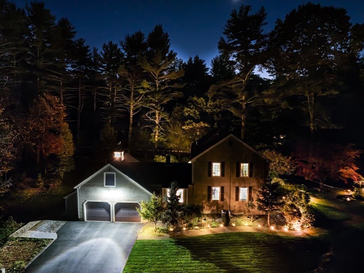
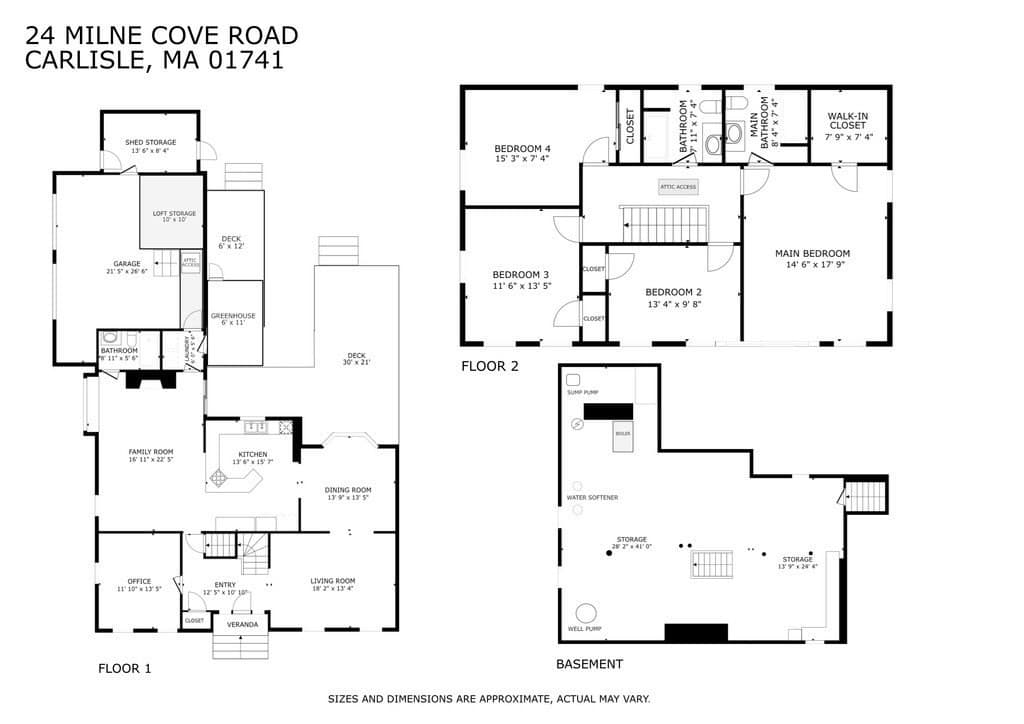
What if your next home came with a garden worth getting lost in, room for everyone to spread out, and a setting that feels like your own private retreat? This 4-bedroom, 3-full bath Colonial offers grounds as memorable as the home itself, with winding brick pathways, perennial gardens, rare specimen trees, a greenhouse, and a multi-level patio for afternoons outdoors and evenings with friends. Exterior lighting highlights the gardens, front stone wall, and patio after sunset. Inside, hardwood floors, crown molding, and a bay-windowed dining room with decorative wainscoting and two built-in china cabinets bring character to the living spaces. The true chef's kitchen features a professional induction cooktop with retractable downdraft vent, Thermador refrigerator, Miele dishwasher and double wall ovens, and undercabinet lighting. Nearby, the family room centers around a wood-burning stove, with a ceiling fan and sliding glass doors opening to the patio. A first-floor office provides a dedicated workspace, while a full bath with walk-in shower adds flexibility. Upstairs, four bedrooms include a main bedroom with a spacious walk-in closet and custom closet system. The main bath features a jacuzzi-jet tub and a distinctive porcelain console sink with carved legs. Recent improvements include fresh exterior paint and replacement glass in three kitchen skylights in 2026, updated lighting throughout, and a Burnham gas boiler and AC condenser installed around 2020. Hardwood floors were uncovered beneath carpeting in the family room and main bedroom. Additional features include a large unfinished basement, two-car garage with attached tool and equipment shed, lawn sprinkler system, whole-house water softener, reverse osmosis drinking-water filter, and generator wiring. Set on a 2.5-acre corner lot, this property offers room to garden, entertain, work, and make it your own. Schedule your showing today, this Carlisle gem won't last!

Highlights

Fireplace

Property details

MLS
MLS Property Information Network
MLS #
73593833
Property type
Single Family Residence
Subdivision
N/A
Status
Active
Days on market
1
On market date
October 22, 2026
Stories
N/A
Total bathrooms
3
Garage spaces
2
Parking spaces
10
Lot size
2.5 acres
Loading map…

Nearby schools

Within 10 miles. School directory data from the National Center for Education Statistics (NCES), accessed via the Urban Institute Education Data API. Local Score is calculated by INNOVATE Real Estate; where a state rating is shown, it comes from that state's own official school report card.

Elementary
Carlisle School
1.6 mi away · Grades -1-8
Nearest school -- attendance-zone data not available here
5.0
Local Score (student-teacher ratio only (preliminary -- will incorporate state test-score data once available)) -- not an official state rating
Enrollment
615
Student:teacher ratio
10.4:1
District
Carlisle
Middle
Marshall Middle School
3.47 mi away · Grades 5-7
Nearest school -- attendance-zone data not available here
4.0
Local Score (student-teacher ratio only (preliminary -- will incorporate state test-score data once available)) -- not an official state rating
Enrollment
598
Student:teacher ratio
13.0:1
District
Billerica
High
Billerica Memorial High School
3 mi away · Grades 8-12
Nearest school -- attendance-zone data not available here
4.0
Local Score (student-teacher ratio only (preliminary -- will incorporate state test-score data once available)) -- not an official state rating
Enrollment
1,718
Student:teacher ratio
13.7:1
District
Billerica

Walkability

Blended score for Carlisle's center, calculated by INNOVATE Real Estate from two sources: the EPA's National Walkability Index (street network, transit, land-use mix) and Google Places amenity data (what's actually reachable on foot from this point). 60% EPA National Walkability Index + 40% nearby-amenity density (Google Places).

28
Car-dependent
out of 100
EPA National Walkability Index
5.8 / 20 -- Below average walkable
Google Places amenity density
25 / 100
Restaurants & cafes0
Grocery stores0
Parks7
Schools2
Transit stops0
Pharmacies0

Market position

How this listing compares to current activity in Carlisle, from live MLS data.

On the market 1 days -- 95 fewer days than Carlisle's current average of 96 days.
For reference, the median list price across 47 active listings in Carlisle right now is $1,299,900.

Mortgage calculator

Estimate only - actual rate and payment depend on your lender, credit, and loan program.

$
%
%
Adjust tax / insurance estimates
% / yr
$
/mo
Est. monthly payment
$8,581/mo
$280,000 down
$1,120,000 loan
Principal & interest$7,264
Property tax (est.)$1,167
Home insurance (est.)$150

Similar homes you might like

Data source: Listing information provided by MLS Property Information Network via Trestle/CoreLogic. Last updated 23 hr ago.

Information herein deemed reliable but not guaranteed; all measurements, school assignments, HOA fees, taxes, and feature lists are approximate and should be independently verified. Equal Housing Opportunity.