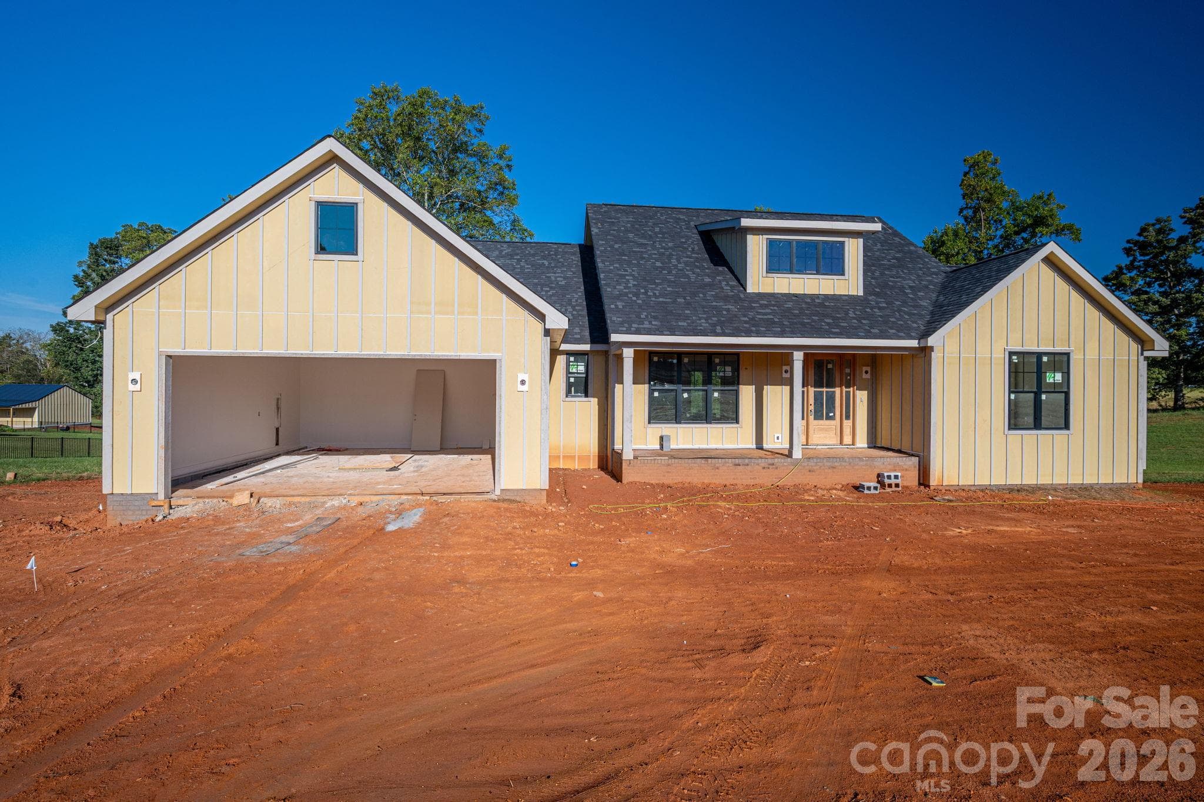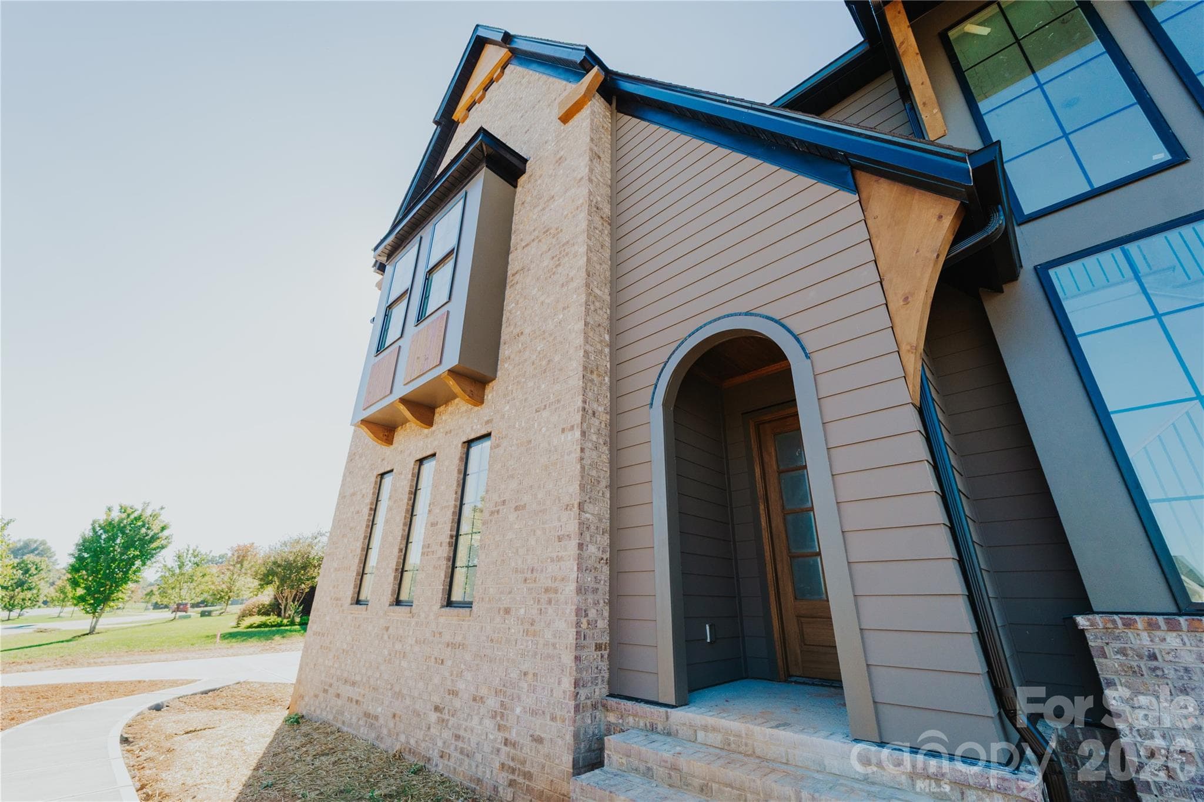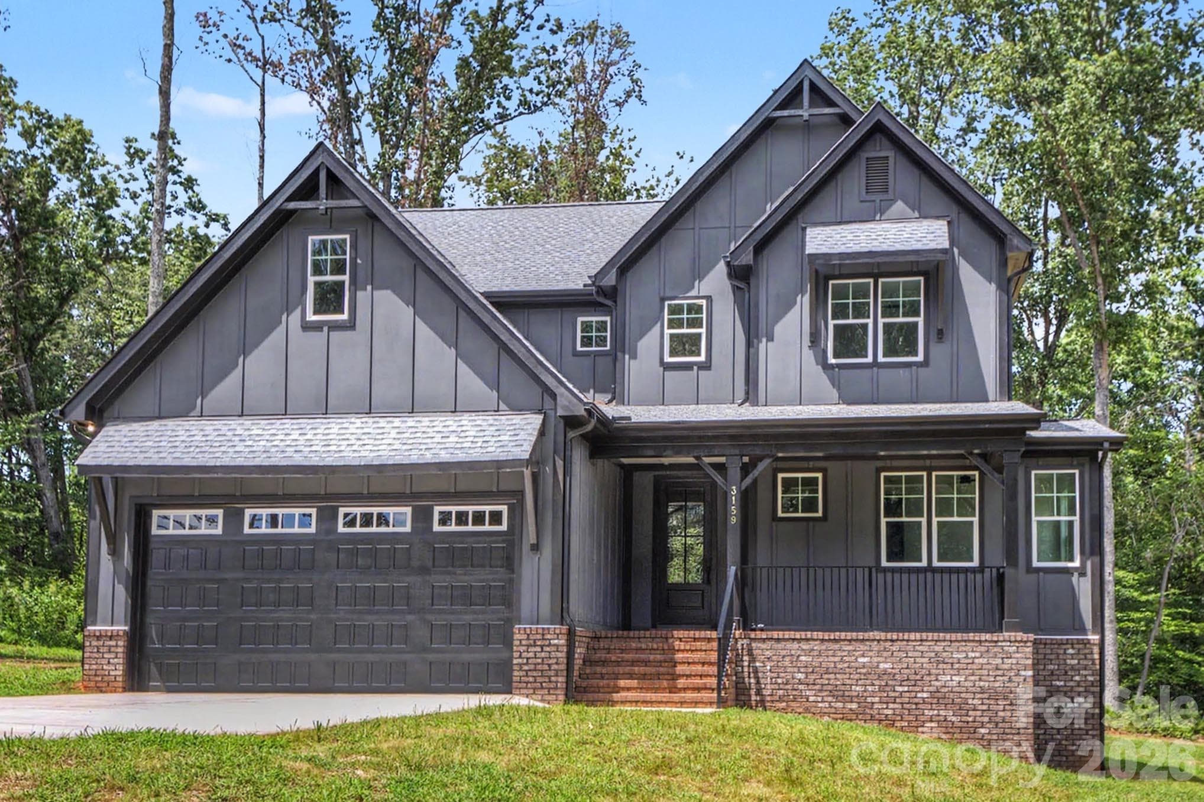
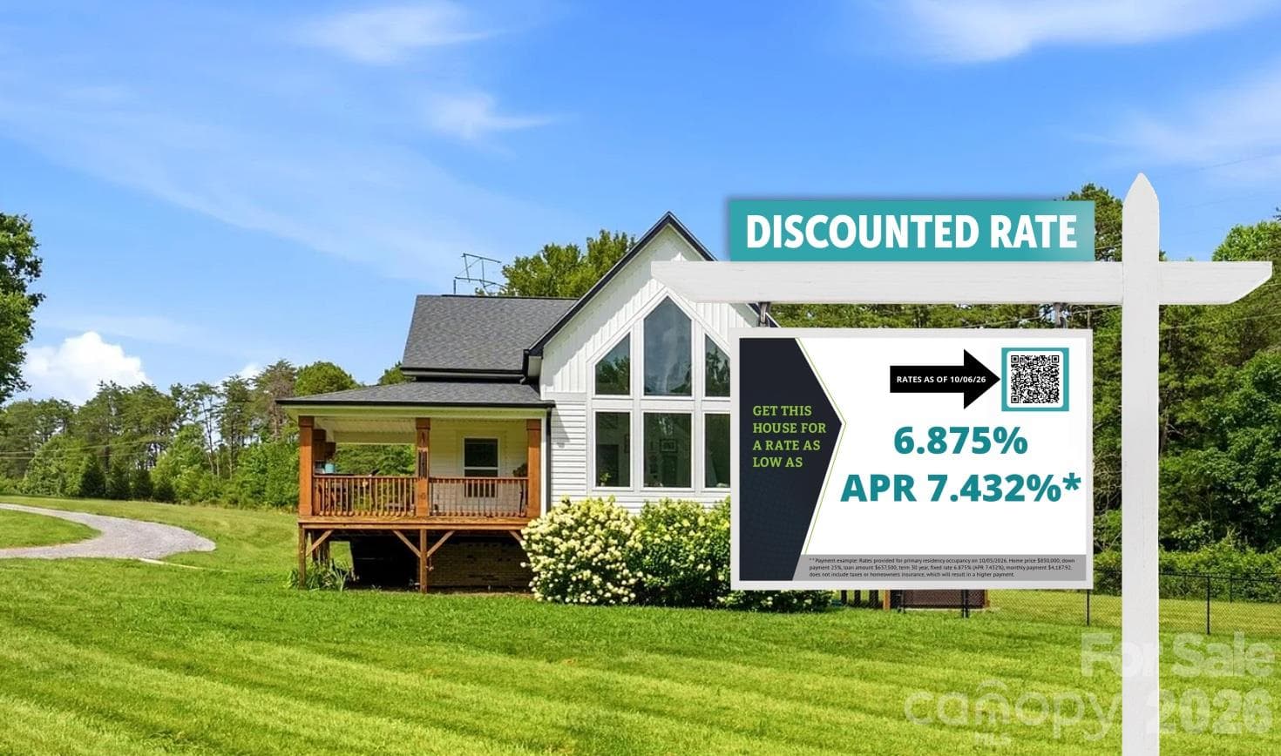
Single Family Residence at 2399 Blackburn Bridge Road, Maiden
Single Family Residence at 2399 Blackburn Bridge Road, Maiden, photo 2 of 49
Single Family Residence at 2399 Blackburn Bridge Road, Maiden, photo 3 of 49
Single Family Residence at 2399 Blackburn Bridge Road, Maiden, photo 4 of 49
Single Family Residence at 2399 Blackburn Bridge Road, Maiden, photo 5 of 49
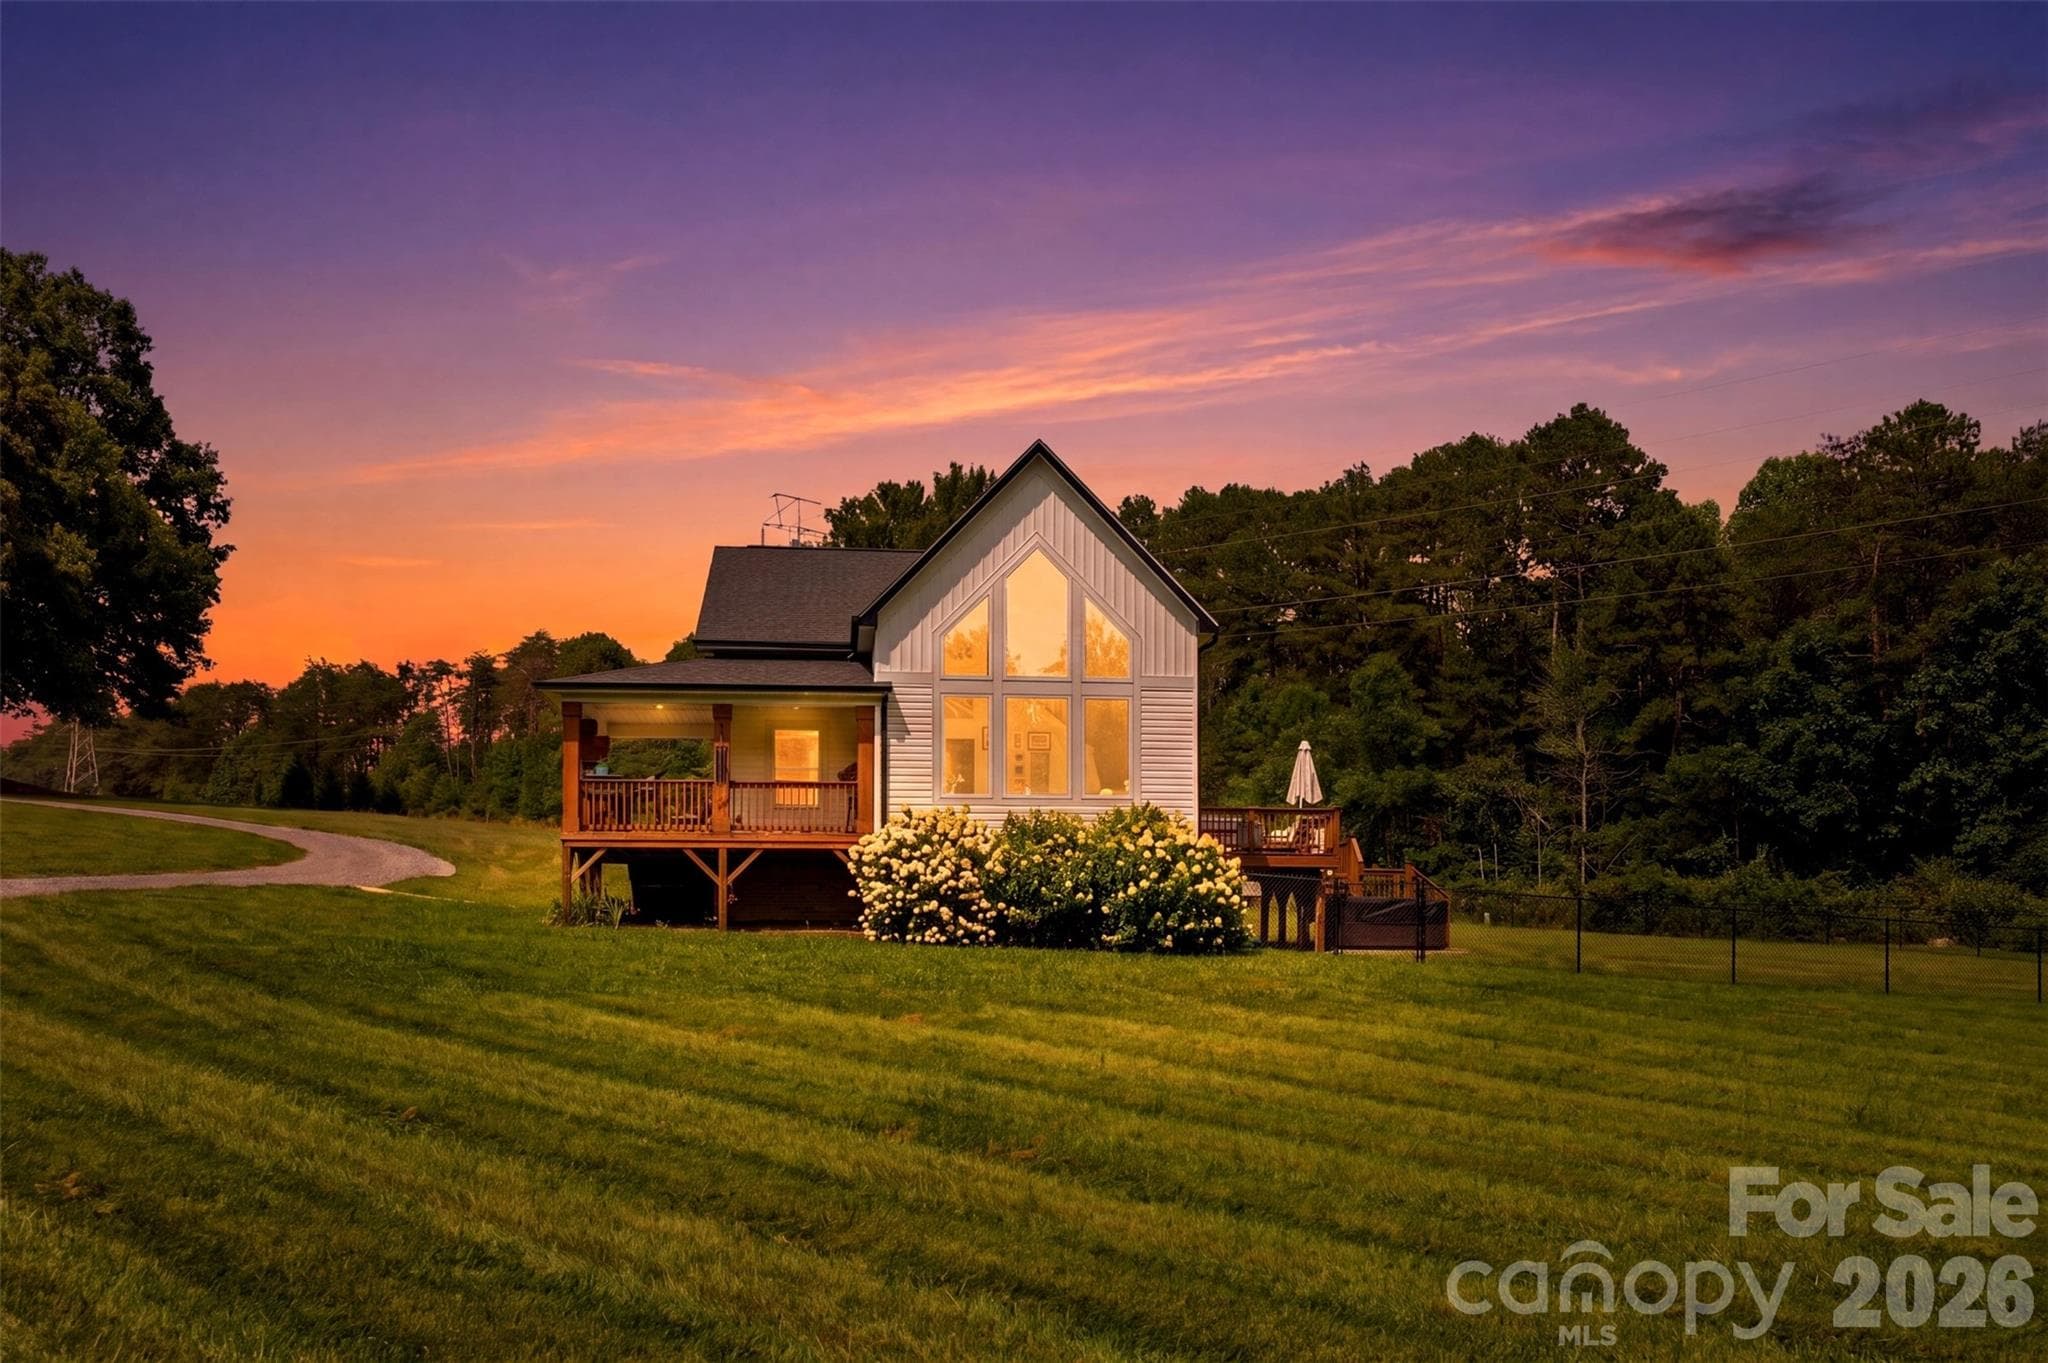
Virtual Twilight - 2399 Blackburn Bridge Road, Maiden
Single Family Residence at 2399 Blackburn Bridge Road, Maiden, photo 7 of 49
Virtual Twilight - 2399 Blackburn Bridge Road, Maiden
Single Family Residence at 2399 Blackburn Bridge Road, Maiden, photo 9 of 49
Virtual Twilight - 2399 Blackburn Bridge Road, Maiden
Single Family Residence at 2399 Blackburn Bridge Road, Maiden, photo 11 of 49
Single Family Residence at 2399 Blackburn Bridge Road, Maiden, photo 12 of 49
Single Family Residence at 2399 Blackburn Bridge Road, Maiden, photo 13 of 49
Single Family Residence at 2399 Blackburn Bridge Road, Maiden, photo 14 of 49
Single Family Residence at 2399 Blackburn Bridge Road, Maiden, photo 15 of 49
Single Family Residence at 2399 Blackburn Bridge Road, Maiden, photo 16 of 49
Single Family Residence at 2399 Blackburn Bridge Road, Maiden, photo 17 of 49
Single Family Residence at 2399 Blackburn Bridge Road, Maiden, photo 18 of 49
Single Family Residence at 2399 Blackburn Bridge Road, Maiden, photo 19 of 49
Single Family Residence at 2399 Blackburn Bridge Road, Maiden, photo 20 of 49
Single Family Residence at 2399 Blackburn Bridge Road, Maiden, photo 21 of 49
Single Family Residence at 2399 Blackburn Bridge Road, Maiden, photo 22 of 49
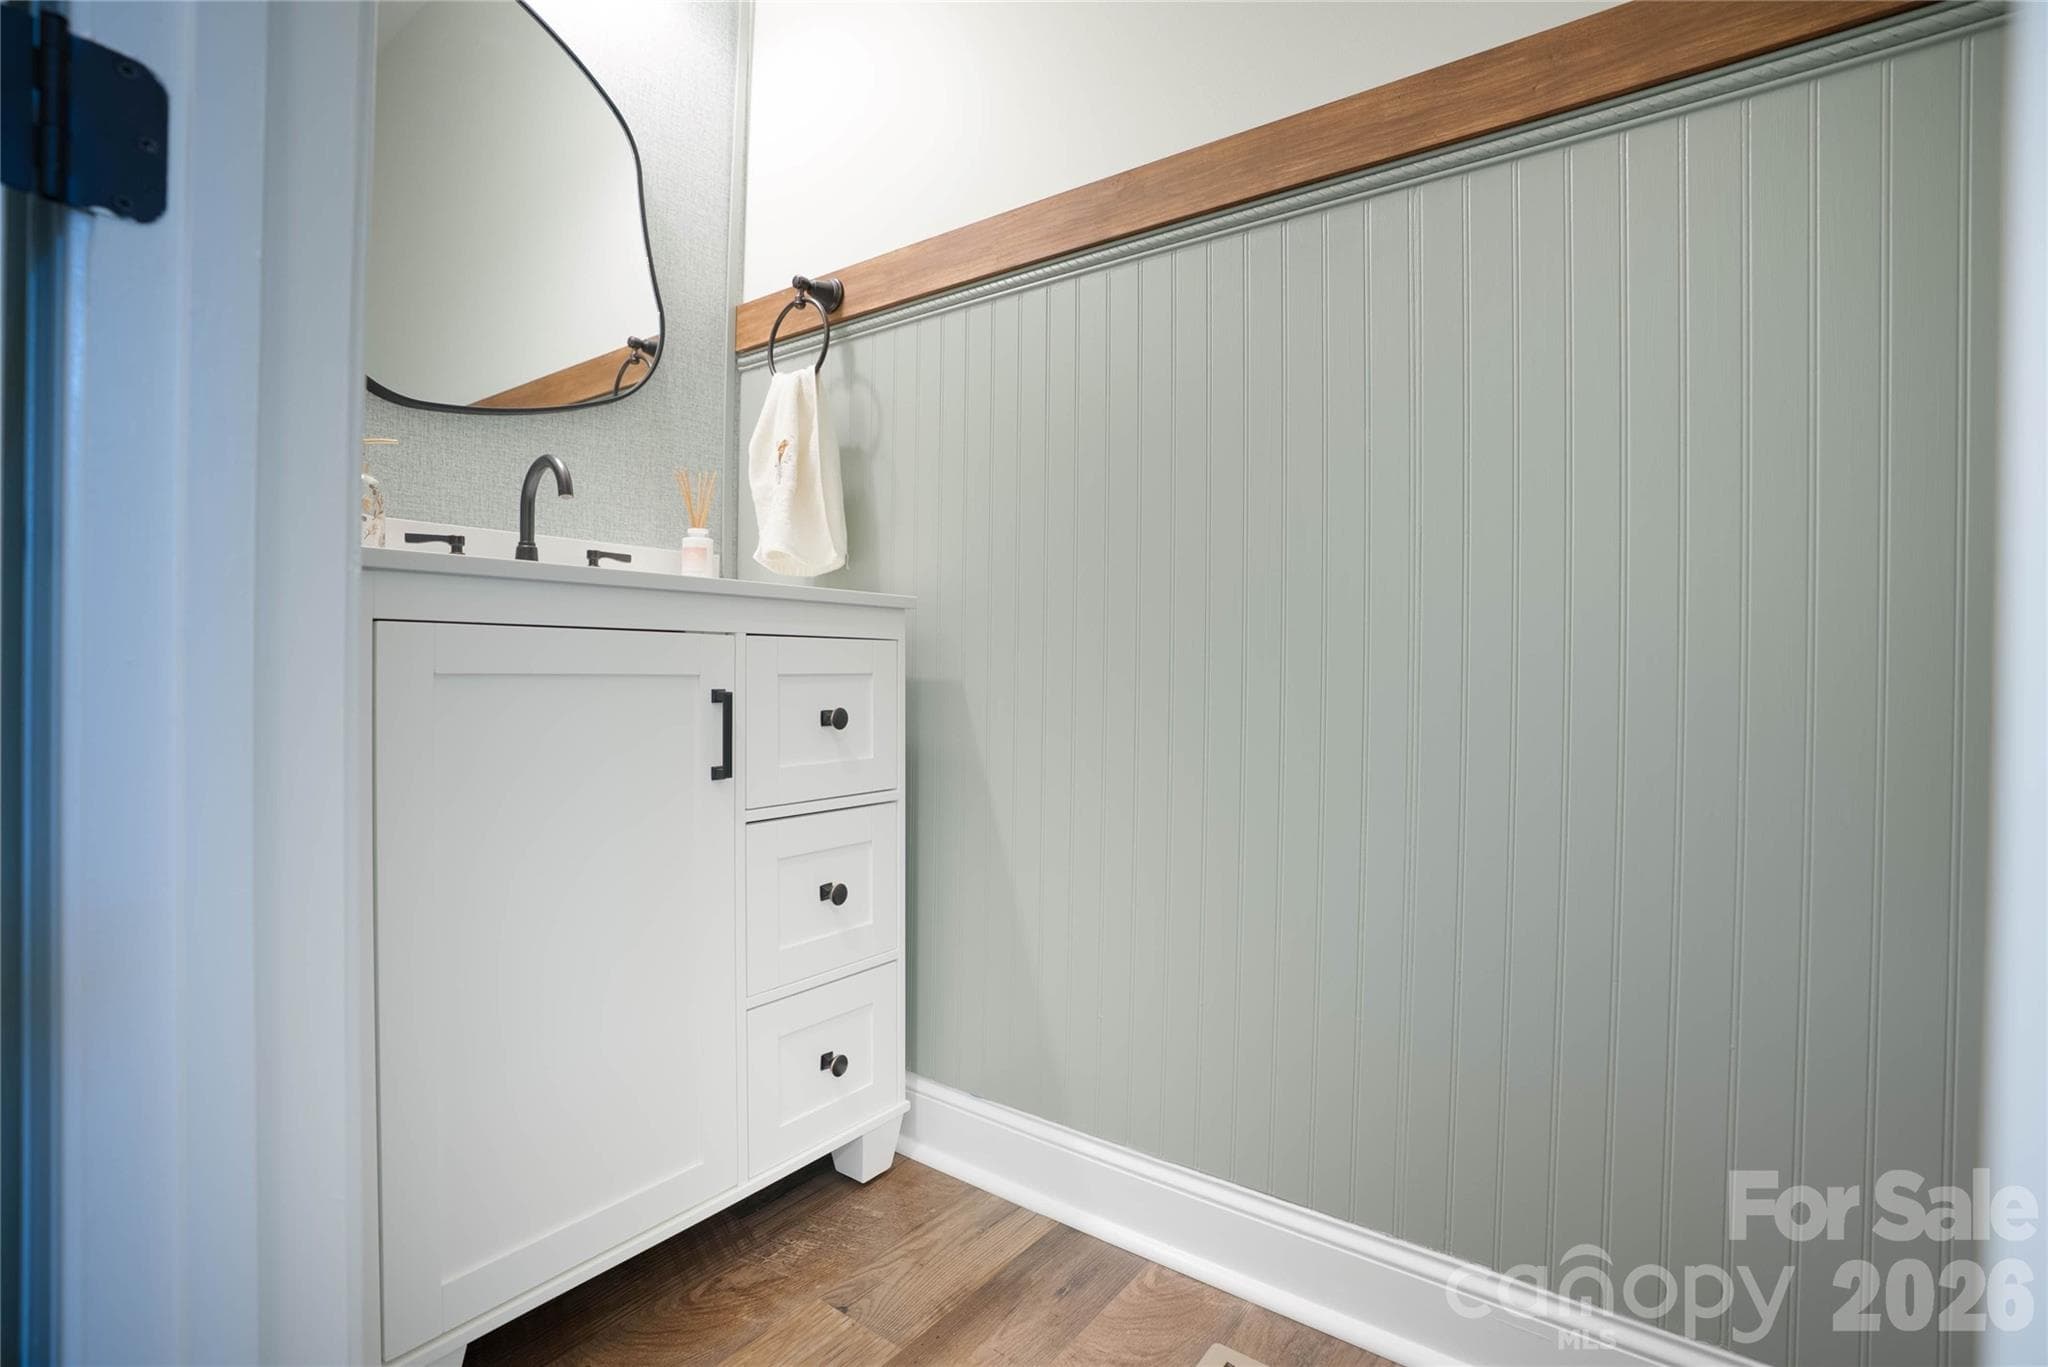
Main floor powder room - 2399 Blackburn Bridge Road, Maiden
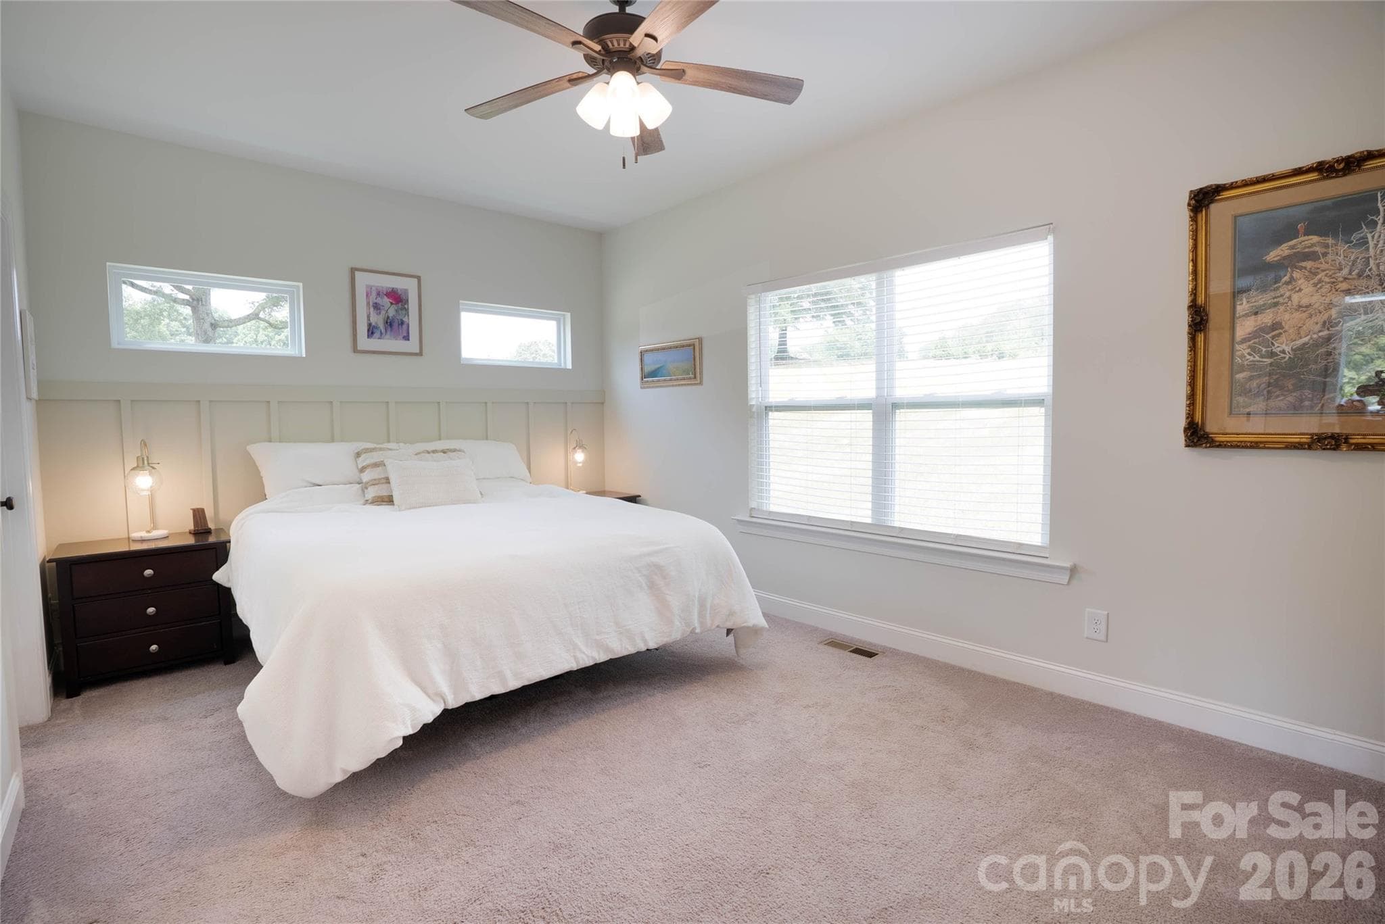
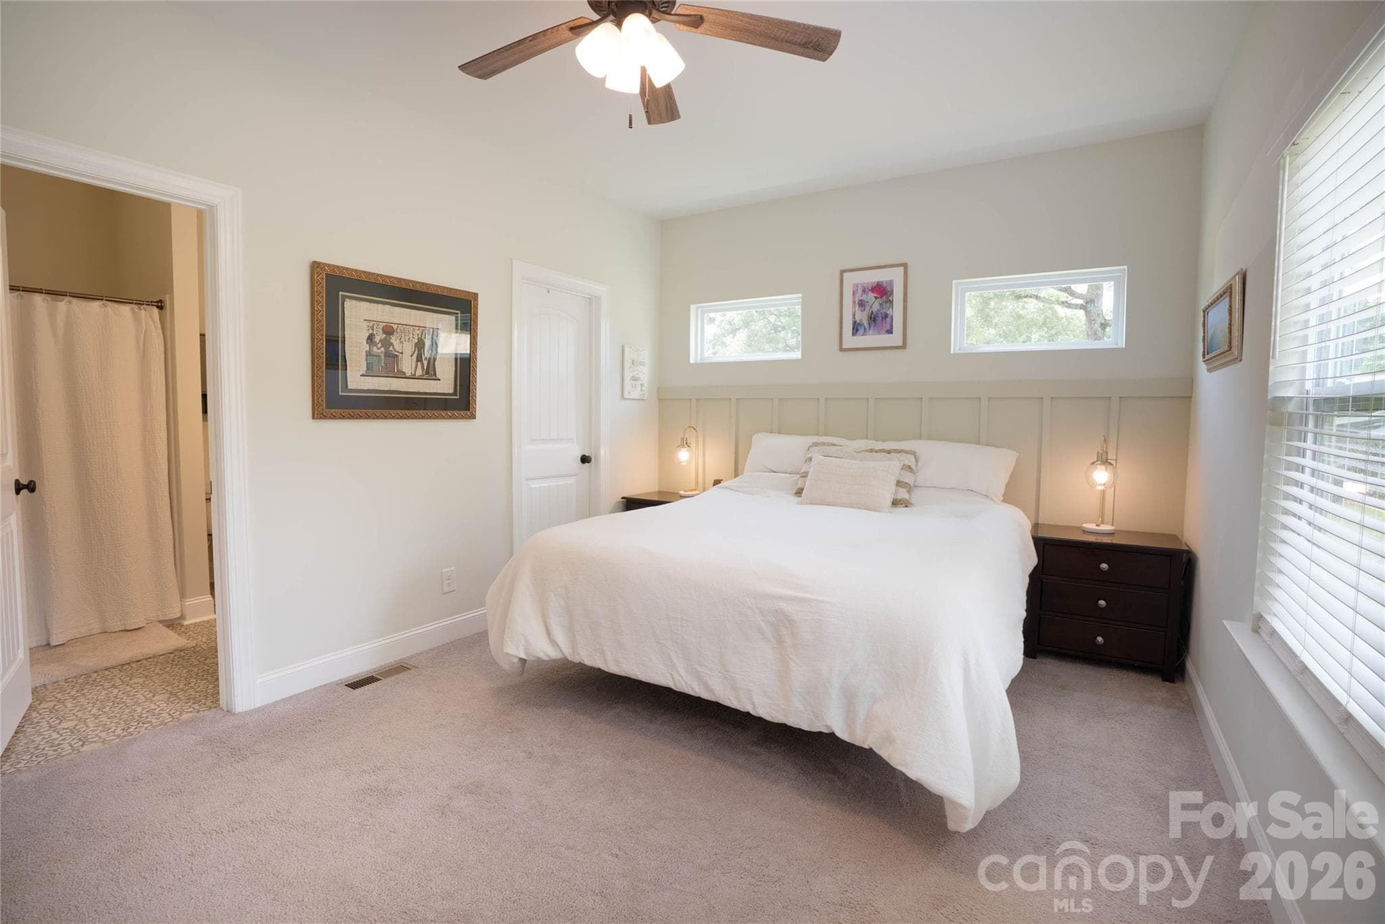
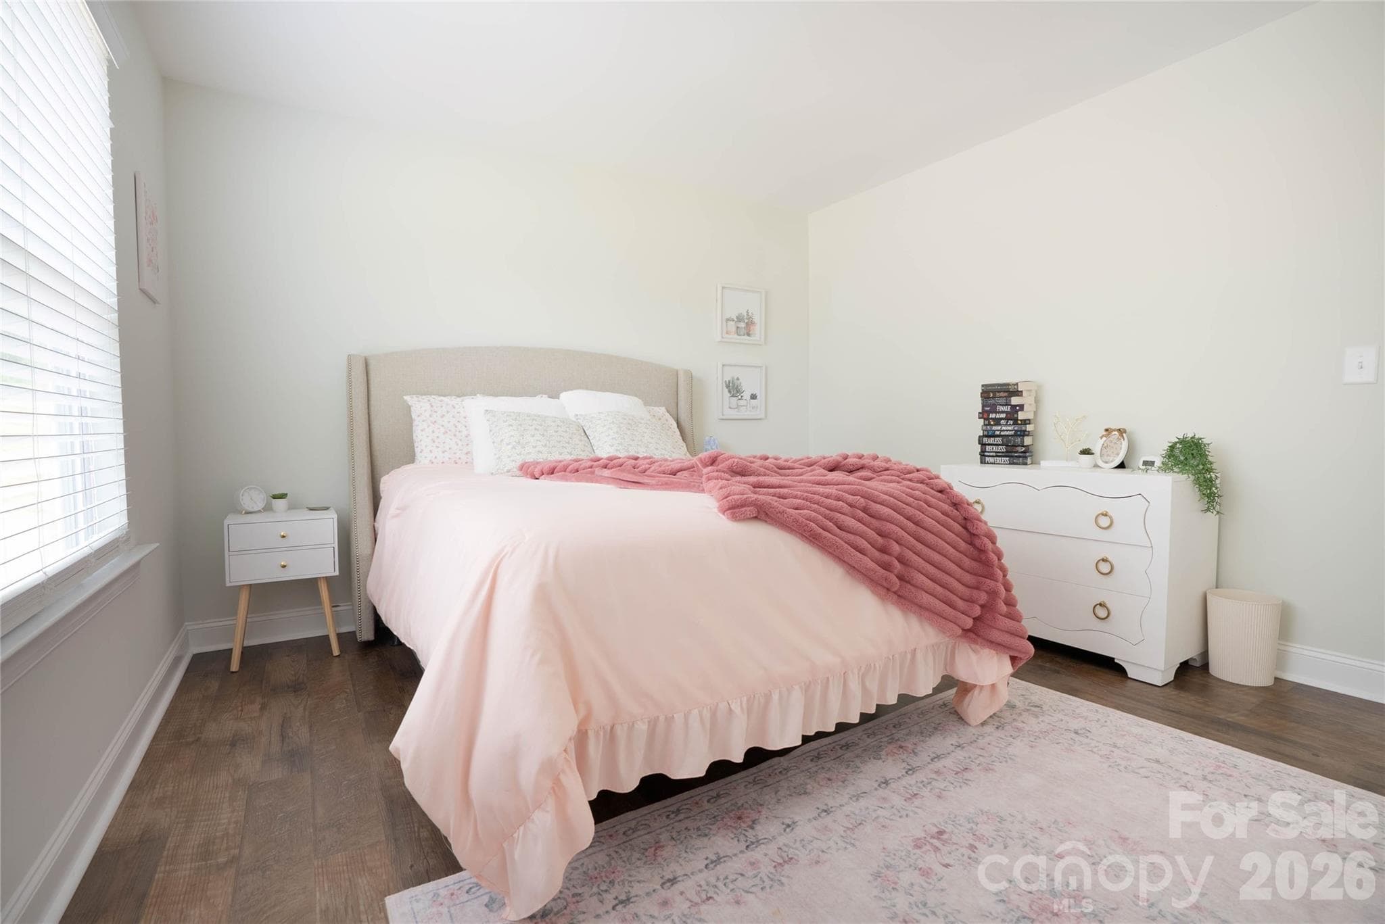
Primary Bedroom - 2399 Blackburn Bridge Road, Maiden
Single Family Residence at 2399 Blackburn Bridge Road, Maiden, photo 25 of 49
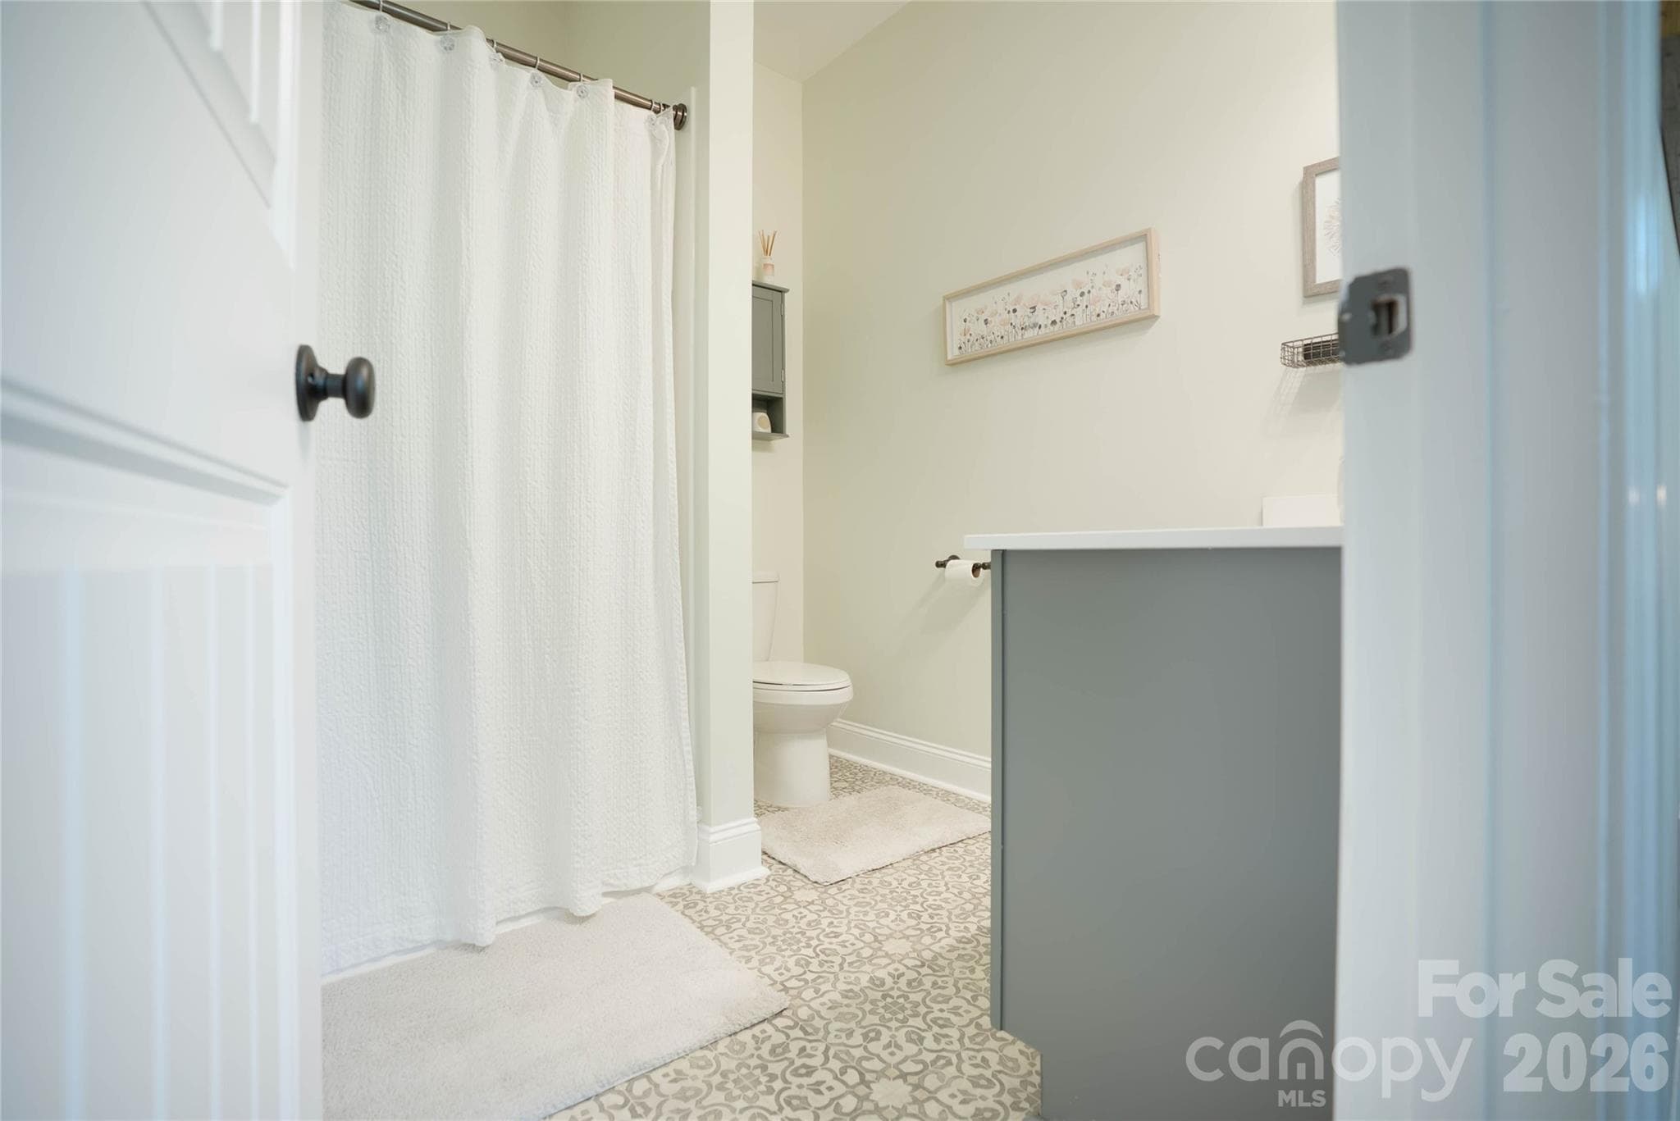
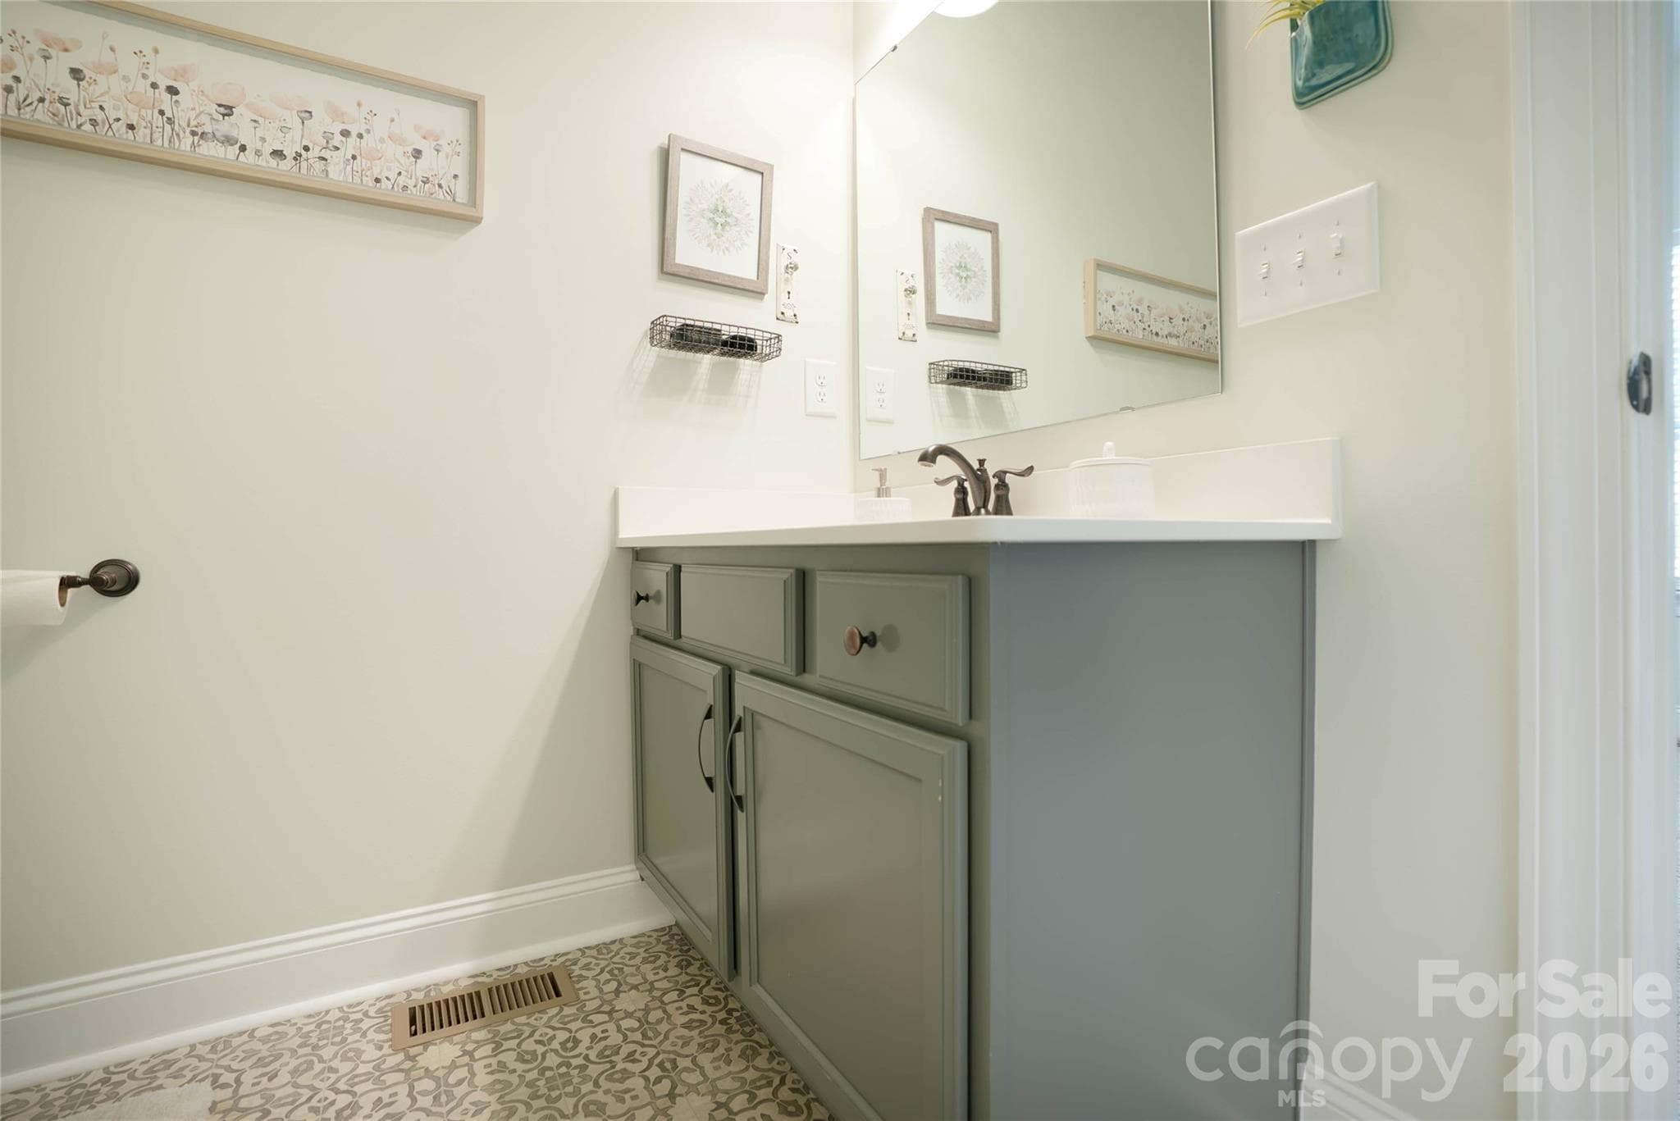
Primary ensuite - 2399 Blackburn Bridge Road, Maiden
Single Family Residence at 2399 Blackburn Bridge Road, Maiden, photo 27 of 49
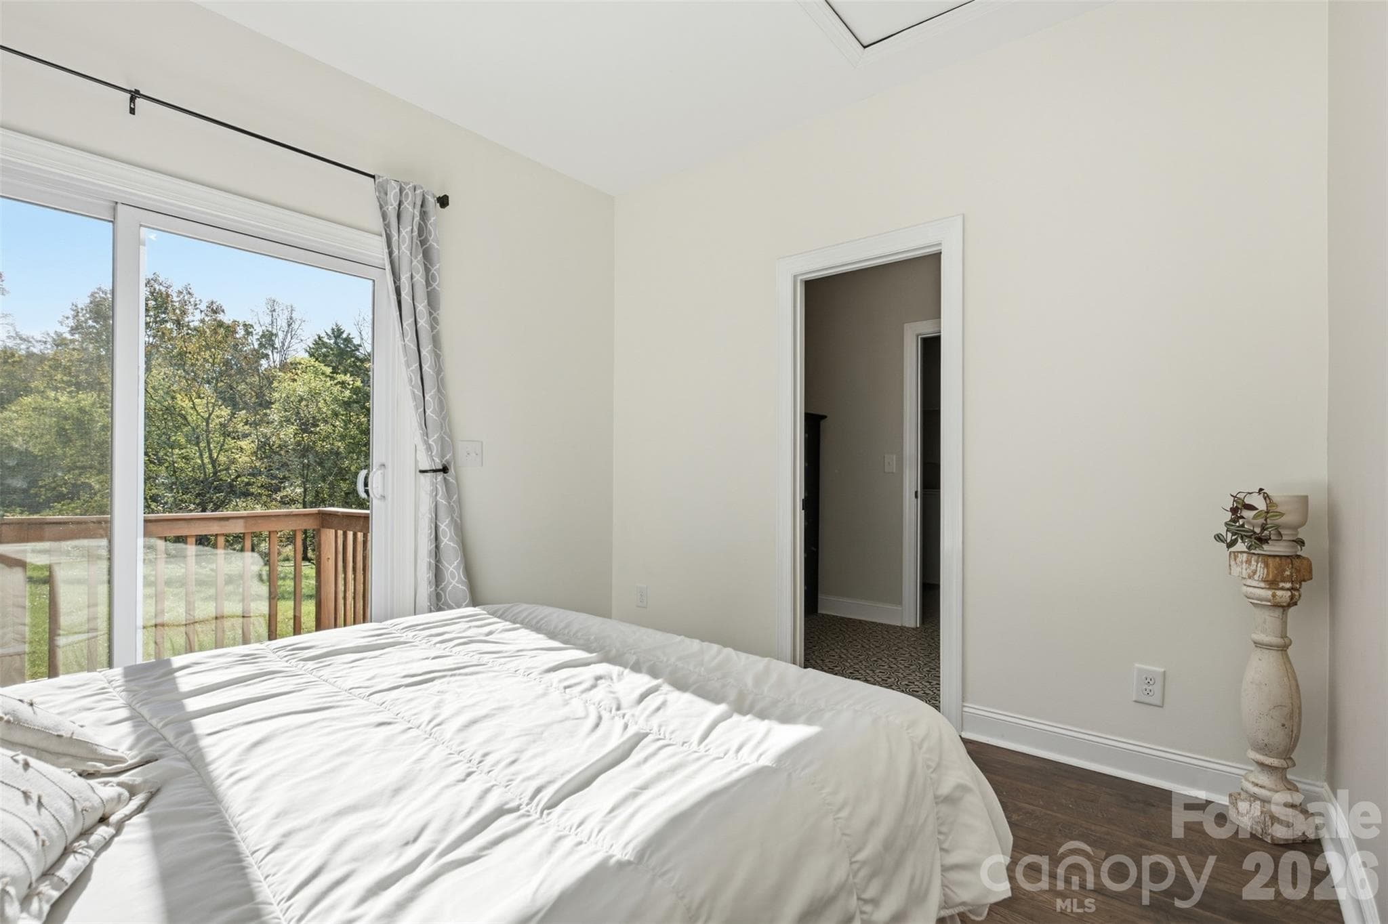
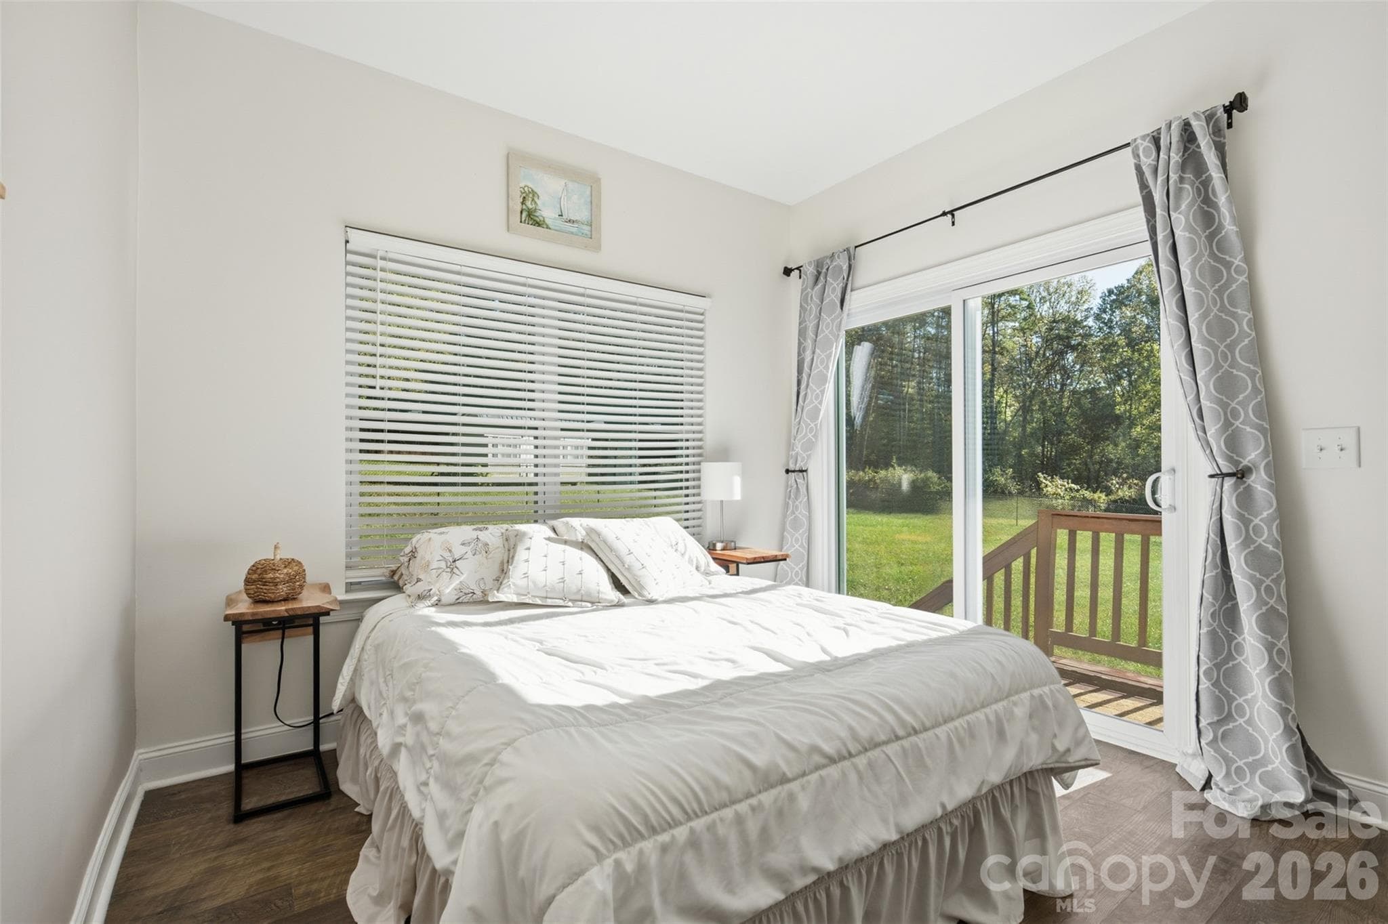
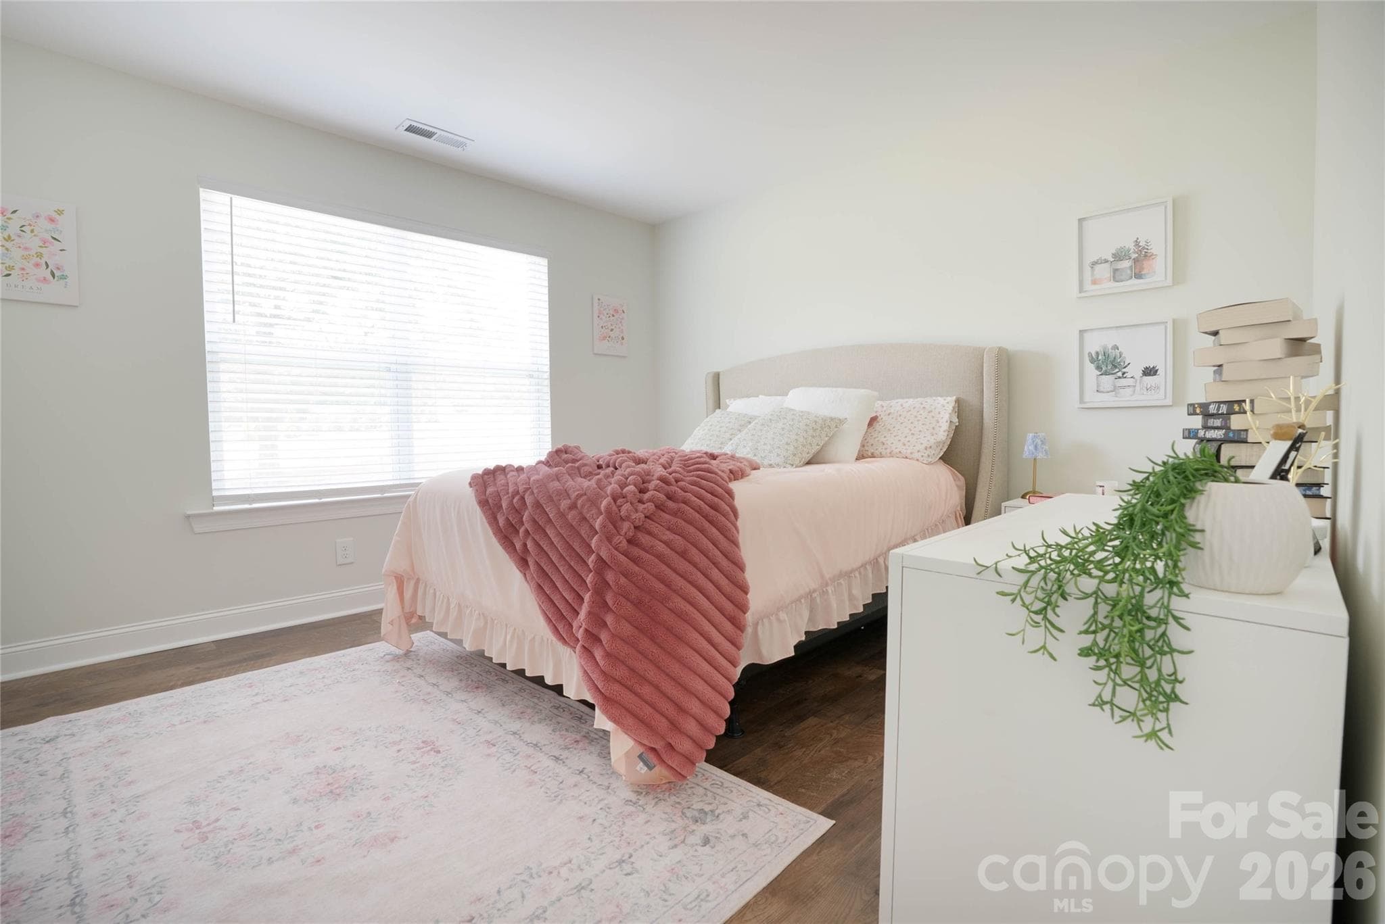
Main level bed 2 - 2399 Blackburn Bridge Road, Maiden
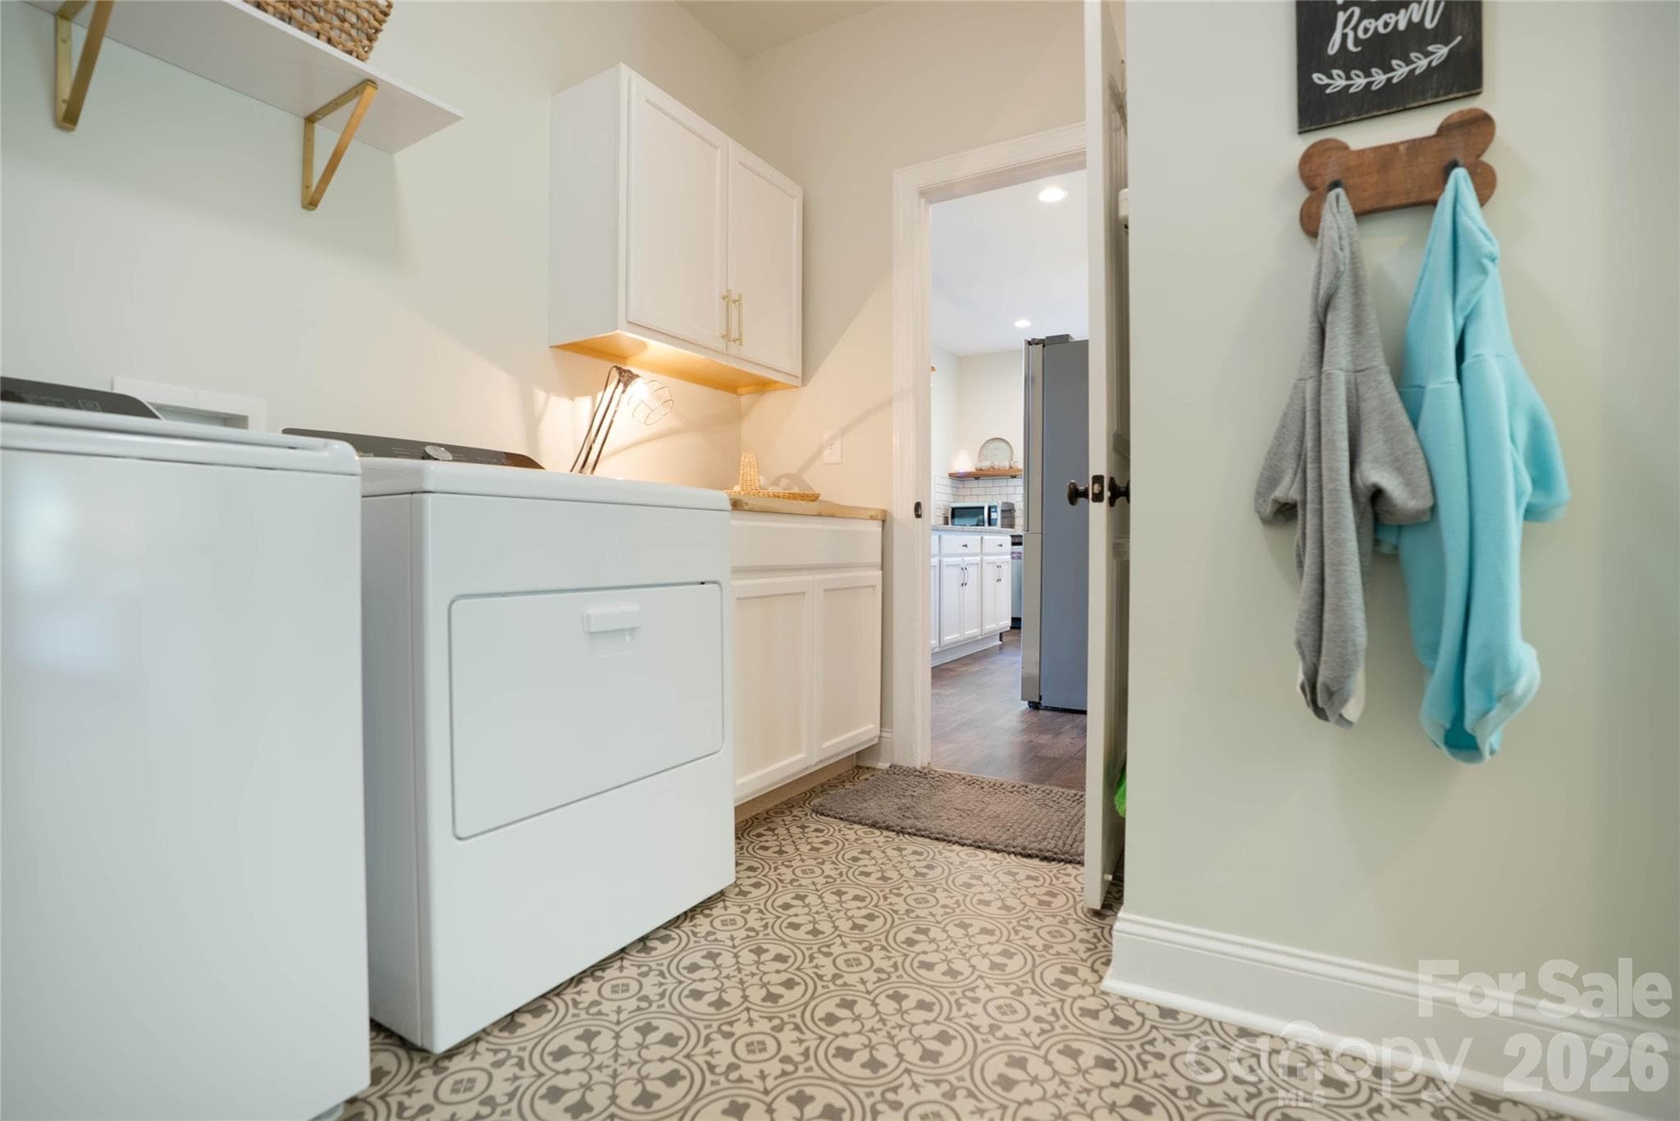
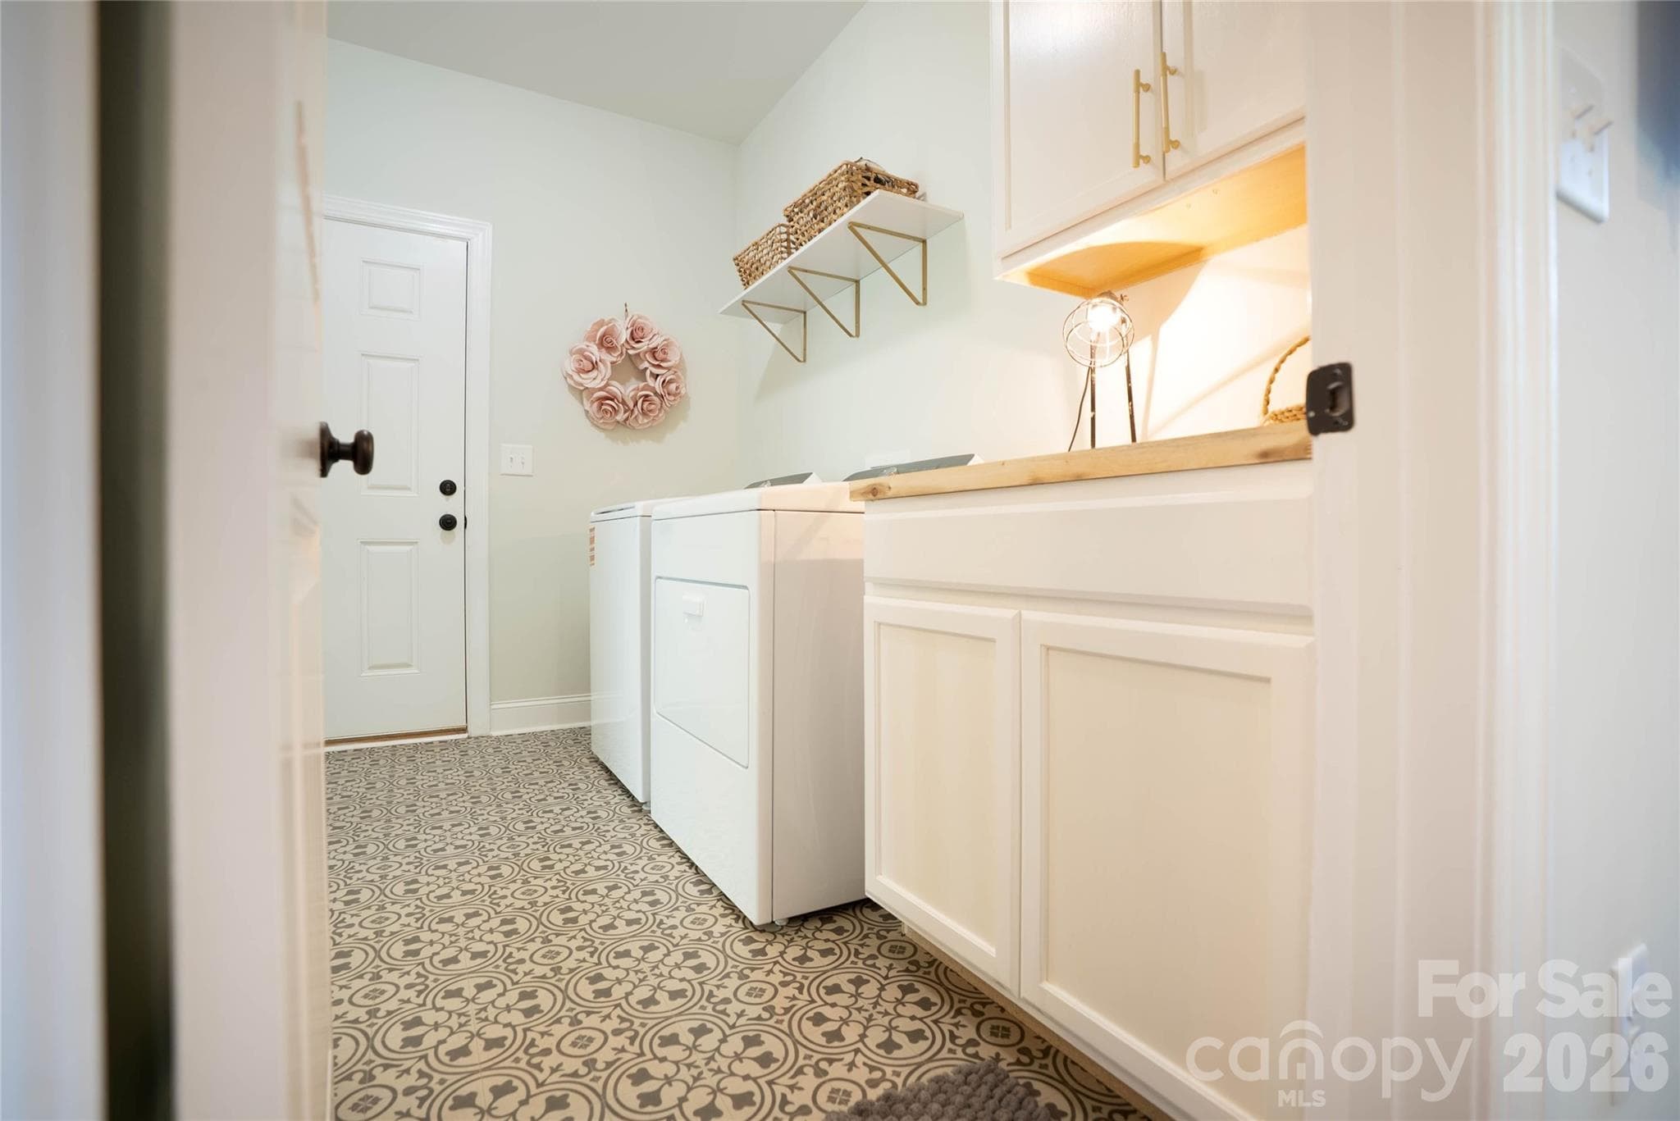
Laundry - 2399 Blackburn Bridge Road, Maiden
Single Family Residence at 2399 Blackburn Bridge Road, Maiden, photo 31 of 49
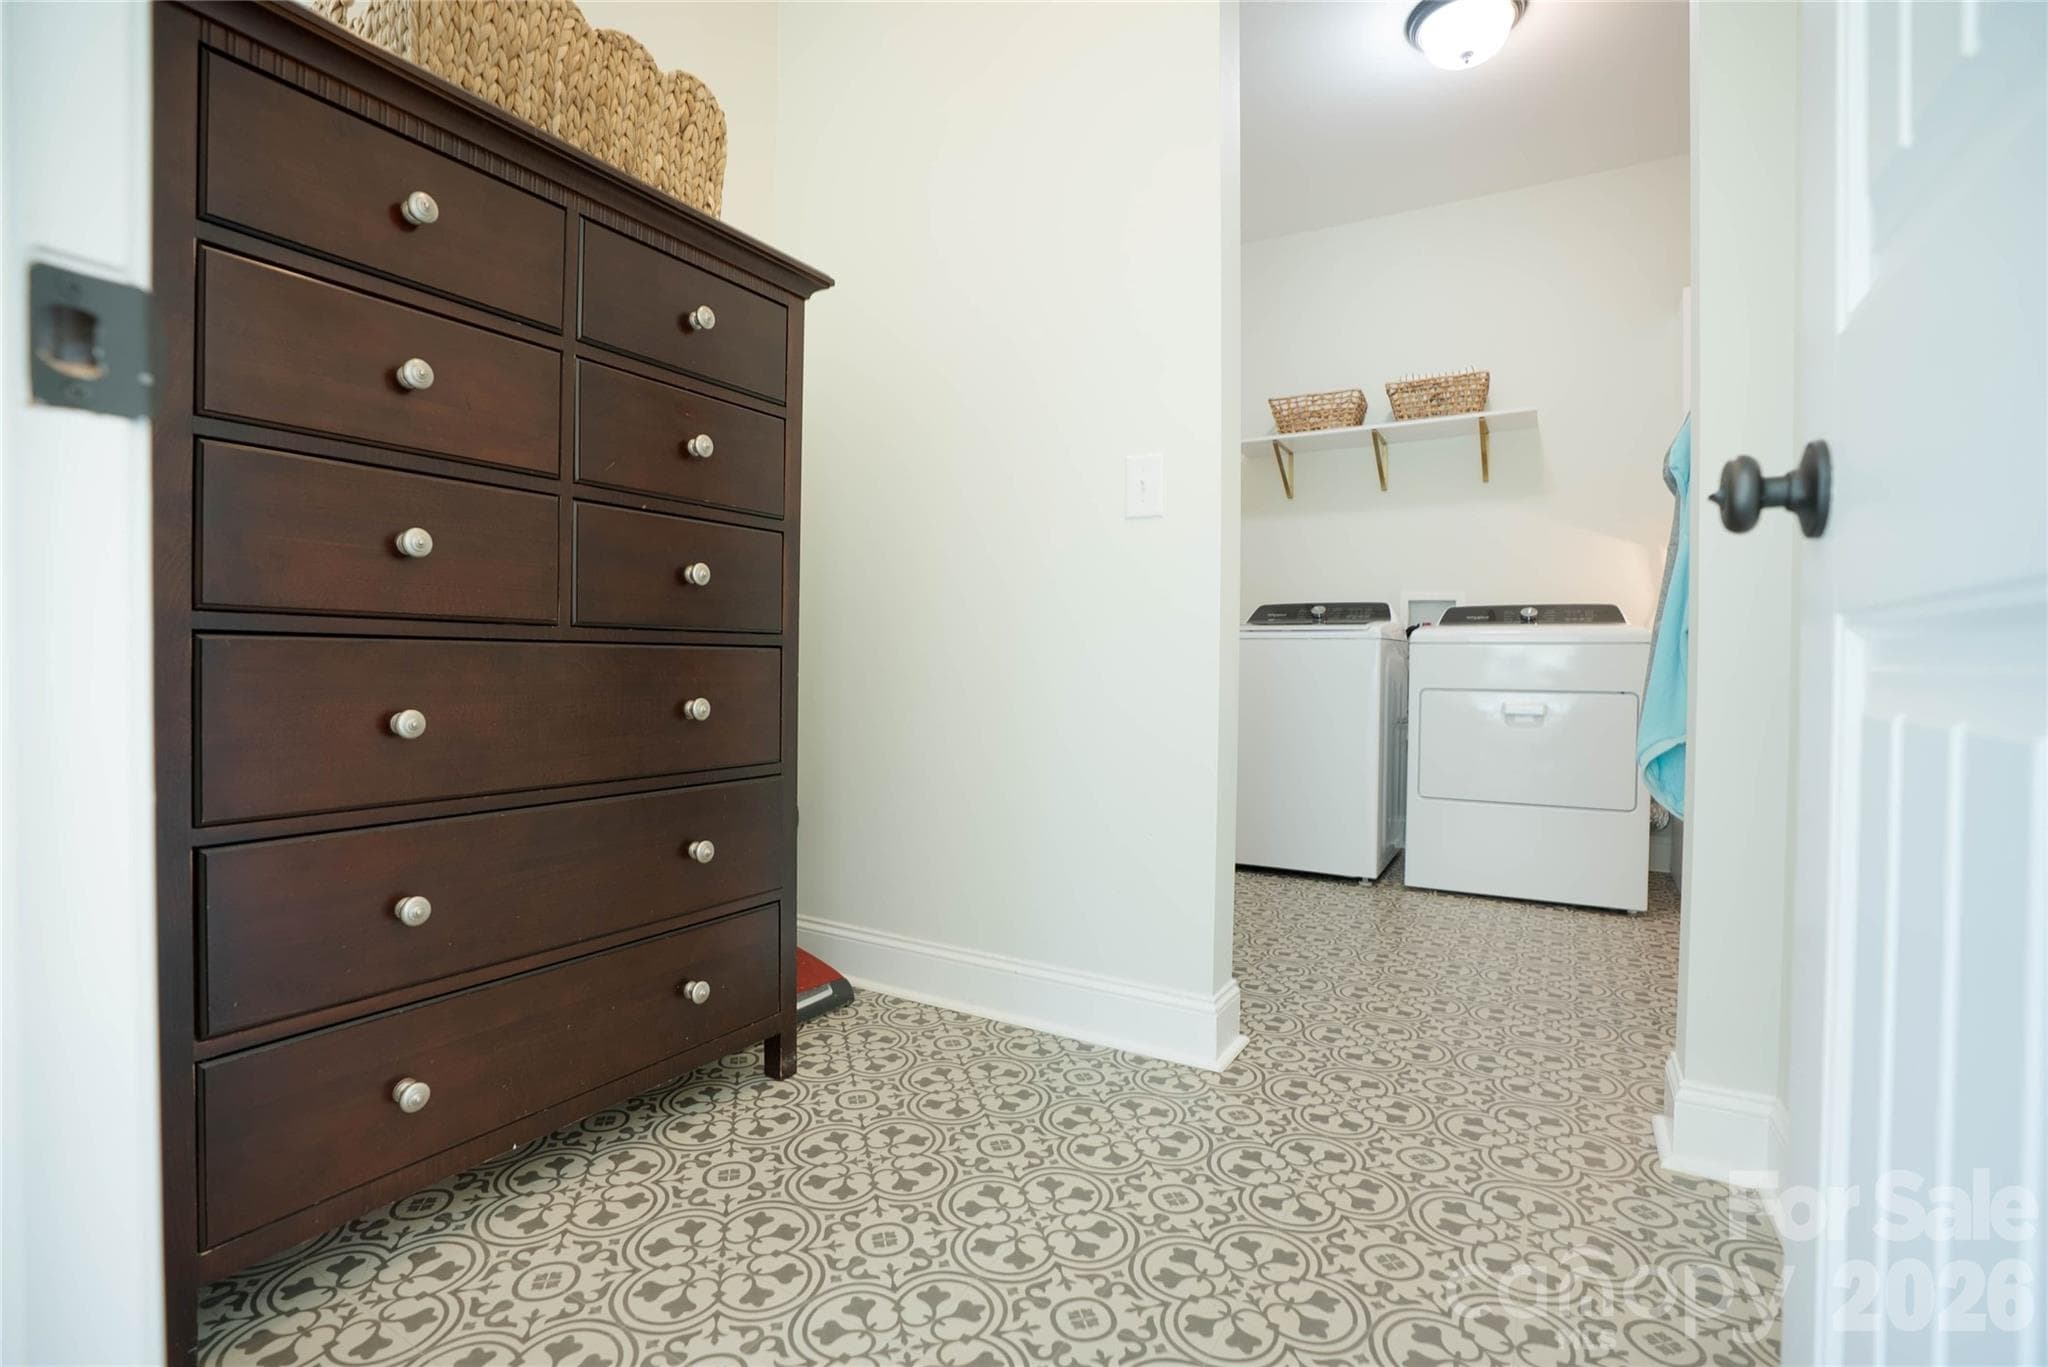
Closet from laundry room leading to second bed/office - 2399 Blackburn Bridge Road, Maiden
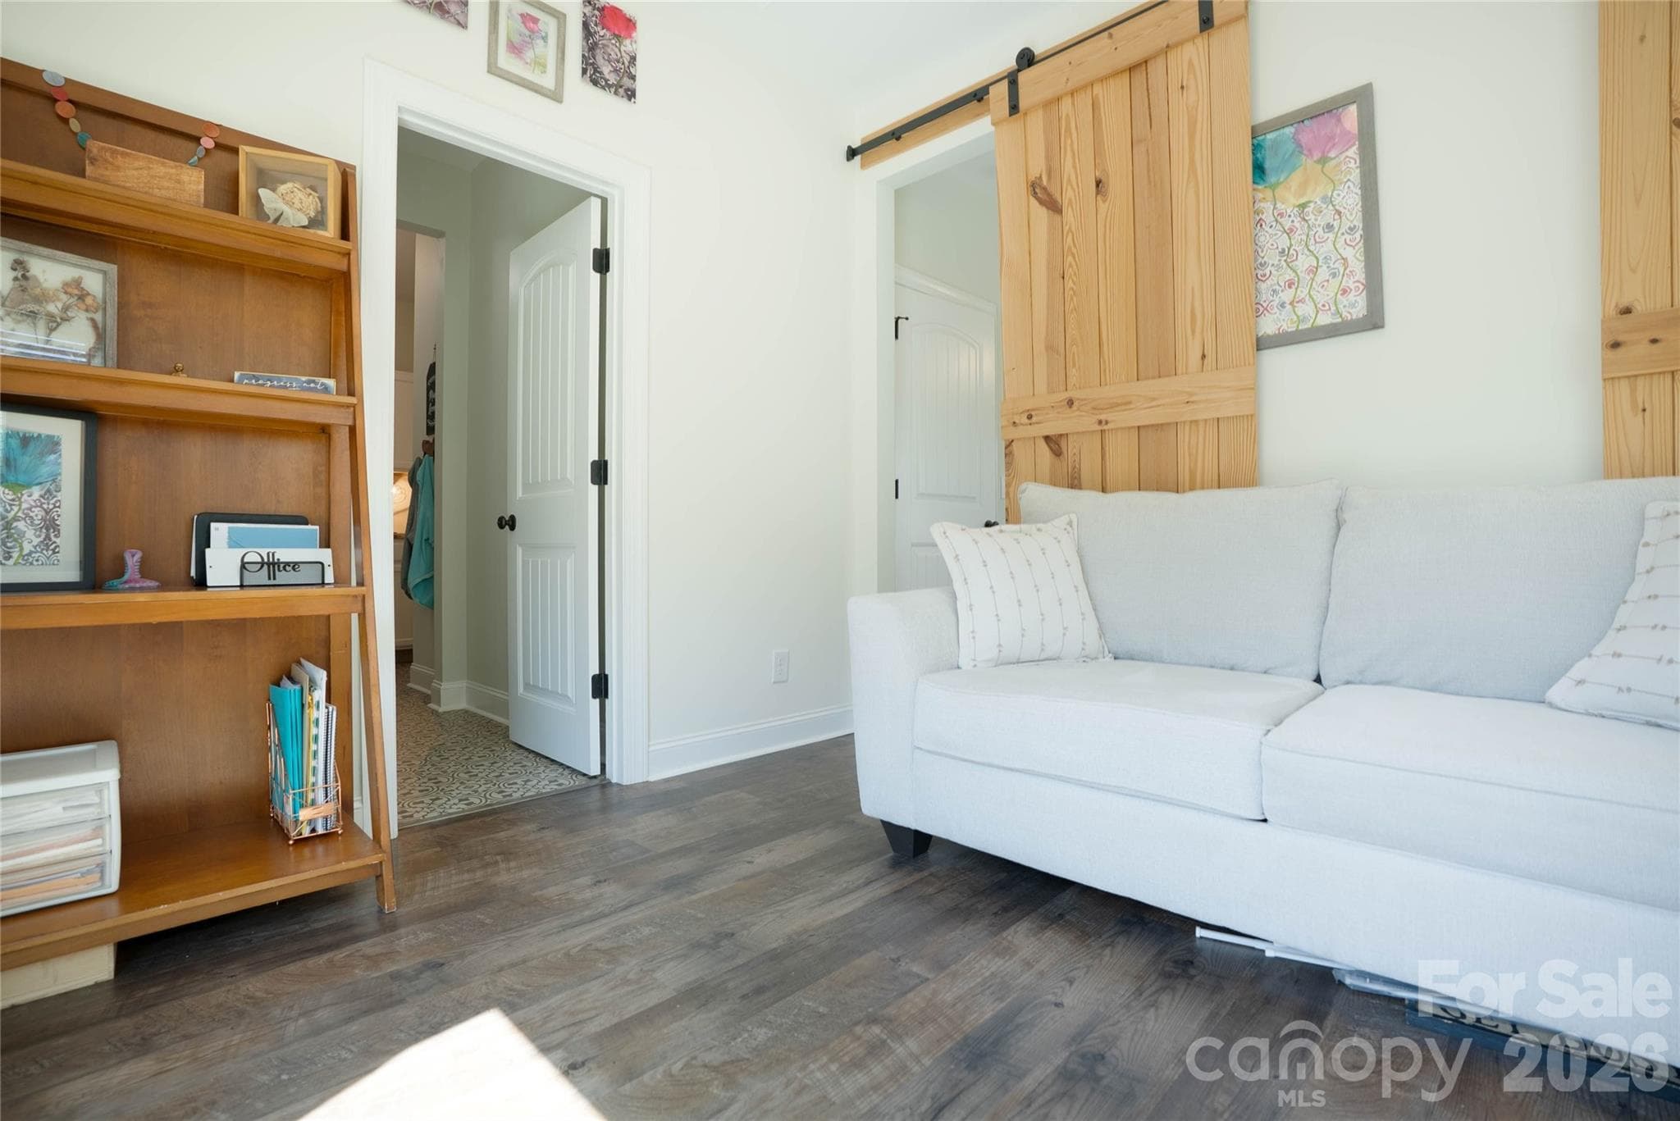
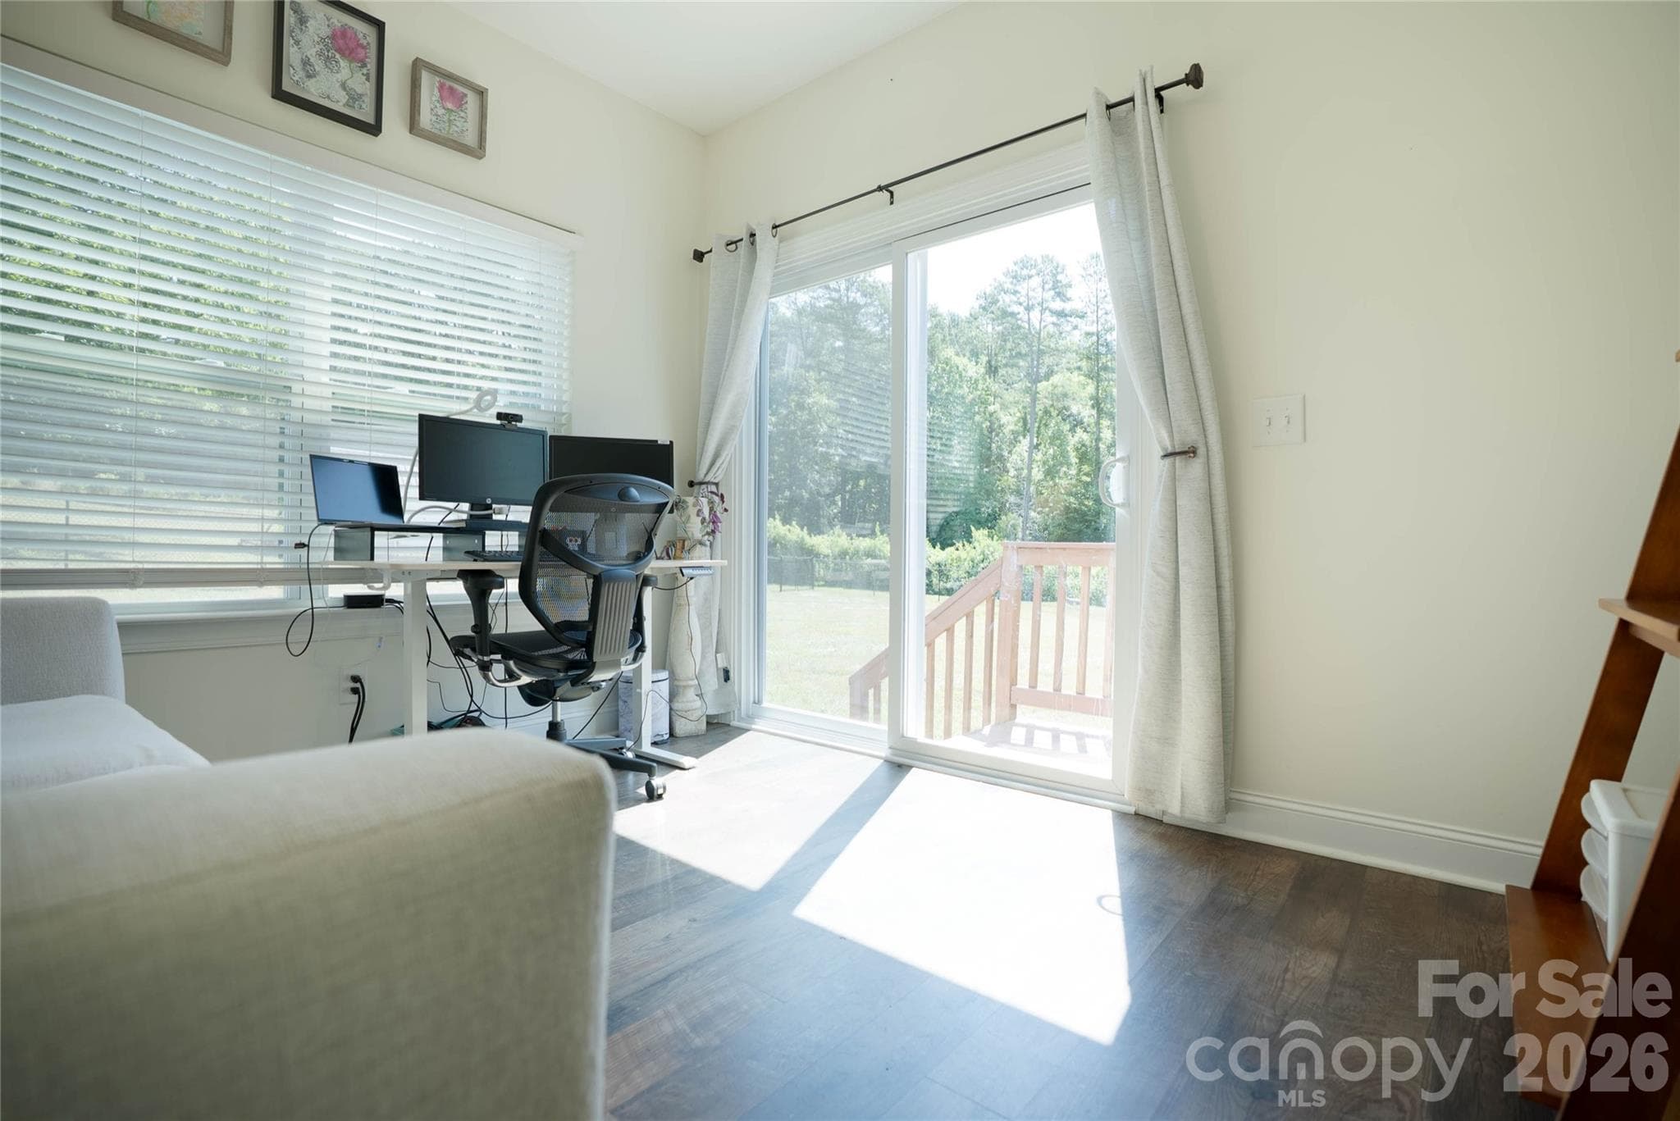
second bed on main/office - 2399 Blackburn Bridge Road, Maiden
Single Family Residence at 2399 Blackburn Bridge Road, Maiden, photo 34 of 49
Single Family Residence at 2399 Blackburn Bridge Road, Maiden, photo 35 of 49
Single Family Residence at 2399 Blackburn Bridge Road, Maiden, photo 36 of 49
Single Family Residence at 2399 Blackburn Bridge Road, Maiden, photo 37 of 49
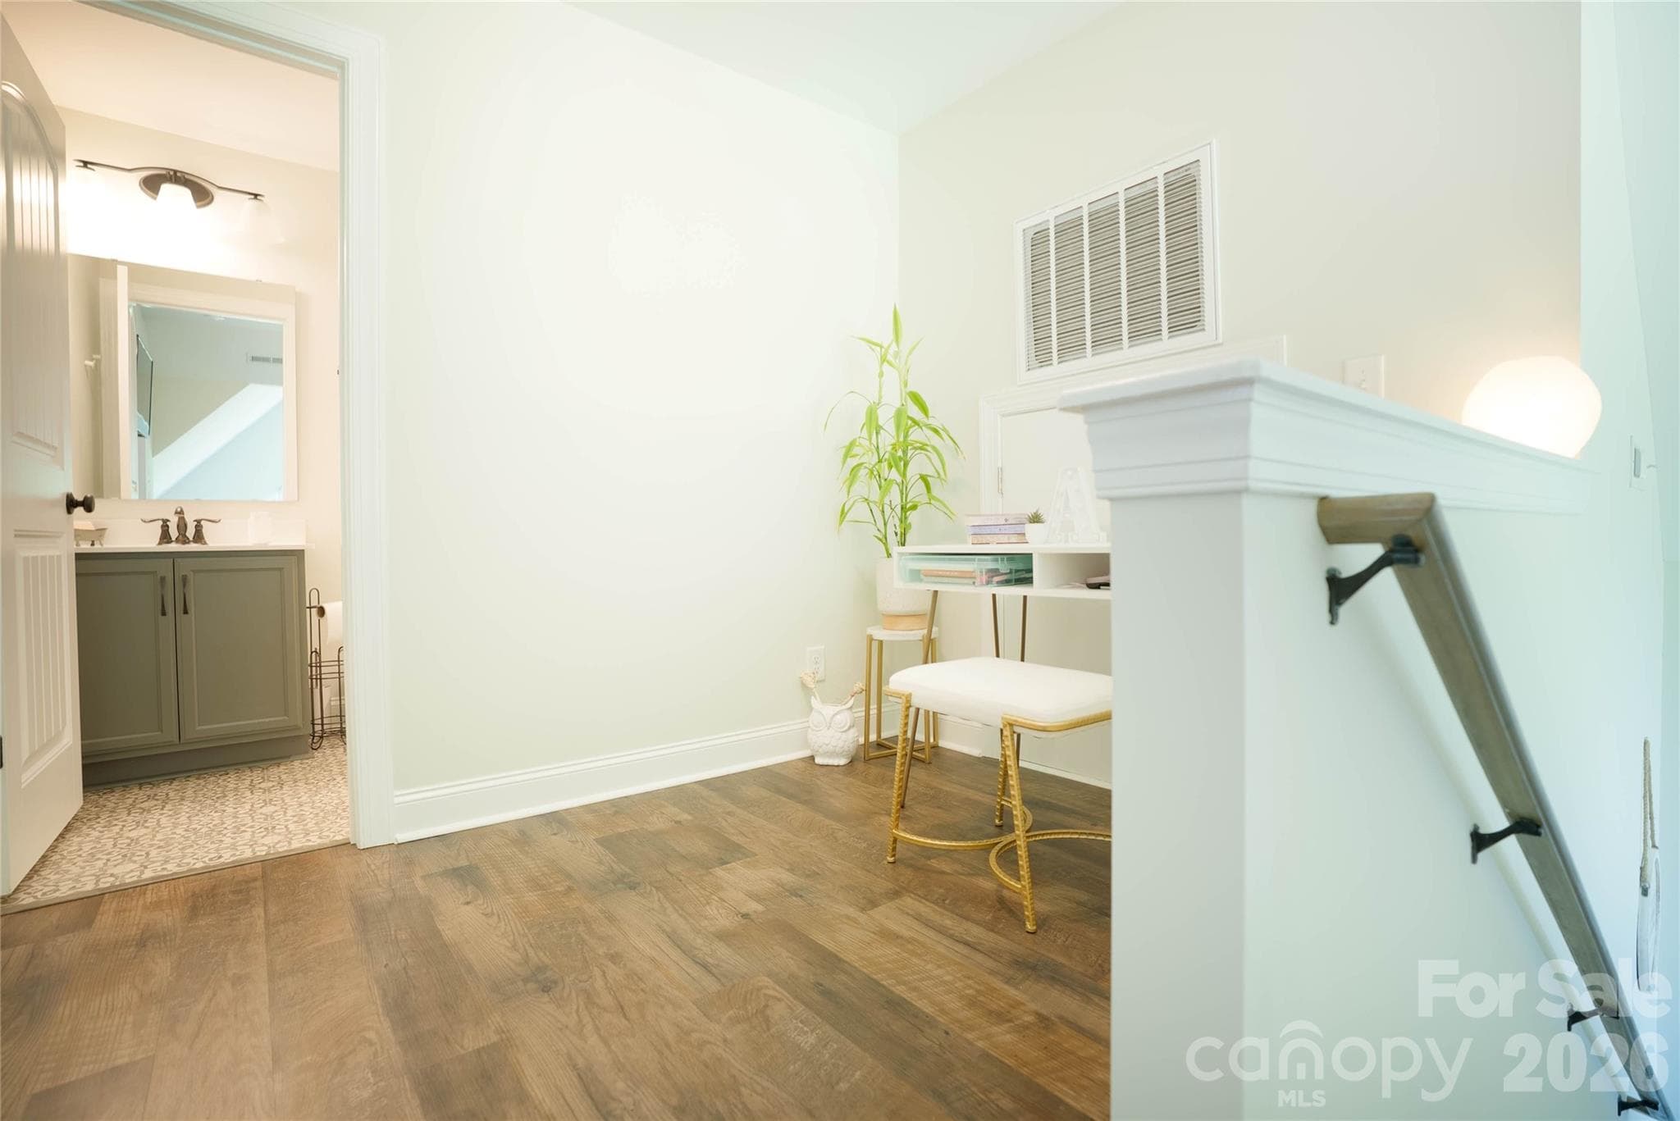
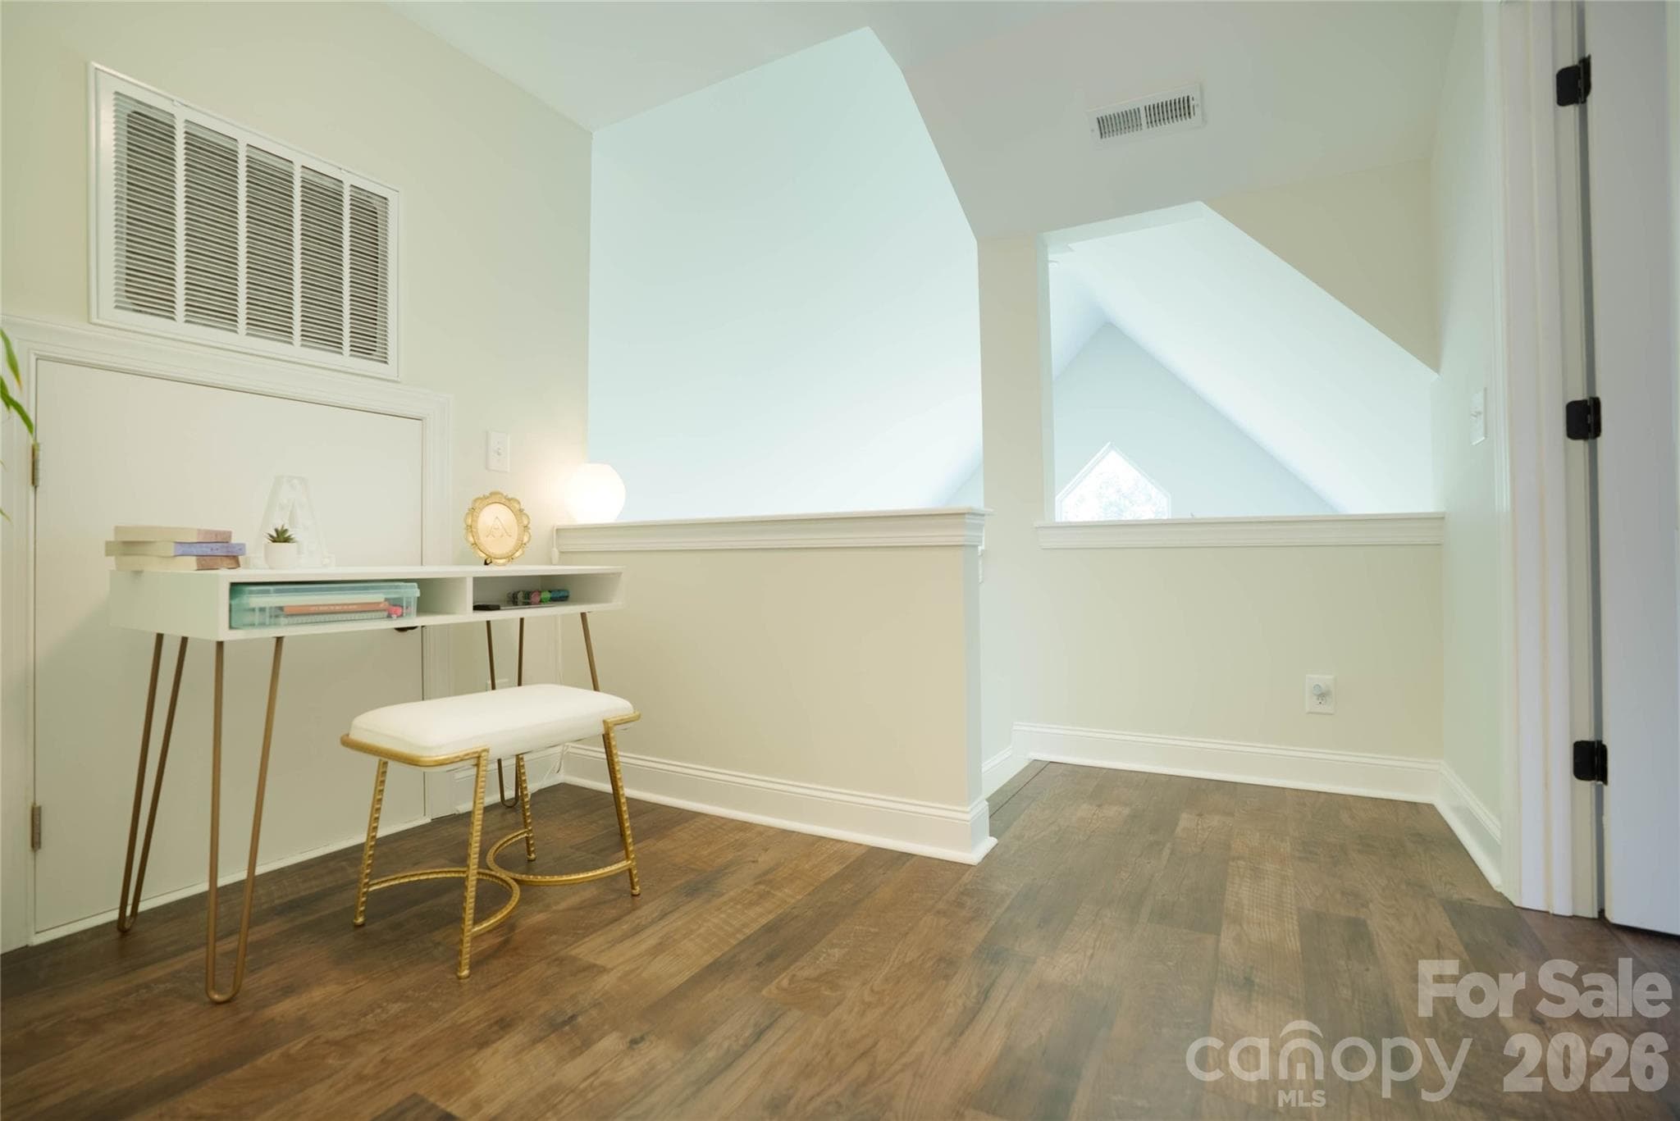
Upstairs loft - 2399 Blackburn Bridge Road, Maiden
Single Family Residence at 2399 Blackburn Bridge Road, Maiden, photo 39 of 49
Single Family Residence at 2399 Blackburn Bridge Road, Maiden, photo 40 of 49
Single Family Residence at 2399 Blackburn Bridge Road, Maiden, photo 41 of 49
Single Family Residence at 2399 Blackburn Bridge Road, Maiden, photo 42 of 49
Single Family Residence at 2399 Blackburn Bridge Road, Maiden, photo 43 of 49
Single Family Residence at 2399 Blackburn Bridge Road, Maiden, photo 44 of 49
Single Family Residence at 2399 Blackburn Bridge Road, Maiden, photo 45 of 49
Single Family Residence at 2399 Blackburn Bridge Road, Maiden, photo 46 of 49
Single Family Residence at 2399 Blackburn Bridge Road, Maiden, photo 47 of 49
Single Family Residence at 2399 Blackburn Bridge Road, Maiden, photo 48 of 49
Single Family Residence at 2399 Blackburn Bridge Road, Maiden, photo 49 of 49
49 photos

$850,000

2399 Blackburn Bridge Road
Maiden, NC 28650
Listed by Michelle Selvey · NextHome Paramount
Bedrooms
3
Bathrooms
2.5
Living area
1,579 sqft
Year built
2020

About this home

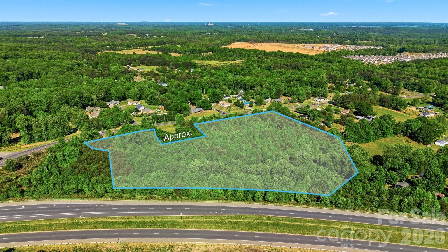
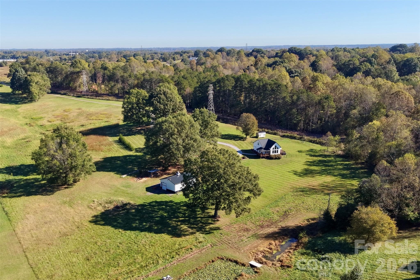
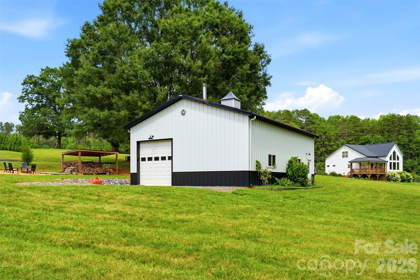
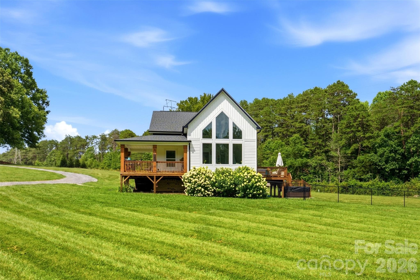
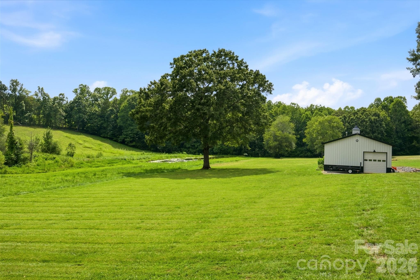
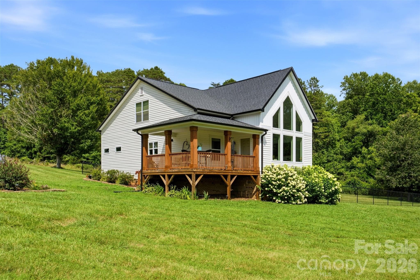
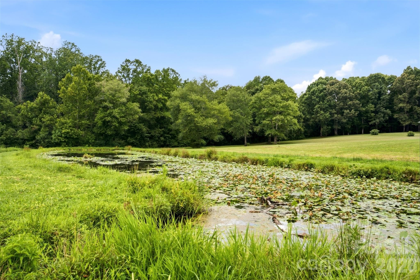
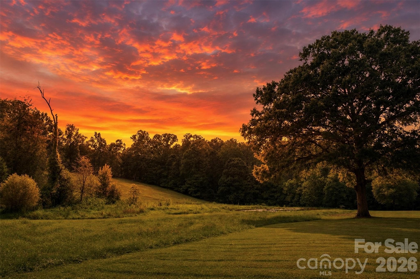
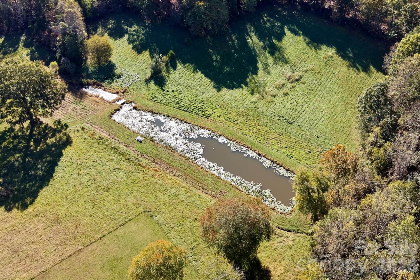
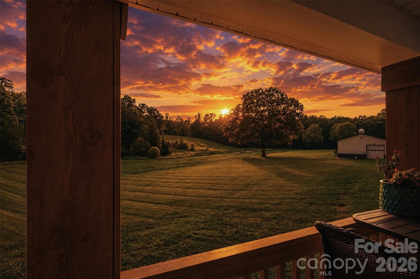
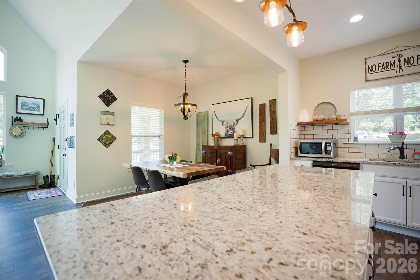
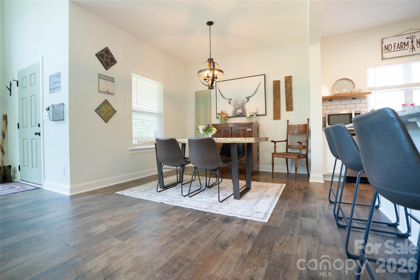
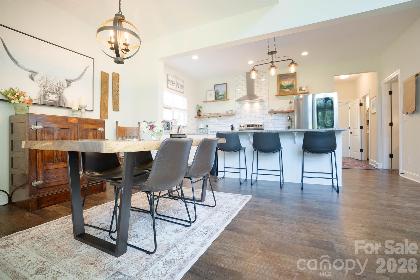
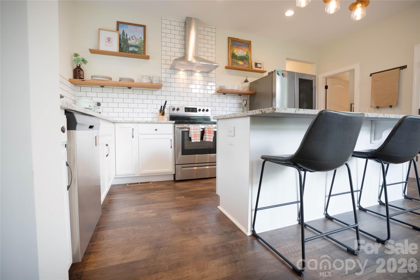
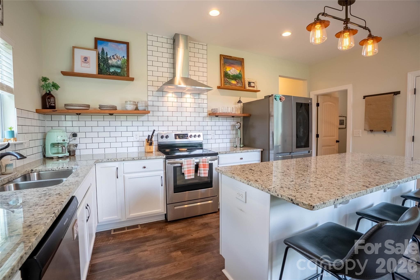
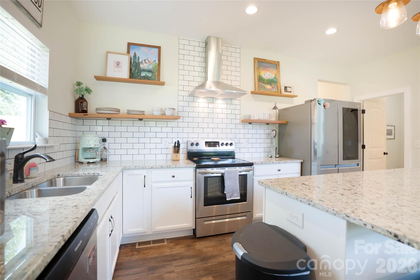
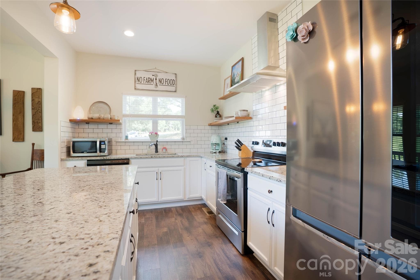
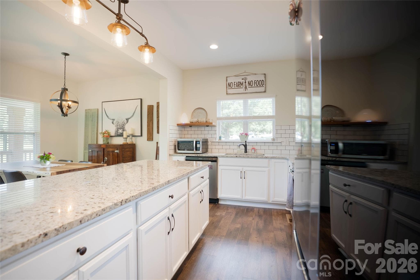
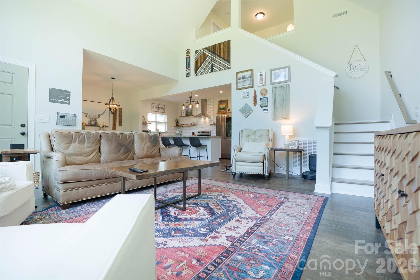
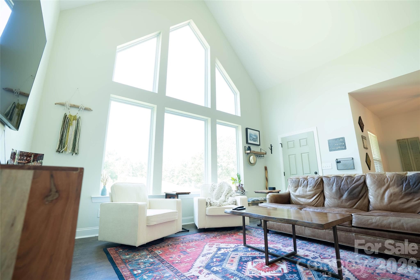
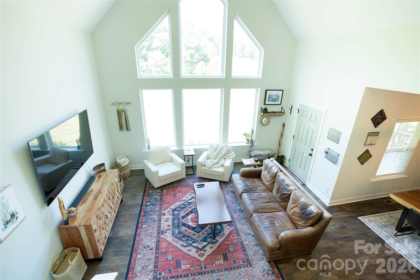
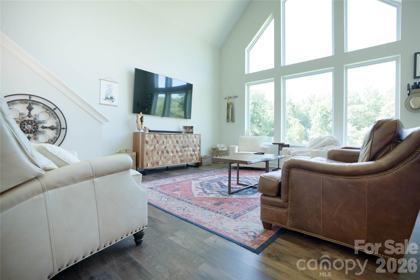
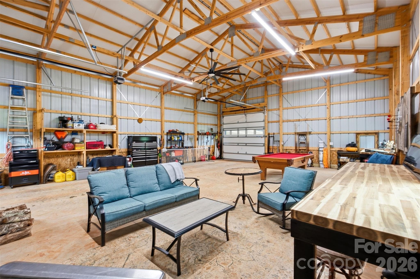
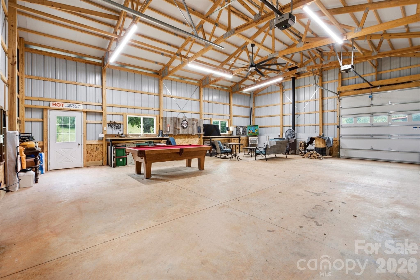
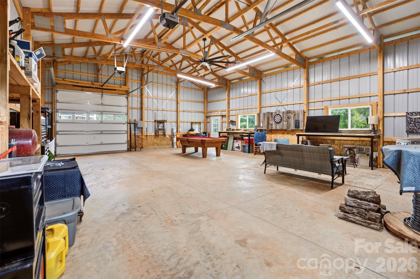
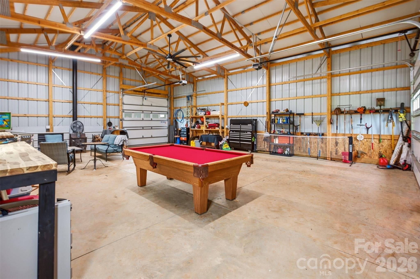
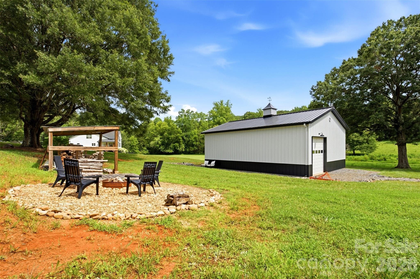
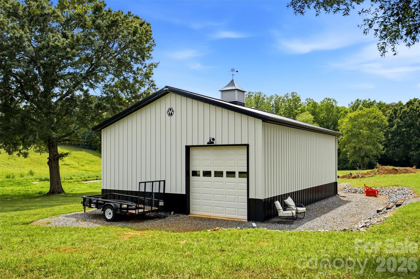
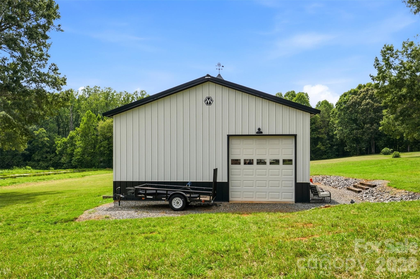
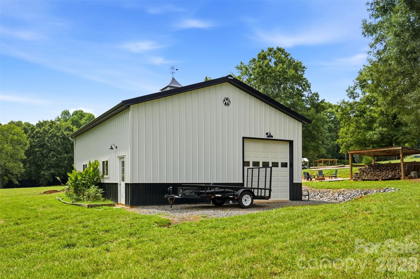
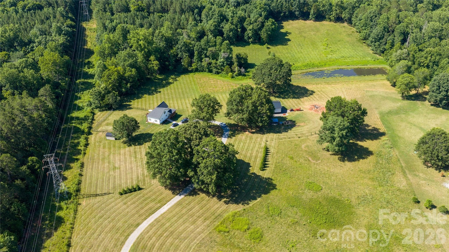
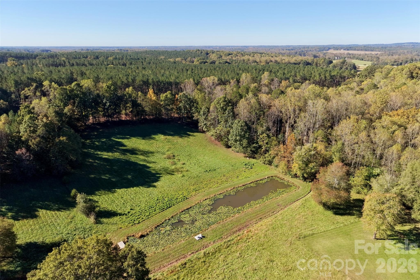
Room to breathe, room to build, and room to grow: this 16+ acre property is made for anyone dreaming of a peaceful country escape, a future horse farm, or a working small-livestock setup. A long private driveway winds through rolling open fields, setting a quiet and elegant tone from the moment you arrive. The land itself is the star. A stocked pond, creek, a healthy blend of cleared fields and mature trees, and plenty of space to add pastures, barns, fencing, or a riding area make this a flexible canvas for whatever rural lifestyle you have in mind. A 30 x 40 detached Morton pole barn is already in place for a dream garage/workshop, storage, equipment, or hobbies, an RV door gives you serious space for trailers, machinery or agricultural projects. Inside, the custom-built home offers 3 bedrooms and 2.5 baths. The open floor plan ties the kitchen, dining, and living areas together, which is ideal for everyday life and for hosting. The kitchen is equipped with stainless steel appliances, a tiled backsplash, a pantry, and a center island. In the living room, a fireplace and a soaring cathedral wall of windows take center stage, with LVP flooring running through the main living areas. The main level includes a primary suite plus a second bedroom or home office, and upstairs you'll find a third bedroom and full bath. Outside, enjoy a large rear deck, a fenced backyard, a hot tub, and a covered front porch, with acreage beyond for future projects and expansion. Adding to the appeal, the 16+ acres can be subdivided into multiple homesites that gives flexibility and opens the door to multigenerational living, future development, or a smart long-term investment.Here you go: This house comes with a REDUCED RATE as low as 6.75% (APR 7.303%) as of 10/14/2026 through List & Lock™. This is a seller paid rate-buydown that reduces the buyer’s interest rate and monthly payment. Terms apply, see disclosures for more information

Property details

MLS
Canopy MLS
MLS #
CAR4399764
Property type
Single Family Residence
Subdivision
NONE
Status
Active
Days on market
112
On market date
July 2, 2026
Stories
N/A
Total bathrooms
2.5
Garage spaces
6
Parking spaces
N/A
Lot size
N/A
Loading map…

Nearby schools

Within 10 miles. School directory data from the National Center for Education Statistics (NCES), accessed via the Urban Institute Education Data API. Local Score is calculated by INNOVATE Real Estate; where a state rating is shown, it comes from that state's own official school report card.

Elementary
Maiden Elementary
3.23 mi away · Grades -1-6
Zoned school (attendance boundary, 2015-16 data)
3.3
Local Score (state rating (2025) blended 70/30 with student-teacher ratio) -- not an official state rating
State rating: C (2025)
Enrollment
510
Student:teacher ratio
15.0:1
District
Catawba County Schools
Middle
Maiden Middle School
2.87 mi away · Grades 7-8
Zoned school (attendance boundary, 2015-16 data)
3.0
Local Score (state rating (2025) blended 70/30 with student-teacher ratio) -- not an official state rating
State rating: C (2025)
Enrollment
451
Student:teacher ratio
16.7:1
District
Catawba County Schools
High
Challenger Early College High
8.64 mi away · Grades 9-12
Zoned school (attendance boundary, 2015-16 data)
3.8
Local Score (state rating (2025) blended 70/30 with student-teacher ratio) -- not an official state rating
State rating: A (2025)
Enrollment
344
Student:teacher ratio
26.5:1
District
Catawba County Schools

Walkability

Blended score for Maiden's center, calculated by INNOVATE Real Estate from two sources: the EPA's National Walkability Index (street network, transit, land-use mix) and Google Places amenity data (what's actually reachable on foot from this point). 60% EPA National Walkability Index + 40% nearby-amenity density (Google Places).

19
Very car-dependent
out of 100
EPA National Walkability Index
6.2 / 20 -- Below average walkable
Google Places amenity density
0 / 100
Restaurants & cafes0
Grocery stores0
Parks0
Schools0
Transit stops0
Pharmacies0

Market position

How this listing compares to current activity in Maiden, from live MLS data.

On the market 112 days -- 31 fewer days than Maiden's current average of 143 days.
For reference, the median list price across 106 active listings in Maiden right now is $341,500.

Mortgage calculator

Estimate only - actual rate and payment depend on your lender, credit, and loan program.

$
%
%
Adjust tax / insurance estimates
% / yr
$
/mo
Est. monthly payment
$5,269/mo
$170,000 down
$680,000 loan
Principal & interest$4,410
Property tax (est.)$708
Home insurance (est.)$150

Similar homes you might like

Data source: Listing information provided by Canopy MLS (carolina) via Trestle/CoreLogic. Last updated 2 days ago.

Information herein deemed reliable but not guaranteed; all measurements, school assignments, HOA fees, taxes, and feature lists are approximate and should be independently verified. Equal Housing Opportunity.