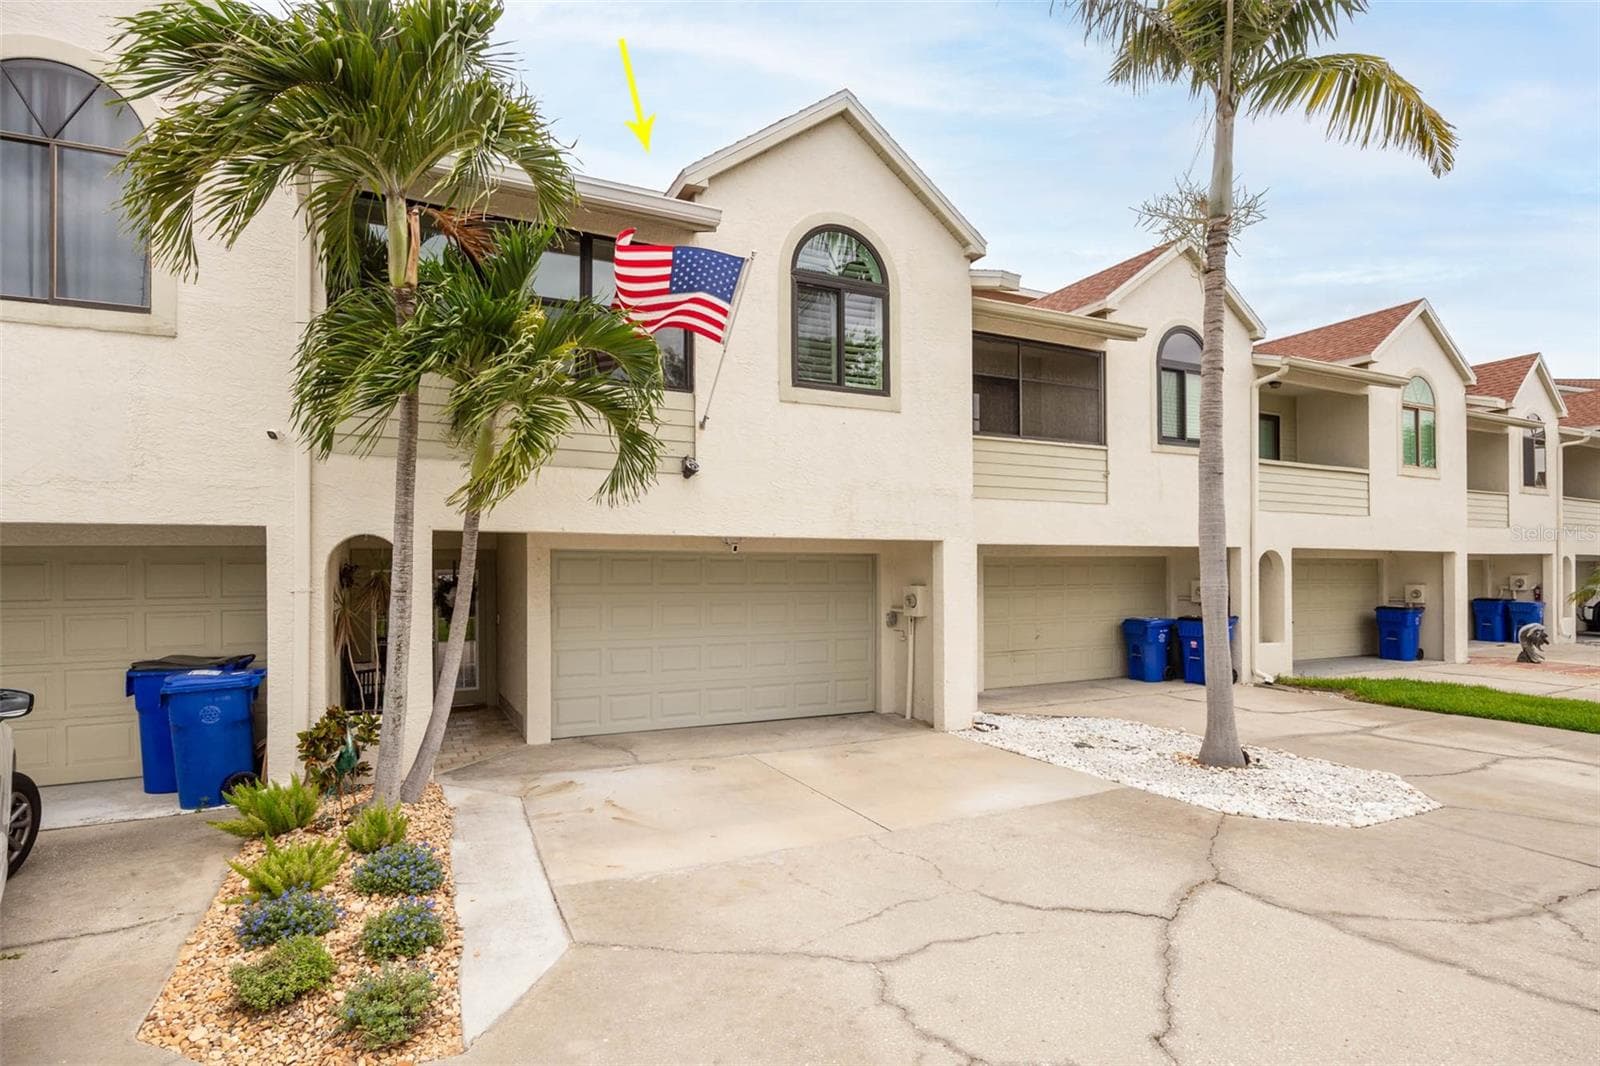
Townhouse at 2395 HANOVER DR, DUNEDIN
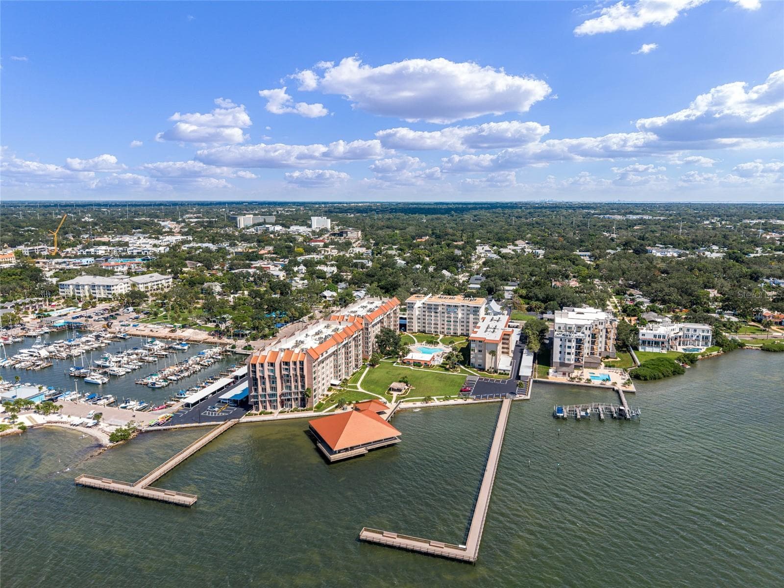
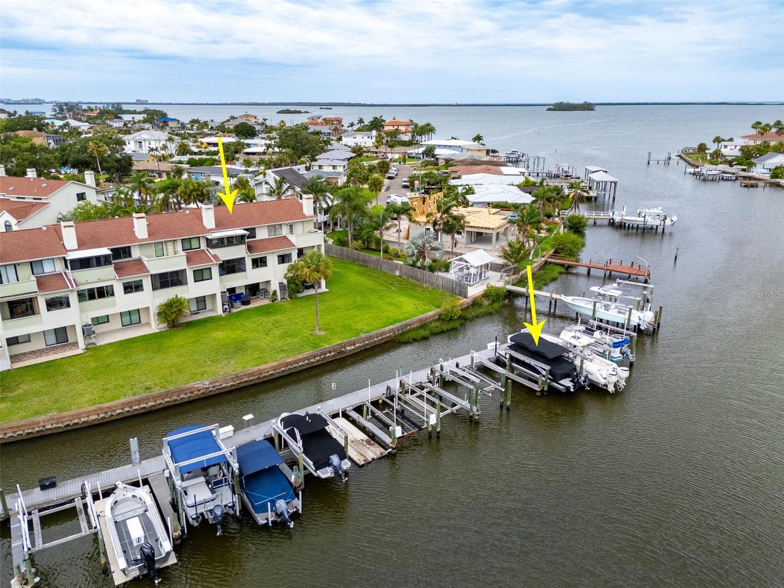
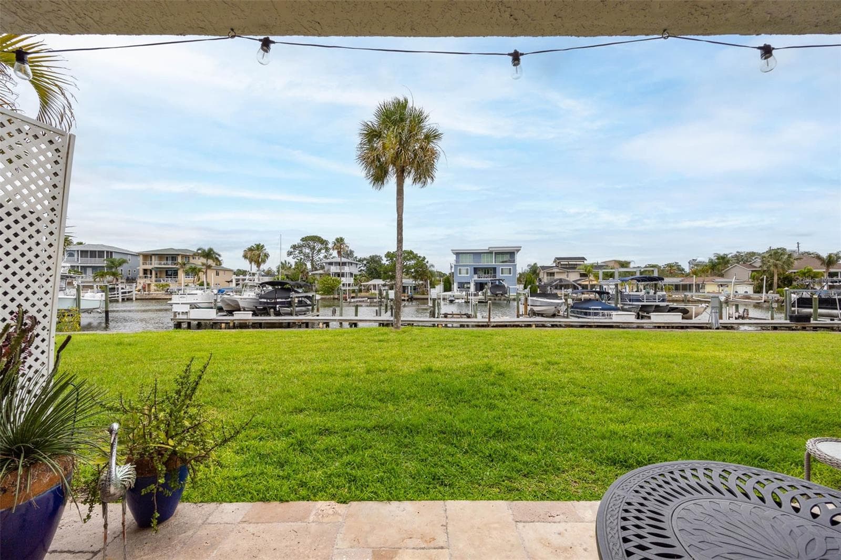
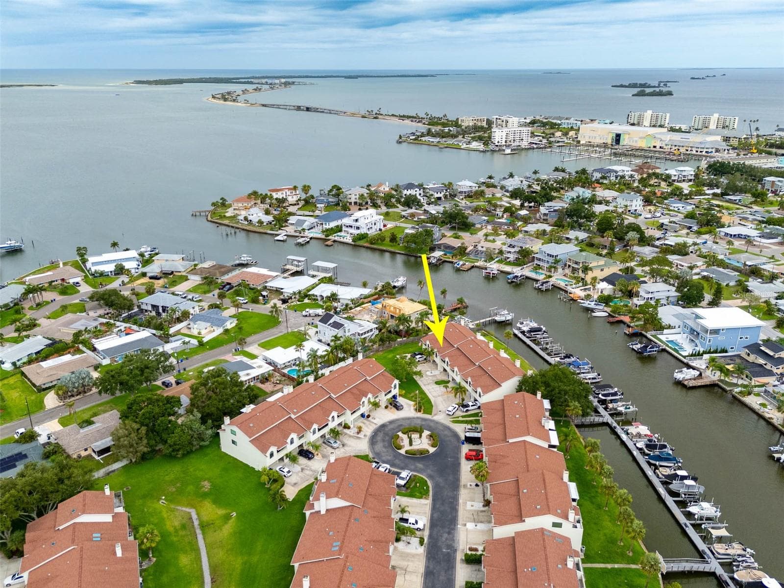
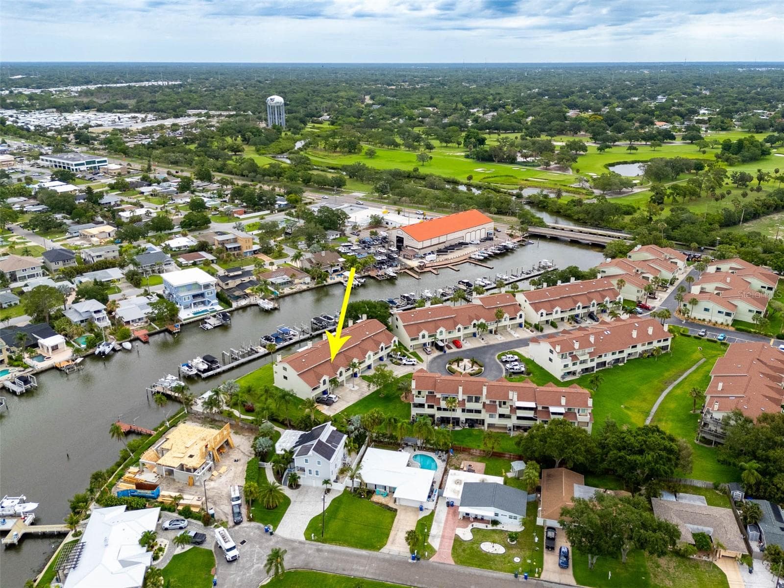
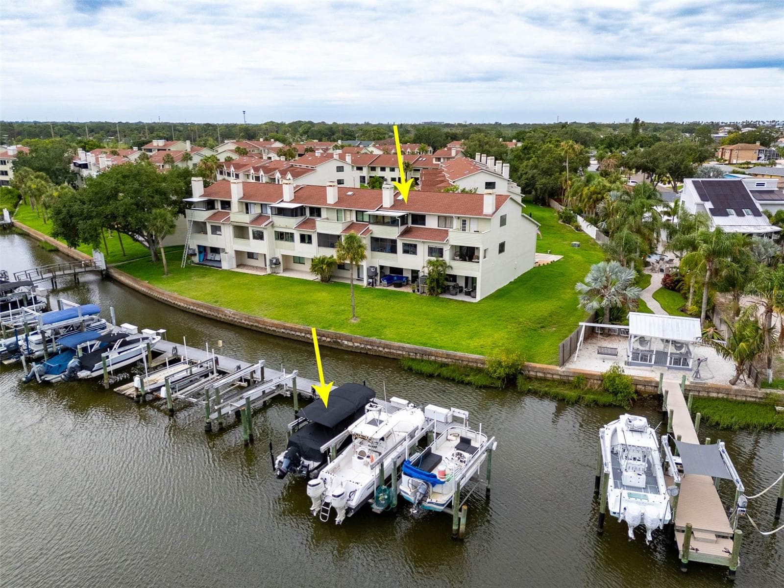
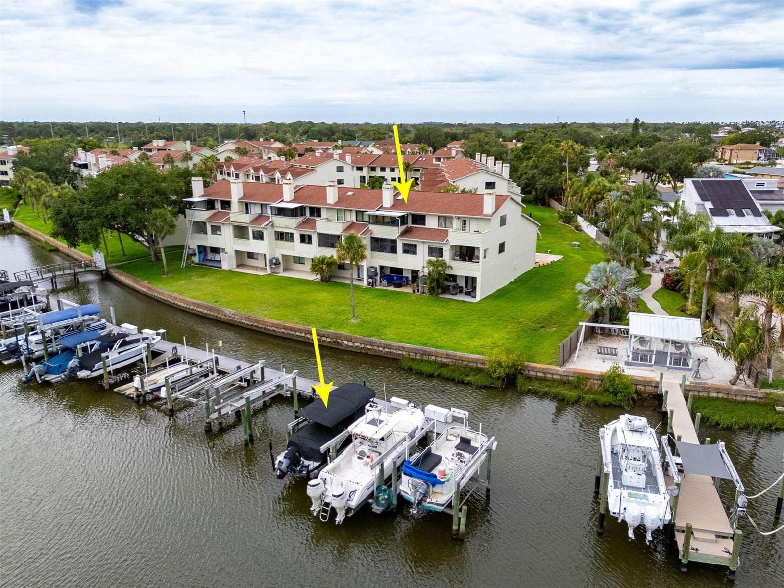
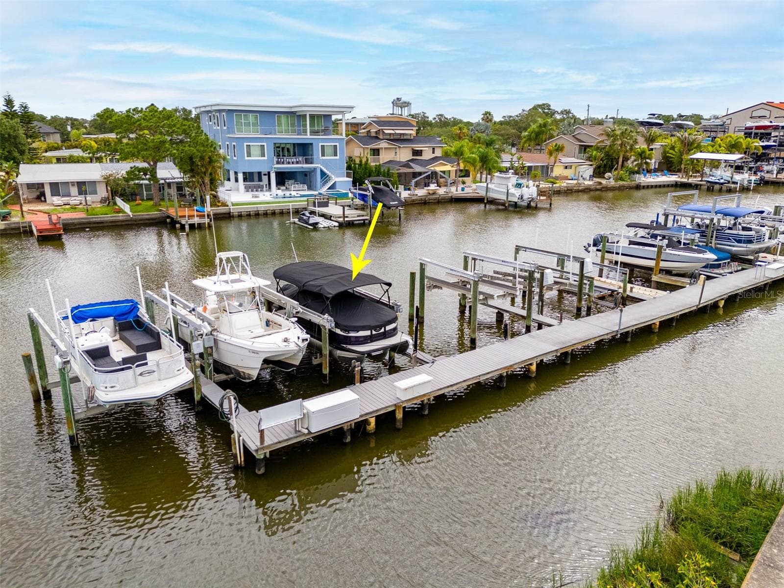
Look at how close your unit is to the dock and how close you are to the open water of St Josephs Sound and the Gulf beyond! - 2395 HANOVER DR, DUNEDIN
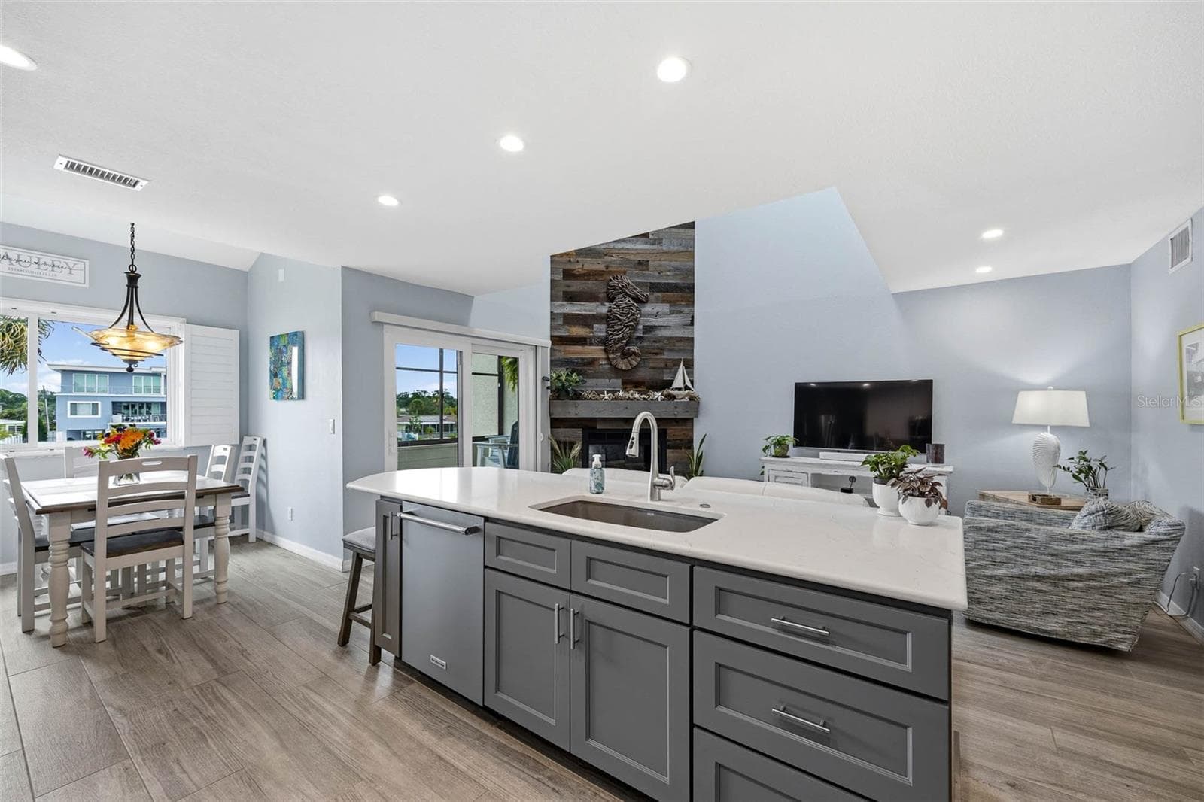
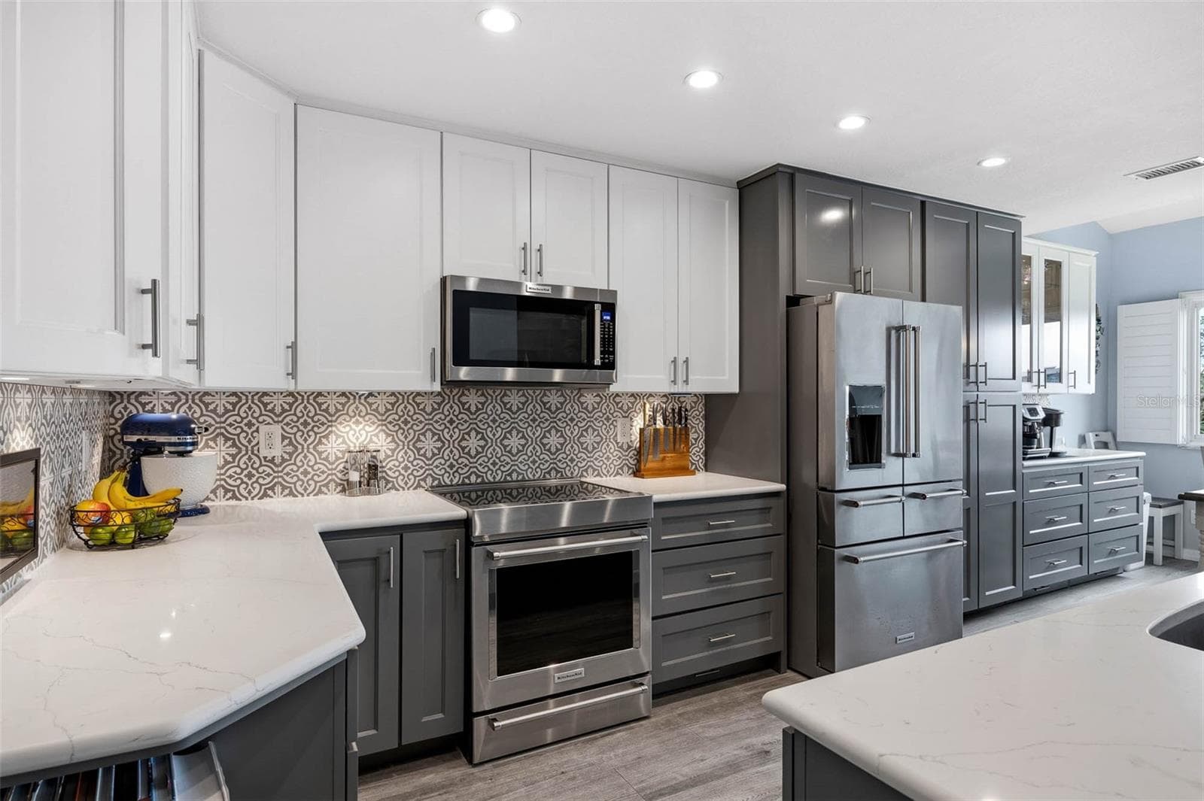
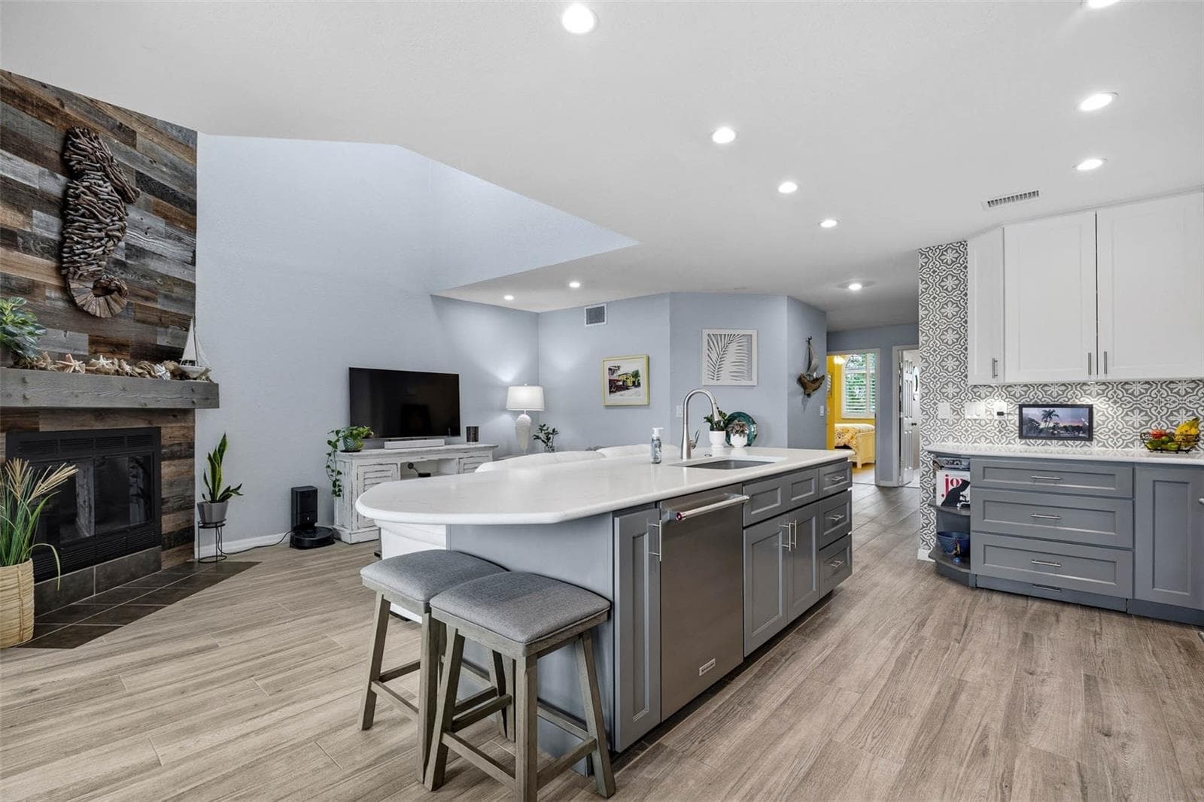
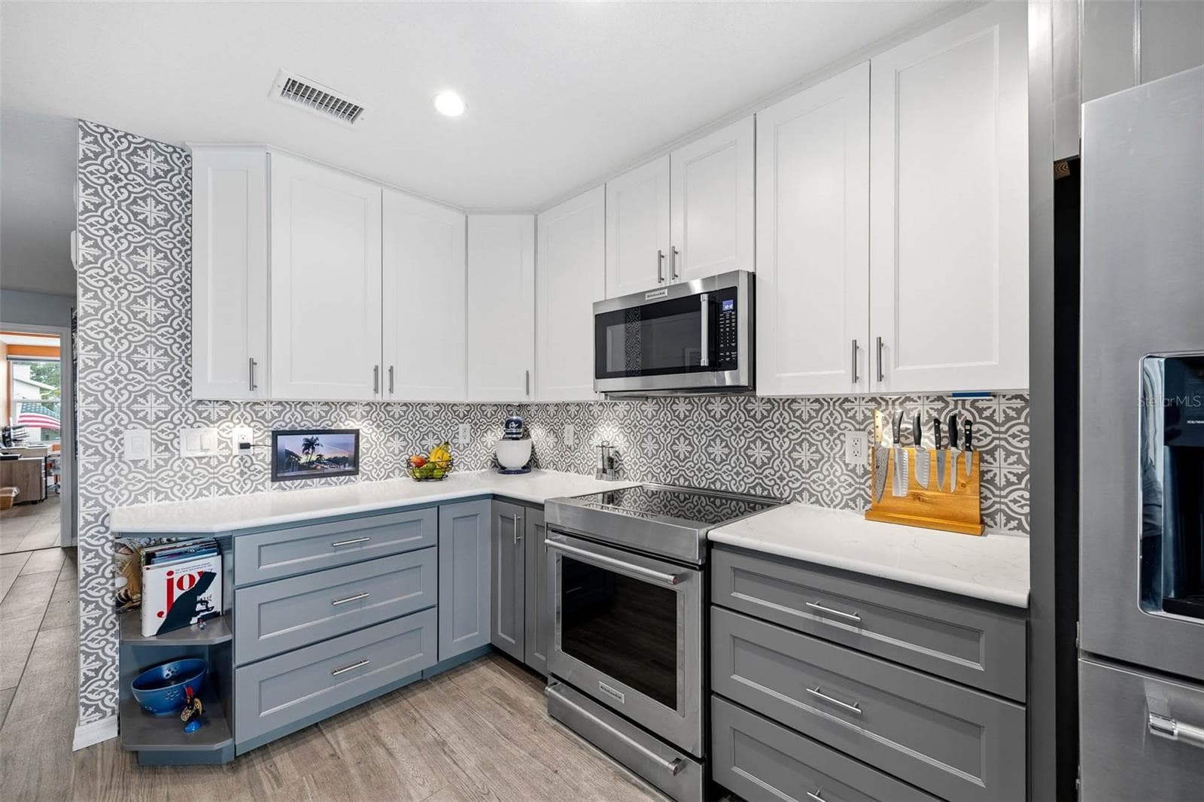
Fully renovated kitchen with double sided cabinets at the Island. - 2395 HANOVER DR, DUNEDIN
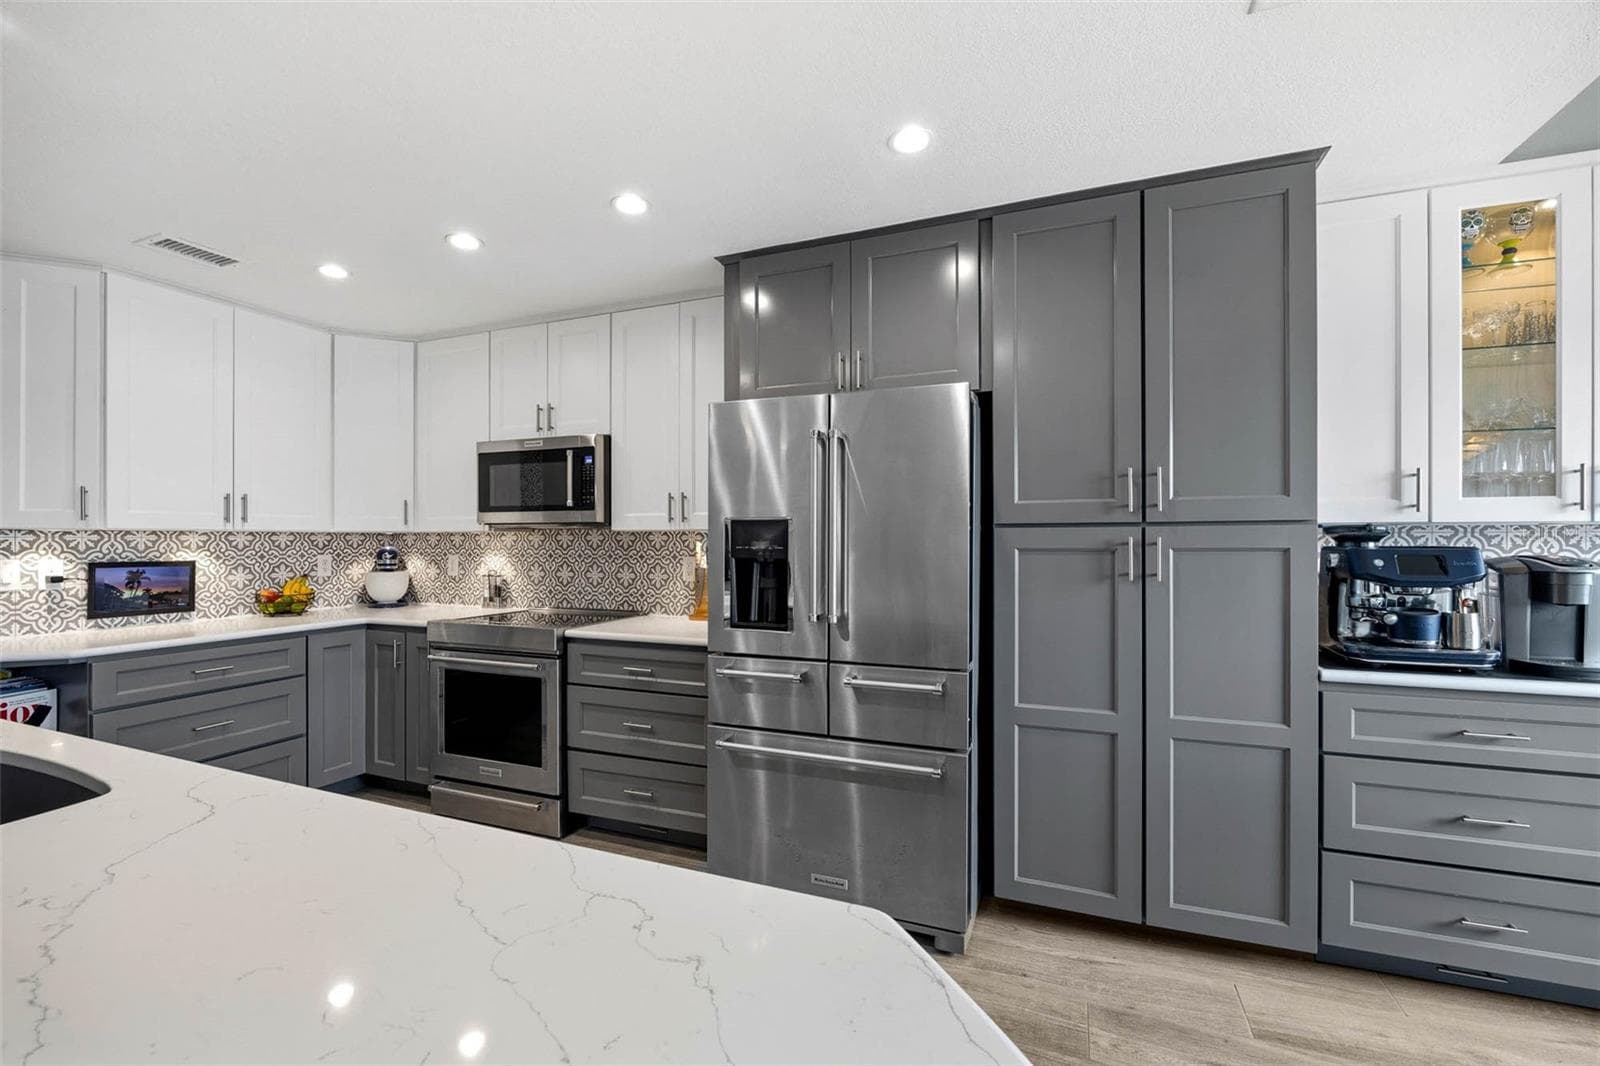
Kitchen cabinets go to the ceiling for maximum storage potential! - 2395 HANOVER DR, DUNEDIN
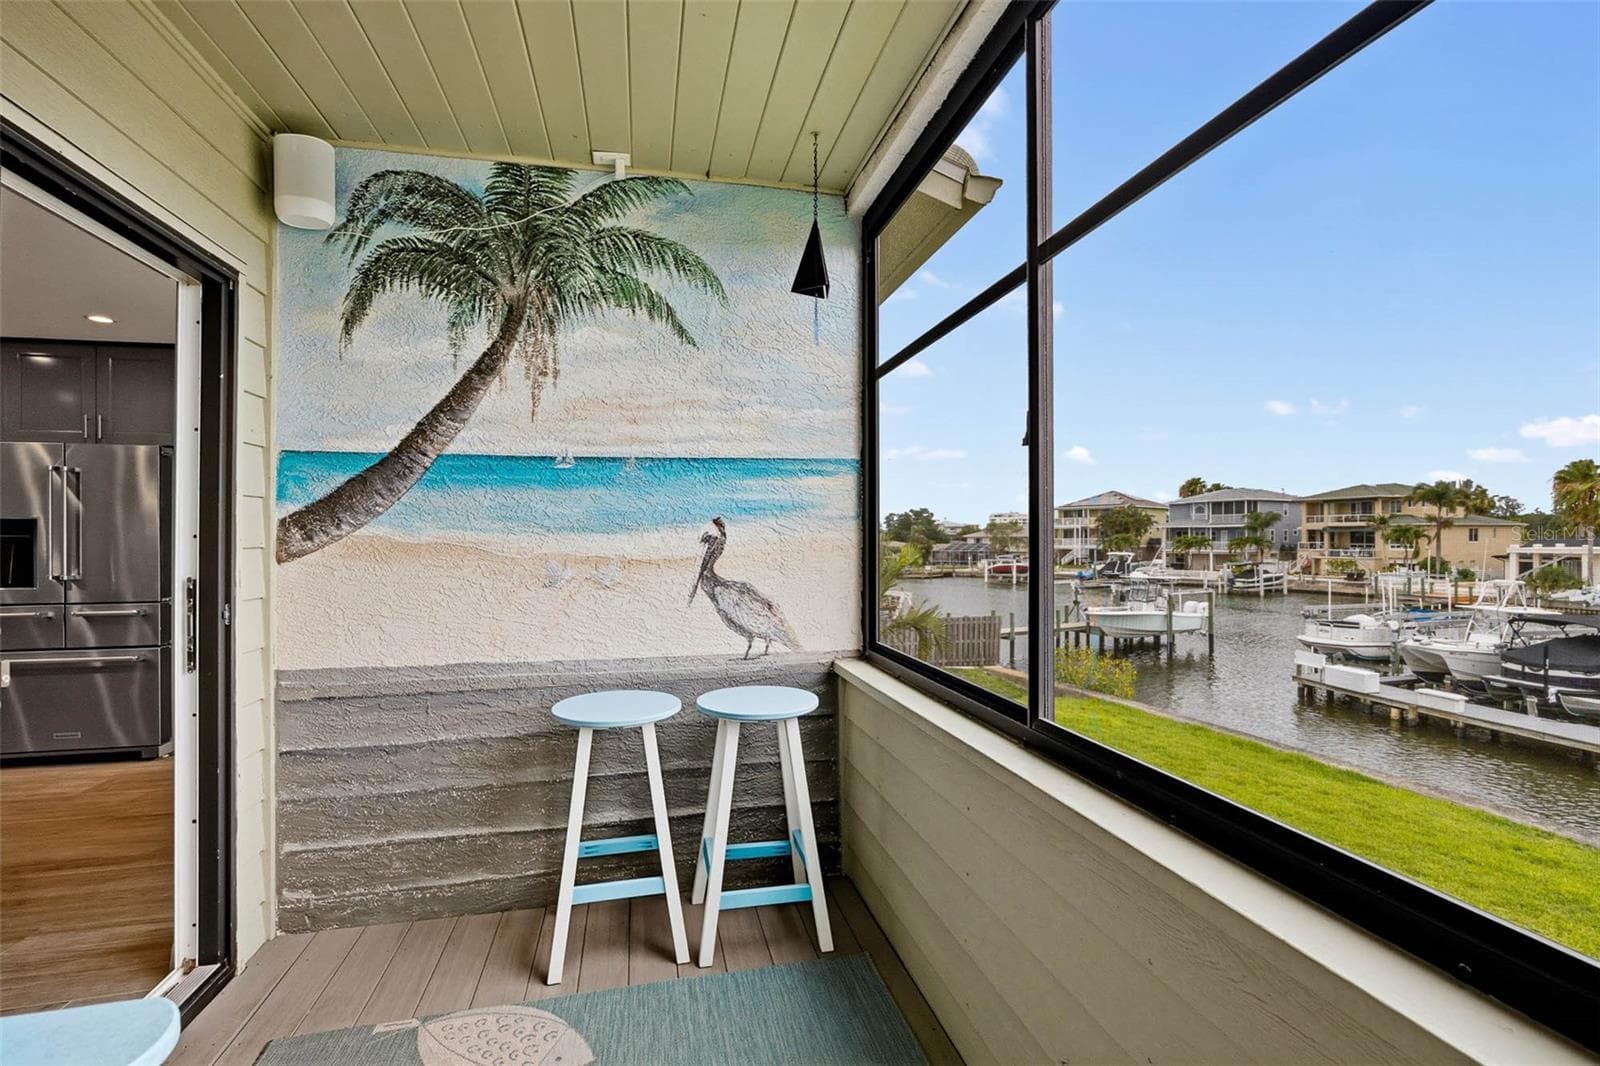
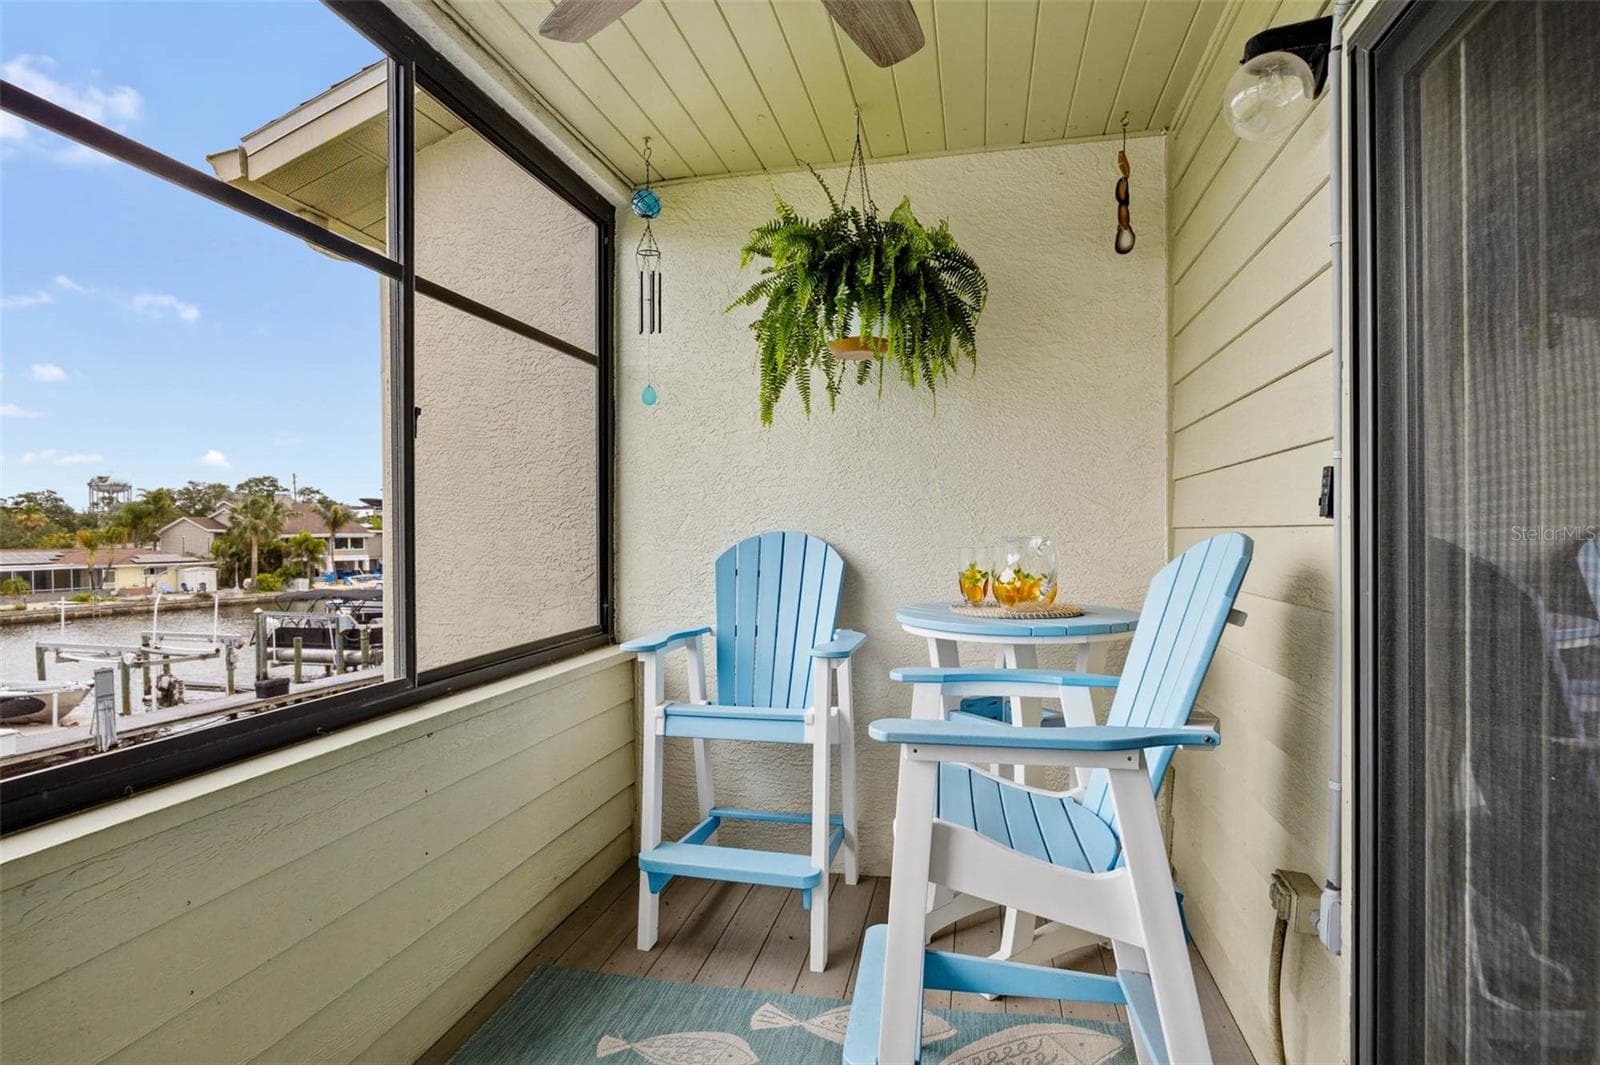
Main level screened balcony. - 2395 HANOVER DR, DUNEDIN
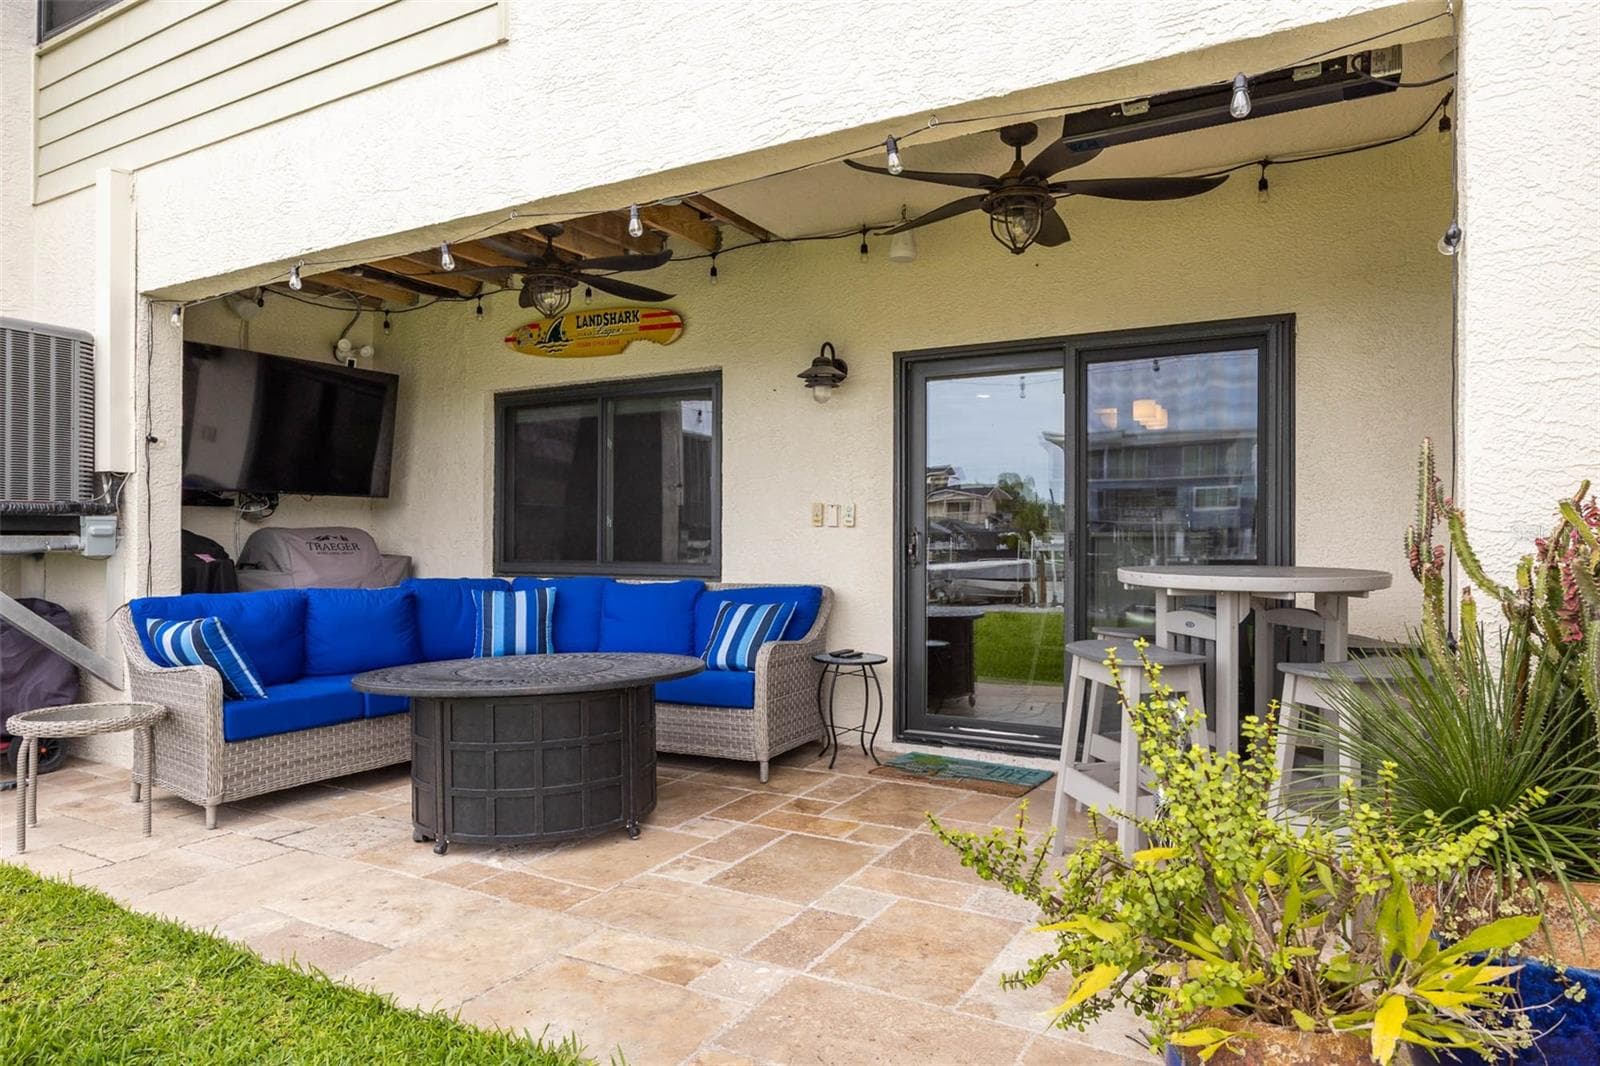
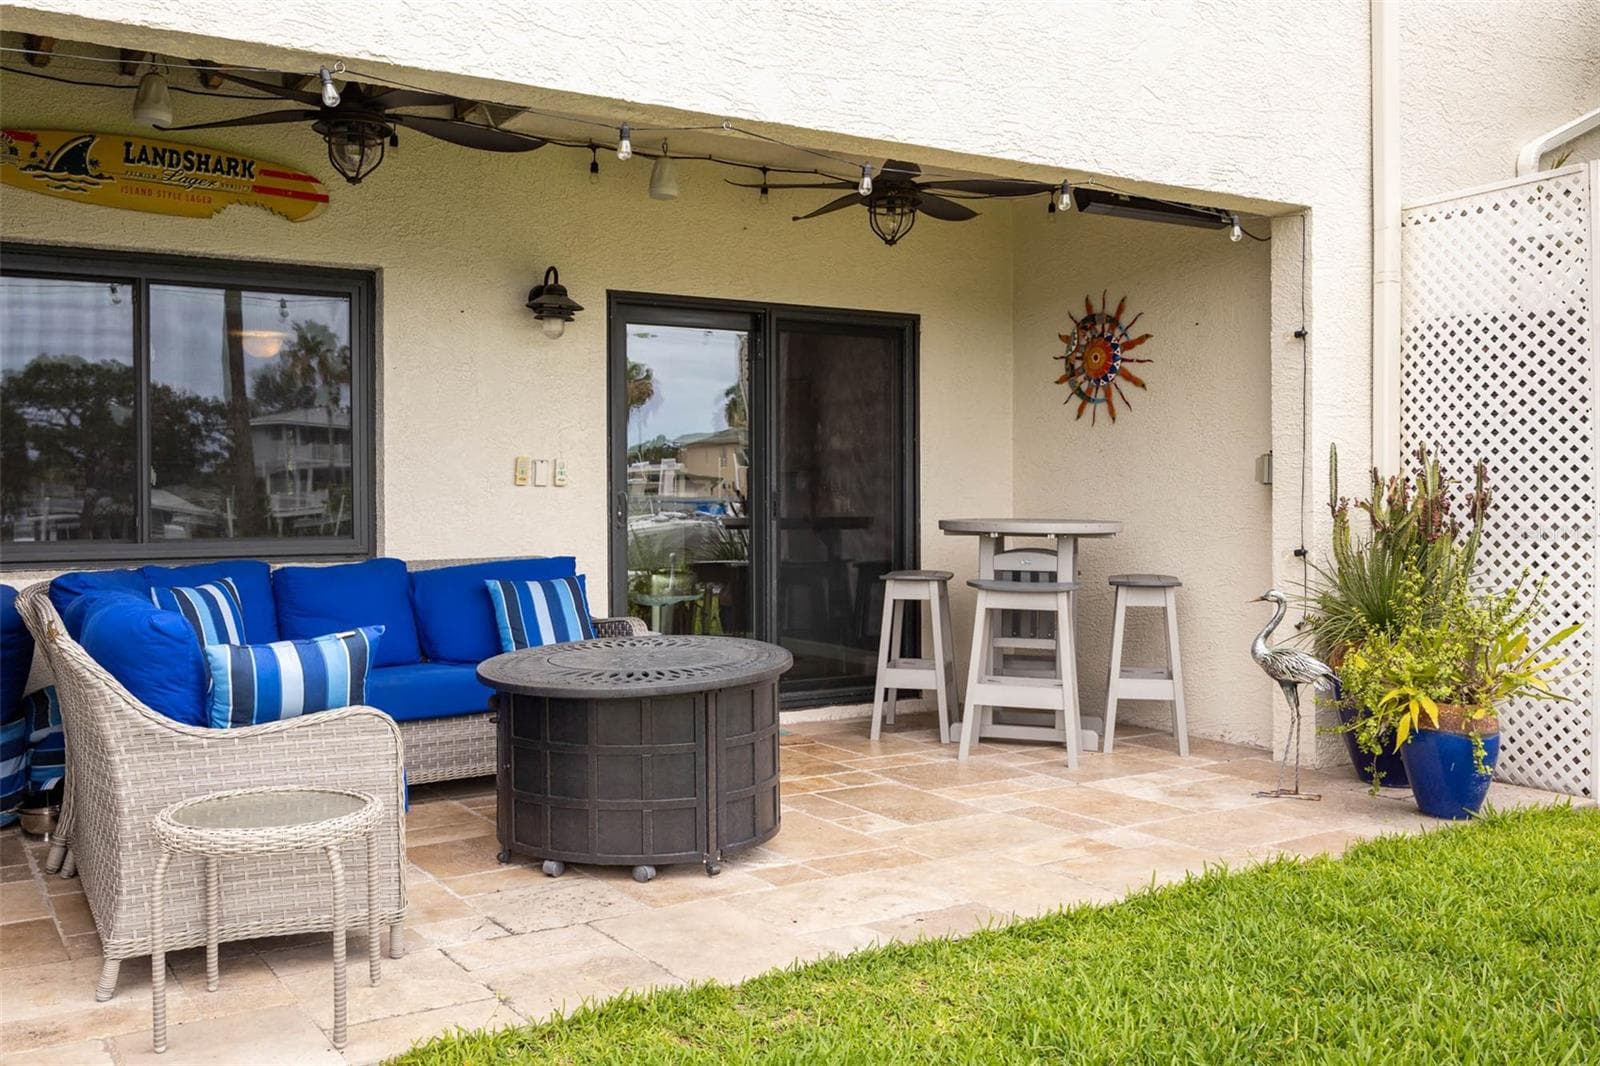
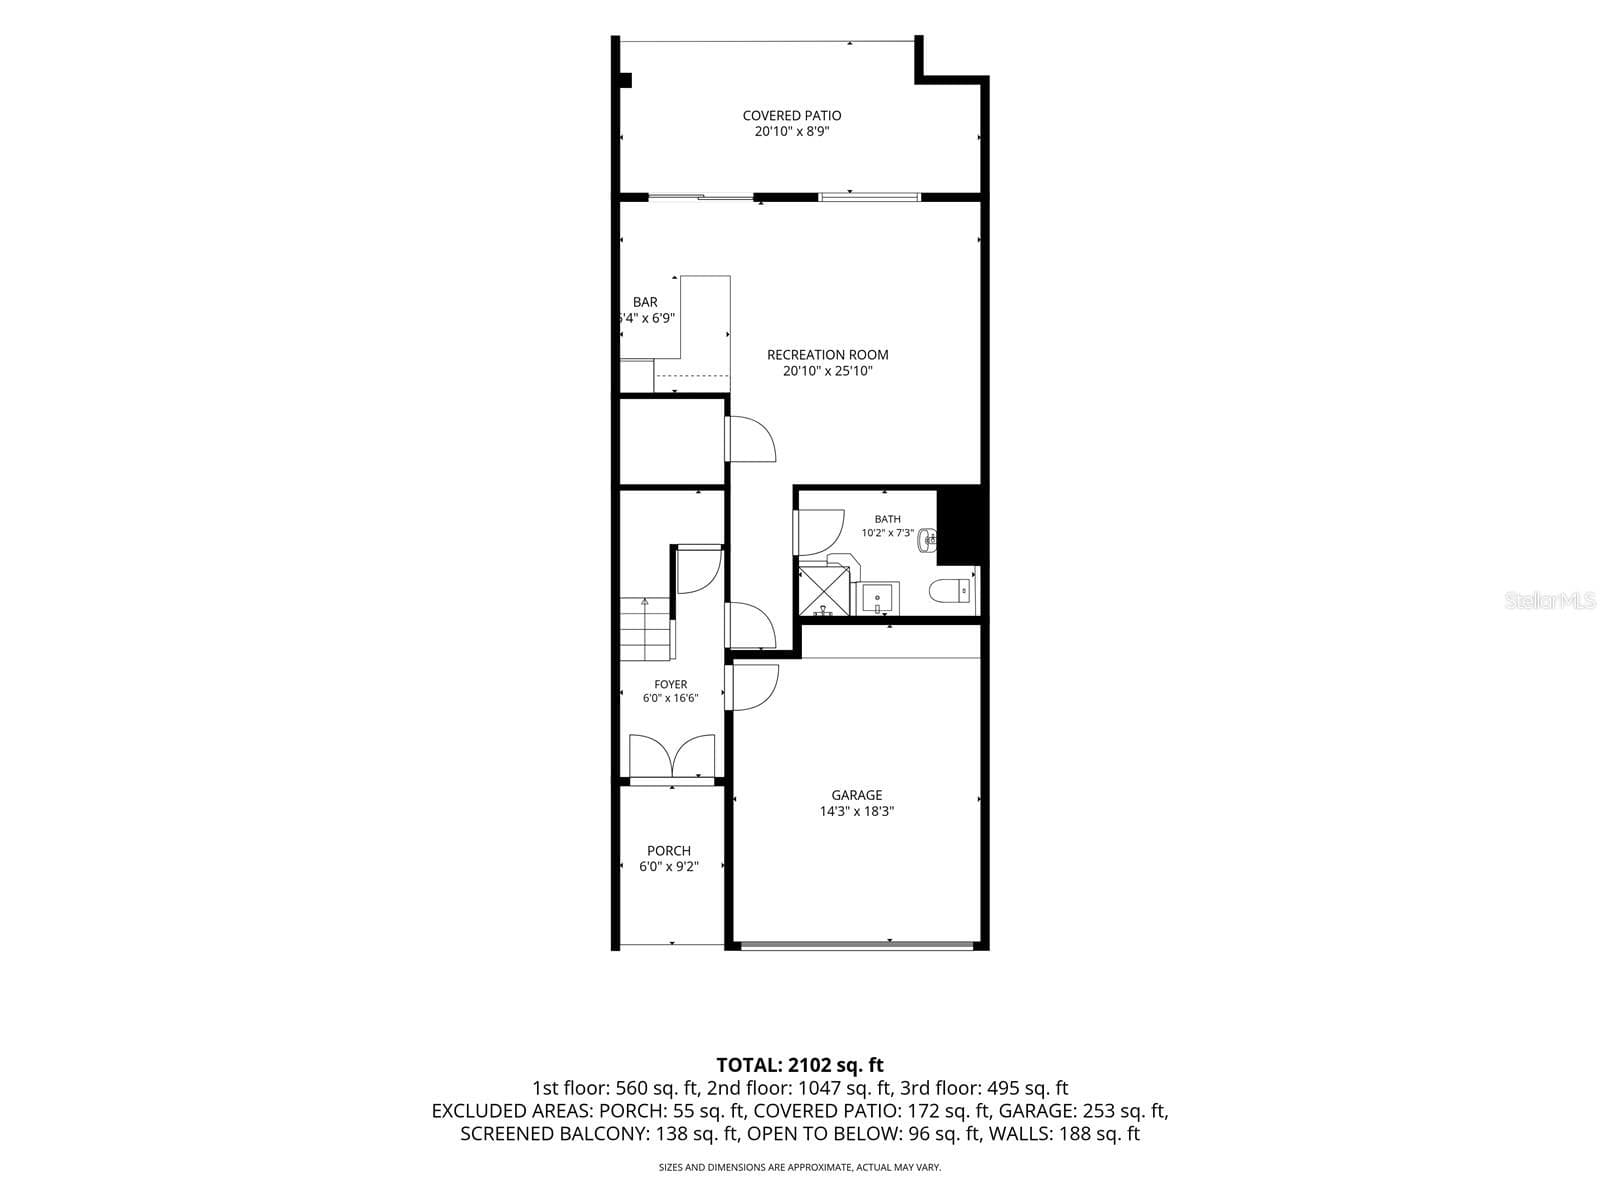
Ground floor patio with gorgeous travertine! - 2395 HANOVER DR, DUNEDIN
Townhouse at 2395 HANOVER DR, DUNEDIN, photo 7 of 66
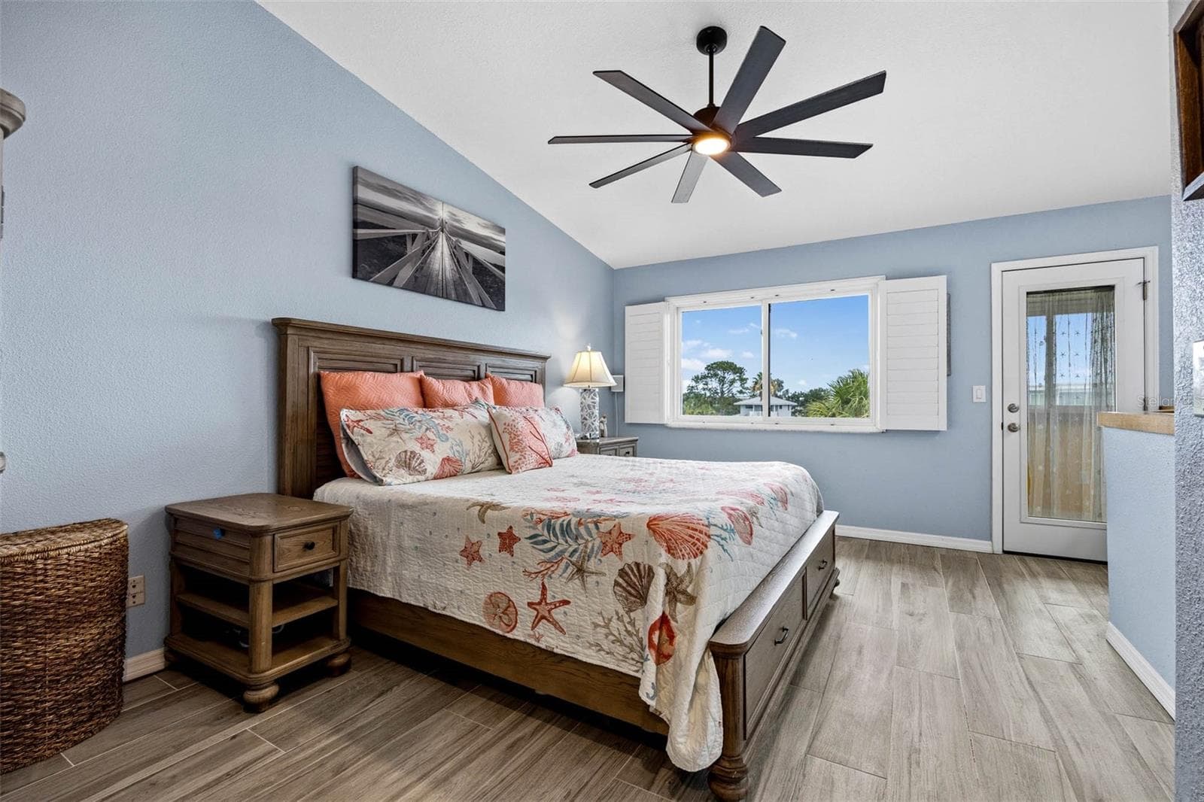
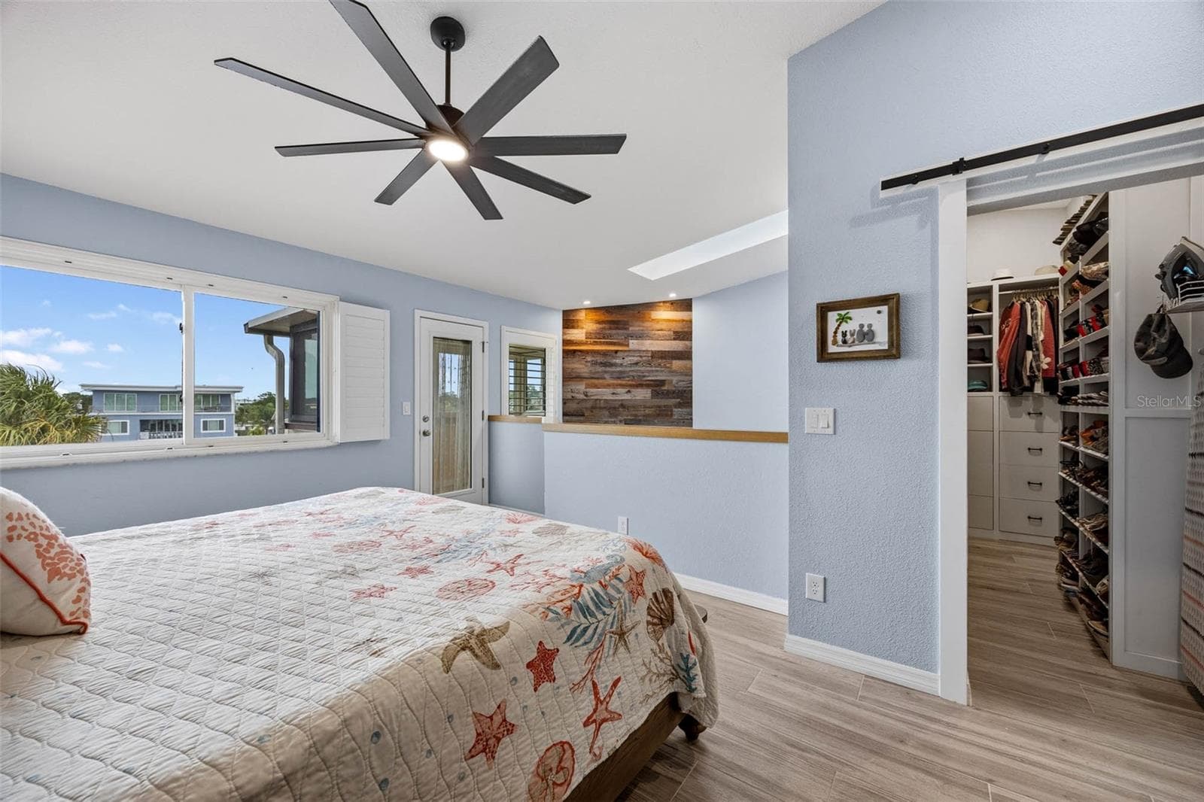
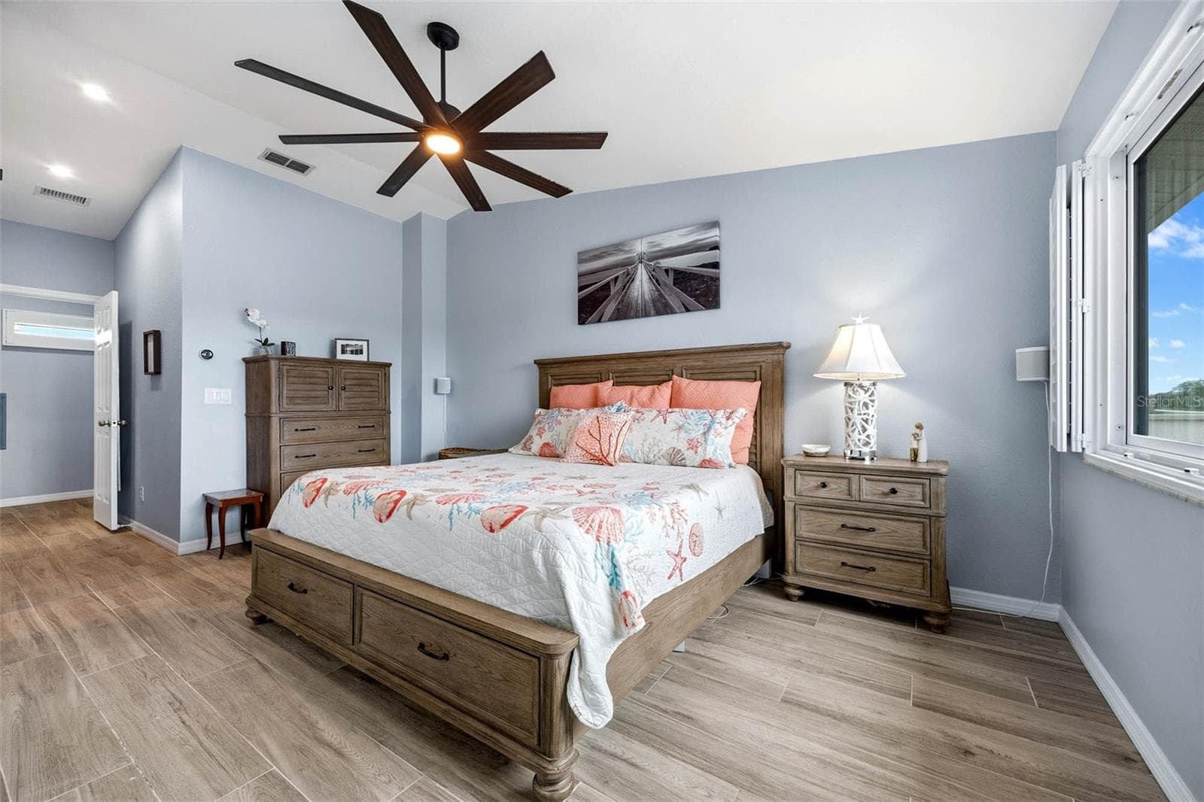
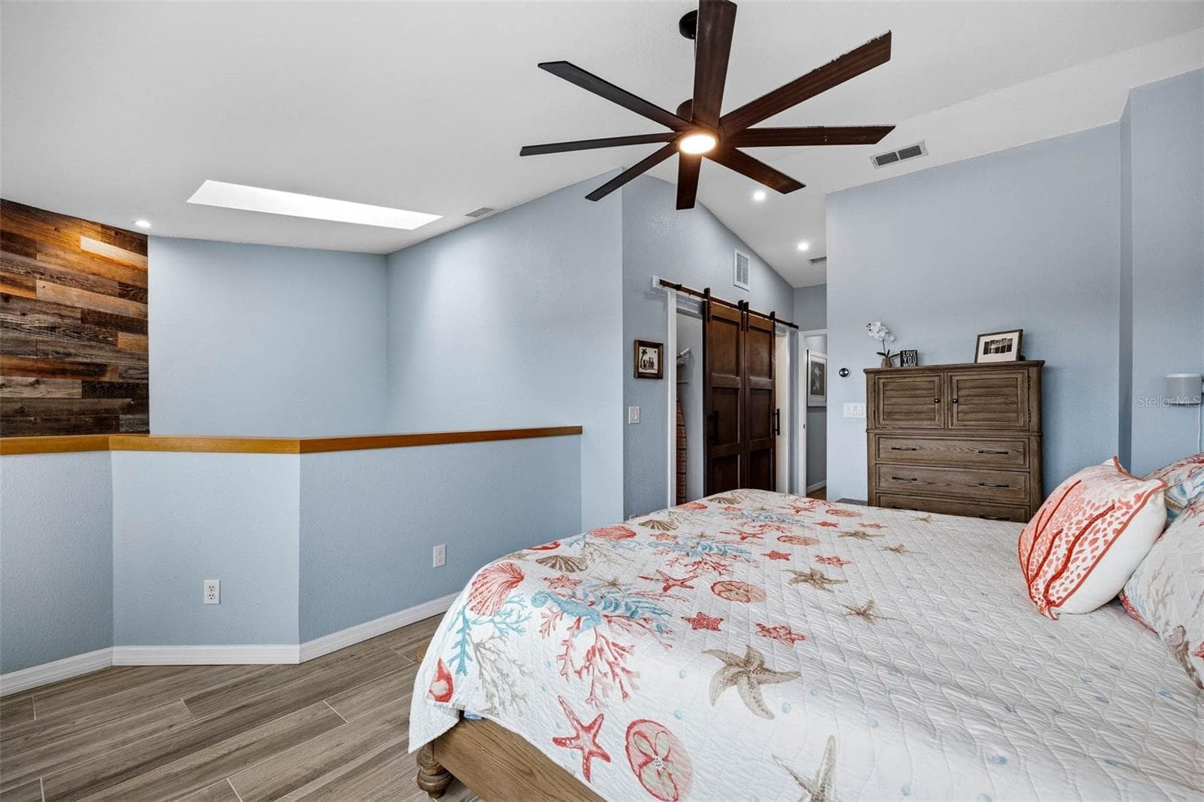
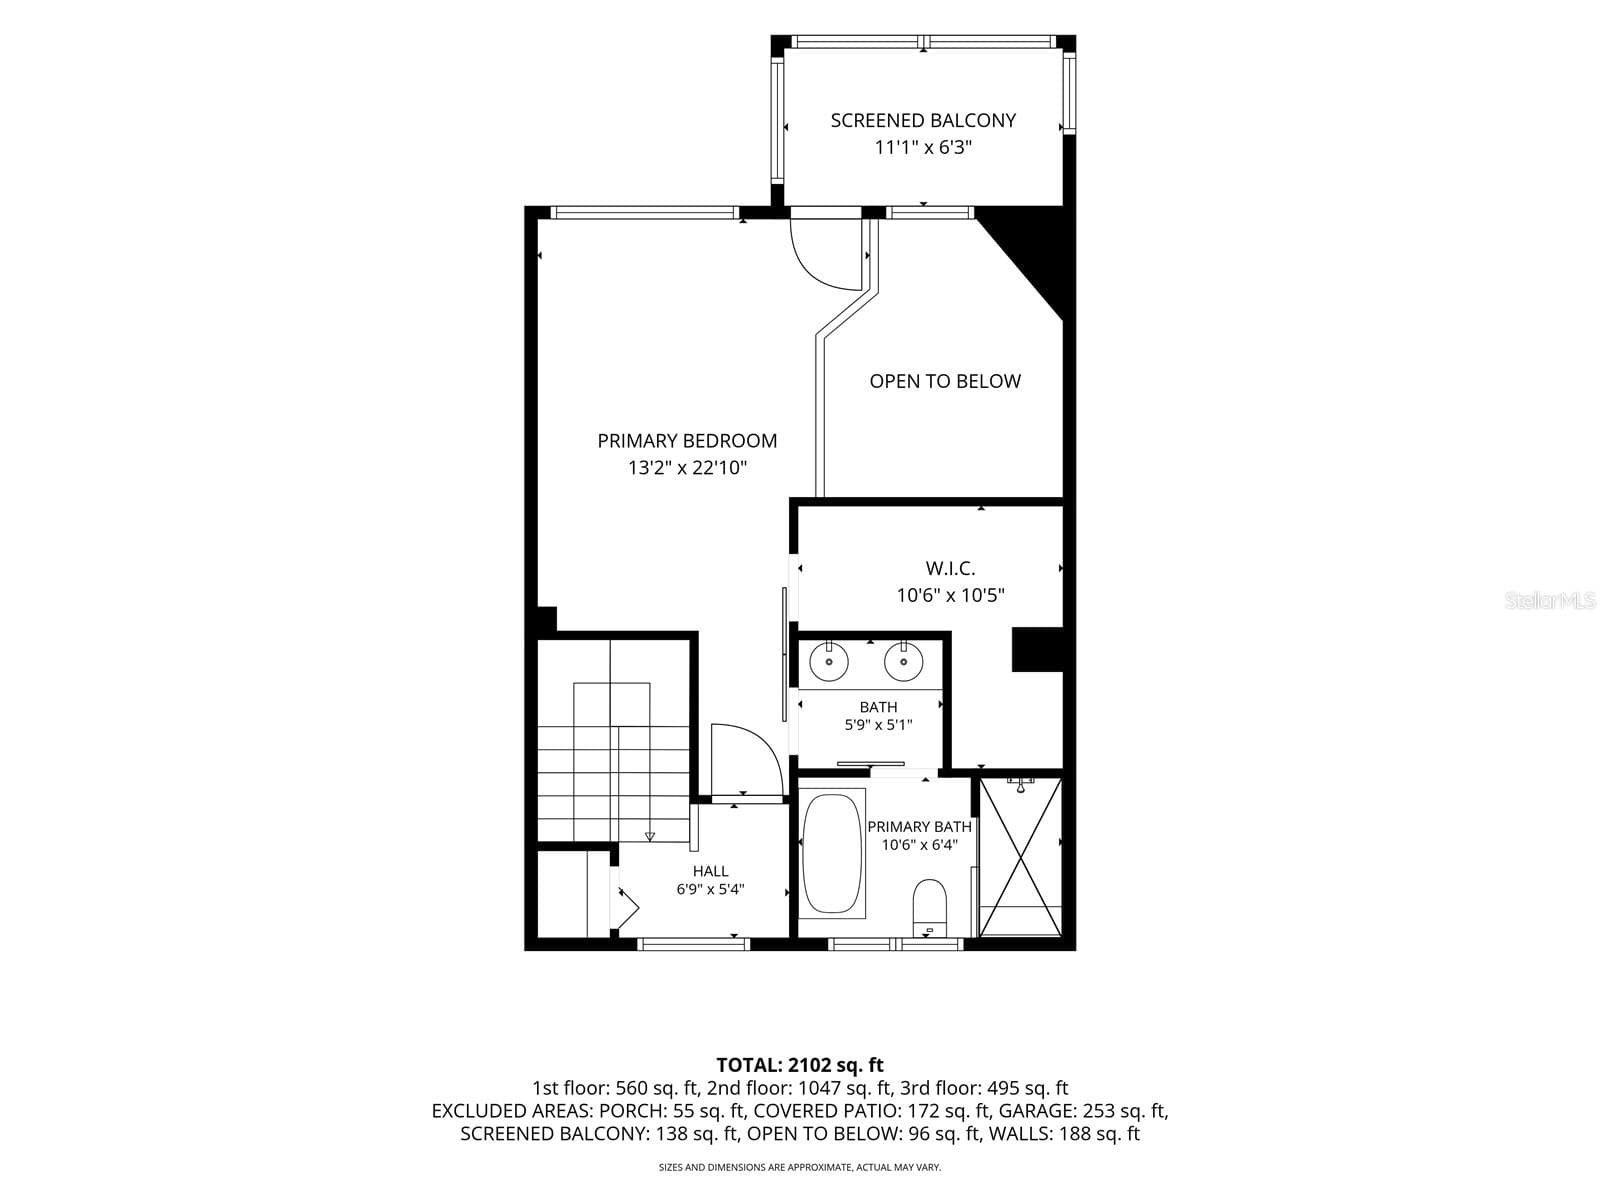
Primary suite occupies the entire 3rd story and is impressive with high vaulted ceilings and large windows. - 2395 HANOVER DR, DUNEDIN
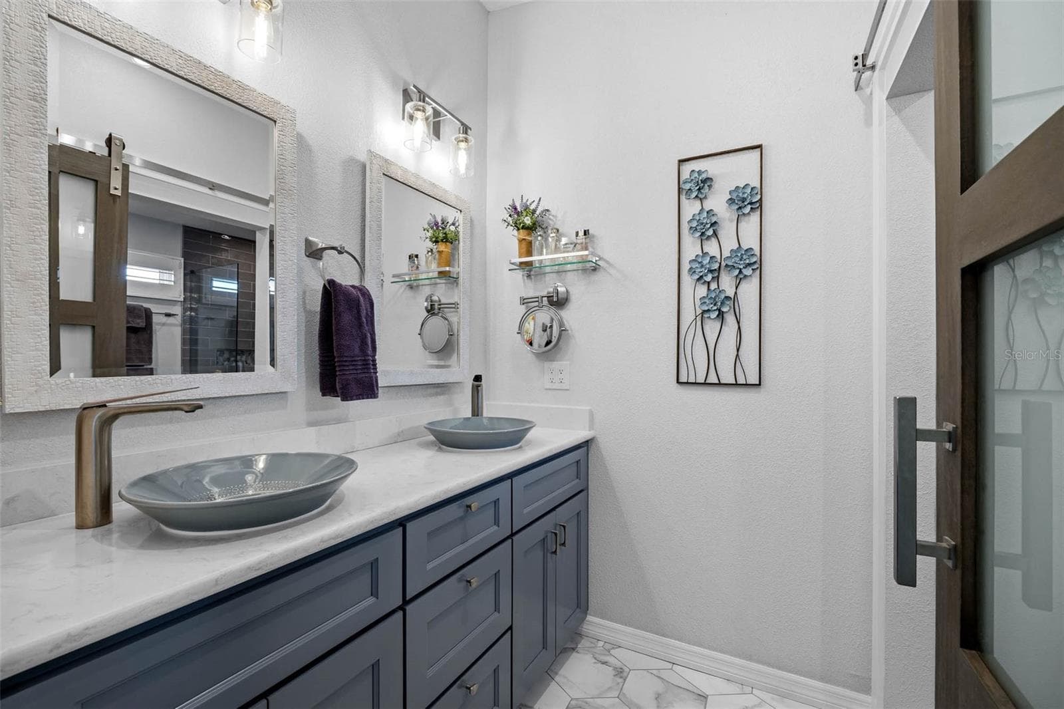
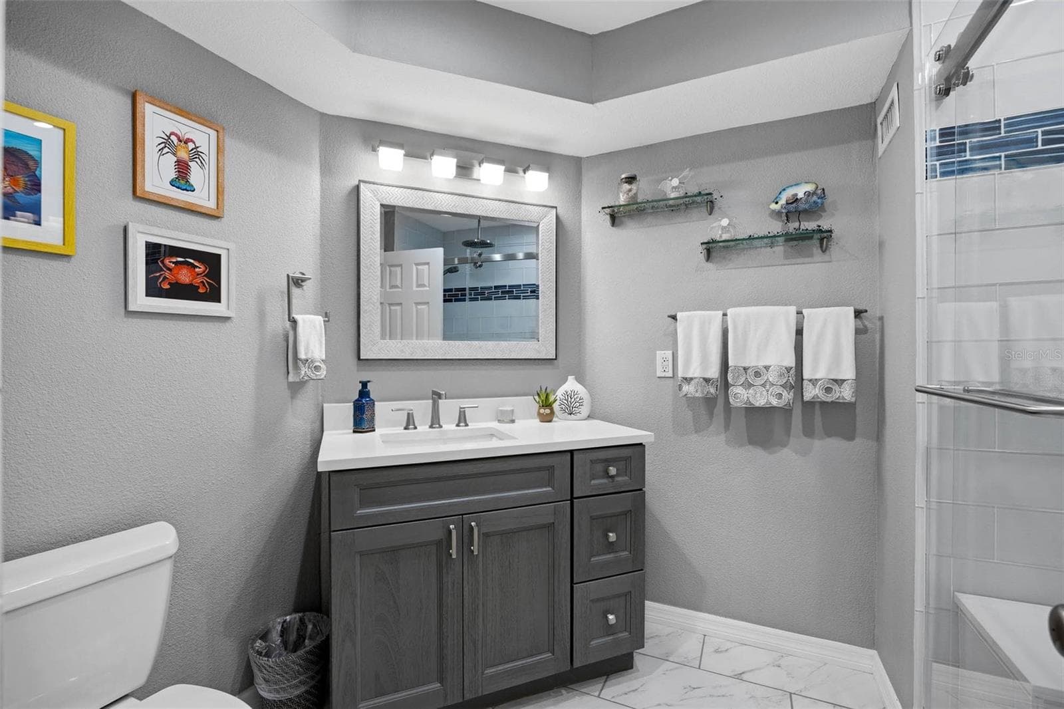
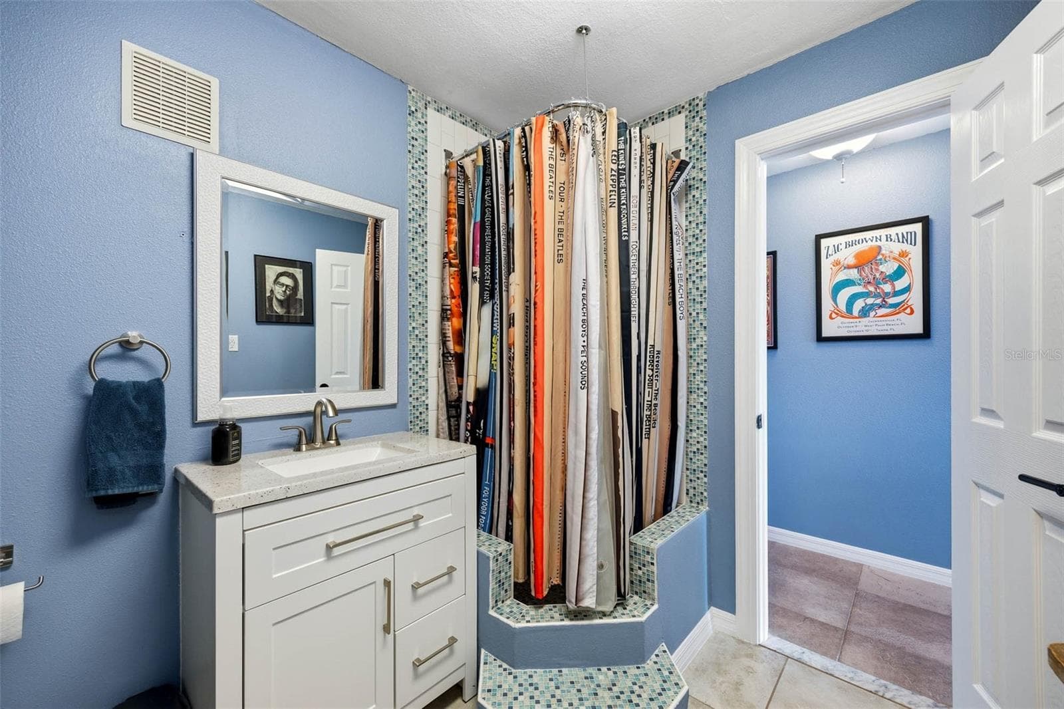
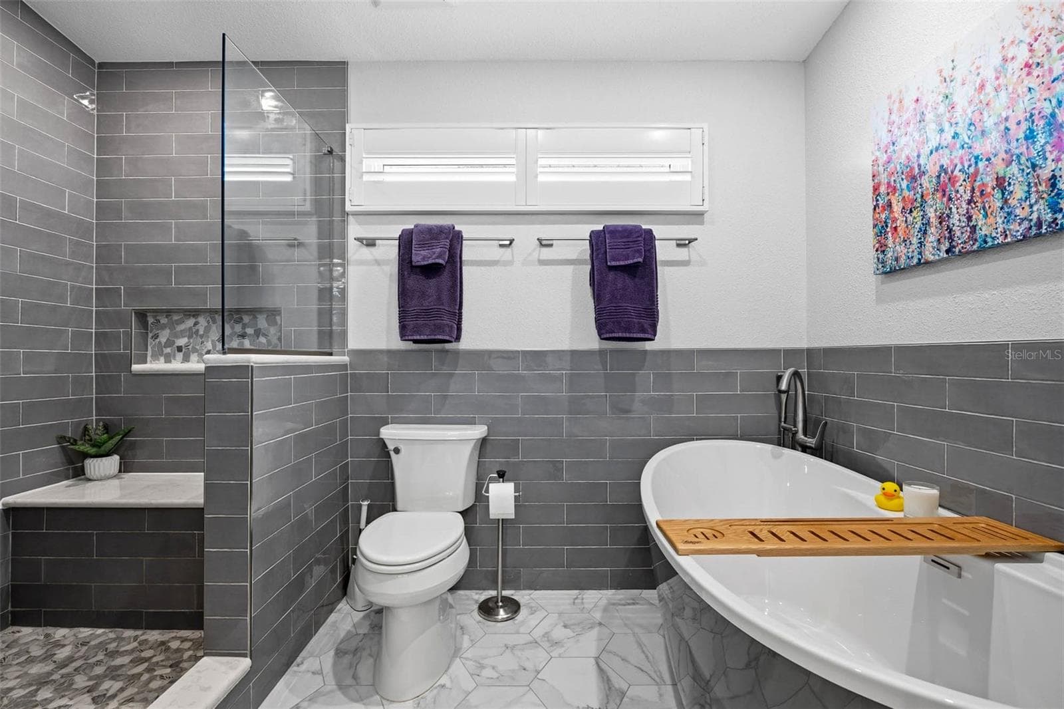
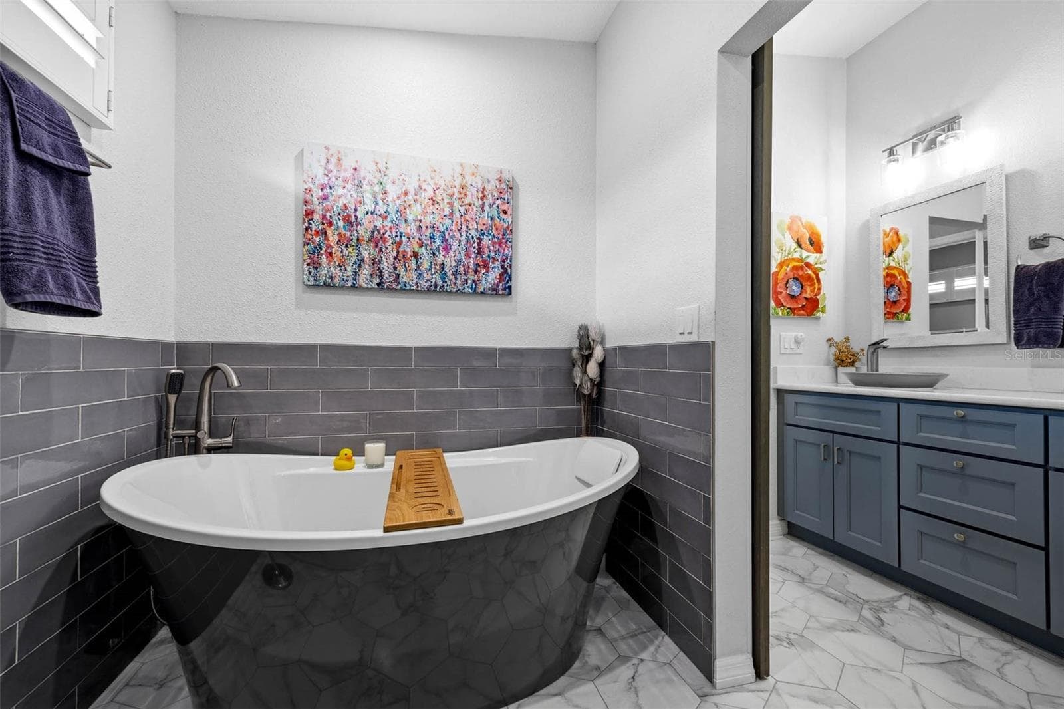
Primary Ensuite bathroom is gorgeous with no detail spared! - 2395 HANOVER DR, DUNEDIN
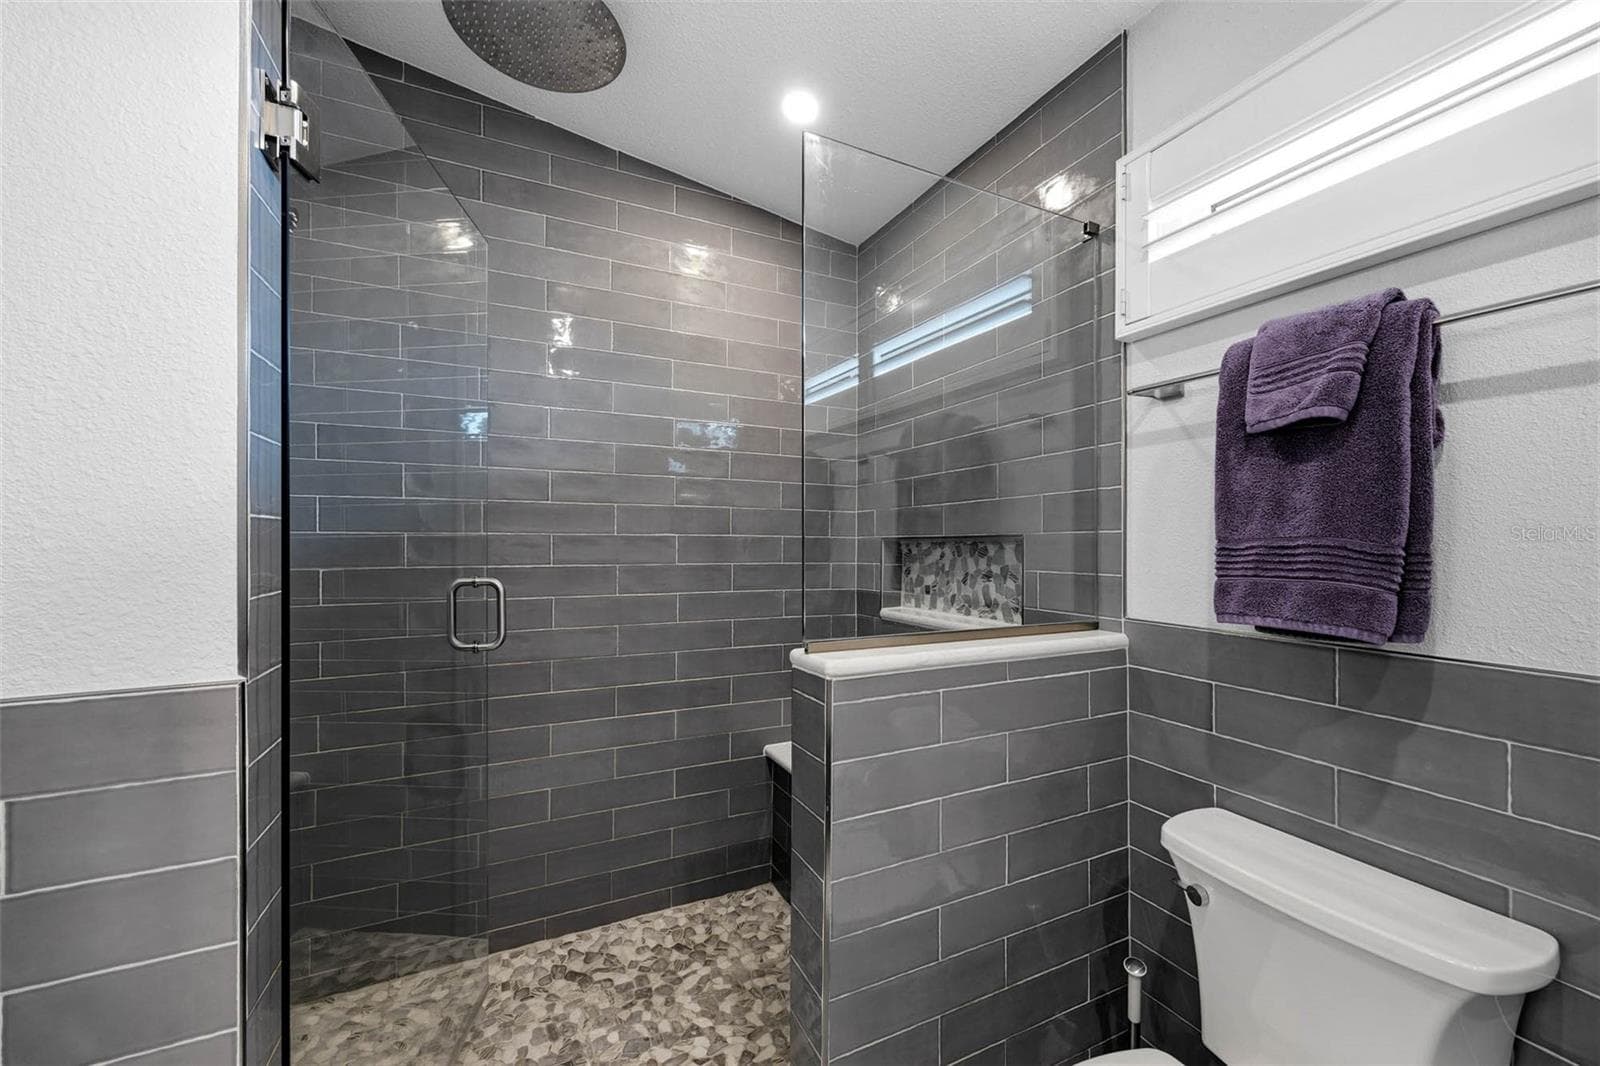
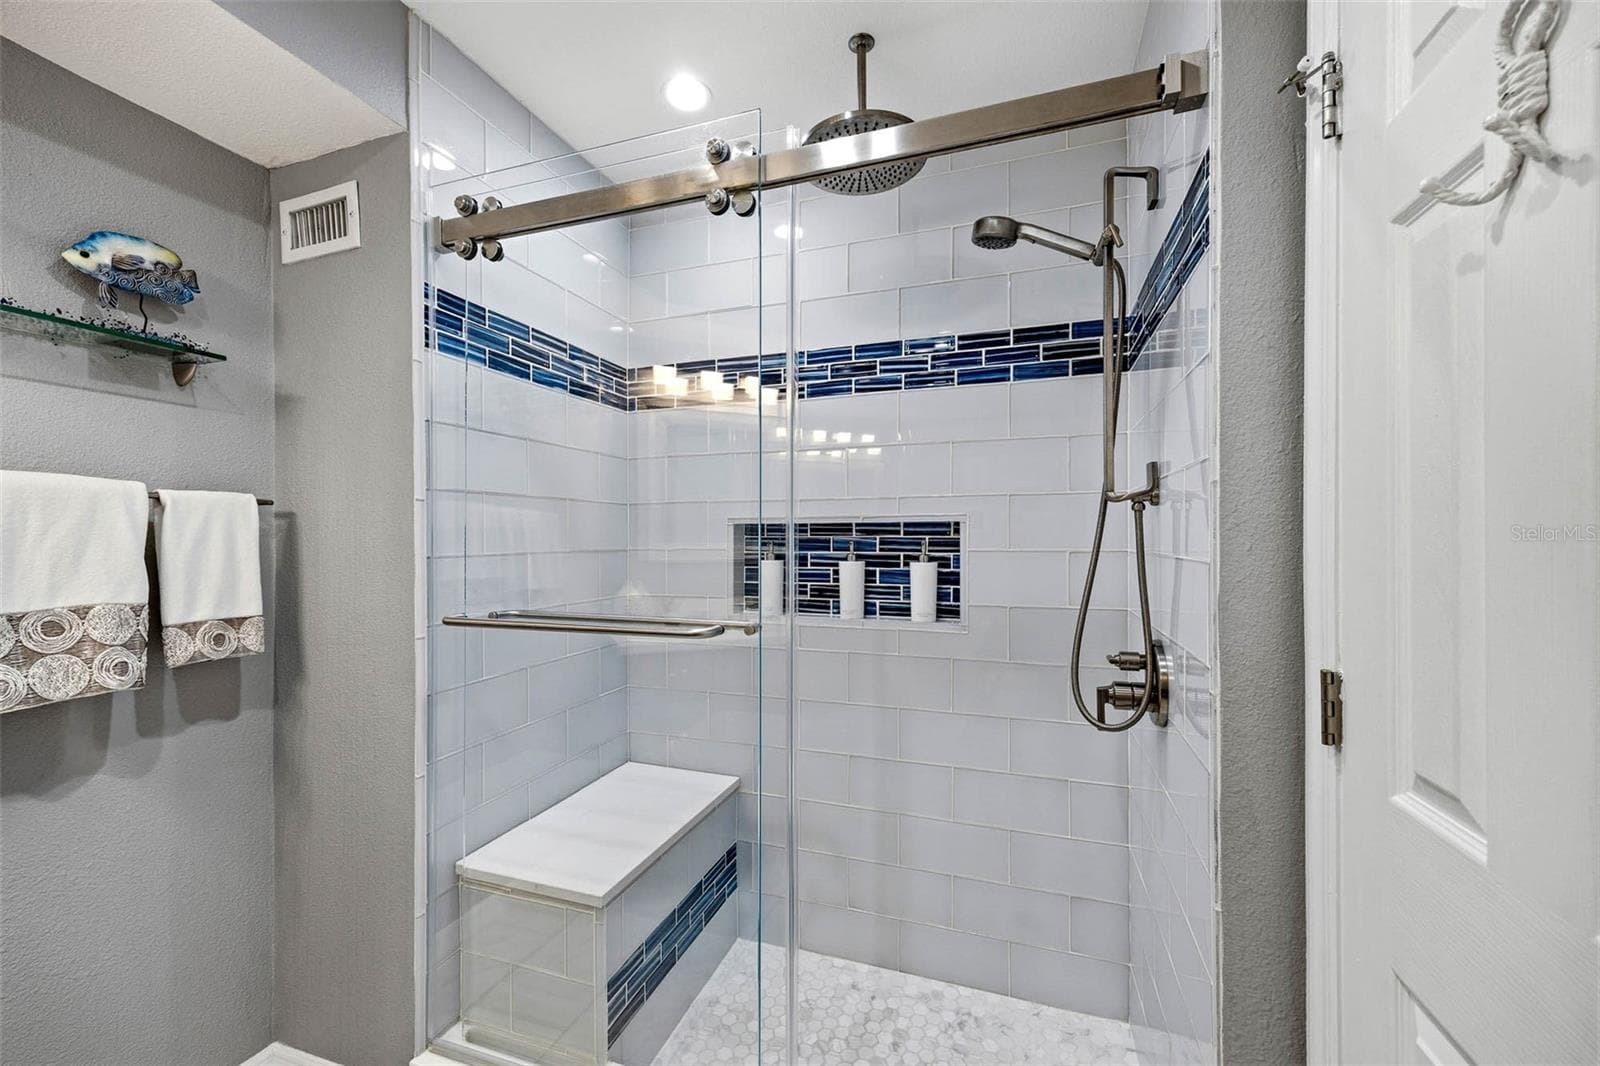
Beautiful tiled shower with rainfall shower head - 2395 HANOVER DR, DUNEDIN
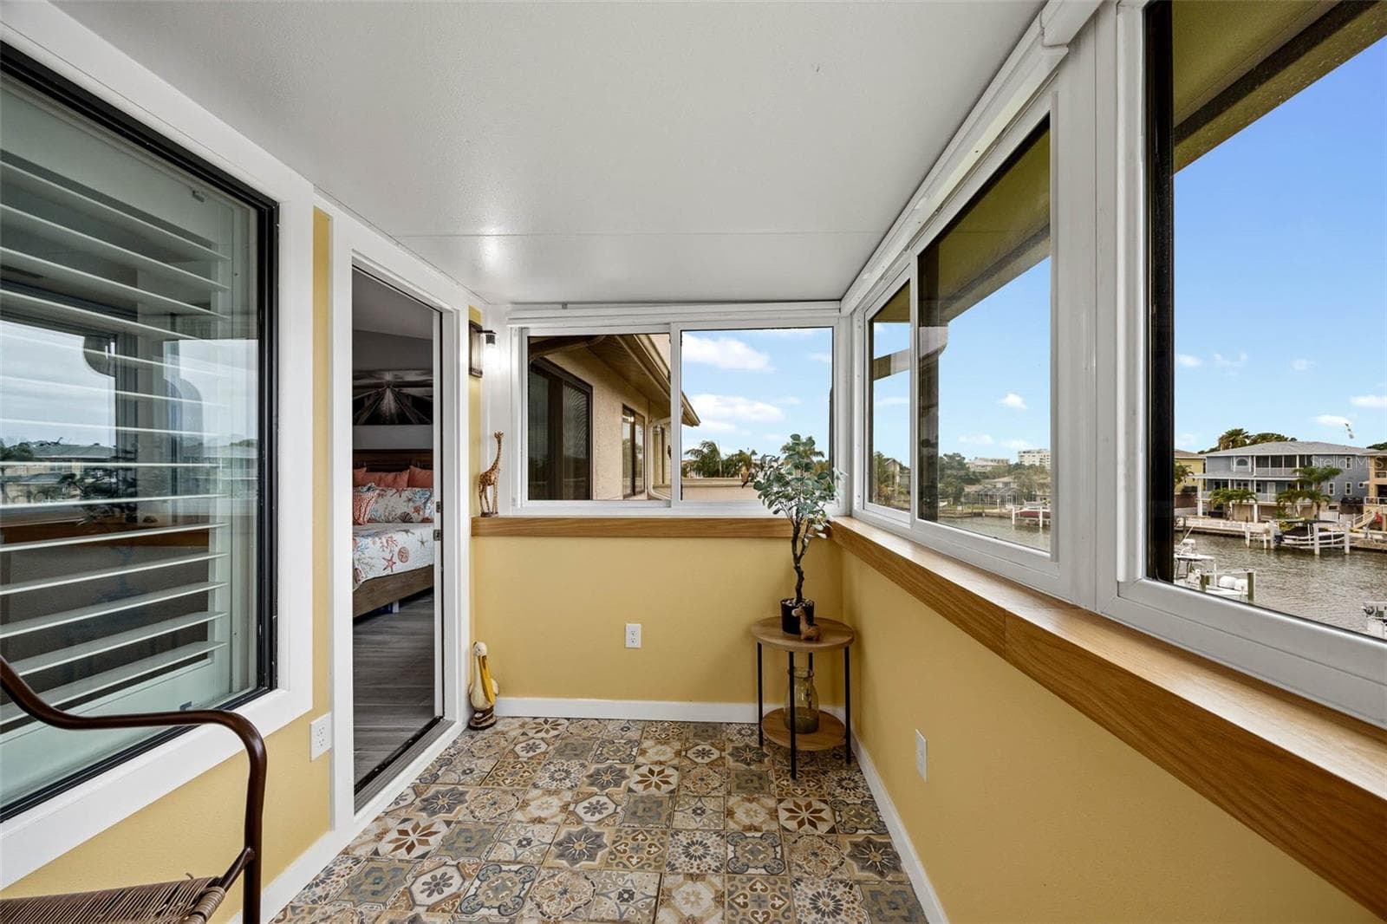
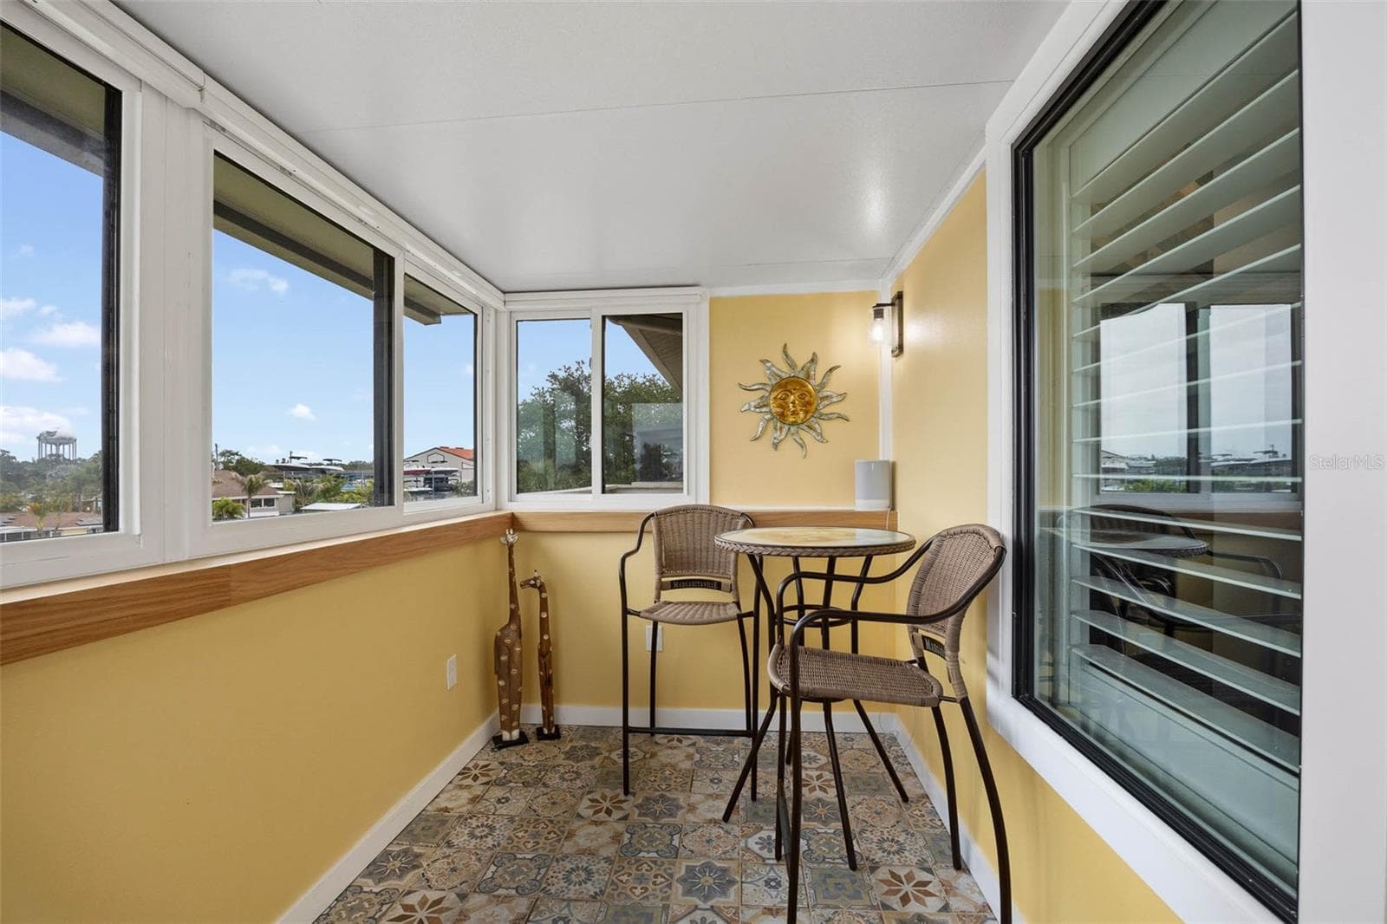
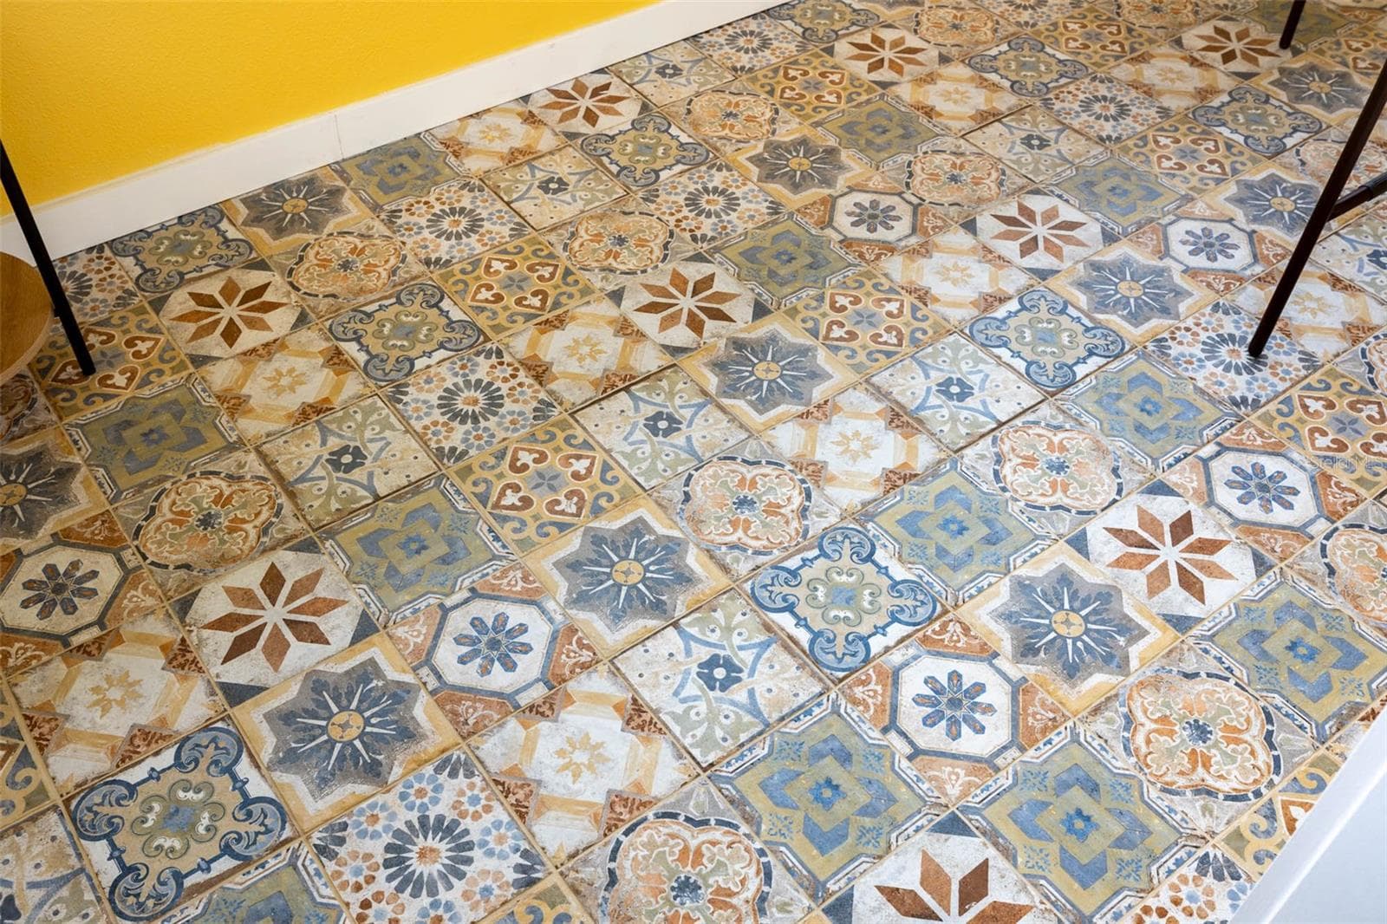
Balcony off of the Primary Suite with newer insulated roof and hurricane windows and gorgeous custom tile flooring. - 2395 HANOVER DR, DUNEDIN
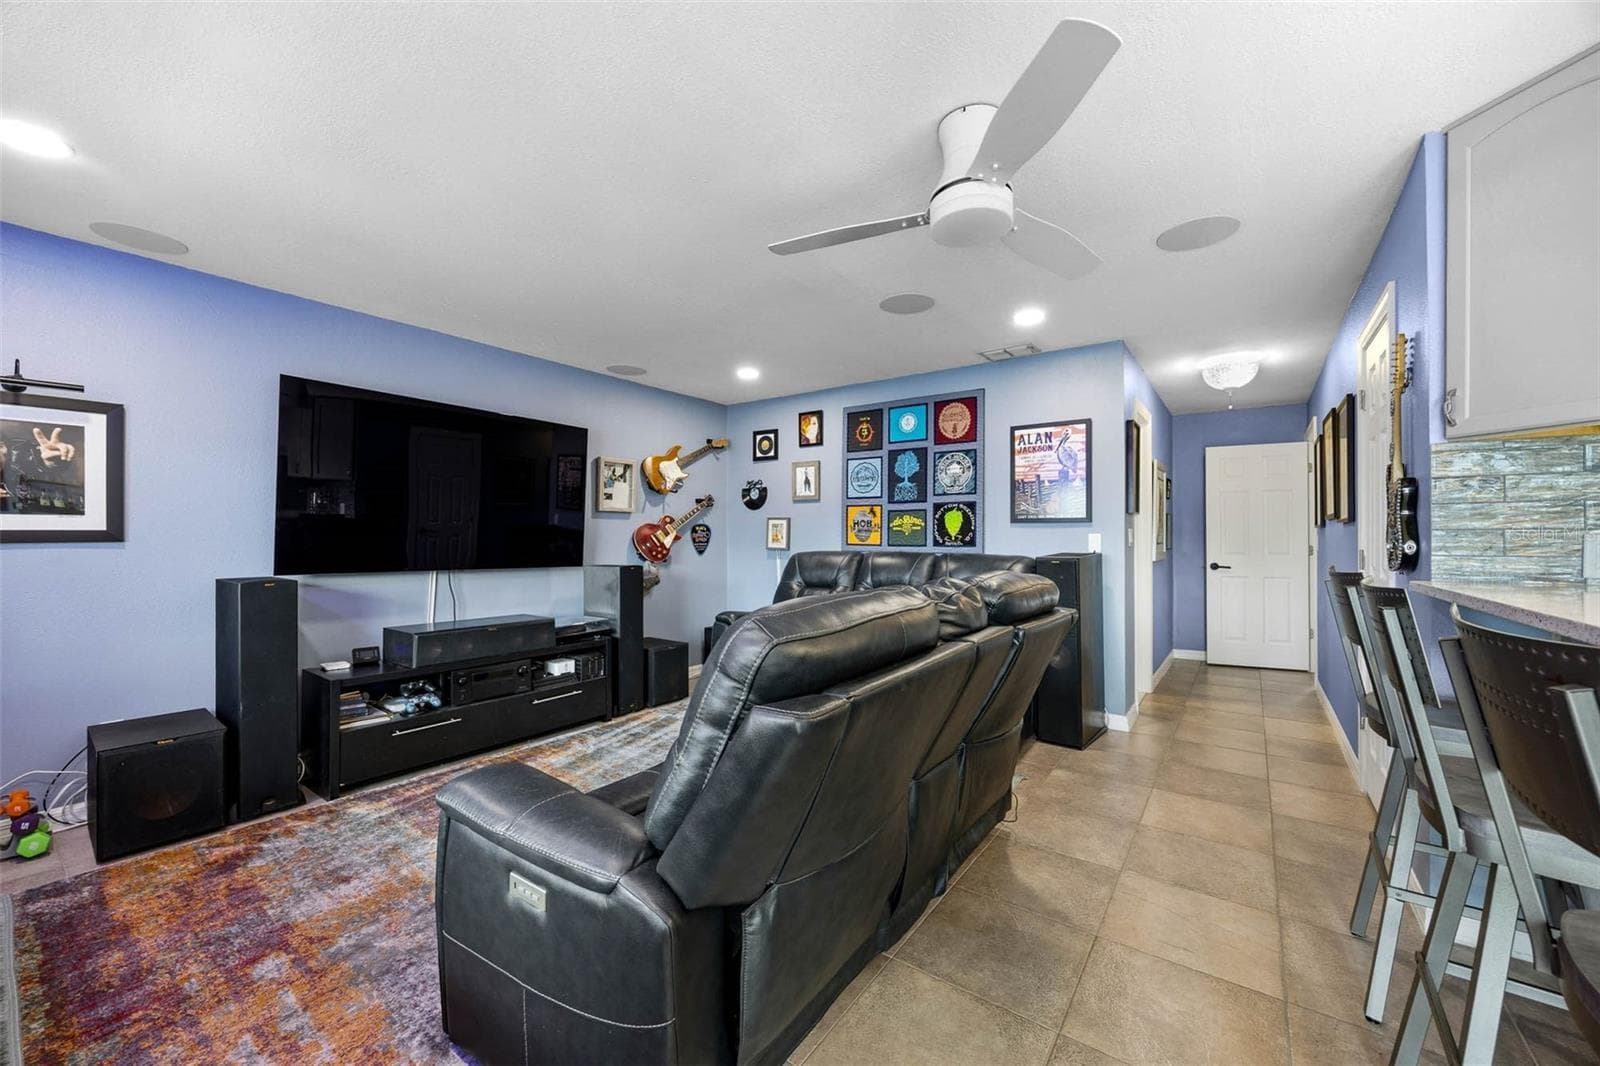
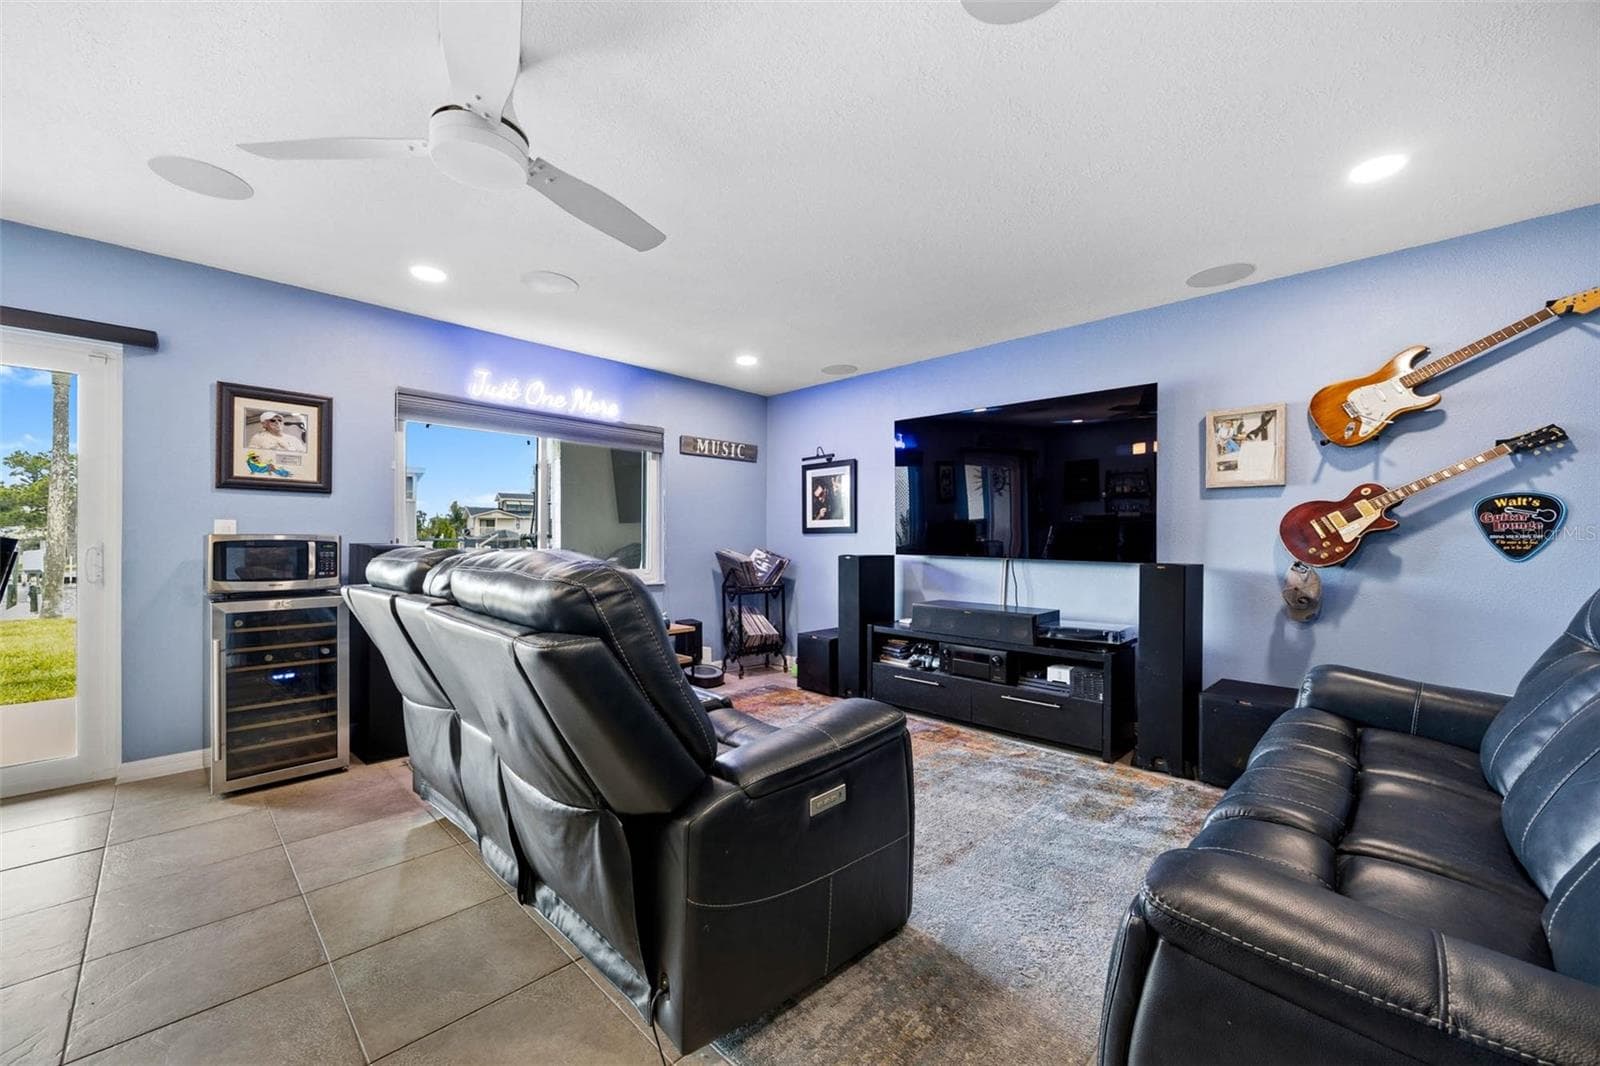
Ground floor living space - 2395 HANOVER DR, DUNEDIN
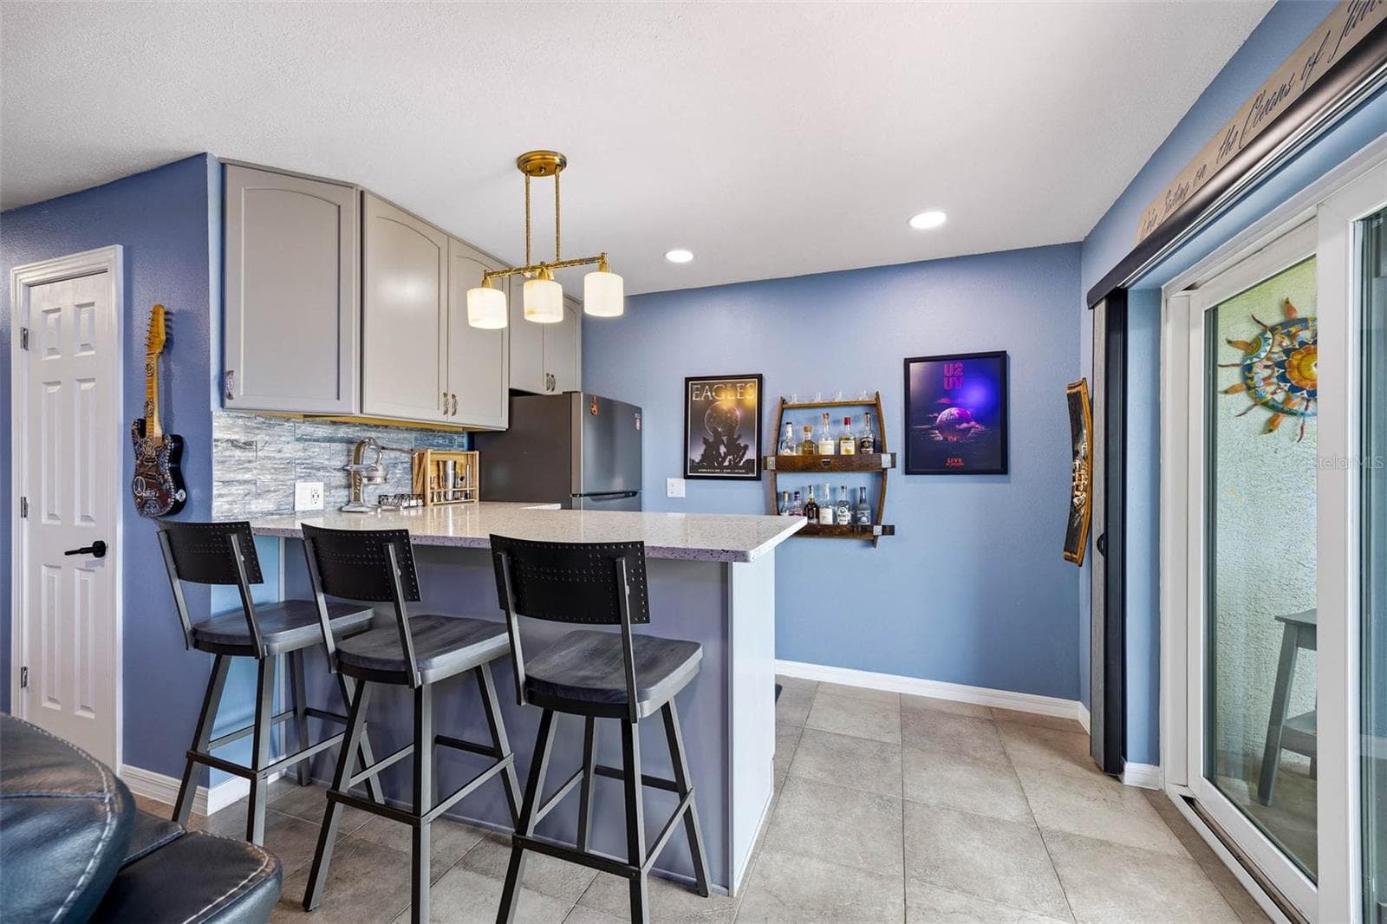
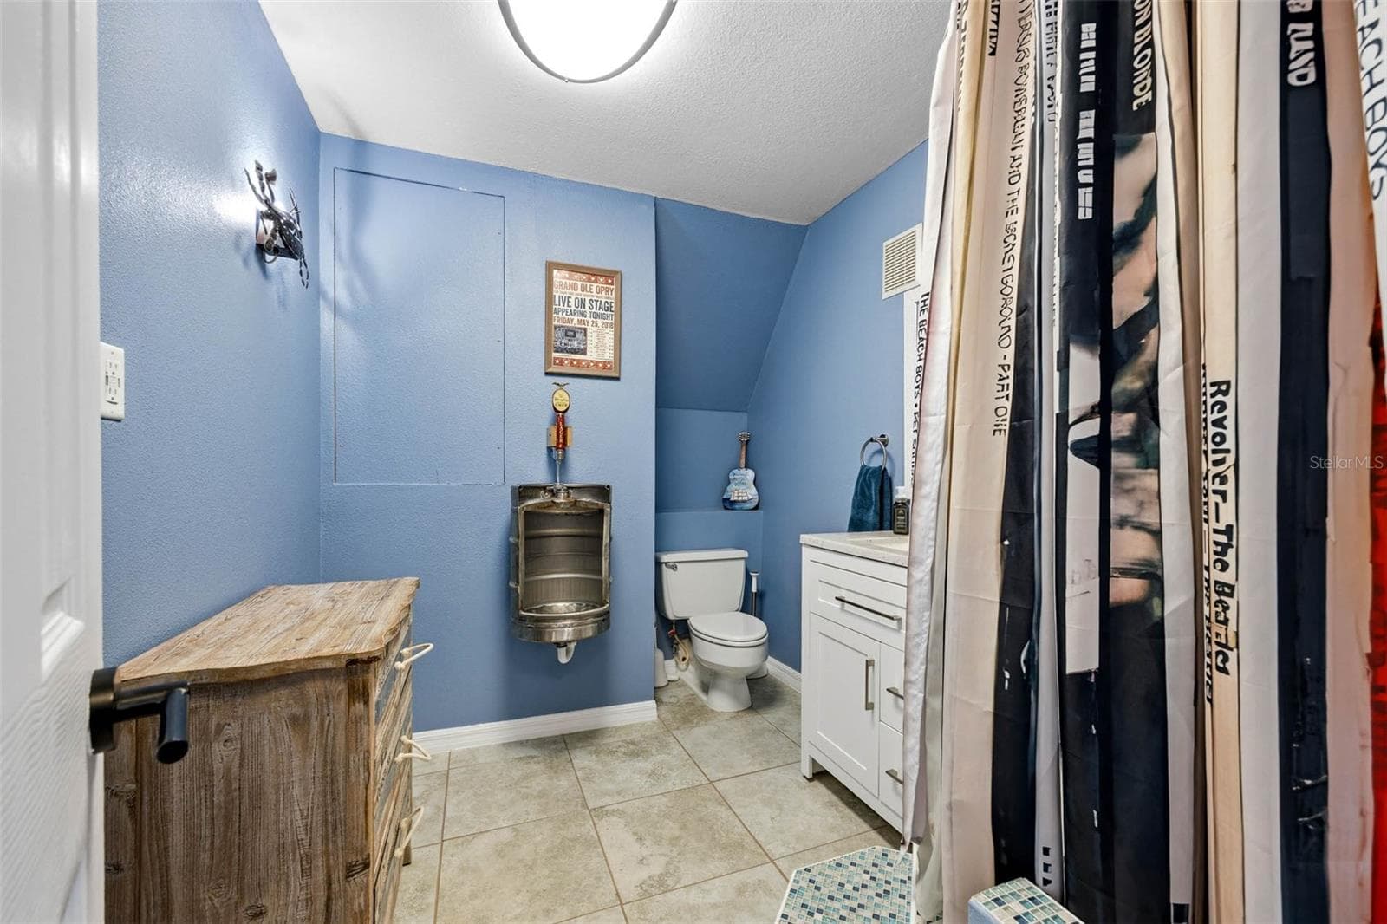
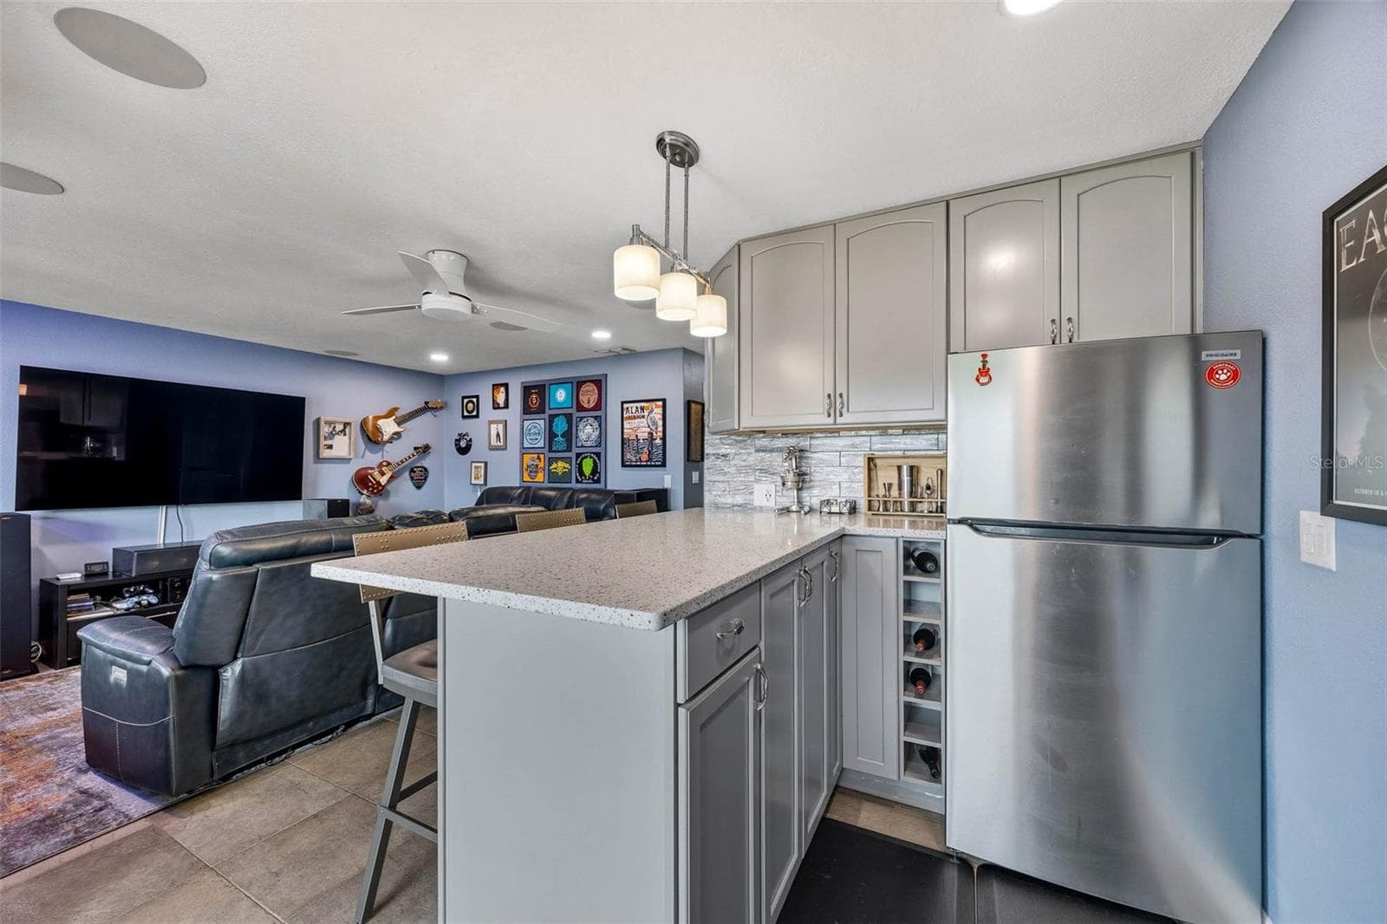
Ground floor bar area, perfect for hanging out after a day out on your boat! - 2395 HANOVER DR, DUNEDIN
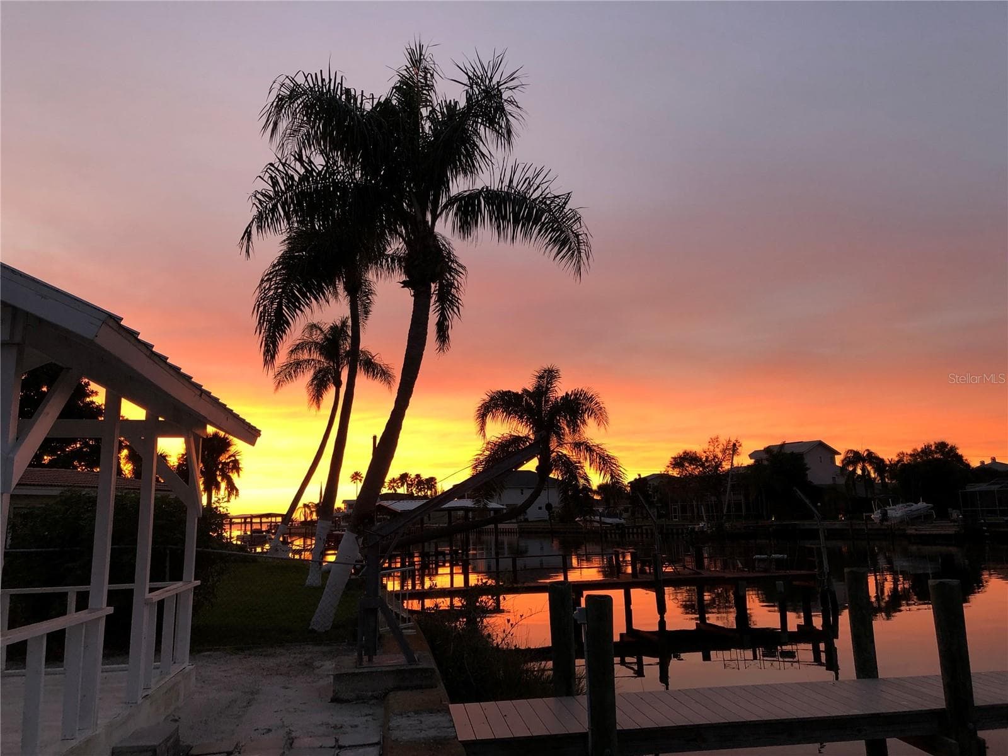
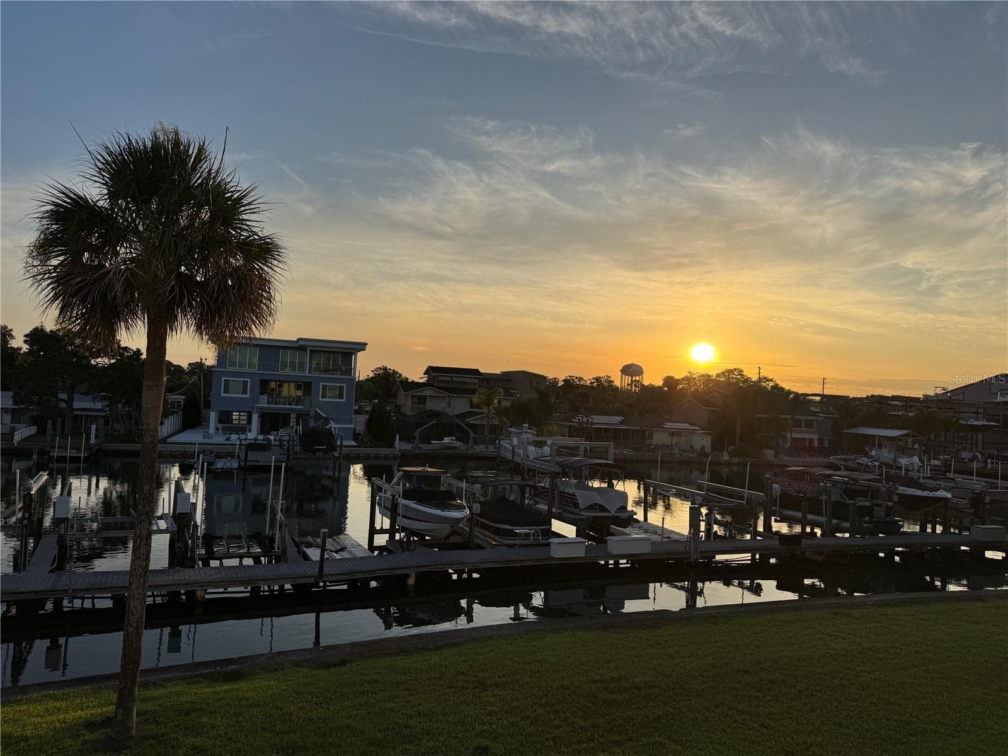
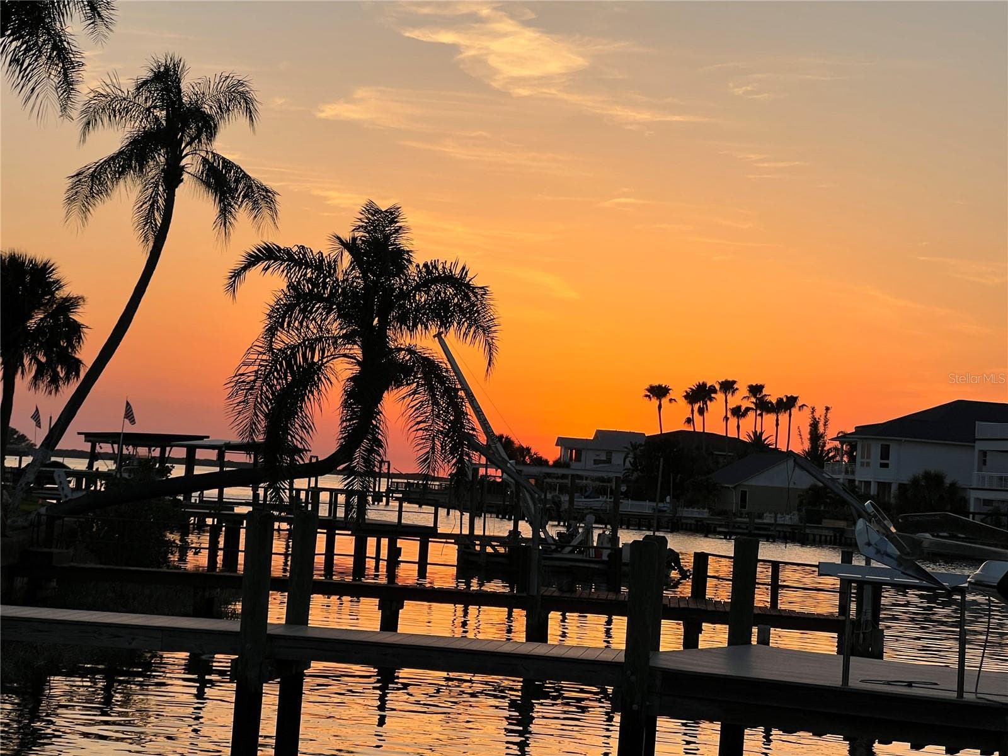
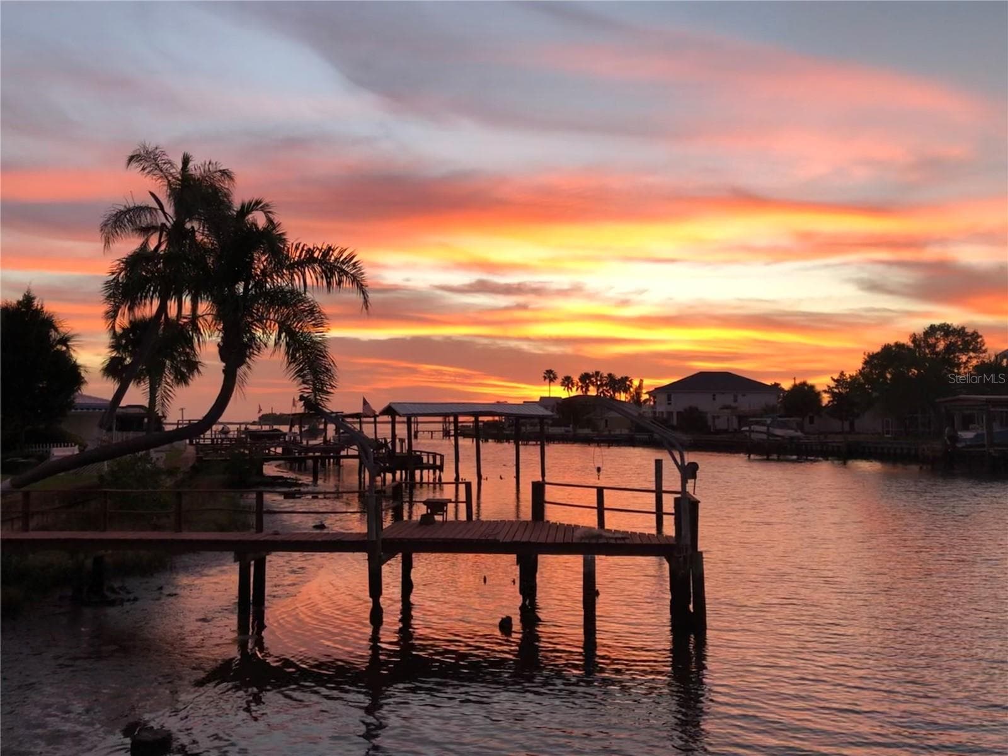
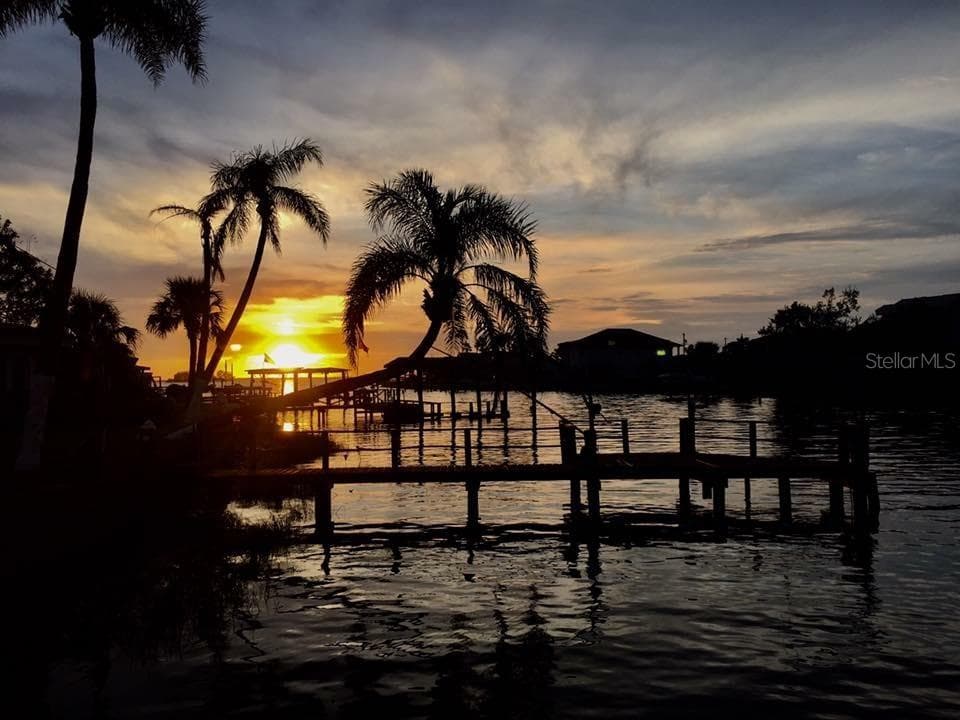
Gorgeous sunset from the dock! - 2395 HANOVER DR, DUNEDIN
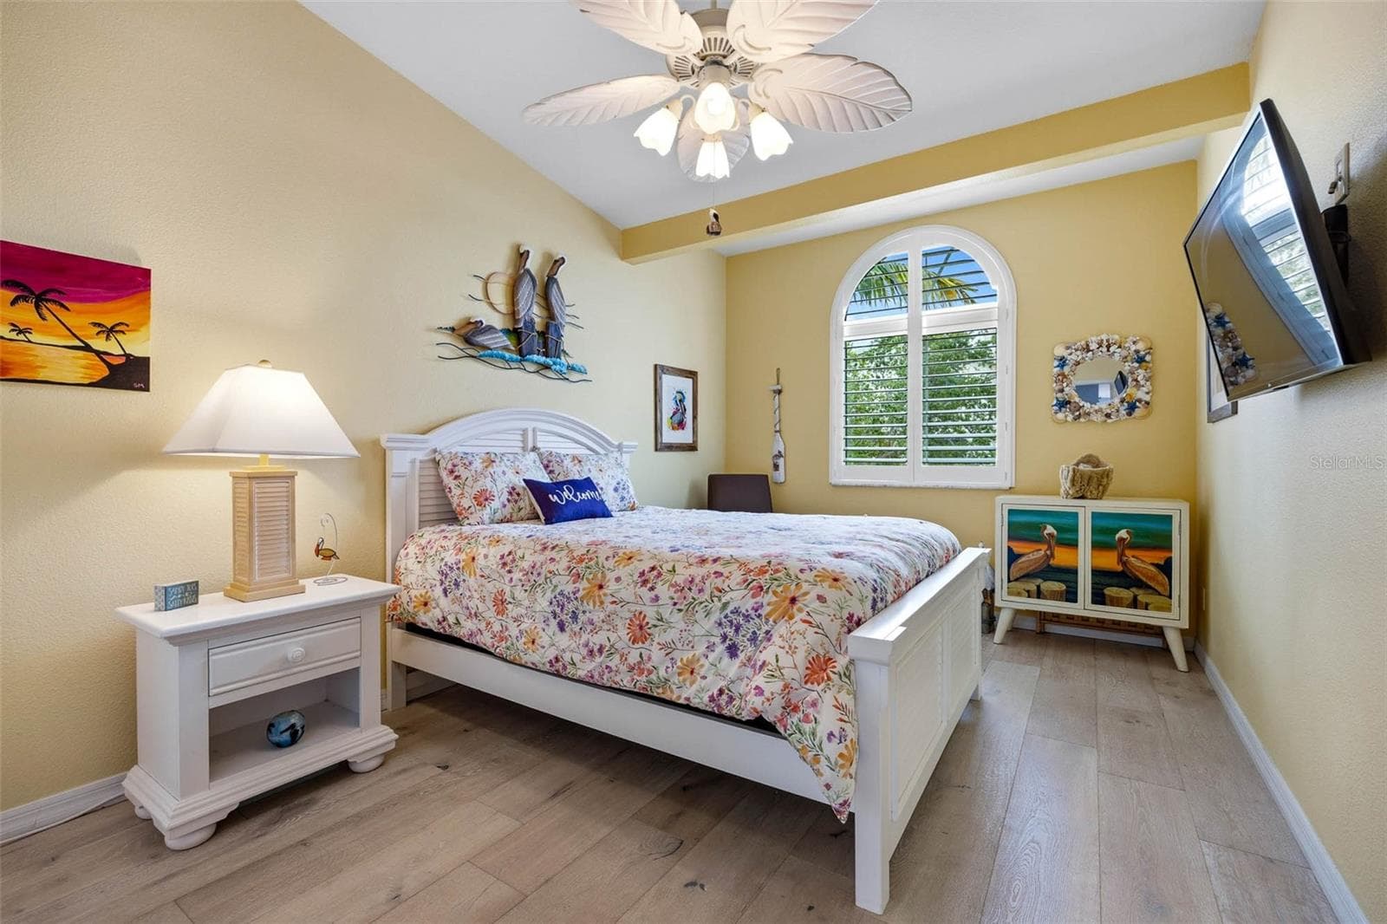
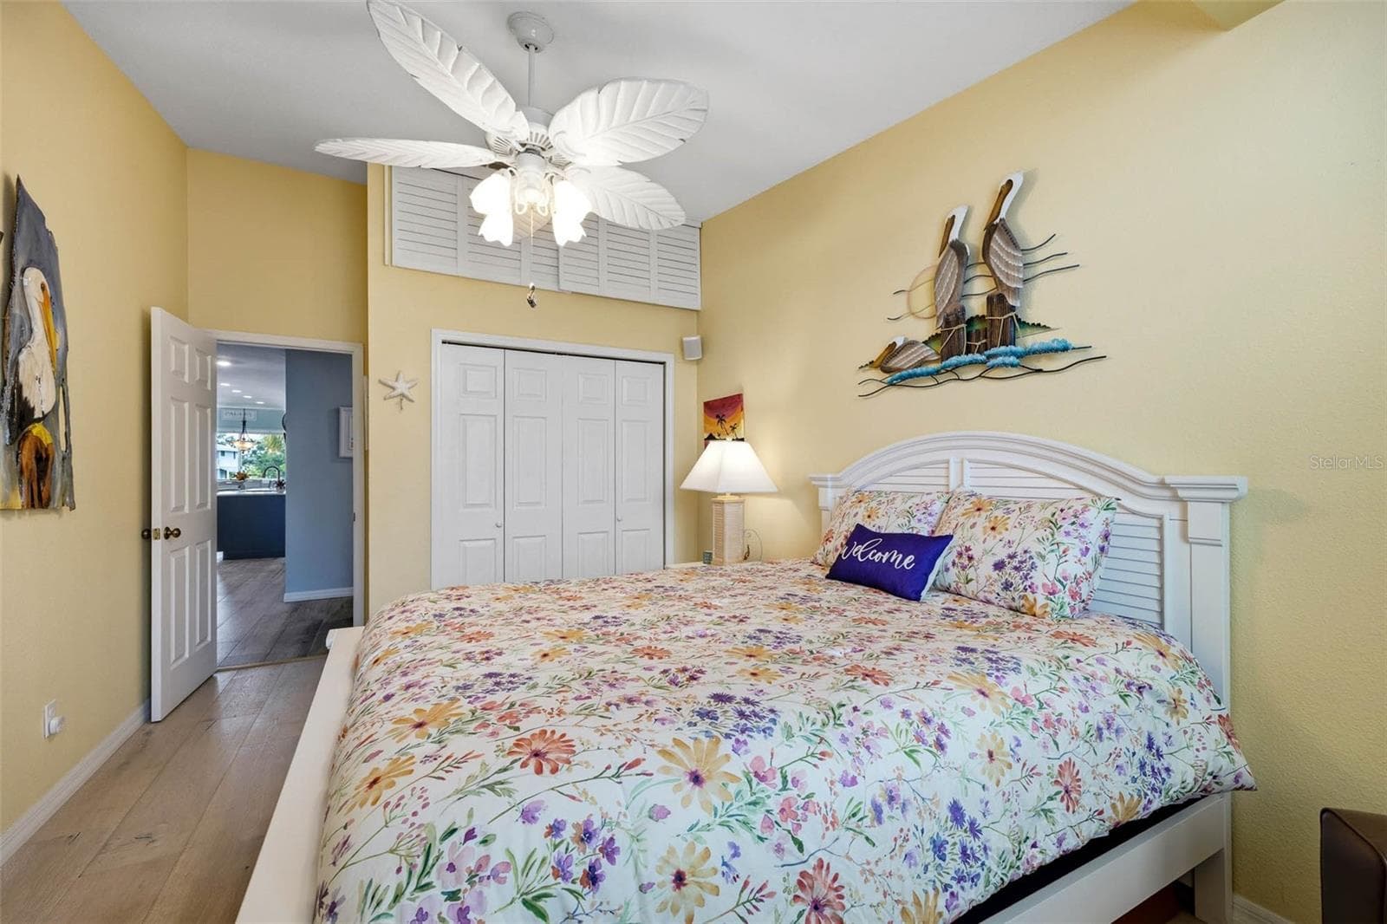
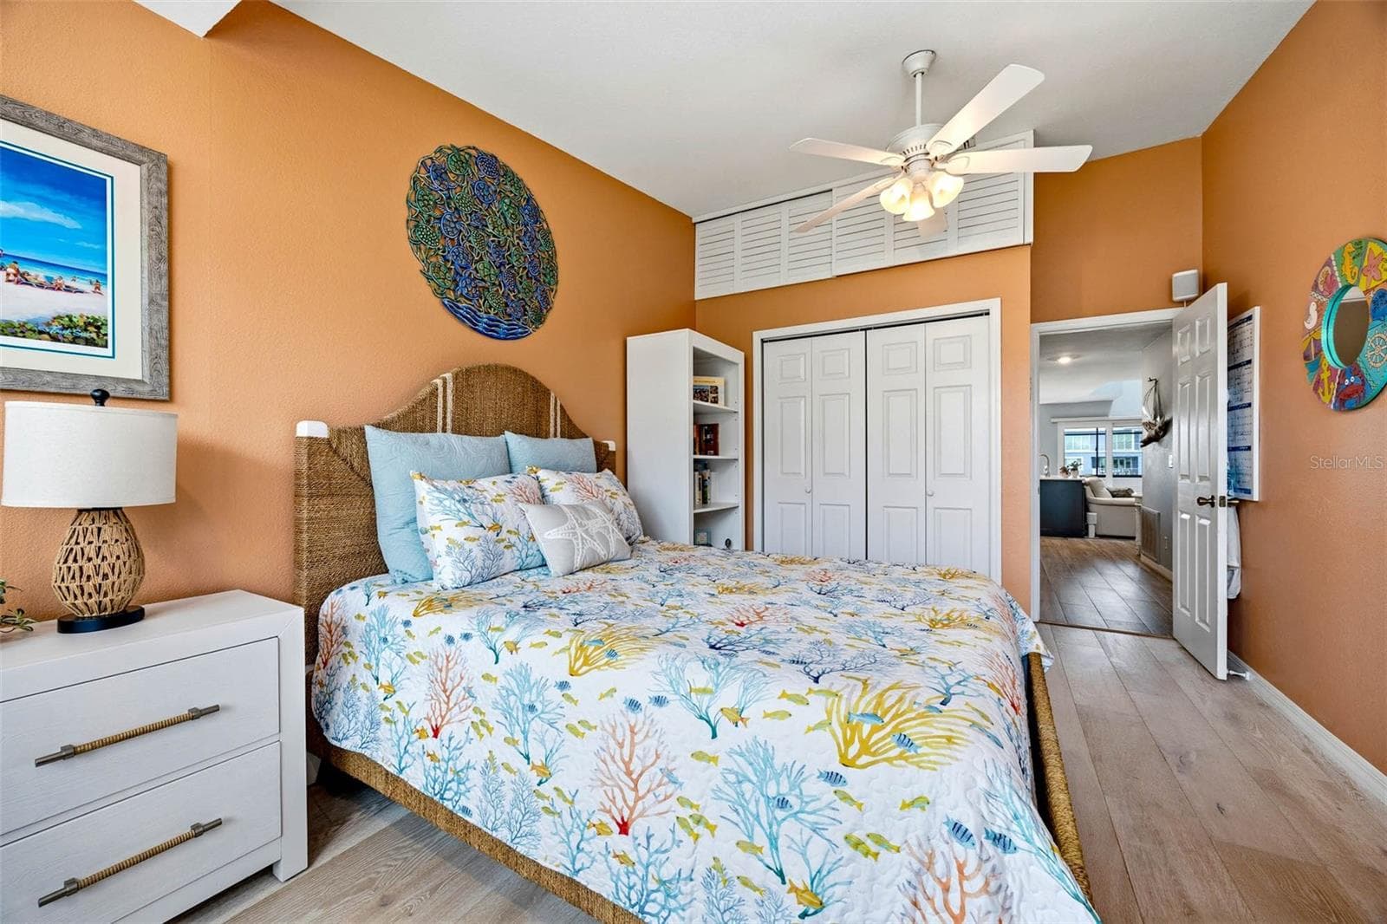
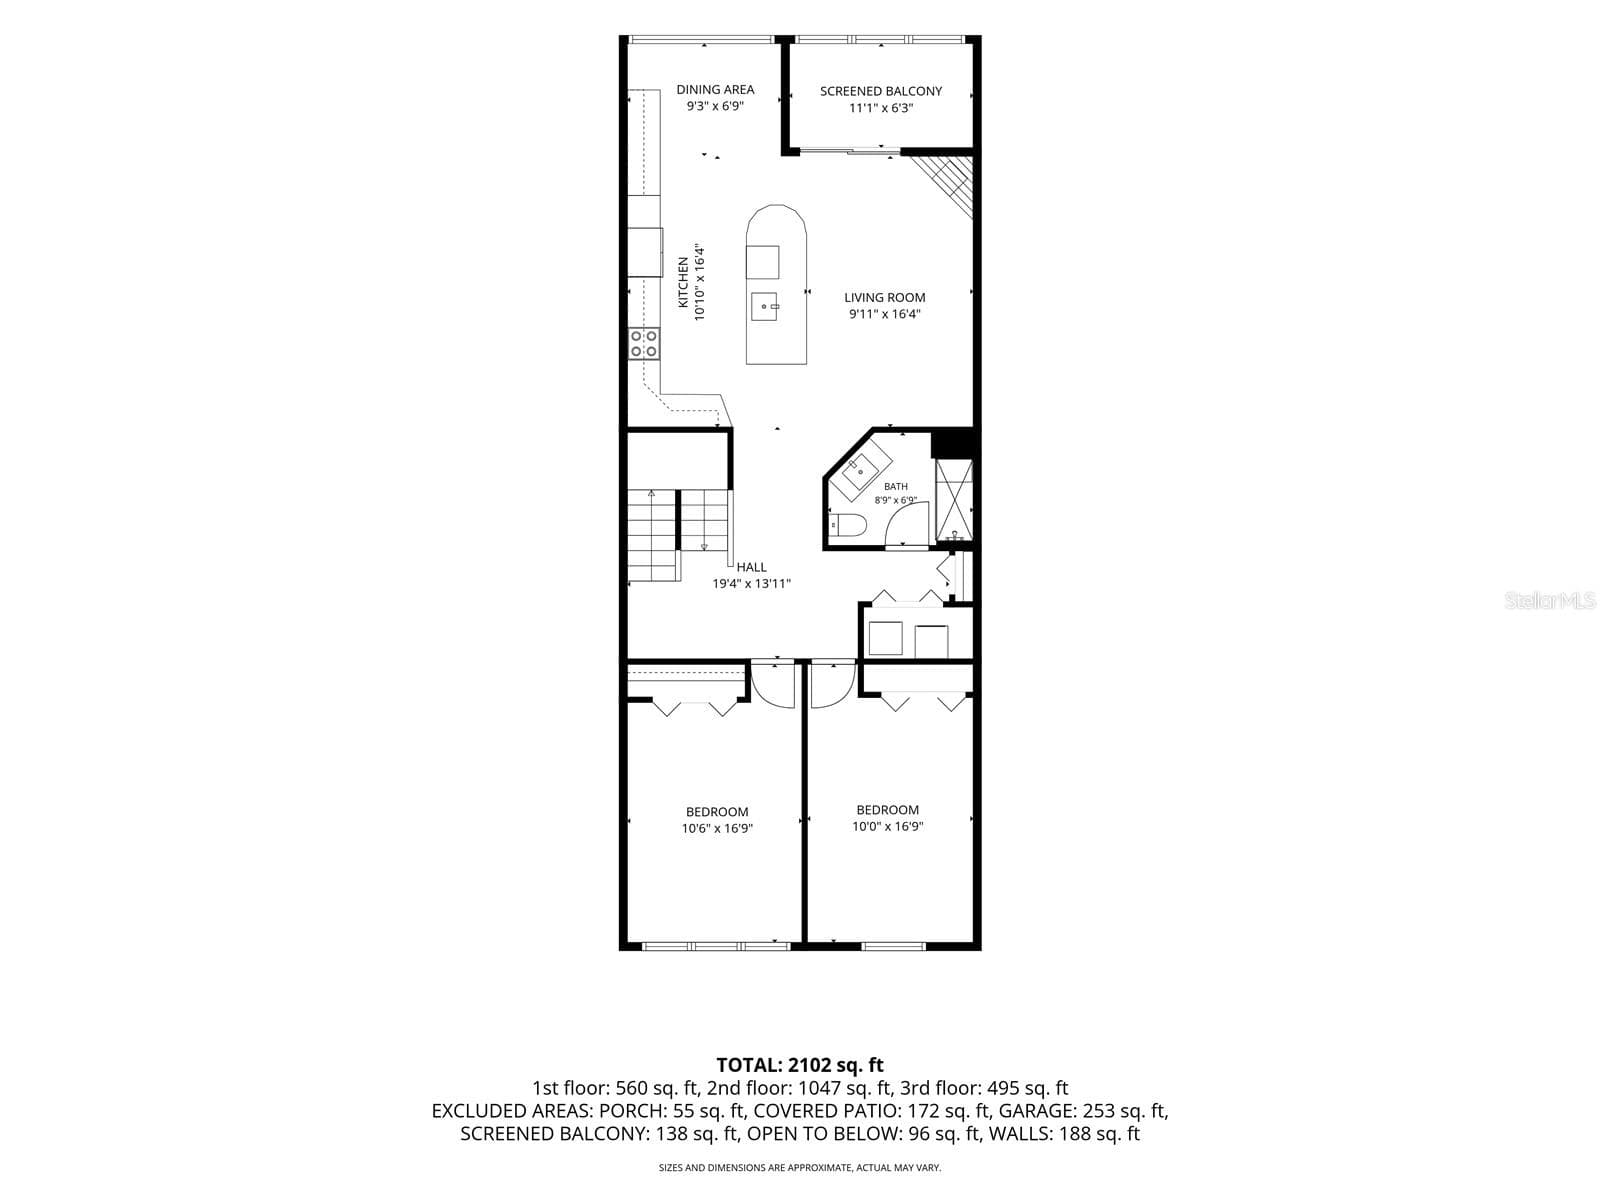
Main floor guest bedroom is spacious, light and bright with high ceilings - 2395 HANOVER DR, DUNEDIN
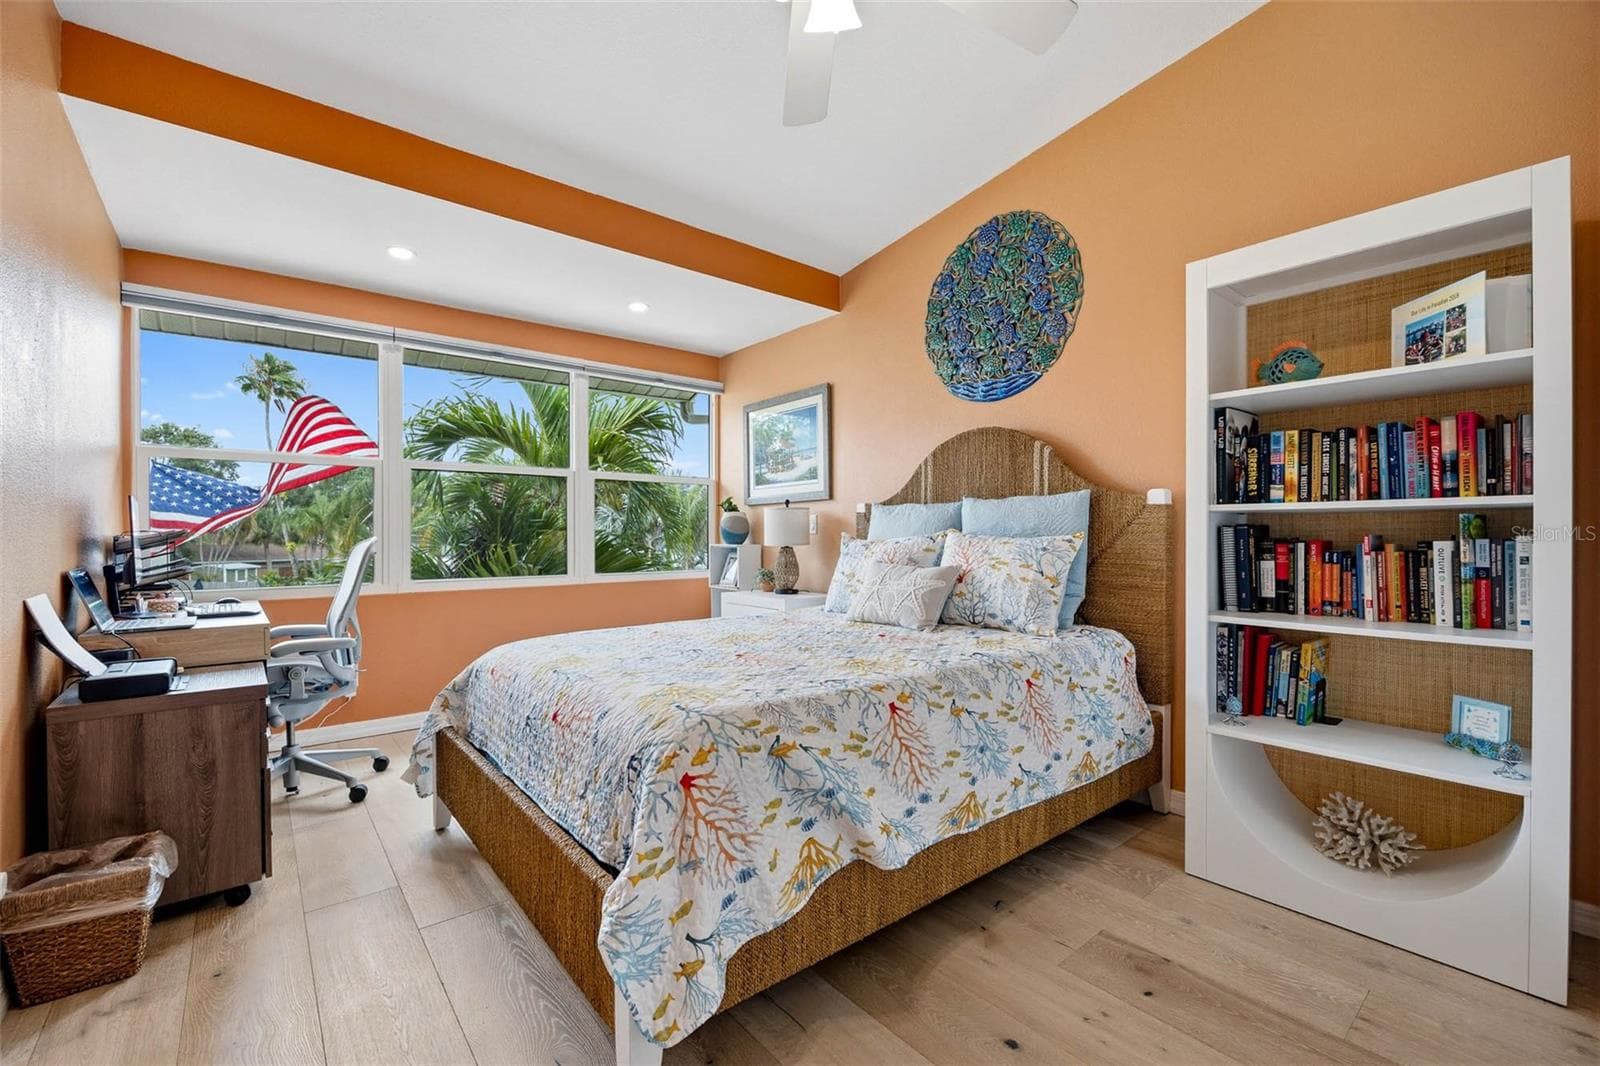
Main Floor Bedroom. Large windows allow in plenty of natural light. - 2395 HANOVER DR, DUNEDIN
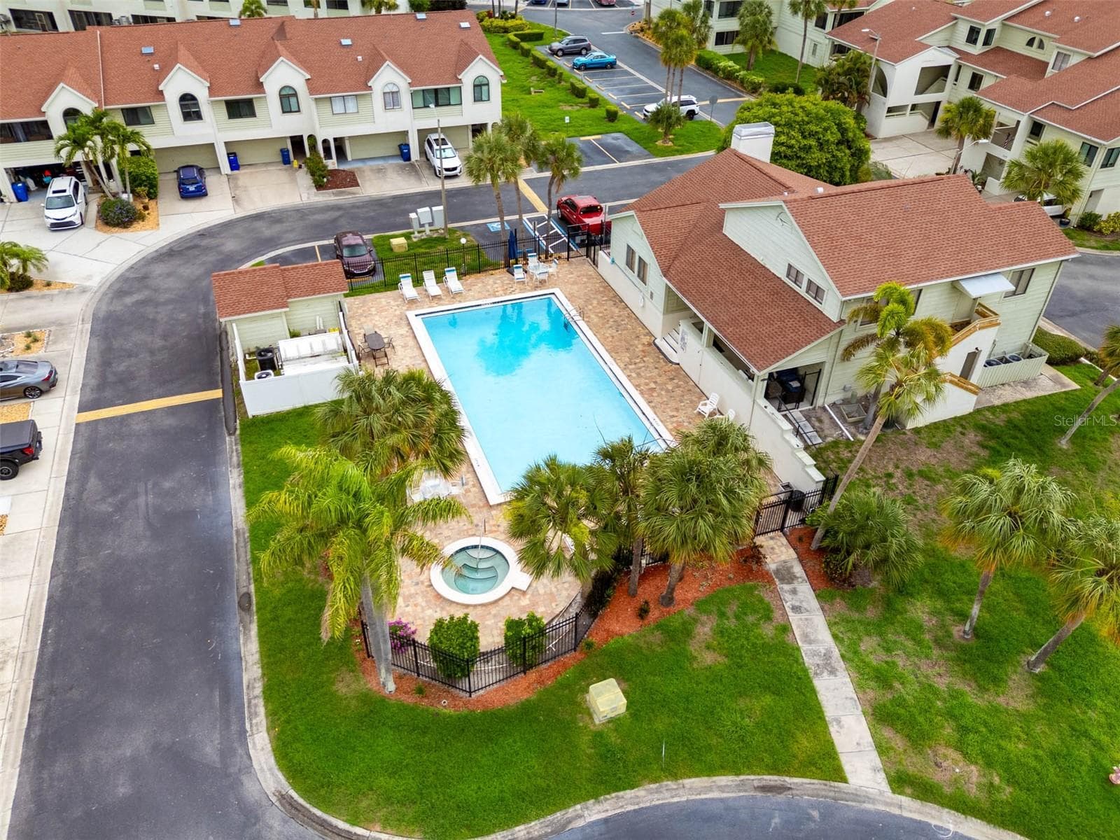
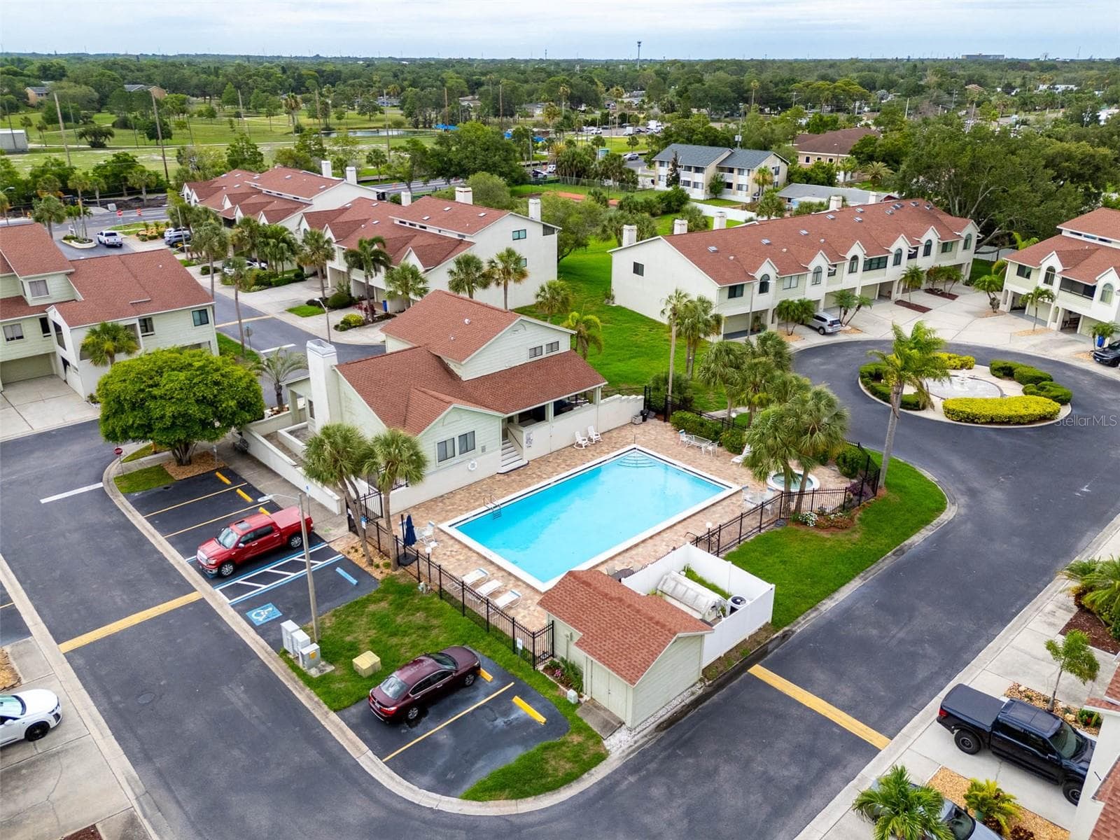
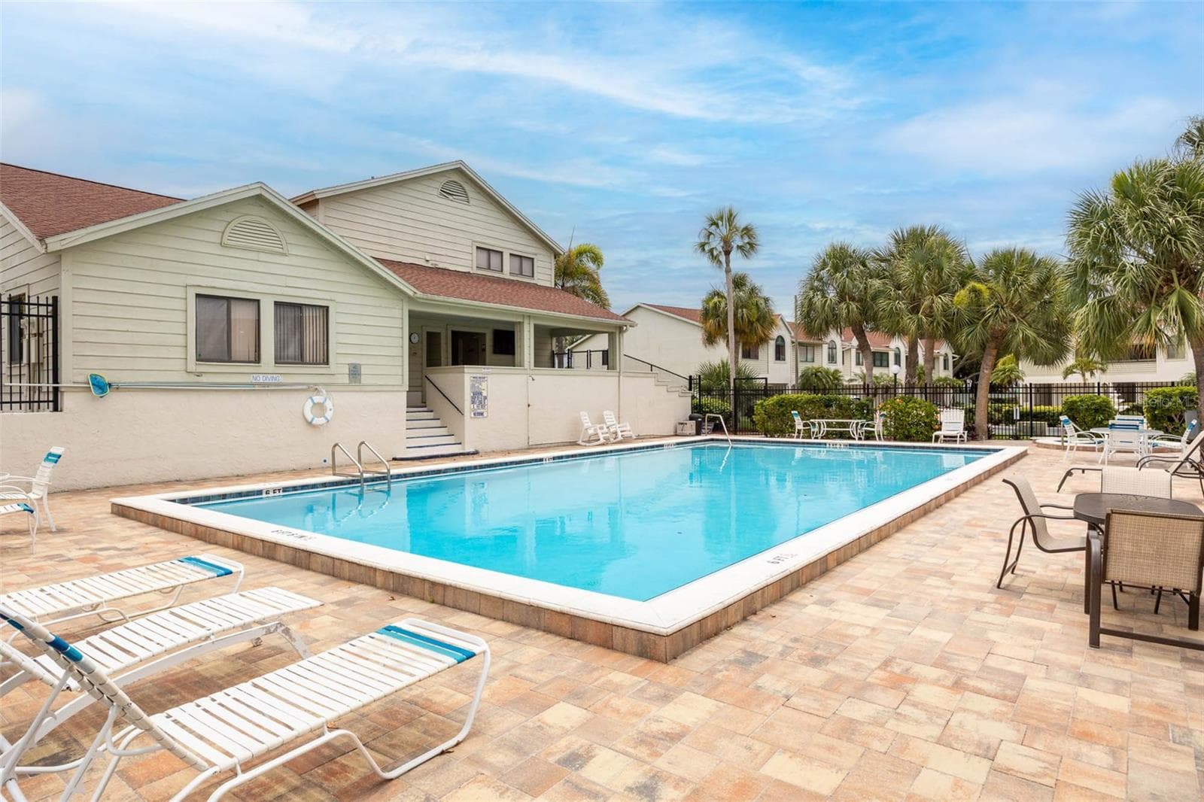
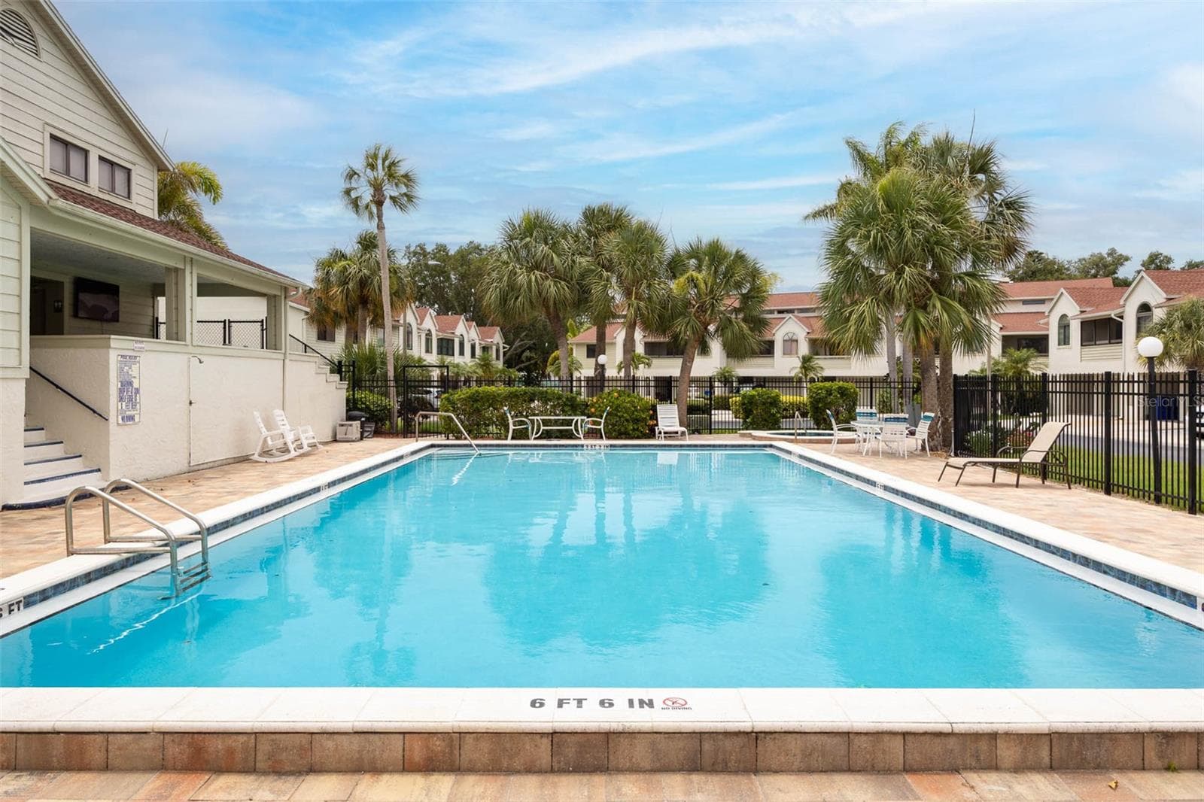
Community Pool/Spa and Clubhouse - 2395 HANOVER DR, DUNEDIN
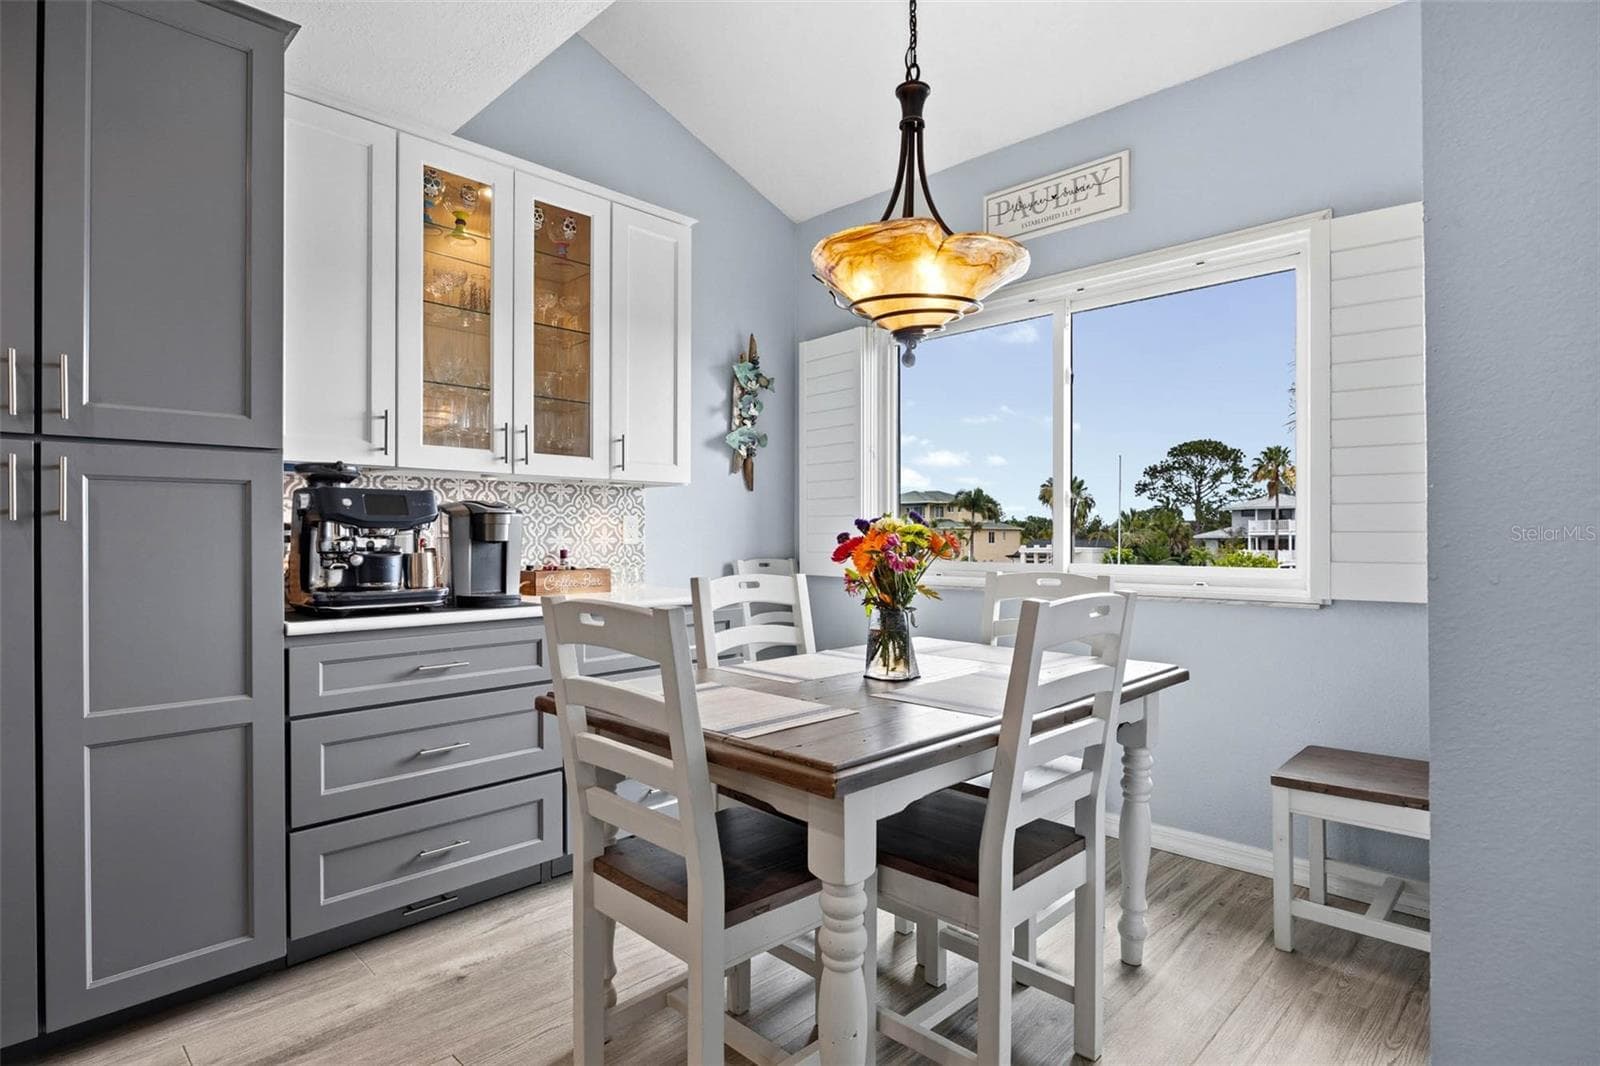
Large windows in the dining area overlooking the creek/canal. - 2395 HANOVER DR, DUNEDIN
Beautifully updated Full bathroom on main floor for guest use - 2395 HANOVER DR, DUNEDIN
Shower in main floor full bathroom. - 2395 HANOVER DR, DUNEDIN
Full bathroom on the ground floor, ideal for rinsing off after a day on the water! - 2395 HANOVER DR, DUNEDIN
Townhouse at 2395 HANOVER DR, DUNEDIN, photo 22 of 66
Breathtaking sunset from any of the rear windows and patios at this amazing property! - 2395 HANOVER DR, DUNEDIN
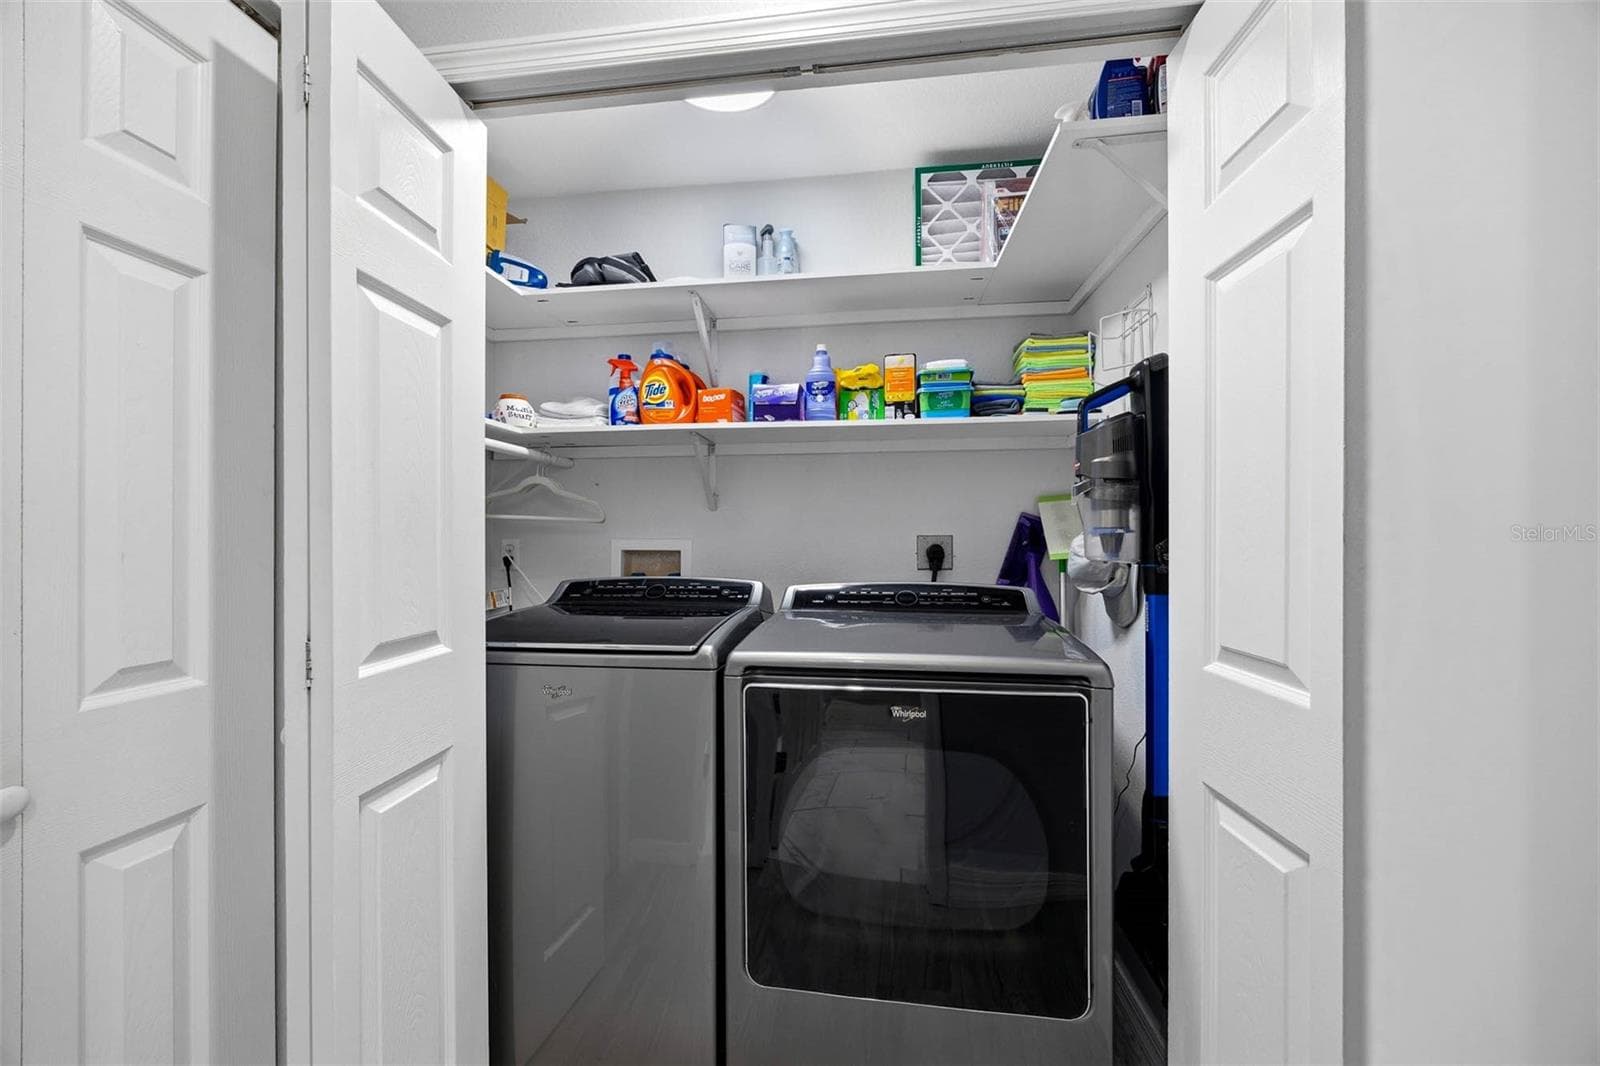
Laundry Closet with full size washer and dryer on main living level. - 2395 HANOVER DR, DUNEDIN
Main level balcony right off of the main Living Room & Kitchen - 2395 HANOVER DR, DUNEDIN
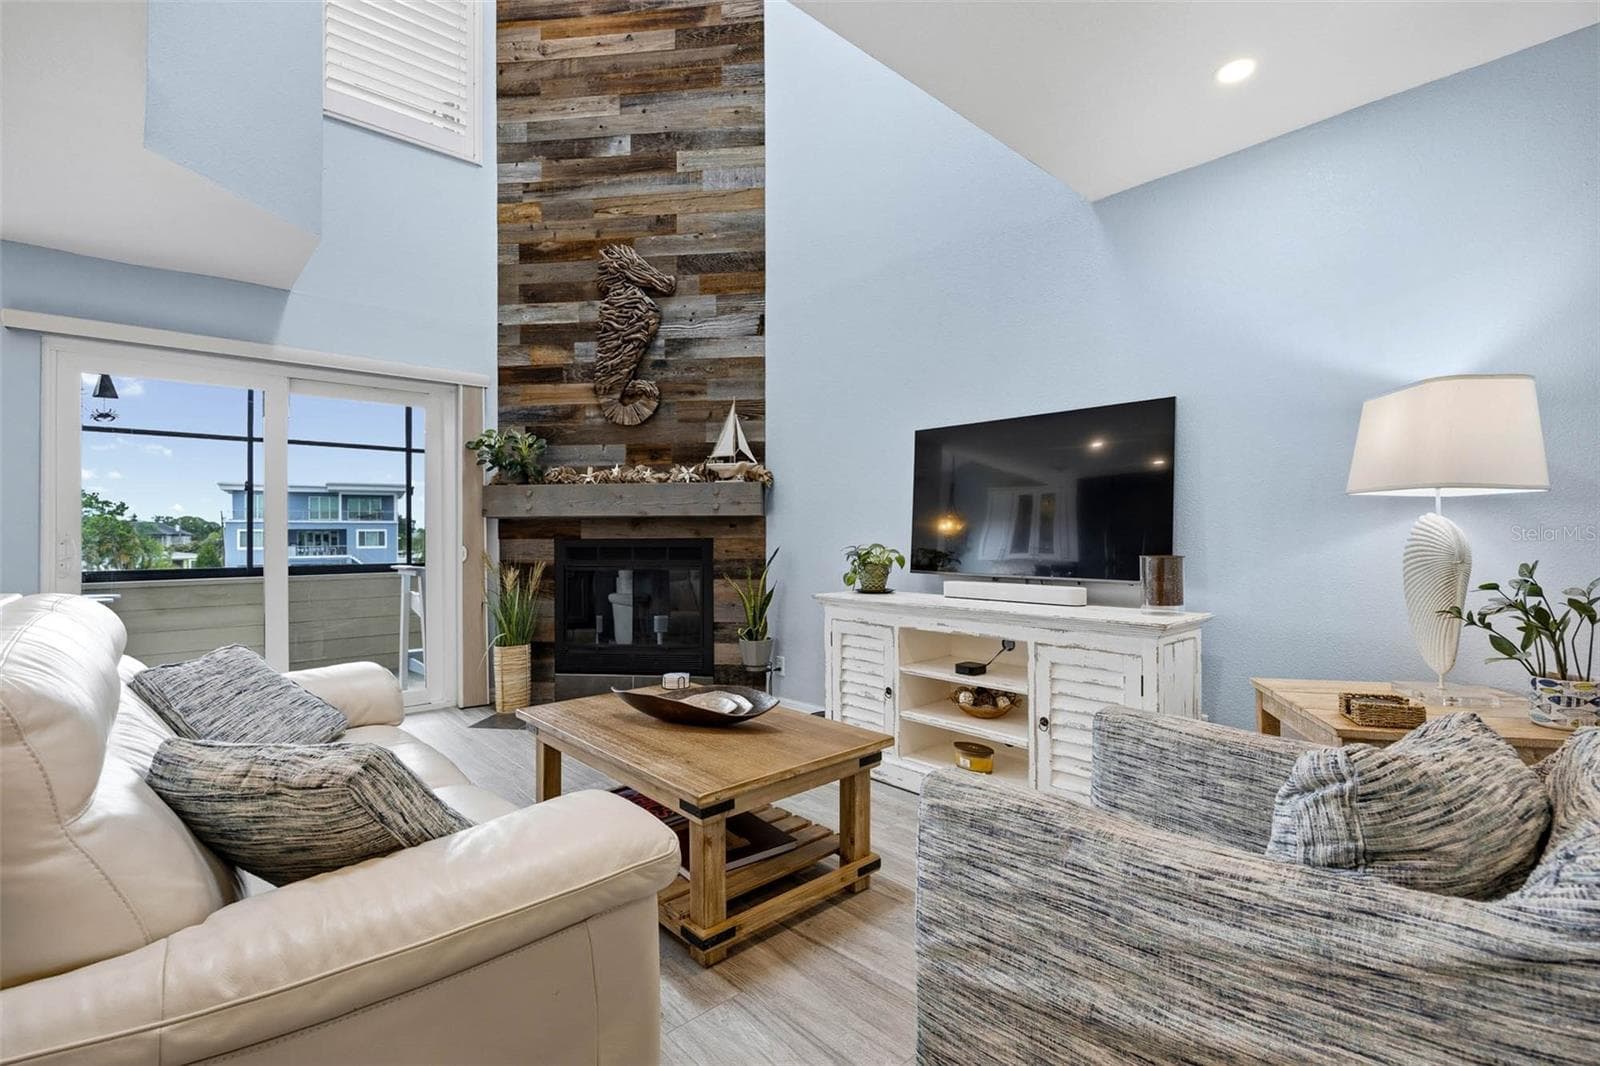
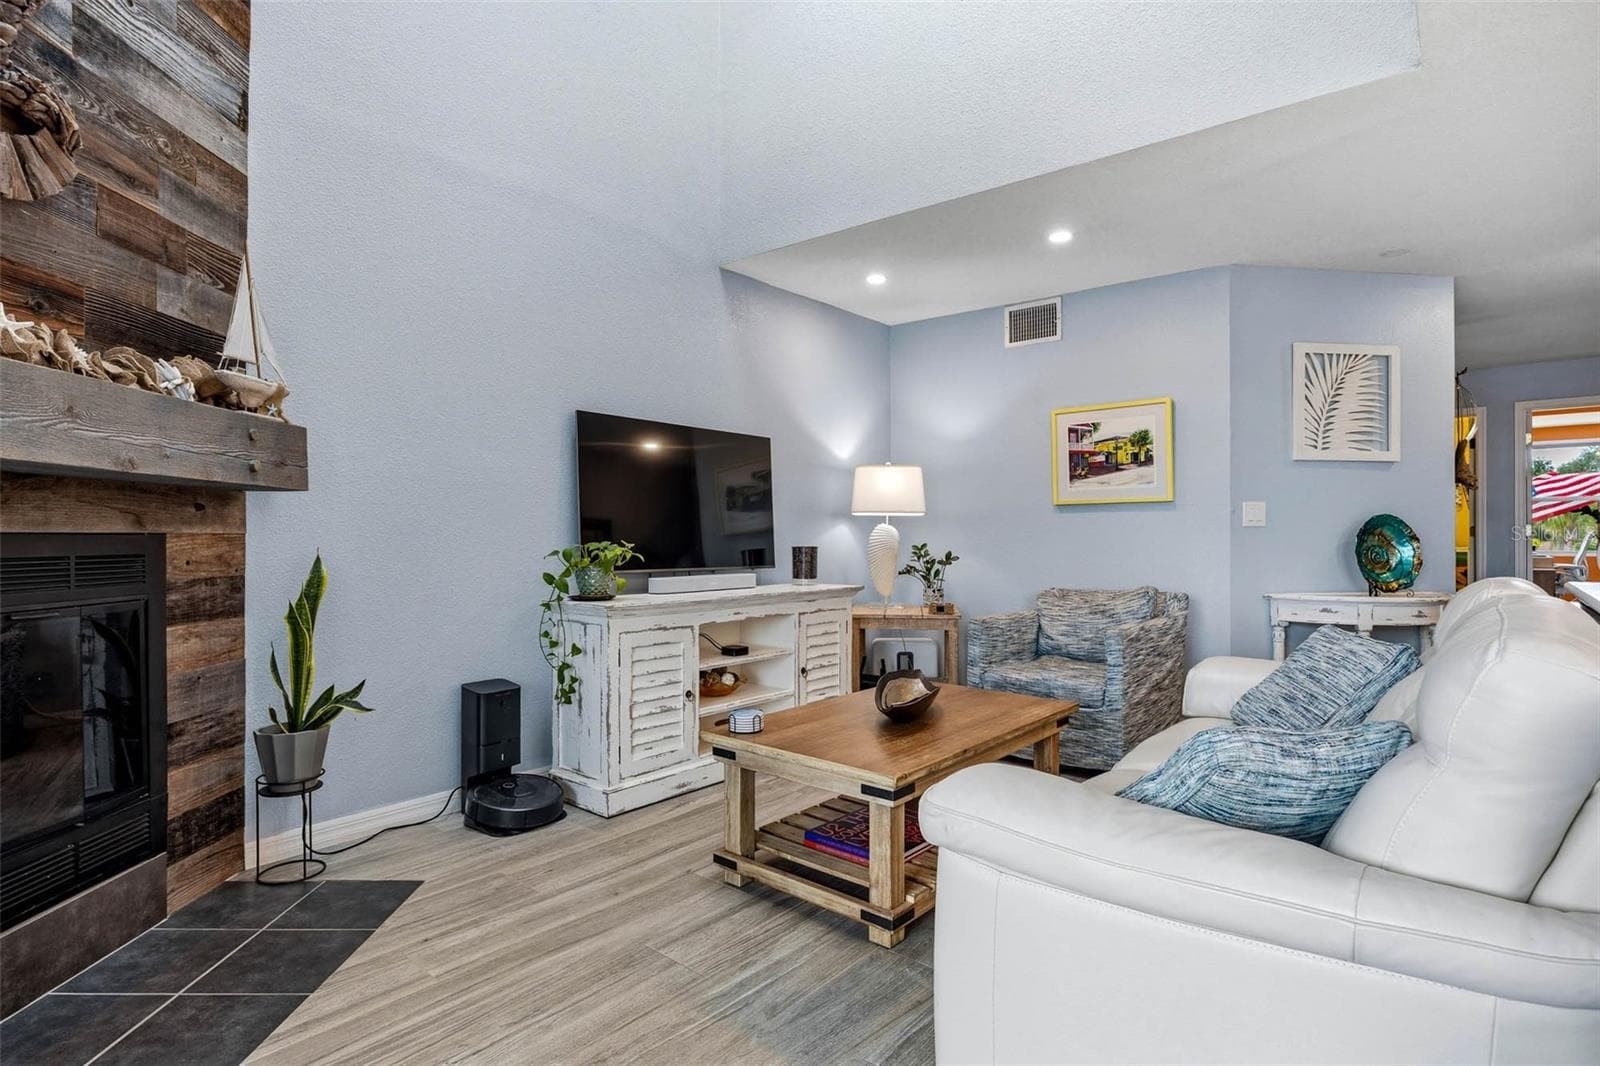
Main floor Living Room with vaulted ceiling and impressive fireplace with wood accent wall. - 2395 HANOVER DR, DUNEDIN
Townhouse at 2395 HANOVER DR, DUNEDIN, photo 27 of 66
Main floor guest bedroom #3 - 2395 HANOVER DR, DUNEDIN
Primary Suite - 2395 HANOVER DR, DUNEDIN
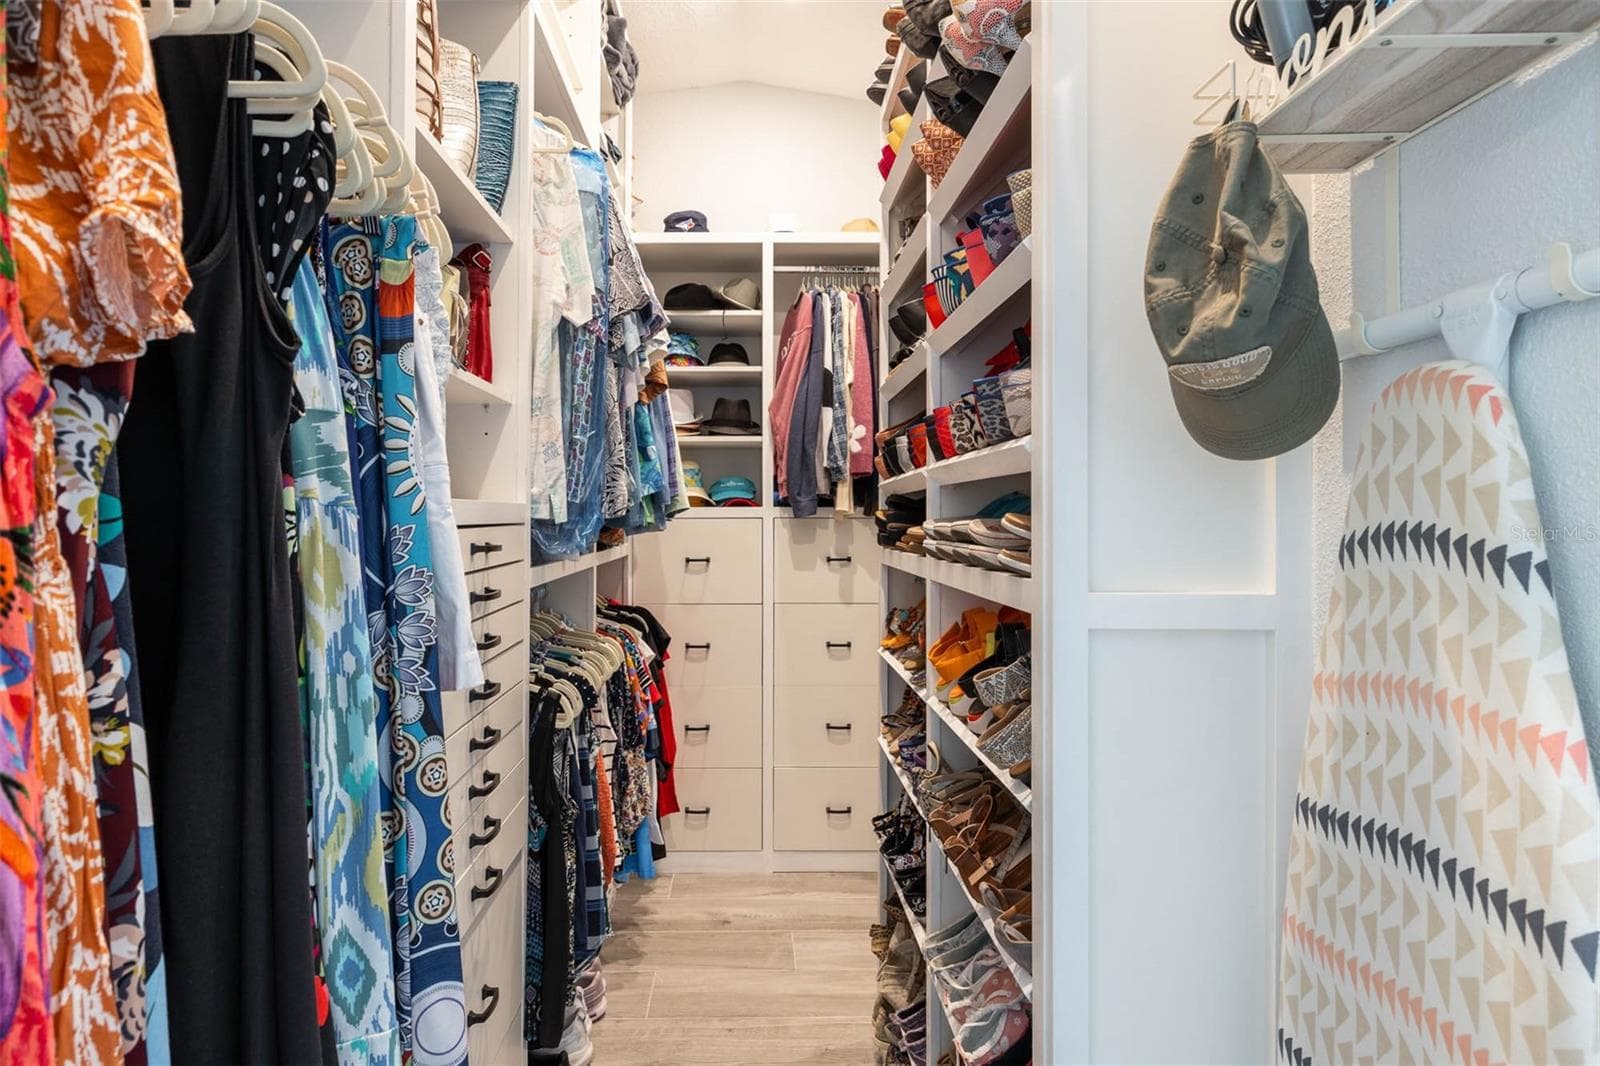
Primary Suite Closet.   Custom closet organizer runs floor to ceiling to maximize storage options. - 2395 HANOVER DR, DUNEDIN
Relaxing soaker tub in Primary Bathroom with hot water provided by the On Demand Water Heater that supports 8.5 GPM so you can be soaking in minutes! - 2395 HANOVER DR, DUNEDIN
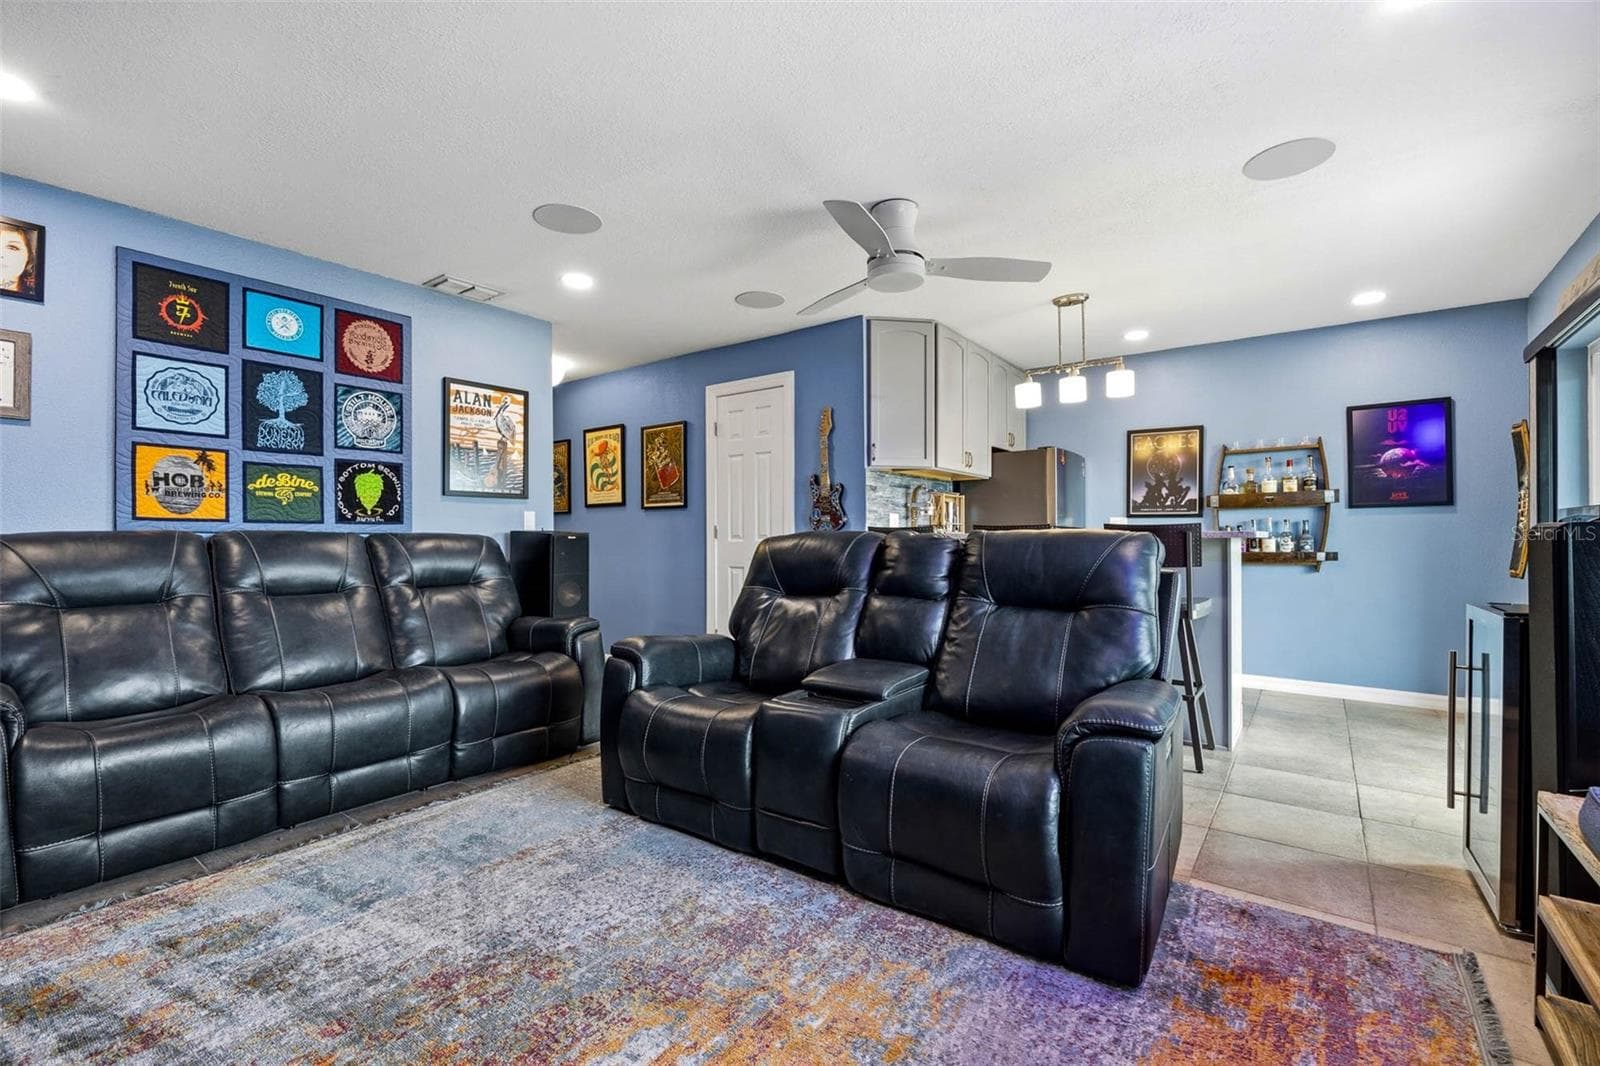
Ground floor entertainment room!   Perfect for spreading out a bit more and entertaining! - 2395 HANOVER DR, DUNEDIN
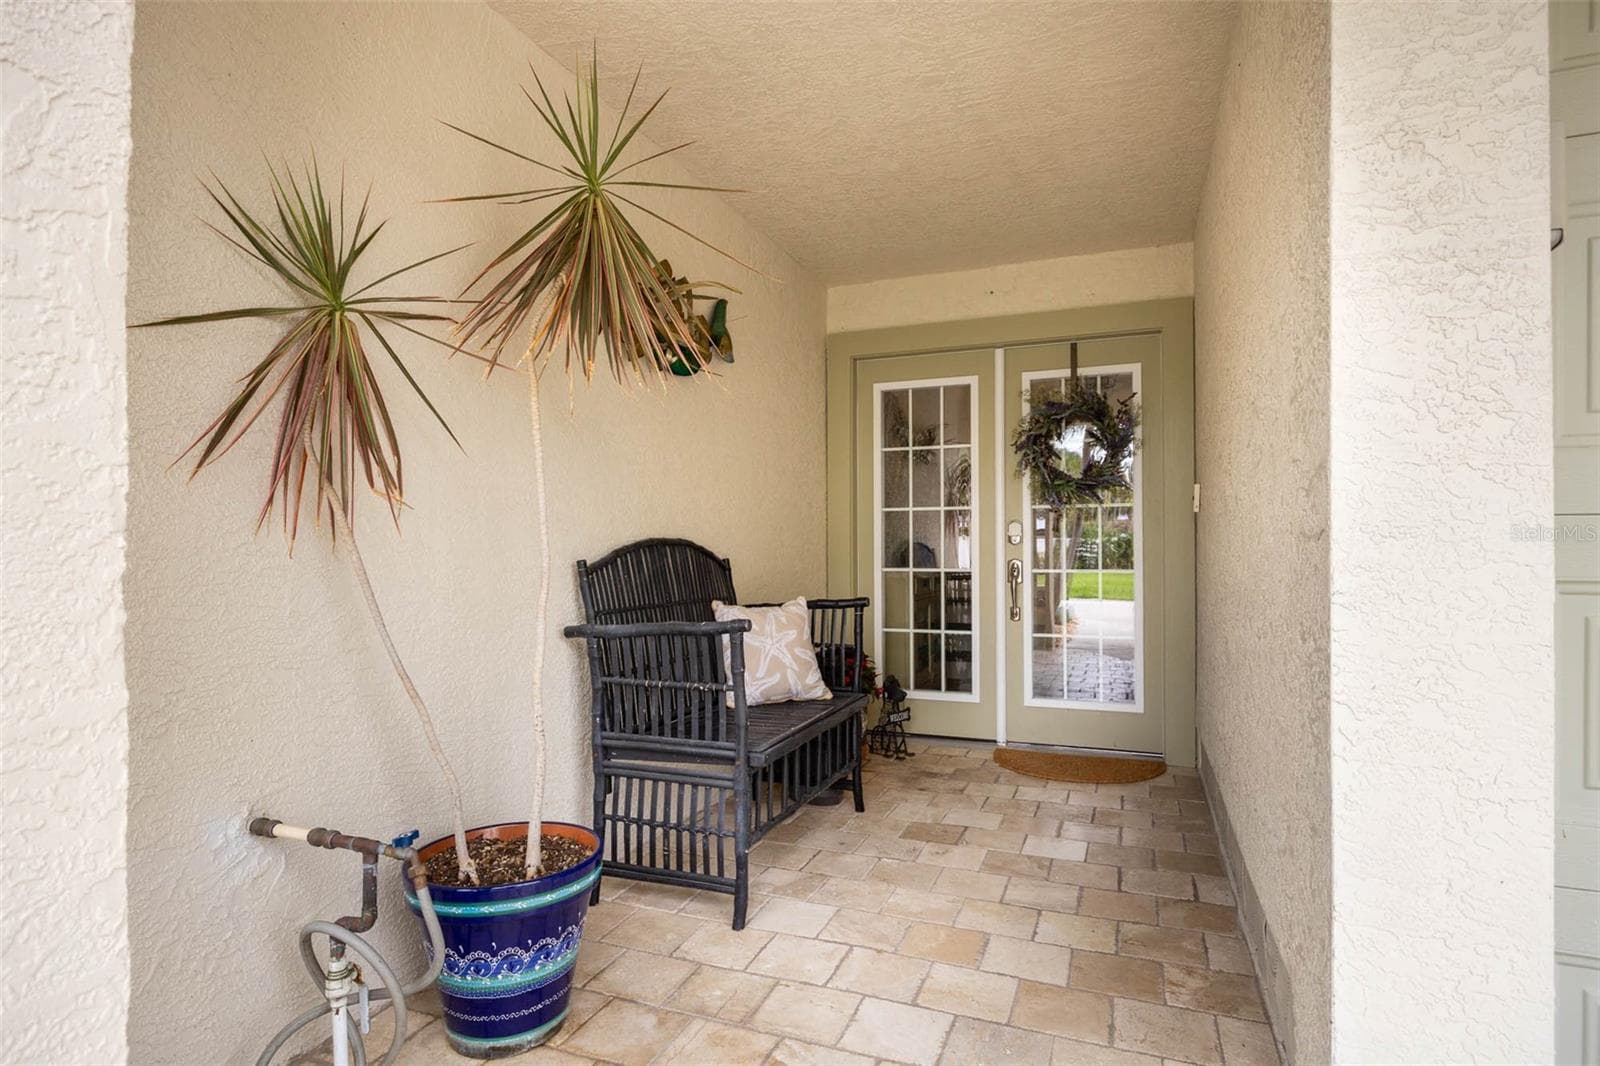
Main Entrance with lovely covered patio finished with travertine. - 2395 HANOVER DR, DUNEDIN
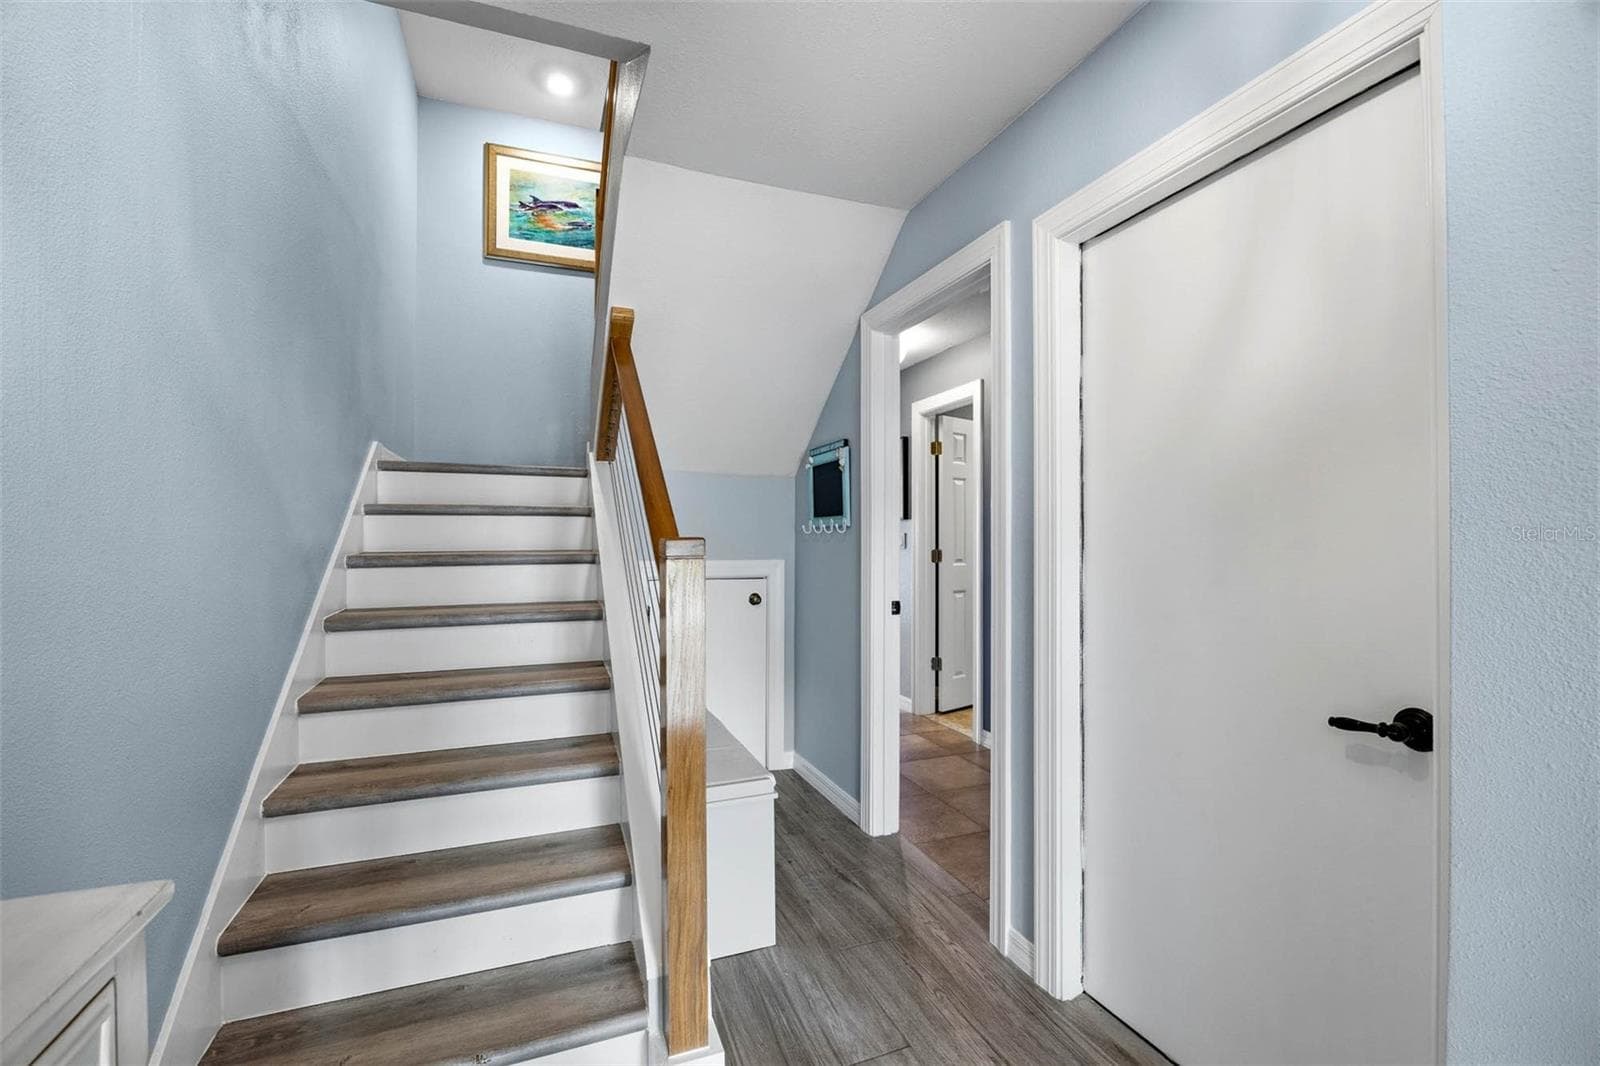
Interior entrance to unit showing door to garage and door to ground level entertainment room. - 2395 HANOVER DR, DUNEDIN
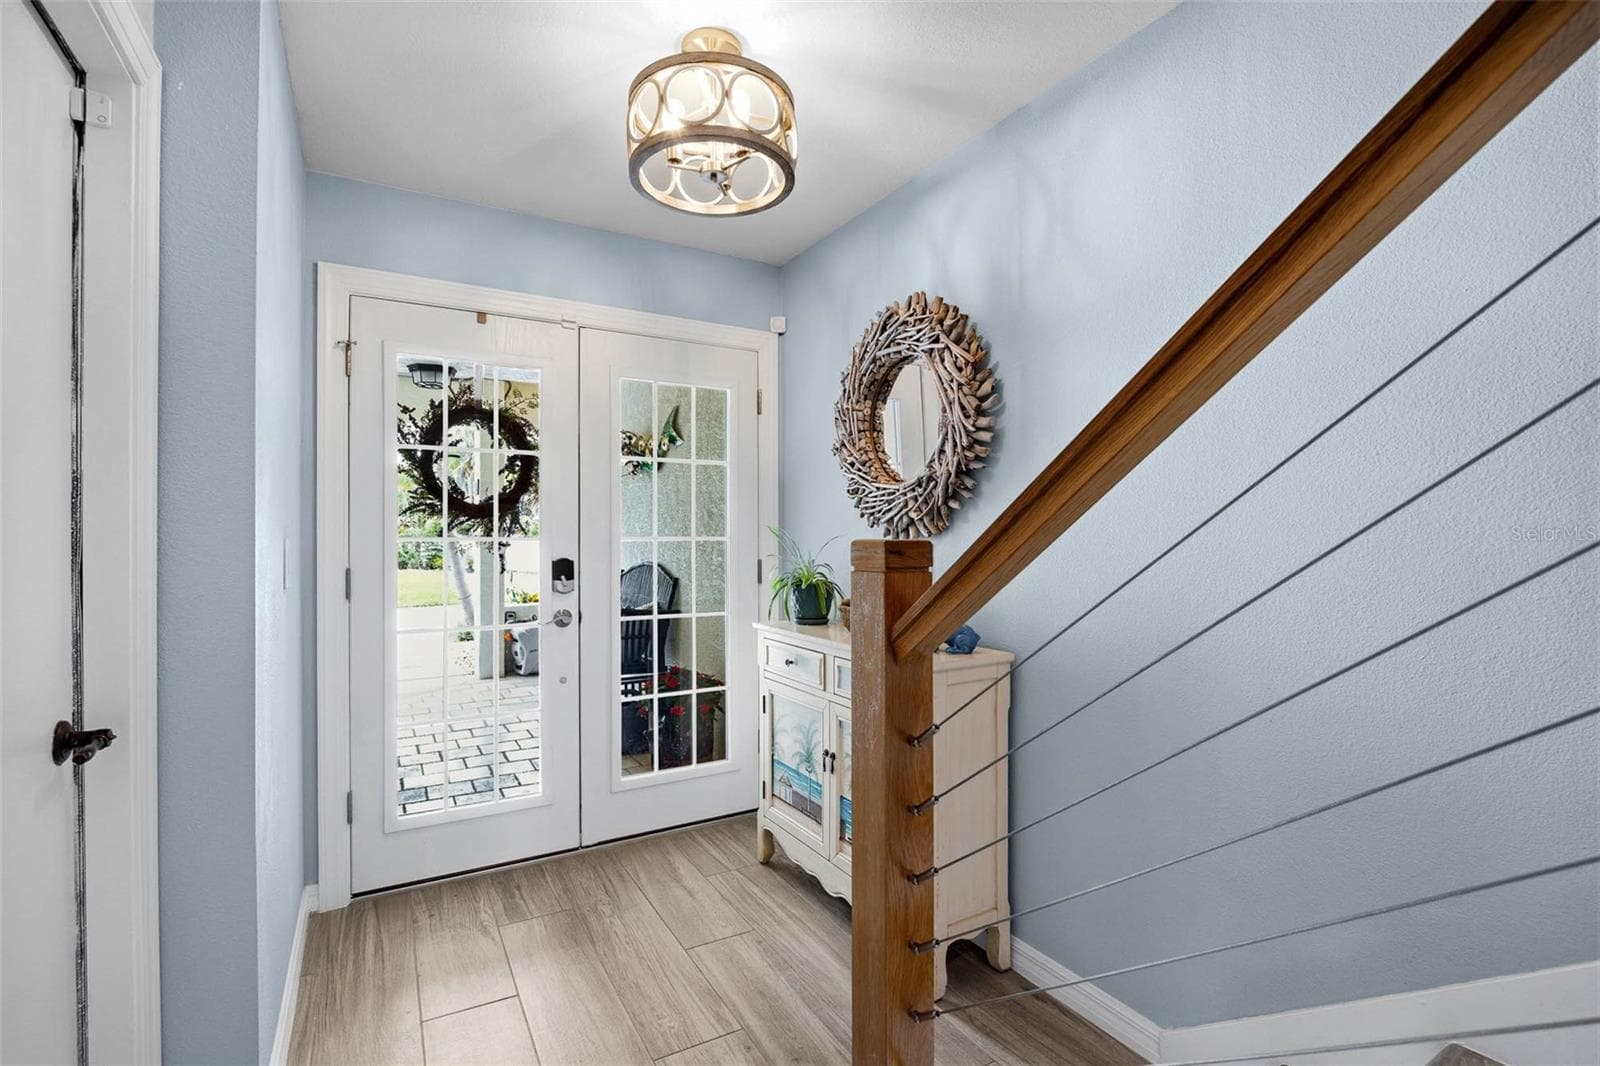
Looking back towards the front door. - 2395 HANOVER DR, DUNEDIN
Alternate view in ground floor entertainment room. - 2395 HANOVER DR, DUNEDIN
Alternate view of bar area. - 2395 HANOVER DR, DUNEDIN
Alternate view of ground floor patio. - 2395 HANOVER DR, DUNEDIN
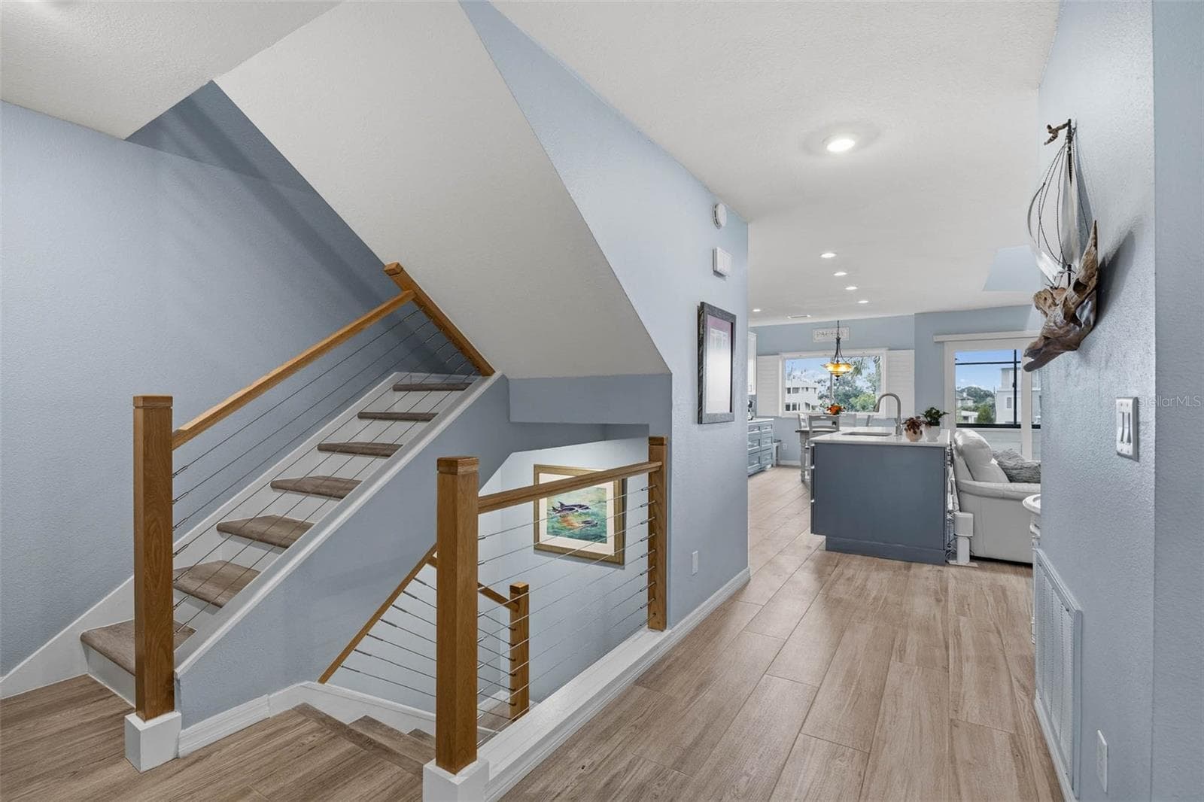
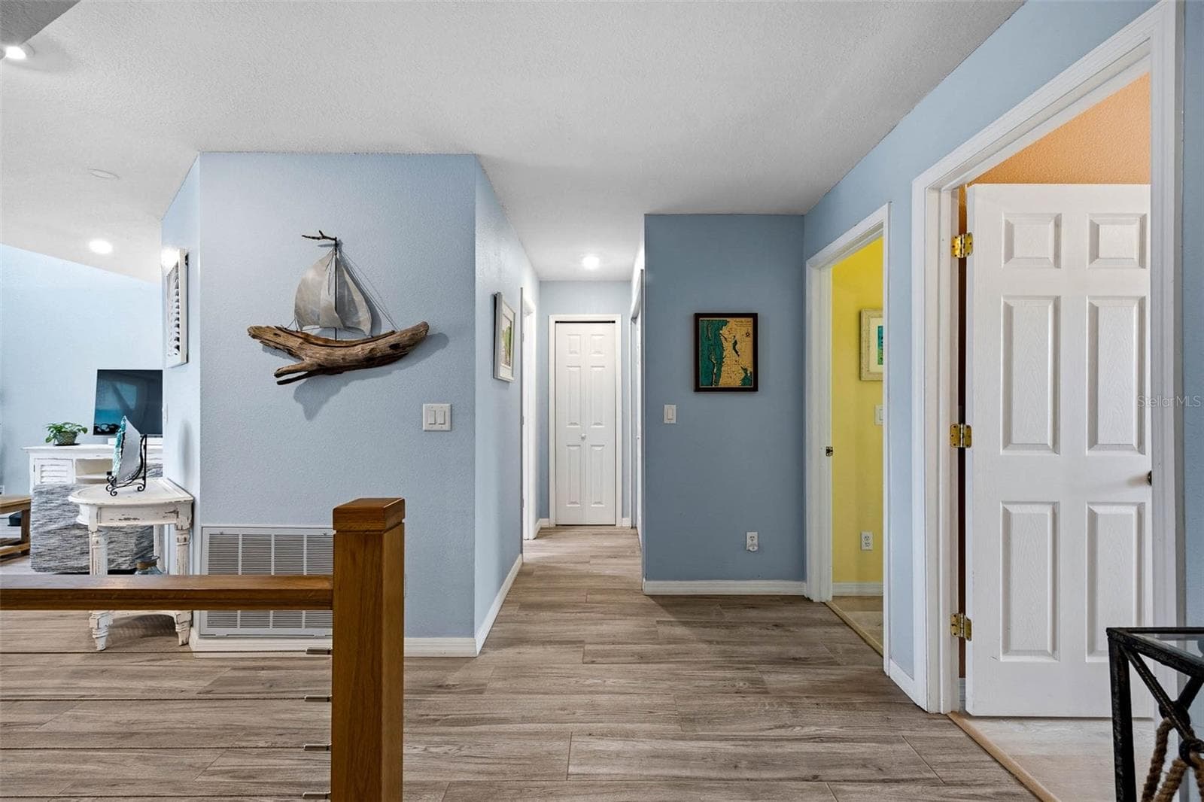
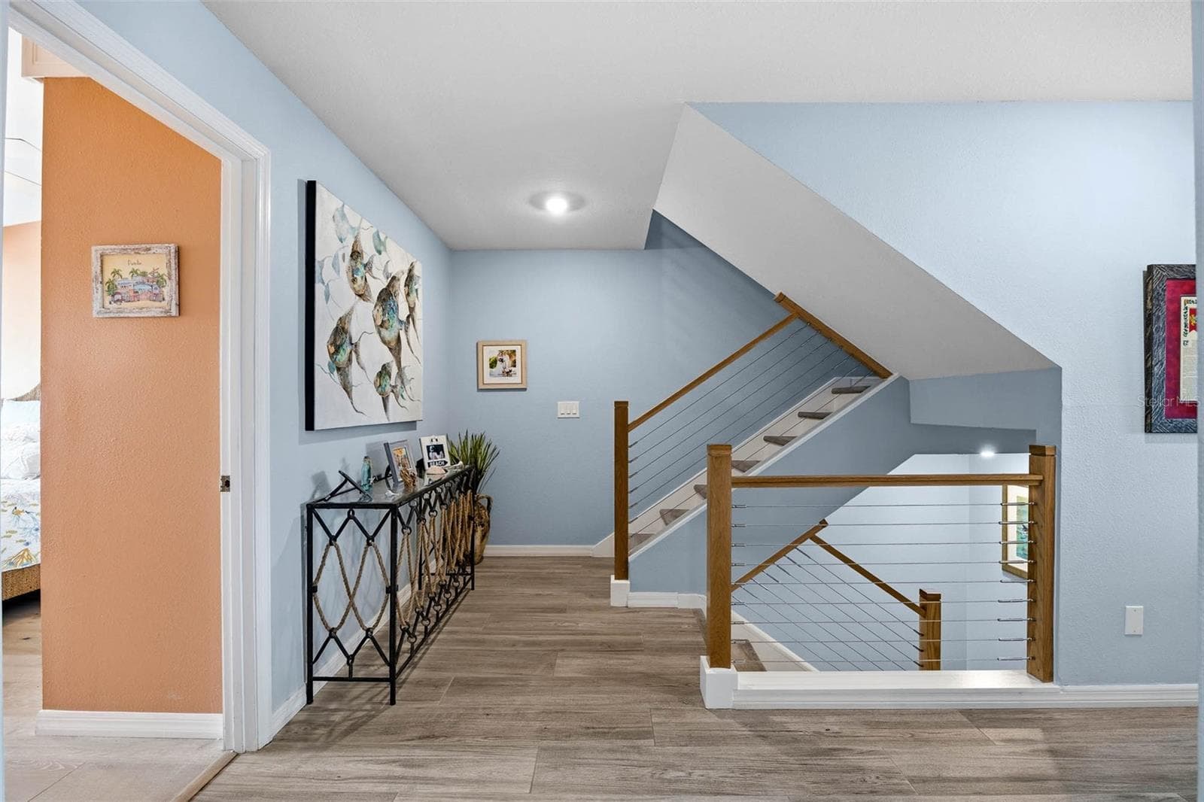
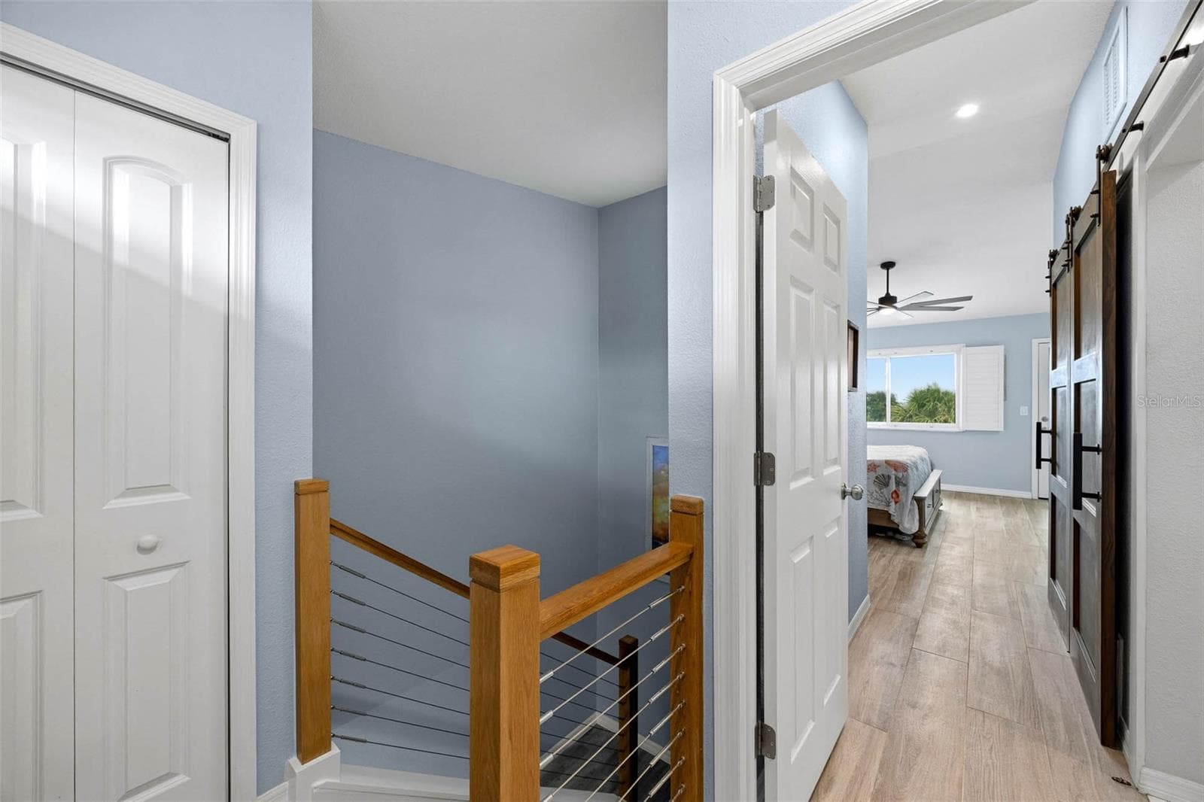
Main level landing area - 2395 HANOVER DR, DUNEDIN
Alternate view of main floor landing area - 2395 HANOVER DR, DUNEDIN
Alternative view of main floor landing area - 2395 HANOVER DR, DUNEDIN
Alternative view of main floor Living Room - 2395 HANOVER DR, DUNEDIN
Alternative view in Kitchen - 2395 HANOVER DR, DUNEDIN
Primary suite landing area - 2395 HANOVER DR, DUNEDIN
Alternate view in primary bedroom. - 2395 HANOVER DR, DUNEDIN
Alternative view of primary bedroom - 2395 HANOVER DR, DUNEDIN
Alternative view of soaker tub in primary bathroom - 2395 HANOVER DR, DUNEDIN
3rd floor Balcony alternate view - 2395 HANOVER DR, DUNEDIN
Detail view of custom tile floor in 3rd floor Balcony room. - 2395 HANOVER DR, DUNEDIN
View looking NW out to Dunedin Causeway, Honeymoon and Caladesi Islands - 2395 HANOVER DR, DUNEDIN
Alternative view looking NE toward Dunedin Golf Club back 9. - 2395 HANOVER DR, DUNEDIN
Townhouse at 2395 HANOVER DR, DUNEDIN, photo 54 of 66
Townhouse at 2395 HANOVER DR, DUNEDIN, photo 55 of 66
Townhouse at 2395 HANOVER DR, DUNEDIN, photo 56 of 66
Townhouse at 2395 HANOVER DR, DUNEDIN, photo 57 of 66
Townhouse at 2395 HANOVER DR, DUNEDIN, photo 58 of 66
Townhouse at 2395 HANOVER DR, DUNEDIN, photo 59 of 66
Townhouse at 2395 HANOVER DR, DUNEDIN, photo 60 of 66
Townhouse at 2395 HANOVER DR, DUNEDIN, photo 61 of 66
Townhouse at 2395 HANOVER DR, DUNEDIN, photo 62 of 66
Townhouse at 2395 HANOVER DR, DUNEDIN, photo 63 of 66
Townhouse at 2395 HANOVER DR, DUNEDIN, photo 64 of 66
Townhouse at 2395 HANOVER DR, DUNEDIN, photo 65 of 66
Townhouse at 2395 HANOVER DR, DUNEDIN, photo 66 of 66
66 photos

$750,000

2395 HANOVER DR
DUNEDIN, FL 34698
Listed by RE/MAX ACTION FIRST OF FLORIDA
Bedrooms
3
Bathrooms
3
Living area
2,086 sqft
Year built
1992

About this home

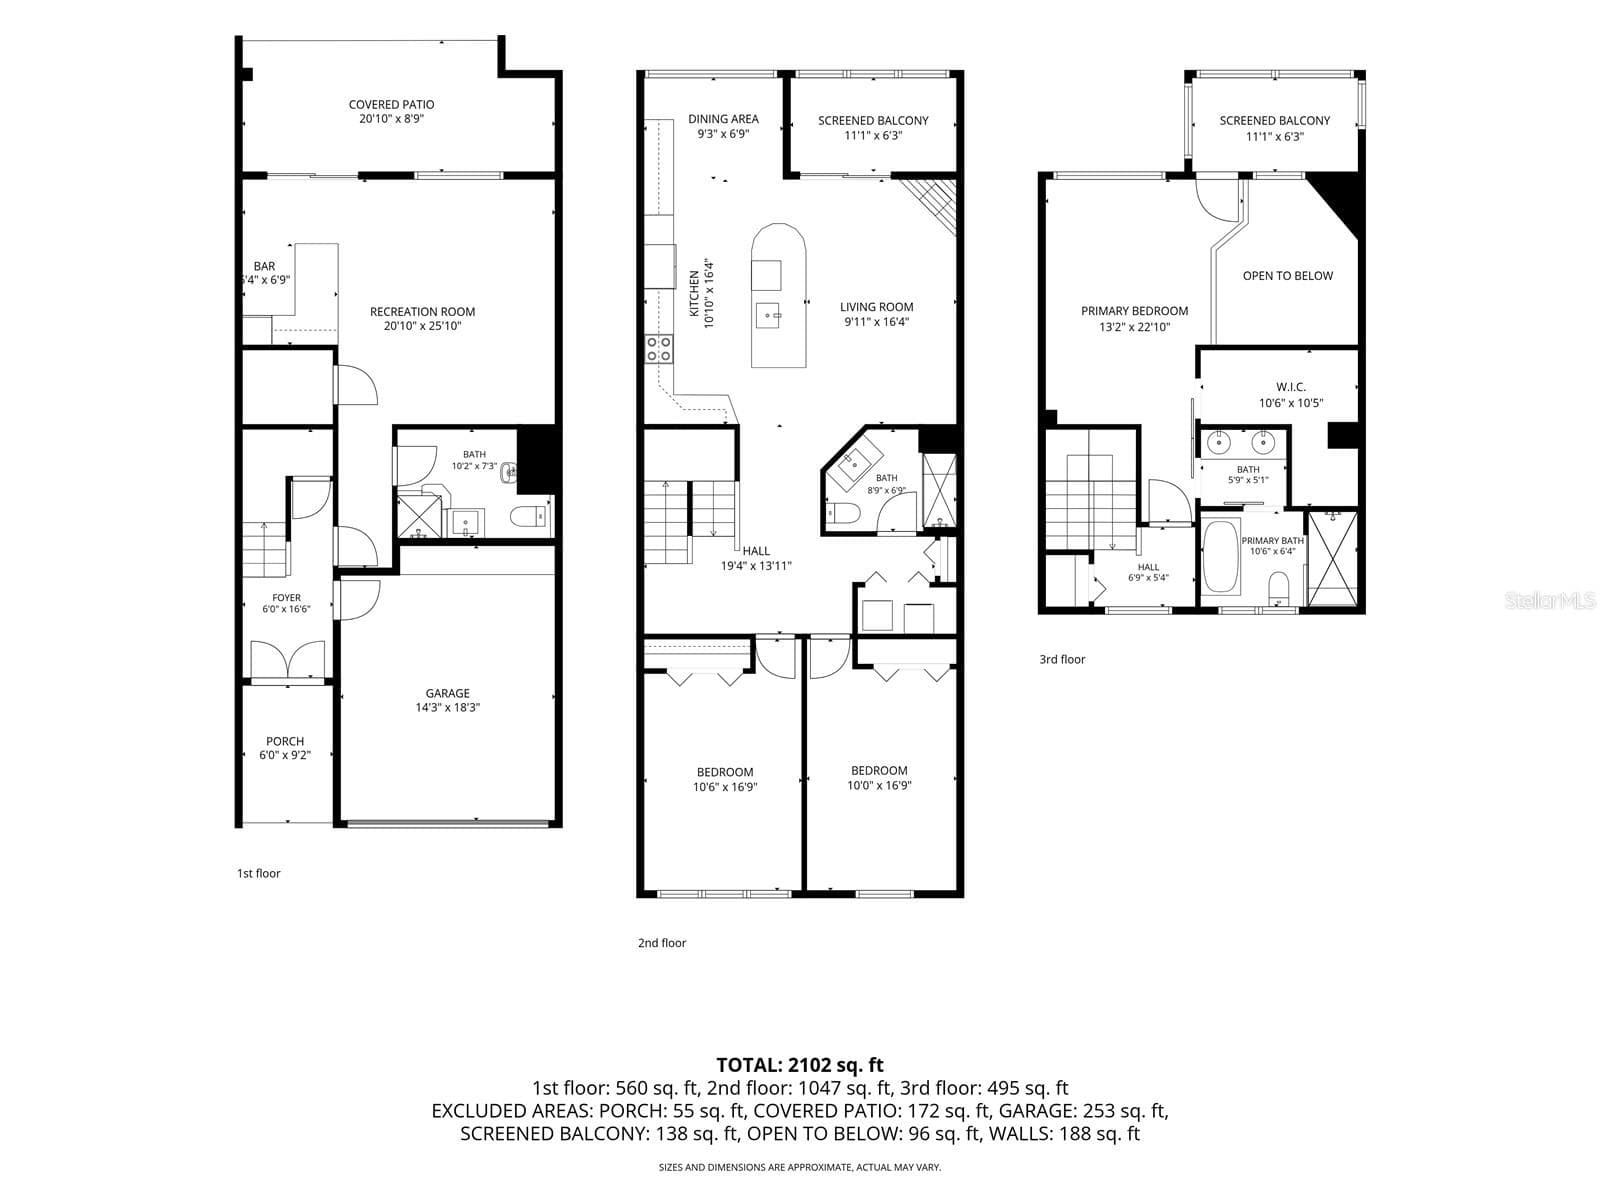
YOUR BOAT. YOUR BACKYARD VIEW. YOUR DUNEDIN WATERFRONT LIFESTYLE..... This beautifully updated 3-story townhome in Curlew Landings offers a DEEDED BOAT SLIP WITH 10,000 LB LIFT located directly behind the building, keeping your boat in view from the home with convenient access toward St. Joseph Sound and the Gulf...... The ground floor features an oversized 1+ CAR GARAGE with excellent storage, plus a finished BAR/REC ROOM, FULL BATH and covered TRAVERTINE PATIO overlooking the canal/creek and docks — a great extension of the home for entertaining, relaxing after a day on the water or simply spreading out..... The main living level is bright and open with a VAULTED LIVING ROOM, striking fireplace with wood accent wall and a beautifully renovated kitchen featuring ceiling-height cabinetry, generous island storage and KitchenAid appliances......... The dining area overlooks the water, while a COVERED SCREENED BALCONY adds another outdoor living space just off the kitchen and living room....... Two spacious guest bedrooms, an updated full bath and main-level laundry complete this floor...... Upstairs, the entire third floor becomes a PRIVATE PRIMARY RETREAT with vaulted ceilings, water views, an impressive CUSTOM CLOSET SYSTEM, gorgeous ensuite bath with SOAKER TUB and RAIN SHOWER, and an insulated, custom-tiled COVERED/SCREENED WATERFRONT PORCH with hurricane windows...... The home has also received extensive improvements including TRIPLE-PANE HURRICANE WINDOWS AND SLIDERS, hurricane-rated French front door, 2018 ROOF AND SKYLIGHT, 2024 2-SPEED AC, 2022 ON-DEMAND WATER HEATER and upgraded 200 AMP electrical service........ A much more detailed FEATURES AND IMPROVEMENTS LIST is available for buyers to appreciate the full scope of updates made by the current owners ....... Curlew Landings offers a COMMUNITY POOL, SPA, CLUBHOUSE AND TENNIS COURTS in an outstanding Dunedin location directly across from the PINELLAS TRAIL and near the Jolley Trolley, Dunedin Causeway, Honeymoon Island State Park, Dunedin Golf Club, restaurants, bars and Downtown Dunedin by LSV-registered golf cart....... HOA fee includes water, sewer, trash, internet, roof, exterior maintenance, landscaping, liability insurance and more......... THREE LEVELS OF WATERFRONT LIVING, YOUR BOAT RIGHT OUT BACK AND THE DUNEDIN LIFESTYLE RIGHT OUTSIDE YOUR DOOR.

Highlights

WaterfrontFireplace

Property details

MLS
Stellar MLS
MLS #
MFRTB8517365
Property type
Townhouse
Subdivision
CURLEW LANDINGS
Status
Active
Days on market
128
On market date
June 10, 2026
Stories
N/A
Total bathrooms
3
Garage spaces
1
Parking spaces
N/A
Lot size
0.03 acres
Loading map…

Nearby schools

Within 10 miles. School directory data from the National Center for Education Statistics (NCES), accessed via the Urban Institute Education Data API. Local Score is calculated by INNOVATE Real Estate; where a state rating is shown, it comes from that state's own official school report card.

ElementaryCharter
DISCOVERY ACADEMY OF SCIENCE
0.57 mi away · Grades 0-8
Nearest school -- attendance-zone data not available here
4.0
Local Score (student-teacher ratio only (preliminary -- will incorporate state test-score data once available)) -- not an official state rating
Enrollment
498
Student:teacher ratio
13.1:1
District
PINELLAS
Middle
PALM HARBOR MIDDLE SCHOOL
2.41 mi away · Grades 6-8
Nearest school -- attendance-zone data not available here
2.0
Local Score (student-teacher ratio only (preliminary -- will incorporate state test-score data once available)) -- not an official state rating
Enrollment
1,127
Student:teacher ratio
19.4:1
District
PINELLAS
High
DUNEDIN HIGH SCHOOL
1.45 mi away · Grades 9-12
Nearest school -- attendance-zone data not available here
2.0
Local Score (student-teacher ratio only (preliminary -- will incorporate state test-score data once available)) -- not an official state rating
Enrollment
1,196
Student:teacher ratio
20.3:1
District
PINELLAS

Walkability

Blended score for DUNEDIN's center, calculated by INNOVATE Real Estate from two sources: the EPA's National Walkability Index (street network, transit, land-use mix) and Google Places amenity data (what's actually reachable on foot from this point). 60% EPA National Walkability Index + 40% nearby-amenity density (Google Places).

87
Highly walkable
out of 100
EPA National Walkability Index
16.3 / 20 -- Most walkable
Google Places amenity density
95 / 100
Restaurants & cafes20
Grocery stores4
Parks13
Schools2
Transit stops20
Pharmacies4

Market position

How this listing compares to current activity in DUNEDIN, from live MLS data.

On the market 128 days -- 43 more days than DUNEDIN's current average of 85 days.
For reference, the median list price across 397 active listings in DUNEDIN right now is $350,000.

Mortgage calculator

Estimate only - actual rate and payment depend on your lender, credit, and loan program.

$
%
%
Adjust tax / insurance estimates
% / yr
$
/mo
Est. monthly payment
$4,667/mo
$150,000 down
$600,000 loan
Principal & interest$3,892
Property tax (est.)$625
Home insurance (est.)$150

Similar homes you might like

Data source: Listing information provided by Stellar MLS (mfrmls) via Trestle/CoreLogic. Last updated 6 days ago.

Information herein deemed reliable but not guaranteed; all measurements, school assignments, HOA fees, taxes, and feature lists are approximate and should be independently verified. Equal Housing Opportunity.