
$609,000
About this home
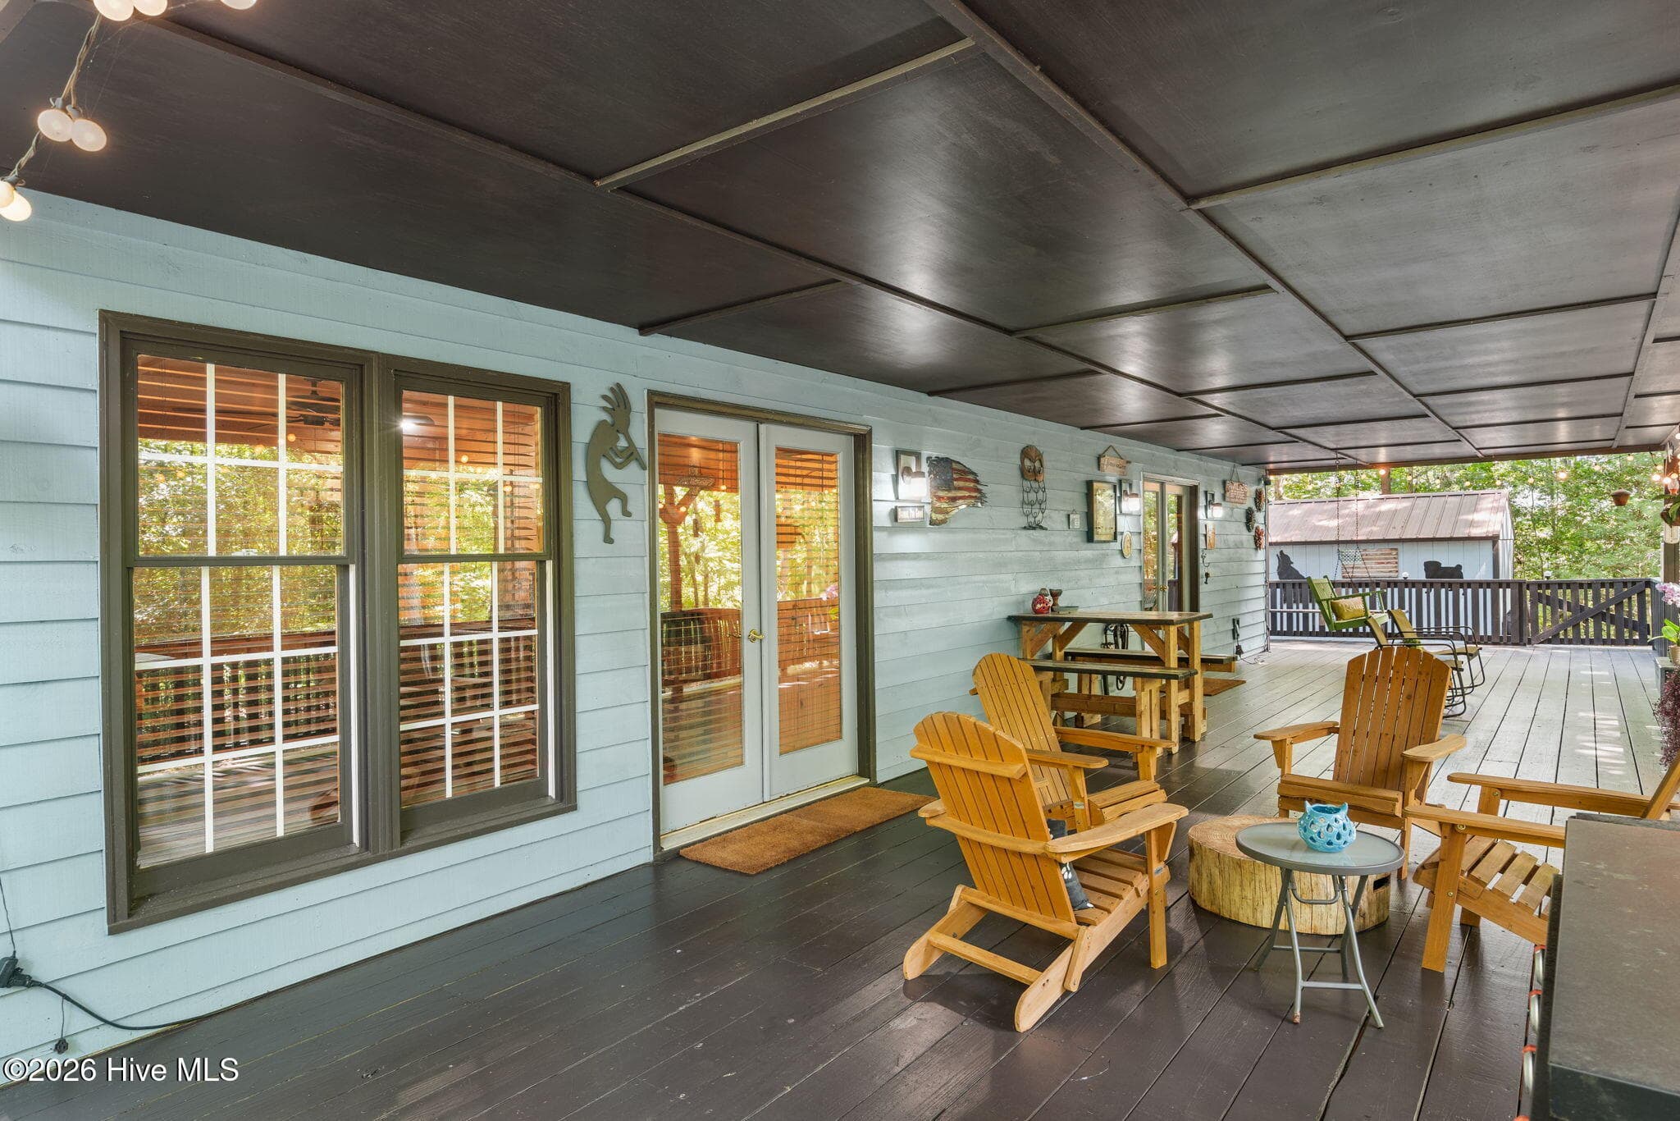
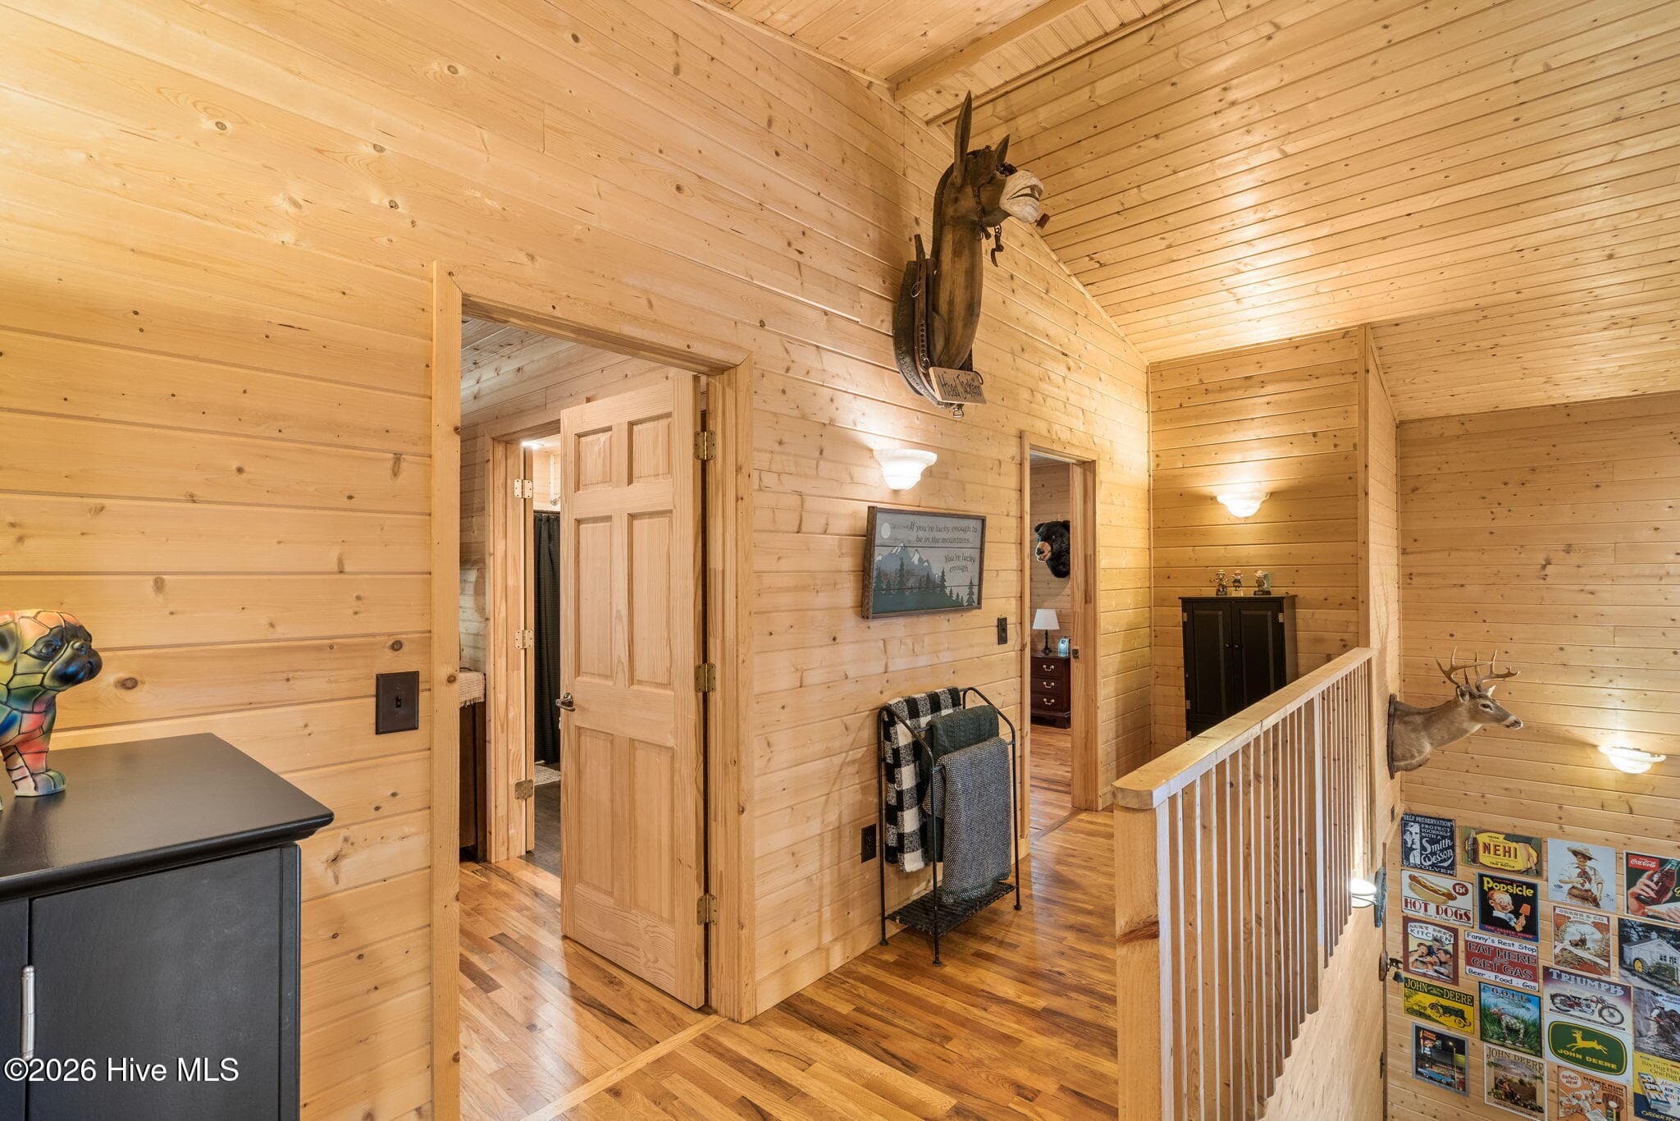
PRICE ADJUSTMENT!!! Mountain Living with Exceptional Indoor & Outdoor Space! Welcome to 2390 Rainbow Ridge Road, where mountain living, comfort, and exceptional entertaining spaces come together in a beautiful setting just minutes from Lake Chatuge and downtown Hiawassee. This inviting home offers a versatile floor plan with multiple gathering areas, a private loft, and approximately 1,400 square feet of covered deck space designed to make the most of the great outdoors. Enter from the lower level and discover a spacious bonus area currently used as a Man Cave, complete with tile flooring and warm wood walls and ceilings. With a full bath featuring a walk-in shower and the potential to easily add a kitchenette, this flexible space could make an ideal in-law suite, guest retreat, family room, game room, or entertainment area. A large laundry room with a convenient folding table adds everyday functionality. Upstairs, the main level welcomes you into a stunning great room featuring cathedral ceilings, hardwood flooring, a coat closet, and a stacked-stone propane fireplace with remote control. Double atrium doors open directly onto the covered deck, creating a seamless flow for outdoor dining and entertaining. A convenient corner bar adds even more character to this inviting gathering space. The spacious, modern kitchen is sure to impress with abundant counter space, white granite countertops, black cabinetry, a large single sink, hardwood flooring, a computer nook, and new appliances in the latest slate finish. The adjoining dining area provides the perfect setting for everyday meals or entertaining family and friends. The main-level primary suite is a private retreat with hardwood floors, two spacious closets, abundant natural light from double windows, and double atrium doors opening directly to the deck. The spa-inspired primary bath features a large double vanity with granite countertops and a custom walk-in shower. A private loft area offers two additional bedrooms with large closets, hardwood flooring, and an adjoining bath with a walk-in shower. Stairs lead to a landing that creates a sense of separation and privacy for family or guests. Step outside and enjoy approximately 1,400 square feet of covered deck space, wrapping around much of the home and offering incredible room for relaxing, dining, grilling, and entertaining. Stairs from the deck lead to a fenced pet area, while the large yard provides plenty of space to enjoy the outdoors. A color-coordinated storage shed, above-ground propane tank, Generac whole house generator, double-car garage, and concrete driveway complete the package. Versatile living spaces, a fabulous outdoor entertaining area, and an excellent location near Lake Chatuge and downtown Hiawassee--this home is ready to enjoy!
Highlights
Property details
- MLS
- Hive MLS
- MLS #
- 100599005
- Property type
- Single Family Residence
- Subdivision
- Not In Subdivision
- Status
- Active
- Days on market
- 53
- On market date
- August 26, 2026
- Stories
- N/A
- Total bathrooms
- 3
- Garage spaces
- 2
- Parking spaces
- 2
- Lot size
- 0.37 acres
Location
Get directions →Nearby schools
Within 10 miles. School directory data from the National Center for Education Statistics (NCES), accessed via the Urban Institute Education Data API. Local Score is calculated by INNOVATE Real Estate; where a state rating is shown, it comes from that state's own official school report card.
- Enrollment
- 500
- Student:teacher ratio
- 12.2:1
- District
- Towns County
- Enrollment
- 221
- Student:teacher ratio
- 10.5:1
- District
- Towns County
- Enrollment
- 303
- Student:teacher ratio
- 12.1:1
- District
- Towns County
Walkability
Blended score for Hiawassee's center, calculated by INNOVATE Real Estate from two sources: the EPA's National Walkability Index (street network, transit, land-use mix) and Google Places amenity data (what's actually reachable on foot from this point). EPA National Walkability Index only -- nearby-amenity data not cached yet for this area.
Mortgage calculator
Estimate only - actual rate and payment depend on your lender, credit, and loan program.
Adjust tax / insurance estimates
Similar homes you might like

Data source: Listing information provided by Hive MLS via Trestle/CoreLogic. Last updated 11 days ago.
Information herein deemed reliable but not guaranteed; all measurements, school assignments, HOA fees, taxes, and feature lists are approximate and should be independently verified. Equal Housing Opportunity.