
$450,000
About this home
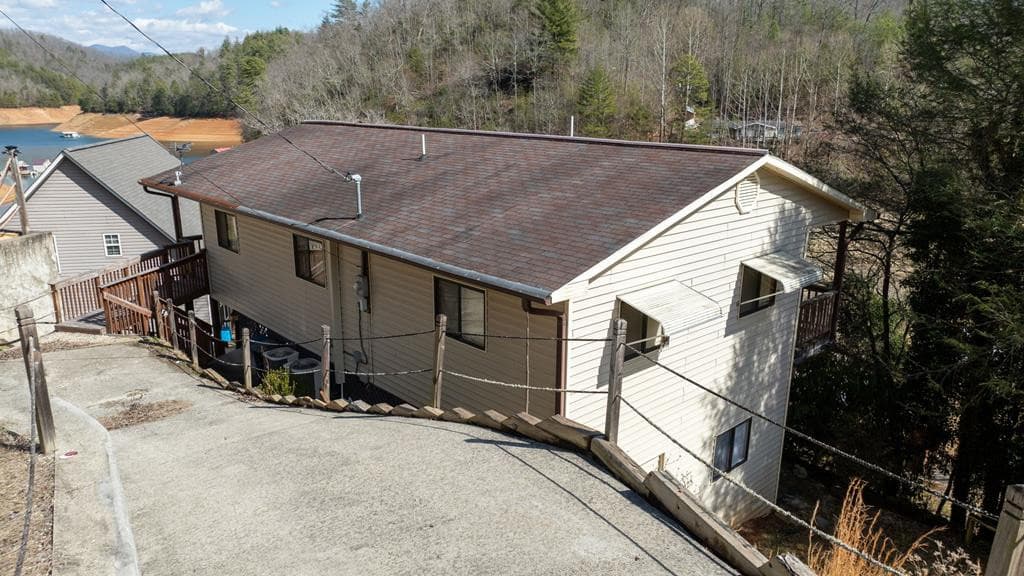
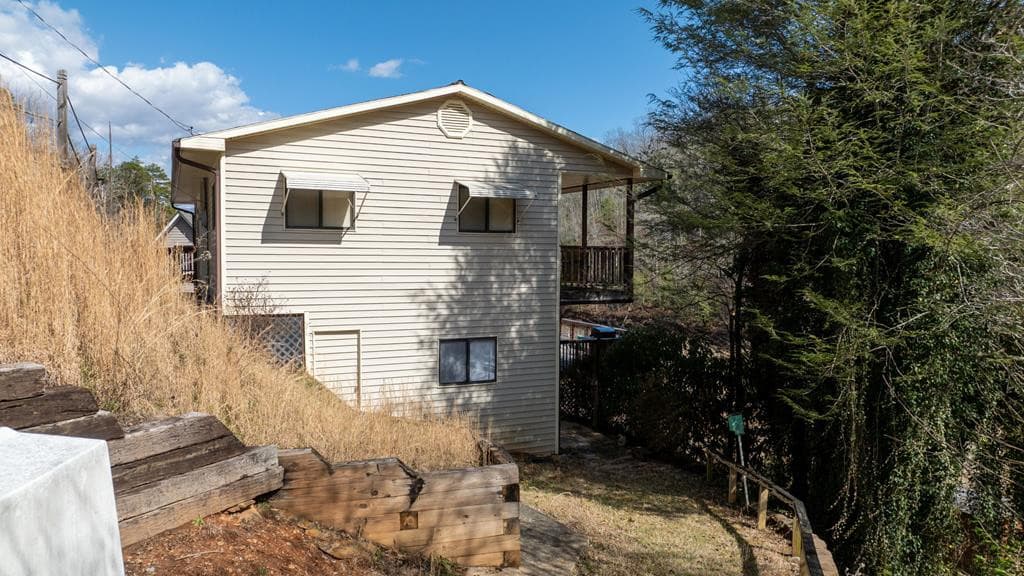
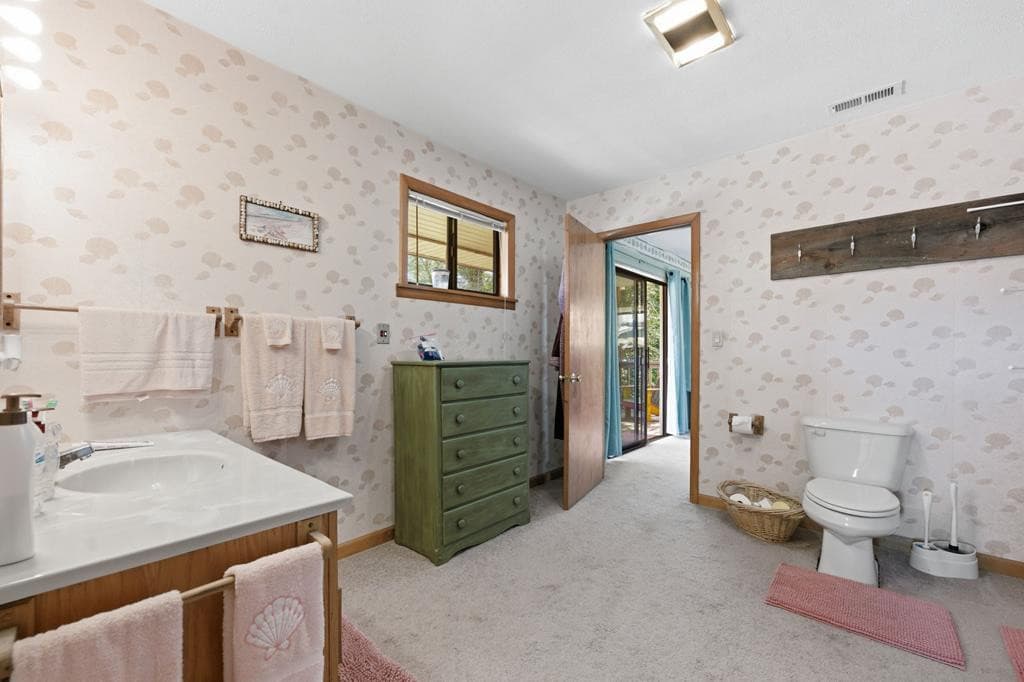
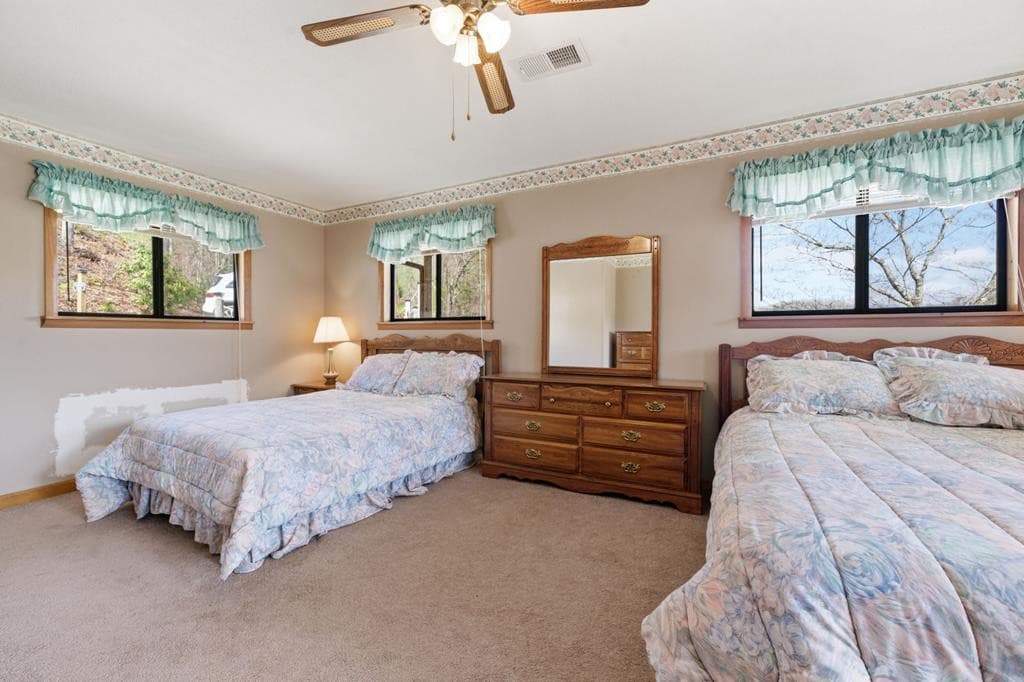
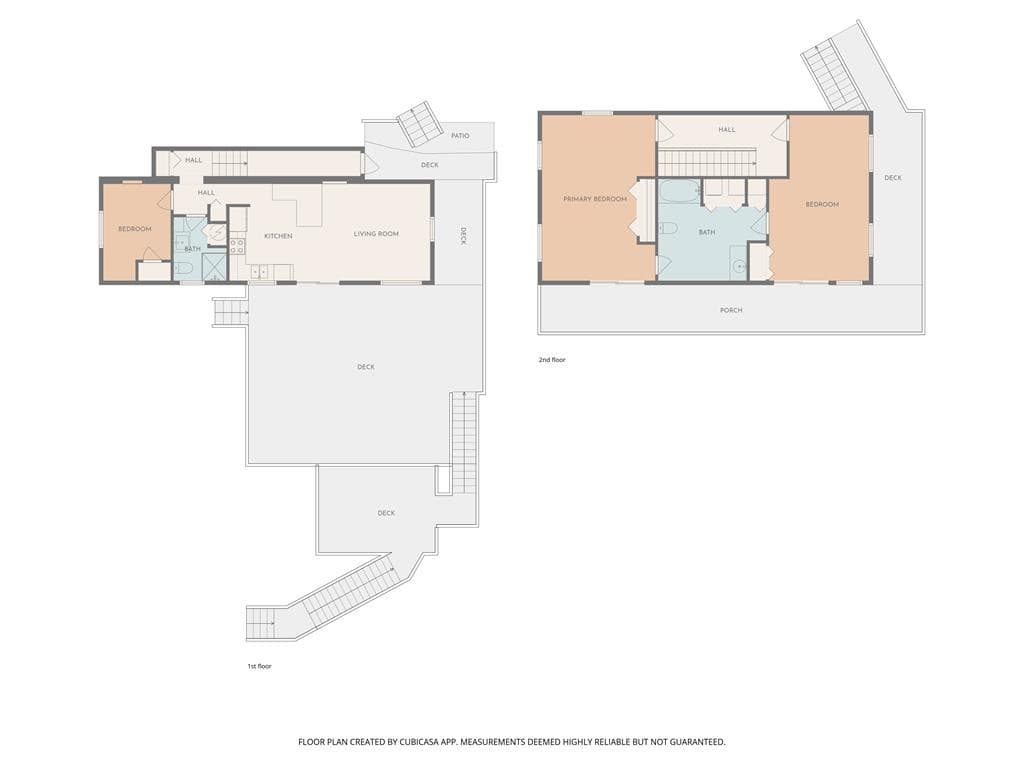
Lakefront Living on Beautiful Fontana Lake Opportunities like this rarely come available on Fontana Lake. Situated in the highly sought-after Panther Creek area, this fully remodeled lakefront property offers approximately 100 feet of shoreline and the perfect blend of comfort, recreation, and relaxation. Originally a single-wide mobile home, the property has been extensively transformed with a spacious second-story addition, creating a comfortable and functional 3-bedroom, 2-bath home ideal for weekend escapes, vacation rental potential, or full-time lake living. The upper level features two generous bedrooms, a full bathroom, and a conveniently located laundry area. Step outside and take in stunning water views from the expansive deck — an ideal space for entertaining, dining outdoors, or simply enjoying peaceful mornings overlooking the lake. The property also includes a private dock for direct water access, multiple outdoor storage areas for lake toys and equipment, and a fire pit perfect for evenings under the stars. Being offered fully furnished, this turnkey lake home allows you to start enjoying Fontana Lake immediately. Whether you're seeking adventure on the water or a quiet mountain-lake getaway, this property delivers. The Mountains are Calling, Are you Listening?
Highlights
Property details
- MLS
- Hive MLS
- MLS #
- 98500388
- Property type
- Manufactured Home
- Subdivision
- None
- Status
- Active
- Days on market
- 227
- On market date
- March 4, 2026
- Stories
- N/A
- Total bathrooms
- 2
- Garage spaces
- N/A
- Parking spaces
- N/A
- Lot size
- 0.25 acres
Location
Get directions →Nearby schools
Within 10 miles. School directory data from the National Center for Education Statistics (NCES), accessed via the Urban Institute Education Data API. Local Score is calculated by INNOVATE Real Estate; where a state rating is shown, it comes from that state's own official school report card.
- Enrollment
- 538
- Student:teacher ratio
- 12.2:1
- District
- Graham County Schools
- Enrollment
- 255
- Student:teacher ratio
- 15.0:1
- District
- Graham County Schools
- Enrollment
- 367
- Student:teacher ratio
- 11.8:1
- District
- Graham County Schools
Walkability
Blended score for Almond's center, calculated by INNOVATE Real Estate from two sources: the EPA's National Walkability Index (street network, transit, land-use mix) and Google Places amenity data (what's actually reachable on foot from this point). 60% EPA National Walkability Index + 40% nearby-amenity density (Google Places).
Mortgage calculator
Estimate only - actual rate and payment depend on your lender, credit, and loan program.
Adjust tax / insurance estimates
Similar homes you might like





Data source: Listing information provided by Hive MLS via Trestle/CoreLogic. Last updated August 25, 2026.
Information herein deemed reliable but not guaranteed; all measurements, school assignments, HOA fees, taxes, and feature lists are approximate and should be independently verified. Equal Housing Opportunity.