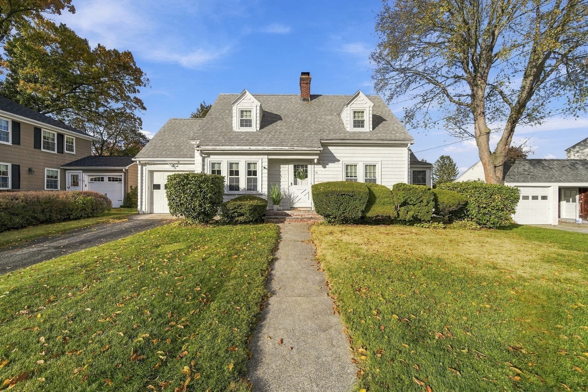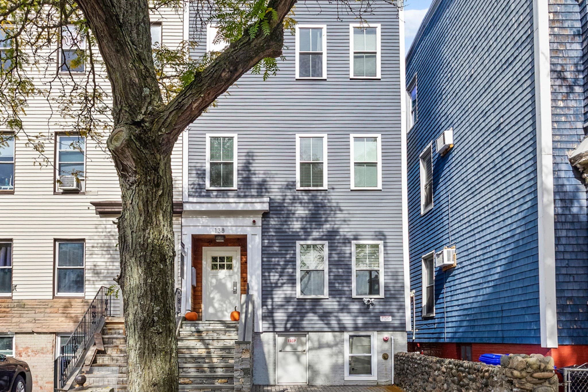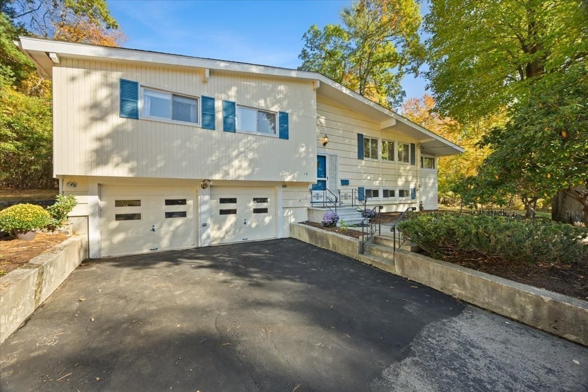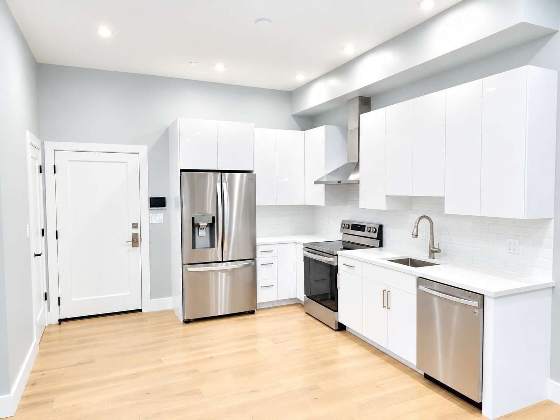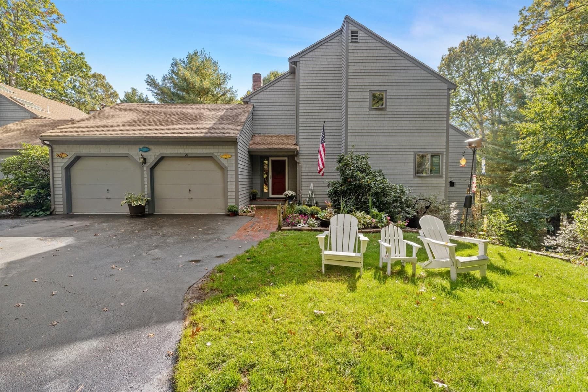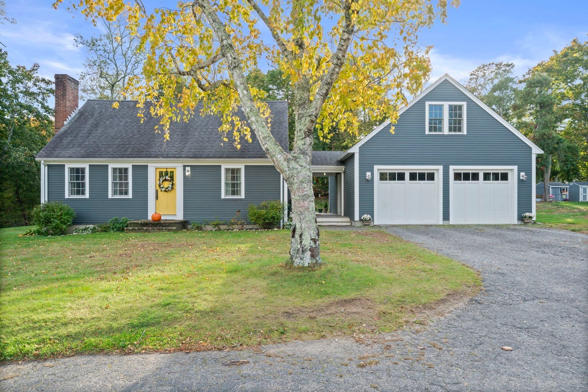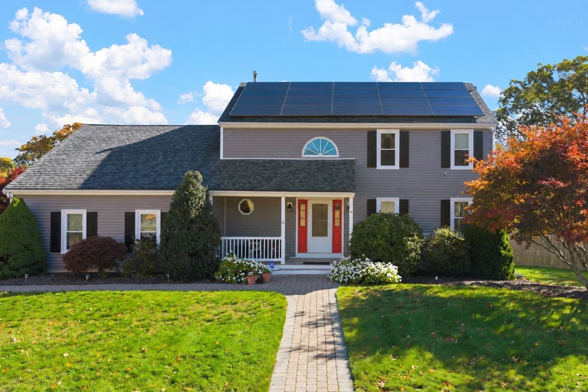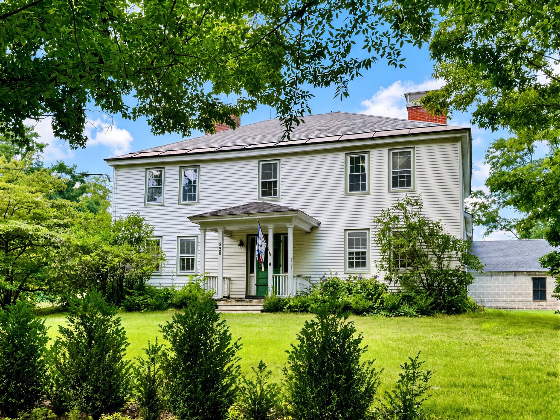
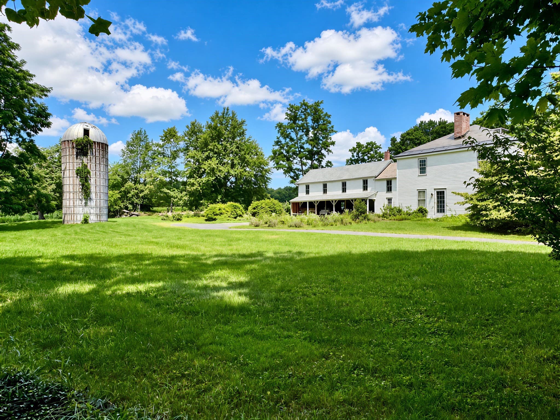
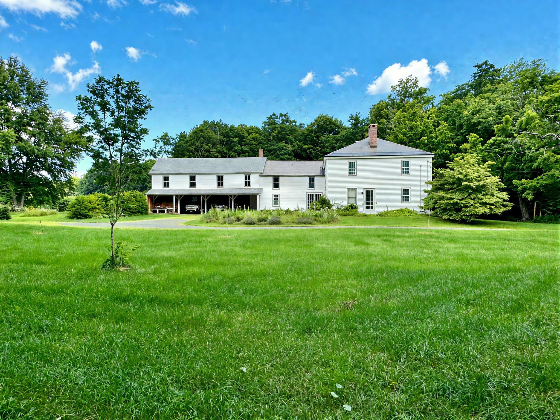
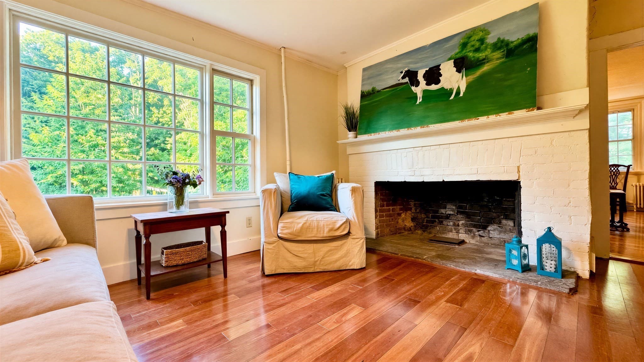
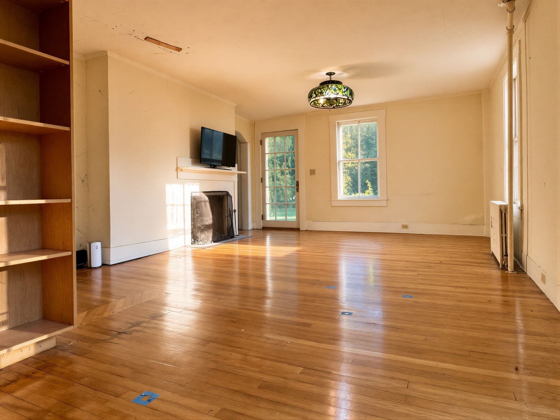
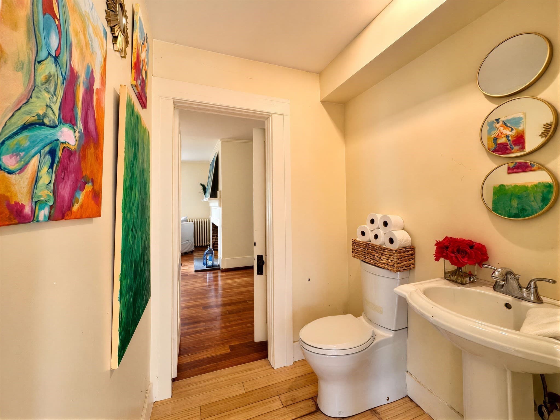
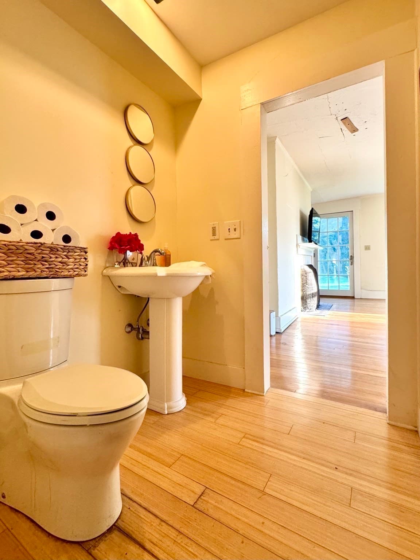
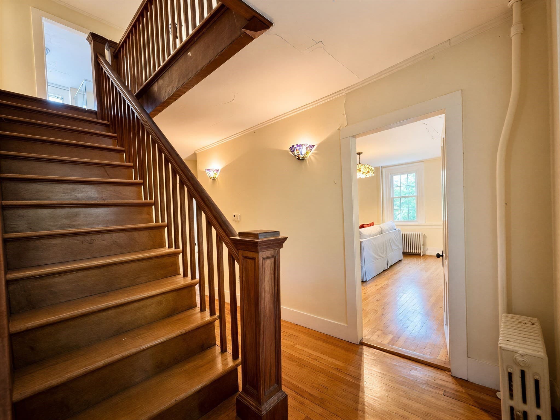

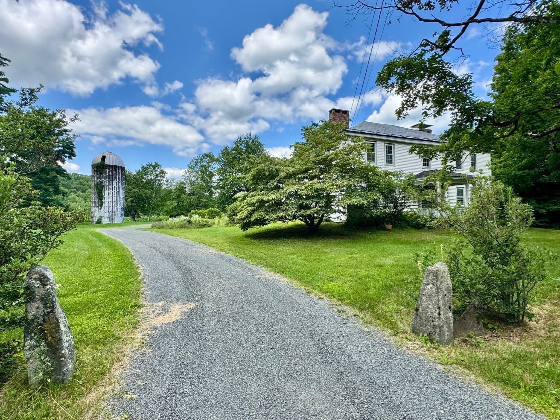
Single Family Residence at 238 Briar Hill Rd, Ashfield MA 01330
Single Family Residence at 238 Briar Hill Rd, Ashfield MA 01330, photo 2 of 42
Single Family Residence at 238 Briar Hill Rd, Ashfield MA 01330, photo 3 of 42
Single Family Residence at 238 Briar Hill Rd, Ashfield MA 01330, photo 4 of 42
Single Family Residence at 238 Briar Hill Rd, Ashfield MA 01330, photo 5 of 42
Single Family Residence at 238 Briar Hill Rd, Ashfield MA 01330, photo 6 of 42
Single Family Residence at 238 Briar Hill Rd, Ashfield MA 01330, photo 7 of 42
Single Family Residence at 238 Briar Hill Rd, Ashfield MA 01330, photo 8 of 42
Single Family Residence at 238 Briar Hill Rd, Ashfield MA 01330, photo 9 of 42
Single Family Residence at 238 Briar Hill Rd, Ashfield MA 01330, photo 10 of 42
Single Family Residence at 238 Briar Hill Rd, Ashfield MA 01330, photo 11 of 42
Single Family Residence at 238 Briar Hill Rd, Ashfield MA 01330, photo 12 of 42
Single Family Residence at 238 Briar Hill Rd, Ashfield MA 01330, photo 13 of 42
Single Family Residence at 238 Briar Hill Rd, Ashfield MA 01330, photo 14 of 42
Single Family Residence at 238 Briar Hill Rd, Ashfield MA 01330, photo 15 of 42
Single Family Residence at 238 Briar Hill Rd, Ashfield MA 01330, photo 16 of 42
Single Family Residence at 238 Briar Hill Rd, Ashfield MA 01330, photo 17 of 42
Single Family Residence at 238 Briar Hill Rd, Ashfield MA 01330, photo 18 of 42
Single Family Residence at 238 Briar Hill Rd, Ashfield MA 01330, photo 19 of 42
Single Family Residence at 238 Briar Hill Rd, Ashfield MA 01330, photo 20 of 42
Single Family Residence at 238 Briar Hill Rd, Ashfield MA 01330, photo 21 of 42
Single Family Residence at 238 Briar Hill Rd, Ashfield MA 01330, photo 22 of 42
Single Family Residence at 238 Briar Hill Rd, Ashfield MA 01330, photo 23 of 42
Single Family Residence at 238 Briar Hill Rd, Ashfield MA 01330, photo 24 of 42
Single Family Residence at 238 Briar Hill Rd, Ashfield MA 01330, photo 25 of 42
Single Family Residence at 238 Briar Hill Rd, Ashfield MA 01330, photo 26 of 42
Single Family Residence at 238 Briar Hill Rd, Ashfield MA 01330, photo 27 of 42
Single Family Residence at 238 Briar Hill Rd, Ashfield MA 01330, photo 28 of 42
Single Family Residence at 238 Briar Hill Rd, Ashfield MA 01330, photo 29 of 42
Single Family Residence at 238 Briar Hill Rd, Ashfield MA 01330, photo 30 of 42
Single Family Residence at 238 Briar Hill Rd, Ashfield MA 01330, photo 31 of 42
Single Family Residence at 238 Briar Hill Rd, Ashfield MA 01330, photo 32 of 42
Single Family Residence at 238 Briar Hill Rd, Ashfield MA 01330, photo 33 of 42
Single Family Residence at 238 Briar Hill Rd, Ashfield MA 01330, photo 34 of 42
Single Family Residence at 238 Briar Hill Rd, Ashfield MA 01330, photo 35 of 42
Single Family Residence at 238 Briar Hill Rd, Ashfield MA 01330, photo 36 of 42
Single Family Residence at 238 Briar Hill Rd, Ashfield MA 01330, photo 37 of 42
Single Family Residence at 238 Briar Hill Rd, Ashfield MA 01330, photo 38 of 42
Single Family Residence at 238 Briar Hill Rd, Ashfield MA 01330, photo 39 of 42
Single Family Residence at 238 Briar Hill Rd, Ashfield MA 01330, photo 40 of 42
Single Family Residence at 238 Briar Hill Rd, Ashfield MA 01330, photo 41 of 42
Single Family Residence at 238 Briar Hill Rd, Ashfield MA 01330, photo 42 of 42
42 photos

$650,000

238 Briar Hill Rd, Ashfield MA 01330
Ashfield, MA 01330
Listed by Andrea C. Kwapien
Bedrooms
4
Bathrooms
1.5
Living area
4,139 sqft
Year built
1829

About this home

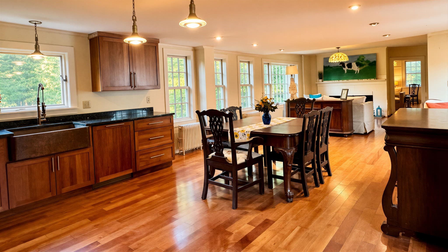
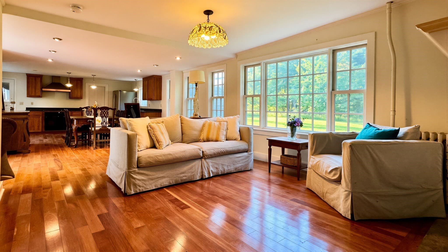
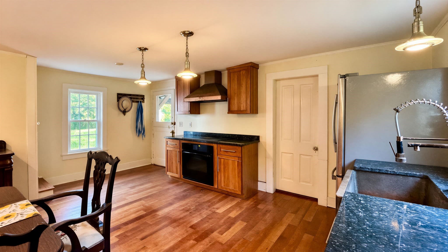
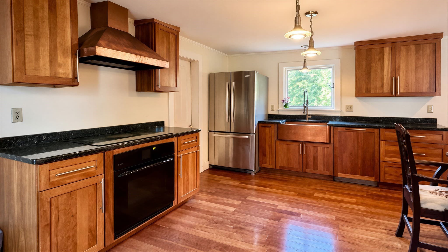
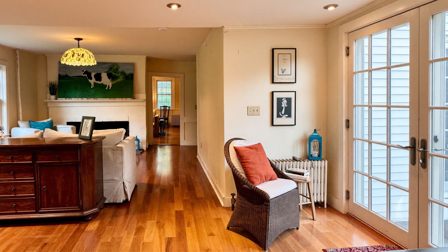
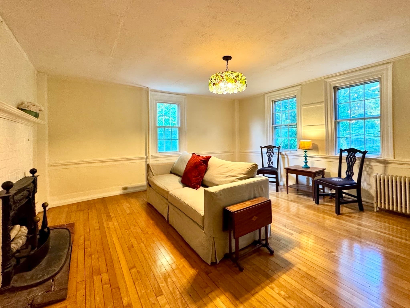
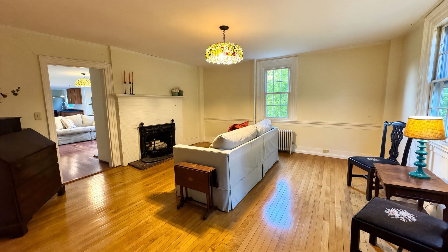
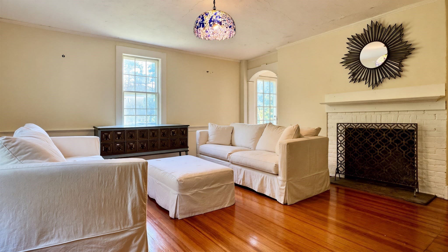
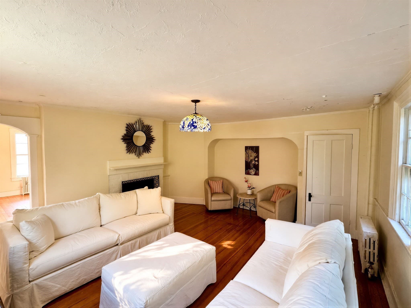
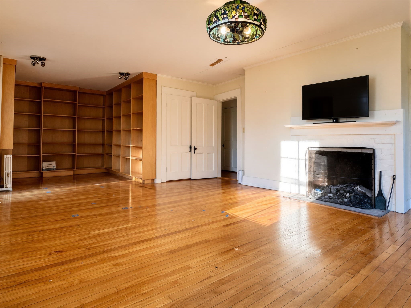
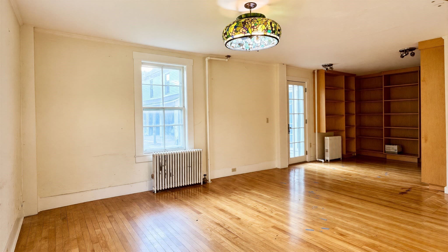
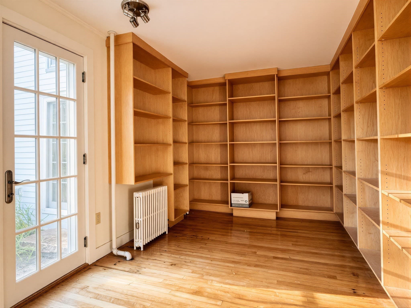
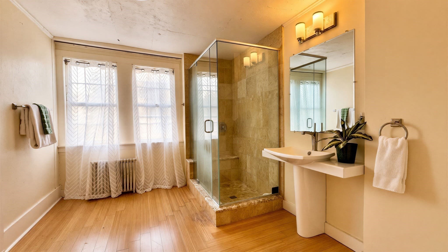
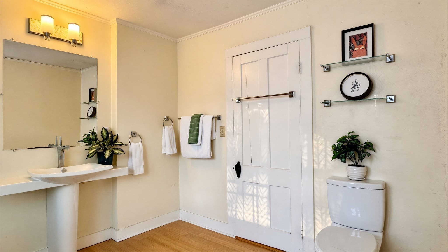
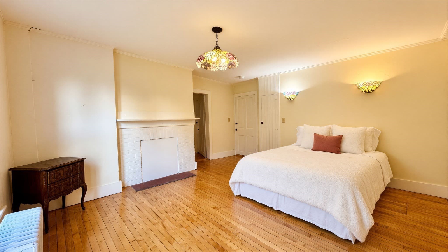
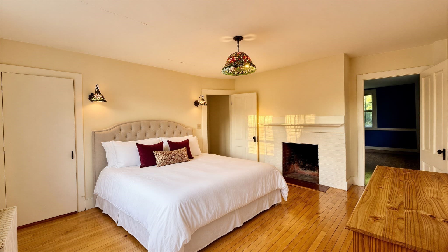
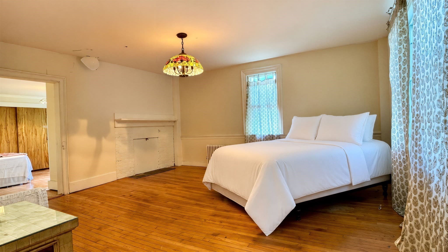
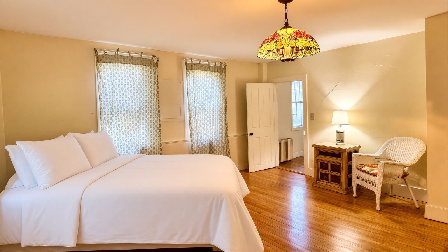
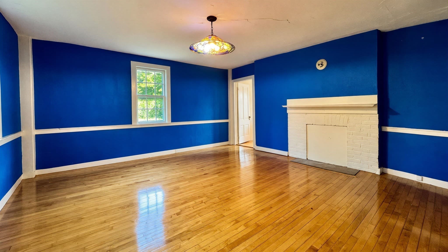
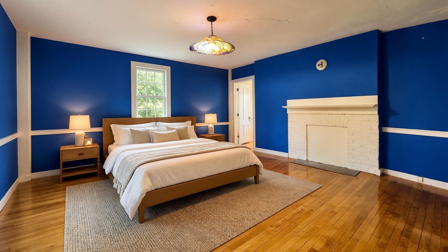
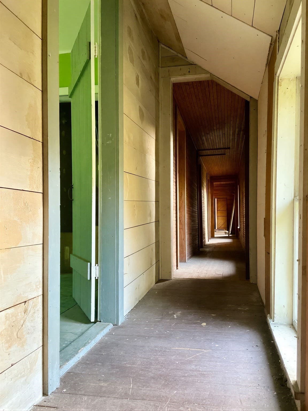
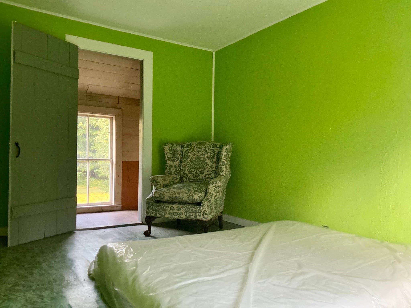
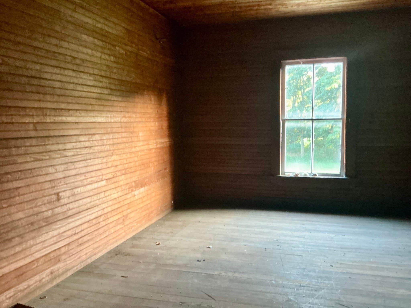
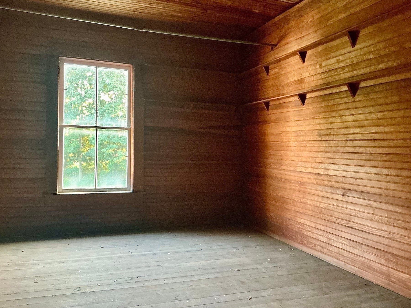
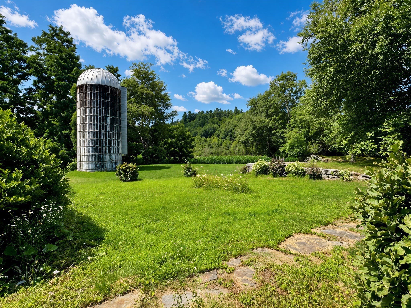
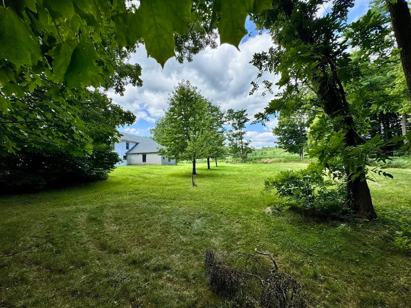
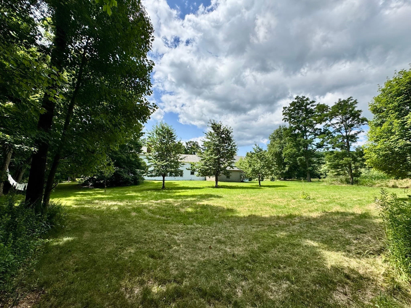
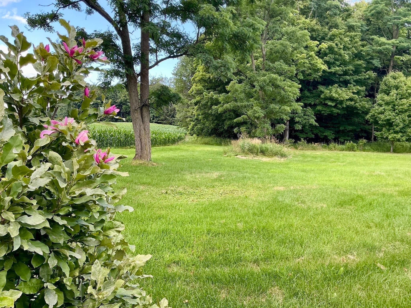
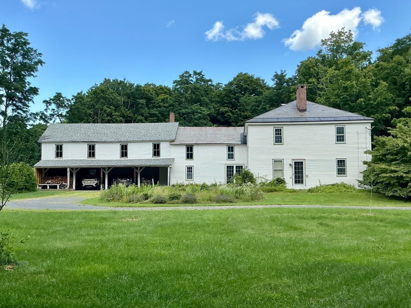
The Underhill House is an enchanting 4BR/1.5BA historic country estate, on 2 Acres in Ashfield located on a quiet road just 5 mins from Ashfield Lake, 10 mins from the DAR forest, 30 mins from Smith College, 40 mins from Amherst College and UMass, and 25 mins from Deerfield Academy. Tanglewood and Lennox are an hour away. Ashfield has over 20 miles of hiking trails. Boasting bucolic views of fields and surrounded by protected farmland, planted with tree peonies, roses, fruit trees, lilacs, and magnolia hedges, this sprawling Georgian Colonial set behind mature maple trees with a striking vintage farm silo blends classic character with modern updates and conveniences such as fiber optic internet, spacious rooms offering two entrances each and lots of light, 8 fireplaces, wood floors (maple) through out, with many original details. French doors and large windows blur indoor/outdoor lines. The heart of the home is a renovated and inviting open-concept great room with rich cherry floors, a fireplace, large windows and a kitchen featuring granite counters, copper vent hood + copper apron sink, an ample pantry/utility room, and a main-floor laundry. A flexible attached 5-room farmhand quarters above the carport/carriage shed offers endless potential, with an attached creamery converted to a garage. The covered parking area is highly functional as-is, but also perfectly situated to be reimagined as a superb screen porch or outdoor patio. This antique home (circa 1792/1829) has many already completed major updates that provide peace of mind, including cosmetics, a new slate roof over the main house, a rebuilt north chimney, updated electrical/septic/plumbing, structural improvements, and more. Already plumbed for an additional bathroom. This graceful grand home is ready for its next chapter. A golden opportunity to enjoy a generously sized home in a peaceful setting and build immediate equity while customizing a classic New England treasure.

Highlights

Fireplace

Property details

MLS
MLS Property Information Network
MLS #
73563765
Property type
Single Family Residence
Subdivision
N/A
Status
Active
Days on market
70
On market date
August 14, 2026
Stories
N/A
Total bathrooms
1.5
Garage spaces
2
Parking spaces
14
Lot size
2 acres
Loading map…

Nearby schools

Within 10 miles. School directory data from the National Center for Education Statistics (NCES), accessed via the Urban Institute Education Data API. Local Score is calculated by INNOVATE Real Estate; where a state rating is shown, it comes from that state's own official school report card.

Elementary
Sanderson Academy
1.18 mi away · Grades -1-6
Nearest school -- attendance-zone data not available here
5.0
Local Score (student-teacher ratio only (preliminary -- will incorporate state test-score data once available)) -- not an official state rating
Enrollment
126
Student:teacher ratio
11.5:1
District
Mohawk Trail
Middle
None found nearby
High
Mohawk Trail Regional School
7.92 mi away · Grades 7-12
Nearest school -- attendance-zone data not available here
5.0
Local Score (student-teacher ratio only (preliminary -- will incorporate state test-score data once available)) -- not an official state rating
Enrollment
271
Student:teacher ratio
7.1:1
District
Mohawk Trail

Walkability

Blended score for Ashfield's center, calculated by INNOVATE Real Estate from two sources: the EPA's National Walkability Index (street network, transit, land-use mix) and Google Places amenity data (what's actually reachable on foot from this point). 60% EPA National Walkability Index + 40% nearby-amenity density (Google Places).

26
Car-dependent
out of 100
EPA National Walkability Index
5.2 / 20 -- Least walkable
Google Places amenity density
25 / 100
Restaurants & cafes2
Grocery stores1
Parks1
Schools2
Transit stops0
Pharmacies0

Mortgage calculator

Estimate only - actual rate and payment depend on your lender, credit, and loan program.

$
%
%
Adjust tax / insurance estimates
% / yr
$
/mo
Est. monthly payment
$4,064/mo
$130,000 down
$520,000 loan
Principal & interest$3,373
Property tax (est.)$542
Home insurance (est.)$150

Similar homes you might like

Data source: Listing information provided by MLS Property Information Network via Trestle/CoreLogic. Last updated 11 days ago.

Information herein deemed reliable but not guaranteed; all measurements, school assignments, HOA fees, taxes, and feature lists are approximate and should be independently verified. Equal Housing Opportunity.