
$355,000
About this home
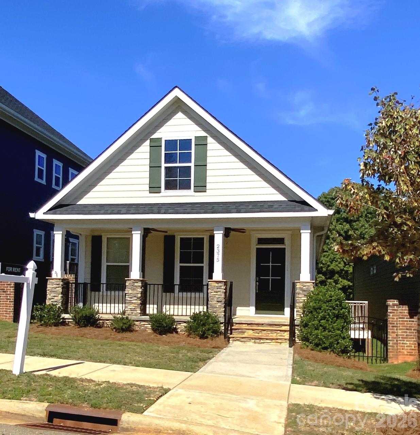
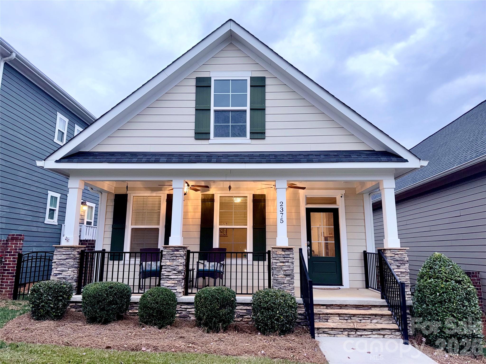
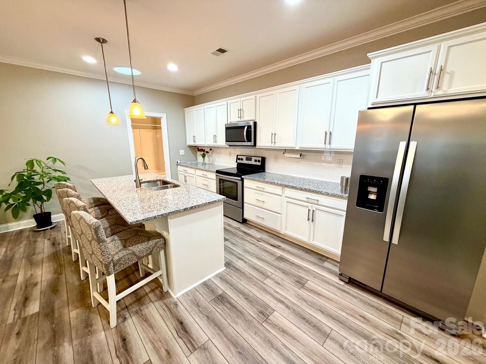
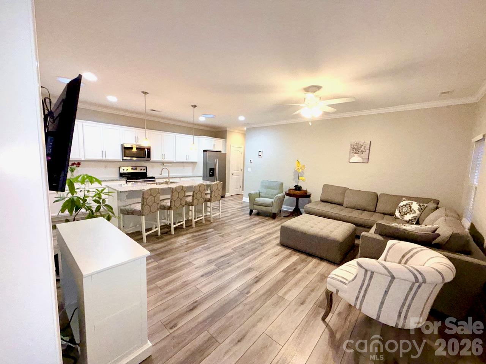
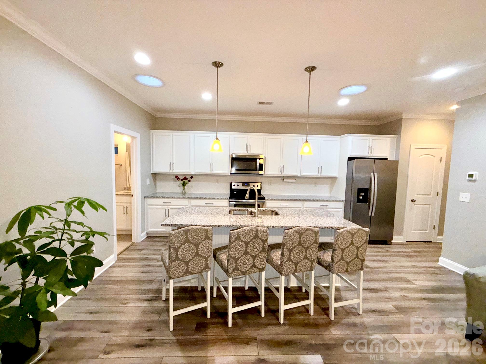
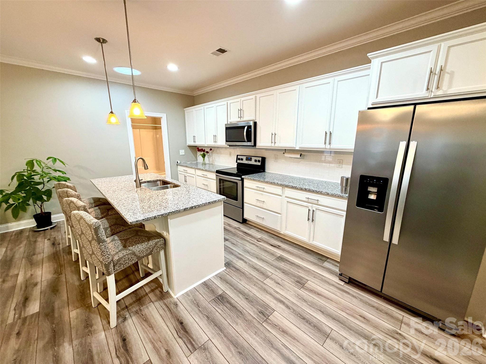
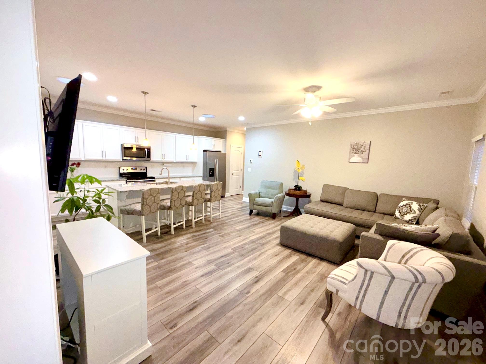
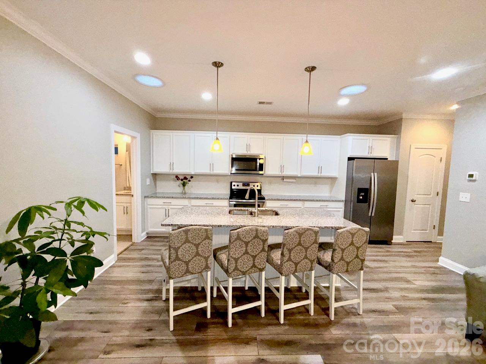
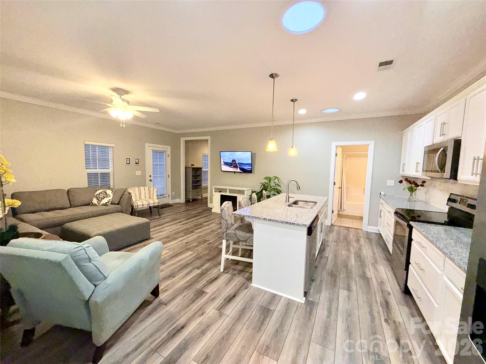
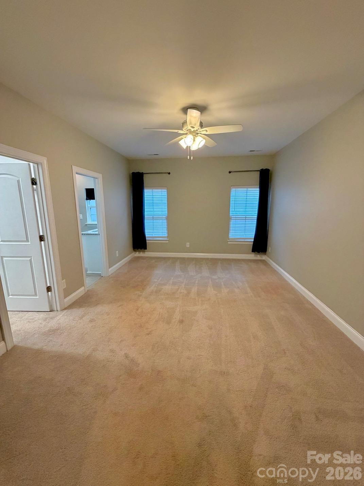
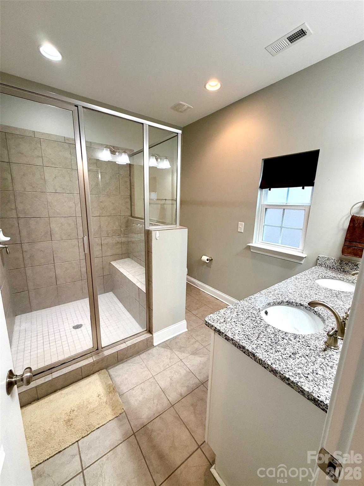
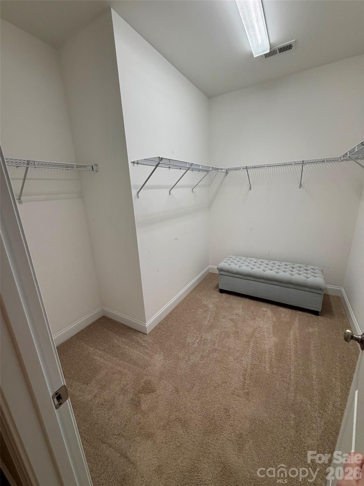
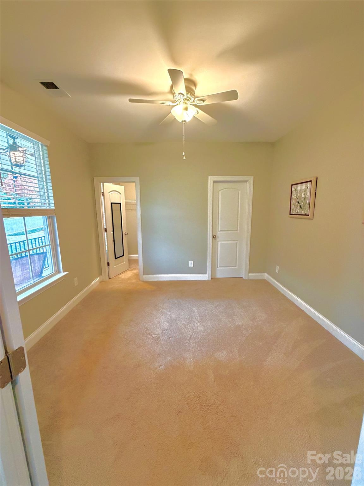
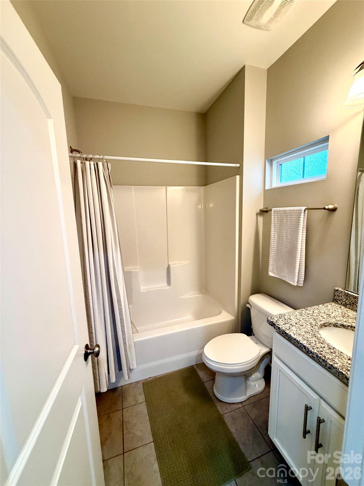
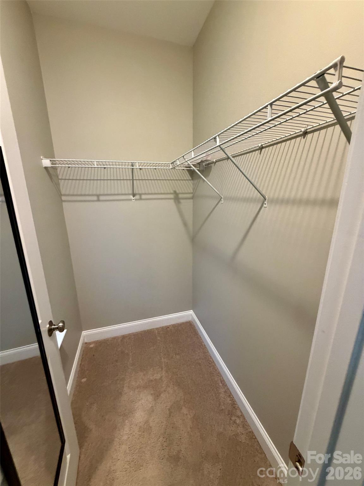
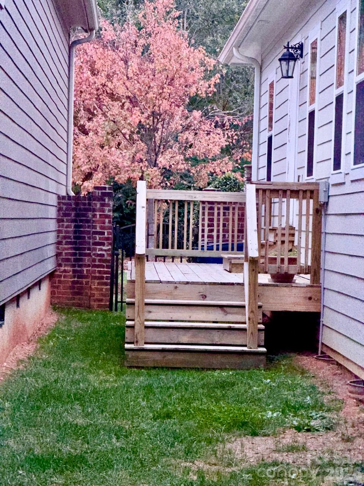
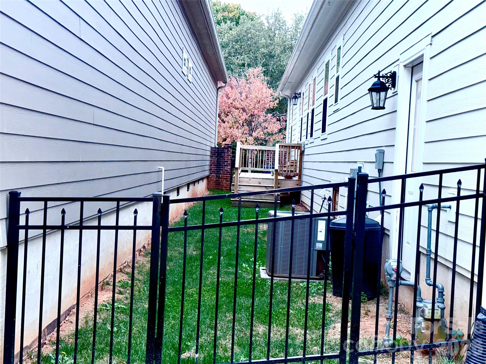
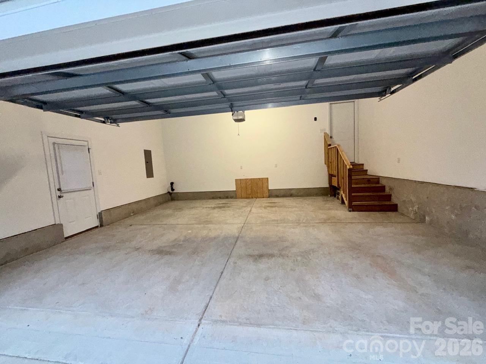
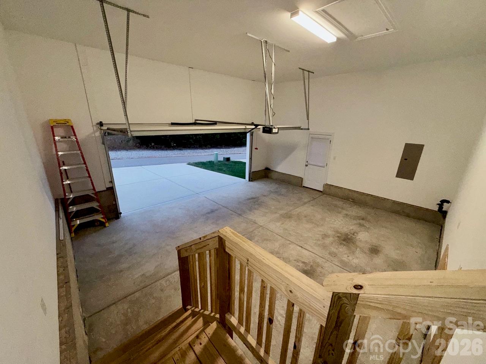
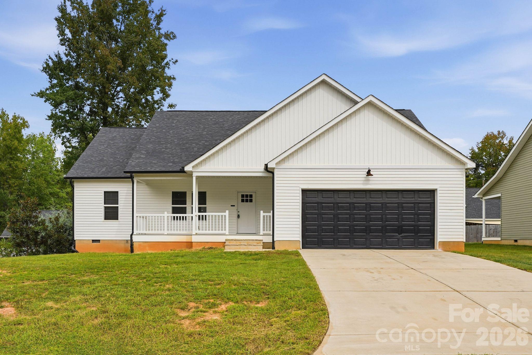
Welcome home to this beautifully maintained craftsman-style home in sought-after Westport! A stone-accented front porch with ceiling fans sets the tone, the perfect spot for your morning coffee. Inside, an open floor plan with crown molding and durable LVP flooring throughout the main living areas creates a bright, welcoming space. The kitchen is the heart of the home, with crisp white shaker cabinetry, granite countertops, subway tile backsplash, stainless steel appliances, pendant lighting, and a large island with seating for four. The split-bedroom layout gives everyone privacy. Both generously sized bedrooms have their own ensuite baths and large walk-in closets. The primary bath features a double granite vanity and an oversized tiled walk-in shower with a built-in bench. Car lovers and hobbyists will appreciate the spacious two-car garage with tall ceilings, offering plenty of room to add overhead storage. Step outside to the side deck and fully fenced yard, with convenient gate access at both the front and back, ideal for relaxing or entertaining. Enjoy a low-maintenance lifestyle with lawn care provided through the HOA, so you can spend your weekends doing what you love. Enjoy everything the Westport community has to offer, with Lake Norman just minutes away and Charlotte about a 20-minute drive. Come see why this one will feel like HOME!
Property details
- MLS
- Canopy MLS
- MLS #
- CAR4439214
- Property type
- Single Family Residence
- Subdivision
- Westport Lakeside
- Status
- Active
- Days on market
- N/A
- On market date
- November 1, 2026
- Stories
- N/A
- Total bathrooms
- 2
- Garage spaces
- 2
- Parking spaces
- N/A
- Lot size
- N/A
Location
Get directions →Nearby schools
Within 10 miles. School directory data from the National Center for Education Statistics (NCES), accessed via the Urban Institute Education Data API. Local Score is calculated by INNOVATE Real Estate; where a state rating is shown, it comes from that state's own official school report card.
- Enrollment
- 423
- Student:teacher ratio
- 17.6:1
- District
- West Lake Preparatory Academy
- Enrollment
- 697
- Student:teacher ratio
- 17.4:1
- District
- Lincoln County Schools
- Enrollment
- 985
- Student:teacher ratio
- 21.0:1
- District
- Lincoln County Schools
Walkability
Blended score for Denver's center, calculated by INNOVATE Real Estate from two sources: the EPA's National Walkability Index (street network, transit, land-use mix) and Google Places amenity data (what's actually reachable on foot from this point). 60% EPA National Walkability Index + 40% nearby-amenity density (Google Places).
Mortgage calculator
Estimate only - actual rate and payment depend on your lender, credit, and loan program.
Adjust tax / insurance estimates
Similar homes you might like
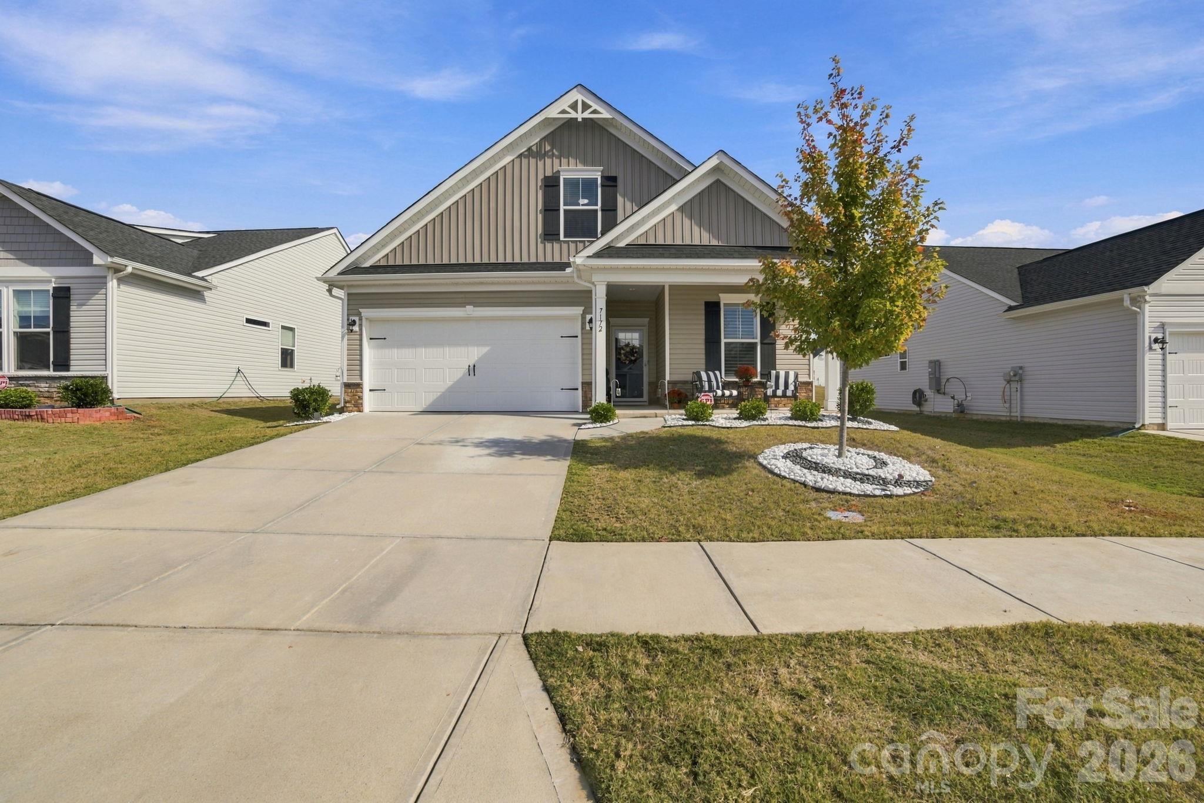
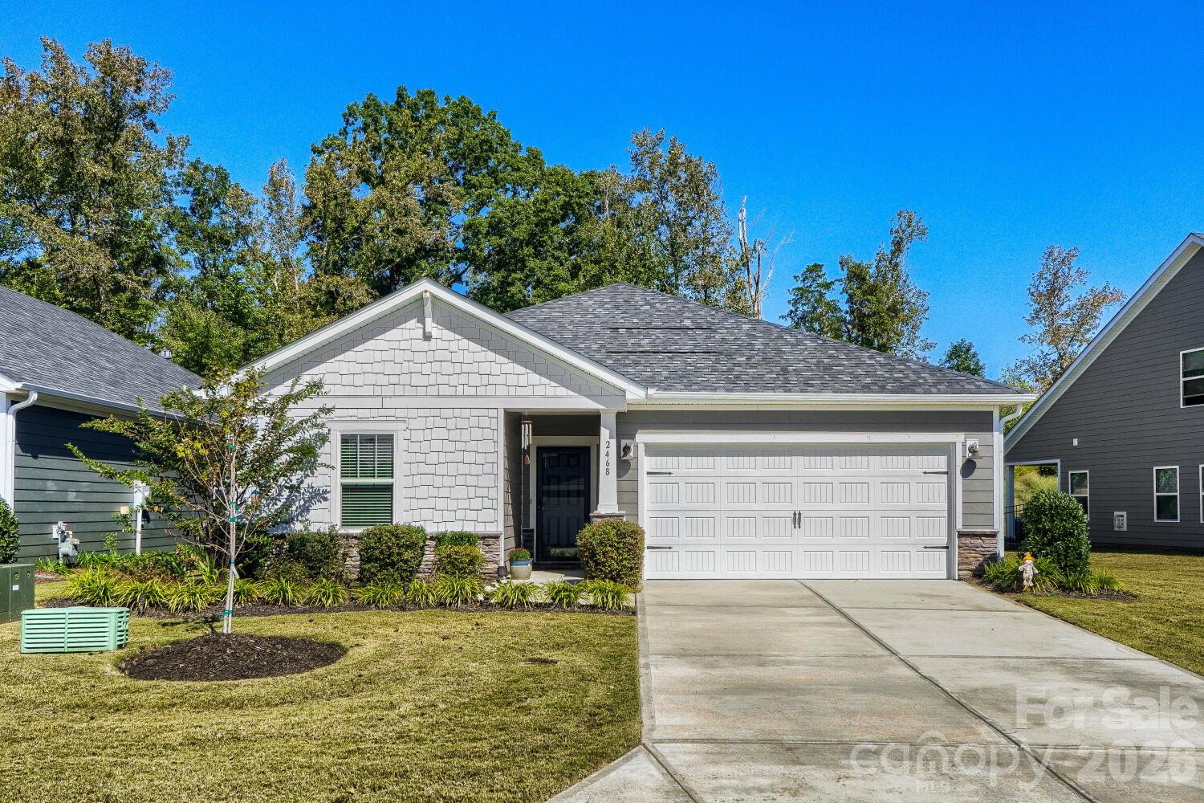
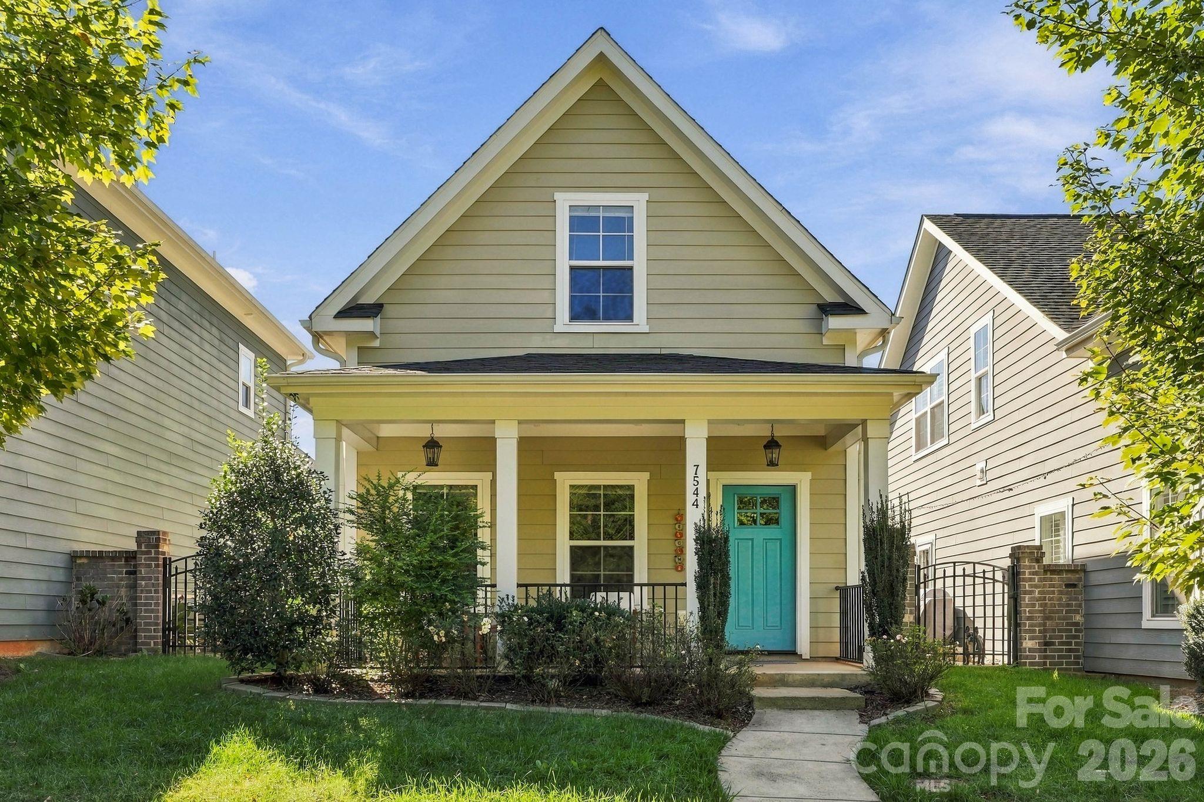
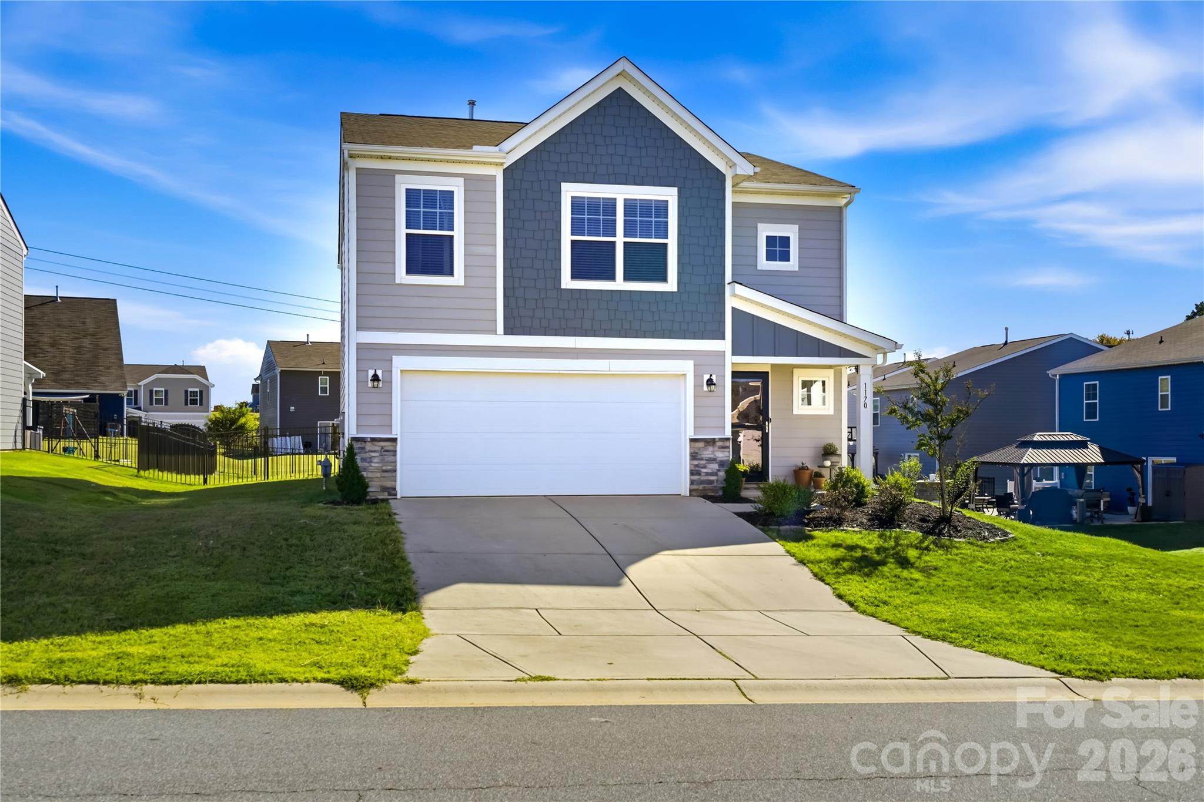
Data source: Listing information provided by Canopy MLS (carolina) via Trestle/CoreLogic. Last updated 16 hr ago.
Information herein deemed reliable but not guaranteed; all measurements, school assignments, HOA fees, taxes, and feature lists are approximate and should be independently verified. Equal Housing Opportunity.