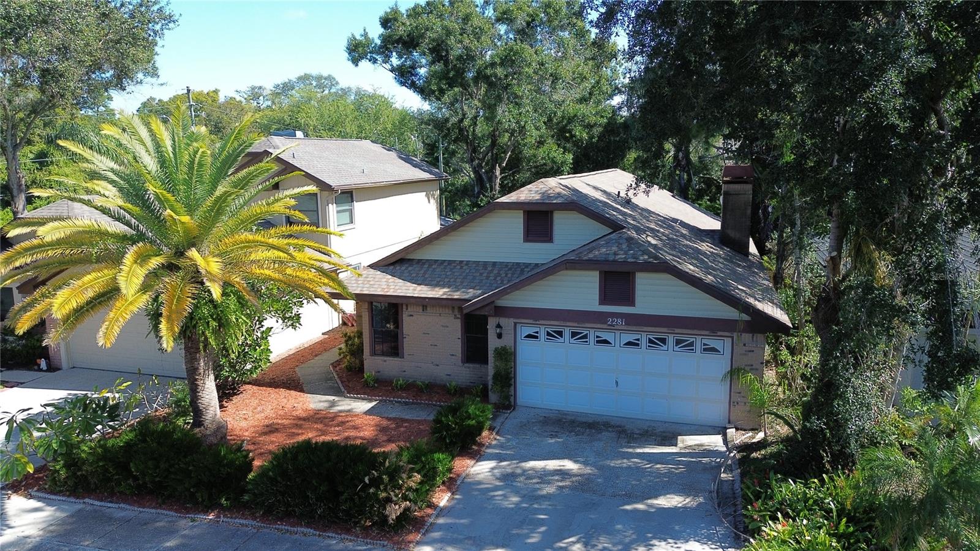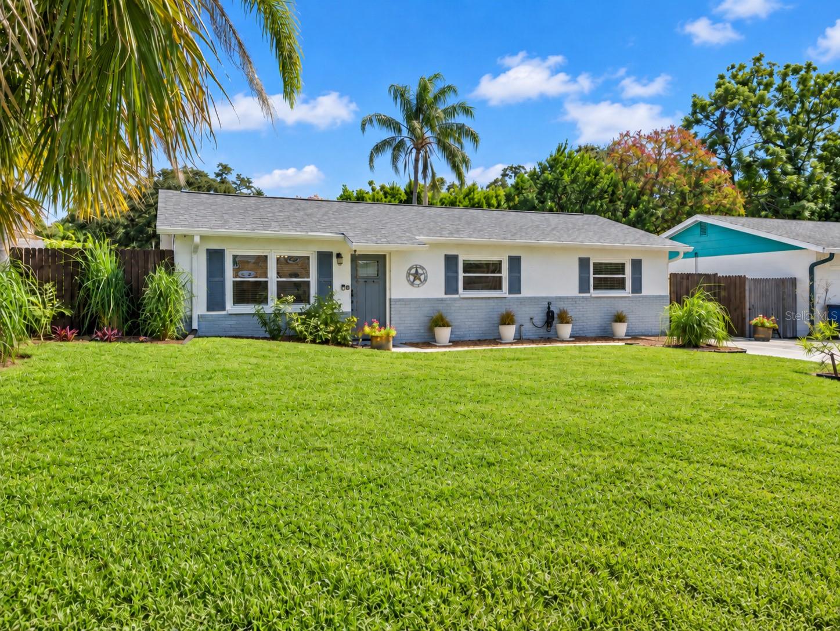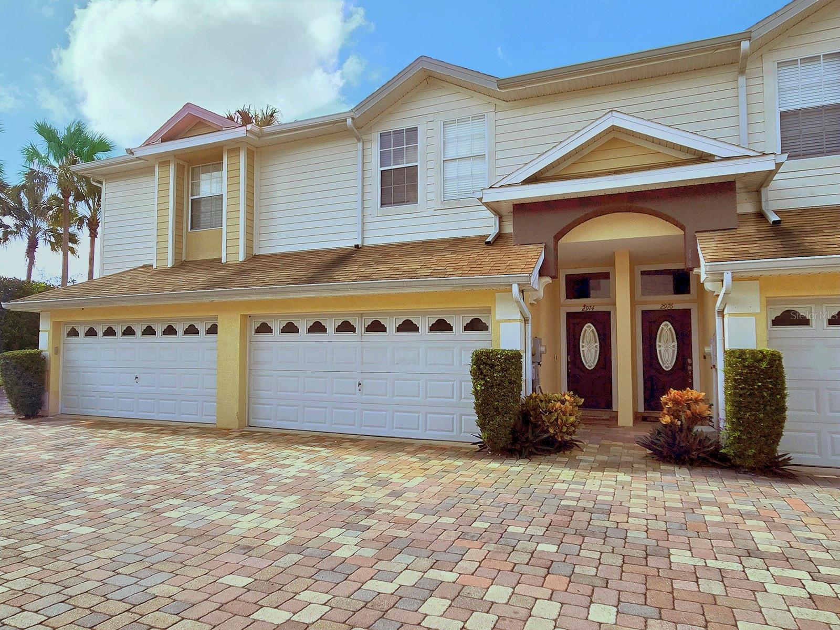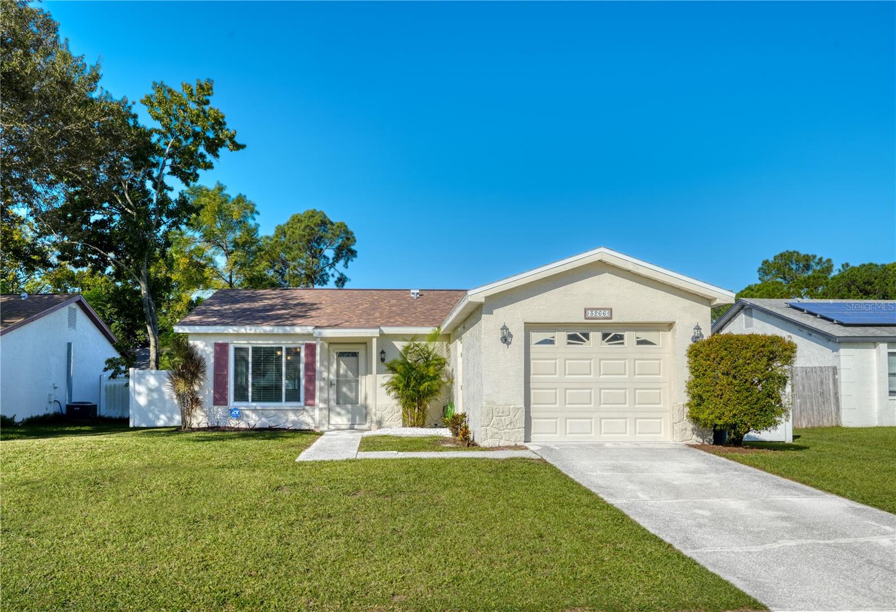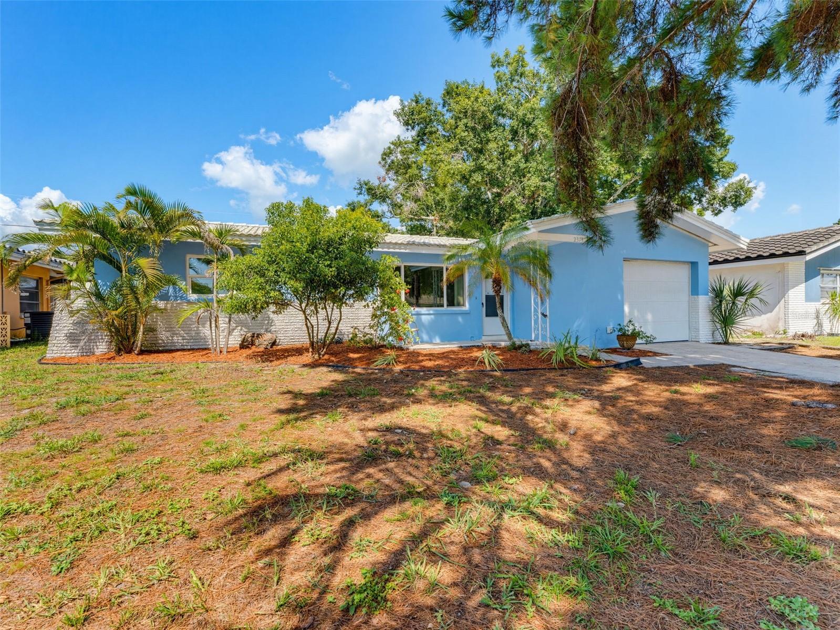
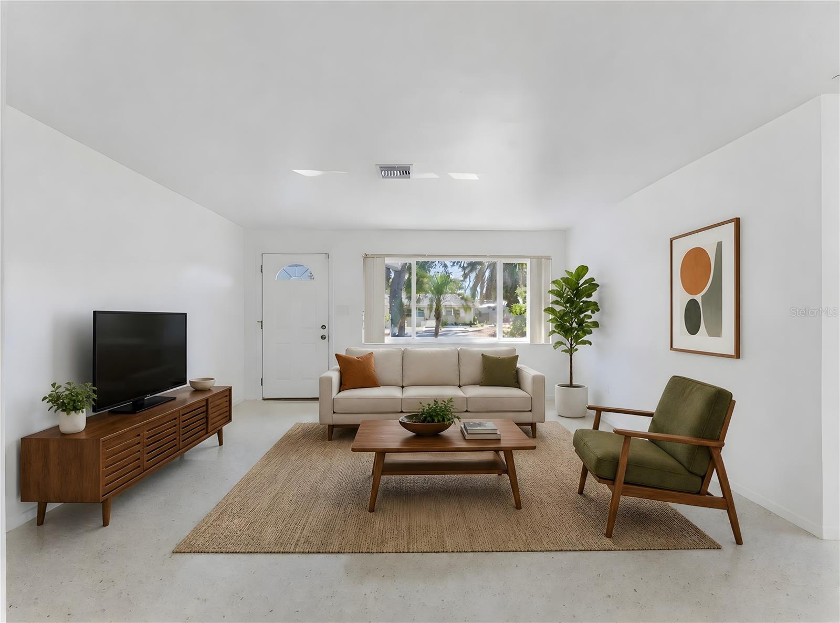
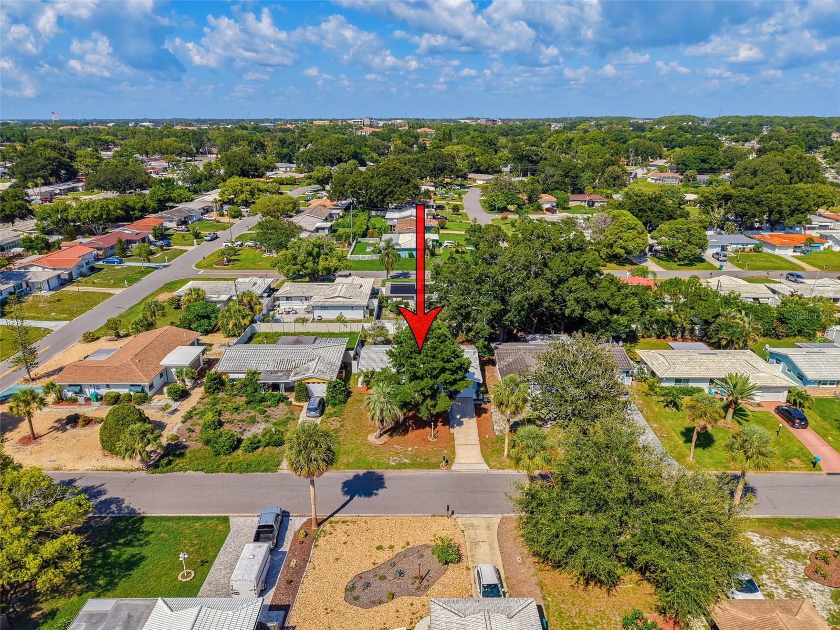
Single Family Residence at 2373 FOREST DR, CLEARWATER
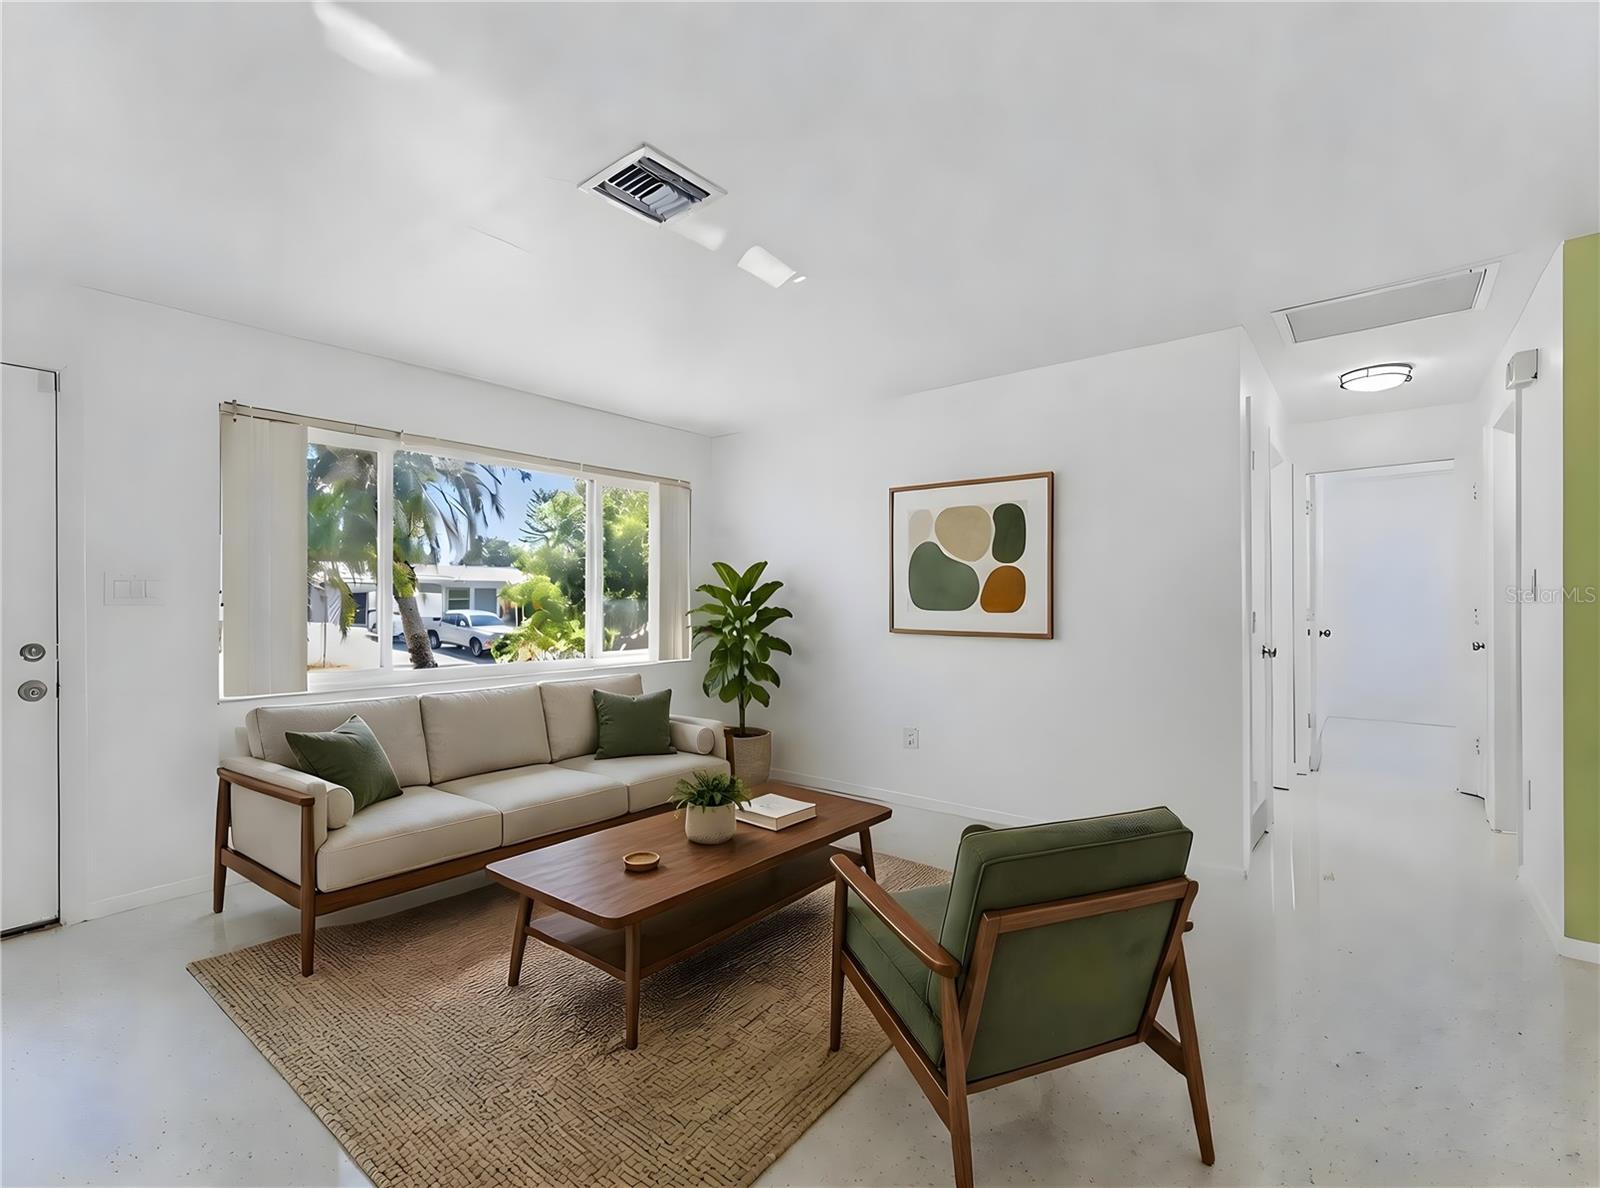
Single Family Residence at 2373 FOREST DR, CLEARWATER, photo 2 of 42
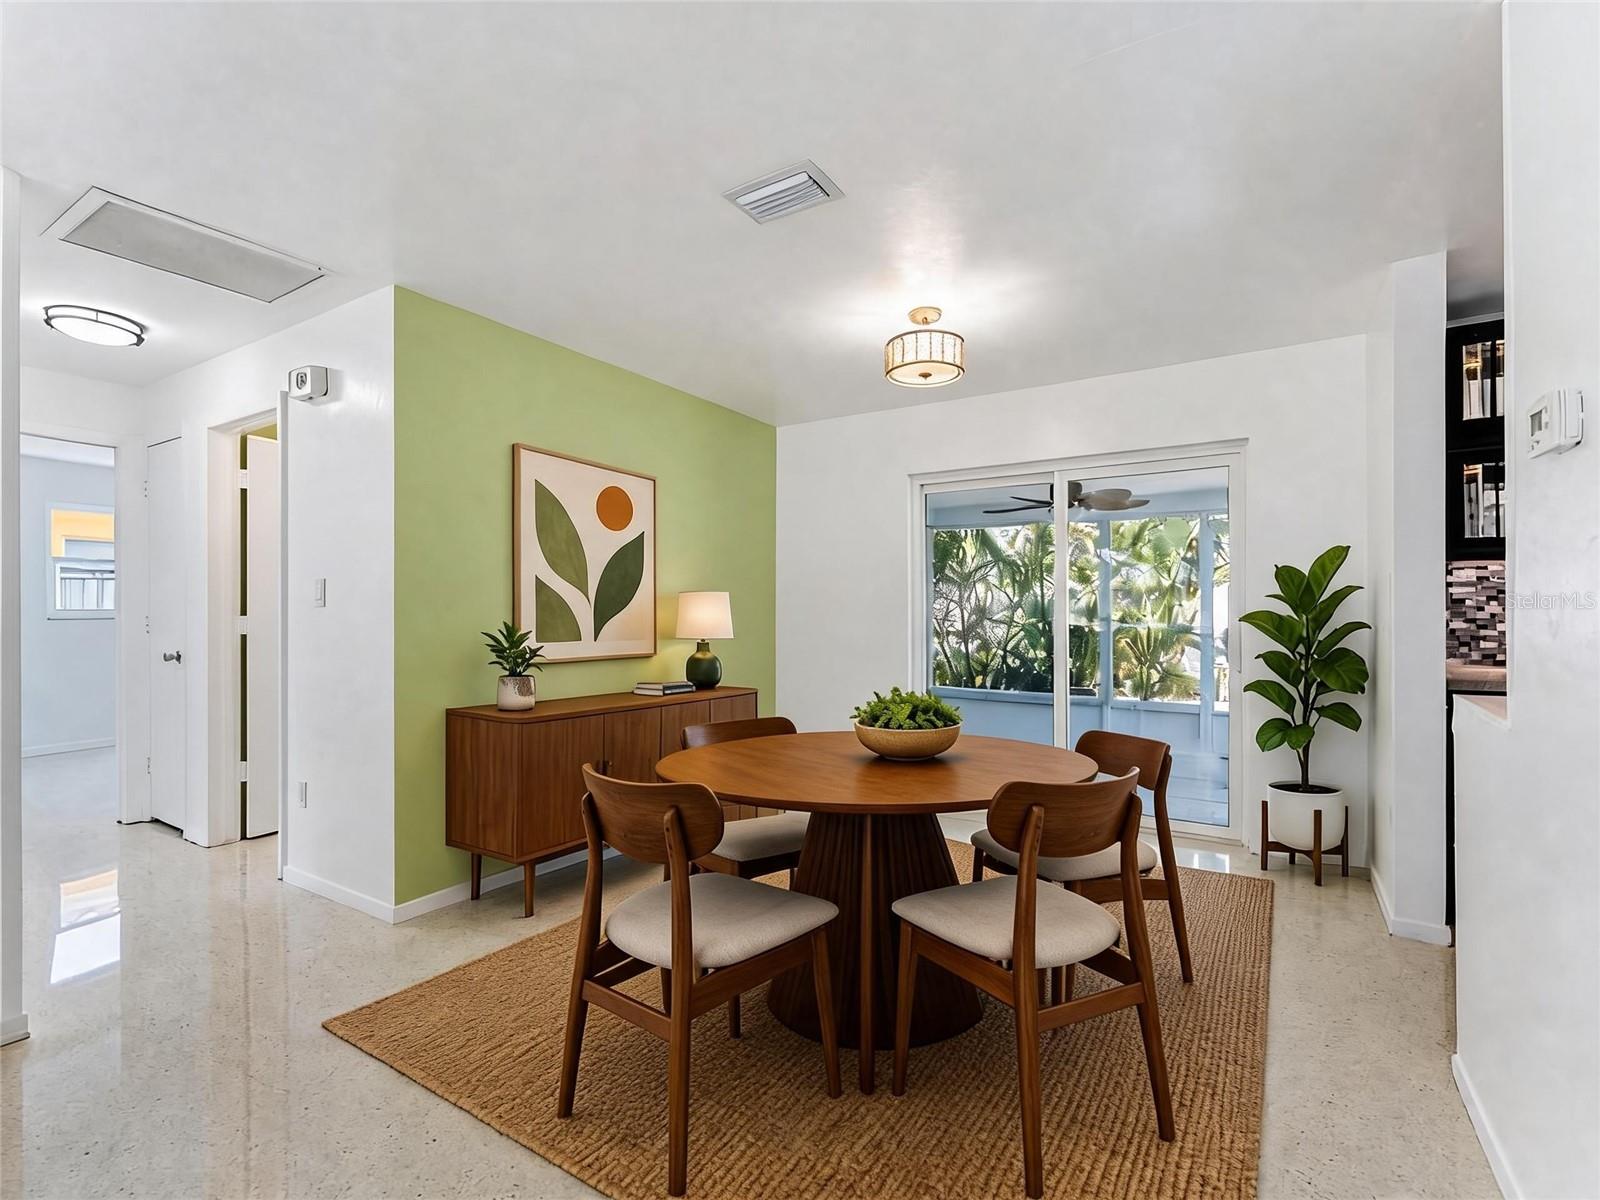
Single Family Residence at 2373 FOREST DR, CLEARWATER, photo 3 of 42
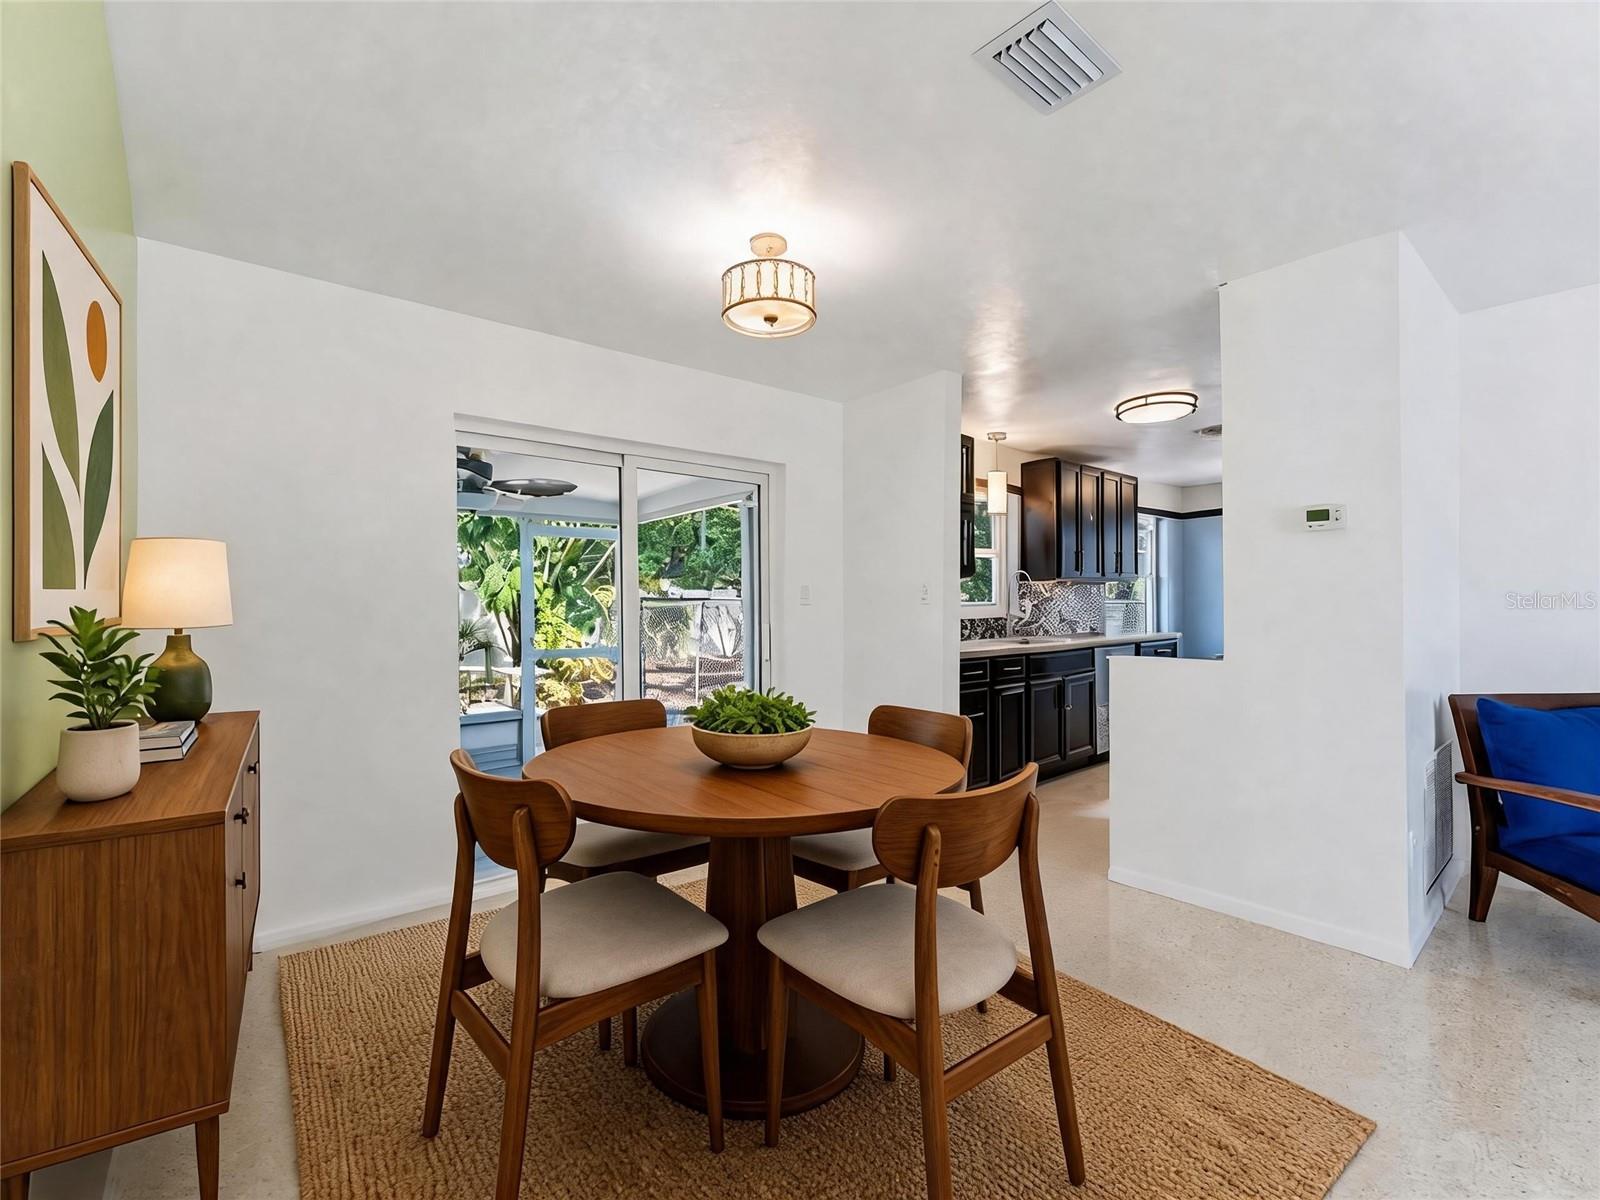
Single Family Residence at 2373 FOREST DR, CLEARWATER, photo 4 of 42
Single Family Residence at 2373 FOREST DR, CLEARWATER, photo 5 of 42
Single Family Residence at 2373 FOREST DR, CLEARWATER, photo 6 of 42
Single Family Residence at 2373 FOREST DR, CLEARWATER, photo 7 of 42
Single Family Residence at 2373 FOREST DR, CLEARWATER, photo 8 of 42
Single Family Residence at 2373 FOREST DR, CLEARWATER, photo 9 of 42
Single Family Residence at 2373 FOREST DR, CLEARWATER, photo 10 of 42
Single Family Residence at 2373 FOREST DR, CLEARWATER, photo 11 of 42
Single Family Residence at 2373 FOREST DR, CLEARWATER, photo 12 of 42
Single Family Residence at 2373 FOREST DR, CLEARWATER, photo 13 of 42
Single Family Residence at 2373 FOREST DR, CLEARWATER, photo 14 of 42
Single Family Residence at 2373 FOREST DR, CLEARWATER, photo 15 of 42
Single Family Residence at 2373 FOREST DR, CLEARWATER, photo 16 of 42
Single Family Residence at 2373 FOREST DR, CLEARWATER, photo 17 of 42
Single Family Residence at 2373 FOREST DR, CLEARWATER, photo 18 of 42
Single Family Residence at 2373 FOREST DR, CLEARWATER, photo 19 of 42
Single Family Residence at 2373 FOREST DR, CLEARWATER, photo 20 of 42
Single Family Residence at 2373 FOREST DR, CLEARWATER, photo 21 of 42
Single Family Residence at 2373 FOREST DR, CLEARWATER, photo 22 of 42
Single Family Residence at 2373 FOREST DR, CLEARWATER, photo 23 of 42
Single Family Residence at 2373 FOREST DR, CLEARWATER, photo 24 of 42
Single Family Residence at 2373 FOREST DR, CLEARWATER, photo 25 of 42
Single Family Residence at 2373 FOREST DR, CLEARWATER, photo 26 of 42
Single Family Residence at 2373 FOREST DR, CLEARWATER, photo 27 of 42
Single Family Residence at 2373 FOREST DR, CLEARWATER, photo 28 of 42
Single Family Residence at 2373 FOREST DR, CLEARWATER, photo 29 of 42
Single Family Residence at 2373 FOREST DR, CLEARWATER, photo 30 of 42
Single Family Residence at 2373 FOREST DR, CLEARWATER, photo 31 of 42
Single Family Residence at 2373 FOREST DR, CLEARWATER, photo 32 of 42
Single Family Residence at 2373 FOREST DR, CLEARWATER, photo 33 of 42
Single Family Residence at 2373 FOREST DR, CLEARWATER, photo 34 of 42
Single Family Residence at 2373 FOREST DR, CLEARWATER, photo 35 of 42
Single Family Residence at 2373 FOREST DR, CLEARWATER, photo 36 of 42
Single Family Residence at 2373 FOREST DR, CLEARWATER, photo 37 of 42
Single Family Residence at 2373 FOREST DR, CLEARWATER, photo 38 of 42
Single Family Residence at 2373 FOREST DR, CLEARWATER, photo 39 of 42
Single Family Residence at 2373 FOREST DR, CLEARWATER, photo 40 of 42
Single Family Residence at 2373 FOREST DR, CLEARWATER, photo 41 of 42
Single Family Residence at 2373 FOREST DR, CLEARWATER, photo 42 of 42
42 photos

$344,000

2373 FOREST DR
CLEARWATER, FL 33763
Listed by Vivian Resnick · DALTON WADE INC
Bedrooms
2
Bathrooms
2
Living area
904 sqft
Year built
1968

About this home

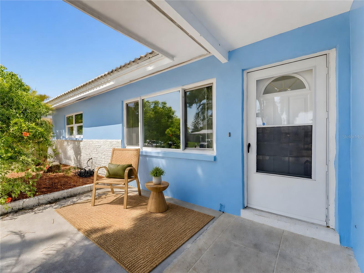
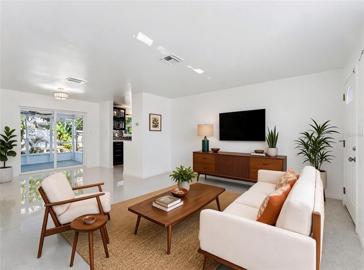
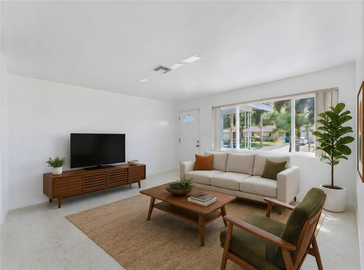
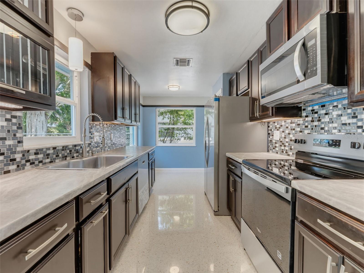
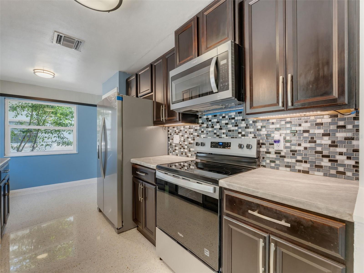
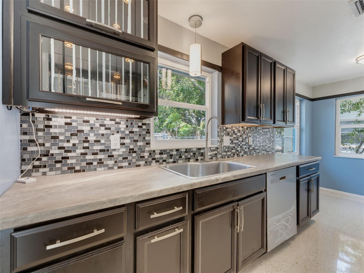
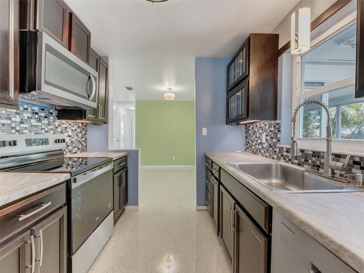
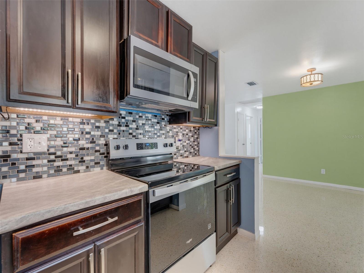
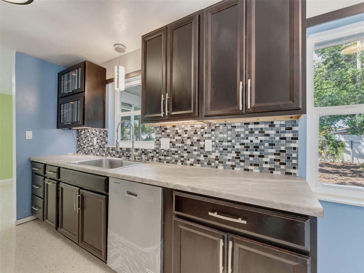
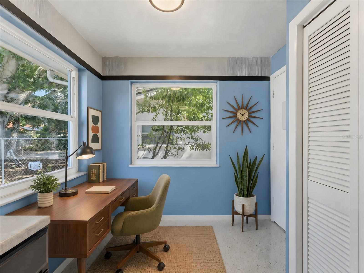
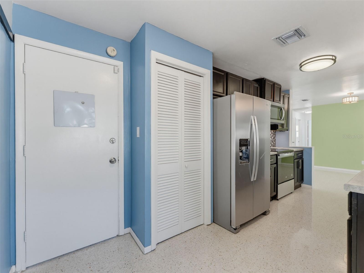
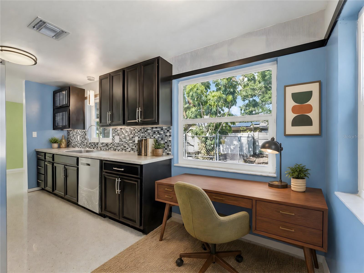
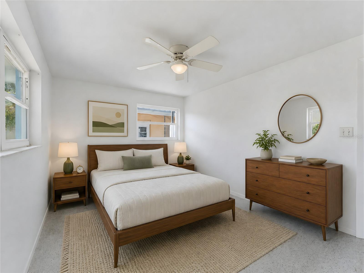
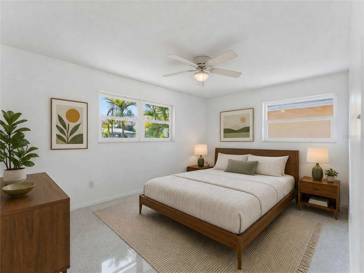
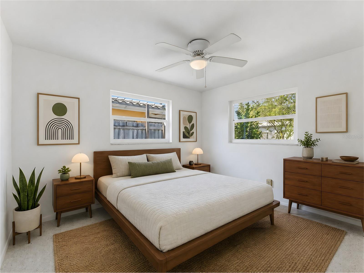
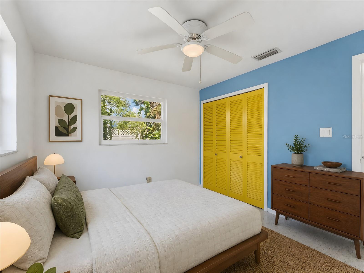
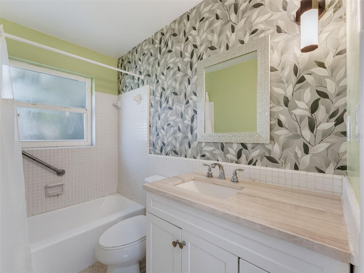
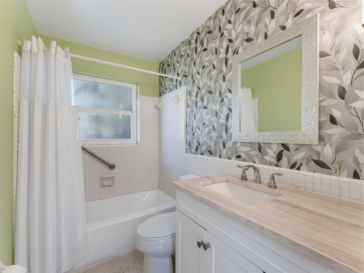
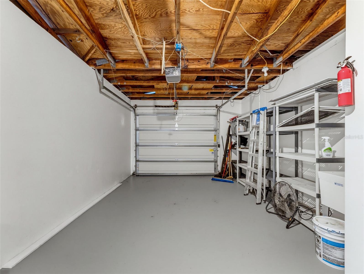
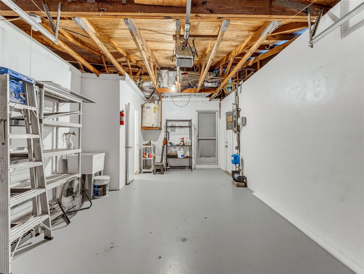
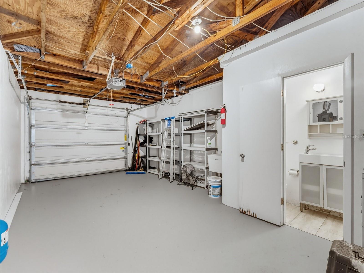
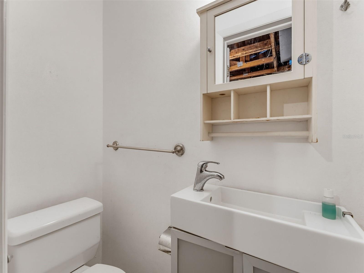
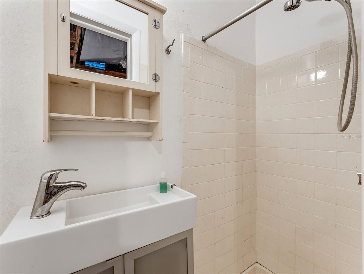
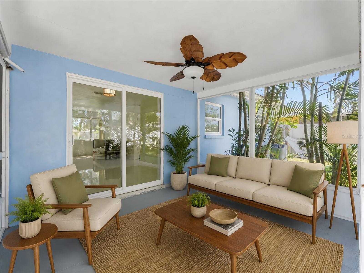
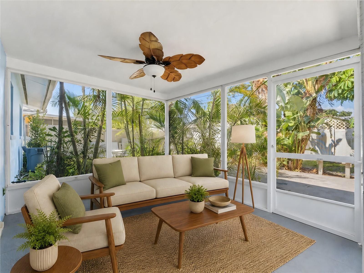
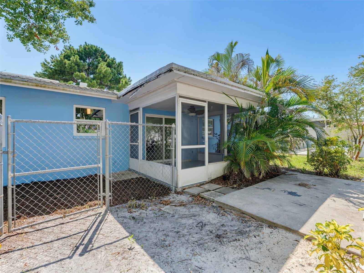
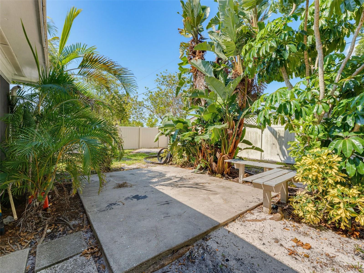
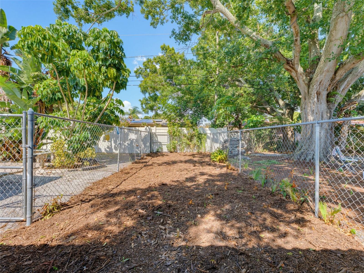
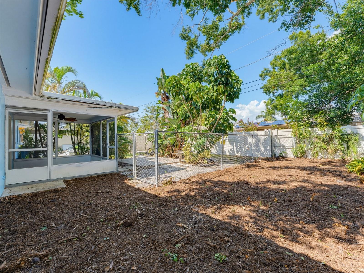
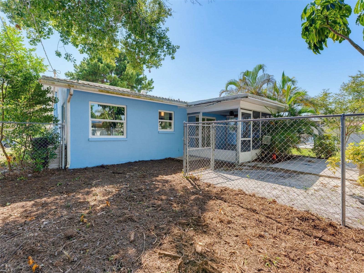
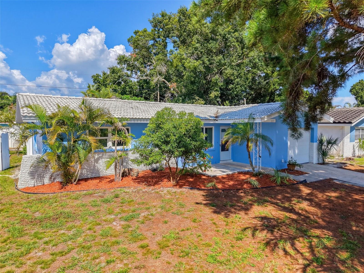
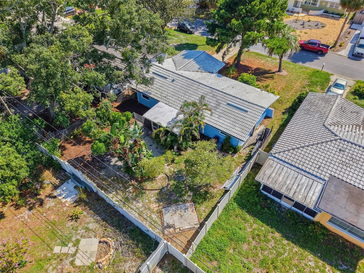
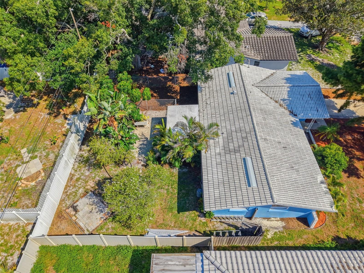
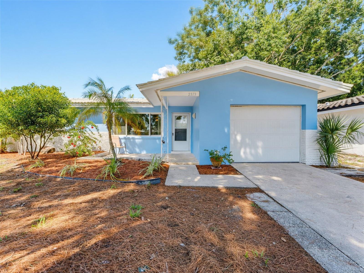
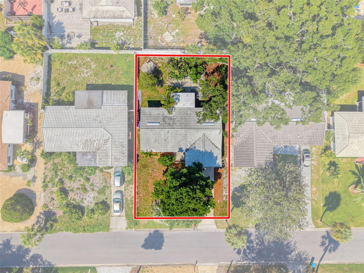
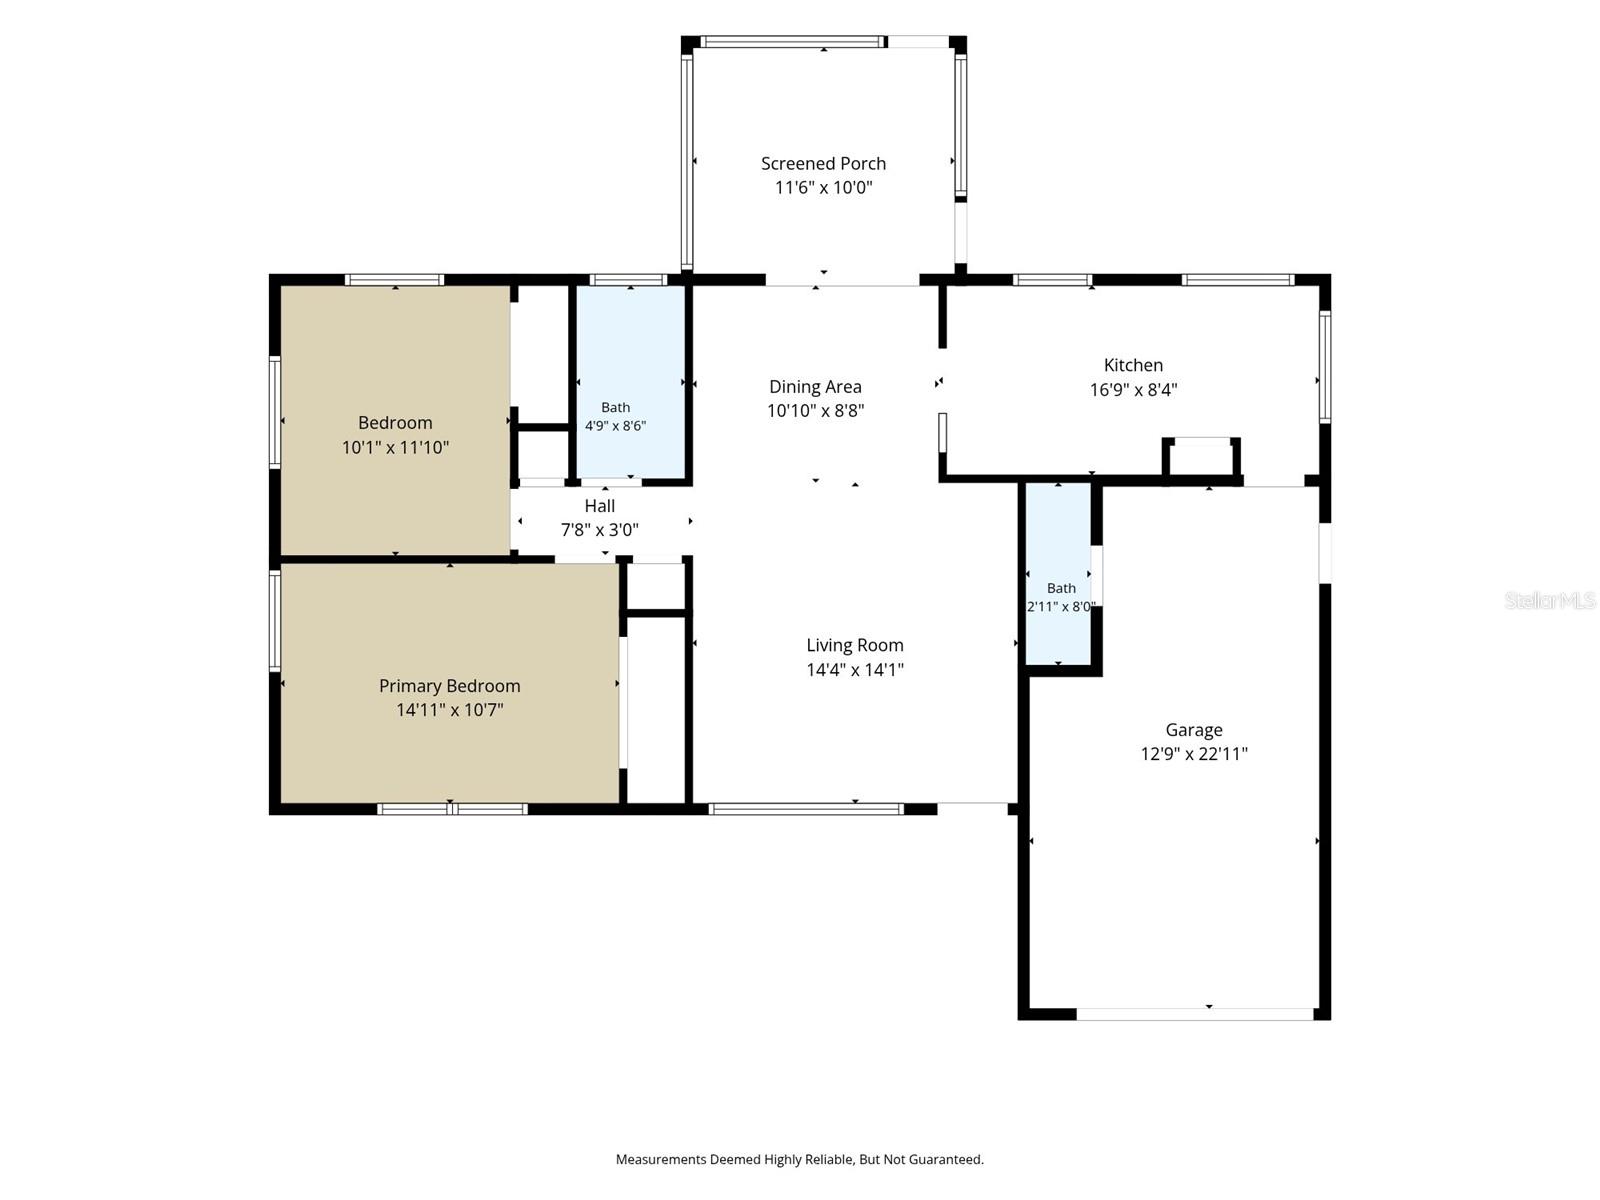
Virtually Staged. $5,000 SELLER-PAID RATE BUYDOWN AVAILABLE! Big-ticket updates, classic Florida character, and Greenbriar community amenities! This solid block Clearwater home offers 2 bedrooms, 2 full bathrooms (including one in the garage), an oversized 1-car garage, and beautifully polished terrazzo floors that bring timeless character to the living spaces.A large picture window fills the living room with natural light, while fresh interior and exterior paint give the home a refreshed look. Major improvements include impact-resistant windows, a new HVAC system with all-new ductwork, and a tile roof installed in 2012 with a secondary water barrier. The updated kitchen features new Whirlpool appliances, and the interior bathroom has a new vanity.The home offers 904 square feet of heated living space and 1,410 total square feet. Inside are two bedrooms and one full bathroom, while a second full bathroom with a shower is conveniently located in the garage. It's a practical layout with a little extra flexibility, whether you're coming in from gardening or spending time outdoors.Step outside to a newly screened patio with a ceiling fan, a comfortable spot for morning coffee or relaxing at the end of the day. The fully fenced backyard features divided outdoor areas, tropical landscaping, and an additional concrete pad for grilling, outdoor seating, or storage. Well points are also in place for irrigation.Greenbriar offers a heated community pool, fitness room, clubhouse, and community activities, all with low HOA fees. The home is located in Flood Zone X and combines desirable updates with the appeal of an established Clearwater community.Conveniently situated near shopping, restaurants, golf courses, and Countryside Mall, with access to downtown Dunedin, Clearwater Beach, and the Gulf Coast. Baseball fans can also enjoy nearby spring training attractions for the Philadelphia Phillies and Toronto Blue Jays.With its polished terrazzo floors, substantial improvements, inviting outdoor spaces, and community amenities, this Greenbriar home is worth seeing in person. Schedule your showing today!

Property details

MLS
Stellar MLS
MLS #
MFRTB8563271
Property type
Single Family Residence
Subdivision
GREENBRIAR
Status
Active
Days on market
N/A
On market date
October 30, 2026
Stories
N/A
Total bathrooms
2
Garage spaces
1
Parking spaces
N/A
Lot size
0.14 acres
Loading map…

Nearby schools

Within 10 miles. School directory data from the National Center for Education Statistics (NCES), accessed via the Urban Institute Education Data API. Local Score is calculated by INNOVATE Real Estate; where a state rating is shown, it comes from that state's own official school report card.

ElementaryCharter
ATHENIAN ACADEMY
0.33 mi away · Grades 0-8
Nearest school -- attendance-zone data not available here
4.0
Local Score (student-teacher ratio only (preliminary -- will incorporate state test-score data once available)) -- not an official state rating
Enrollment
469
Student:teacher ratio
12.7:1
District
PINELLAS
Middle
DUNEDIN HIGHLAND MIDDLE SCHOOL
1.82 mi away · Grades 6-8
Nearest school -- attendance-zone data not available here
2.0
Local Score (student-teacher ratio only (preliminary -- will incorporate state test-score data once available)) -- not an official state rating
Enrollment
1,022
Student:teacher ratio
19.7:1
District
PINELLAS
High
DUNEDIN HIGH SCHOOL
1.92 mi away · Grades 9-12
Nearest school -- attendance-zone data not available here
2.0
Local Score (student-teacher ratio only (preliminary -- will incorporate state test-score data once available)) -- not an official state rating
Enrollment
1,196
Student:teacher ratio
20.3:1
District
PINELLAS

Walkability

Blended score for CLEARWATER's center, calculated by INNOVATE Real Estate from two sources: the EPA's National Walkability Index (street network, transit, land-use mix) and Google Places amenity data (what's actually reachable on foot from this point). 60% EPA National Walkability Index + 40% nearby-amenity density (Google Places).

78
Walkable
out of 100
EPA National Walkability Index
13.3 / 20 -- Above average walkable
Google Places amenity density
95 / 100
Restaurants & cafes20
Grocery stores3
Parks6
Schools10
Transit stops20
Pharmacies6

Market position

How this listing compares to current activity in CLEARWATER, from live MLS data.

On the market 0 days -- 107 fewer days than CLEARWATER's current average of 107 days.
For reference, the median list price across 2,001 active listings in CLEARWATER right now is $220,000.

Mortgage calculator

Estimate only - actual rate and payment depend on your lender, credit, and loan program.

$
%
%
Adjust tax / insurance estimates
% / yr
$
/mo
Est. monthly payment
$2,222/mo
$68,800 down
$275,200 loan
Principal & interest$1,785
Property tax (est.)$287
Home insurance (est.)$150

Similar homes you might like

Data source: Listing information provided by Stellar MLS (mfrmls) via Trestle/CoreLogic. Last updated 20 hr ago.

Information herein deemed reliable but not guaranteed; all measurements, school assignments, HOA fees, taxes, and feature lists are approximate and should be independently verified. Equal Housing Opportunity.