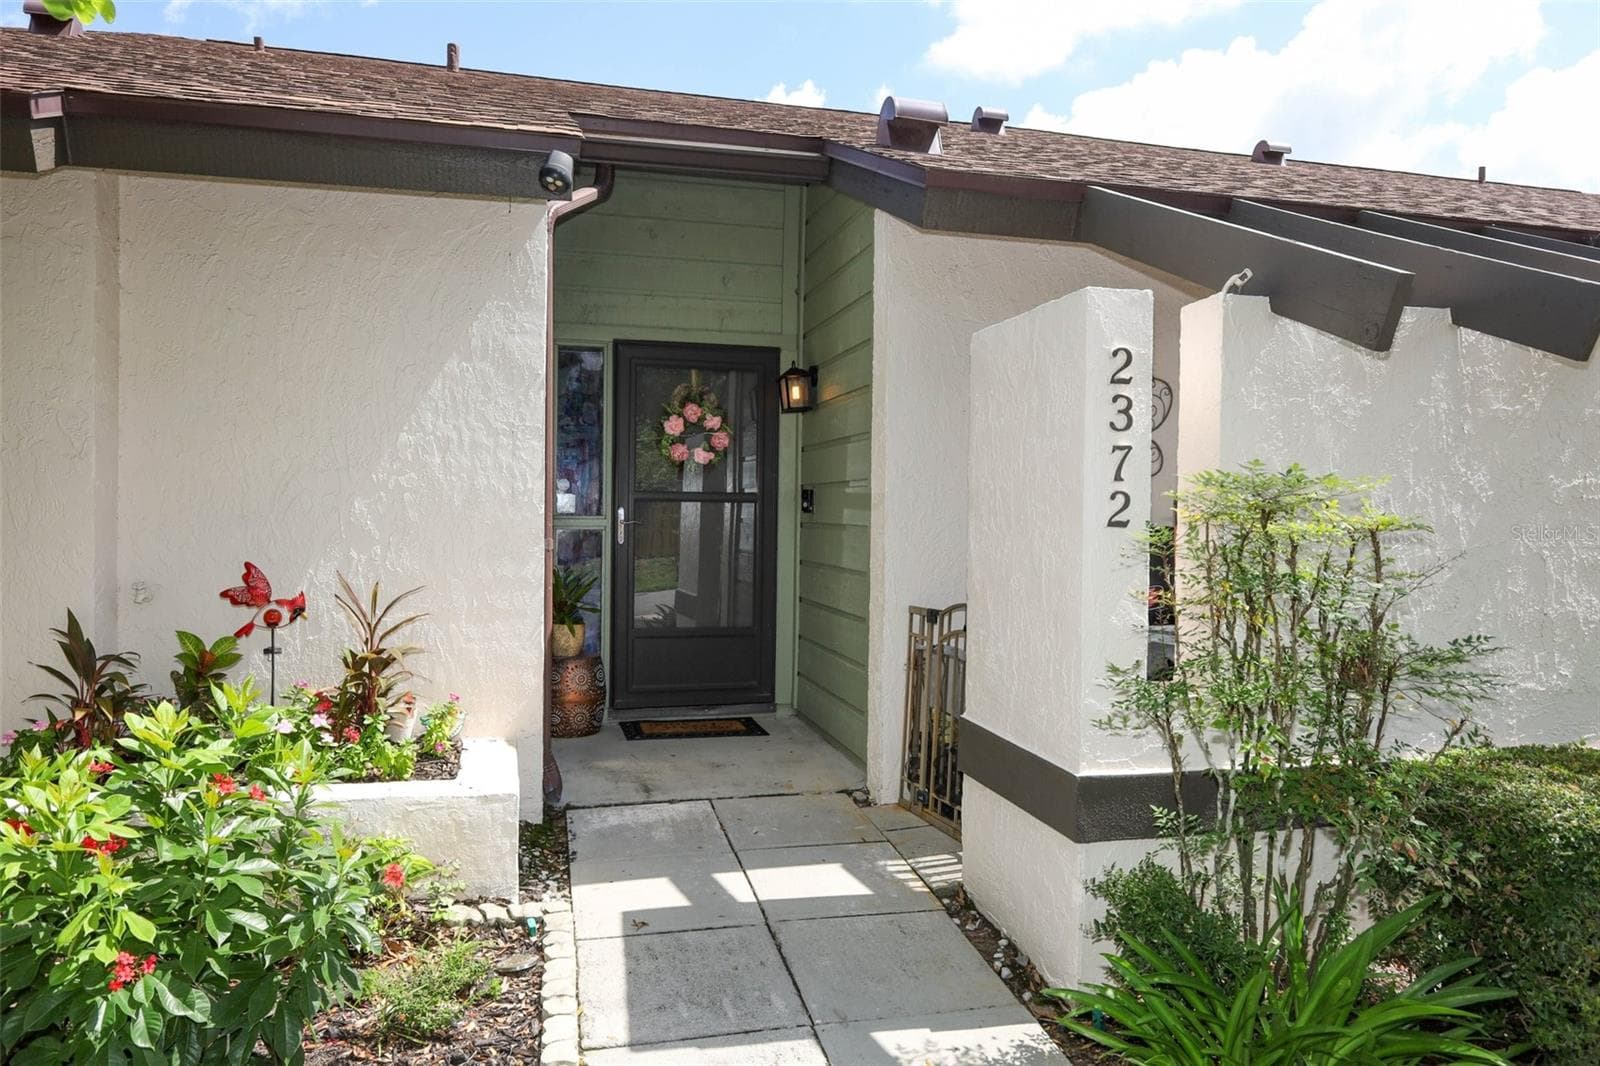
Condominium at 2372 SUN VALLEY CIR #2372, WINTER PARK
Condominium at 2372 SUN VALLEY CIR #2372, WINTER PARK, photo 2 of 42
Condominium at 2372 SUN VALLEY CIR #2372, WINTER PARK, photo 3 of 42
Condominium at 2372 SUN VALLEY CIR #2372, WINTER PARK, photo 4 of 42
Condominium at 2372 SUN VALLEY CIR #2372, WINTER PARK, photo 5 of 42
Condominium at 2372 SUN VALLEY CIR #2372, WINTER PARK, photo 6 of 42
Condominium at 2372 SUN VALLEY CIR #2372, WINTER PARK, photo 7 of 42
Condominium at 2372 SUN VALLEY CIR #2372, WINTER PARK, photo 8 of 42
Condominium at 2372 SUN VALLEY CIR #2372, WINTER PARK, photo 9 of 42
Condominium at 2372 SUN VALLEY CIR #2372, WINTER PARK, photo 10 of 42
Condominium at 2372 SUN VALLEY CIR #2372, WINTER PARK, photo 11 of 42
Condominium at 2372 SUN VALLEY CIR #2372, WINTER PARK, photo 12 of 42
Condominium at 2372 SUN VALLEY CIR #2372, WINTER PARK, photo 13 of 42
Condominium at 2372 SUN VALLEY CIR #2372, WINTER PARK, photo 14 of 42
Condominium at 2372 SUN VALLEY CIR #2372, WINTER PARK, photo 15 of 42
Condominium at 2372 SUN VALLEY CIR #2372, WINTER PARK, photo 16 of 42
Condominium at 2372 SUN VALLEY CIR #2372, WINTER PARK, photo 17 of 42
Condominium at 2372 SUN VALLEY CIR #2372, WINTER PARK, photo 18 of 42
Condominium at 2372 SUN VALLEY CIR #2372, WINTER PARK, photo 19 of 42
Condominium at 2372 SUN VALLEY CIR #2372, WINTER PARK, photo 20 of 42
Condominium at 2372 SUN VALLEY CIR #2372, WINTER PARK, photo 21 of 42
Condominium at 2372 SUN VALLEY CIR #2372, WINTER PARK, photo 22 of 42
Condominium at 2372 SUN VALLEY CIR #2372, WINTER PARK, photo 23 of 42
Condominium at 2372 SUN VALLEY CIR #2372, WINTER PARK, photo 24 of 42
Condominium at 2372 SUN VALLEY CIR #2372, WINTER PARK, photo 25 of 42
Condominium at 2372 SUN VALLEY CIR #2372, WINTER PARK, photo 26 of 42
Condominium at 2372 SUN VALLEY CIR #2372, WINTER PARK, photo 27 of 42
Condominium at 2372 SUN VALLEY CIR #2372, WINTER PARK, photo 28 of 42
Condominium at 2372 SUN VALLEY CIR #2372, WINTER PARK, photo 29 of 42
Condominium at 2372 SUN VALLEY CIR #2372, WINTER PARK, photo 30 of 42
Condominium at 2372 SUN VALLEY CIR #2372, WINTER PARK, photo 31 of 42
Condominium at 2372 SUN VALLEY CIR #2372, WINTER PARK, photo 32 of 42
Condominium at 2372 SUN VALLEY CIR #2372, WINTER PARK, photo 33 of 42
Condominium at 2372 SUN VALLEY CIR #2372, WINTER PARK, photo 34 of 42
Condominium at 2372 SUN VALLEY CIR #2372, WINTER PARK, photo 35 of 42
Condominium at 2372 SUN VALLEY CIR #2372, WINTER PARK, photo 36 of 42
Condominium at 2372 SUN VALLEY CIR #2372, WINTER PARK, photo 37 of 42
Condominium at 2372 SUN VALLEY CIR #2372, WINTER PARK, photo 38 of 42
Condominium at 2372 SUN VALLEY CIR #2372, WINTER PARK, photo 39 of 42
Condominium at 2372 SUN VALLEY CIR #2372, WINTER PARK, photo 40 of 42
Condominium at 2372 SUN VALLEY CIR #2372, WINTER PARK, photo 41 of 42
Condominium at 2372 SUN VALLEY CIR #2372, WINTER PARK, photo 42 of 42
42 photos

$285,000

2372 SUN VALLEY CIR #2372
WINTER PARK, FL 32792
Listed by Sheila Mathews · COLDWELL BANKER REALTY
Bedrooms
2
Bathrooms
2
Living area
1,495 sqft
Year built
1984

About this home

Welcome to this beautifully updated condo, ideally nestled between Winter Park and Maitland and perfect for a Seasonal or Year -round residence. Do you work from home and need a home office? This floor plan features a versatile upstairs loft overlooking the living and dining areas—perfect for your home office, fitness space, craft room, or additional guest accommodations. The bright, cheerful eat-in kitchen is both stylish and functional, showcasing quartz countertops, a glass tile backsplash, abundant cabinetry, a pull-out spice rack, trash/recycling cabinet, and a built-in storage unit. Sliding glass doors open to the private front courtyard, filling the space with natural light. Conveniently located laundry area, complete with washer and dryer, is tucked within the kitchen. The spacious living room features a cozy wood-burning fireplace and flows seamlessly into the dining area beneath soaring vaulted ceilings accented by skylights. Sliding glass doors lead to a screened lanai with a slate tile floor and a storage closet—an ideal spot to relax and enjoy Florida living. The primary suite also opens directly to the lanai and offers a beautifully renovated en-suite bath with a luxurious walk-in shower, updated vanity, linen cabinet, and a custom walk-in closet with built-in organizers. The front bedroom also includes a generous walk-in closet. Enjoy added privacy with a picturesque, tree-lined green space across the street rather than neighboring condos directly in front. Two dedicated parking spaces are conveniently located just outside your door. Cedarwood Village offers an exceptional location directly across from Casselberry Commons Shopping Plaza and is just minutes from Full Sail University, UCF, and Rollins College. Residents enjoy a community swimming pool, tennis courts with pickleball lines, and designated dog-walking areas. Additional highlights include a new roof and skylights installed in 2020. Monthly HOA fees cover exterior maintenance, lawn care, and community amenities, making this the perfect opportunity to enjoy carefree living in one of the area's most desirable communities.

Highlights

Fireplace

Property details

MLS
Stellar MLS
MLS #
MFRO6421135
Property type
Condominium
Subdivision
CEDARWOOD VILLAGE 1
Status
Active
Days on market
91
On market date
July 1, 2026
Stories
N/A
Total bathrooms
2
Garage spaces
N/A
Parking spaces
N/A
Lot size
N/A
Loading map…

Nearby schools

Within 10 miles. School directory data from the National Center for Education Statistics (NCES), accessed via the Urban Institute Education Data API. Local Score is calculated by INNOVATE Real Estate; where a state rating is shown, it comes from that state's own official school report card.

Elementary
LAKEMONT ELEMENTARY
1.16 mi away · Grades -1-5
Nearest school -- attendance-zone data not available here
3.0
Local Score (student-teacher ratio only (preliminary -- will incorporate state test-score data once available)) -- not an official state rating
Enrollment
565
Student:teacher ratio
15.7:1
District
ORANGE
Middle
MAITLAND MIDDLE
1.61 mi away · Grades 6-8
Nearest school -- attendance-zone data not available here
2.0
Local Score (student-teacher ratio only (preliminary -- will incorporate state test-score data once available)) -- not an official state rating
Enrollment
774
Student:teacher ratio
19.8:1
District
ORANGE
HighCharter
ALOMA HIGH CHARTER
1.54 mi away · Grades 9-12
Nearest school -- attendance-zone data not available here
1.0
Local Score (student-teacher ratio only (preliminary -- will incorporate state test-score data once available)) -- not an official state rating
Enrollment
331
Student:teacher ratio
33.1:1
District
ORANGE

Walkability

Blended score for WINTER PARK's center, calculated by INNOVATE Real Estate from two sources: the EPA's National Walkability Index (street network, transit, land-use mix) and Google Places amenity data (what's actually reachable on foot from this point). 60% EPA National Walkability Index + 40% nearby-amenity density (Google Places).

88
Highly walkable
out of 100
EPA National Walkability Index
16.0 / 20 -- Most walkable
Google Places amenity density
100 / 100
Restaurants & cafes20
Grocery stores5
Parks4
Schools3
Transit stops17
Pharmacies4

Market position

How this listing compares to current activity in WINTER PARK, from live MLS data.

On the market 91 days -- 23 more days than WINTER PARK's current average of 68 days.
For reference, the median list price across 600 active listings in WINTER PARK right now is $459,900.

Mortgage calculator

Estimate only - actual rate and payment depend on your lender, credit, and loan program.

$
%
%
Adjust tax / insurance estimates
% / yr
$
/mo
Est. monthly payment
$1,866/mo
$57,000 down
$228,000 loan
Principal & interest$1,479
Property tax (est.)$238
Home insurance (est.)$150

Similar homes you might like

Data source: Listing information provided by Stellar MLS (mfrmls) via Trestle/CoreLogic. Last updated 23 days ago.

Information herein deemed reliable but not guaranteed; all measurements, school assignments, HOA fees, taxes, and feature lists are approximate and should be independently verified. Equal Housing Opportunity.