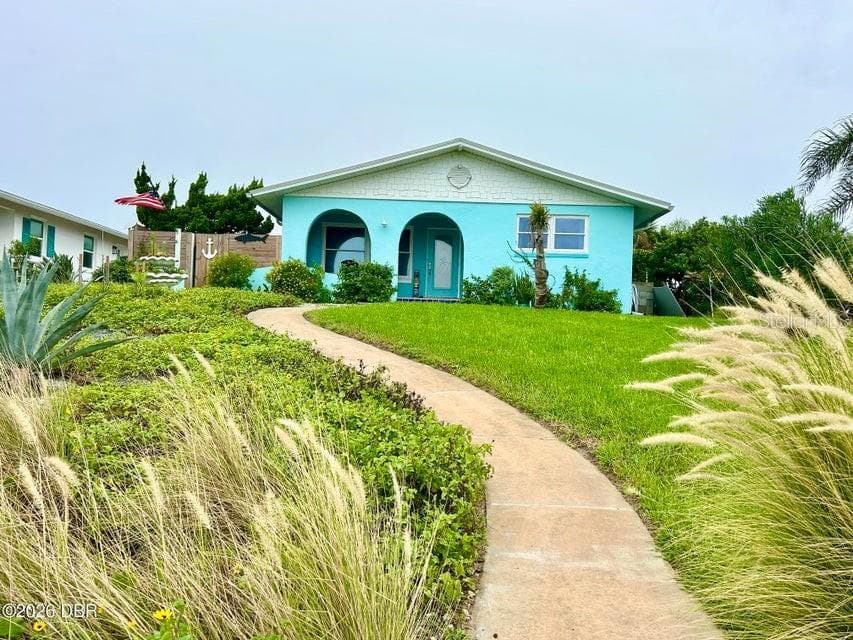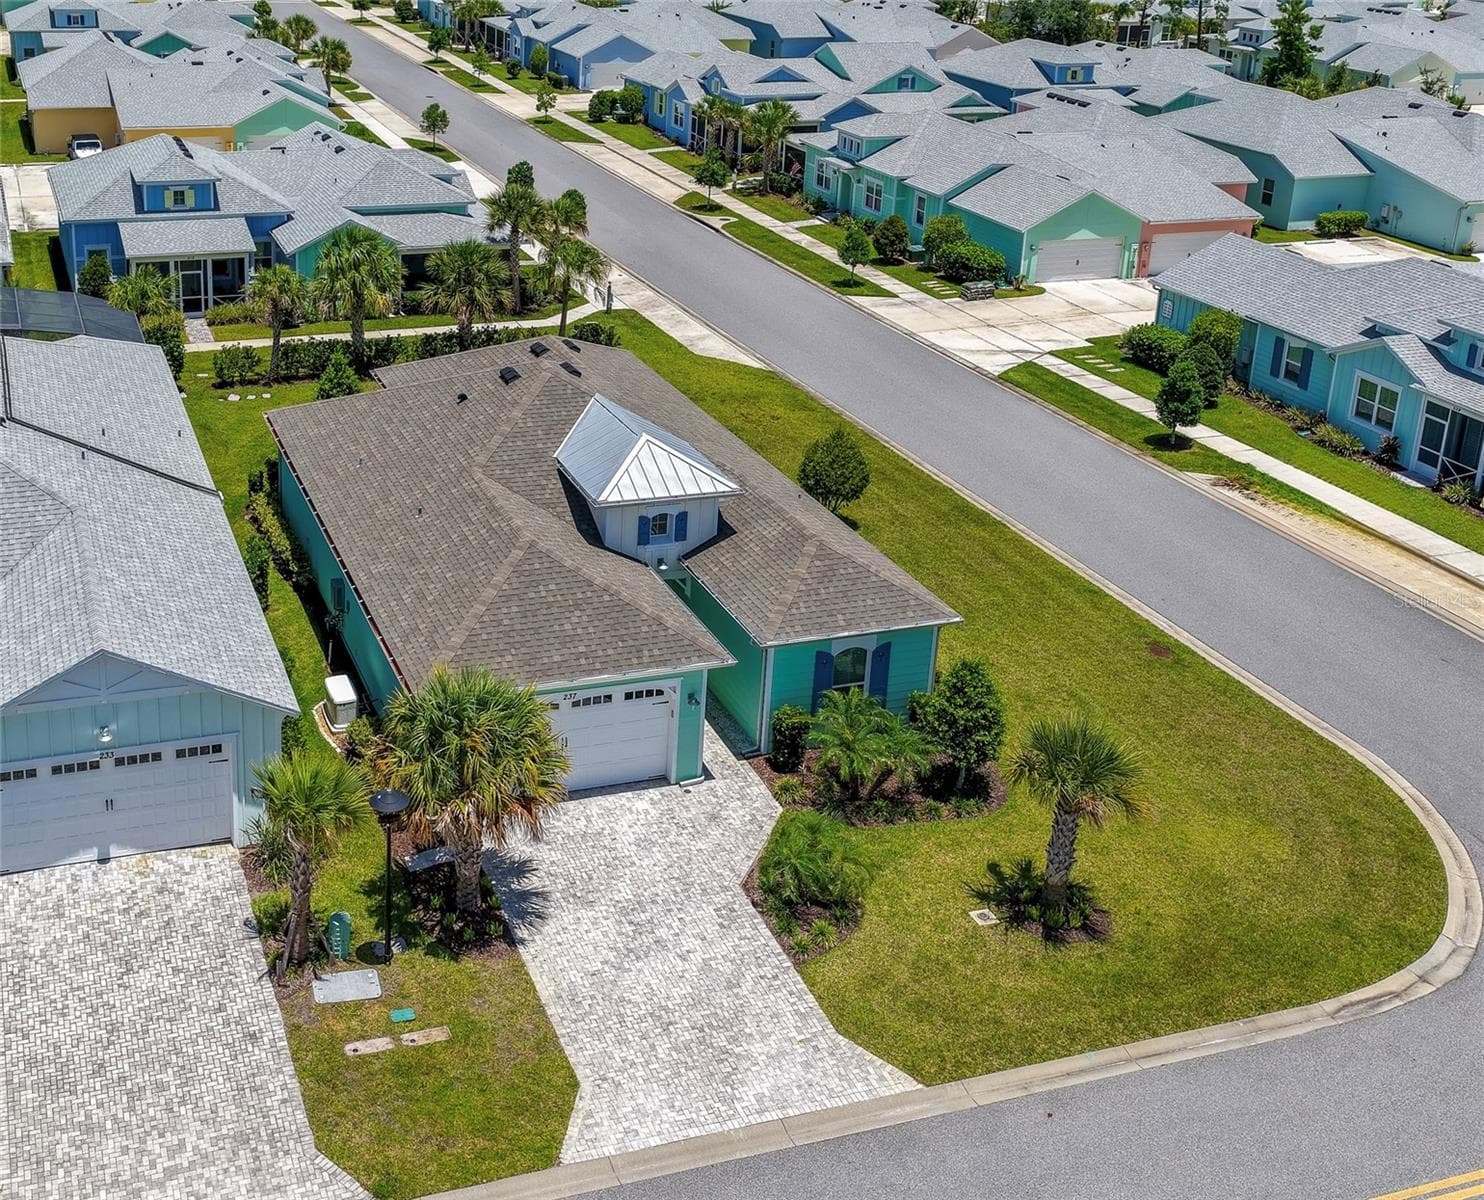
Beautiful aerial view of a coastal-style home featuring a paved driveway, palm trees, and a neatly manicured lawn. The surrounding neighborhood highlights charming, colorful houses along a quiet street. - 237 SAND BAR LN, DAYTONA BEACH
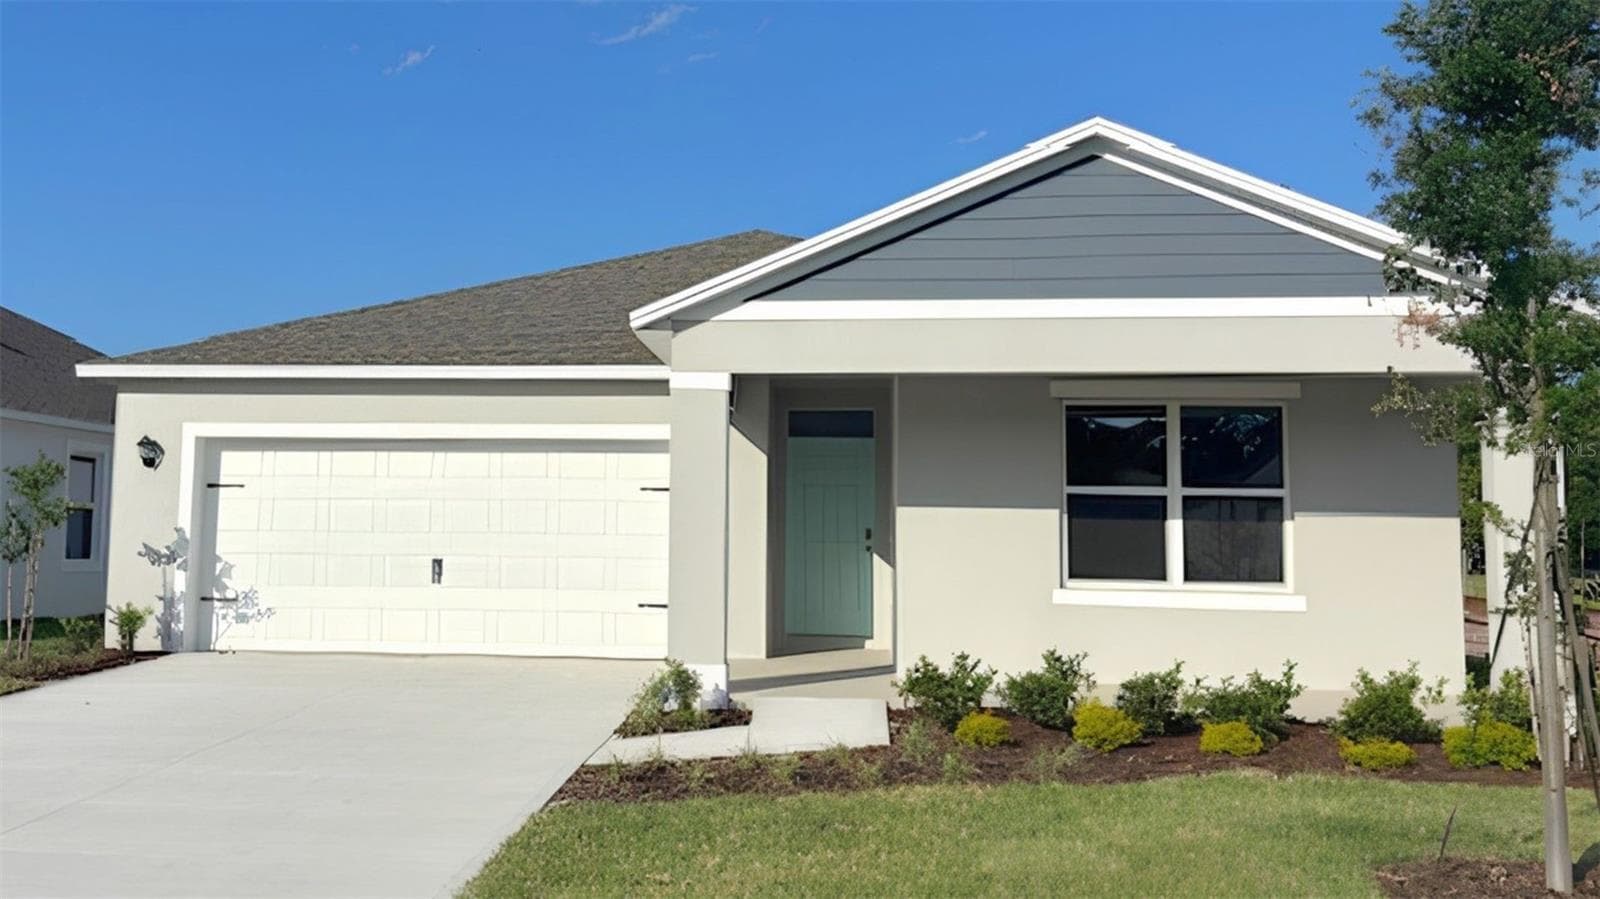
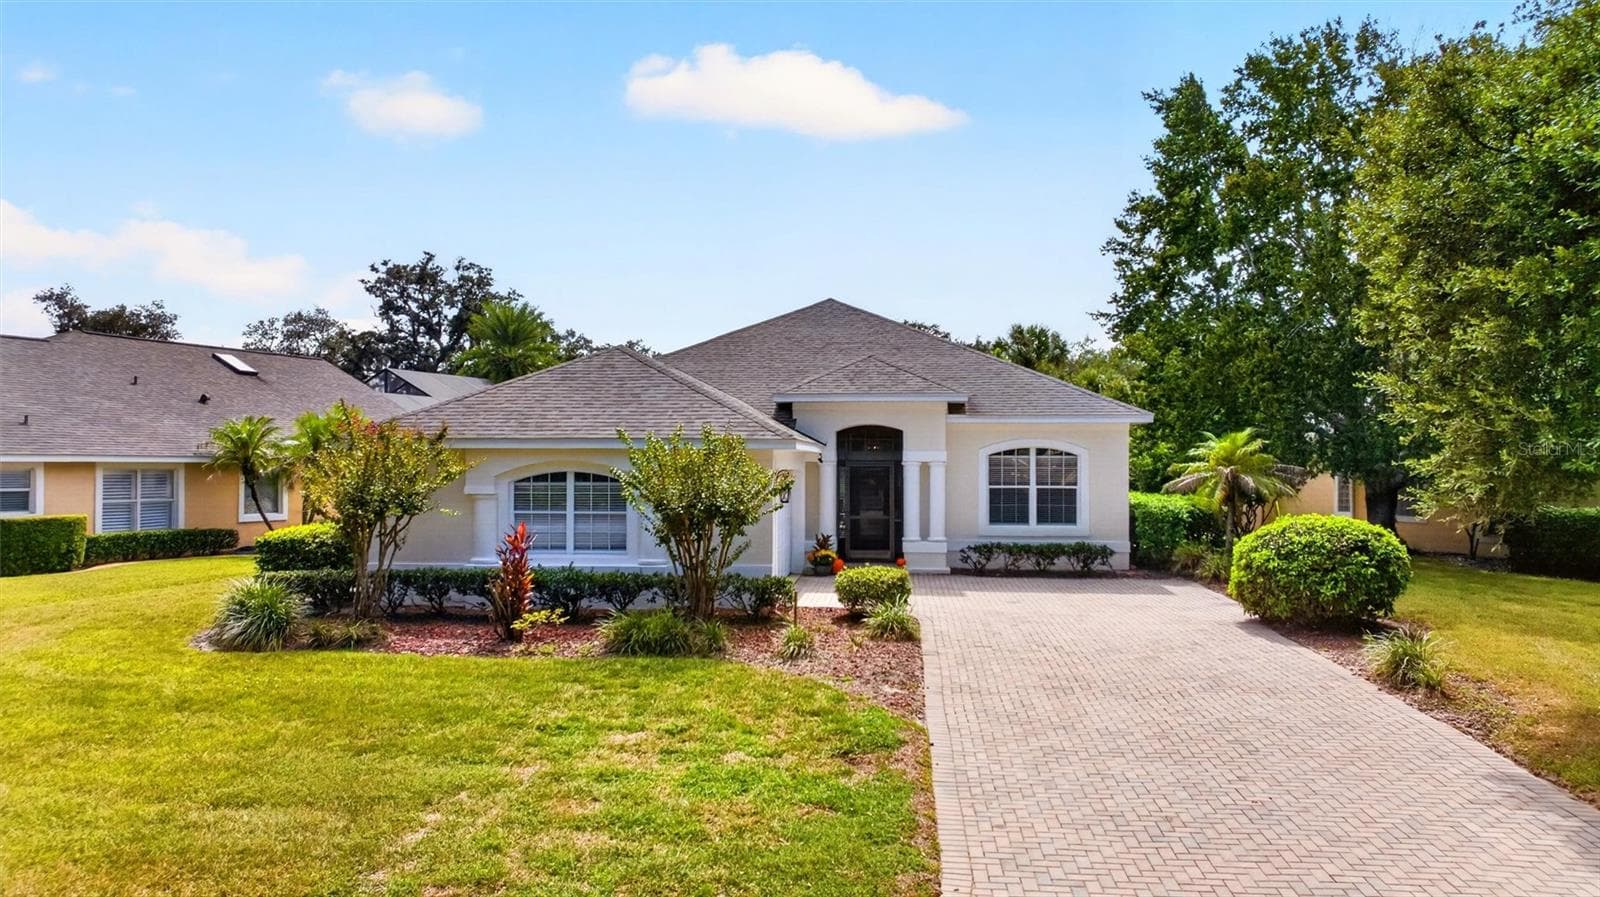
4.Full front view of the coastal home showcasing its architectural design, paved driveway, entry tower, and tropical landscaping - 237 SAND BAR LN, DAYTONA BEACH
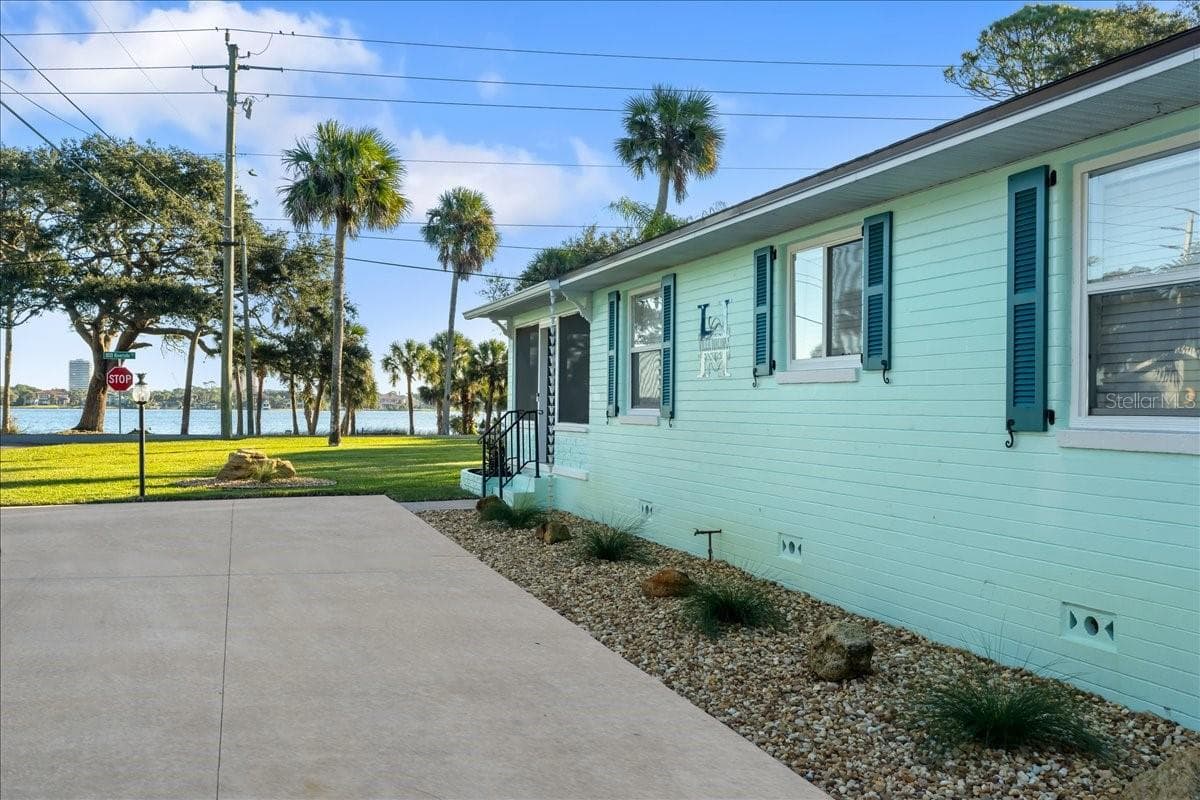
Elevated side view of the bright mint-green home highlighting its dark shingle roofline, screened-in patio, and manicured green lawn. - 237 SAND BAR LN, DAYTONA BEACH
Eye-level drone shot of the Latitude Town Square entrance, featuring palm trees, a thatched-roof pavilion, and pathways leading to local recreational centers. - 237 SAND BAR LN, DAYTONA BEACH
Dynamic top-down look at the massive resort-style pool area featuring a winding zero-entry swimming pool, dedicated lap lanes, and thatched-roof shade structures. - 237 SAND BAR LN, DAYTONA BEACH
Birds-eye view of the expansive community clubhouse complex, featuring a resort-style swimming pool, numerous sports courts, and convenient parking facilities bordered by scenic lakes. - 237 SAND BAR LN, DAYTONA BEACH
A reverse view of the foyer showing the front door with glass panels, high ceilings, transom windows, and adjoining doorways. - 237 SAND BAR LN, DAYTONA BEACH
Bright entryway looking down a central hallway with wood-look flooring, leading toward a glass sliding door that opens to the screened in patio. - 237 SAND BAR LN, DAYTONA BEACH
Spacious, open-concept kitchen featuring a large central island, granite countertops, white cabinetry, and stainless steel appliances. - 237 SAND BAR LN, DAYTONA BEACH
Elegant kitchen showing a spacious granite-topped island with an under-mount sink, premium white cabinetry, and modern stainless steel appliances. Under-cabinet lighting highlights the granite backsplash and countertops. - 237 SAND BAR LN, DAYTONA BEACH
Long view of the kitchen work area highlighting expansive granite countertops, a built-in cooktop, and an integrated dishwasher in the island. Stylish glass pendant lights and recessed lighting illuminate the entire space. - 237 SAND BAR LN, DAYTONA BEACH
View from behind the kitchen island looking out into the living area and dining nook, highlighting the fluid open-concept design. - 237 SAND BAR LN, DAYTONA BEACH
Virtually Staged - Sunlit dining nook featuring a bay window wall dressed in clean white plantation shutters and a classic multi-light chandelier overhead. - 237 SAND BAR LN, DAYTONA BEACH
Expansive great room showing the seamless transition between the kitchen, dining nook, and living areas under a high tray ceiling. - 237 SAND BAR LN, DAYTONA BEACH
Virtually Staged - Bright, open living area featuring warm luxury vinyl flooring, neutral walls, and a tray ceiling with crown molding and a ceiling fan. A large sliding glass door opens to a screened-in patio with views of tropical landscaping. - 237 SAND BAR LN, DAYTONA BEACH
Alternate view of the main living space looking toward the front foyer and an adjoining bedroom doorway. The continuous luxury vinyl flooring and tray ceiling enhance the room's open, cohesive design - 237 SAND BAR LN, DAYTONA BEACH
Virtually Staged - Screened-in back patio paved with brick pavers, featuring a beadboard ceiling with a tropical-leaf ceiling fan and scenic views of the manicured lawn. - 237 SAND BAR LN, DAYTONA BEACH
Alternate angle of the screened-in patio showcasing the mint-green stucco exterior, a large sliding glass door, and durable paver flooring. - 237 SAND BAR LN, DAYTONA BEACH
Virtually Staged - Spacious primary bedroom featuring neutral carpeting, a high tray ceiling with a ceiling fan, and a doorway leading into the en-suite bathroom. - 237 SAND BAR LN, DAYTONA BEACH
Reverse angle of the primary bedroom showcasing a large window wall fitted with white plantation shutters that fill the room with natural light. - 237 SAND BAR LN, DAYTONA BEACH
Master bathroom featuring a long double vanity with granite countertops, luxury vinyl floors, and a glass-enclosed tile walk-in shower. The far end of the bathroom opens into a large walk-in closet. - 237 SAND BAR LN, DAYTONA BEACH
Spacious walk-in shower featuring neutral beige wall and floor tiling, a decorative mosaic accent band, and a built-in corner bench behind a seamless glass enclosure. - 237 SAND BAR LN, DAYTONA BEACH
Generous walk-in closet featuring wall-to-wall neutral carpeting and multiple tiers of built-in white wire shelving. - 237 SAND BAR LN, DAYTONA BEACH
Virtually Staged - Bright bedroom space showcasing neutral carpet, tan walls, a ceiling fan, and an elegant arched window with white plantation shutters. - 237 SAND BAR LN, DAYTONA BEACH
Another angle of the bedroom highlighting a double-door closet, neutral carpeting, and a doorway leading into the hallway. - 237 SAND BAR LN, DAYTONA BEACH
Virtually Staged - Spacious flex room featuring neutral carpeting, a ceiling fan, and a large window with white plantation shutters that lets in plenty of natural light. - 237 SAND BAR LN, DAYTONA BEACH
An alternate view of the flex room showing the open doorway to the main hallway, neutral walls, and a ceiling fan. - 237 SAND BAR LN, DAYTONA BEACH
Modern bathroom featuring a white vanity with a granite countertop, a glass-enclosed walk-in shower with neutral tiling, and wood-look flooring. - 237 SAND BAR LN, DAYTONA BEACH
Functional laundry room equipped with a utility sink, granite-look countertops, white cabinetry, and a washer and dryer set. - 237 SAND BAR LN, DAYTONA BEACH
Clean two-car garage featuring painted grey flooring, white block walls, and a convenient built-in utility sink. - 237 SAND BAR LN, DAYTONA BEACH
Side yard highlighting a heavy-duty Generac backup generator mounted on a concrete pad next to the home's mint-green stucco exterior. - 237 SAND BAR LN, DAYTONA BEACH
Side-angle view of the property showing the vibrant mint-green exterior paint, neat landscaping beds, and an expansive green lawn. - 237 SAND BAR LN, DAYTONA BEACH
Rear view of the home highlighting the screened-in lanai and a wide, open grassy backyard bordered by tropical shrubs. - 237 SAND BAR LN, DAYTONA BEACH
High-altitude aerial view of the master-planned neighborhood showcasing the home's central location near scenic community ponds - 237 SAND BAR LN, DAYTONA BEACH
Expansive aerial perspective of the coastal-style development, displaying rows of neatly arranged homes surrounded by serene retention lakes and dense green woodlands. - 237 SAND BAR LN, DAYTONA BEACH
High-angle panoramic shot showcasing the community's layout relative to the vast forest canopy. - 237 SAND BAR LN, DAYTONA BEACH
Spacious outdoor entertainment pavilion at Latitude Town Square featuring a thatched-roof stage, a large open-air plaza with a central dance floor, and bordering palm trees. The layout is designed to host community gatherings and live events. - 237 SAND BAR LN, DAYTONA BEACH
Modern coastal-themed building housing the Latitude Bar & Grill and Changes in Attitude Bar, featuring vibrant teal accents and a dedicated golf cart parking lot. The lush palm trees and paved walkways enhance the lively resort-style atmosphere. - 237 SAND BAR LN, DAYTONA BEACH
The retro-style Last Mango Theater stands out with its blue-green exterior, decorative palm trees, and classic marquee signage. An adjacent paved parking area accommodates golf carts alongside a scenic background lake. - 237 SAND BAR LN, DAYTONA BEACH
Bright and welcoming Fins Up! Fitness Center featuring a tropical architectural style with yellow siding, teal metal roofs, and lush landscaping. A dedicated golf cart parking lane sits directly in front of the modern facility. - 237 SAND BAR LN, DAYTONA BEACH
Overhead view of the vibrant blue tennis courts alongside a paved parking lot and pedestrian walkways. - 237 SAND BAR LN, DAYTONA BEACH
Angled aerial perspective highlighting additional sports courts nestled alongside a preserved cypress wetland area within the community. - 237 SAND BAR LN, DAYTONA BEACH
43 photos

$499,900

237 SAND BAR LN
DAYTONA BEACH, FL 32124
Listed by Alice Cooper · ADAMS, CAMERON & CO., REALTORS
Bedrooms
2
Bathrooms
2
Living area
1,681 sqft
Year built
2020

About this home

Virtually Staged. Your slice of paradise awaits at Latitude Margaritaville Daytona Beach! This beautifully appointed Coconut Model offers the ultimate in resort-style living, combining thoughtful design, premium upgrades, gated access, and the added peace of mind of a whole-house generator. Featuring 2 bedrooms, 2 bathrooms, and a private office/flex room that can easily serve as a 3rd bedroom, this SINGLE-FAMILY home is situated on a premium oversized corner lot with no sidewalk along the corner, providing added privacy. Inside, the home is loaded with premium upgrades, including luxury vinyl plank flooring, elegant crown molding in the main living areas, and custom plantation shutters throughout. See attached document of upgrades. A welcoming foyer with soaring ceilings introduces an open-concept floor plan. The expansive great room is filled with natural light and opens seamlessly through oversized sliding glass doors to the screened lanai, creating an inviting setting for everyday living and entertaining. Designed with both style and functionality in mind, the gourmet kitchen serves as the heart of the home. An oversized center island anchors the space, complemented by granite countertops, abundant cabinetry with soft-close drawers and pull-out shelving in both the lower cabinets and the pantry, under-cabinet lighting, premium stainless steel appliances, and a brand-new refrigerator. The adjacent dining area is framed by large windows with plantation shutters, providing an elegant backdrop for casual meals and special occasions alike. The private primary suite offers a relaxing retreat with a tray ceiling and a large walk-in closet. The spa-inspired ensuite features a dual-sink vanity with granite countertop, abundant cabinetry, a linen tower, and an oversized frameless glass walk-in shower. Pocket doors provide privacy for the guest suite and a beautifully finished guest bath with a tiled walk-in shower, and a dedicated office provide flexible living spaces that easily accommodate guests, hobbies, or remote work. Step outside to the expansive screened lanai with paver flooring and a ceiling fan, offering a peaceful place to enjoy Florida's year-round climate. Every detail of this home reflects pride of ownership, including decorative exterior and landscape lighting, a sealed paver driveway, and an oversized two-car garage with a utility sink. The attic is equipped with a fan and additional insulation to help improve energy efficiency and reduce utility costs. For added peace of mind, the whole-house Generac backup generator is regularly serviced and up to date. Experience resort-style living with an array of amenities including a private restaurant / bar, a beach club with shuttle, multiple swimming pools, fitness center with lap pool, tennis, pickleball, a bandshell and scenic walking and hiking trails. Conveniently located with easy access to I-95, you'll be minutes away from world-class beaches, boating and fishing, plus LPGA championship golf, Daytona International Speedway, Tanger Outlet Mall and One Daytona. Don't miss your chance to own this piece of paradise in Latitude Margaritaville Daytona Beach. All information recorded in the MLS is intended to be accurate but cannot be guaranteed.

Property details

MLS
Stellar MLS
MLS #
MFRV4950237
Property type
Single Family Residence
Subdivision
LATITUDE/DAYTONA BEACH PH 3A
Status
Active
Days on market
78
On market date
July 17, 2026
Stories
N/A
Total bathrooms
2
Garage spaces
2
Parking spaces
N/A
Lot size
0.18 acres
Loading map…

Nearby schools

Within 10 miles. School directory data from the National Center for Education Statistics (NCES), accessed via the Urban Institute Education Data API. Local Score is calculated by INNOVATE Real Estate; where a state rating is shown, it comes from that state's own official school report card.

Elementary
CHAMPION ELEMENTARY SCHOOL
1.86 mi away · Grades -1-5
Nearest school -- attendance-zone data not available here
4.0
Local Score (student-teacher ratio only (preliminary -- will incorporate state test-score data once available)) -- not an official state rating
Enrollment
560
Student:teacher ratio
12.4:1
District
VOLUSIA
Middle
DAVID C. HINSON SR. MIDDLE SCHOOL
1.56 mi away · Grades 6-8
Nearest school -- attendance-zone data not available here
2.0
Local Score (student-teacher ratio only (preliminary -- will incorporate state test-score data once available)) -- not an official state rating
Enrollment
952
Student:teacher ratio
18.7:1
District
VOLUSIA
High
AMIKIDS VOLUSIA
3.39 mi away · Grades 6-12
Nearest school -- attendance-zone data not available here
5.0
Local Score (student-teacher ratio only (preliminary -- will incorporate state test-score data once available)) -- not an official state rating
Enrollment
9
Student:teacher ratio
4.5:1
District
VOLUSIA

Walkability

Blended score for DAYTONA BEACH's center, calculated by INNOVATE Real Estate from two sources: the EPA's National Walkability Index (street network, transit, land-use mix) and Google Places amenity data (what's actually reachable on foot from this point). 60% EPA National Walkability Index + 40% nearby-amenity density (Google Places).

21
Car-dependent
out of 100
EPA National Walkability Index
6.7 / 20 -- Below average walkable
Google Places amenity density
3 / 100
Restaurants & cafes1
Grocery stores0
Parks0
Schools0
Transit stops0
Pharmacies0

Market position

How this listing compares to current activity in DAYTONA BEACH, from live MLS data.

On the market 78 days -- 37 fewer days than DAYTONA BEACH's current average of 115 days.
For reference, the median list price across 854 active listings in DAYTONA BEACH right now is $265,000.

Mortgage calculator

Estimate only - actual rate and payment depend on your lender, credit, and loan program.

$
%
%
Adjust tax / insurance estimates
% / yr
$
/mo
Est. monthly payment
$3,160/mo
$99,980 down
$399,920 loan
Principal & interest$2,594
Property tax (est.)$417
Home insurance (est.)$150

Similar homes you might like

Data source: Listing information provided by Stellar MLS (mfrmls) via Trestle/CoreLogic. Last updated 20 days ago.

Information herein deemed reliable but not guaranteed; all measurements, school assignments, HOA fees, taxes, and feature lists are approximate and should be independently verified. Equal Housing Opportunity.