




$449,900
About this home
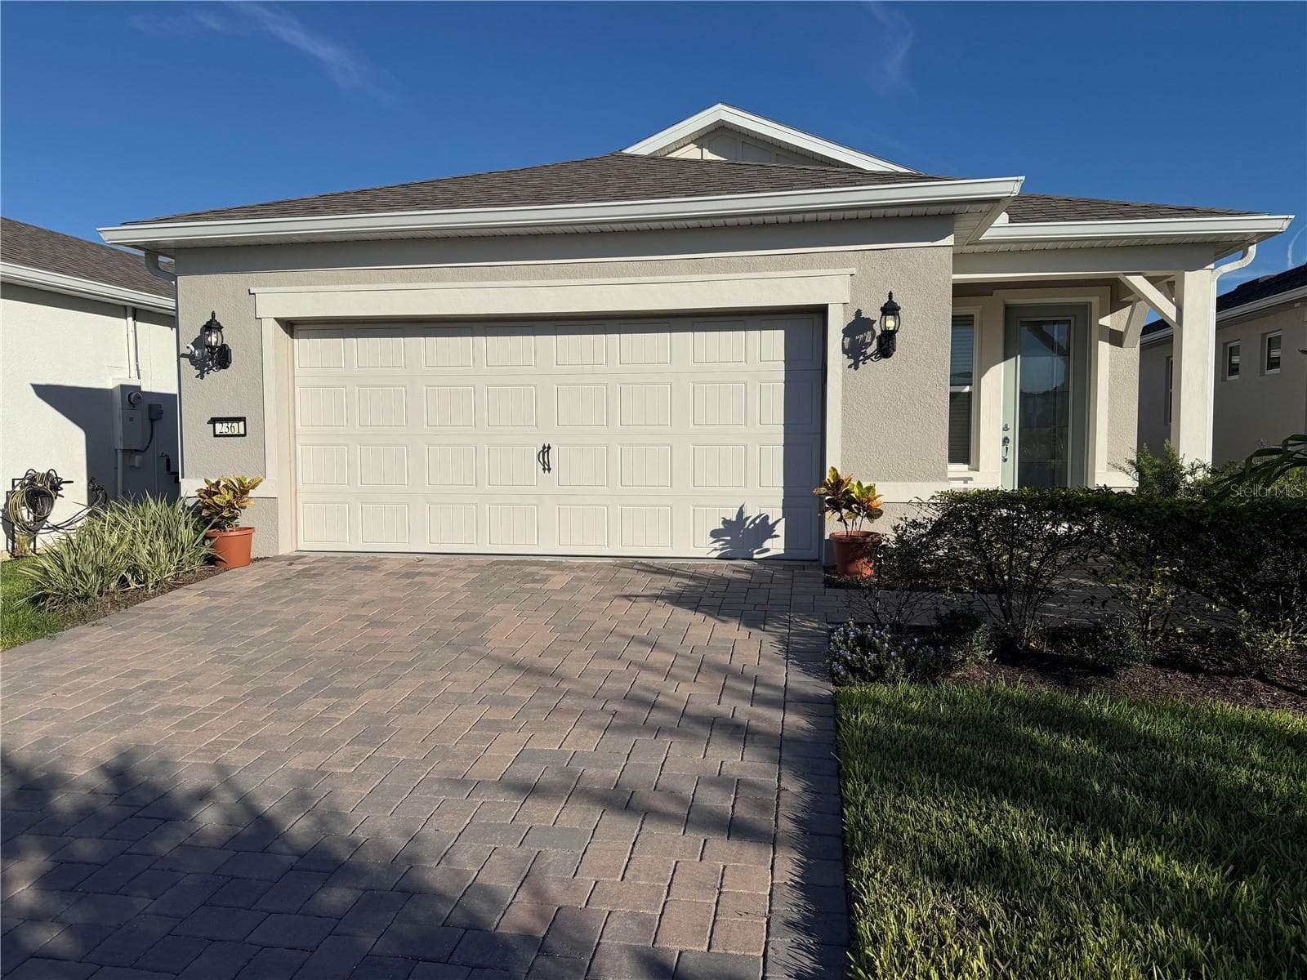
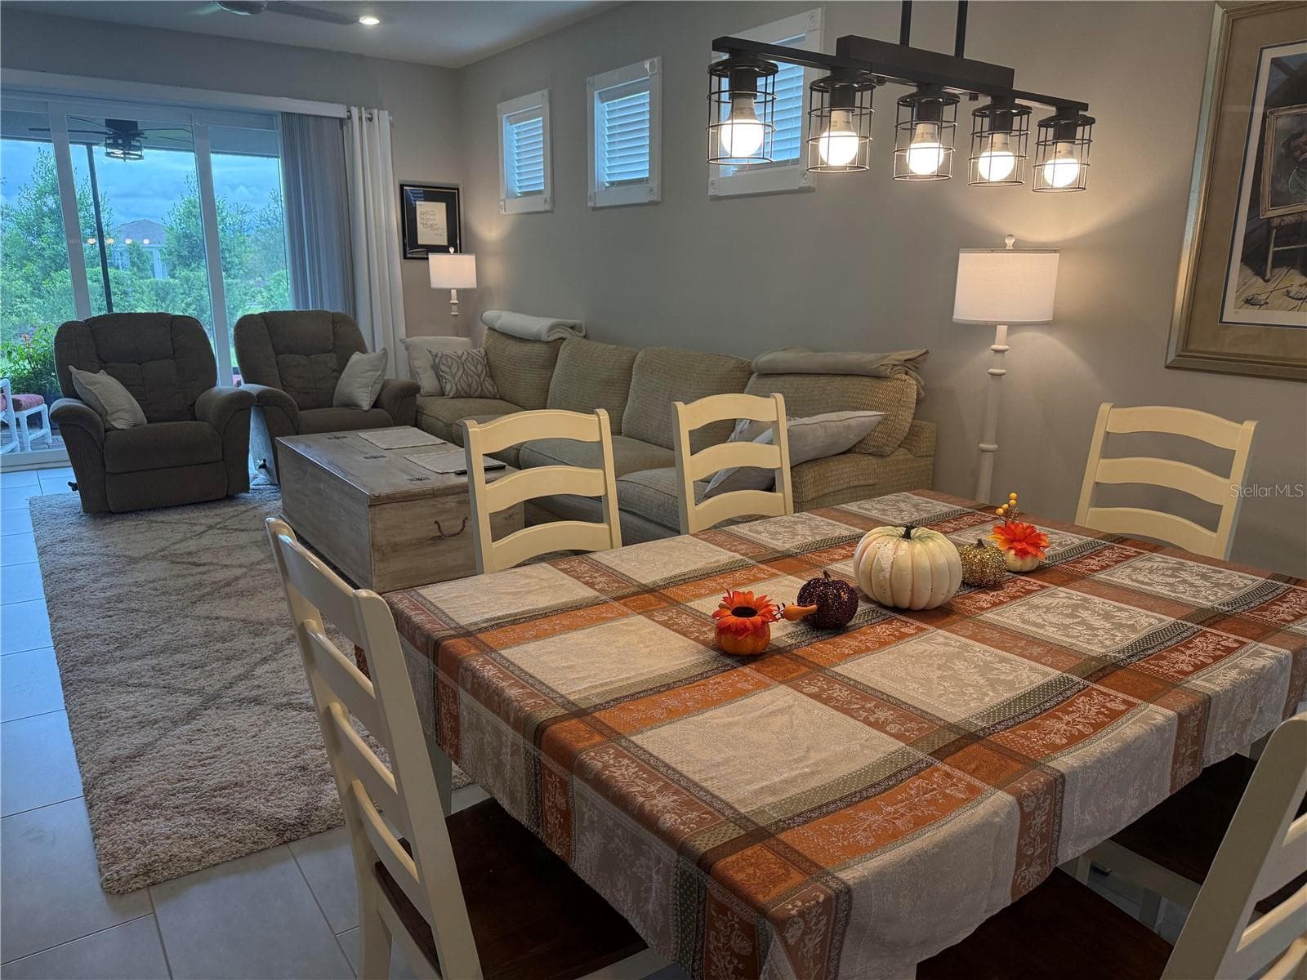
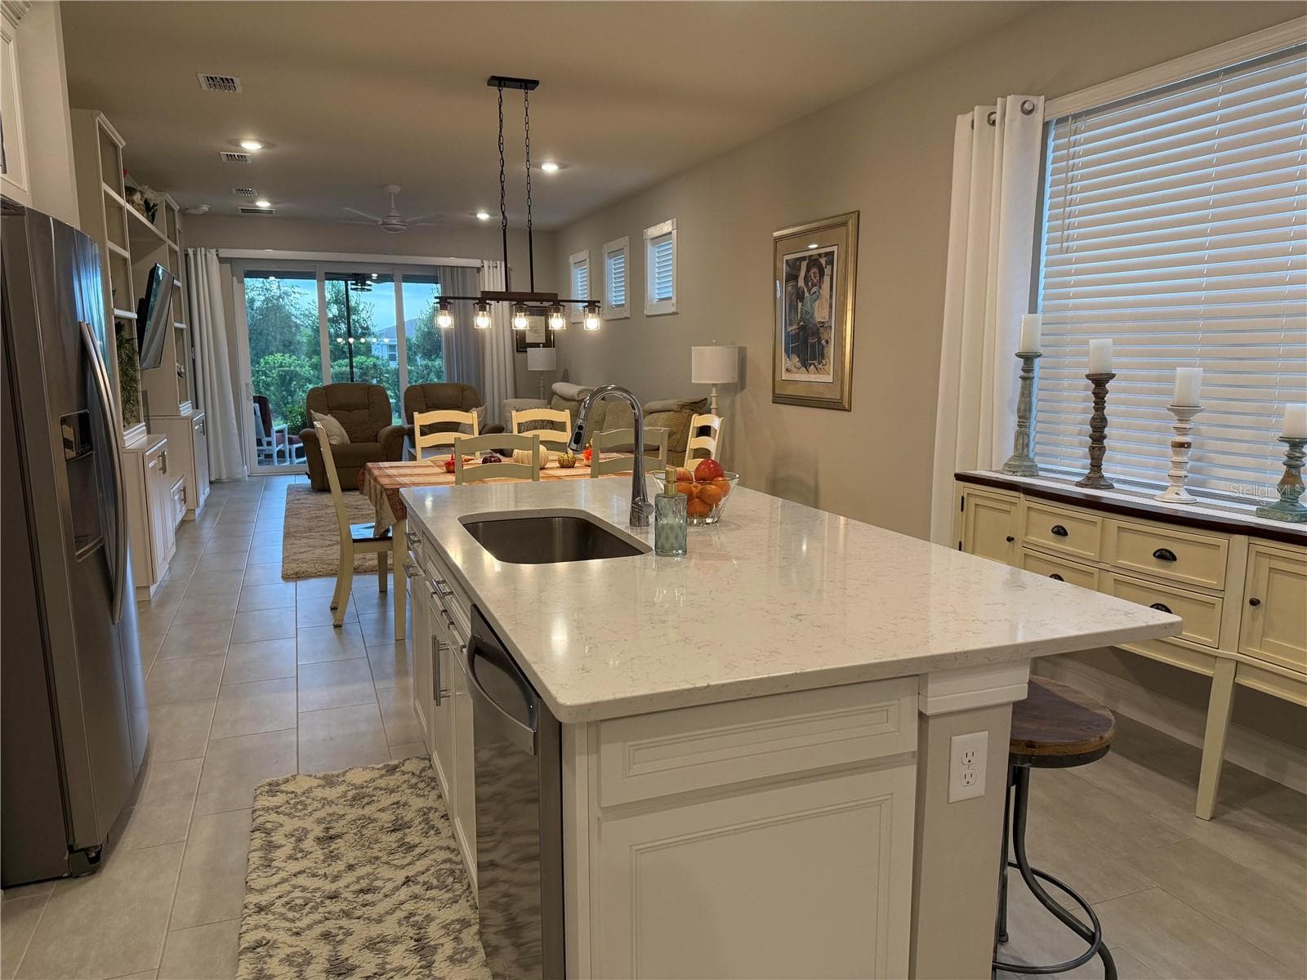
WHY WAIT TO BUILD? This beautifully appointed, gently lived-in home is MOVE-IN READY and located in the highly desirable 55+ active-adult community of Del Webb Sunbridge. Featuring a charming Coastal exterior, NO REAR NEIGHBORS and lush HOA-maintained landscaping, this home combines low-maintenance living with thoughtful upgrades and exceptional storage throughout. Step inside to a bright, open-concept design with an inviting gallery-style hallway and flexible living spaces. The GOURMET KITCHEN is designed for both everyday living and entertaining, featuring soft-close cabinetry, abundant storage, a five-burner NATURAL GAS cooktop, wall oven, microwave and a full complement of appliances. The gathering room makes an impressive focal point with its beautiful STONE FEATURE WALL, wall-mounted TV, sleek wall-hung ELECTRIC FIREPLACE and coordinating cabinetry and display shelving—all included with the home. Blinds and dramatic 95-inch curtains are also included throughout. The spacious primary suite easily accommodates a king-size bed, dressers and a sitting area. Its private ensuite offers a generously sized WALK-IN CLOSET enhanced with additional shelving and cabinetry for clothing and shoes, a large linen closet, dual vanities and a beautifully tiled shower extending to the ceiling with a built-in bench, handheld shower wand and separate showerhead. Guests will feel right at home in the secondary bedroom, featuring a custom wall unit with drawers, cabinetry and shelving—perfect for books, collectibles and additional storage. The versatile FLEX ROOM opens to the main living area and includes its own closet with added shelving, making it ideal for a home office, den, hobby room or additional living space. Even the laundry room has been thoughtfully upgraded with additional cabinetry, a hanging bar and utility sink. WASHER AND DRYER CONVEY. Both bathrooms feature additional conveniences including wall-mounted hair dryers, medicine cabinets and magazine racks. Step outside to the SCREENED LANAI, where a paver floor and ceiling fan create a relaxing spot for morning coffee, reading or enjoying Florida's beautiful weather. The TWO-CAR GARAGE features an EPOXY-FINISHED FLOOR and overhead ceiling storage racks for even more organization. Del Webb Sunbridge offers the resort-style lifestyle you've been waiting for, with a spectacular 27,000-square-foot amenity center, onsite restaurant, complimentary coffee bar, pickleball courts, dog park, ballroom, resort-style walk-in pool with lap lanes and an active calendar of activities coordinated by a full-time Lifestyle Director. Beautifully maintained, thoughtfully upgraded and ready for its next owner—this is more than a home; it's an opportunity to start enjoying the DEL WEBB SUNBRIDGE LIFESTYLE from day one. EASY TO SHOW—schedule your private showing today!
Highlights
Property details
- MLS
- Stellar MLS
- MLS #
- MFRO6445183
- Property type
- Single Family Residence
- Subdivision
- DEL WEBB SUNBRIDGE PH 2C
- Status
- Active
- Days on market
- 15
- On market date
- October 1, 2026
- Stories
- N/A
- Total bathrooms
- 2
- Garage spaces
- 2
- Parking spaces
- N/A
- Lot size
- 0.11 acres
Location
Get directions →Nearby schools
Within 10 miles. School directory data from the National Center for Education Statistics (NCES), accessed via the Urban Institute Education Data API. Local Score is calculated by INNOVATE Real Estate; where a state rating is shown, it comes from that state's own official school report card.
- Enrollment
- 1,307
- Student:teacher ratio
- 18.9:1
- District
- OSCEOLA
- Enrollment
- 1,318
- Student:teacher ratio
- 20.3:1
- District
- OSCEOLA
- Enrollment
- 3,929
- Student:teacher ratio
- 24.6:1
- District
- ORANGE
Walkability
Blended score for ST CLOUD's center, calculated by INNOVATE Real Estate from two sources: the EPA's National Walkability Index (street network, transit, land-use mix) and Google Places amenity data (what's actually reachable on foot from this point). 60% EPA National Walkability Index + 40% nearby-amenity density (Google Places).
Market position
How this listing compares to current activity in ST CLOUD, from live MLS data.
Mortgage calculator
Estimate only - actual rate and payment depend on your lender, credit, and loan program.
Adjust tax / insurance estimates
Similar homes you might like
Data source: Listing information provided by Stellar MLS (mfrmls) via Trestle/CoreLogic. Last updated 7 days ago.
Information herein deemed reliable but not guaranteed; all measurements, school assignments, HOA fees, taxes, and feature lists are approximate and should be independently verified. Equal Housing Opportunity.