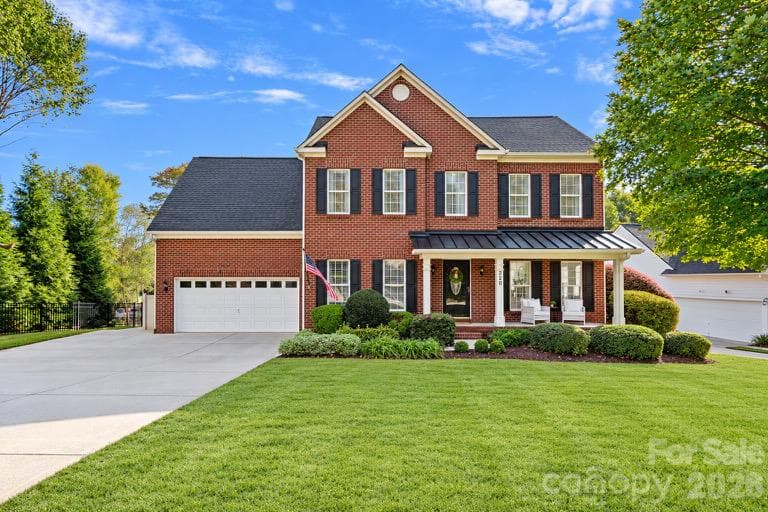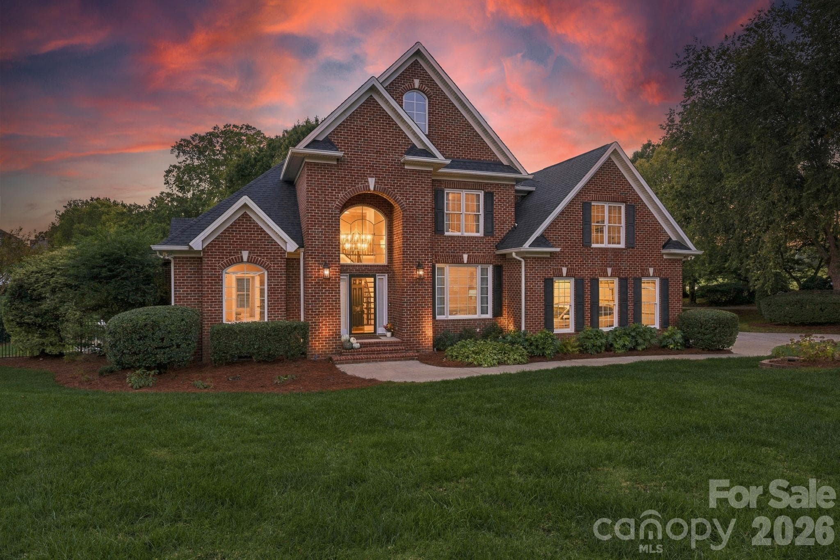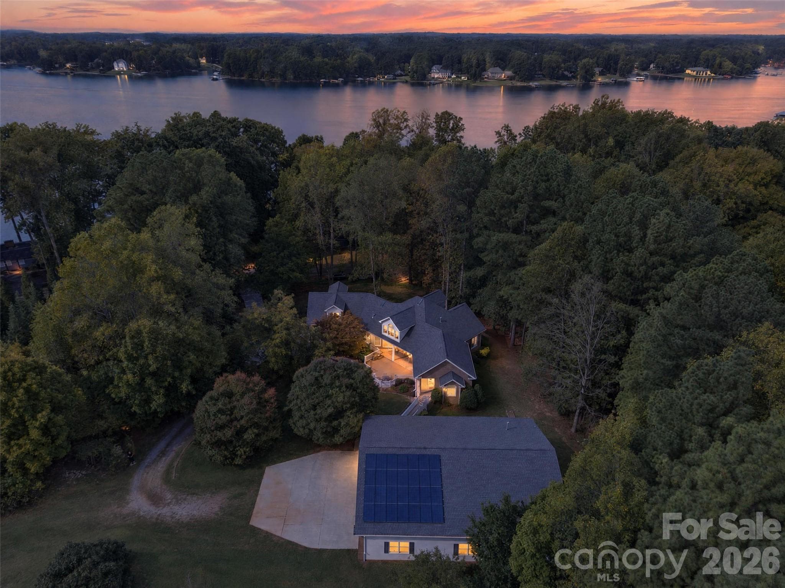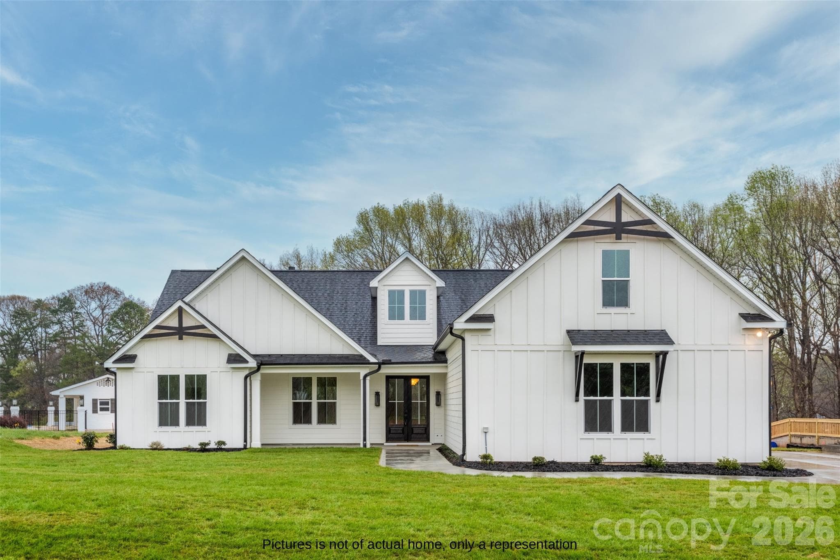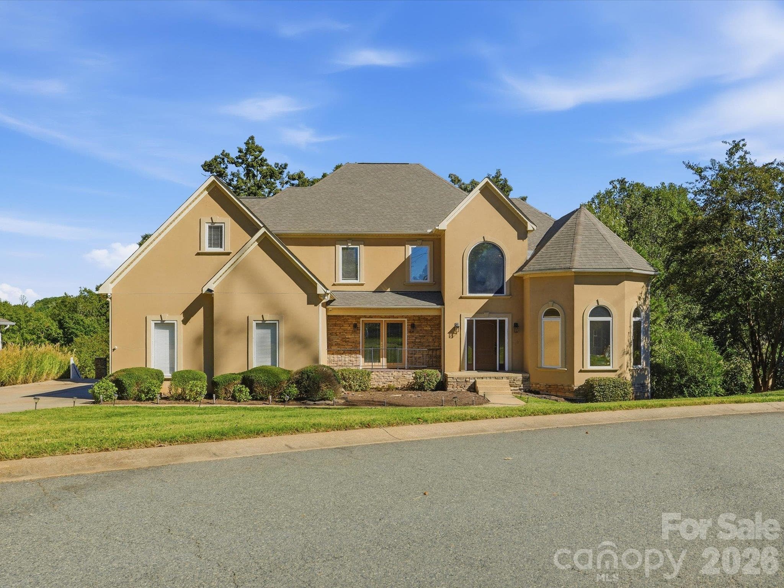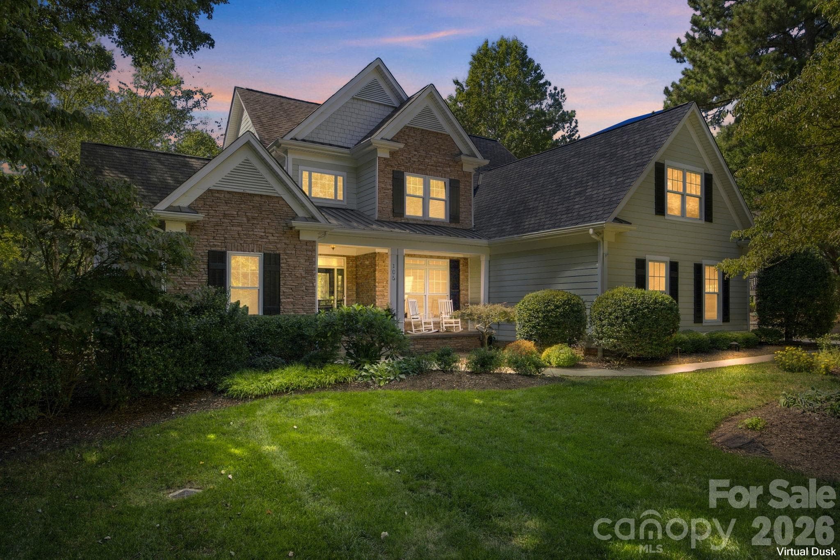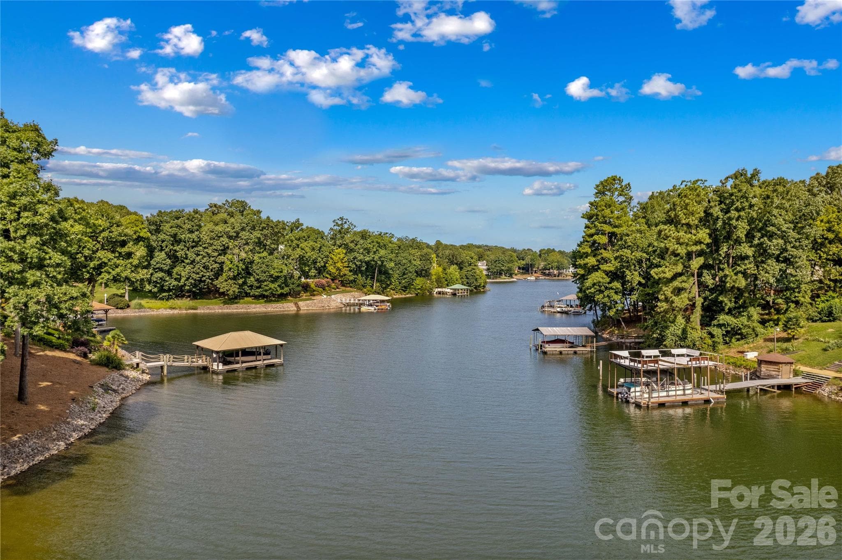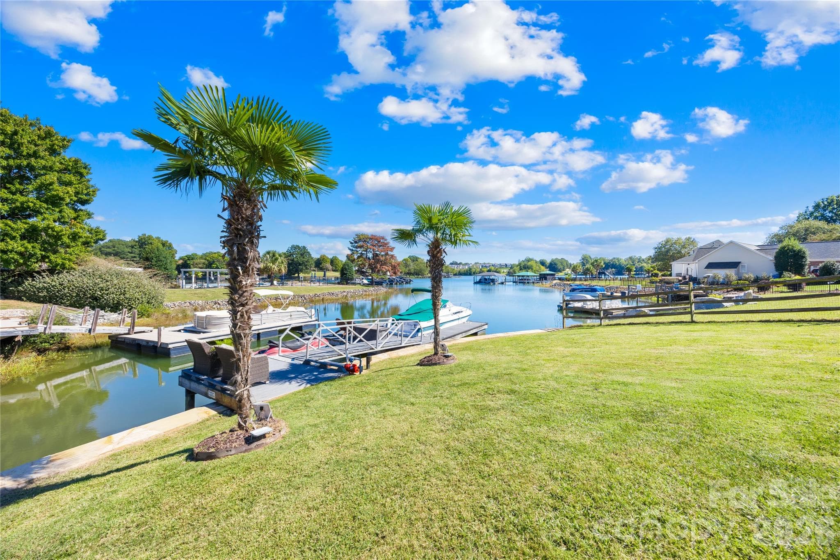
Single Family Residence at 236 Tuskarora Trail, Mooresville
Single Family Residence at 236 Tuskarora Trail, Mooresville, photo 2 of 47
Rear elevation - 236 Tuskarora Trail, Mooresville
Single Family Residence at 236 Tuskarora Trail, Mooresville, photo 4 of 47
Single Family Residence at 236 Tuskarora Trail, Mooresville, photo 5 of 47
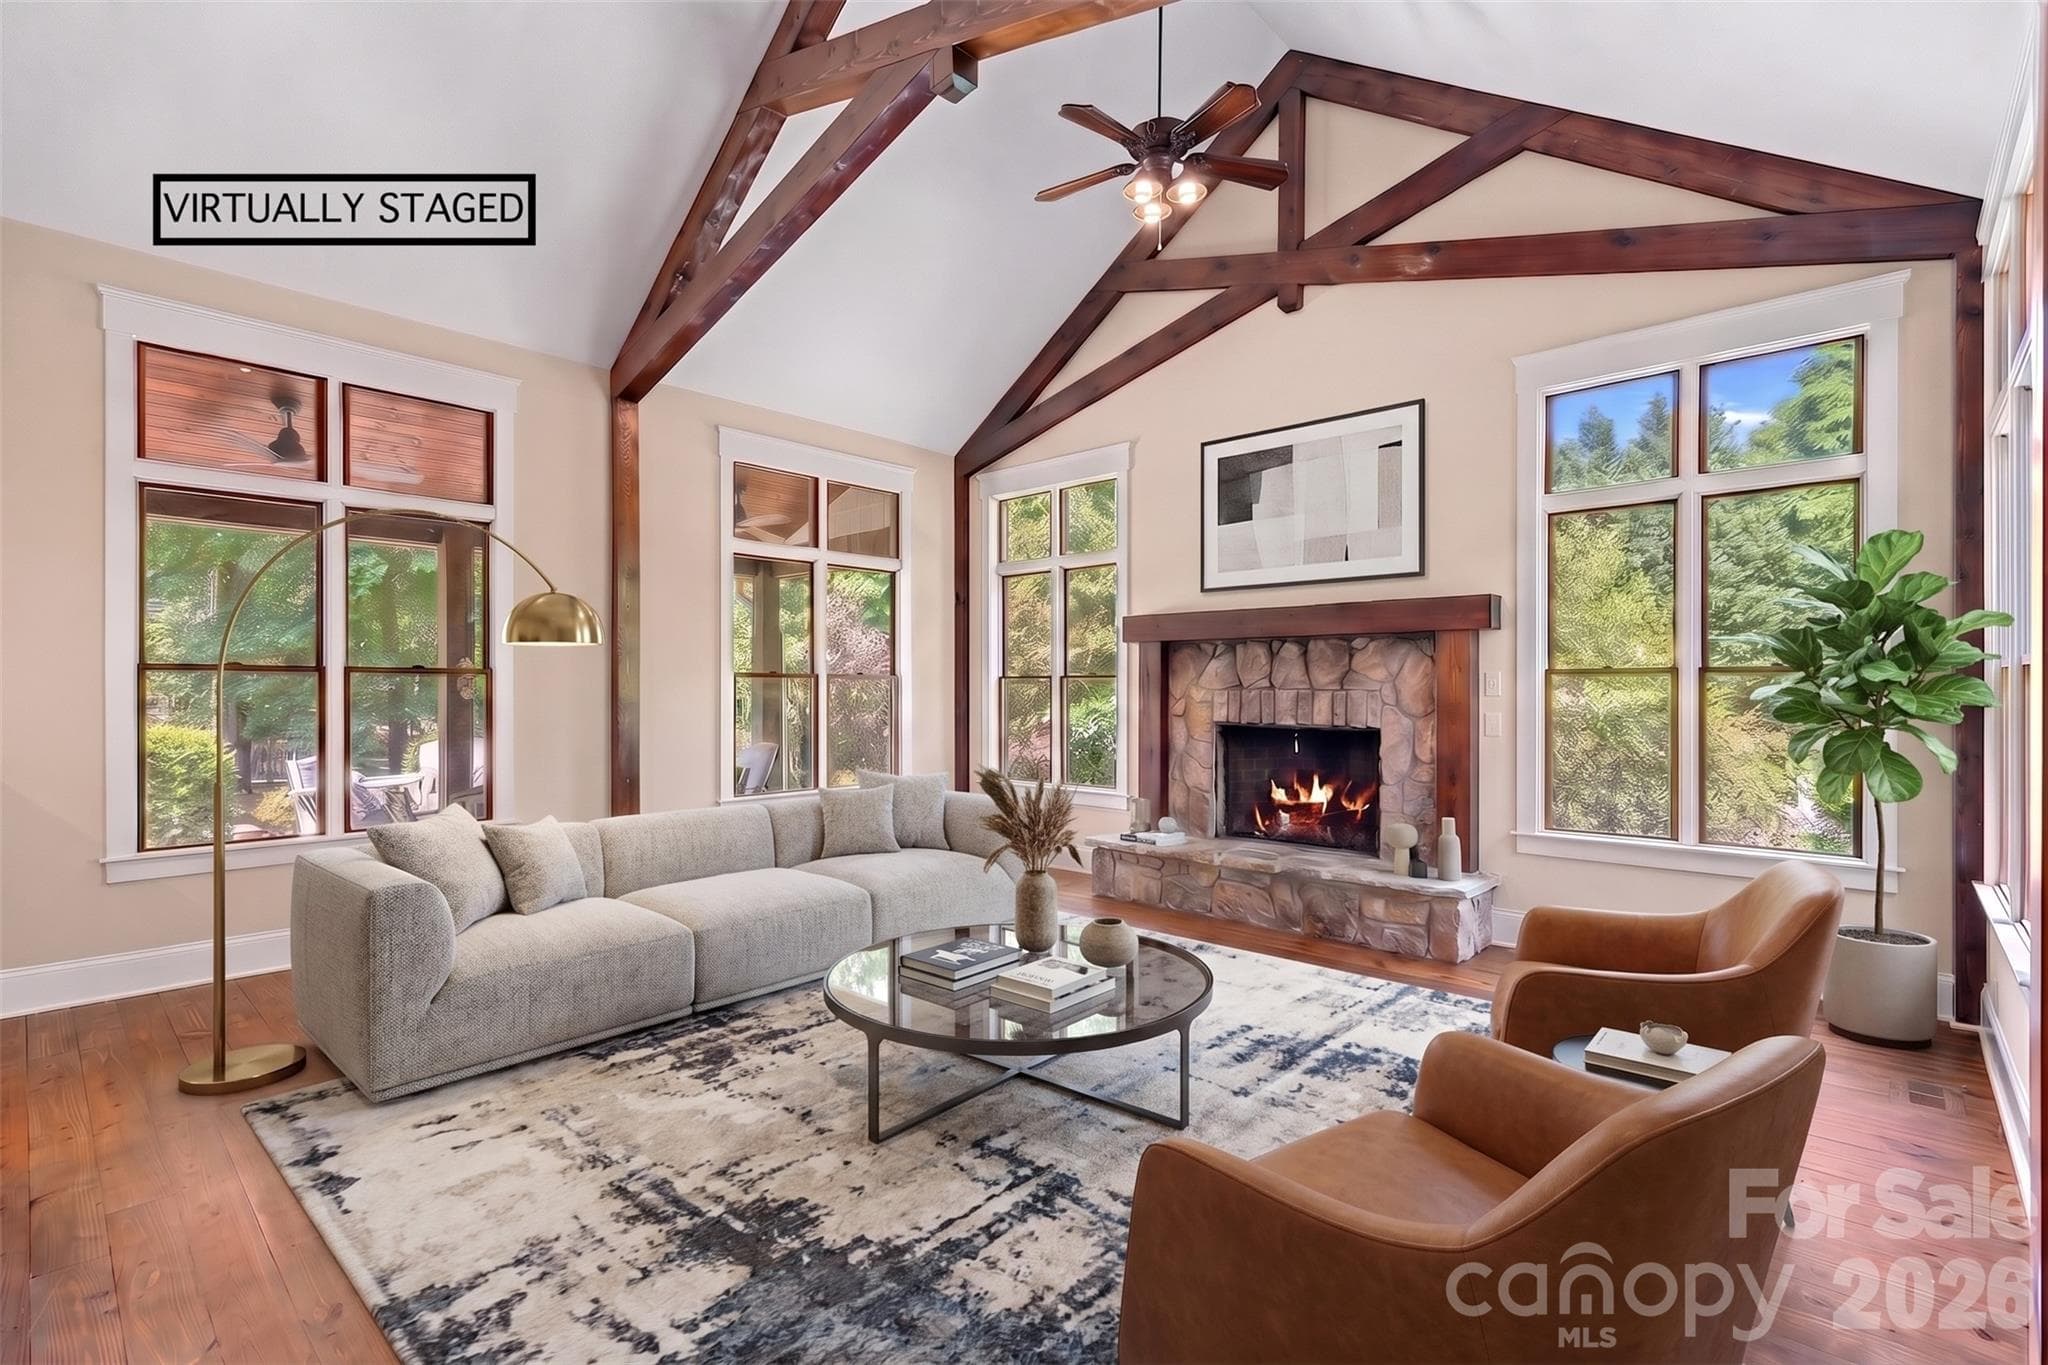
Virtually Staged Living Room - 236 Tuskarora Trail, Mooresville
Single Family Residence at 236 Tuskarora Trail, Mooresville, photo 7 of 47
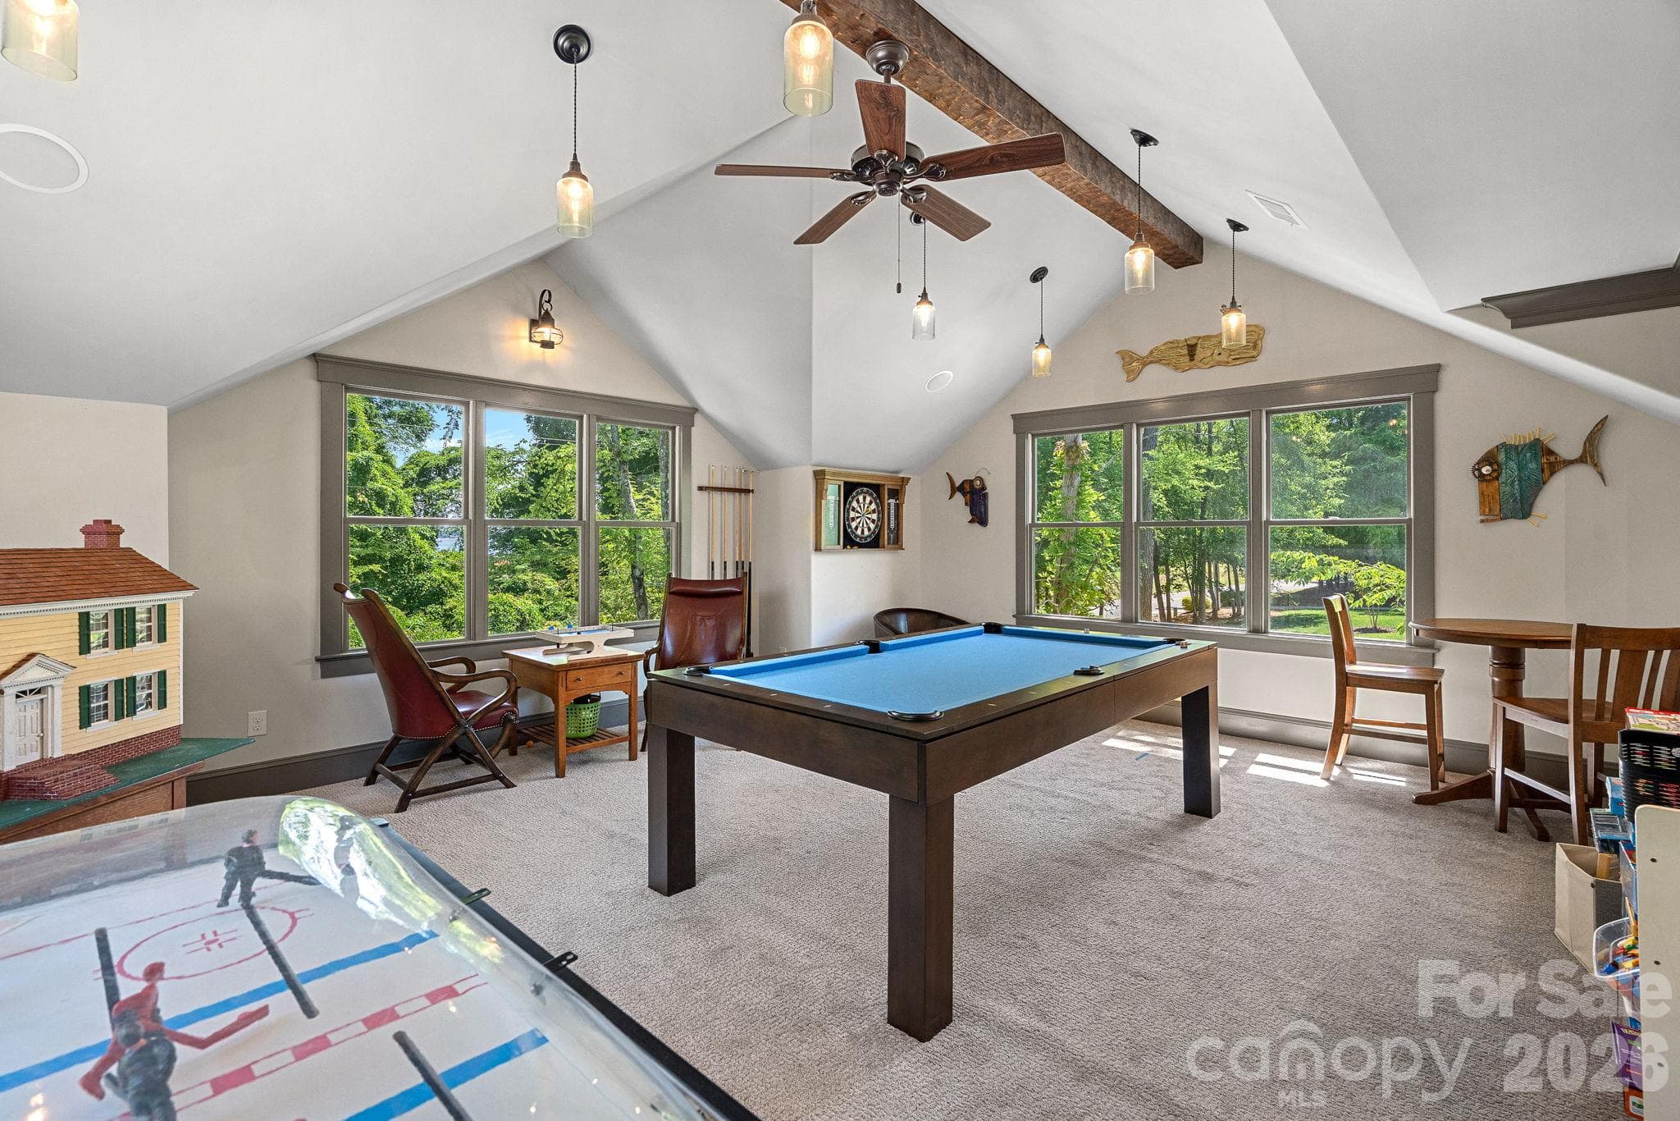
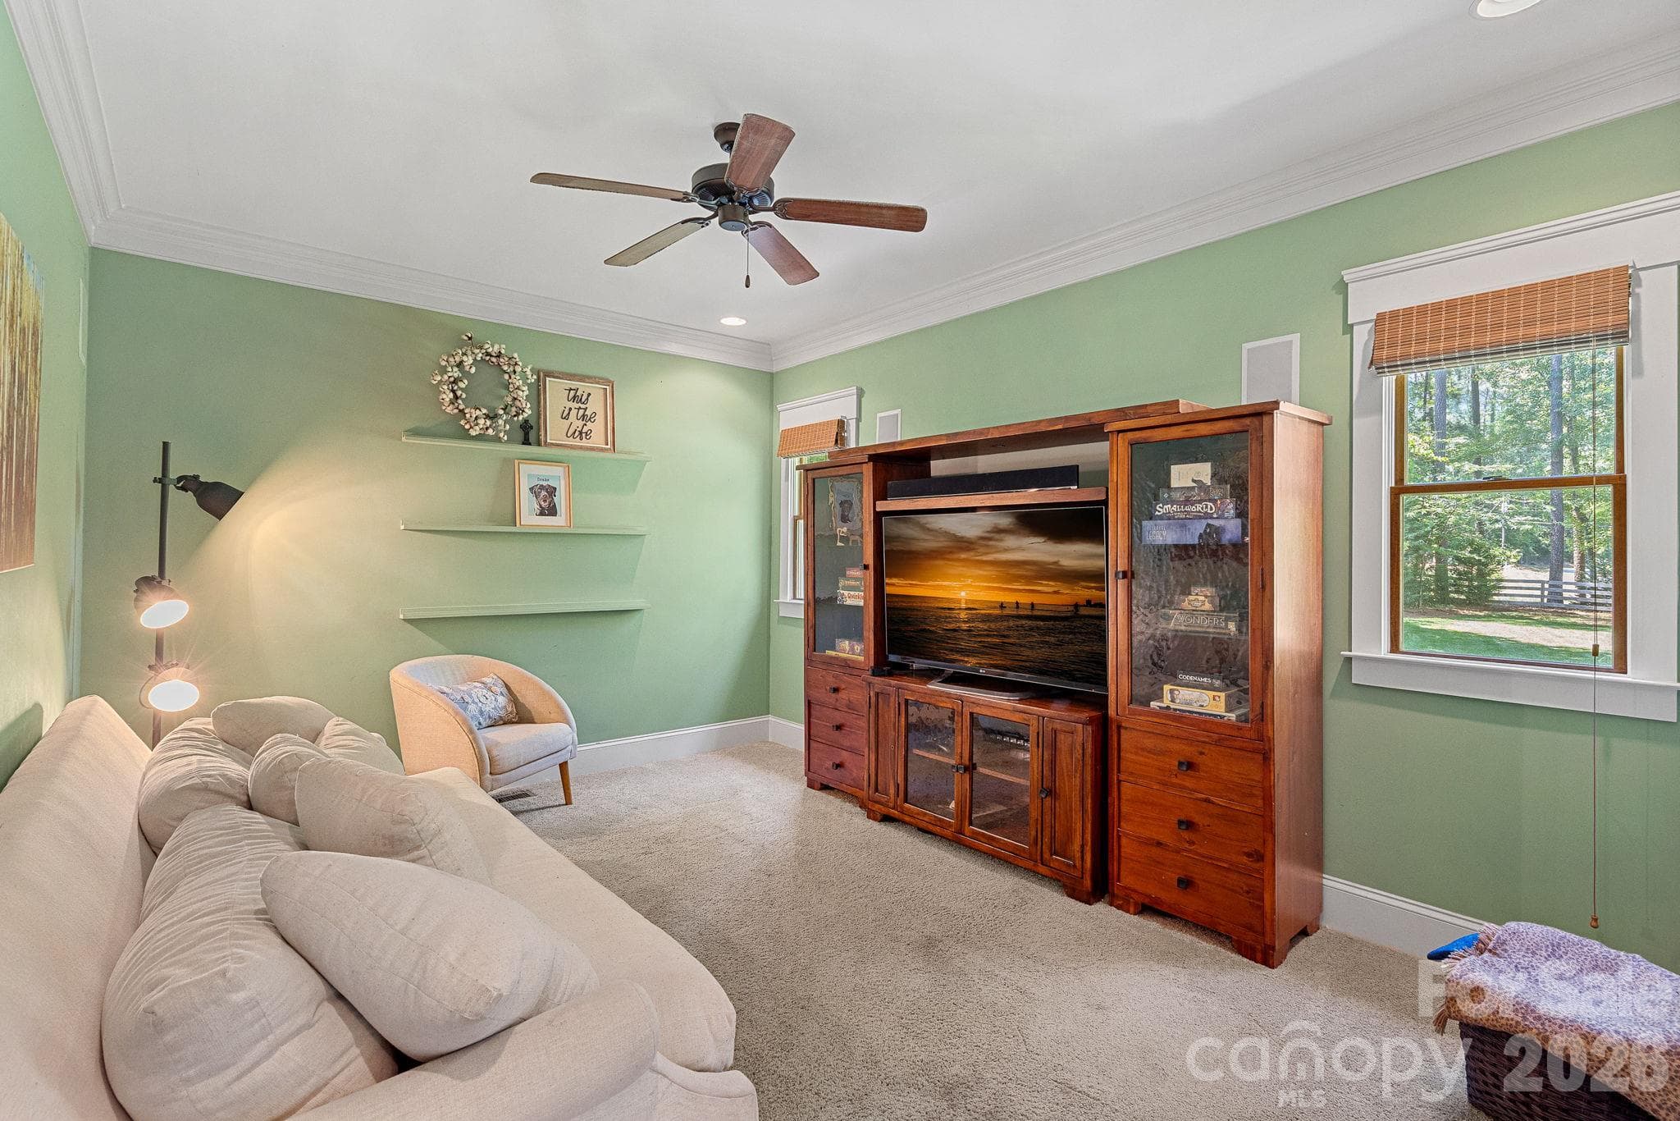
Virtually Staged Second Living quarters/game room/office area - 236 Tuskarora Trail, Mooresville
Original picture - 236 Tuskarora Trail, Mooresville
Second Living quarters kitchenette/wet bar - 236 Tuskarora Trail, Mooresville
Main home entry with incredible hardwoods - 236 Tuskarora Trail, Mooresville
Single Family Residence at 236 Tuskarora Trail, Mooresville, photo 12 of 47
Main level office with custom built-ins - 236 Tuskarora Trail, Mooresville
Custom Built ins - 236 Tuskarora Trail, Mooresville
Single Family Residence at 236 Tuskarora Trail, Mooresville, photo 15 of 47
Single Family Residence at 236 Tuskarora Trail, Mooresville, photo 16 of 47
Single Family Residence at 236 Tuskarora Trail, Mooresville, photo 17 of 47
Single Family Residence at 236 Tuskarora Trail, Mooresville, photo 18 of 47
Virtually staged main level den - 236 Tuskarora Trail, Mooresville
Main Level Den Original Picture - 236 Tuskarora Trail, Mooresville
Dedicated Laundry Room - 236 Tuskarora Trail, Mooresville
Single Family Residence at 236 Tuskarora Trail, Mooresville, photo 22 of 47
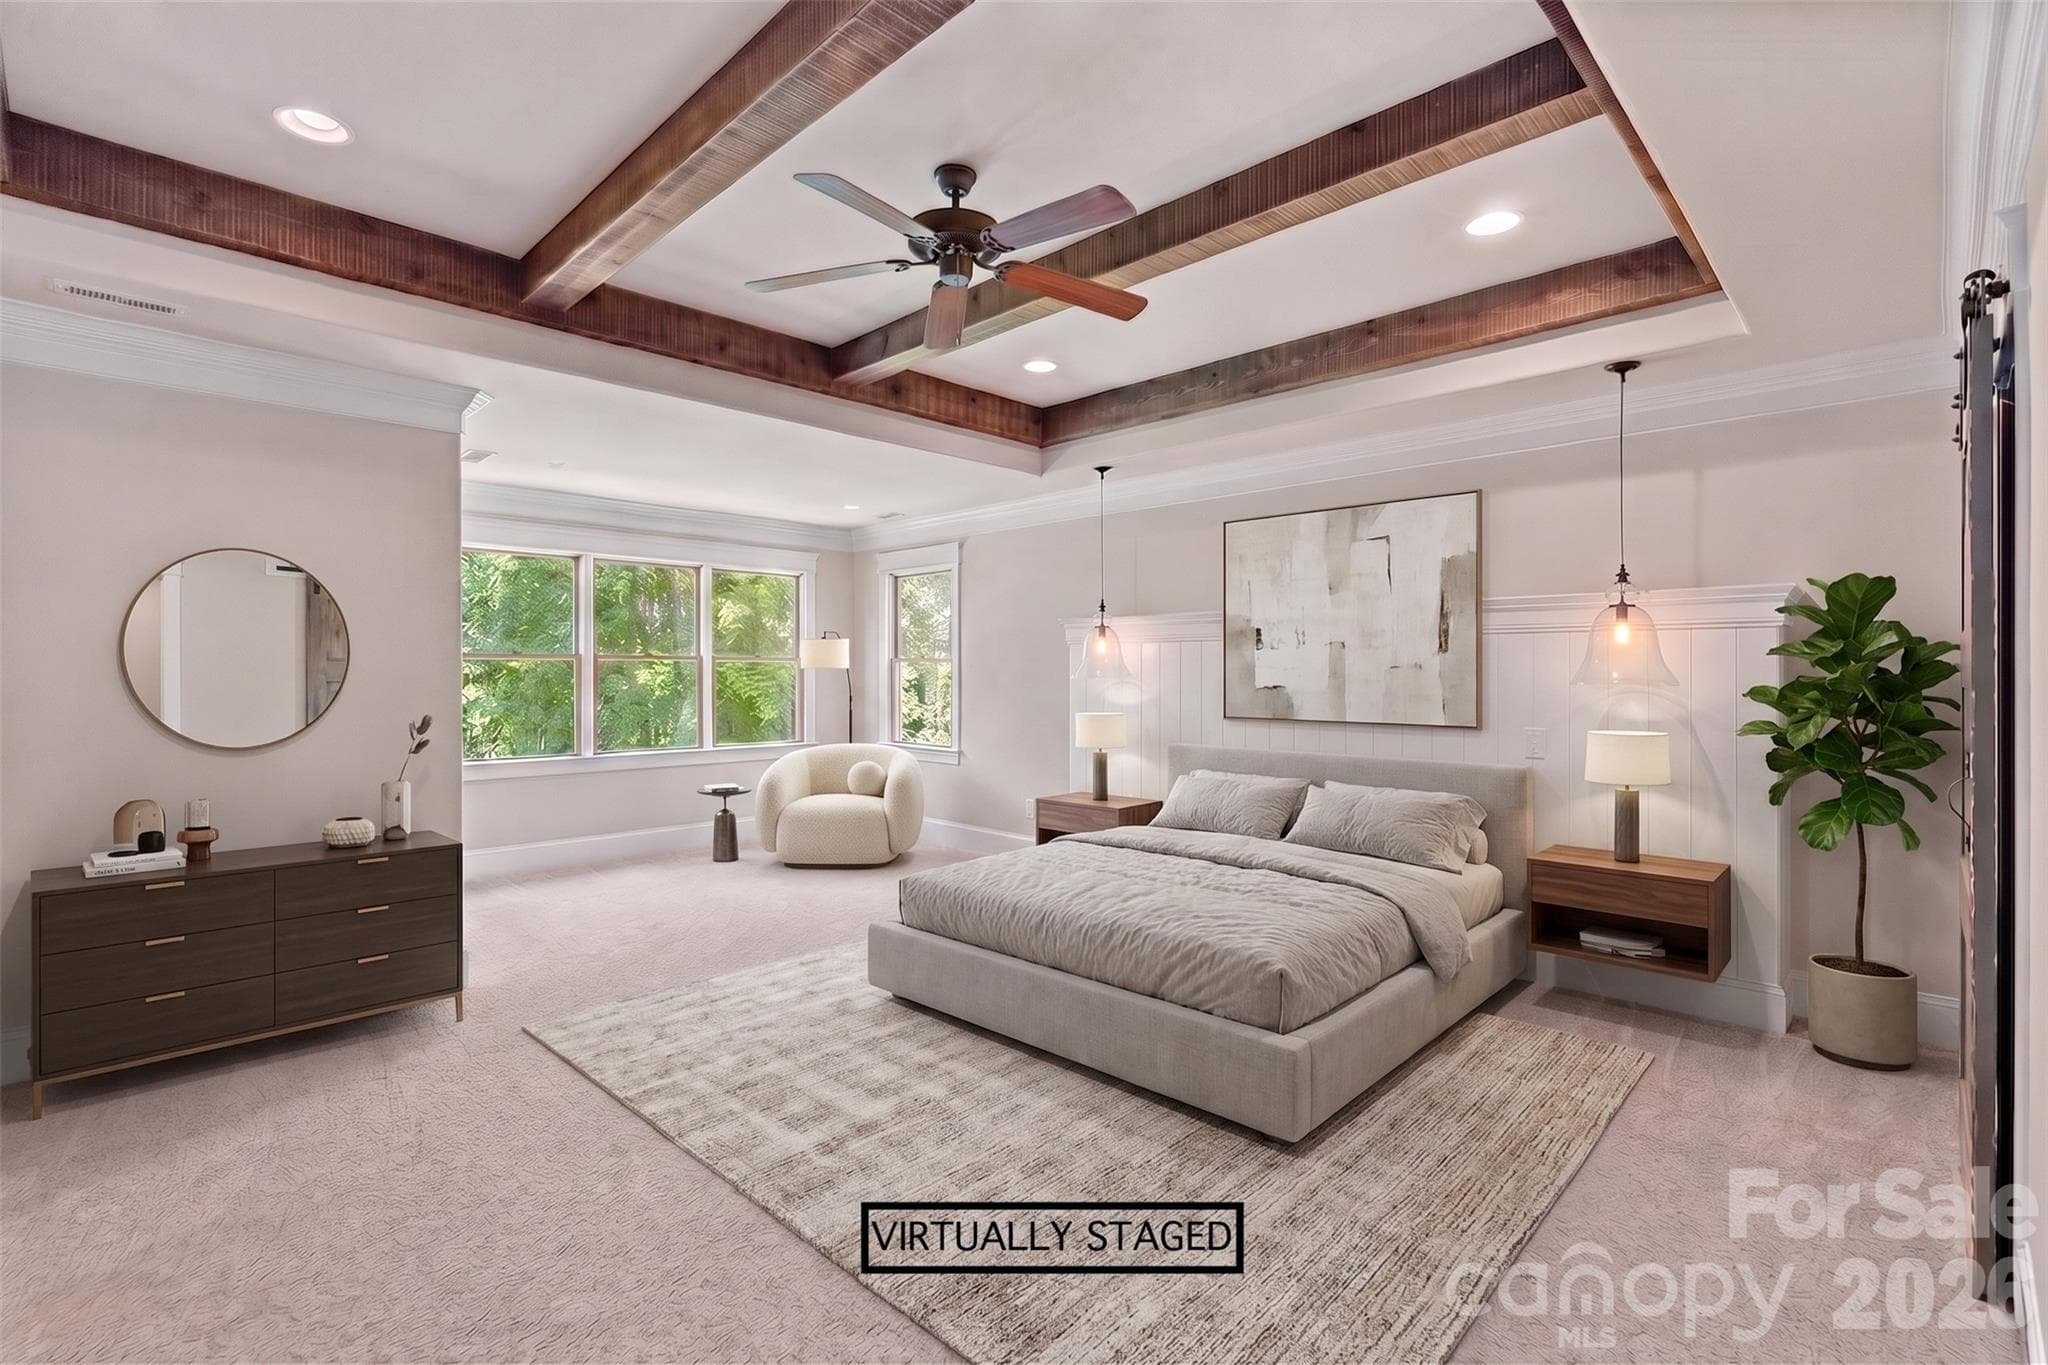
Virtually Staged Primary Bedroom - 236 Tuskarora Trail, Mooresville
Primary Bedroom Original - 236 Tuskarora Trail, Mooresville
Primary bathroom with tub and separate shower - 236 Tuskarora Trail, Mooresville
Single Family Residence at 236 Tuskarora Trail, Mooresville, photo 26 of 47
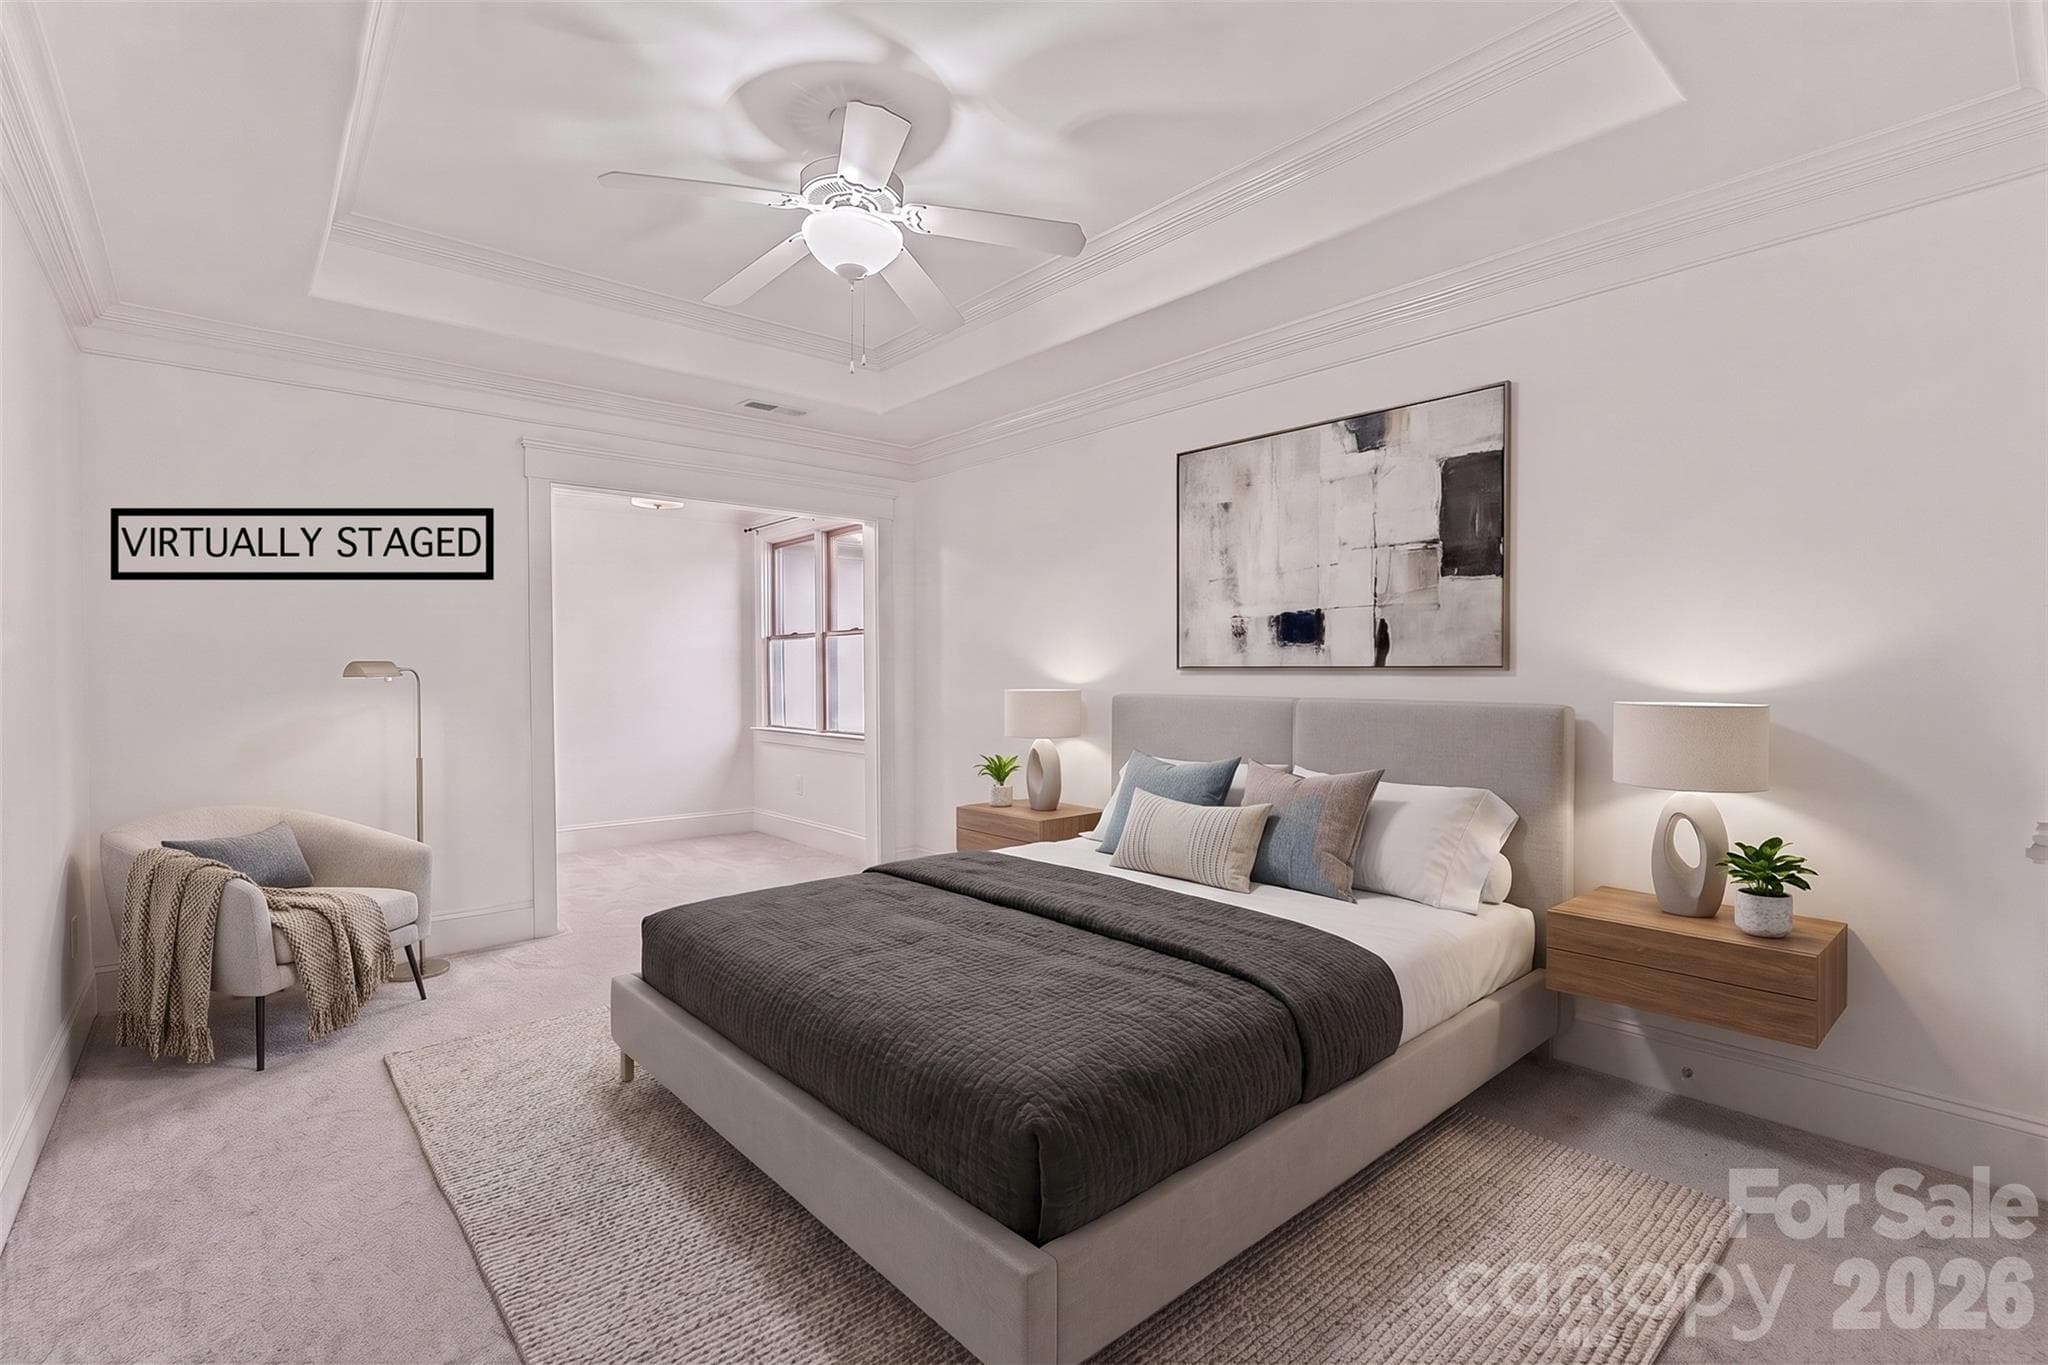
Virtually Staged Bedroom #2 with sitting /desk area beyond - 236 Tuskarora Trail, Mooresville
Bedroom #2 Original picture - 236 Tuskarora Trail, Mooresville
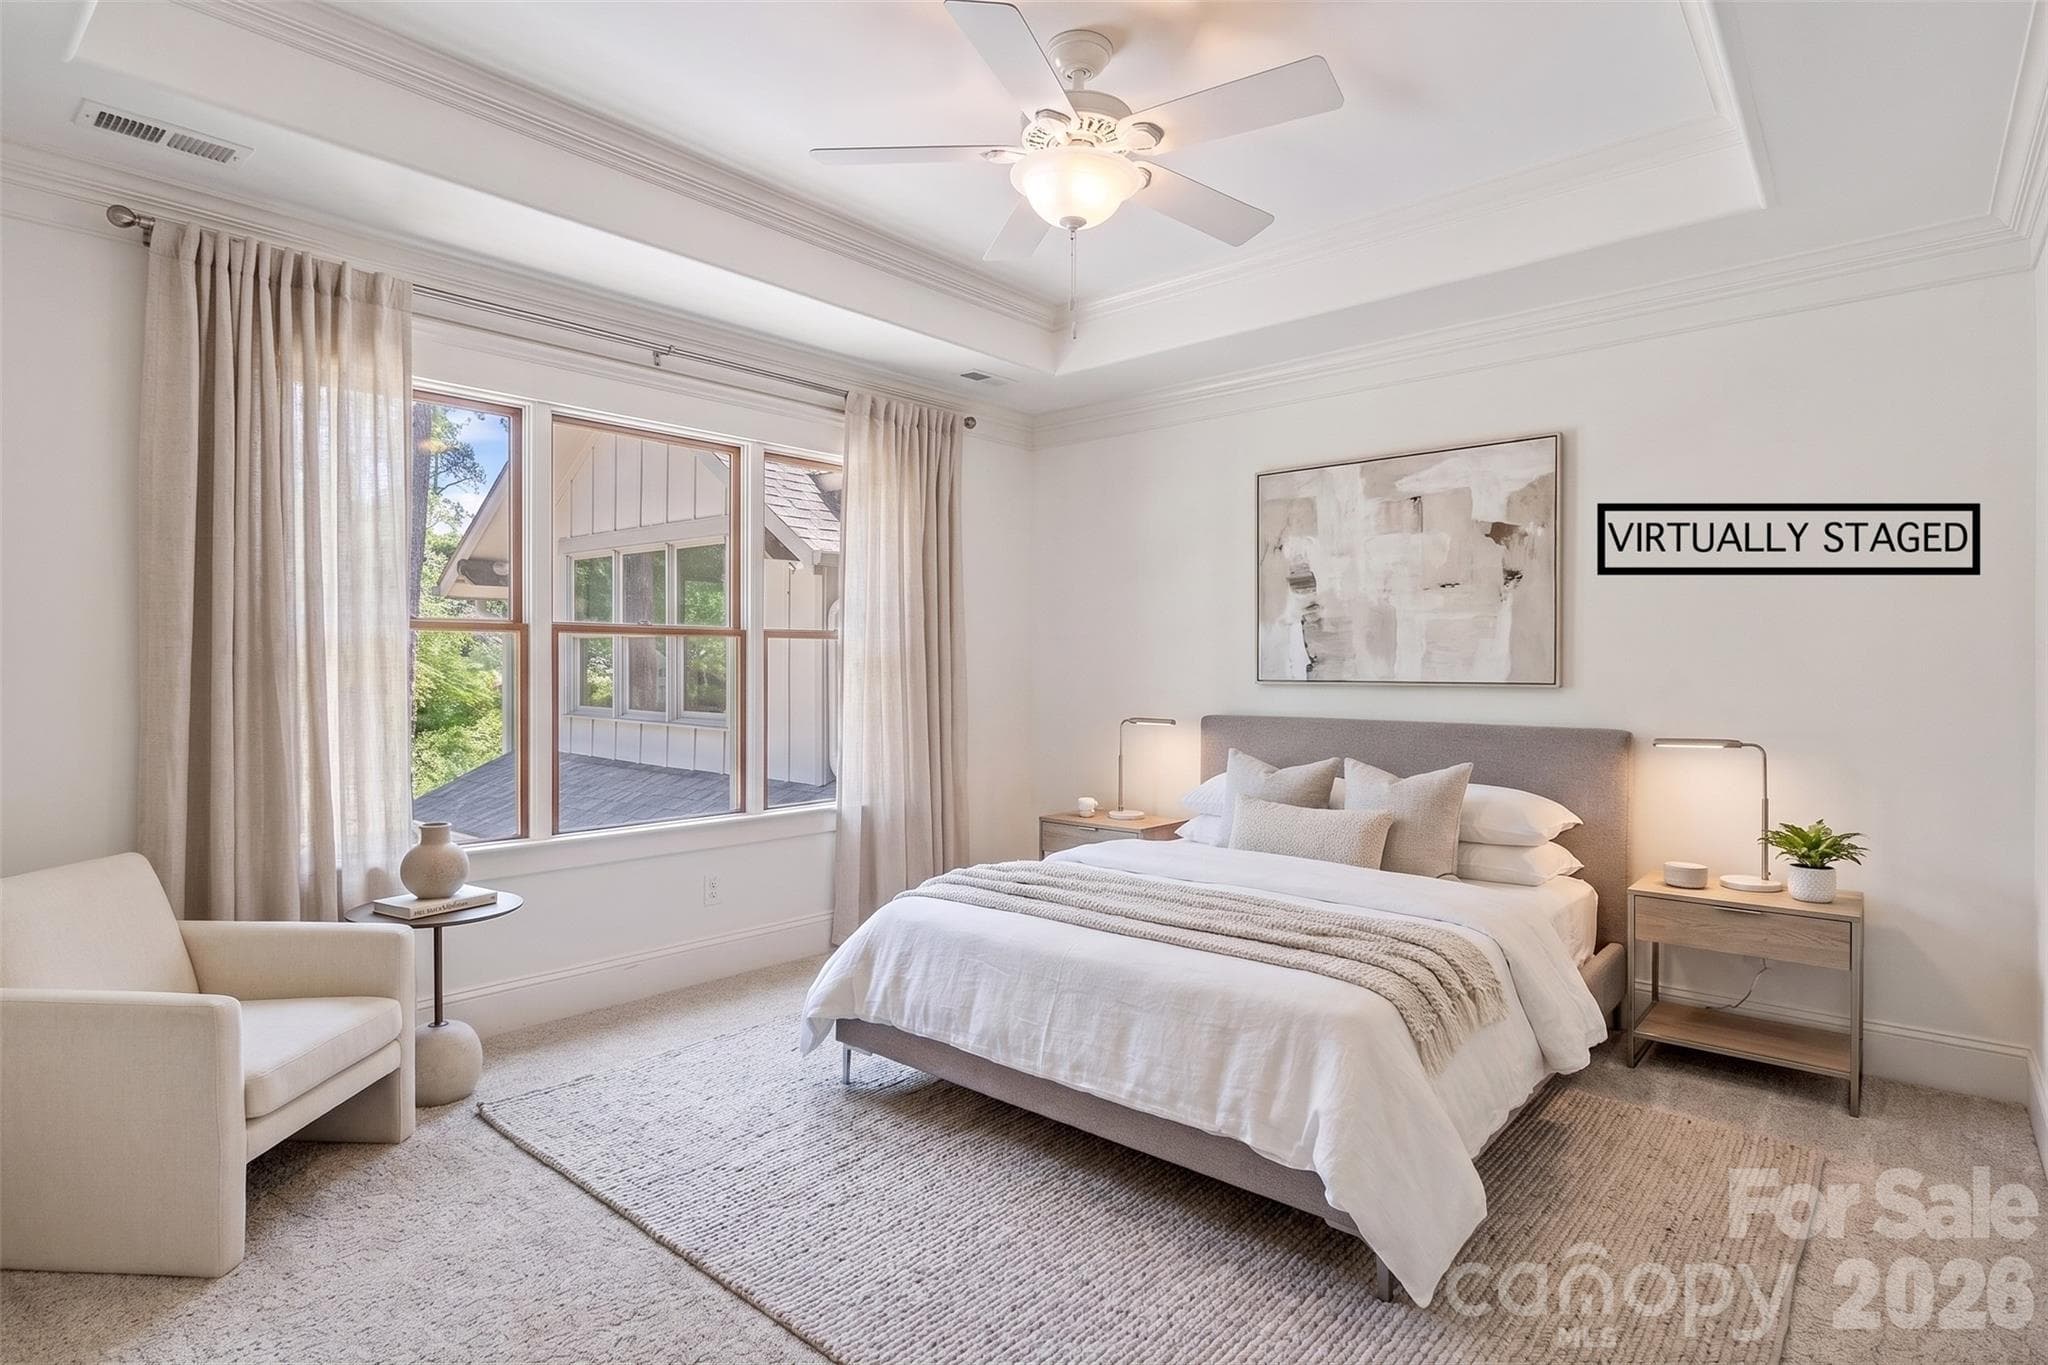
Virtually Staged Bedroom #3 - 236 Tuskarora Trail, Mooresville
Bedroom #3 original picture - 236 Tuskarora Trail, Mooresville
Upstairs Hall Bathroom - 236 Tuskarora Trail, Mooresville
Separate Entrance to the Second Living Quarters - 236 Tuskarora Trail, Mooresville
Second Living quarters bathroom - 236 Tuskarora Trail, Mooresville
Second Living quarters shower - 236 Tuskarora Trail, Mooresville
Single Family Residence at 236 Tuskarora Trail, Mooresville, photo 35 of 47
Second Living quarters Den or more Office space - 236 Tuskarora Trail, Mooresville
Second Living Quarters FLEX SPACE - 236 Tuskarora Trail, Mooresville
Fenced Garden area and shed - 236 Tuskarora Trail, Mooresville
Single Family Residence at 236 Tuskarora Trail, Mooresville, photo 40 of 47
level, private back yard, fully fenced. - 236 Tuskarora Trail, Mooresville
Extended Back Deck, furniture removed virtually - 236 Tuskarora Trail, Mooresville
Single Family Residence at 236 Tuskarora Trail, Mooresville, photo 43 of 47
Single Family Residence at 236 Tuskarora Trail, Mooresville, photo 44 of 47
Single Family Residence at 236 Tuskarora Trail, Mooresville, photo 45 of 47
Single Family Residence at 236 Tuskarora Trail, Mooresville, photo 46 of 47
Single Family Residence at 236 Tuskarora Trail, Mooresville, photo 47 of 47
47 photos

$1,185,000

236 Tuskarora Trail
Mooresville, NC 28117
Listed by Jayne Cantello · Southern Homes of the Carolinas, Inc
Bedrooms
3
Bathrooms
4
Living area
2,976 sqft
Year built
2008

About this home

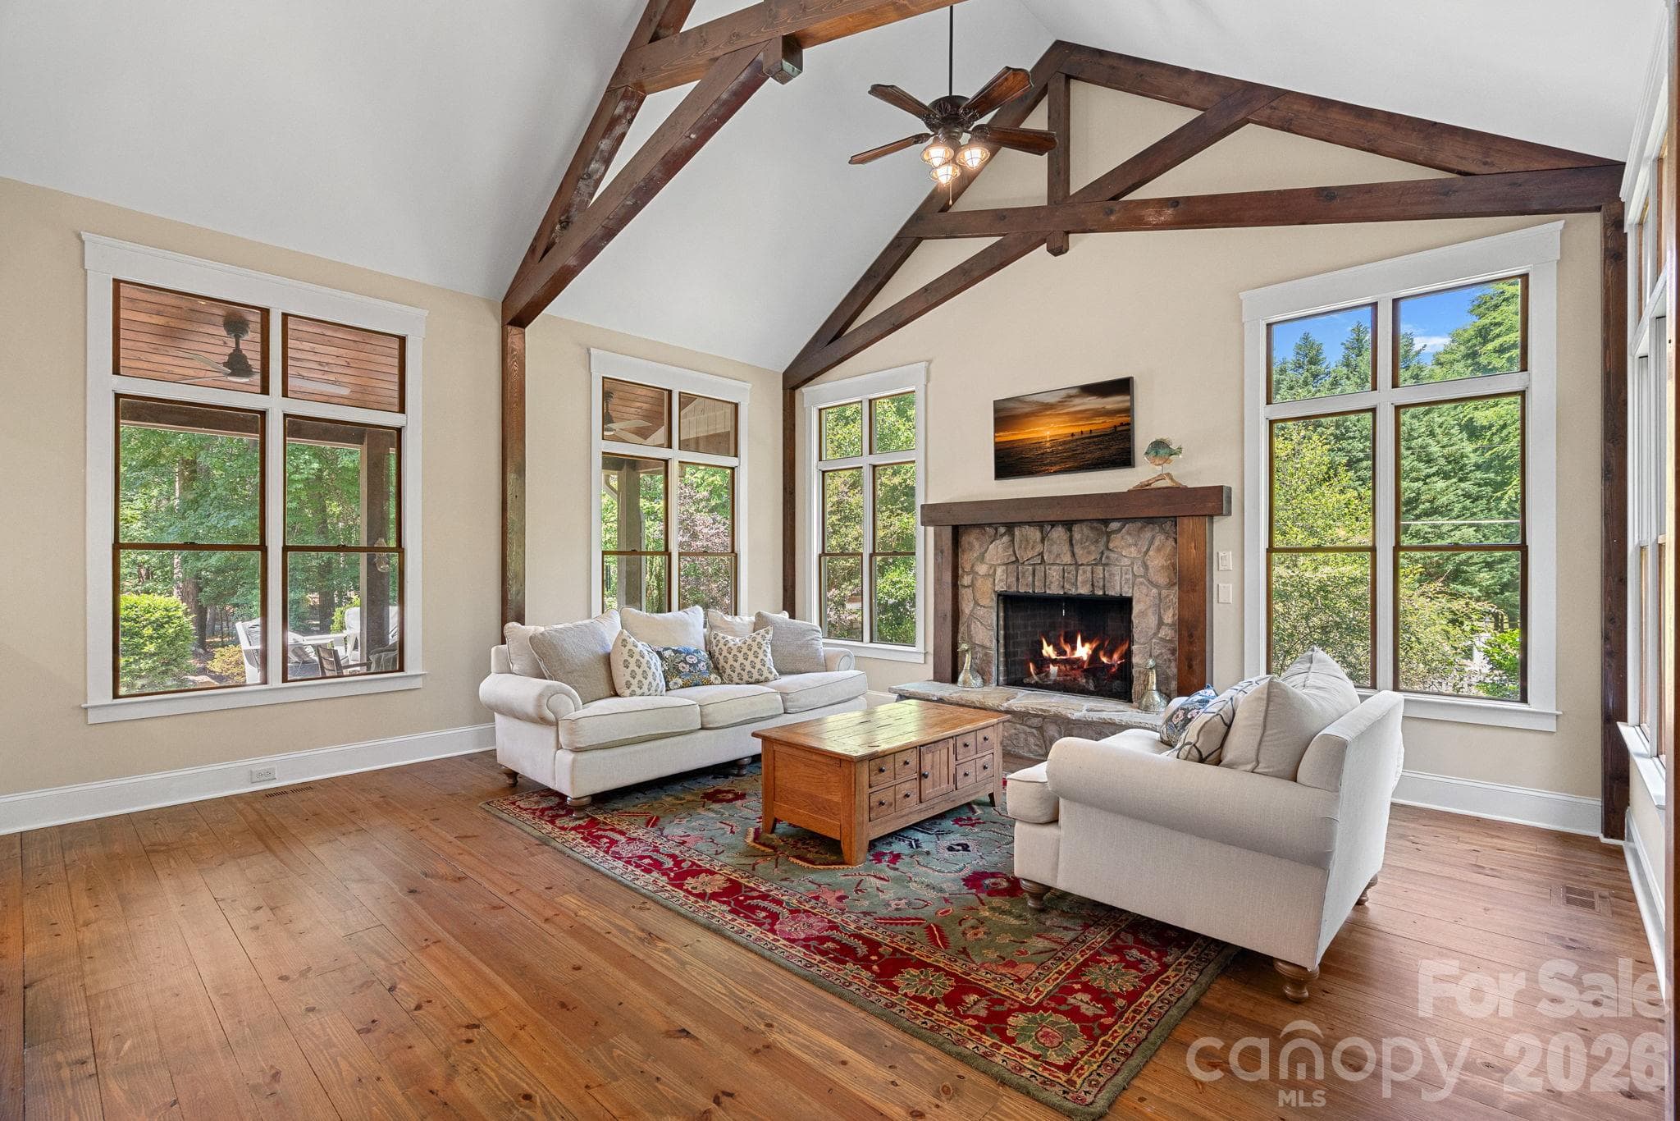
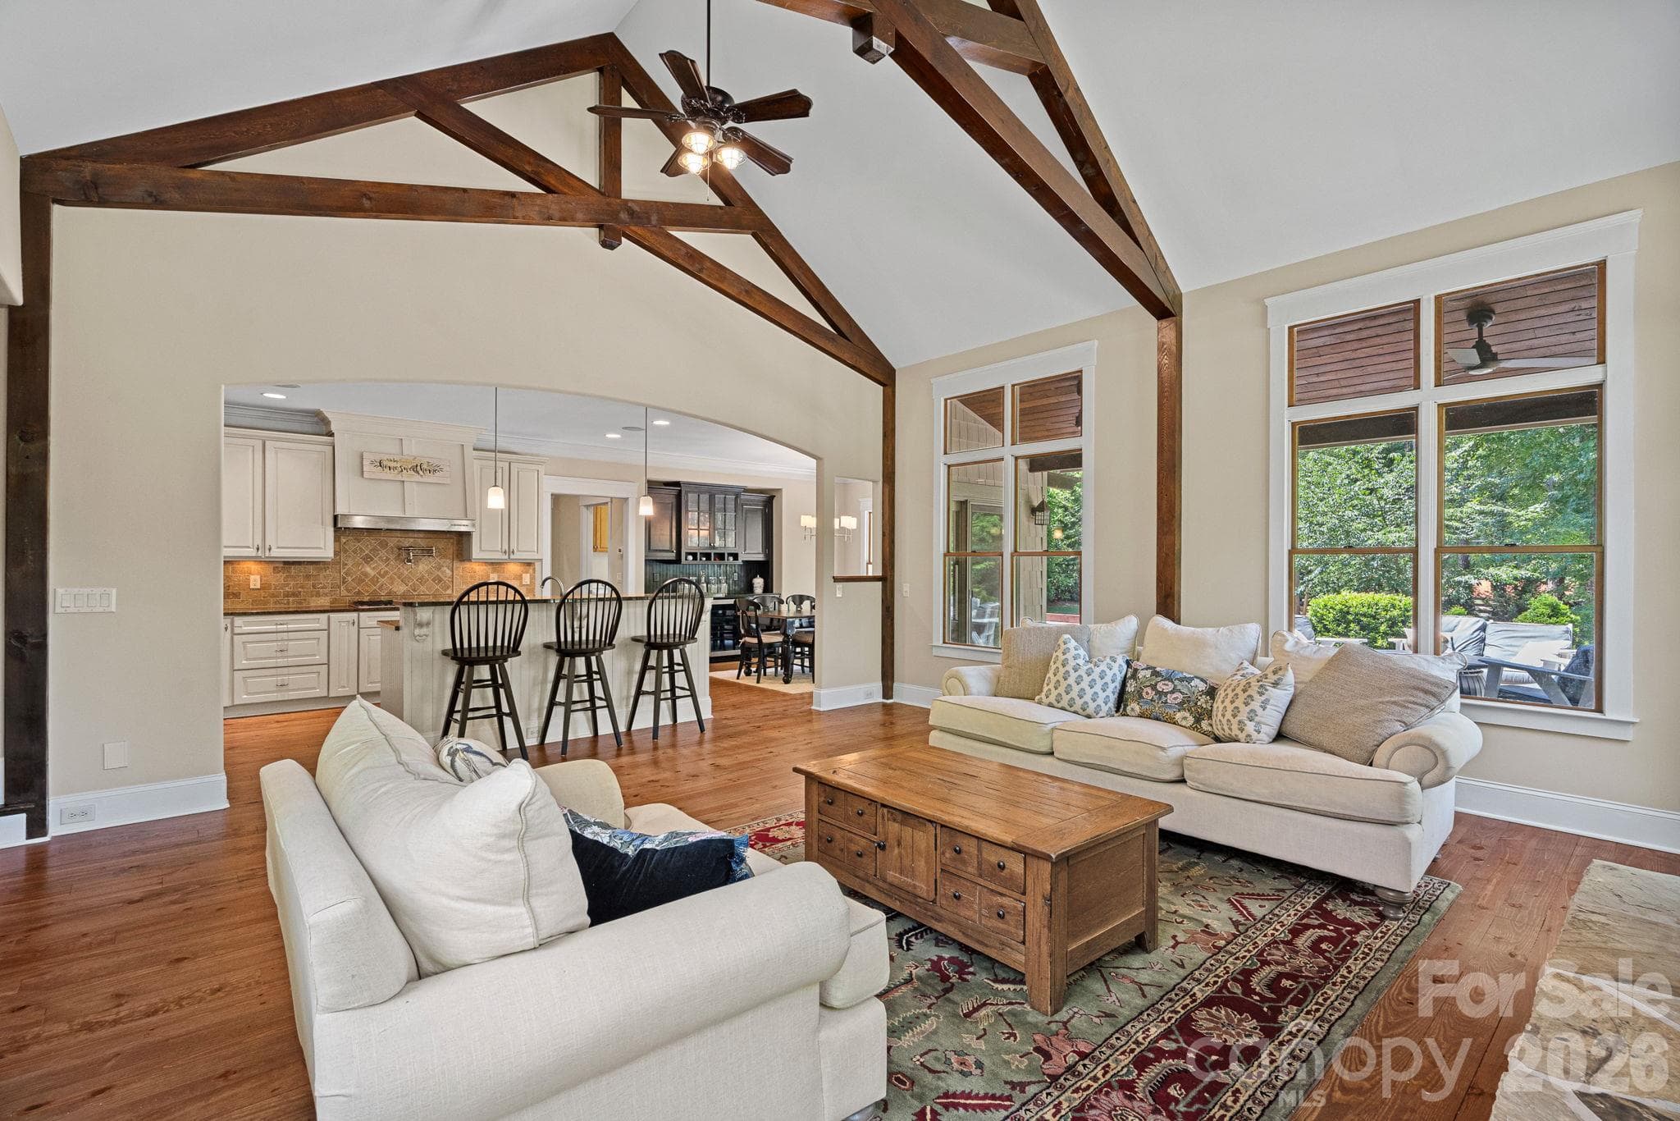
Welcome to 236 Tuskarora Trail, a show-stopping Mooresville estate offering the ultimate freedom of no HOA. Nestled on a sprawling, level corner lot with mature landscaping and surrounded by expensive waterfront homes, this stately property has over 5,000 total square feet under roof; including all garage spaces, storage, workshop, second living quarters etc. The Main Residence: Step inside to discover a magnificent great room featuring soaring beamed ceilings. Newly refinished hardwood floors flow seamlessly through the main living areas, creating an elegant backdrop and unparalleled flexibility for your lifestyle. Premium Second Living Quarters: Accessed via a private entrance, the sprawling secondary wing is a true home-within-a-home. It features: A kitchenette area and cozy den, full bathroom and multiple flex/office spaces. You'll also find a vaulted oversized bonus/game room. Whether you require a luxury multi-generational home, an independent guest quarter, or an elite office space with zero commute, this space effortlessly adapts to your vision. Designed for the hobbyist, entrepreneur, or collector, the estate takes "working from home" to a premier level with abundant interior storage, an oversized workshop, an outdoor shed, and a fenced garden area. Step outside to your private yard, featuring covered porches, a fully fenced backyard and a premium paver patio with a built-in fire pit—perfect for Carolina evenings.

Highlights

Fireplace

Property details

MLS
Canopy MLS
MLS #
CAR4370396
Property type
Single Family Residence
Subdivision
Balmoral Park
Status
Active
Days on market
150
On market date
May 16, 2026
Stories
N/A
Total bathrooms
4
Garage spaces
3
Parking spaces
N/A
Lot size
N/A
Loading map…

Nearby schools

Within 10 miles. School directory data from the National Center for Education Statistics (NCES), accessed via the Urban Institute Education Data API. Local Score is calculated by INNOVATE Real Estate; where a state rating is shown, it comes from that state's own official school report card.

Elementary
Woodland Heights Elementary
4.34 mi away · Grades -1-5
Zoned school (attendance boundary, 2015-16 data)
4.0
Local Score (state rating (2025) blended 70/30 with student-teacher ratio) -- not an official state rating
State rating: B (2025)
Enrollment
649
Student:teacher ratio
14.8:1
District
Iredell-Statesville Schools
Middle
Oakwood School IB School
19.57 mi away · Grades 6-8
Zoned school (attendance boundary, 2015-16 data)
3.7
Local Score (state rating (2025) blended 70/30 with student-teacher ratio) -- not an official state rating
State rating: B (2025)
Enrollment
449
Student:teacher ratio
15.5:1
District
Iredell-Statesville Schools
High
Career Academy and Technical School
14.47 mi away · Grades 6-12
Zoned school (attendance boundary, 2015-16 data)
3.6
Local Score (state rating (2025) blended 70/30 with student-teacher ratio) -- not an official state rating
State rating: C (2025)
Enrollment
149
Student:teacher ratio
9.3:1
District
Iredell-Statesville Schools

Walkability

Blended score for Mooresville's center, calculated by INNOVATE Real Estate from two sources: the EPA's National Walkability Index (street network, transit, land-use mix) and Google Places amenity data (what's actually reachable on foot from this point). 60% EPA National Walkability Index + 40% nearby-amenity density (Google Places).

21
Car-dependent
out of 100
EPA National Walkability Index
6.8 / 20 -- Below average walkable
Google Places amenity density
0 / 100
Restaurants & cafes0
Grocery stores0
Parks0
Schools0
Transit stops0
Pharmacies0

Market position

How this listing compares to current activity in Mooresville, from live MLS data.

On the market 150 days -- 39 more days than Mooresville's current average of 111 days.
For reference, the median list price across 753 active listings in Mooresville right now is $449,000.

Mortgage calculator

Estimate only - actual rate and payment depend on your lender, credit, and loan program.

$
%
%
Adjust tax / insurance estimates
% / yr
$
/mo
Est. monthly payment
$7,286/mo
$237,000 down
$948,000 loan
Principal & interest$6,149
Property tax (est.)$988
Home insurance (est.)$150

Similar homes you might like

Data source: Listing information provided by Canopy MLS (carolina) via Trestle/CoreLogic. Last updated 13 days ago.

Information herein deemed reliable but not guaranteed; all measurements, school assignments, HOA fees, taxes, and feature lists are approximate and should be independently verified. Equal Housing Opportunity.