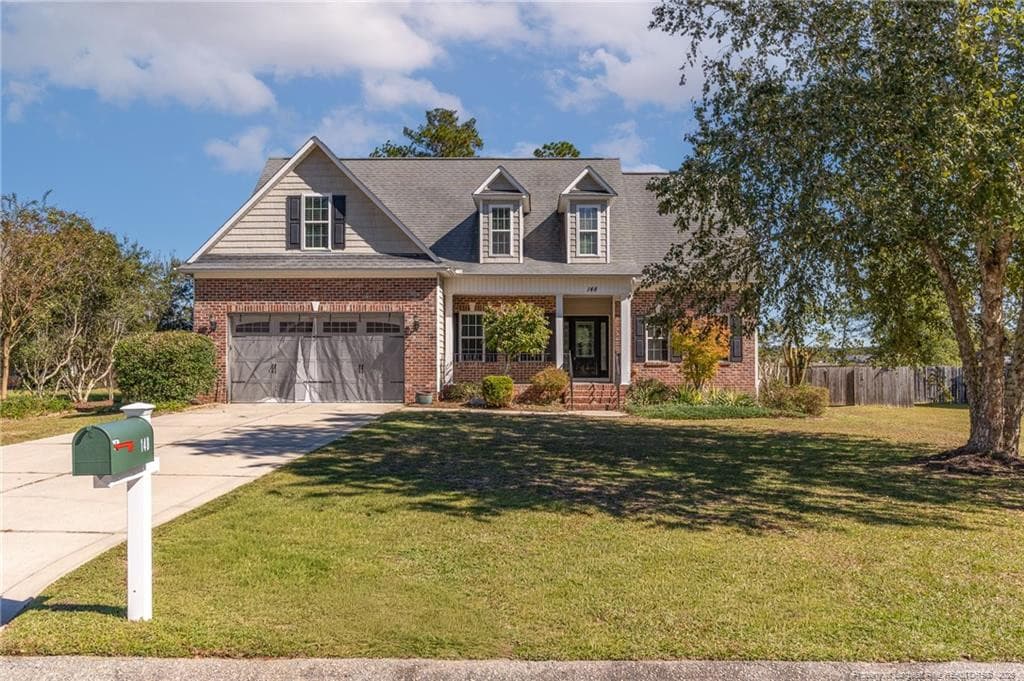
Photo 1 - 236 Marlborough (Lot 443) Street, Raeford, NC 28376
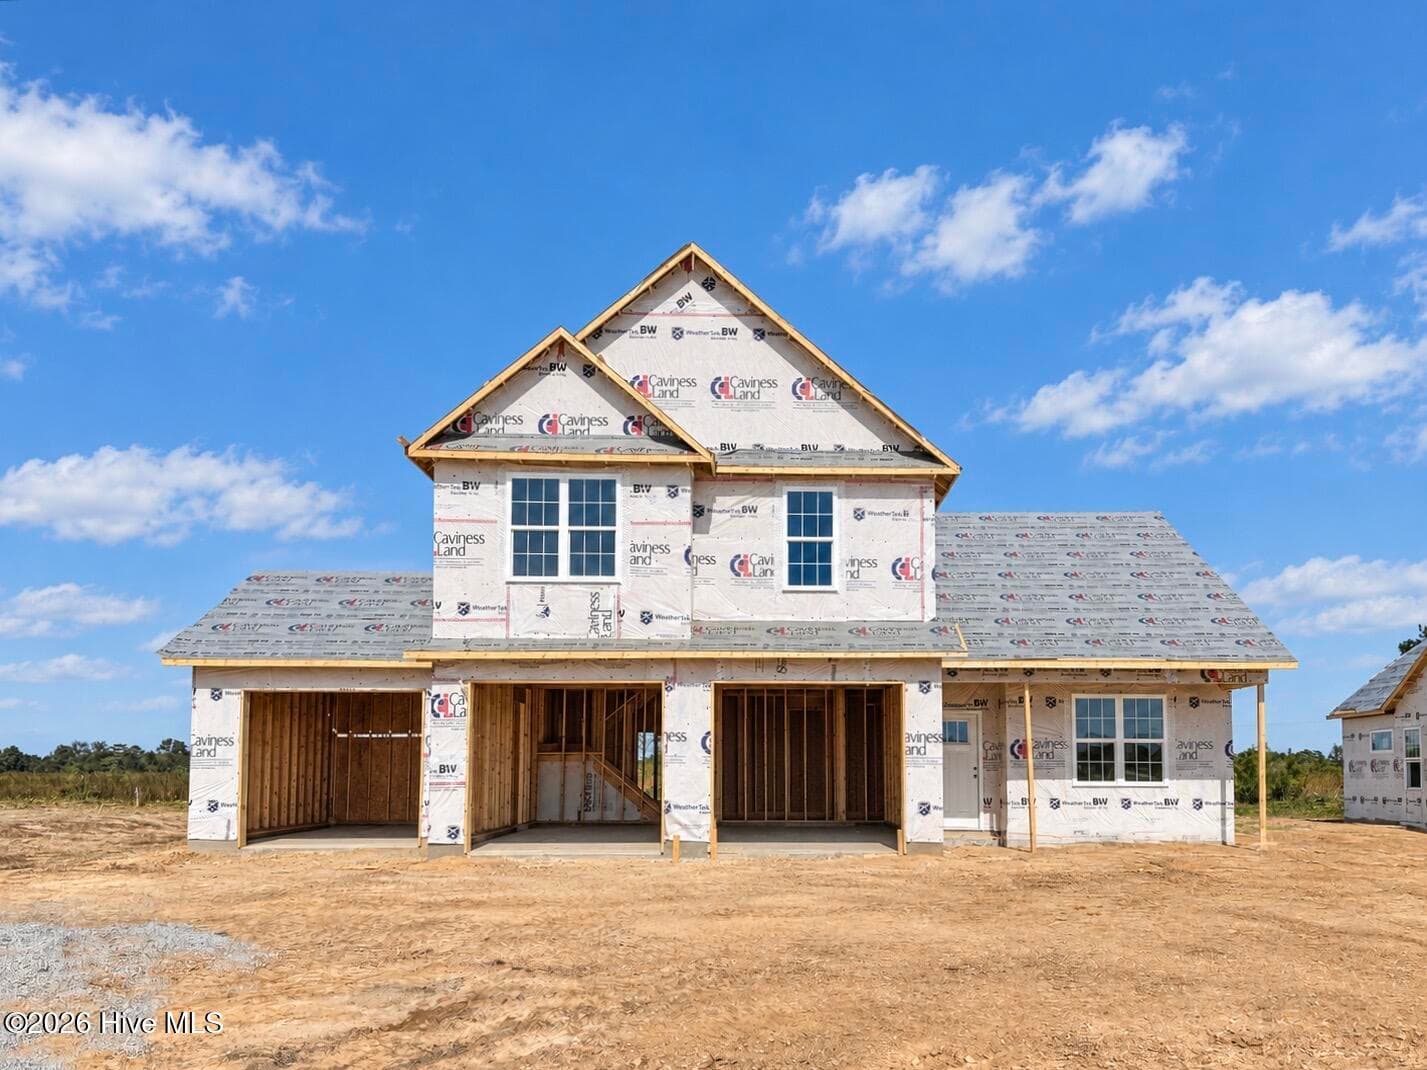
Photo 2 - 236 Marlborough (Lot 443) Street, Raeford, NC 28376
Photo 3 - 236 Marlborough (Lot 443) Street, Raeford, NC 28376
Photo 4 - 236 Marlborough (Lot 443) Street, Raeford, NC 28376
Photo 5 - 236 Marlborough (Lot 443) Street, Raeford, NC 28376
Photo 6 - 236 Marlborough (Lot 443) Street, Raeford, NC 28376
Photo 7 - 236 Marlborough (Lot 443) Street, Raeford, NC 28376
Photo 8 - 236 Marlborough (Lot 443) Street, Raeford, NC 28376
Photo 9 - 236 Marlborough (Lot 443) Street, Raeford, NC 28376
Photo 10 - 236 Marlborough (Lot 443) Street, Raeford, NC 28376
Photo 11 - 236 Marlborough (Lot 443) Street, Raeford, NC 28376
Photo 12 - 236 Marlborough (Lot 443) Street, Raeford, NC 28376
Photo 13 - 236 Marlborough (Lot 443) Street, Raeford, NC 28376
Photo 14 - 236 Marlborough (Lot 443) Street, Raeford, NC 28376
Photo 15 - 236 Marlborough (Lot 443) Street, Raeford, NC 28376
Photo 16 - 236 Marlborough (Lot 443) Street, Raeford, NC 28376
Photo 17 - 236 Marlborough (Lot 443) Street, Raeford, NC 28376
Photo 18 - 236 Marlborough (Lot 443) Street, Raeford, NC 28376
Photo 19 - 236 Marlborough (Lot 443) Street, Raeford, NC 28376
Photo 20 - 236 Marlborough (Lot 443) Street, Raeford, NC 28376
Photo 21 - 236 Marlborough (Lot 443) Street, Raeford, NC 28376
Photo 22 - 236 Marlborough (Lot 443) Street, Raeford, NC 28376
Photo 23 - 236 Marlborough (Lot 443) Street, Raeford, NC 28376
Photo 24 - 236 Marlborough (Lot 443) Street, Raeford, NC 28376
Photo 25 - 236 Marlborough (Lot 443) Street, Raeford, NC 28376
Photo 26 - 236 Marlborough (Lot 443) Street, Raeford, NC 28376
Photo 27 - 236 Marlborough (Lot 443) Street, Raeford, NC 28376
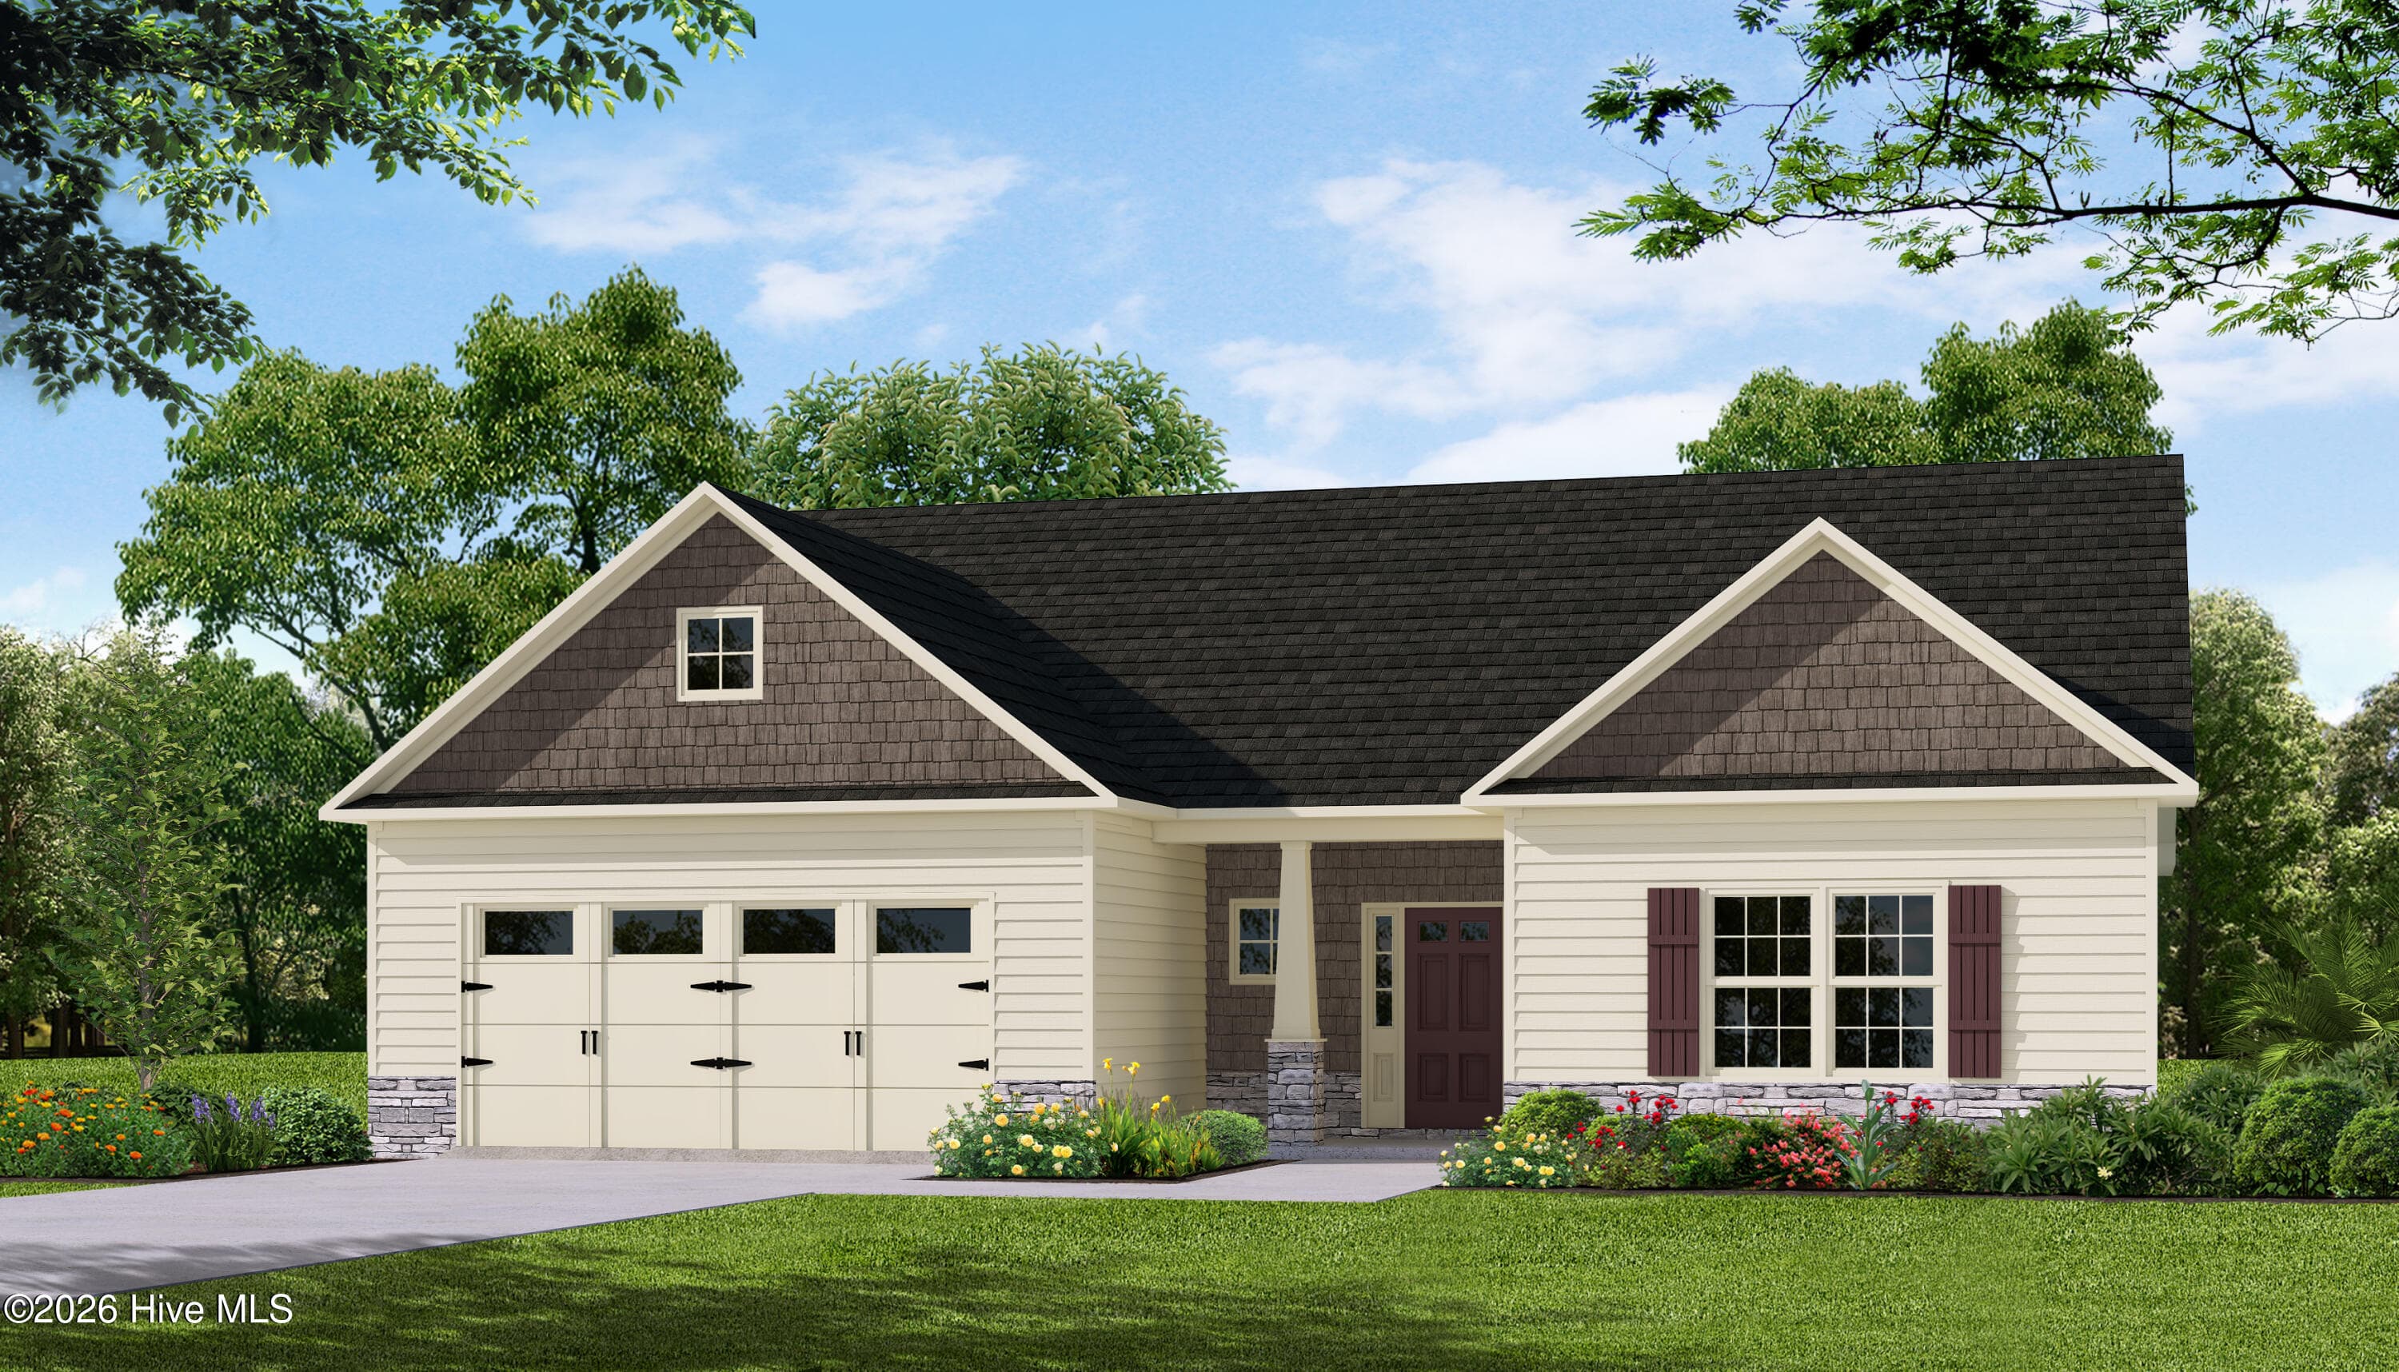
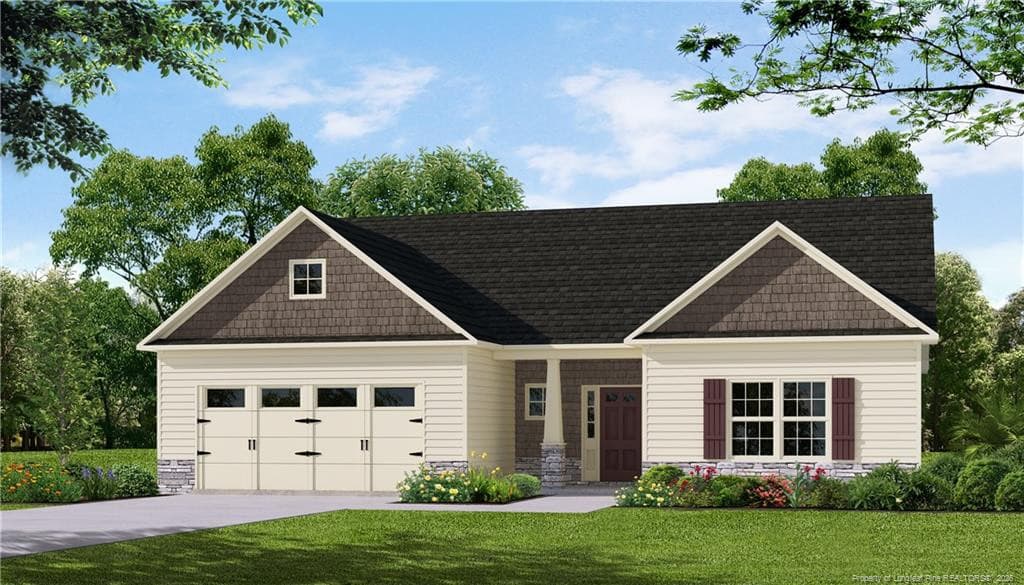
final plan may vary - 236 Marlborough (Lot 443) Street, Raeford, NC 28376
29 photos

$367,995

236 Marlborough (Lot 443) Street, Raeford, NC 28376
Raeford, NC 28376
Listed by TIER ONE REAL ESTATE SERVICES · COLDWELL BANKER ADVANTAGE - YADKIN ROAD
Bedrooms
4
Bathrooms
2.5
Living area
N/A
Year built
2026

About this home

NEW! Up to $15k incentives and 1% lender credit!* Ben Stout Construction proudly presents the Kingston Plan in the highly sought-after Bedford Highlands community. This elegant two-story home showcases beautiful craftsmanship and thoughtful design, featuring four spacious bedrooms and two-and-a-half baths. The open-concept main floor includes a bright living area that flows seamlessly into a modern kitchen adorned with quartz countertops, beautiful cabinetry, modern tile backsplash, and fixtures, creating a stylish and inviting space for gatherings. The main-floor primary suite serves as a private retreat, complete with a luxurious bath featuring a walk-in shower, a large garden tub, and a private water closet. Upstairs, three additional bedrooms and a versatile recreation room offer plenty of room for family, guests, or a home office. Located in the gated Bedford Highlands community, residents enjoy resort-style amenities including a swimming pool, playground, clubhouse, fitness center, and scenic sidewalks throughout. With its blend of modern finishes, open living spaces, and high-end details, the Kingston Plan perfectly balances everyday comfort and timeless style—welcome home to Bedford Highlands.*with use of preferred lender, Liberty Ridge.

Highlights

FireplaceNew construction

Property details

MLS
Doorify MLS
MLS #
LP758874
Property type
Single Family Residence
Subdivision
N/A
Status
Active
Days on market
180
On market date
April 24, 2026
Stories
N/A
Total bathrooms
2.5
Garage spaces
2
Parking spaces
N/A
Lot size
0.17 acres
Loading map…

Nearby schools

Within 10 miles. School directory data from the National Center for Education Statistics (NCES), accessed via the Urban Institute Education Data API. Local Score is calculated by INNOVATE Real Estate; where a state rating is shown, it comes from that state's own official school report card.

Elementary
Upchurch Elementary
7.04 mi away · Grades -1-5
Zoned school (attendance boundary, 2015-16 data)
3.0
Local Score (state rating (2025) blended 70/30 with student-teacher ratio) -- not an official state rating
State rating: C (2025)
Enrollment
703
Student:teacher ratio
16.7:1
District
Hoke County Schools
Middle
East Hoke Middle
3.31 mi away · Grades 6-8
Zoned school (attendance boundary, 2015-16 data)
2.3
Local Score (state rating (2025) blended 70/30 with student-teacher ratio) -- not an official state rating
State rating: D (2025)
Enrollment
778
Student:teacher ratio
16.2:1
District
Hoke County Schools
High
Hoke County High
7.52 mi away · Grades 9-12
Zoned school (attendance boundary, 2015-16 data)
3.0
Local Score (state rating (2025) blended 70/30 with student-teacher ratio) -- not an official state rating
State rating: C (2025)
Enrollment
1,988
Student:teacher ratio
15.9:1
District
Hoke County Schools

Walkability

Blended score for Raeford's center, calculated by INNOVATE Real Estate from two sources: the EPA's National Walkability Index (street network, transit, land-use mix) and Google Places amenity data (what's actually reachable on foot from this point). 60% EPA National Walkability Index + 40% nearby-amenity density (Google Places).

33
Car-dependent
out of 100
EPA National Walkability Index
4.5 / 20 -- Least walkable
Google Places amenity density
48 / 100
Restaurants & cafes9
Grocery stores1
Parks0
Schools3
Transit stops0
Pharmacies1

Market position

How this listing compares to current activity in Raeford, from live MLS data.

On the market 180 days -- 90 more days than Raeford's current average of 90 days.
For reference, the median list price across 496 active listings in Raeford right now is $310,944.

Mortgage calculator

Estimate only - actual rate and payment depend on your lender, credit, and loan program.

$
%
%
Adjust tax / insurance estimates
% / yr
$
/mo
Est. monthly payment
$2,366/mo
$73,599 down
$294,396 loan
Principal & interest$1,909
Property tax (est.)$307
Home insurance (est.)$150

Similar homes you might like

Data source: Listing information provided by Doorify MLS via Trestle/CoreLogic. Last updated 6 days ago.

Information herein deemed reliable but not guaranteed; all measurements, school assignments, HOA fees, taxes, and feature lists are approximate and should be independently verified. Equal Housing Opportunity.