


$339,900
- Bedrooms
- 2
- Bathrooms
- 1.5
- Living area
- 1,044 sqft
- Year built
- 1971
Highlights
- Property type
- Condominium
- On market
- 15 days
About this home
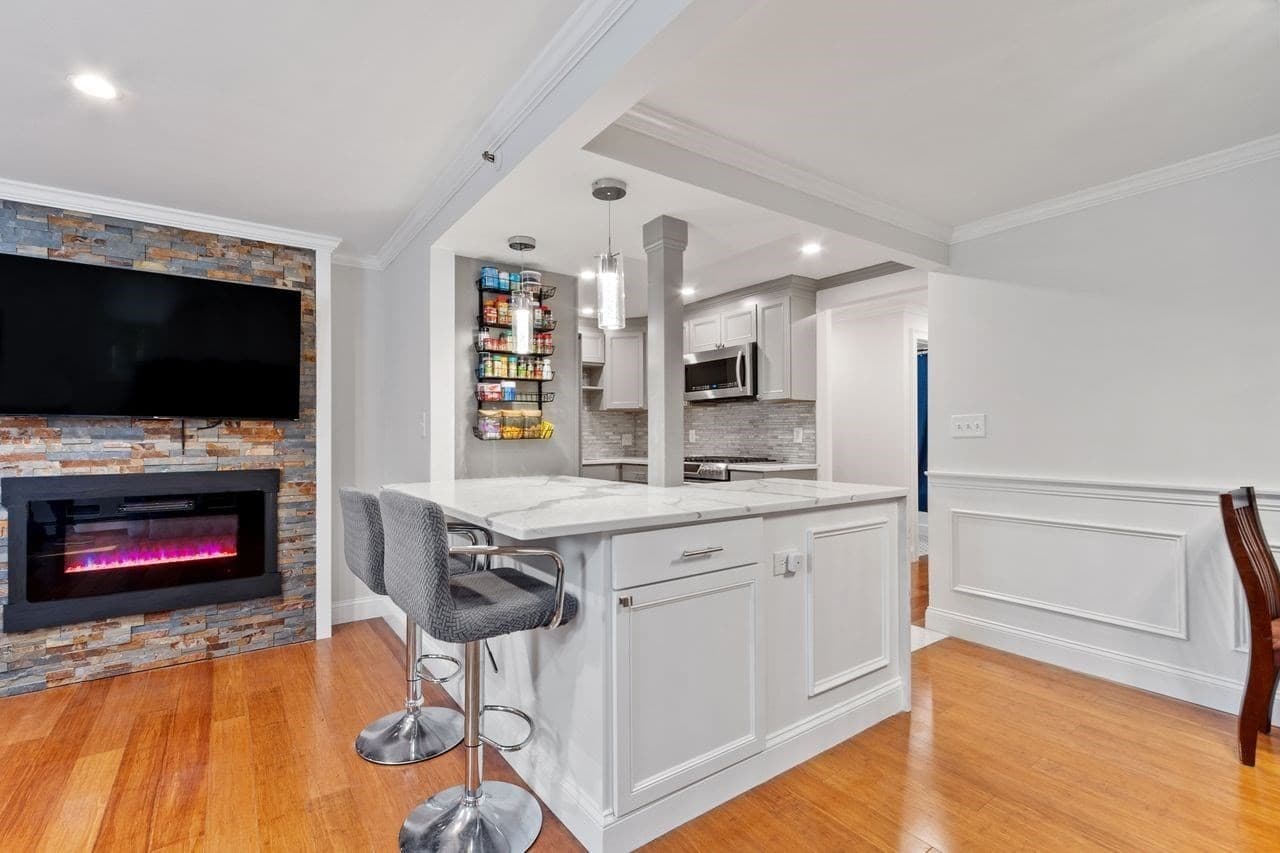
Welcome home to this beautifully updated residence! Completely renovated in 2020, this home has been thoughtfully refreshed from top to bottom, so you can simply unpack, settle in, and start enjoying everything it has to offer. Pride of ownership is evident the moment you walk through the door.The first floor showcases gleaming hardwood flooring that adds warmth, character, and a timeless look to the main living area. The bright, comfortable layout flows naturally, creating an inviting space for relaxing at the end of the day or hosting friends and family. The living room is kept cool by a built-in wall air conditioning unit, which stays with the home.The kitchen features easy-care ceramic tile flooring and comes fully equipped with a refrigerator, stove, dishwasher, and microwave. Everything you need to start cooking from day one is already here, with no appliances to shop for and no deliveries to schedule.The primary bedroom offers stylish, low-maintenance laminate flooring, while the second bedroom features soft carpeting for a cozy, quiet retreat. Both hallways are also carpeted, adding comfort underfoot throughout the sleeping areas.The lower level adds valuable extra living space, finished with durable ceramic tile and an additional room with laminate flooring. This flexible area works well as a home office, playroom, gym, or media den and adapts easily to your lifestyle.Convenience continues with an in-unit washer and dryer included, saving you time, money, and trips to the laundromat. Year-round comfort is provided by electric heat and window air conditioning units.Every renovation has been completed with care, so there are no immediate projects or costly upgrades to take on. With updated flooring throughout, a full appliance package, and a functional, well-designed layout, this home delivers outstanding value and a truly turnkey living experience.Whether you are starting out, looking to downsize, or simply searching for a comfortable, low-maintenance place to live, this property checks all the boxes. Homes in this condition don’t last long, so schedule your private showing today and see for yourself!
Property details
- MLS
- MLS Property Information Network
- MLS #
- 73598720
- Property type
- Condominium
- Subdivision
- N/A
- Status
- Active
- Days on market
- 15 days
- On market date
- November 4, 2026
- Stories
- 3
- Total bathrooms
- 1.5
- Garage spaces
- N/A
- Parking spaces
- 2
- Lot size
- N/A
Location
Get directions →Nearby schools
Within 10 miles. School directory data from the National Center for Education Statistics (NCES), accessed via the Urban Institute Education Data API. Local Score is calculated by INNOVATE Real Estate; where a state rating is shown, it comes from that state's own official school report card.
- Enrollment
- 479
- Student:teacher ratio
- 12.9:1
- District
- Lowell
- Enrollment
- 635
- Student:teacher ratio
- 13.2:1
- District
- Lowell
- Enrollment
- 3,056
- Student:teacher ratio
- 14.0:1
- District
- Lowell
Walkability
Blended score for Dracut's center, calculated by INNOVATE Real Estate from two sources: the EPA's National Walkability Index (street network, transit, land-use mix) and Google Places amenity data (what's actually reachable on foot from this point). 60% EPA National Walkability Index + 40% nearby-amenity density (Google Places).
Market position
How this listing compares to current activity in Dracut, from live MLS data.
Mortgage calculator
Estimate only - actual rate and payment depend on your lender, credit, and loan program.
Adjust tax / insurance estimates
Similar homes you might like




Data source: Listing information provided by MLS Property Information Network. Last updated 12 days ago.
Information herein deemed reliable but not guaranteed; all measurements, school assignments, HOA fees, taxes, and feature lists are approximate and should be independently verified. Equal Housing Opportunity.