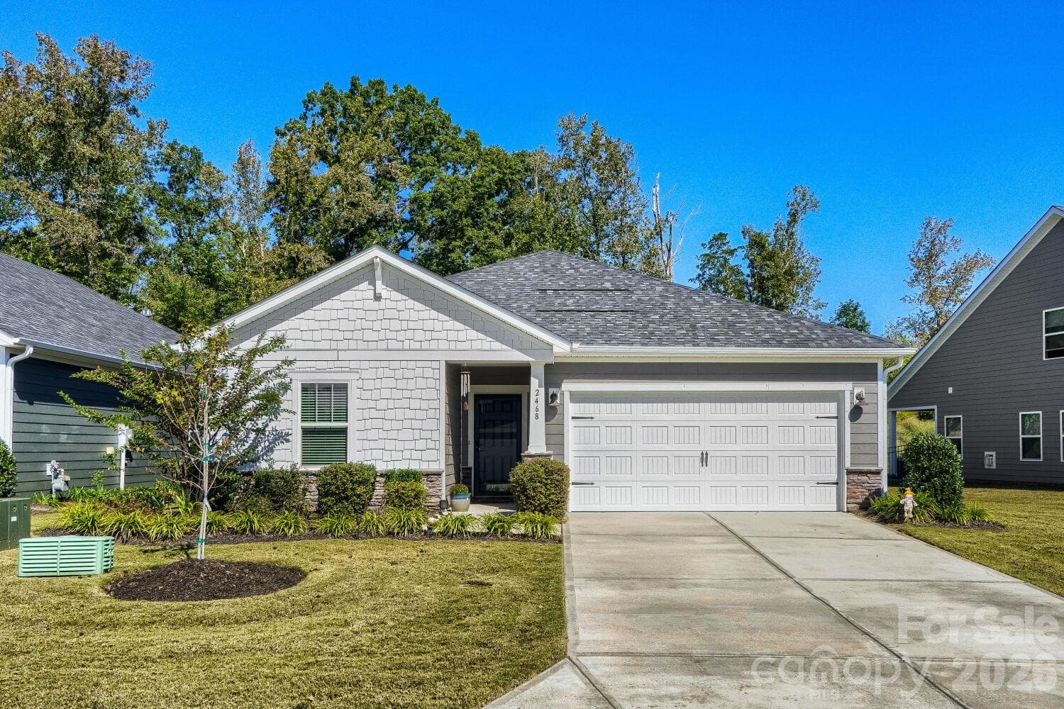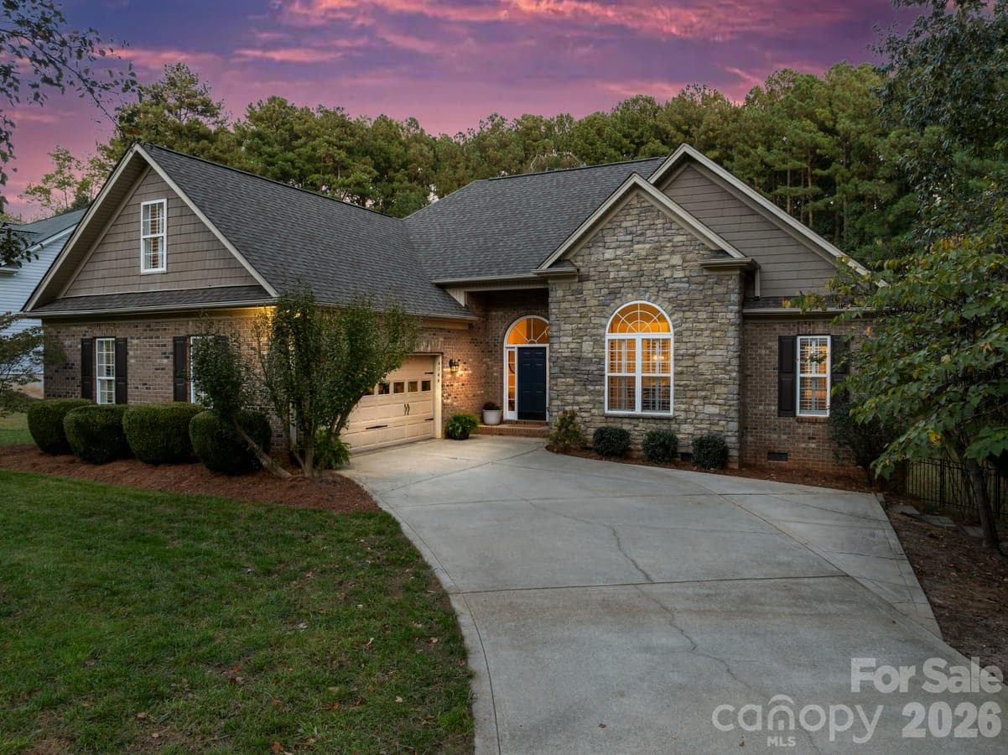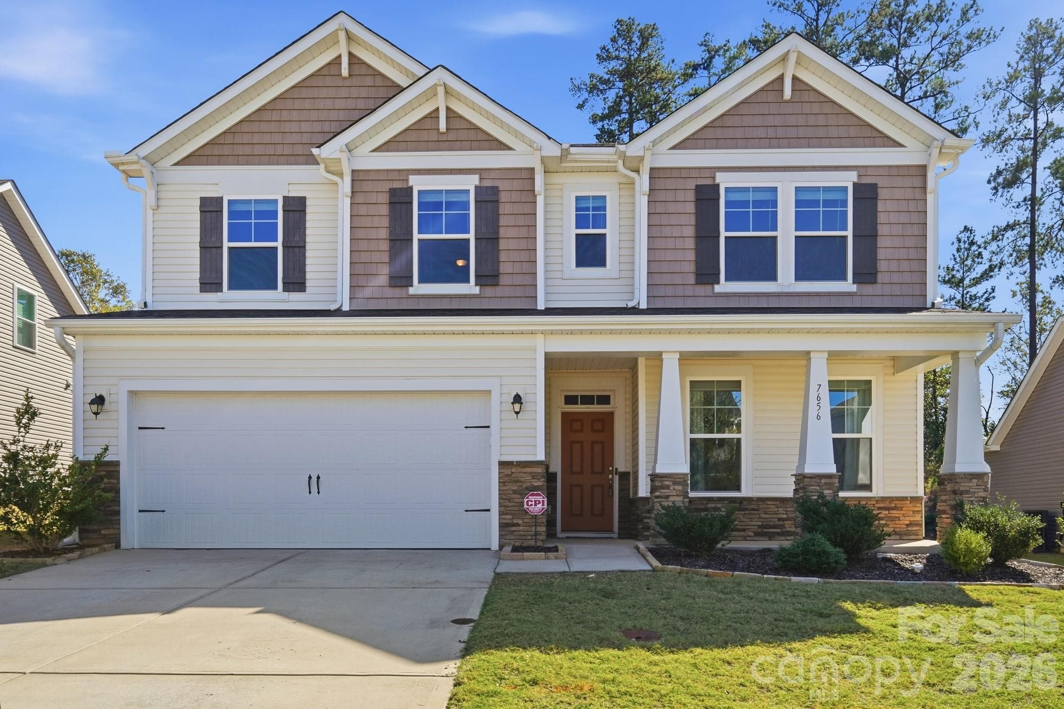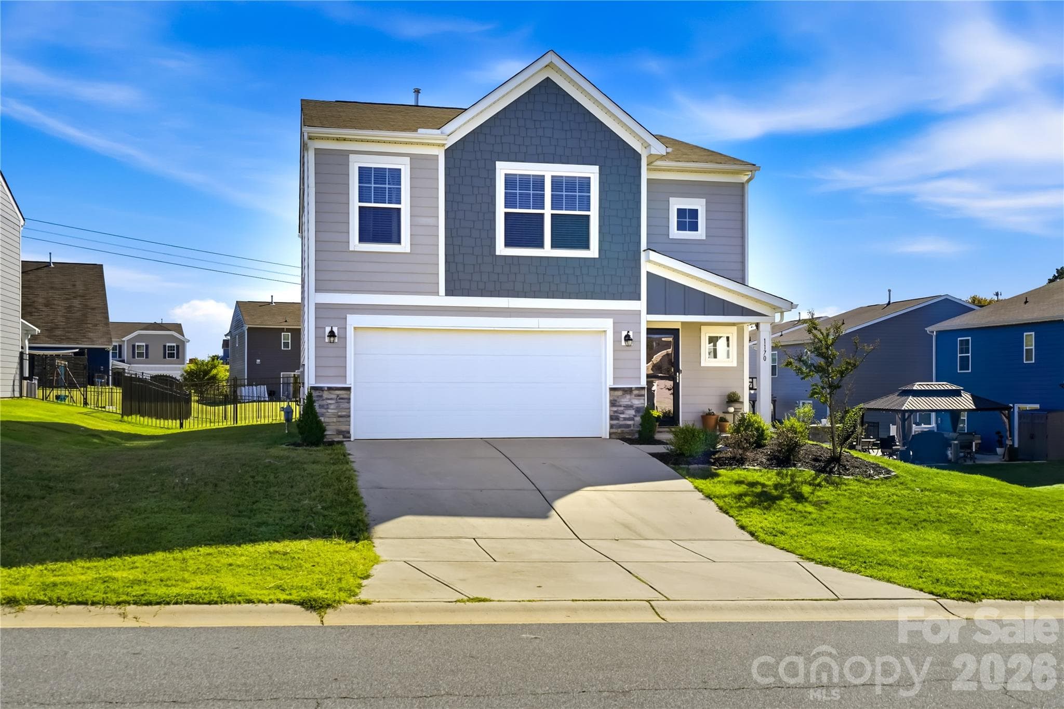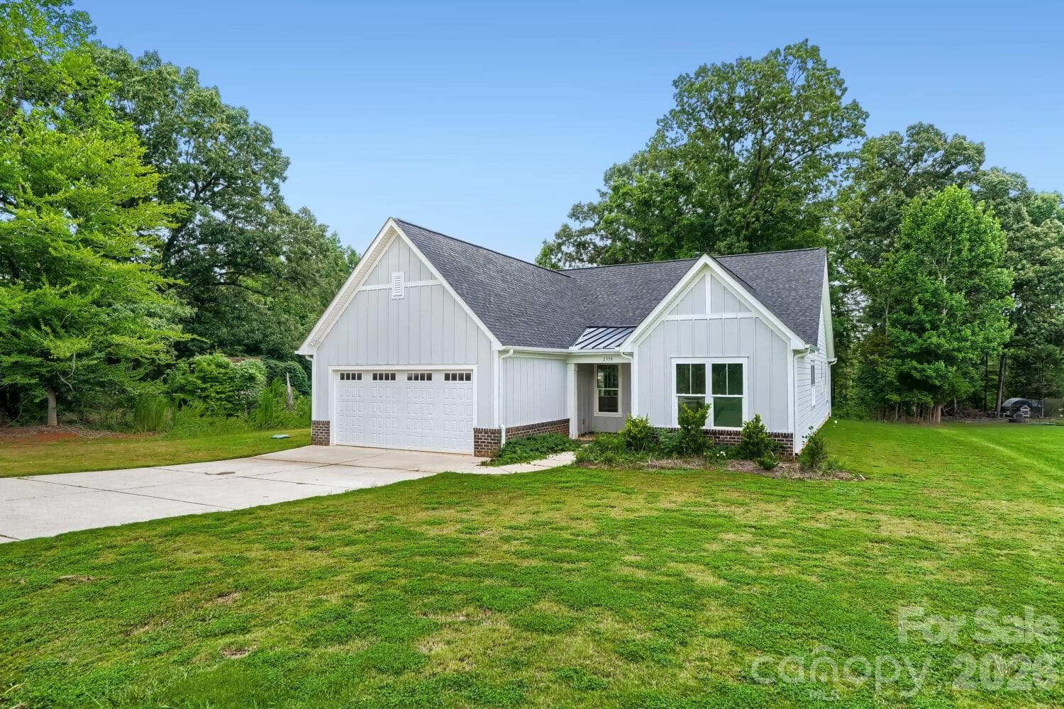
A picture-perfect front exterior with a peaked roofline and attached garage. - 2358 Fay Jones Road, Denver
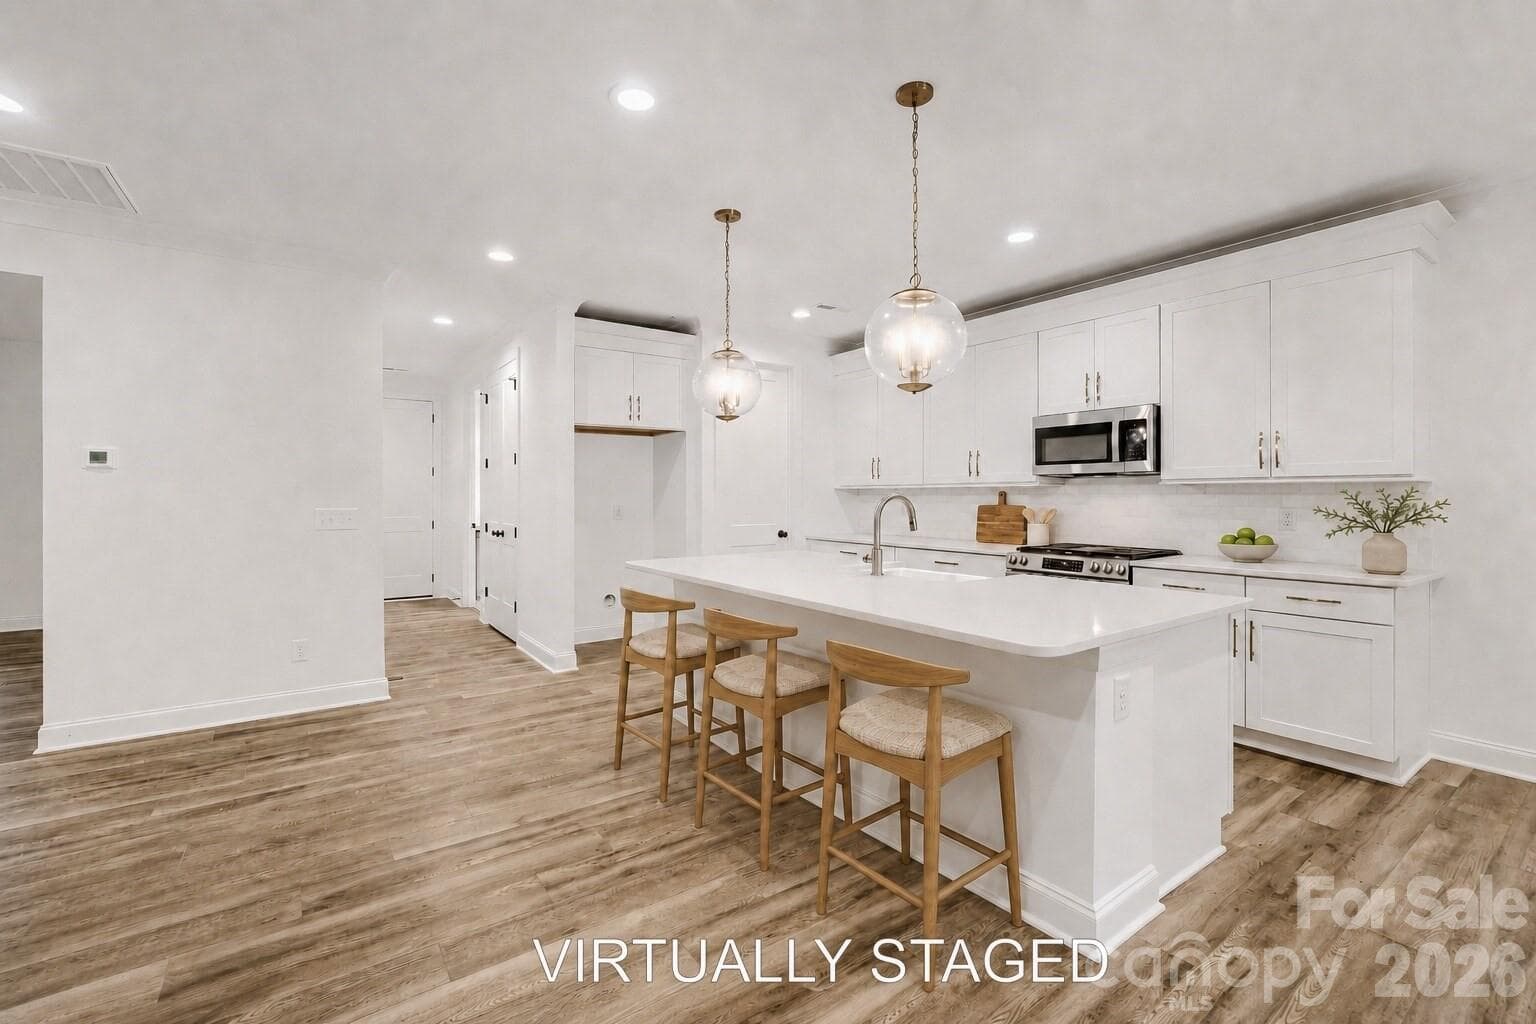
VIRTUALLY STAGED - 2358 Fay Jones Road, Denver
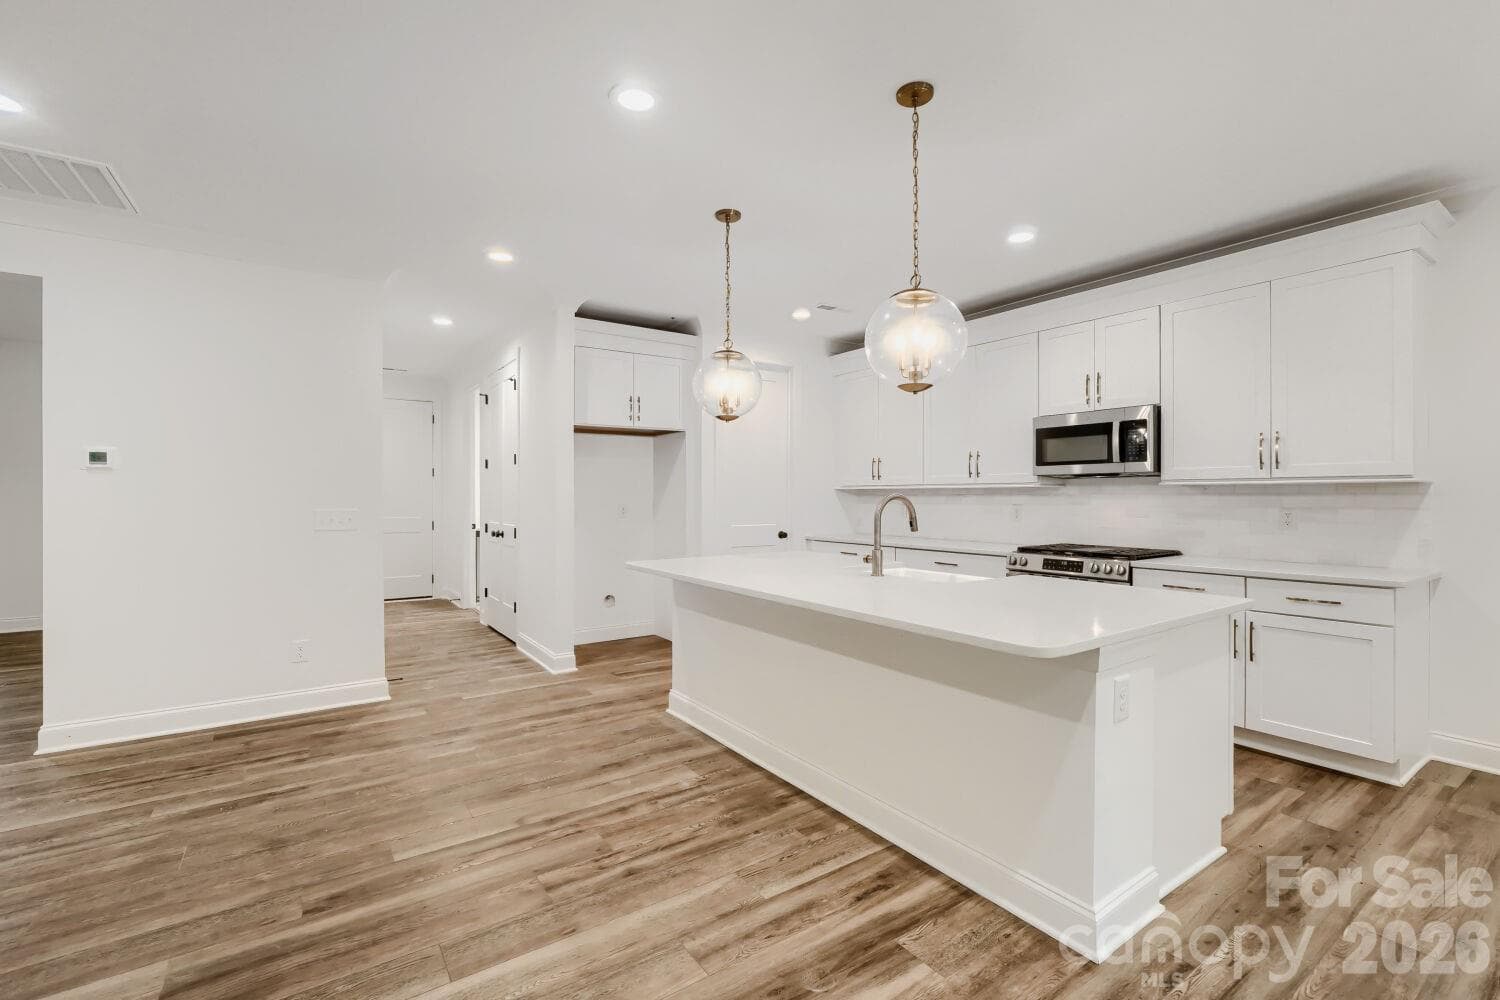
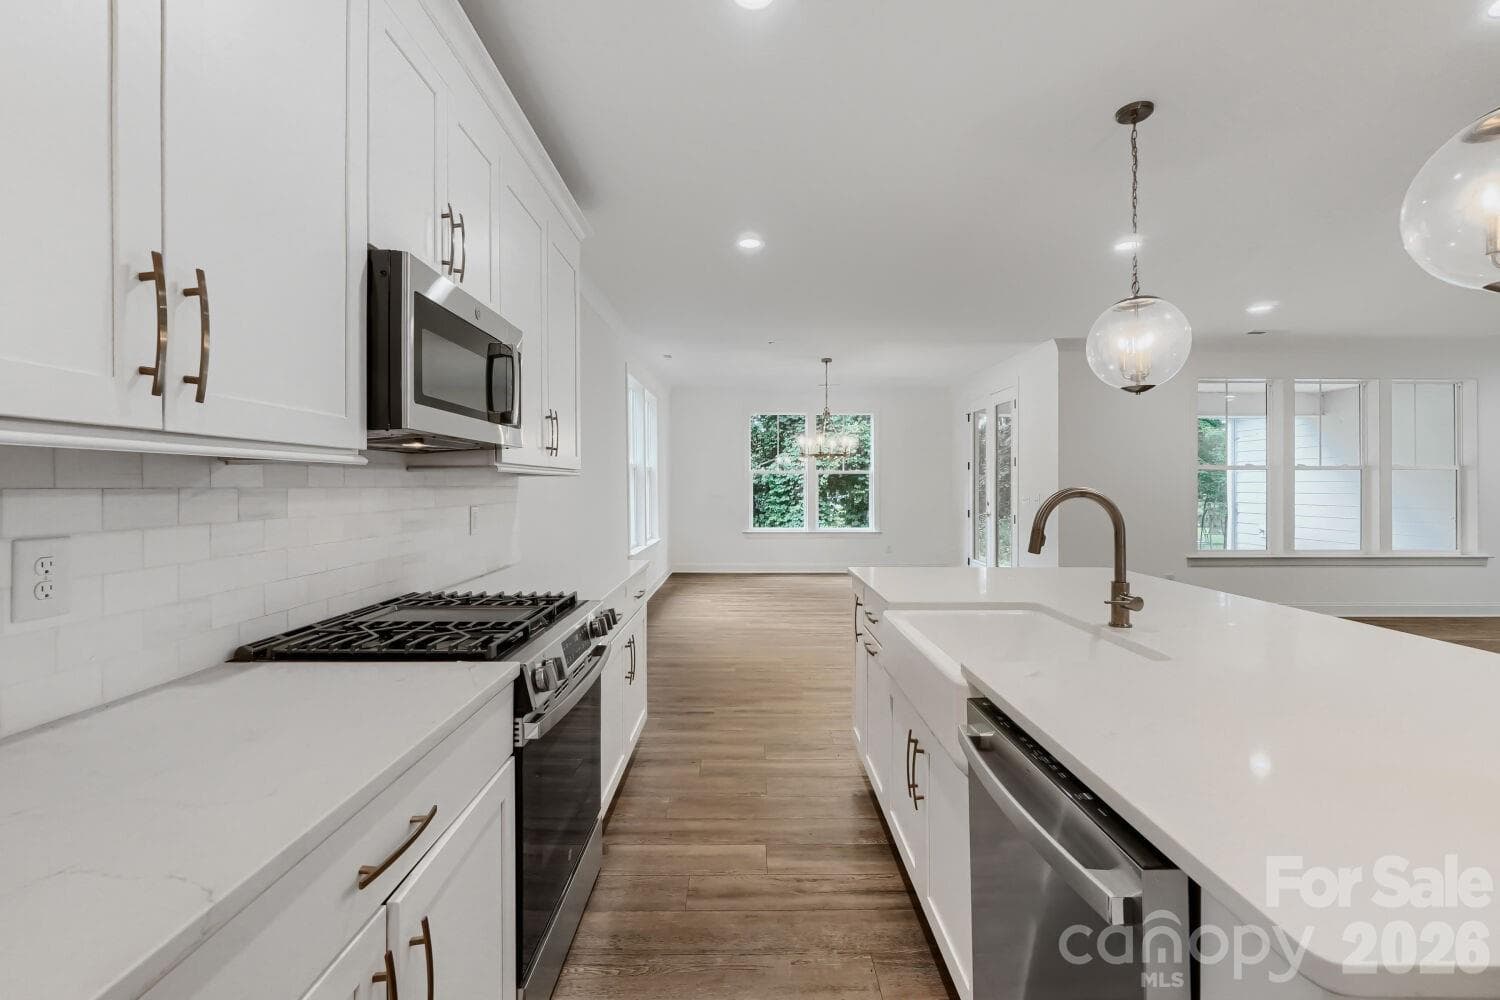
The heart of the home shines with white shaker cabinets, gold hardware, and stainless appliances. A large island with pendant lighting opens seamlessly to the main living area. - 2358 Fay Jones Road, Denver
VIRTUALLY STAGED - 2358 Fay Jones Road, Denver
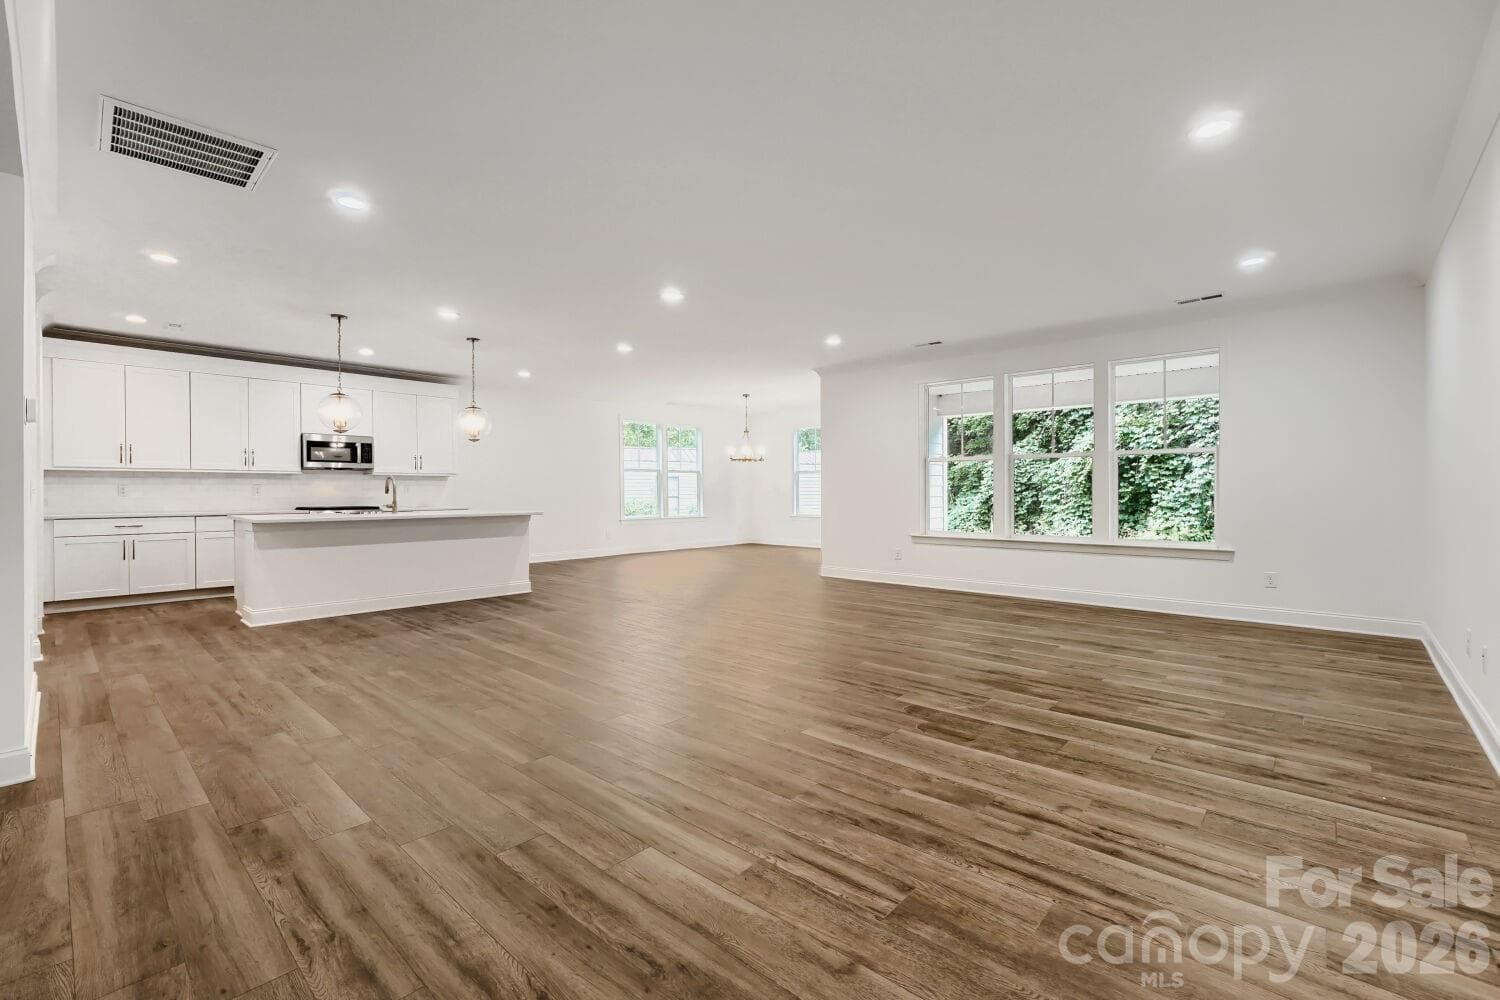
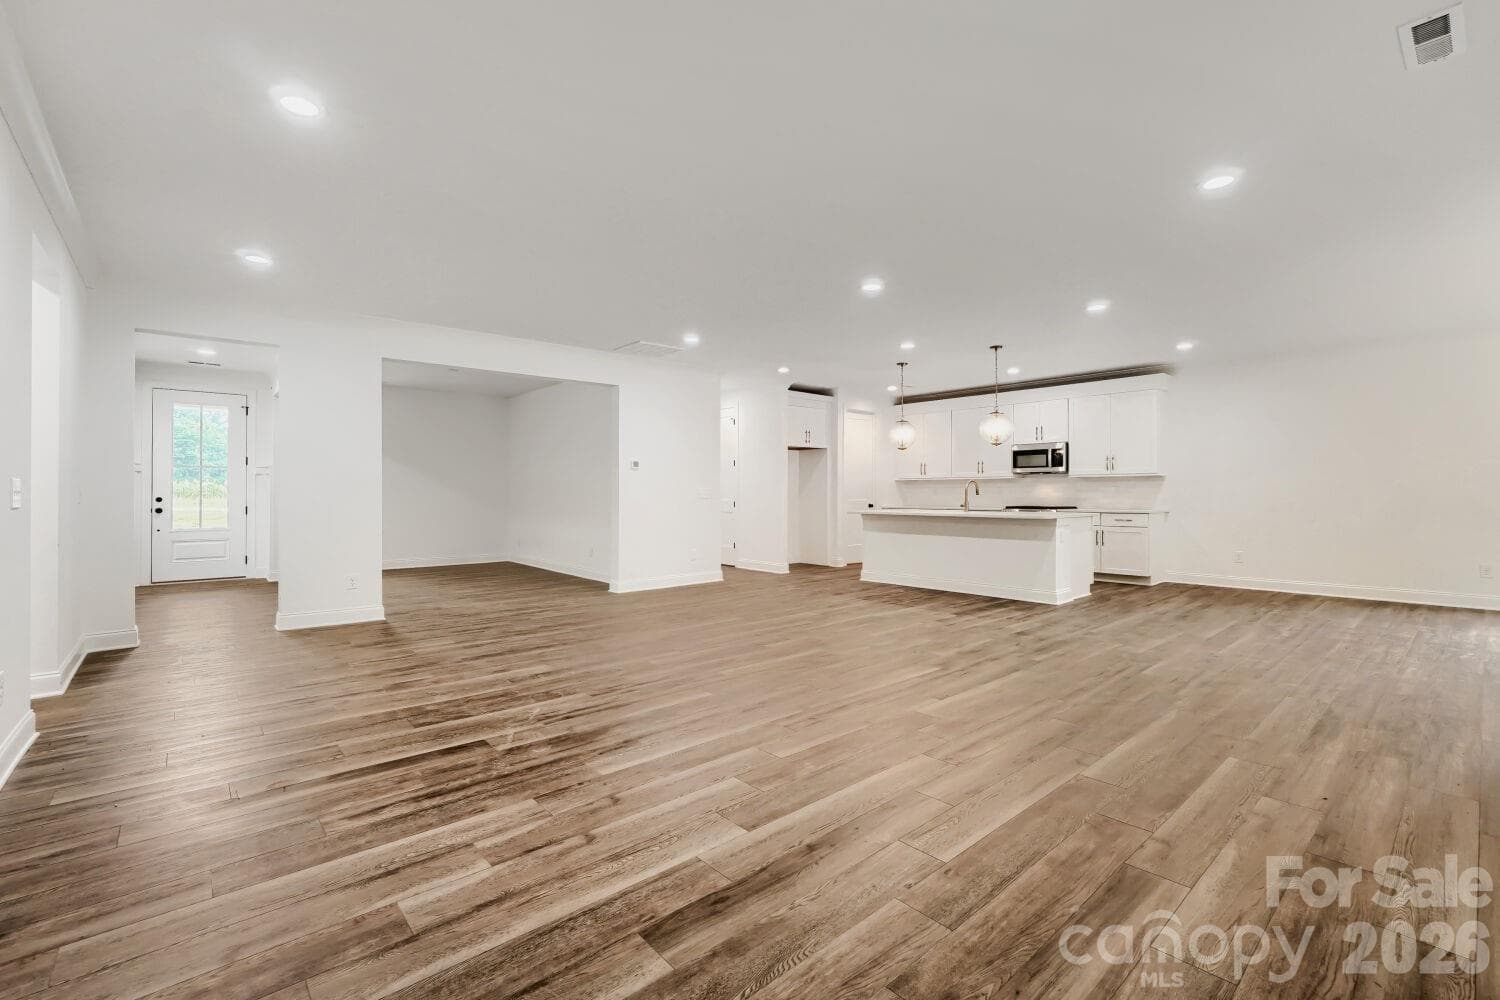
This expansive open floor plan connects the kitchen, dining, and living areas with beautiful wood-look flooring throughout. Recessed lighting and designer pendants keep the whole space bright and inviting. - 2358 Fay Jones Road, Denver
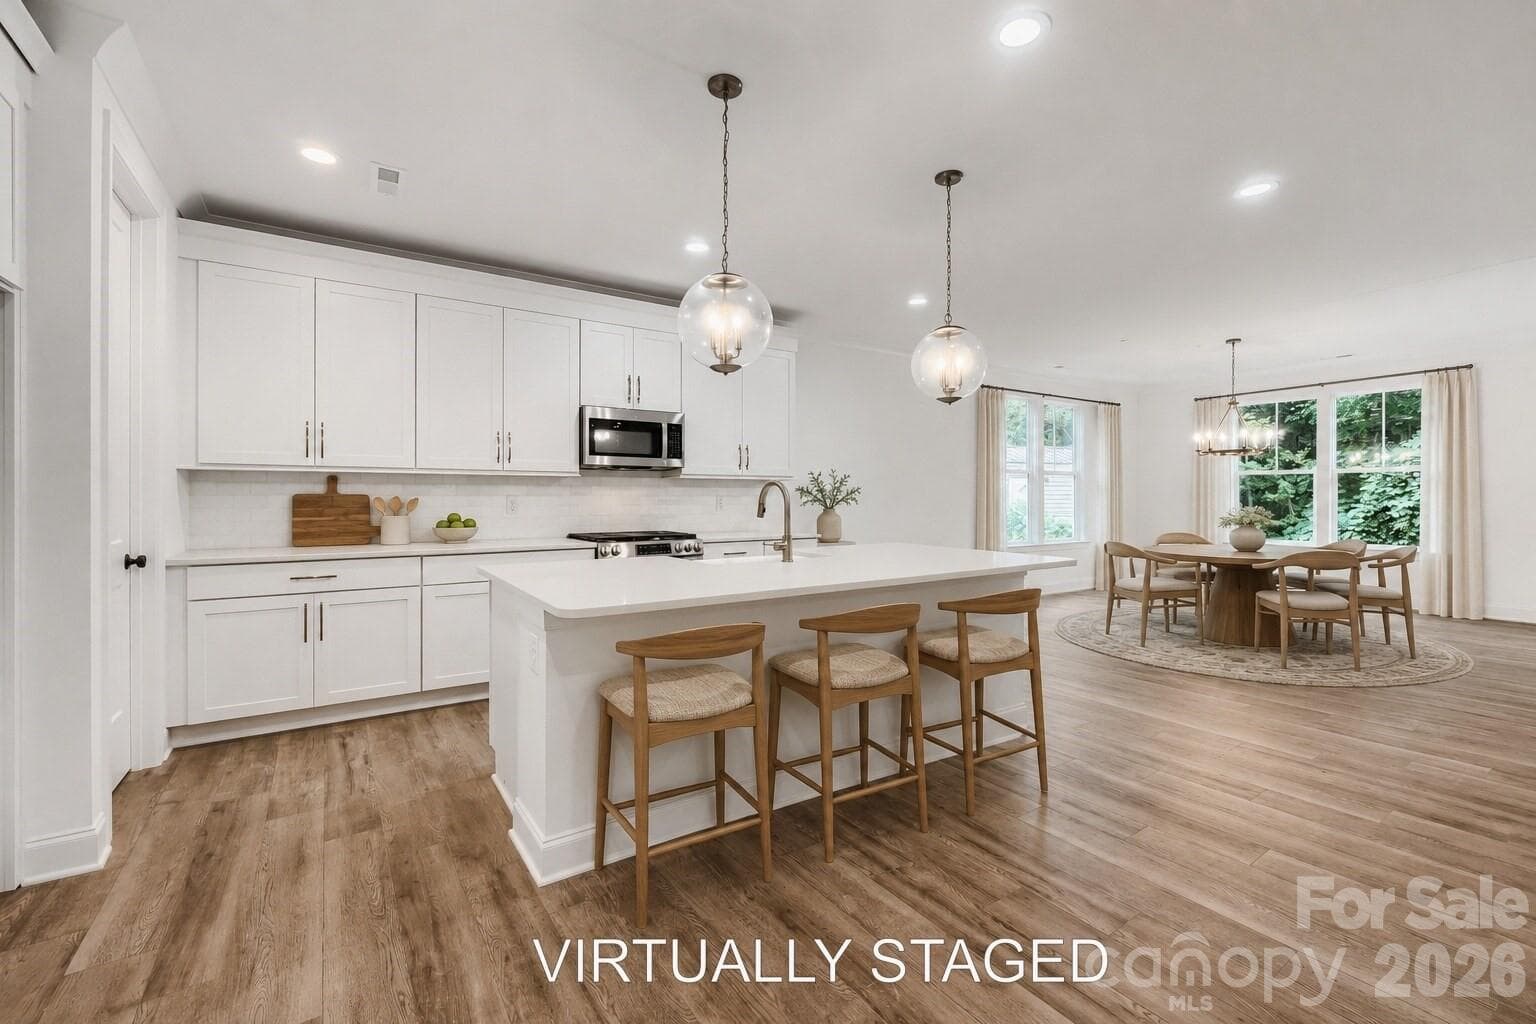
A stunning kitchen with a center island, globe pendant lights, and gold-accented hardware. It opens to a sunlit dining nook with a classic chandelier. - 2358 Fay Jones Road, Denver
VIRTUALLY STAGED - 2358 Fay Jones Road, Denver
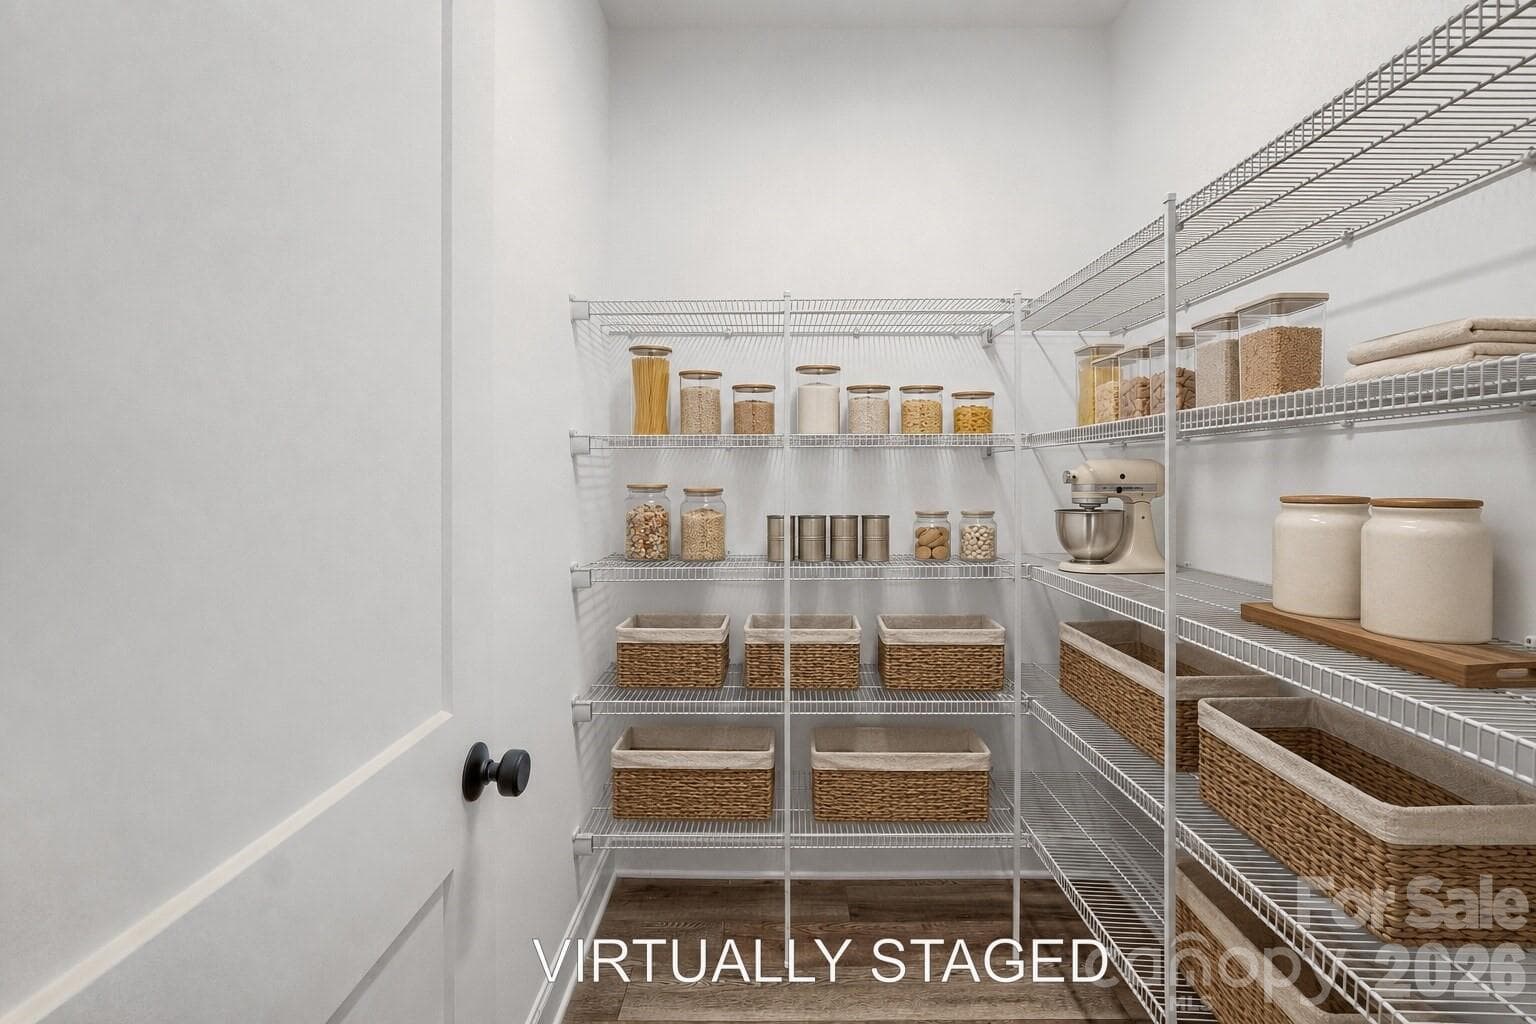
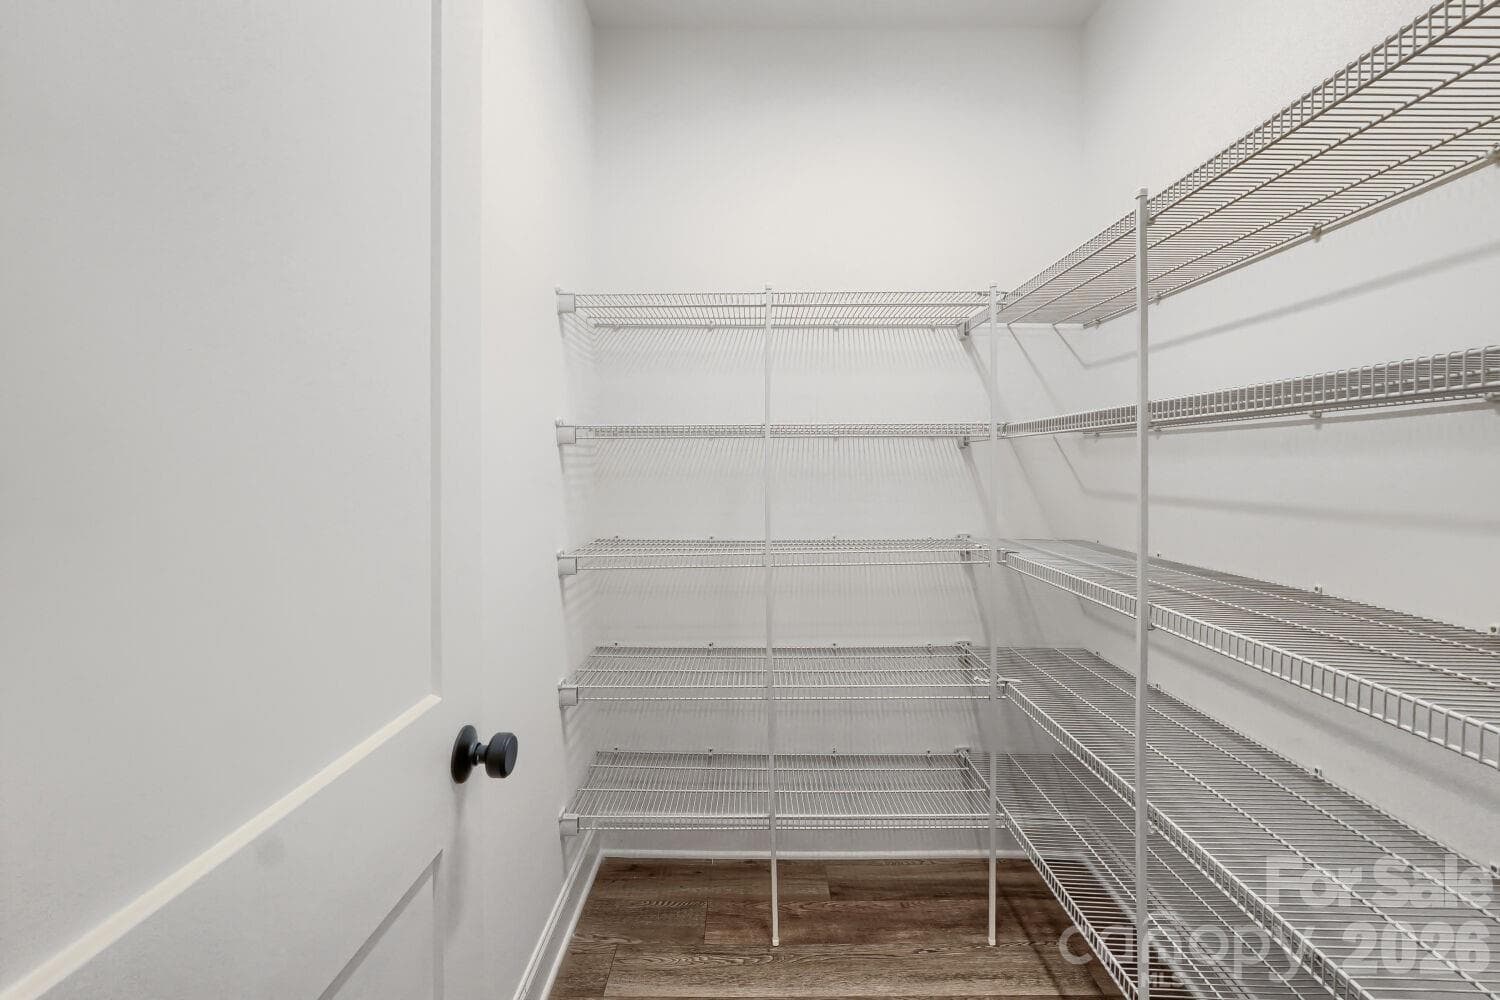
An oversized walk-in pantry or storage closet lined with abundant wire shelving. There's room for groceries, small appliances, and everything in between. - 2358 Fay Jones Road, Denver
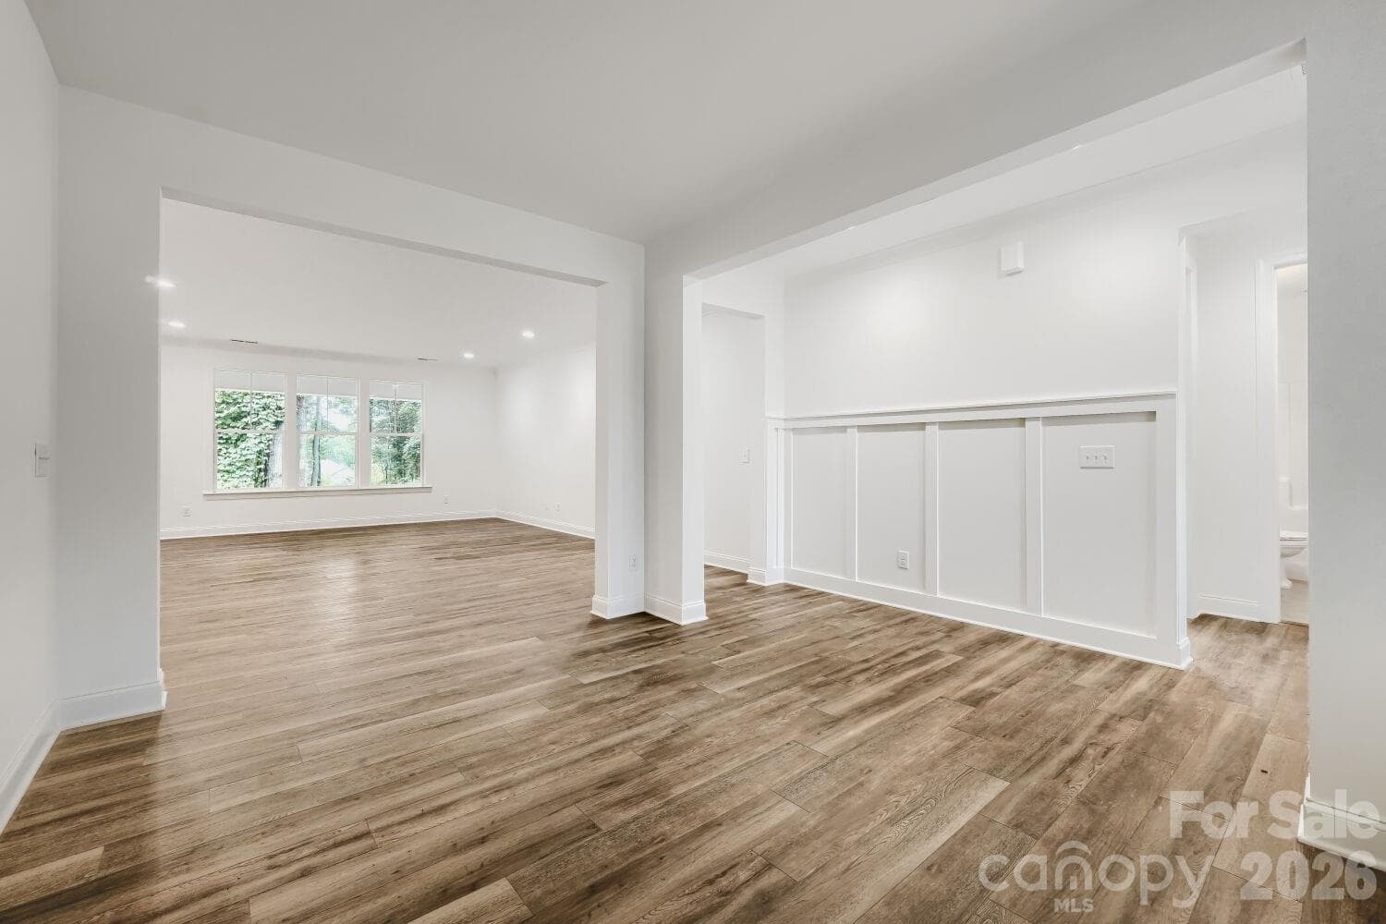
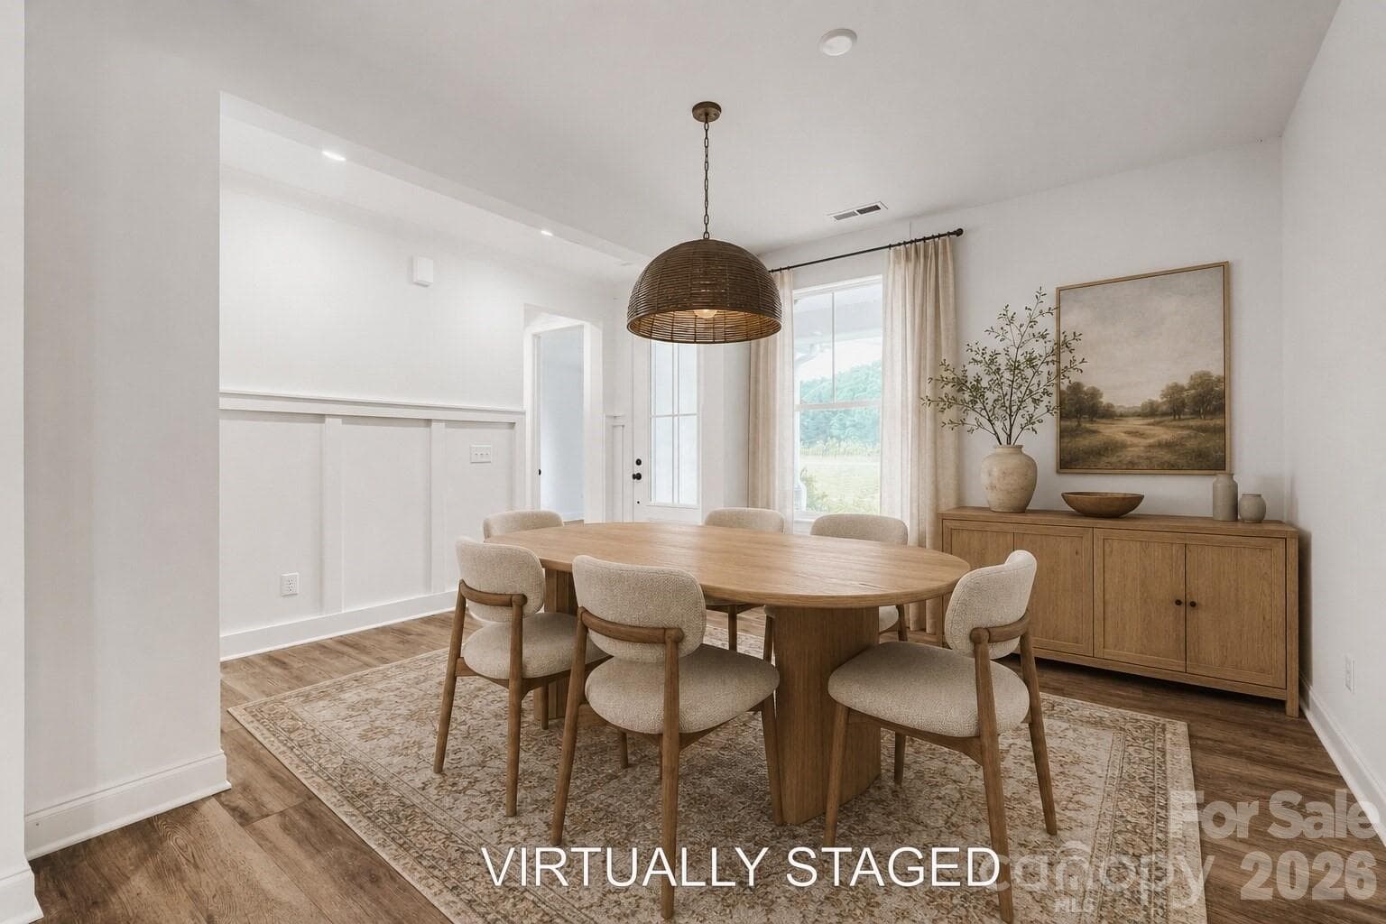
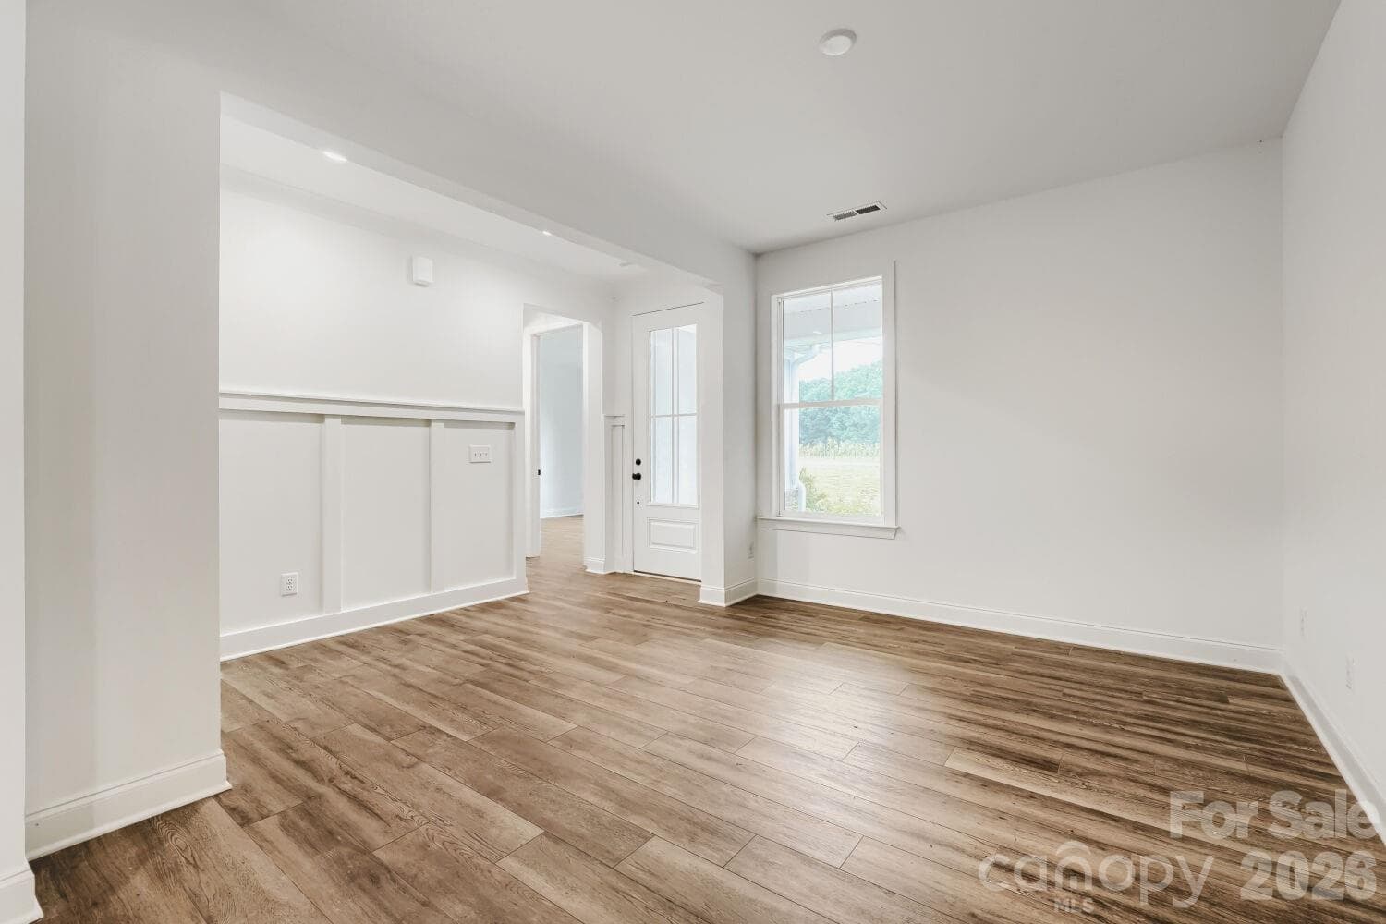
A welcoming entry flows into the open living space with warm wood-look floors and board-and-batten accent detailing. Large windows fill the room with natural light. - 2358 Fay Jones Road, Denver
VIRTUALLY STAGED - 2358 Fay Jones Road, Denver
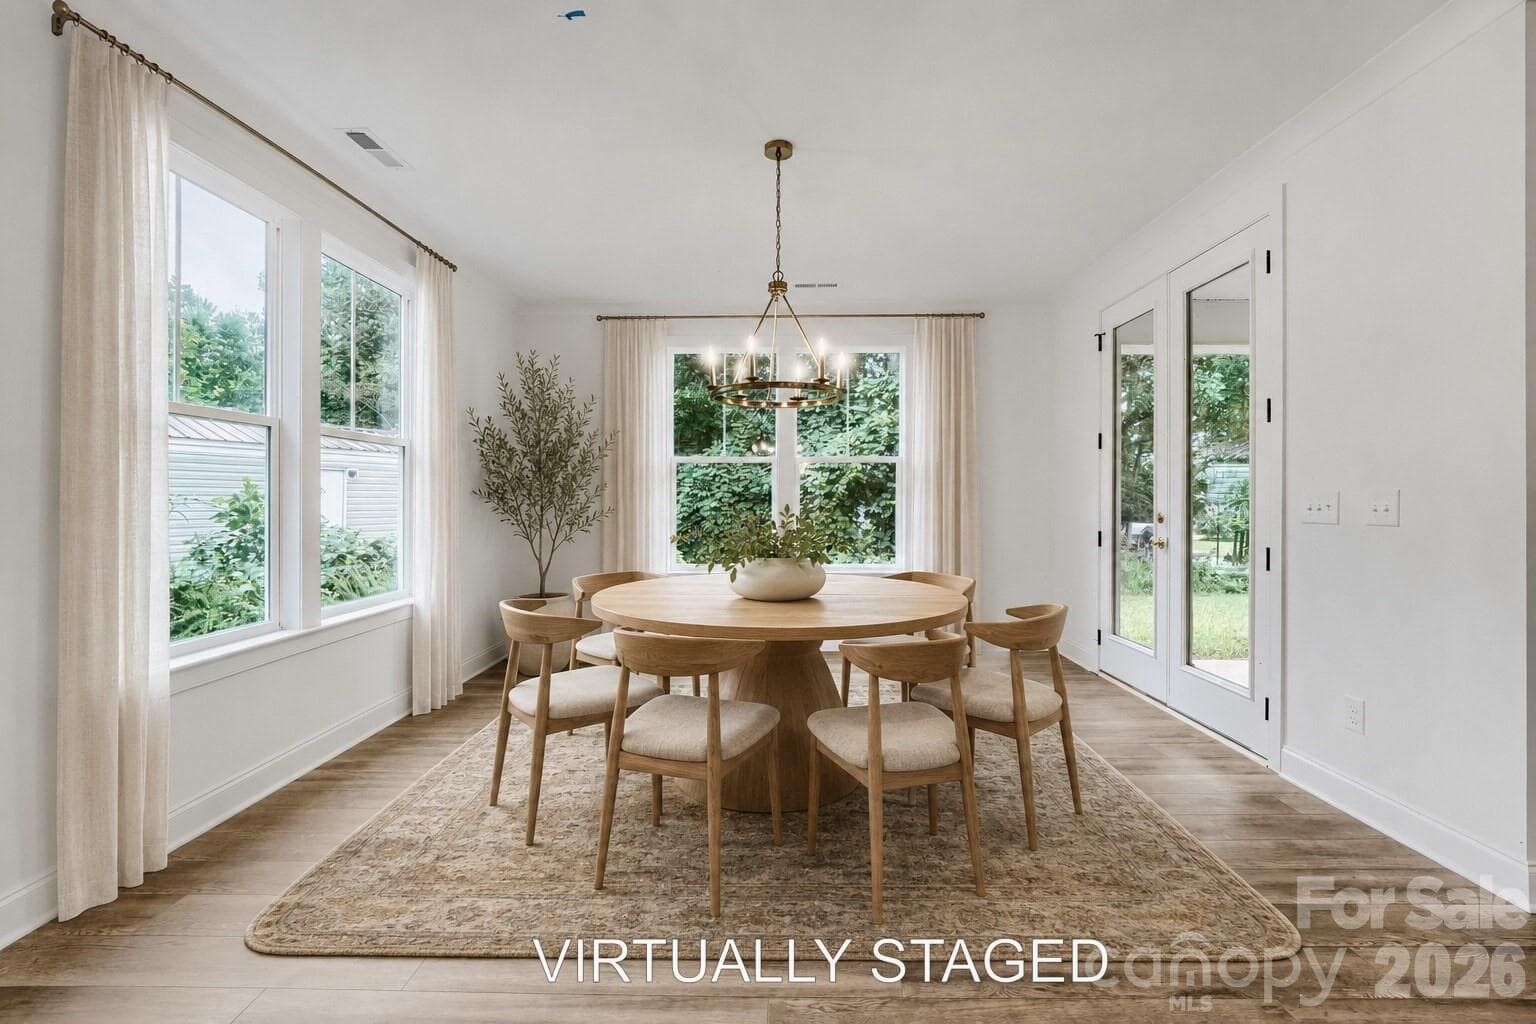
Dining Room - 2358 Fay Jones Road, Denver
VIRTUALLY STAGED - 2358 Fay Jones Road, Denver
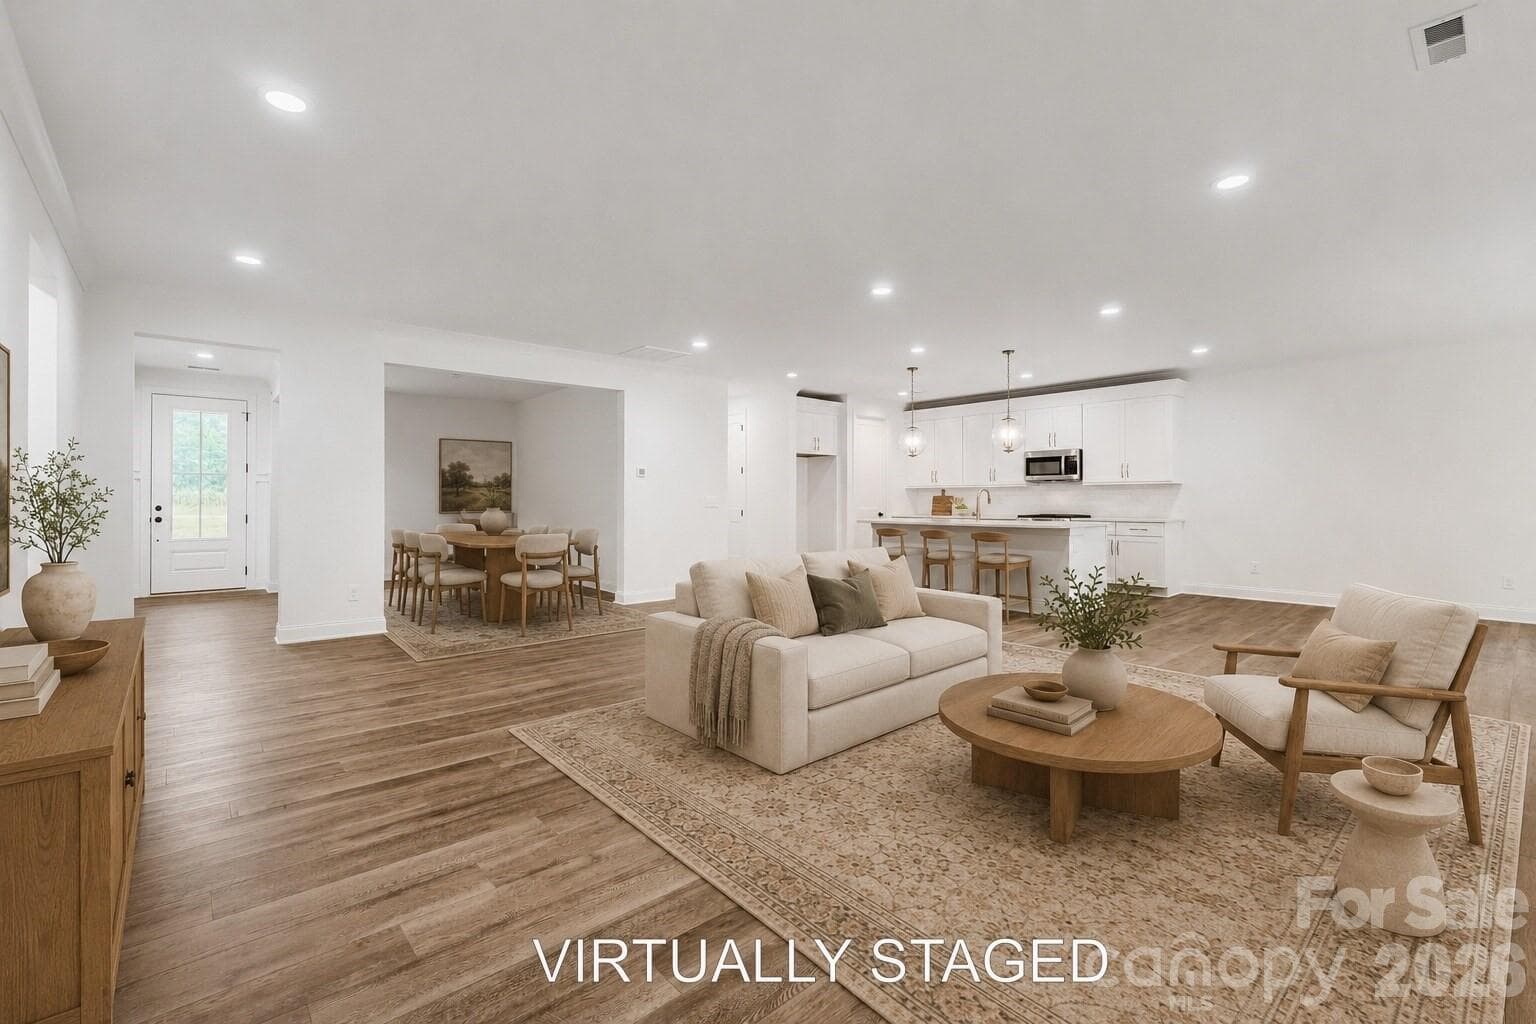
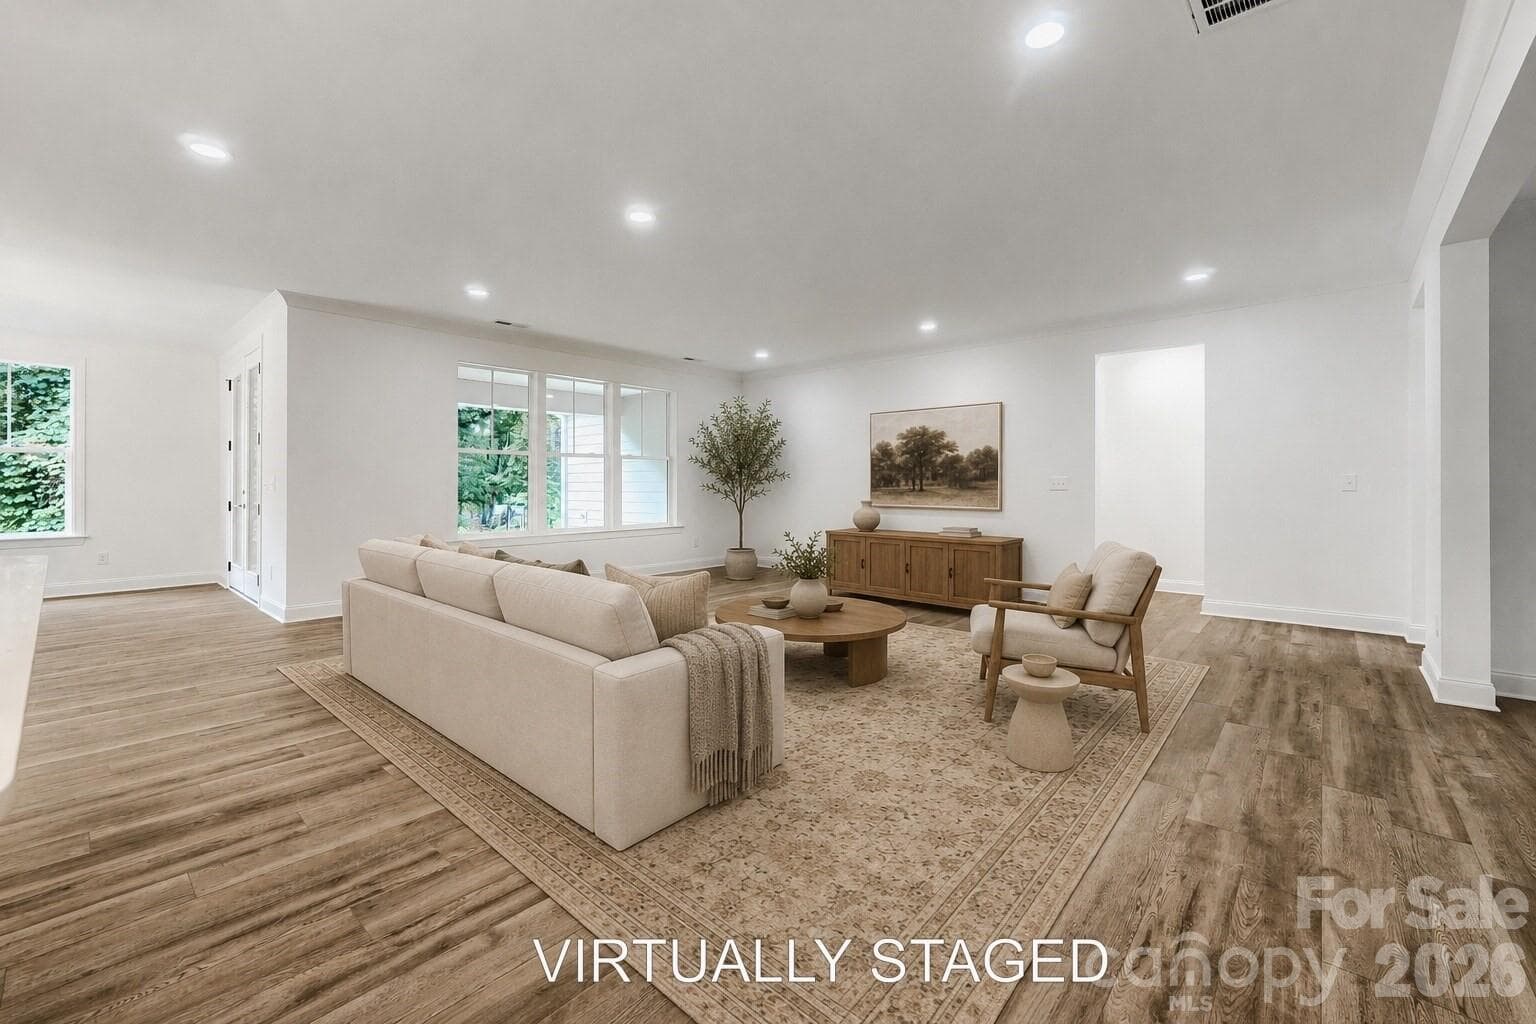
A bright, open-concept living area with rich wood-look flooring and elegant wainscoting. Wide entryways connect the space effortlessly to the rest of the home. - 2358 Fay Jones Road, Denver
Great Room - 2358 Fay Jones Road, Denver
VIRTUALLY STAGED - 2358 Fay Jones Road, Denver
Great Room - 2358 Fay Jones Road, Denver
Single Family Residence at 2358 Fay Jones Road, Denver, photo 17 of 47
VIRTUALLY STAGED - 2358 Fay Jones Road, Denver
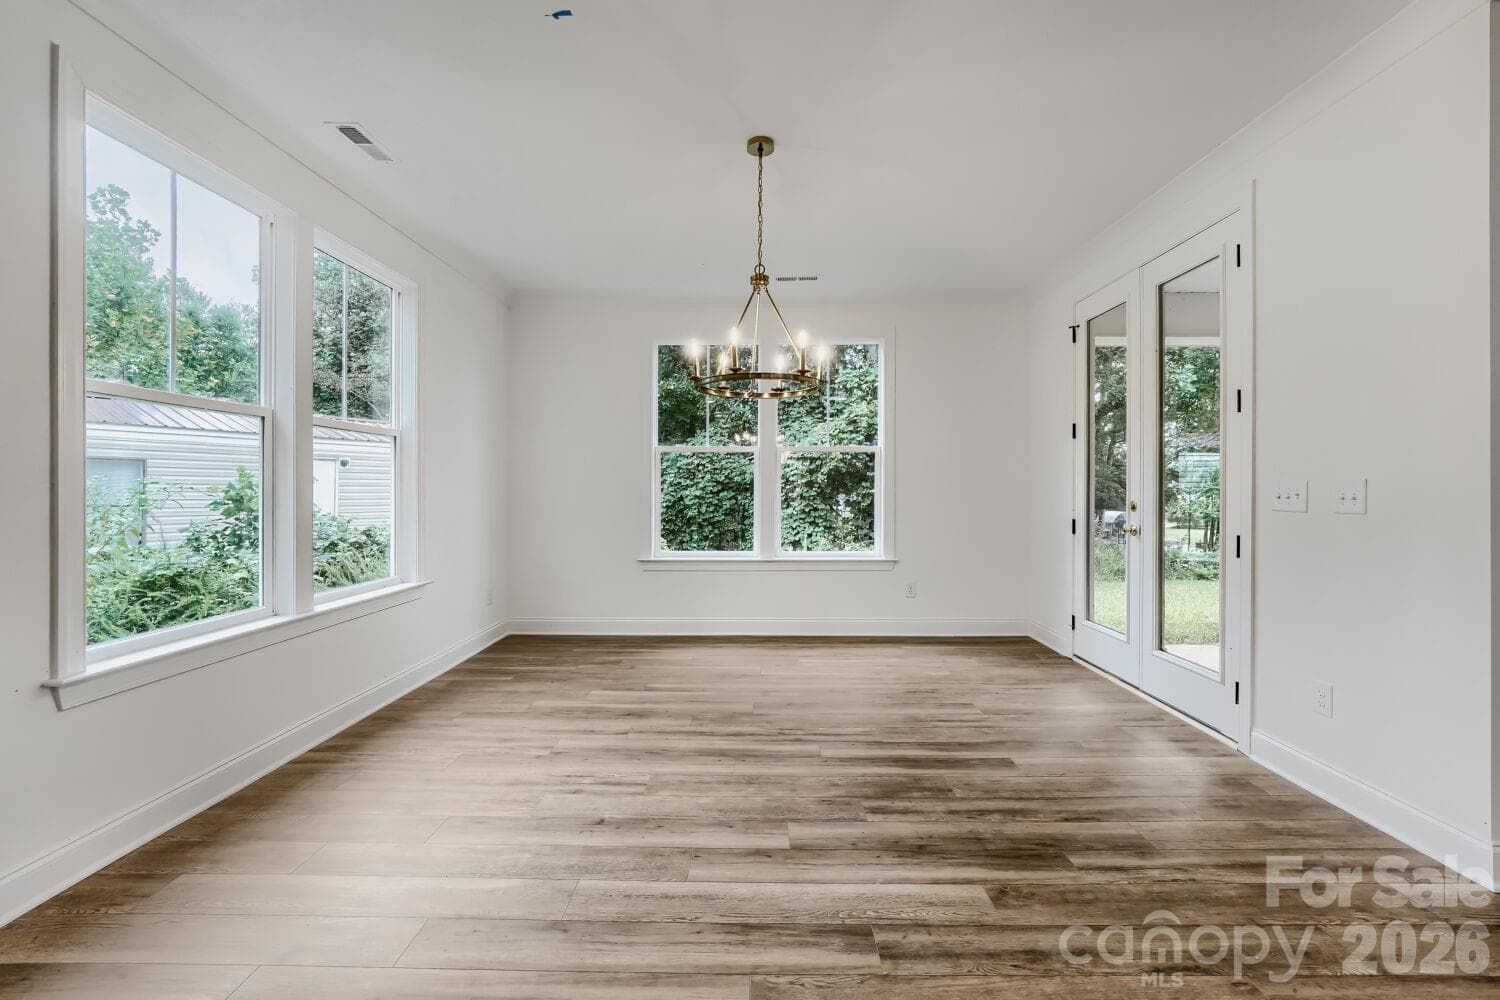
A charming dining space anchored by an elegant chandelier and framed by windows on two sides. French doors open directly to the backyard for indoor-outdoor living. - 2358 Fay Jones Road, Denver
This tucked-away powder room keeps things simple with a pedestal sink and a stylish round mirror. Chrome fixtures and fresh white walls give it a clean, elegant touch. - 2358 Fay Jones Road, Denver
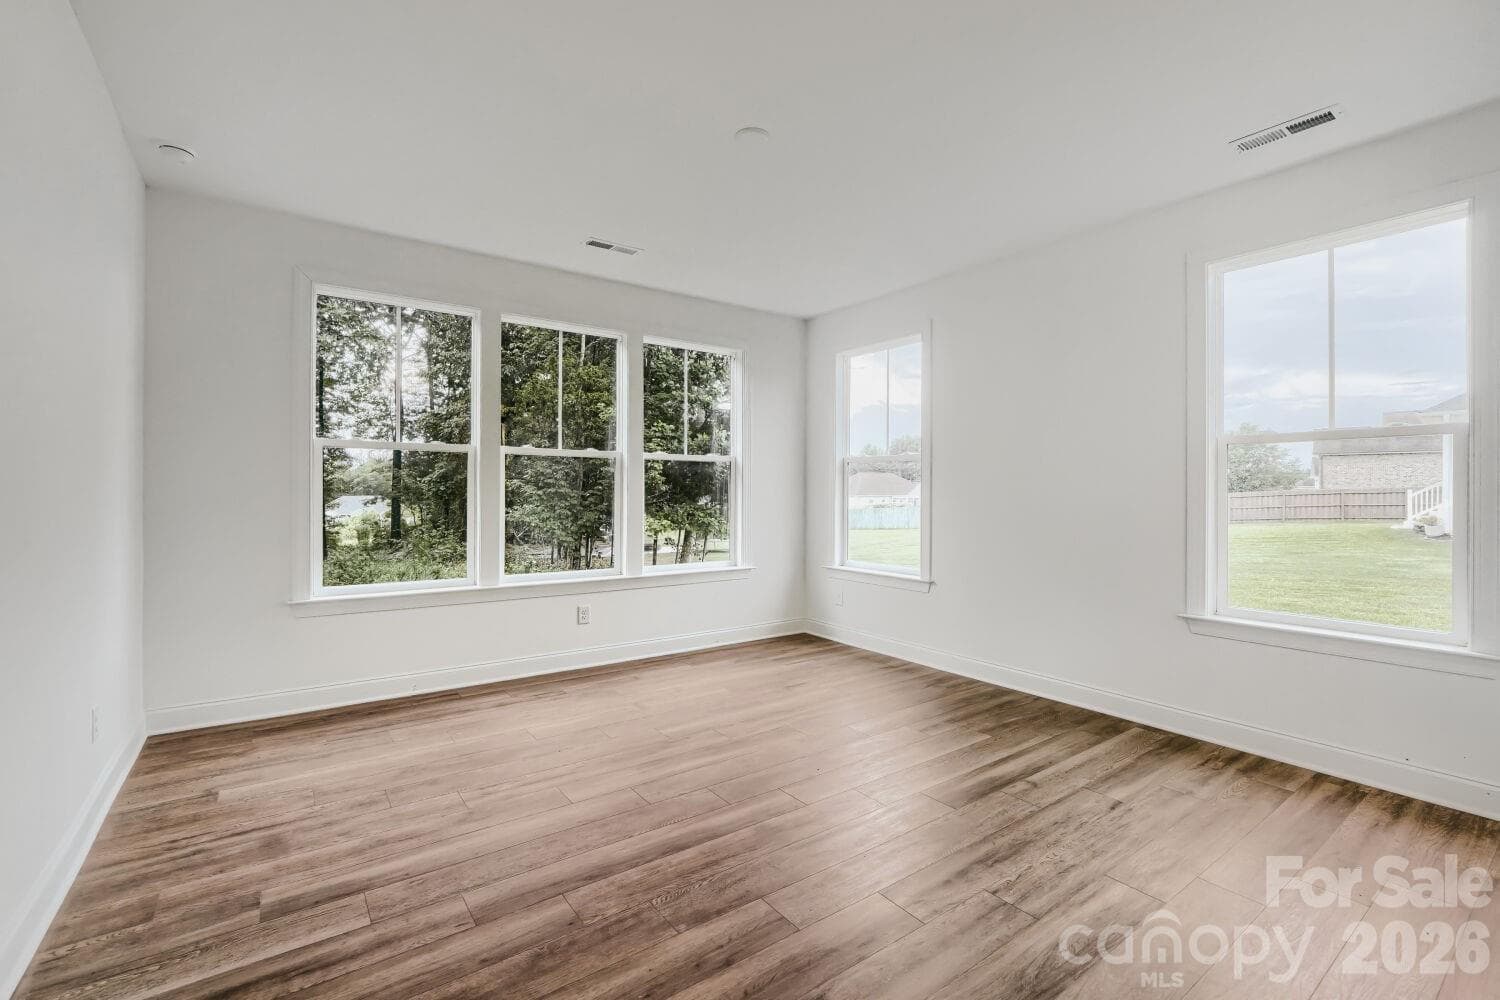
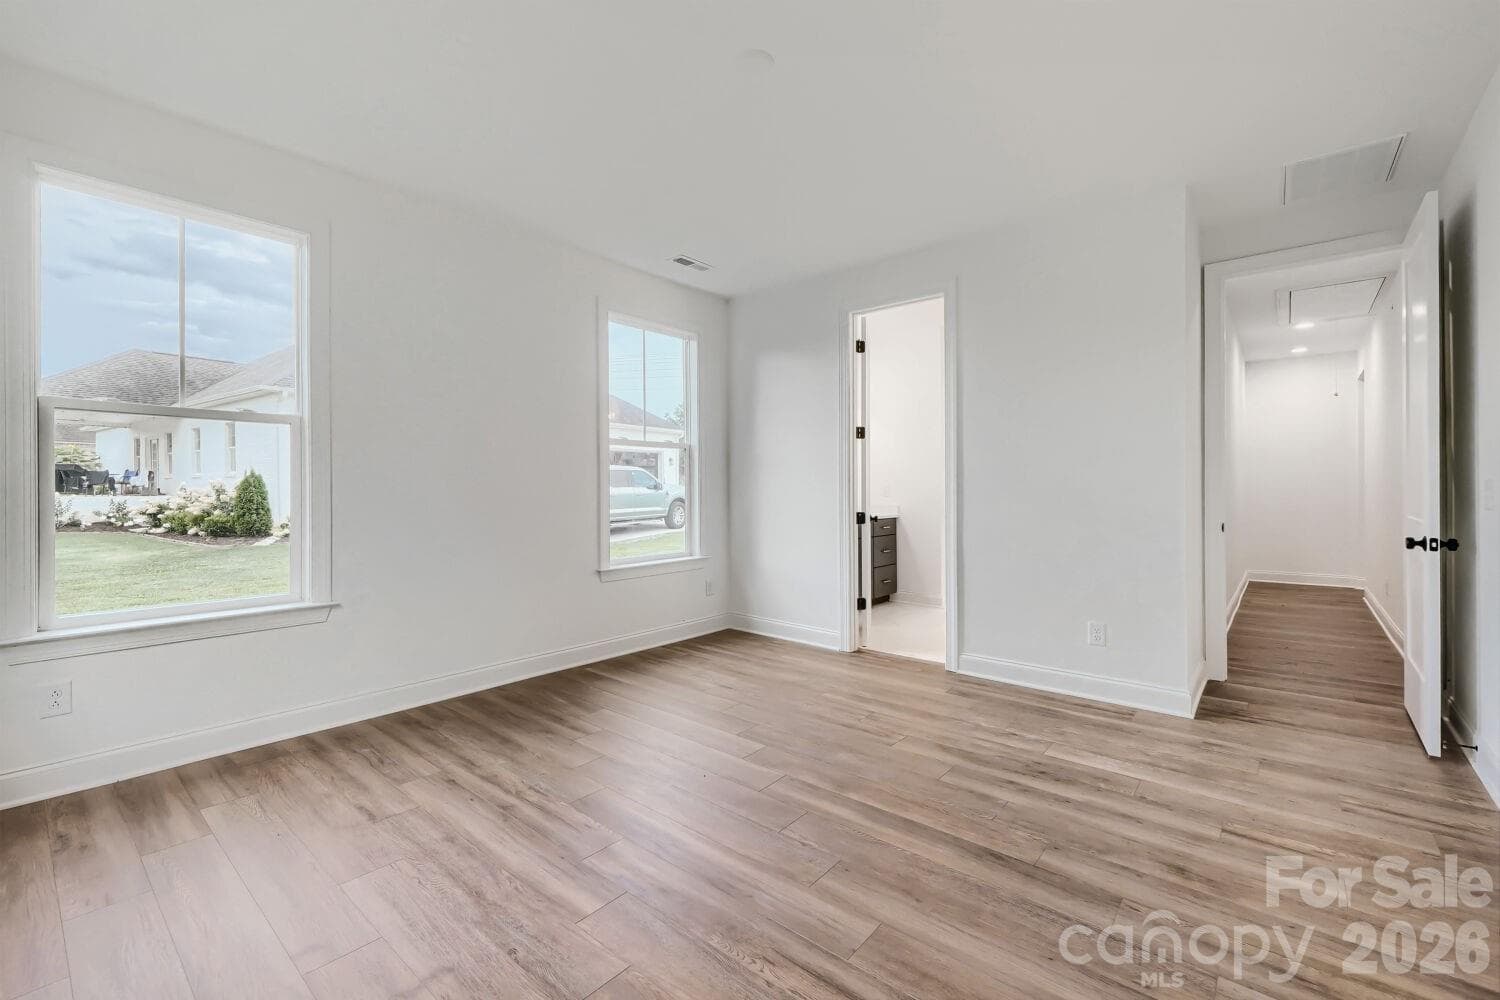
A spacious primary suite with tripe windows overlooking the back yard and a private ensuite bath. - 2358 Fay Jones Road, Denver
Primary Bedroom - 2358 Fay Jones Road, Denver
VIRTUALLY STAGED - 2358 Fay Jones Road, Denver
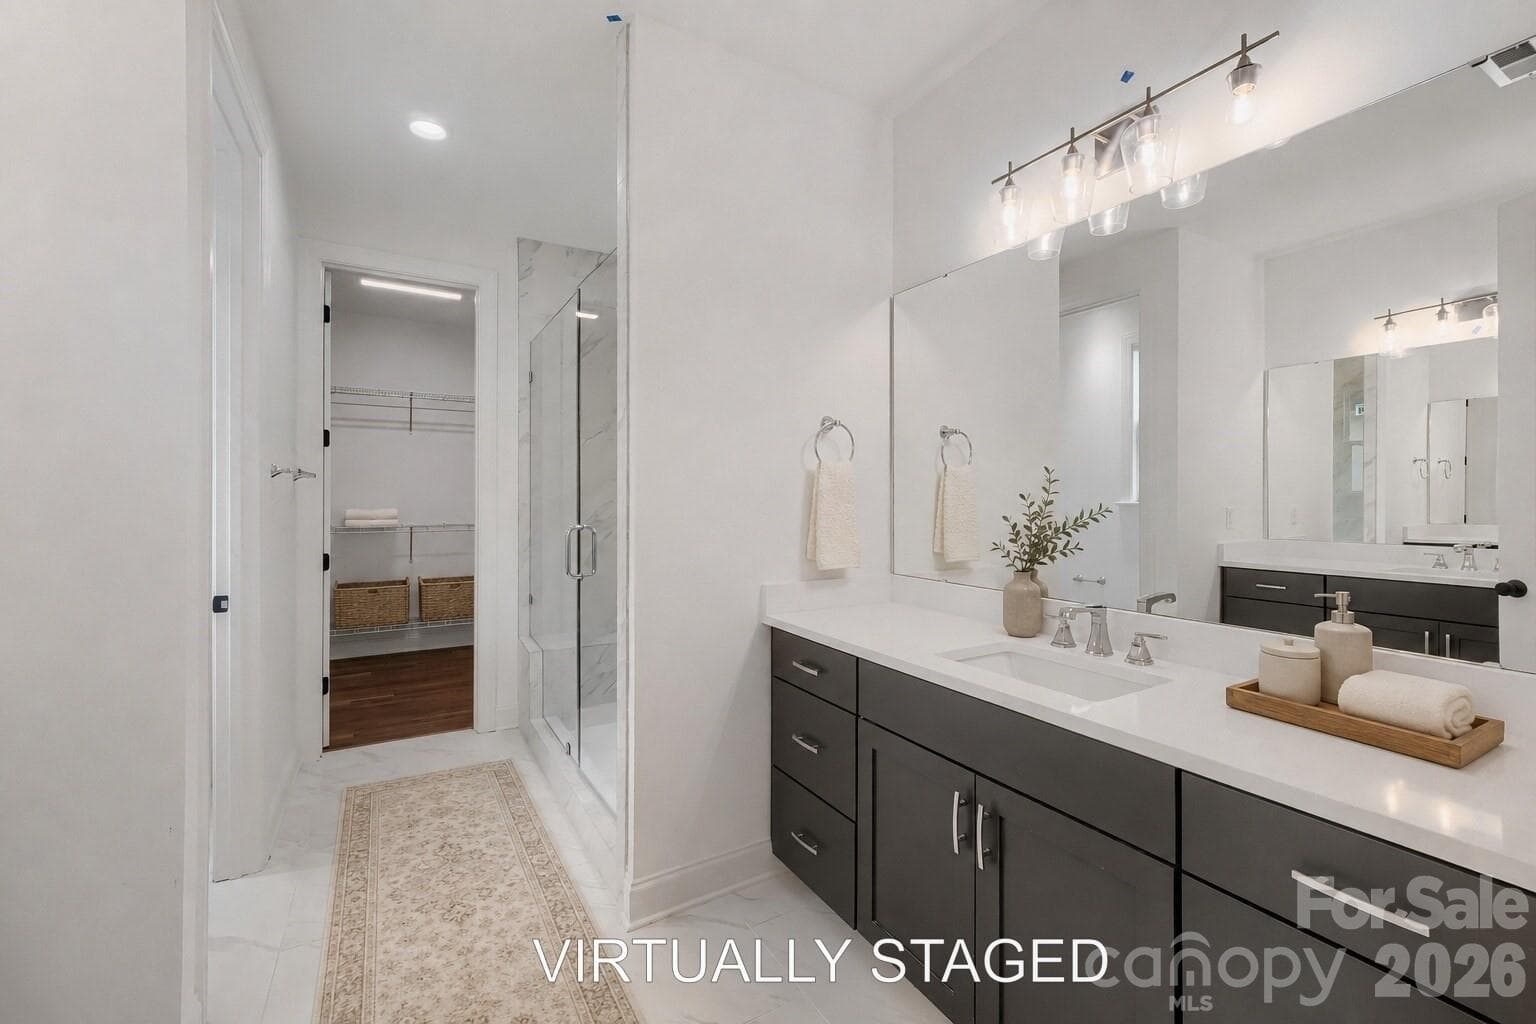
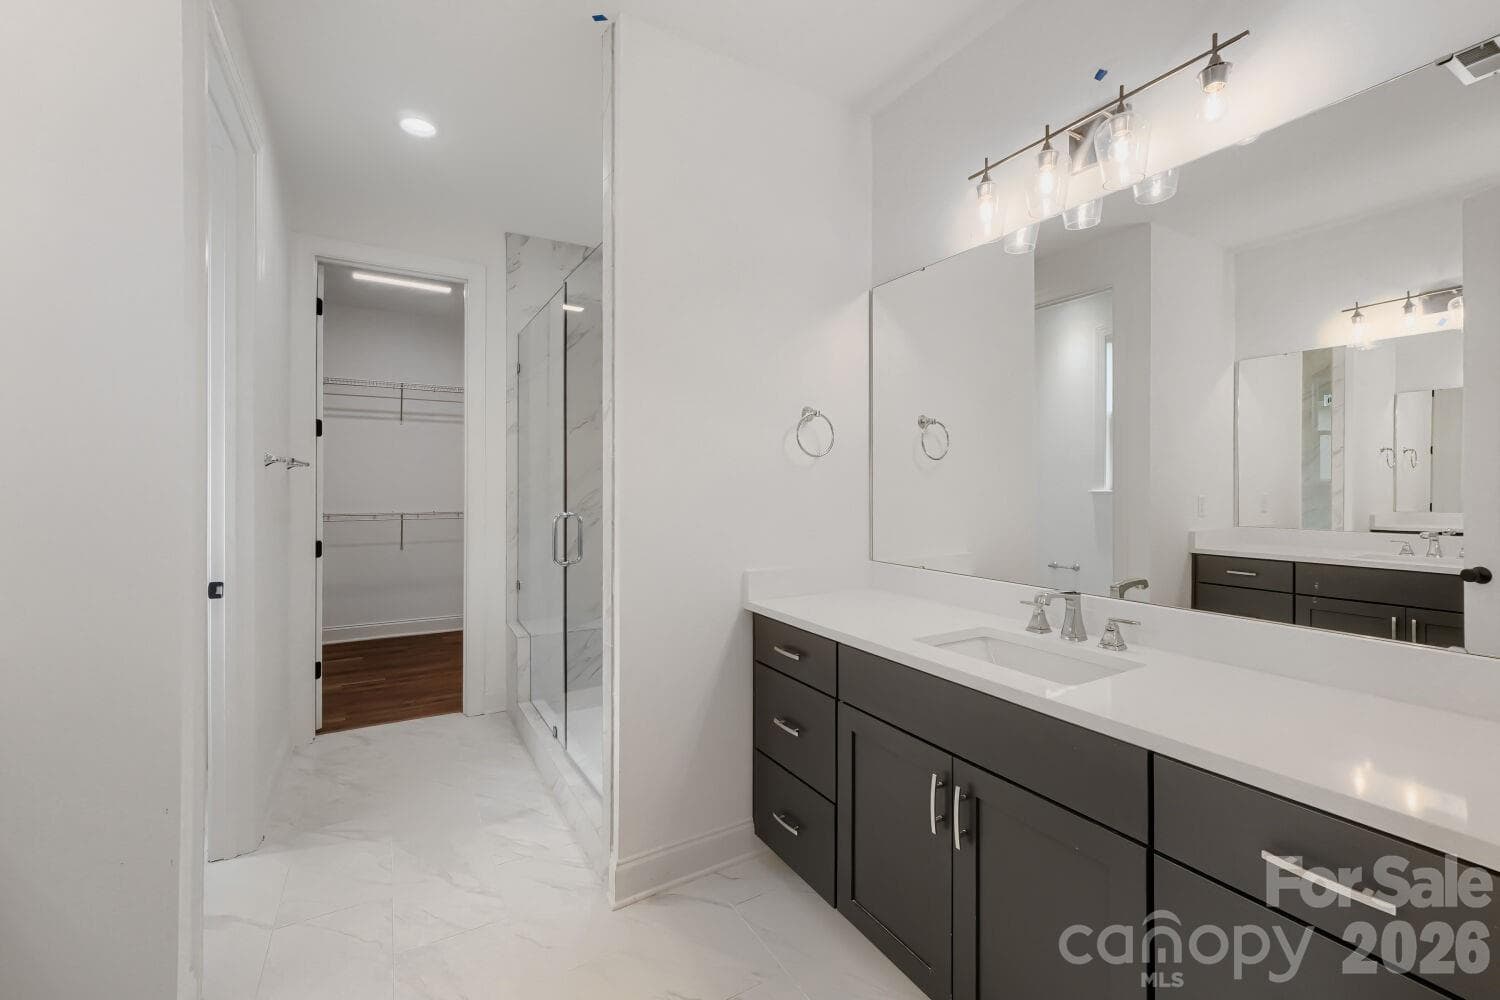
The primary bath offers a dual-vanity setup with contemporary gray cabinetry and a glass-enclosed marble shower. A walk-in closet just off the vanity adds everyday convenience. - 2358 Fay Jones Road, Denver
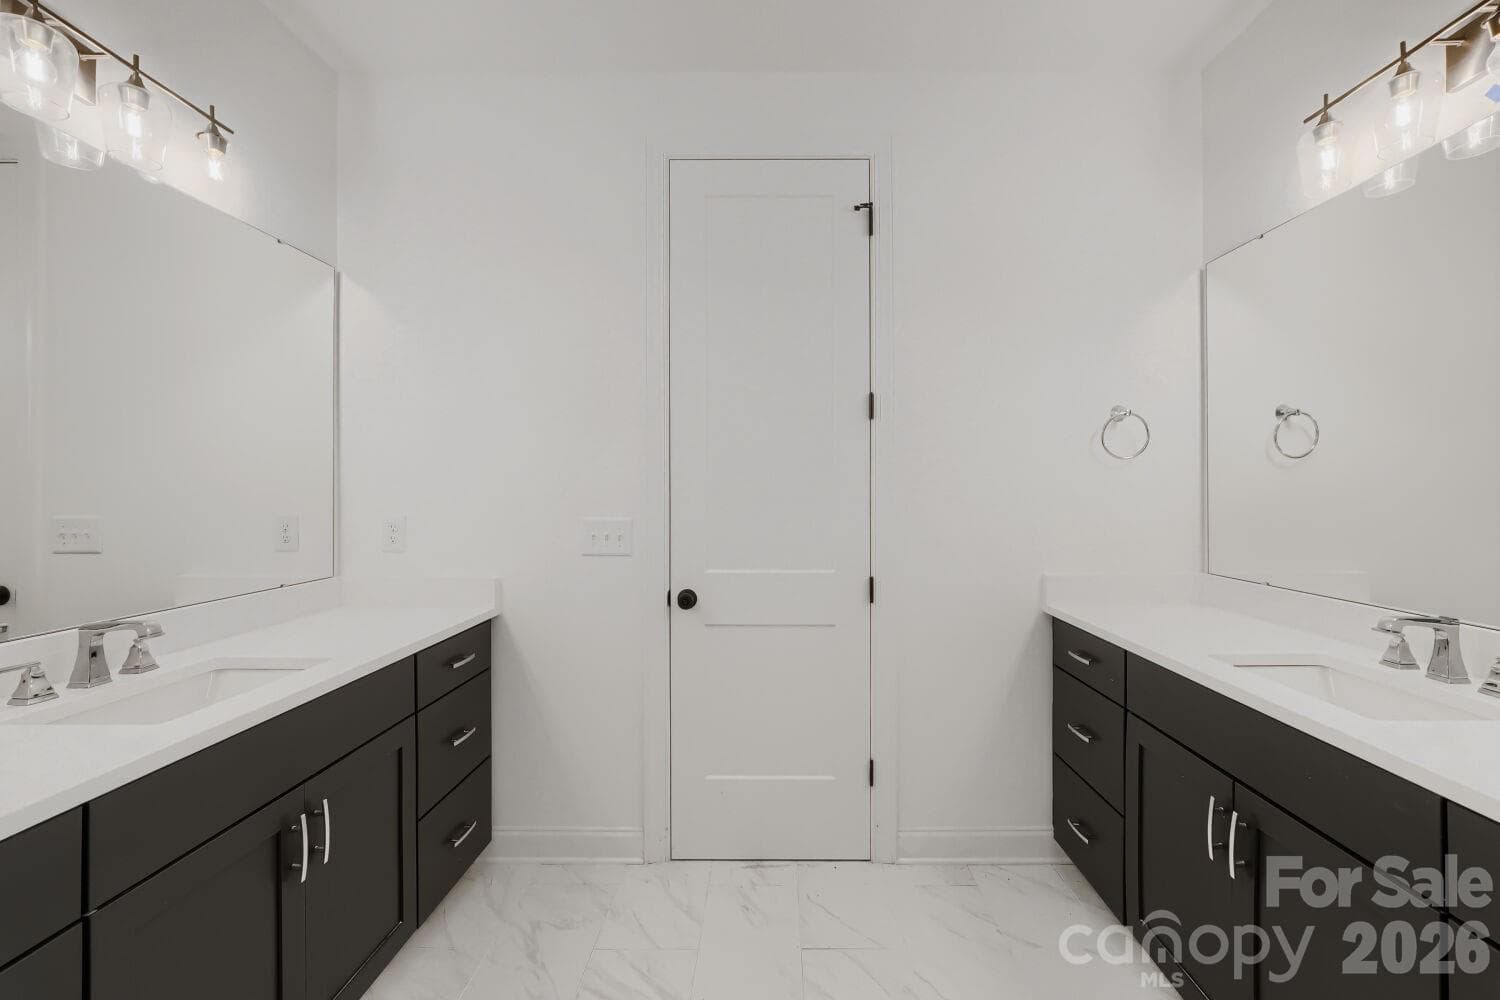
Double vanities anchor each side of this bright primary bathroom. Marble-look tile flooring and a central linen closet deliver both style and storage. - 2358 Fay Jones Road, Denver
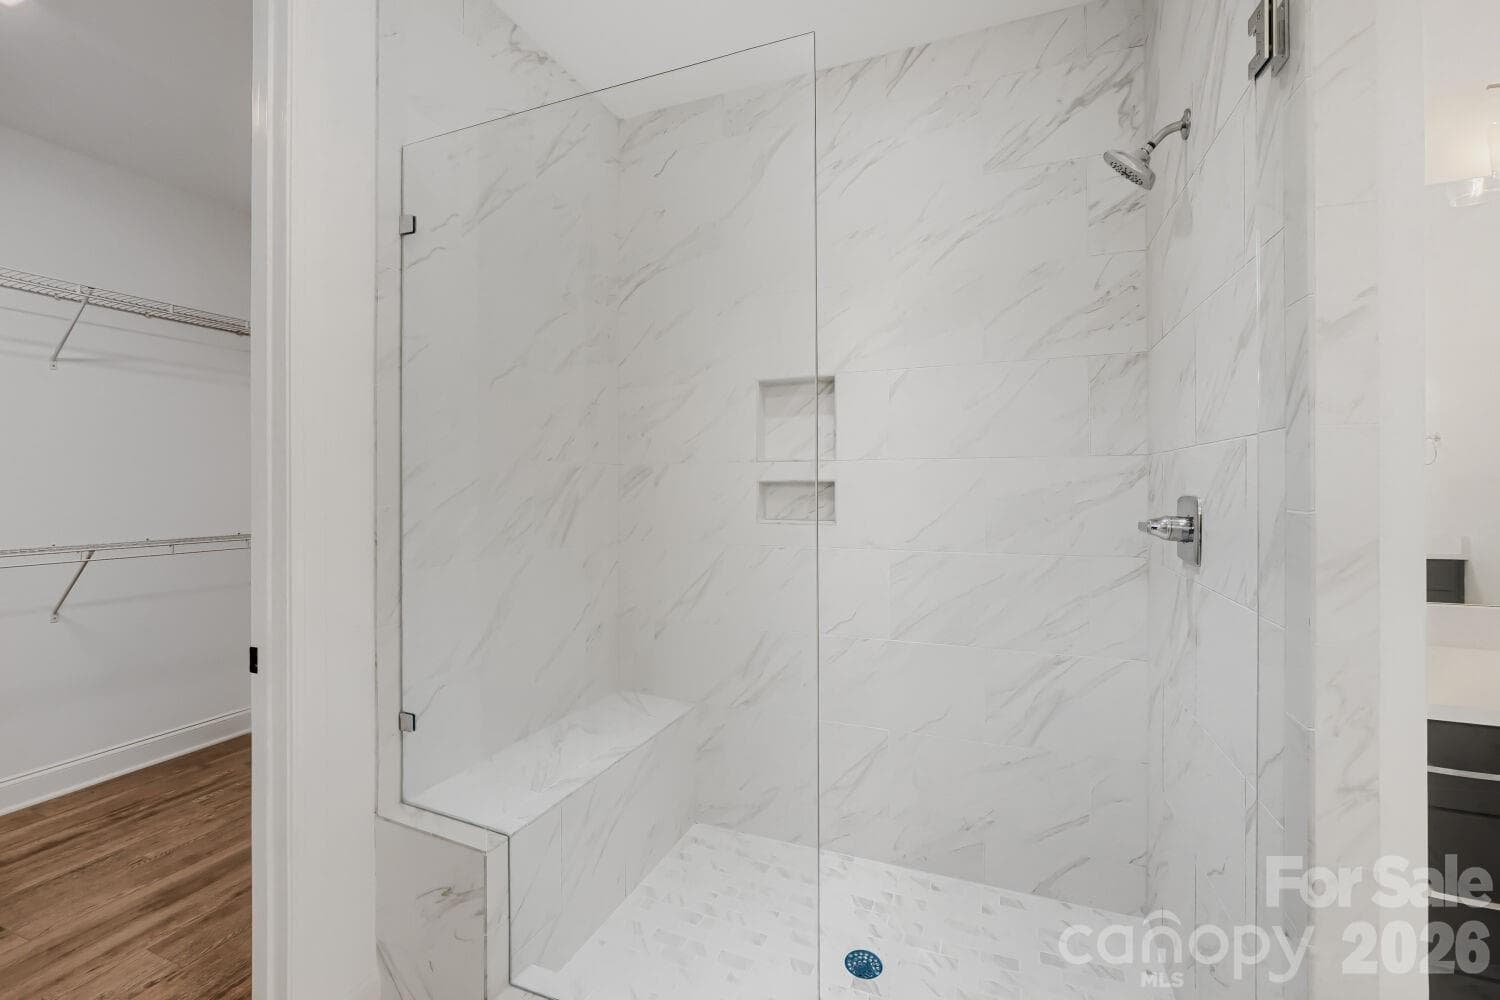
This spa-like walk-in shower is wrapped in marble-look tile with a built-in bench and dual niches. Frameless glass and an adjacent walk-in closet complete the luxurious retreat. - 2358 Fay Jones Road, Denver
VIRTUALLY STAGED - 2358 Fay Jones Road, Denver
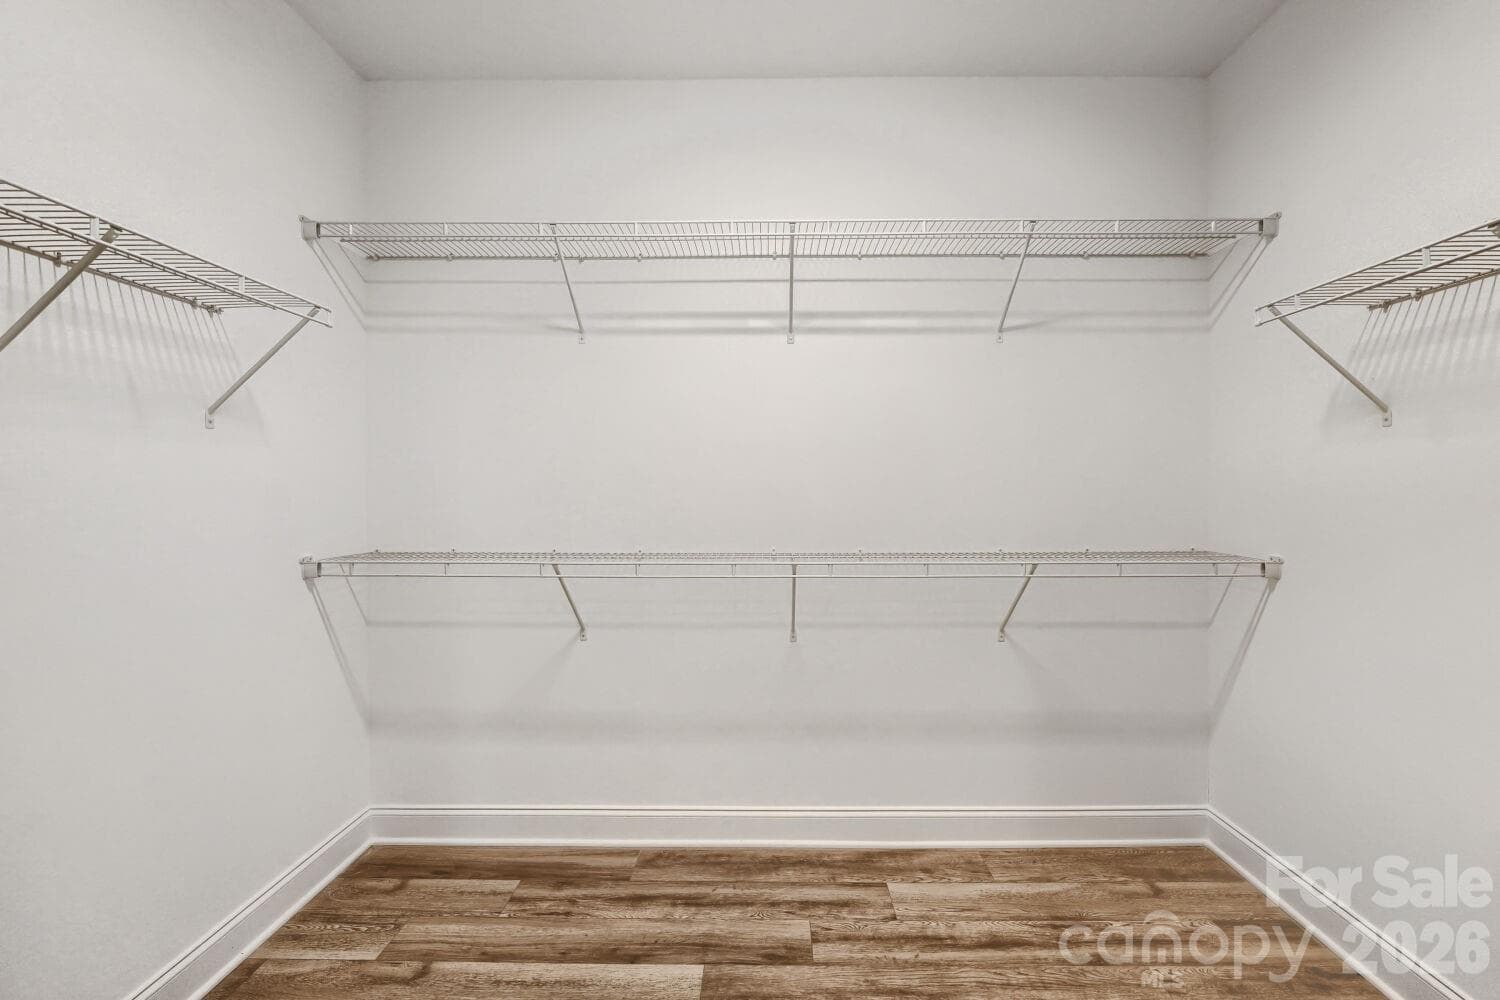
A generous walk-in closet outfitted with tiered wire shelving on multiple walls. Plenty of hanging and storage space keeps everything organized. - 2358 Fay Jones Road, Denver
VIRTUALLY STAGED - 2358 Fay Jones Road, Denver
This full guest bathroom features a sleek quartz-topped vanity with a chrome faucet and a bright tub-shower combo. Crisp white finishes and modern fixtures make the space feel clean and move-in ready. - 2358 Fay Jones Road, Denver
VIRTUALLY STAGED - 2358 Fay Jones Road, Denver
A covered back patio offering a shaded spot to relax and take in the wooded surroundings. The lush, private backdrop is perfect for outdoor enjoyment. - 2358 Fay Jones Road, Denver
VIRTUALLY STAGED - 2358 Fay Jones Road, Denver
A covered back patio offering a shaded spot to relax and take in the wooded surroundings. The lush, private backdrop is perfect for outdoor enjoyment. - 2358 Fay Jones Road, Denver
VIRTUALLY STAGED ADDED FENCE AND LANDSCAPING FOR EXAMPLE - 2358 Fay Jones Road, Denver
Back view from side - 2358 Fay Jones Road, Denver
VIRTUALLY STAGED - 2358 Fay Jones Road, Denver
The backyard elevation features a covered patio flanked by large windows and a spacious grassy yard. It's an inviting setup for outdoor gatherings and relaxation. - 2358 Fay Jones Road, Denver
VIRTUALLY STAGED ADDED FENCE FOR EXAMPLE - 2358 Fay Jones Road, Denver
A wooded back yard offering shade. Mature trees and open lawn give the property a serene, country-like setting. - 2358 Fay Jones Road, Denver
VIRTUALLY TOUCHED UP LANDSCAPING AND YARD - 2358 Fay Jones Road, Denver
Welcome Home - 2358 Fay Jones Road, Denver
Floorplan - 2358 Fay Jones Road, Denver
47 photos

$480,000

2358 Fay Jones Road
Denver, NC 28037
Listed by Tim Brown · Hines & Associates Realty LLC
Bedrooms
3
Bathrooms
2
Living area
2,323 sqft
Year built
2025

About this home

Effortless One-Story Living on Nearly an Acre. Step into a home where everything you need lives on one level—no stairs, no compromises, just thoughtfully designed single-story comfort on a wooded lot. From the moment you arrive, this modern farmhouse style home makes a statement. Crisp board-and-batten siding, a durable architectural shingle roof accented with standing-seam metal detailing, and warm brick skirting give it timeless curb appeal. Inside, an open-concept great room anchors the home. Rich wood-look flooring flows underfoot, oversized windows pour in natural light, and the family room opens seamlessly to a chef-worthy kitchen—perfect for everyday living and easy entertaining. The kitchen shines with white shaker cabinetry, quartz countertops, a marble-tile backsplash, stainless gas range, and a generous center island with a farmhouse sink and warm gold pendant lighting. Just off the kitchen you'll find a large walk-in pantry, a breakfast area, and a separate dining space crowned by an elegant chandelier and framed by French doors to the backyard. This floor plan was made for privacy and peace. The primary suite sits at the back of the home, tucked away from the two secondary bedrooms up front—ideal for hosting guests, a home office, or family. The owner's retreat features its own private bath and an expansive walk-in closet with custom shelving. The two front bedrooms are bright and generously sized, sharing a clean, well-appointed full bath. A stylish laundry room with patterned tile flooring adds a designer touch to everyday chores. Out back, a covered porch overlooks a lush, tree-lined yard—your own quiet retreat for morning coffee or evening gatherings. With woods beyond and space to roam, the setting feels tucked away, yet you're less than 5 miles from Hwy 16 with an easy commute to Uptown Charlotte. Room to breathe. Modern finishes. Single-level ease. And a location that keeps the city close. This is low-maintenance living without sacrificing space or style. Come see why one-story living has never looked this good.

Property details

MLS
Canopy MLS
MLS #
CAR4405994
Property type
Single Family Residence
Subdivision
Wingate Hills
Status
Active
Days on market
84
On market date
July 21, 2026
Stories
N/A
Total bathrooms
2
Garage spaces
2
Parking spaces
N/A
Lot size
N/A
Loading map…

Nearby schools

Within 10 miles. School directory data from the National Center for Education Statistics (NCES), accessed via the Urban Institute Education Data API. Local Score is calculated by INNOVATE Real Estate; where a state rating is shown, it comes from that state's own official school report card.

Elementary
Pumpkin Center Intermediate
3.04 mi away · Grades 3-5
Nearest school -- attendance-zone data not available here
3.3
Local Score (state rating (2025) blended 70/30 with student-teacher ratio) -- not an official state rating
State rating: C (2025)
Enrollment
293
Student:teacher ratio
14.7:1
District
Lincoln County Schools
Middle
North Lincoln Middle
2.12 mi away · Grades 6-8
Nearest school -- attendance-zone data not available here
3.0
Local Score (state rating (2025) blended 70/30 with student-teacher ratio) -- not an official state rating
State rating: C (2025)
Enrollment
781
Student:teacher ratio
17.8:1
District
Lincoln County Schools
High
North Lincoln High
2.73 mi away · Grades 9-12
Nearest school -- attendance-zone data not available here
3.1
Local Score (state rating (2025) blended 70/30 with student-teacher ratio) -- not an official state rating
State rating: B (2025)
Enrollment
1,036
Student:teacher ratio
23.0:1
District
Lincoln County Schools

Walkability

Blended score for Denver's center, calculated by INNOVATE Real Estate from two sources: the EPA's National Walkability Index (street network, transit, land-use mix) and Google Places amenity data (what's actually reachable on foot from this point). 60% EPA National Walkability Index + 40% nearby-amenity density (Google Places).

16
Very car-dependent
out of 100
EPA National Walkability Index
5.3 / 20 -- Least walkable
Google Places amenity density
0 / 100
Restaurants & cafes0
Grocery stores0
Parks0
Schools0
Transit stops0
Pharmacies0

Mortgage calculator

Estimate only - actual rate and payment depend on your lender, credit, and loan program.

$
%
%
Adjust tax / insurance estimates
% / yr
$
/mo
Est. monthly payment
$3,041/mo
$96,000 down
$384,000 loan
Principal & interest$2,491
Property tax (est.)$400
Home insurance (est.)$150

Similar homes you might like

Data source: Listing information provided by Canopy MLS (carolina) via Trestle/CoreLogic. Last updated 10 days ago.

Information herein deemed reliable but not guaranteed; all measurements, school assignments, HOA fees, taxes, and feature lists are approximate and should be independently verified. Equal Housing Opportunity.