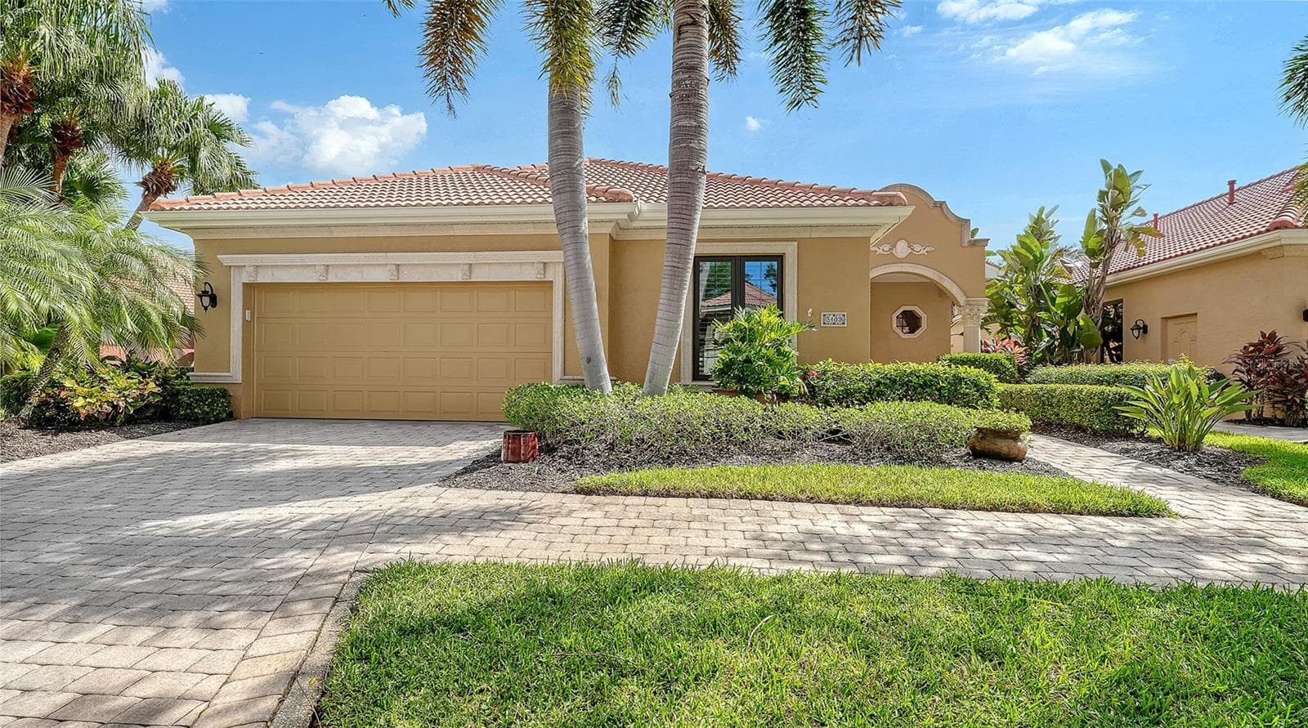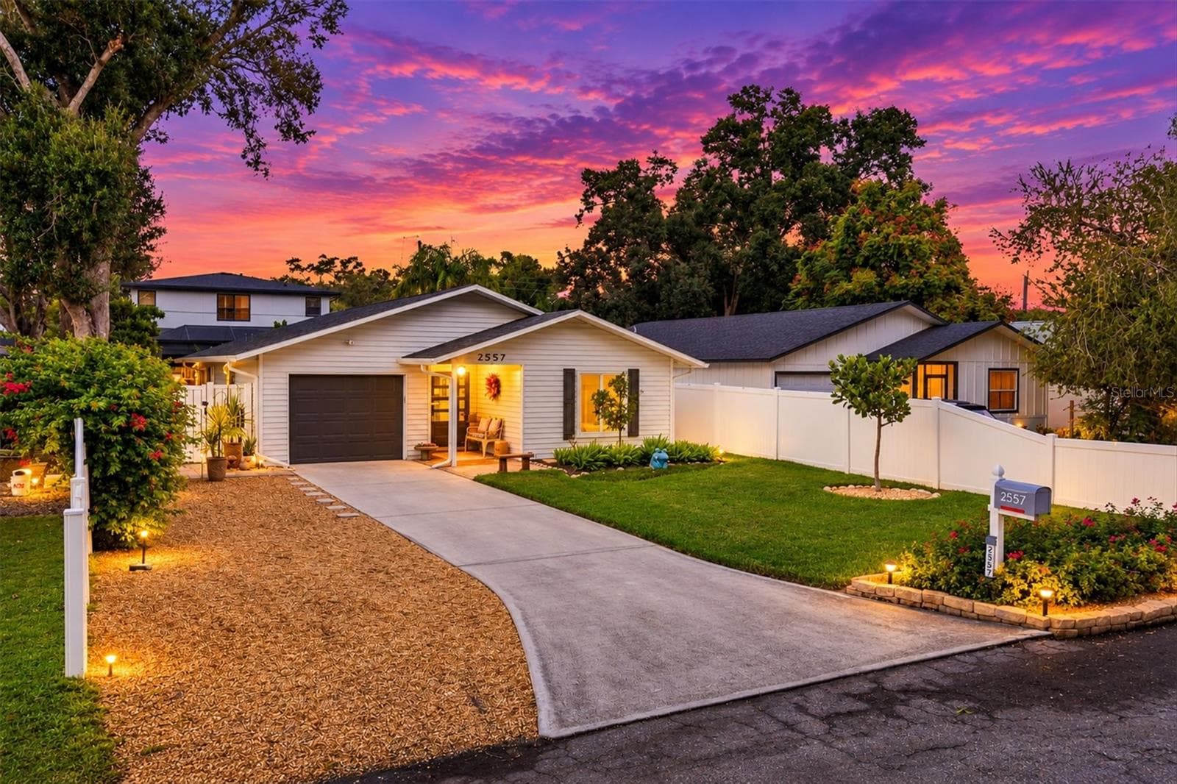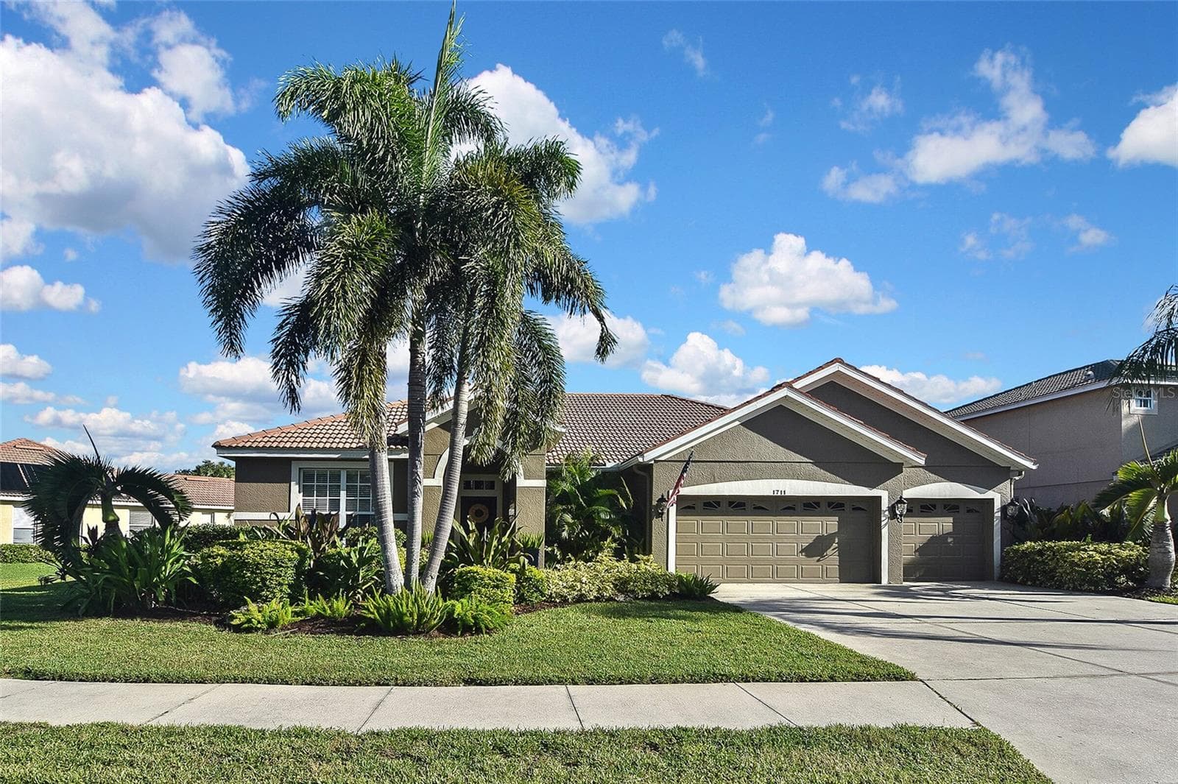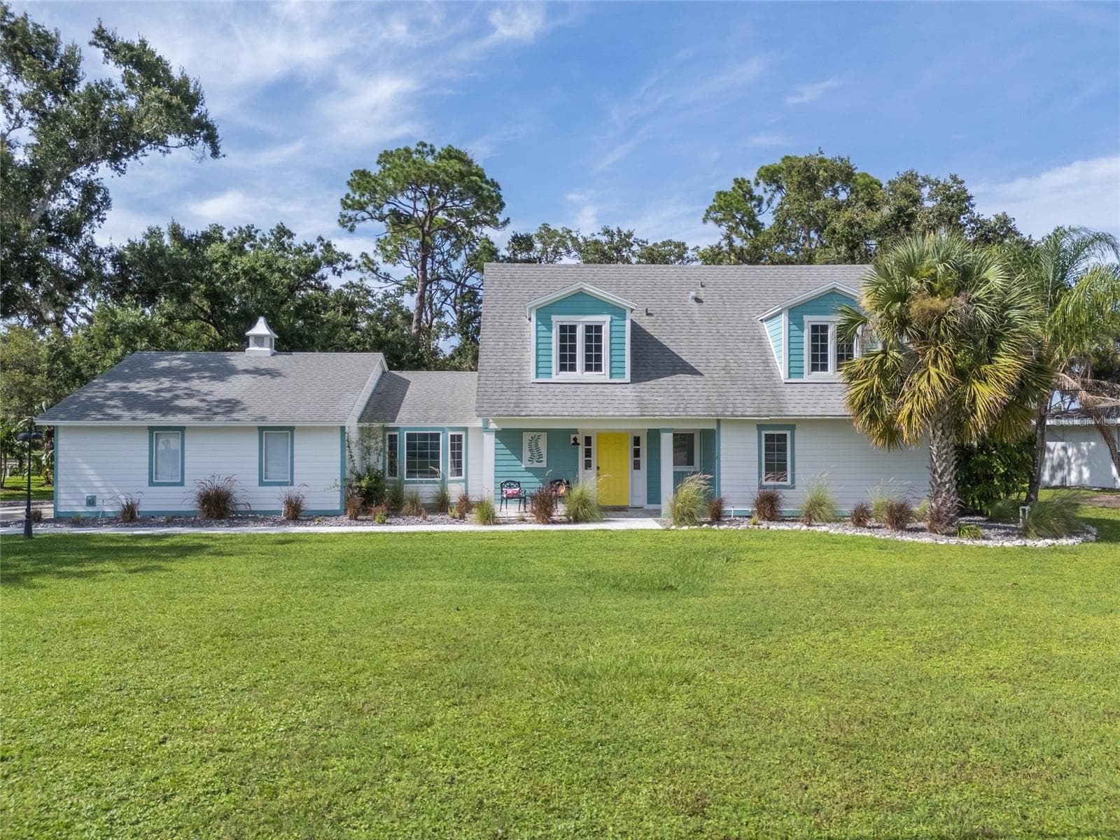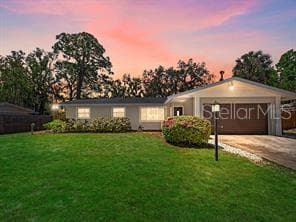
Front elevation at sunset. Digitally enhanced lawn - 2352 PALM TER, SARASOTA
Single Family Residence at 2352 PALM TER, SARASOTA, photo 2 of 83
Single Family Residence at 2352 PALM TER, SARASOTA, photo 3 of 83
Single Family Residence at 2352 PALM TER, SARASOTA, photo 4 of 83
Backyard view. Pool cage is taken down. - 2352 PALM TER, SARASOTA
Backyard lighting at night. Pool cage is now taken down. - 2352 PALM TER, SARASOTA
Single Family Residence at 2352 PALM TER, SARASOTA, photo 7 of 83
Single Family Residence at 2352 PALM TER, SARASOTA, photo 8 of 83
Single Family Residence at 2352 PALM TER, SARASOTA, photo 9 of 83
Single Family Residence at 2352 PALM TER, SARASOTA, photo 10 of 83
Single Family Residence at 2352 PALM TER, SARASOTA, photo 11 of 83
Single Family Residence at 2352 PALM TER, SARASOTA, photo 12 of 83
Single Family Residence at 2352 PALM TER, SARASOTA, photo 13 of 83
Single Family Residence at 2352 PALM TER, SARASOTA, photo 14 of 83
Single Family Residence at 2352 PALM TER, SARASOTA, photo 15 of 83
Single Family Residence at 2352 PALM TER, SARASOTA, photo 16 of 83
Single Family Residence at 2352 PALM TER, SARASOTA, photo 17 of 83
Single Family Residence at 2352 PALM TER, SARASOTA, photo 18 of 83
Single Family Residence at 2352 PALM TER, SARASOTA, photo 19 of 83
Single Family Residence at 2352 PALM TER, SARASOTA, photo 20 of 83
From the back door looking out over the pool into the back yard. Pool cage is now taken down. - 2352 PALM TER, SARASOTA
Single Family Residence at 2352 PALM TER, SARASOTA, photo 22 of 83
Single Family Residence at 2352 PALM TER, SARASOTA, photo 23 of 83
Single Family Residence at 2352 PALM TER, SARASOTA, photo 24 of 83
Single Family Residence at 2352 PALM TER, SARASOTA, photo 25 of 83
Single Family Residence at 2352 PALM TER, SARASOTA, photo 26 of 83
Single Family Residence at 2352 PALM TER, SARASOTA, photo 27 of 83
Single Family Residence at 2352 PALM TER, SARASOTA, photo 28 of 83
Single Family Residence at 2352 PALM TER, SARASOTA, photo 29 of 83
Bedroom 2 - 2352 PALM TER, SARASOTA
Single Family Residence at 2352 PALM TER, SARASOTA, photo 31 of 83
Single Family Residence at 2352 PALM TER, SARASOTA, photo 32 of 83
Single Family Residence at 2352 PALM TER, SARASOTA, photo 33 of 83
Bedroom 3 - 2352 PALM TER, SARASOTA
Bedroom 4 - 2352 PALM TER, SARASOTA
Office - 2352 PALM TER, SARASOTA
Single Family Residence at 2352 PALM TER, SARASOTA, photo 40 of 83
Single Family Residence at 2352 PALM TER, SARASOTA, photo 41 of 83
Single Family Residence at 2352 PALM TER, SARASOTA, photo 42 of 83
View of pool deck. Pool cage is now taken down. - 2352 PALM TER, SARASOTA
Pool deck lighting at night. Pool cage is now taken down. - 2352 PALM TER, SARASOTA
Another view of pool deck. Pool cage is now taken down. - 2352 PALM TER, SARASOTA
Lighting at night. Pool cage is now taken down. - 2352 PALM TER, SARASOTA
Single Family Residence at 2352 PALM TER, SARASOTA, photo 48 of 83
Single Family Residence at 2352 PALM TER, SARASOTA, photo 49 of 83
Firepit and lighting at night. Digitally enhanced lawn. - 2352 PALM TER, SARASOTA
Single Family Residence at 2352 PALM TER, SARASOTA, photo 51 of 83
Digitally enhanced lawn - 2352 PALM TER, SARASOTA
Single Family Residence at 2352 PALM TER, SARASOTA, photo 53 of 83
Digitally enhanced lawn - 2352 PALM TER, SARASOTA
Single Family Residence at 2352 PALM TER, SARASOTA, photo 55 of 83
Single Family Residence at 2352 PALM TER, SARASOTA, photo 56 of 83
Single Family Residence at 2352 PALM TER, SARASOTA, photo 57 of 83
Single Family Residence at 2352 PALM TER, SARASOTA, photo 58 of 83
Single Family Residence at 2352 PALM TER, SARASOTA, photo 59 of 83
Single Family Residence at 2352 PALM TER, SARASOTA, photo 60 of 83
Single Family Residence at 2352 PALM TER, SARASOTA, photo 61 of 83
Single Family Residence at 2352 PALM TER, SARASOTA, photo 62 of 83
Single Family Residence at 2352 PALM TER, SARASOTA, photo 63 of 83
Single Family Residence at 2352 PALM TER, SARASOTA, photo 64 of 83
Single Family Residence at 2352 PALM TER, SARASOTA, photo 65 of 83
Single Family Residence at 2352 PALM TER, SARASOTA, photo 66 of 83
Single Family Residence at 2352 PALM TER, SARASOTA, photo 67 of 83
Single Family Residence at 2352 PALM TER, SARASOTA, photo 68 of 83
Single Family Residence at 2352 PALM TER, SARASOTA, photo 69 of 83
Single Family Residence at 2352 PALM TER, SARASOTA, photo 70 of 83
Single Family Residence at 2352 PALM TER, SARASOTA, photo 71 of 83
Single Family Residence at 2352 PALM TER, SARASOTA, photo 72 of 83
Single Family Residence at 2352 PALM TER, SARASOTA, photo 73 of 83
Single Family Residence at 2352 PALM TER, SARASOTA, photo 74 of 83
Single Family Residence at 2352 PALM TER, SARASOTA, photo 75 of 83
Single Family Residence at 2352 PALM TER, SARASOTA, photo 76 of 83
Single Family Residence at 2352 PALM TER, SARASOTA, photo 77 of 83
Single Family Residence at 2352 PALM TER, SARASOTA, photo 78 of 83
Single Family Residence at 2352 PALM TER, SARASOTA, photo 79 of 83
Single Family Residence at 2352 PALM TER, SARASOTA, photo 80 of 83
Single Family Residence at 2352 PALM TER, SARASOTA, photo 81 of 83
Single Family Residence at 2352 PALM TER, SARASOTA, photo 82 of 83
Single Family Residence at 2352 PALM TER, SARASOTA, photo 83 of 83
83 photos

$825,000

2352 PALM TER
SARASOTA, FL 34231
Listed by Anna Martin · EXIT KING REALTY
Bedrooms
4
Bathrooms
2
Living area
2,317 sqft
Year built
1965

About this home

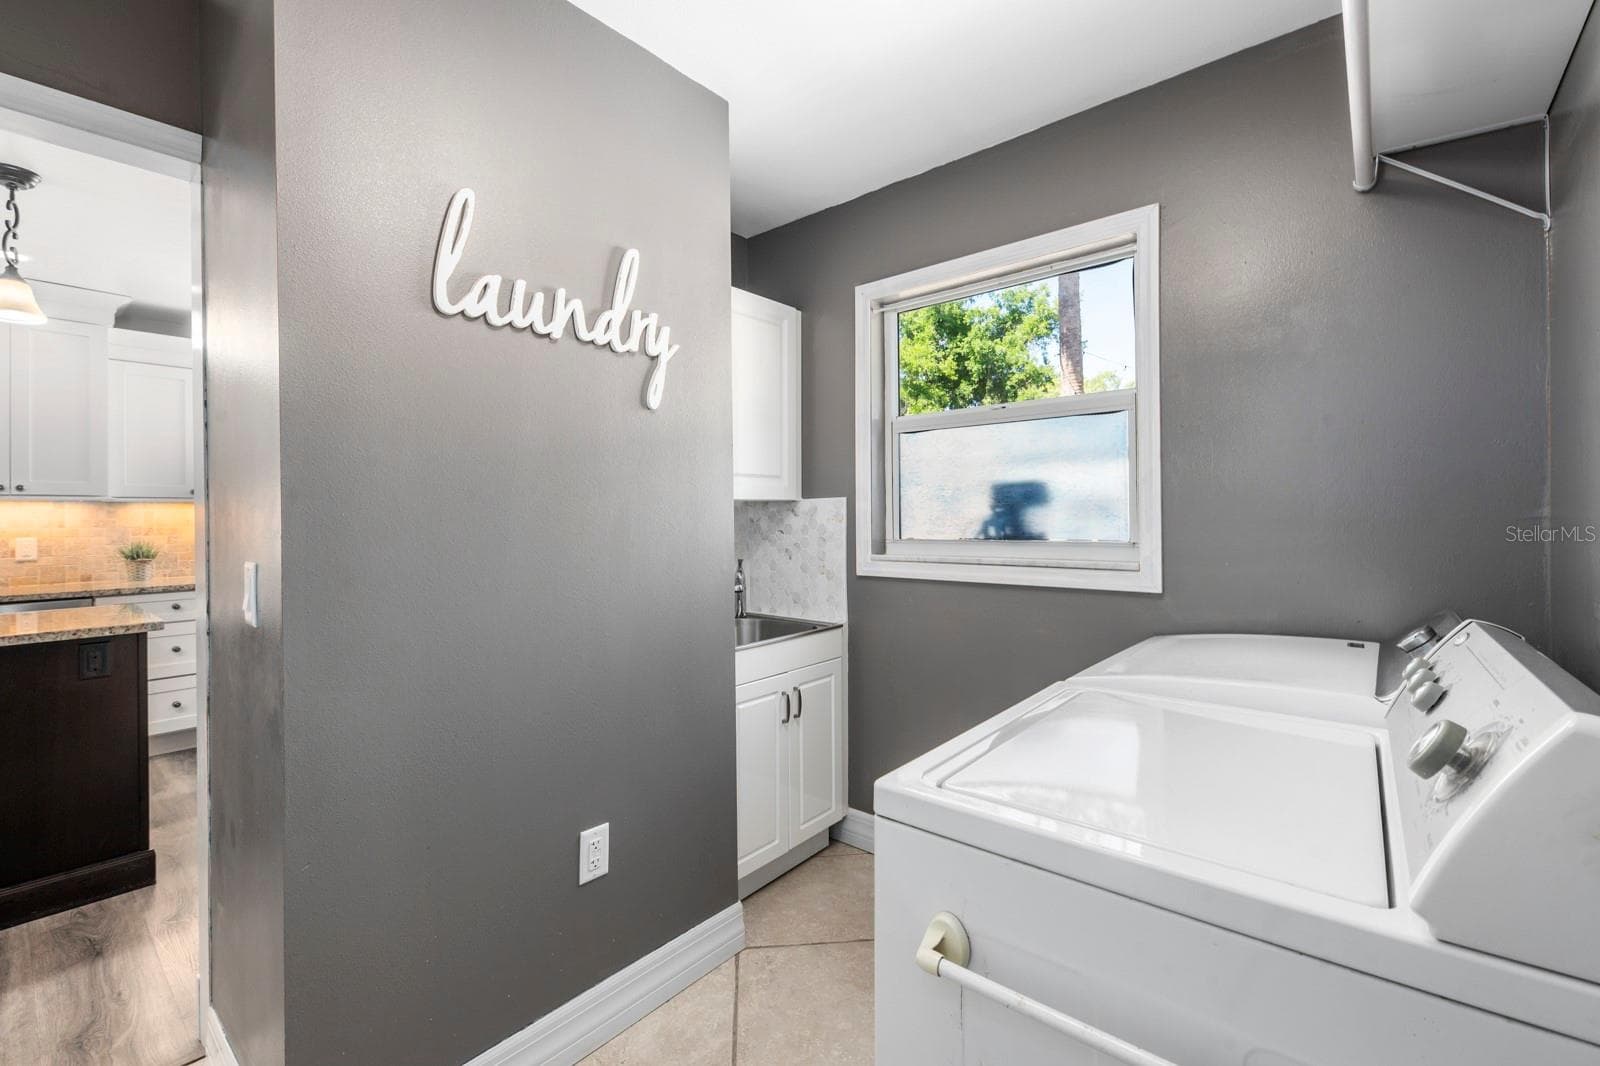
INSTANT EQUITY! BELOW APPRAISAL VALUE! COUNTY SAYS YOU CAN TEAR DOWN AND BUILD 2-LIKE MANY AROUND US ARE DOING! A TRUE 4 BEDROOM WITH AN OFFICE(OR A 5 BEDROOM). NO HOA & NO DEED RESTRICTIONS ON A DOUBLE LOT! ROOM FOR YOUR BOAT, RV, OR ANY OTHER TOYS! The property taxes show 4 bedrooms but a fully permitted 5th bedroom was added on. You'll want to tour this open concept floor plan where your first few steps inside the home show just how much warmth & comfort are exuding from the sweeping views of the entertaining spaces in the living area and beyond. The CHEF'S DREAM KITCHEN boasts MULTIPLE PANTRIES: 1 built into the kitchen cabinetry & the second through the swinging door to the laundry room. There's also GRANITE COUNTERTOPS, beautiful BRICK BACKSPLASH, UNDER-CABINET LIGHTING, Matte Finish Stainless Steel appliances to keep fingerprints from showing, TOUCH KITCHEN FAUCET, QUADRUPLE TRASH BINS with a double on each side of the stainless steel sink, A COFFEE BAR, multiple spaces of BUILT-IN ORGANIZATION scattered throughout the cabinetry like a KNIFE BLOCK, a BAKING PAN ORGANIZER, a 9 x 13 GLASS PAN ORGANIZER, PULL OUT SPICE CUPBOARD, SOFT CLOSE DRAWERS, and much more. The HUGE Master Bedroom offers a RETREAT OF TRANQUILITY with an extra-large space to include room for a set of cozy chairs, a table/chair combo, or whatever you like. It also includes HIS & HER CLOSETS, with CALIFORNIA SHELVING & ORGANIZATIONAL UNITS, and a PRETTY CHANDELIER. This bedroom has room for a KING OR CALIFORNIA KING sized bed if desired plus room to spare. The SPA like Master Bathroom features an OVERSIZED JACUZZI TUB, DUAL SHOWER HEADS-RAINTREE & STANDARD, along with a SILKROAD EXCLUSIVE WALNUT VANITY. The 3rd bedroom is placed such that it could accommodate multi-generational living. The 5th bedroom/Office is wired for an office and is currently being used as one but can easily revert back to being used as one, as it has its own designated standard closet. INTERIOR Laundry room has newer cabinetry & a stainless steel sink with a MARBLE BACKSPLASH. This home has gorgeous views of the POOL, MARBLE ROCK & PAVERED PATHWAY, with FLOWER PLANTERS, & LIGHTING AROUND THE POOL, FIREPIT, & BACKYARD CREATING AMBIENCE, RELAXATION, & FUNCTION FOR YOUR NIGHTTIME ENTERTAINING. A concrete slab with a newer shed & concrete sidewalk rounds out the exterior. Overall, nearly $400k of updates and improvements have been made to the home including hooking up to city/water sewer, plumbing, electrical, roof, hot water heater, bedroom & bathroom updates & improvements, flooring, high end trim finishes, interior & exterior paint, pool, shed, concrete slab & stone pathways, firepit with marble stone, all exterior lighting, & more. Within minutes to Lido & Siesta Key, the #1 beach in the nation along with shopping, restaurants, and 5 minutes to Sarasota Memorial Hospital. Check out the MATTERPORT TOUR and don't pass up this opportunity to make this one yours!

Highlights

Private pool

Property details

MLS
Stellar MLS
MLS #
MFRA4692941
Property type
Single Family Residence
Subdivision
RIDGEWOOD
Status
Active
Days on market
65
On market date
May 7, 2026
Stories
N/A
Total bathrooms
2
Garage spaces
2
Parking spaces
N/A
Lot size
0.33 acres
Loading map…

Nearby schools

Within 10 miles. School directory data from the National Center for Education Statistics (NCES), accessed via the Urban Institute Education Data API. Local Score is calculated by INNOVATE Real Estate; where a state rating is shown, it comes from that state's own official school report card.

Elementary
PHILLIPPI SHORES ELEMENTARY SCHOOL
0.5 mi away · Grades -1-5
Nearest school -- attendance-zone data not available here
4.0
Local Score (student-teacher ratio only (preliminary -- will incorporate state test-score data once available)) -- not an official state rating
Enrollment
763
Student:teacher ratio
15.0:1
District
SARASOTA
Middle
BROOKSIDE MIDDLE SCHOOL
0.66 mi away · Grades 6-8
Nearest school -- attendance-zone data not available here
3.0
Local Score (student-teacher ratio only (preliminary -- will incorporate state test-score data once available)) -- not an official state rating
Enrollment
760
Student:teacher ratio
15.8:1
District
SARASOTA
High
RIVERVIEW HIGH SCHOOL
0.62 mi away · Grades 9-12
Nearest school -- attendance-zone data not available here
2.0
Local Score (student-teacher ratio only (preliminary -- will incorporate state test-score data once available)) -- not an official state rating
Enrollment
2,542
Student:teacher ratio
20.7:1
District
SARASOTA

Walkability

Blended score for SARASOTA's center, calculated by INNOVATE Real Estate from two sources: the EPA's National Walkability Index (street network, transit, land-use mix) and Google Places amenity data (what's actually reachable on foot from this point). 60% EPA National Walkability Index + 40% nearby-amenity density (Google Places).

88
Highly walkable
out of 100
EPA National Walkability Index
15.8 / 20 -- Most walkable
Google Places amenity density
100 / 100
Restaurants & cafes20
Grocery stores14
Parks3
Schools20
Transit stops20
Pharmacies10

Market position

How this listing compares to current activity in SARASOTA, from live MLS data.

On the market 65 days -- 104 fewer days than SARASOTA's current average of 169 days.
For reference, the median list price across 4,689 active listings in SARASOTA right now is $364,521.

Mortgage calculator

Estimate only - actual rate and payment depend on your lender, credit, and loan program.

$
%
%
Adjust tax / insurance estimates
% / yr
$
/mo
Est. monthly payment
$5,118/mo
$165,000 down
$660,000 loan
Principal & interest$4,281
Property tax (est.)$688
Home insurance (est.)$150

Similar homes you might like

Data source: Listing information provided by Stellar MLS (mfrmls) via Trestle/CoreLogic. Last updated July 11, 2026.

Information herein deemed reliable but not guaranteed; all measurements, school assignments, HOA fees, taxes, and feature lists are approximate and should be independently verified. Equal Housing Opportunity.