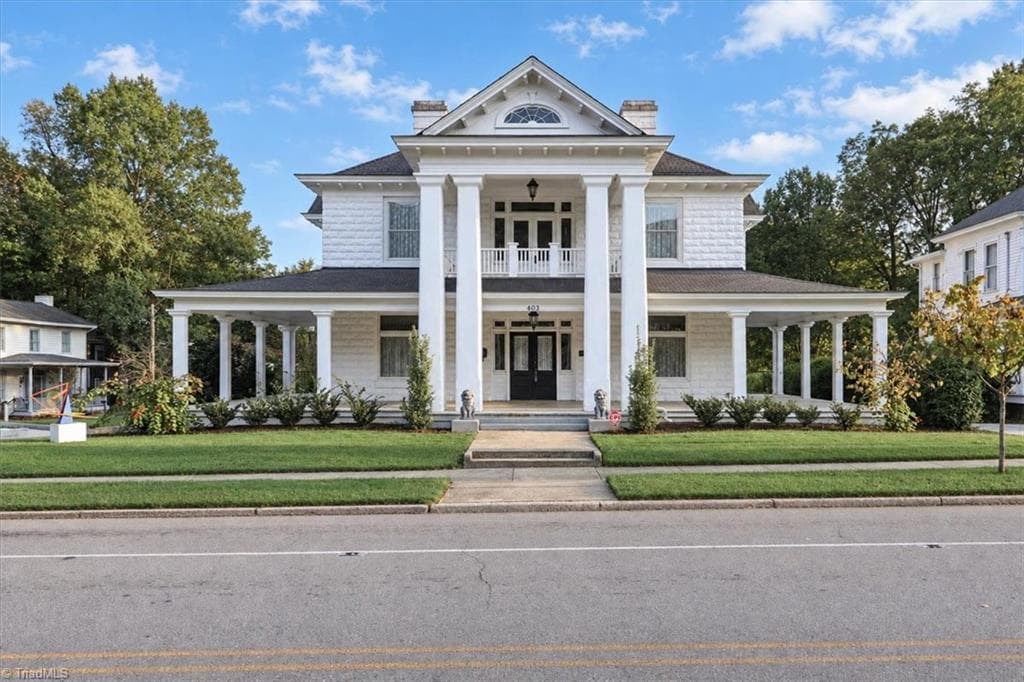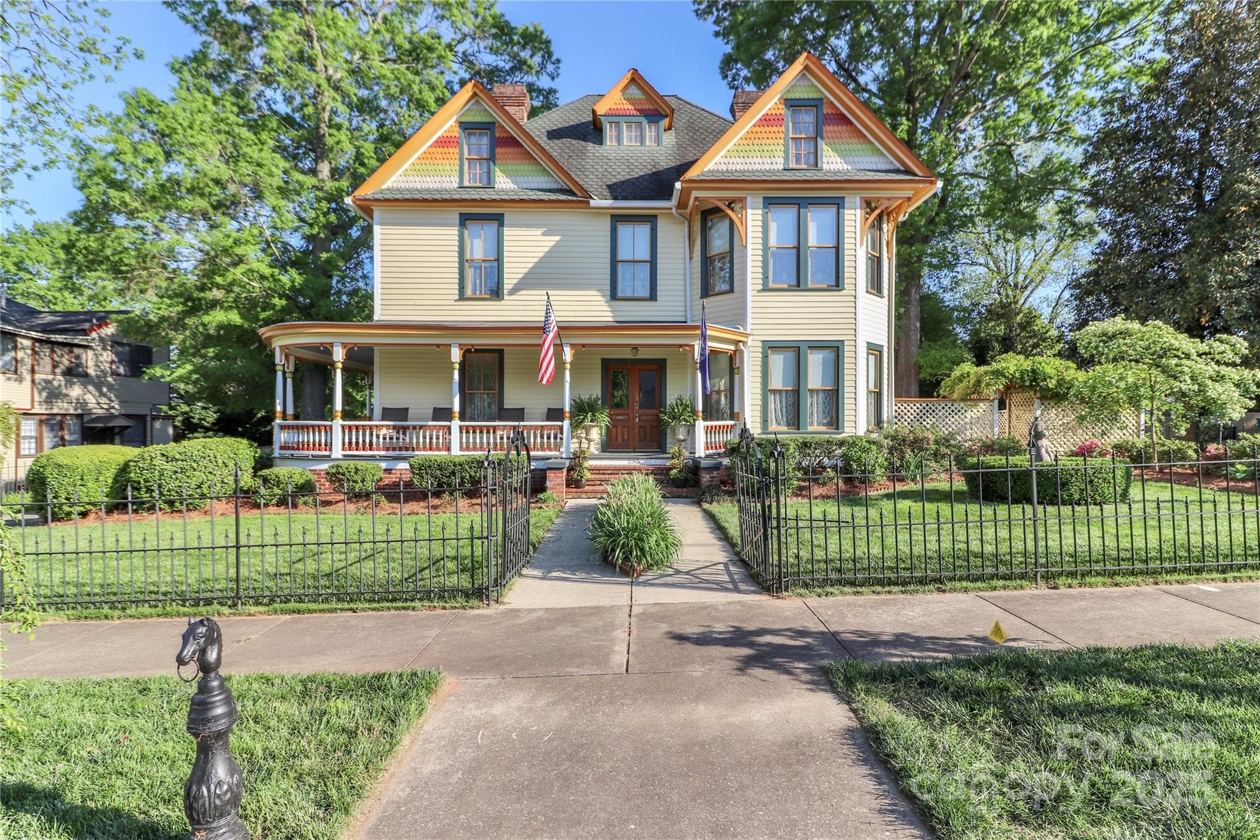
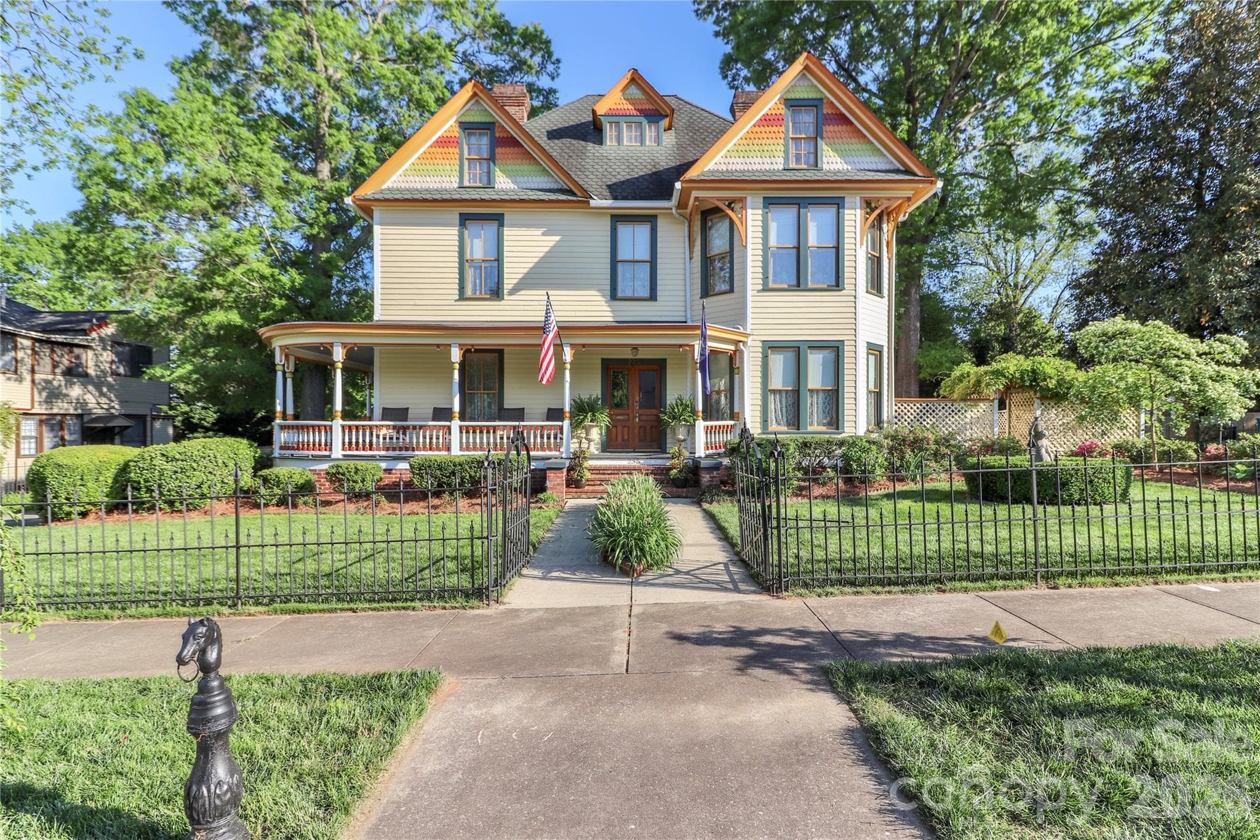
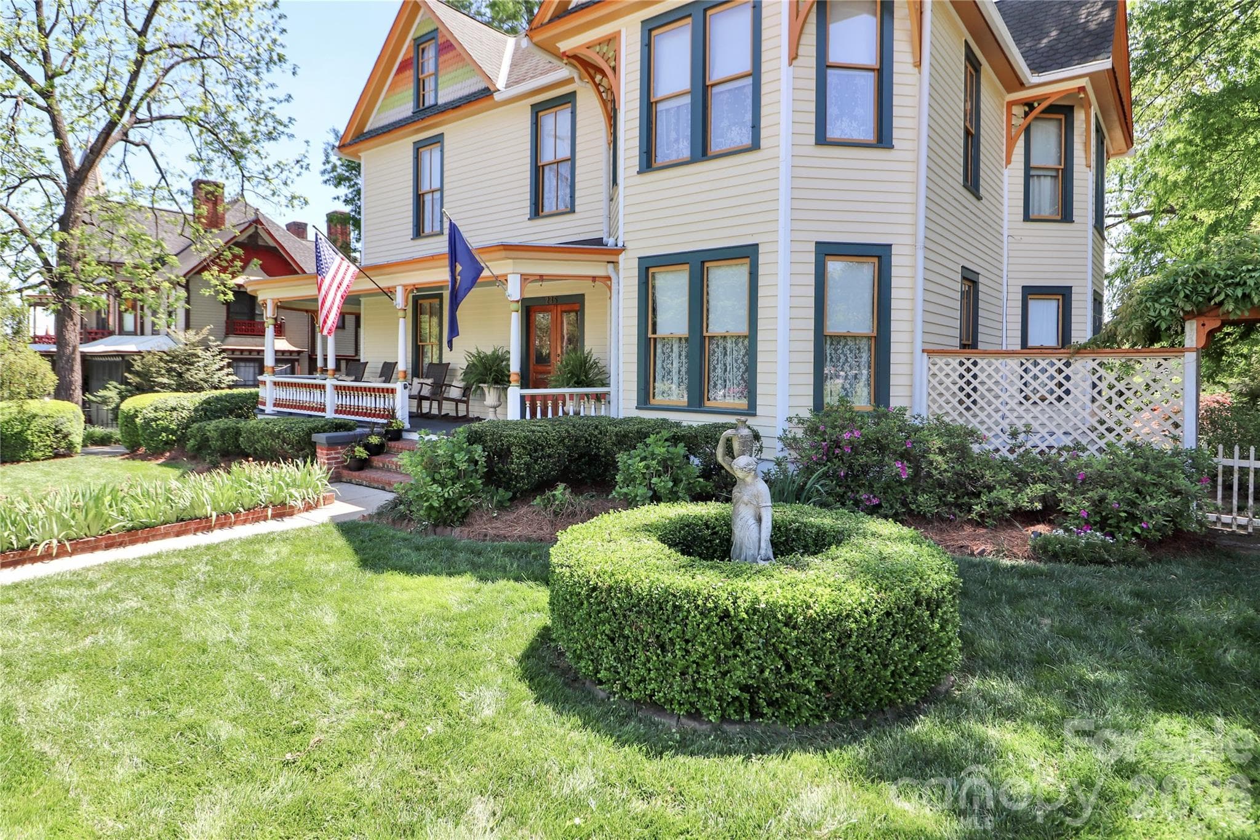
Single Family Residence at 235 Walnut Street, Statesville
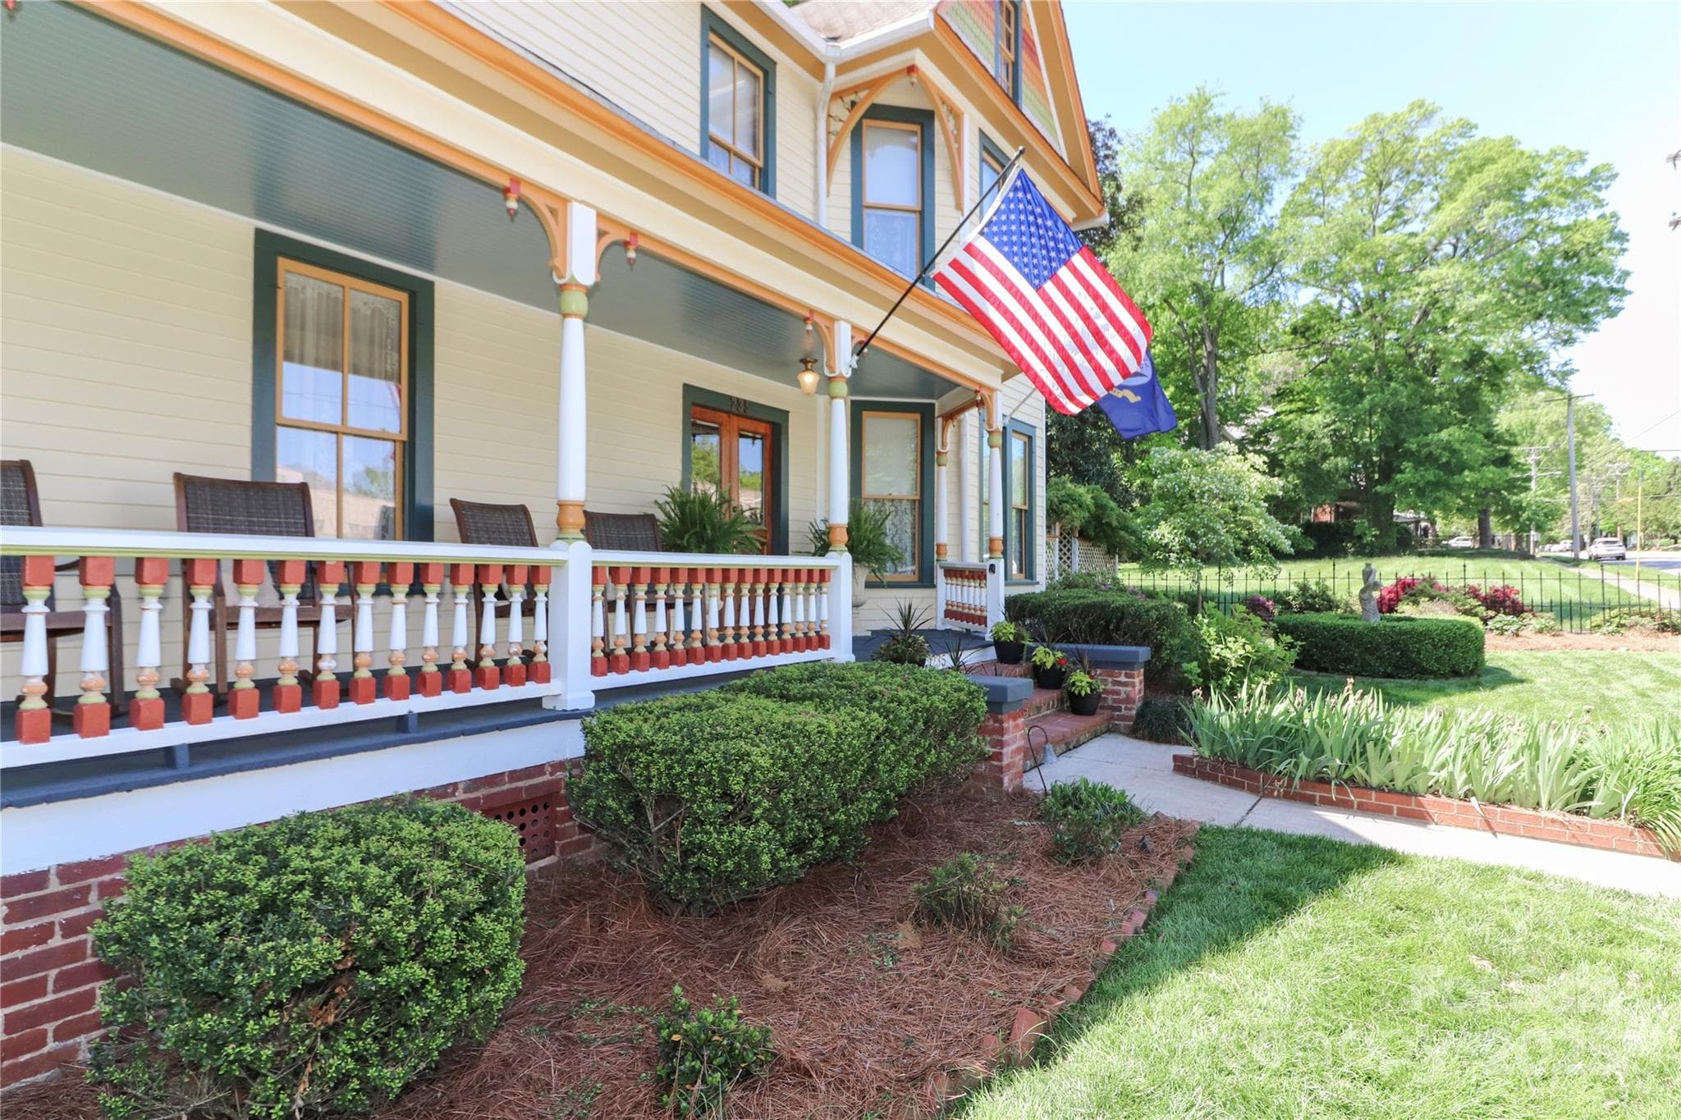
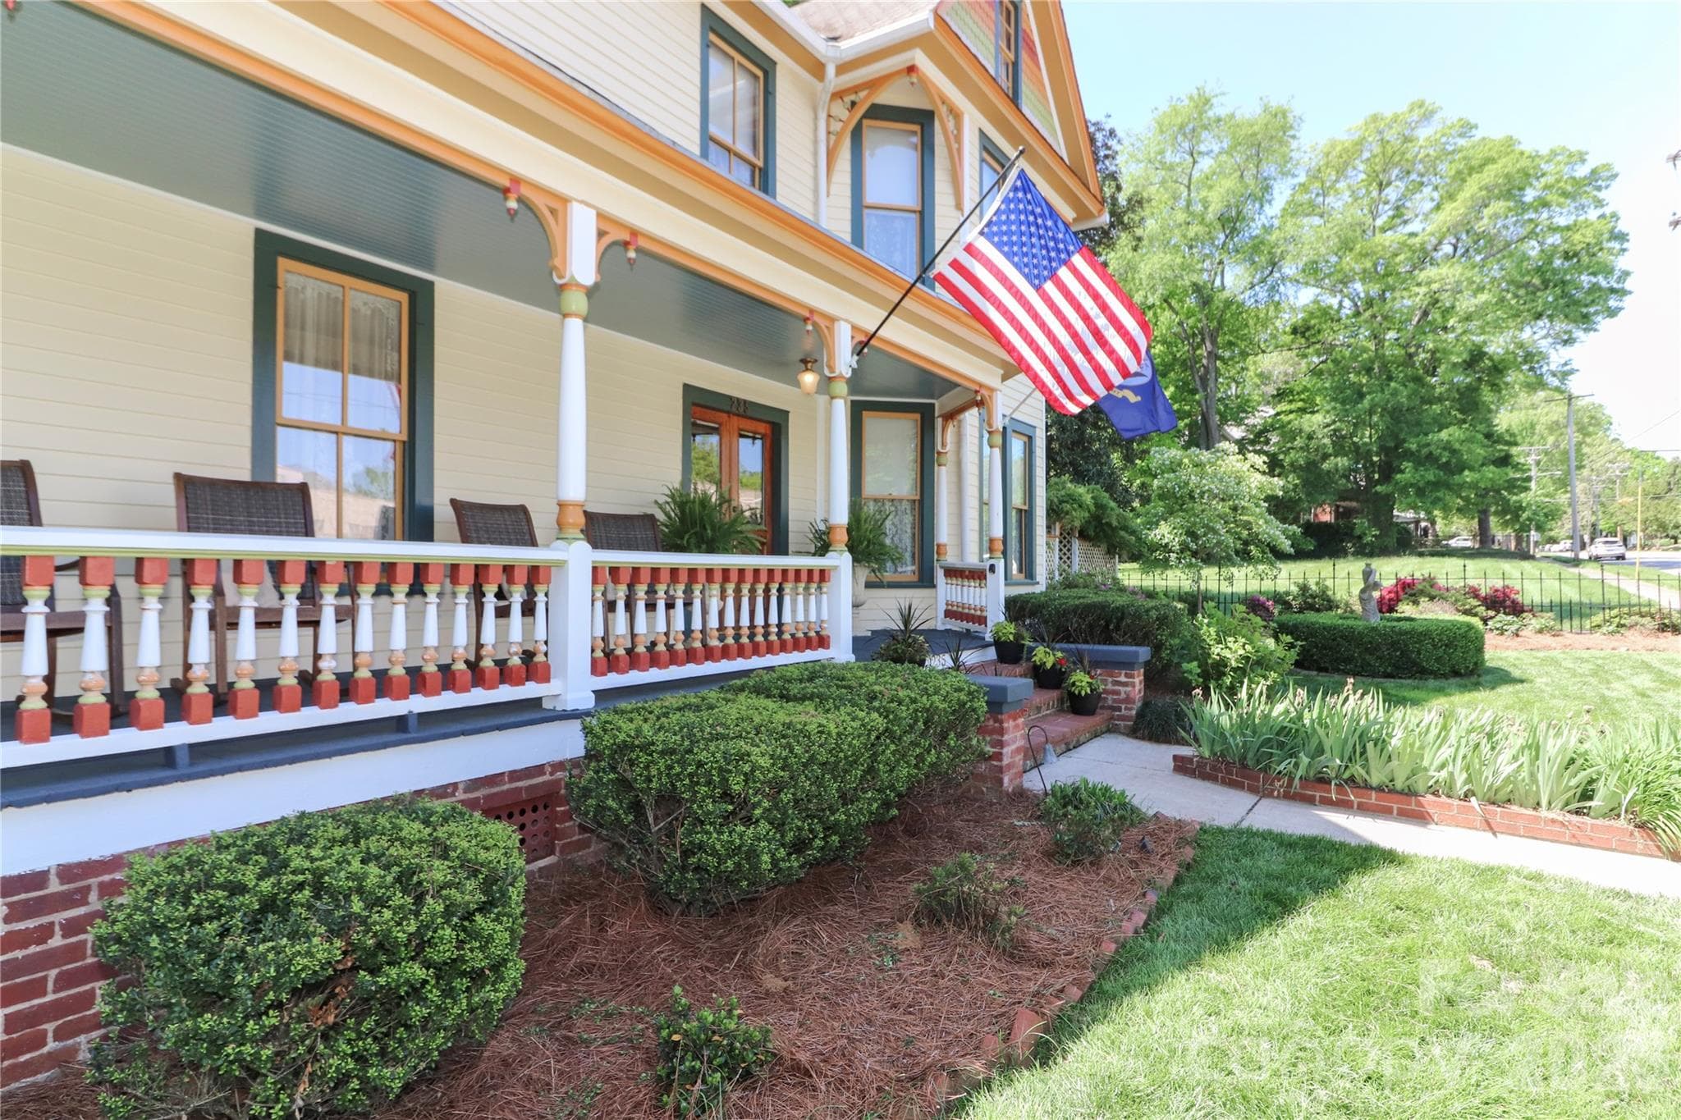
Single Family Residence at 235 Walnut Street, Statesville, photo 2 of 50
Single Family Residence at 235 Walnut Street, Statesville, photo 3 of 50
Single Family Residence at 235 Walnut Street, Statesville, photo 4 of 50
Single Family Residence at 235 Walnut Street, Statesville, photo 5 of 50
Single Family Residence at 235 Walnut Street, Statesville, photo 6 of 50
Single Family Residence at 235 Walnut Street, Statesville, photo 7 of 50
Single Family Residence at 235 Walnut Street, Statesville, photo 8 of 50
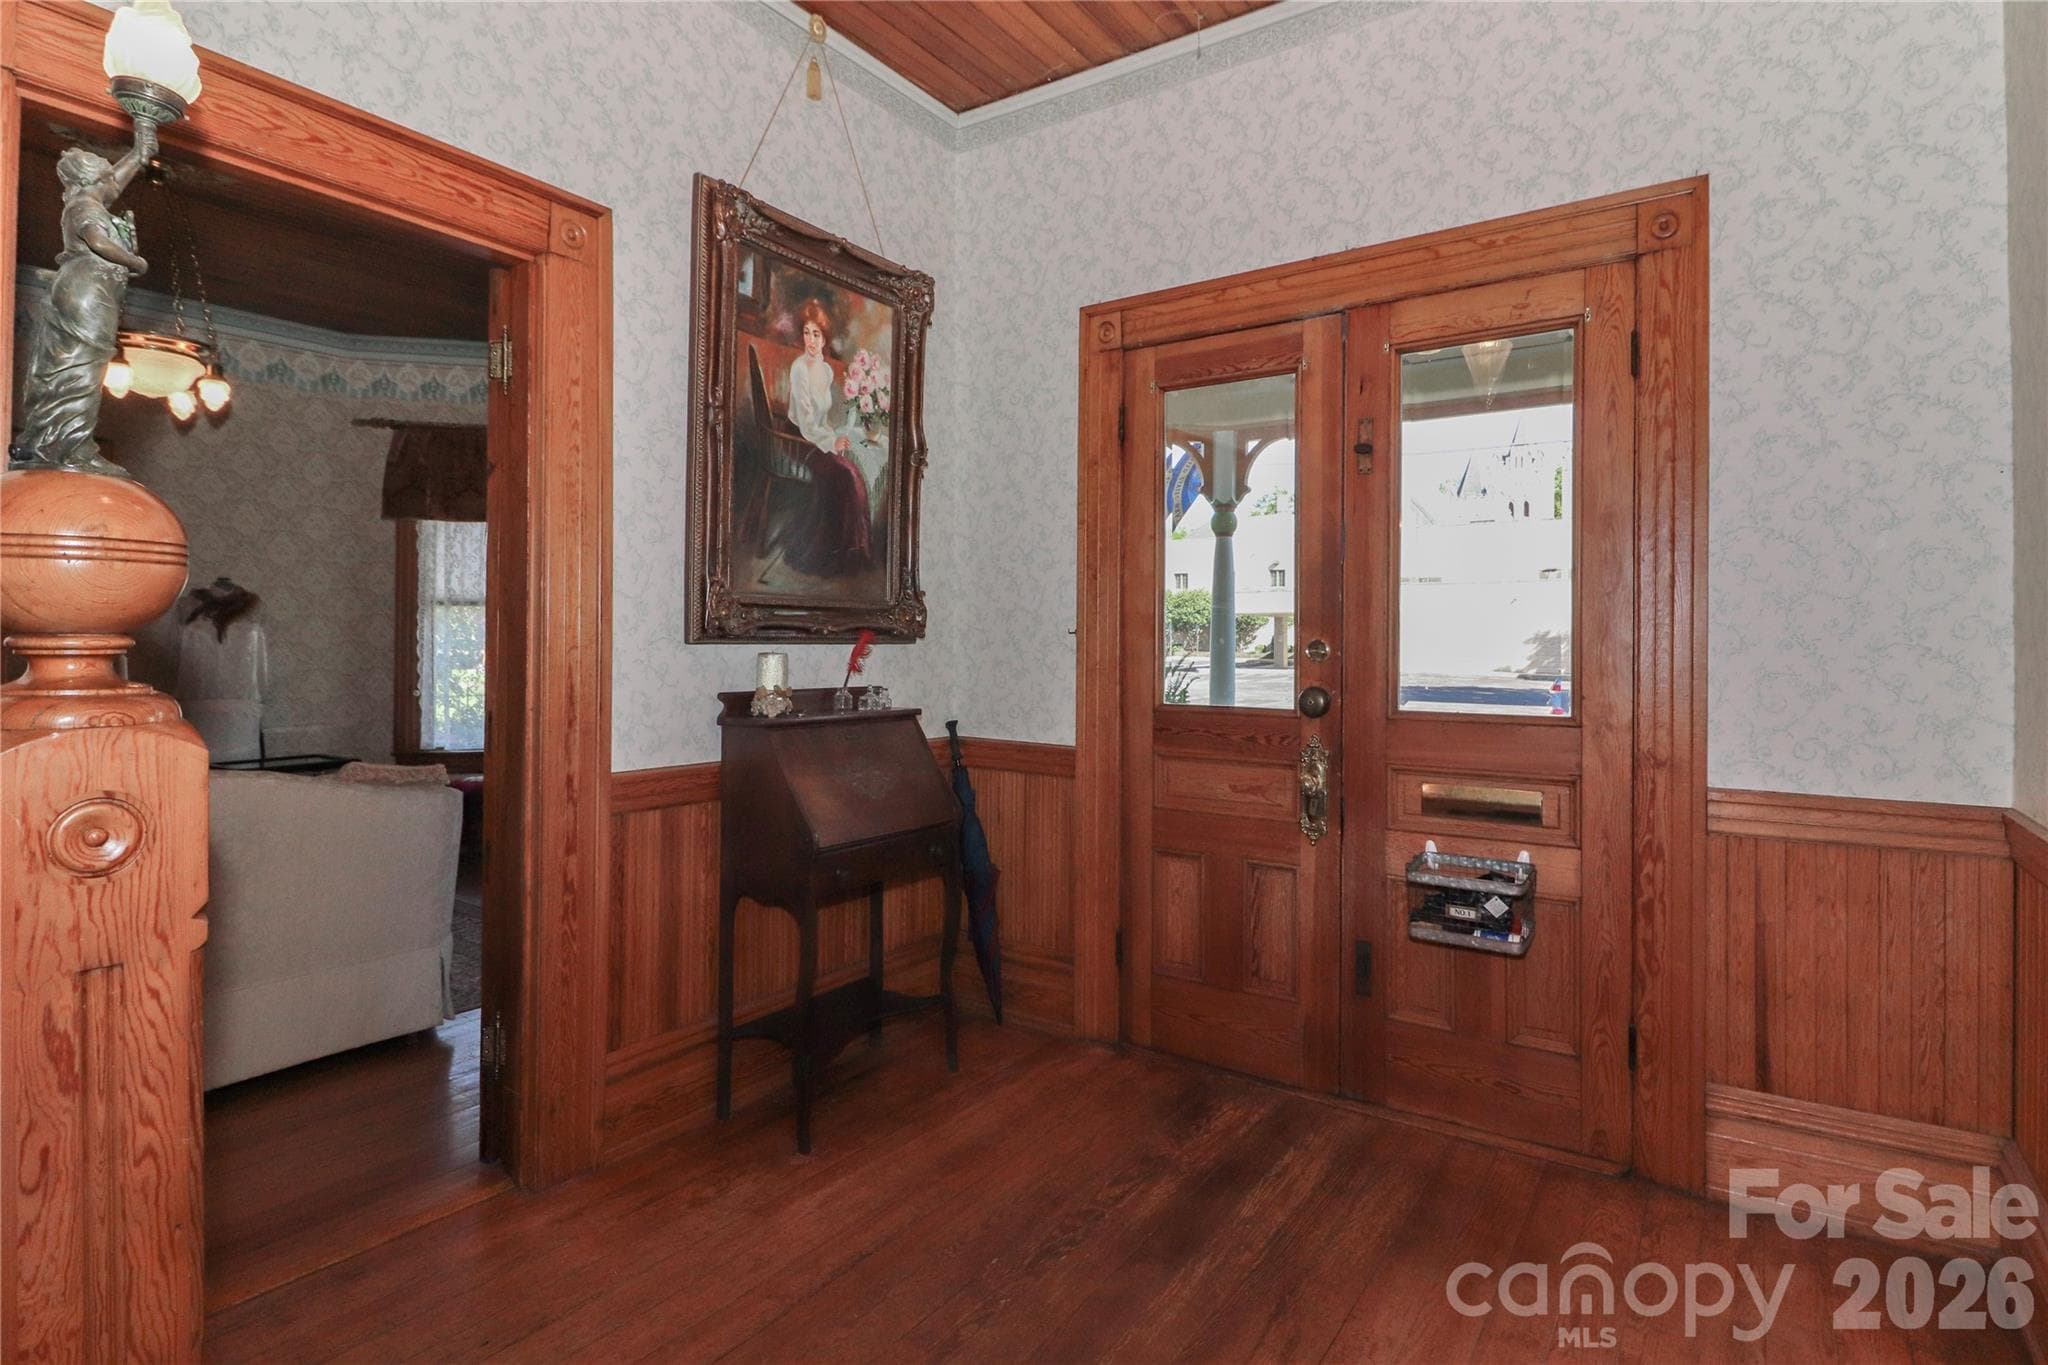
Foyer - 235 Walnut Street, Statesville
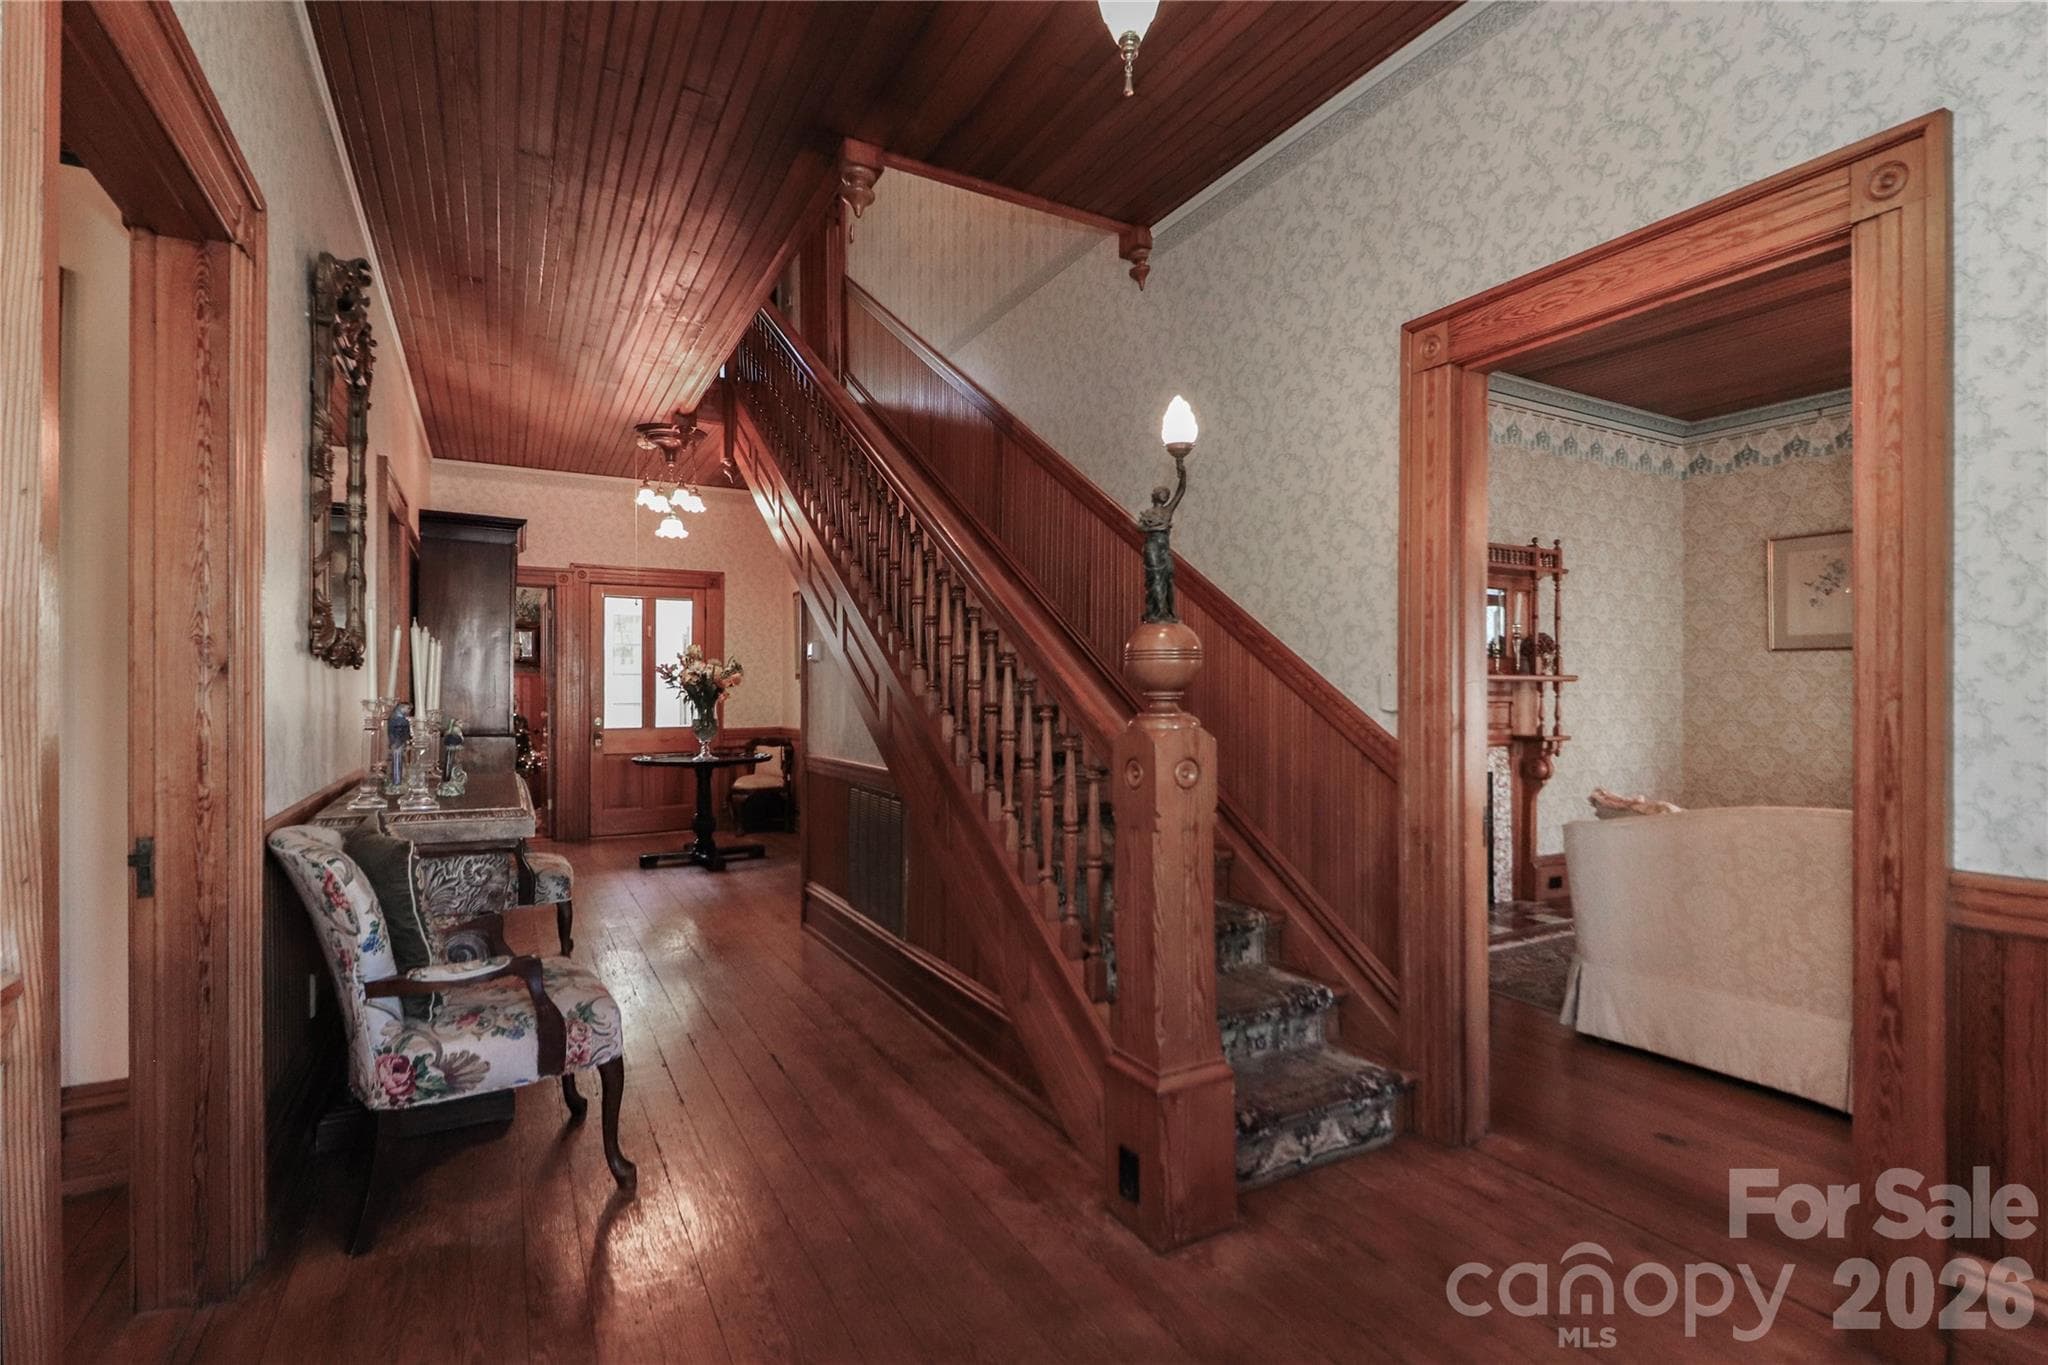
Entry Hall - Original to the house Newel Post Lamp on Staircase - 235 Walnut Street, Statesville
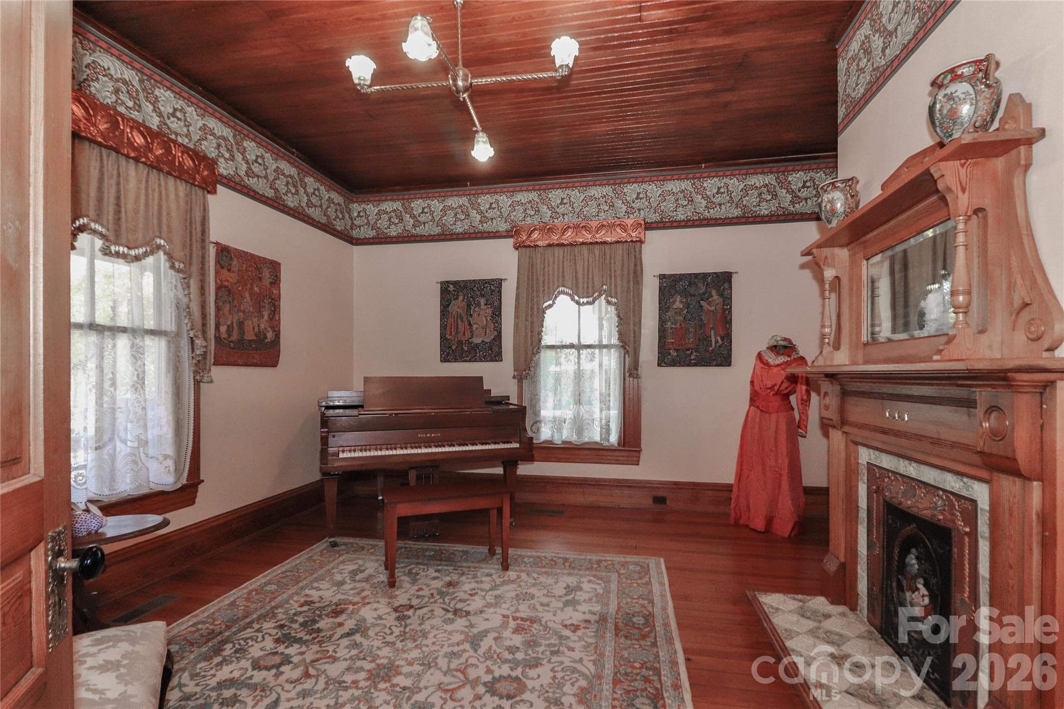
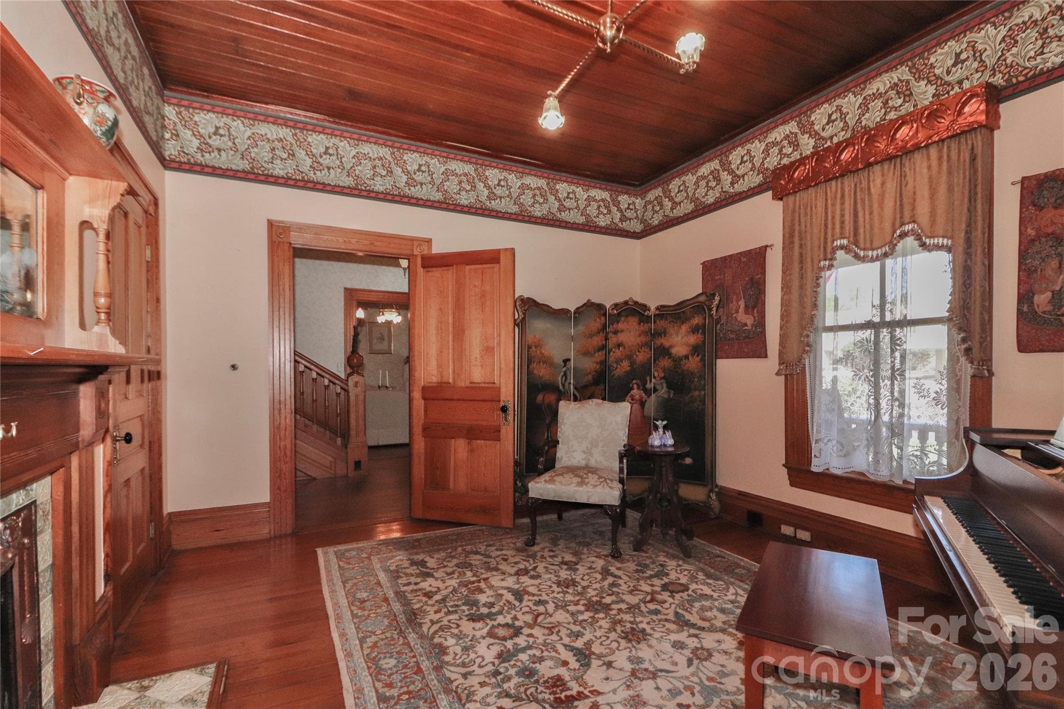
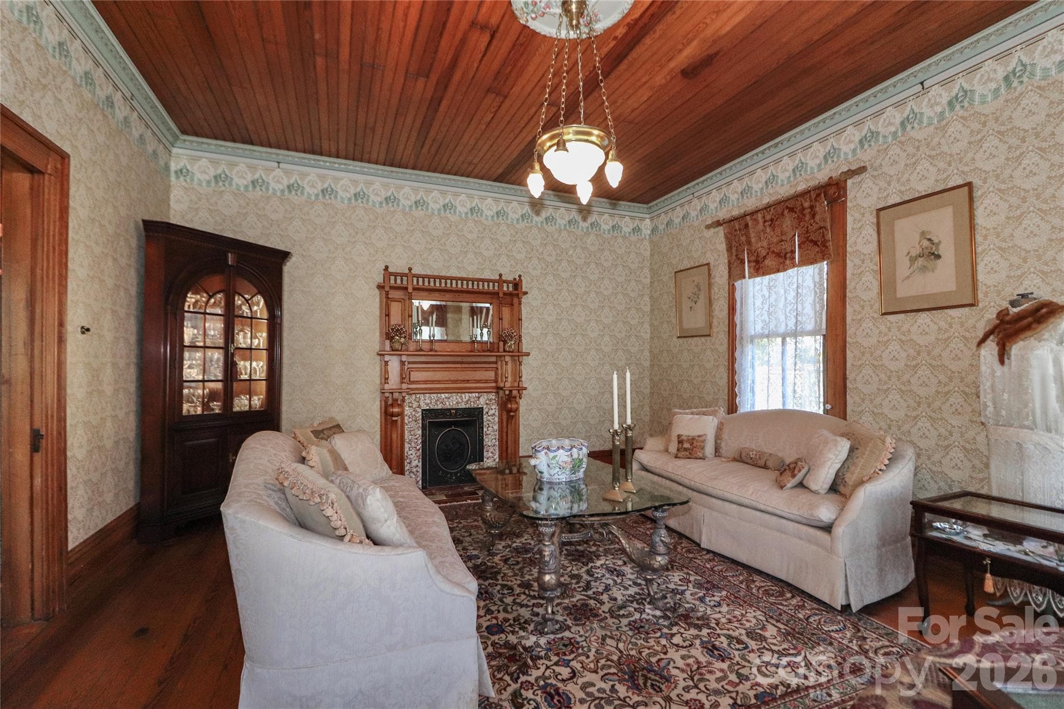
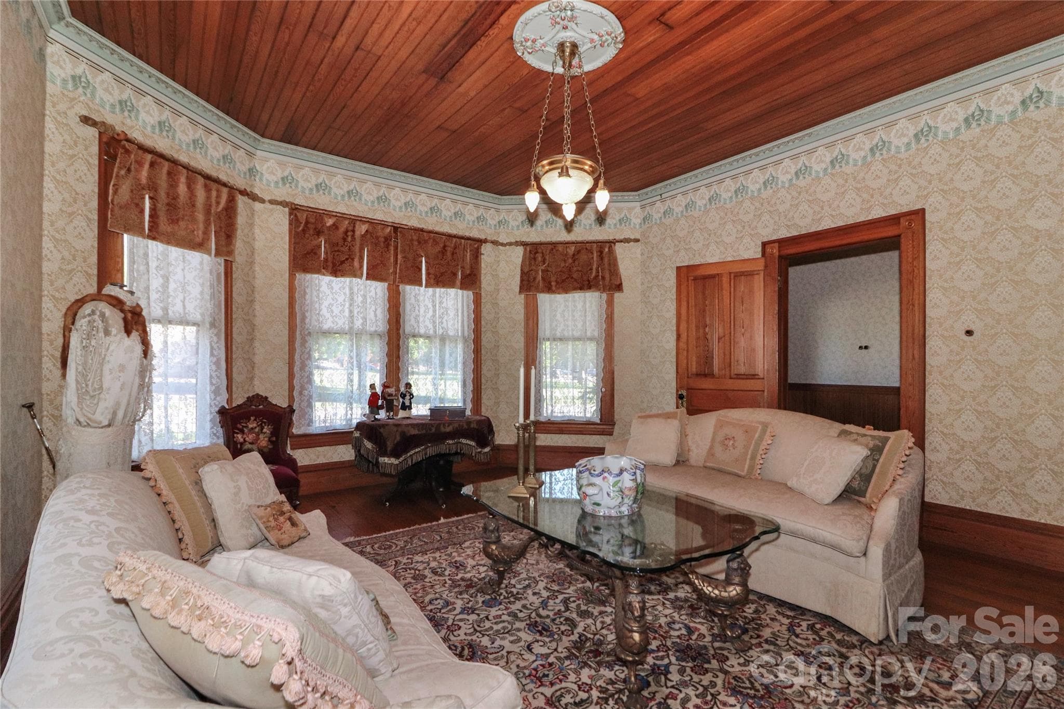
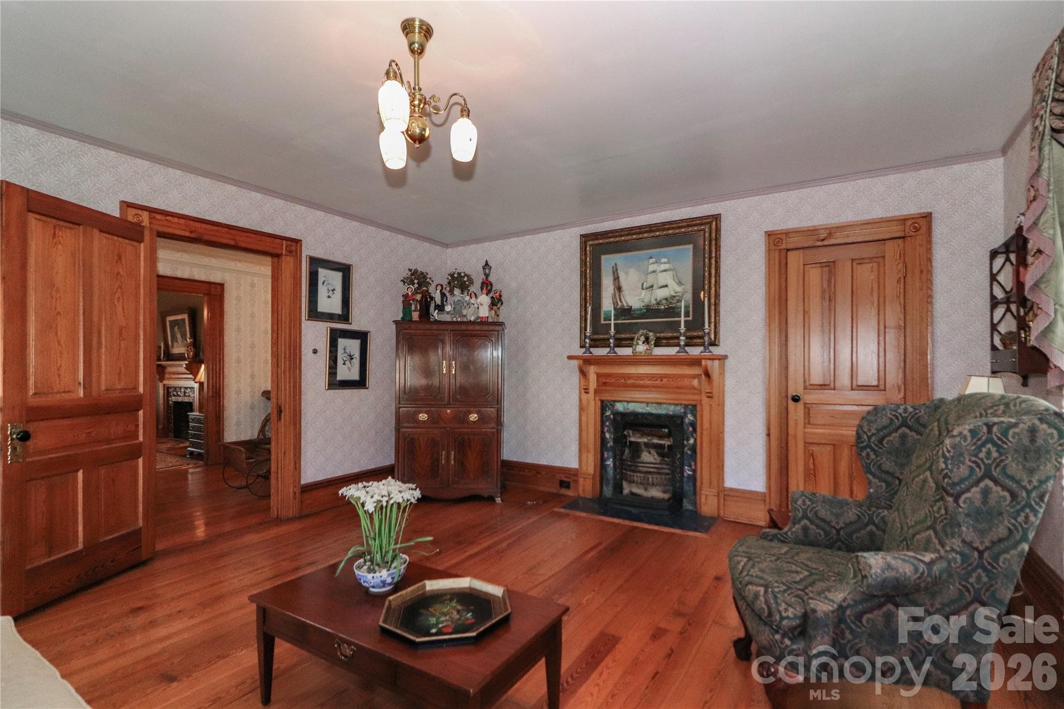
Front Parlor - 235 Walnut Street, Statesville
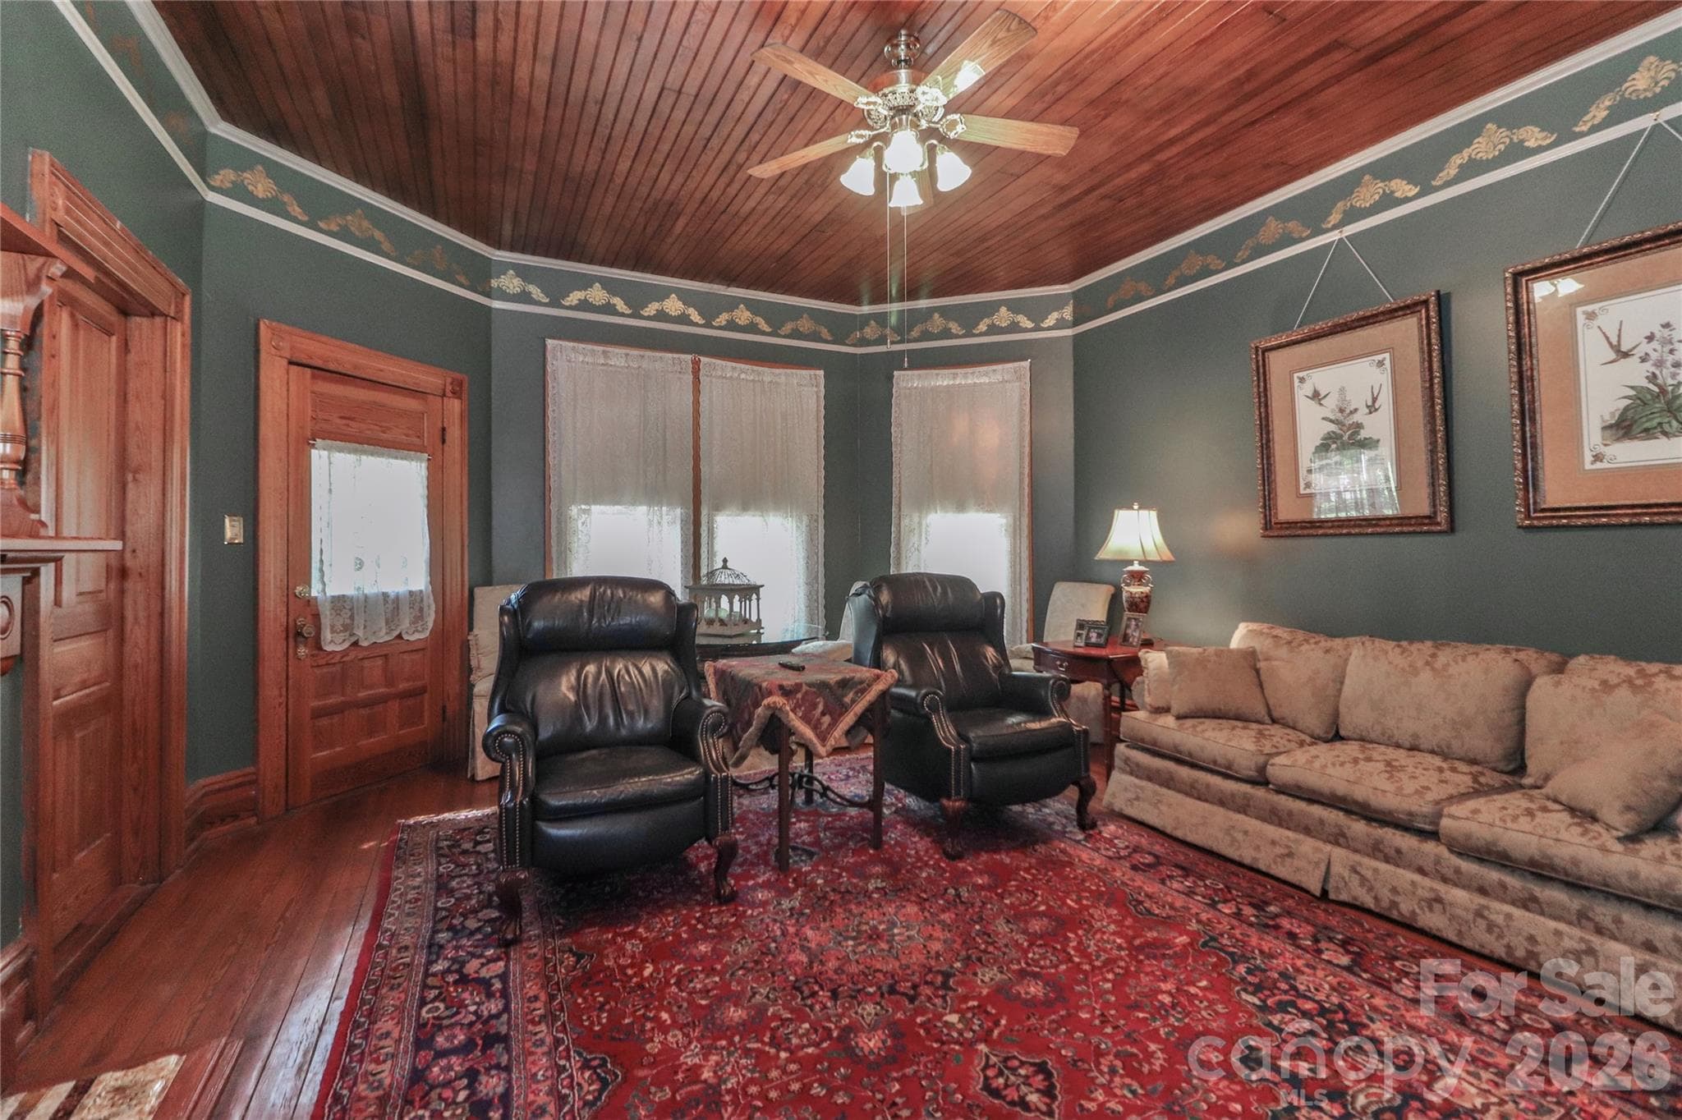
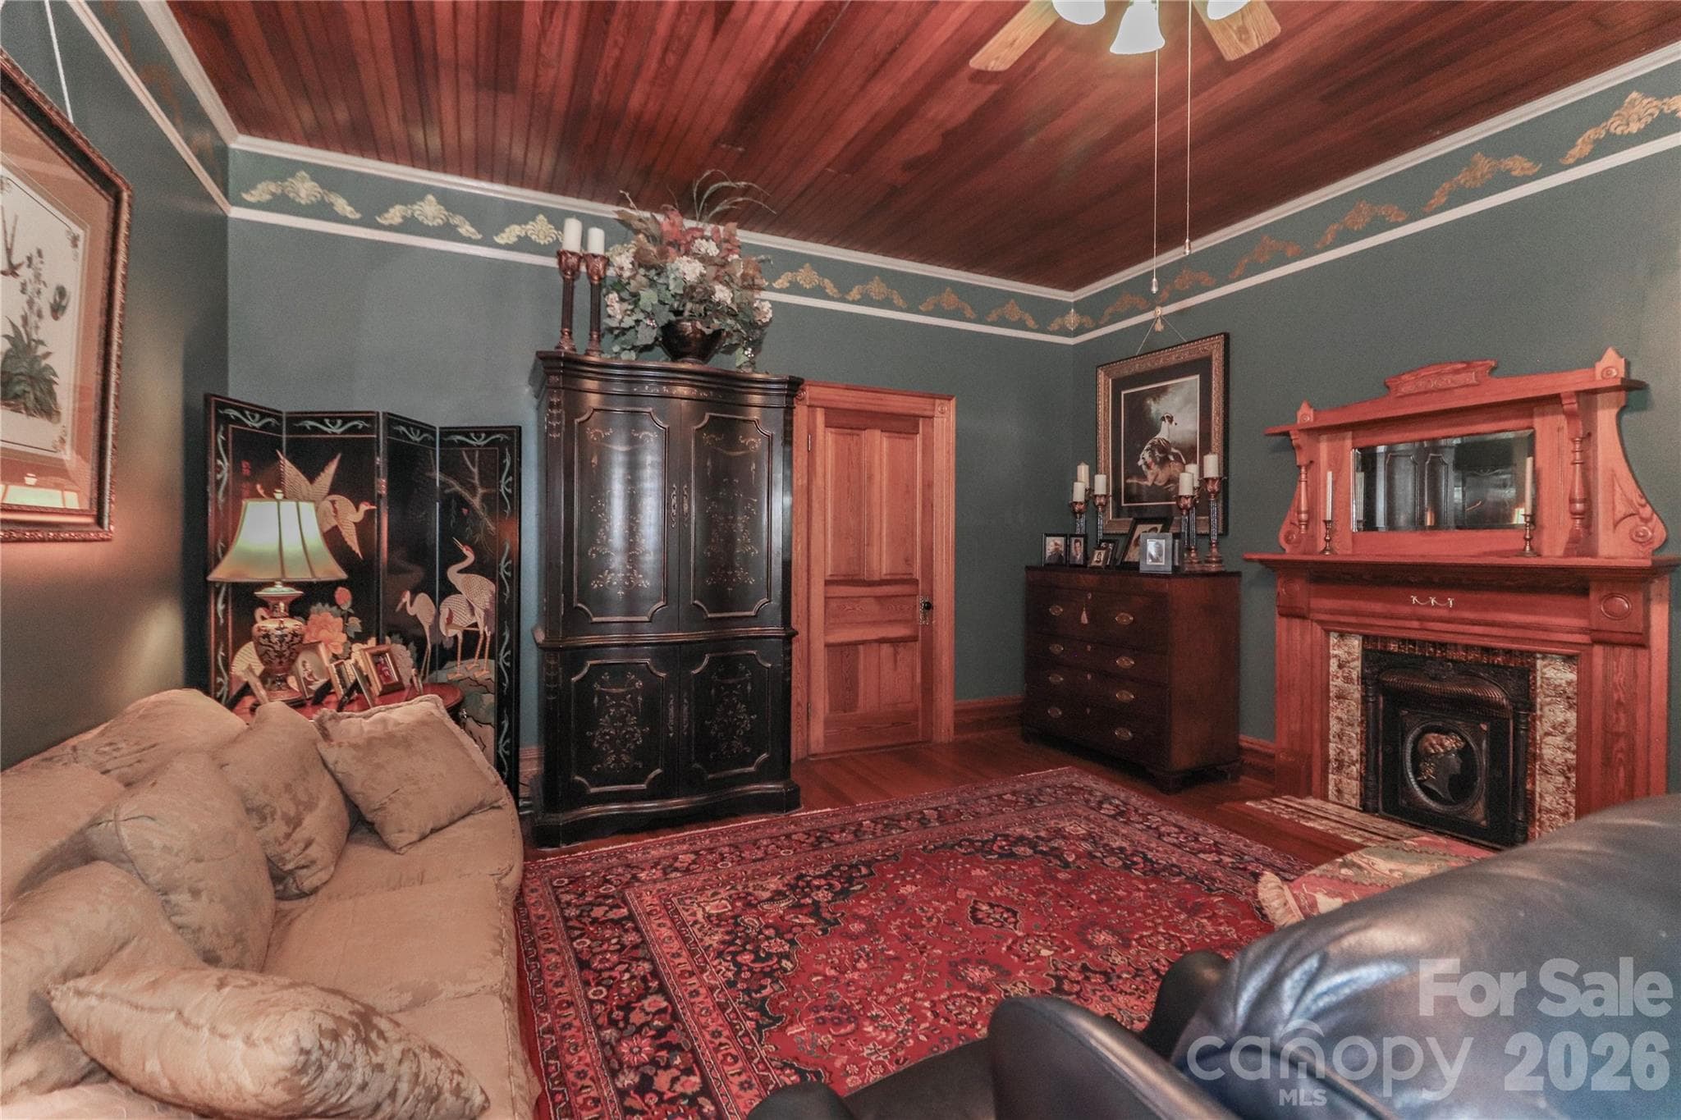
Front Living Room - 235 Walnut Street, Statesville
Single Family Residence at 235 Walnut Street, Statesville, photo 15 of 50
Single Family Residence at 235 Walnut Street, Statesville, photo 16 of 50
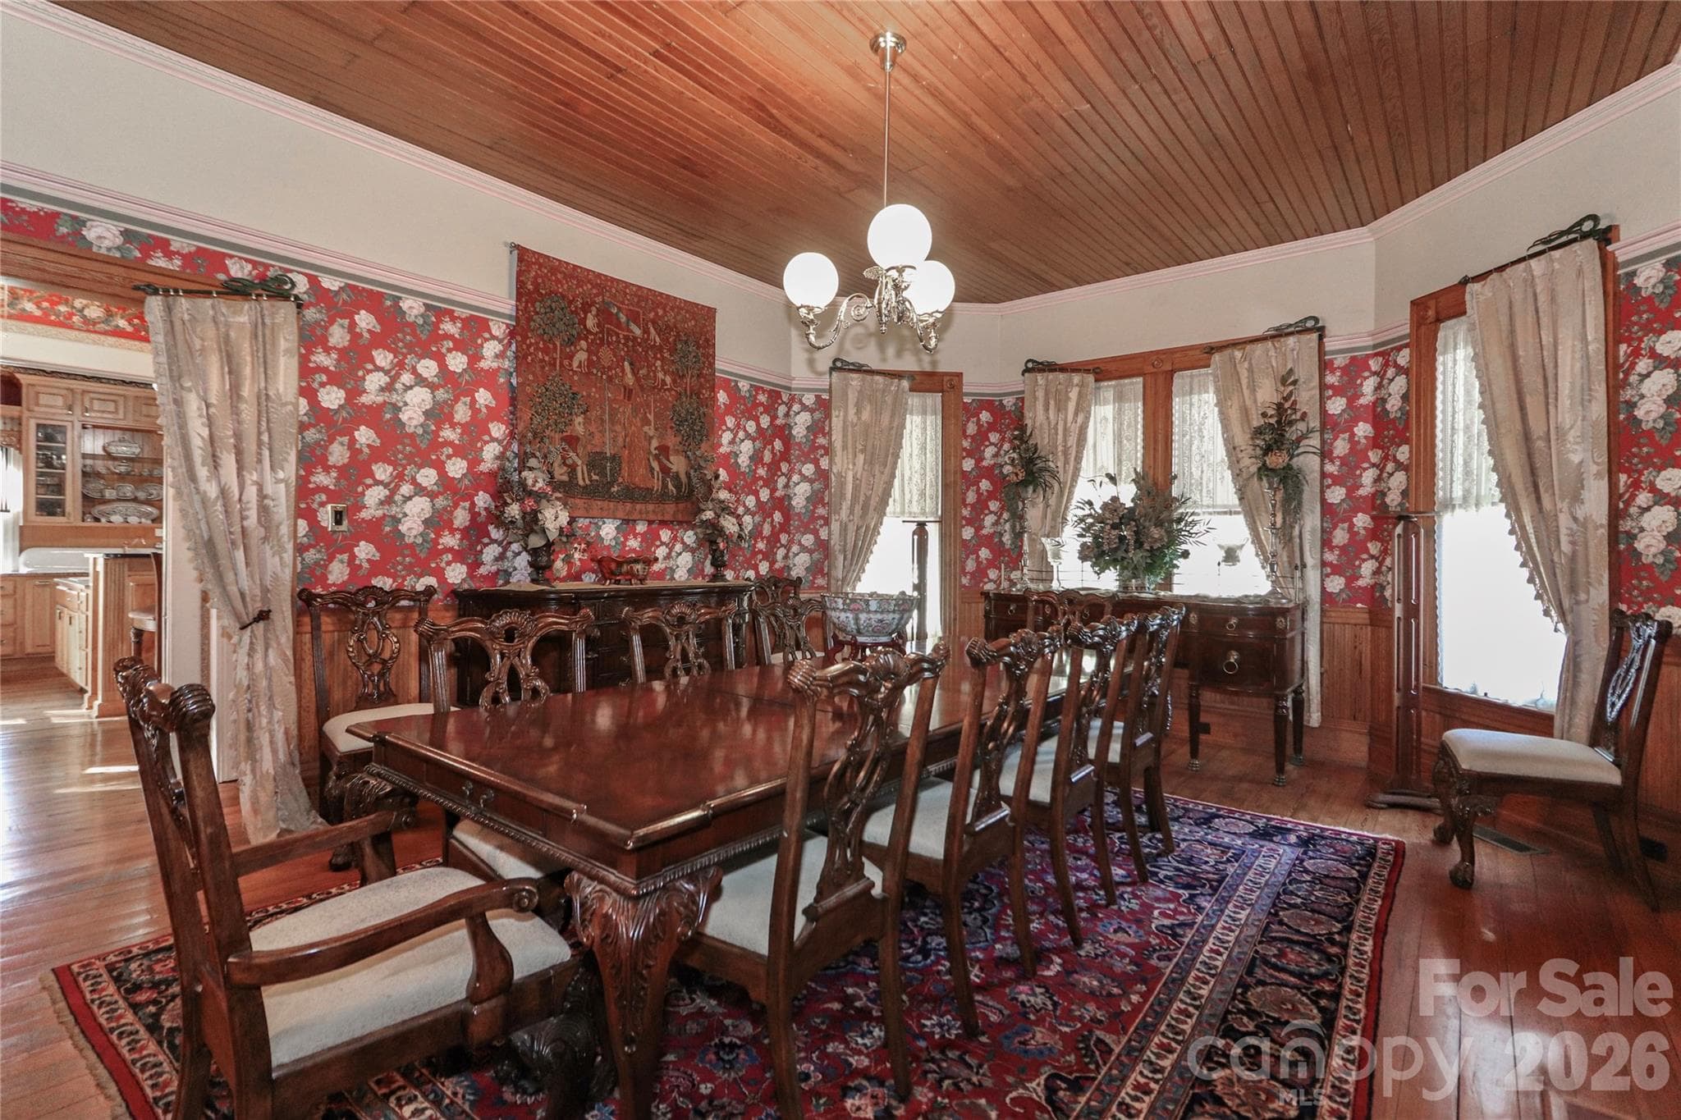
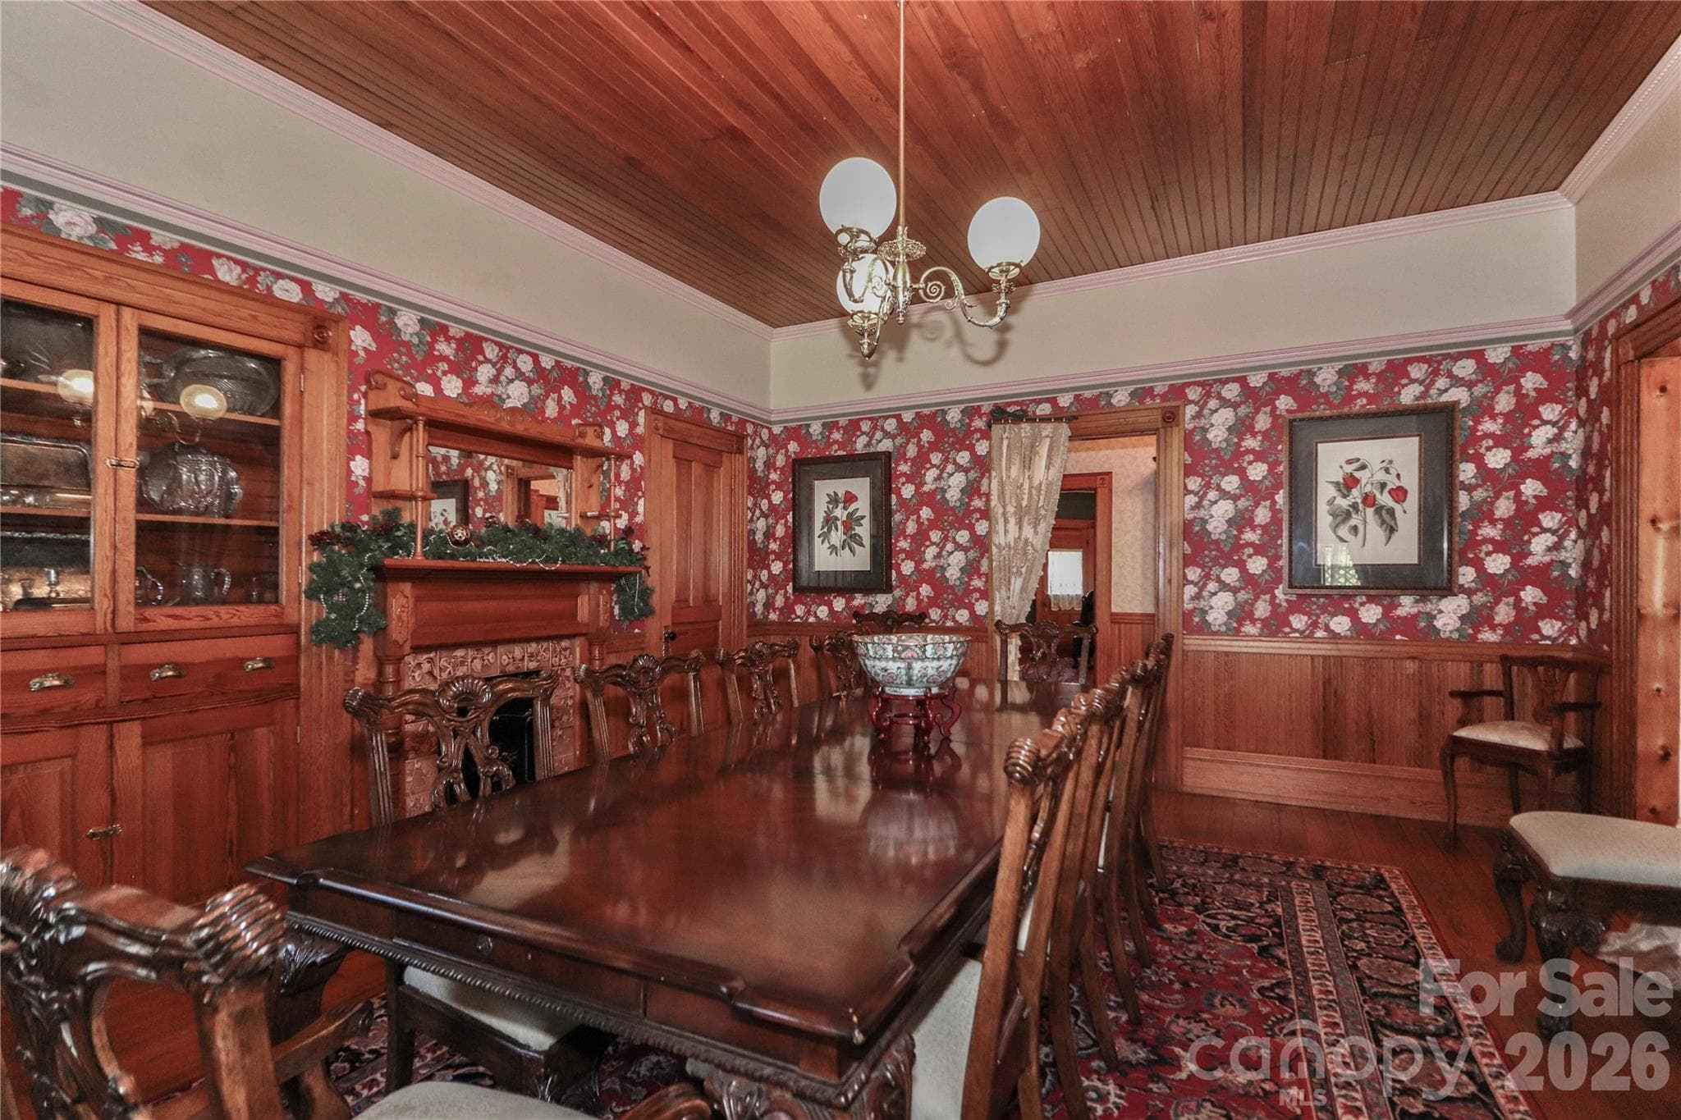
Formal Dining Room - 235 Walnut Street, Statesville
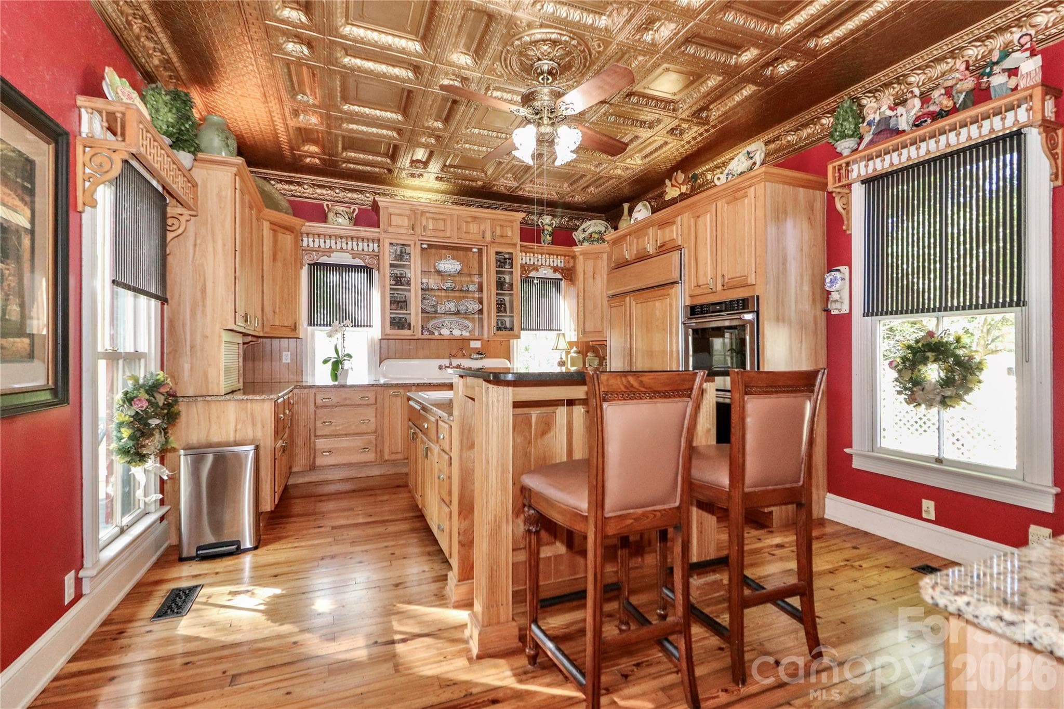
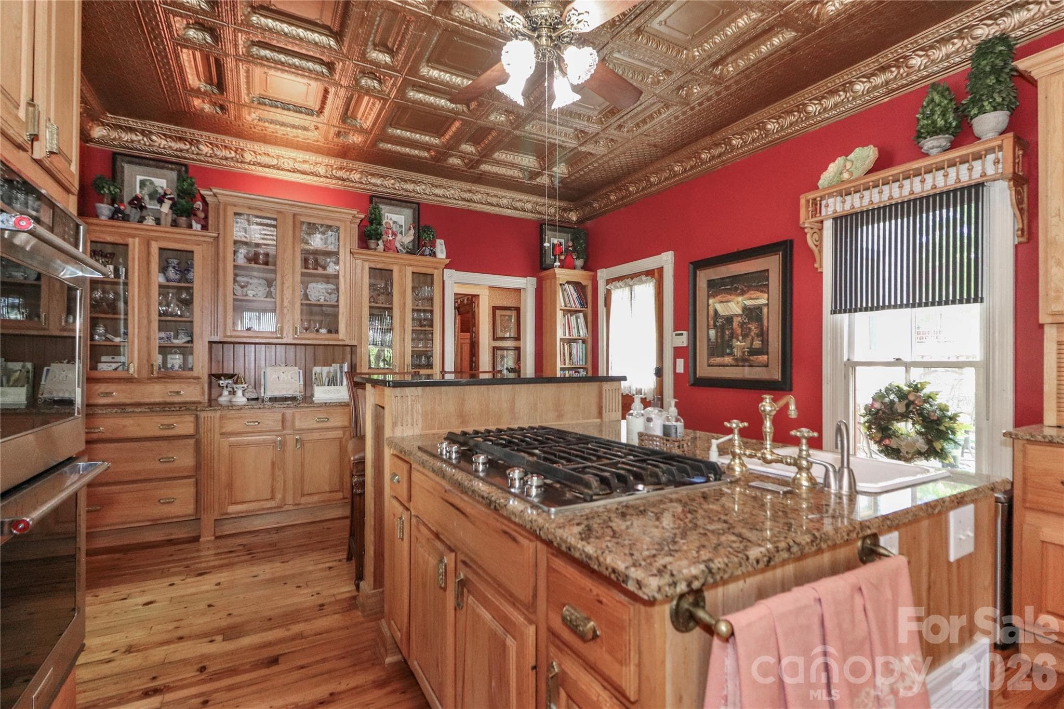
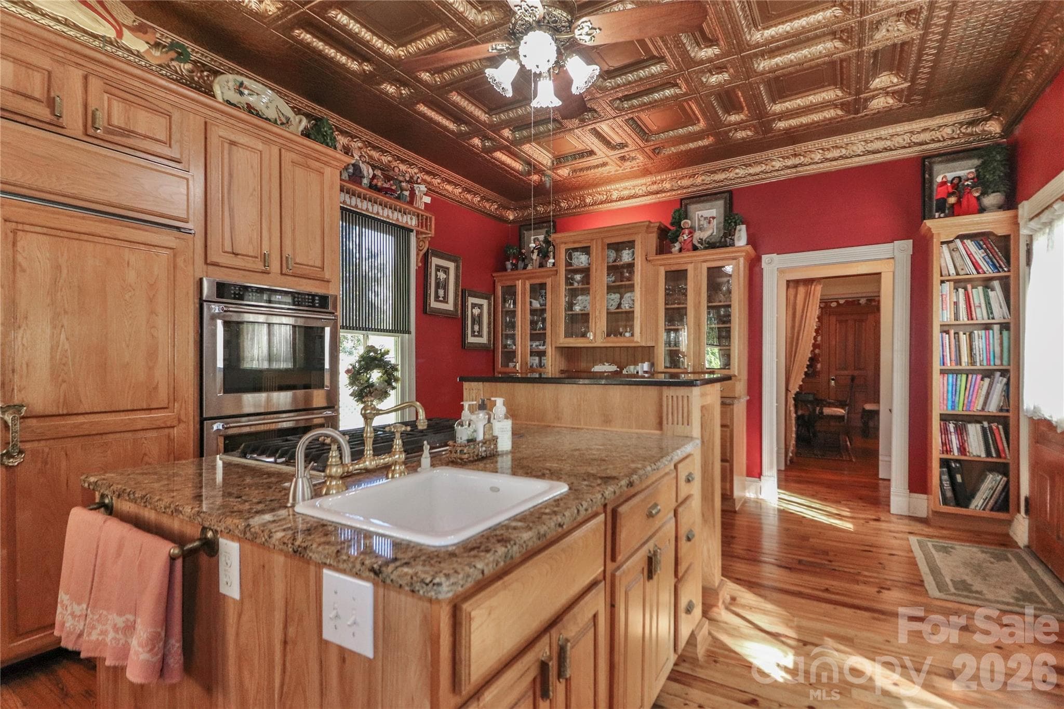
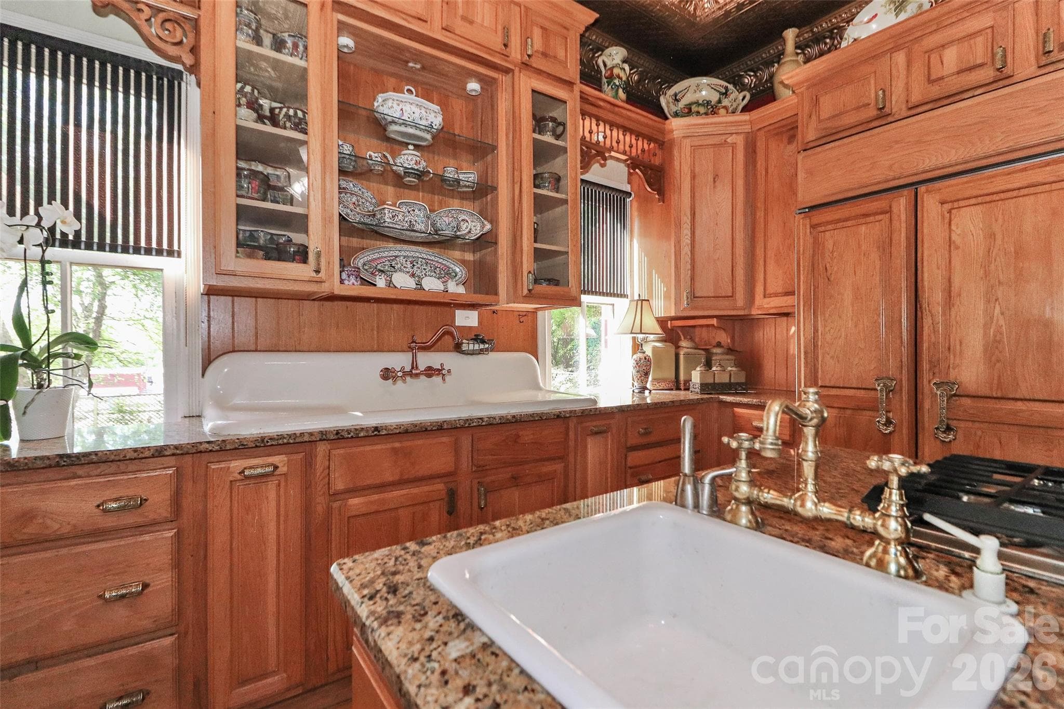
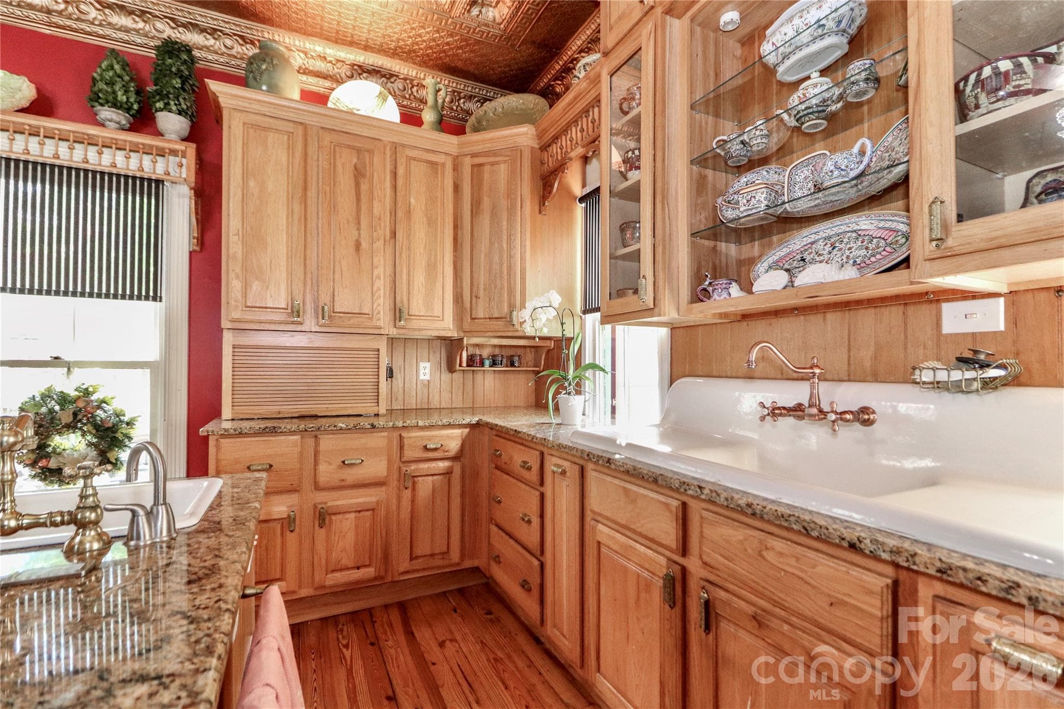
Kitchen - Stamped Tin Ceiling, Solid Surface Countertops, Island with Prep Sink & Gas Stove Top - 235 Walnut Street, Statesville
Single Family Residence at 235 Walnut Street, Statesville, photo 20 of 50
Built-In Refrigerator - 235 Walnut Street, Statesville
Single Family Residence at 235 Walnut Street, Statesville, photo 22 of 50
Single Family Residence at 235 Walnut Street, Statesville, photo 23 of 50
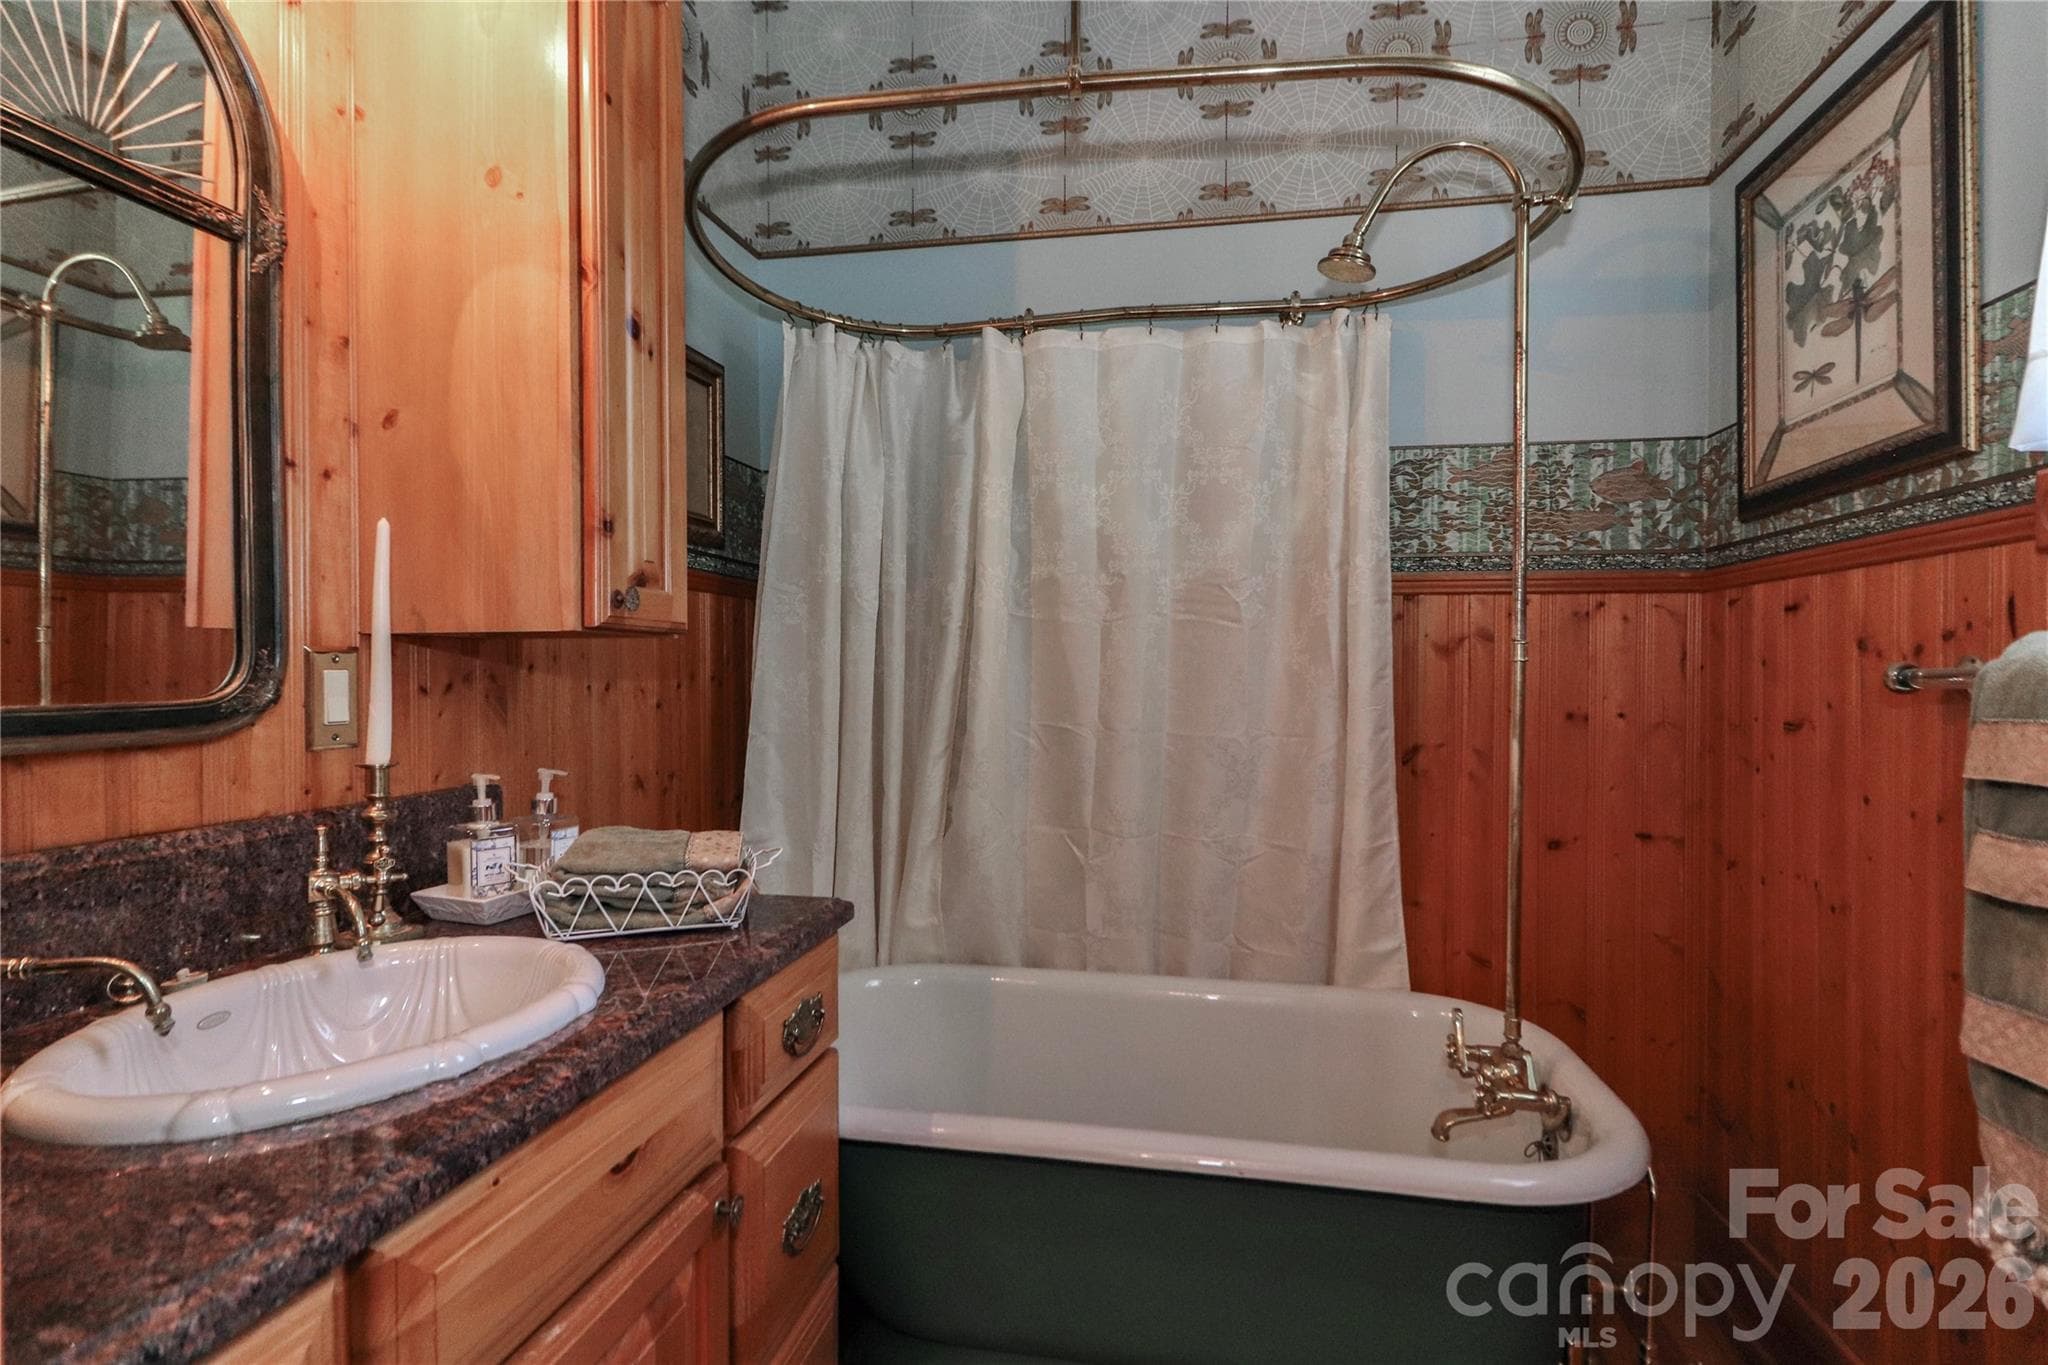
Main Level Full Bath - 235 Walnut Street, Statesville
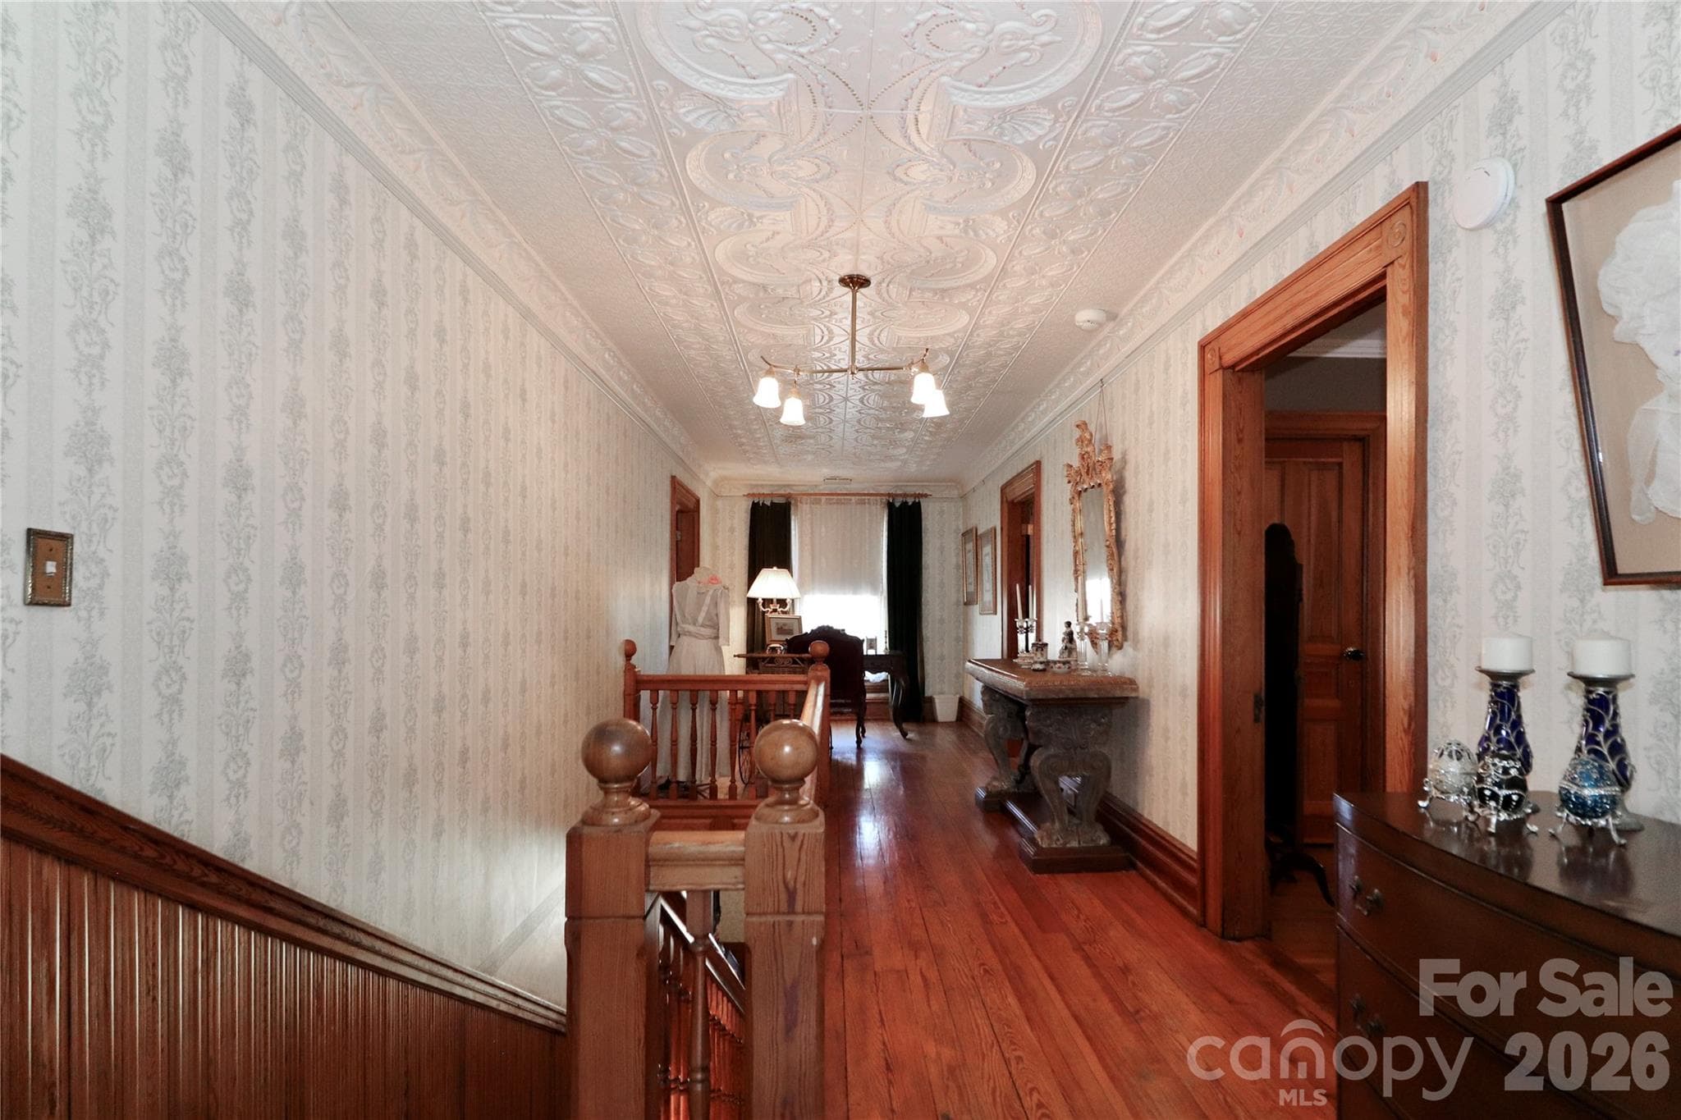
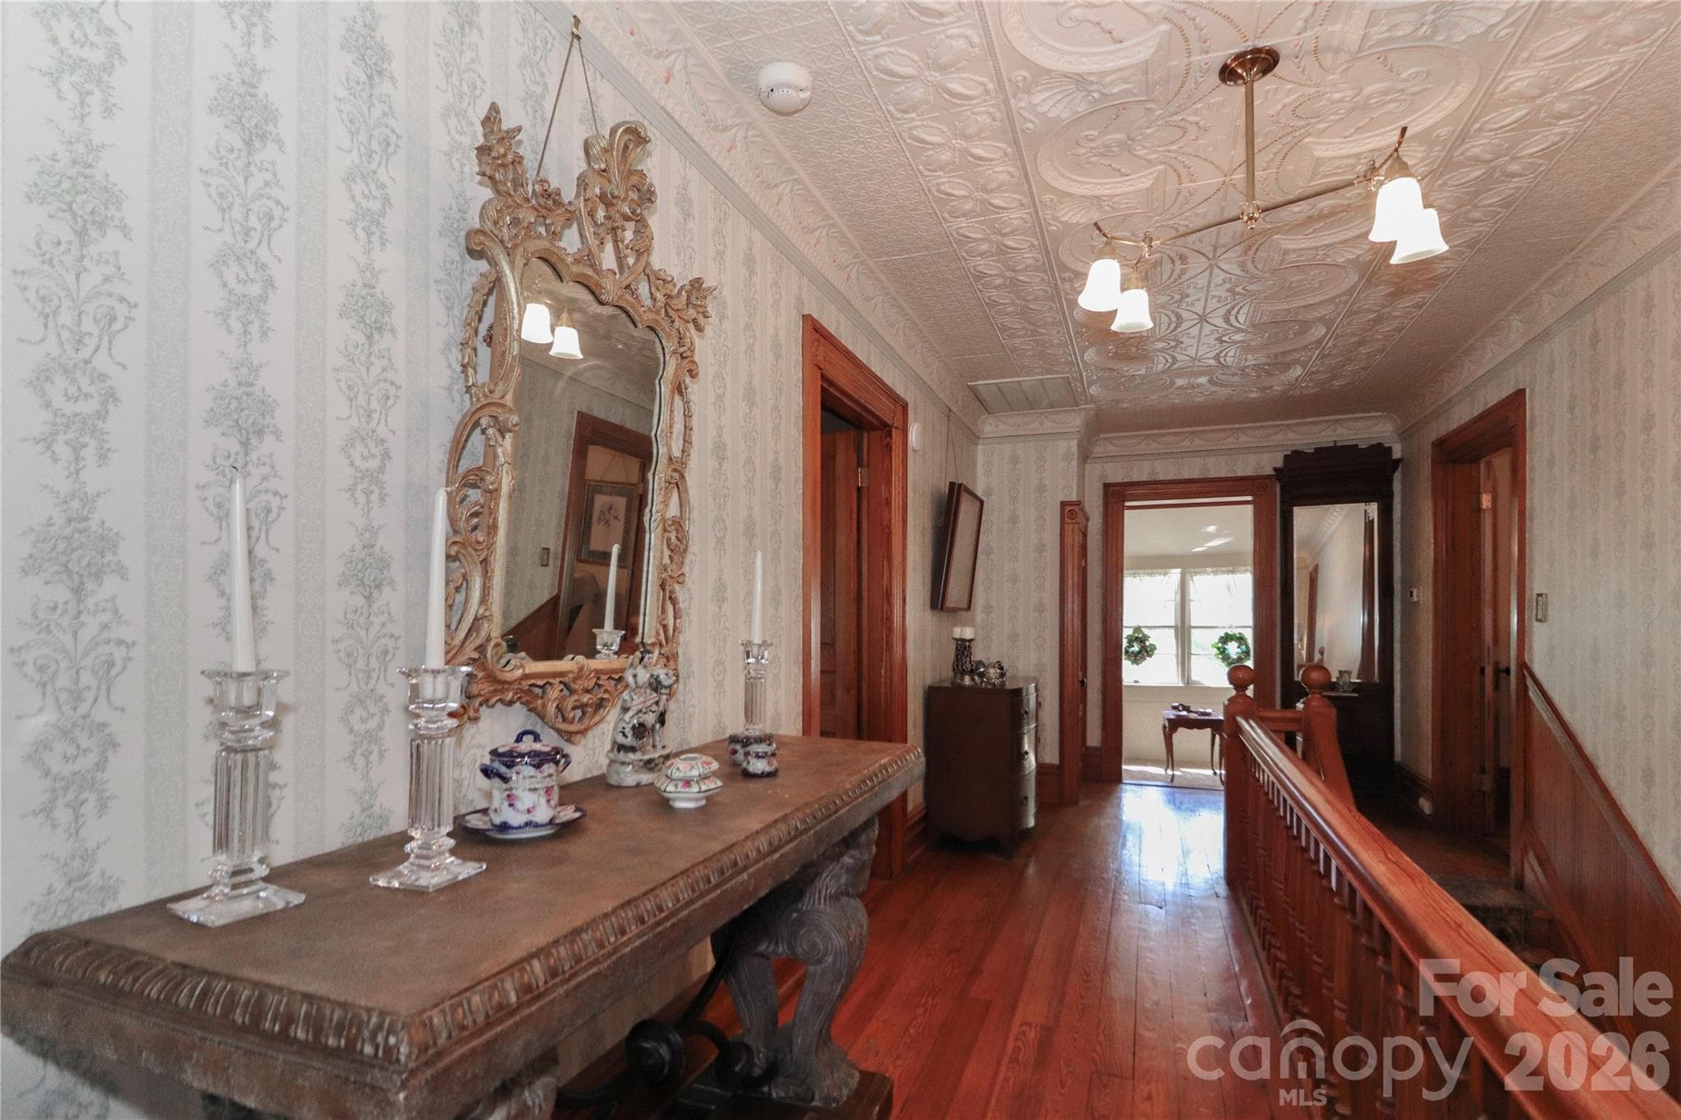
2nd Floor - 235 Walnut Street, Statesville
Single Family Residence at 235 Walnut Street, Statesville, photo 26 of 50
Single Family Residence at 235 Walnut Street, Statesville, photo 27 of 50
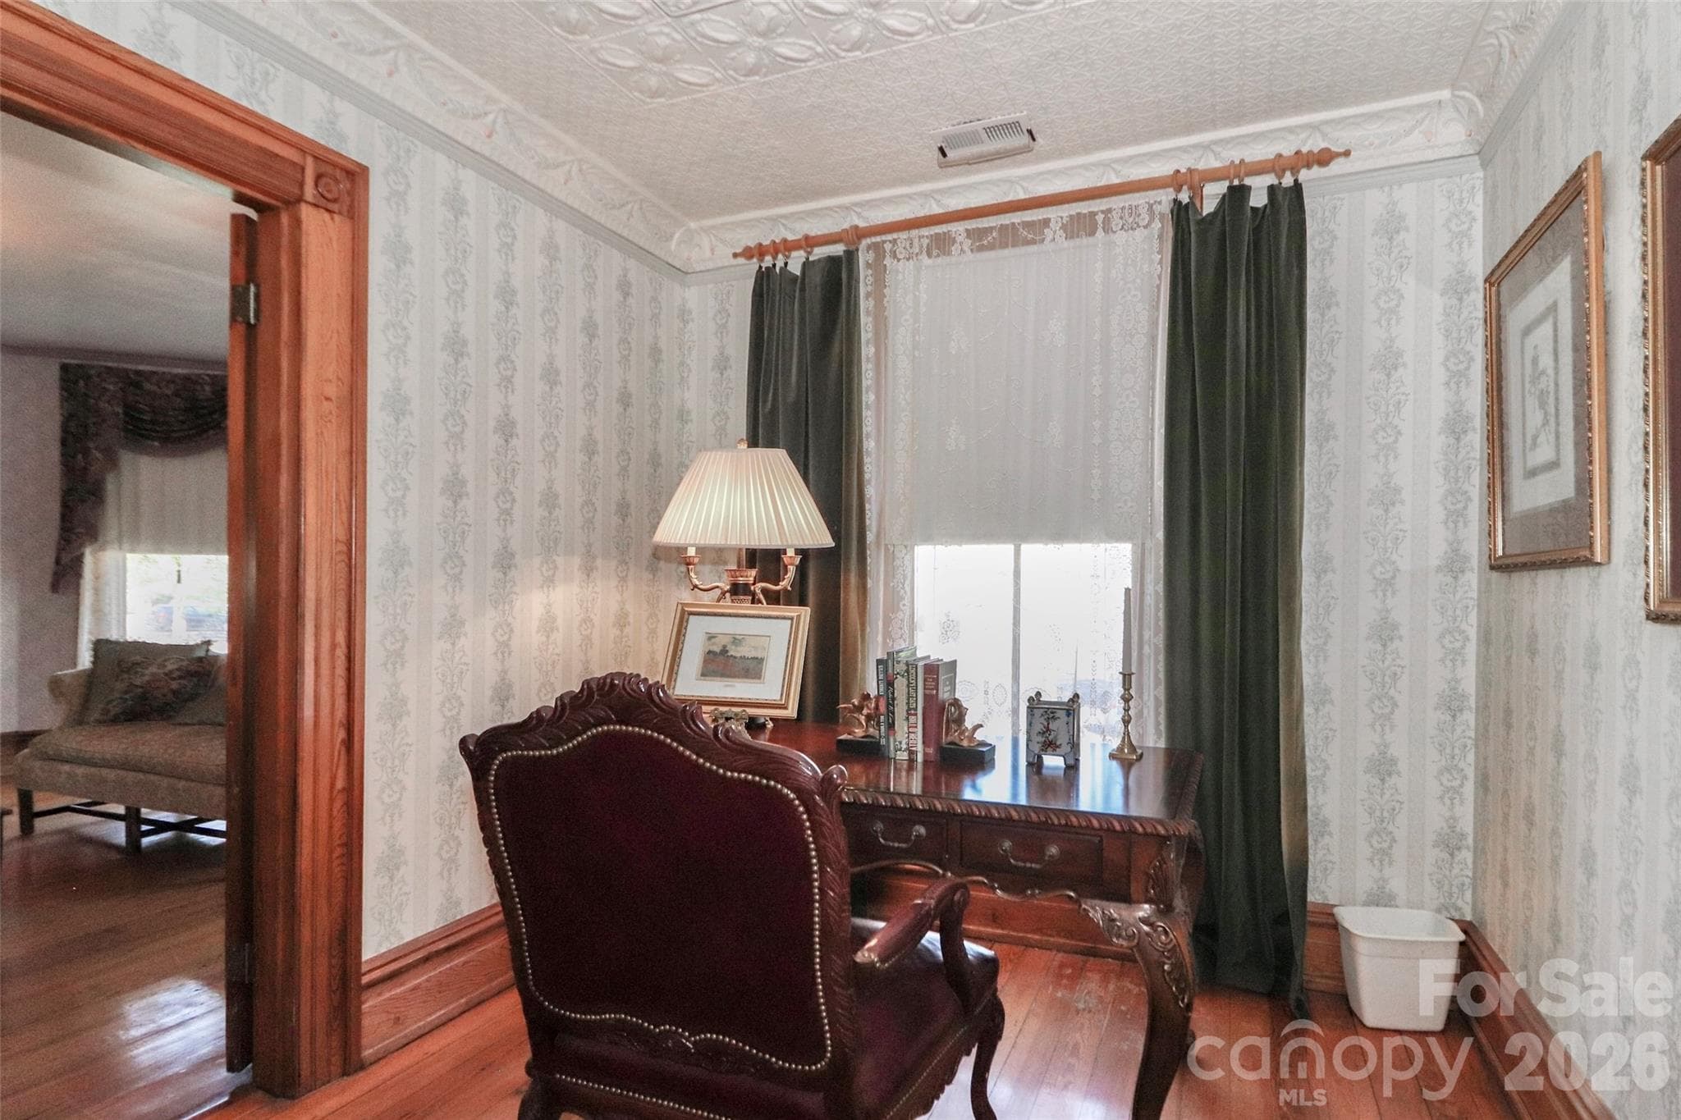
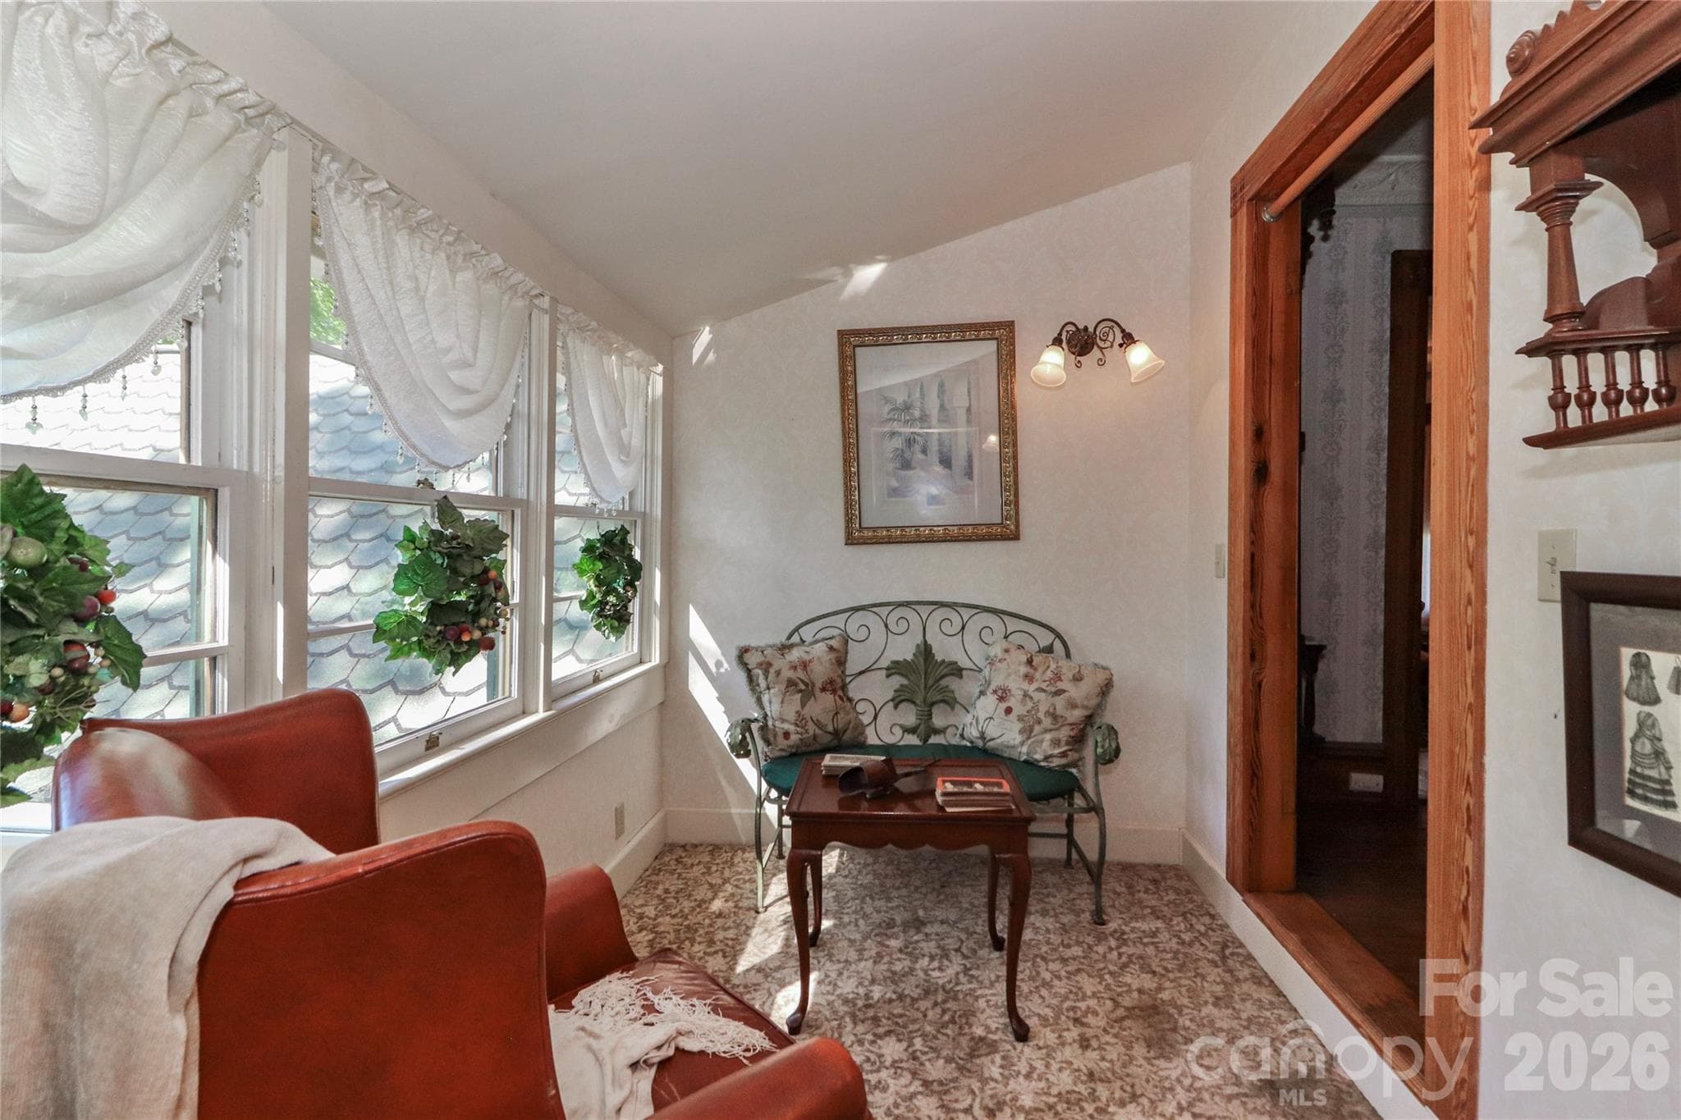
Sitting Area off of 2nd Level Full Bath - 235 Walnut Street, Statesville
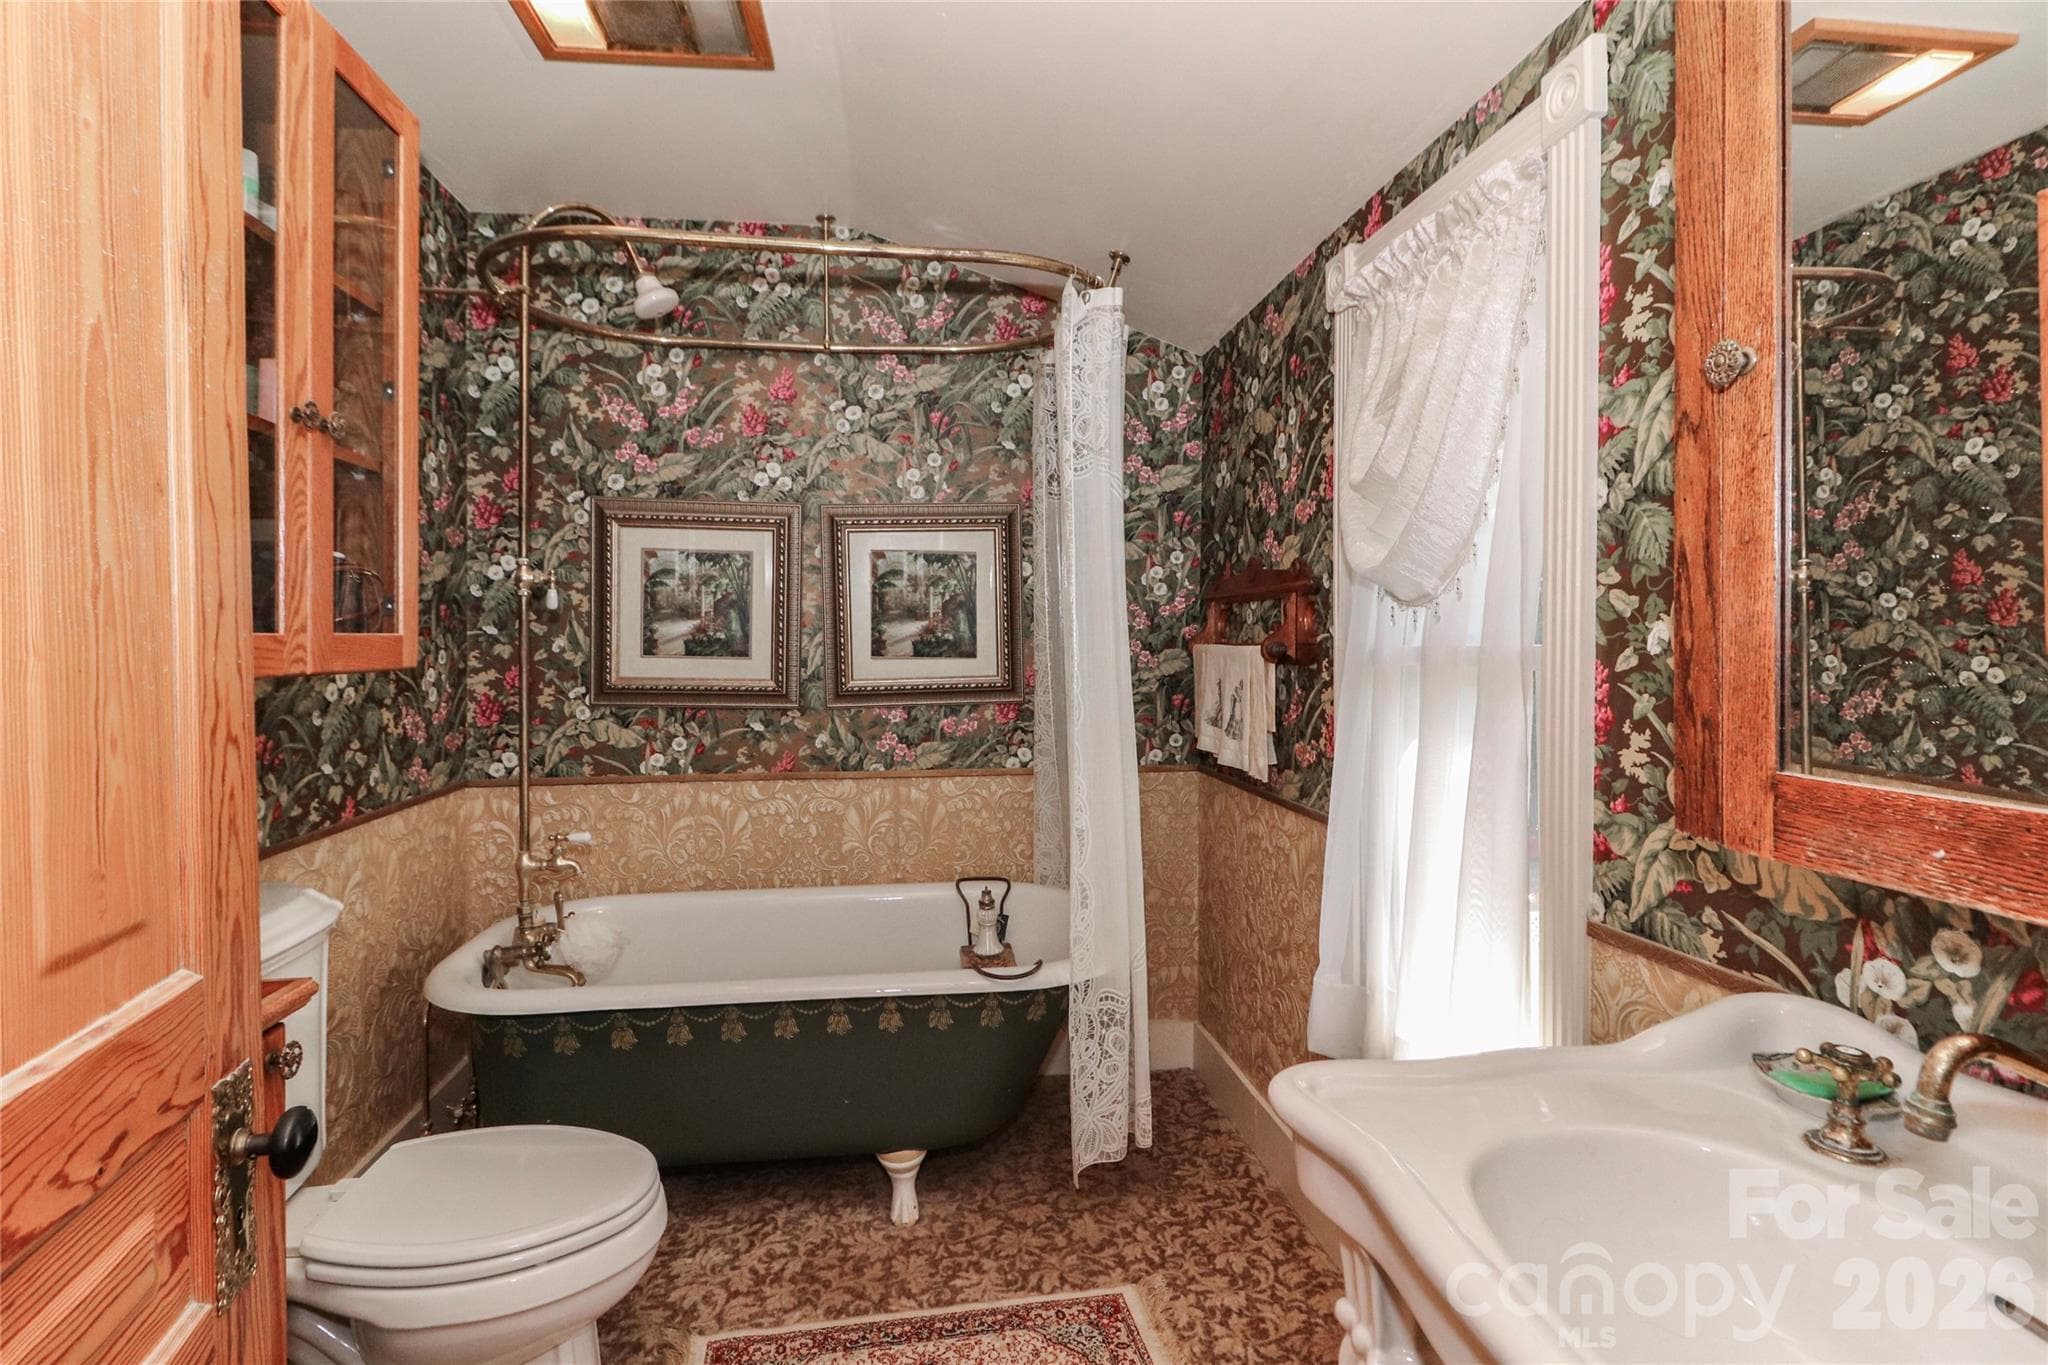
2nd Level Full Bath - 235 Walnut Street, Statesville
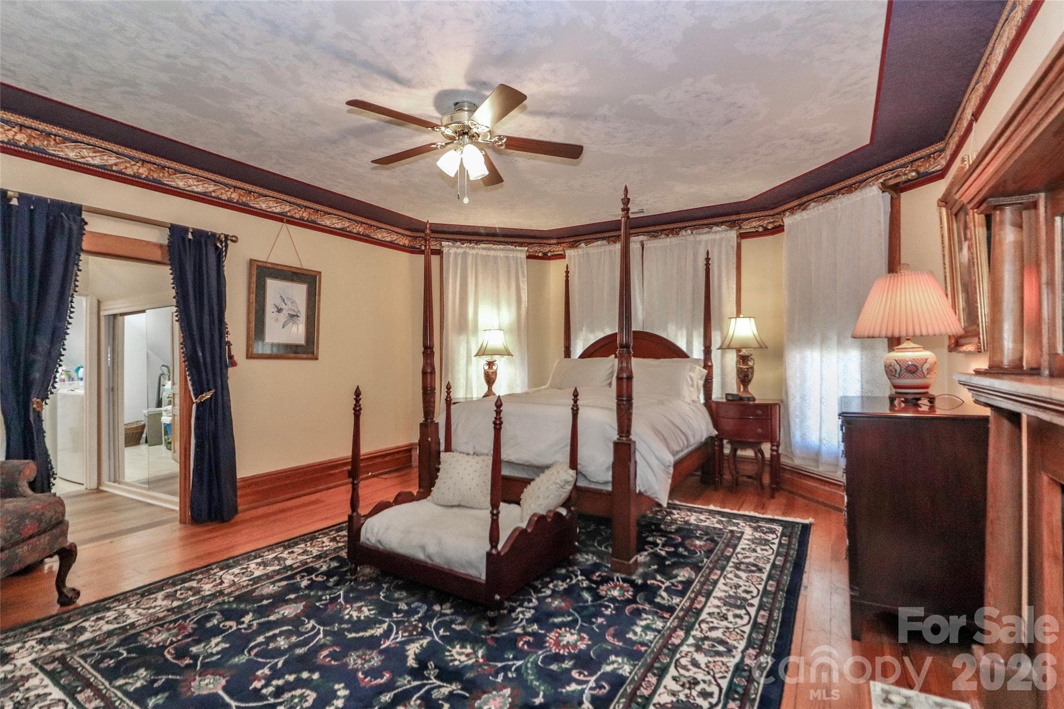
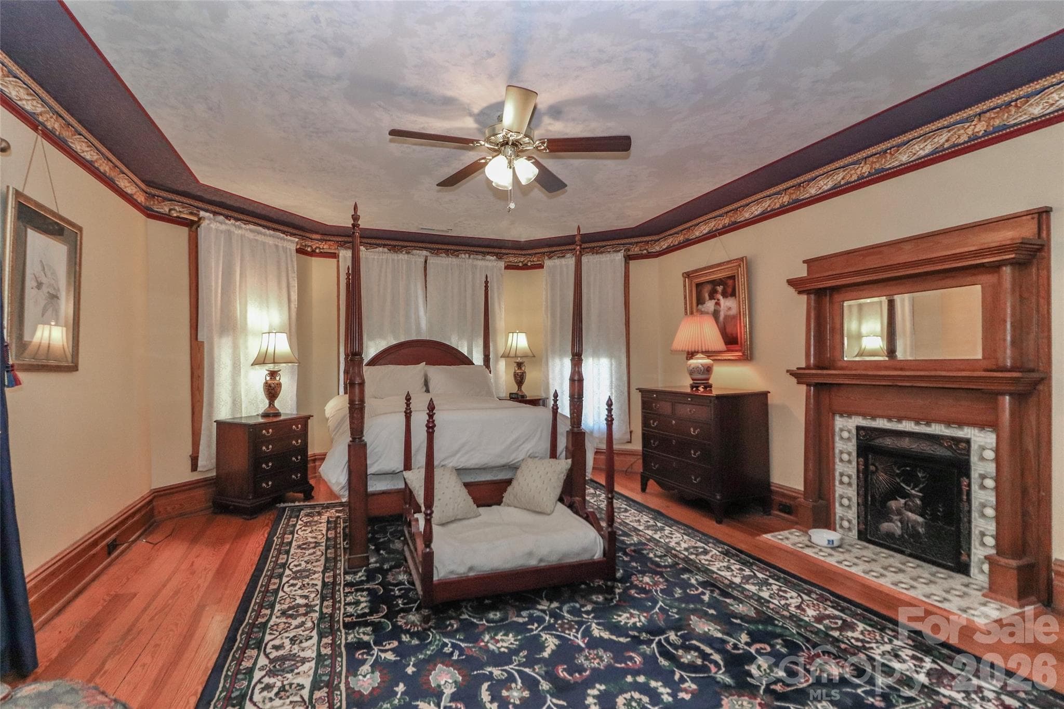
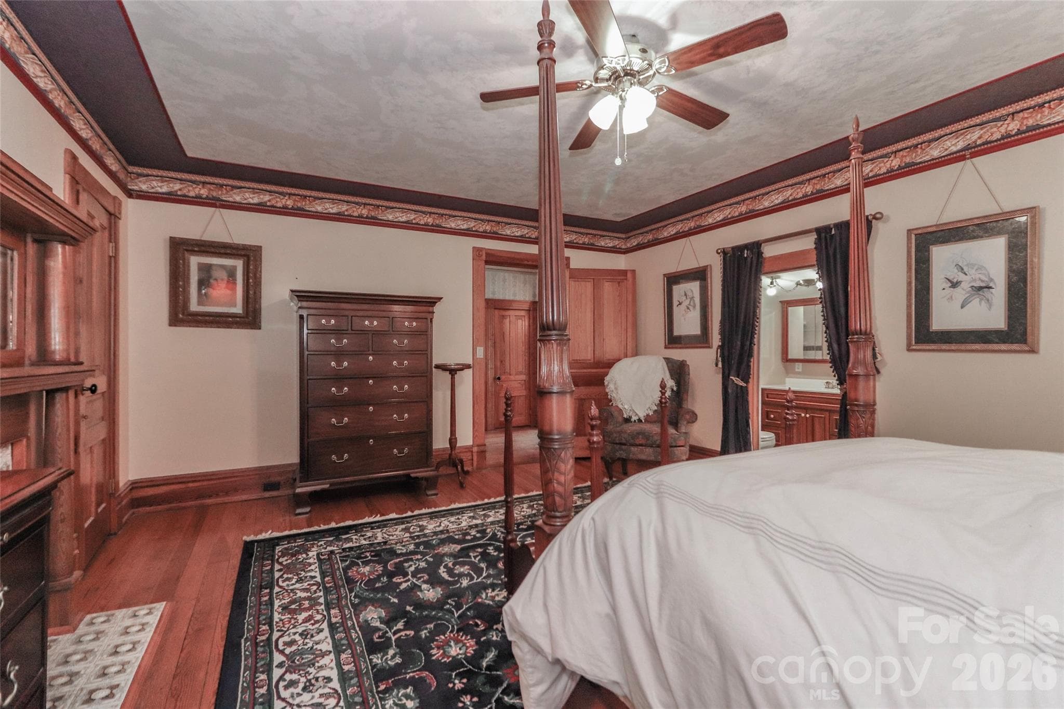
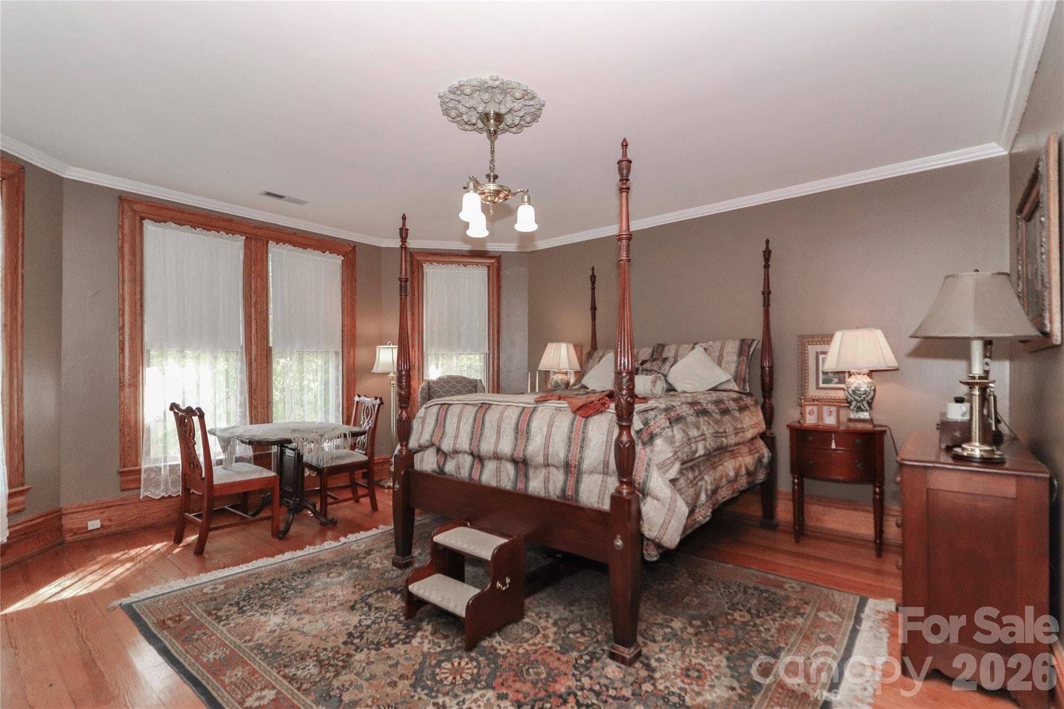
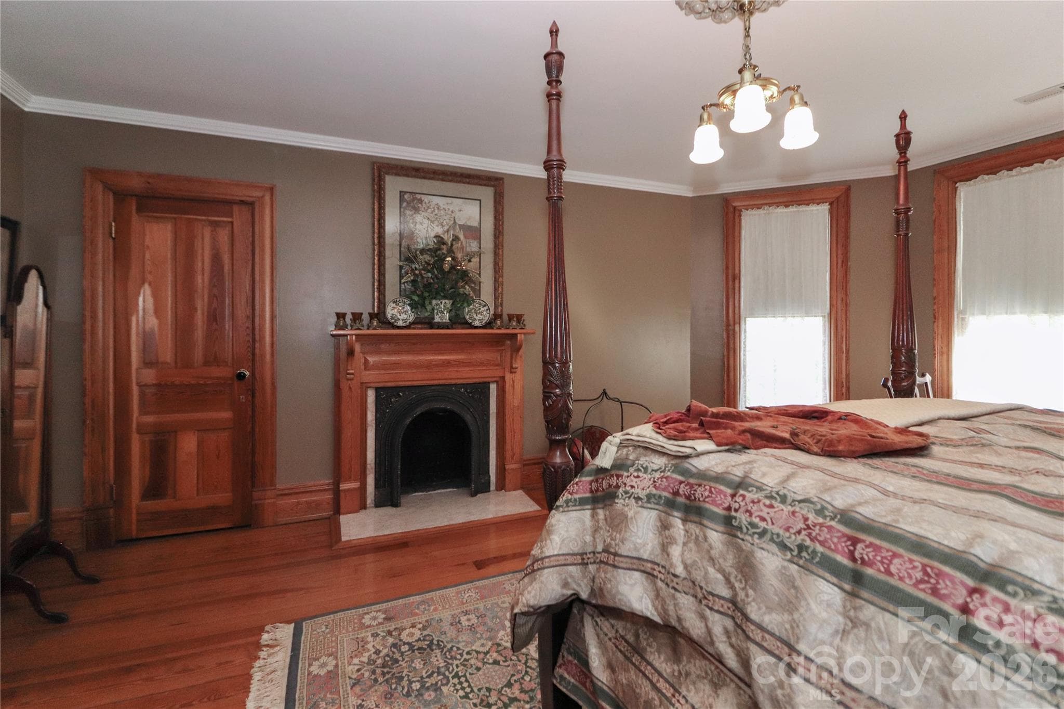
Primary Suite with ensuite full bath. - 235 Walnut Street, Statesville
Primary Suite - 235 Walnut Street, Statesville
Single Family Residence at 235 Walnut Street, Statesville, photo 32 of 50
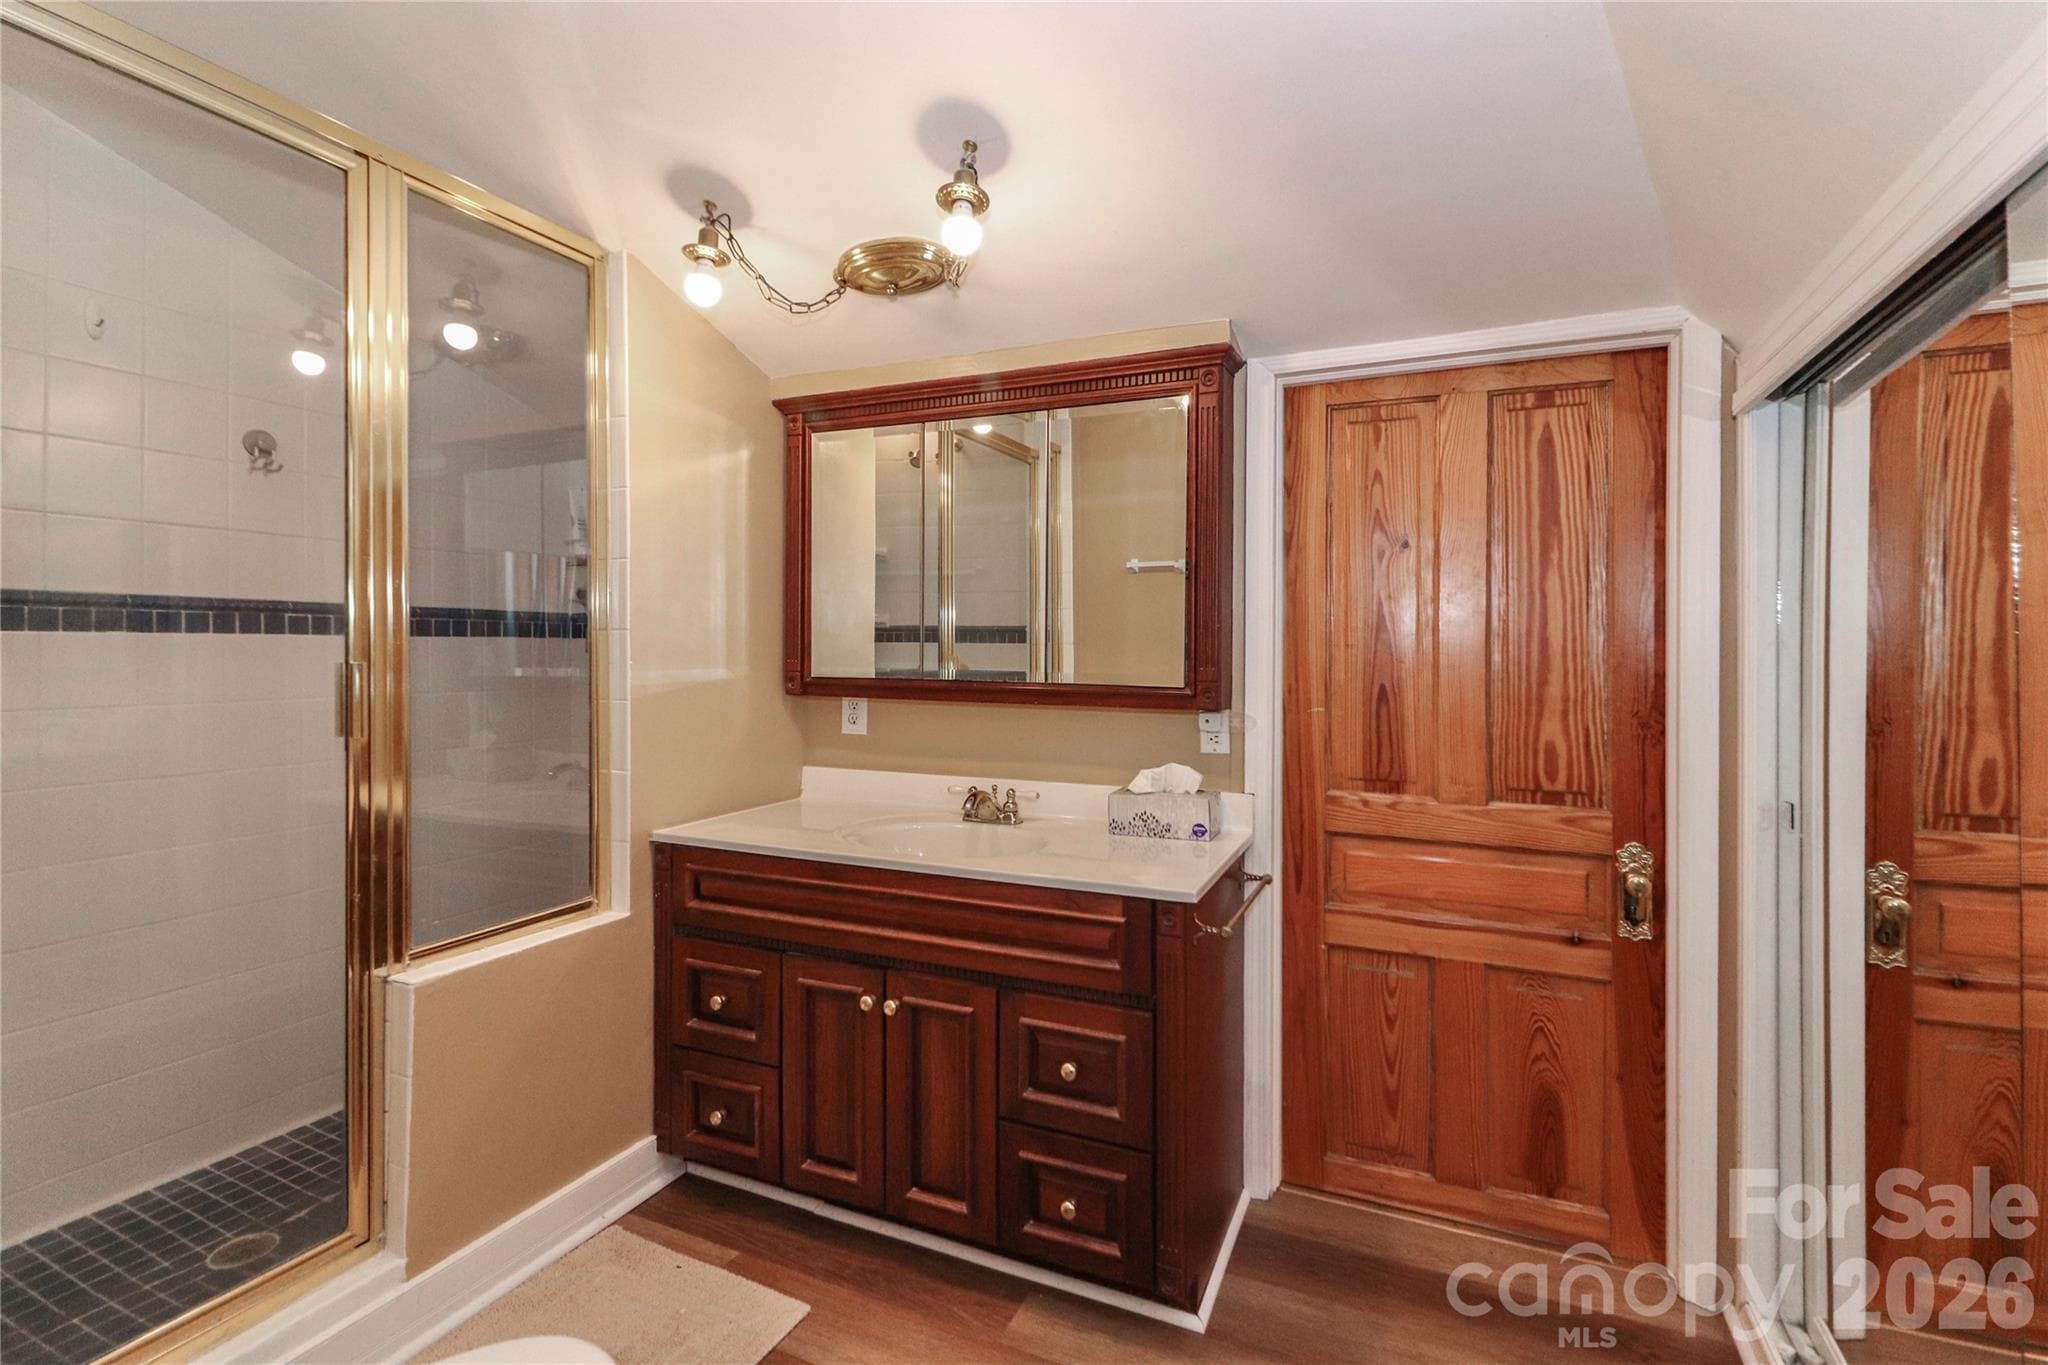
Primary Bath with adjacent laundry room and walk-in attic space/storage - 235 Walnut Street, Statesville
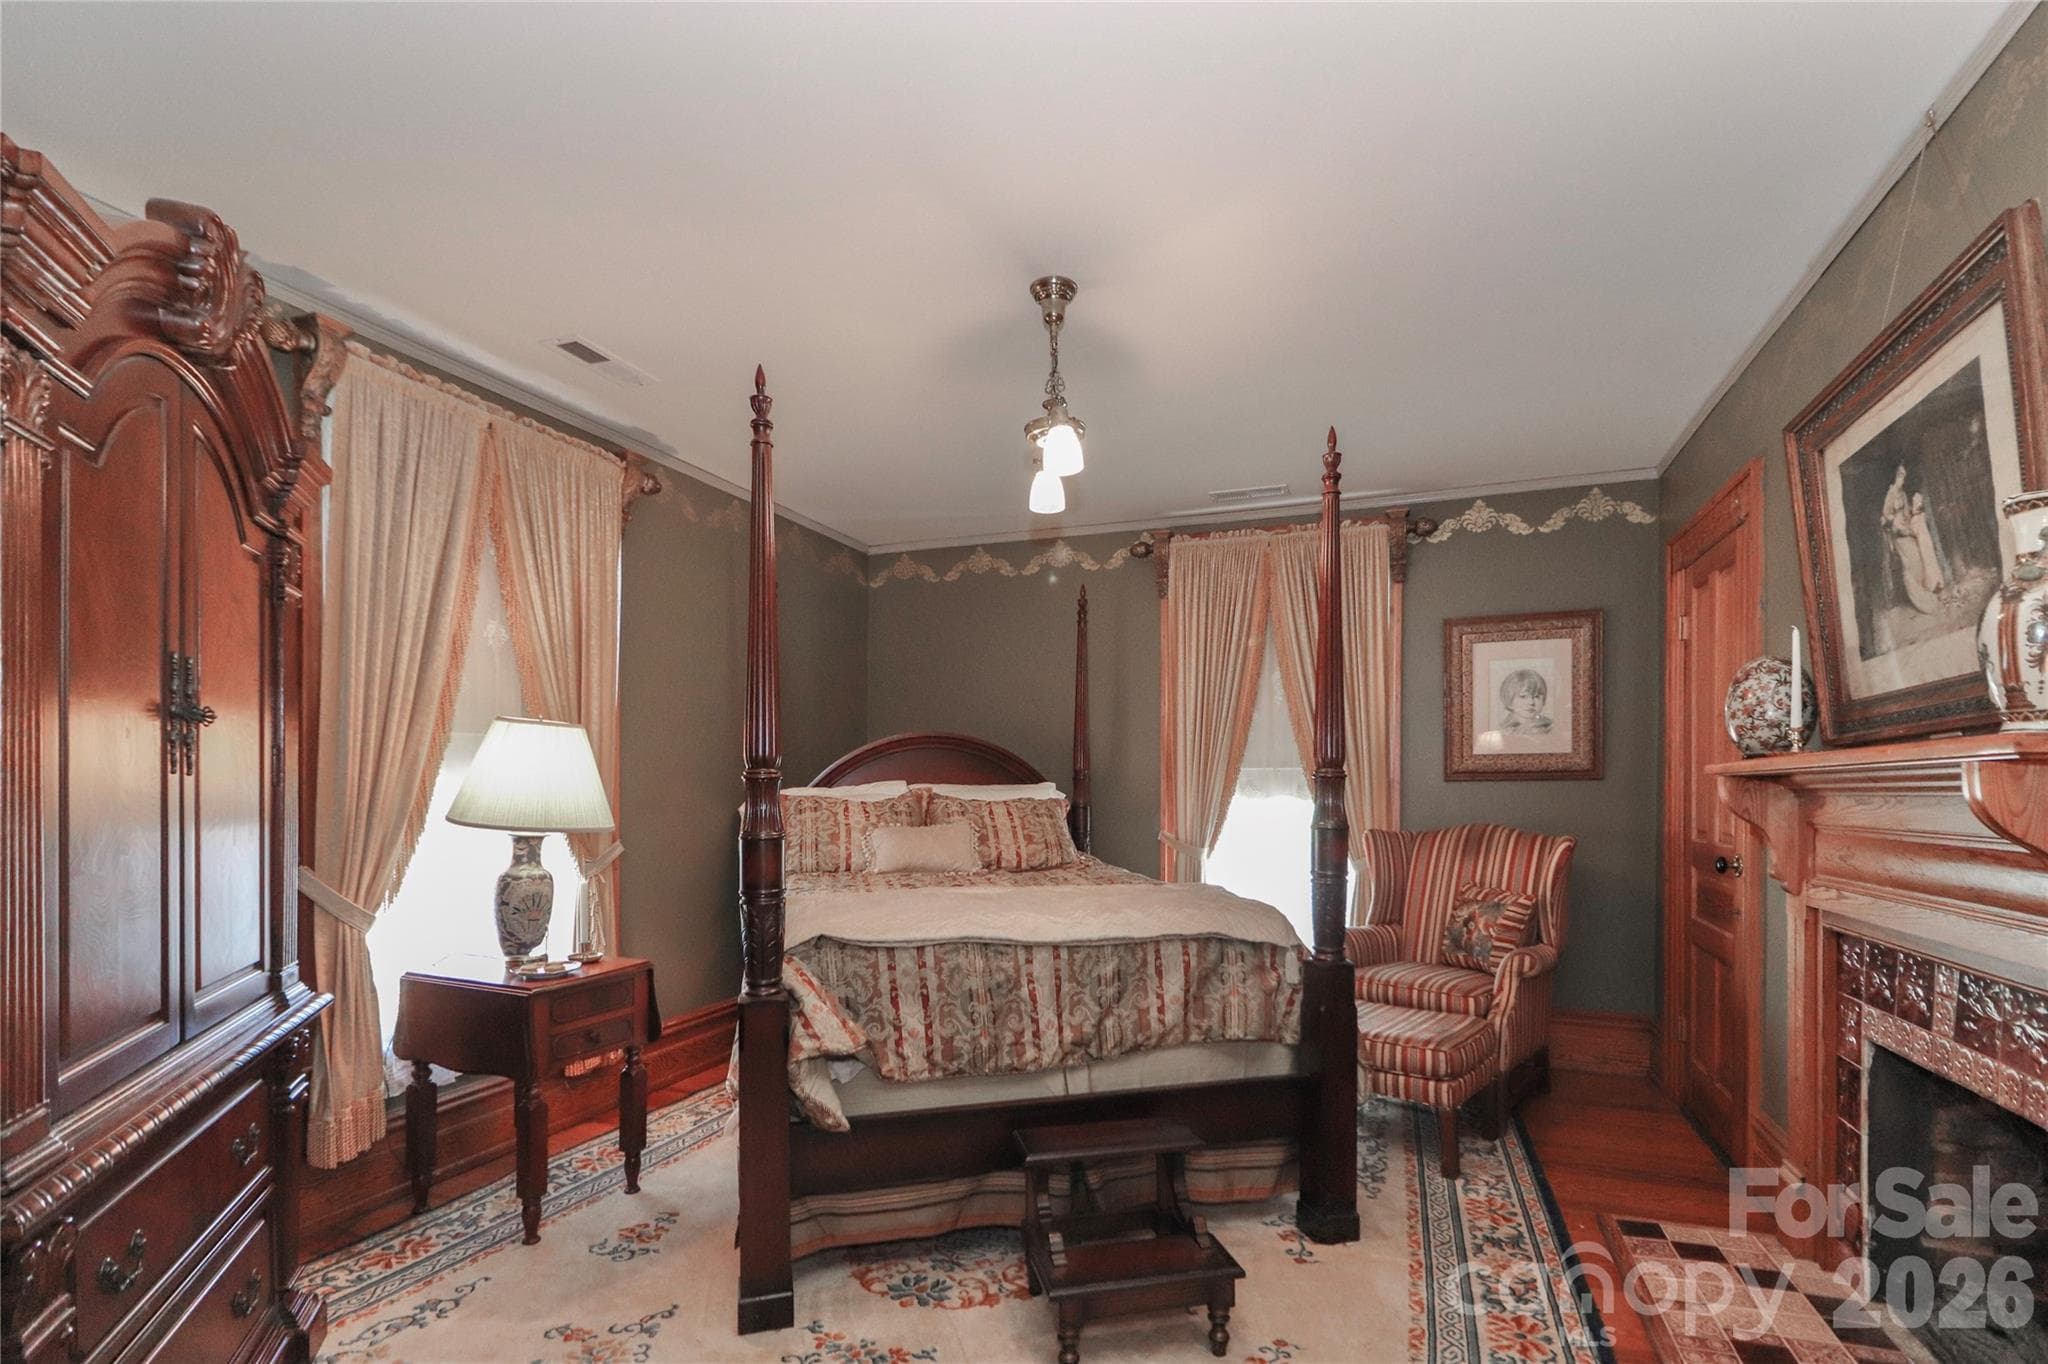
2nd Bedroom - 235 Walnut Street, Statesville
3rd Bedroom - 235 Walnut Street, Statesville
4 Bedroom - 235 Walnut Street, Statesville
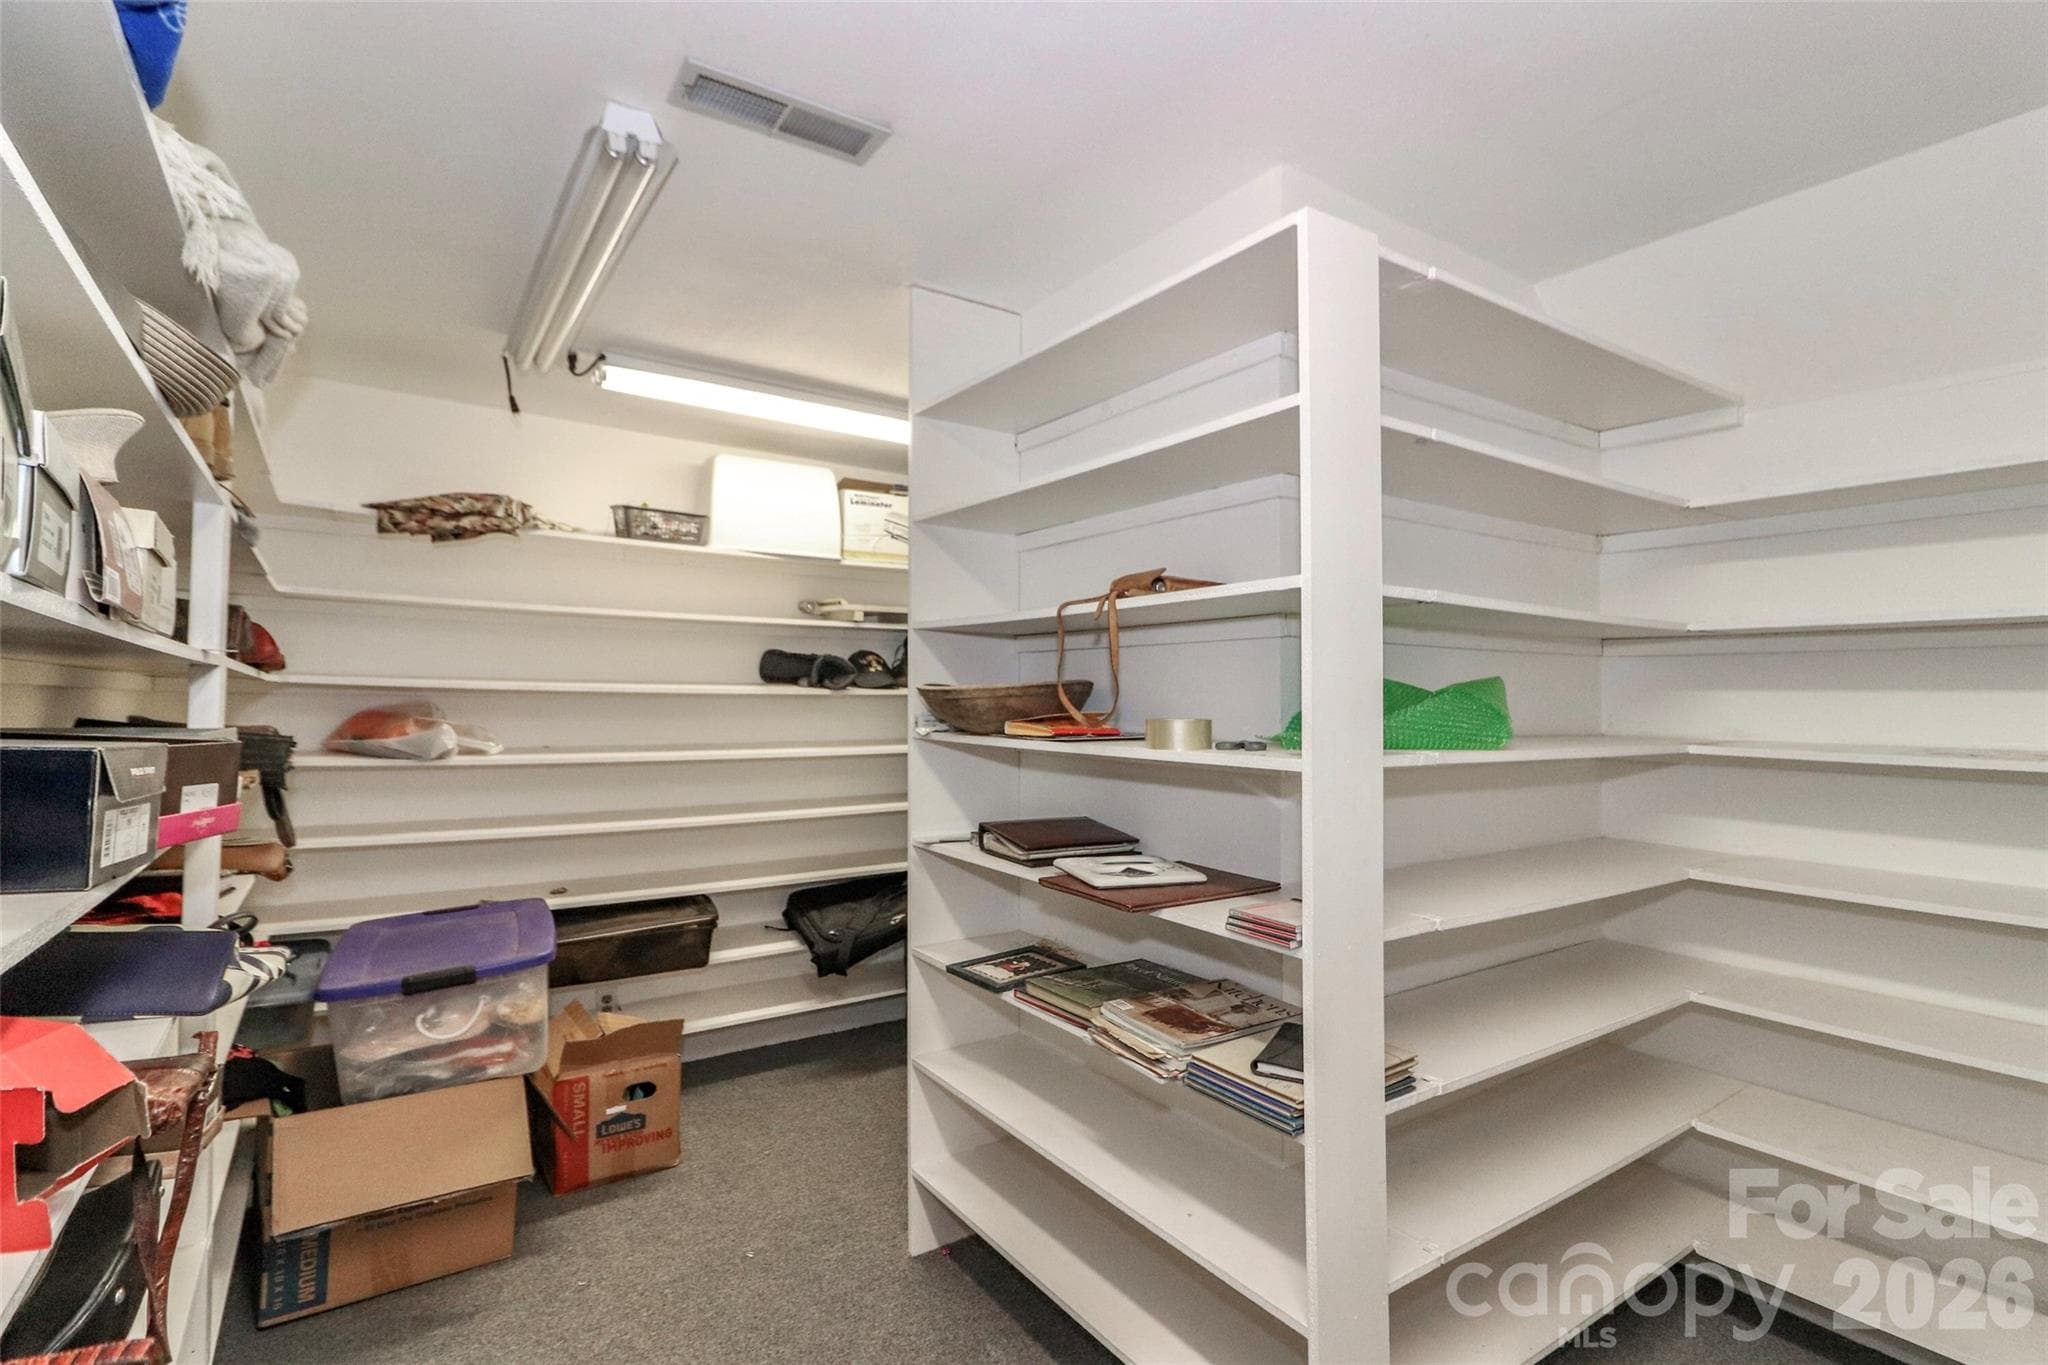
3rd Floor Storage Space with adjacent Craft/Bonus Room - 235 Walnut Street, Statesville
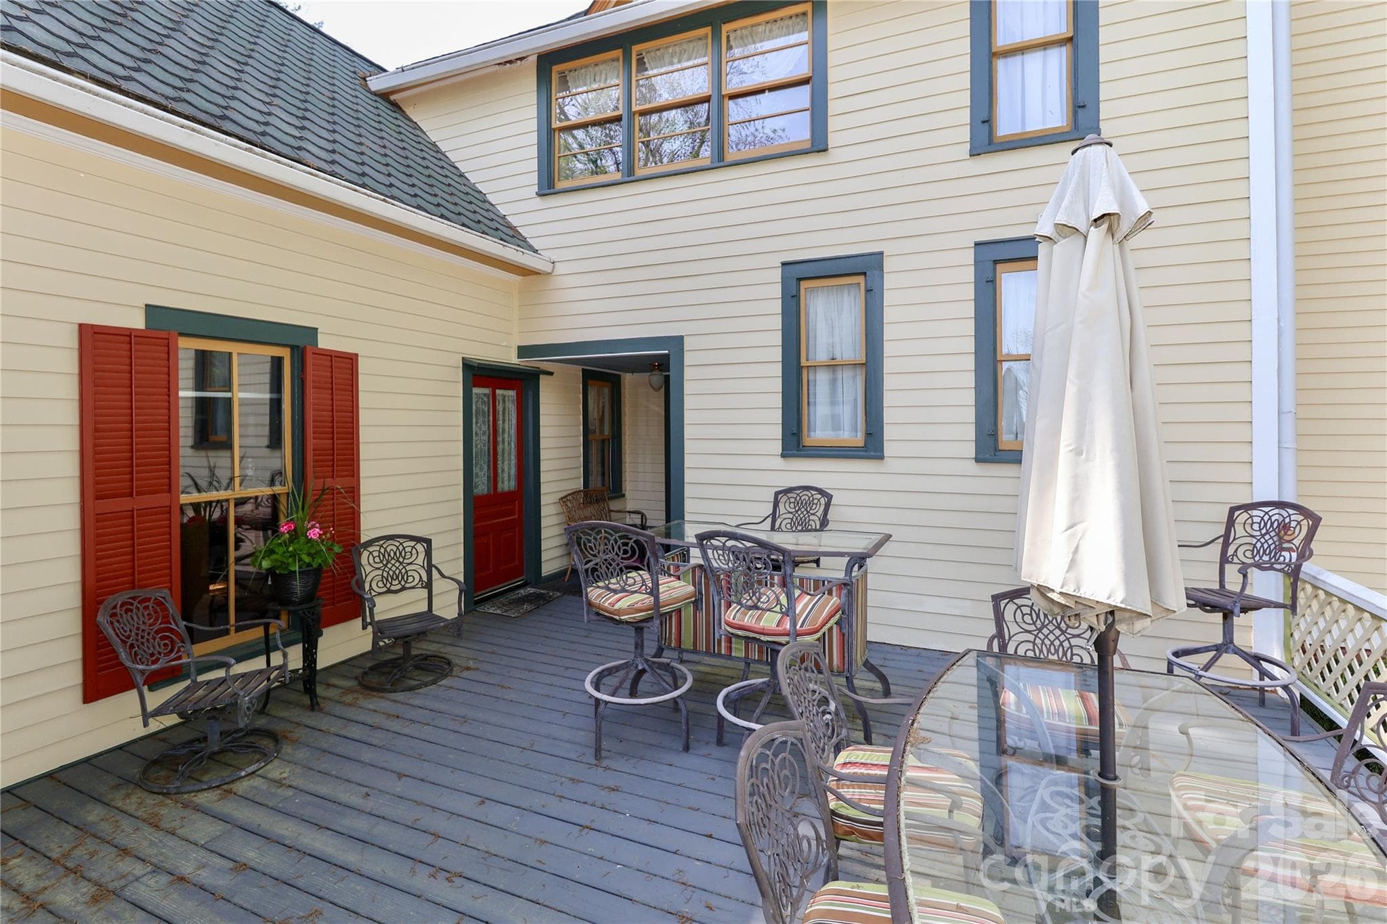
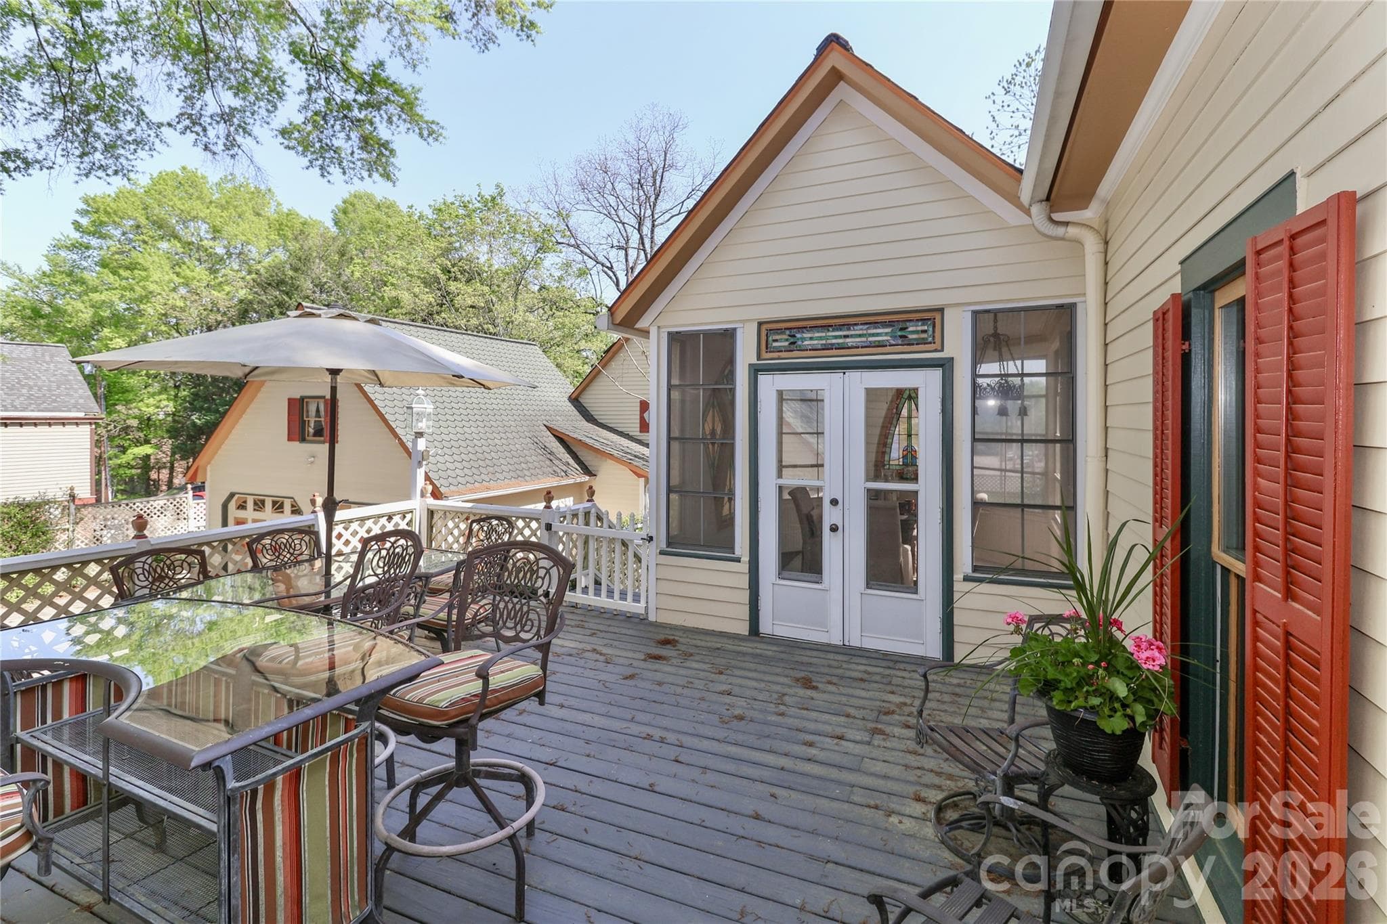
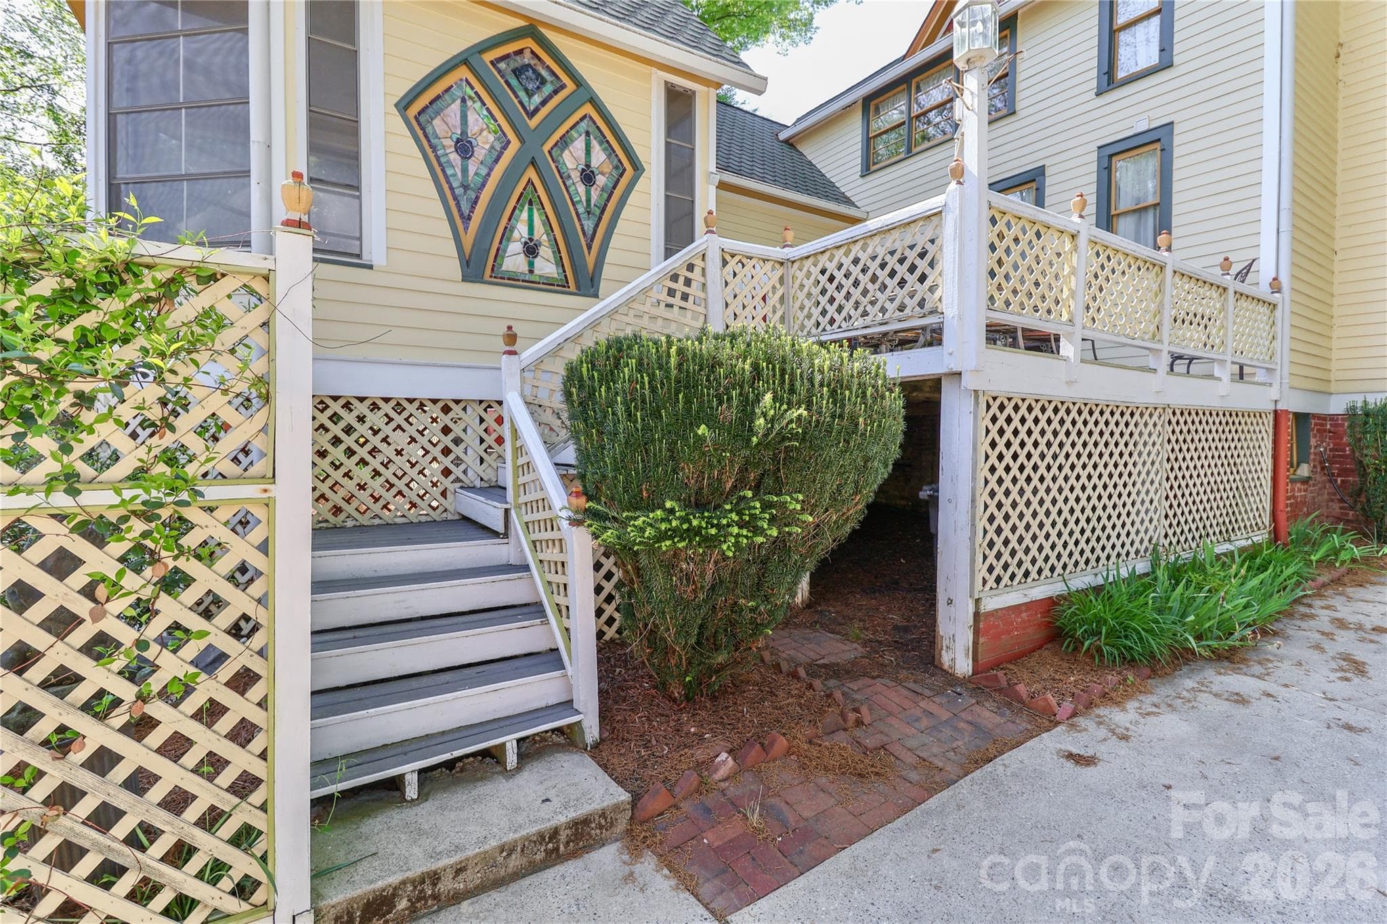
Back Deck overlooking the grounds - 235 Walnut Street, Statesville
Single Family Residence at 235 Walnut Street, Statesville, photo 40 of 50
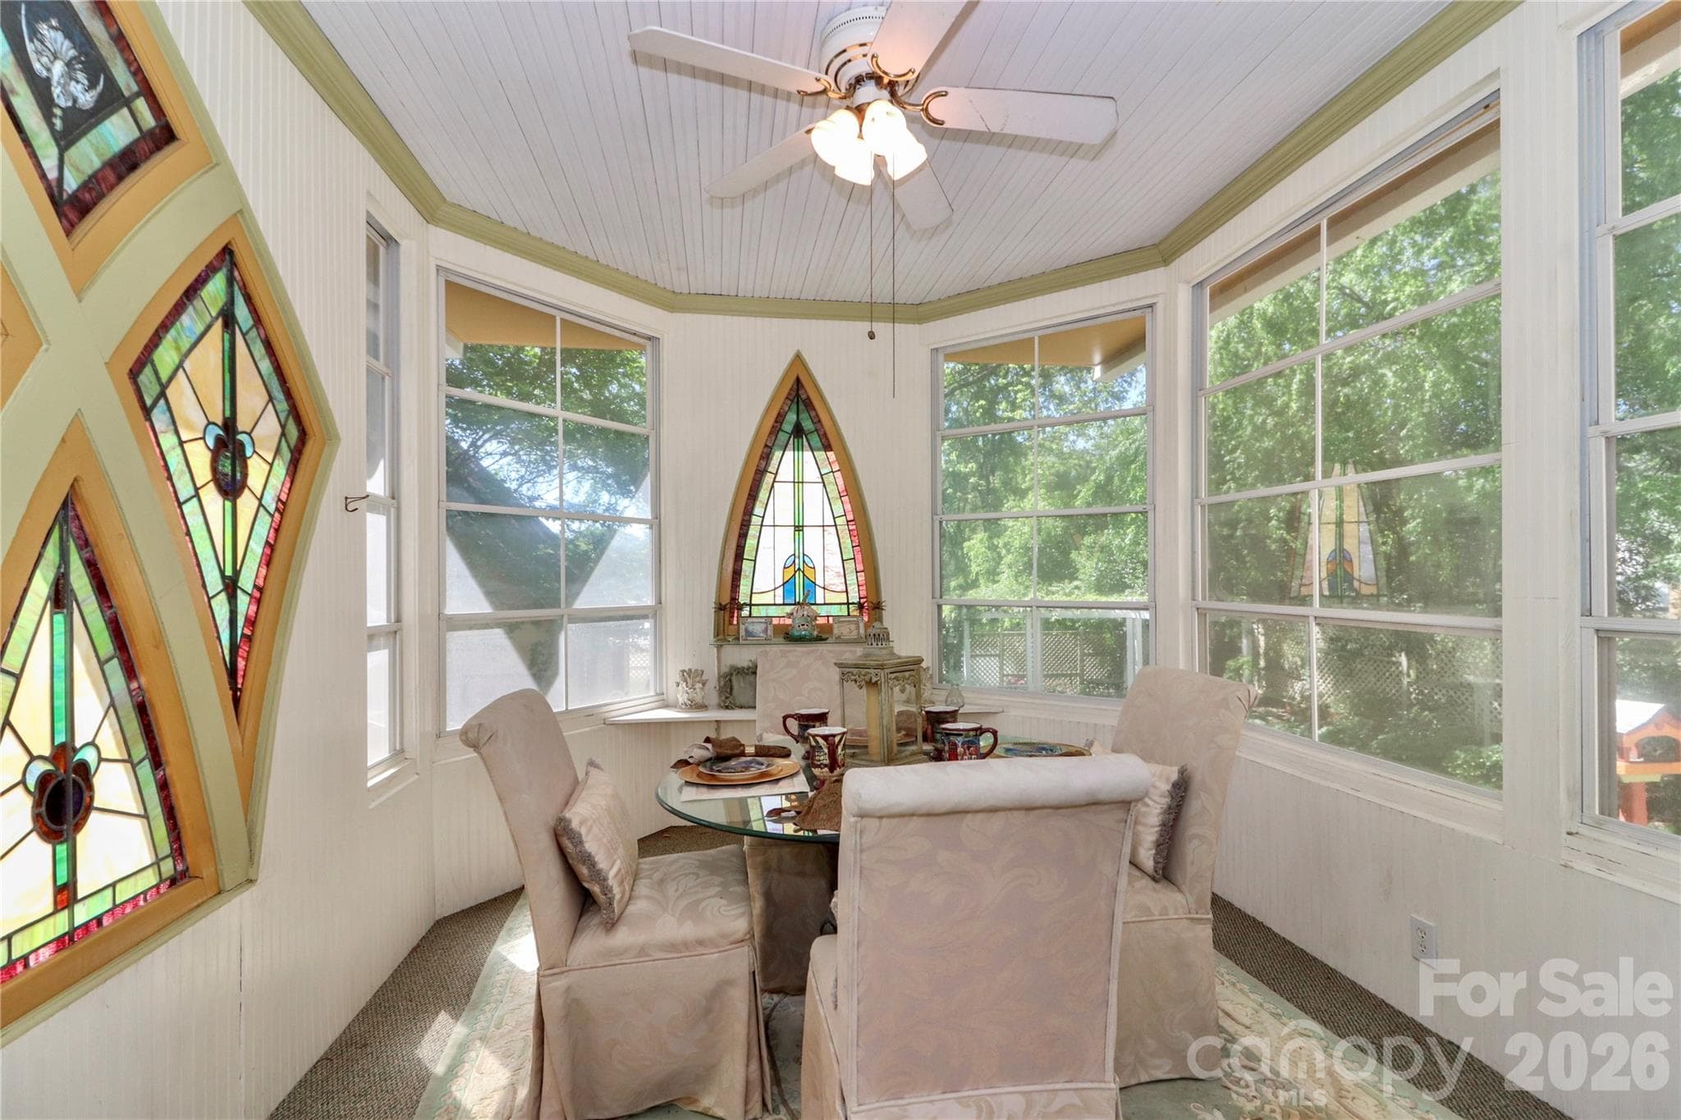
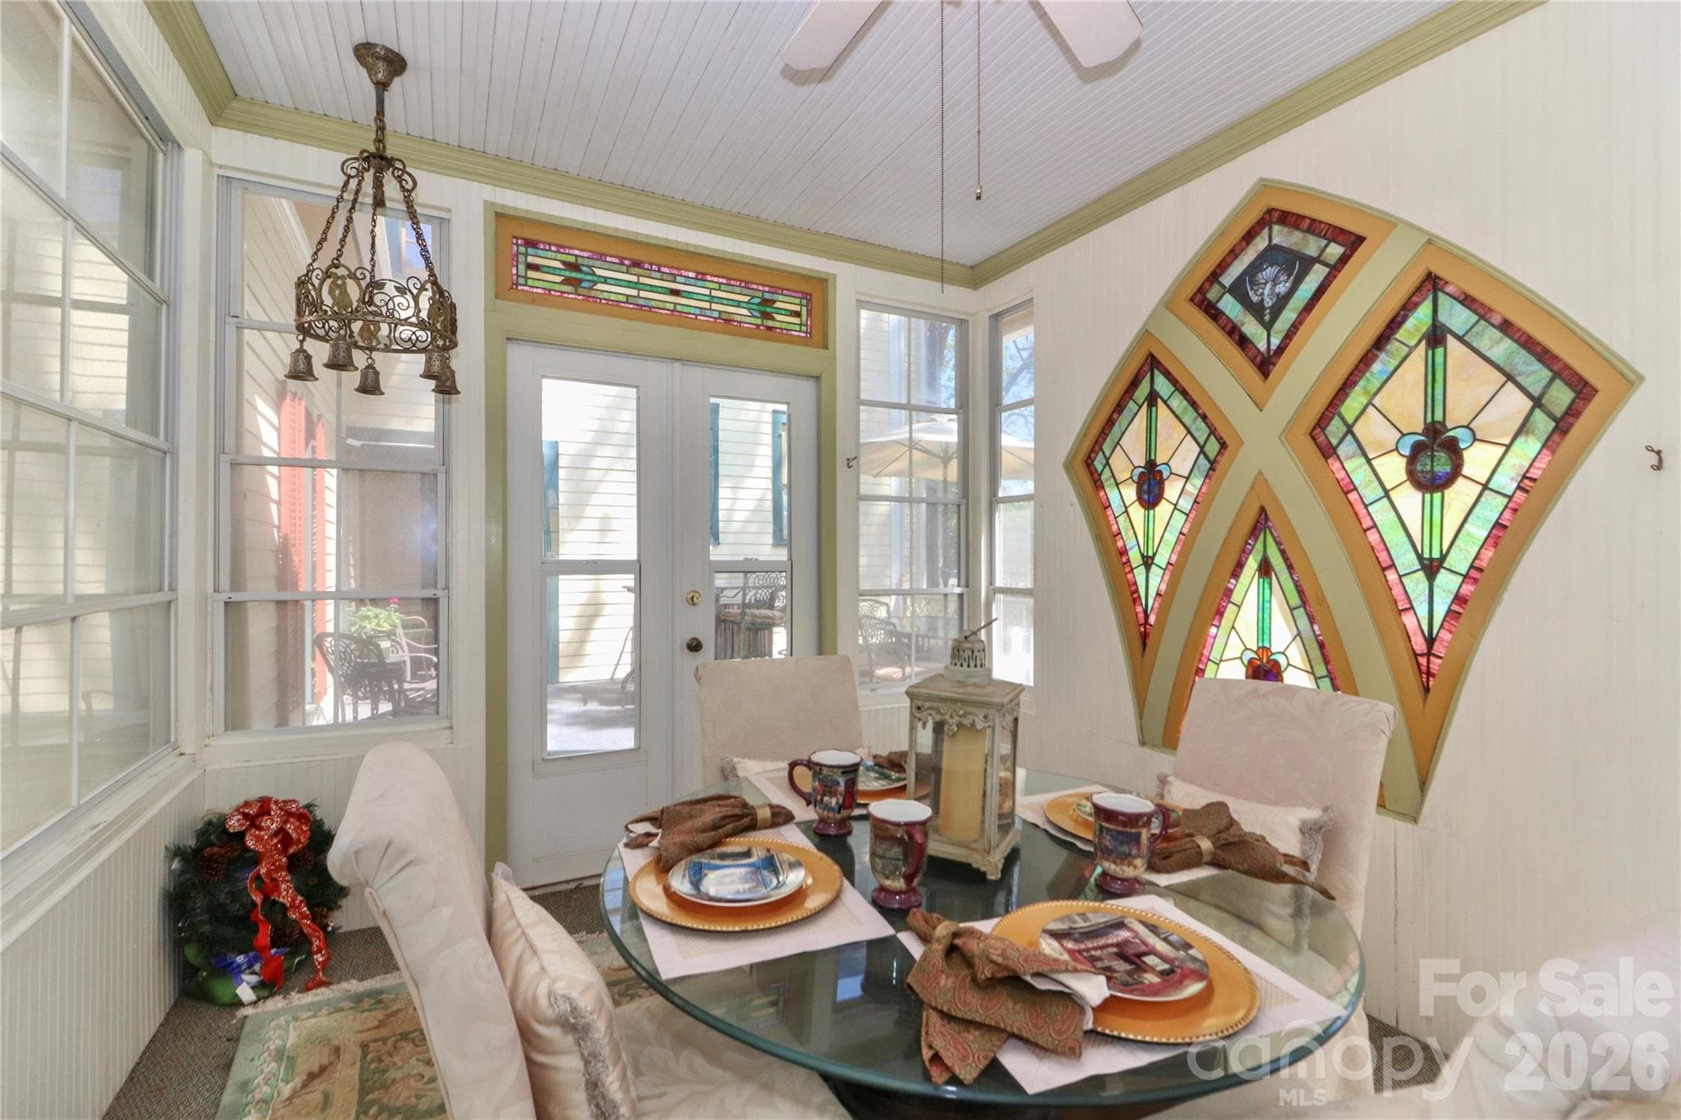
Atrium just off the deck with stunning stain glass windows. - 235 Walnut Street, Statesville
Single Family Residence at 235 Walnut Street, Statesville, photo 42 of 50
Single Family Residence at 235 Walnut Street, Statesville, photo 43 of 50
Single Family Residence at 235 Walnut Street, Statesville, photo 44 of 50
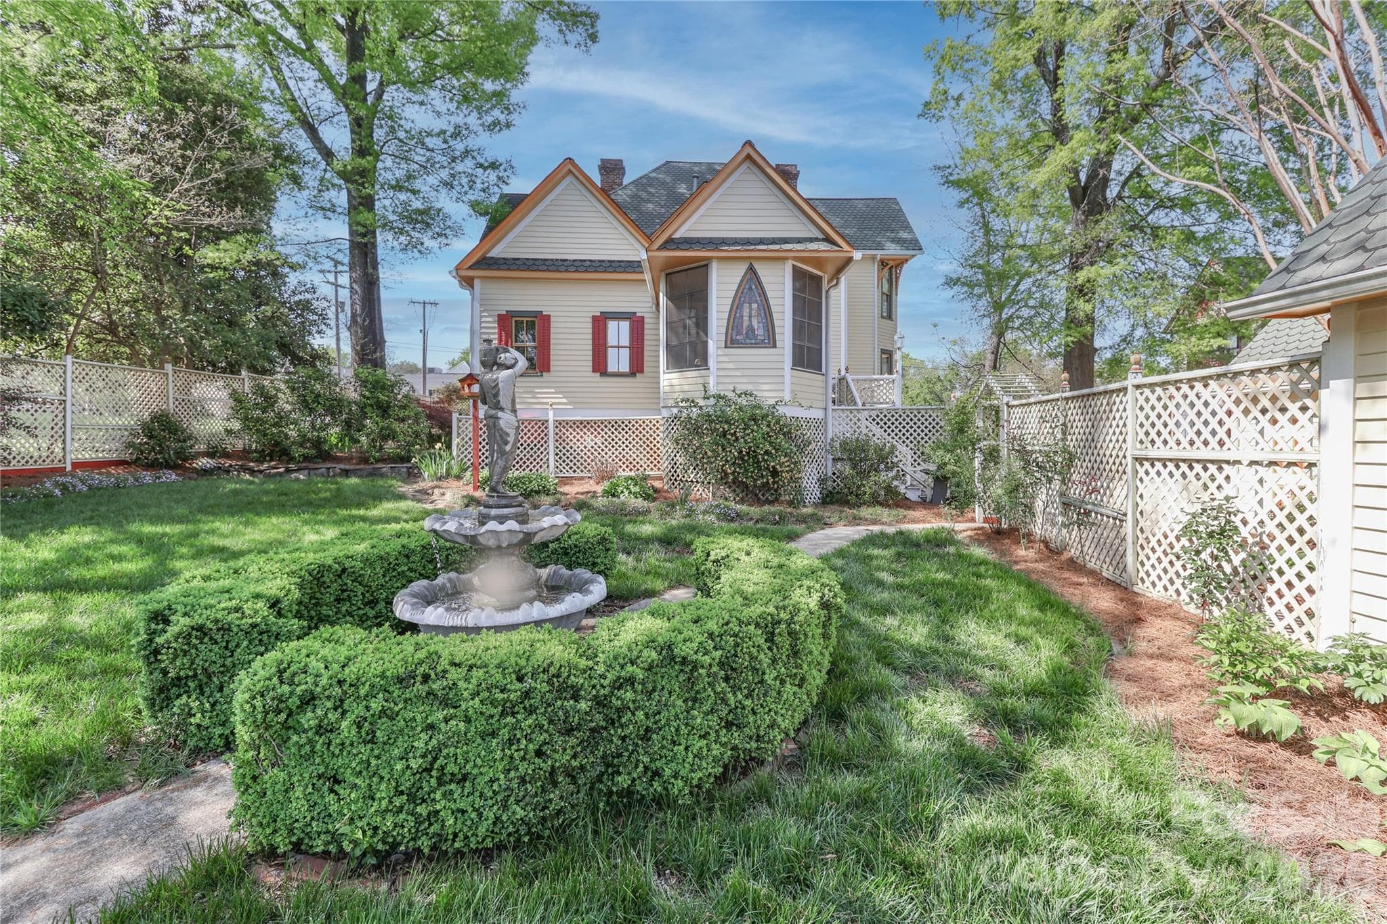
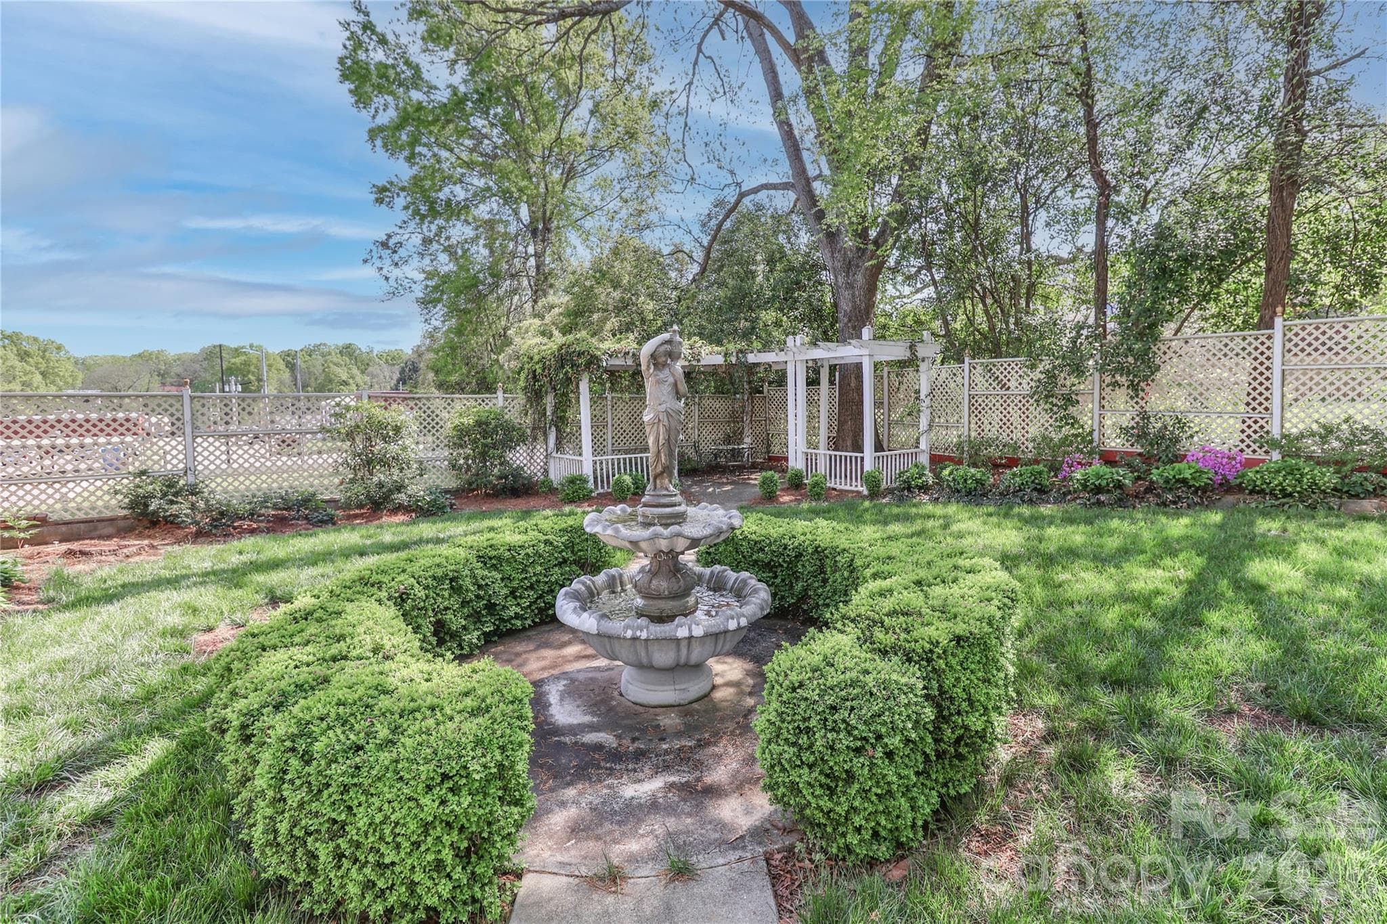
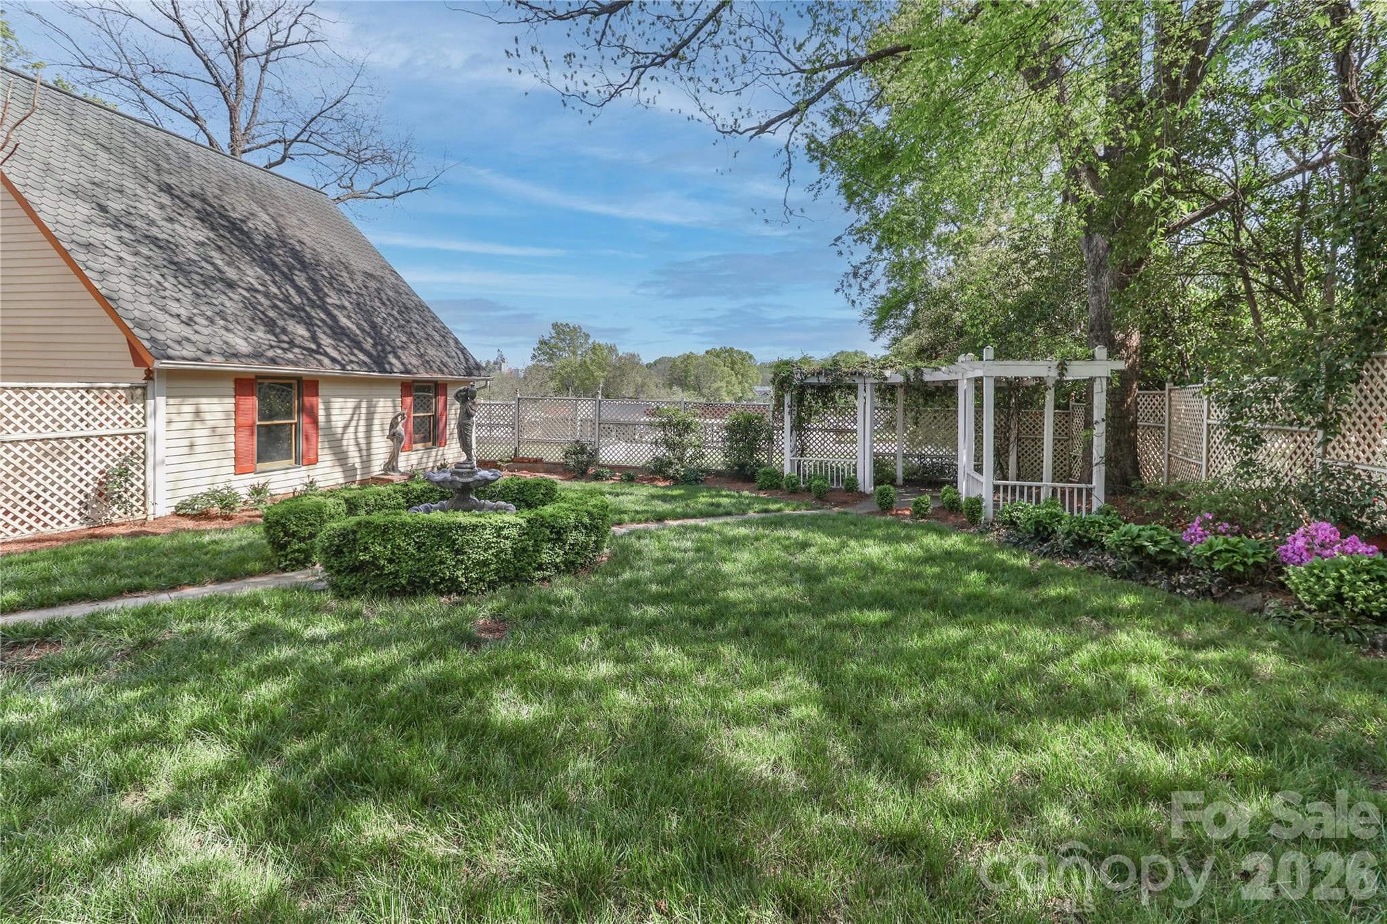
Private Backyard/Santuary - 235 Walnut Street, Statesville
Arbor in the backyard with sitting area. - 235 Walnut Street, Statesville
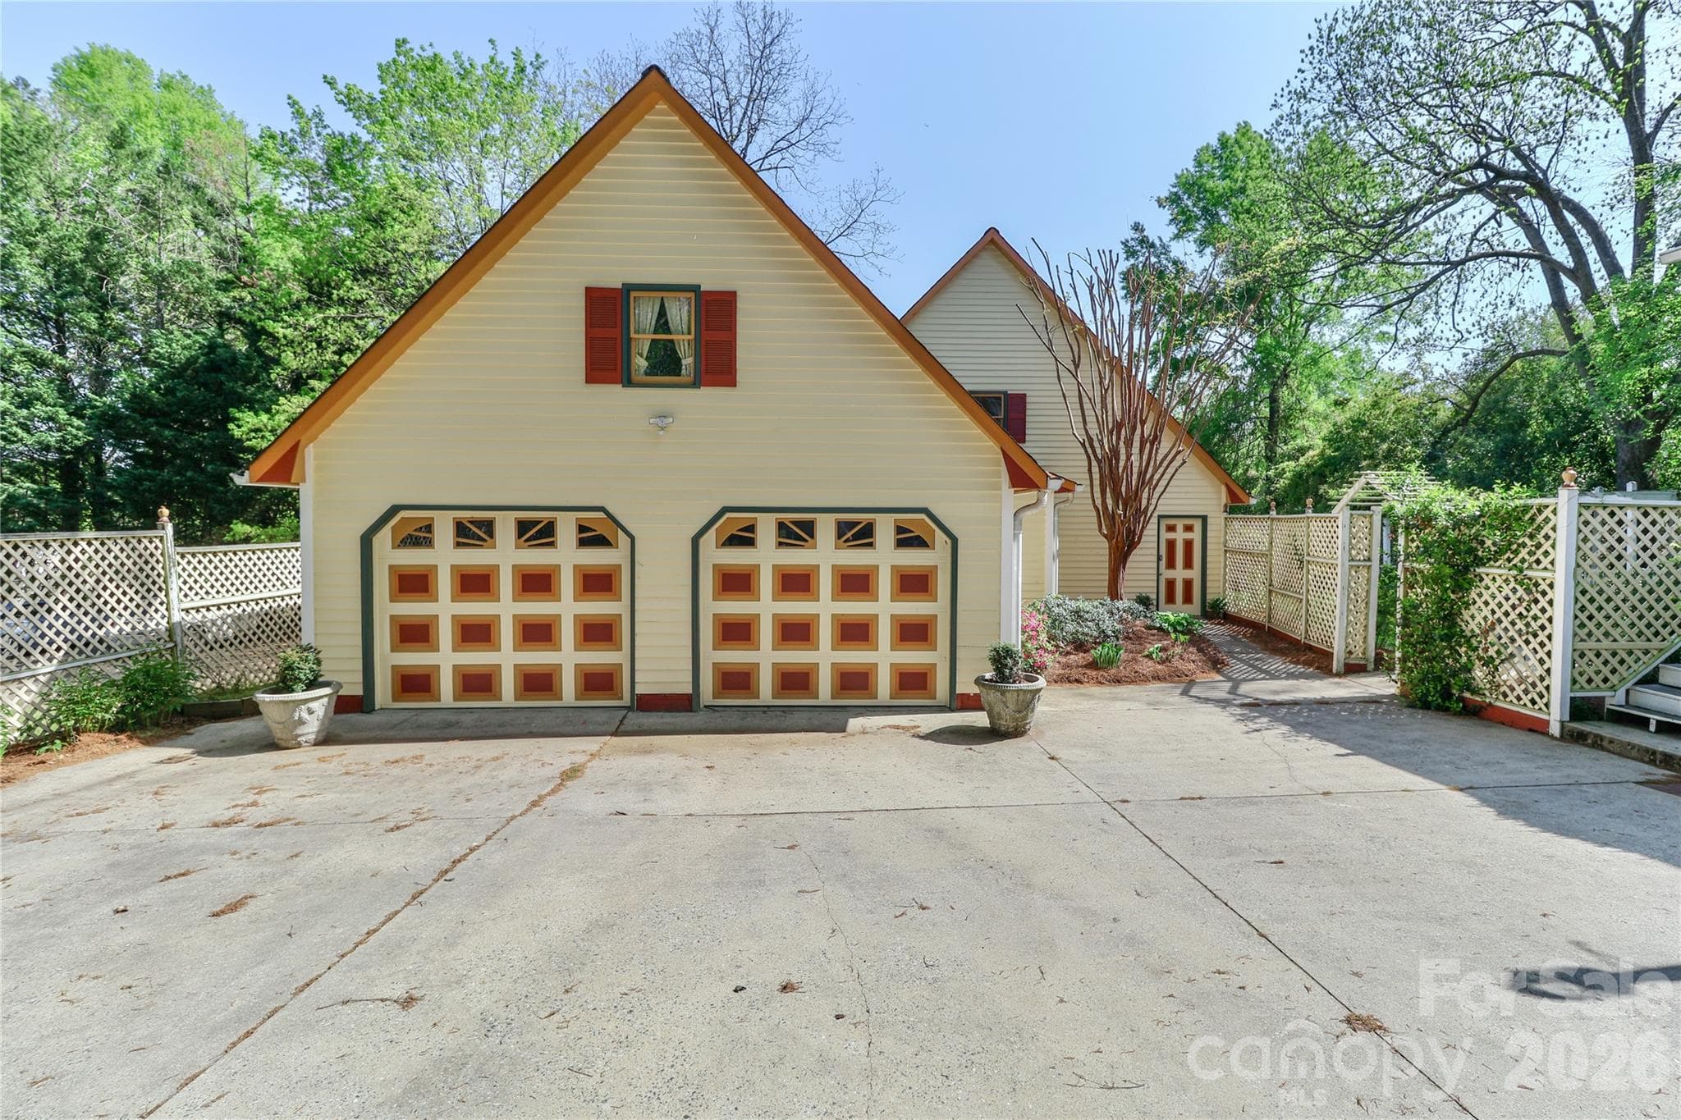
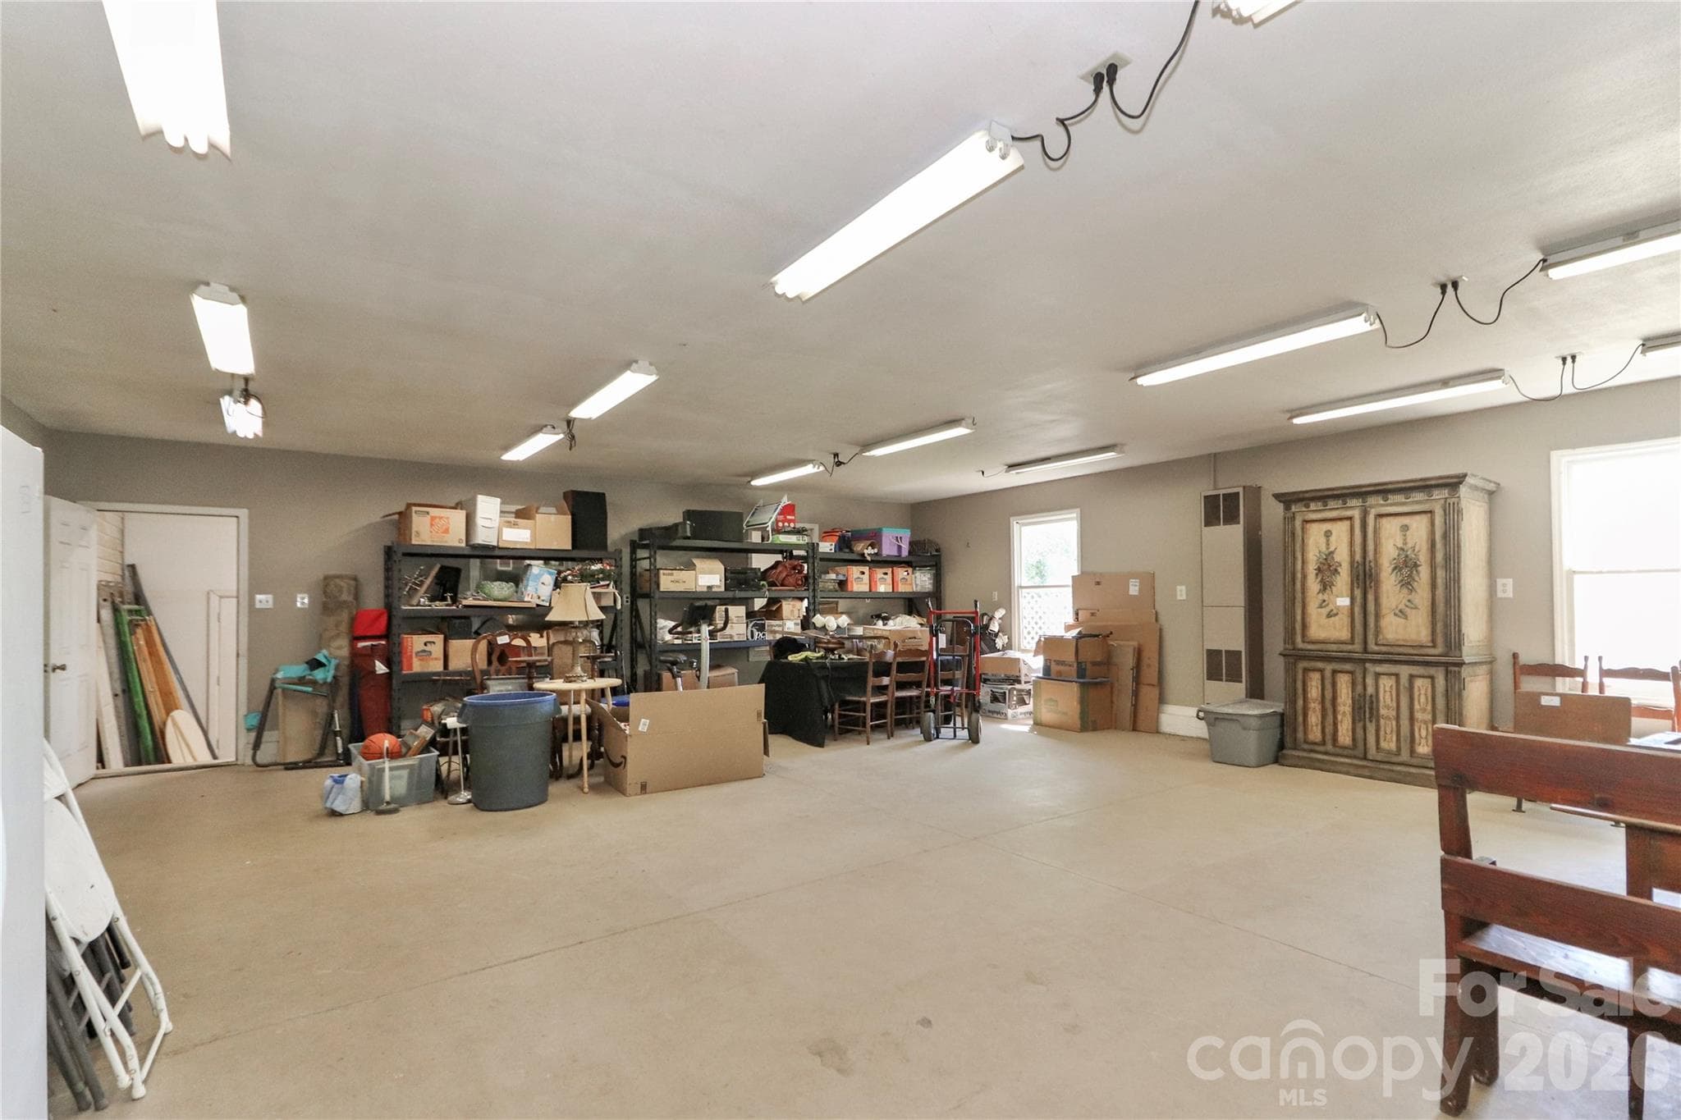
2 Detached Garage with additional Heated - 235 Walnut Street, Statesville
Single Family Residence at 235 Walnut Street, Statesville, photo 48 of 50
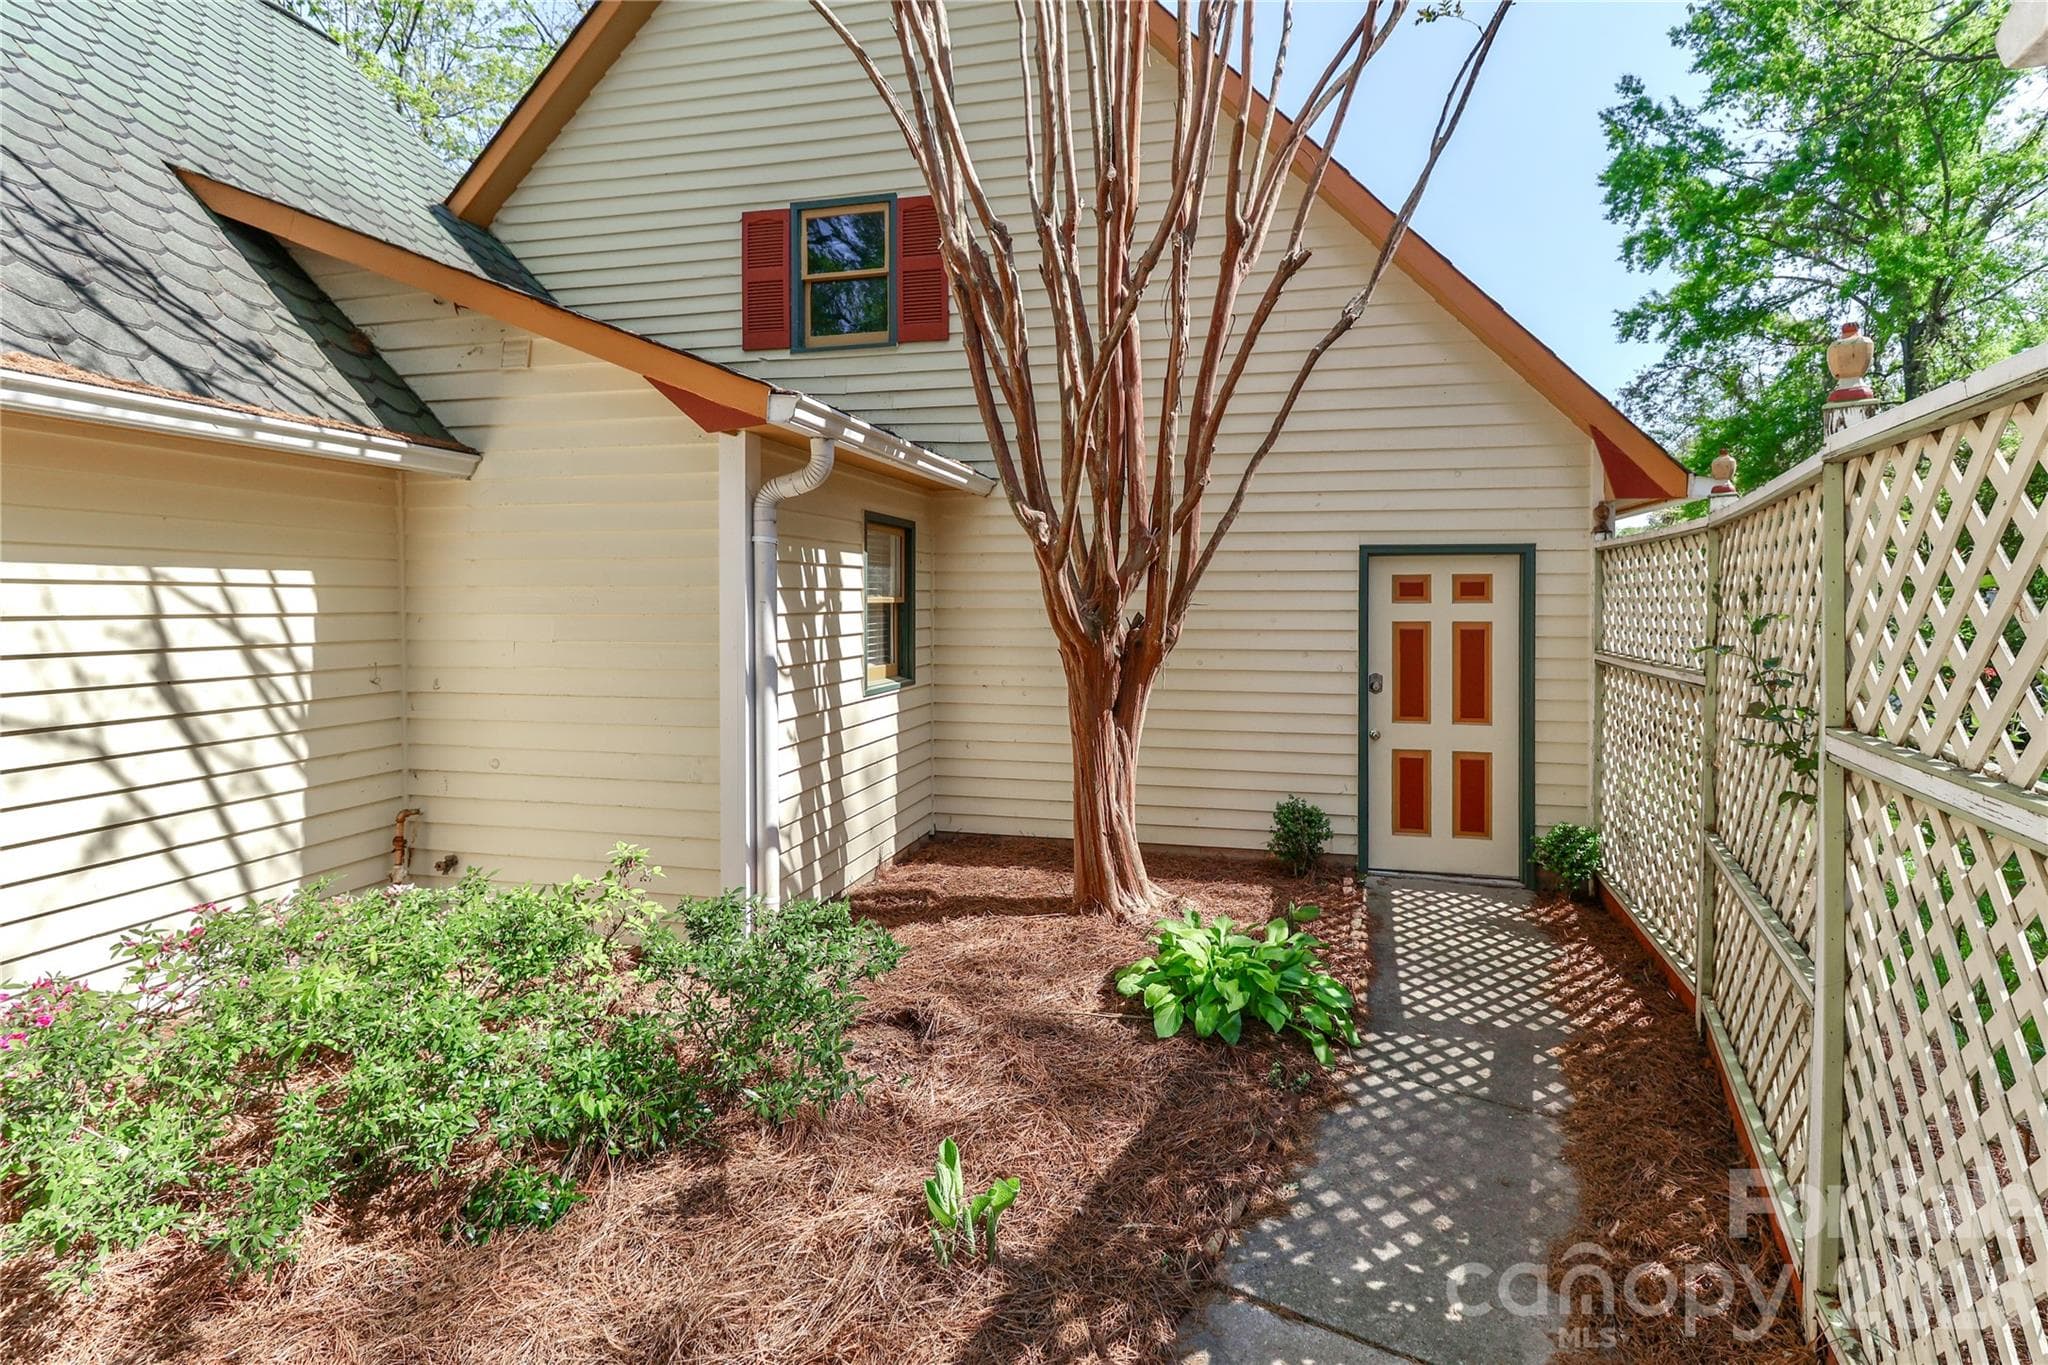
Large Heated Square Footage with Full Bath in the back of the detached garage. - 235 Walnut Street, Statesville
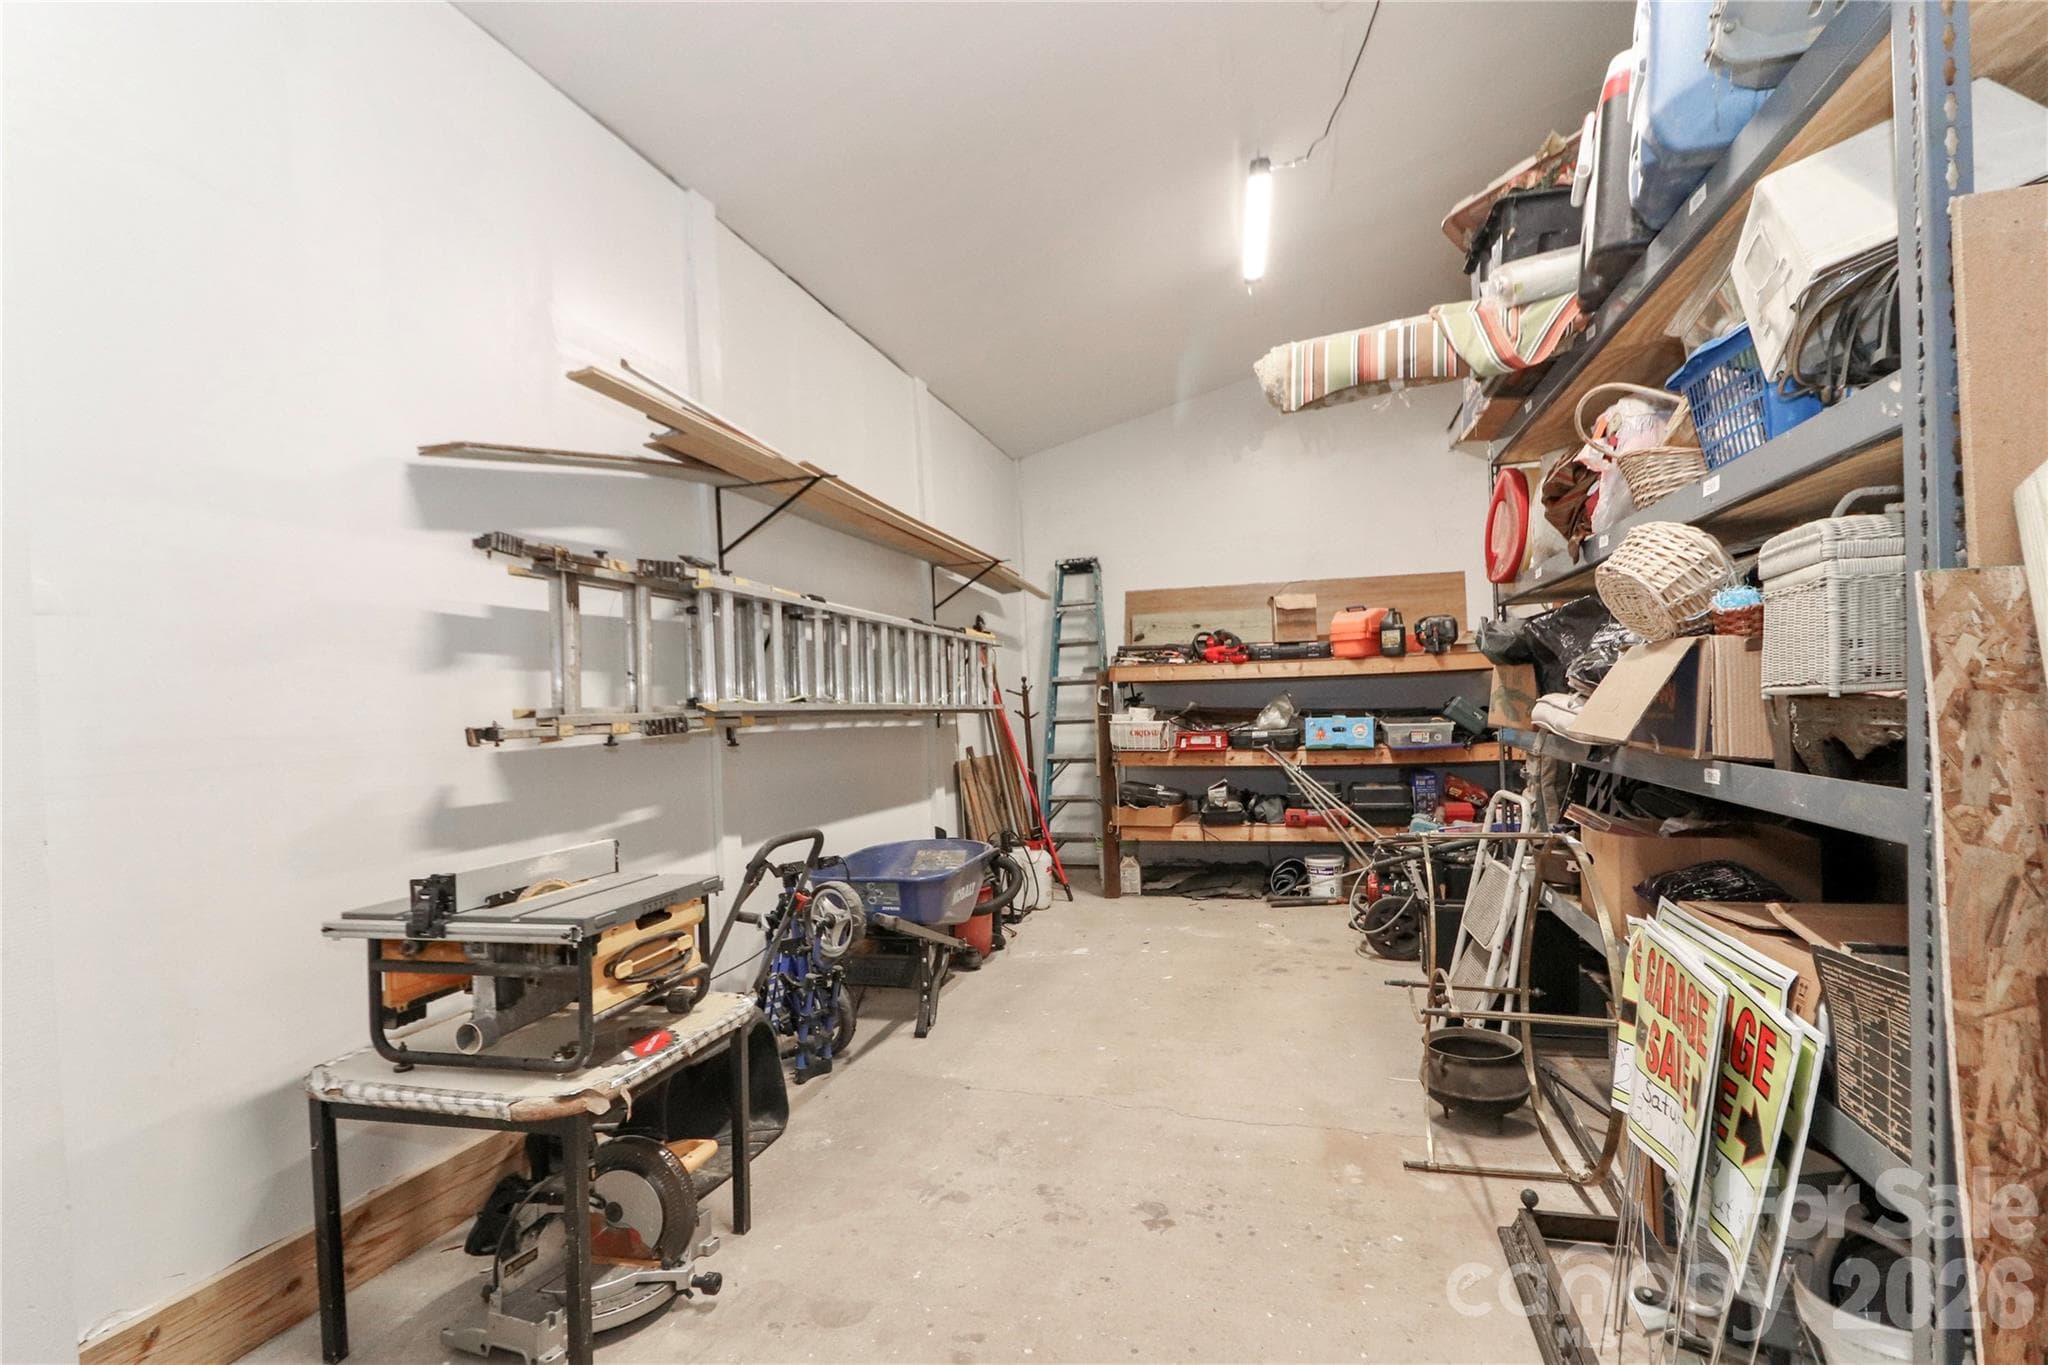
Garage Storage. - 235 Walnut Street, Statesville
50 photos

$675,000

235 Walnut Street
Statesville, NC 28677
Listed by Mary Palmes · Howard Hanna Allen Tate Statesville
Bedrooms
4
Bathrooms
3
Living area
4,142 sqft
Year built
1899

About this home

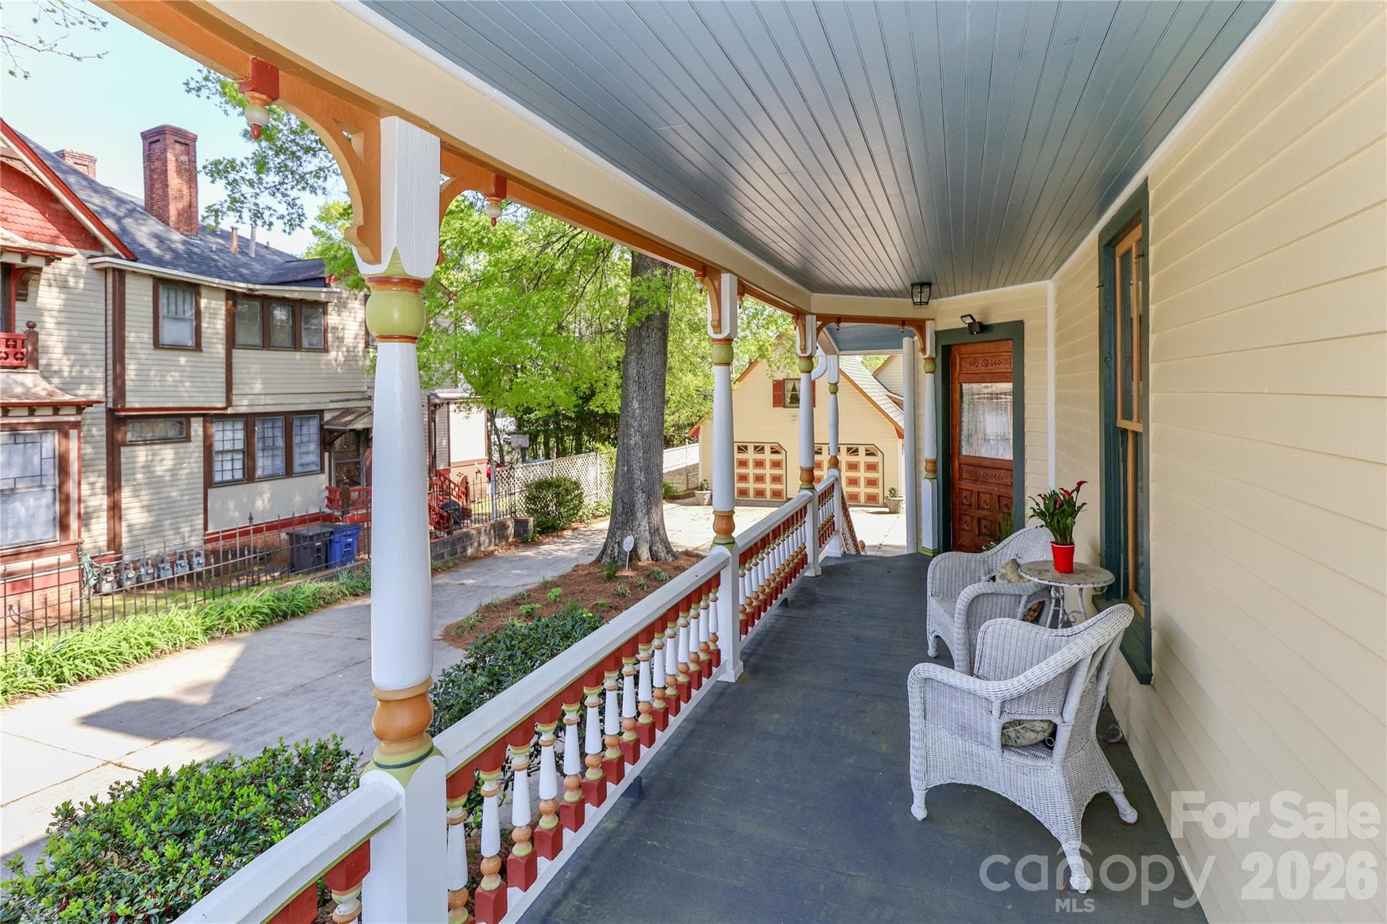
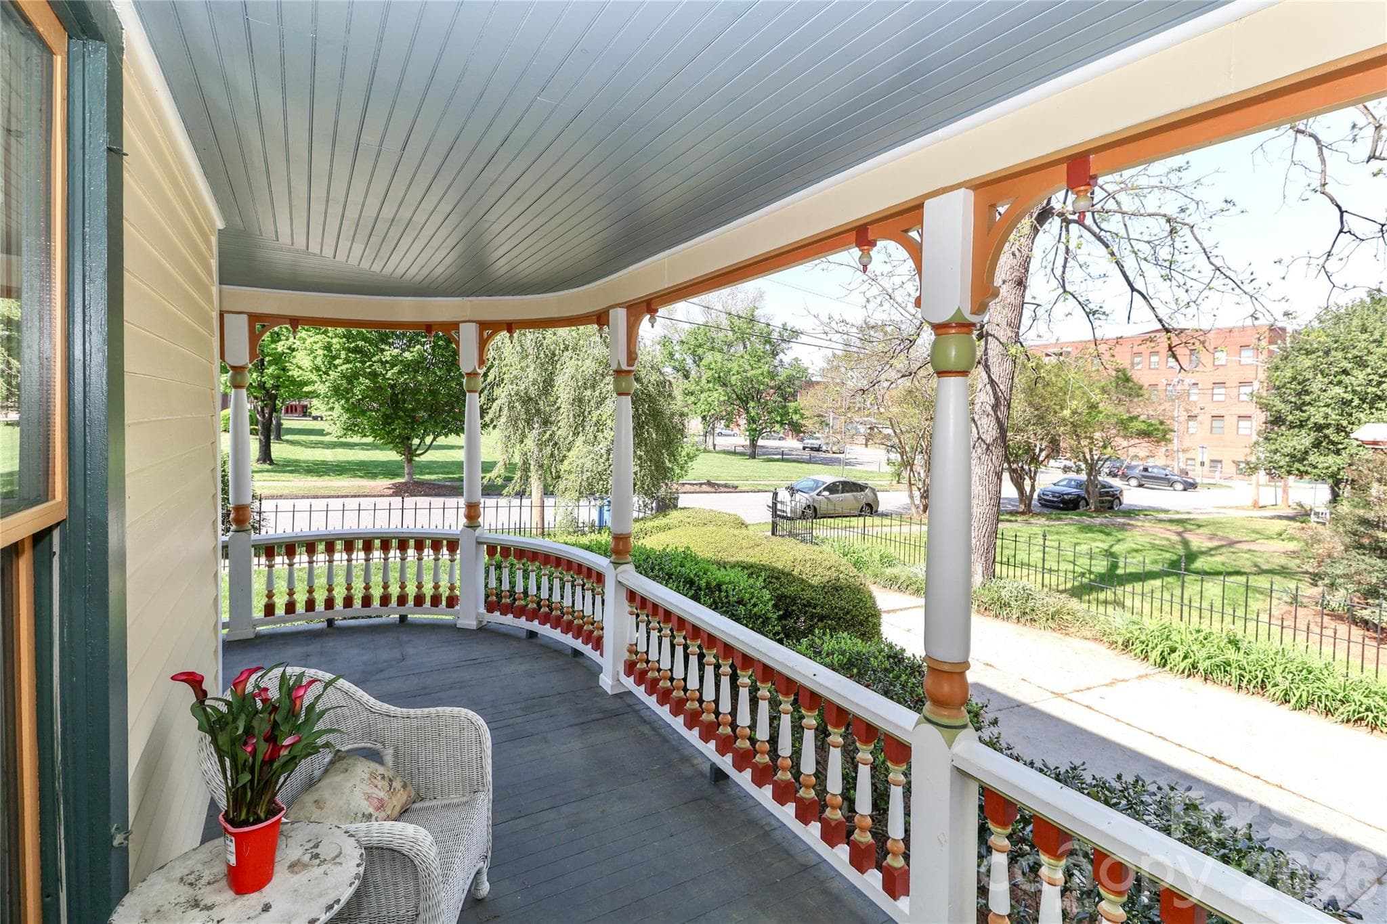
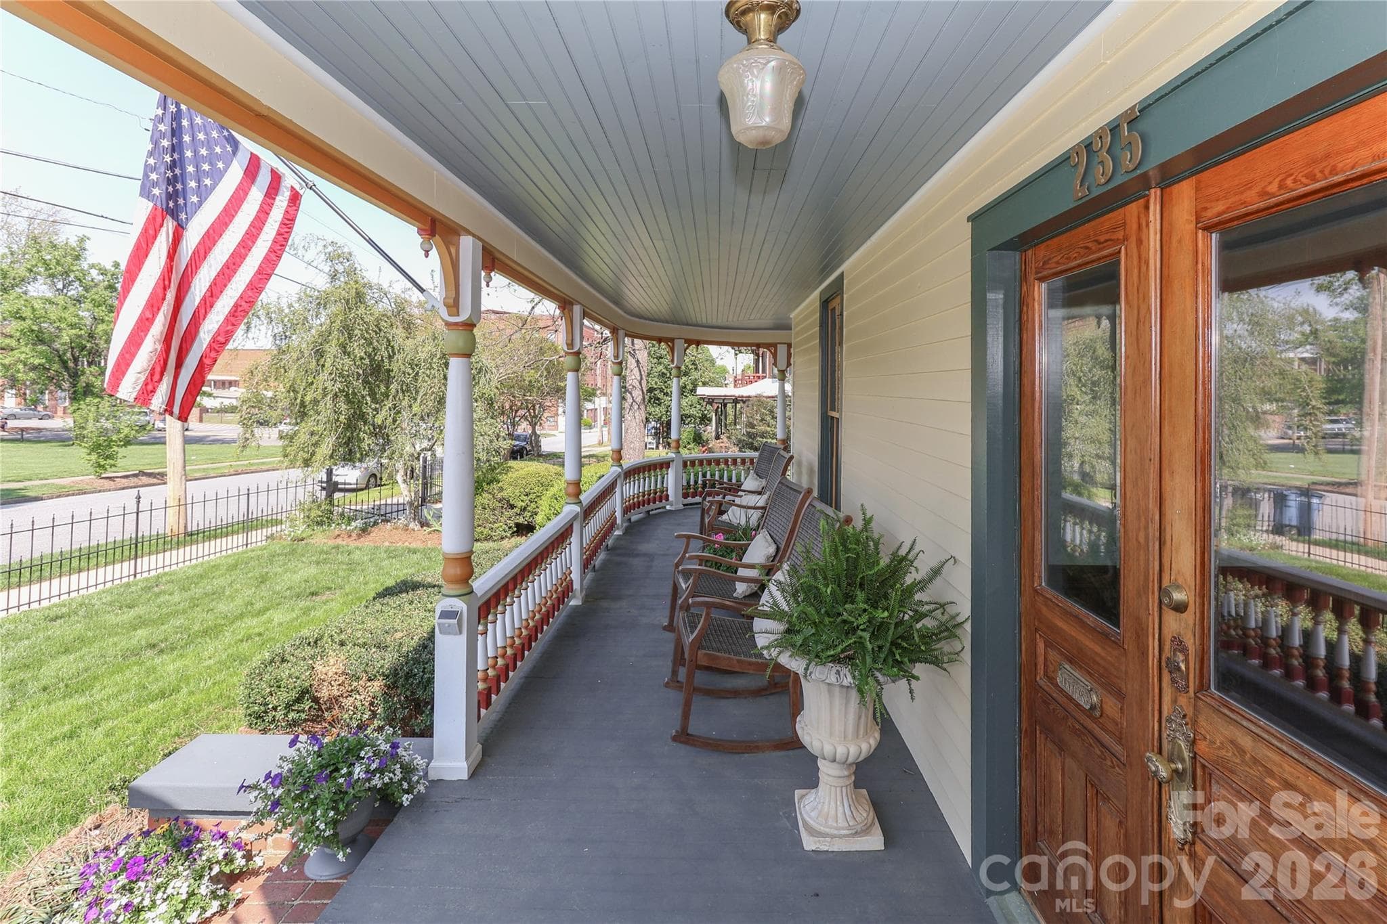
Historic Victorian with Modern Comfort! This beautifully preserved late-1800s home blends timeless character with thoughtful updates. Enjoy the wraparound front and side porches, classic wrought iron fencing, and inviting curb appeal. Inside, the grand foyer opens to a formal parlor with a fireplace and ornate tin valances, along with a cozy living room featuring beadboard walls and a second fireplace. The showstopping original staircase and pine flooring add historic warmth throughout. The elegant dining room flows into a chef’s dream kitchen with a stamped tin ceiling, granite countertops, double ovens, gas cooktop, prep sink, and built-in Sub-Zero refrigerator. Upstairs, the spacious primary suite includes a separate sitting room, plus three additional bedrooms and a convenient laundry area. The third floor offers flexible space ideal for storage, crafts, or a home studio. A deck off the kitchen leads to a screened-in atrium accented with stained glass. The detached garage includes a heated room, full bath, and private entrance—perfect for a guest suite, studio, or second living quarters. Recently encapsulated crawl space, updated furnace register to update intake, New exhaust fan in kitchen, NEW WATER HEATER under Kitchen, AND MORE INSULATION ADDED TO ATTIC

Highlights

Fireplace

Property details

MLS
Canopy MLS
MLS #
CAR4134450
Property type
Single Family Residence
Subdivision
Historic District
Status
Active
Days on market
842
On market date
May 1, 2024
Stories
N/A
Total bathrooms
3
Garage spaces
2
Parking spaces
N/A
Lot size
N/A
Loading map…

Nearby schools

Within 10 miles. School directory data from the National Center for Education Statistics (NCES), accessed via the Urban Institute Education Data API. Local Score is calculated by INNOVATE Real Estate; where a state rating is shown, it comes from that state's own official school report card.

Elementary
Cloverleaf Elementary
3.25 mi away · Grades -1-5
Zoned school (attendance boundary, 2015-16 data)
2.6
Local Score (state rating (2025) blended 70/30 with student-teacher ratio) -- not an official state rating
State rating: D (2025)
Enrollment
492
Student:teacher ratio
12.9:1
District
Iredell-Statesville Schools
Middle
Oakwood School IB School
1.12 mi away · Grades 6-8
Zoned school (attendance boundary, 2015-16 data)
3.7
Local Score (state rating (2025) blended 70/30 with student-teacher ratio) -- not an official state rating
State rating: B (2025)
Enrollment
449
Student:teacher ratio
15.5:1
District
Iredell-Statesville Schools
High
Career Academy and Technical School
4.71 mi away · Grades 6-12
Zoned school (attendance boundary, 2015-16 data)
3.6
Local Score (state rating (2025) blended 70/30 with student-teacher ratio) -- not an official state rating
State rating: C (2025)
Enrollment
149
Student:teacher ratio
9.3:1
District
Iredell-Statesville Schools

Walkability

Blended score for Statesville's center, calculated by INNOVATE Real Estate from two sources: the EPA's National Walkability Index (street network, transit, land-use mix) and Google Places amenity data (what's actually reachable on foot from this point). 60% EPA National Walkability Index + 40% nearby-amenity density (Google Places).

72
Walkable
out of 100
EPA National Walkability Index
12.0 / 20 -- Above average walkable
Google Places amenity density
90 / 100
Restaurants & cafes20
Grocery stores4
Parks8
Schools20
Transit stops0
Pharmacies2

Market position

How this listing compares to current activity in Statesville, from live MLS data.

On the market 842 days -- 751 more days than Statesville's current average of 91 days.
For reference, the median list price across 663 active listings in Statesville right now is $315,000.

Mortgage calculator

Estimate only - actual rate and payment depend on your lender, credit, and loan program.

$
%
%
Adjust tax / insurance estimates
% / yr
$
/mo
Est. monthly payment
$4,215/mo
$135,000 down
$540,000 loan
Principal & interest$3,502
Property tax (est.)$563
Home insurance (est.)$150

Similar homes you might like

Data source: Listing information provided by Canopy MLS (carolina) via Trestle/CoreLogic. Last updated 13 days ago.

Information herein deemed reliable but not guaranteed; all measurements, school assignments, HOA fees, taxes, and feature lists are approximate and should be independently verified. Equal Housing Opportunity.