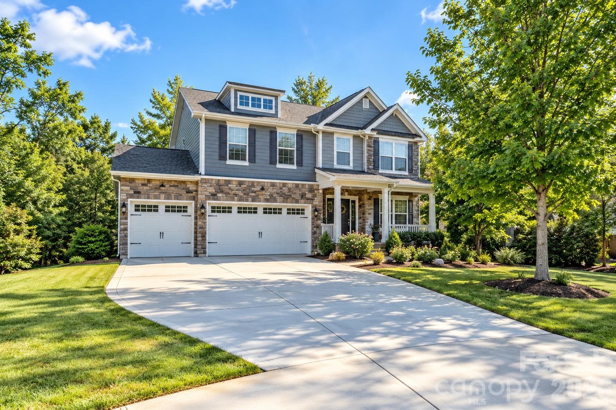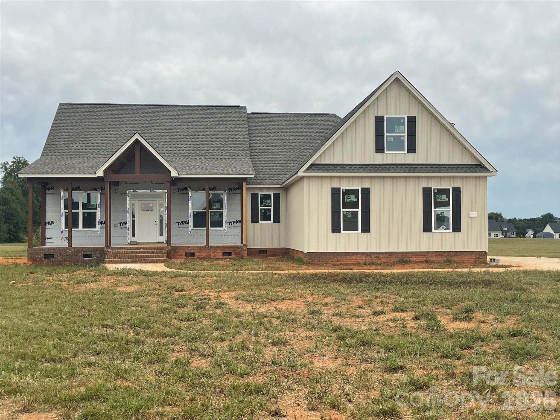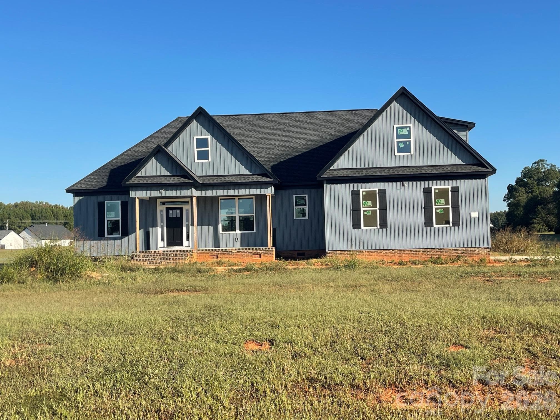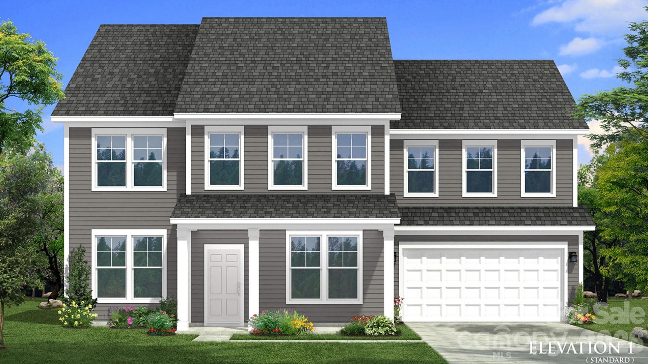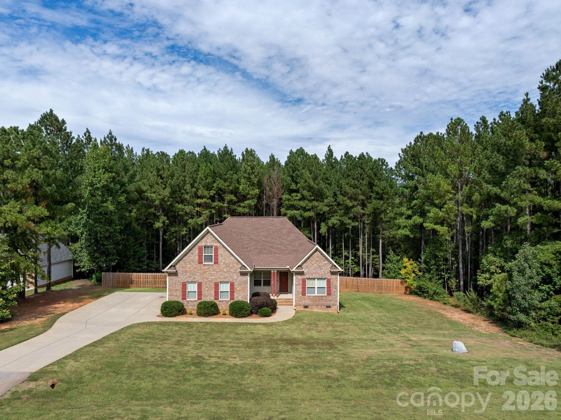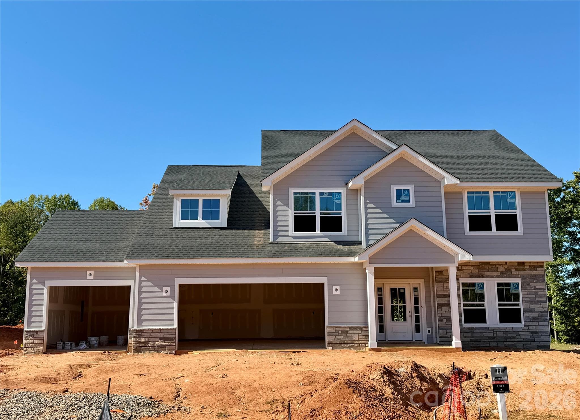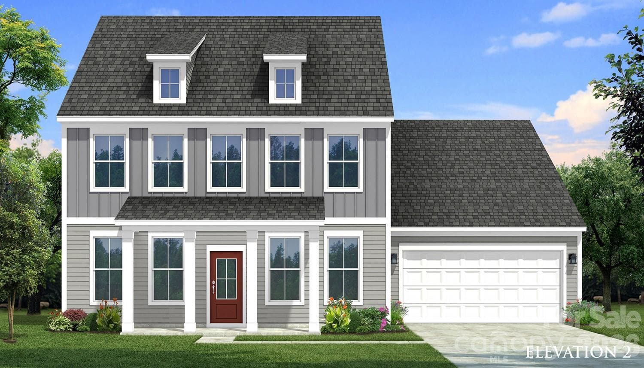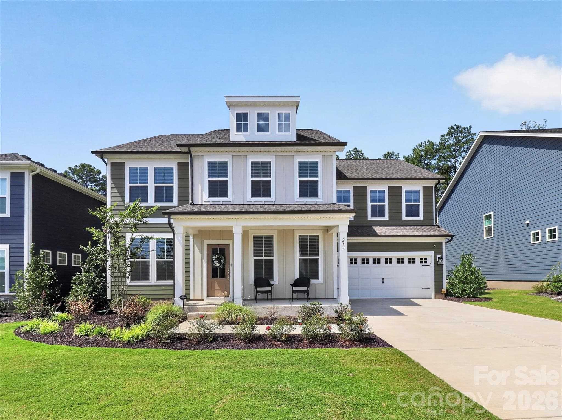
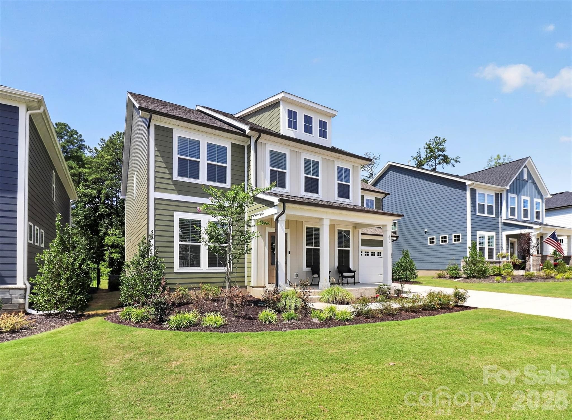
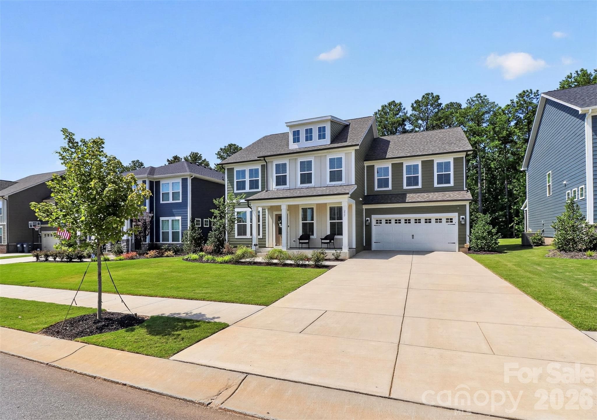
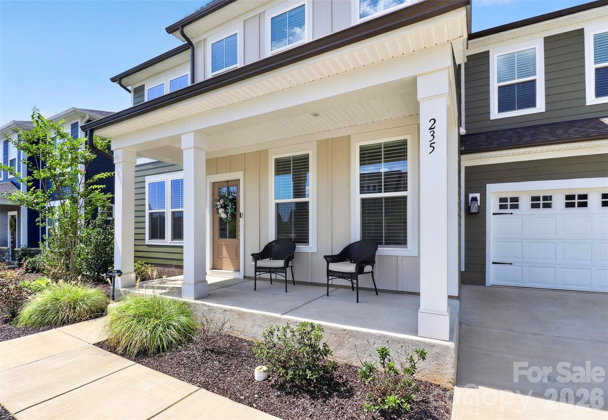
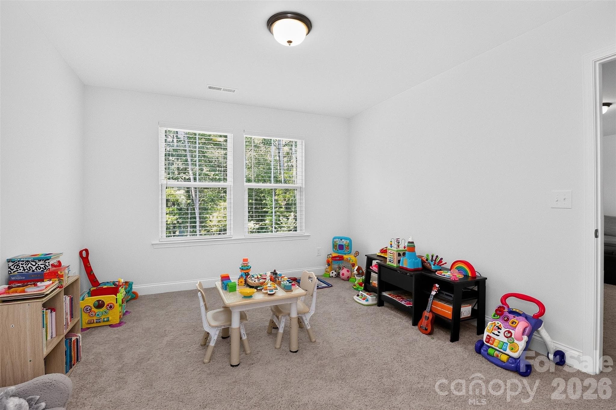
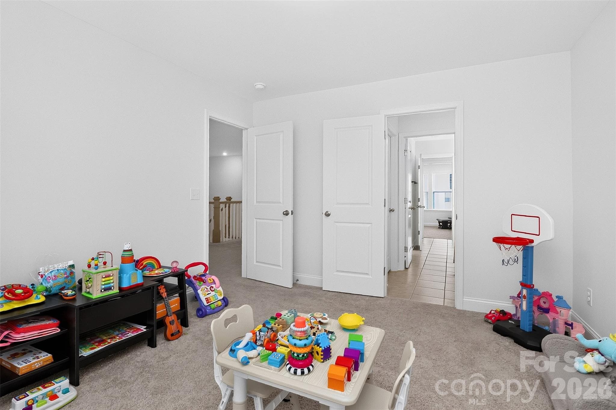
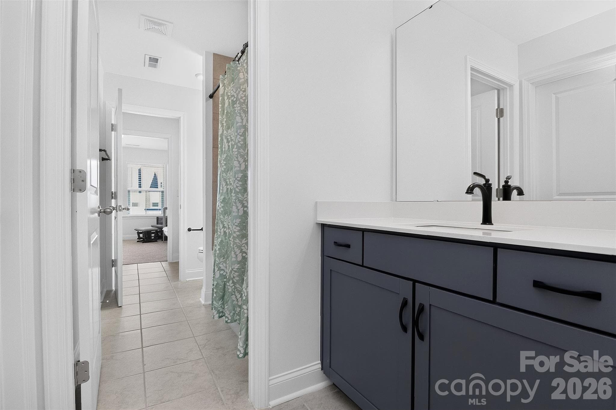
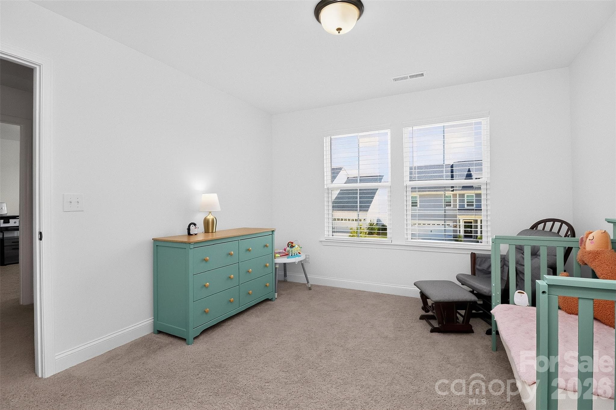
Single Family Residence at 235 Supernova Drive, York
Single Family Residence at 235 Supernova Drive, York, photo 2 of 48
Single Family Residence at 235 Supernova Drive, York, photo 3 of 48
Single Family Residence at 235 Supernova Drive, York, photo 4 of 48
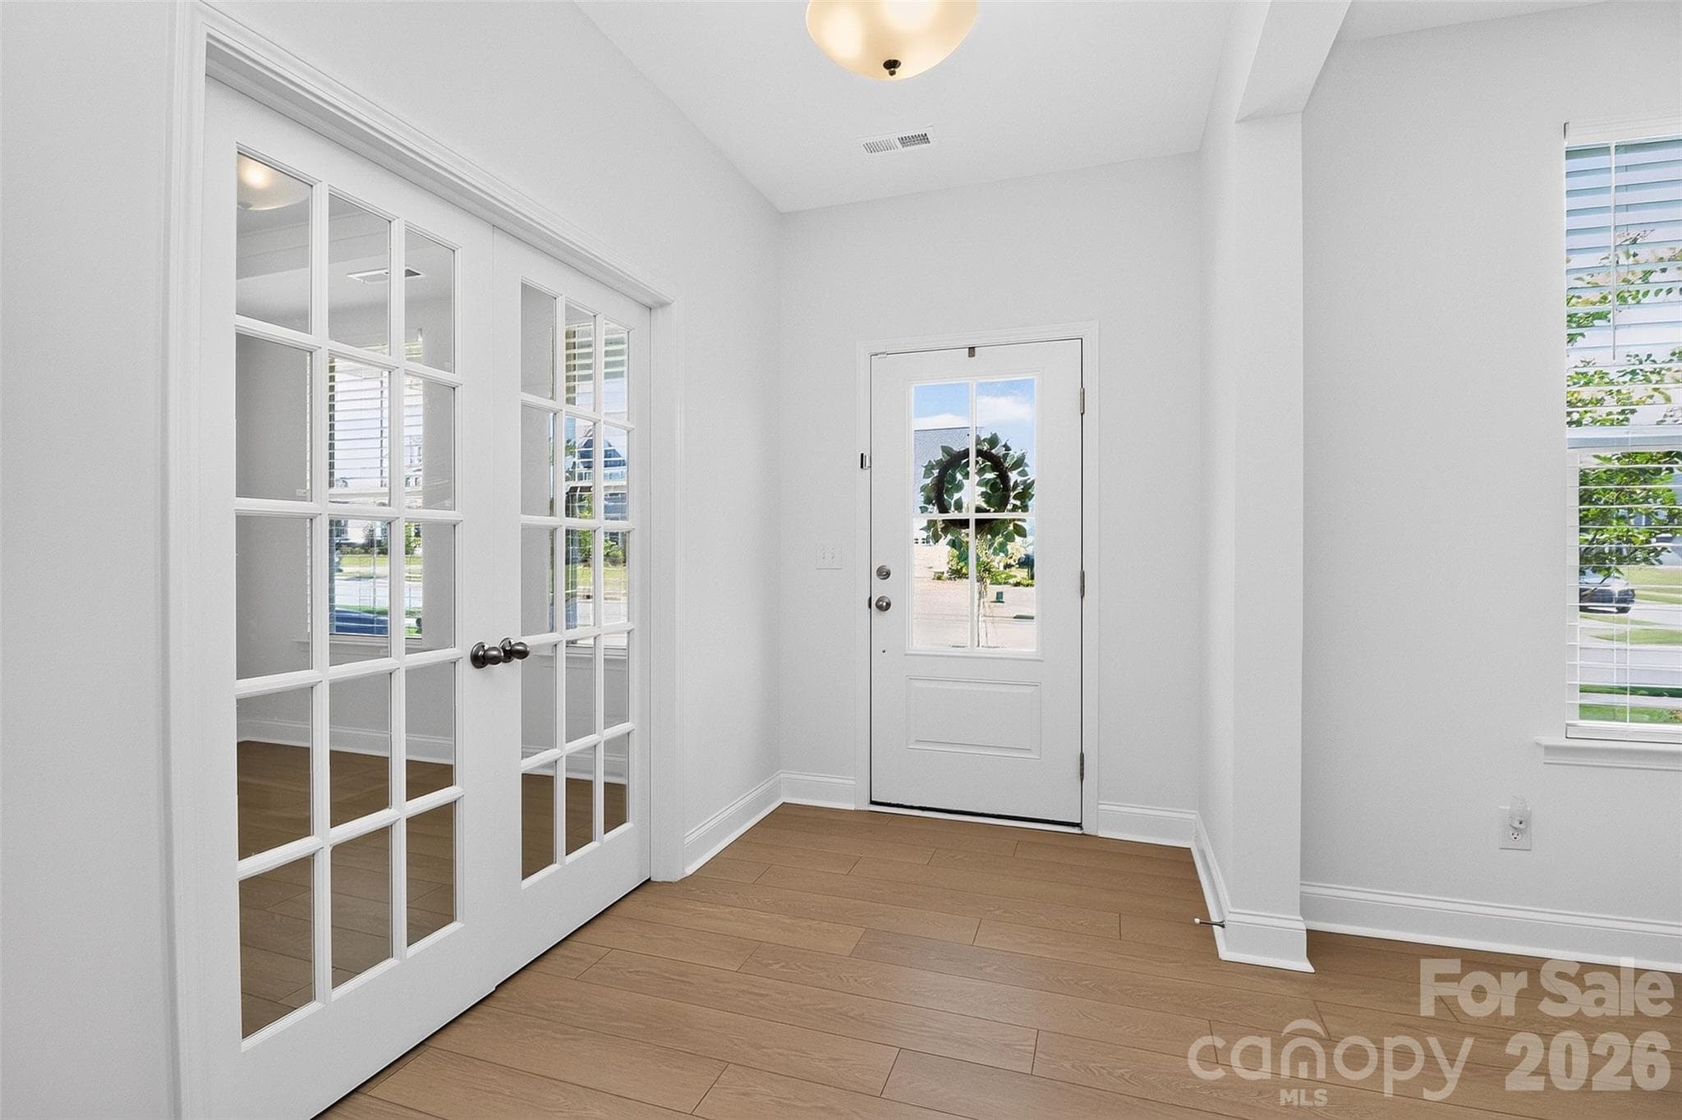
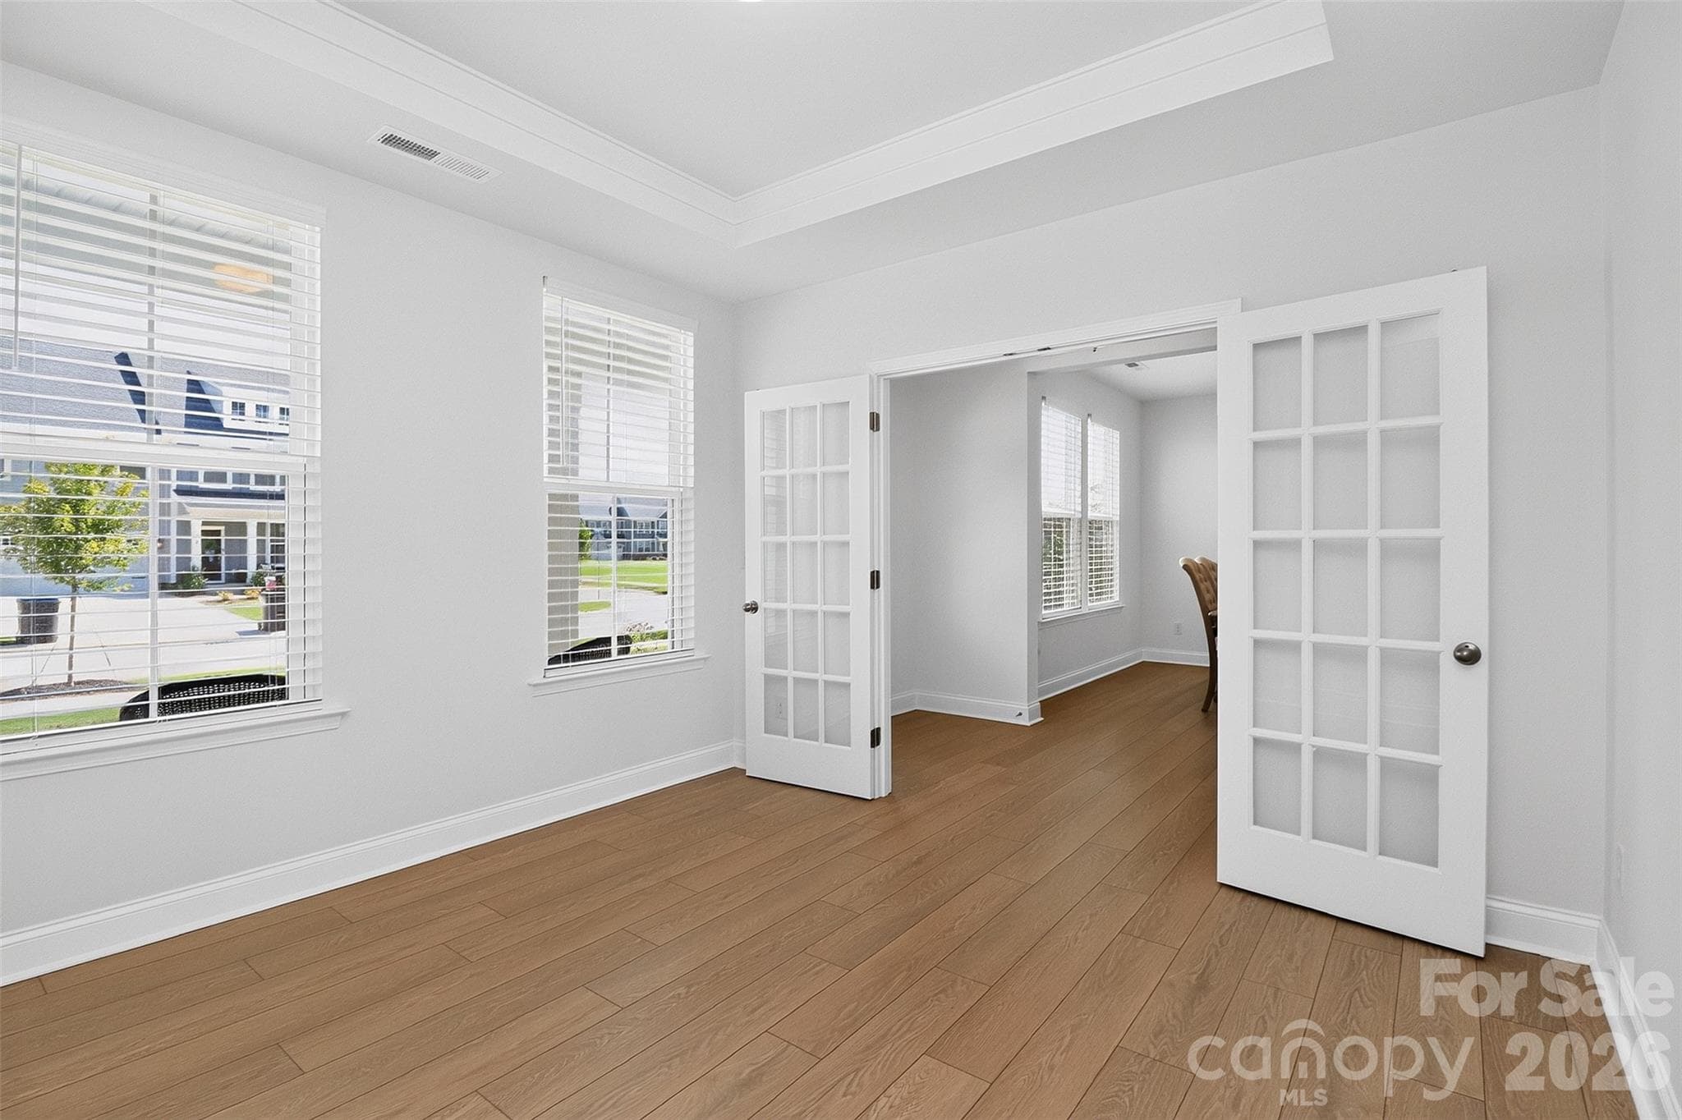
Entryway w/ French doors to office - 235 Supernova Drive, York
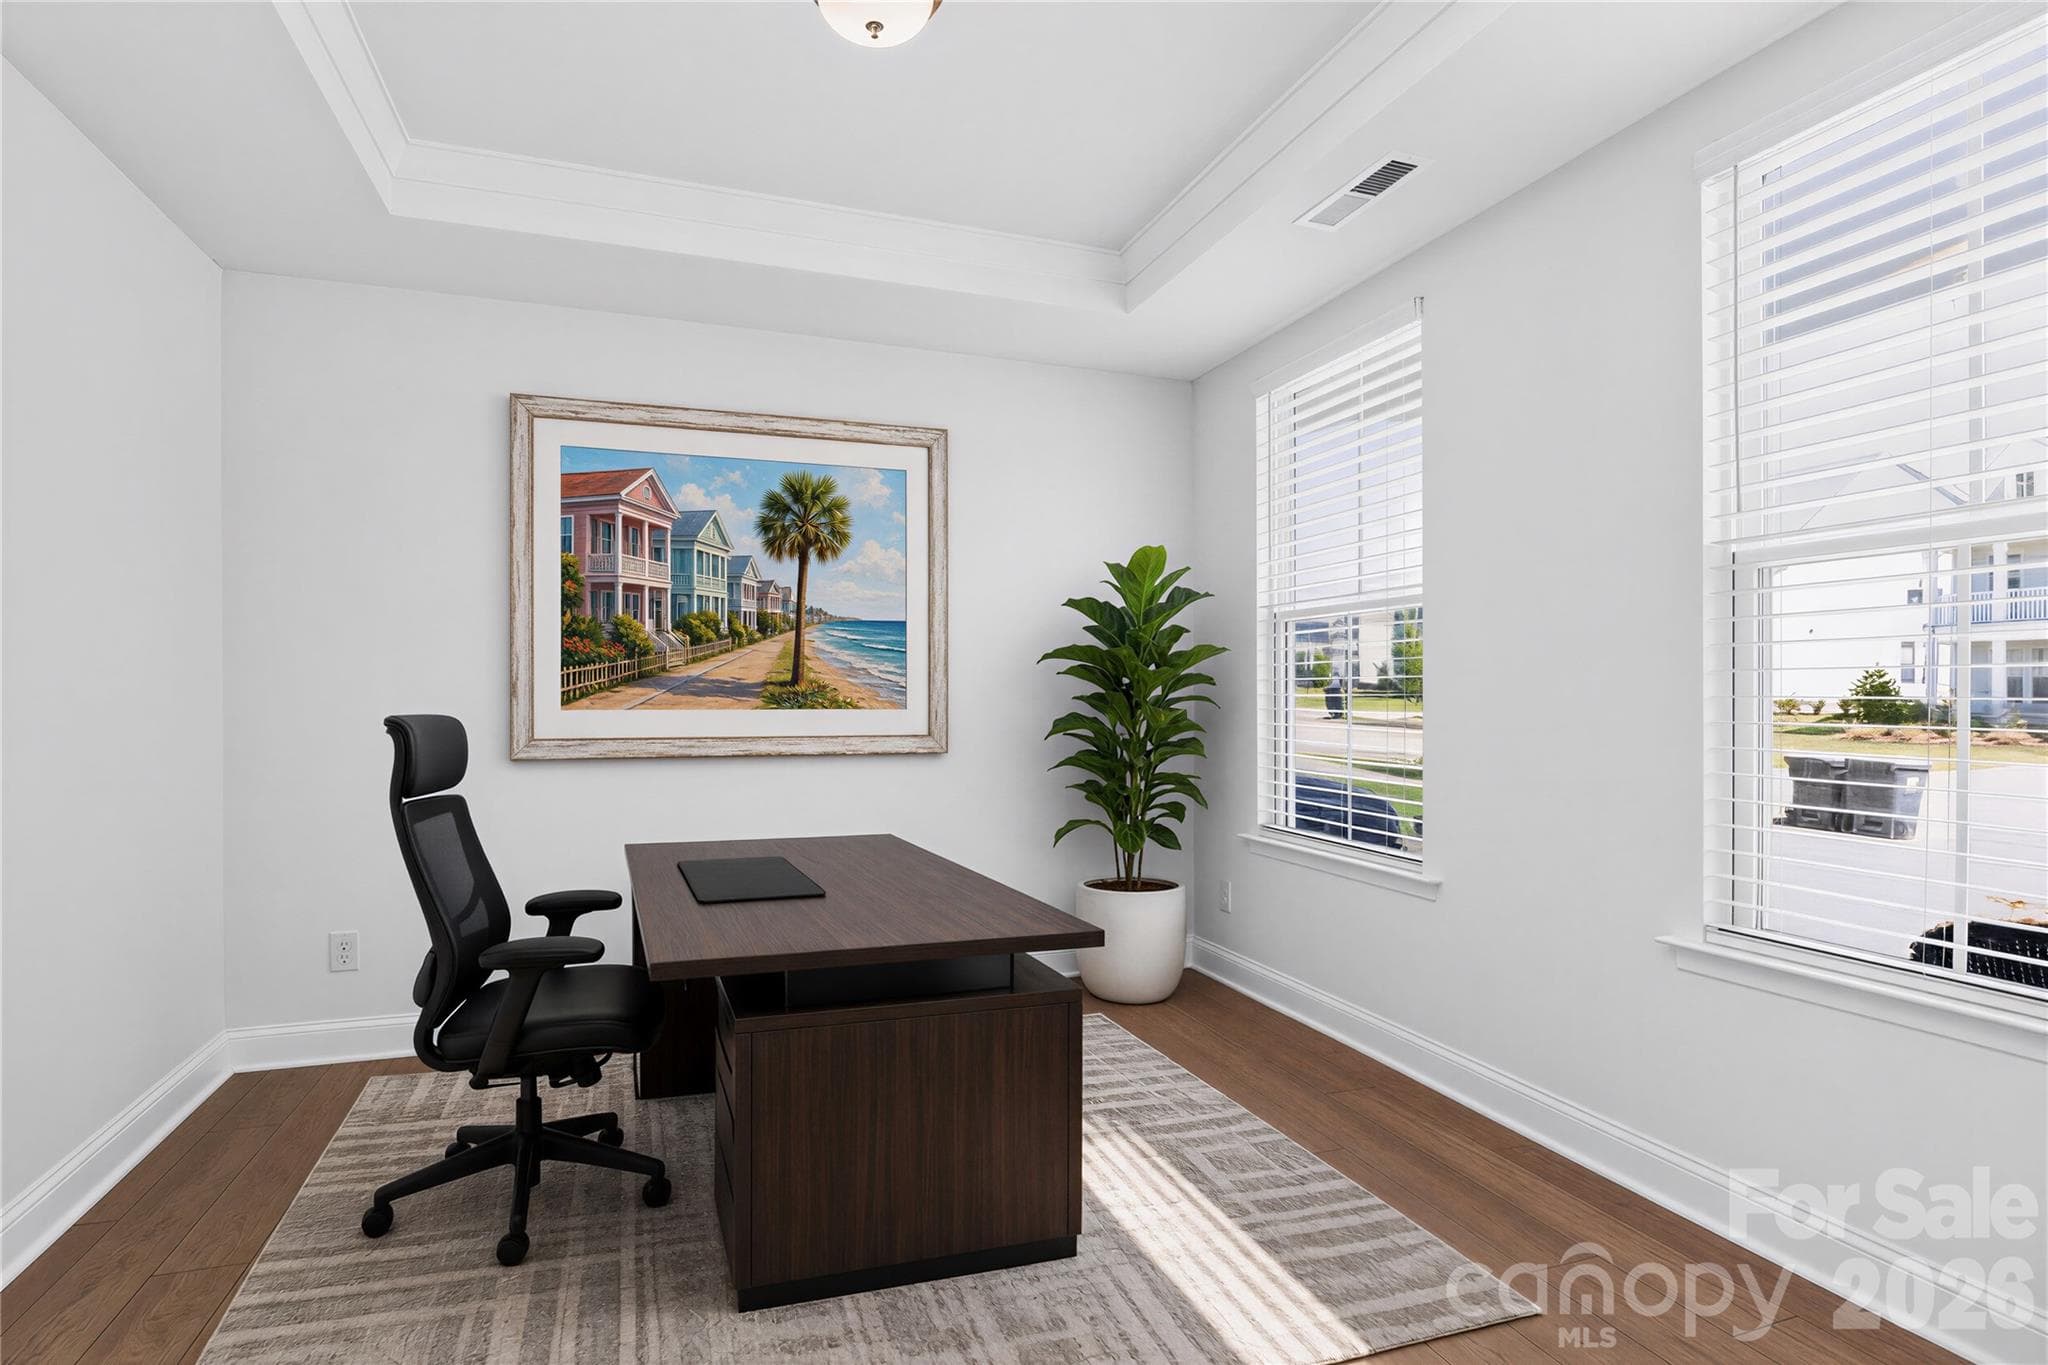
Virtually staged home office - 235 Supernova Drive, York
Office - 235 Supernova Drive, York
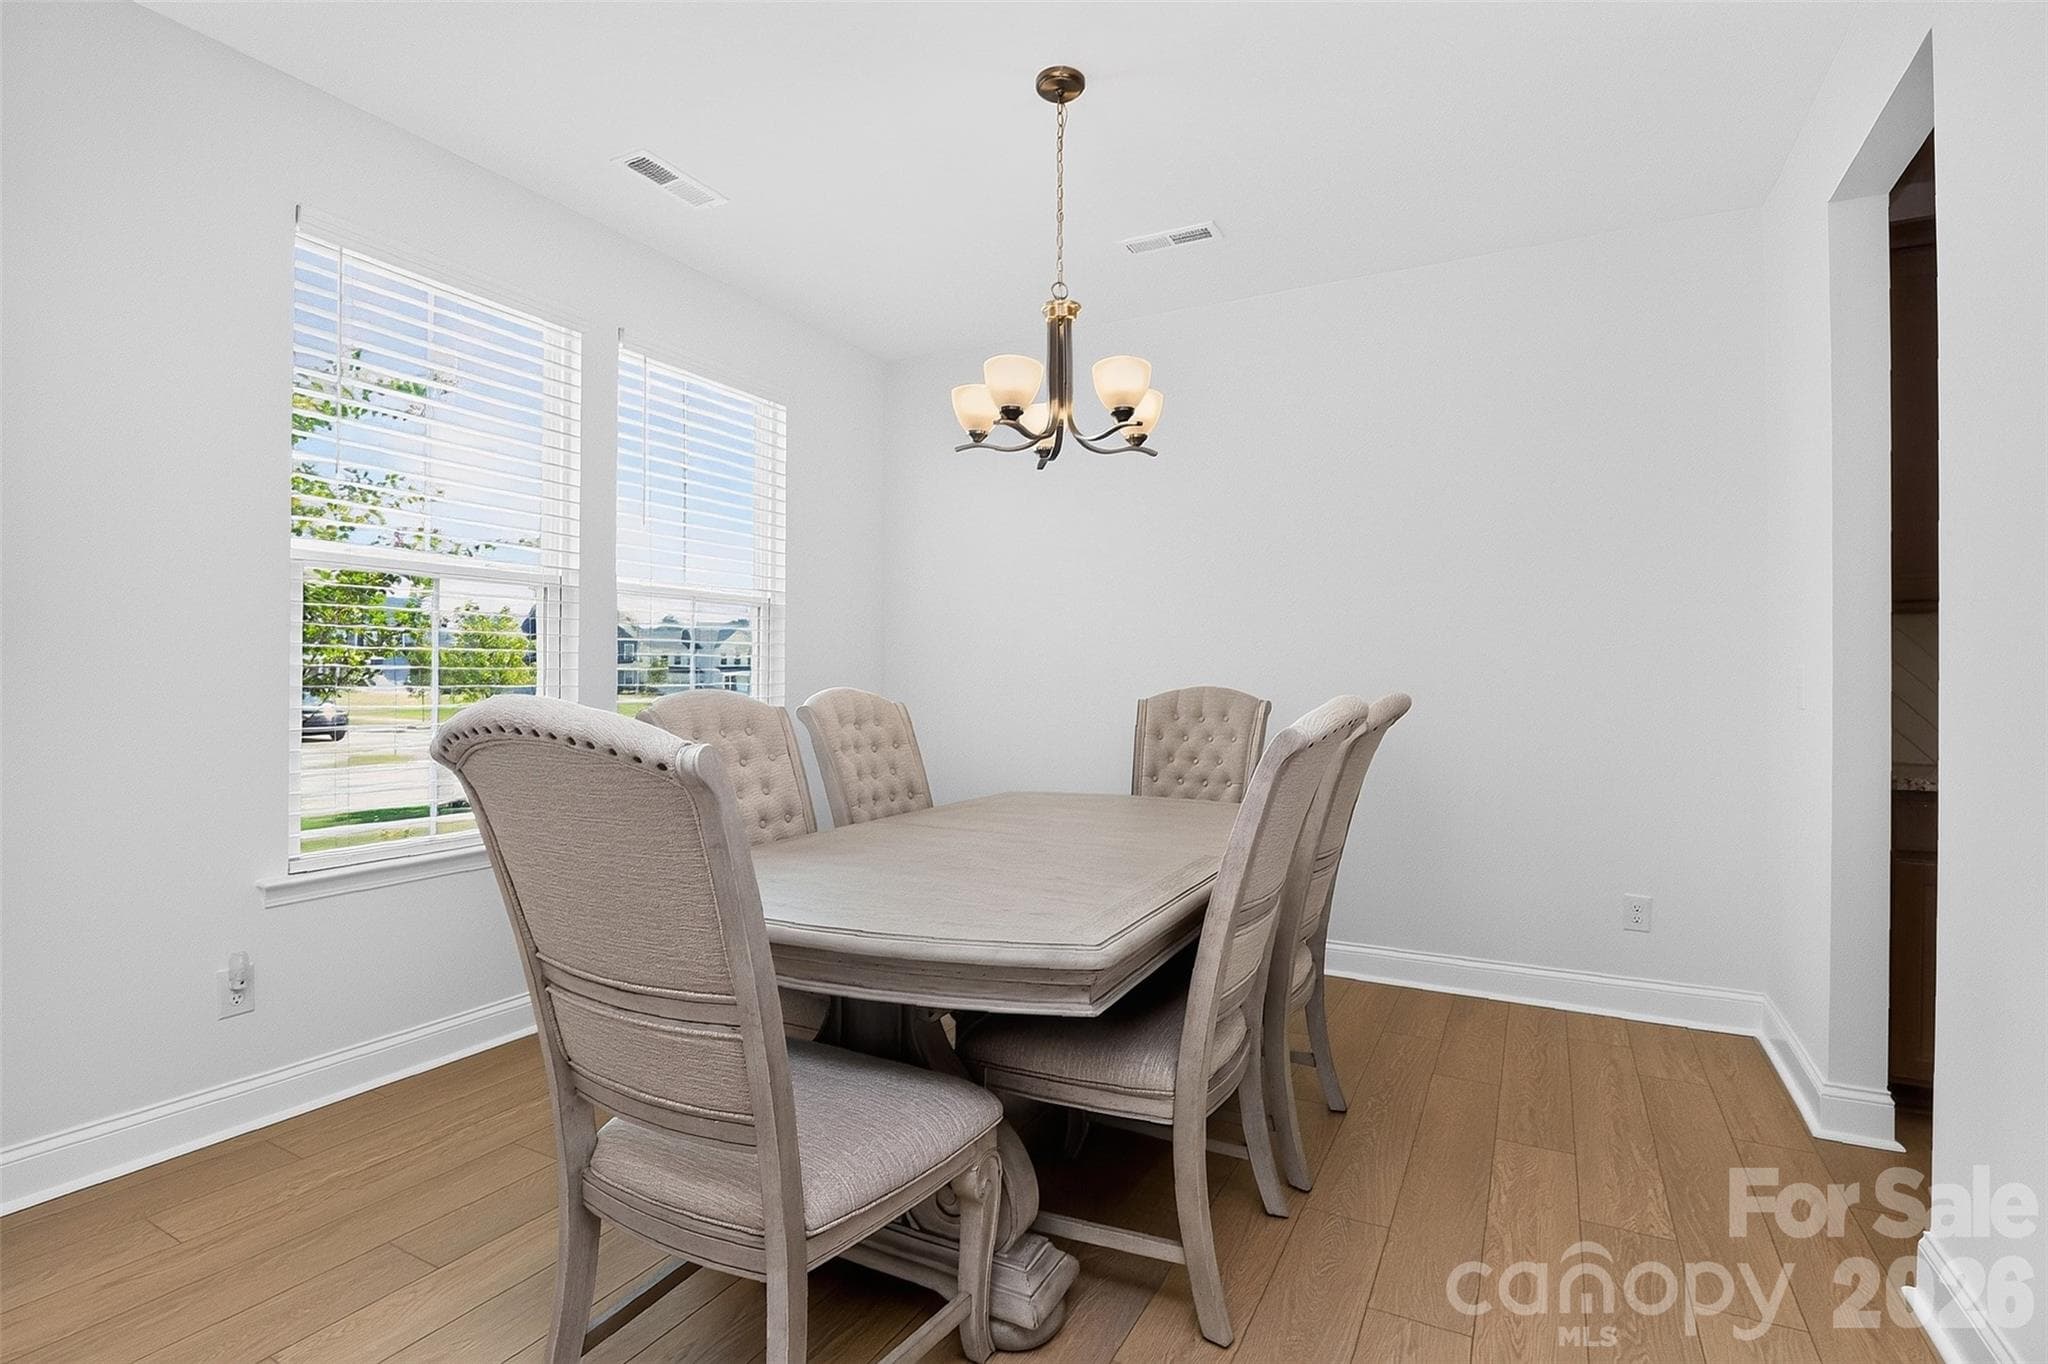
Dining room - 235 Supernova Drive, York
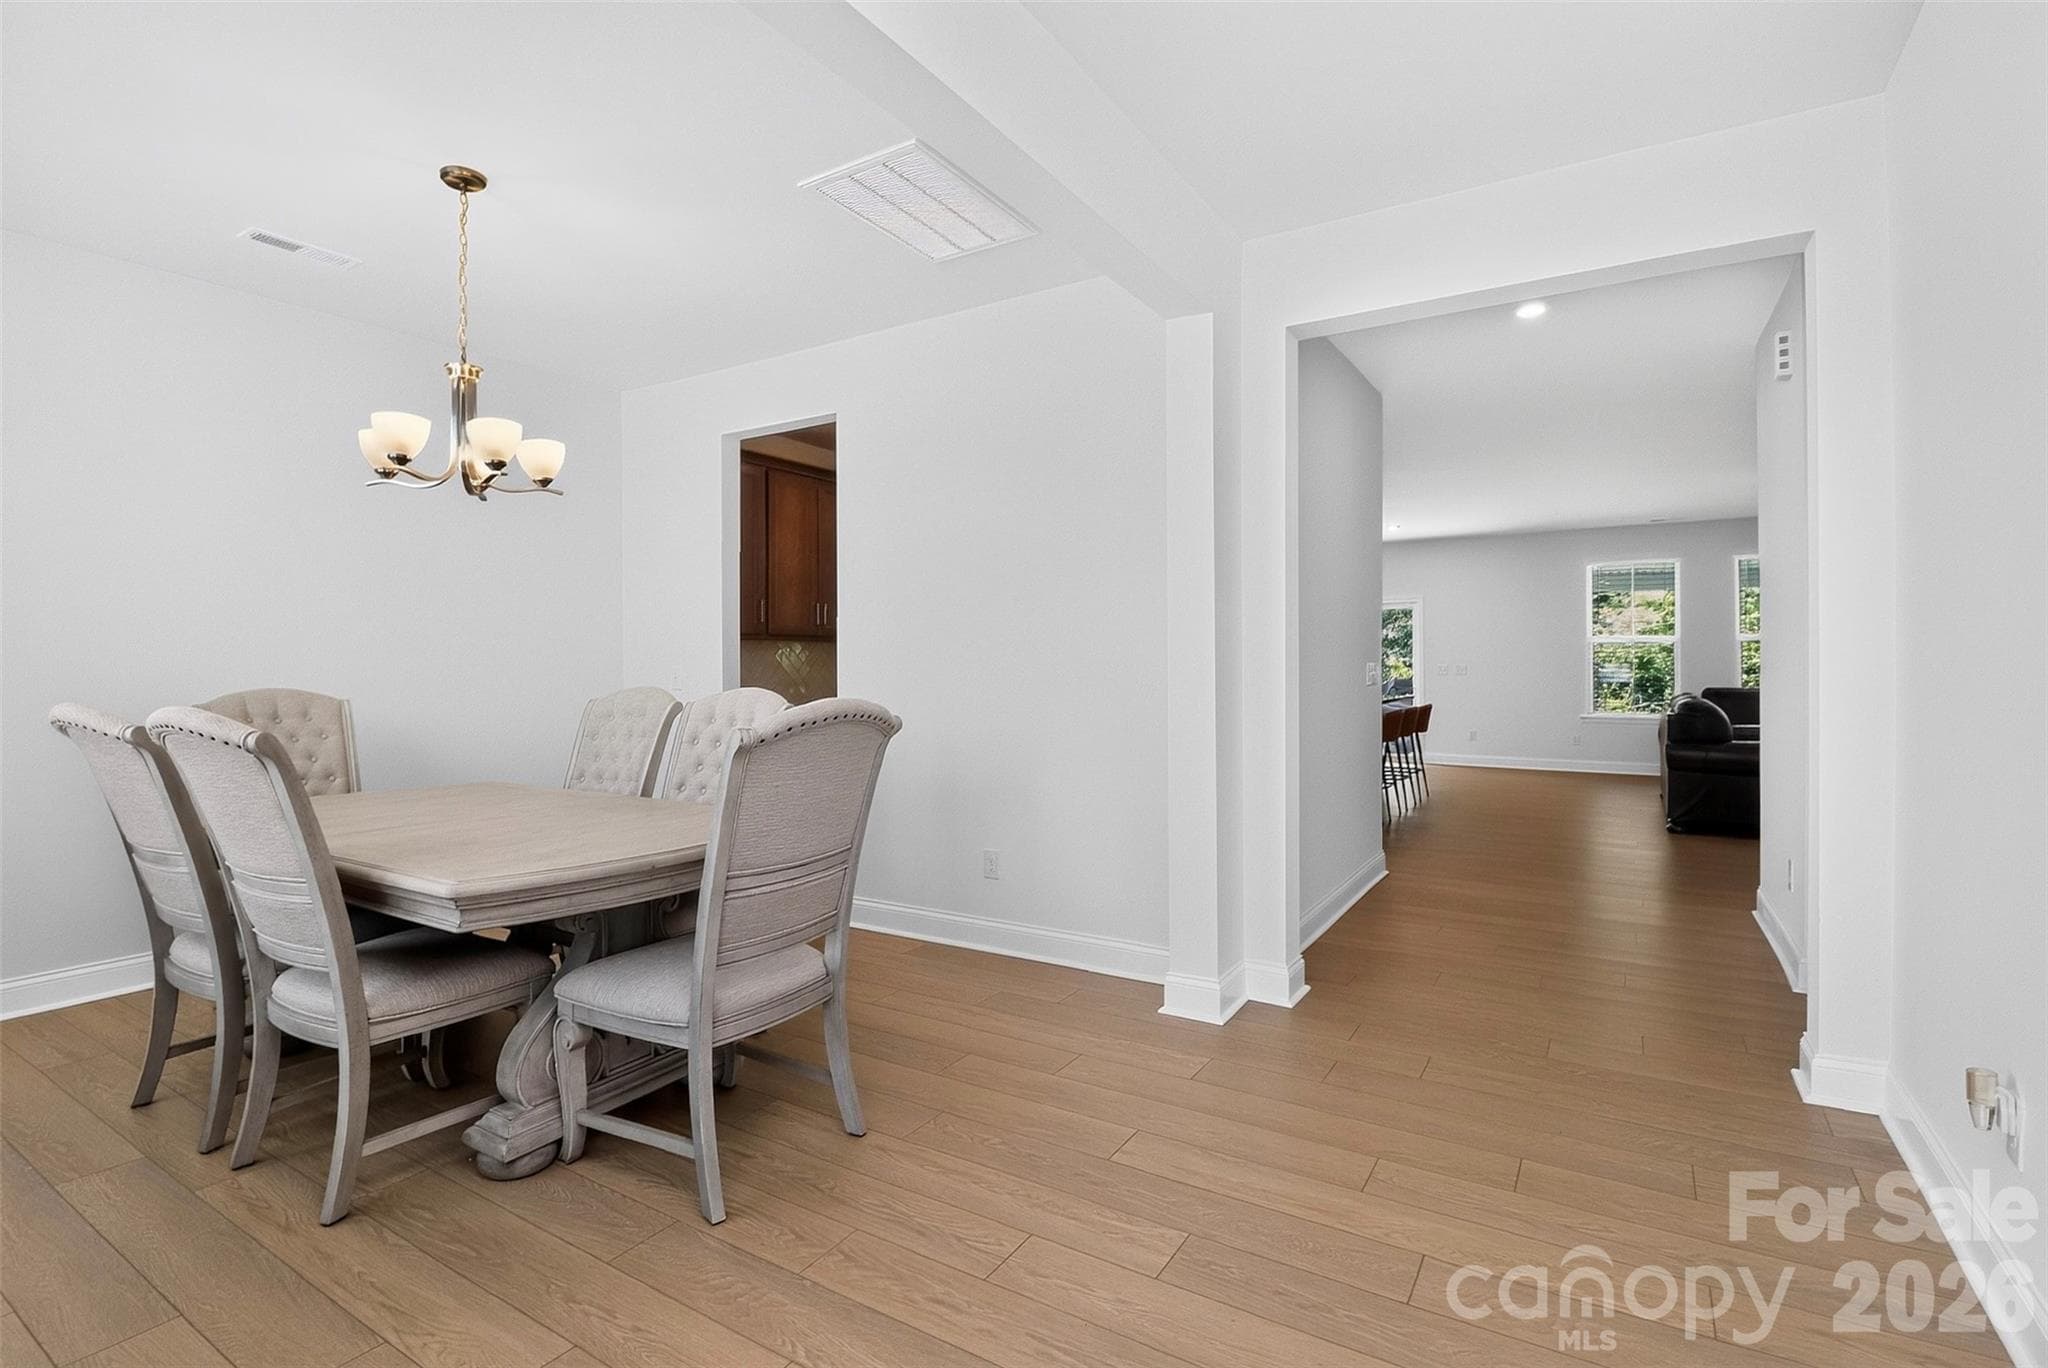
Dining room to left of entryway - 235 Supernova Drive, York
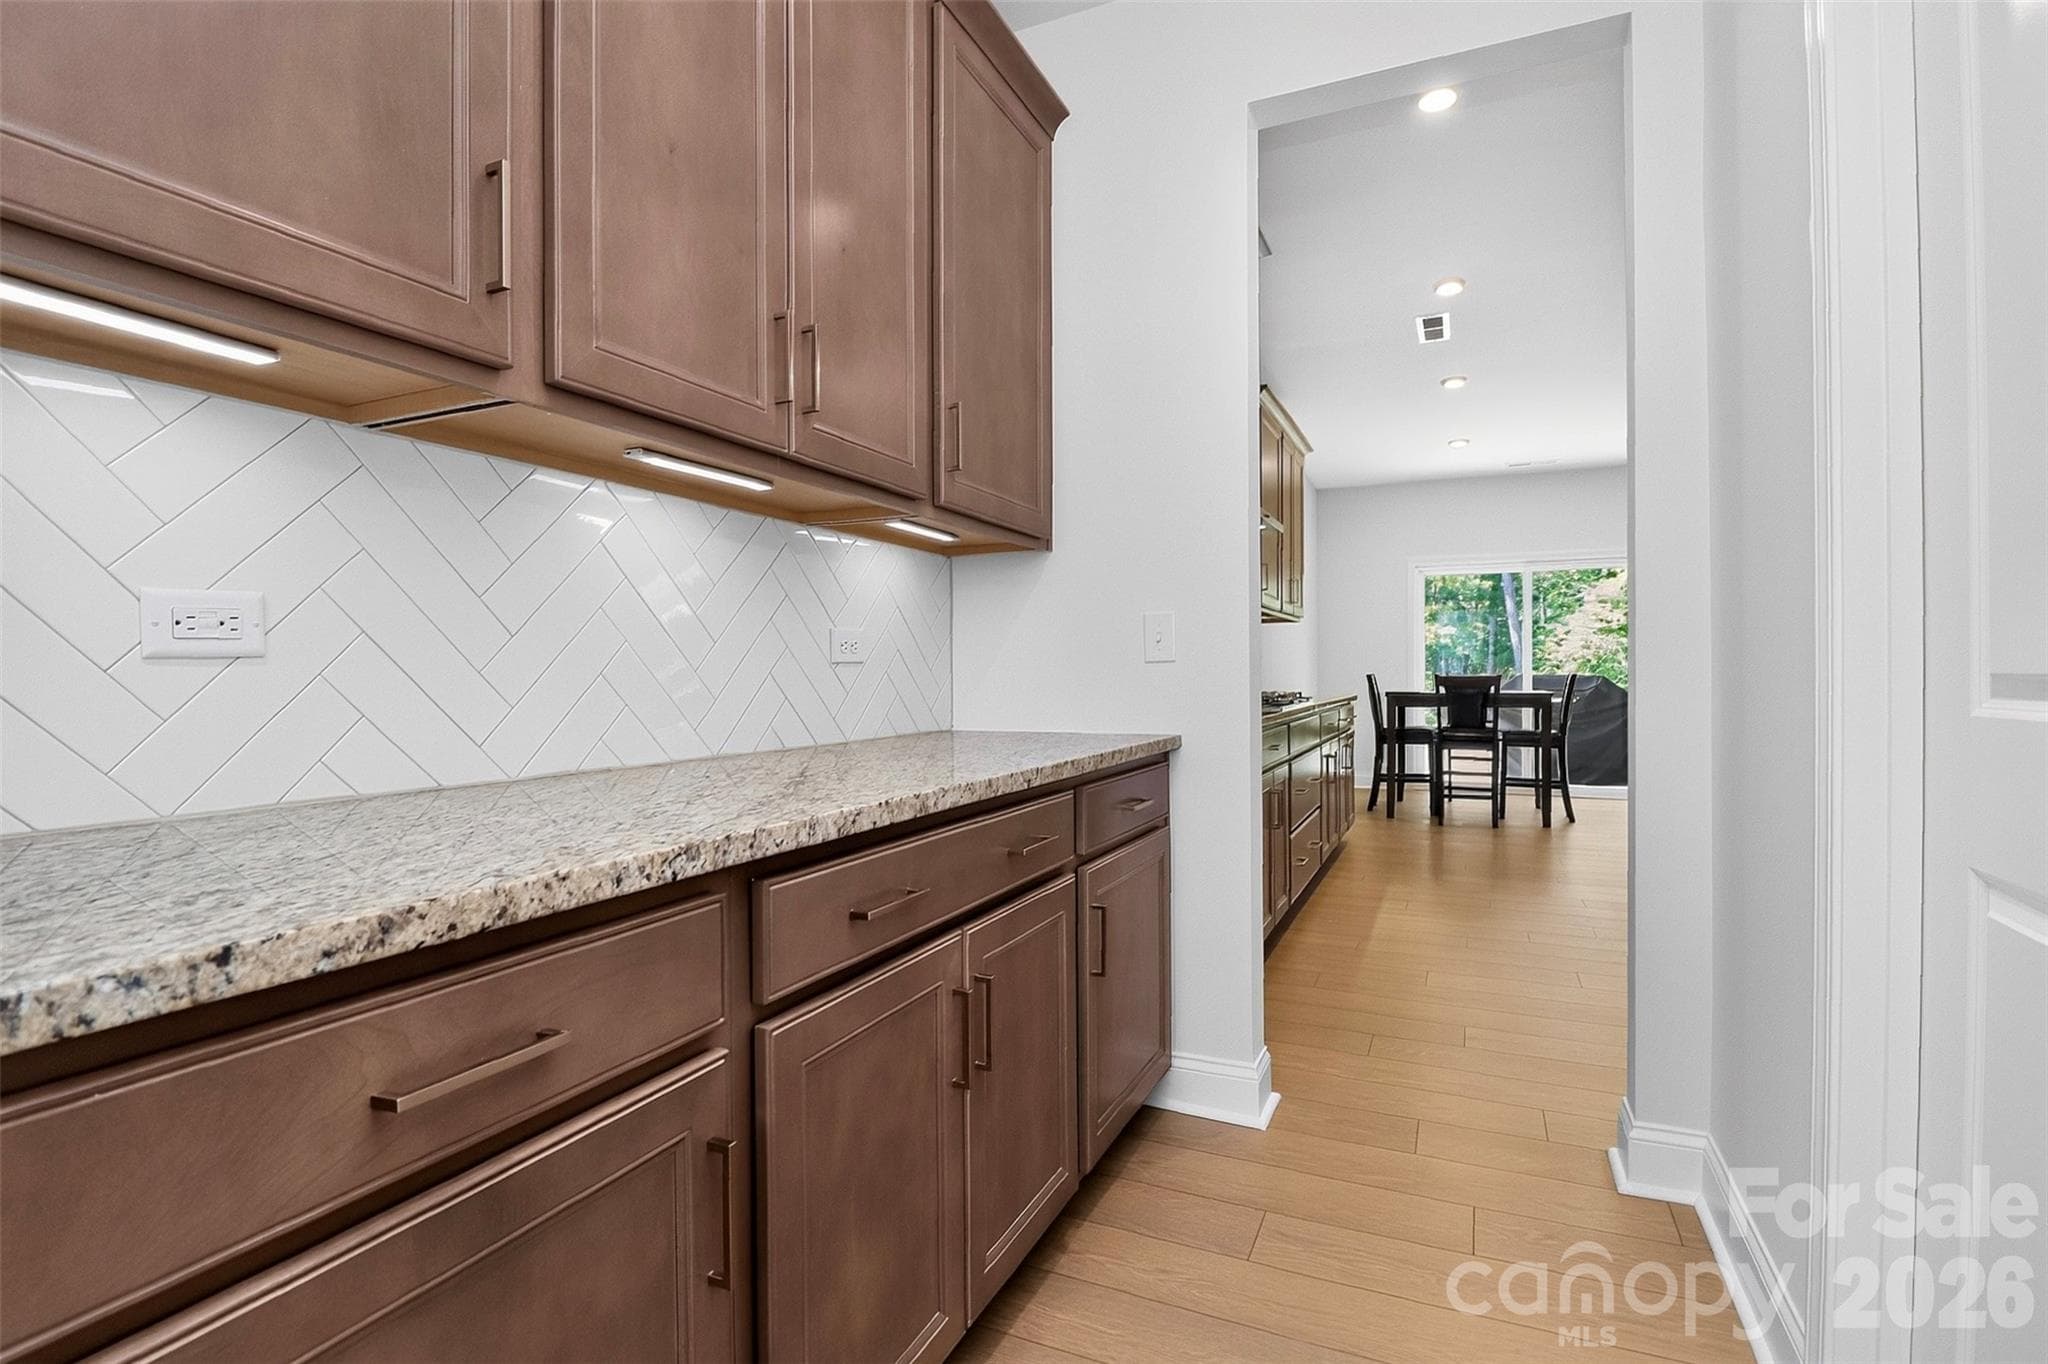
Butler pantry - 235 Supernova Drive, York
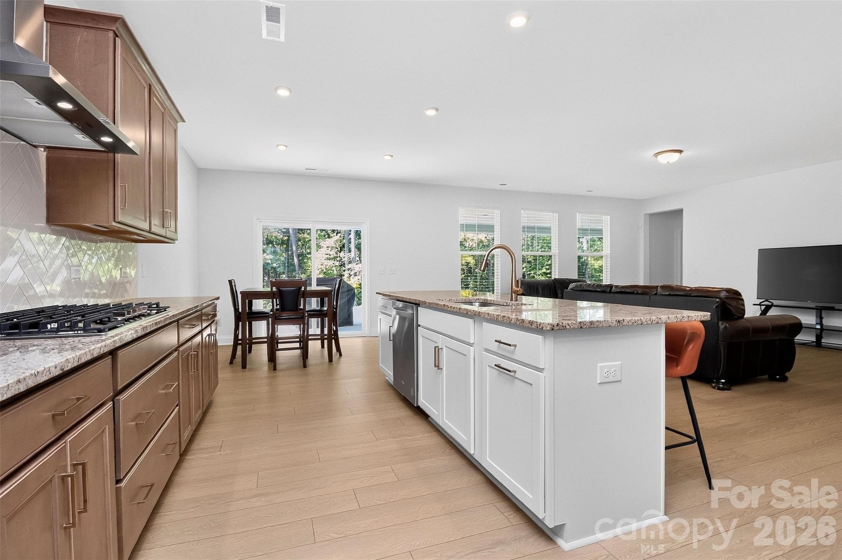
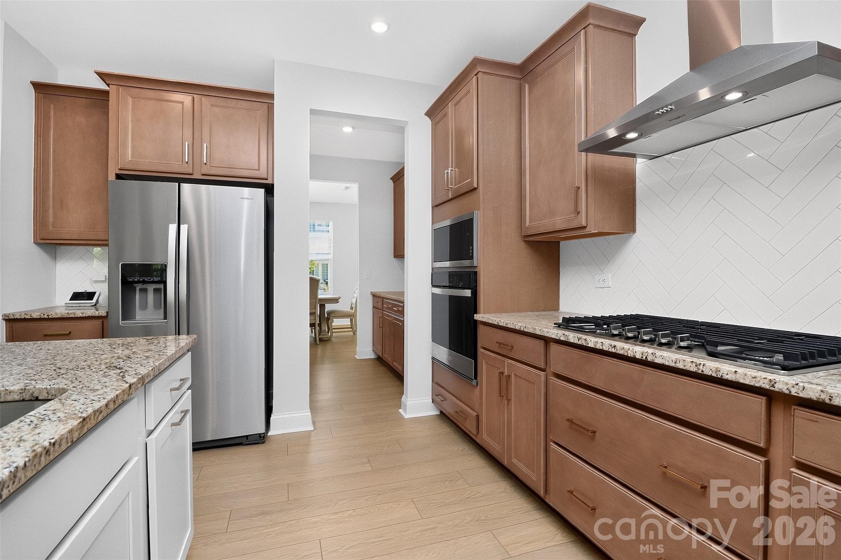
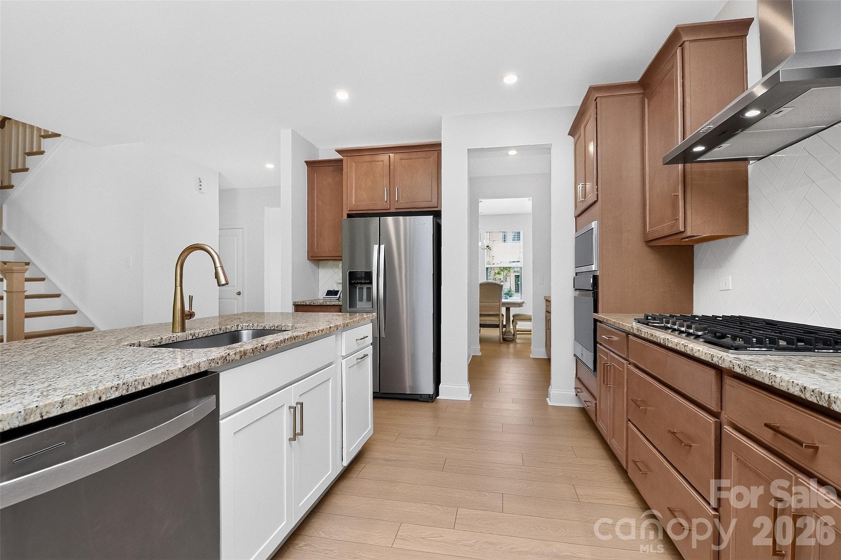
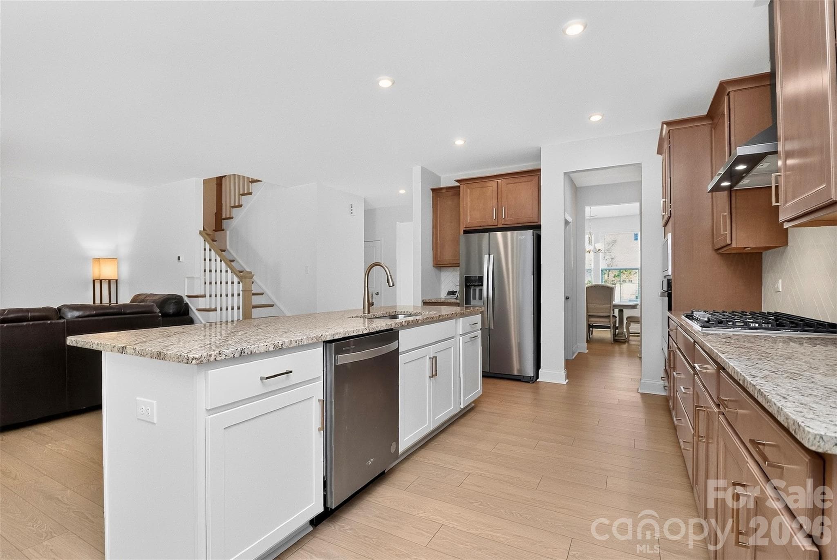
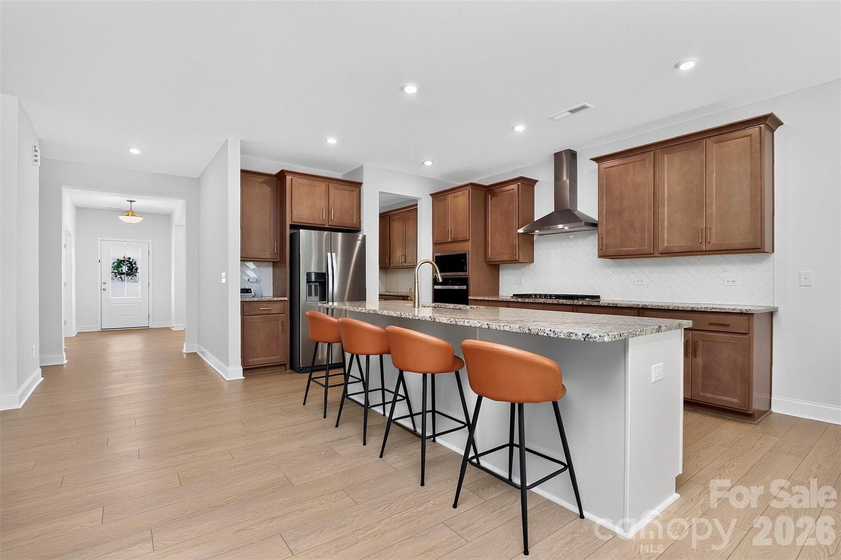
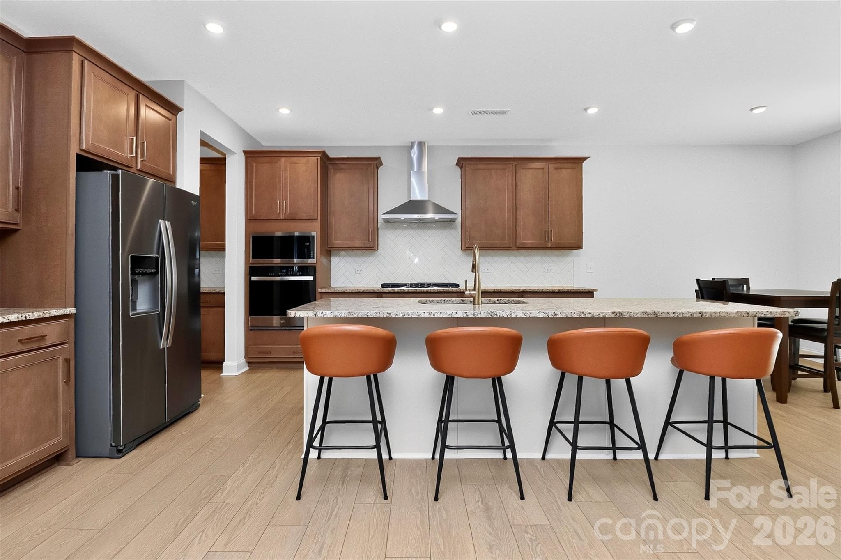
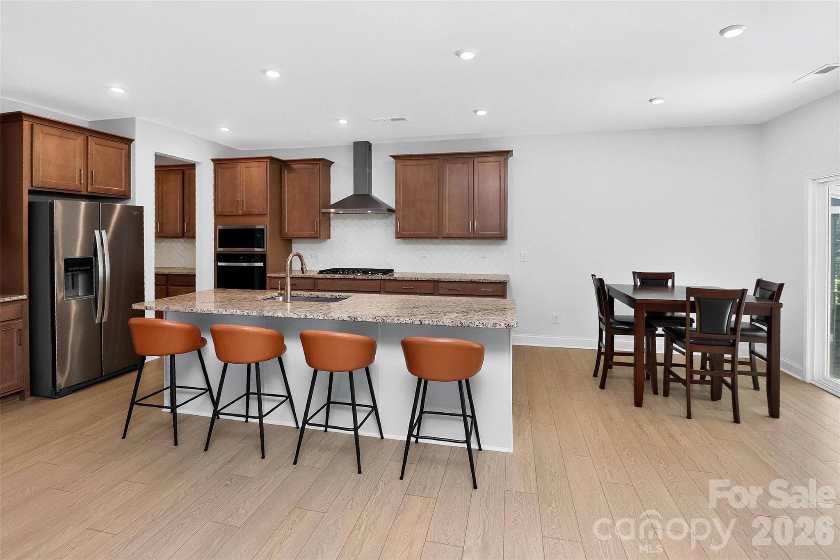
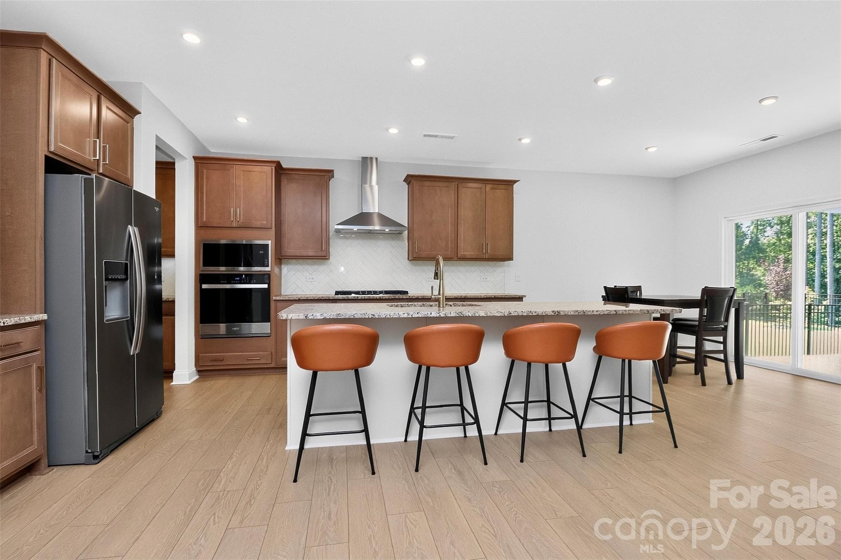
Kitchen - 235 Supernova Drive, York
Kitchen and breakfast area - 235 Supernova Drive, York
Kitchen - 235 Supernova Drive, York
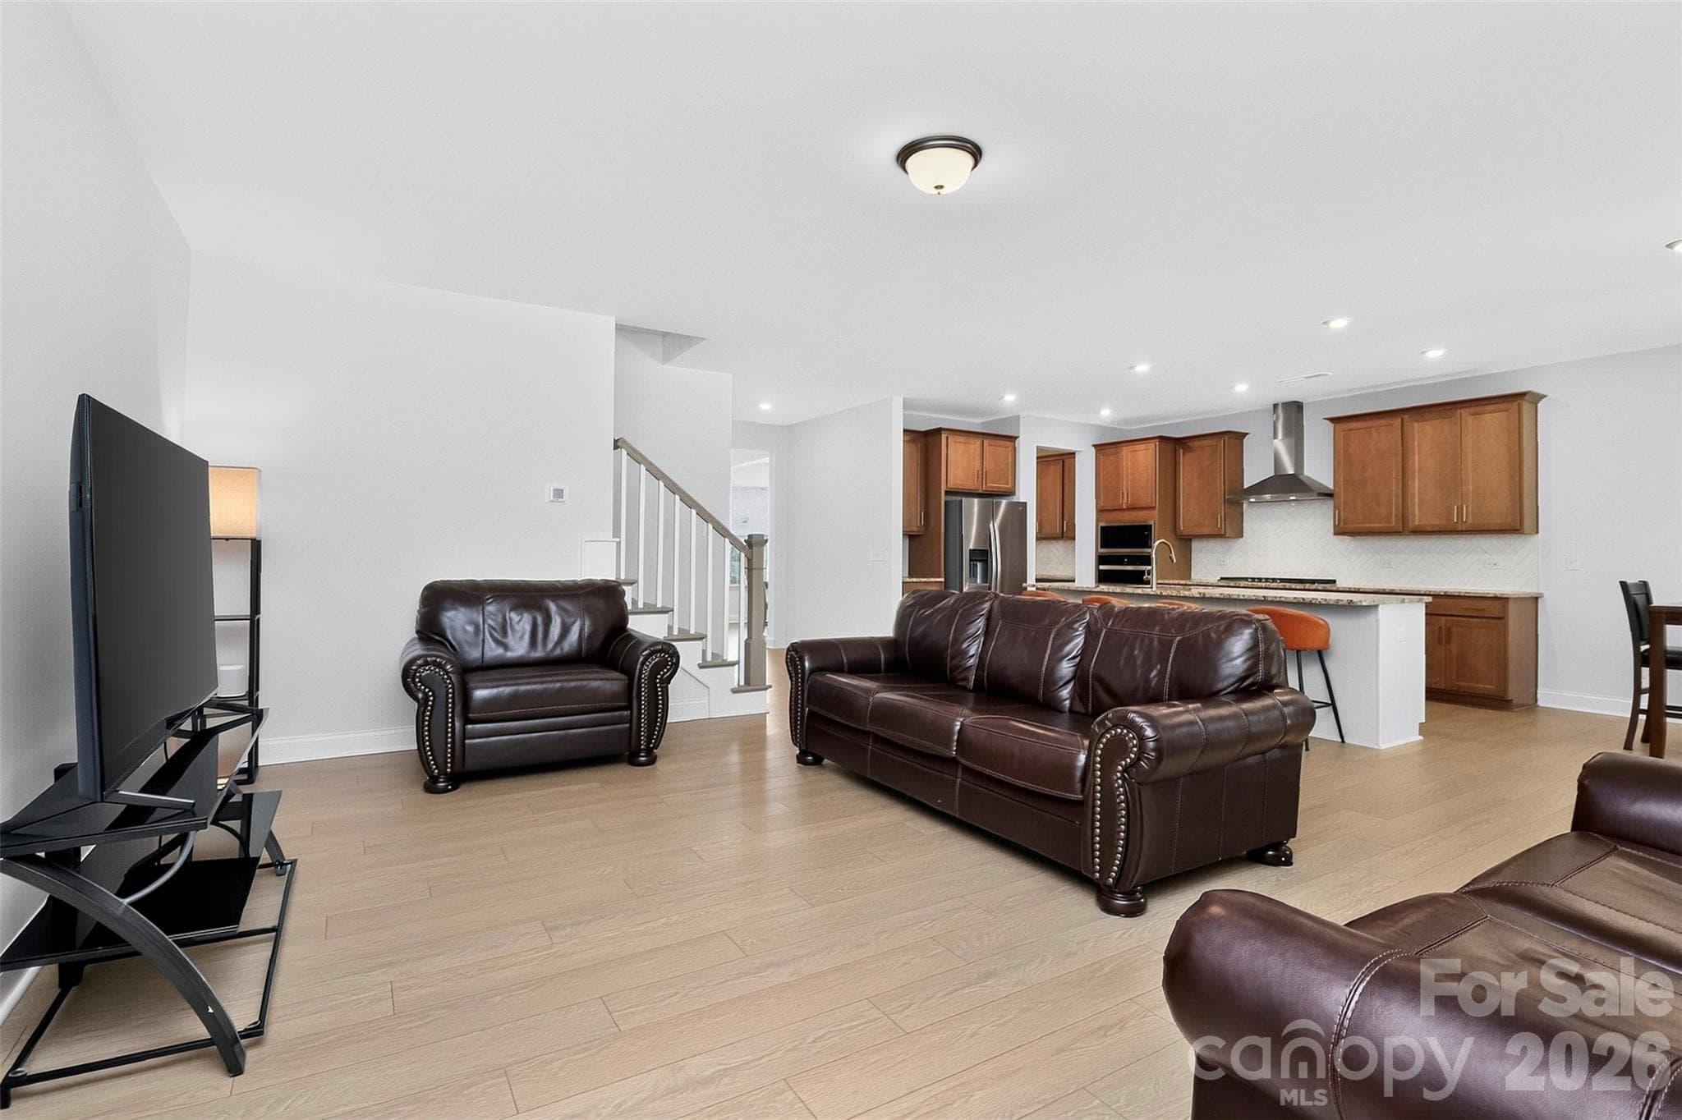
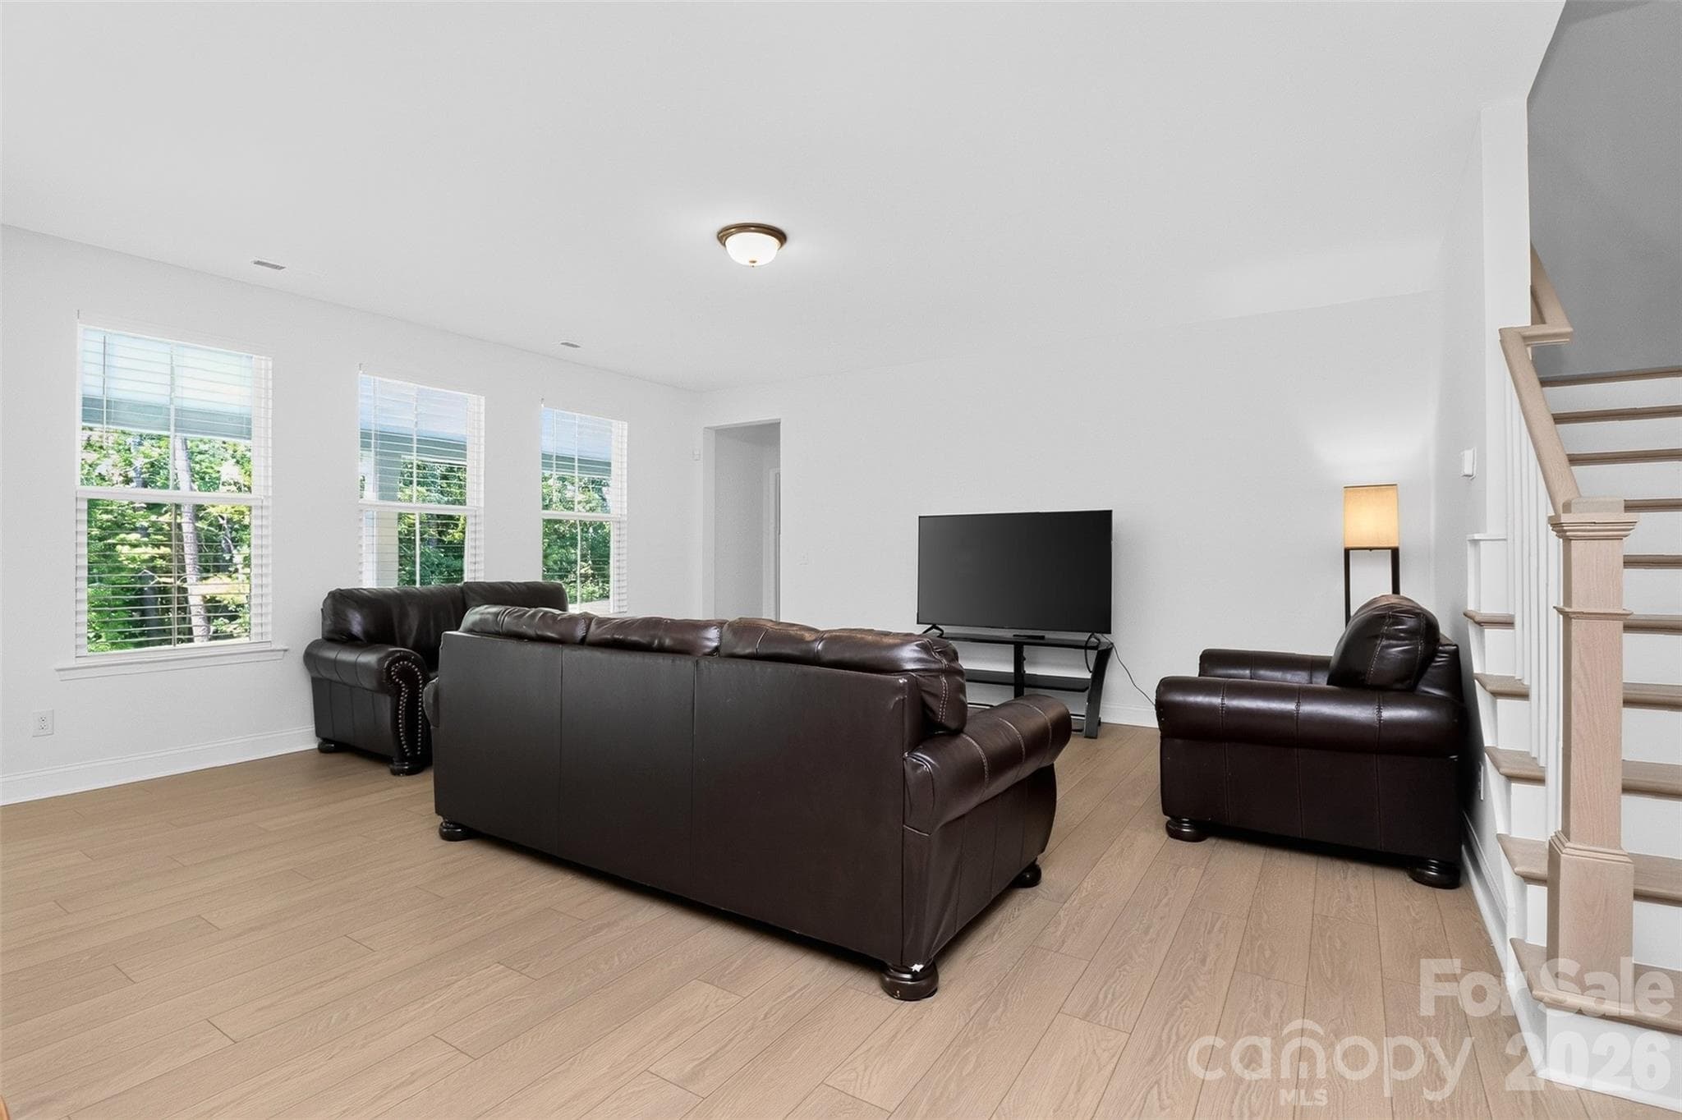
Living room - 235 Supernova Drive, York
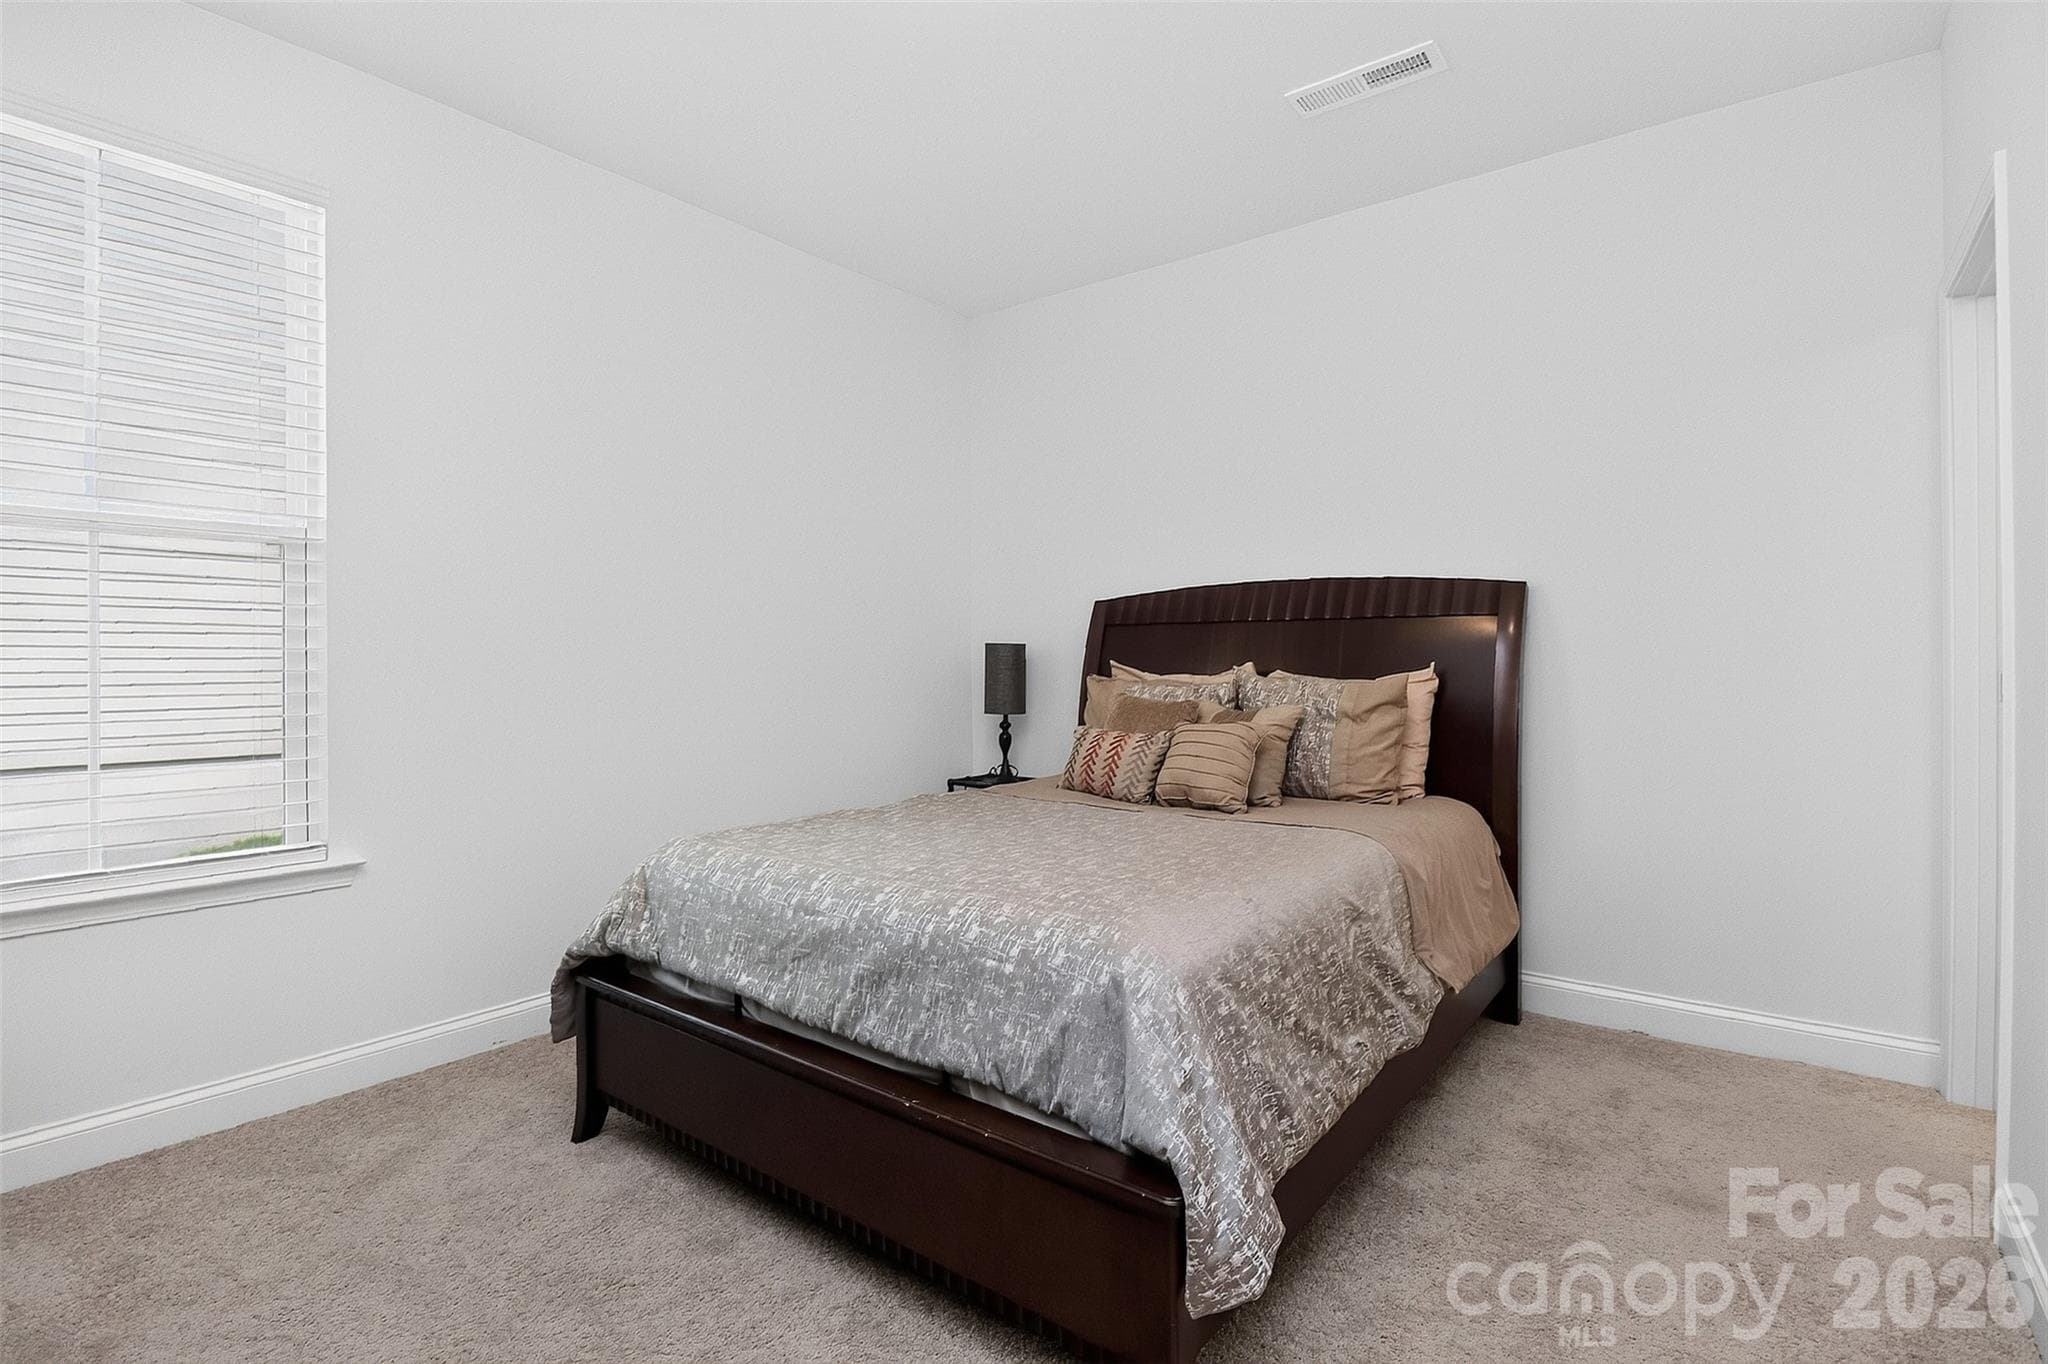
Main floor guest suite - 235 Supernova Drive, York
Guest bath - 235 Supernova Drive, York
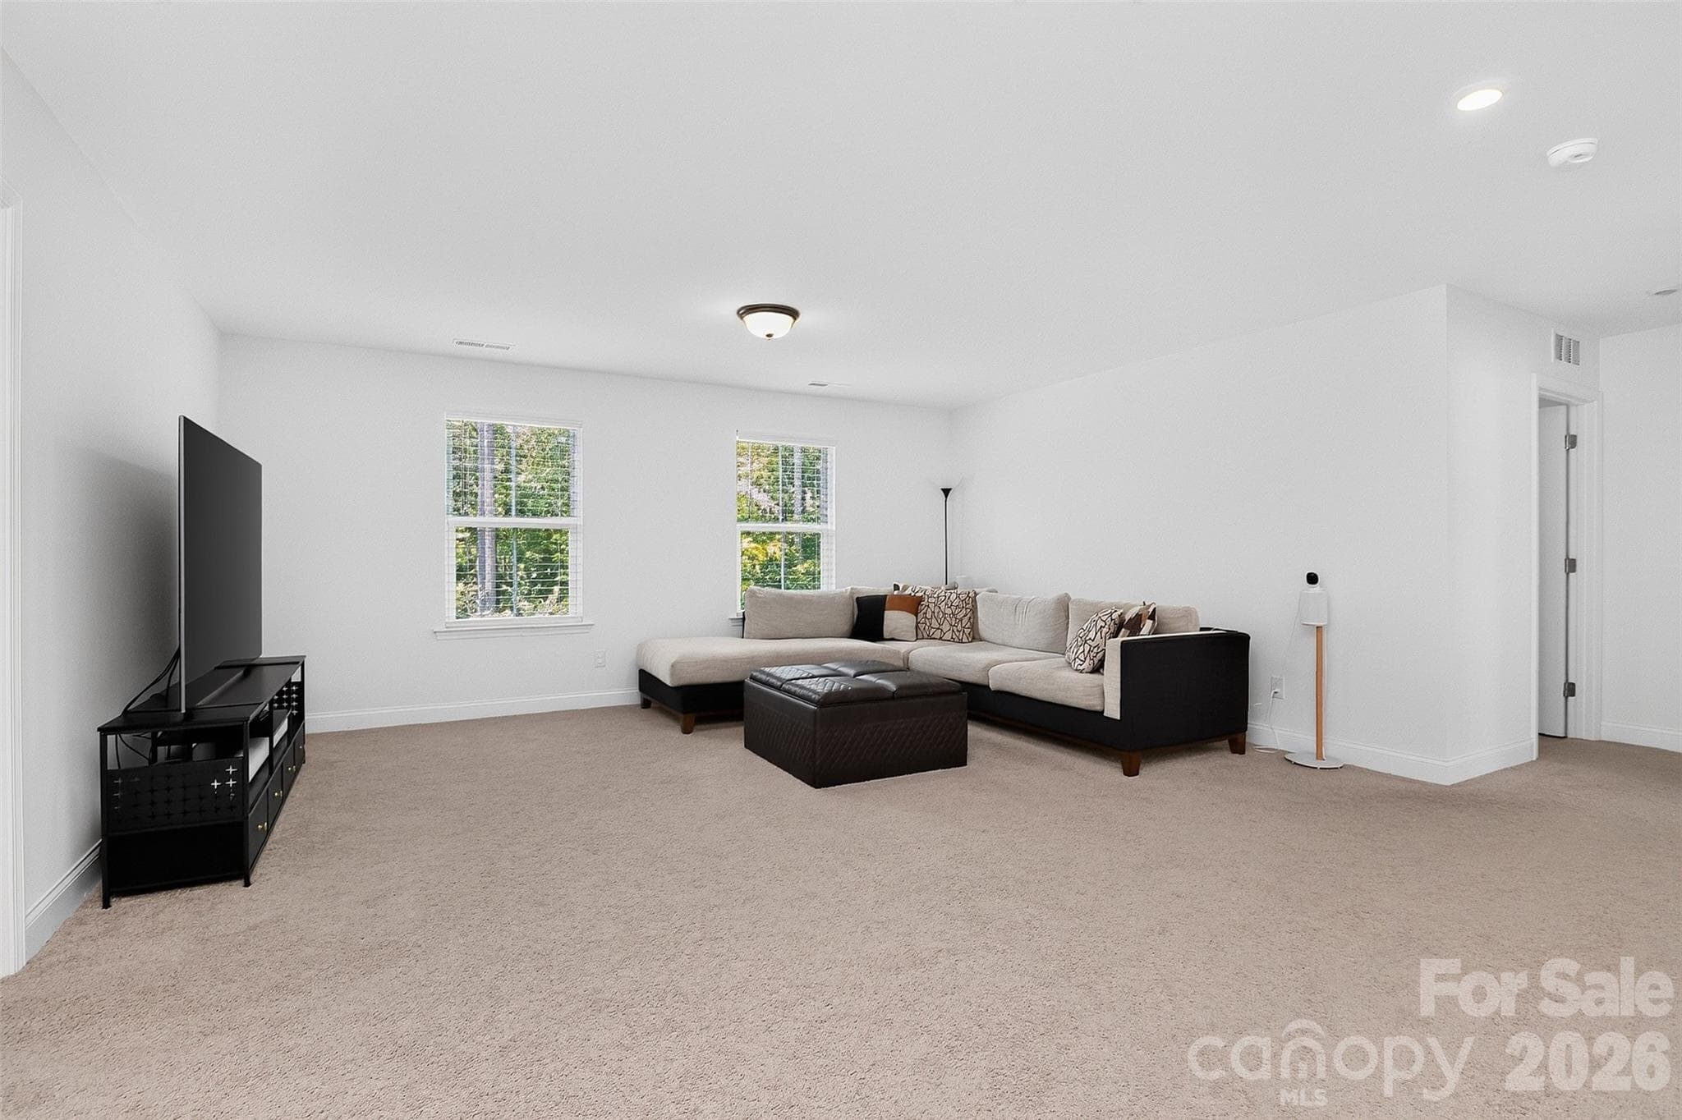
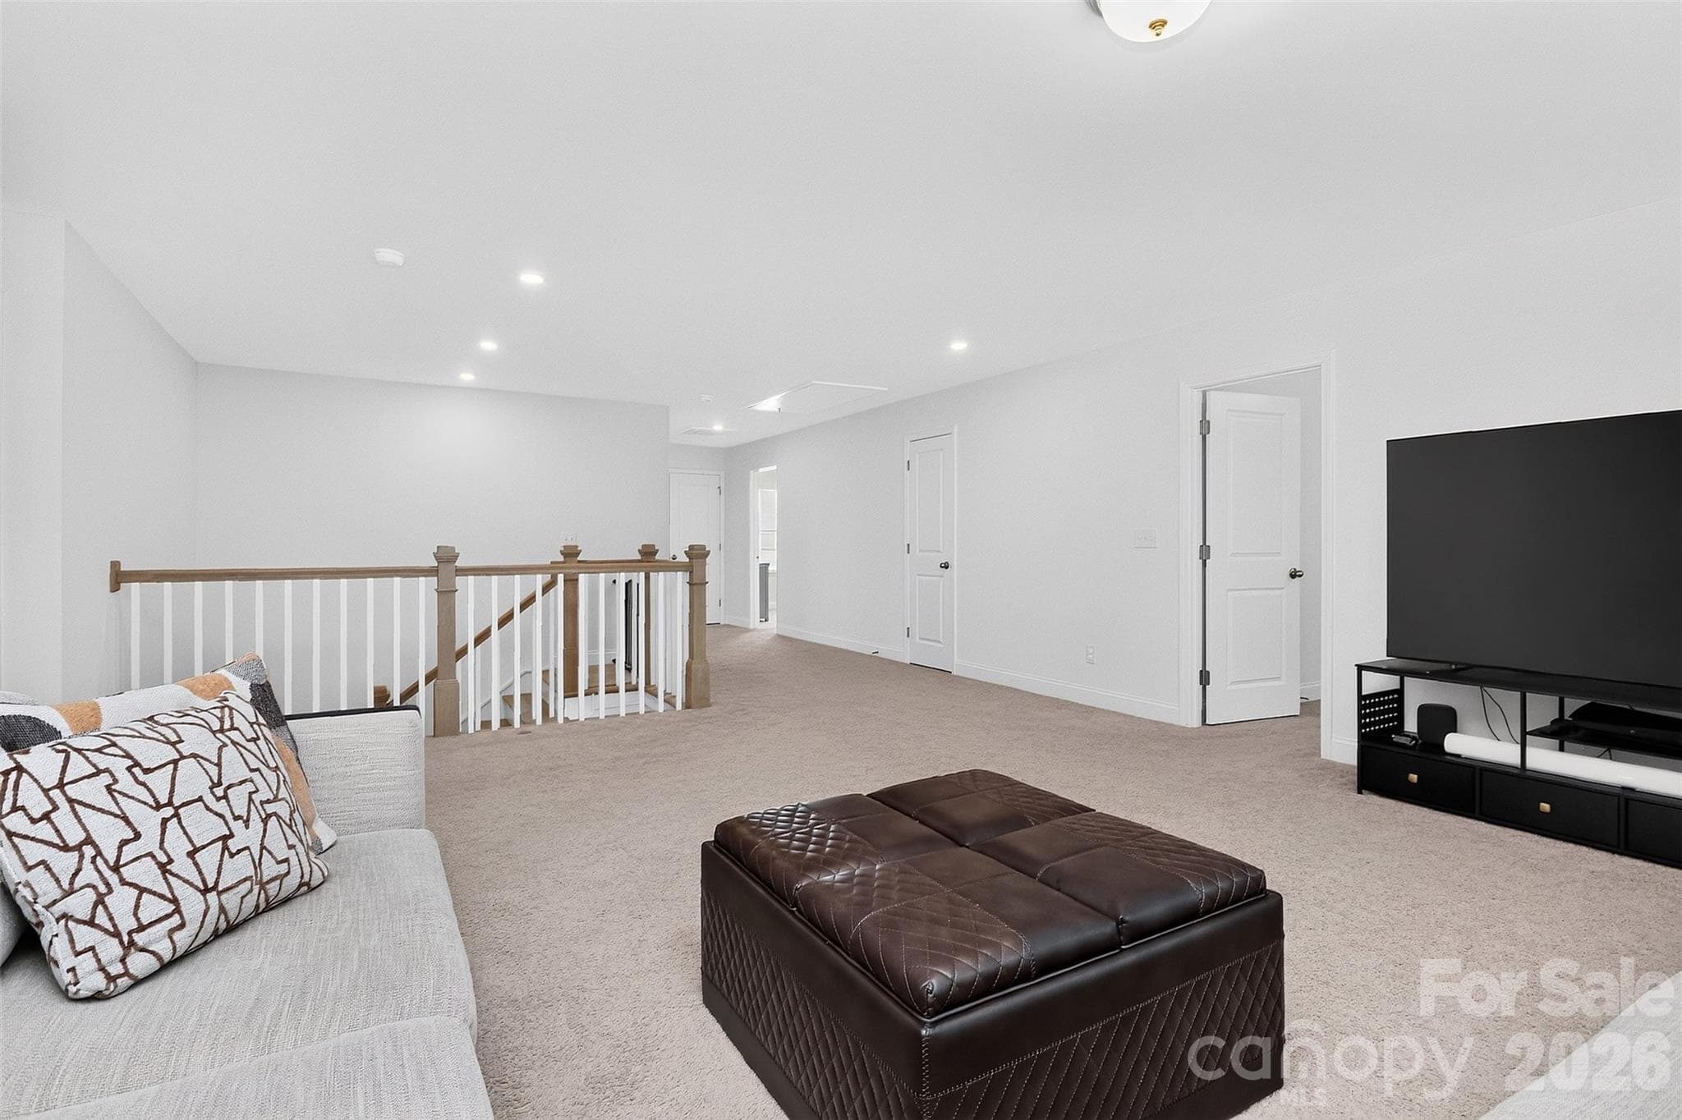
Loft - 235 Supernova Drive, York
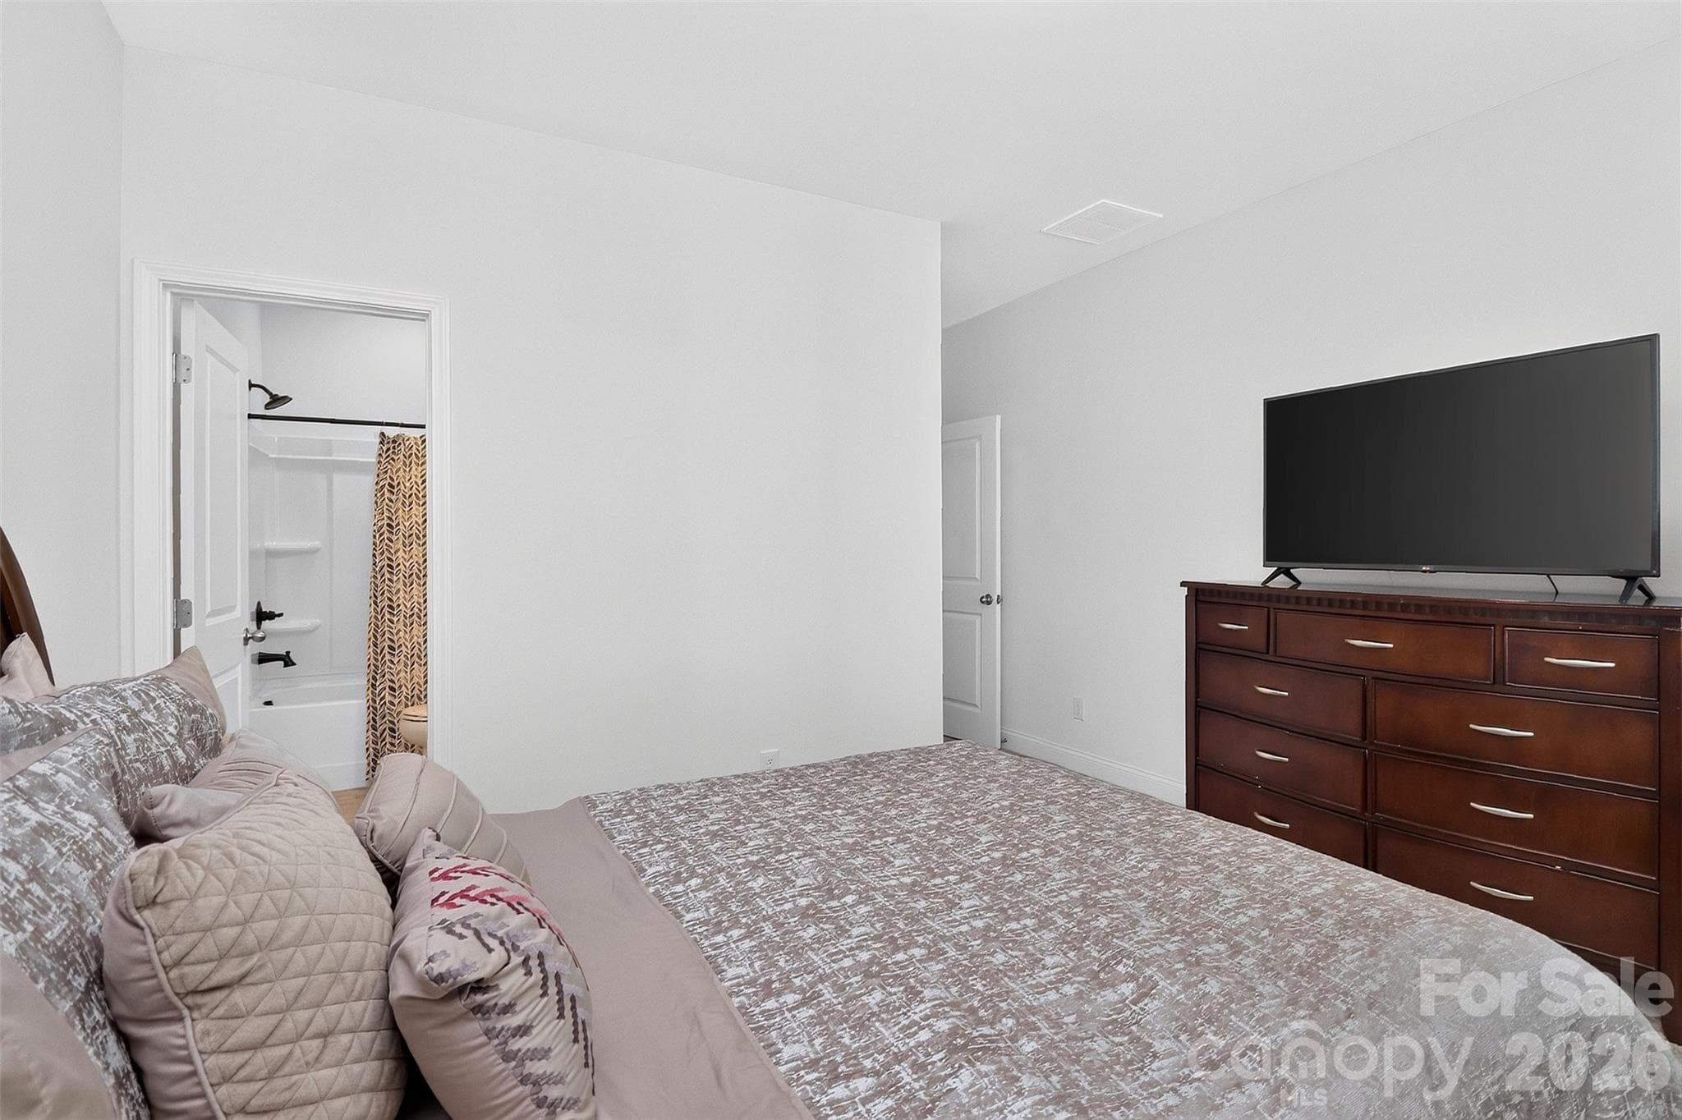
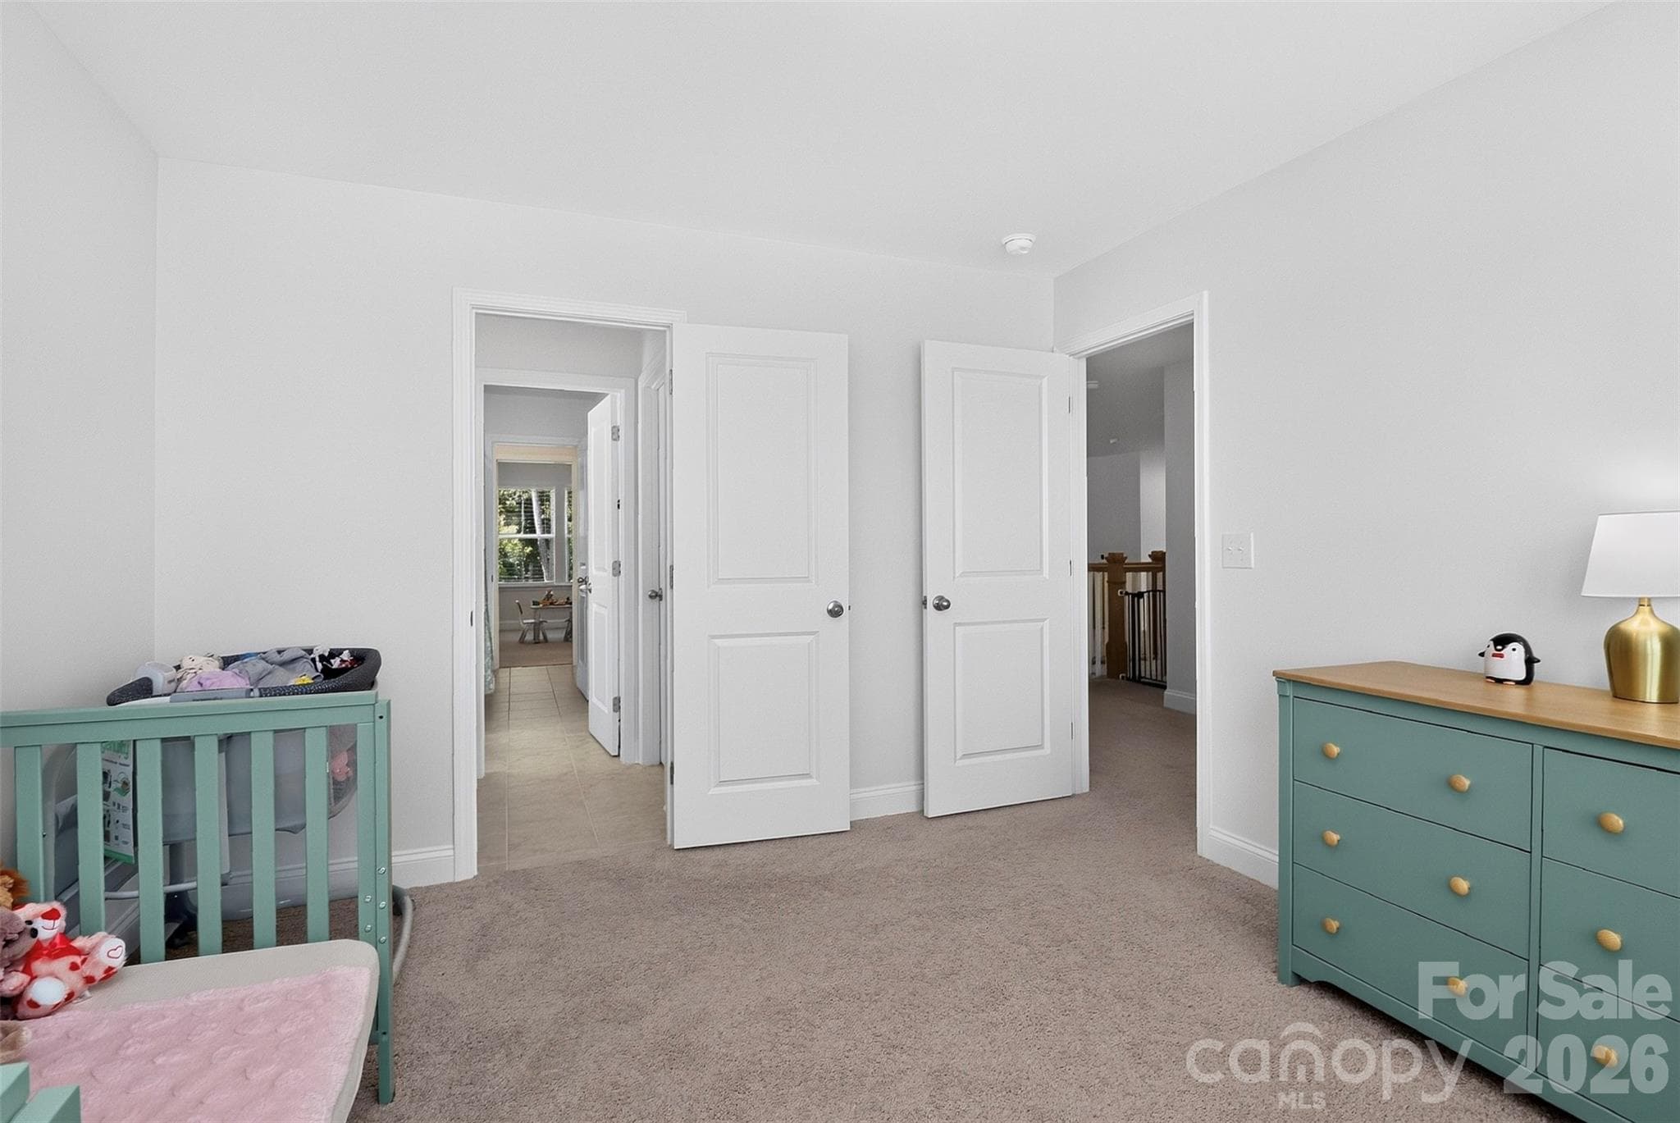
Secondary bedroom 1 - 235 Supernova Drive, York
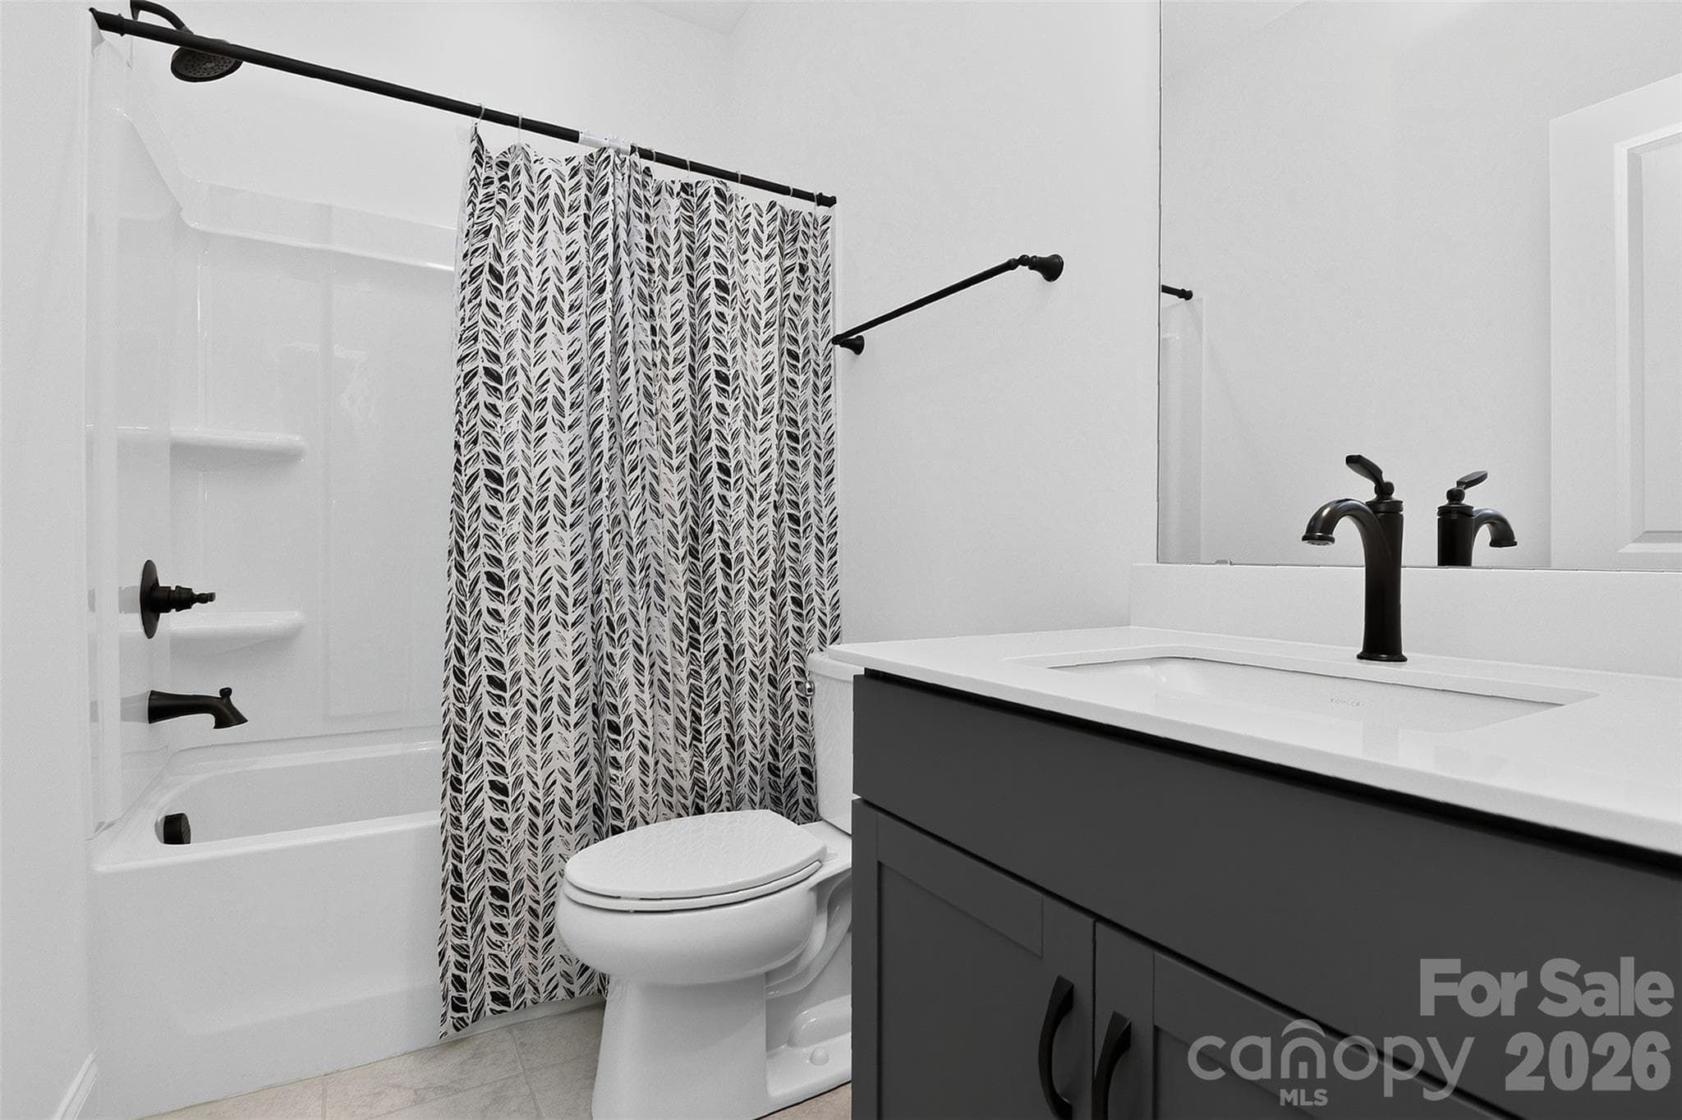
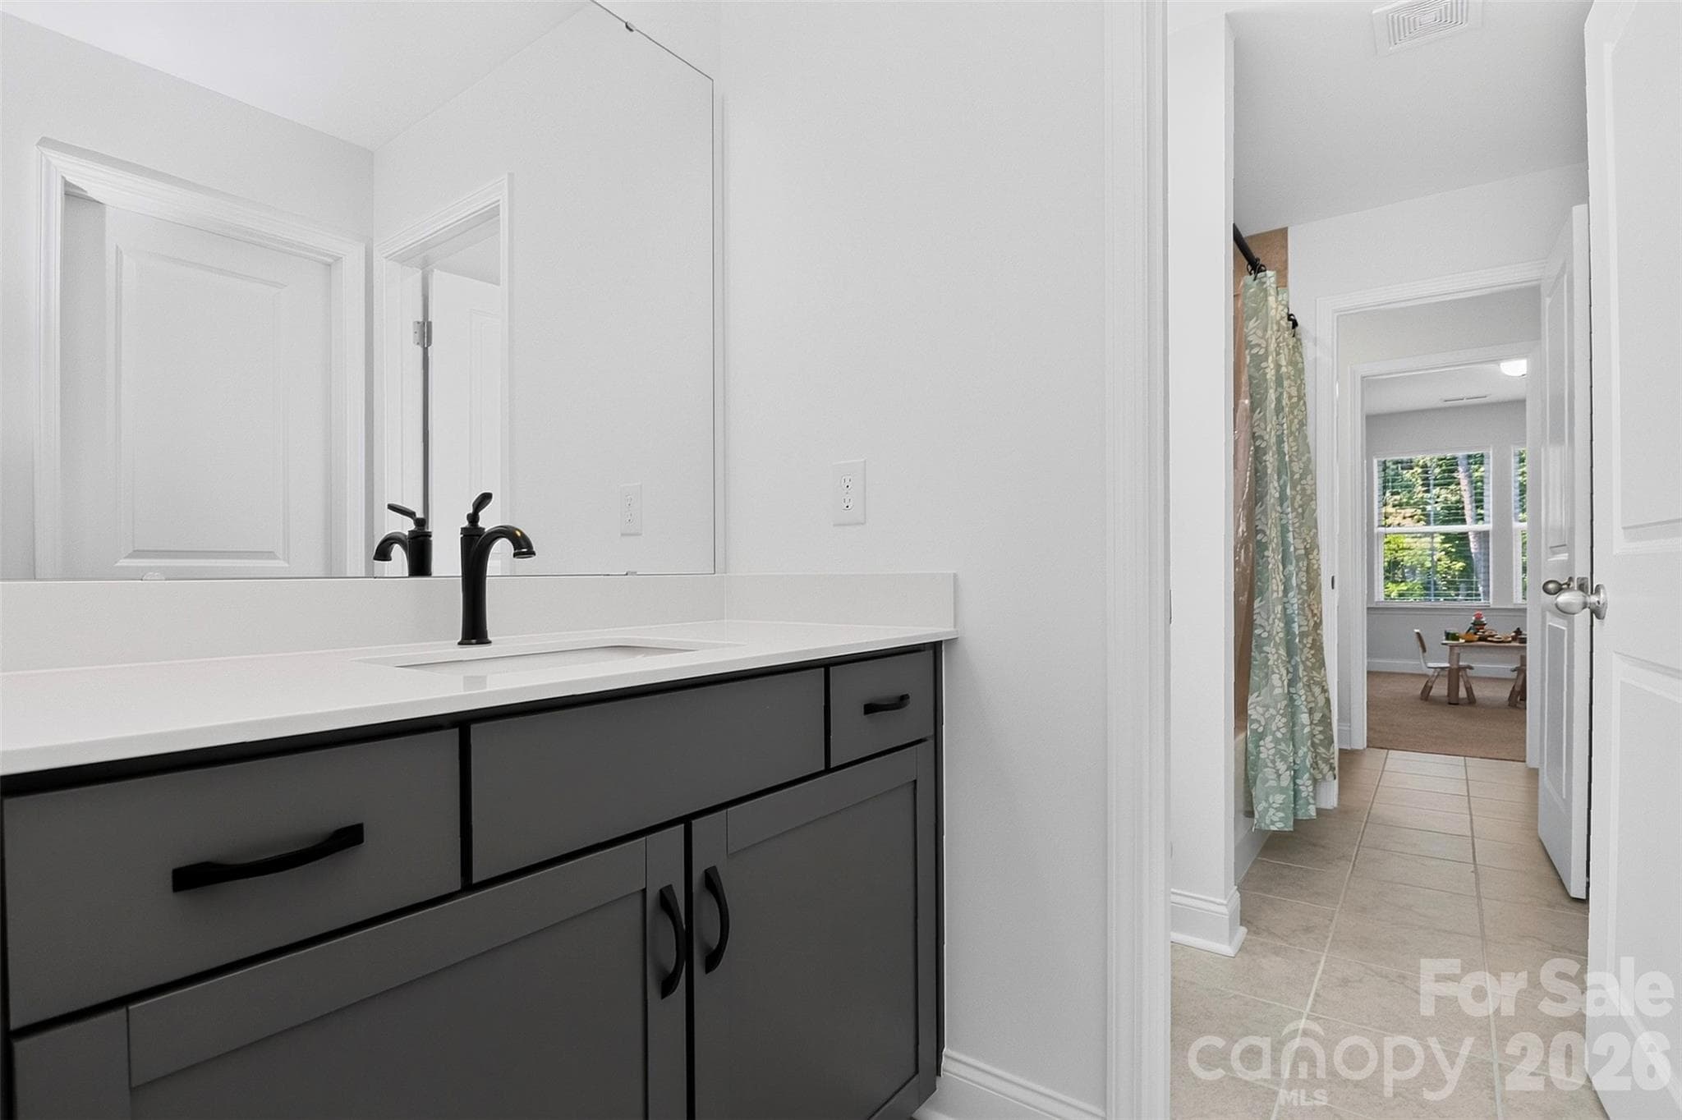
Jack-n-Jill bath for secondary bedrooms 1 & 2 - 235 Supernova Drive, York
Secondary bedroom 2 - 235 Supernova Drive, York
Jack-n-Jill bath for secondary bedrooms 1 & 2 - 235 Supernova Drive, York
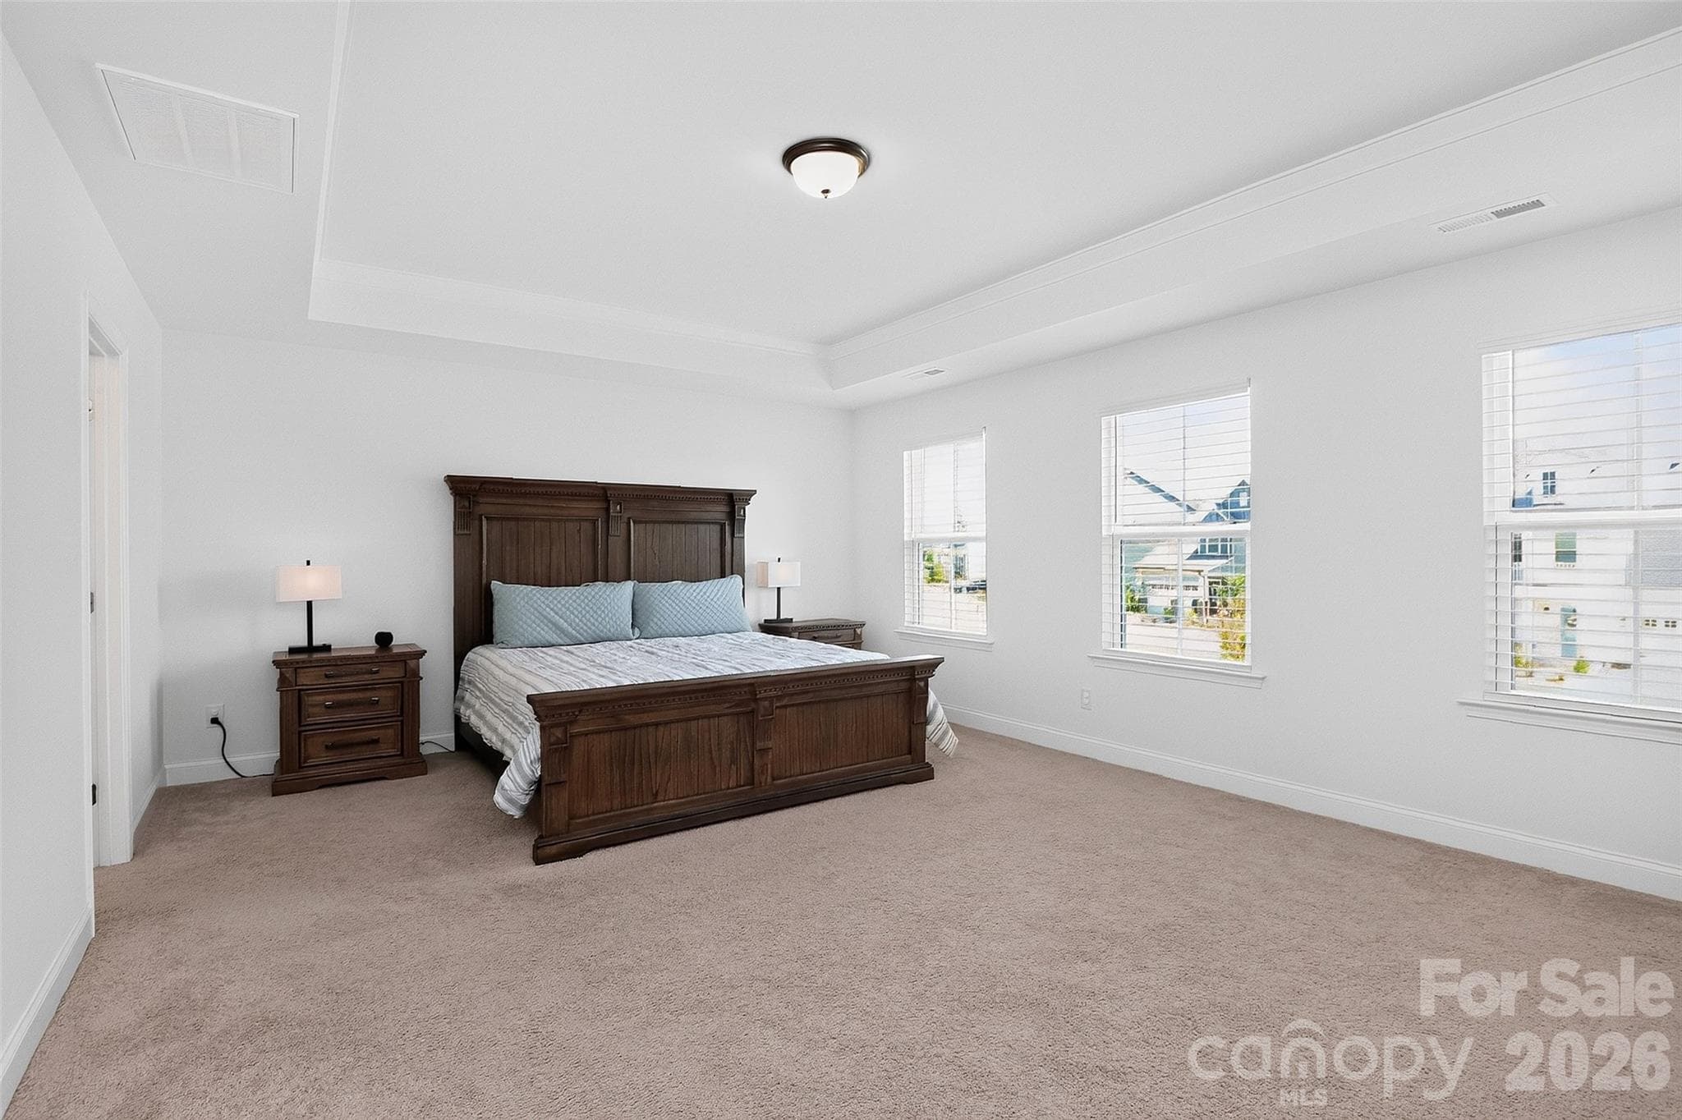
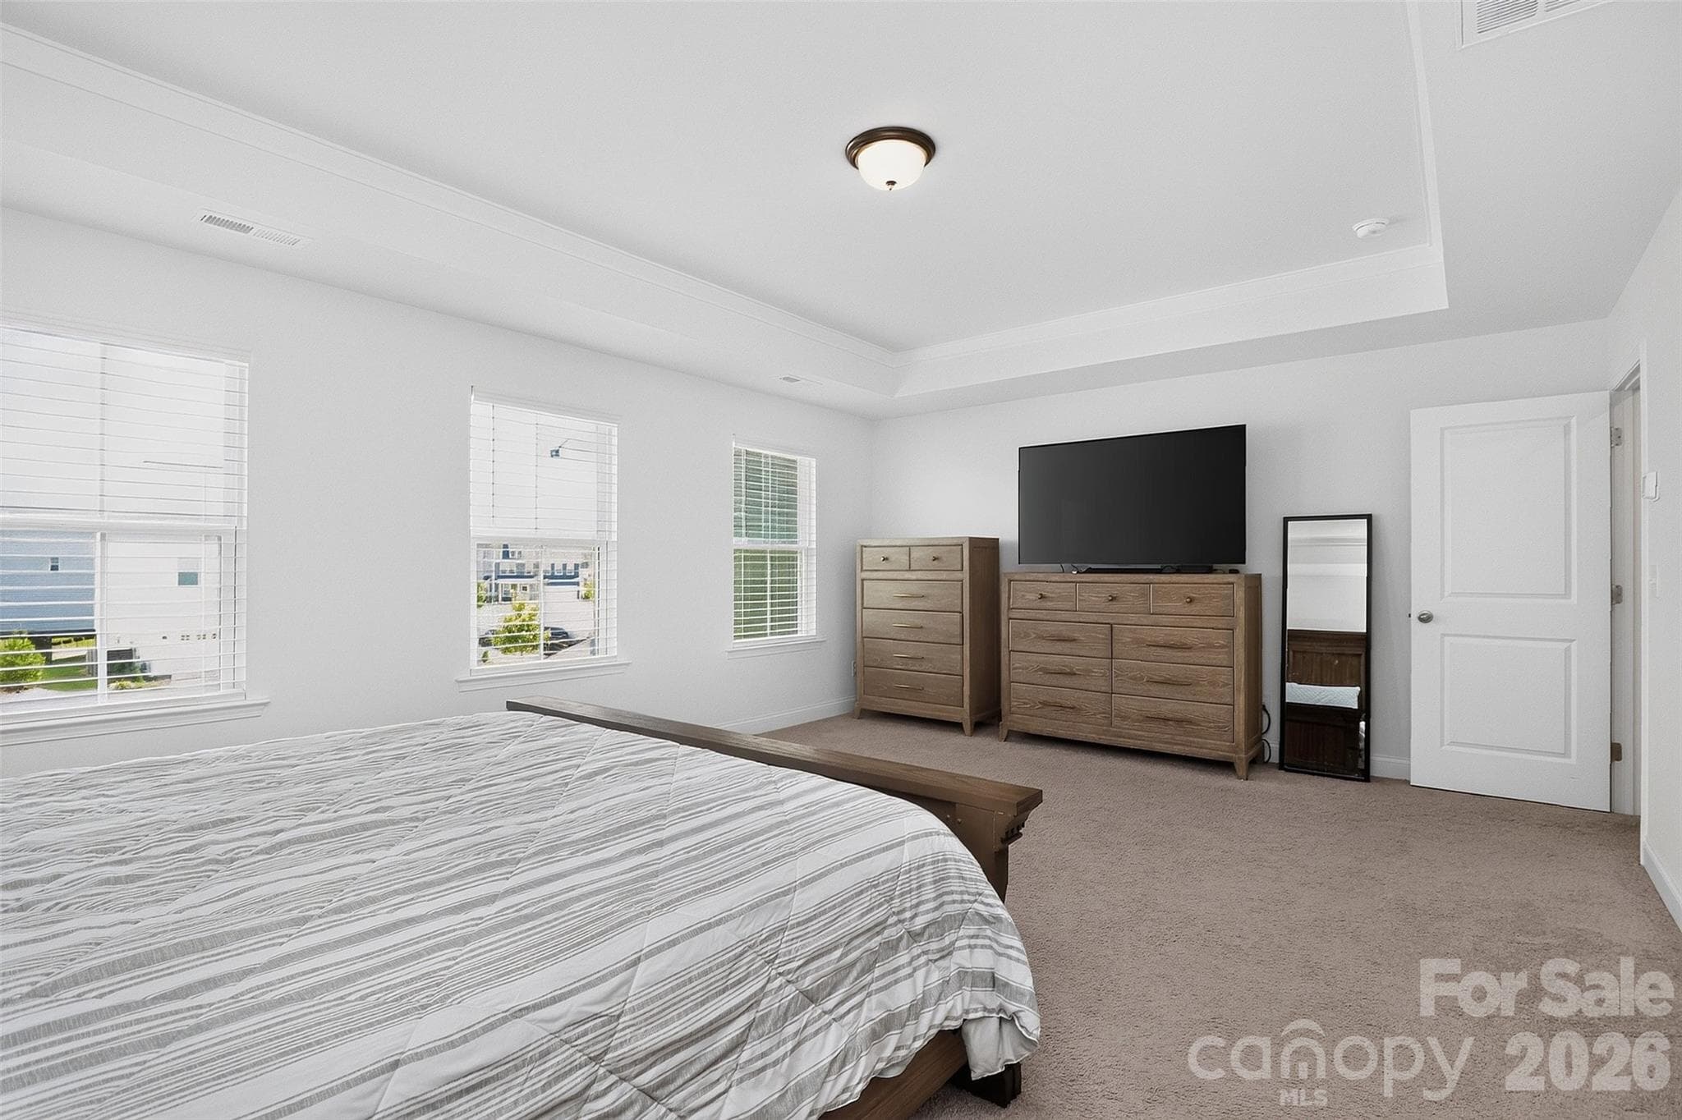
Primary suite - 235 Supernova Drive, York
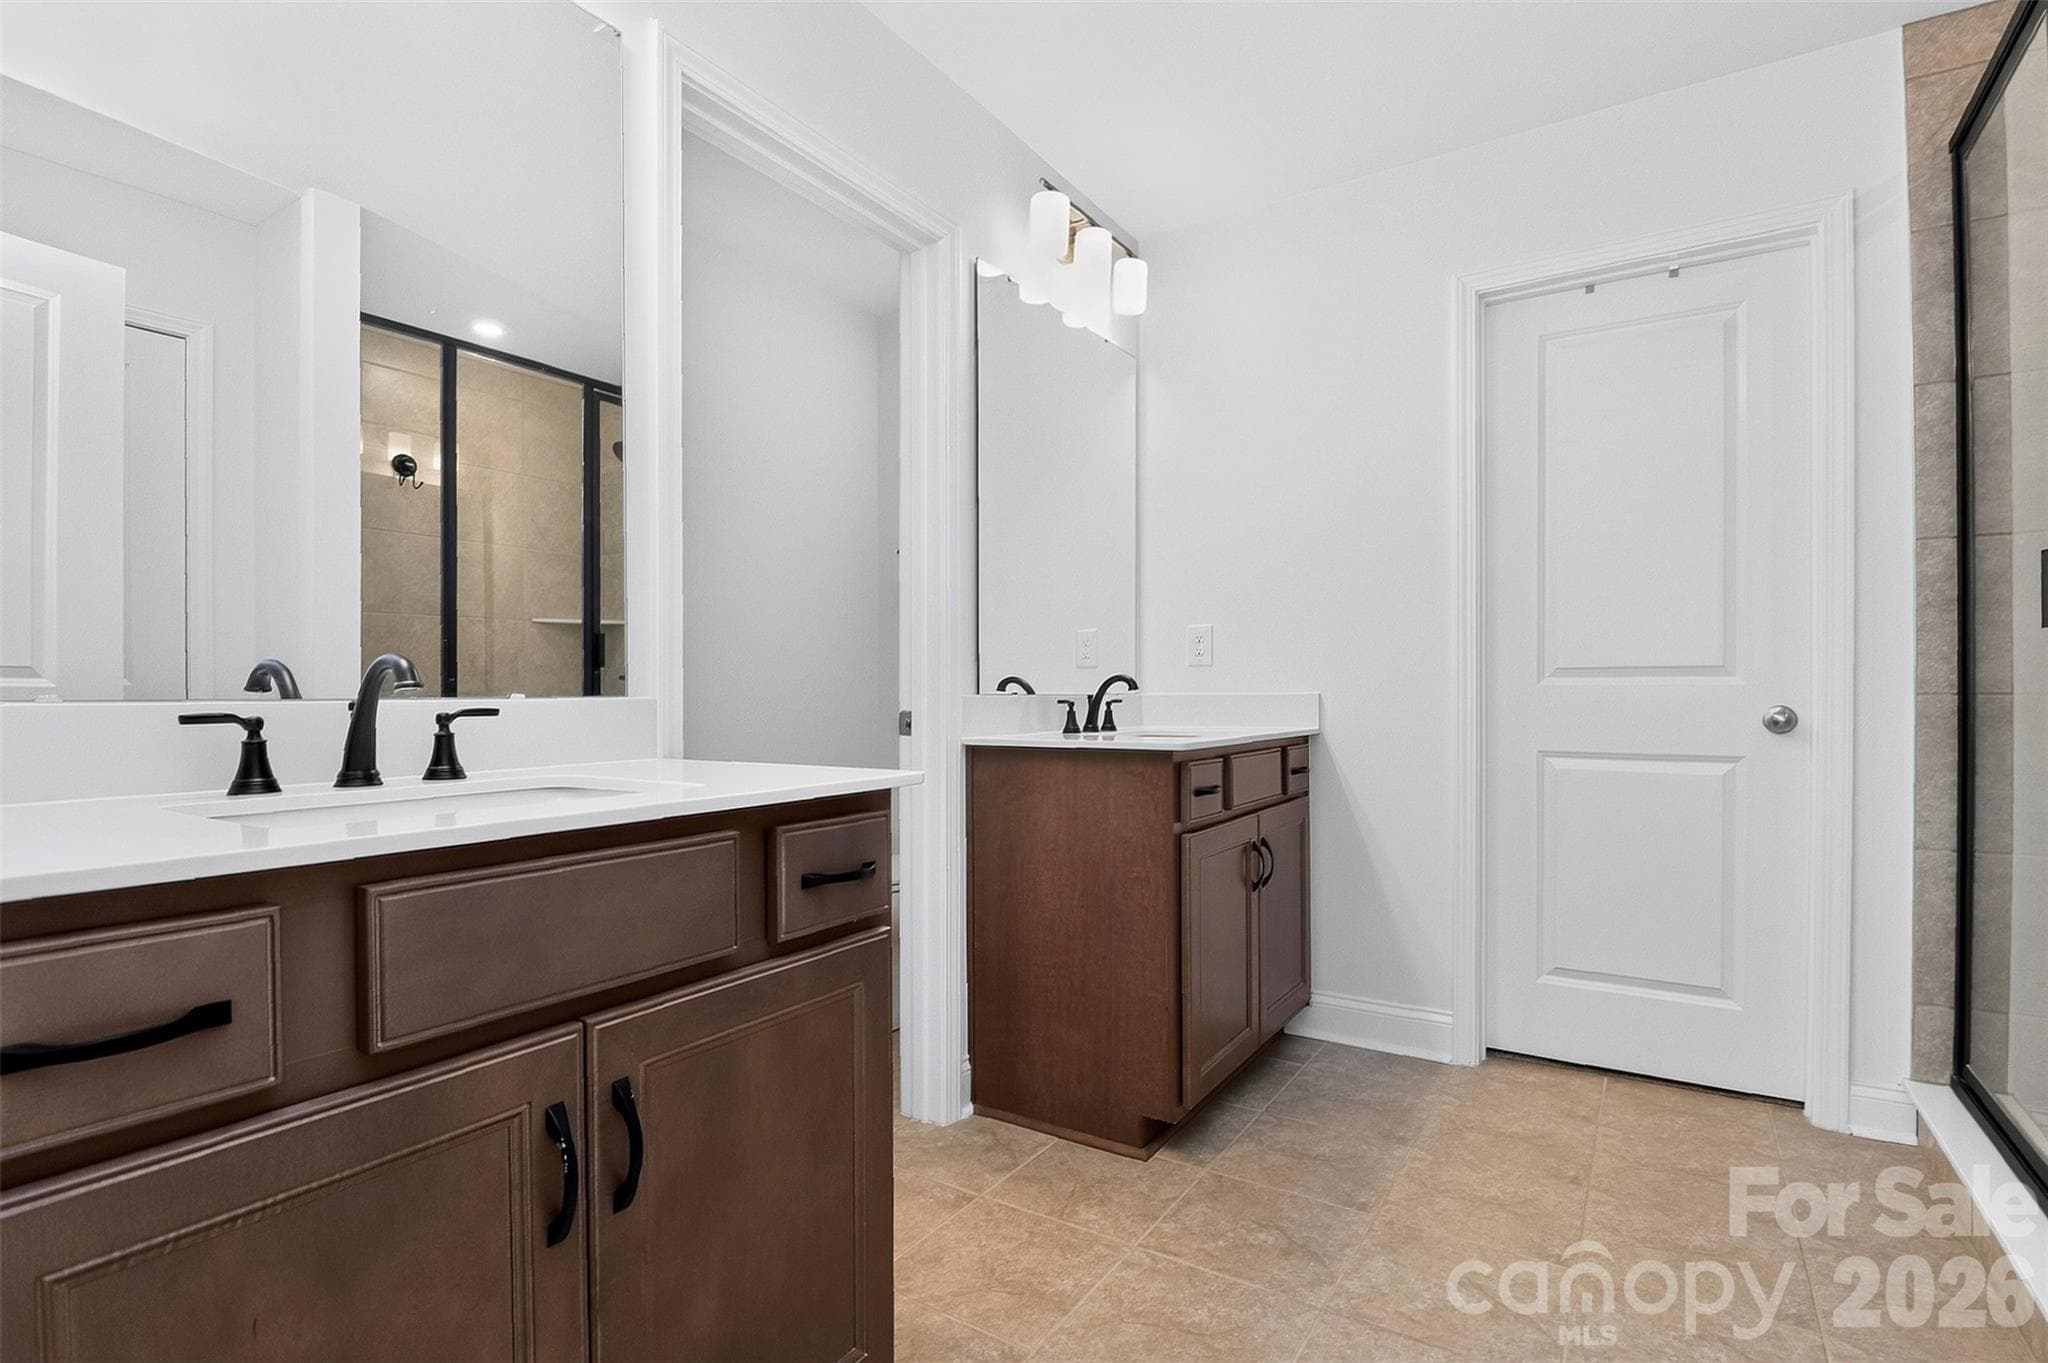
Primary bath - 235 Supernova Drive, York
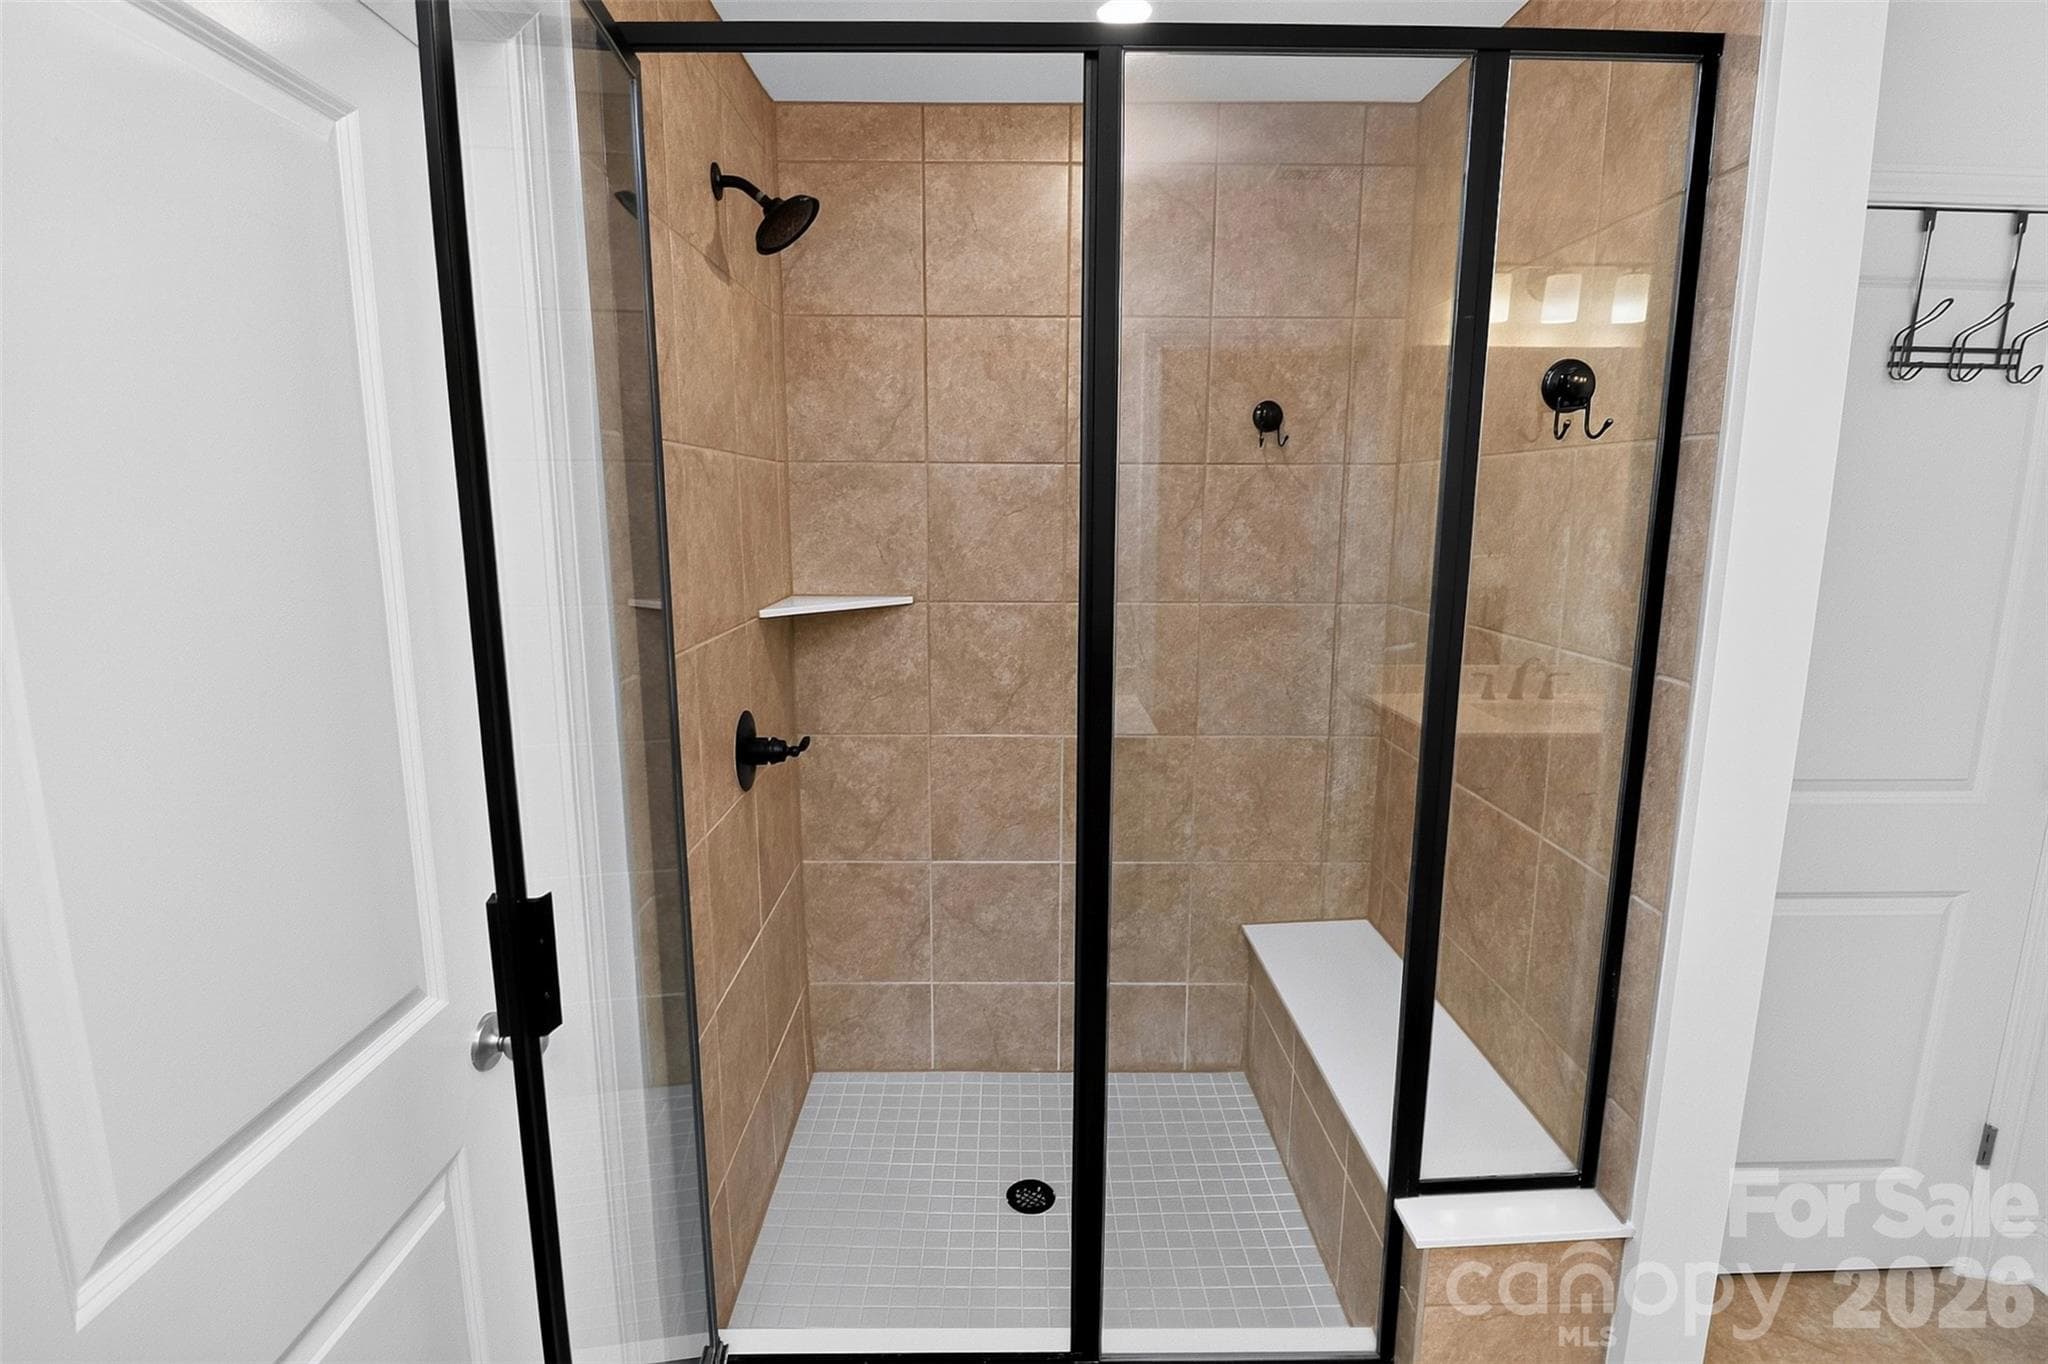
Primary shower - 235 Supernova Drive, York
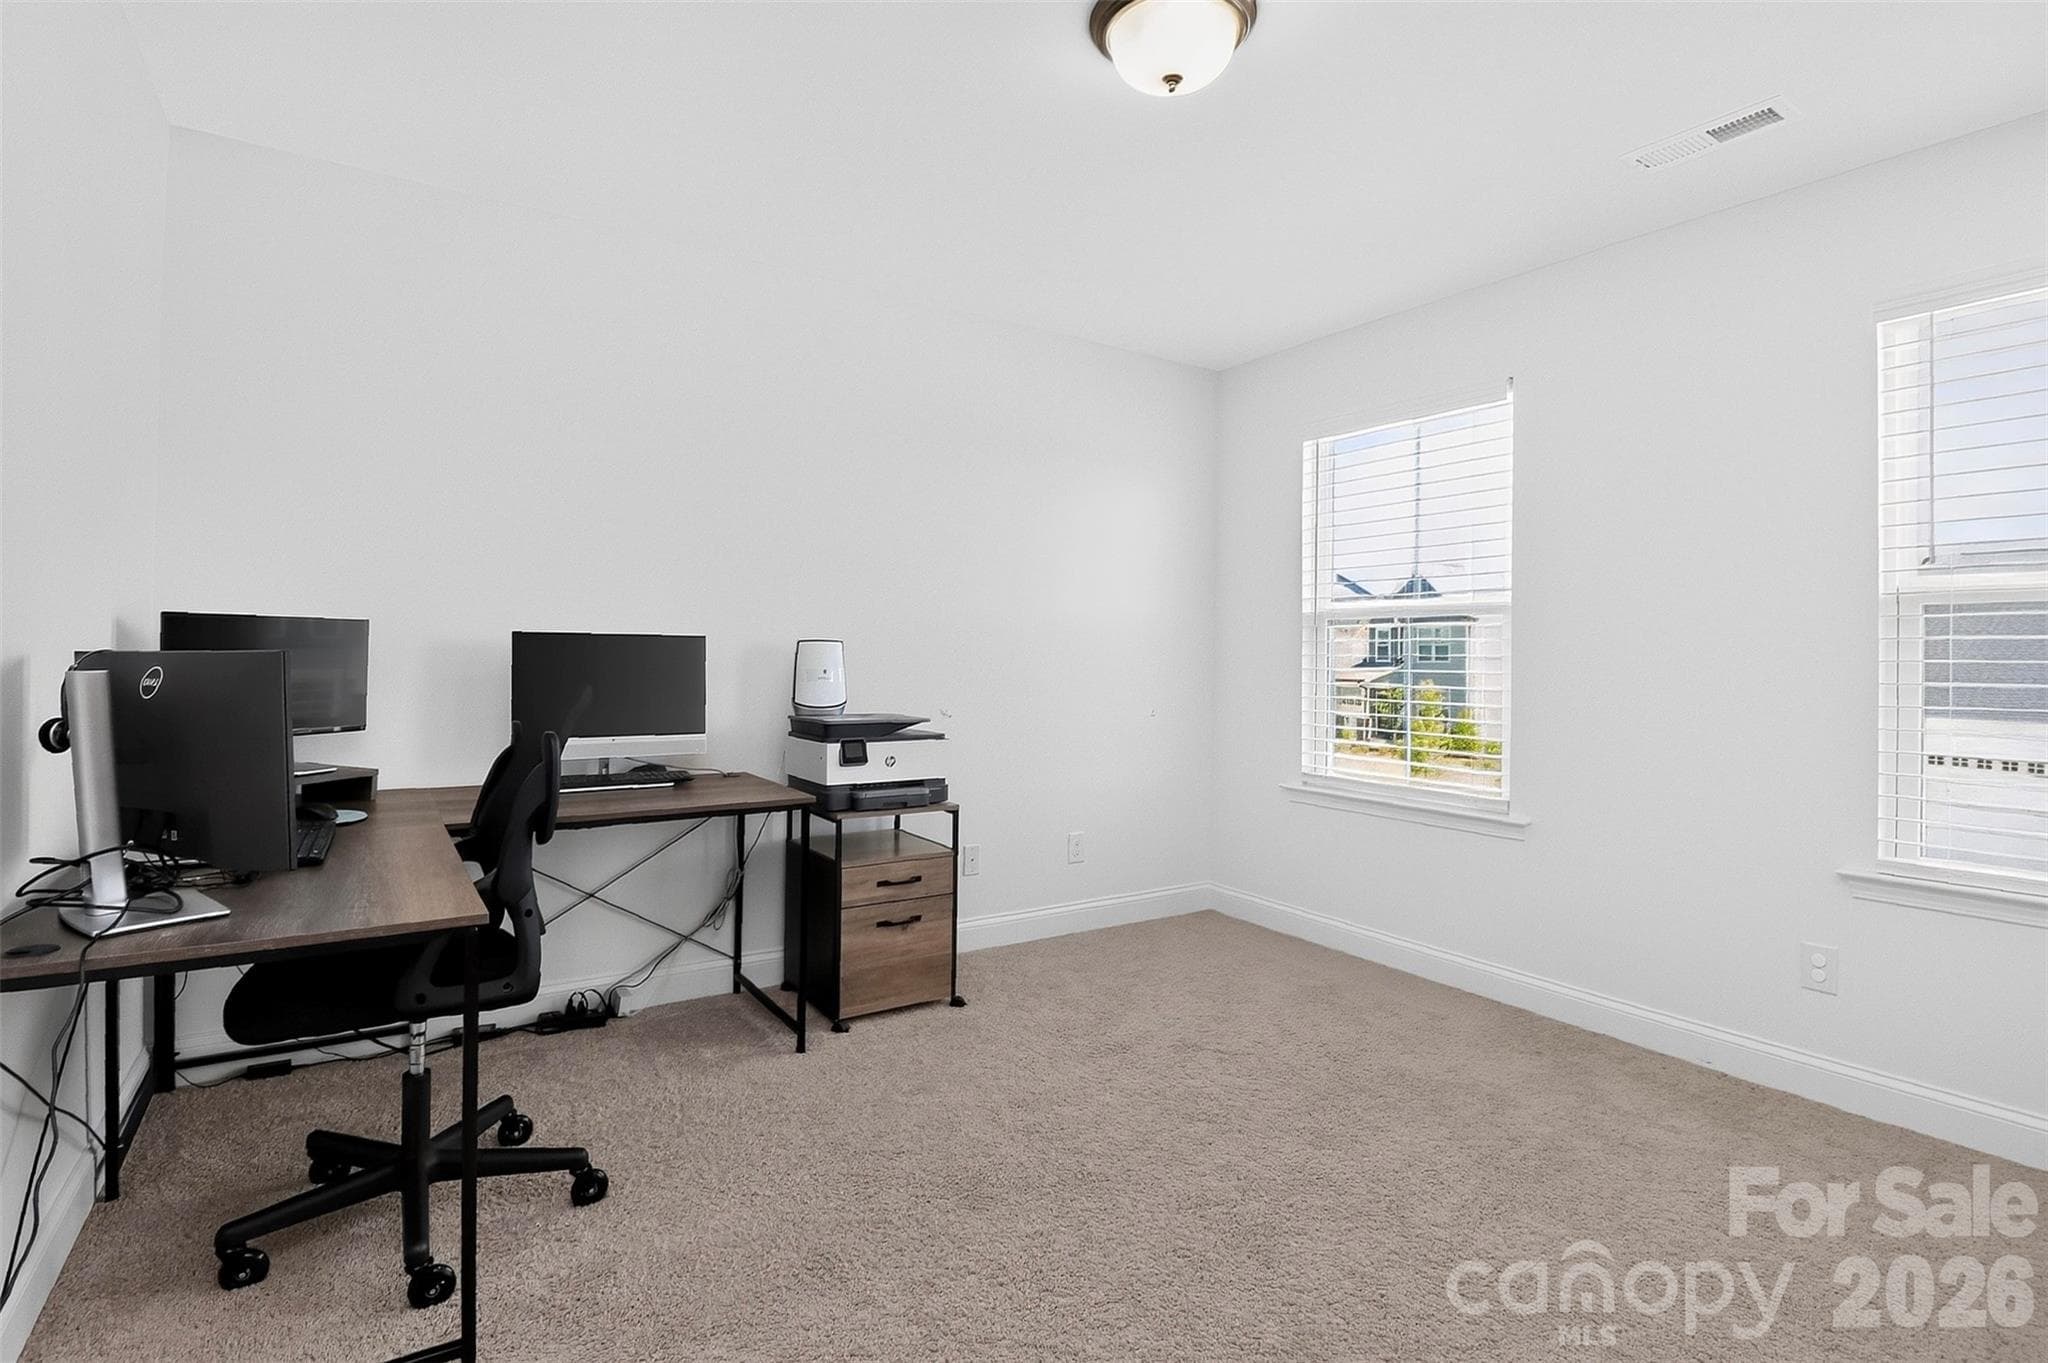
Secondary bedroom 3 - 235 Supernova Drive, York
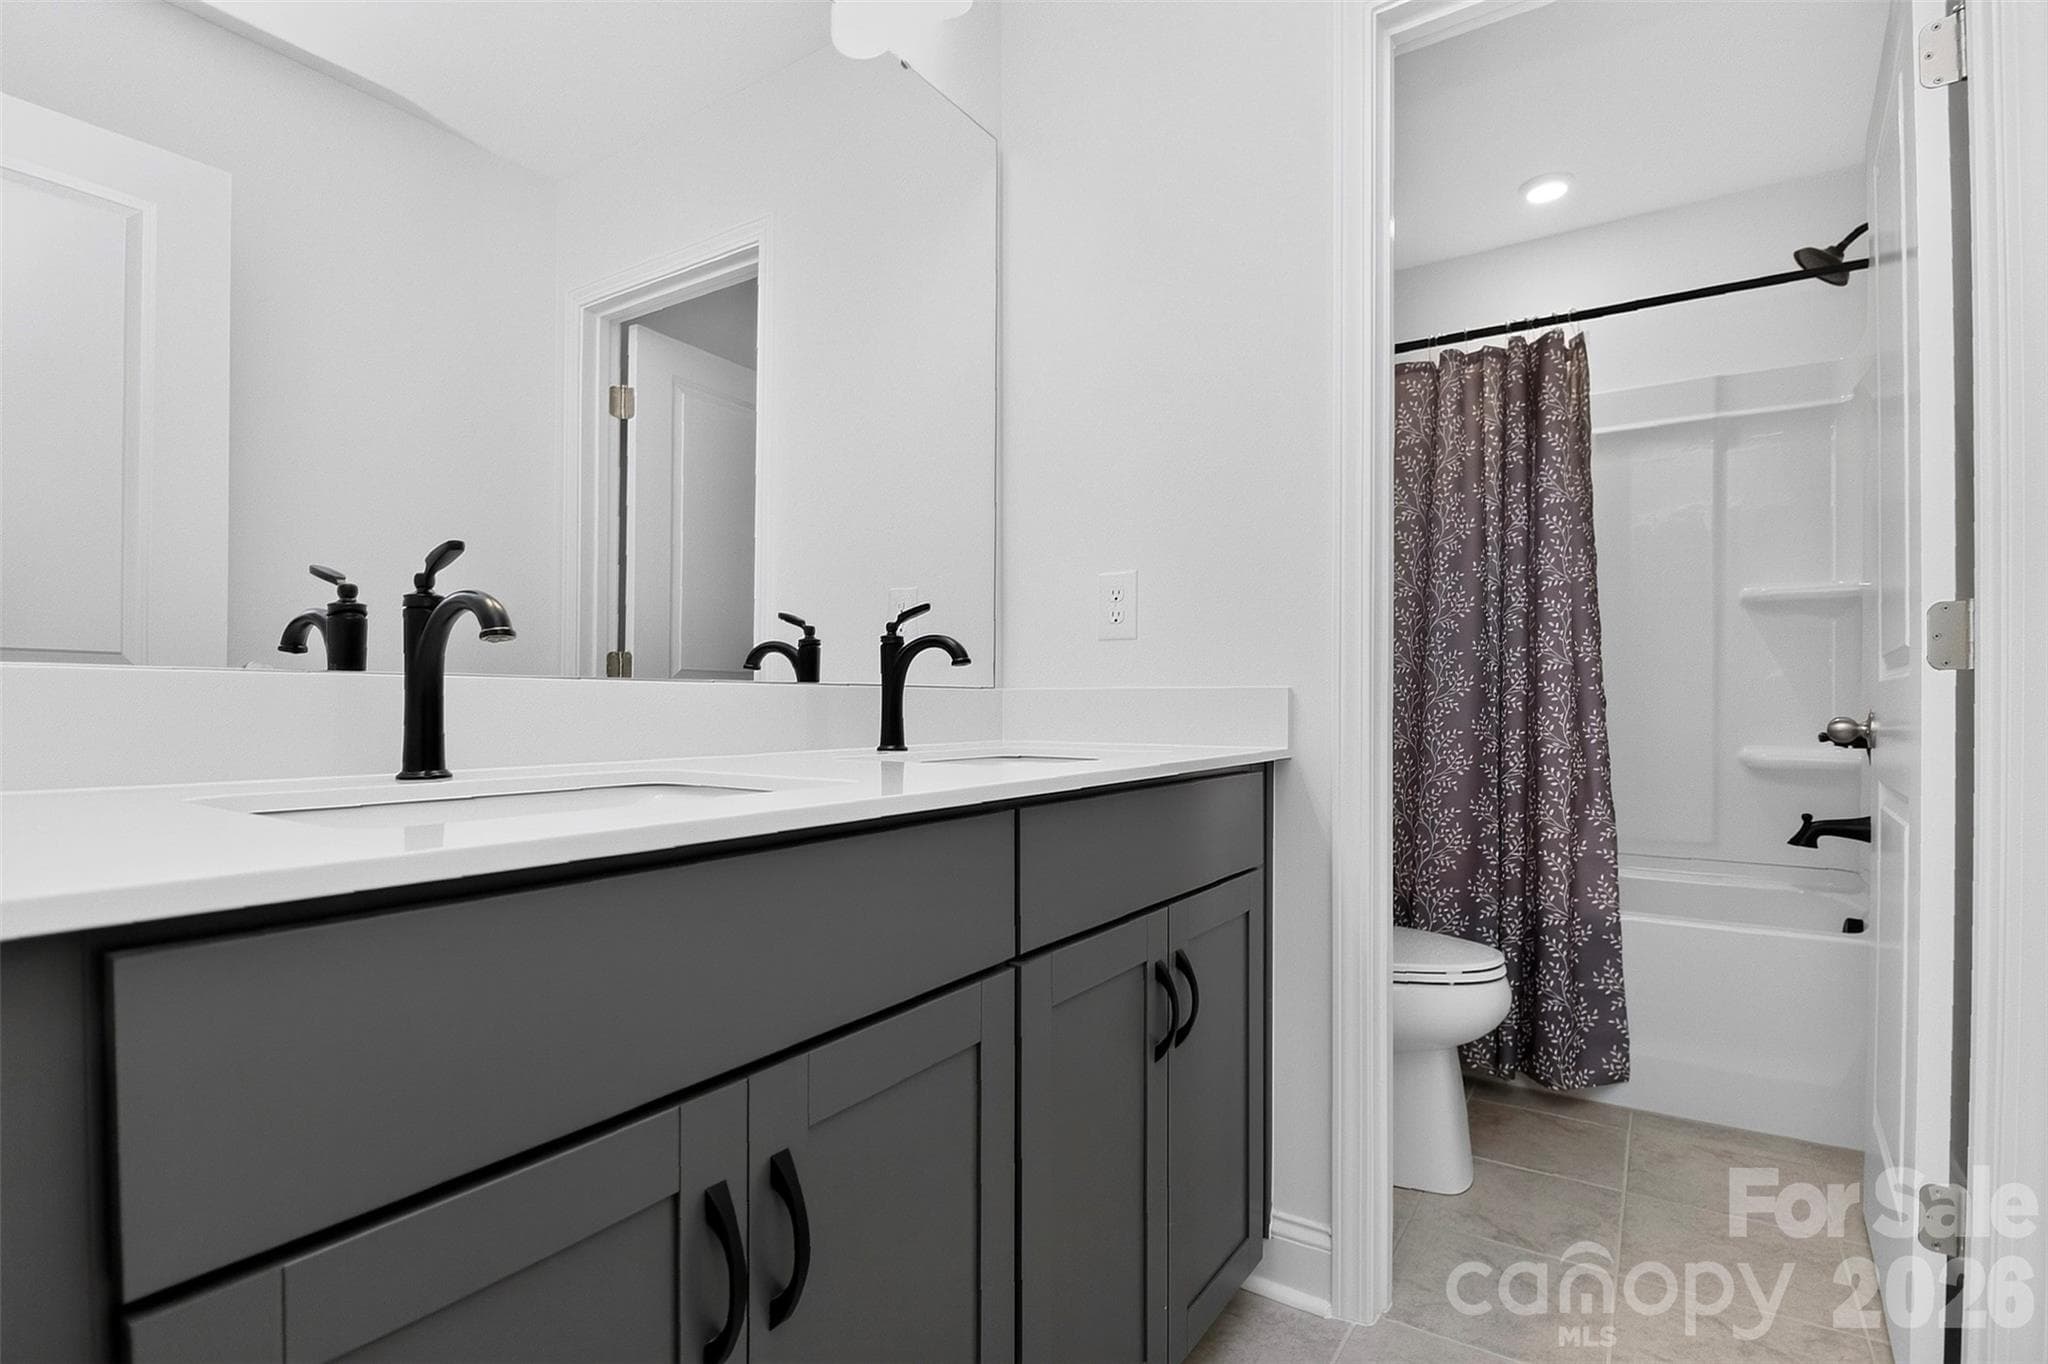
3rd full bath upstairs - 235 Supernova Drive, York
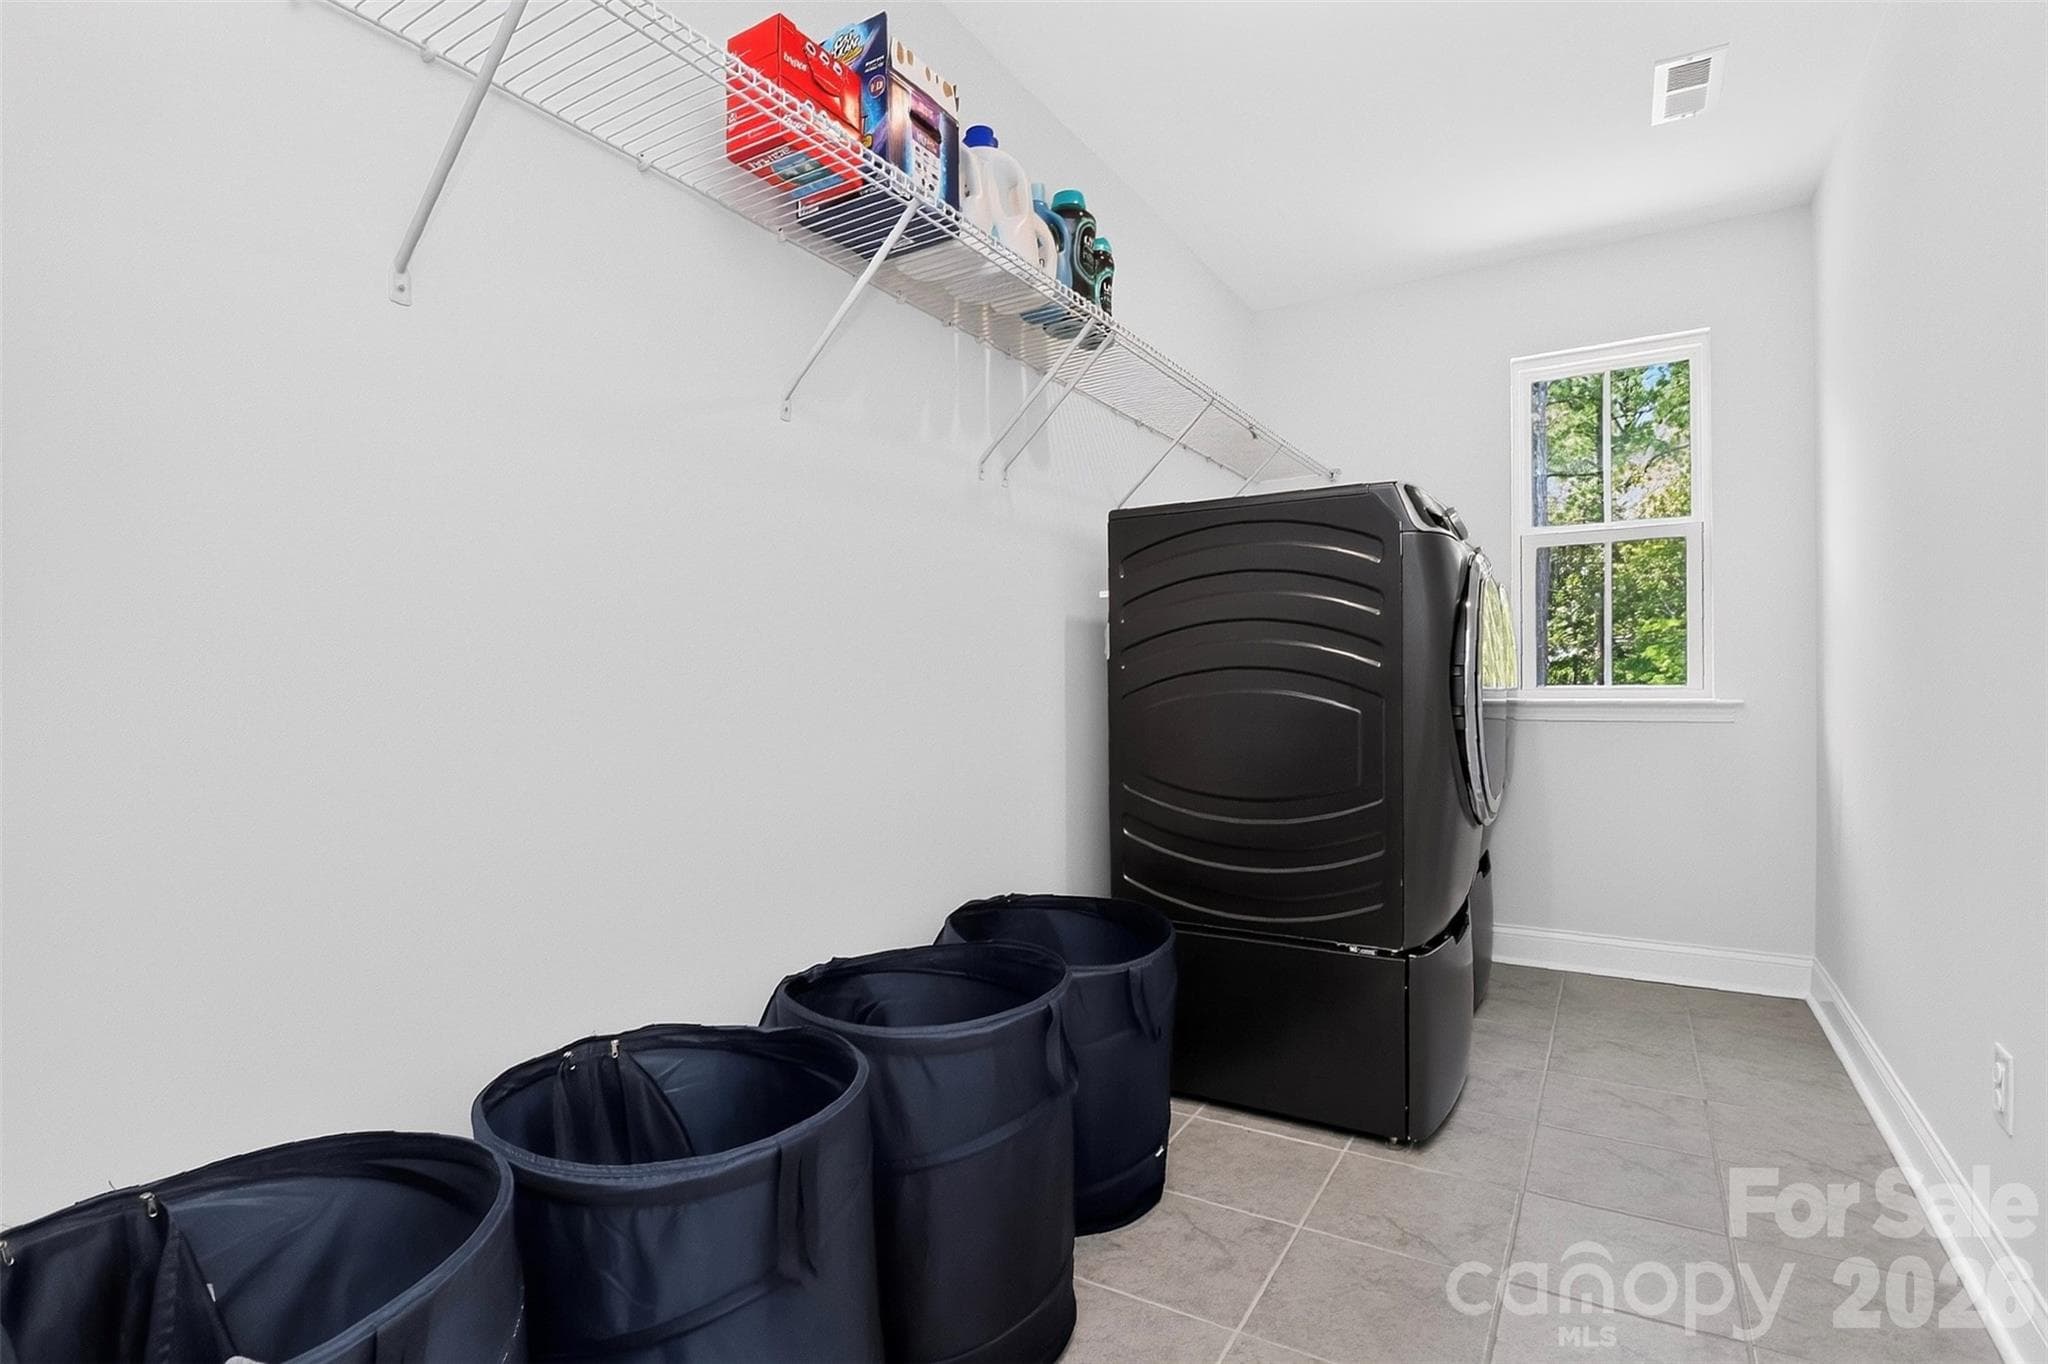
Laundry room - 235 Supernova Drive, York
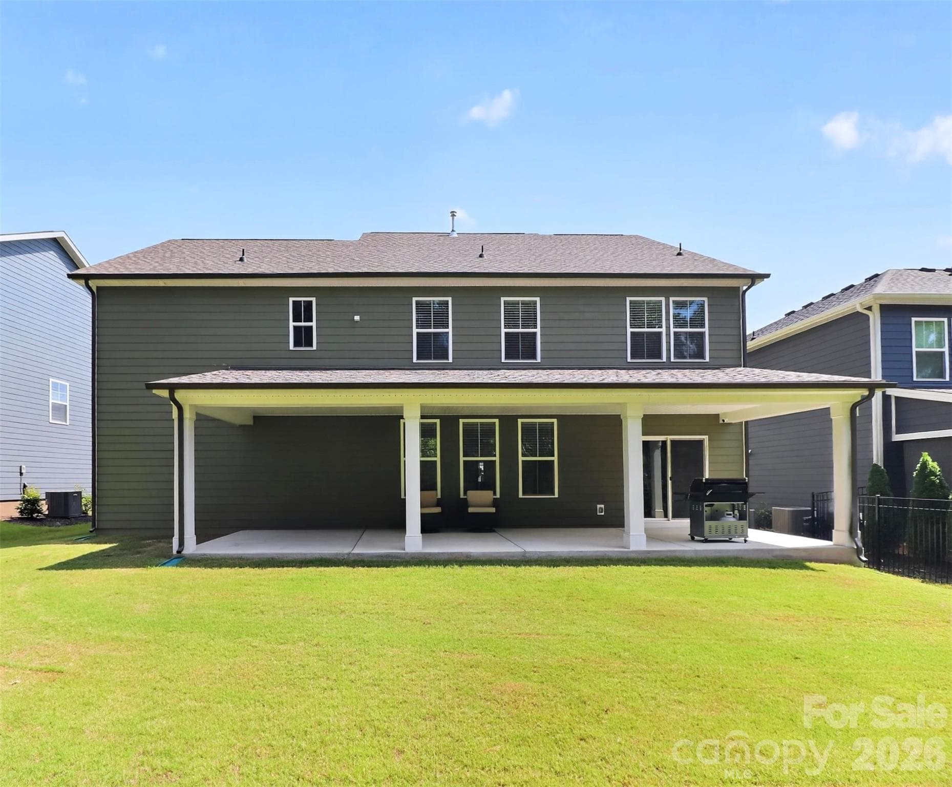
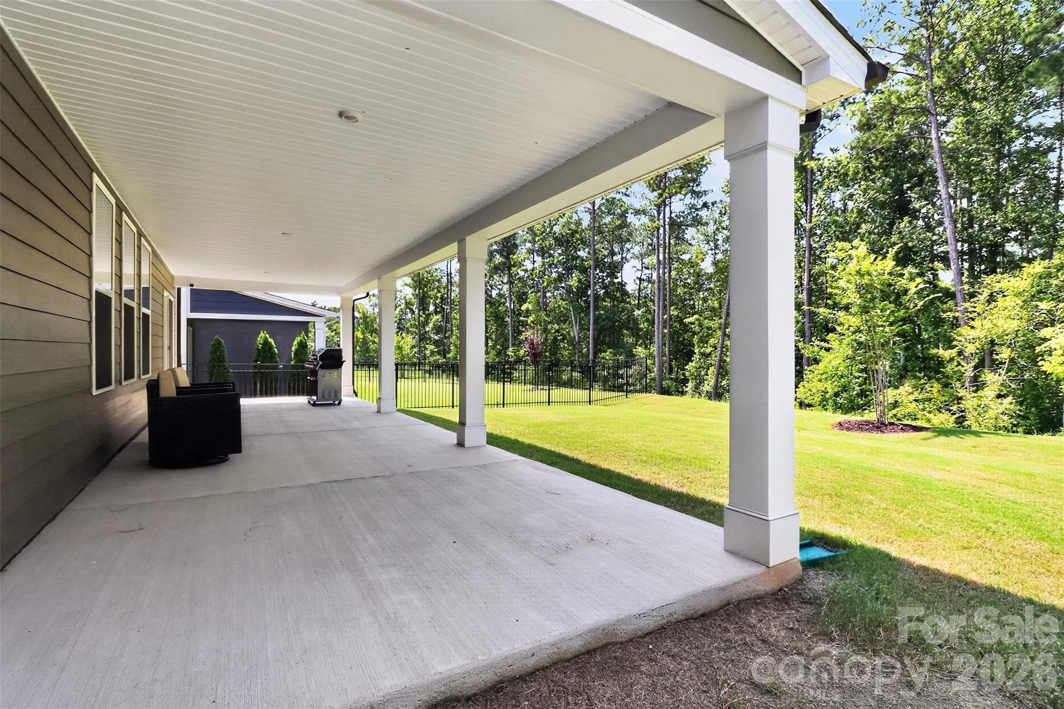
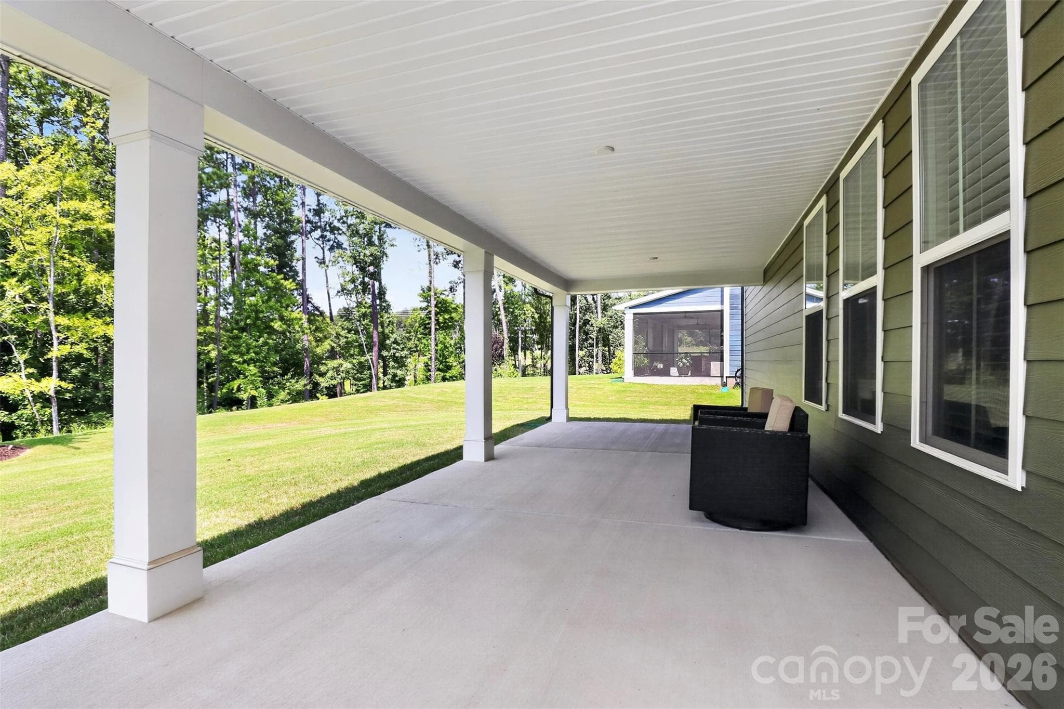
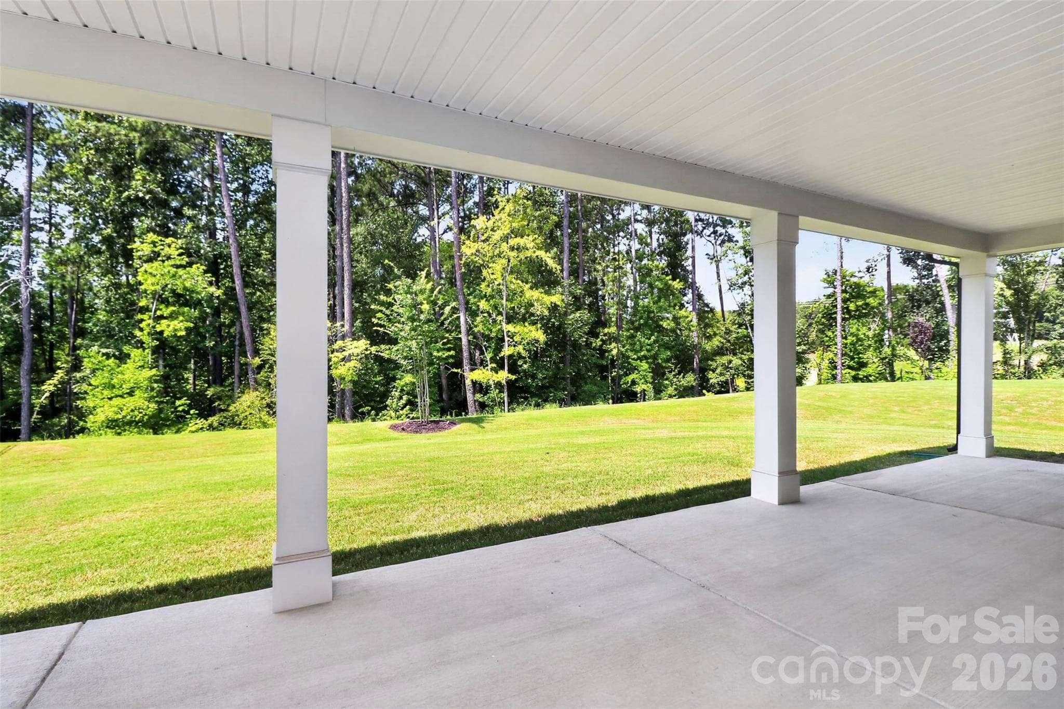
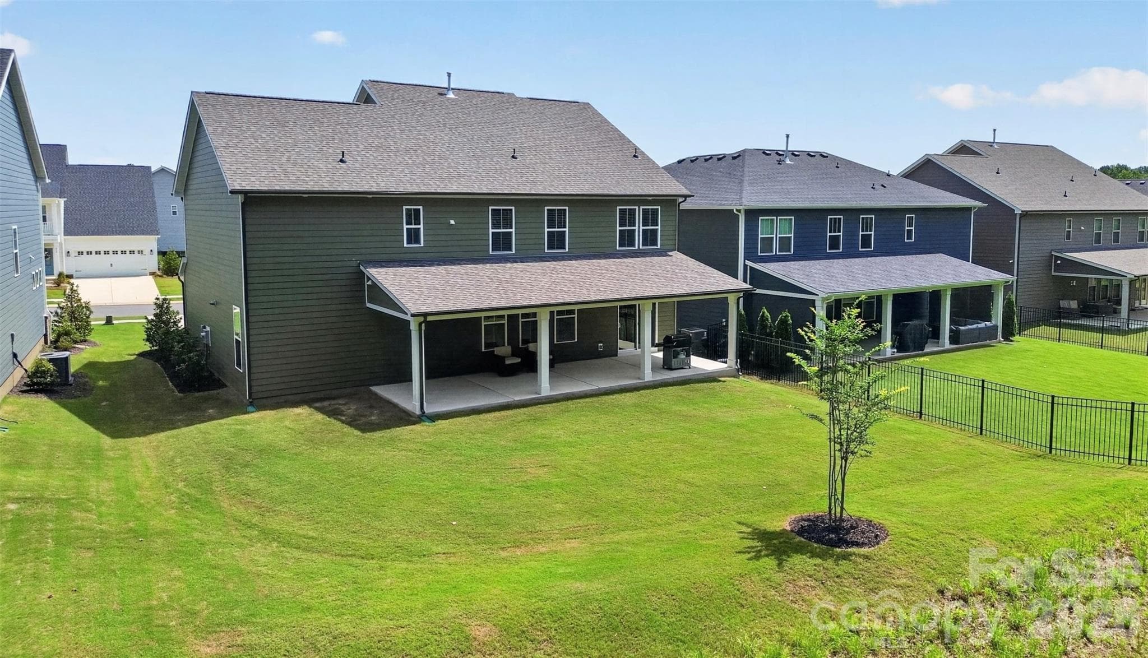
Rear covered patio - 235 Supernova Drive, York
Rear covered patio faceing tree lined backyard - 235 Supernova Drive, York
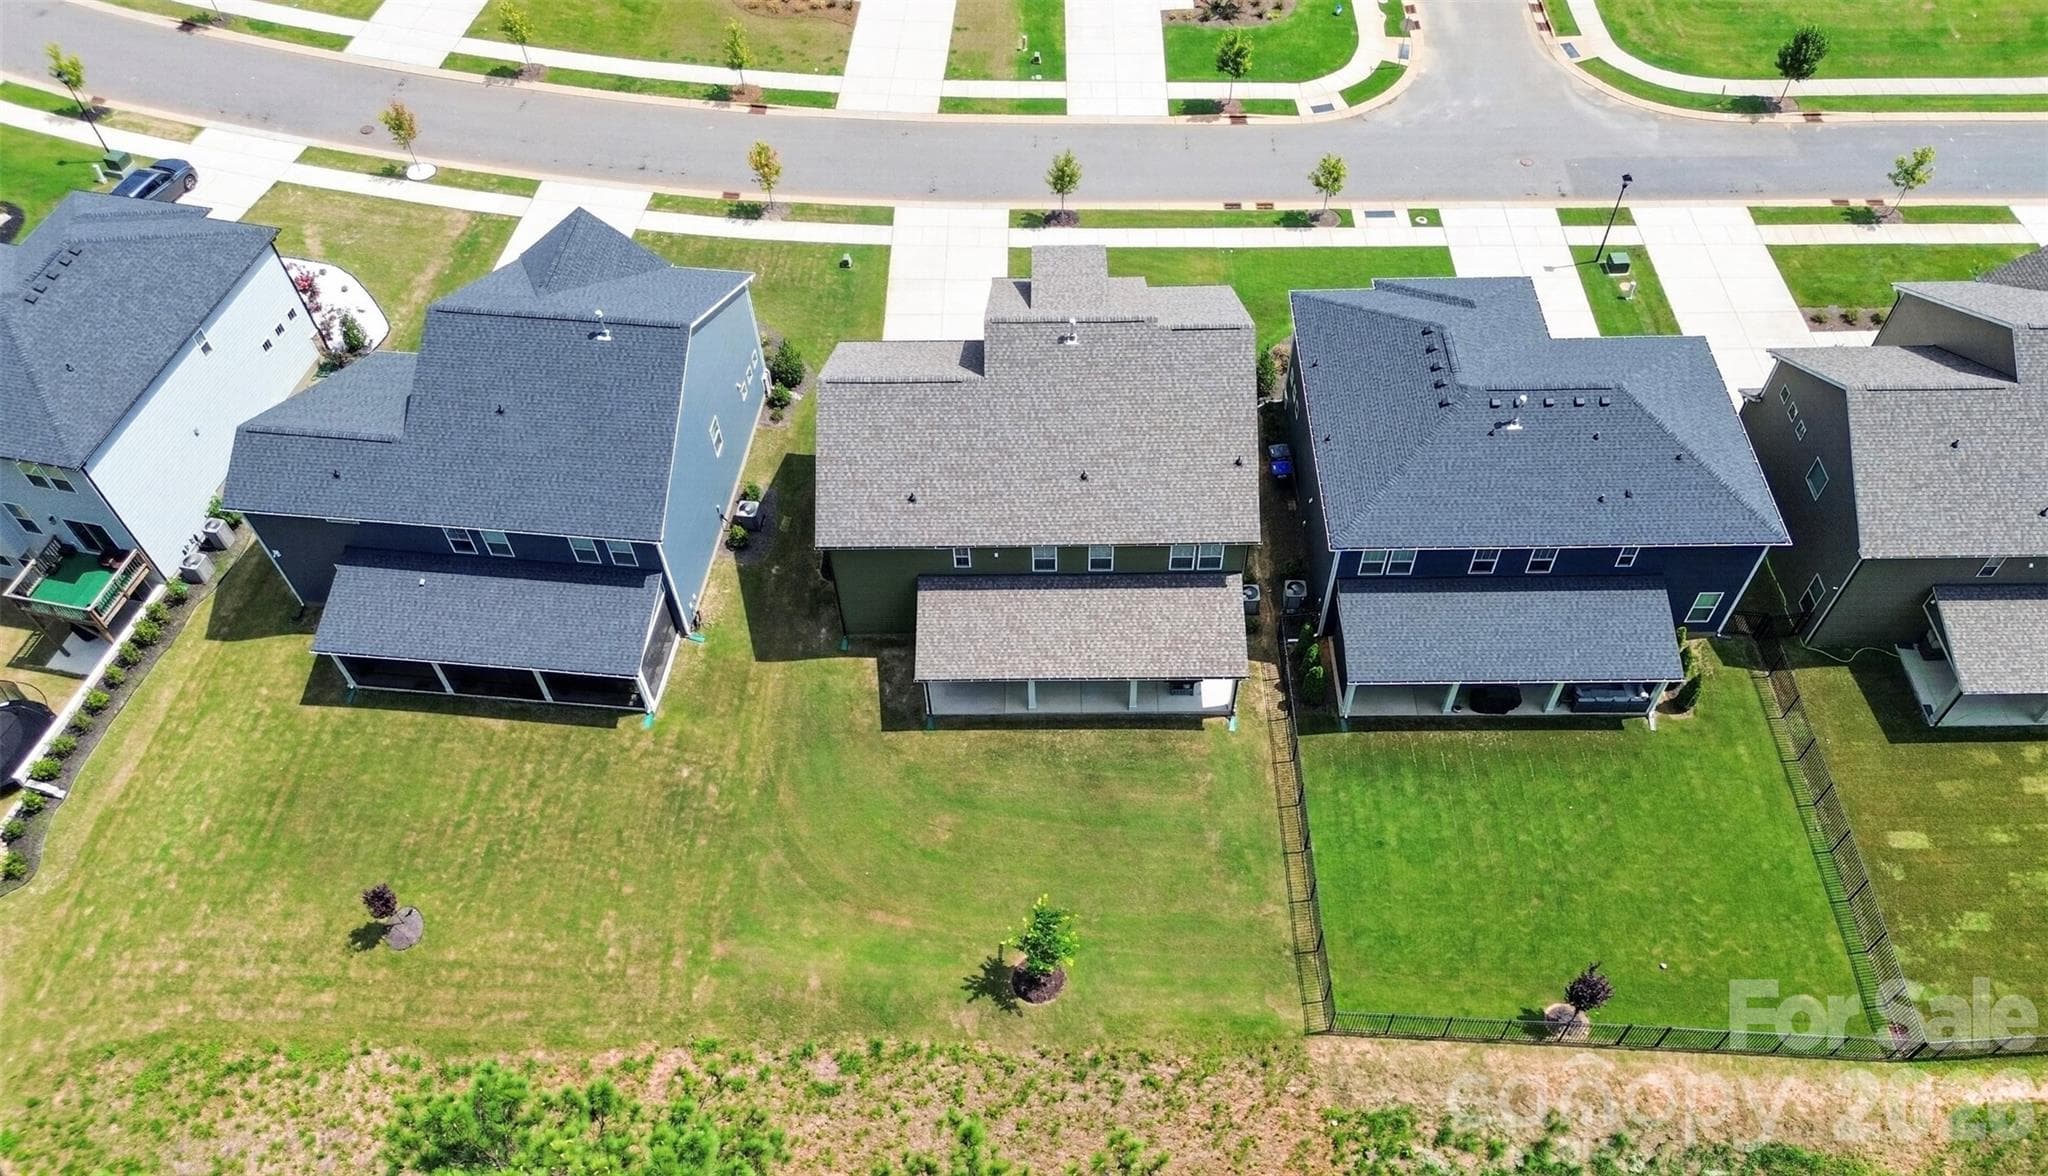
Level backyard - 235 Supernova Drive, York
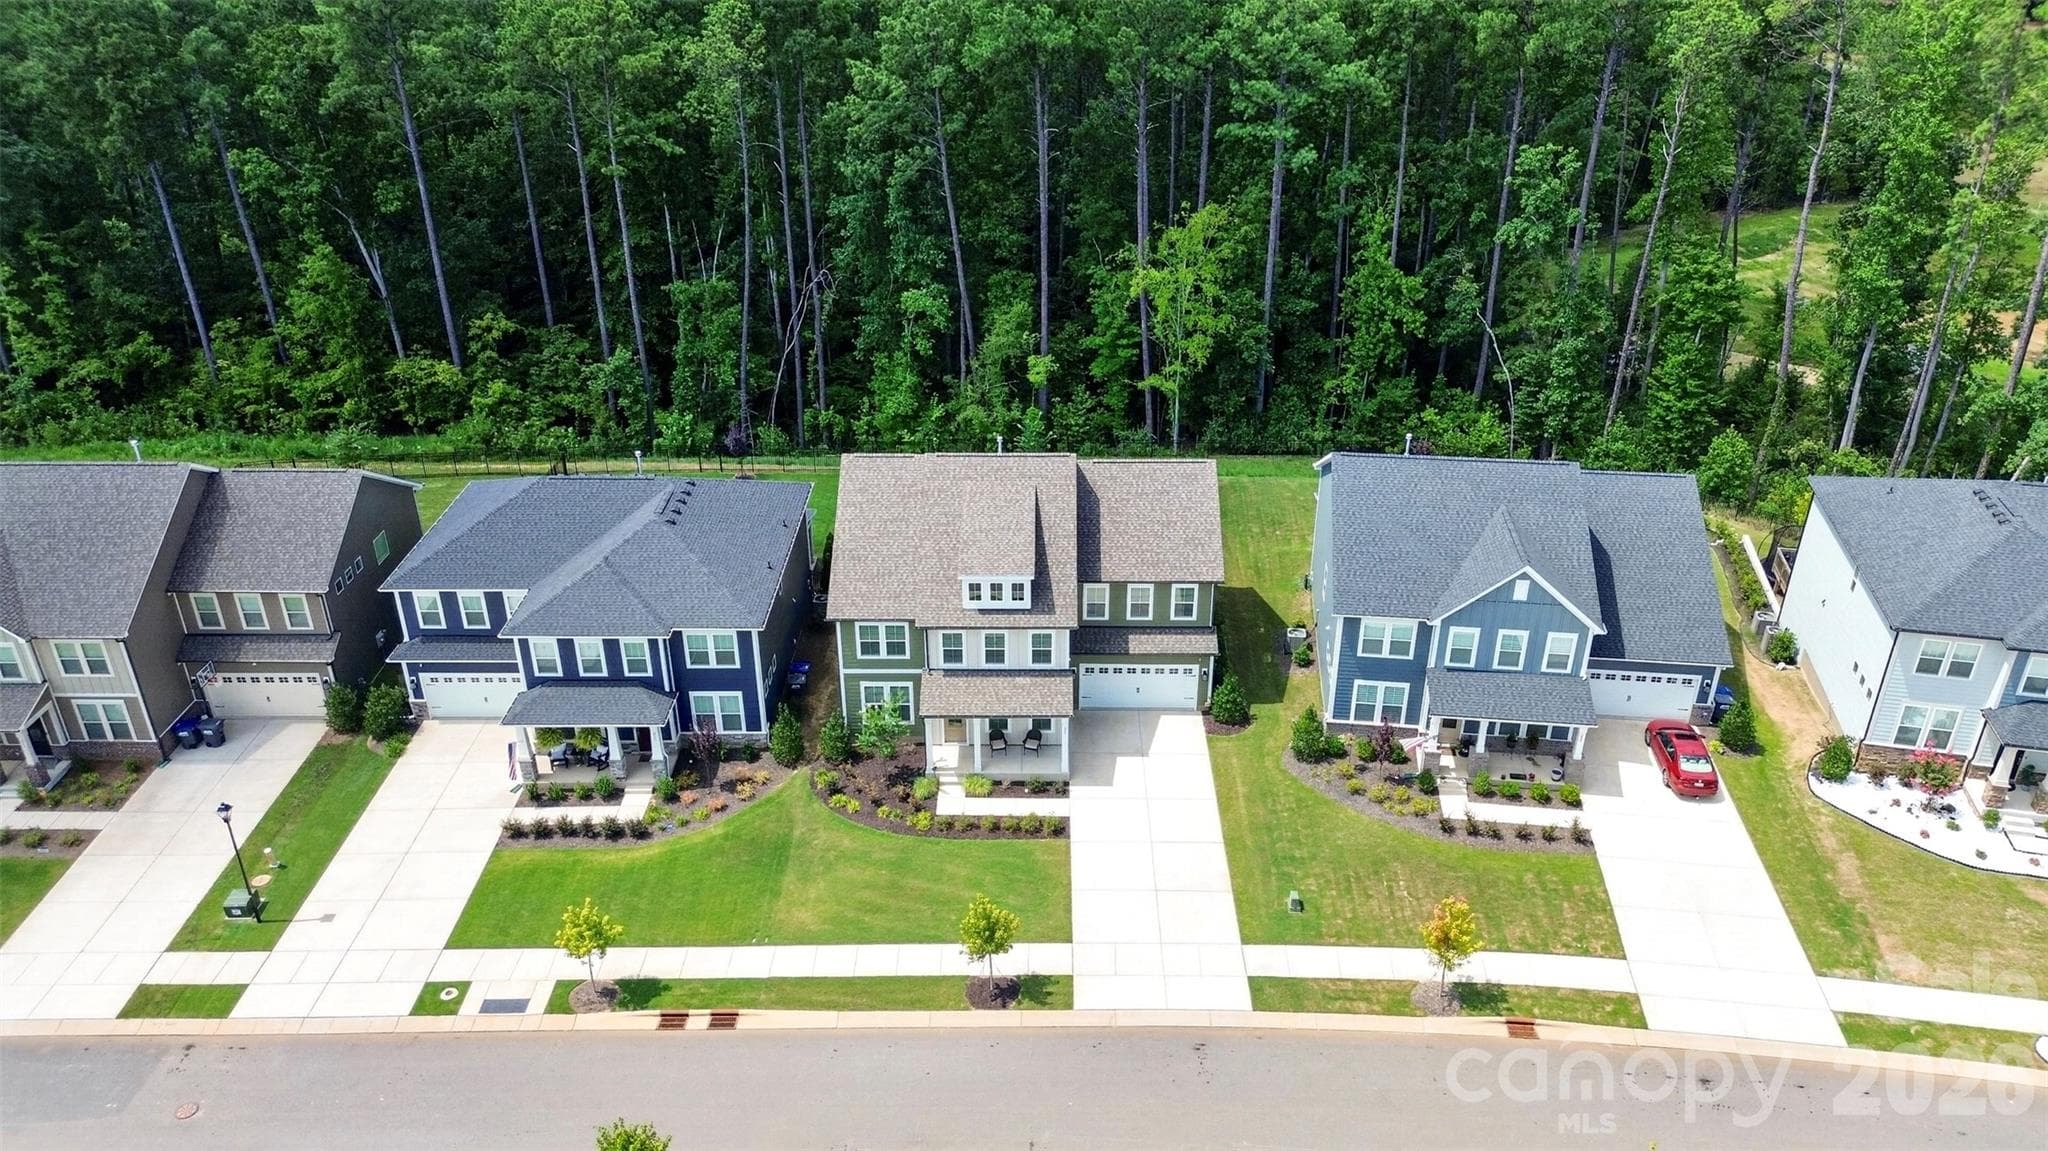
Aerial rear - 235 Supernova Drive, York
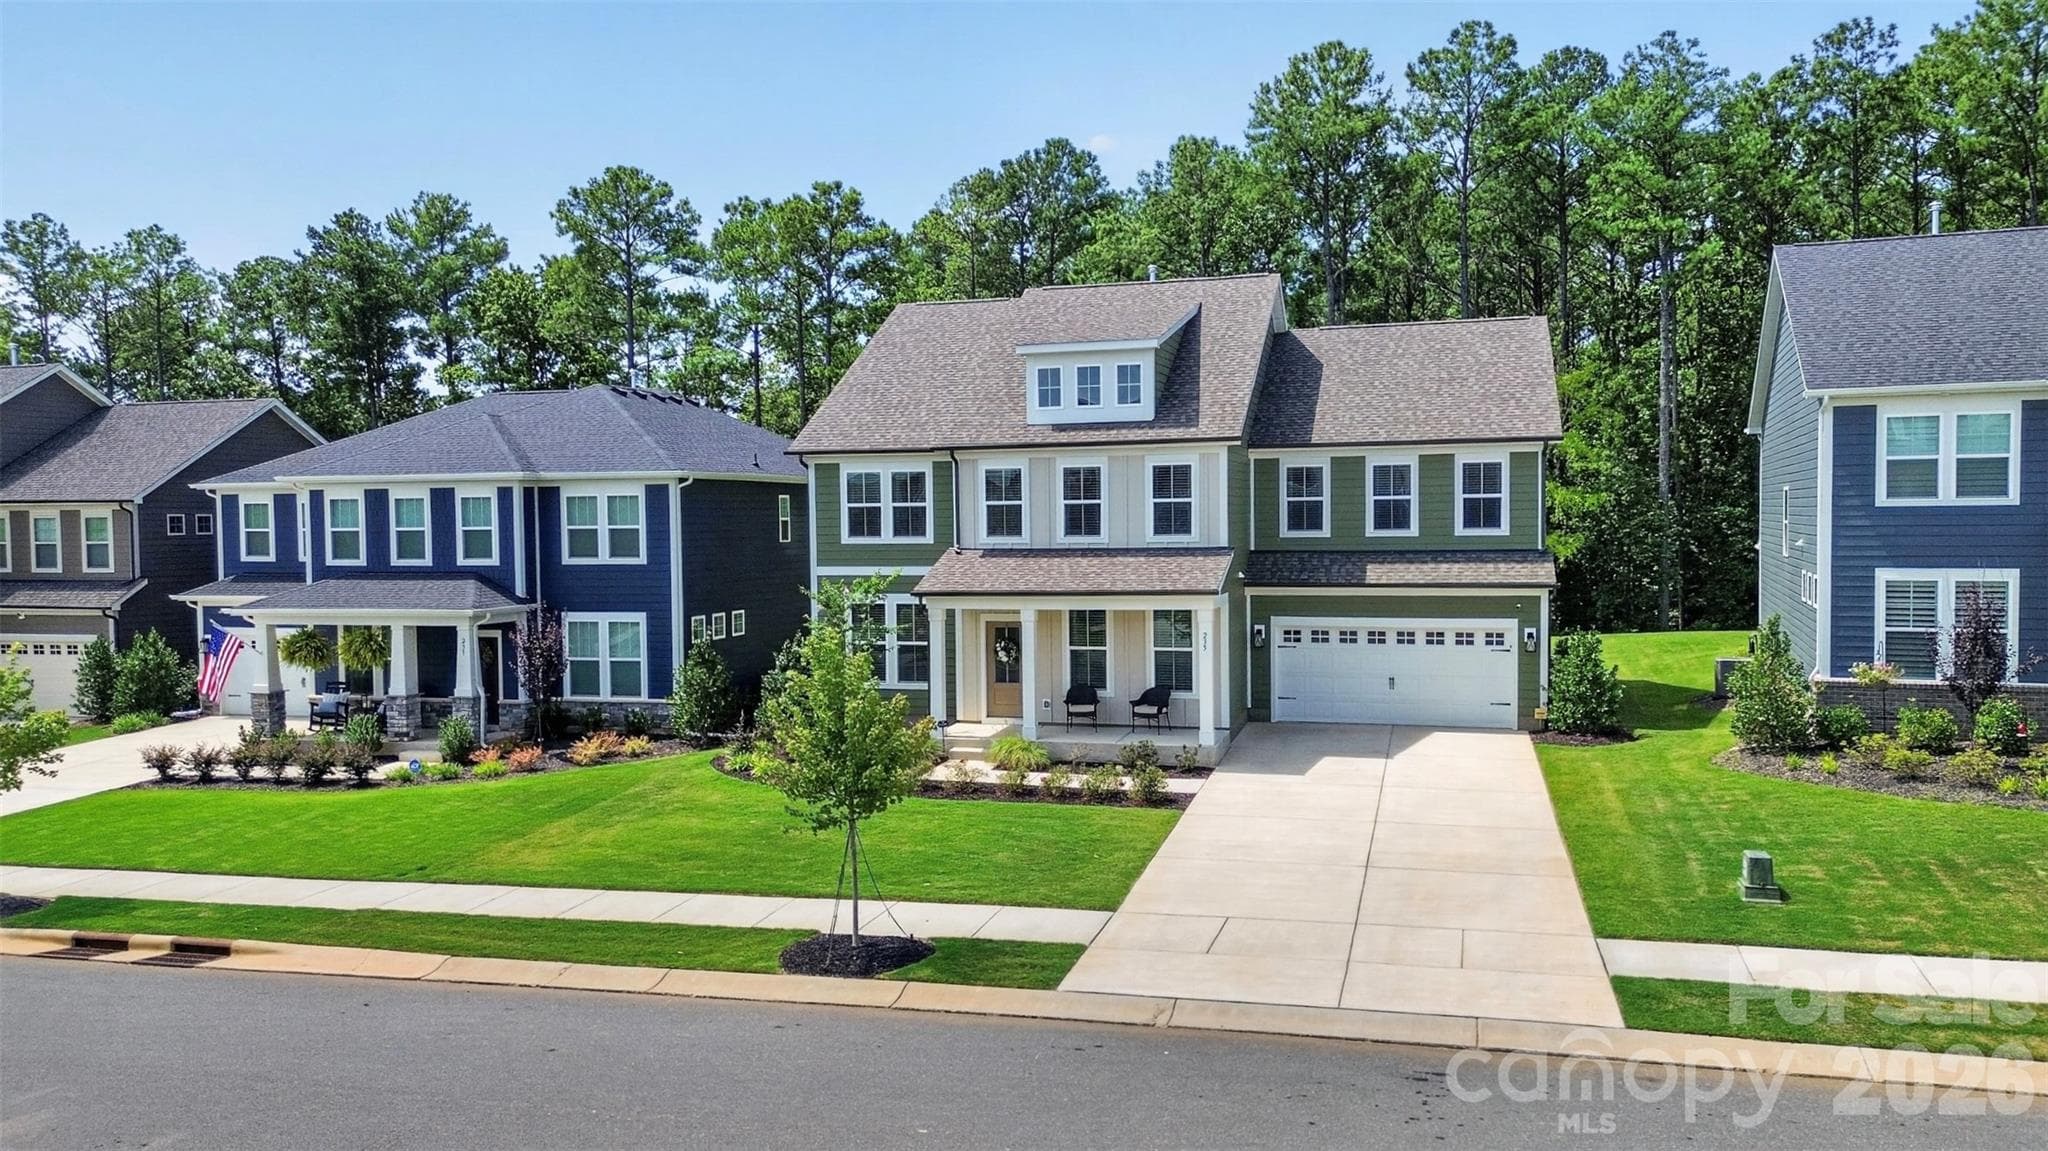
Aerial front - 235 Supernova Drive, York
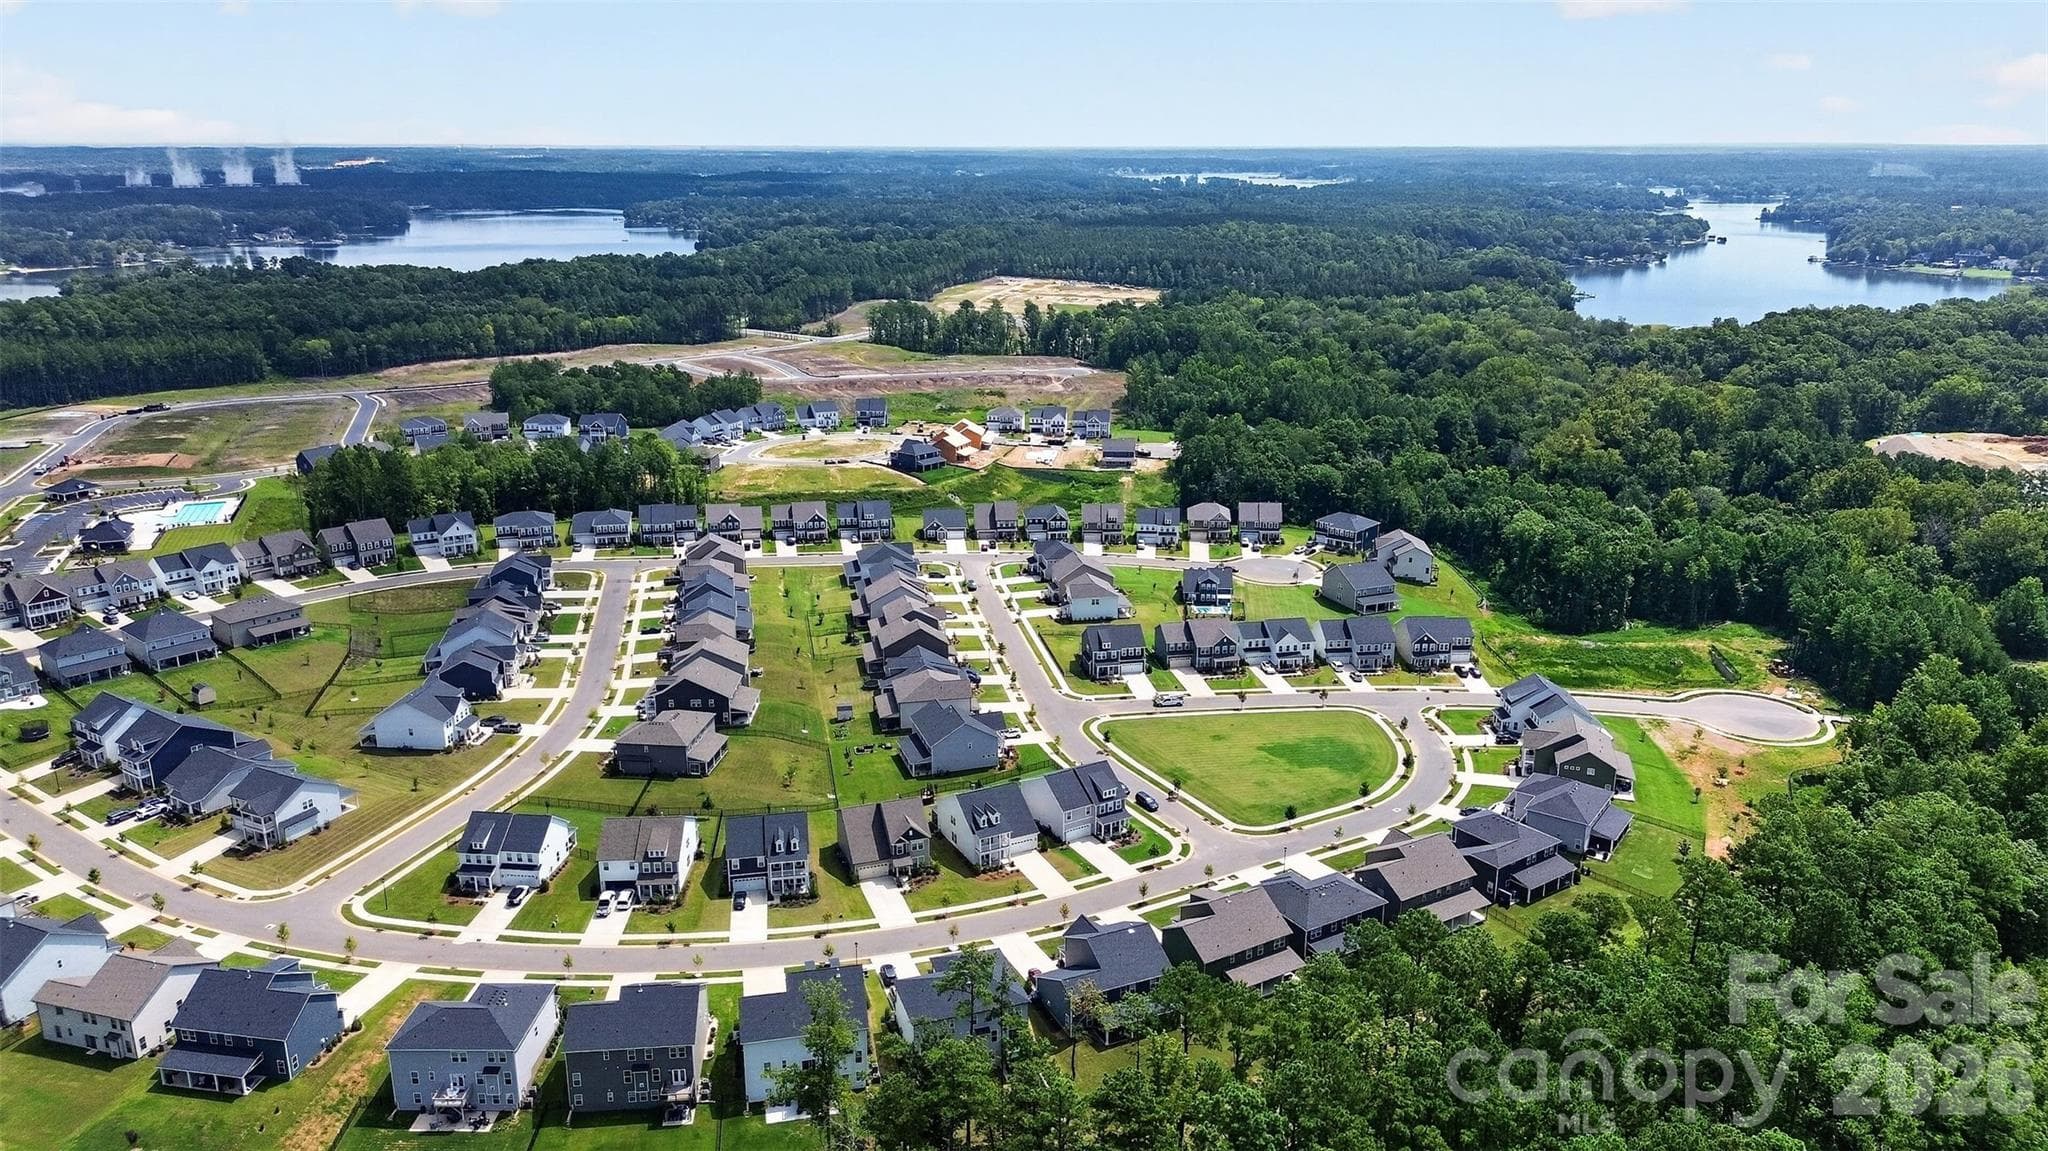
Neighborhood - 235 Supernova Drive, York
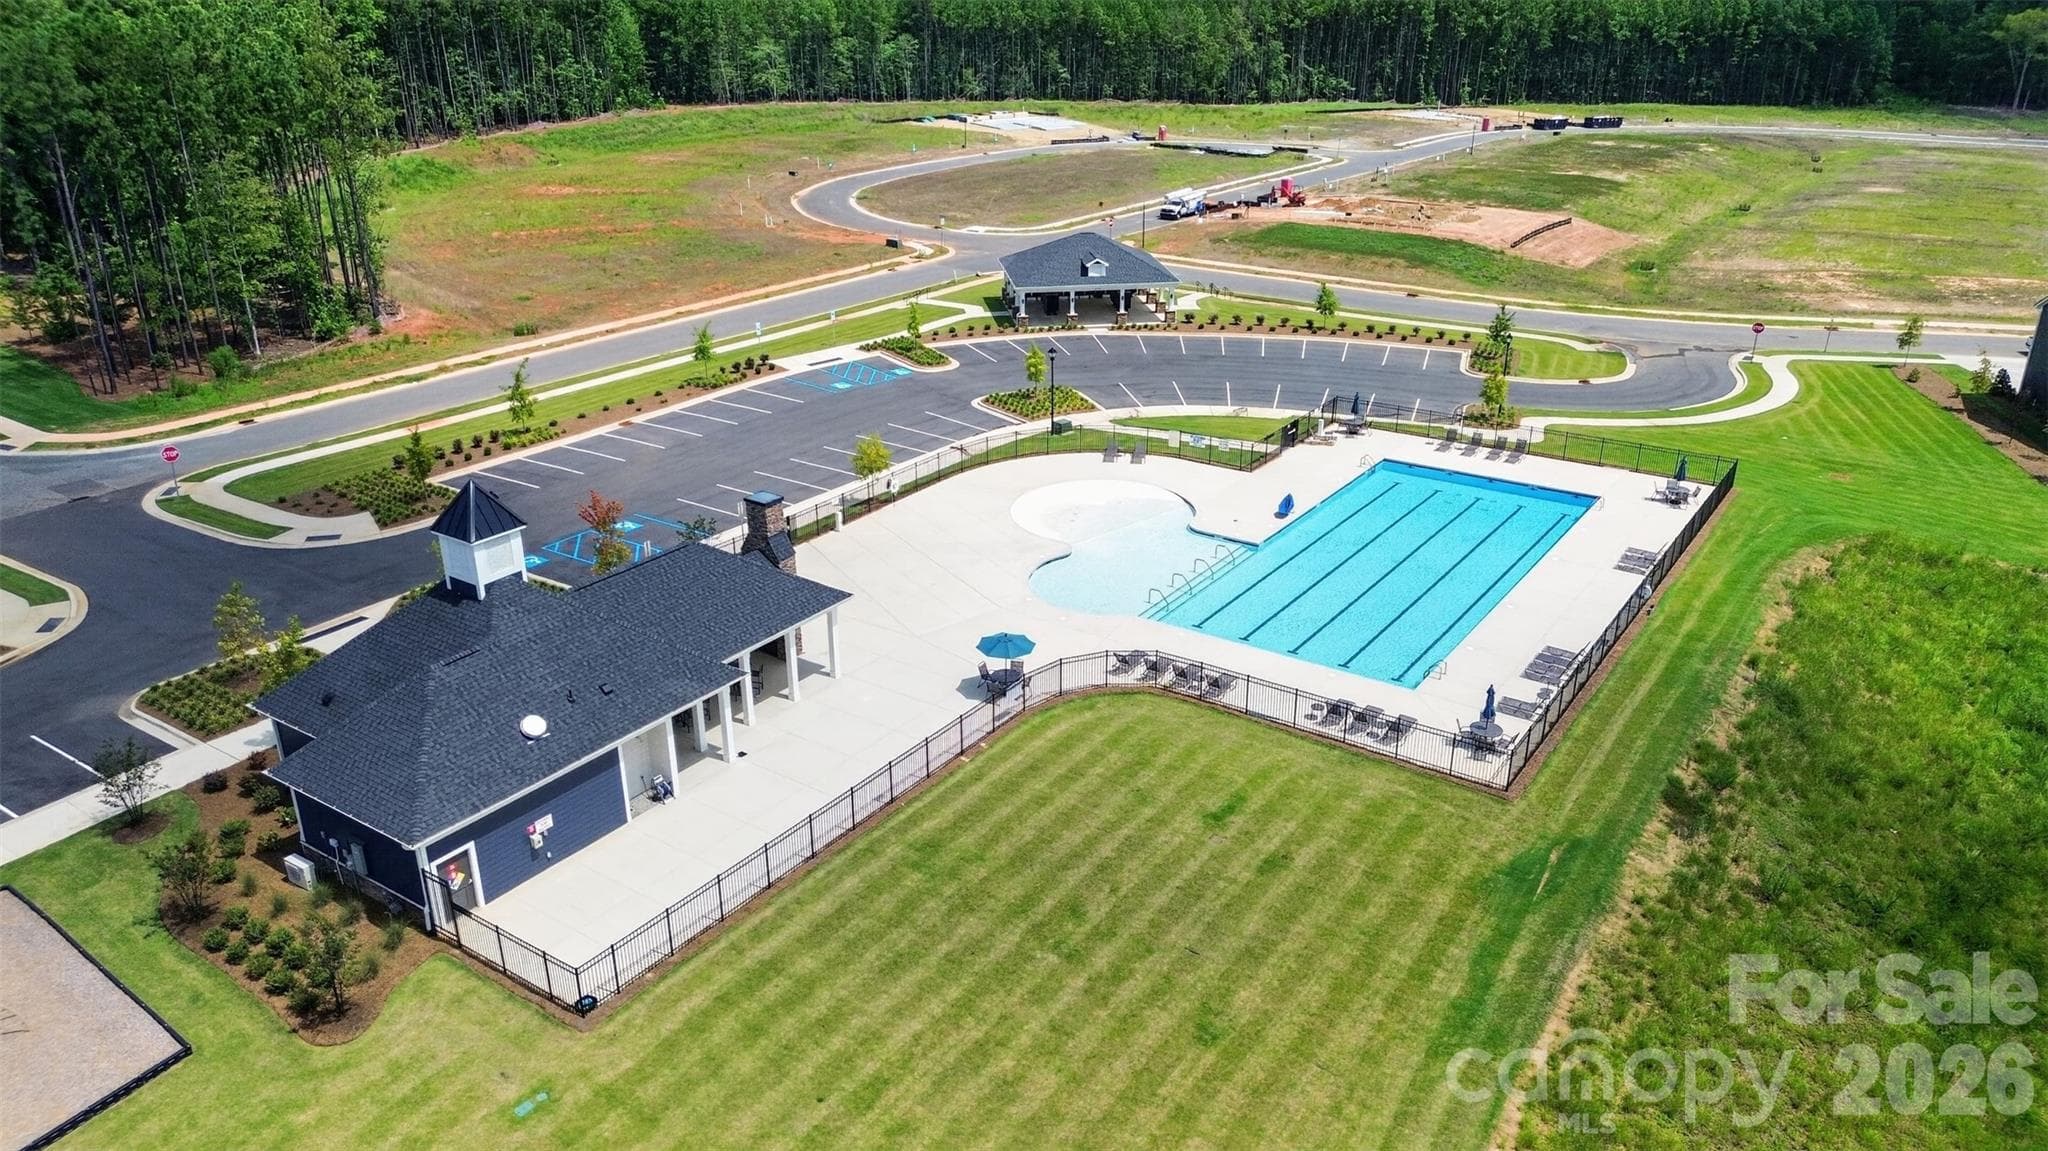
Community pool, cabana and playground area - 235 Supernova Drive, York
48 photos

$619,000

235 Supernova Drive
York, SC 29745
Listed by Rob Zanicchi · EXP Realty LLC Ballantyne
Bedrooms
5
Bathrooms
4.5
Living area
3,588 sqft
Year built
2025

About this home

This newly constructed 5 bed, 4.5-bath stunner at Lakeside Glen spans nearly 3,600 square feet of thoughtfully designed space — with everything you need for modern living and entertaining. The main level includes a roomy guest suite, dedicated home office, open kitchen, butler pantry and separate dining room. Upstairs has abundant space for the whole family to wind down featuring a tremendous loft area, gorgeous primary suite and spacious secondary bedrooms with walk-in closets. The oversized laundry room makes cleaning and everyday chores a breeze too. Step out back onto an expansive 38’ x 12’ covered concrete patio overlooking a level, tree-lined backyard. Neighborhood amenities include a community pool, playground, walking trails, sidewalk lined streets and courtyards for recreation and community events. Located just off Hands Mill Highway with quick and convenient access to Lake Wylie, Clover and Rock Hill. And less than a mile to Allison Creek Park. Schedule your tour to experience this exceptional home in person!

Property details

MLS
Canopy MLS
MLS #
CAR4417452
Property type
Single Family Residence
Subdivision
Lakeside Glen
Status
Active
Days on market
35
On market date
September 13, 2026
Stories
N/A
Total bathrooms
4.5
Garage spaces
2
Parking spaces
N/A
Lot size
N/A
Loading map…

Nearby schools

Within 10 miles. School directory data from the National Center for Education Statistics (NCES), accessed via the Urban Institute Education Data API. Local Score is calculated by INNOVATE Real Estate; where a state rating is shown, it comes from that state's own official school report card.

Elementary
Bethel Elementary
3.98 mi away · Grades -1-5
Zoned school (attendance boundary, 2015-16 data)
5.0
Local Score (student-teacher ratio only (preliminary -- will incorporate state test-score data once available)) -- not an official state rating
Enrollment
329
Student:teacher ratio
11.3:1
District
York 02
Middle
Oakridge Middle
6.13 mi away · Grades 6-8
Zoned school (attendance boundary, 2015-16 data)
3.0
Local Score (student-teacher ratio only (preliminary -- will incorporate state test-score data once available)) -- not an official state rating
Enrollment
1,186
Student:teacher ratio
16.5:1
District
York 02
High
Clover High
6.36 mi away · Grades 9-12
Zoned school (attendance boundary, 2015-16 data)
3.0
Local Score (student-teacher ratio only (preliminary -- will incorporate state test-score data once available)) -- not an official state rating
Enrollment
2,617
Student:teacher ratio
15.3:1
District
York 02

Walkability

Blended score for York's center, calculated by INNOVATE Real Estate from two sources: the EPA's National Walkability Index (street network, transit, land-use mix) and Google Places amenity data (what's actually reachable on foot from this point). 60% EPA National Walkability Index + 40% nearby-amenity density (Google Places).

22
Car-dependent
out of 100
EPA National Walkability Index
4.7 / 20 -- Least walkable
Google Places amenity density
20 / 100
Restaurants & cafes0
Grocery stores0
Parks2
Schools2
Transit stops0
Pharmacies0

Market position

How this listing compares to current activity in York, from live MLS data.

On the market 35 days -- 54 fewer days than York's current average of 89 days.
For reference, the median list price across 296 active listings in York right now is $403,695.

Mortgage calculator

Estimate only - actual rate and payment depend on your lender, credit, and loan program.

$
%
%
Adjust tax / insurance estimates
% / yr
$
/mo
Est. monthly payment
$3,878/mo
$123,800 down
$495,200 loan
Principal & interest$3,212
Property tax (est.)$516
Home insurance (est.)$150

Similar homes you might like

Data source: Listing information provided by Canopy MLS (carolina) via Trestle/CoreLogic. Last updated 4 days ago.

Information herein deemed reliable but not guaranteed; all measurements, school assignments, HOA fees, taxes, and feature lists are approximate and should be independently verified. Equal Housing Opportunity.