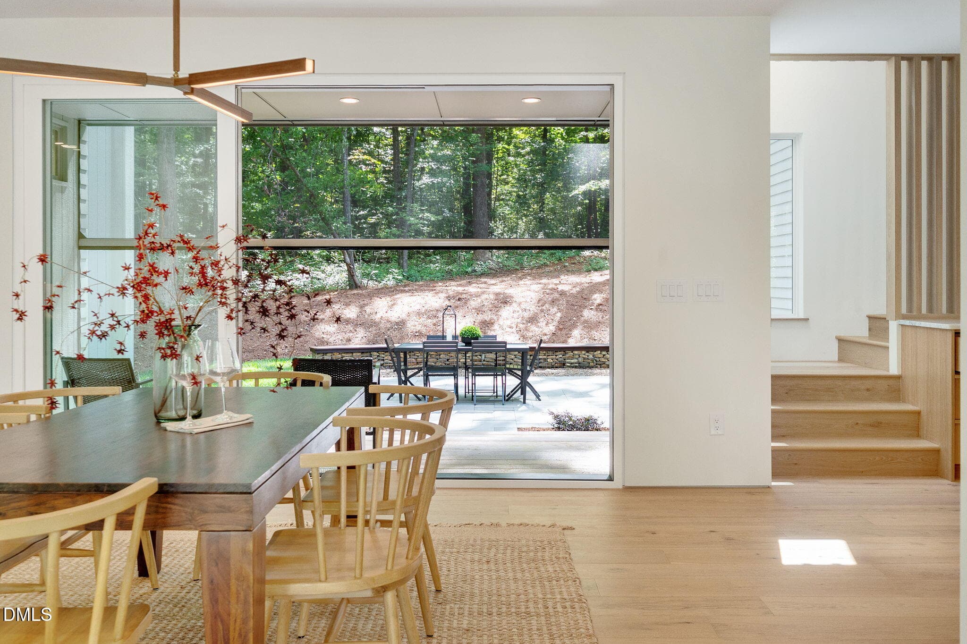
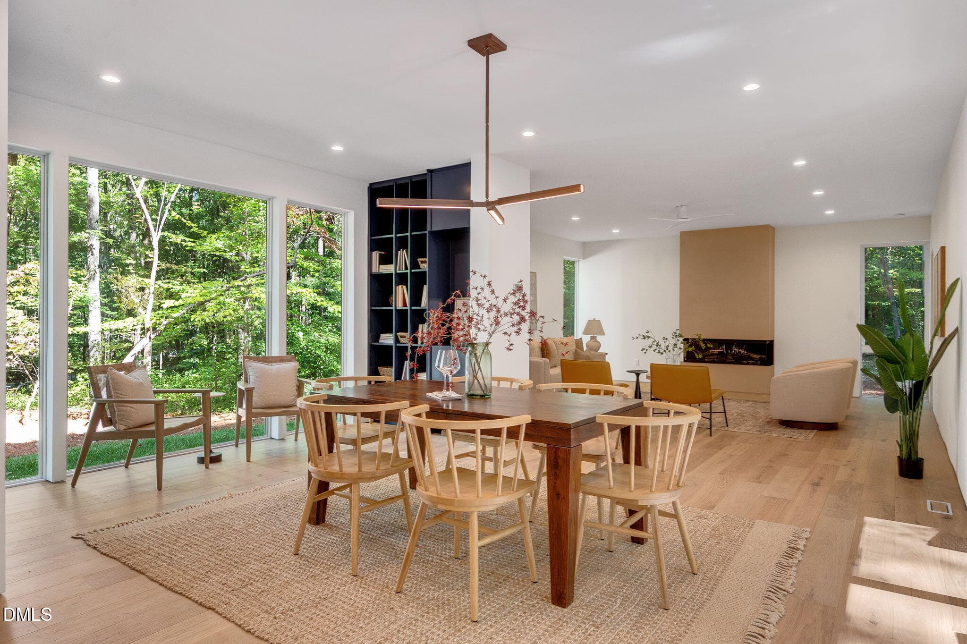
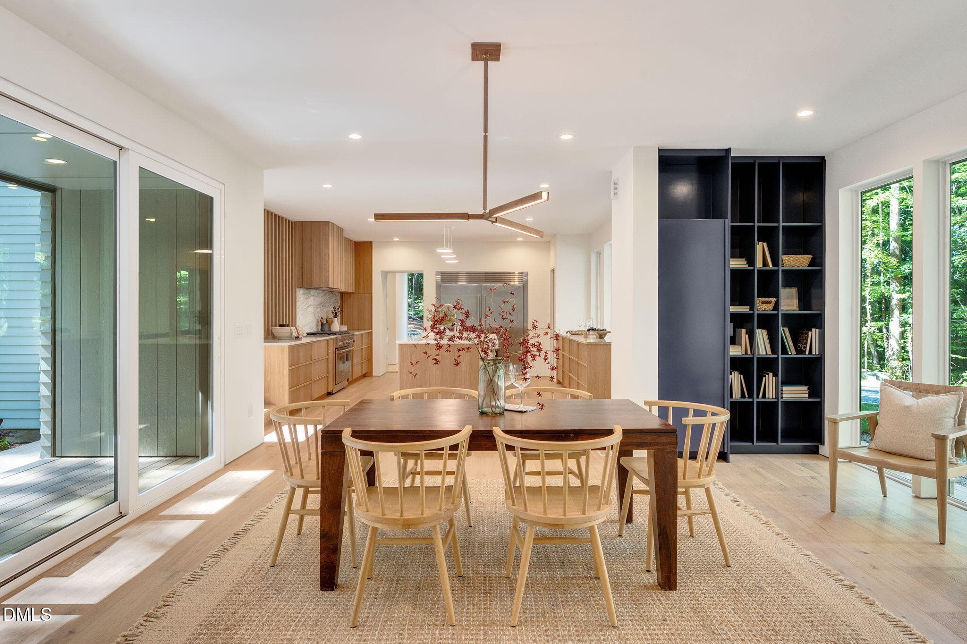
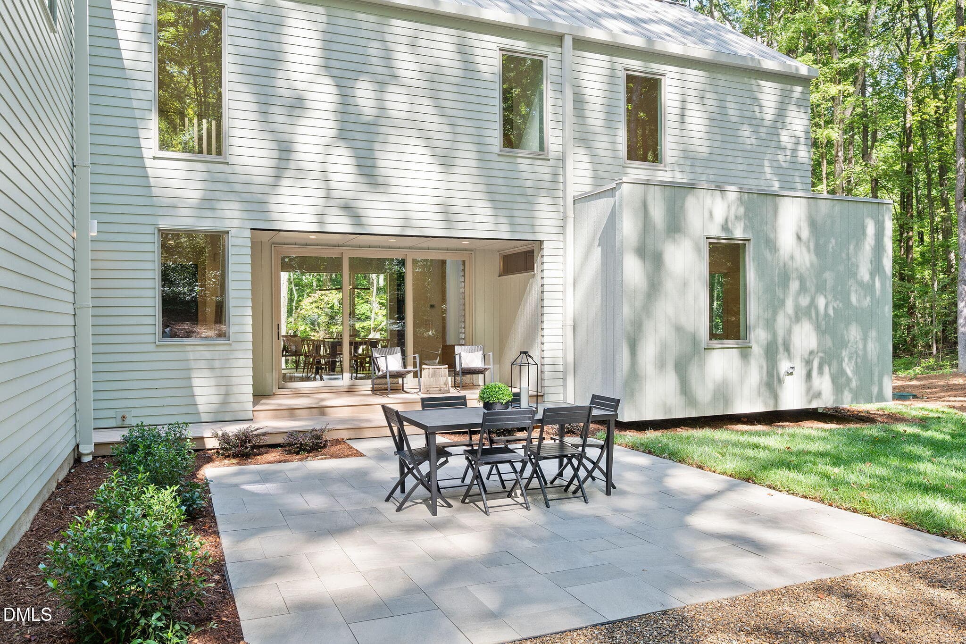
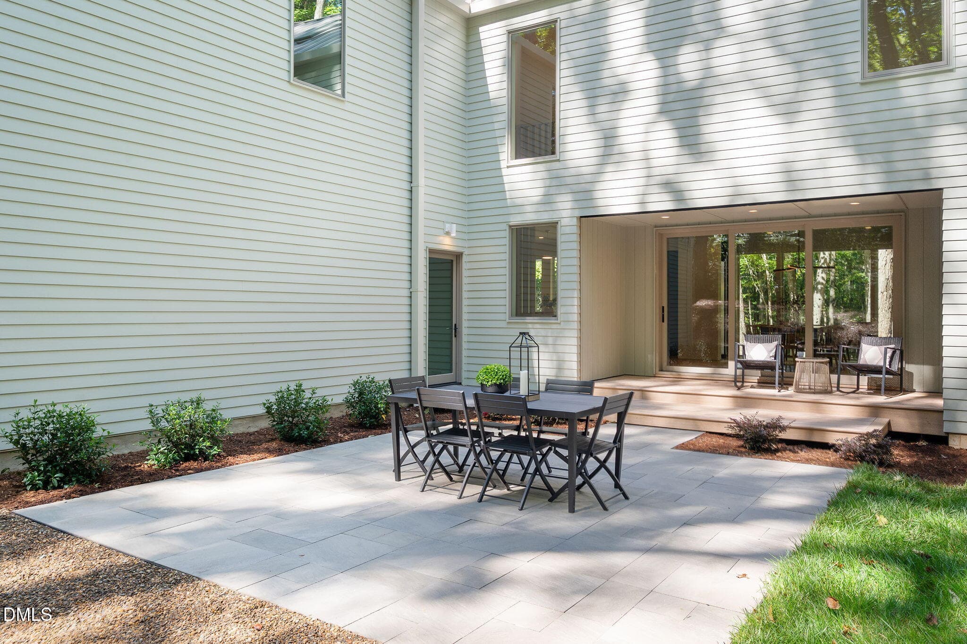
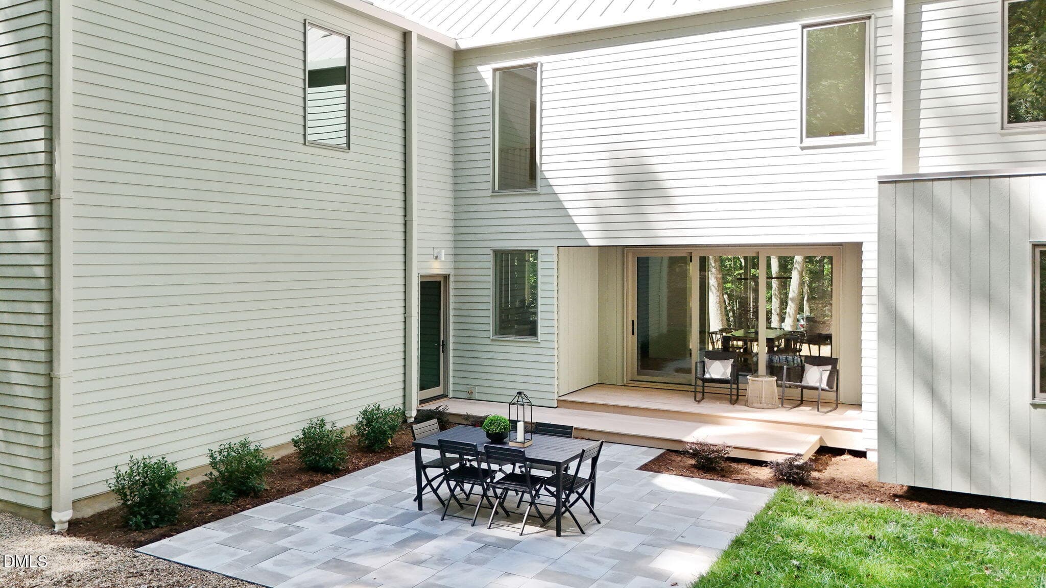
Dining to Back Patio - 2347 Grady Ridge Way, Hillsborough, NC 27278
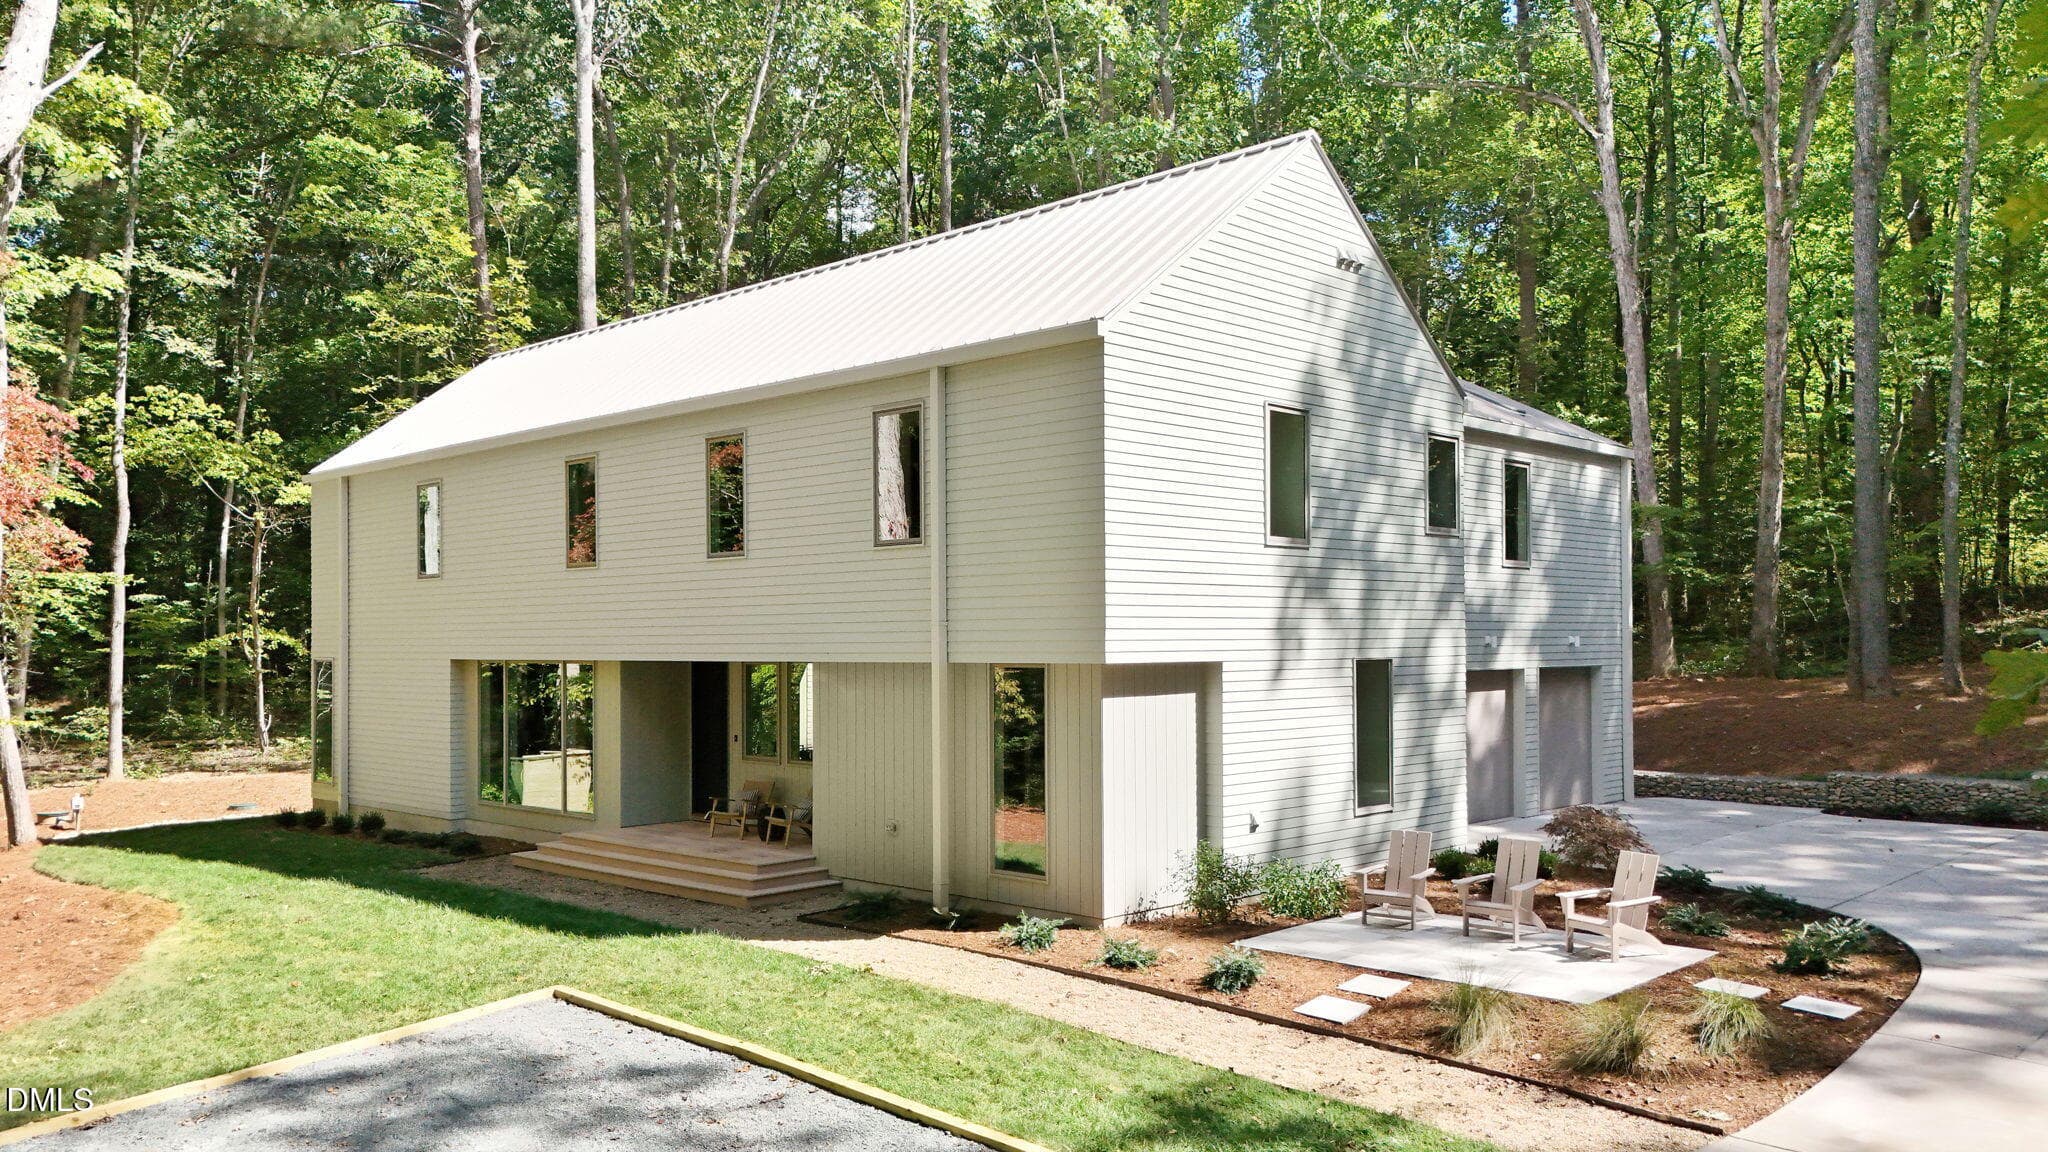
Exterior Front - 2347 Grady Ridge Way, Hillsborough, NC 27278
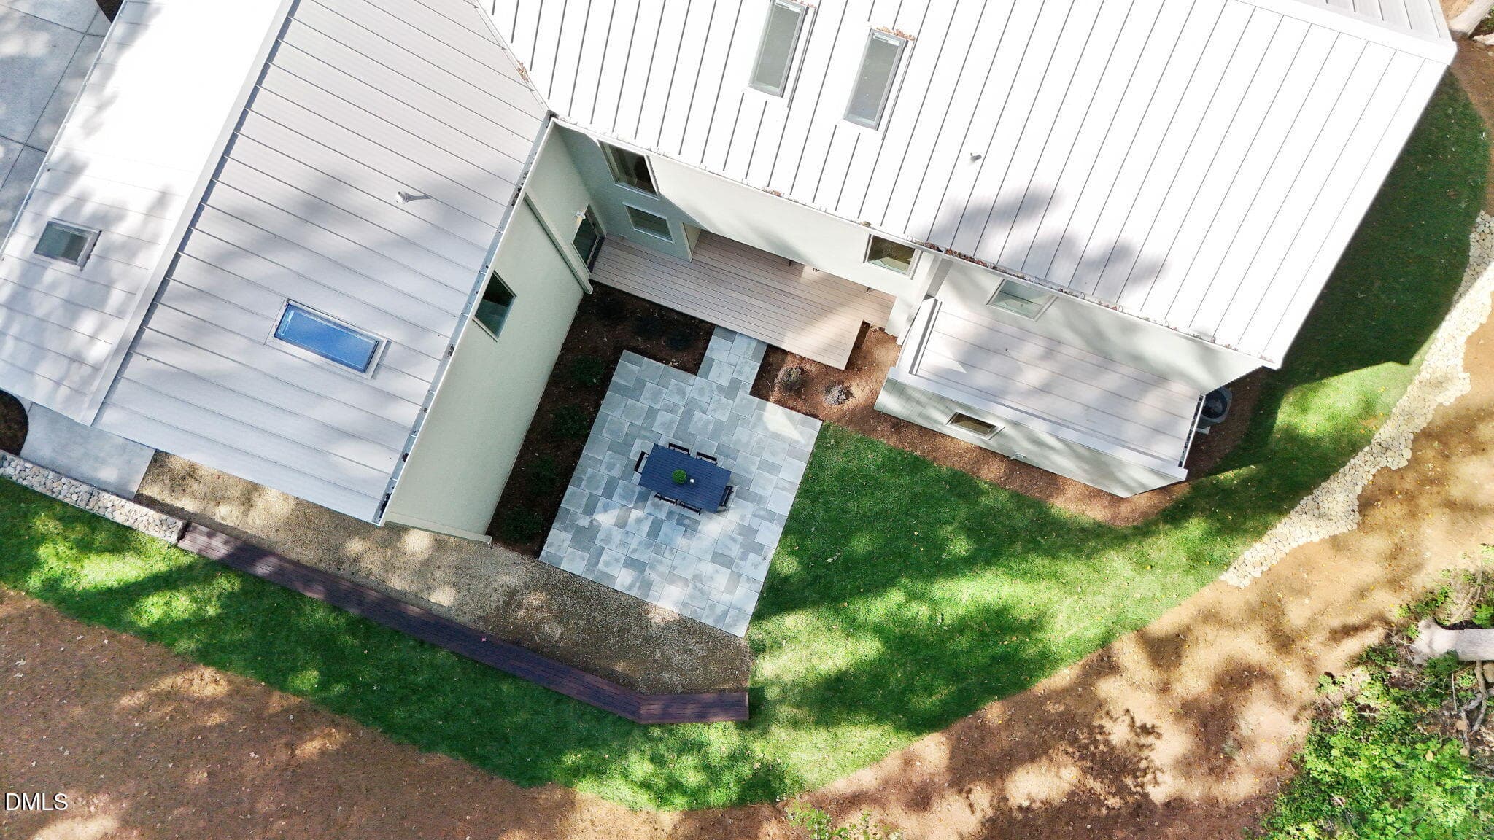
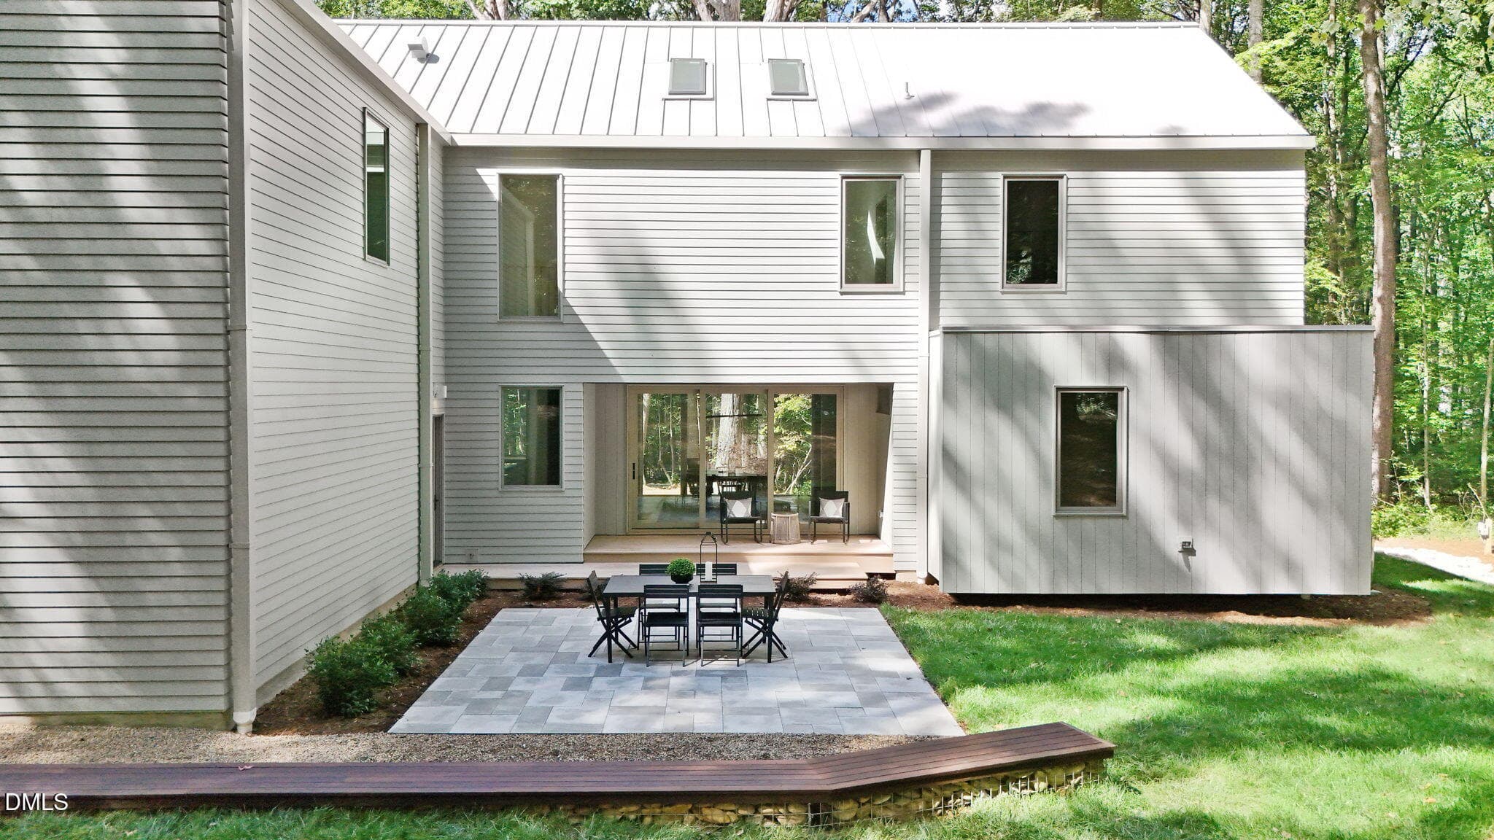
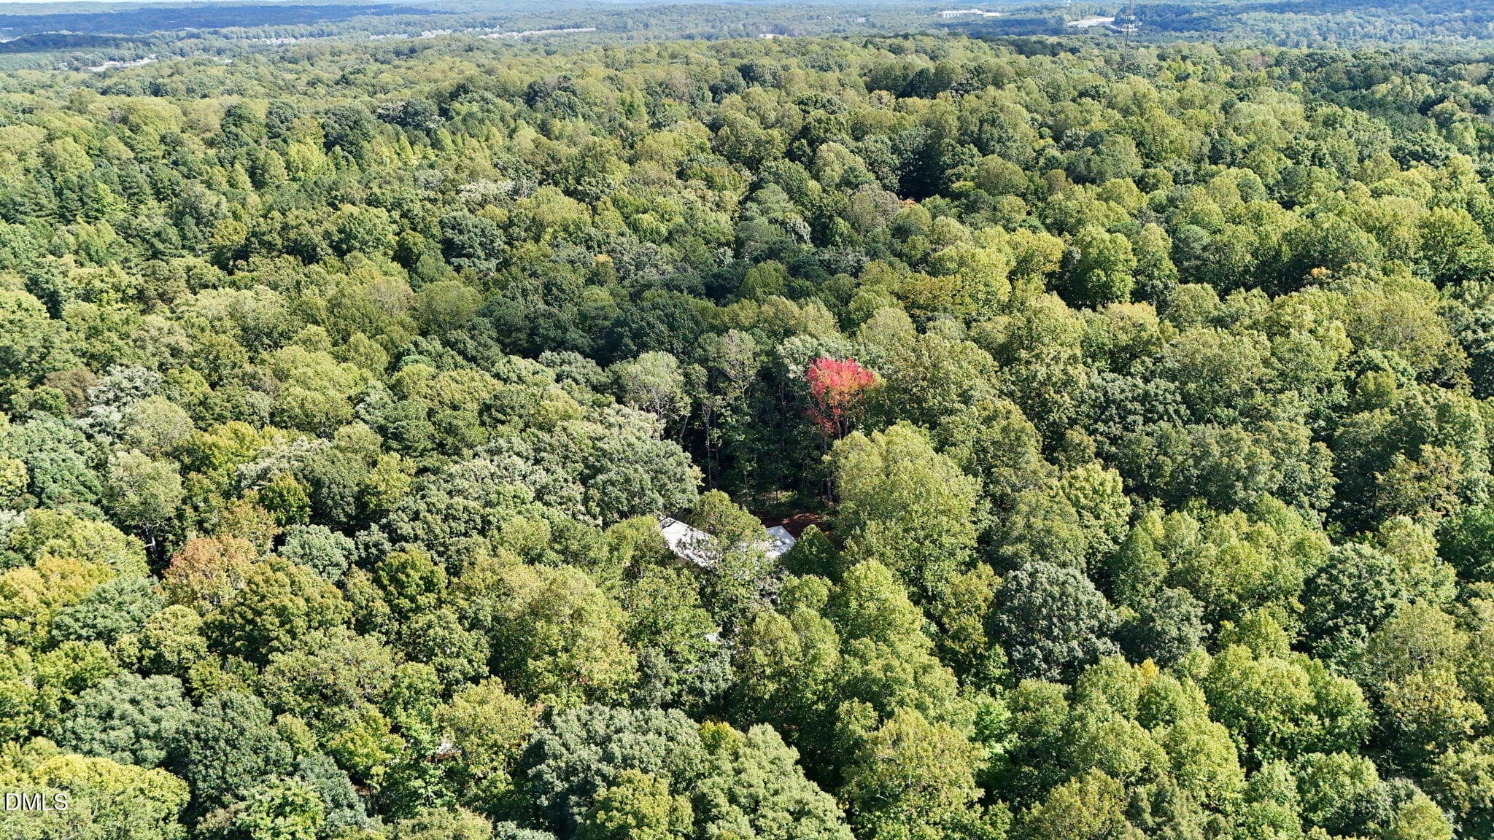
Aerial Back Patio - 2347 Grady Ridge Way, Hillsborough, NC 27278
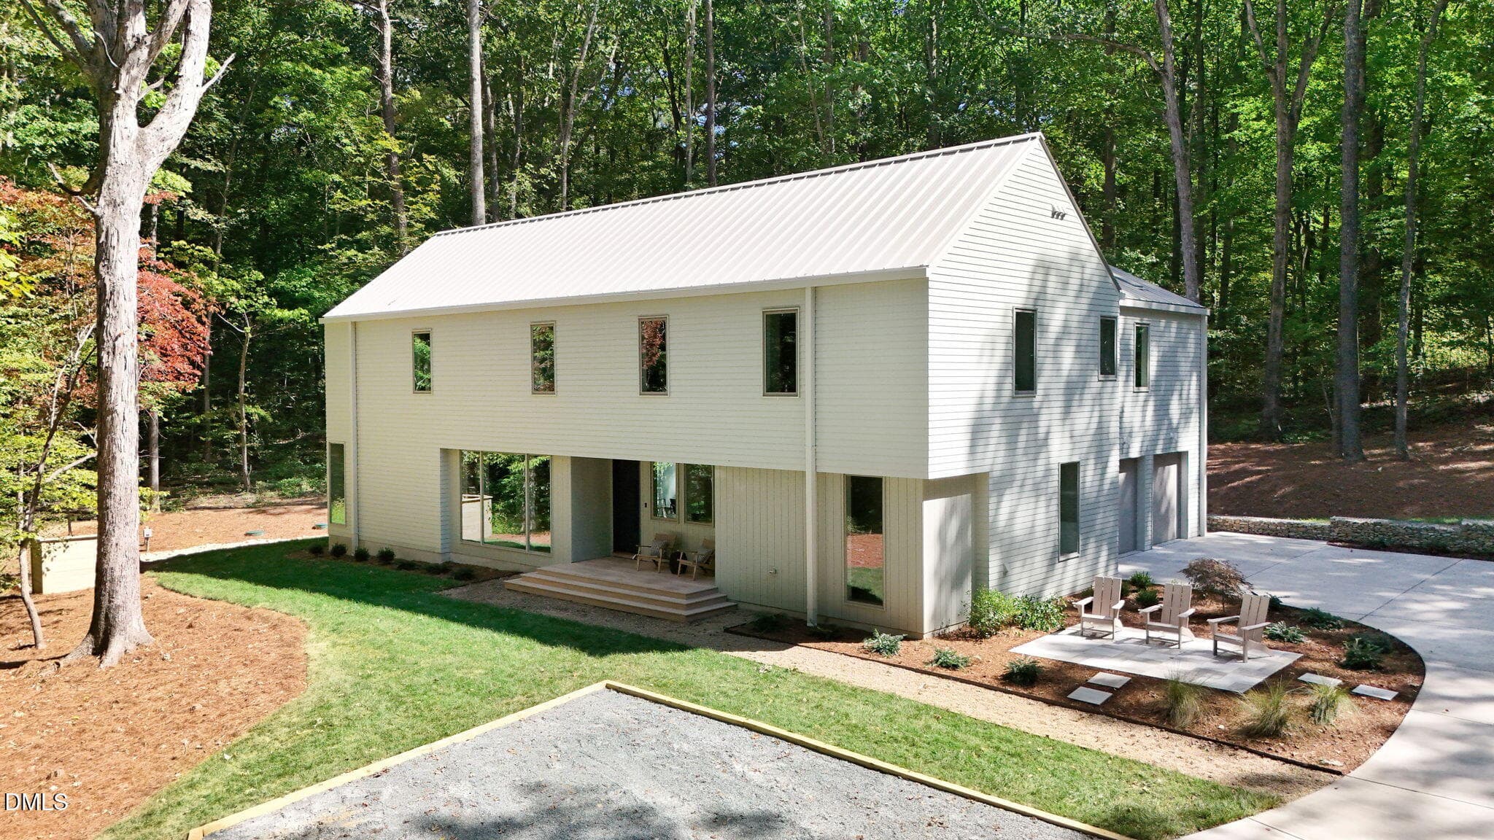
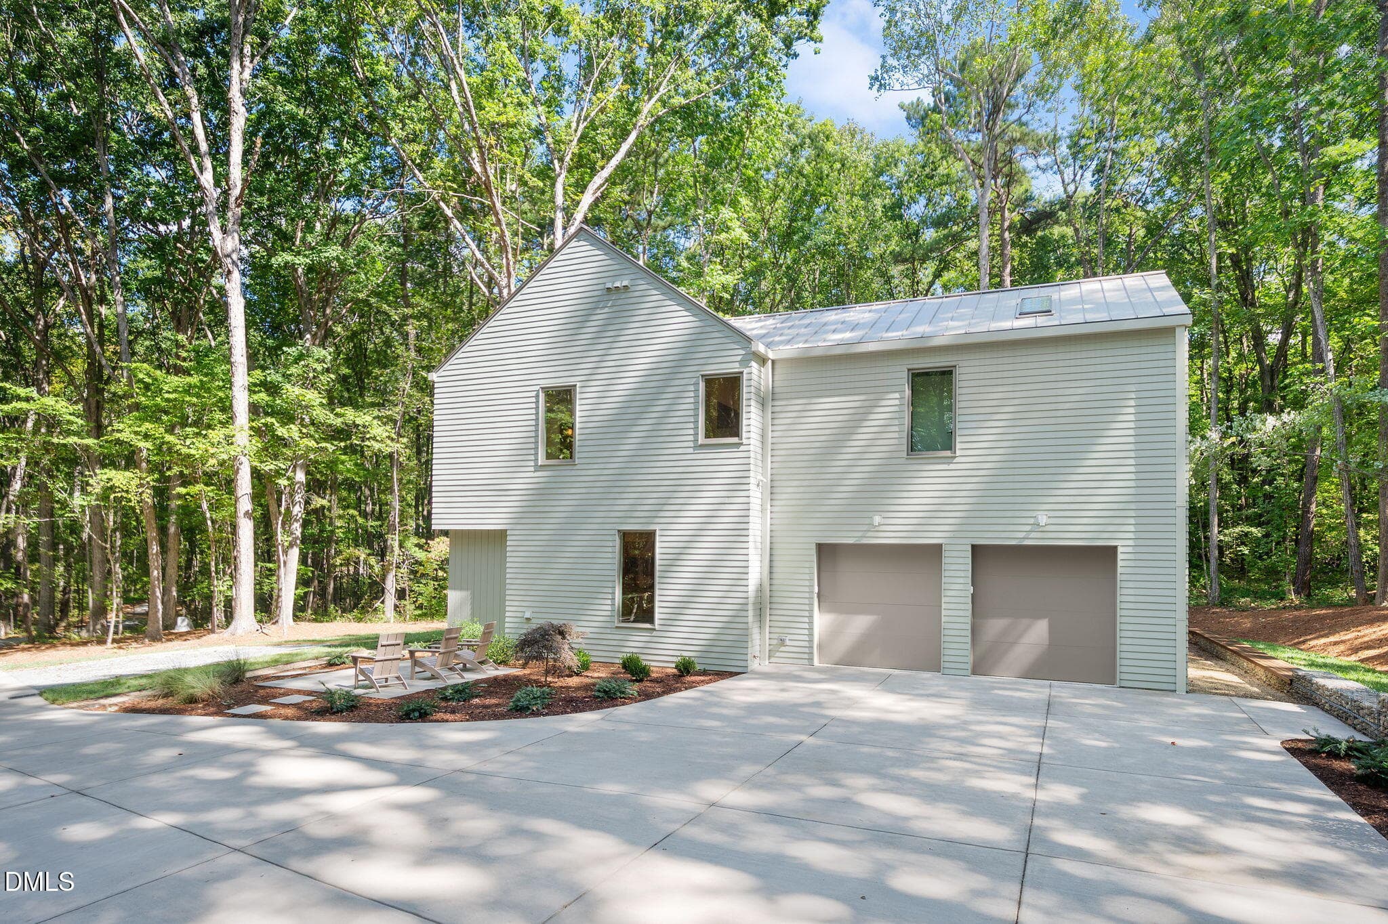
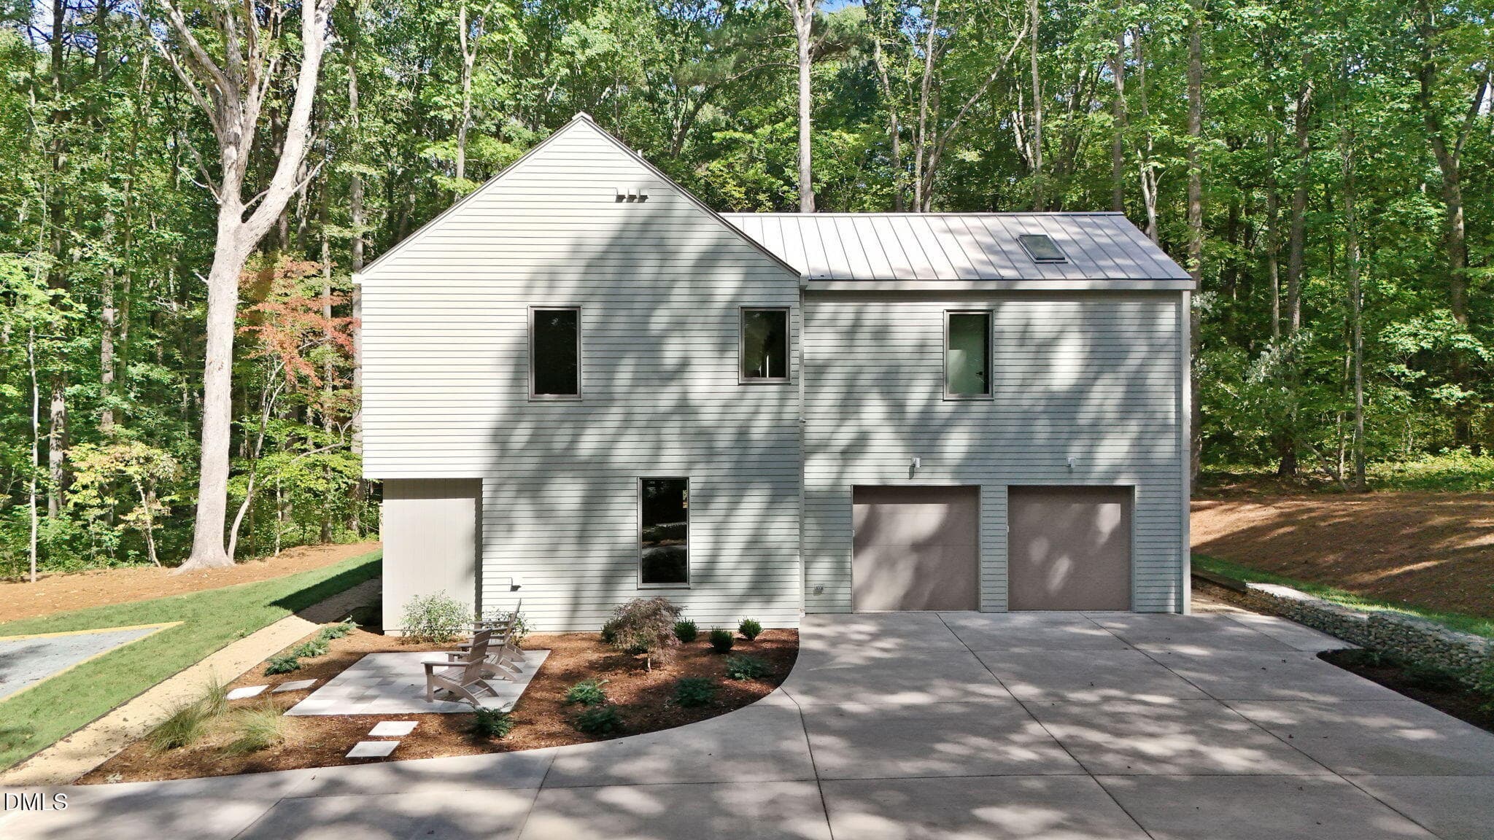
Exterior Side Garage - 2347 Grady Ridge Way, Hillsborough, NC 27278
Exterior View - 2347 Grady Ridge Way, Hillsborough, NC 27278
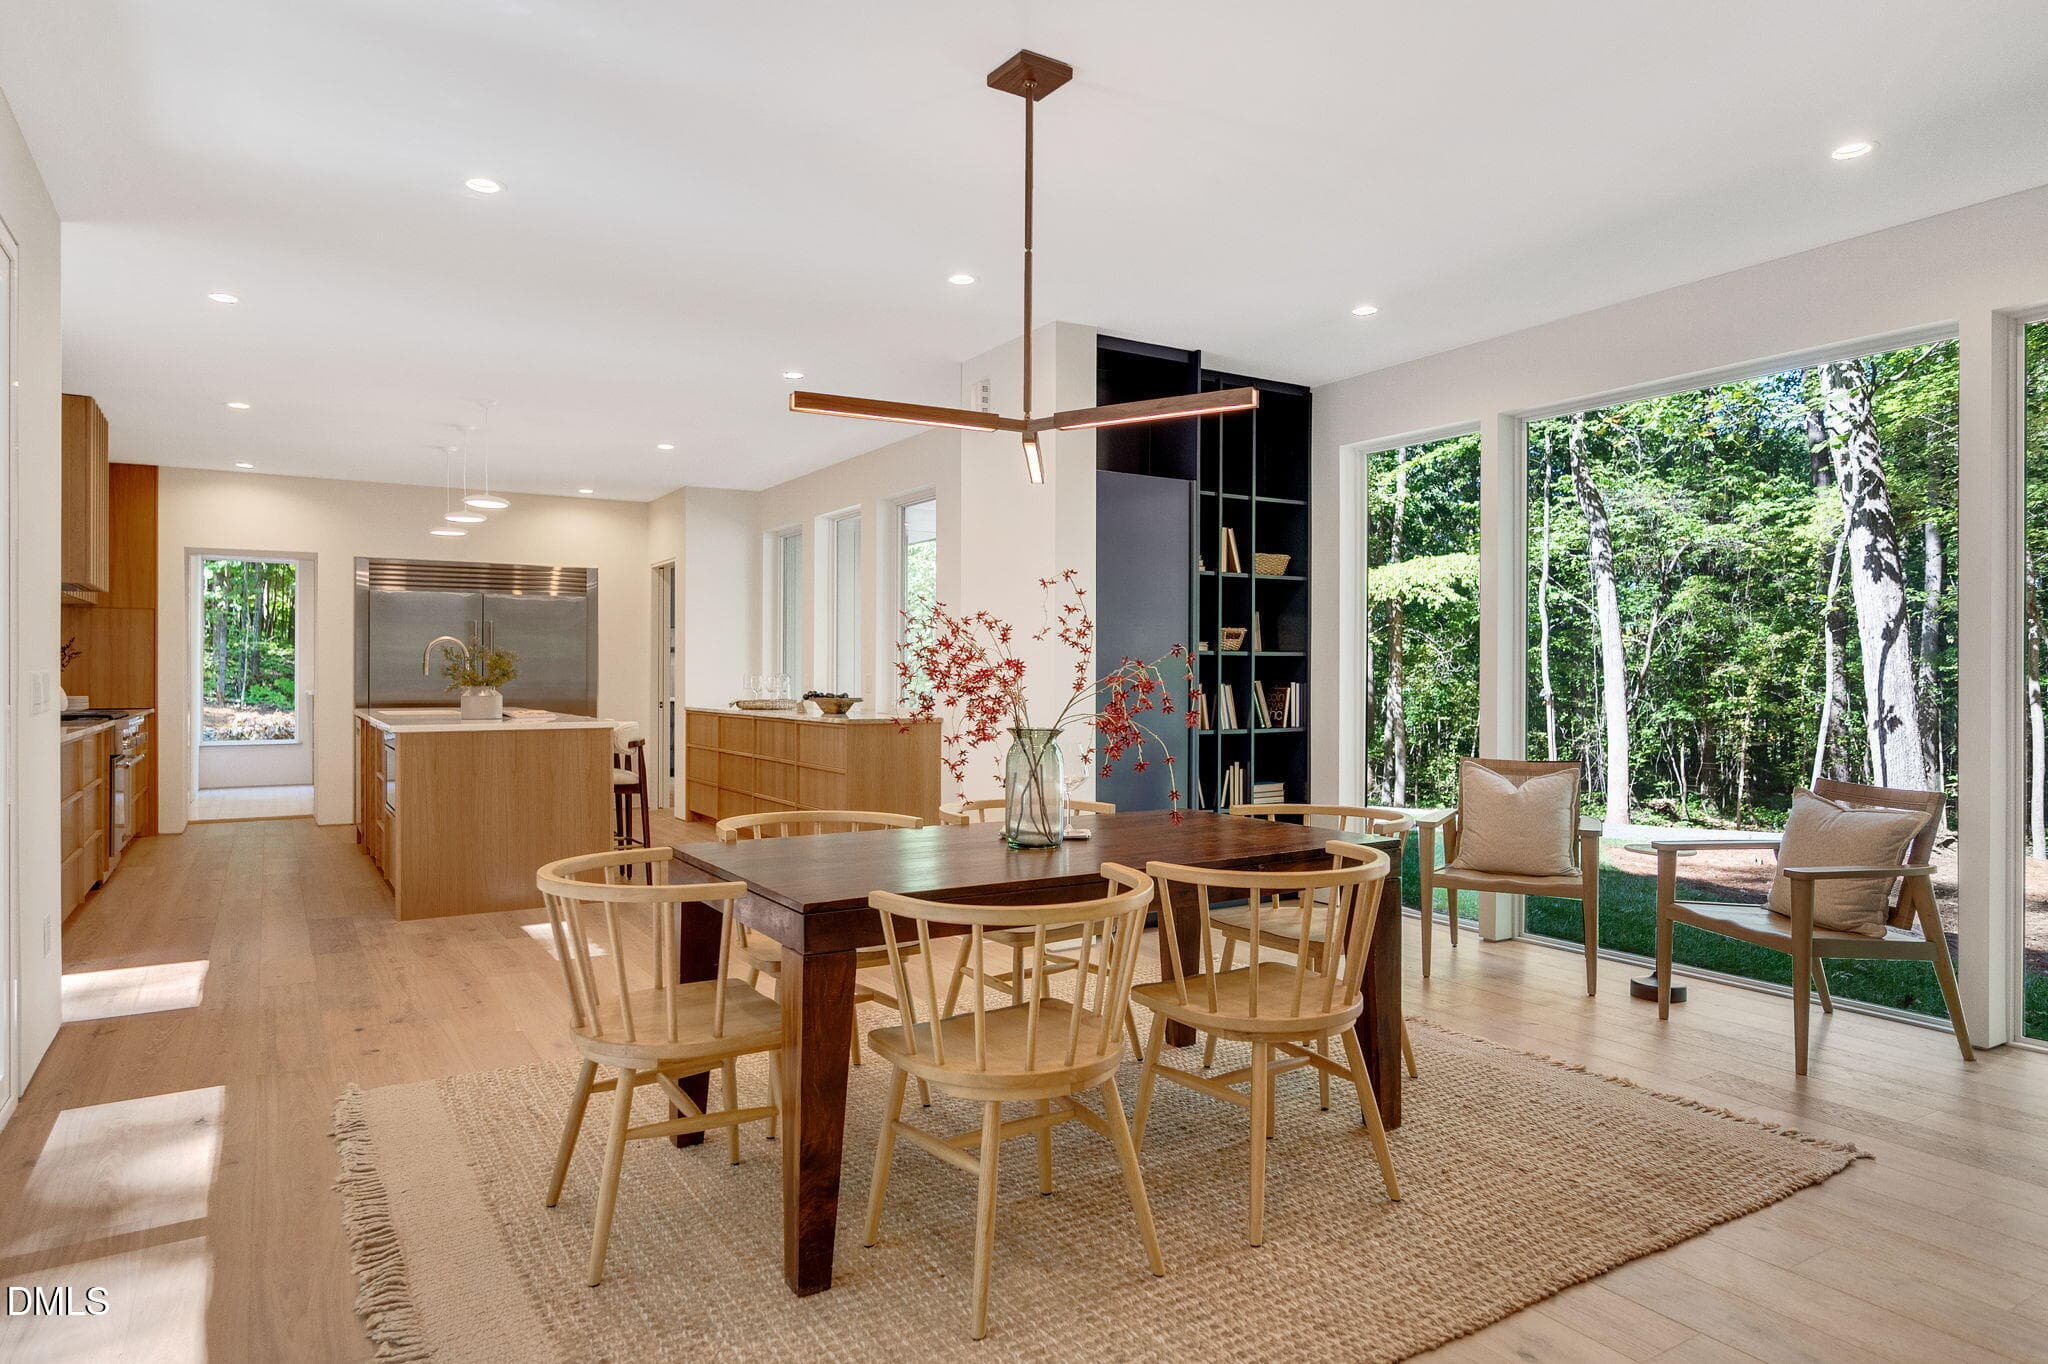
Dining - 2347 Grady Ridge Way, Hillsborough, NC 27278
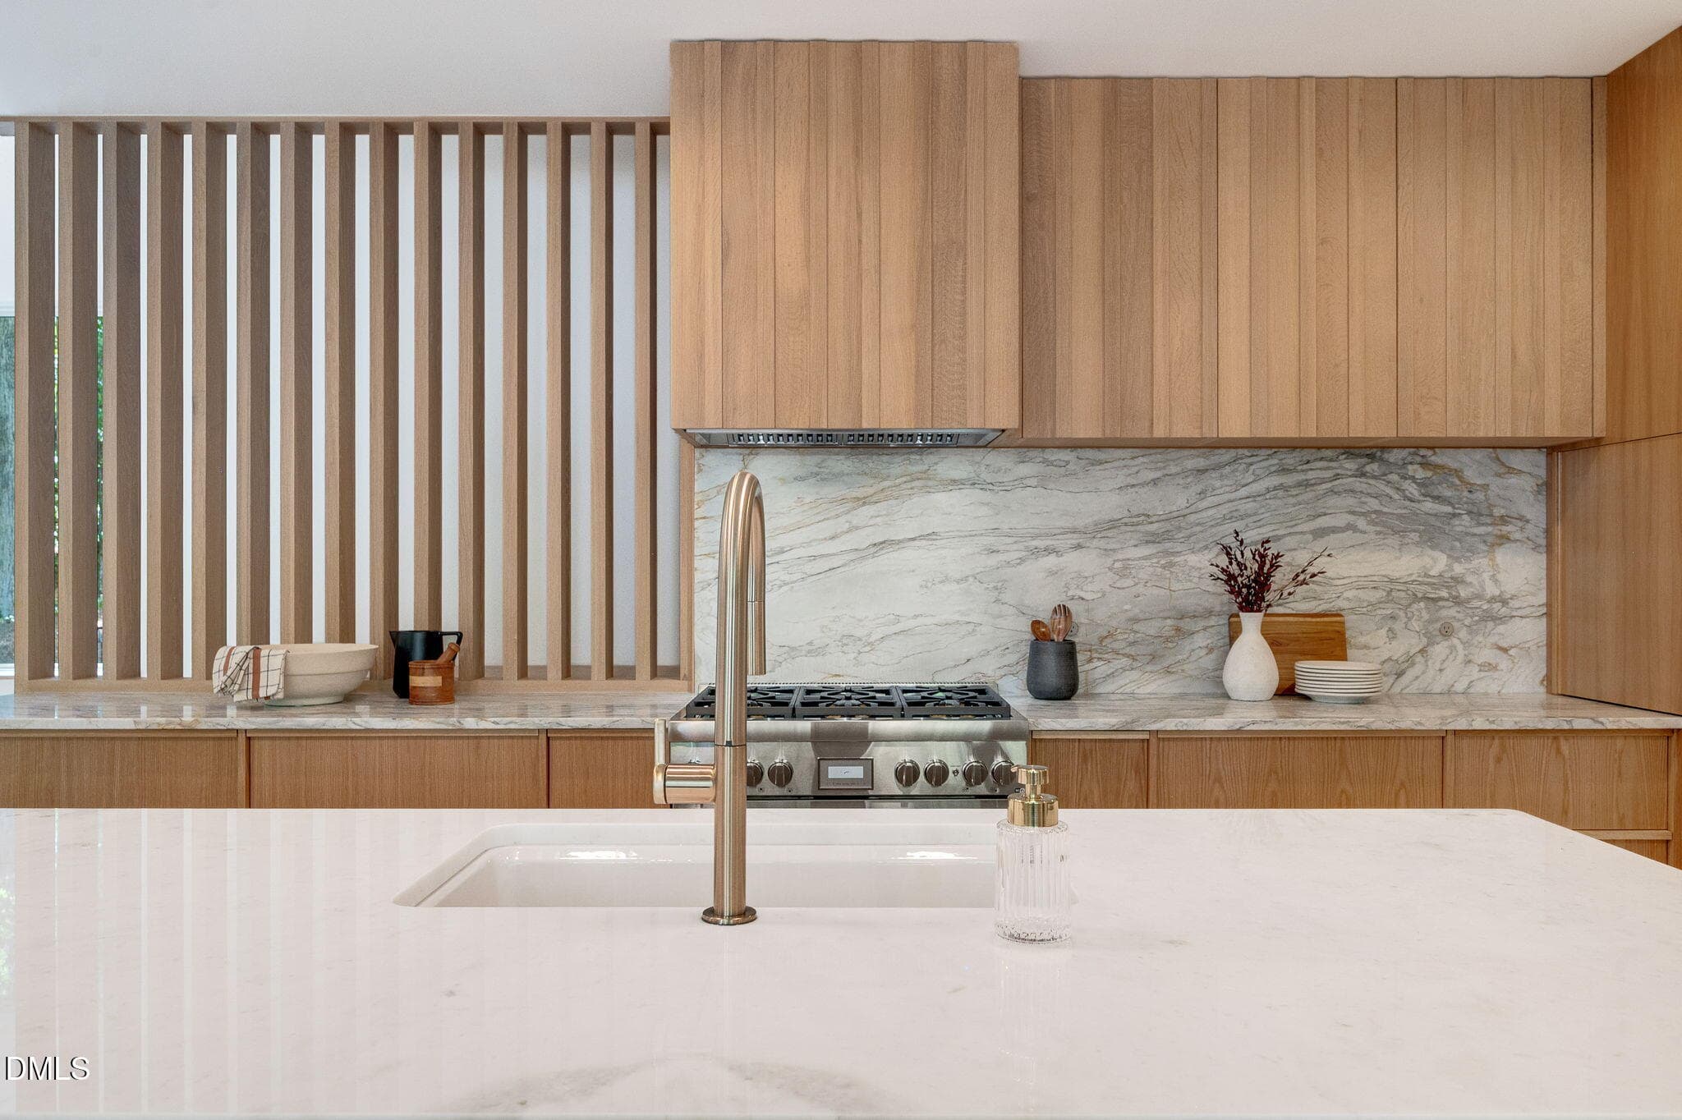
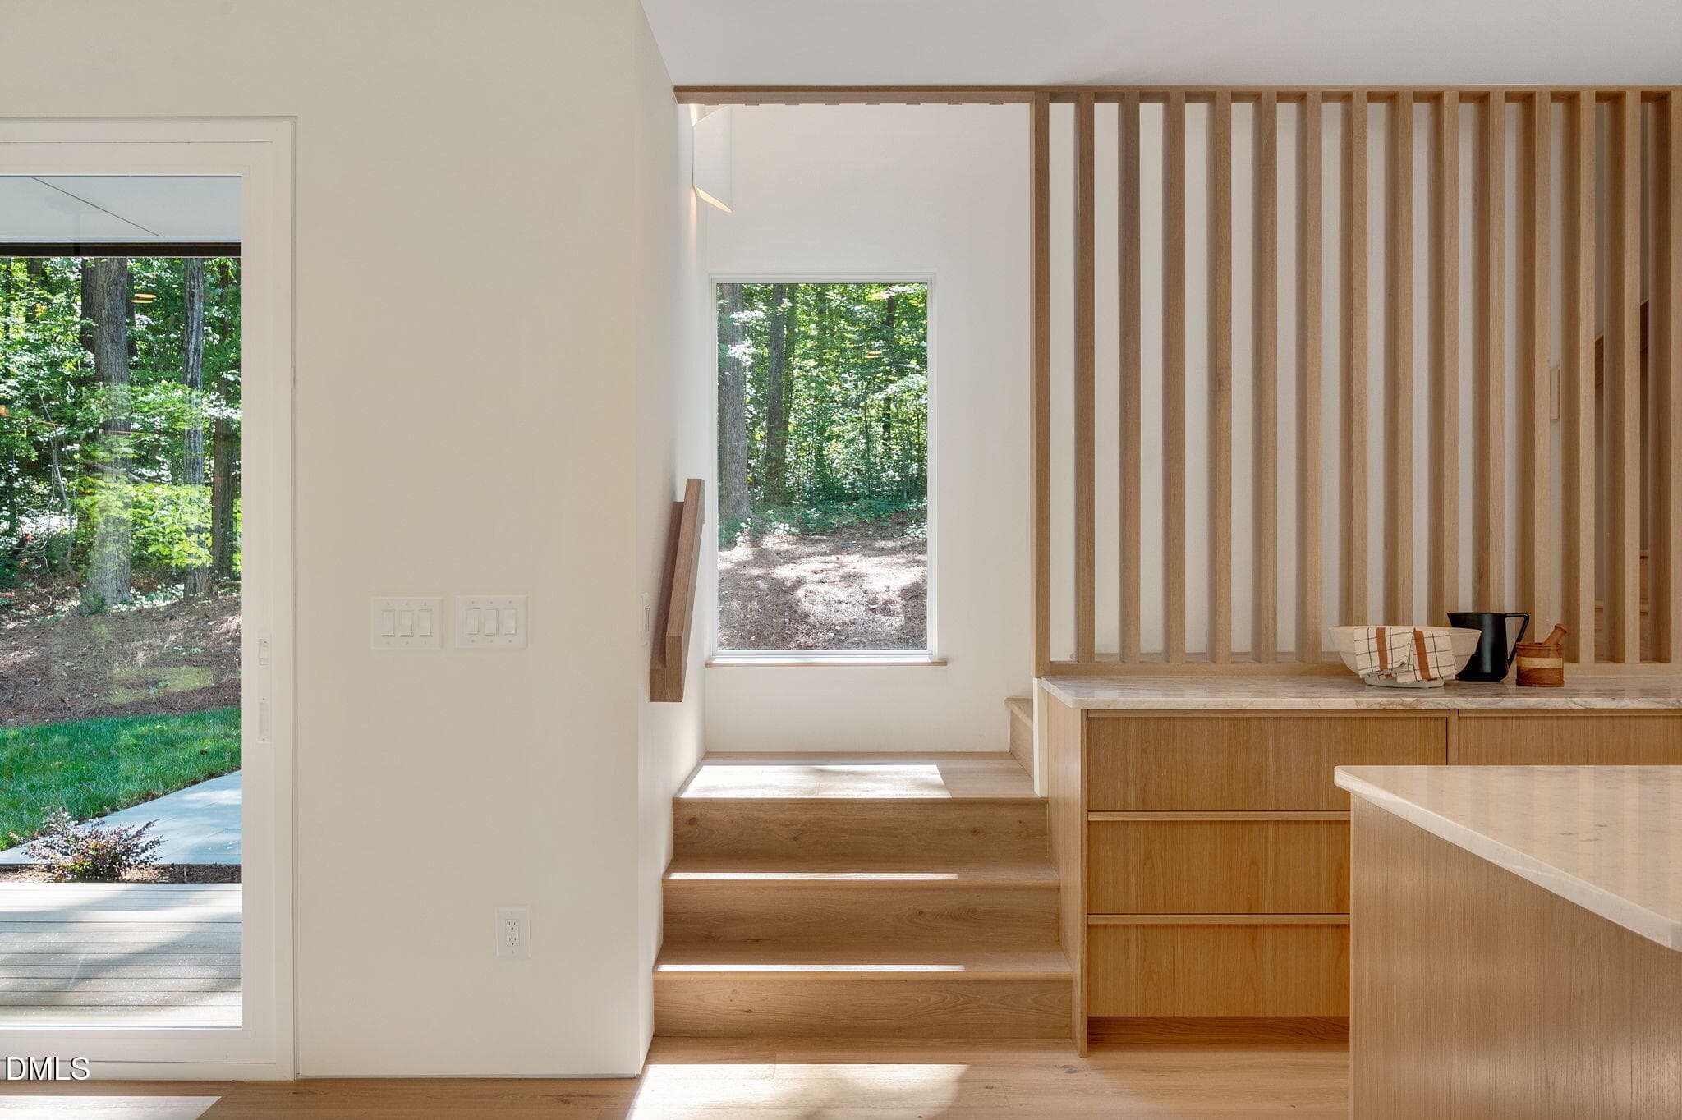
Slat Wall - 2347 Grady Ridge Way, Hillsborough, NC 27278
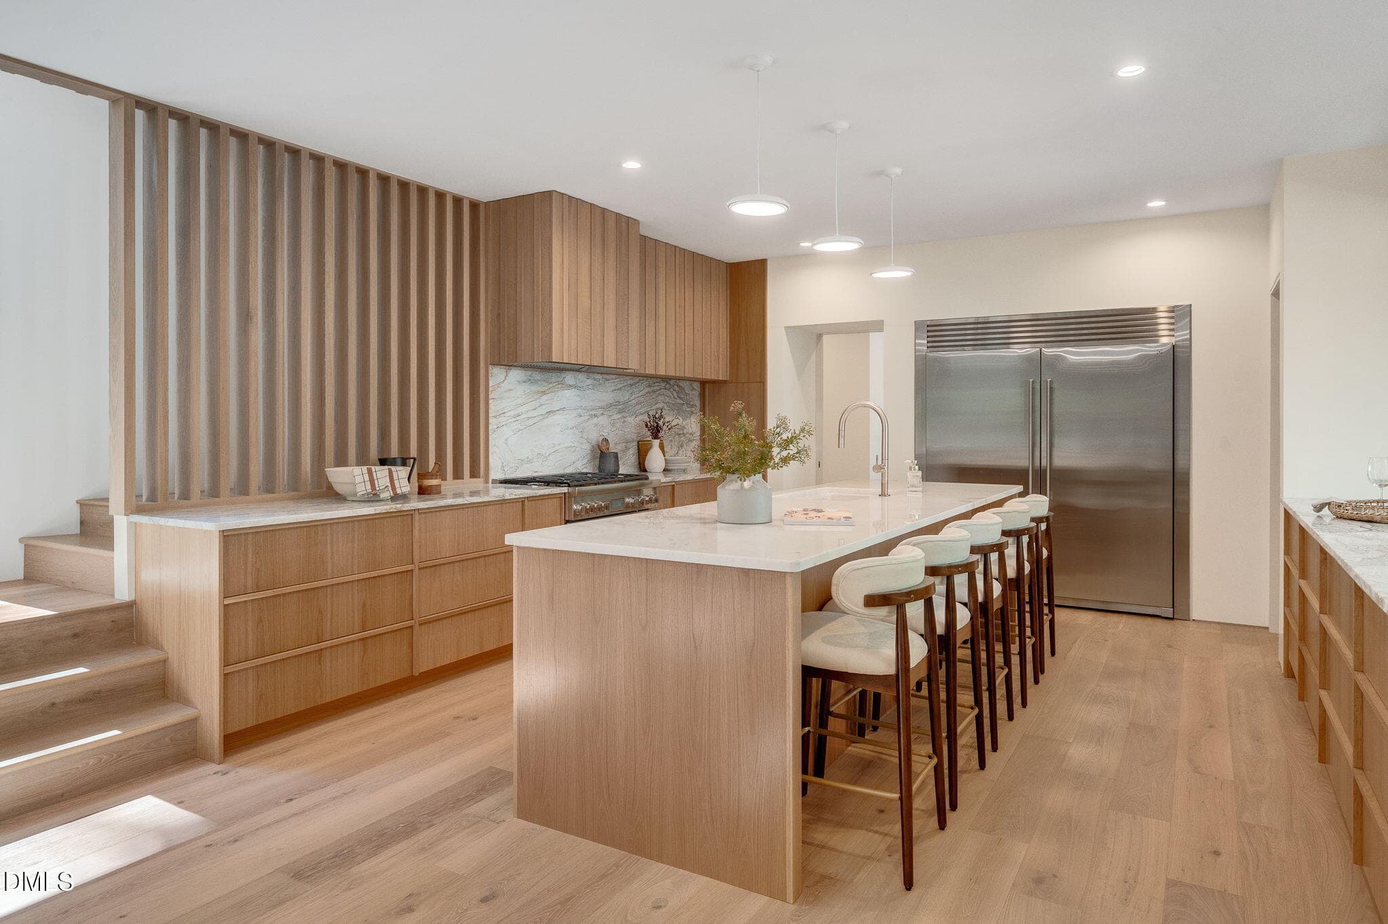
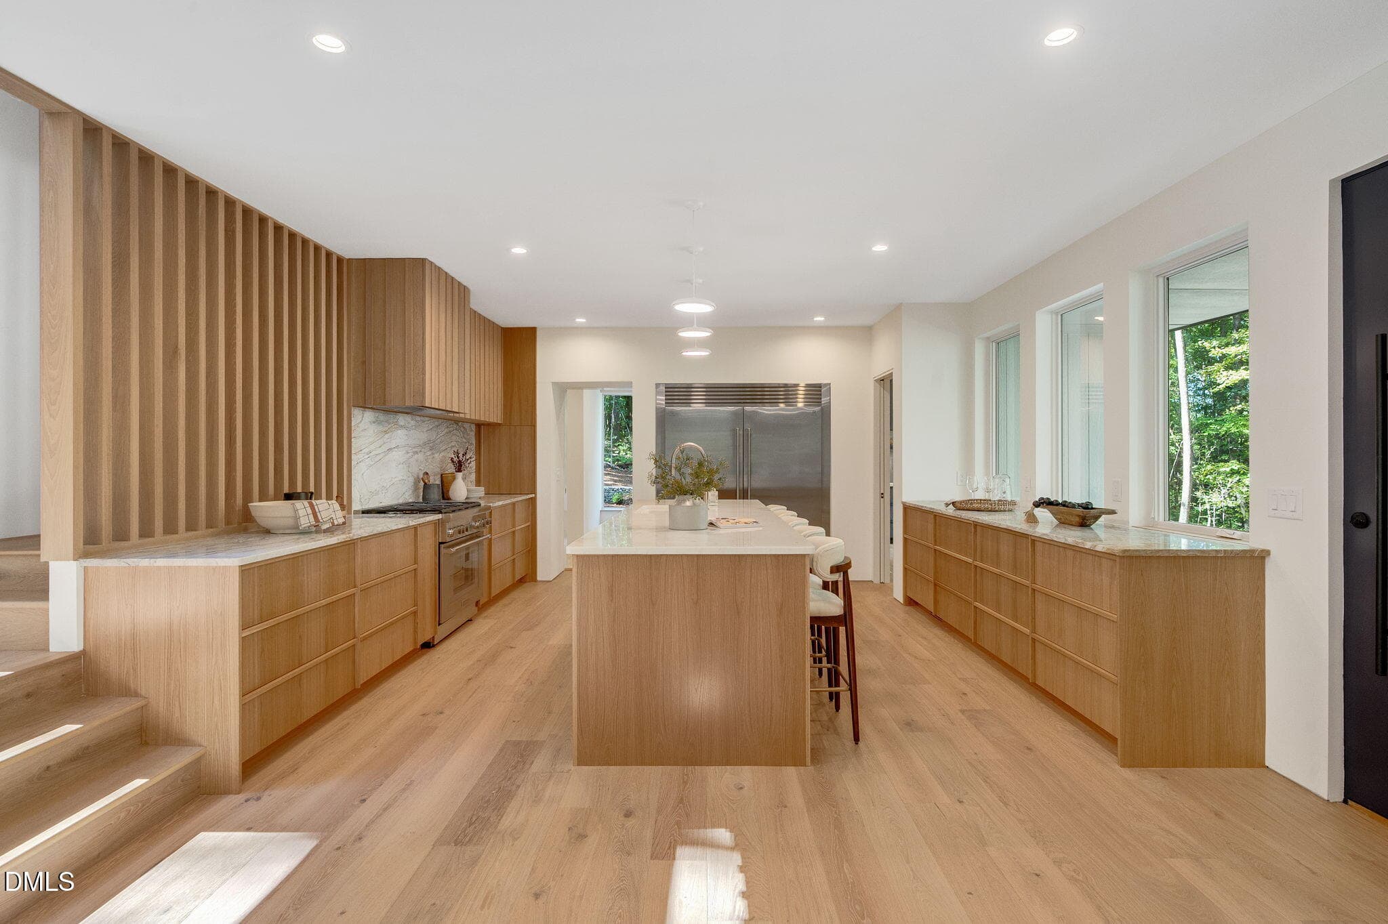
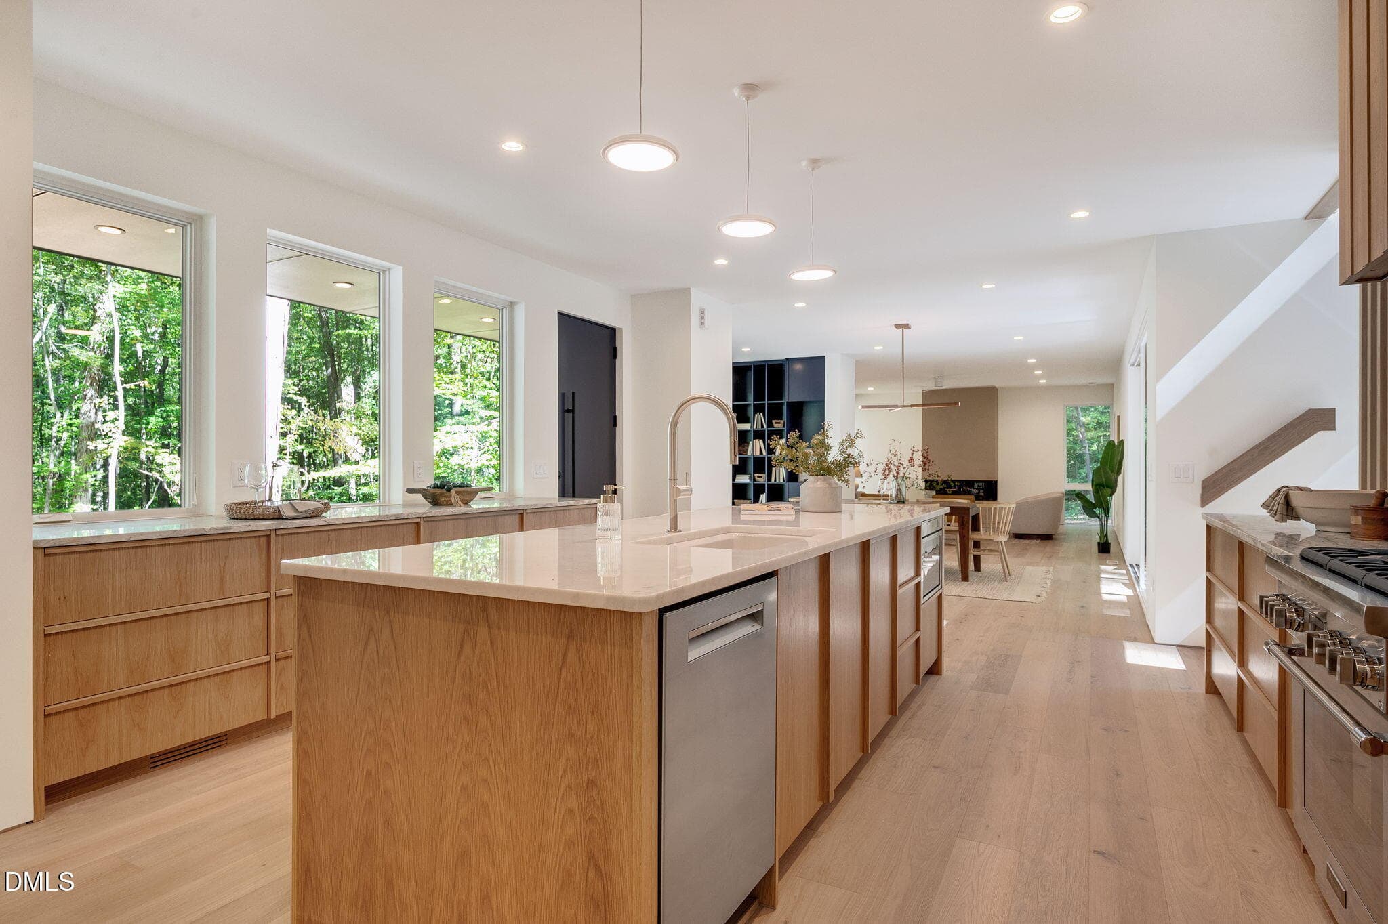
Kitchen - 2347 Grady Ridge Way, Hillsborough, NC 27278
Range Hood - 2347 Grady Ridge Way, Hillsborough, NC 27278
Front Kitchen Windows - 2347 Grady Ridge Way, Hillsborough, NC 27278
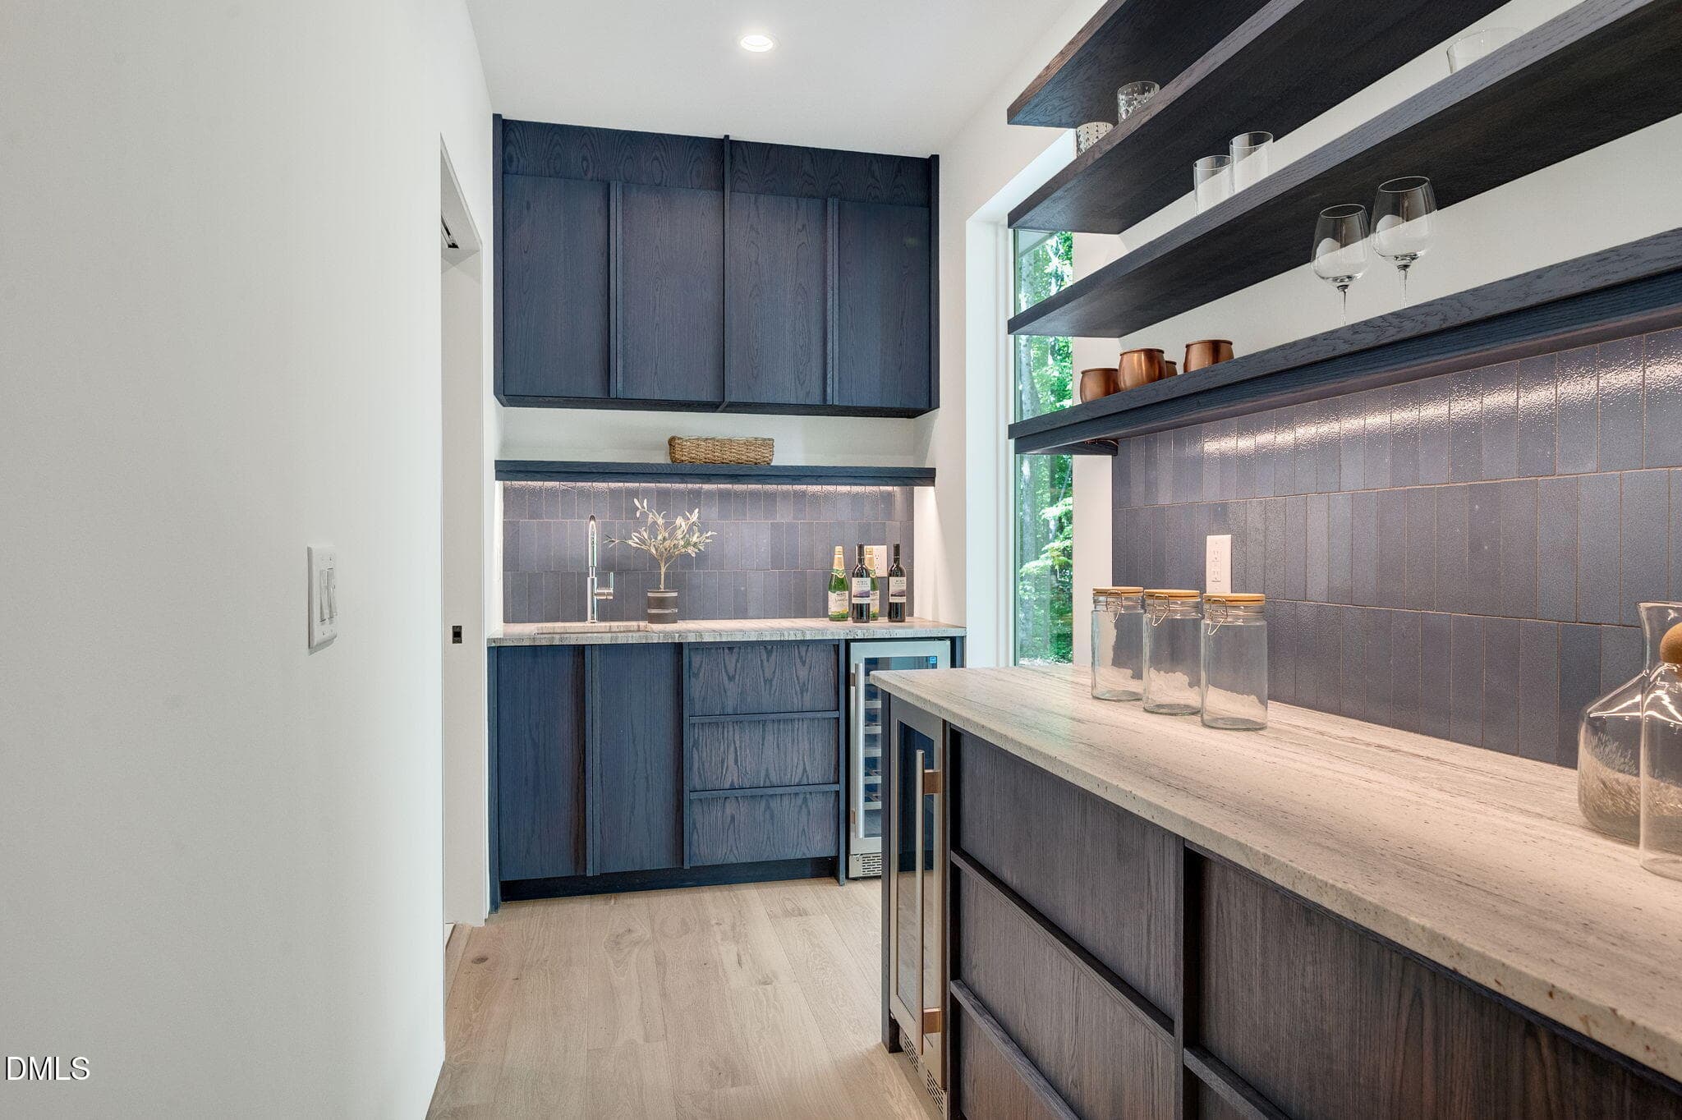
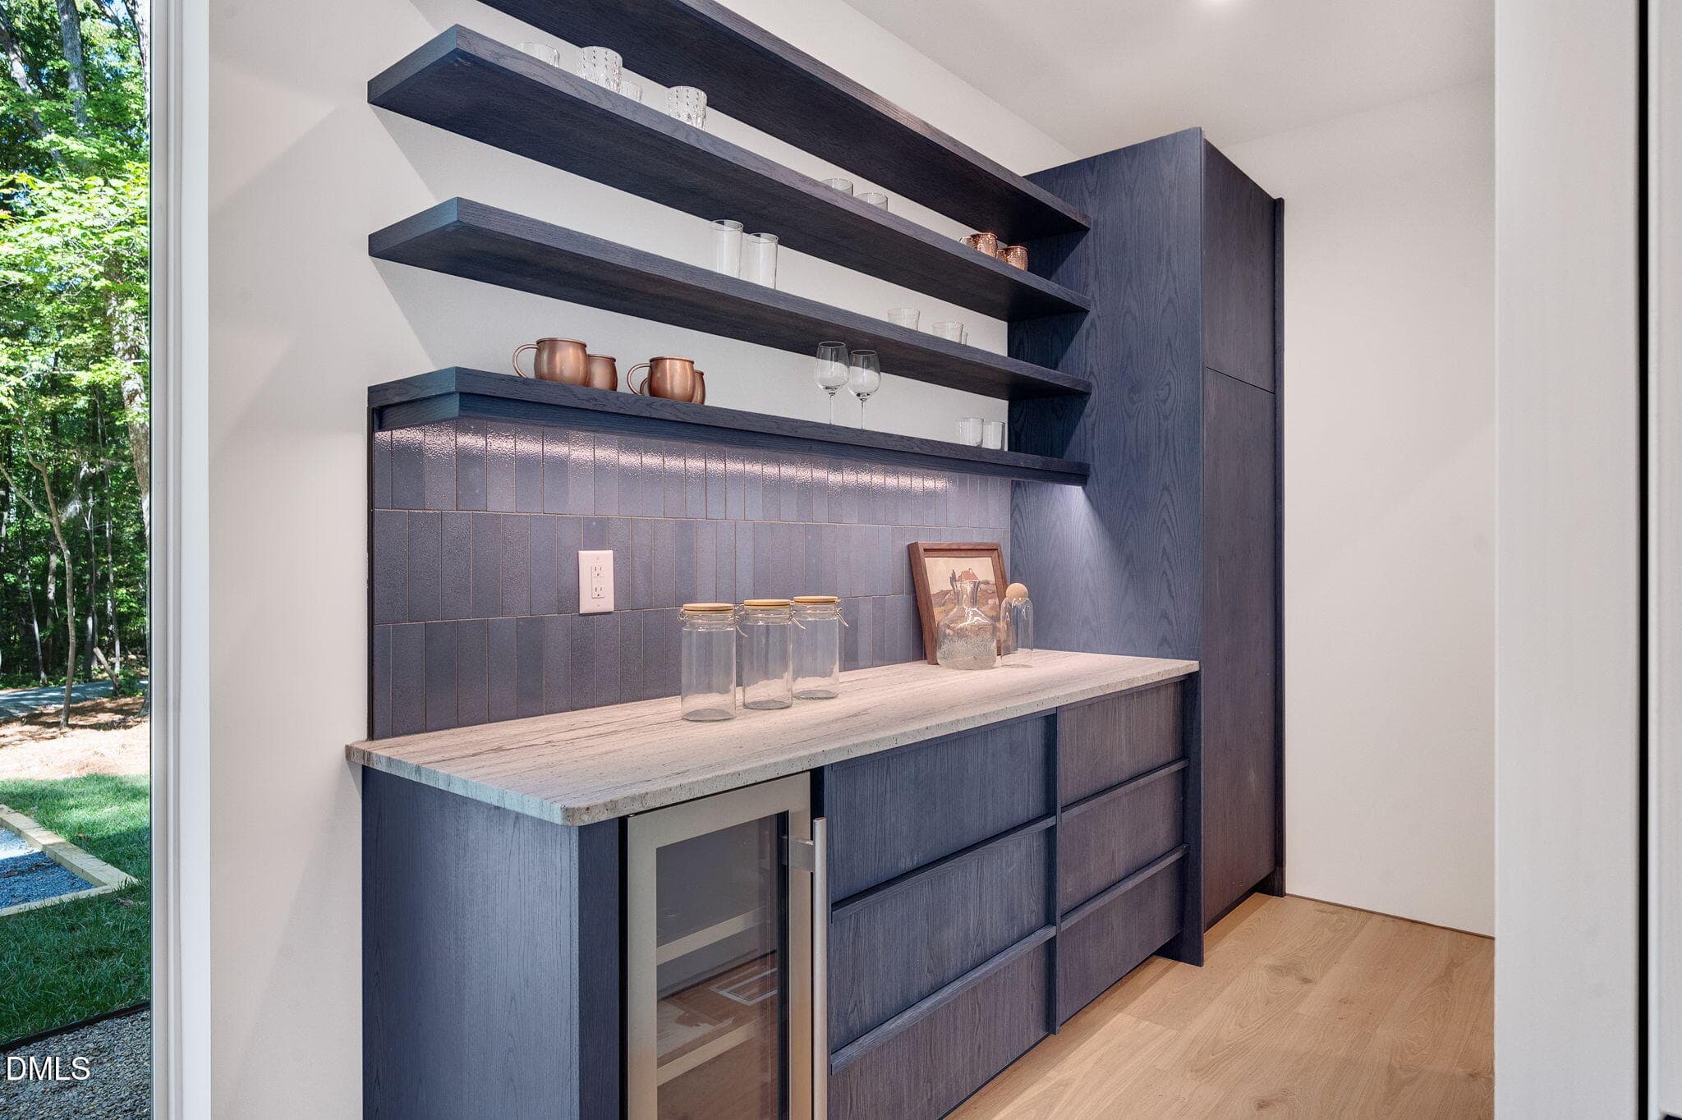
Scullery - 2347 Grady Ridge Way, Hillsborough, NC 27278
Scullery Pantry - 2347 Grady Ridge Way, Hillsborough, NC 27278
Laundry - 2347 Grady Ridge Way, Hillsborough, NC 27278
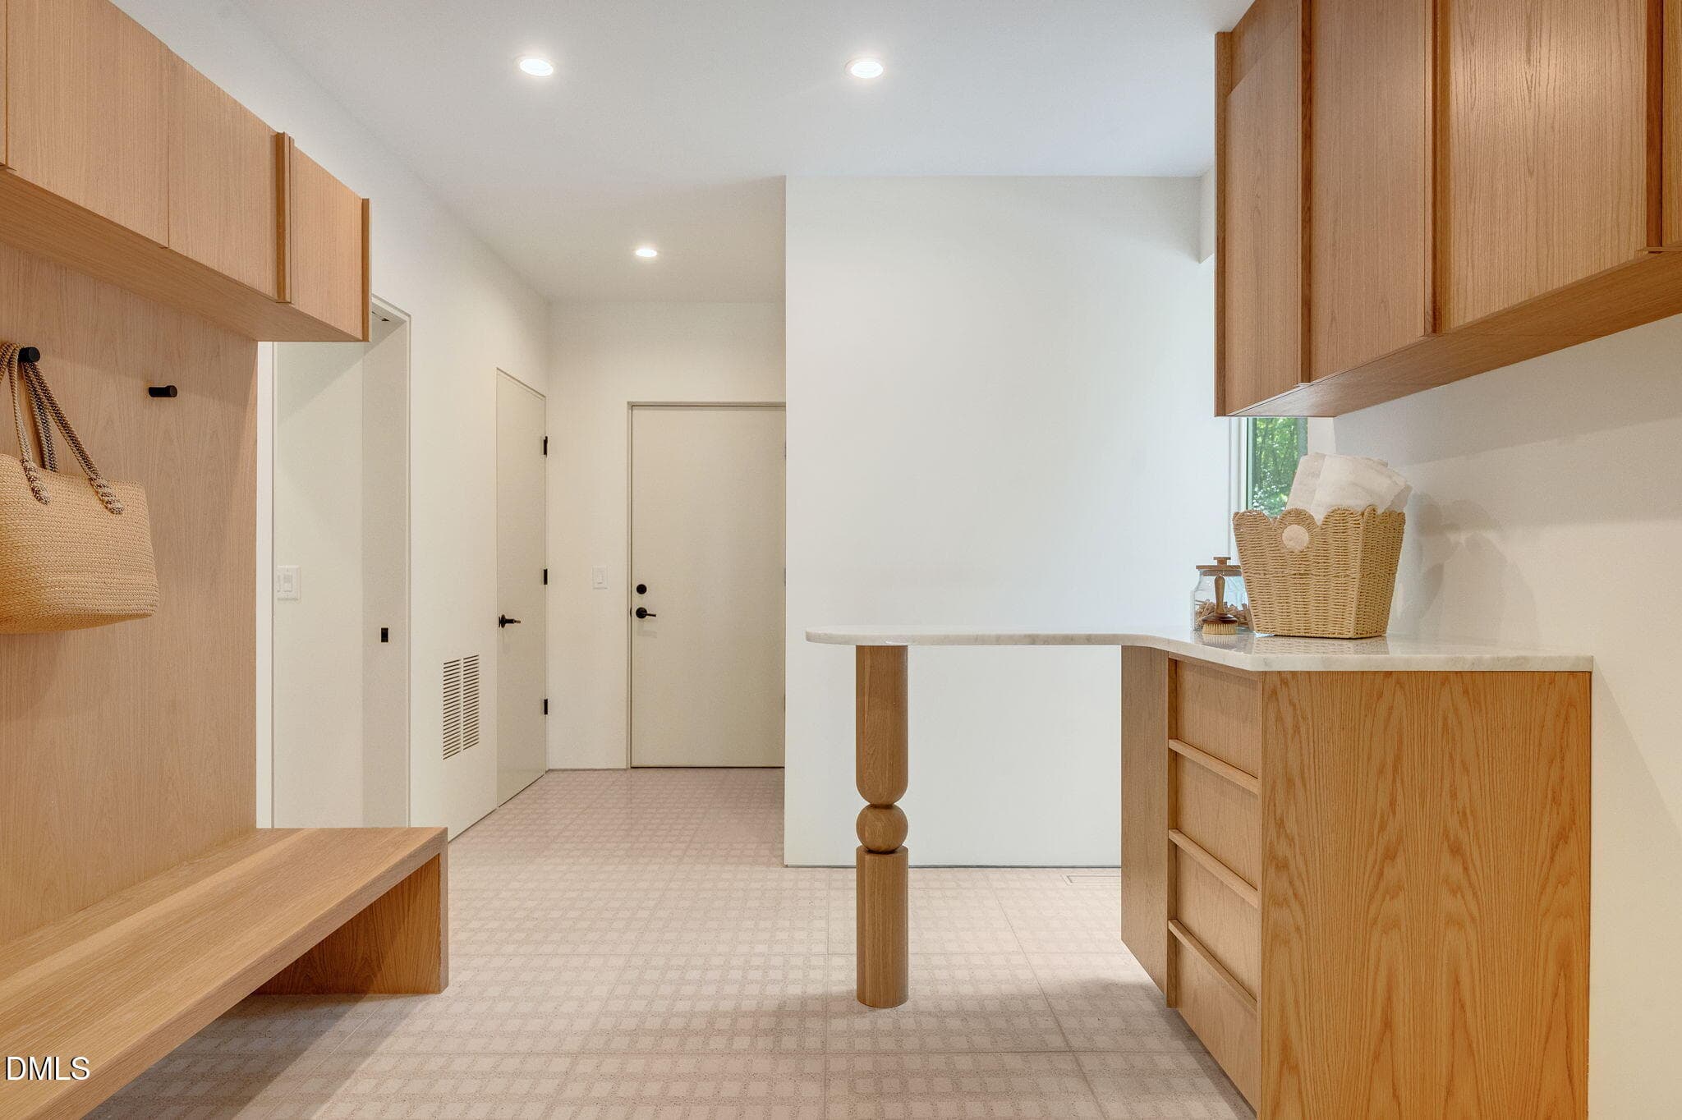
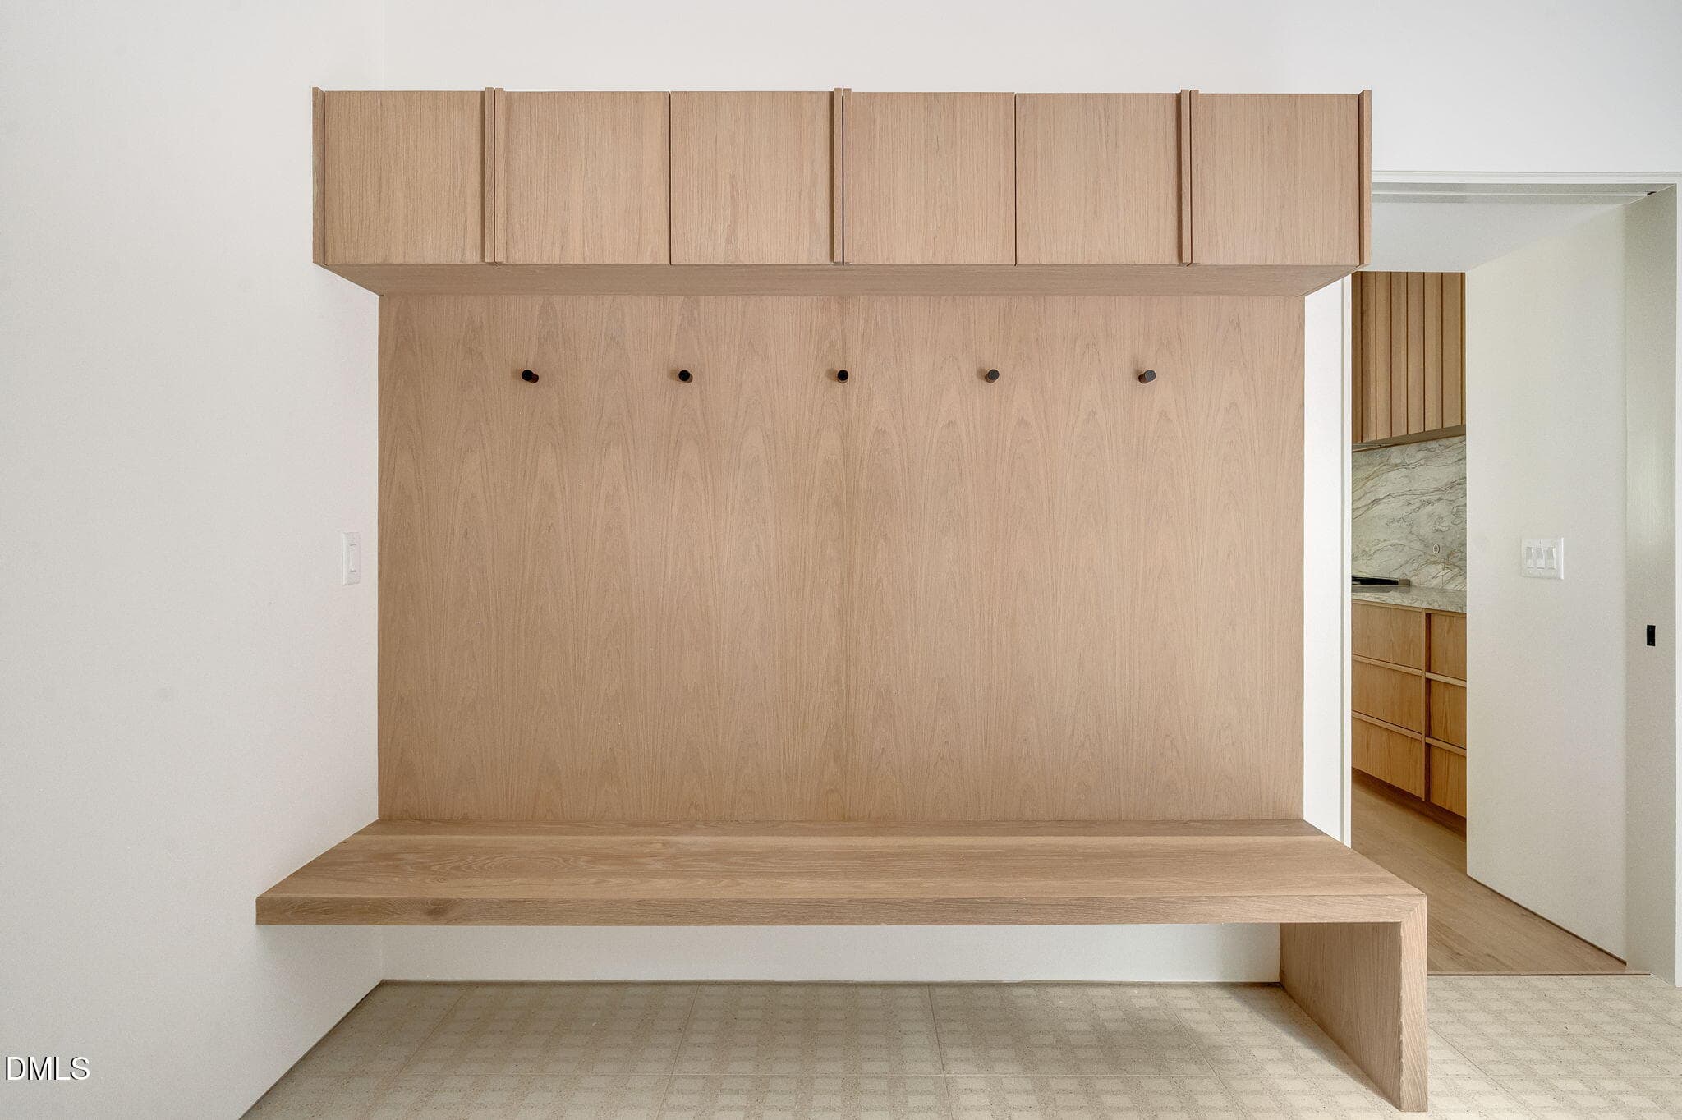
DropZone - 2347 Grady Ridge Way, Hillsborough, NC 27278
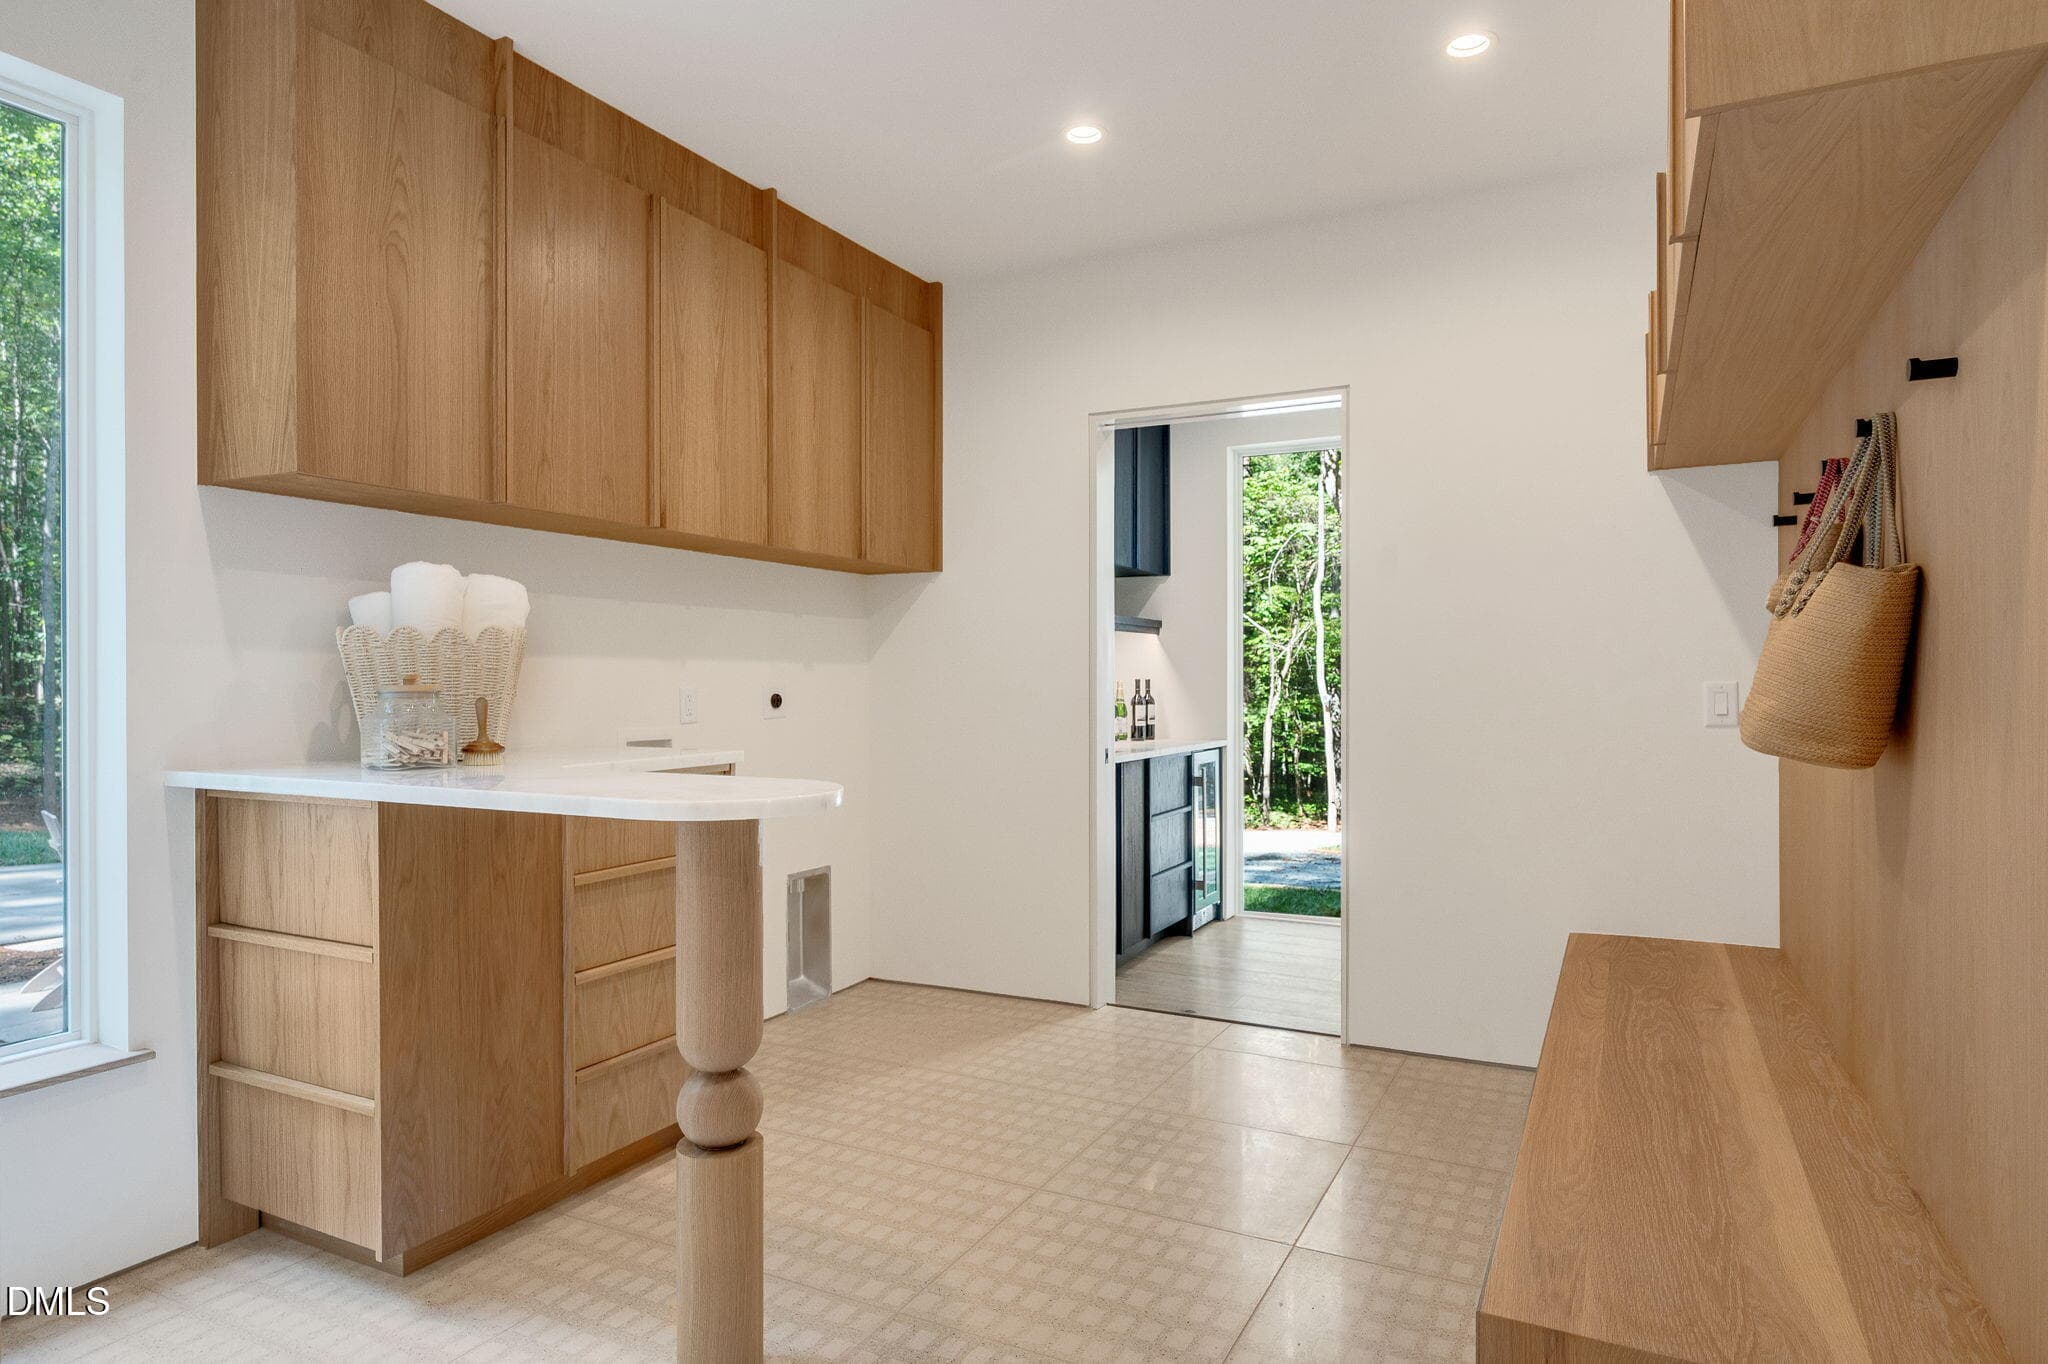
Laundry to Scullery - 2347 Grady Ridge Way, Hillsborough, NC 27278
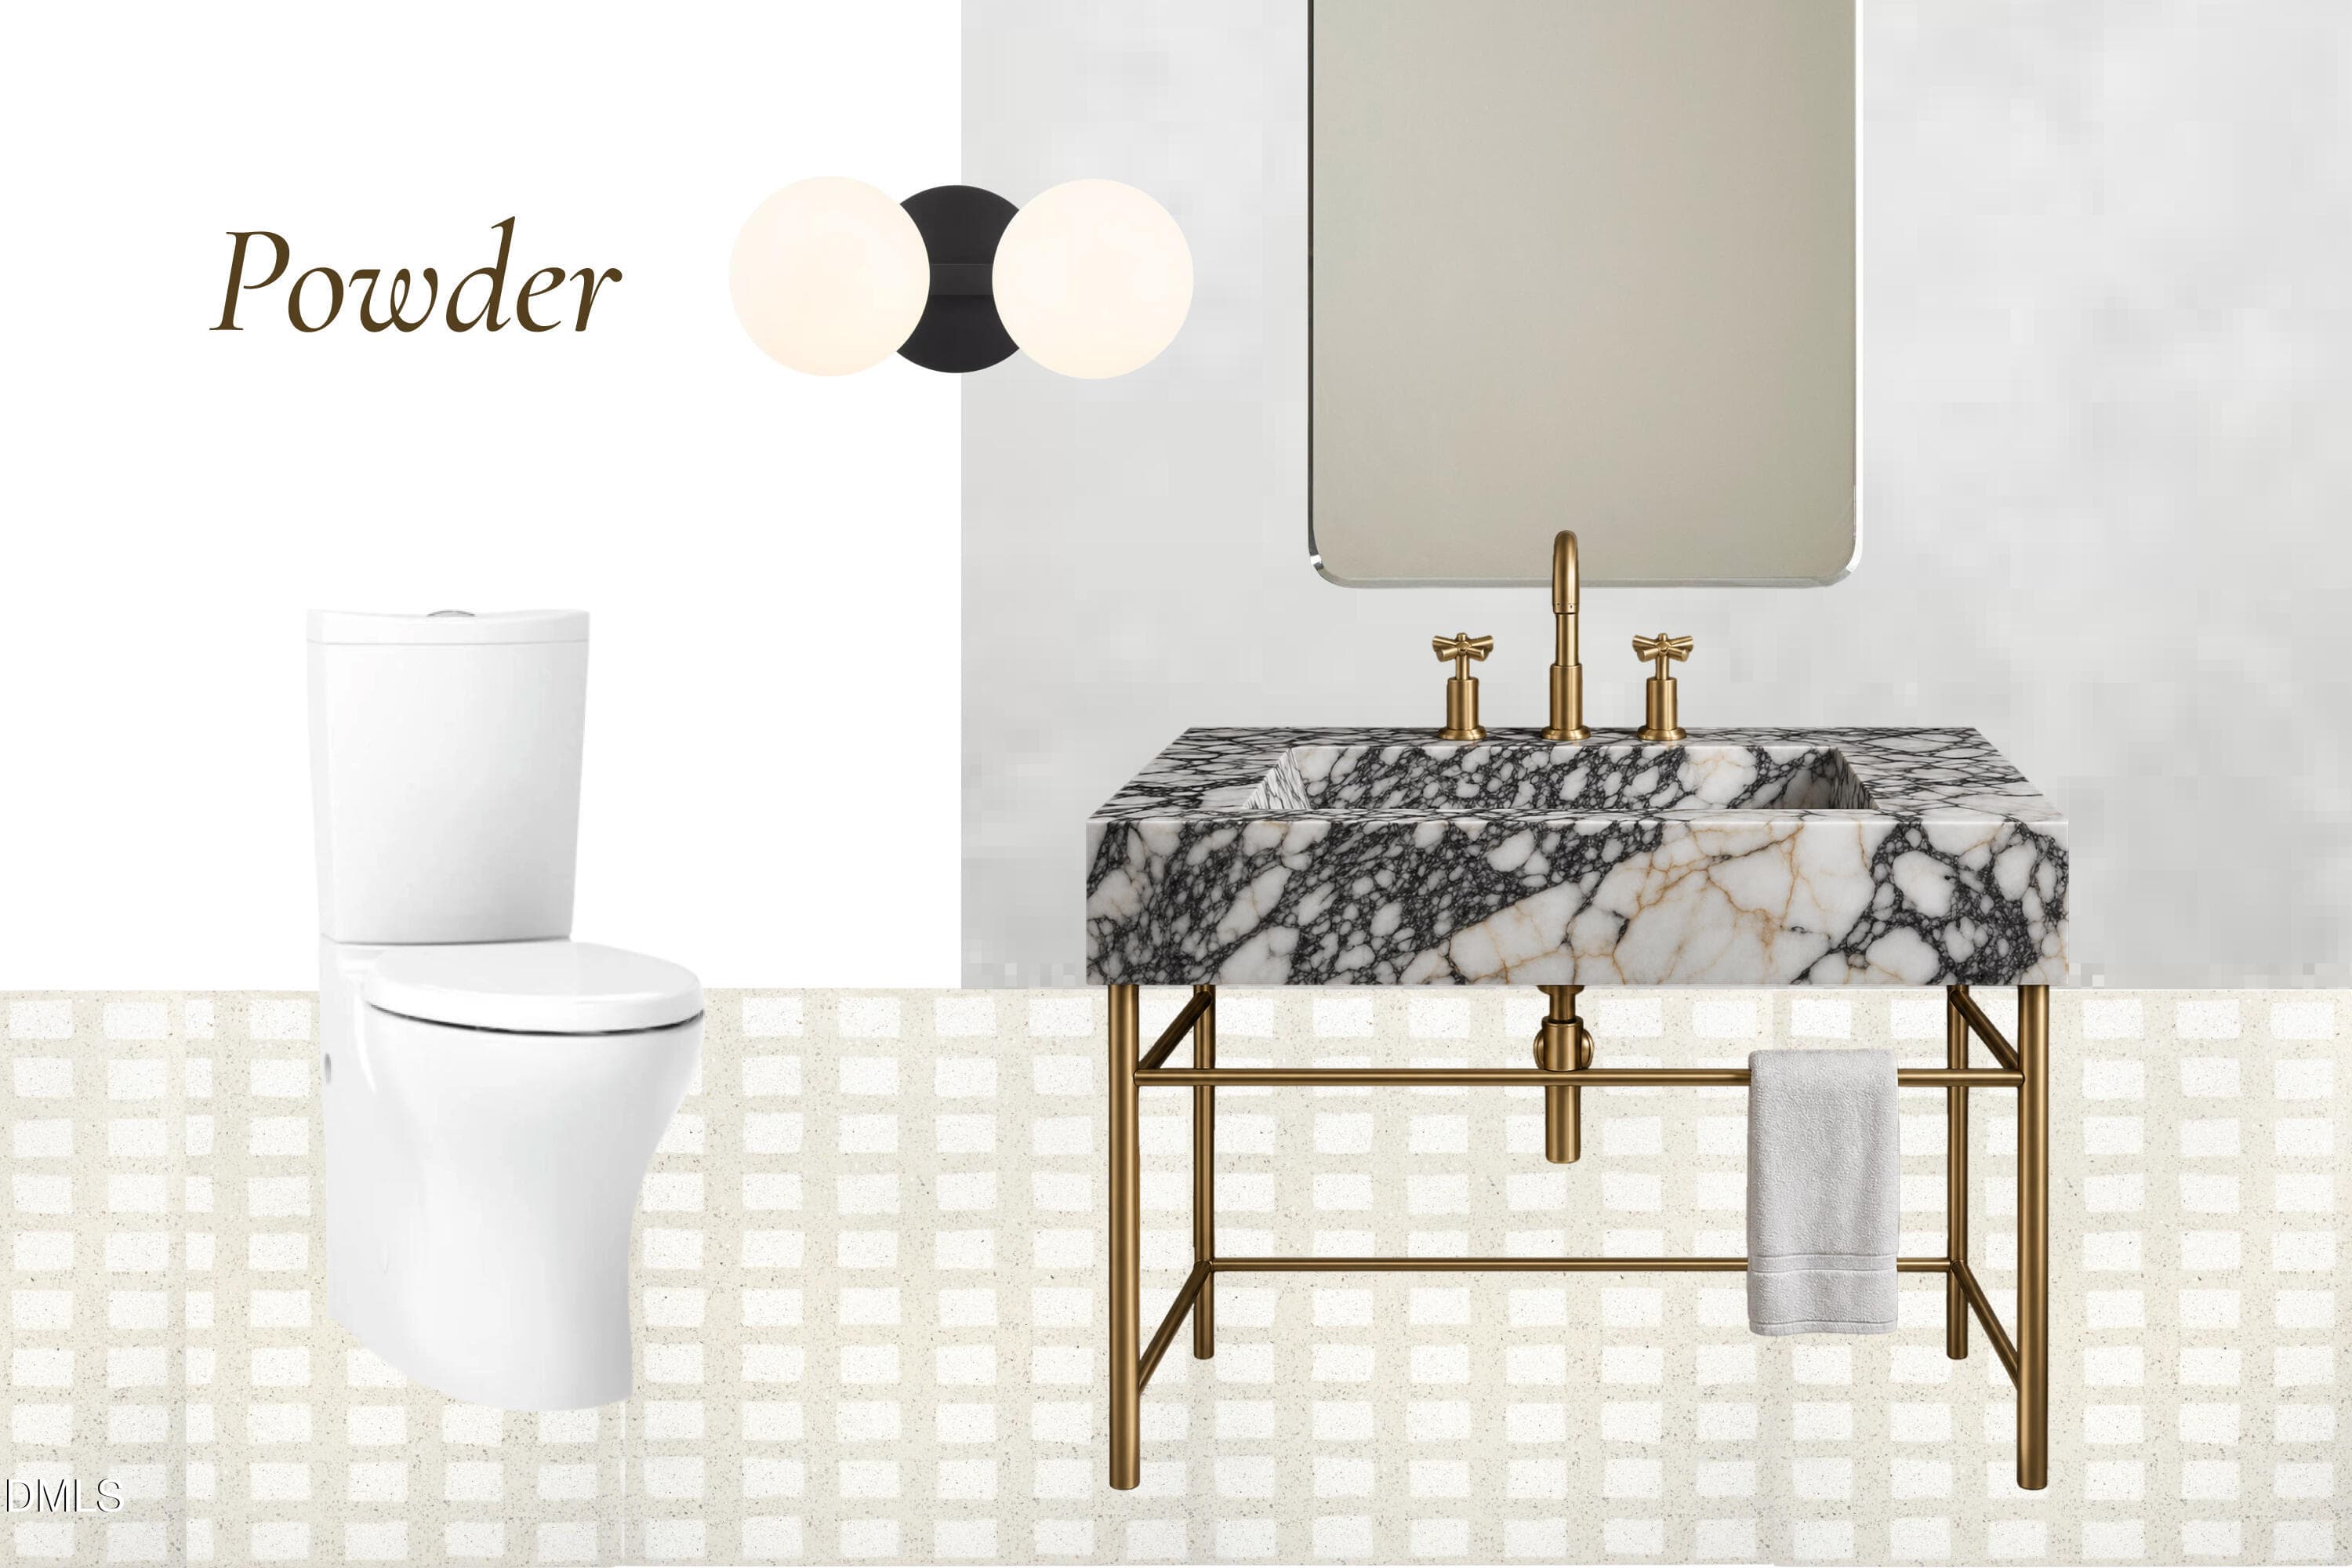
Powder Room - 2347 Grady Ridge Way, Hillsborough, NC 27278
Dining to Kitchen - 2347 Grady Ridge Way, Hillsborough, NC 27278
Dining Back Porch - 2347 Grady Ridge Way, Hillsborough, NC 27278
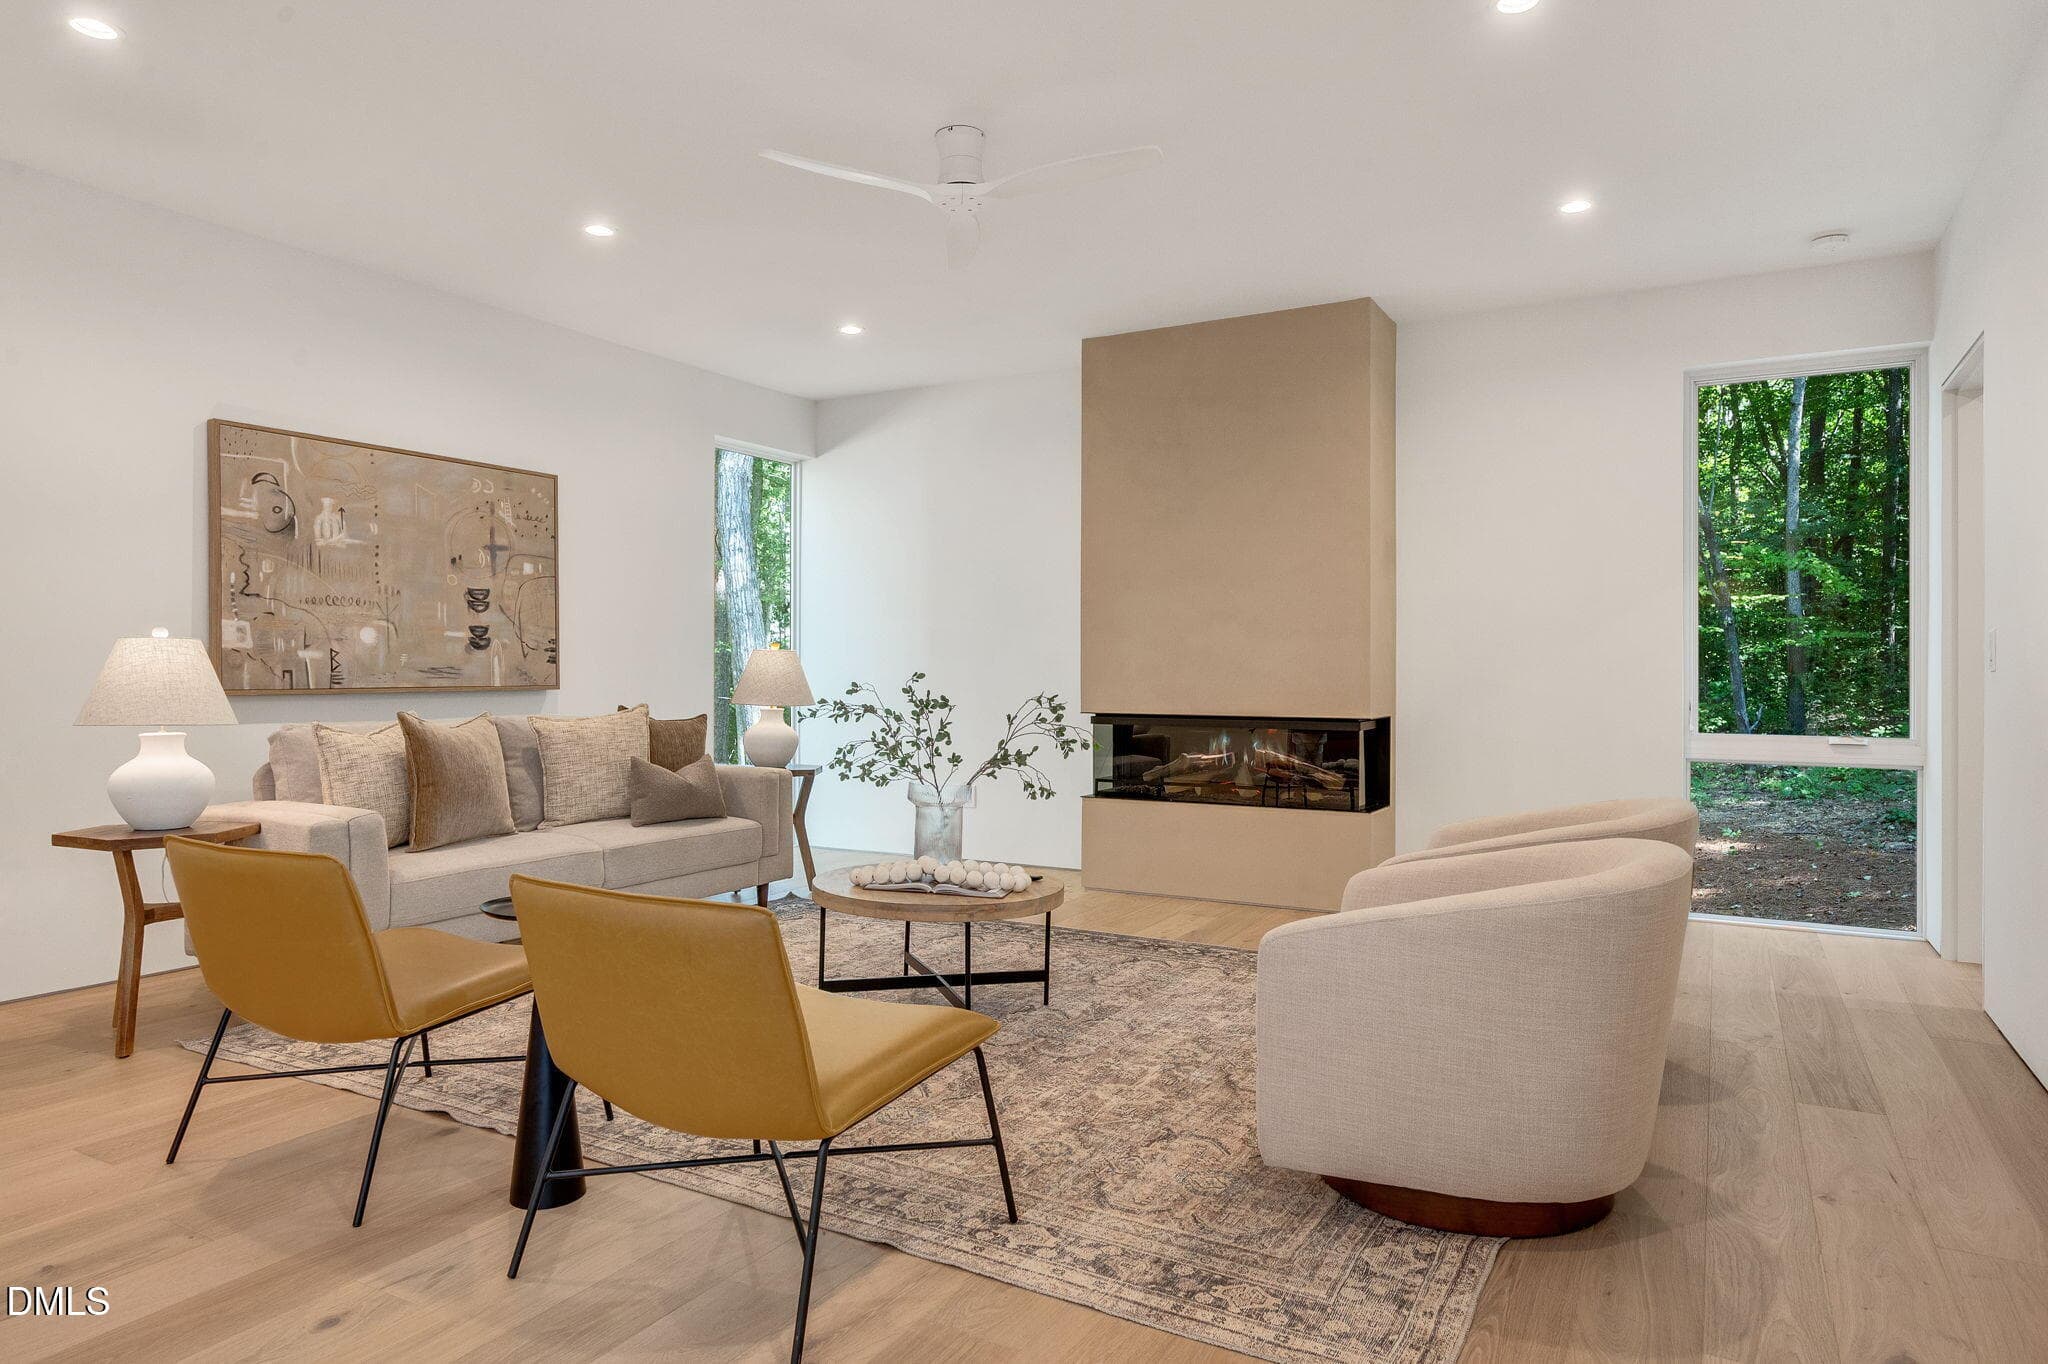
Family - 2347 Grady Ridge Way, Hillsborough, NC 27278
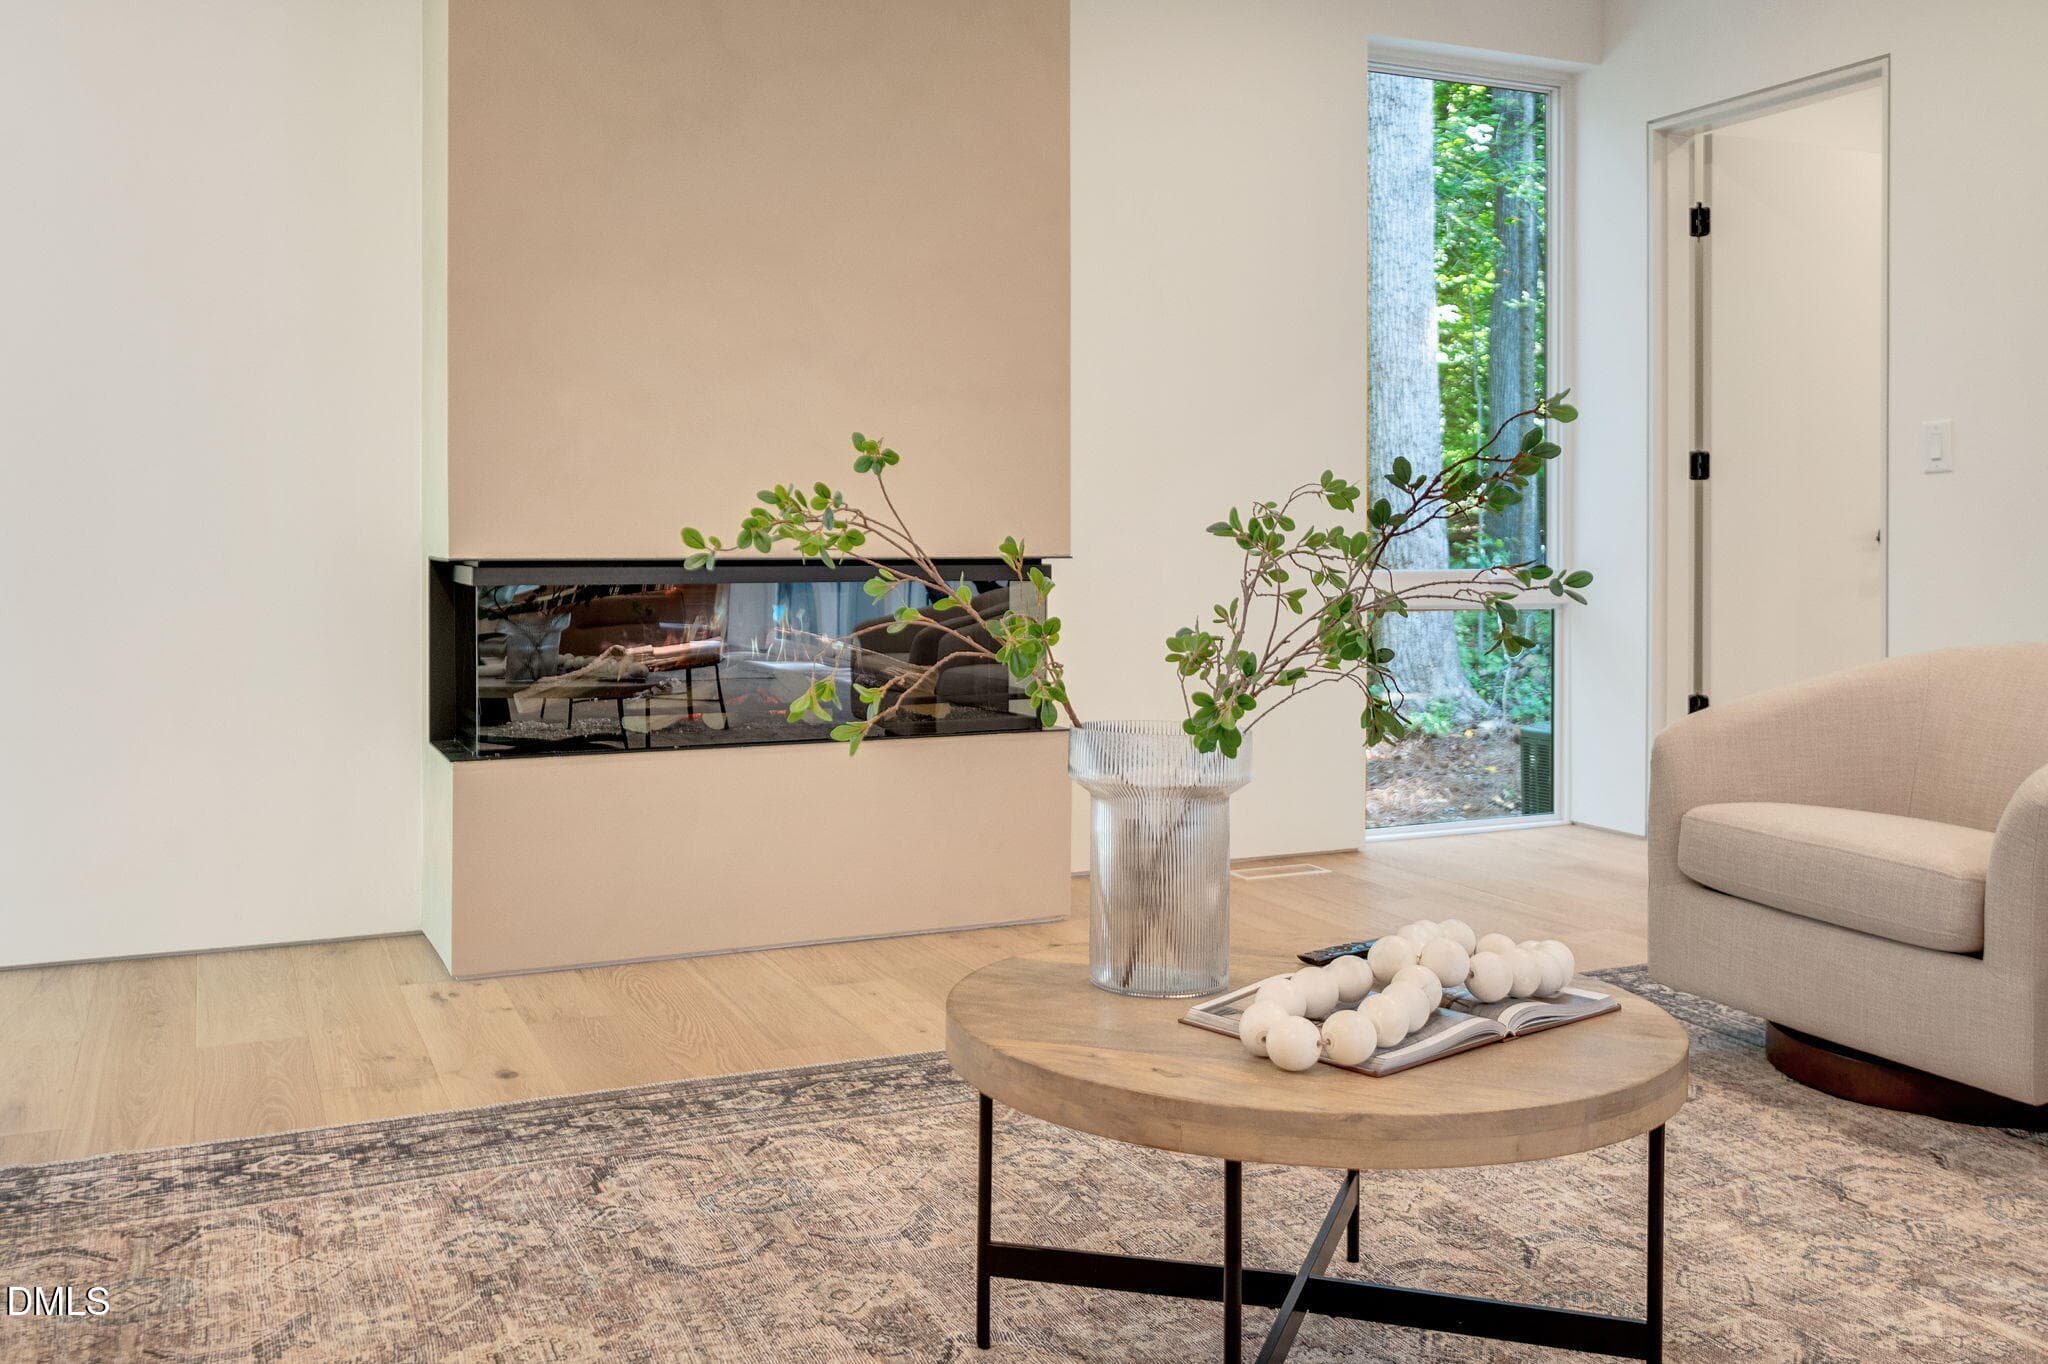
Fireplace - 2347 Grady Ridge Way, Hillsborough, NC 27278
Main Floor Guest - 2347 Grady Ridge Way, Hillsborough, NC 27278
Guava Bathroom - 2347 Grady Ridge Way, Hillsborough, NC 27278
Landing - 2347 Grady Ridge Way, Hillsborough, NC 27278
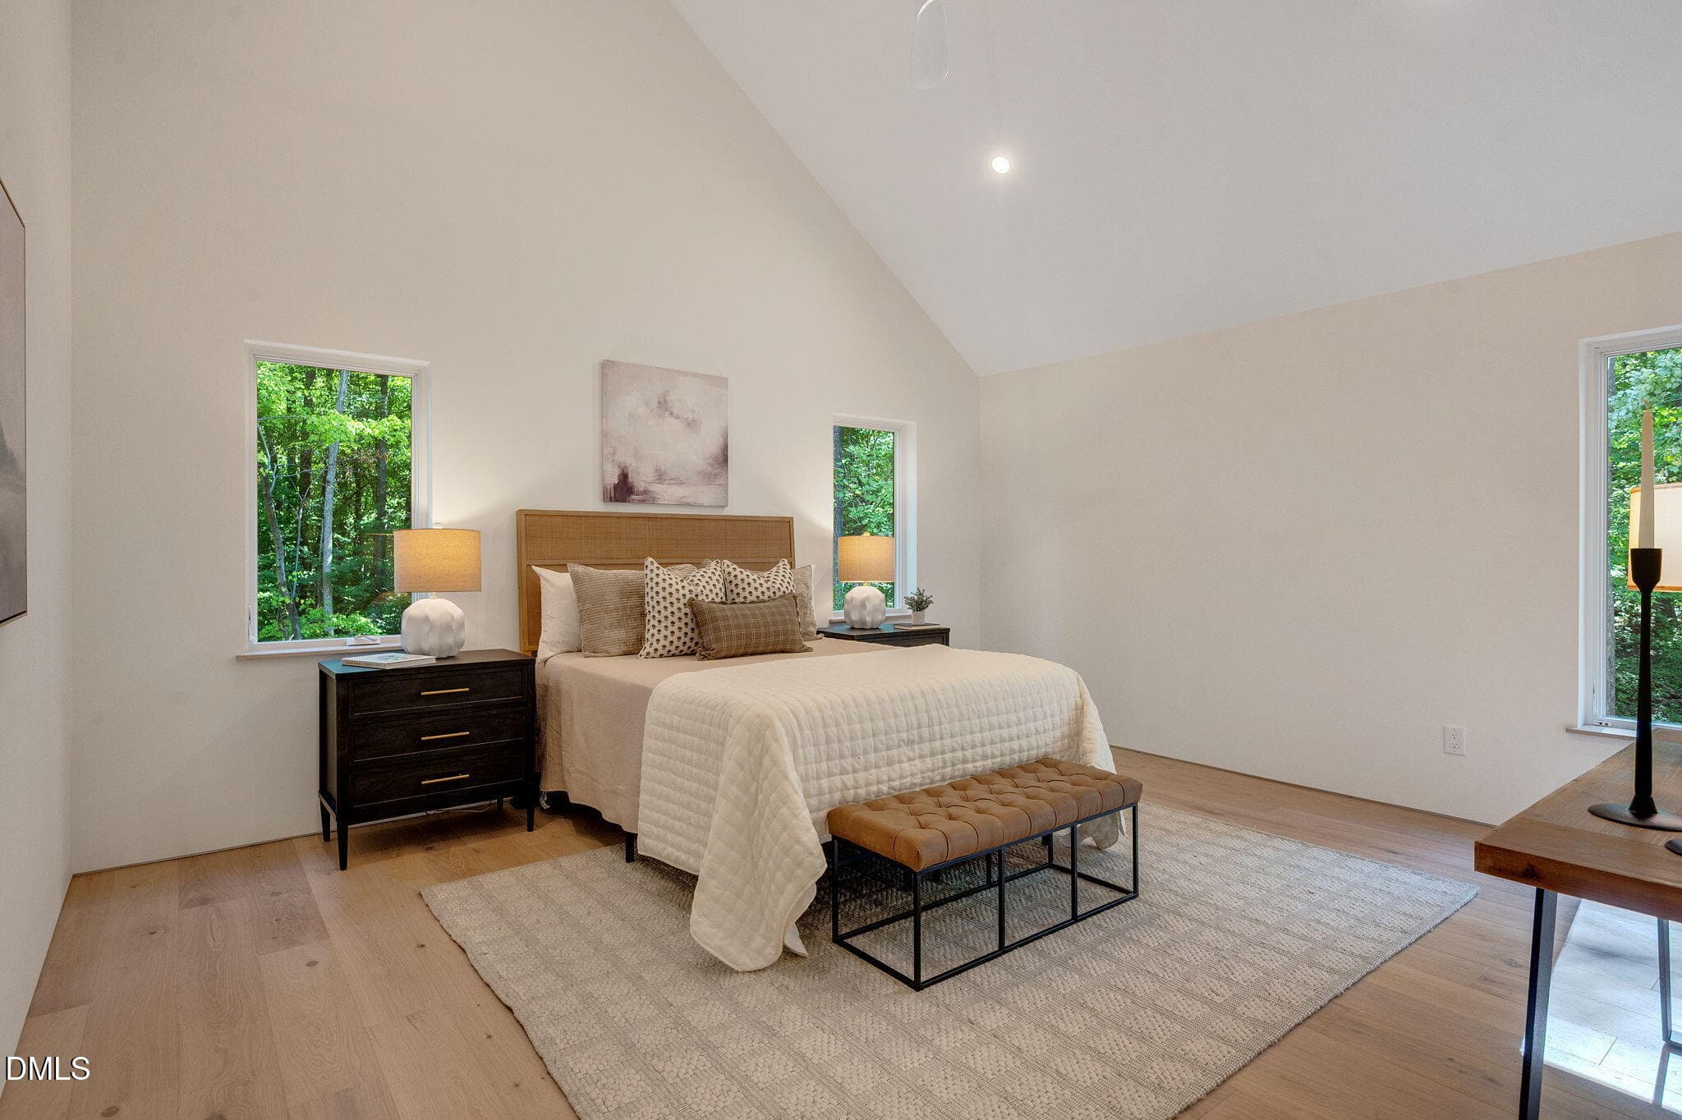
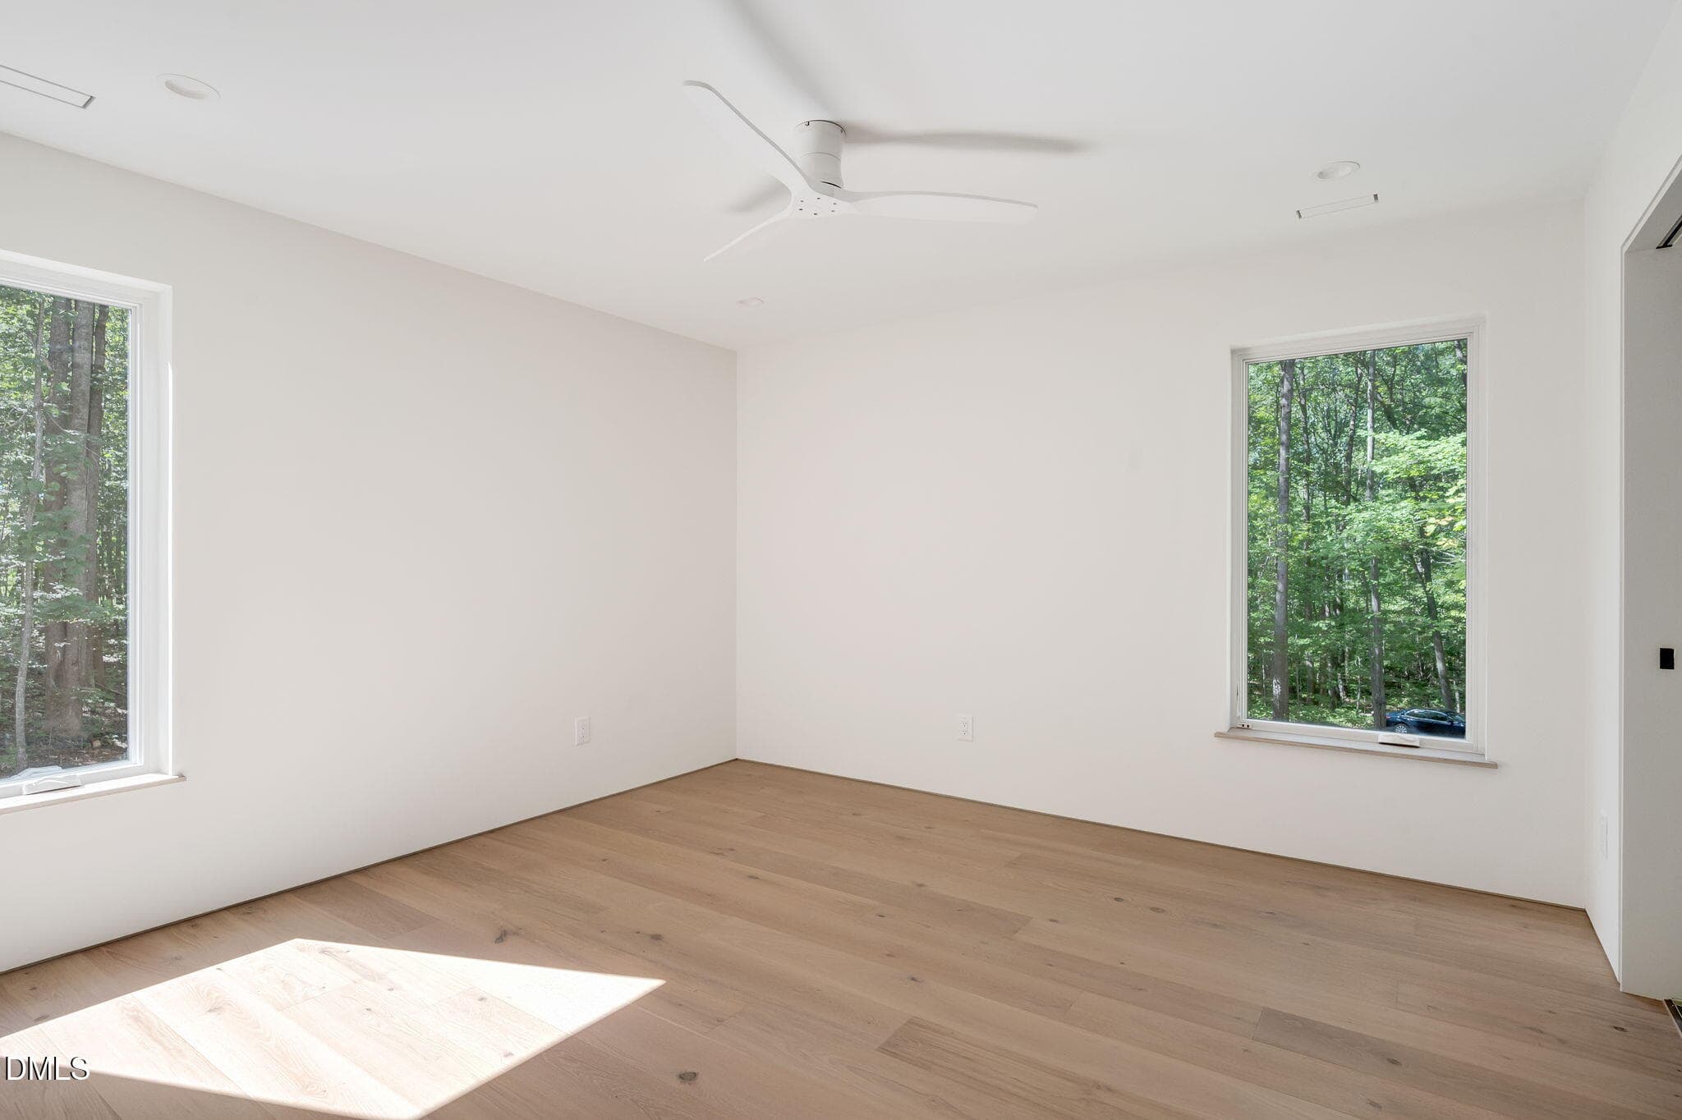
Primary Bedroom - 2347 Grady Ridge Way, Hillsborough, NC 27278
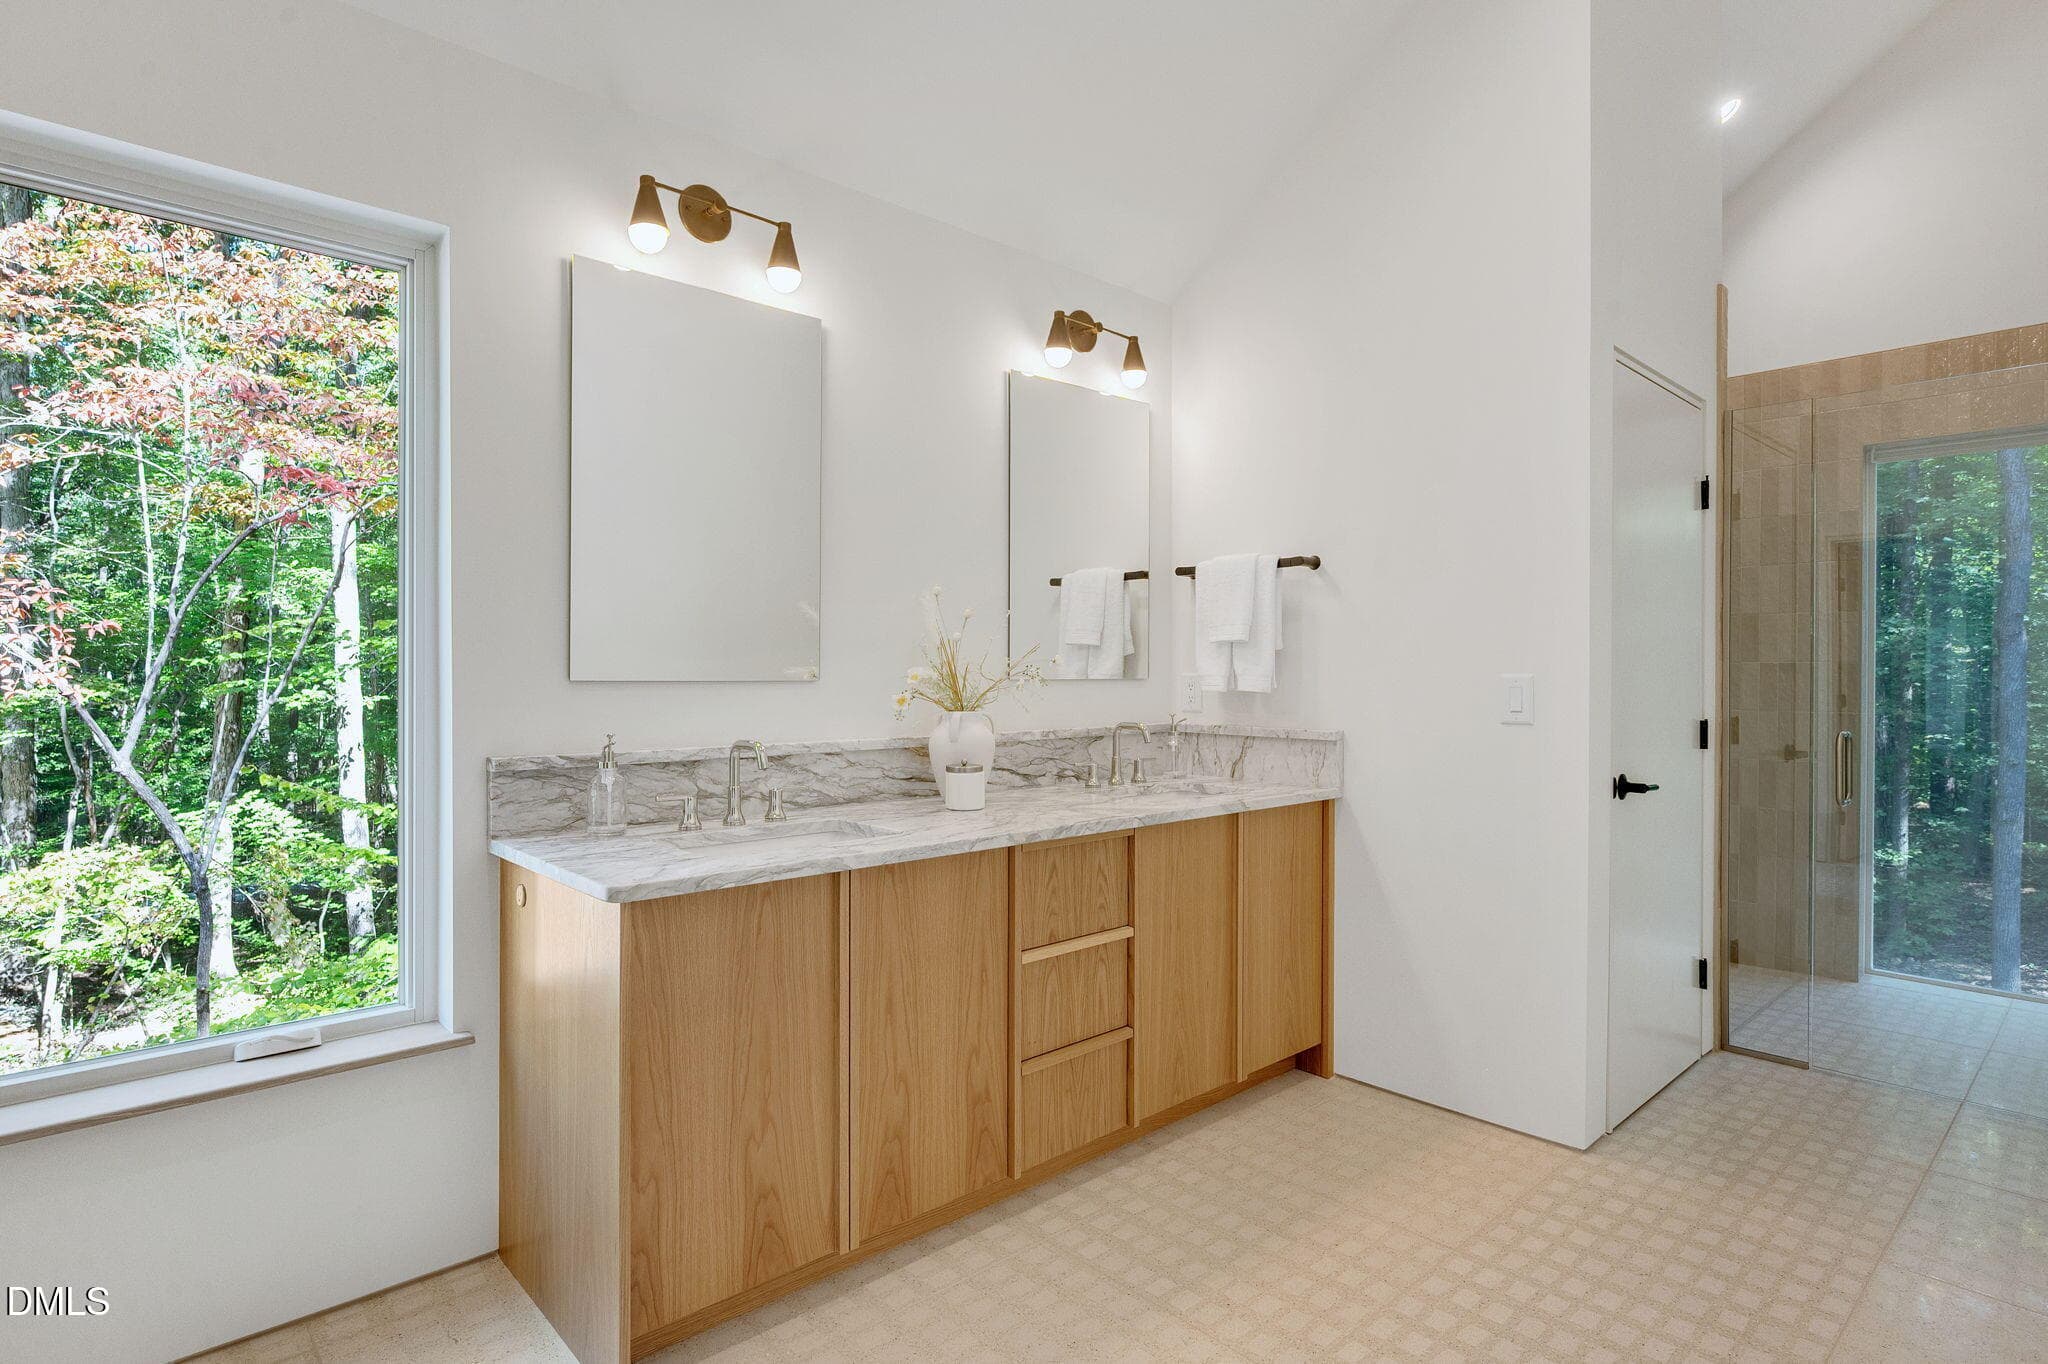
Primary Vanity - 2347 Grady Ridge Way, Hillsborough, NC 27278
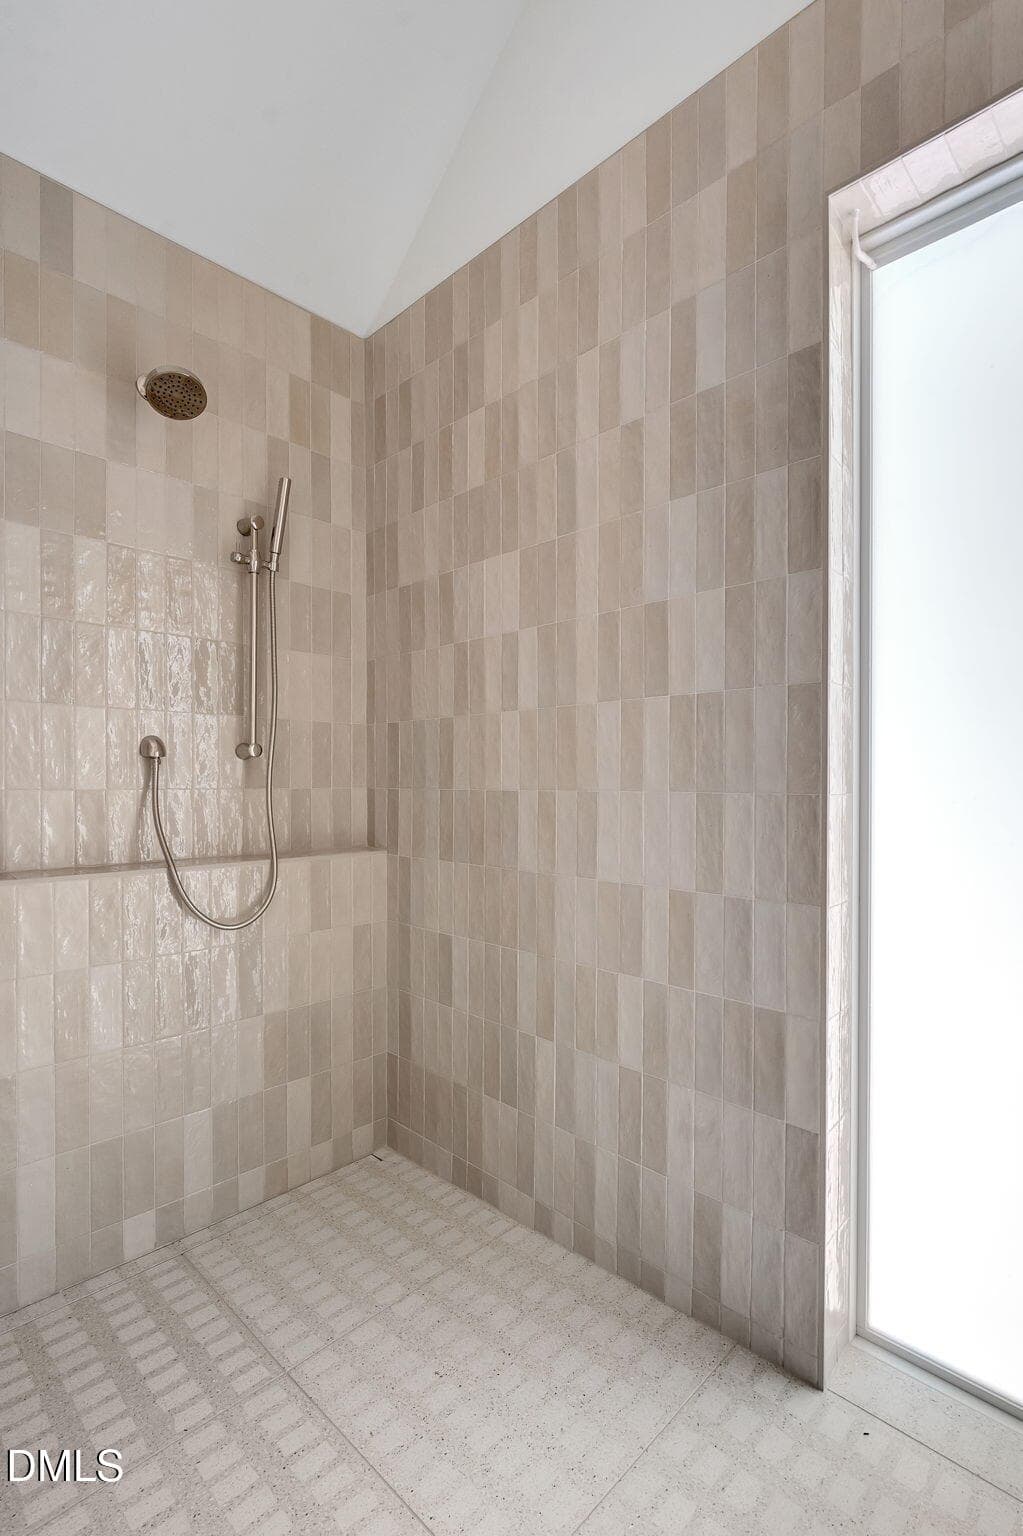
Zero Entry Shower - 2347 Grady Ridge Way, Hillsborough, NC 27278
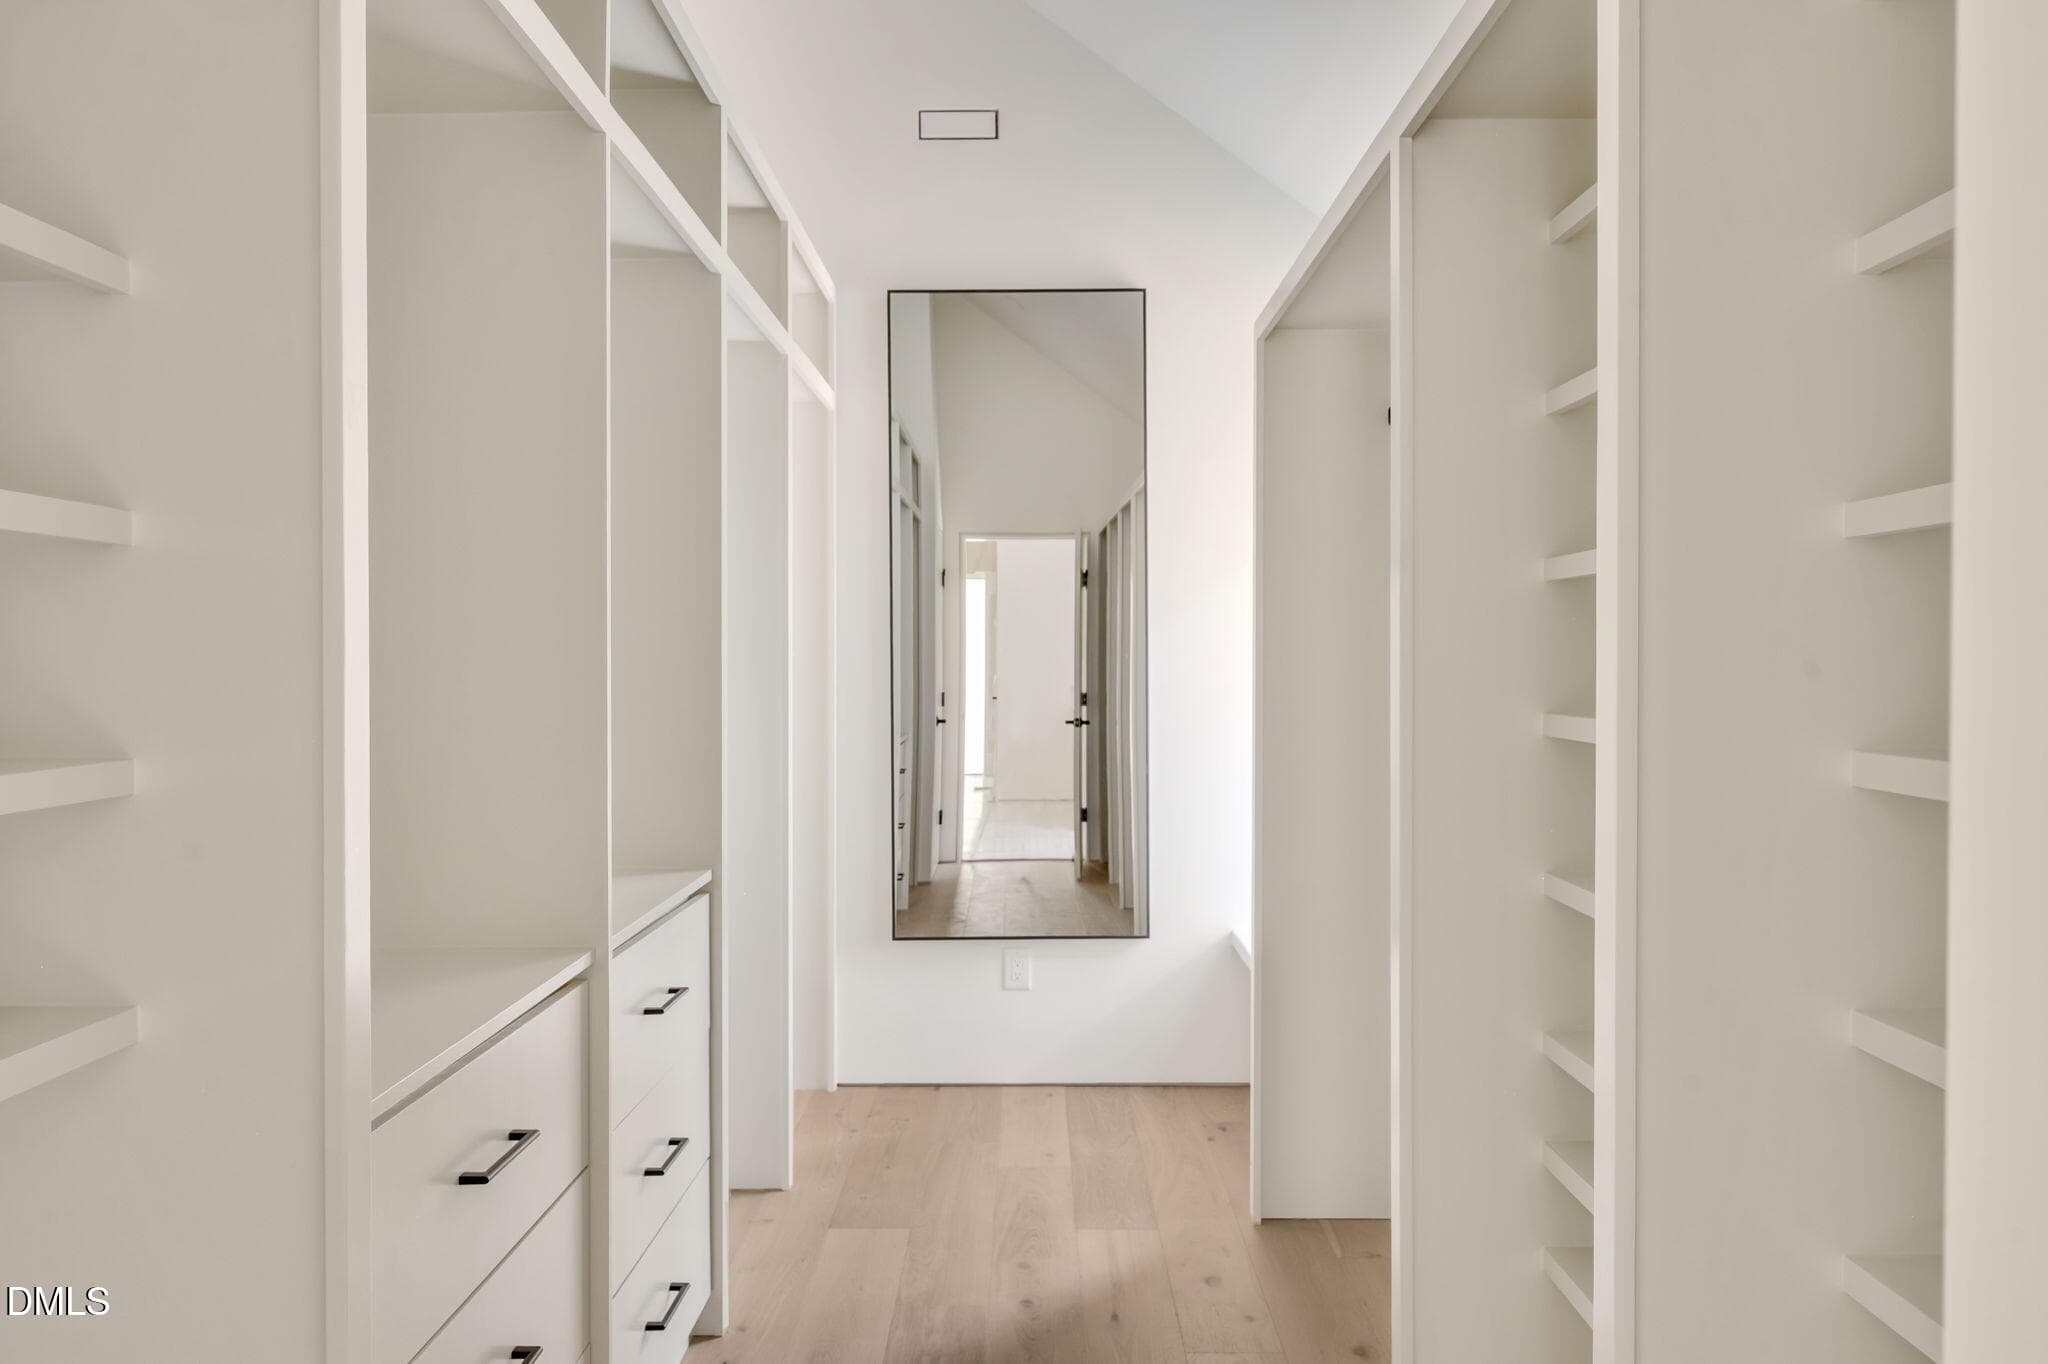
Primary Closet - 2347 Grady Ridge Way, Hillsborough, NC 27278
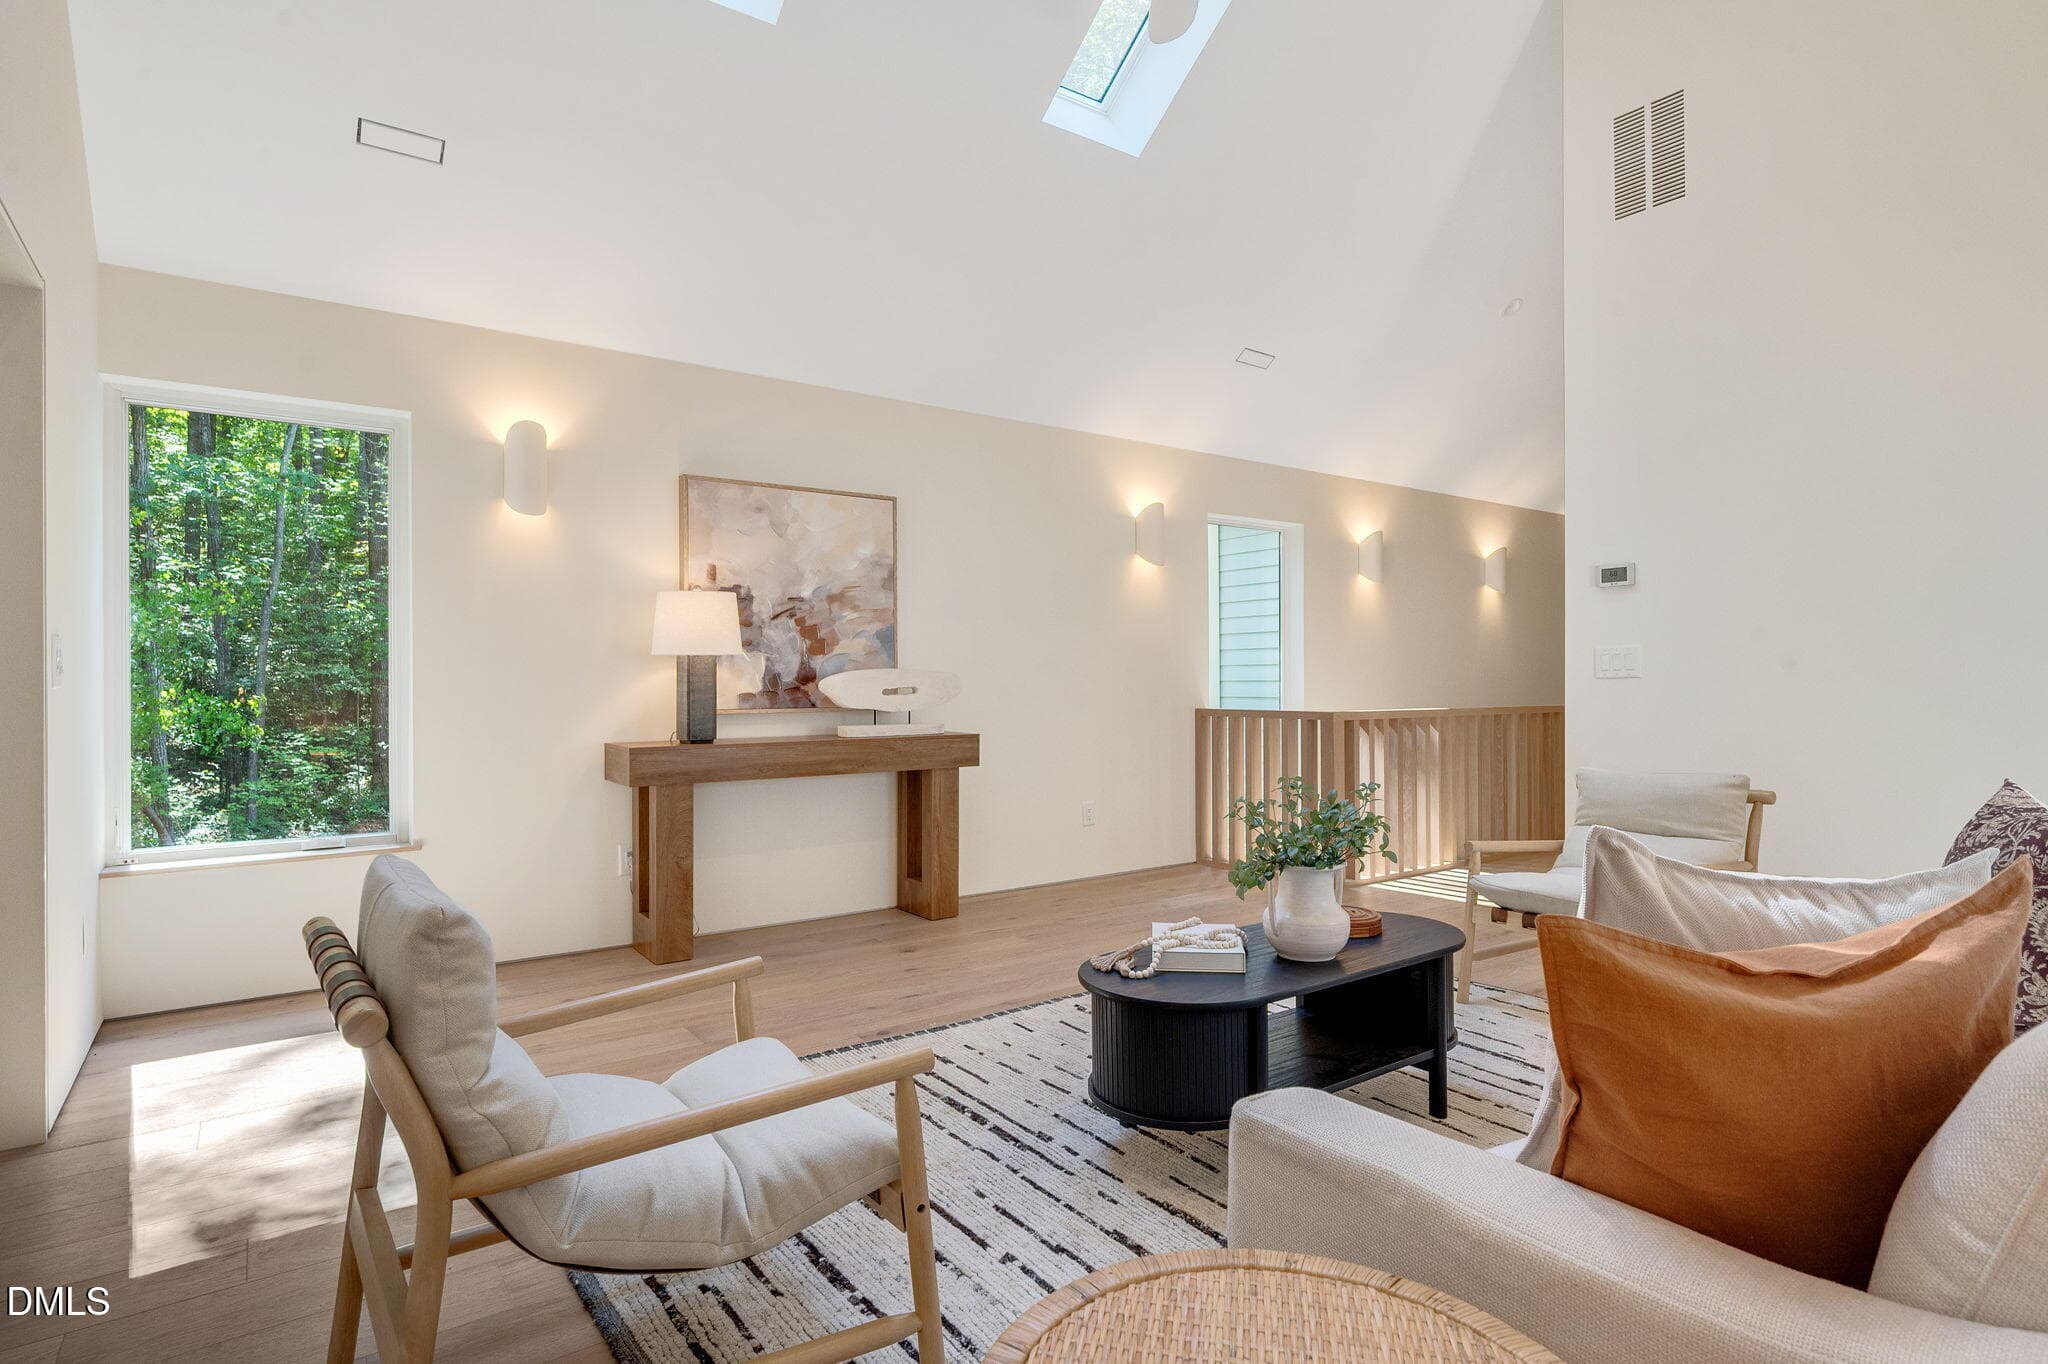
Loft (2) - 2347 Grady Ridge Way, Hillsborough, NC 27278
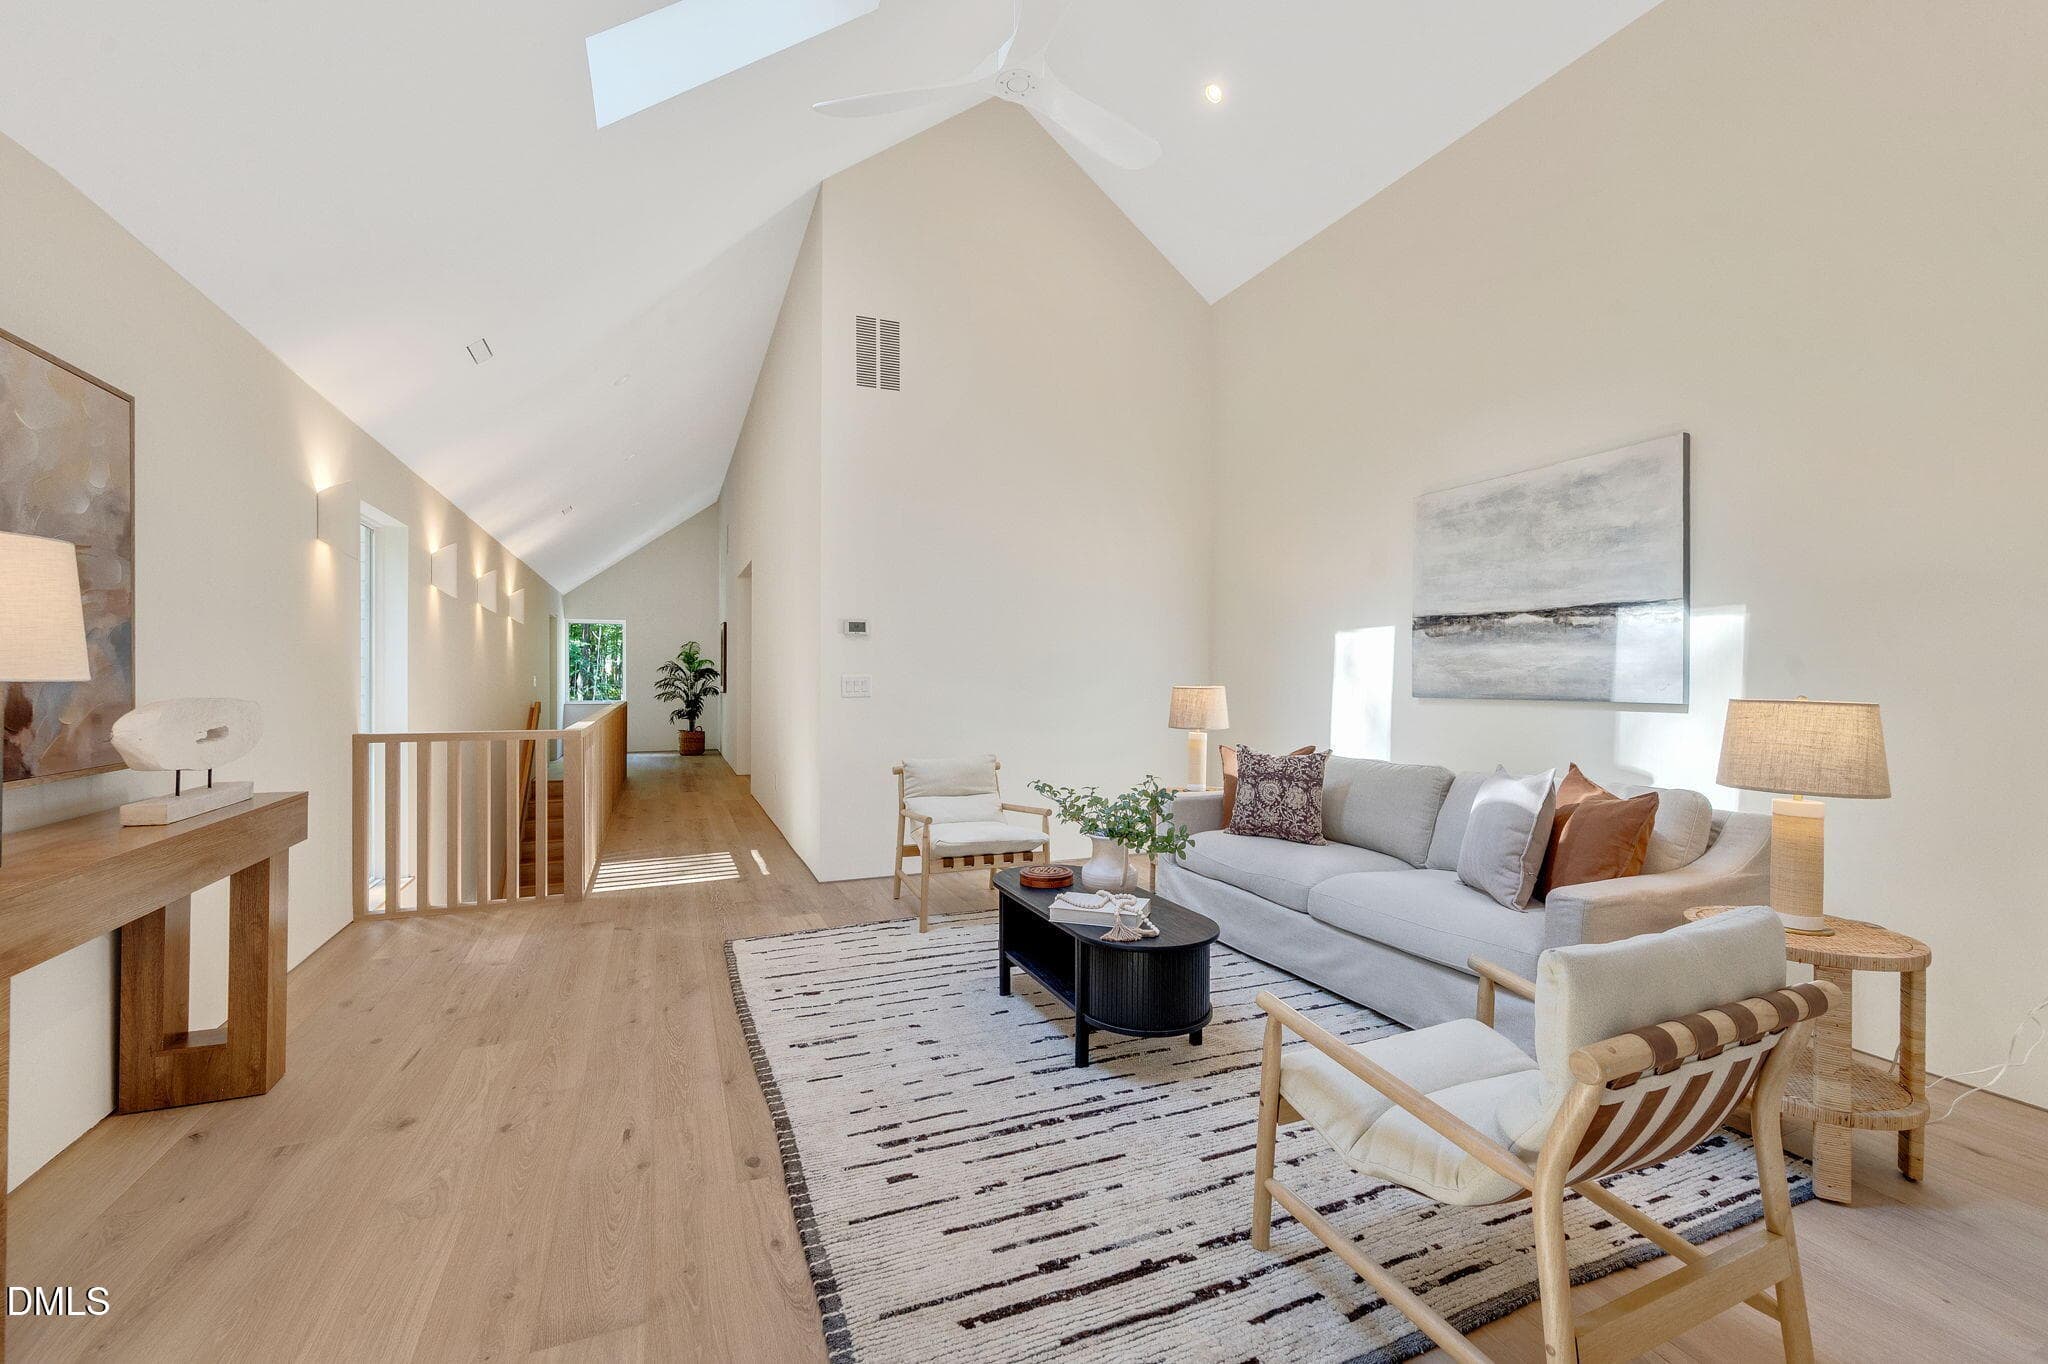
Loft - 2347 Grady Ridge Way, Hillsborough, NC 27278
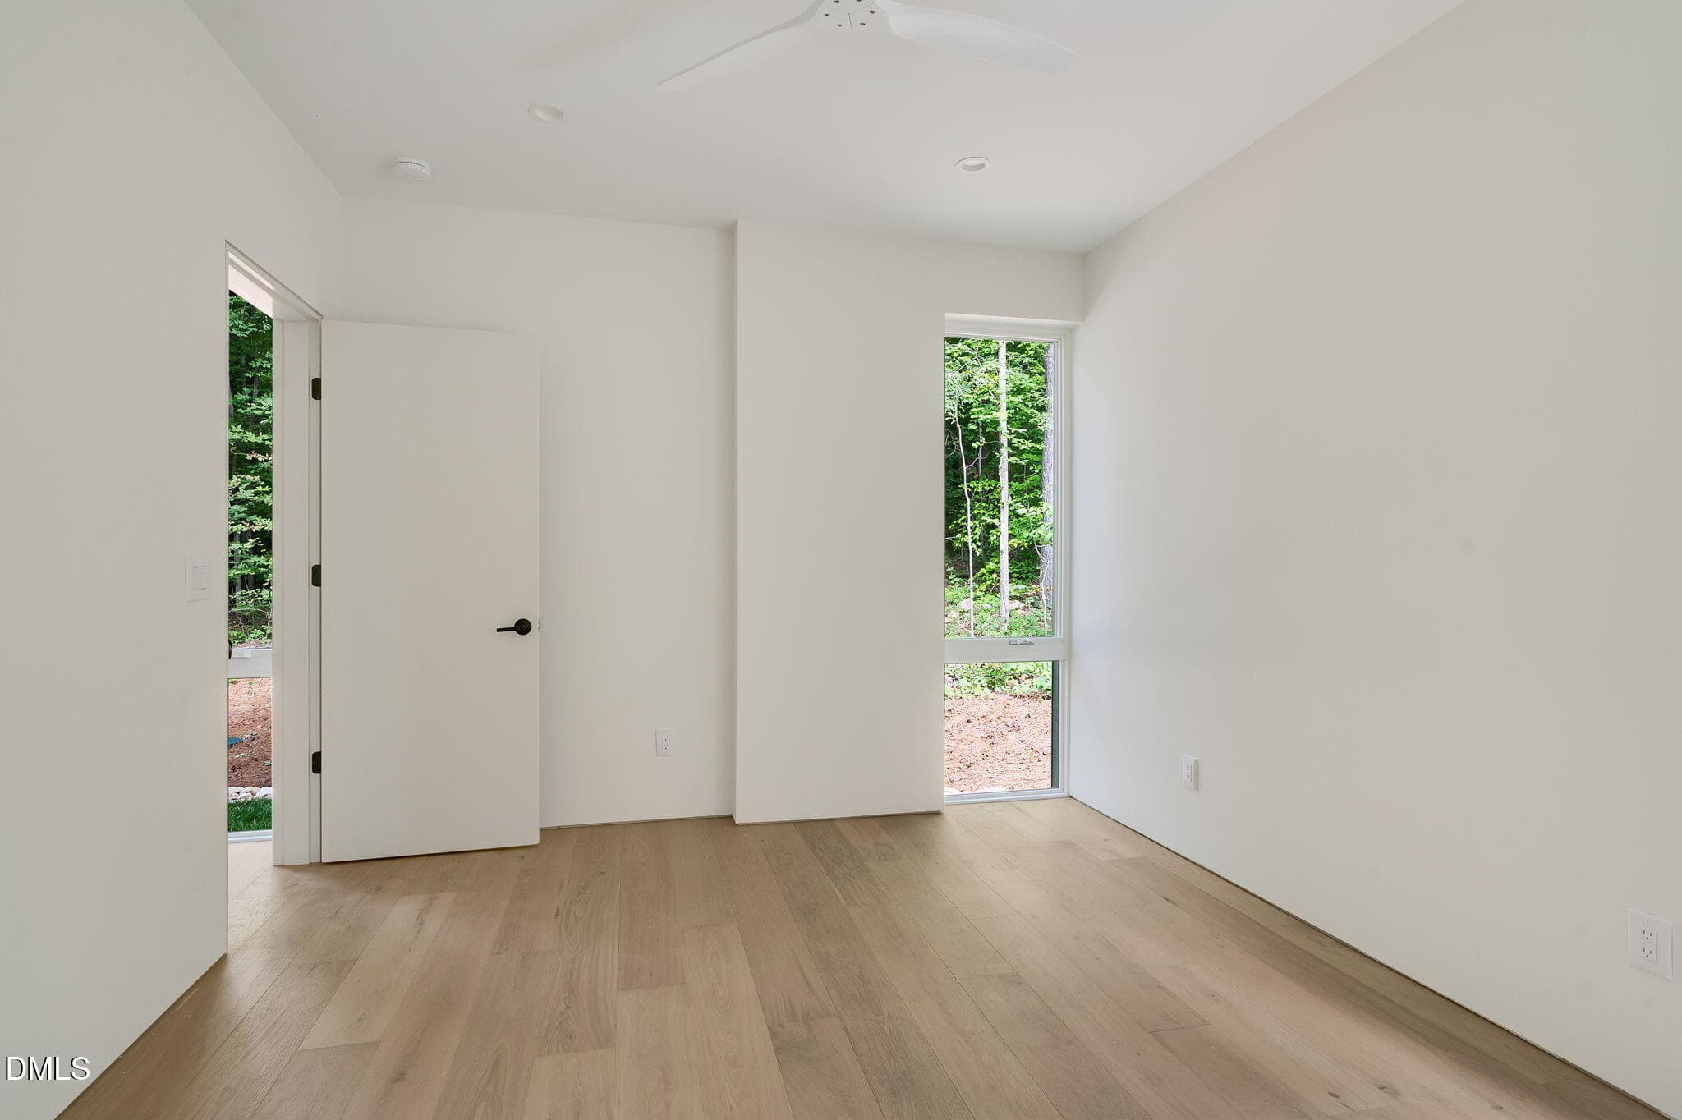
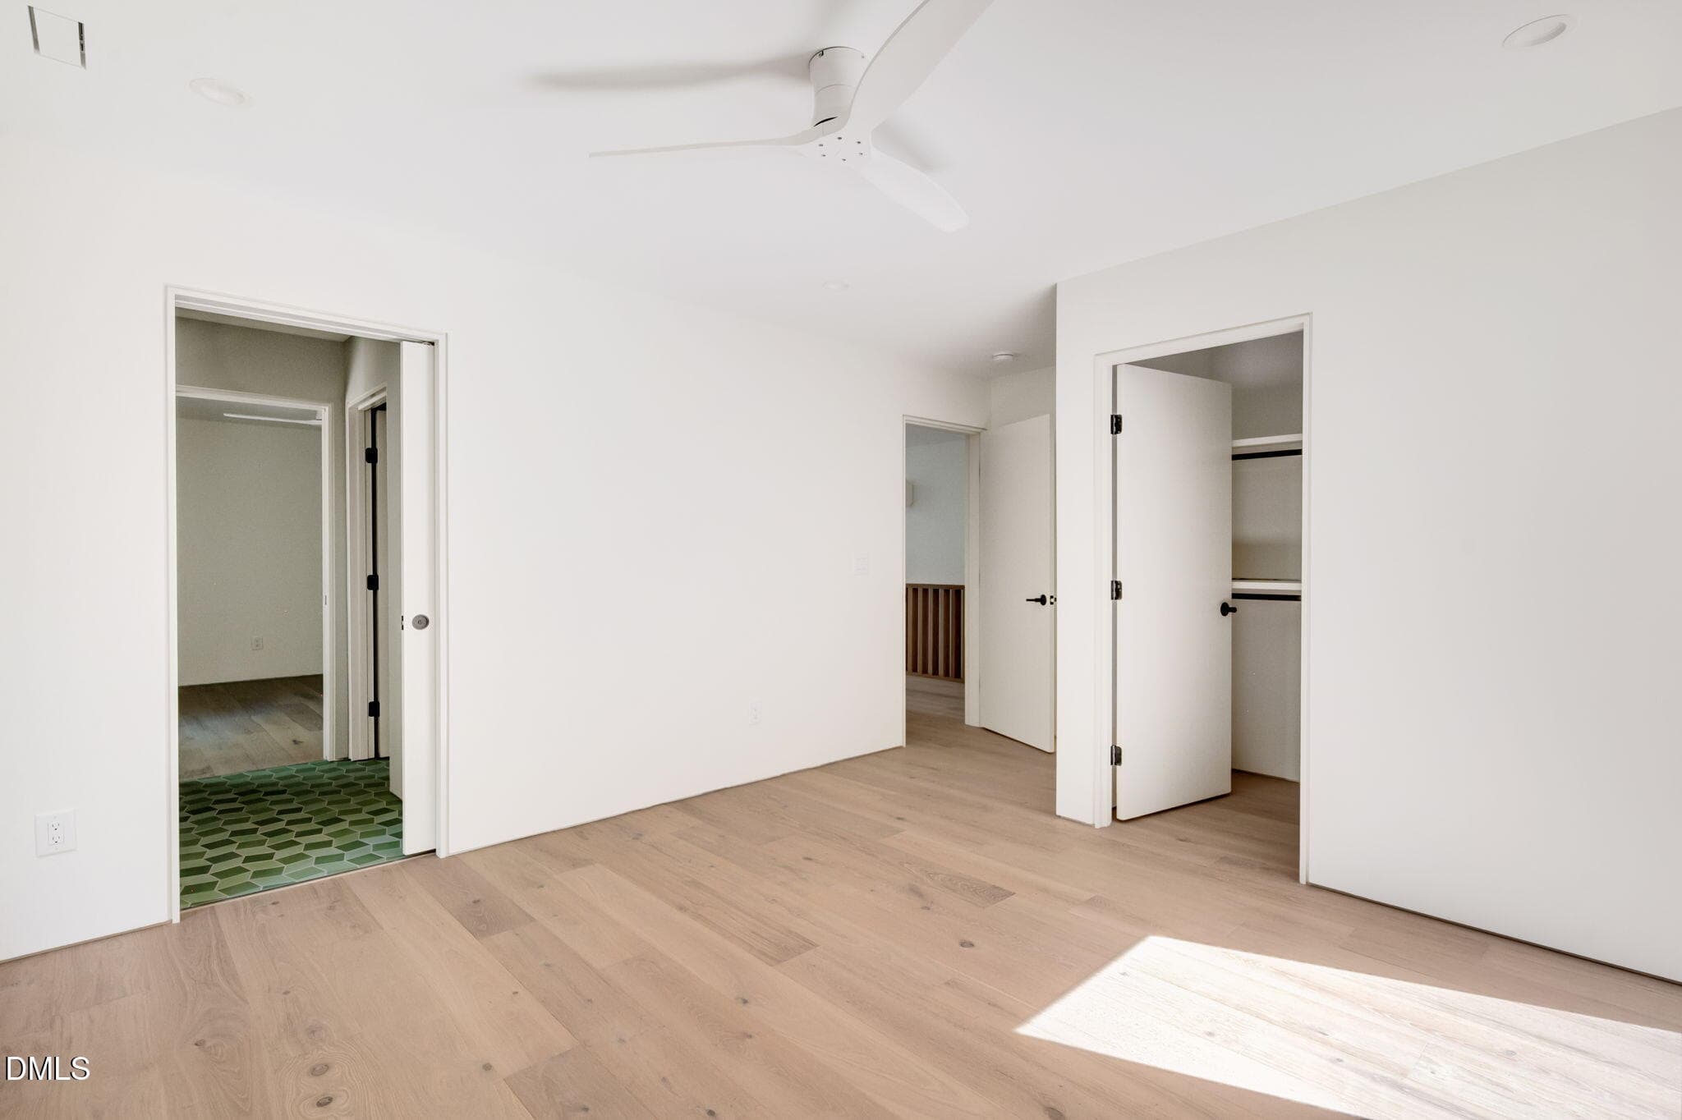
Secondary Bedroom - 2347 Grady Ridge Way, Hillsborough, NC 27278
Secondary Bedroom (2) - 2347 Grady Ridge Way, Hillsborough, NC 27278
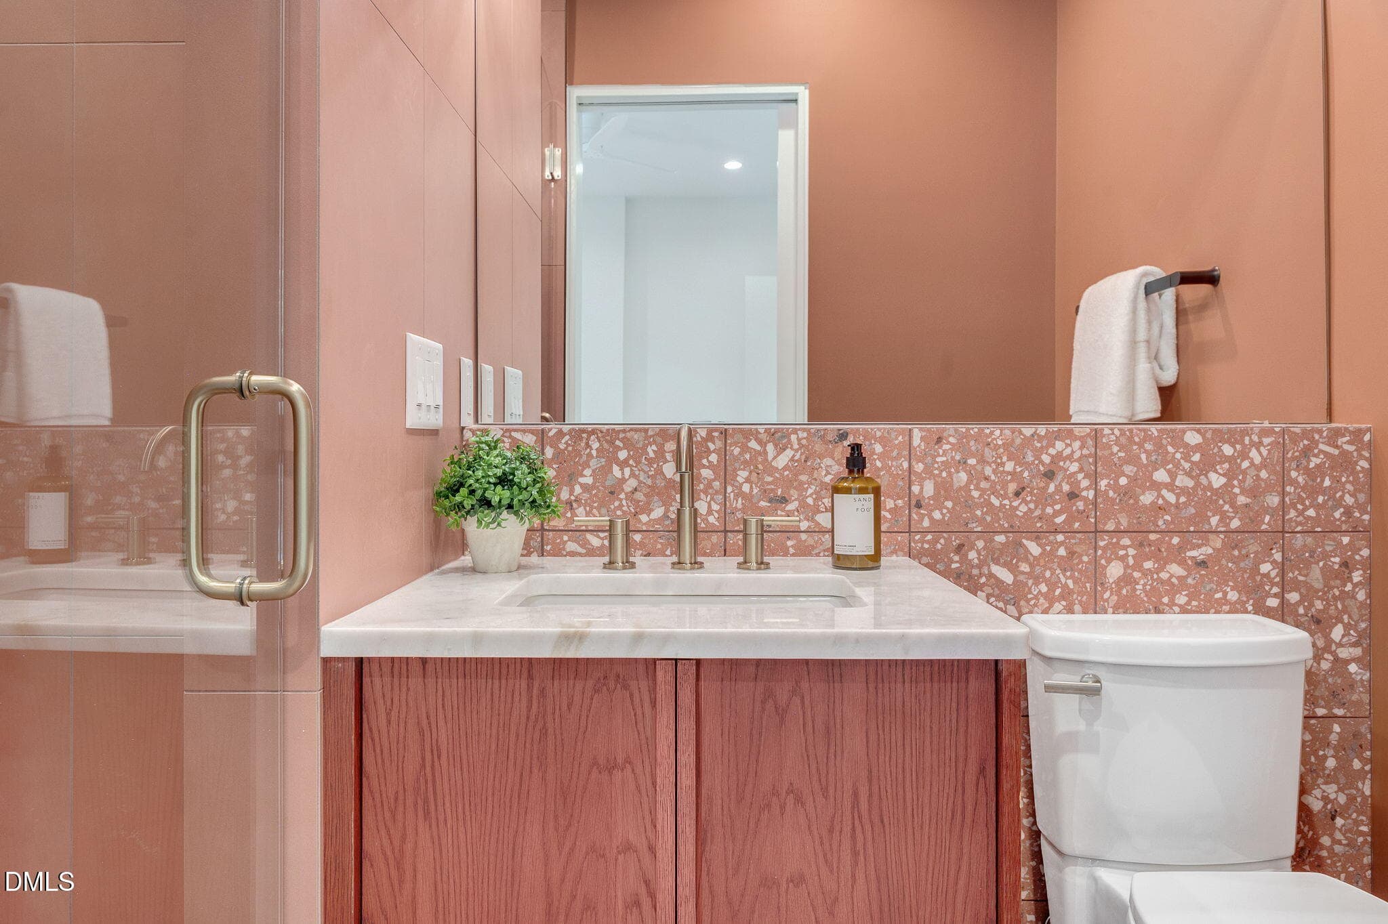
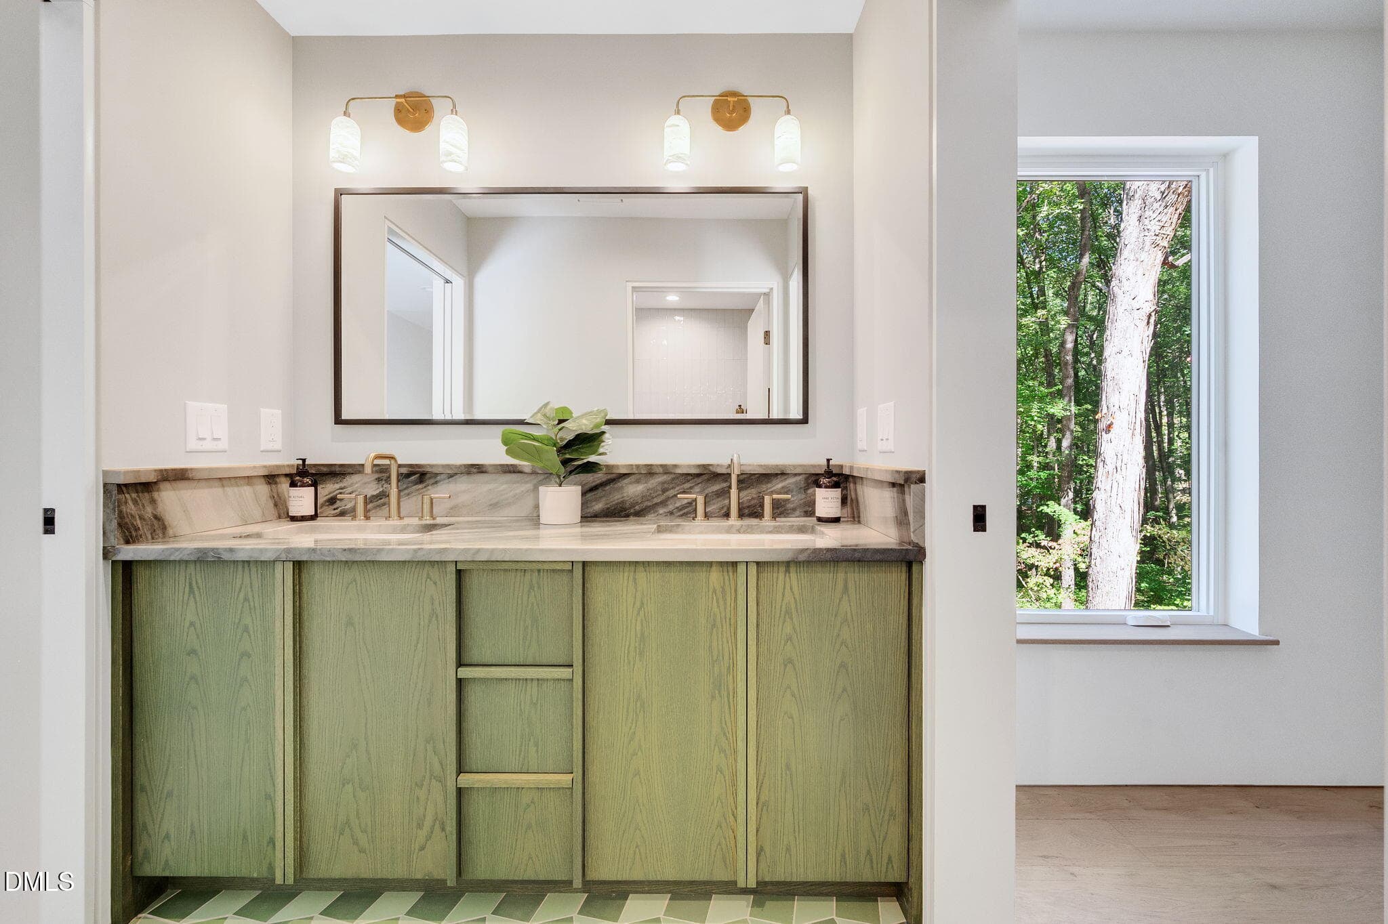
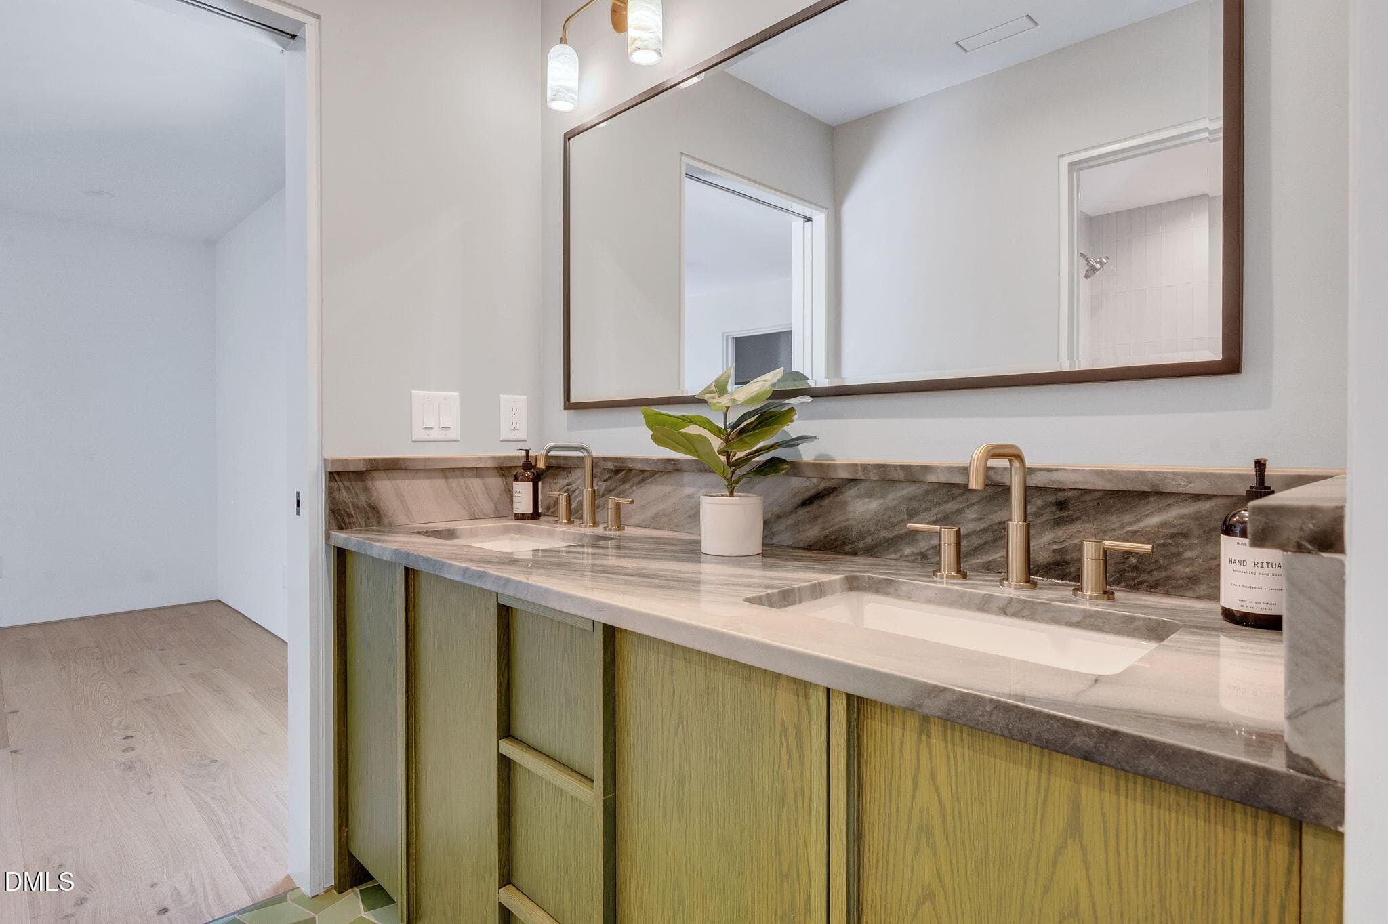
Green Bathroom (2) - 2347 Grady Ridge Way, Hillsborough, NC 27278
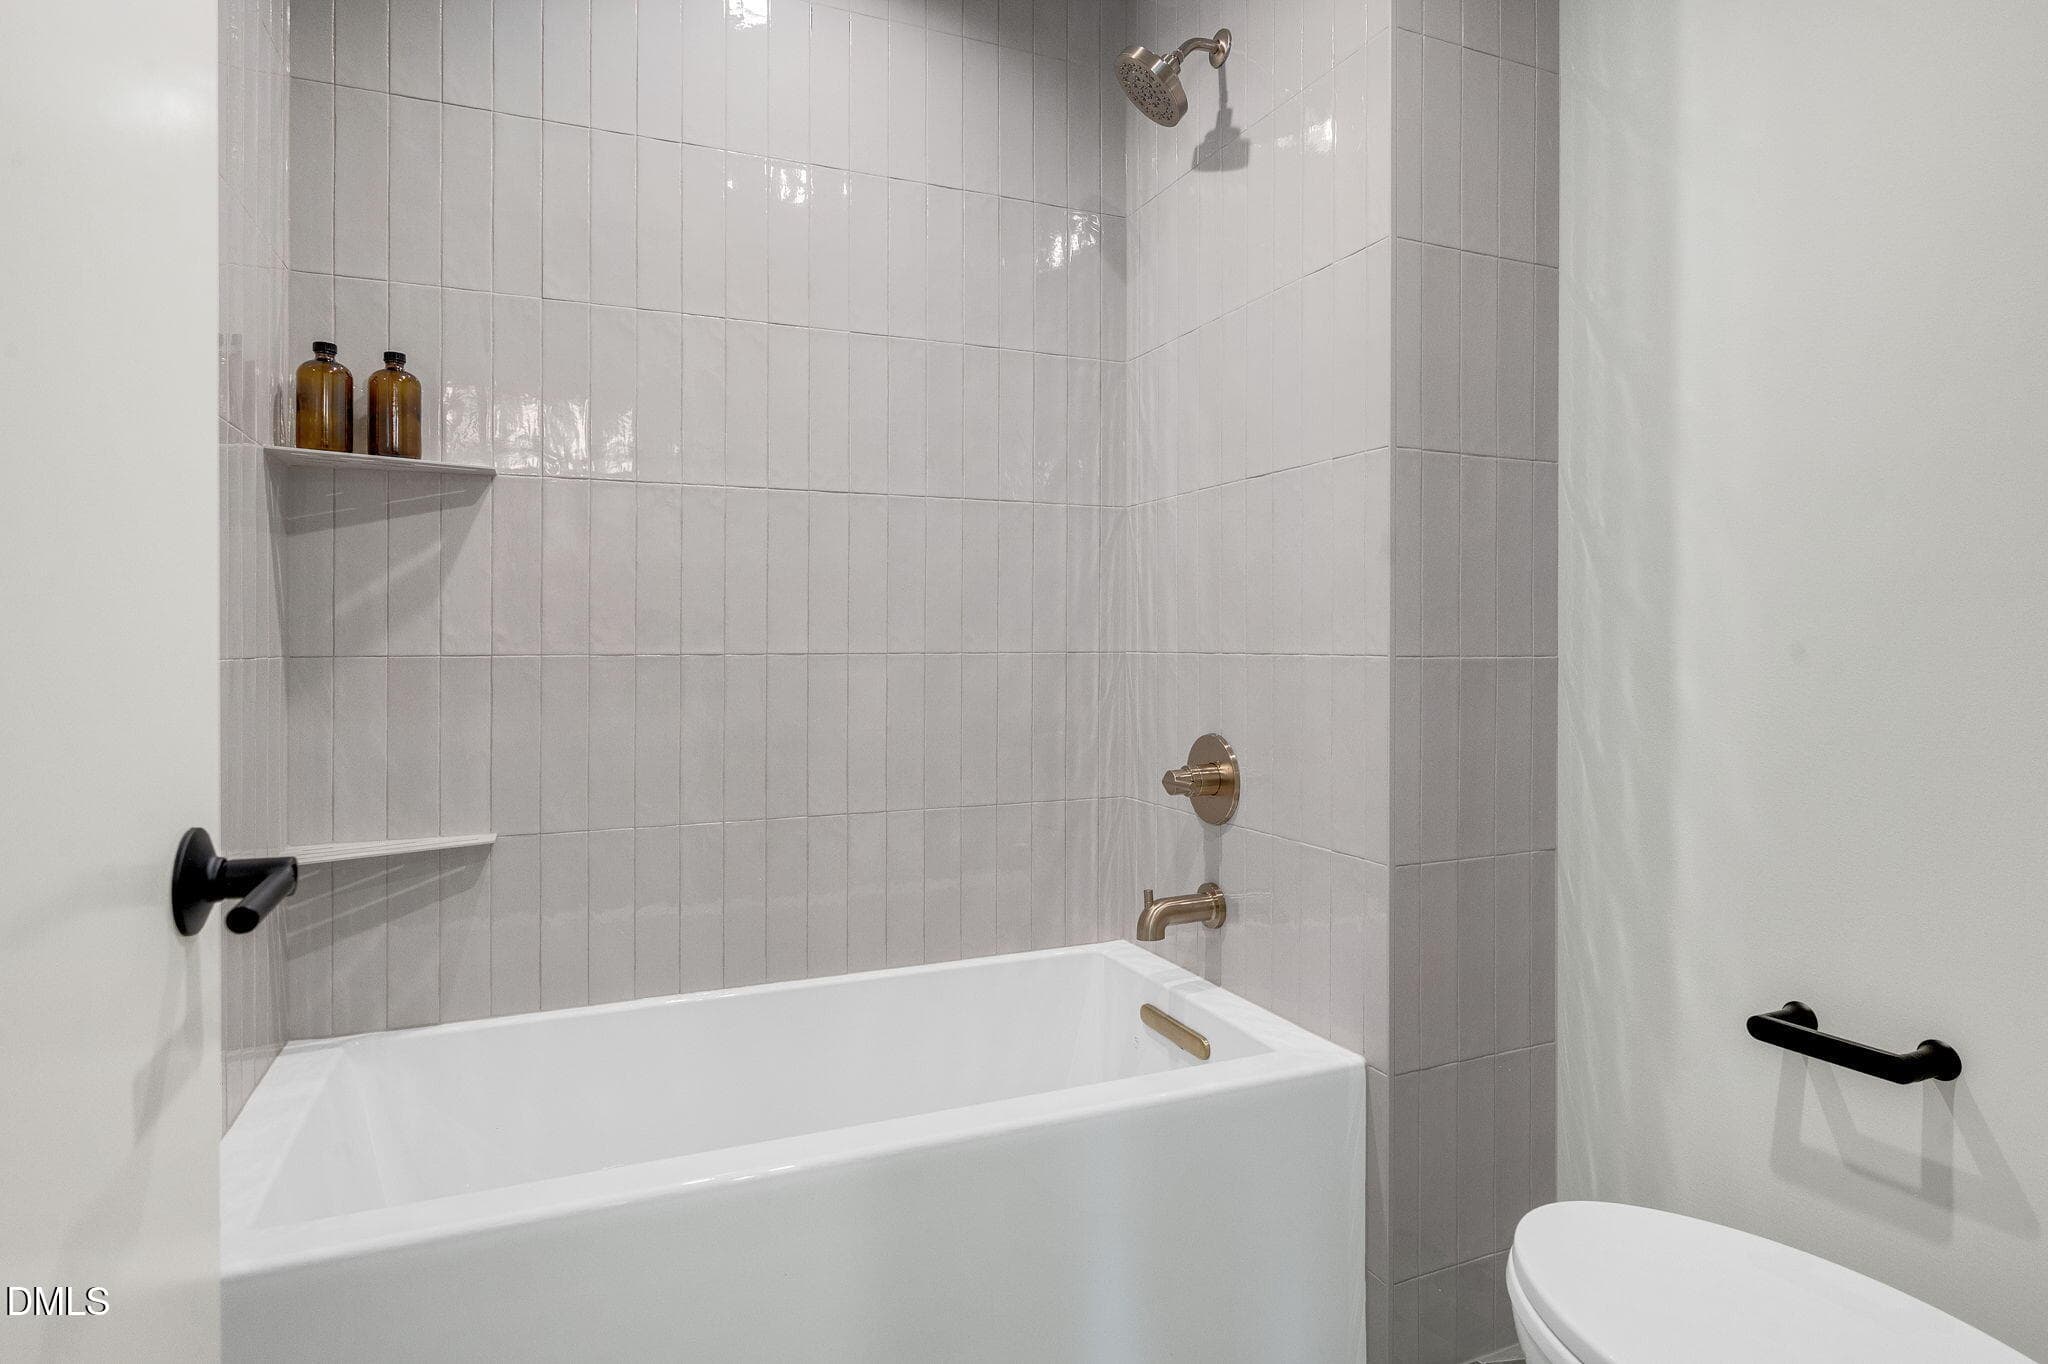
Green Bathroom Shower - 2347 Grady Ridge Way, Hillsborough, NC 27278
Green Bathroom - 2347 Grady Ridge Way, Hillsborough, NC 27278
Secondary Bedroom (3) - 2347 Grady Ridge Way, Hillsborough, NC 27278
Secondary Bedroom (4) - 2347 Grady Ridge Way, Hillsborough, NC 27278
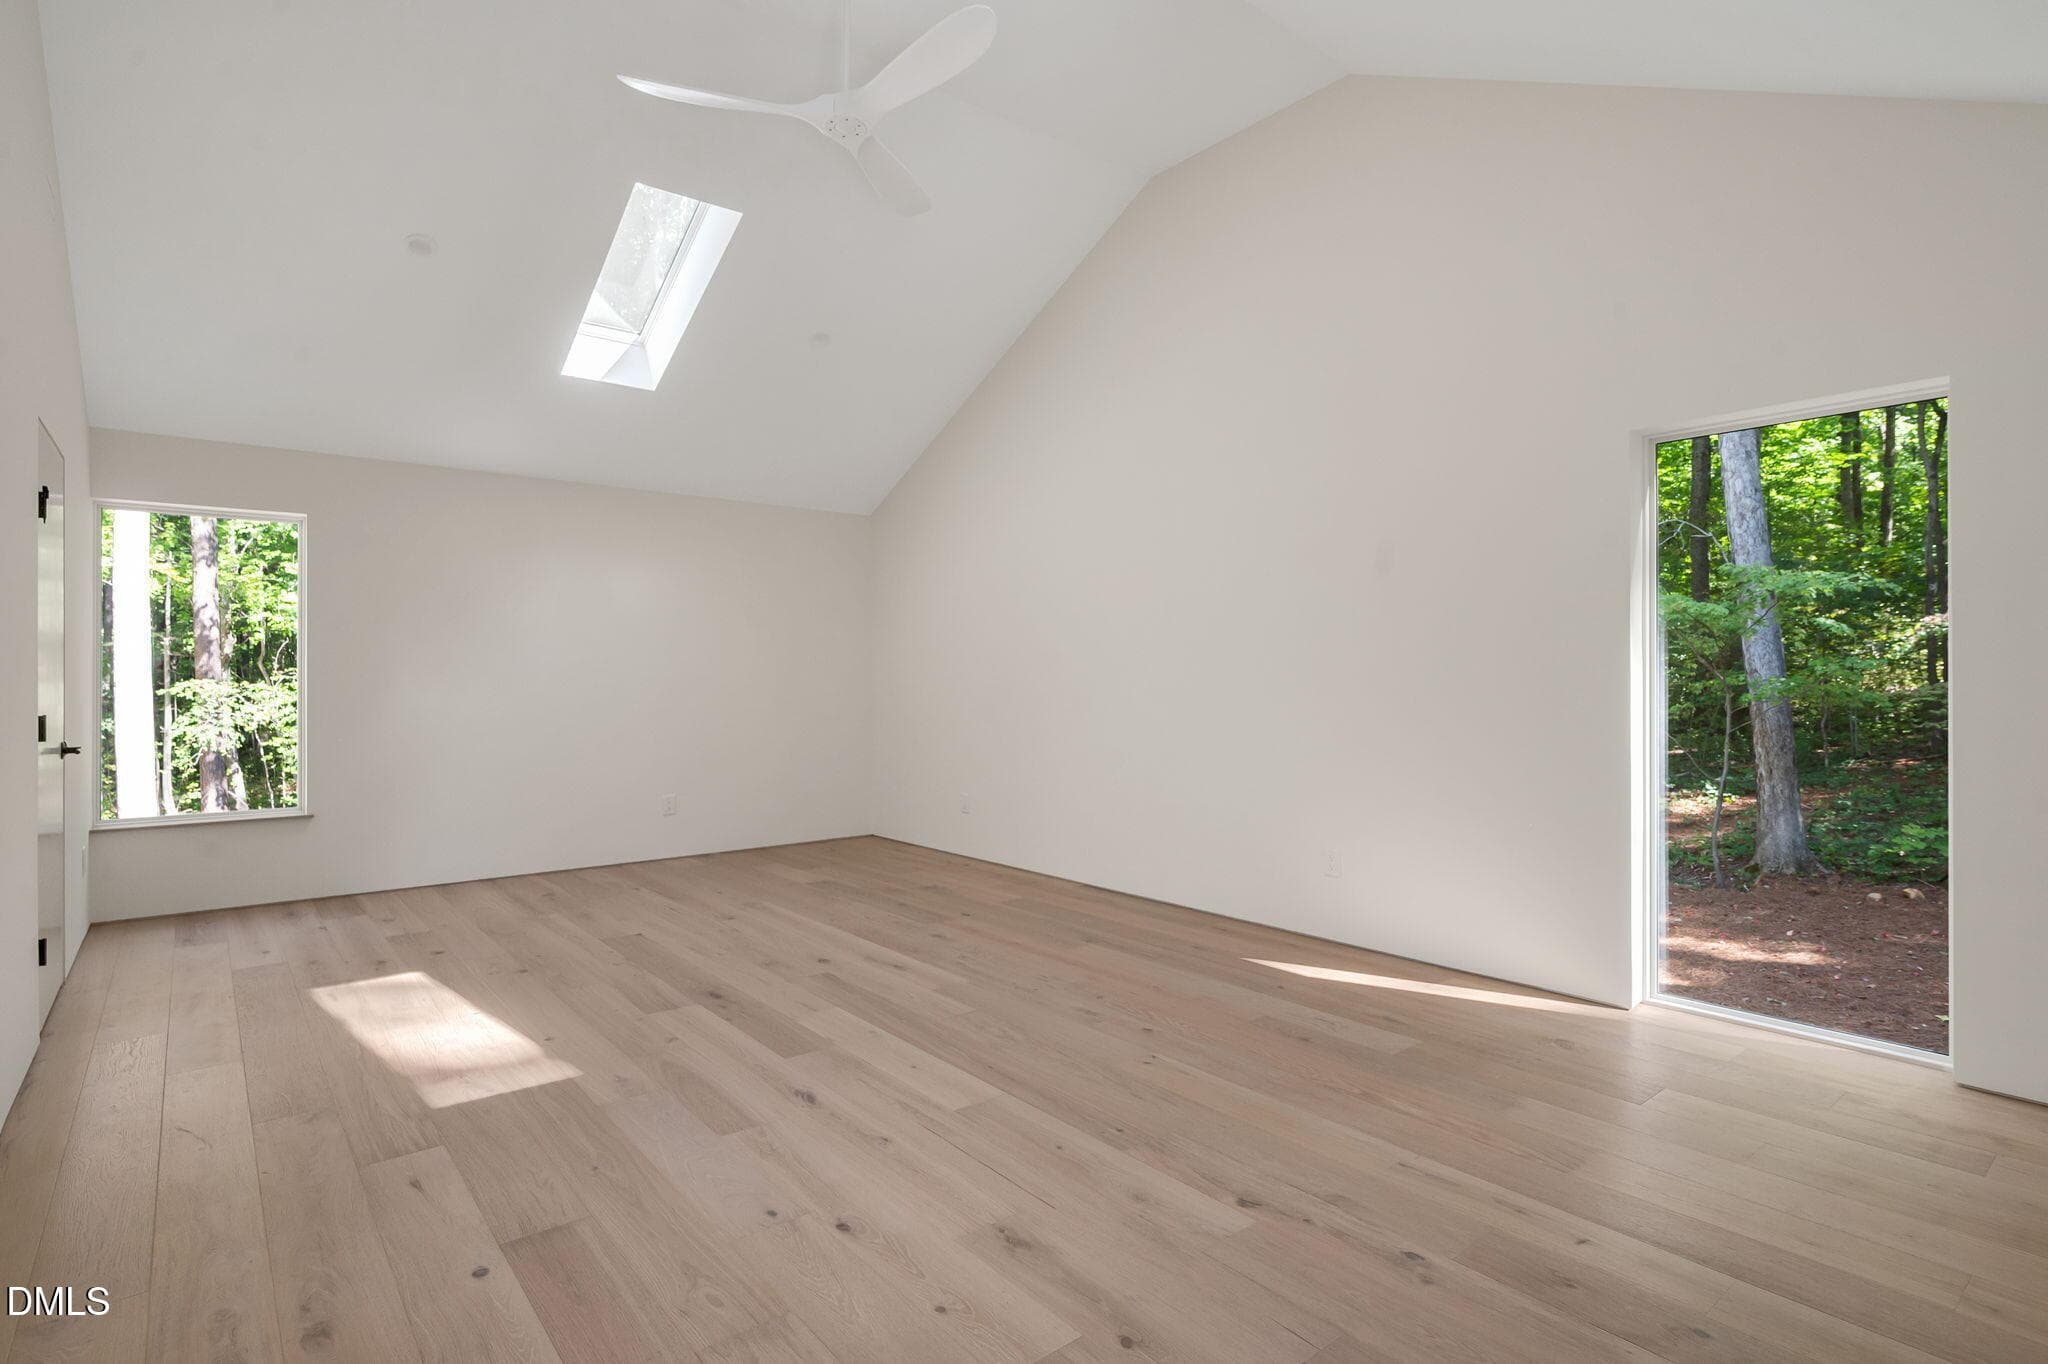
Room Above Garage - 2347 Grady Ridge Way, Hillsborough, NC 27278
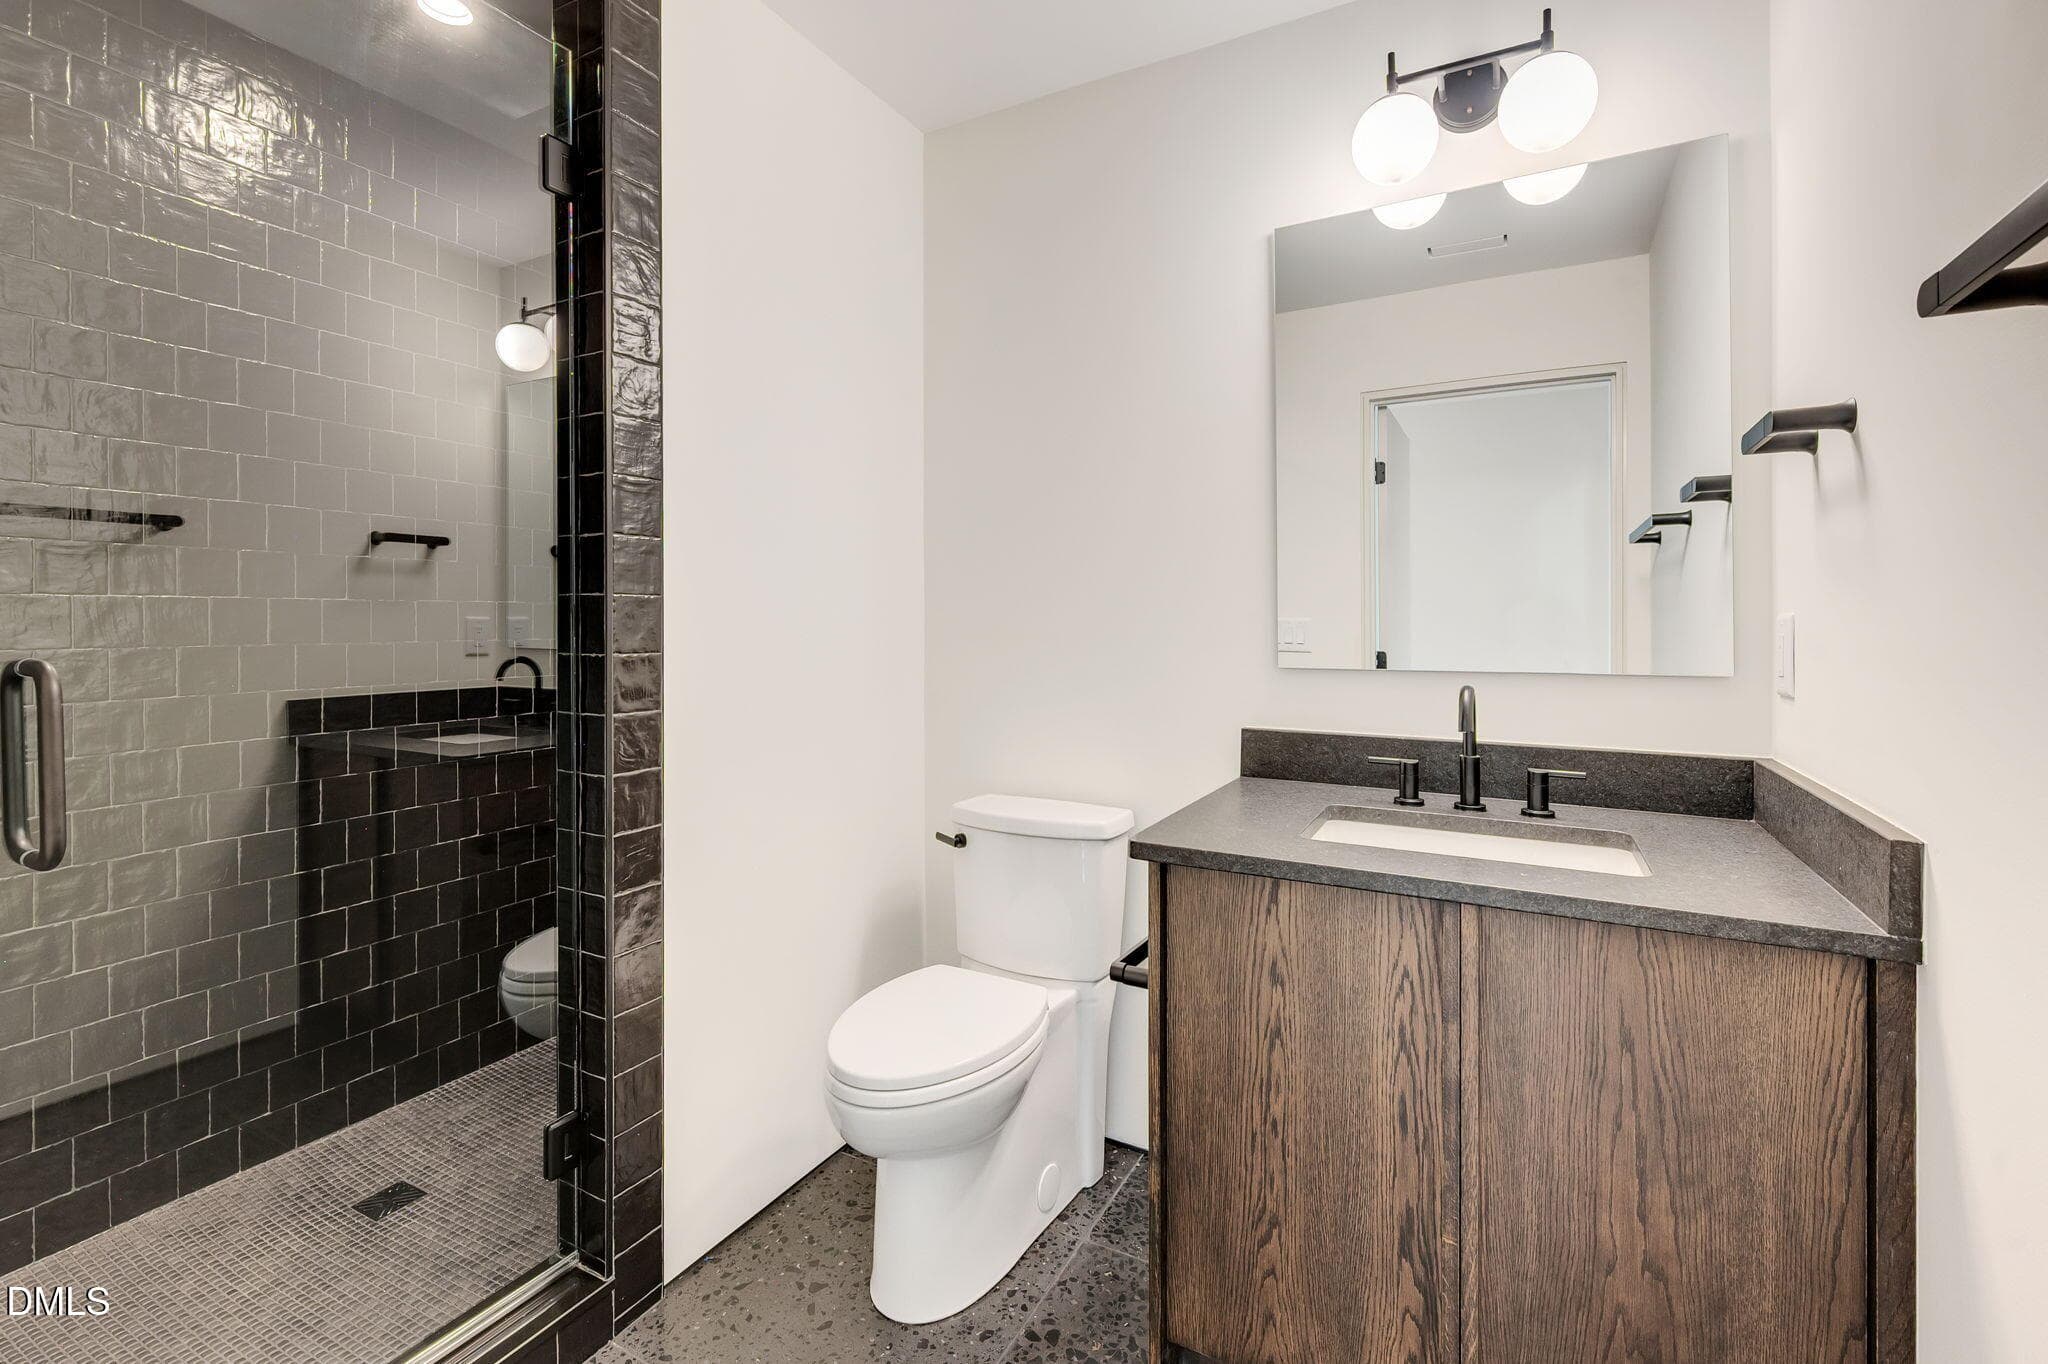
Charcoal Bathroom - 2347 Grady Ridge Way, Hillsborough, NC 27278
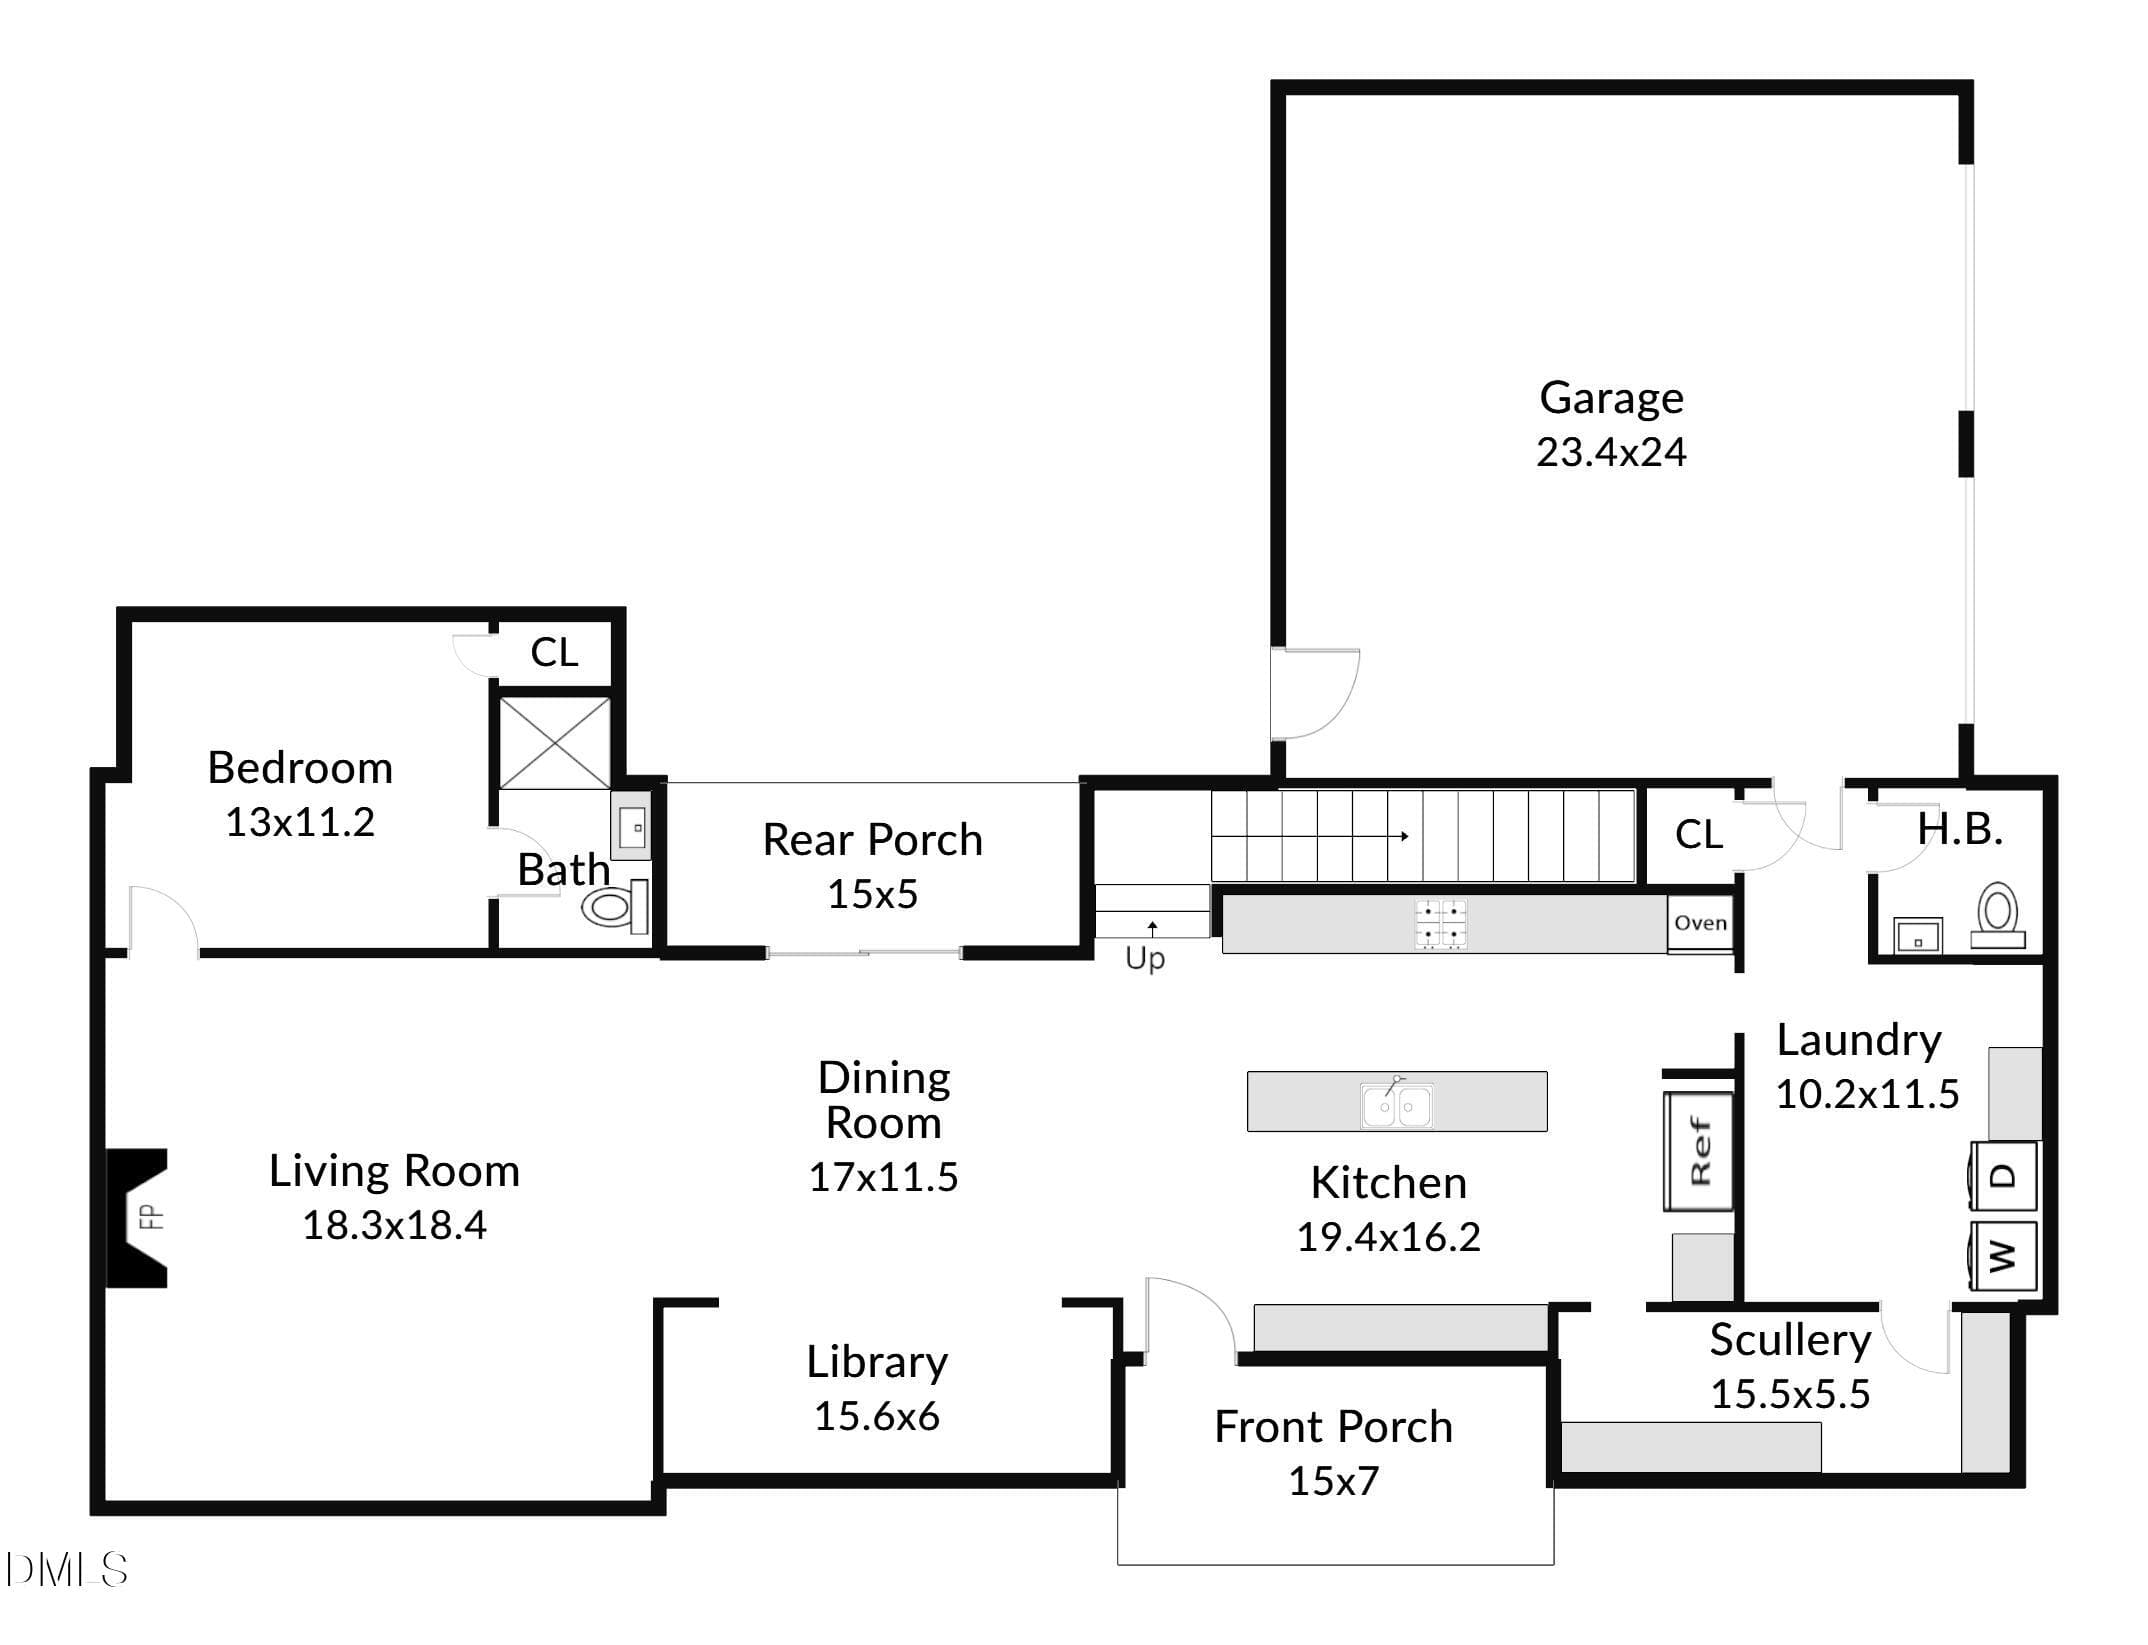
1st Floor Layout - 2347 Grady Ridge Way, Hillsborough, NC 27278
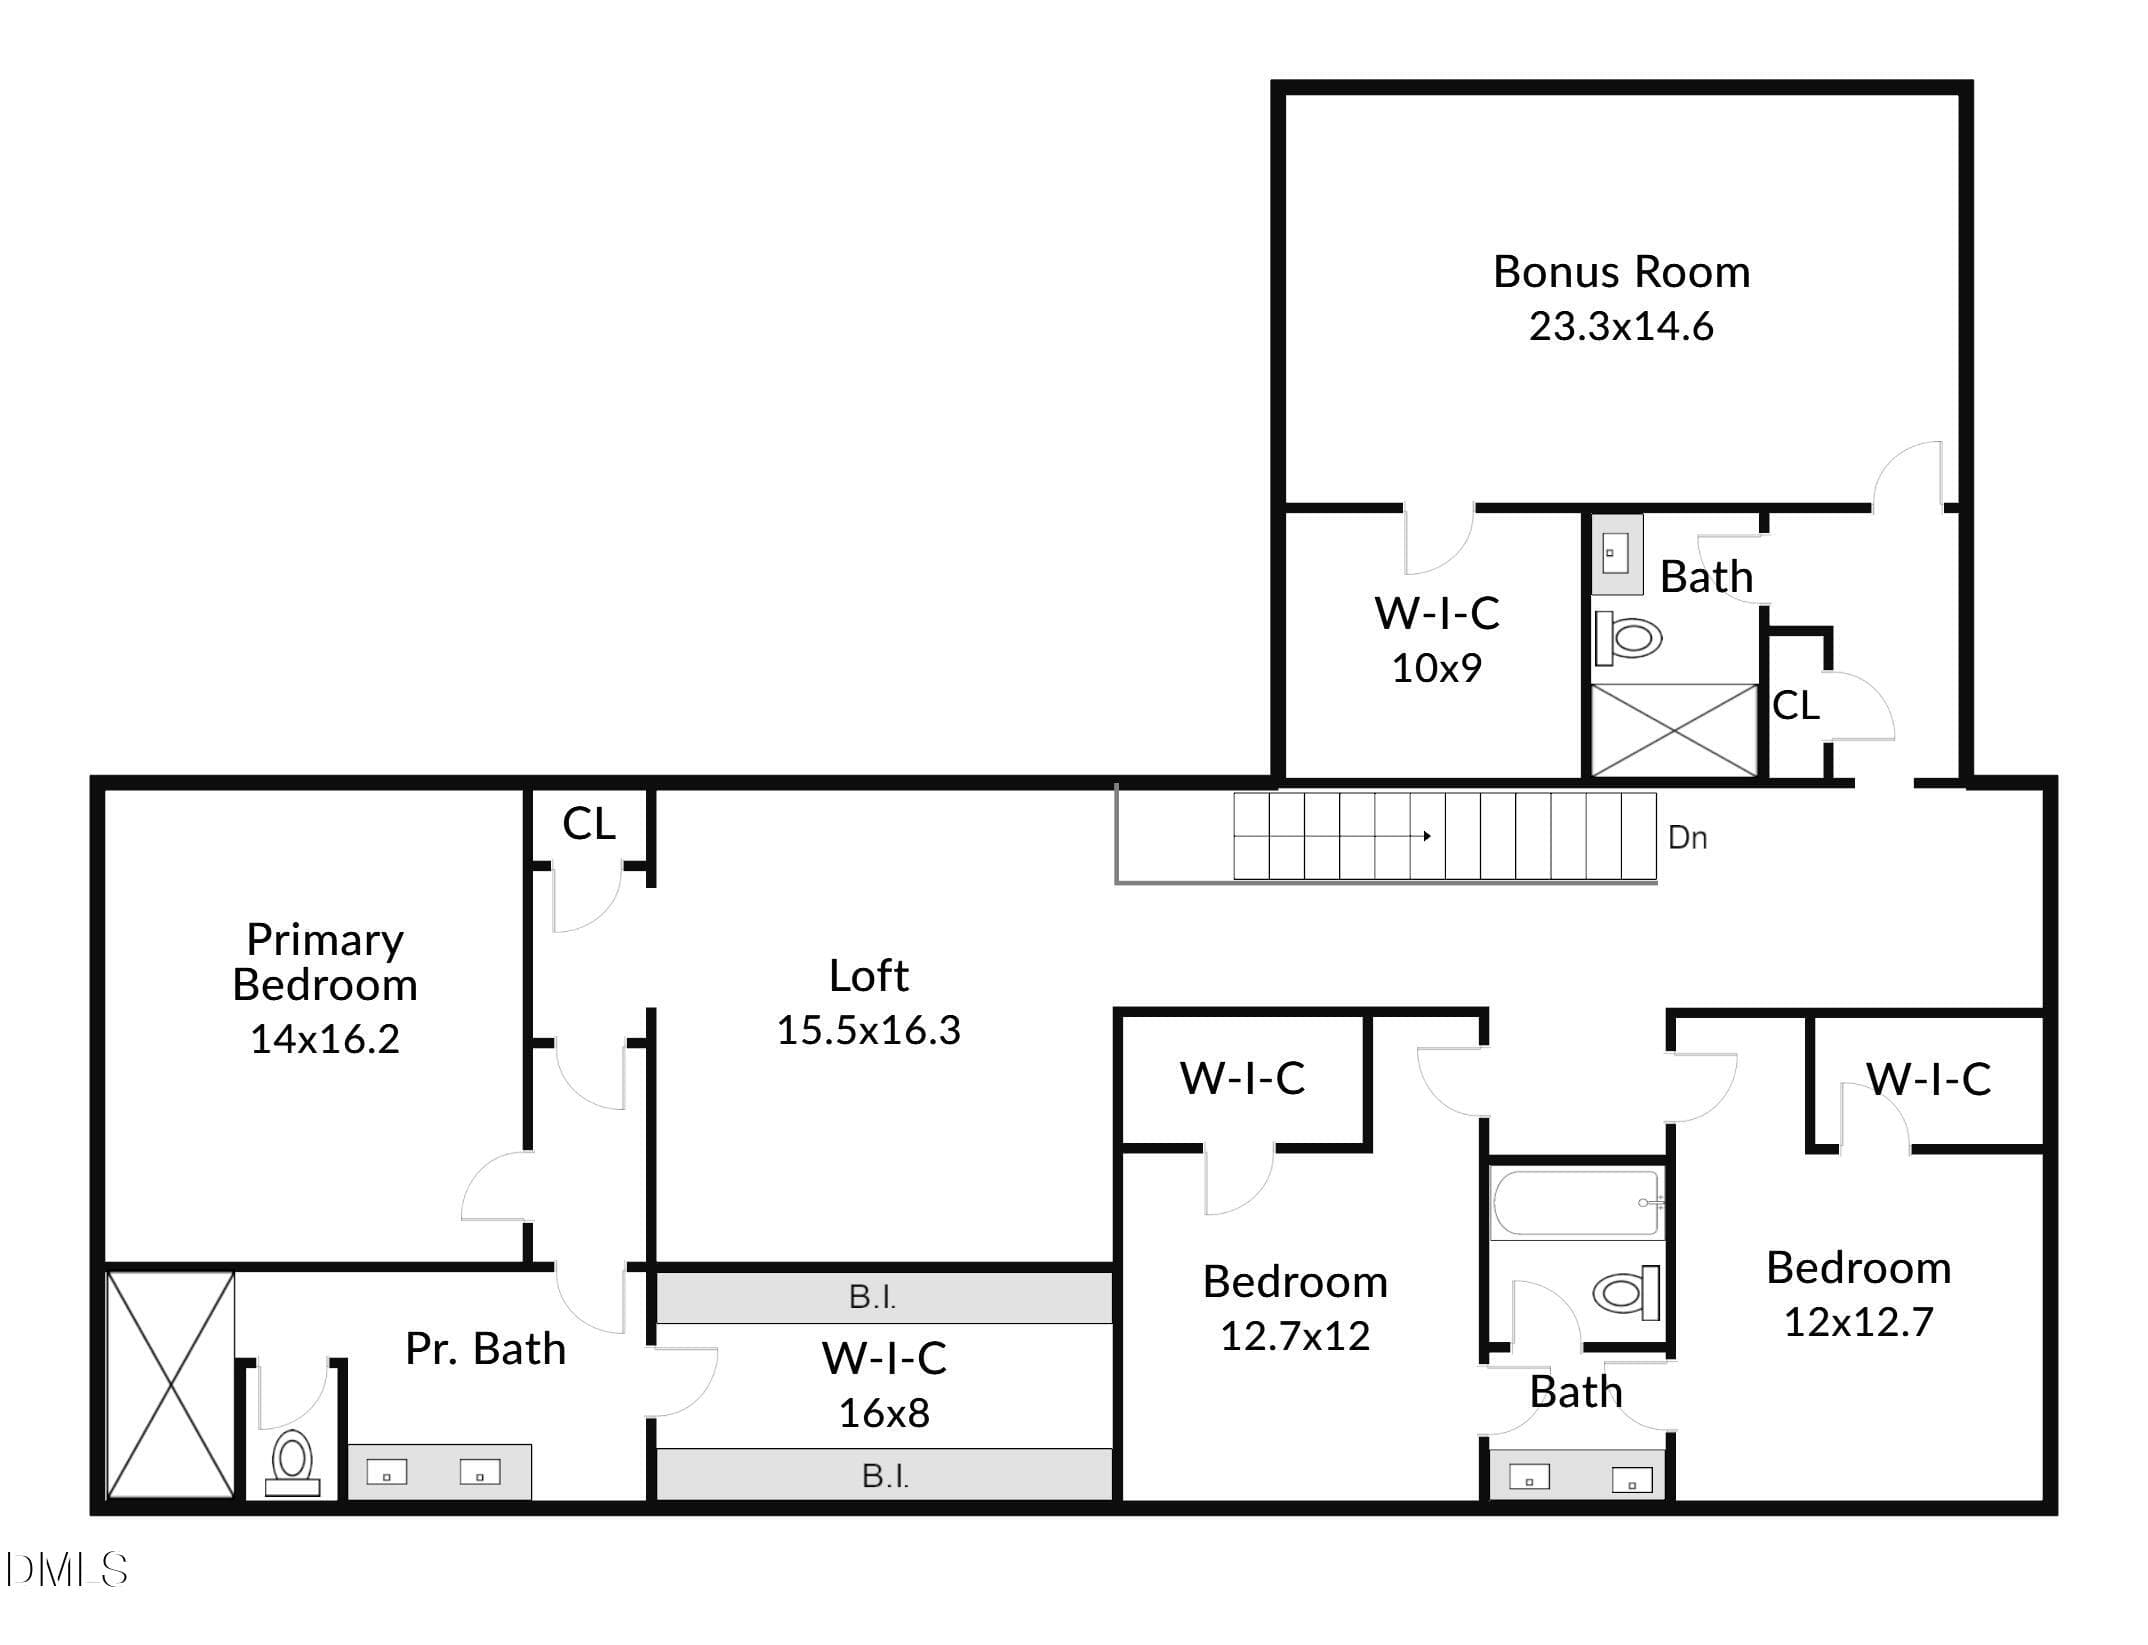
2nd Floor Layout - 2347 Grady Ridge Way, Hillsborough, NC 27278
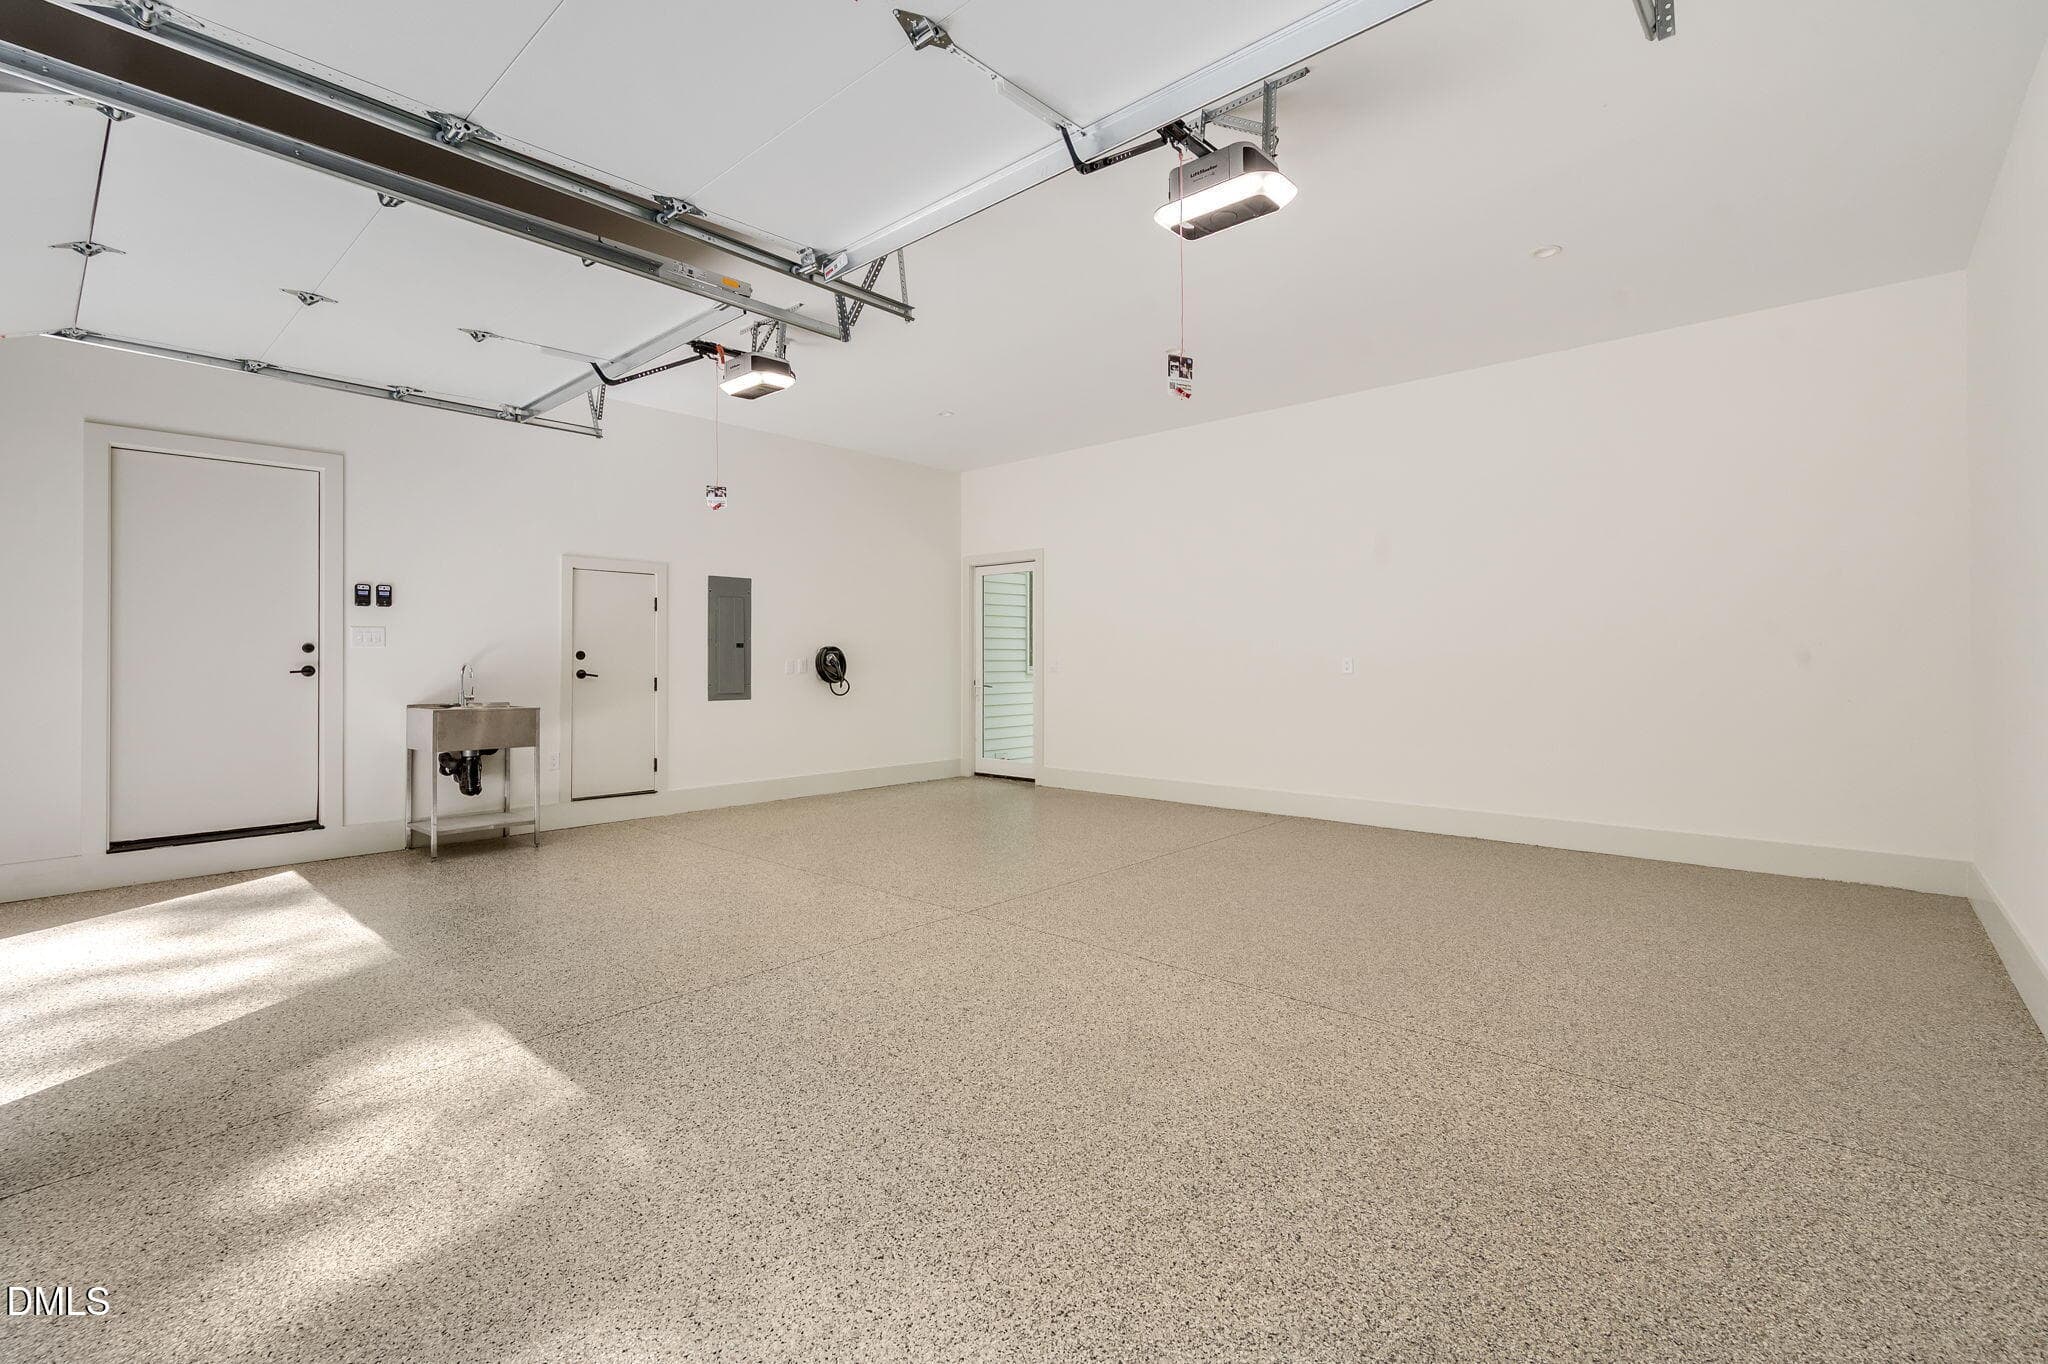
Garage - 2347 Grady Ridge Way, Hillsborough, NC 27278
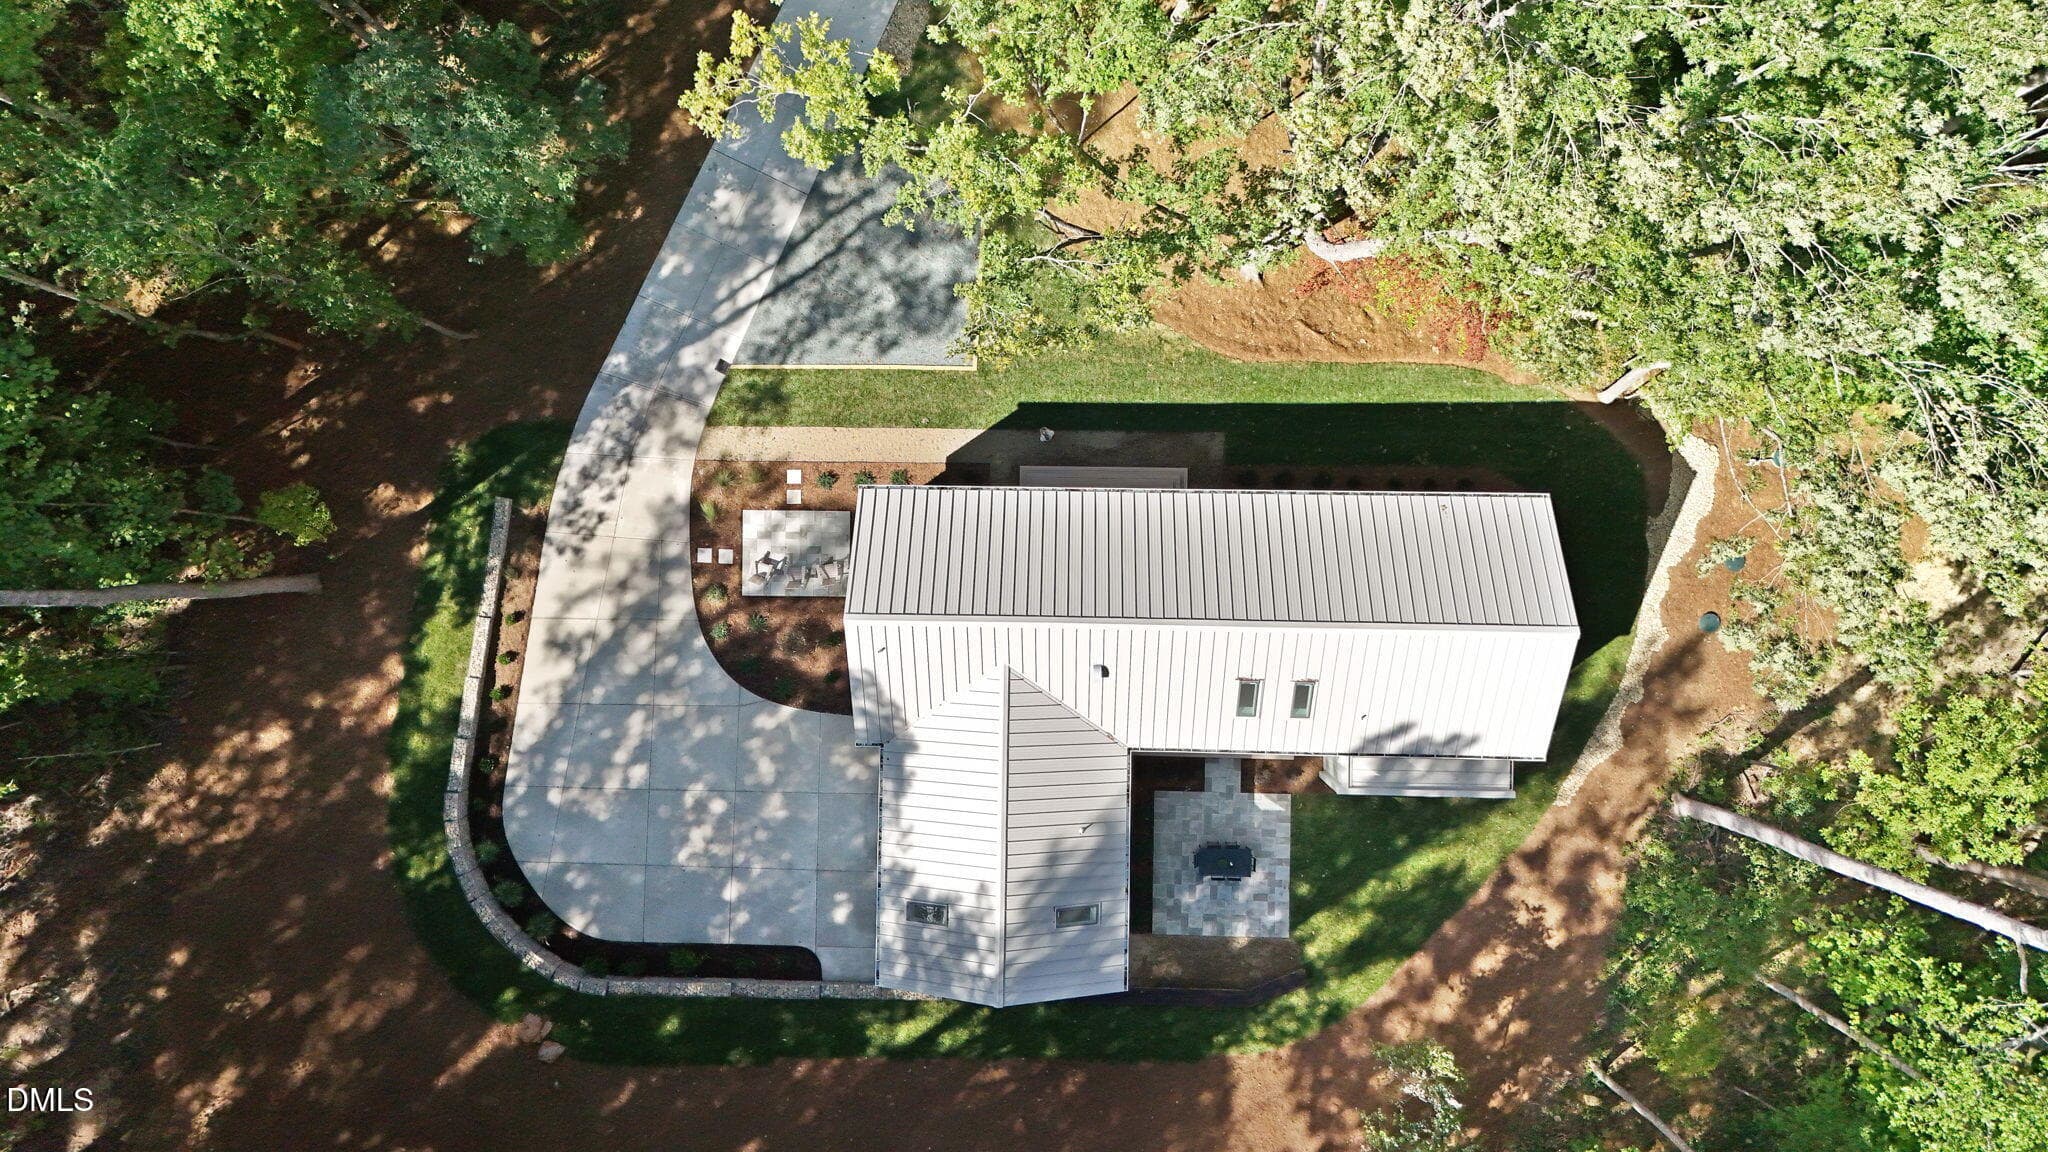
Aerial (3) - 2347 Grady Ridge Way, Hillsborough, NC 27278
Aerial - 2347 Grady Ridge Way, Hillsborough, NC 27278
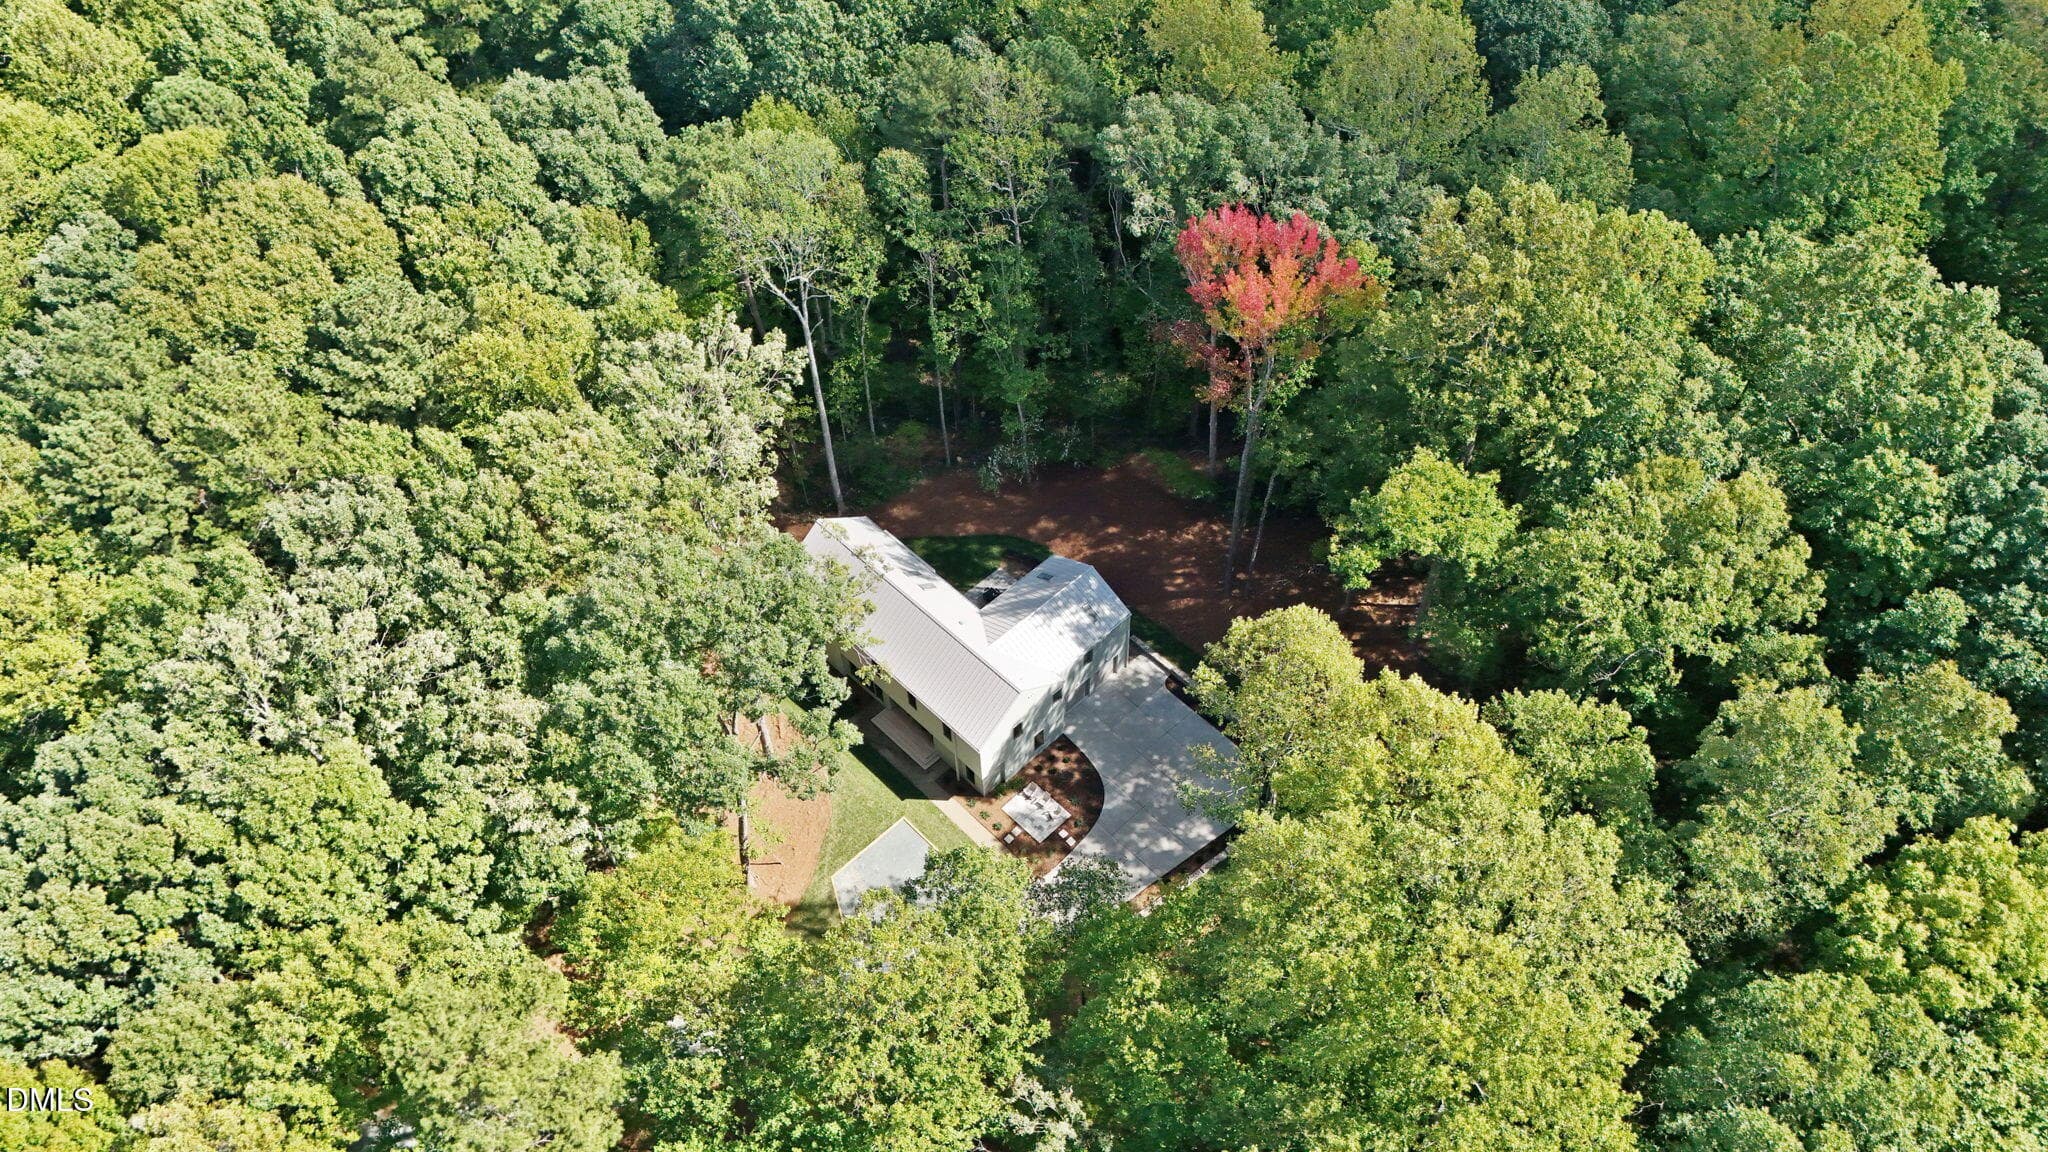
Aerial (2) - 2347 Grady Ridge Way, Hillsborough, NC 27278
Rear Patio - 2347 Grady Ridge Way, Hillsborough, NC 27278
Rear Porch - 2347 Grady Ridge Way, Hillsborough, NC 27278
Exterior Patio - 2347 Grady Ridge Way, Hillsborough, NC 27278
Exterior Side - 2347 Grady Ridge Way, Hillsborough, NC 27278
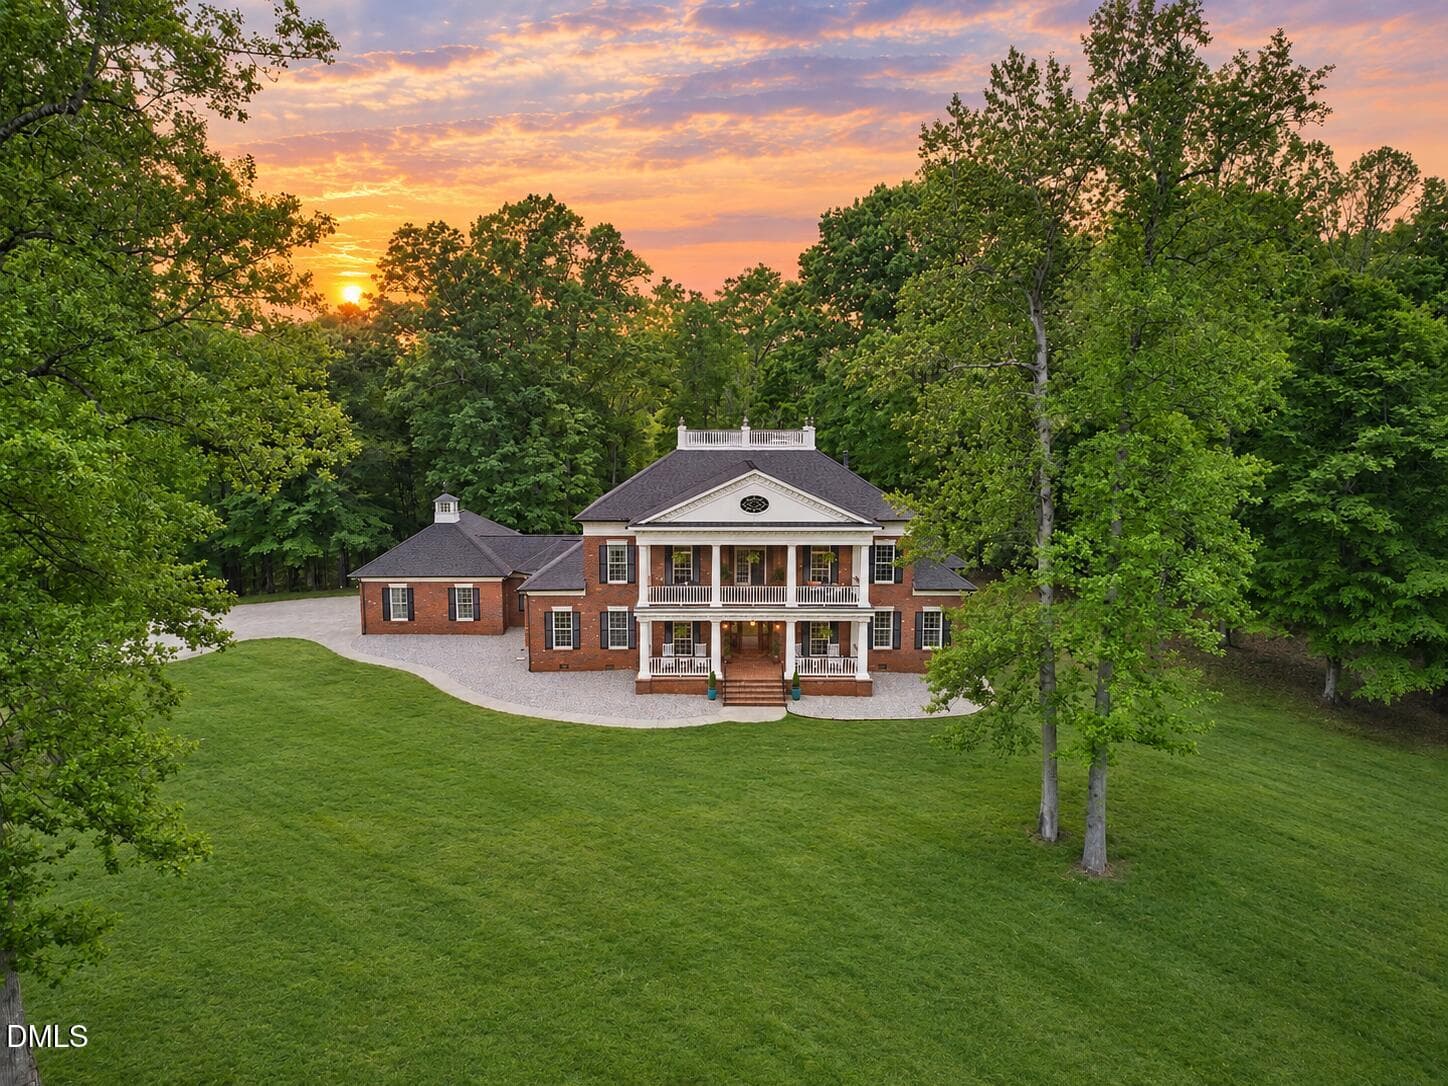
Exterior Front (2) - 2347 Grady Ridge Way, Hillsborough, NC 27278
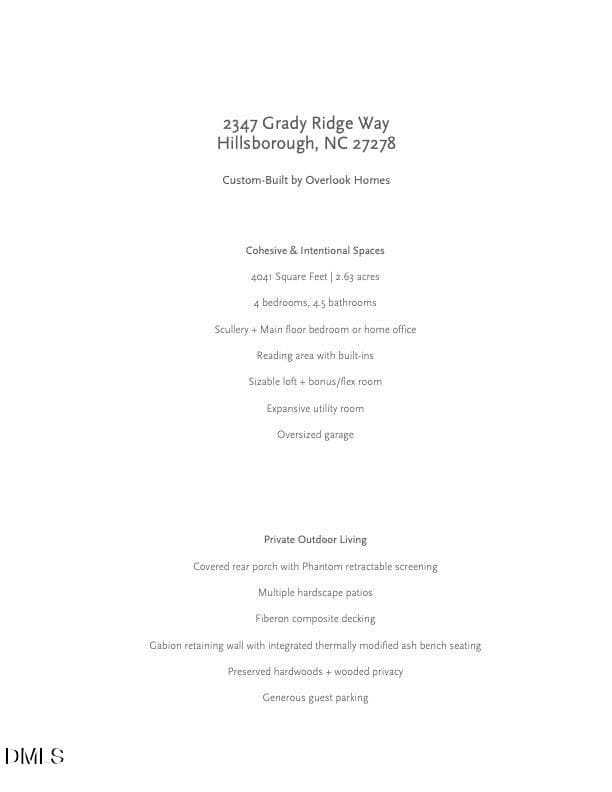
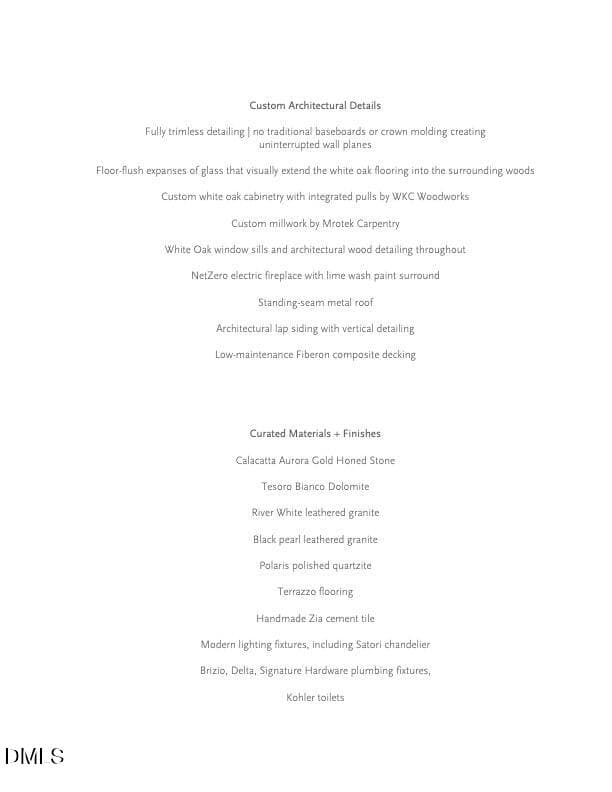
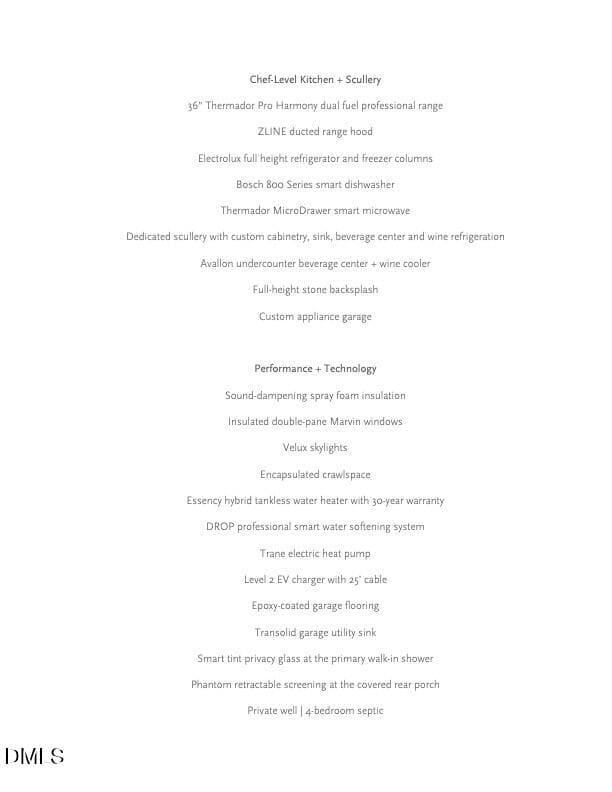
Special Features - 2347 Grady Ridge Way, Hillsborough, NC 27278
52 photos

$1,795,000

2347 Grady Ridge Way, Hillsborough, NC 27278
Hillsborough, NC 27278
Listed by Betsy Simmons · Simmons Realty Group
Bedrooms
4
Bathrooms
4.5
Living area
N/A
Year built
2025

About this home

Anything but ordinary. Set on 2.63 private, wooded acres, this distinctive 4,041 SF custom home by Overlook Homes pairs thoughtful design with exceptional craftsmanship and a floor plan designed for how people actually live. Warm, honest materials, custom white oak cabinetry and millwork, walls of glass, and unexpected design details give this home a personality all its own. The showstopping kitchen features luxury appliances, Calacatta stone, and a full scullery, while 4 bedrooms and 4.5 baths include a main-level guest suite and a 2nd-floor vaulted primary retreat with a spacious, thoughtfully designed walk-in closet and a spectacular, light-filled walk-in shower. A dramatic loft and cathedral-ceiling bonus room offer incredible flexibility. Outside, preserved hardwoods create remarkable privacy, with hardscape patios, covered porches, generous guest parking, a retractable Phantom Screen that transforms the rear porch into screened-in living space, and an oversized 2-car garage.

Highlights

FireplaceNew construction

Property details

MLS
Doorify MLS
MLS #
10192969
Property type
Single Family Residence
Subdivision
Not in a Subdivision
Status
Active
Days on market
23
On market date
September 30, 2026
Stories
N/A
Total bathrooms
4.5
Garage spaces
2
Parking spaces
N/A
Lot size
2.63 acres
Loading map…

Nearby schools

Within 10 miles. School directory data from the National Center for Education Statistics (NCES), accessed via the Urban Institute Education Data API. Local Score is calculated by INNOVATE Real Estate; where a state rating is shown, it comes from that state's own official school report card.

Elementary
Grady Brown Elementary
0.41 mi away · Grades -1-5
Zoned school (attendance boundary, 2015-16 data)
3.3
Local Score (state rating (2025) blended 70/30 with student-teacher ratio) -- not an official state rating
State rating: C (2025)
Enrollment
400
Student:teacher ratio
12.1:1
District
Orange County Schools
Middle
A L Stanback Middle
2.81 mi away · Grades 6-8
Zoned school (attendance boundary, 2015-16 data)
3.3
Local Score (state rating (2025) blended 70/30 with student-teacher ratio) -- not an official state rating
State rating: C (2025)
Enrollment
636
Student:teacher ratio
13.5:1
District
Orange County Schools
High
Cedar Ridge High
0.52 mi away · Grades 9-12
Zoned school (attendance boundary, 2015-16 data)
3.7
Local Score (state rating (2025) blended 70/30 with student-teacher ratio) -- not an official state rating
State rating: B (2025)
Enrollment
1,039
Student:teacher ratio
15.7:1
District
Orange County Schools

Walkability

Blended score for Hillsborough's center, calculated by INNOVATE Real Estate from two sources: the EPA's National Walkability Index (street network, transit, land-use mix) and Google Places amenity data (what's actually reachable on foot from this point). 60% EPA National Walkability Index + 40% nearby-amenity density (Google Places).

16
Very car-dependent
out of 100
EPA National Walkability Index
4.0 / 20 -- Least walkable
Google Places amenity density
10 / 100
Restaurants & cafes0
Grocery stores1
Parks0
Schools1
Transit stops0
Pharmacies0

Market position

How this listing compares to current activity in Hillsborough, from live MLS data.

On the market 23 days -- 75 fewer days than Hillsborough's current average of 98 days.
For reference, the median list price across 168 active listings in Hillsborough right now is $450,220.

Mortgage calculator

Estimate only - actual rate and payment depend on your lender, credit, and loan program.

$
%
%
Adjust tax / insurance estimates
% / yr
$
/mo
Est. monthly payment
$10,960/mo
$359,000 down
$1,436,000 loan
Principal & interest$9,314
Property tax (est.)$1,496
Home insurance (est.)$150

Similar homes you might like

Data source: Listing information provided by Doorify MLS via Trestle/CoreLogic. Last updated 3 days ago.

Information herein deemed reliable but not guaranteed; all measurements, school assignments, HOA fees, taxes, and feature lists are approximate and should be independently verified. Equal Housing Opportunity.