
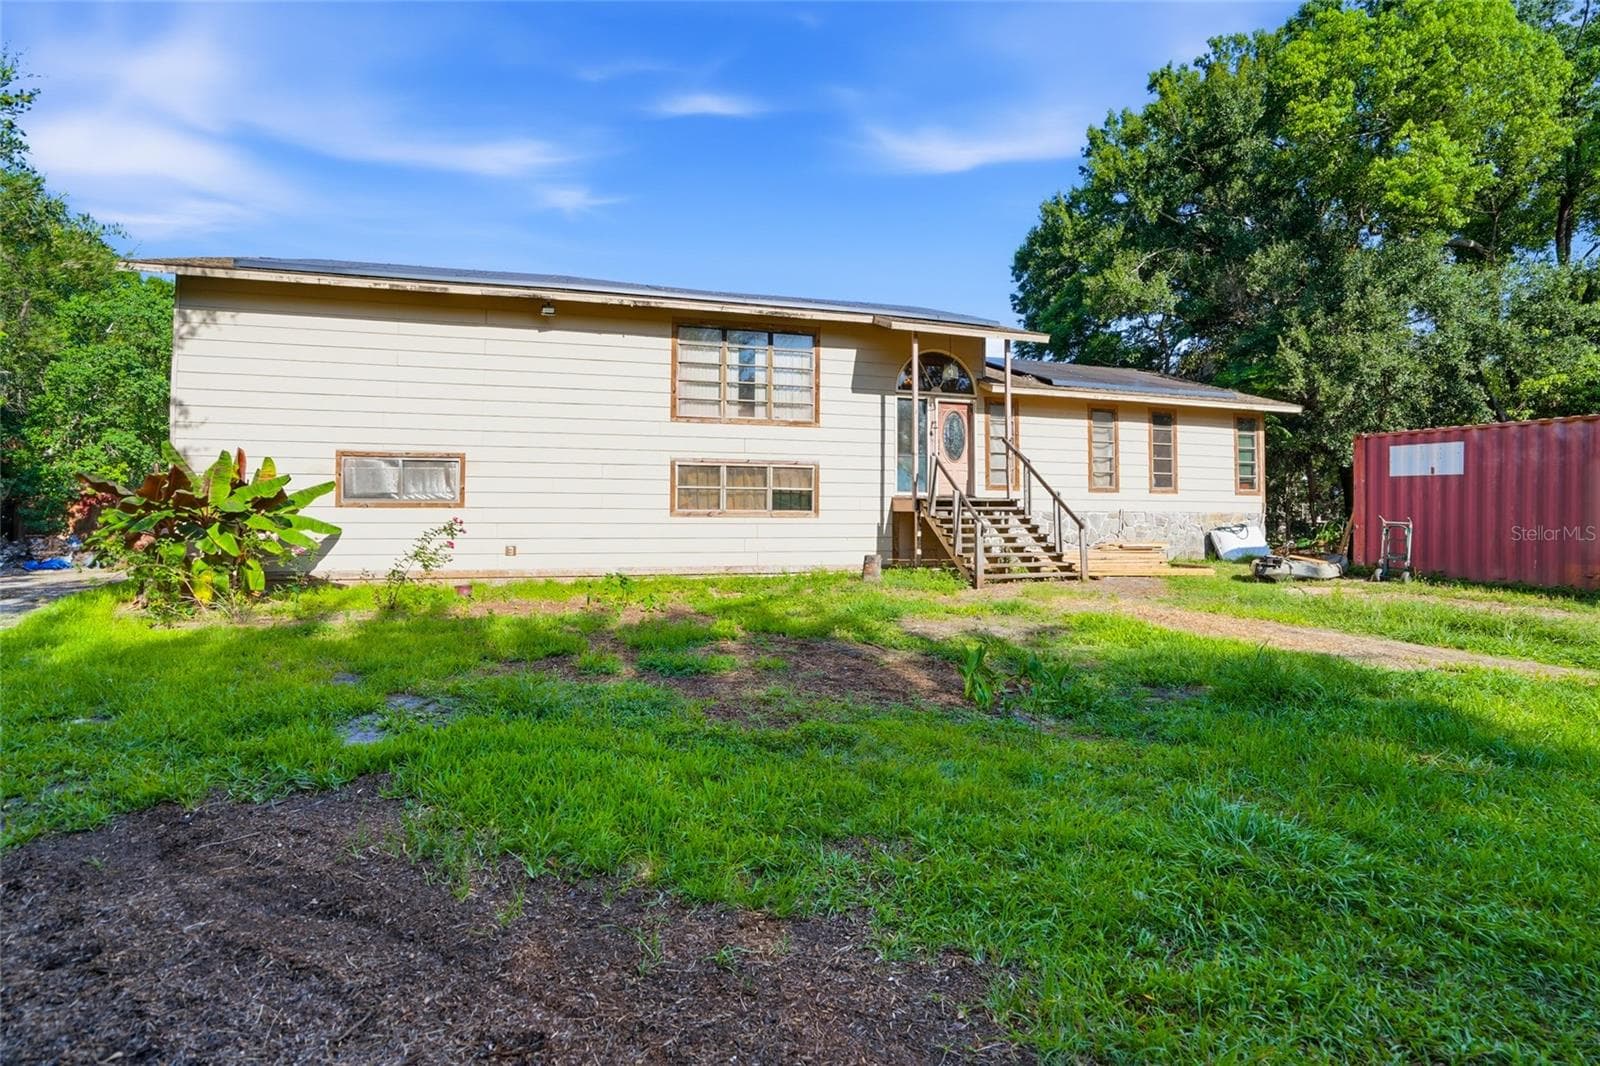


$430,000
About this home
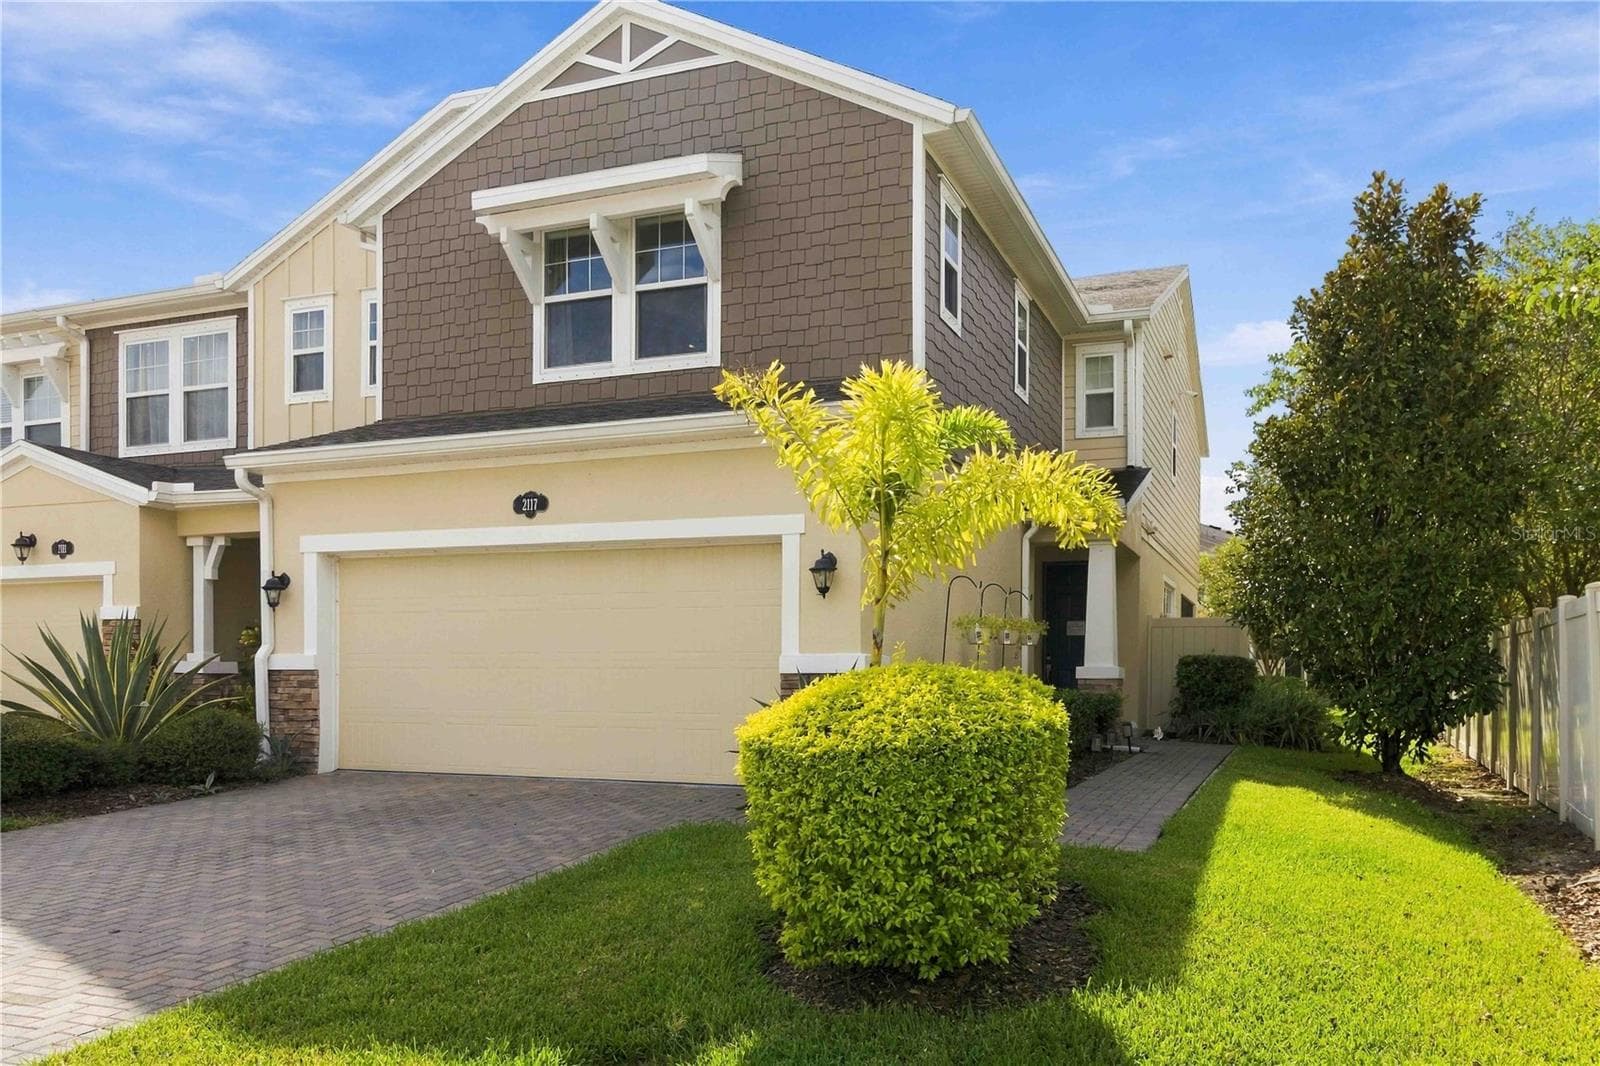
Discover the possibilities in this unique tri-level home situated on a spacious 1-acre lot in a highly convenient location. With a distinctive layout, a bit of TLC and plenty of room to make it your own, this property offers endless potential for those seeking space, flexibility, and character. The elevated main entrance welcomes you to the first level, featuring three bedrooms, 2 full baths, and a convenient laundry area. Upstairs, you'll find an open kitchen and living room combination, creating a comfortable gathering space, along with the private primary suite. From inside the home, additional stairs lead down to an impressive air-conditioned basement which could be a 3-car garage on one side and a rare bonus feature on the other—a true cellar, offering excellent storage, hobby space, or creative possibilities. Outside, the expansive 1-acre property provides ample room for animals, gardening, recreational vehicles, boats, or other outdoor pursuits. Whether you dream of adding outdoor amenities, or simply enjoying extra privacy and space, this property offers the flexibility to fit your lifestyle and no permission needed from an HOA or CDD. Conveniently located near grocery stores, shopping, dining, and everyday necessities, with easy access to major roadways and just 20–30 minutes from Tampa International Airport. A rare opportunity to own a home with unique features, acreage, and incredible potential in a sought-after location. Set your appointment to view this property today and make it yours.
Highlights
Property details
- MLS
- Stellar MLS
- MLS #
- MFRTB8521384
- Property type
- Single Family Residence
- Subdivision
- MEADOWBROOK ESTATES
- Status
- Active
- Days on market
- 64
- On market date
- June 25, 2026
- Stories
- N/A
- Total bathrooms
- 3
- Garage spaces
- 3
- Parking spaces
- N/A
- Lot size
- 1 acres
Location
Get directions →Nearby schools
Within 10 miles. School directory data from the National Center for Education Statistics (NCES), accessed via the Urban Institute Education Data API. Local Score is calculated by INNOVATE Real Estate; where a state rating is shown, it comes from that state's own official school report card.
- Enrollment
- 837
- Student:teacher ratio
- 15.5:1
- District
- PASCO
- Enrollment
- 1,450
- Student:teacher ratio
- 21.3:1
- District
- PASCO
- Enrollment
- 2,083
- Student:teacher ratio
- 23.7:1
- District
- PASCO
Walkability
Blended score for LUTZ's center, calculated by INNOVATE Real Estate from two sources: the EPA's National Walkability Index (street network, transit, land-use mix) and Google Places amenity data (what's actually reachable on foot from this point). 60% EPA National Walkability Index + 40% nearby-amenity density (Google Places).
Market position
How this listing compares to current activity in LUTZ, from live MLS data.
Mortgage calculator
Estimate only - actual rate and payment depend on your lender, credit, and loan program.
Adjust tax / insurance estimates
Similar homes you might like
Data source: Listing information provided by Stellar MLS (mfrmls) via Trestle/CoreLogic. Last updated August 28, 2026.
Information herein deemed reliable but not guaranteed; all measurements, school assignments, HOA fees, taxes, and feature lists are approximate and should be independently verified. Equal Housing Opportunity.