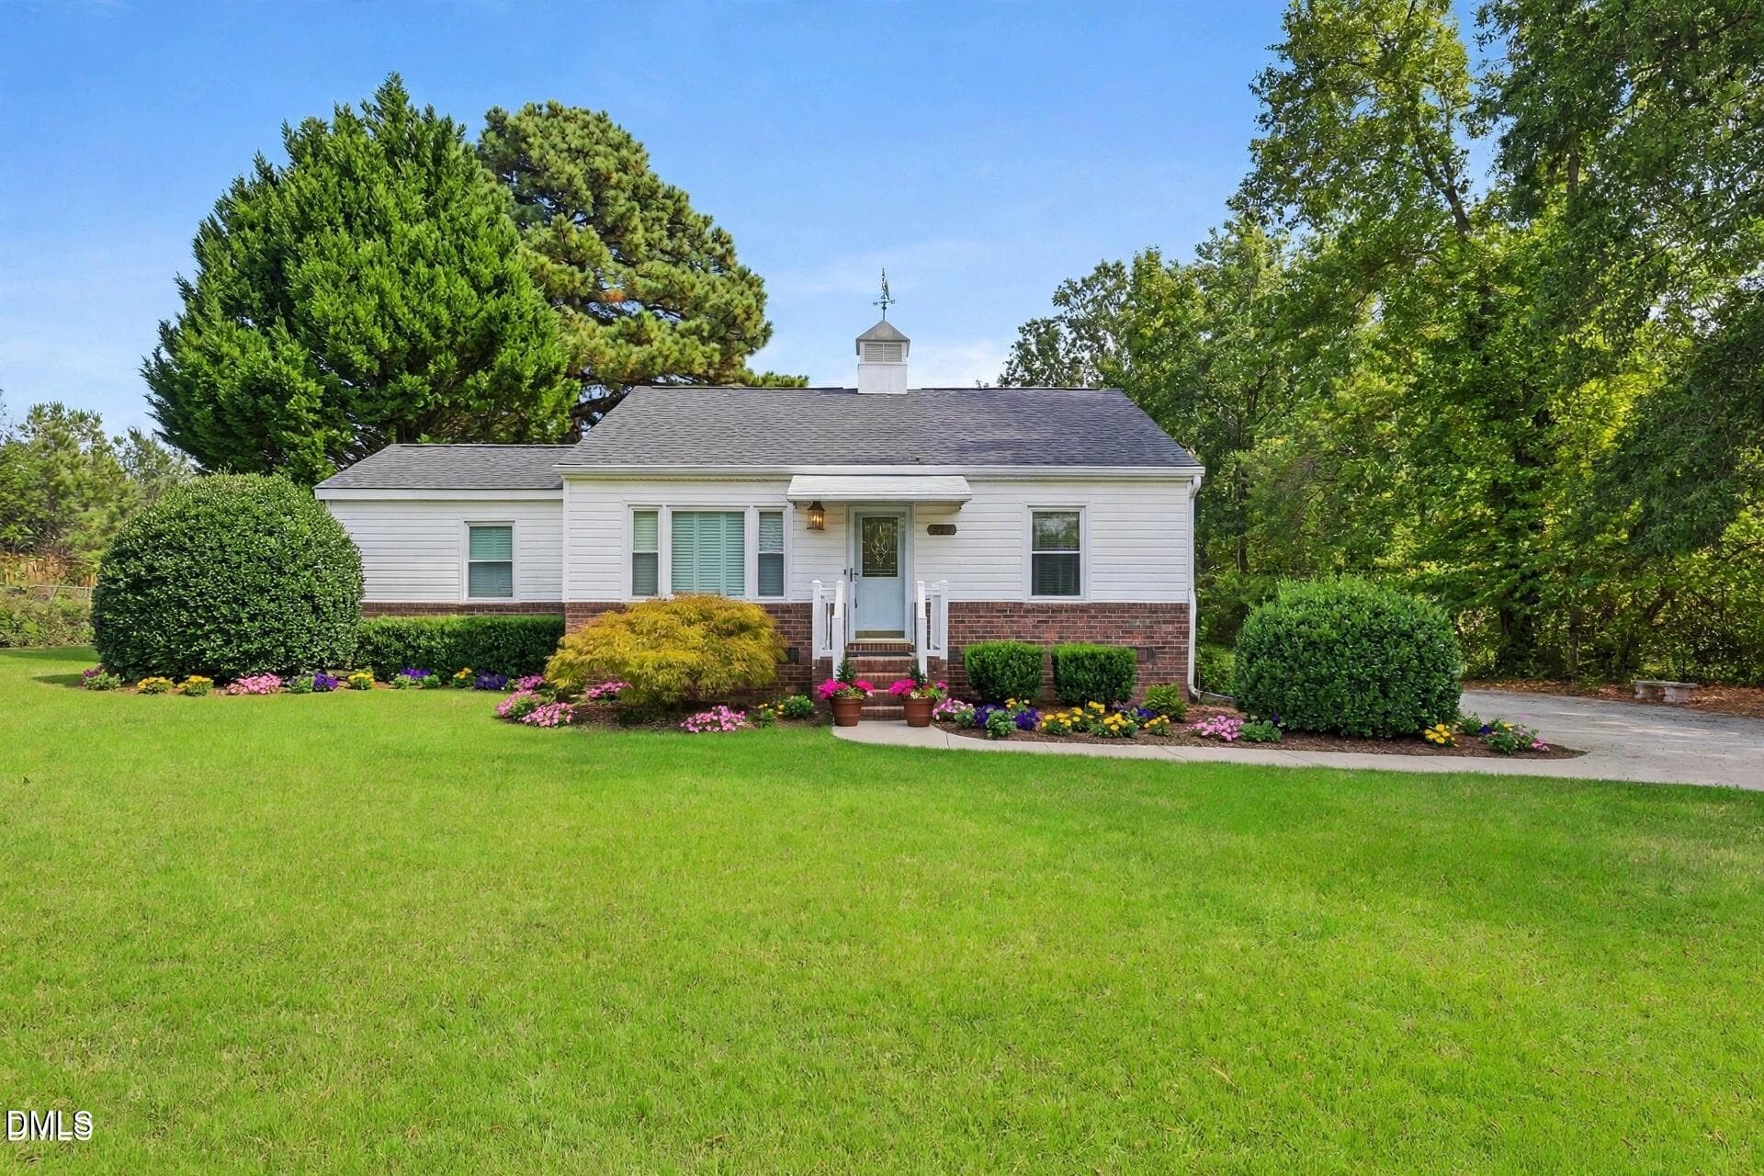
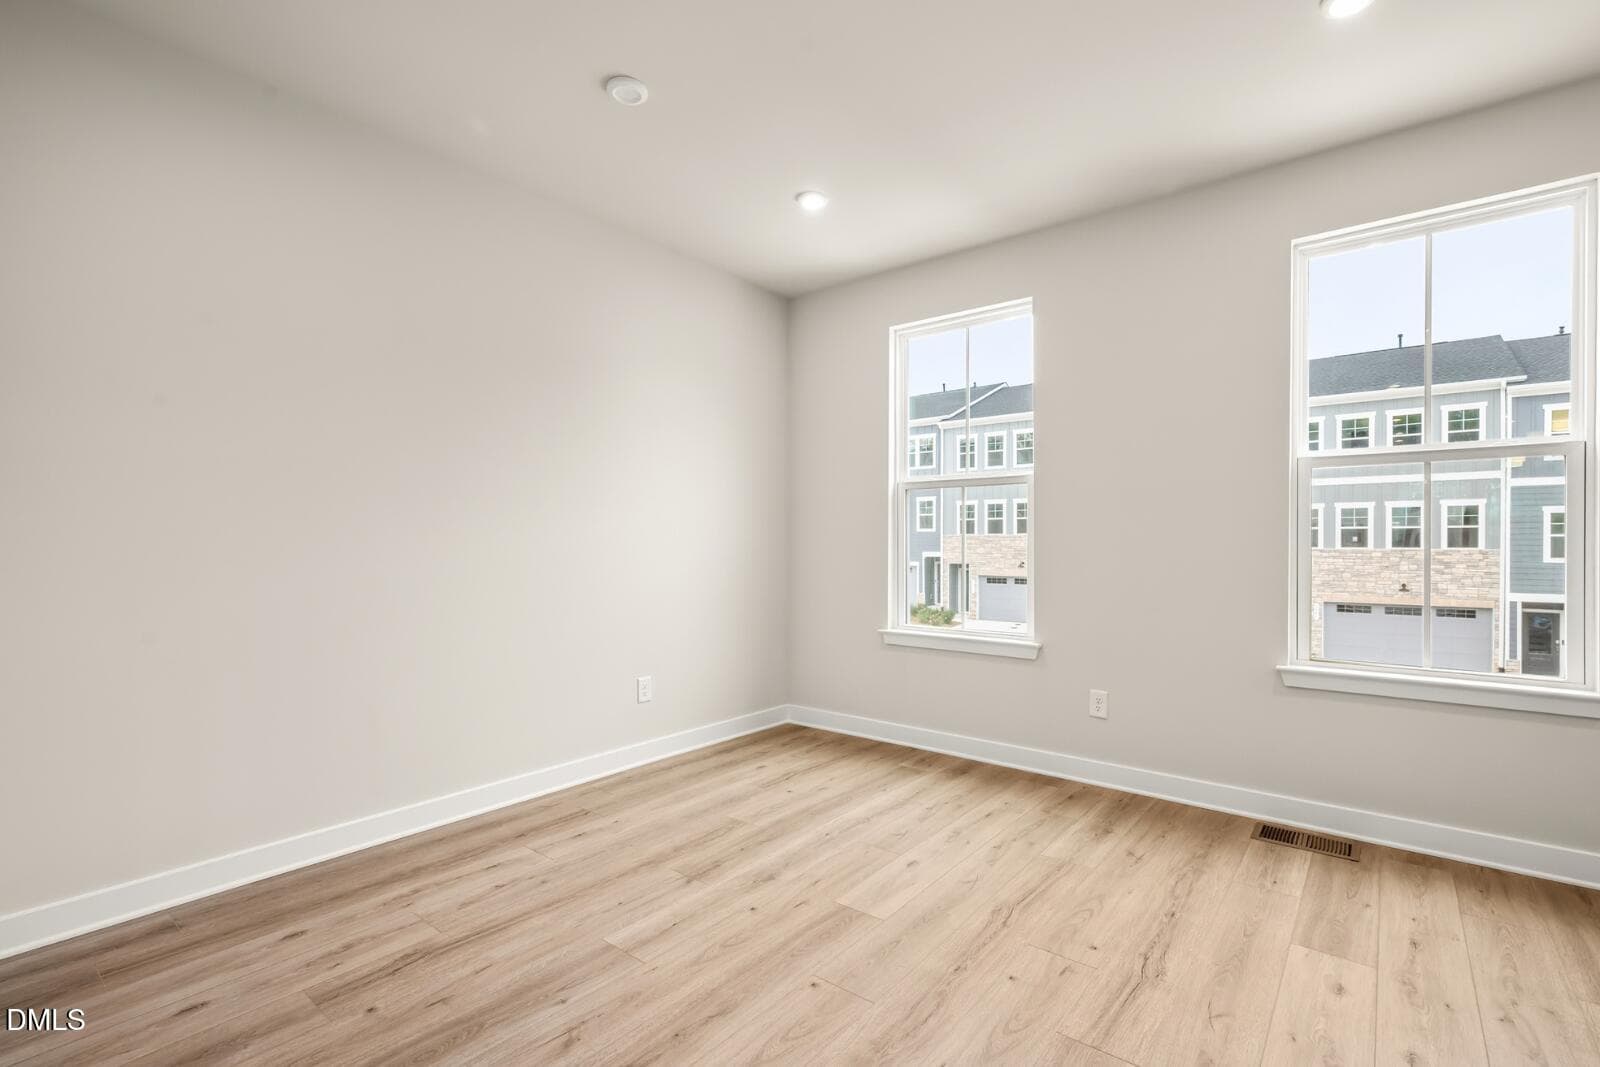

WhatsApp Image 2026-09-15 at 9.29.20 AM - 2342 Stevens Pass Station, Apex, NC 27502
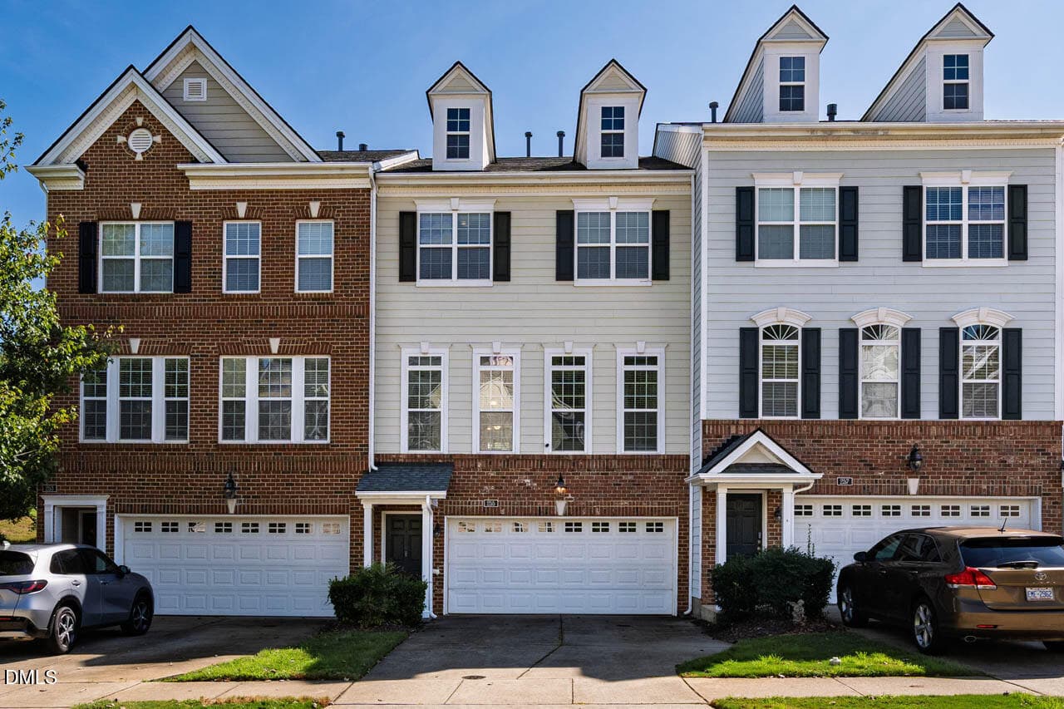
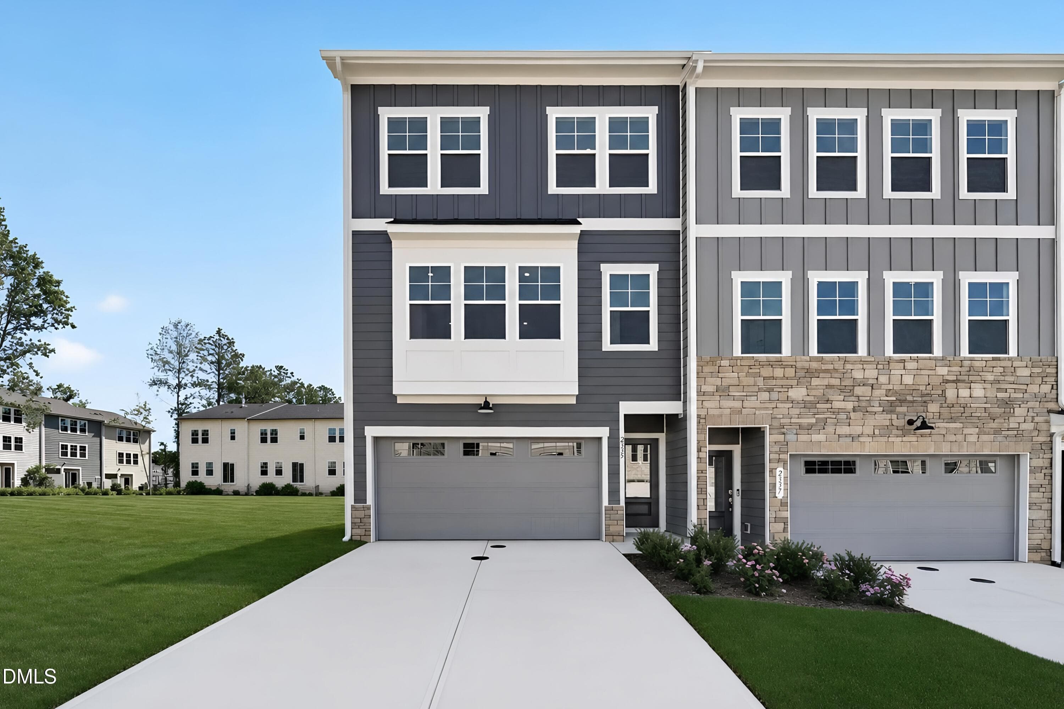
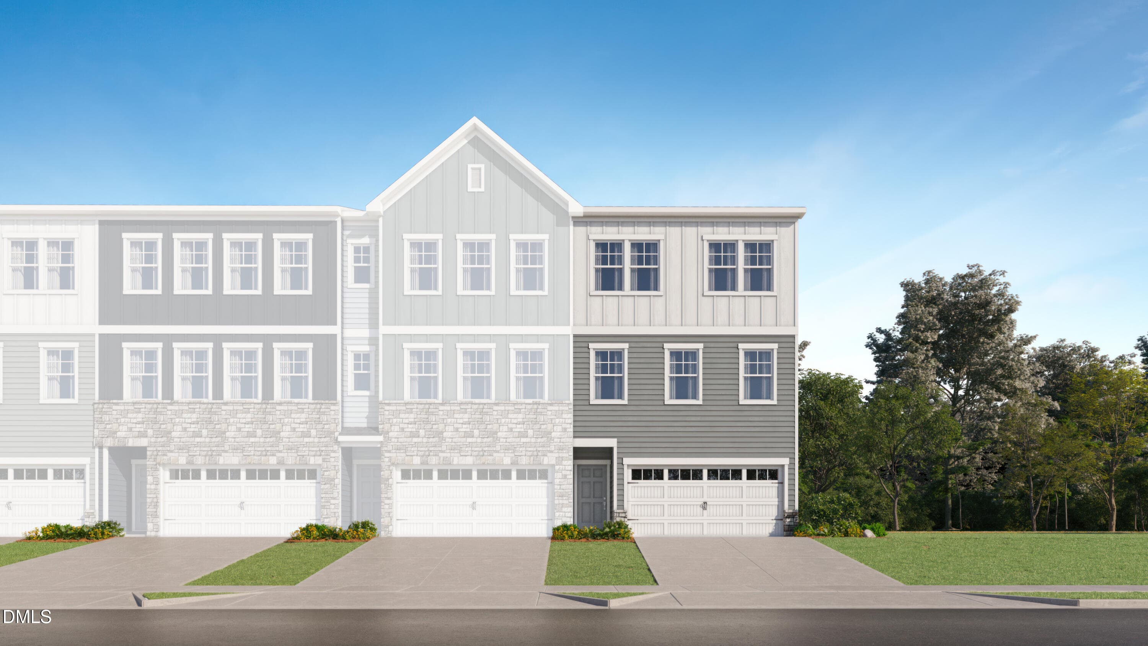
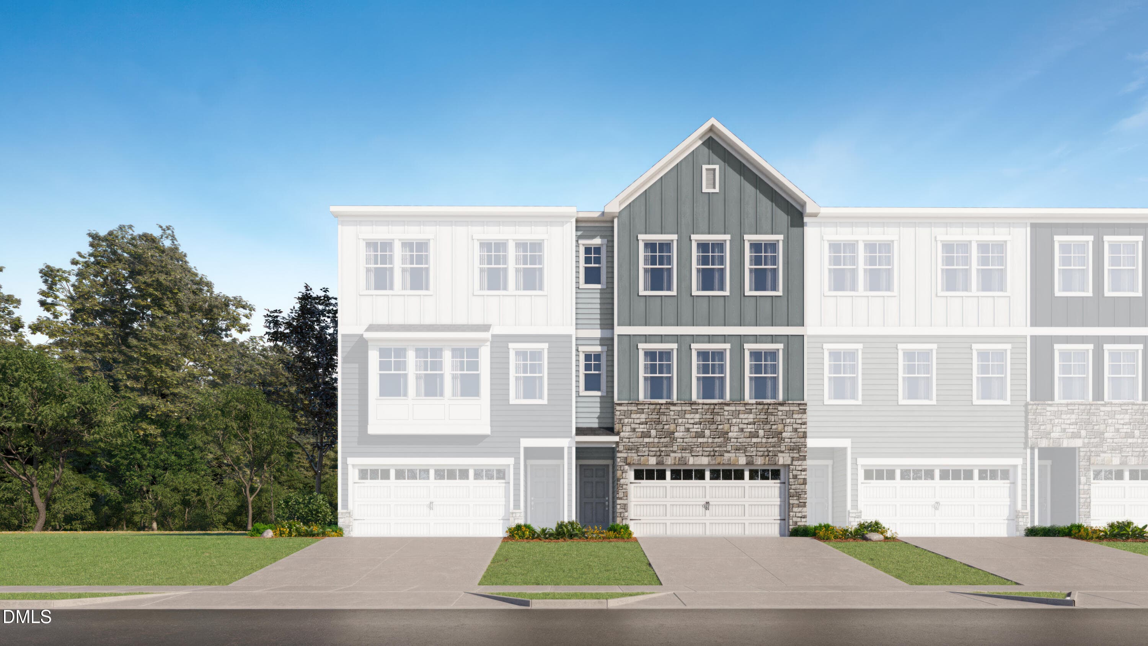
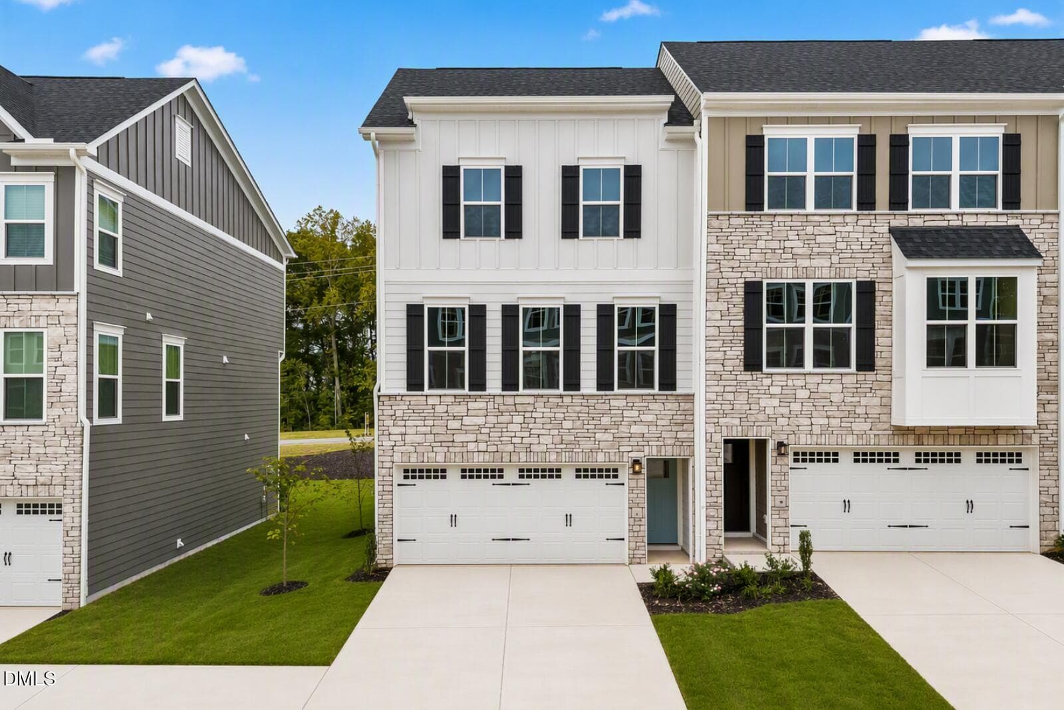
Exterior Elevation - 2342 Stevens Pass Station, Apex, NC 27502
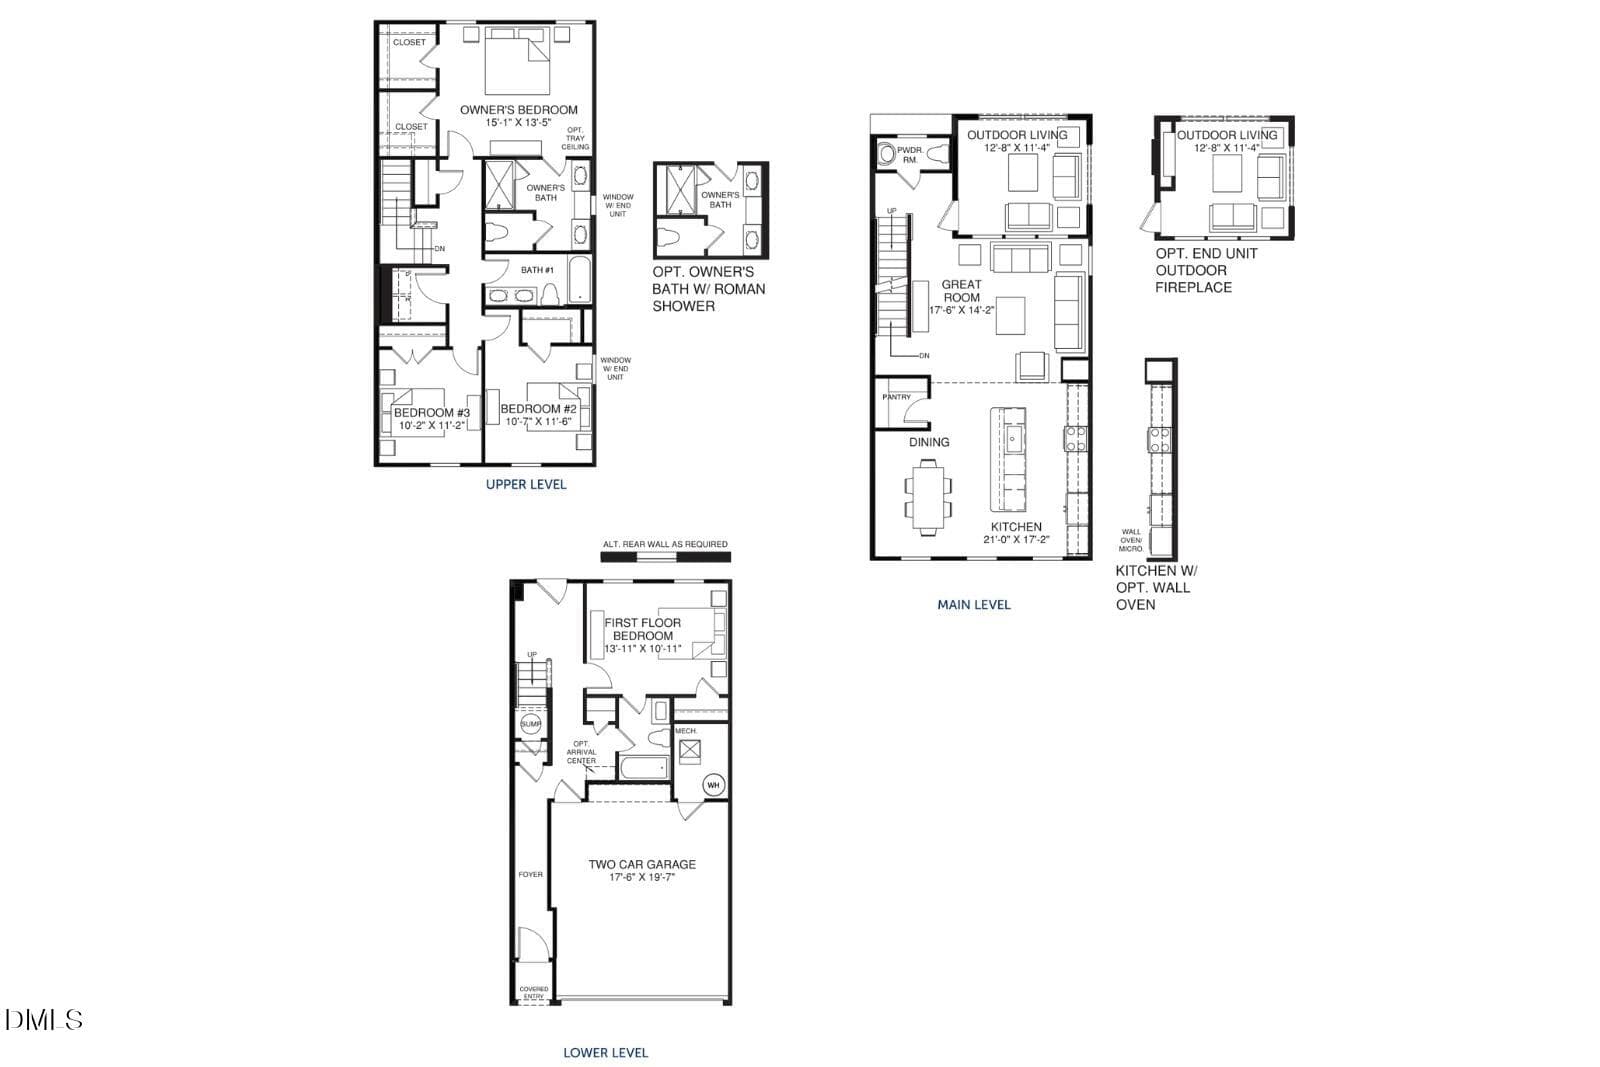
2 Tempo Floorplan - 2342 Stevens Pass Station, Apex, NC 27502
8 AF0841 - 2342 Stevens Pass Station, Apex, NC 27502
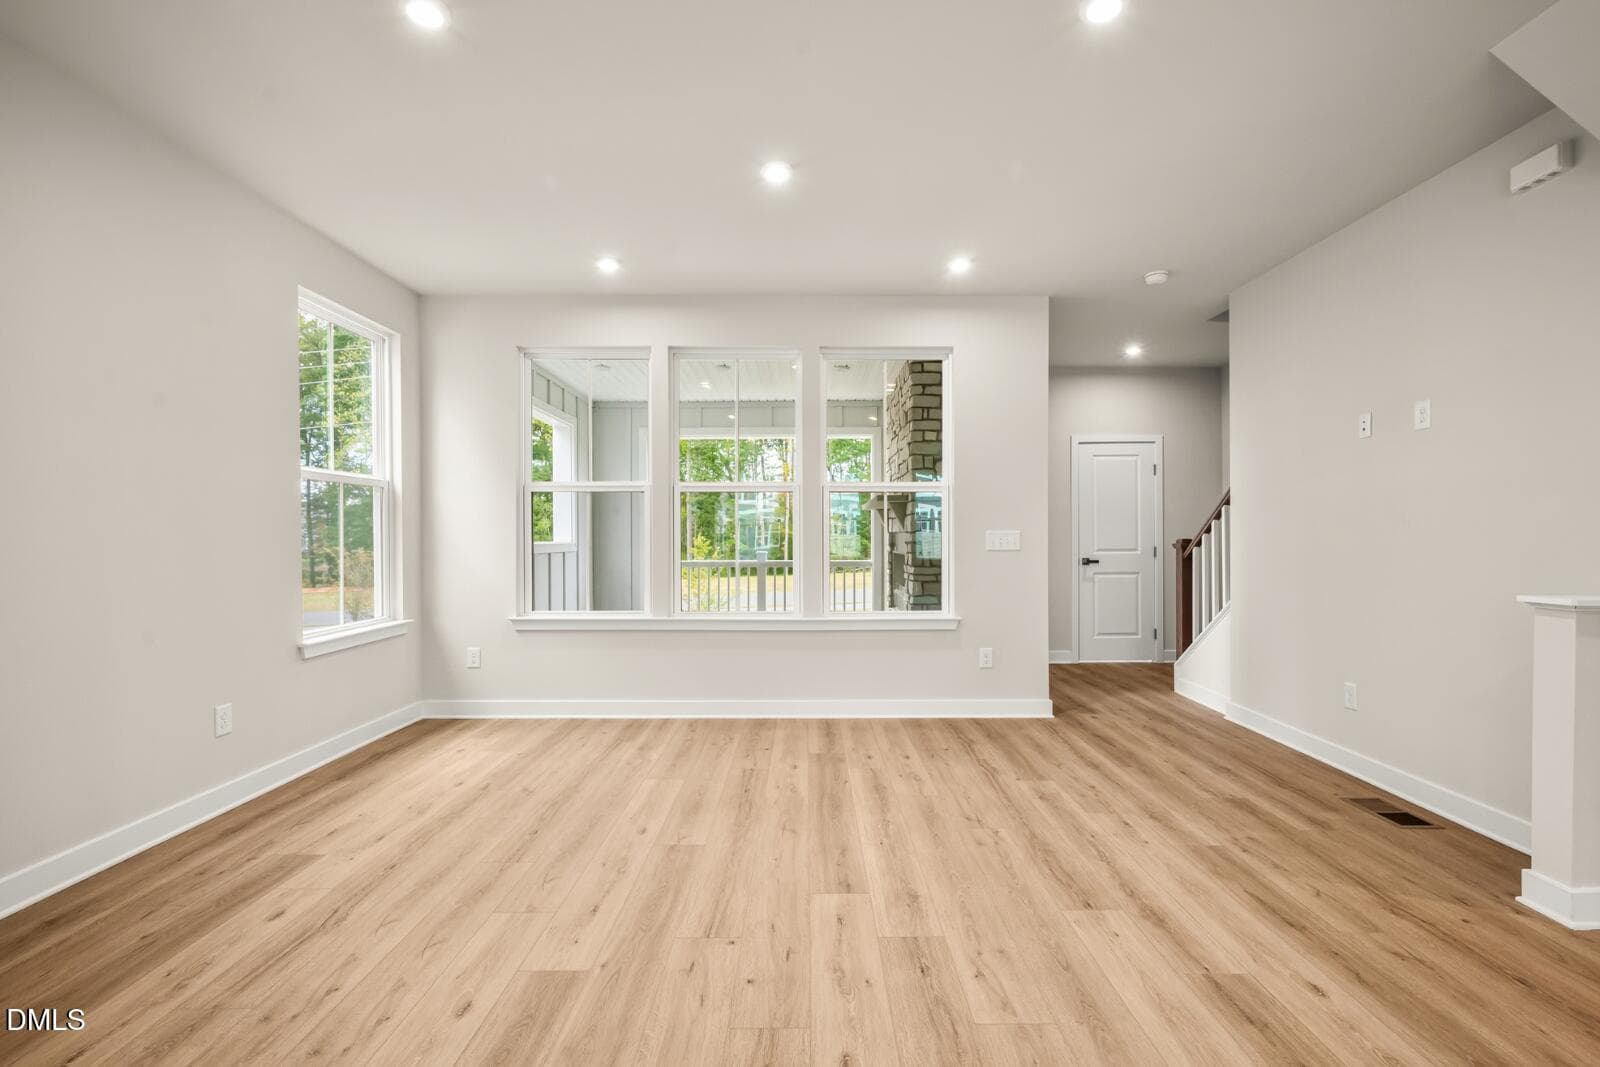
Living Room - 2342 Stevens Pass Station, Apex, NC 27502
9 AF0849 - 2342 Stevens Pass Station, Apex, NC 27502
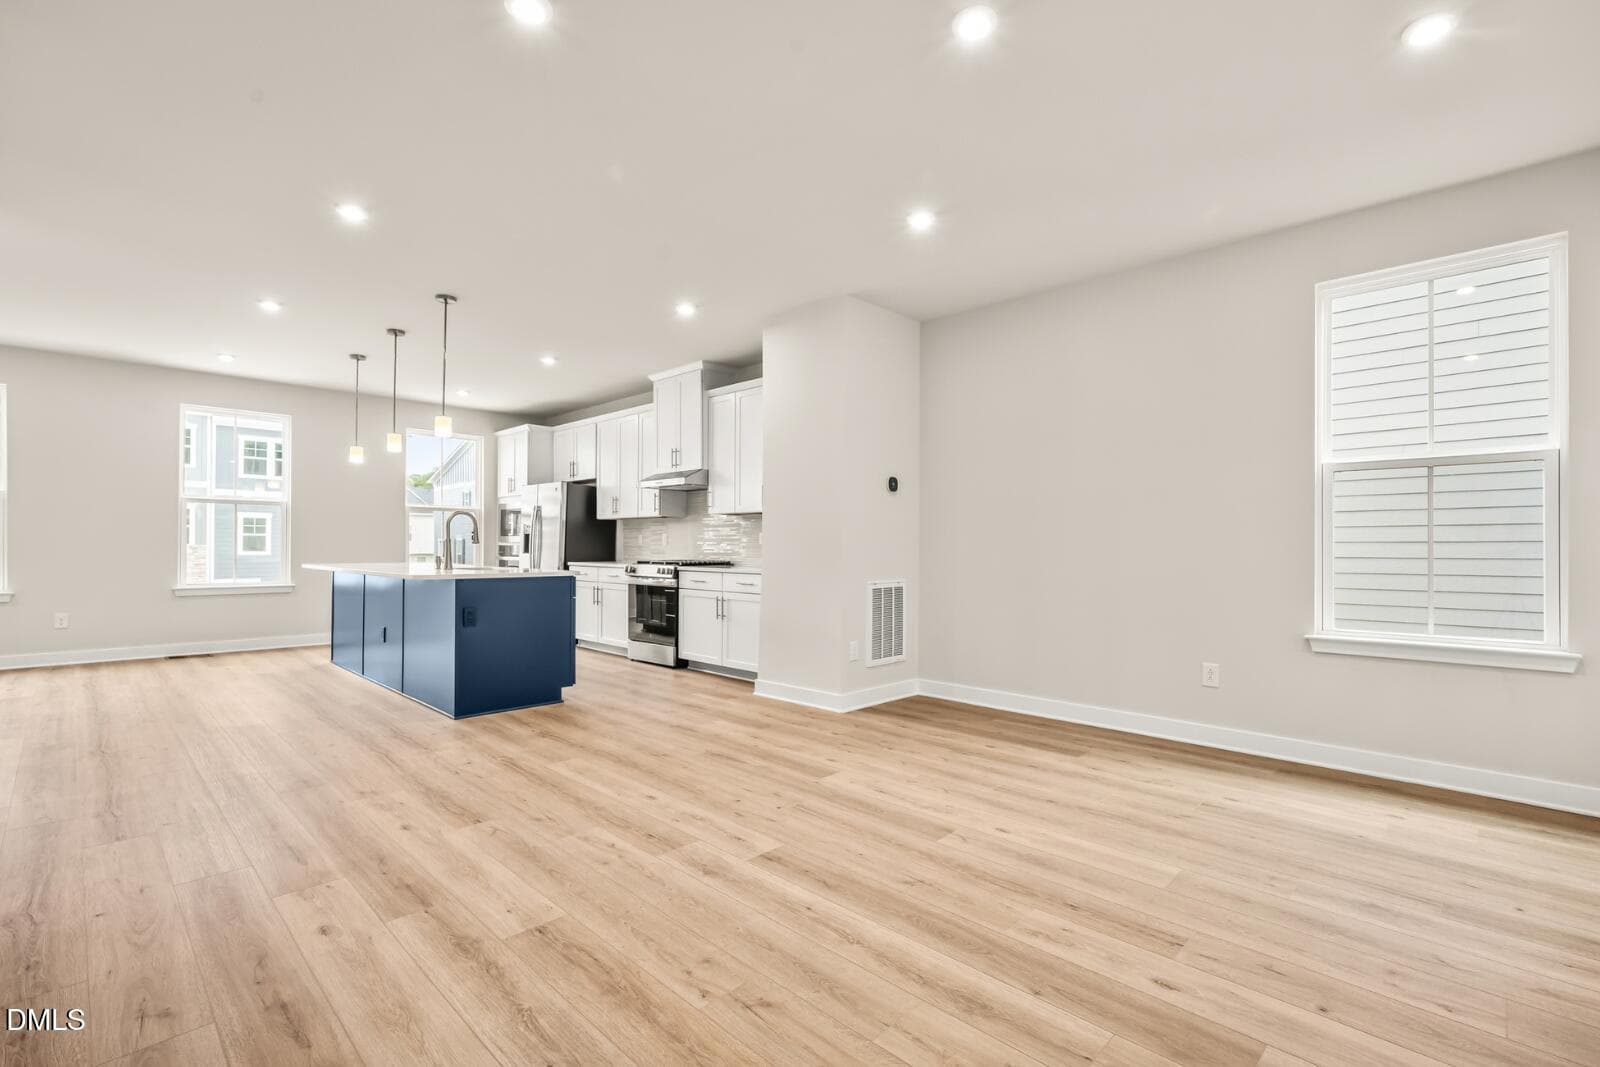
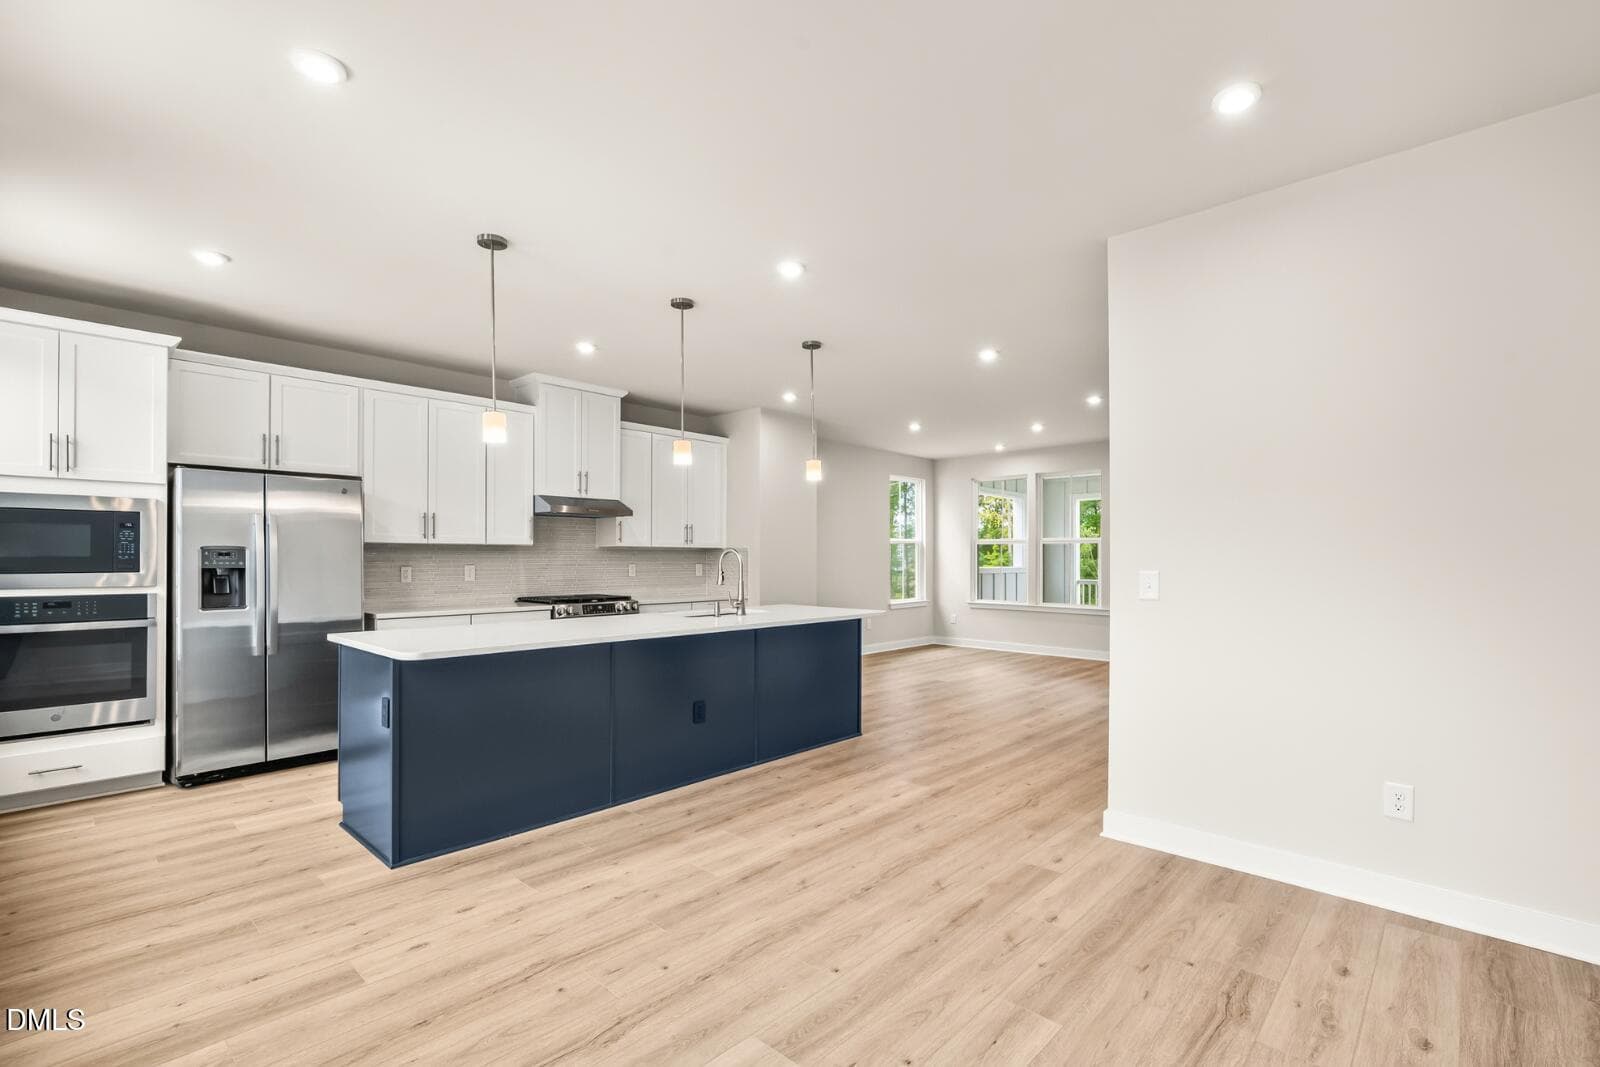
Living Room & Kitchen - 2342 Stevens Pass Station, Apex, NC 27502
10 AF0857 - 2342 Stevens Pass Station, Apex, NC 27502
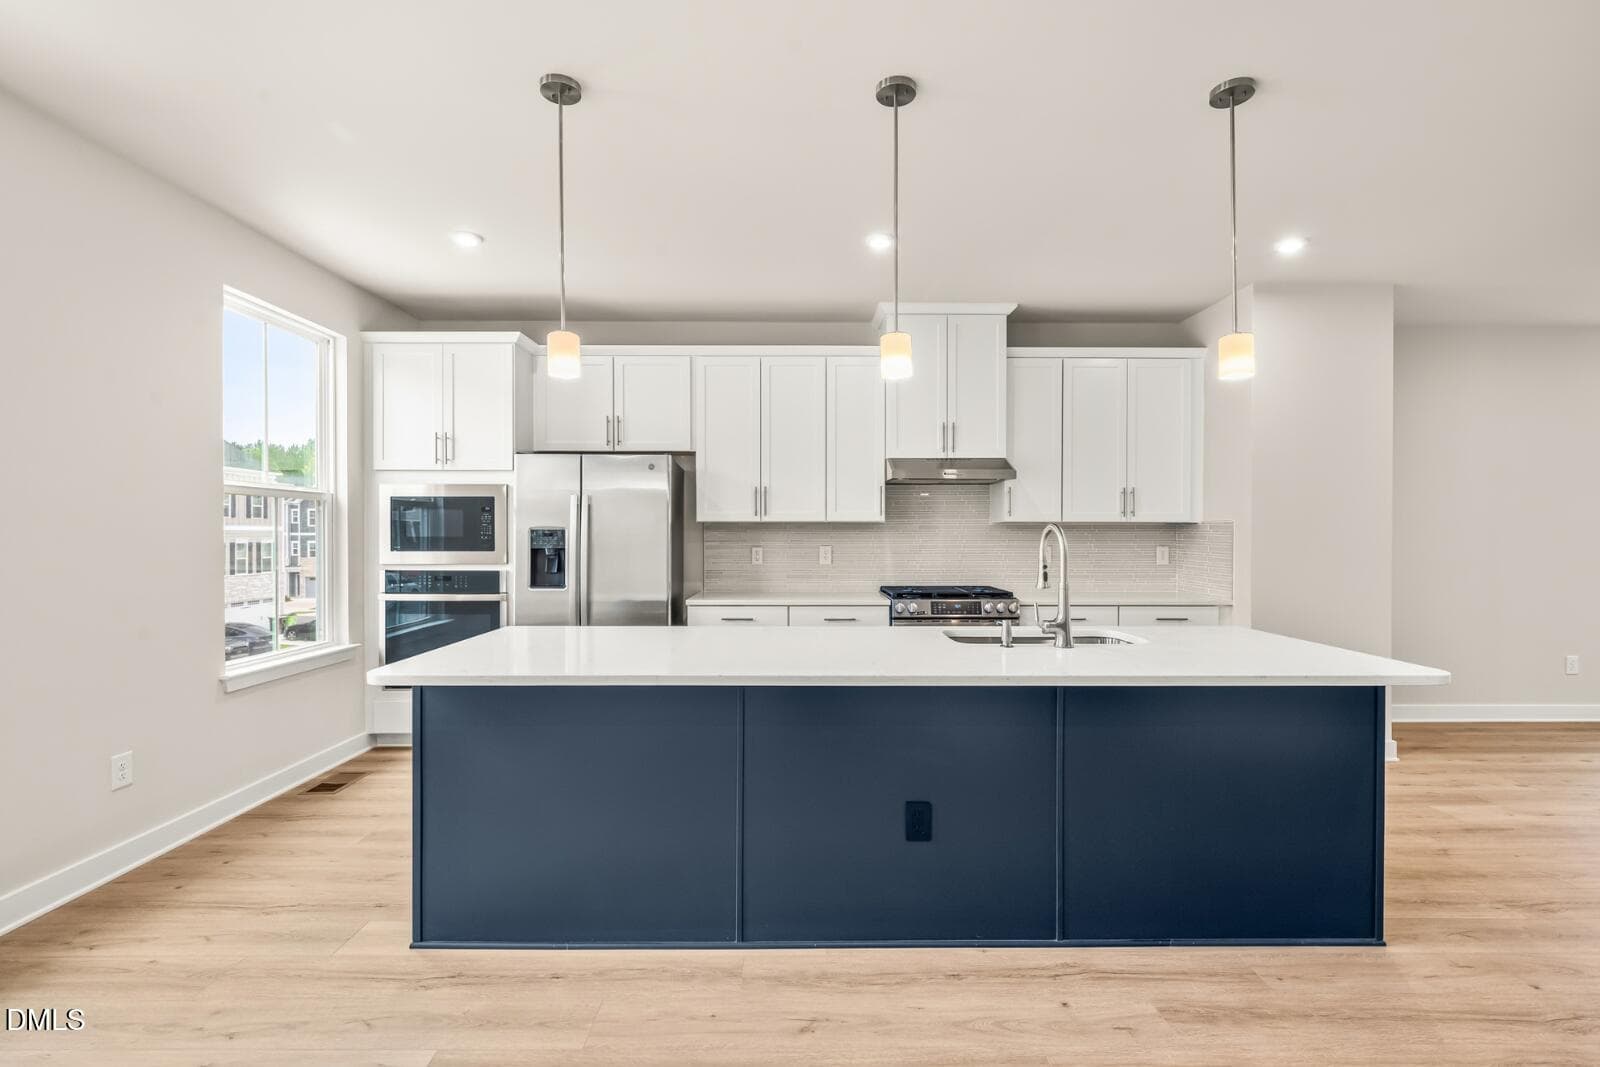
Kitchen Straight - 2342 Stevens Pass Station, Apex, NC 27502
5 AF0869 - 2342 Stevens Pass Station, Apex, NC 27502
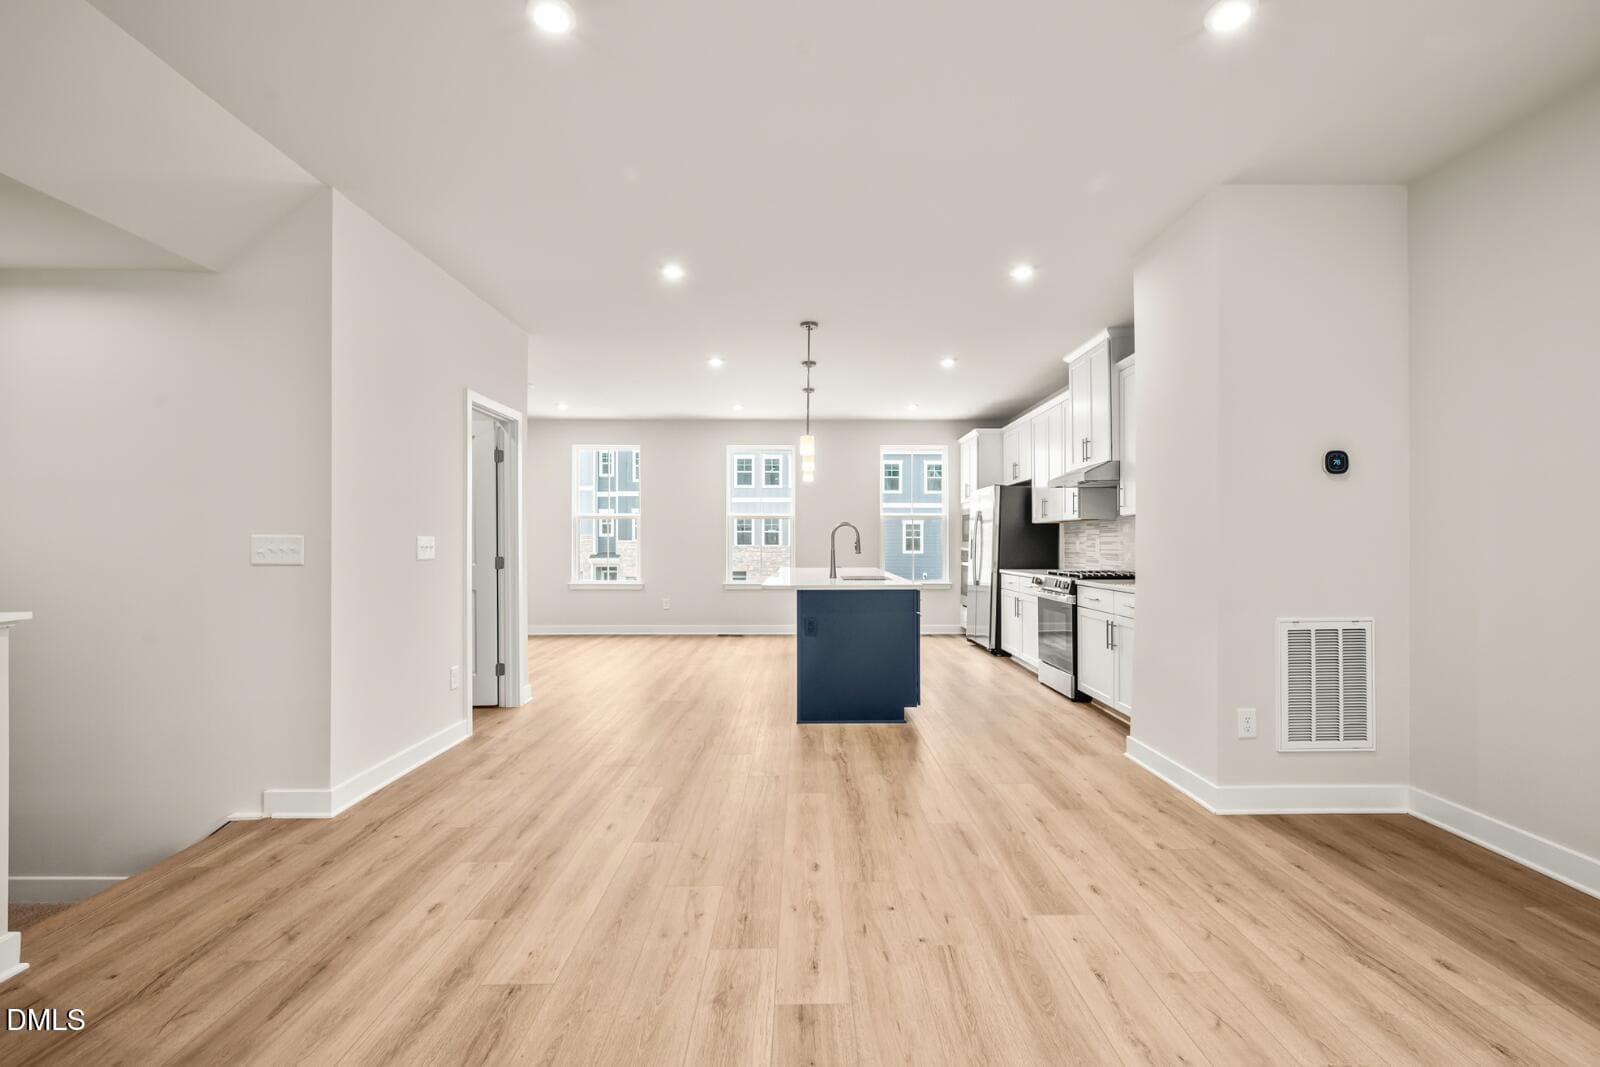
Kitchen Dining Angle - 2342 Stevens Pass Station, Apex, NC 27502
6 AF0873 - 2342 Stevens Pass Station, Apex, NC 27502
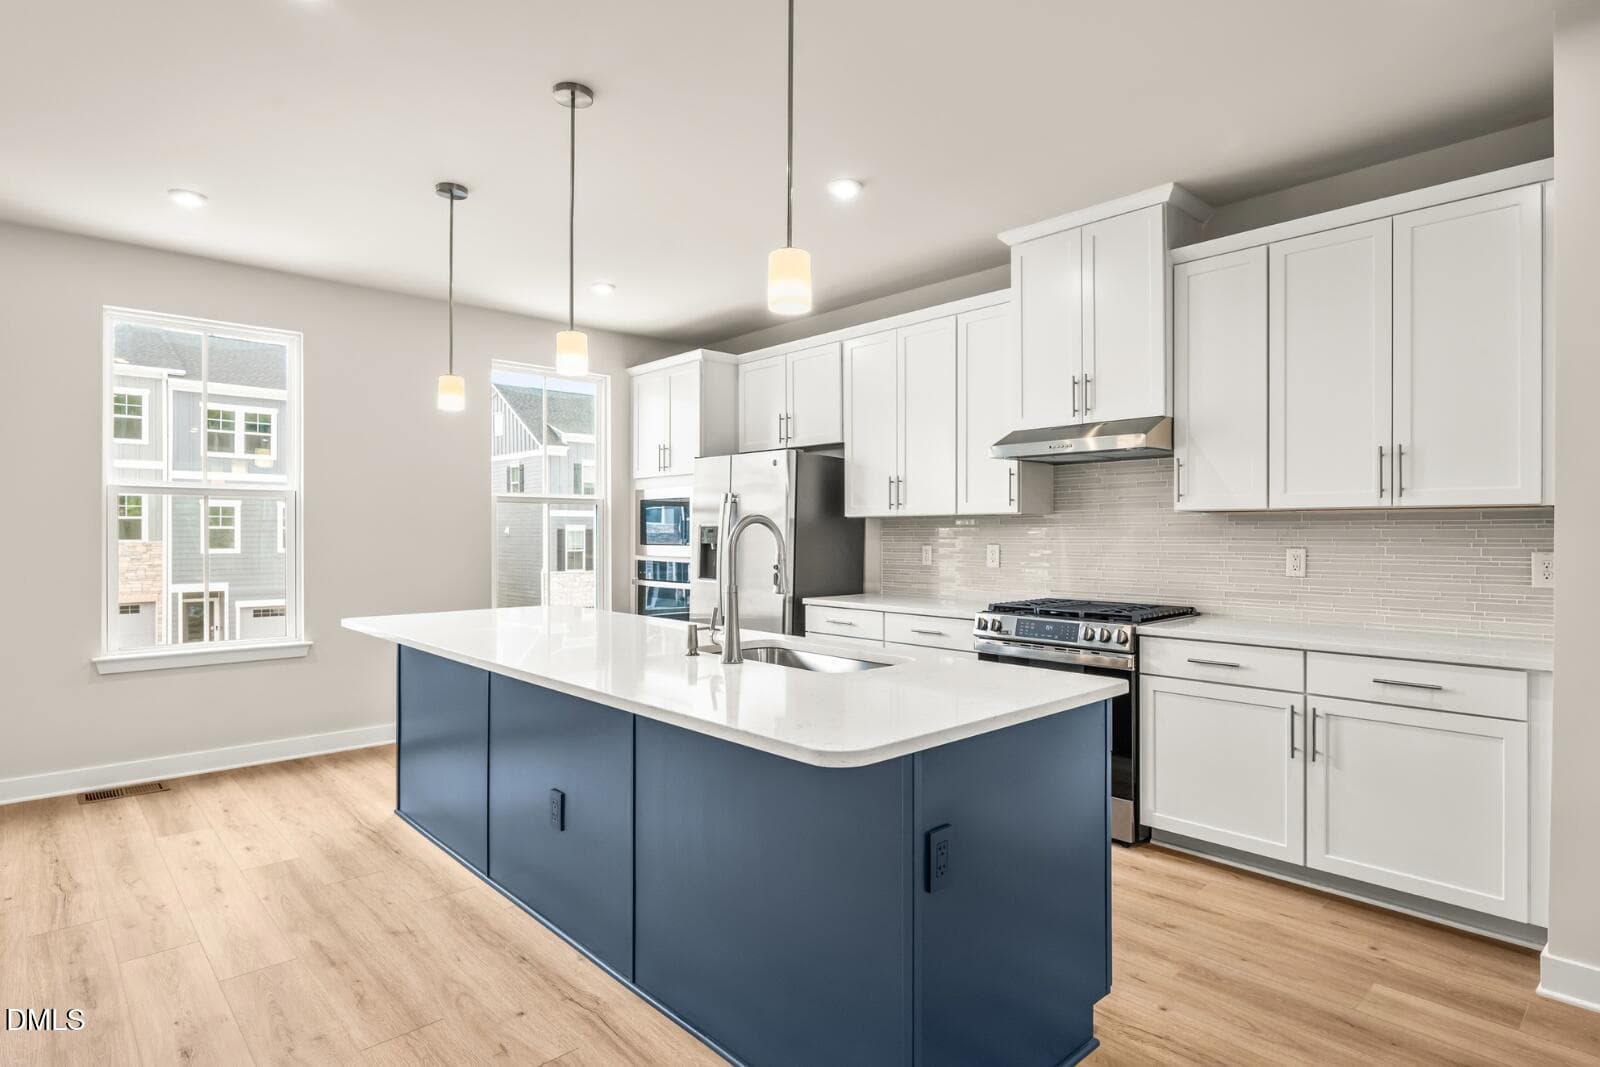
Kitchen Angle - 2342 Stevens Pass Station, Apex, NC 27502
7 AF0875 - 2342 Stevens Pass Station, Apex, NC 27502
Kitchen Side View - 2342 Stevens Pass Station, Apex, NC 27502
7b AF0864 - 2342 Stevens Pass Station, Apex, NC 27502
Dining Room - 2342 Stevens Pass Station, Apex, NC 27502
7c AF0878 - 2342 Stevens Pass Station, Apex, NC 27502
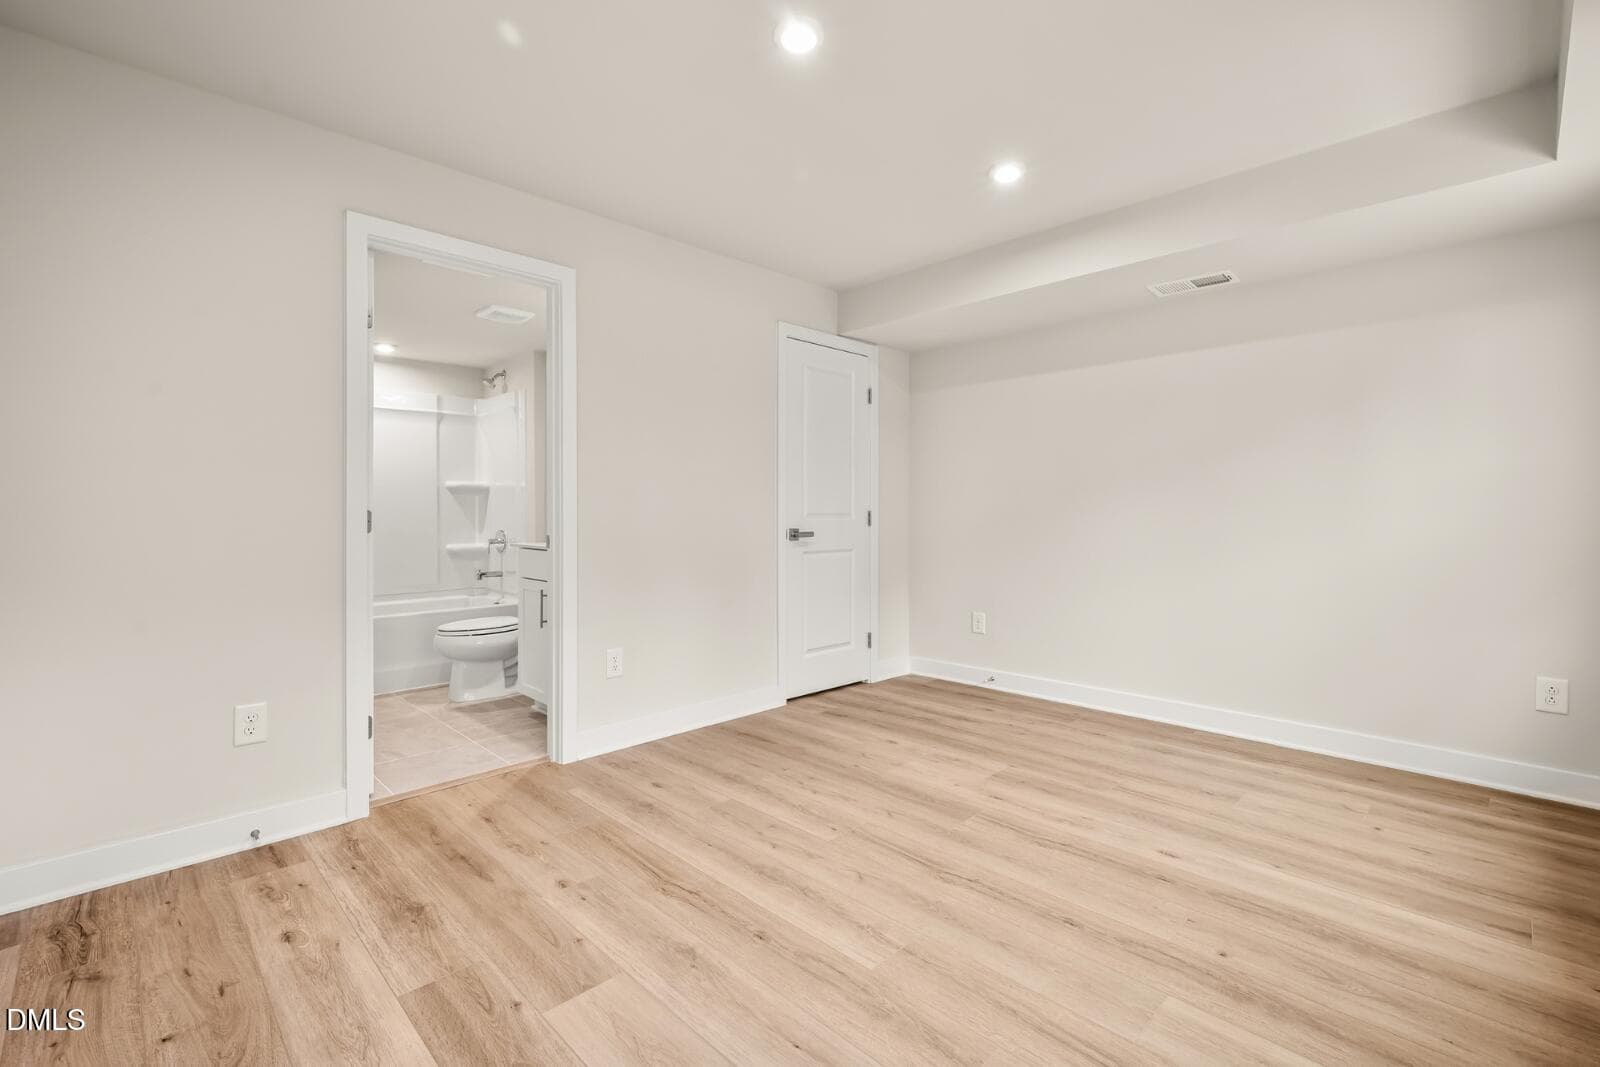
Lower level bedroom & Ensuite - 2342 Stevens Pass Station, Apex, NC 27502
10b AF0813 - 2342 Stevens Pass Station, Apex, NC 27502
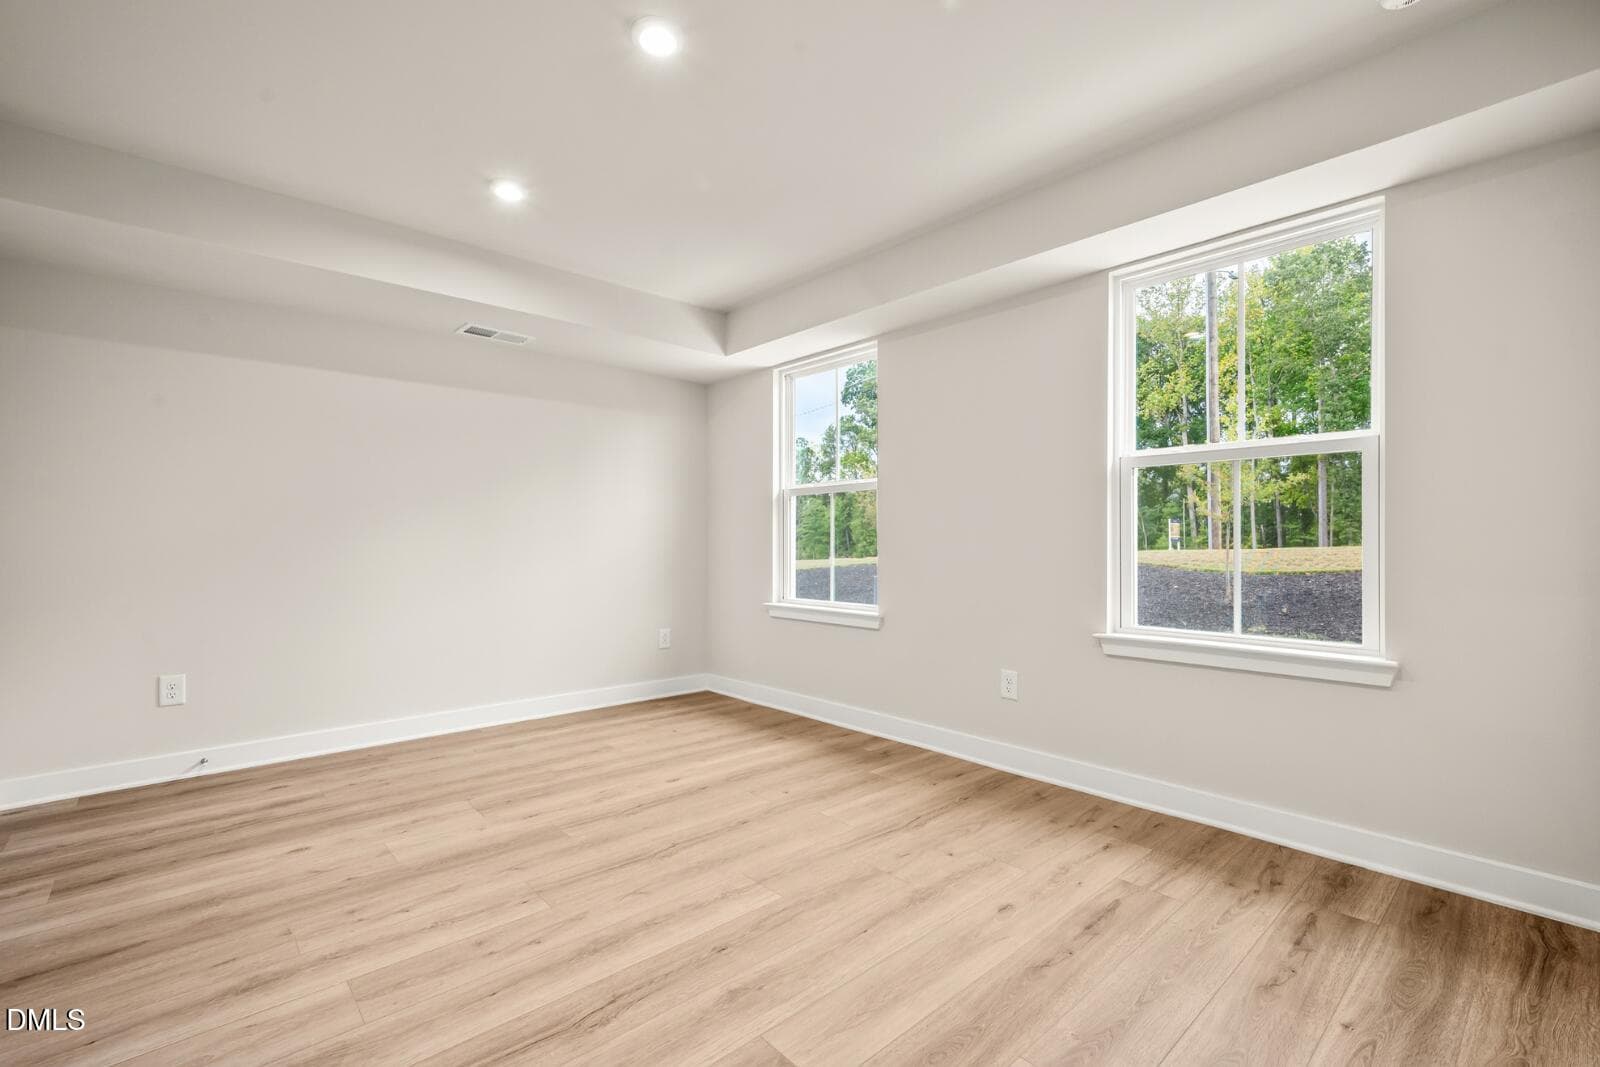
Lower Level Bedroom - 2342 Stevens Pass Station, Apex, NC 27502
11 AF0828 - 2342 Stevens Pass Station, Apex, NC 27502
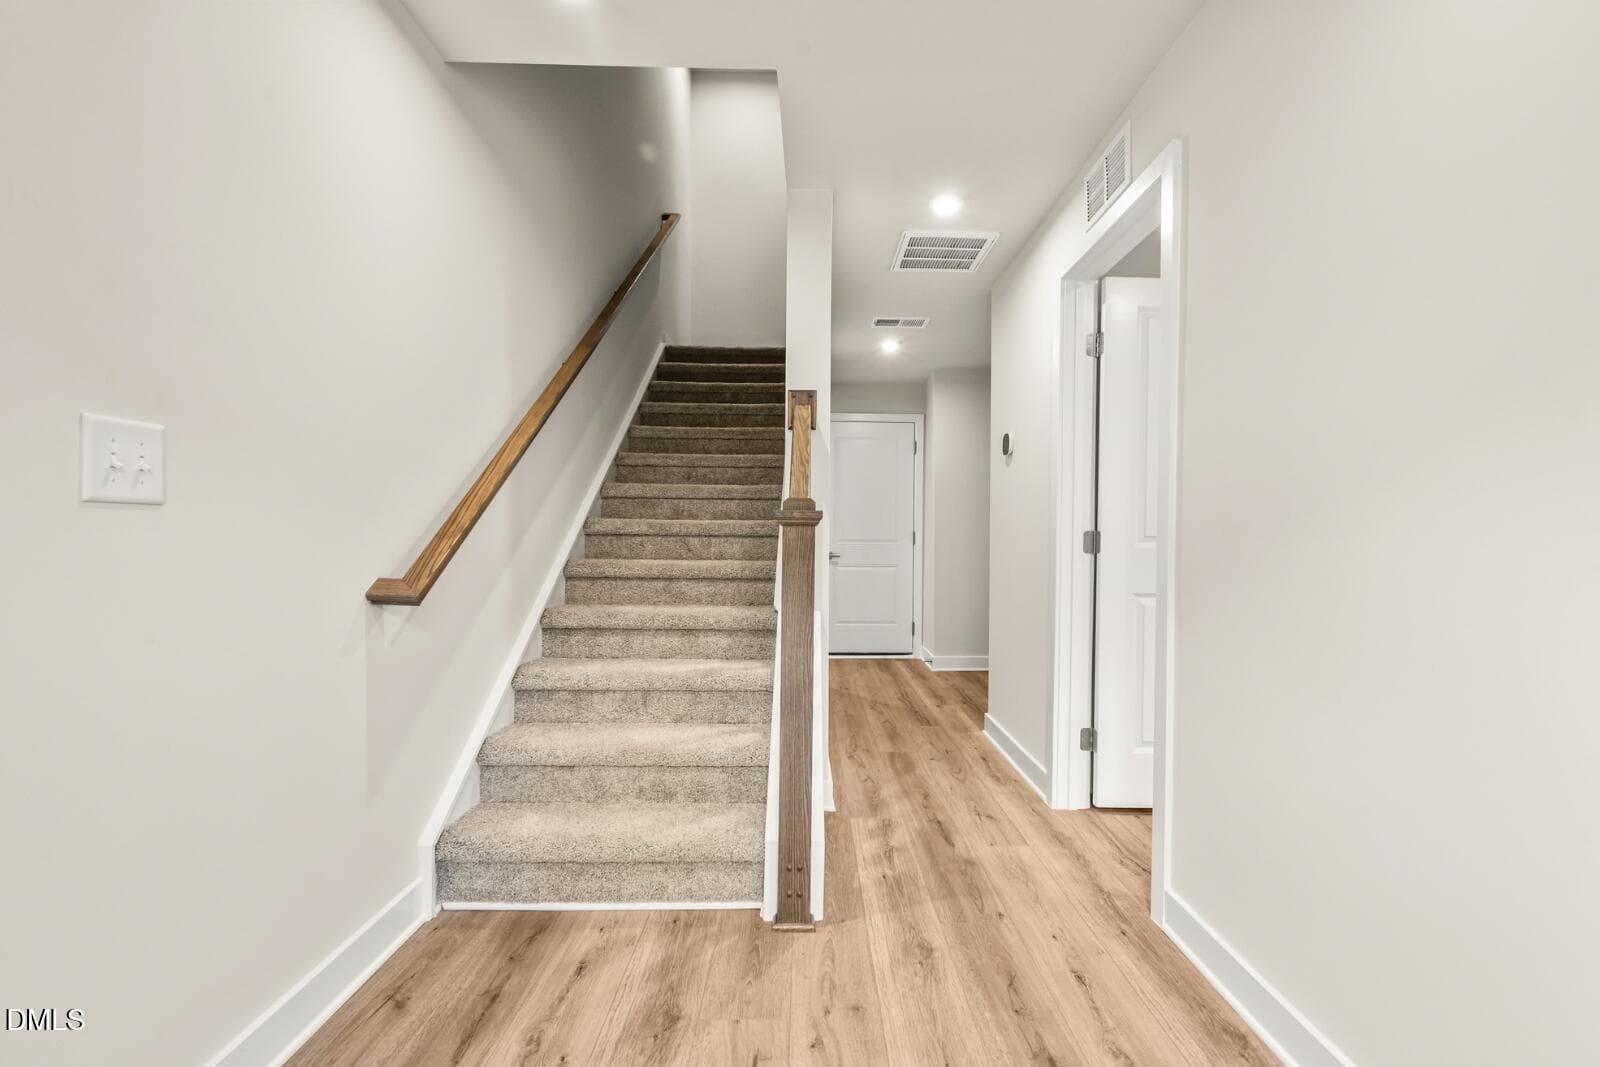
Lower Level Stairwell - 2342 Stevens Pass Station, Apex, NC 27502
12 AF0832 - 2342 Stevens Pass Station, Apex, NC 27502
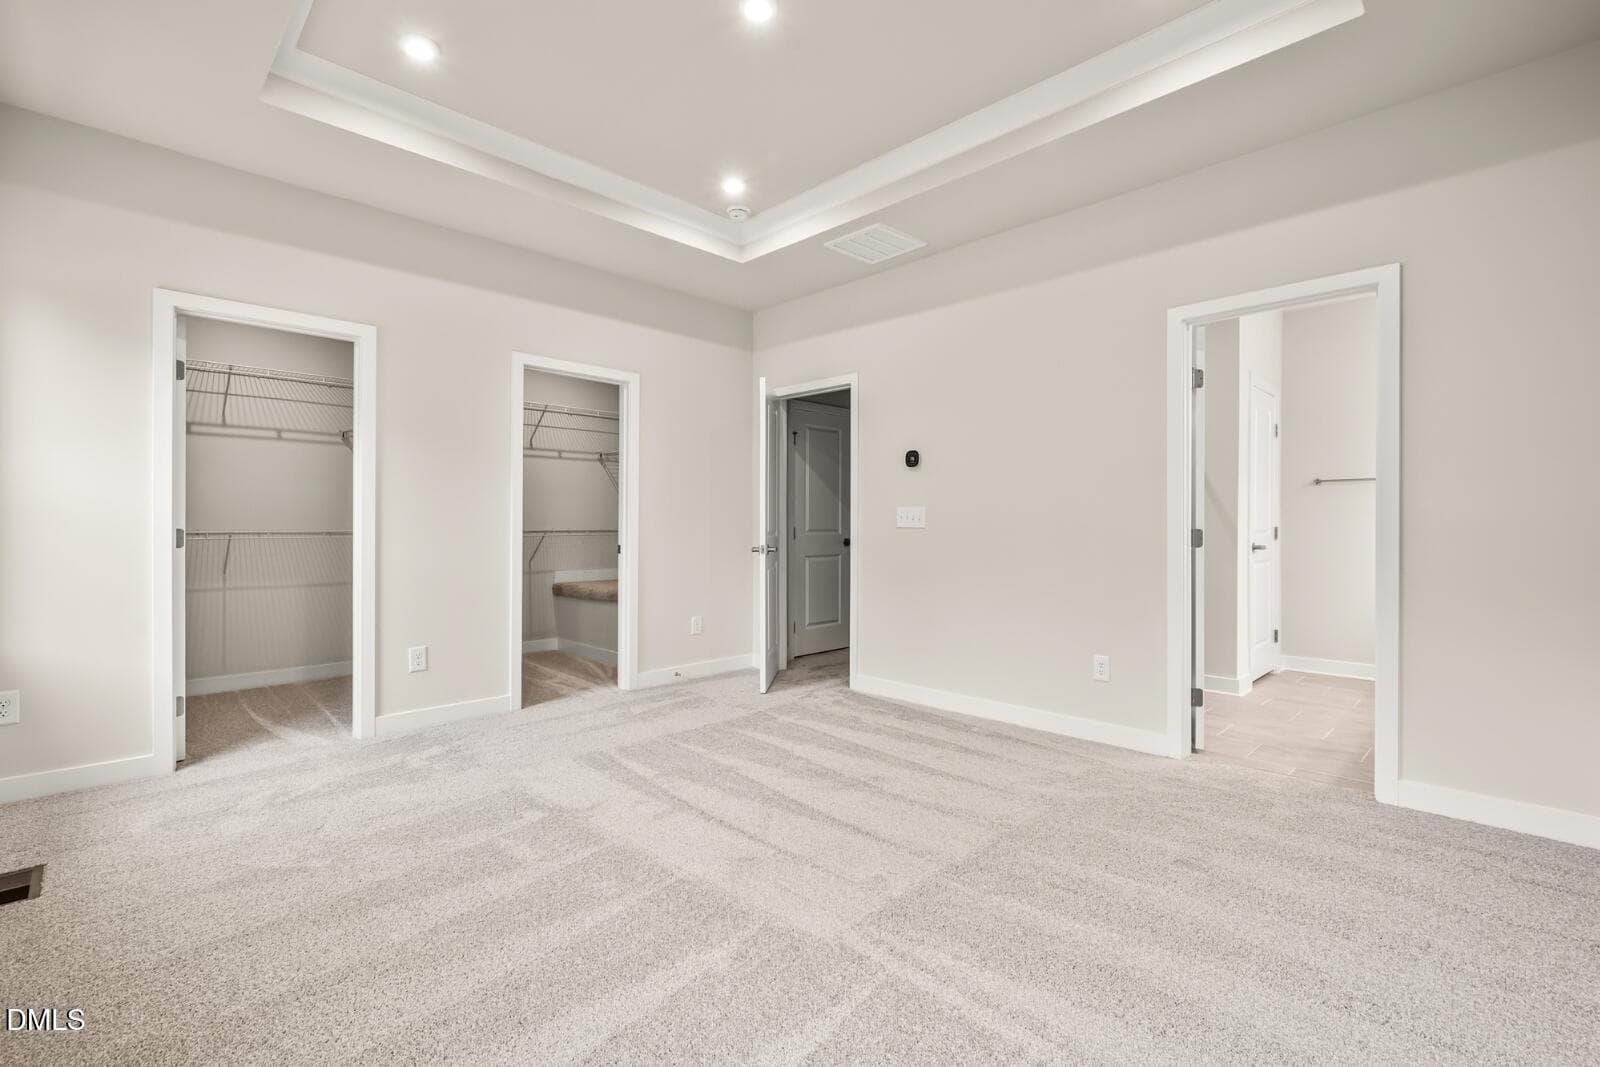
Primary Bedroom & Closets - 2342 Stevens Pass Station, Apex, NC 27502
14 AF0816 - 2342 Stevens Pass Station, Apex, NC 27502
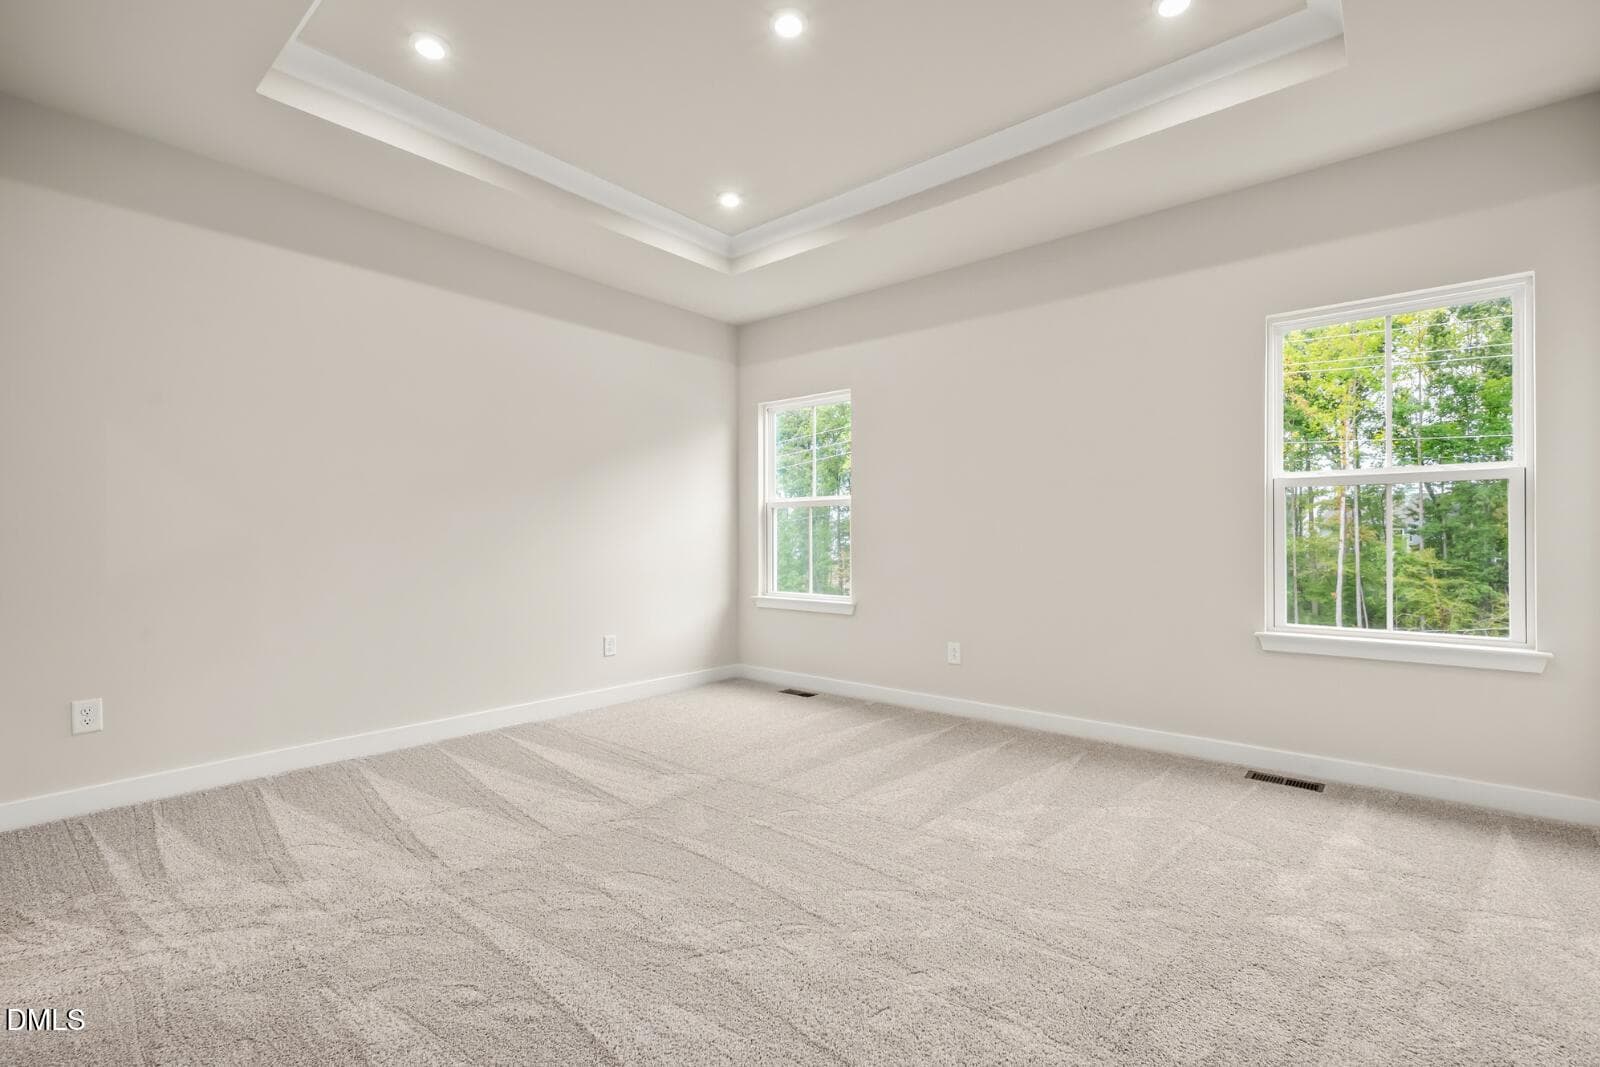
Primary Bedroom - 2342 Stevens Pass Station, Apex, NC 27502
15 AF0889 - 2342 Stevens Pass Station, Apex, NC 27502
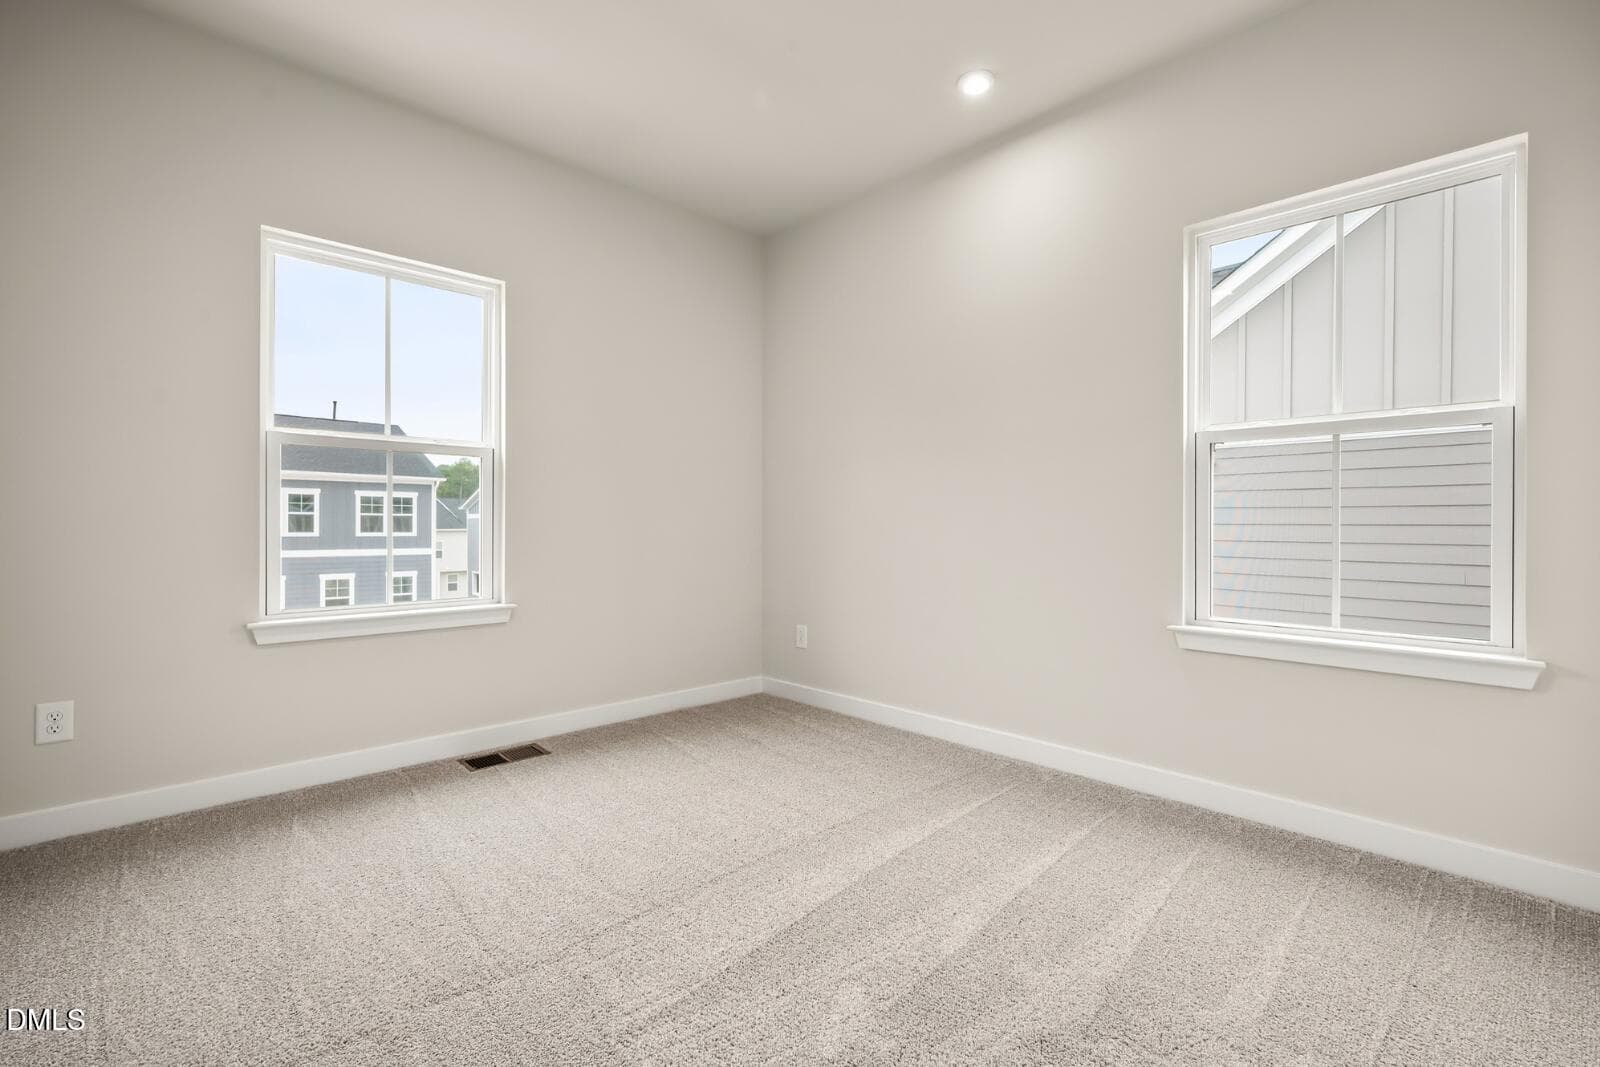
Bedroom 3 - 2342 Stevens Pass Station, Apex, NC 27502
13 AF0838 - 2342 Stevens Pass Station, Apex, NC 27502
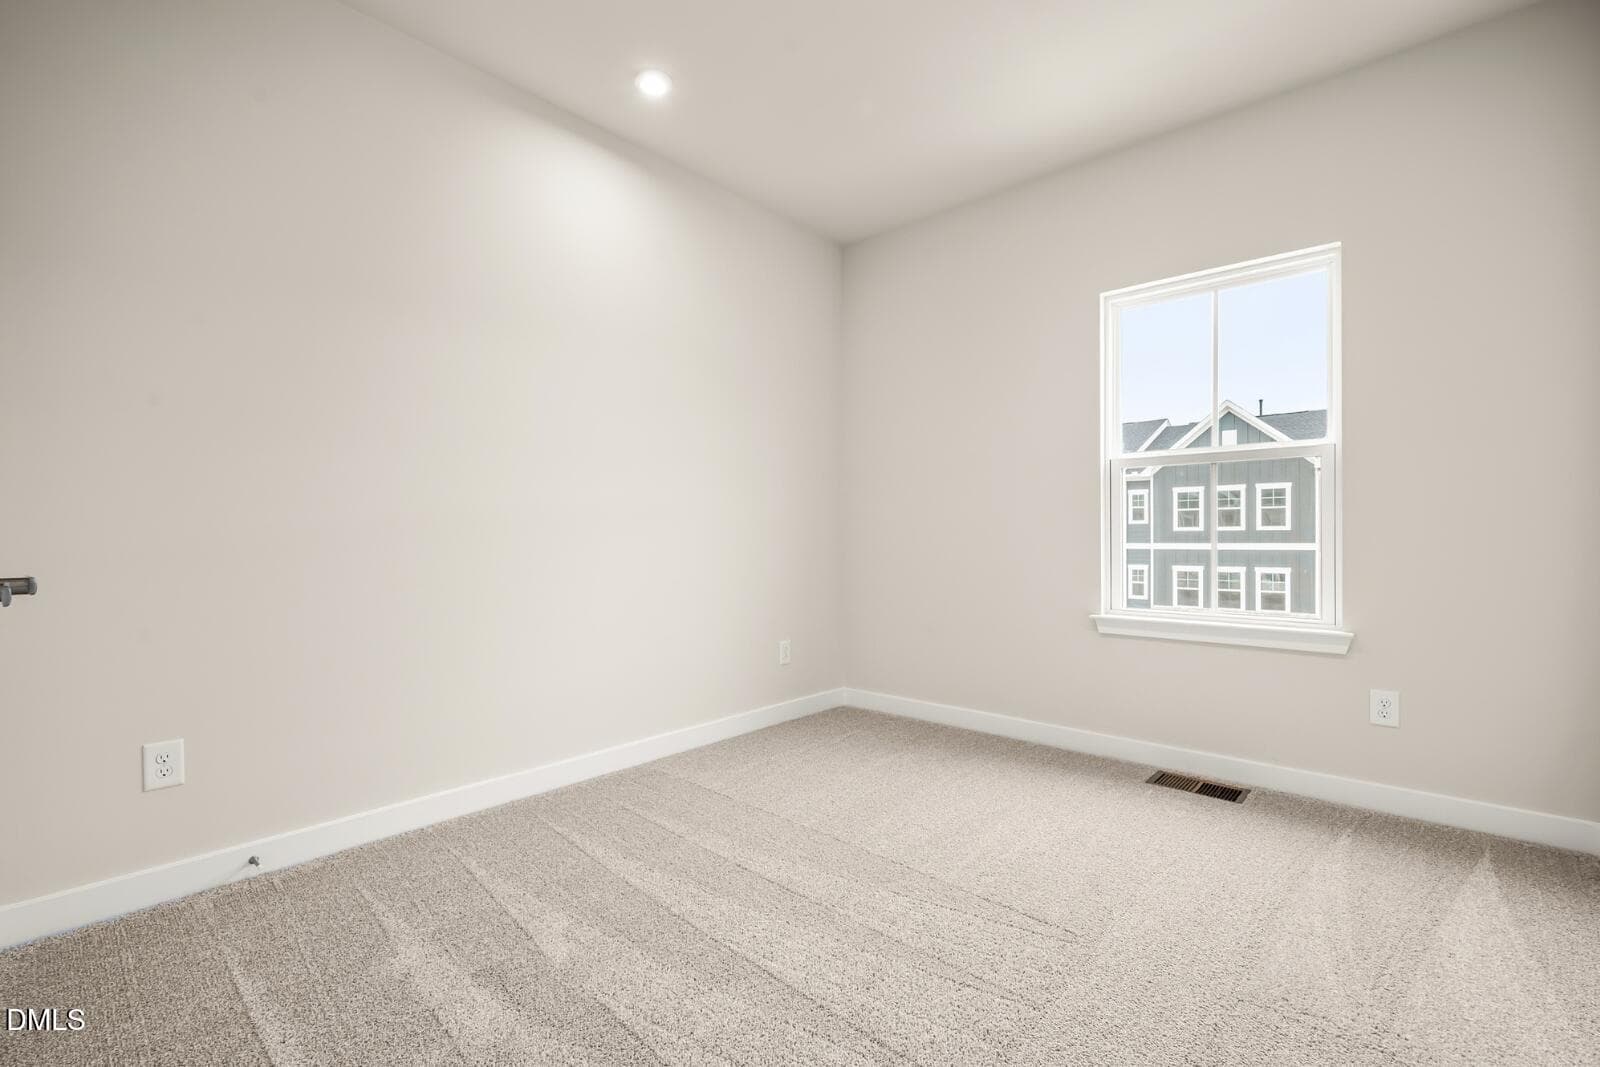
Bedroom 4 - 2342 Stevens Pass Station, Apex, NC 27502
16 AF0821 - 2342 Stevens Pass Station, Apex, NC 27502
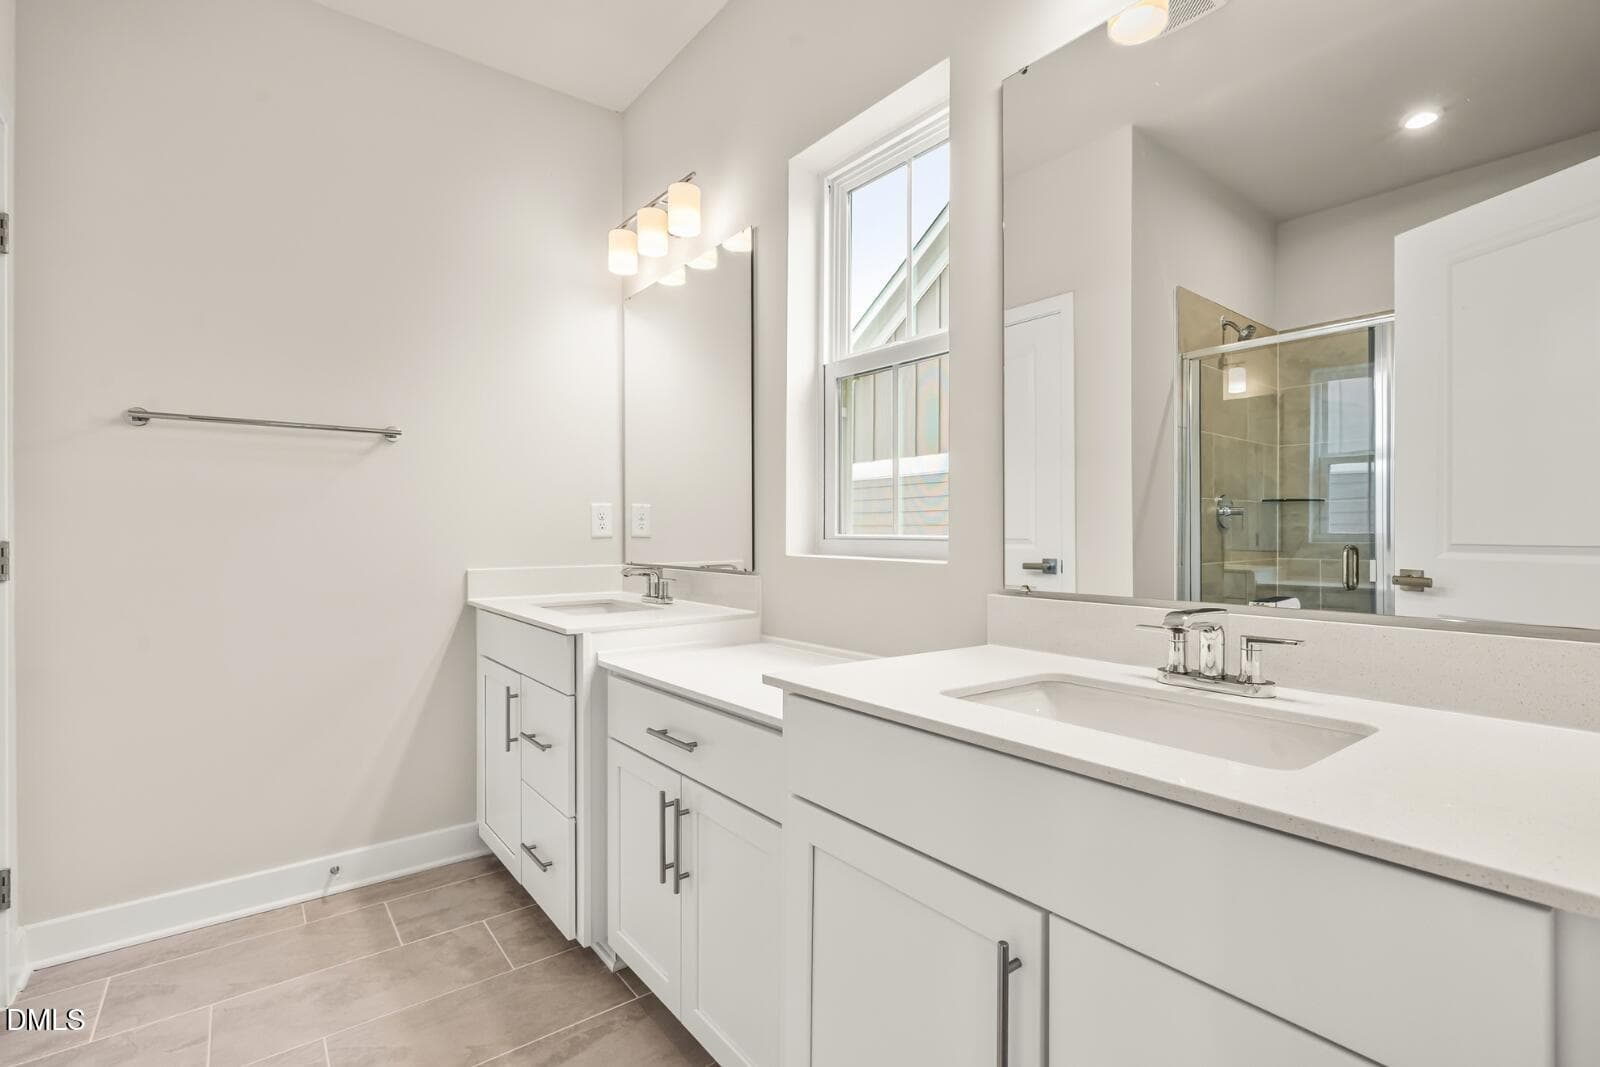
Primary Bath - 2342 Stevens Pass Station, Apex, NC 27502
17 AF0895 - 2342 Stevens Pass Station, Apex, NC 27502
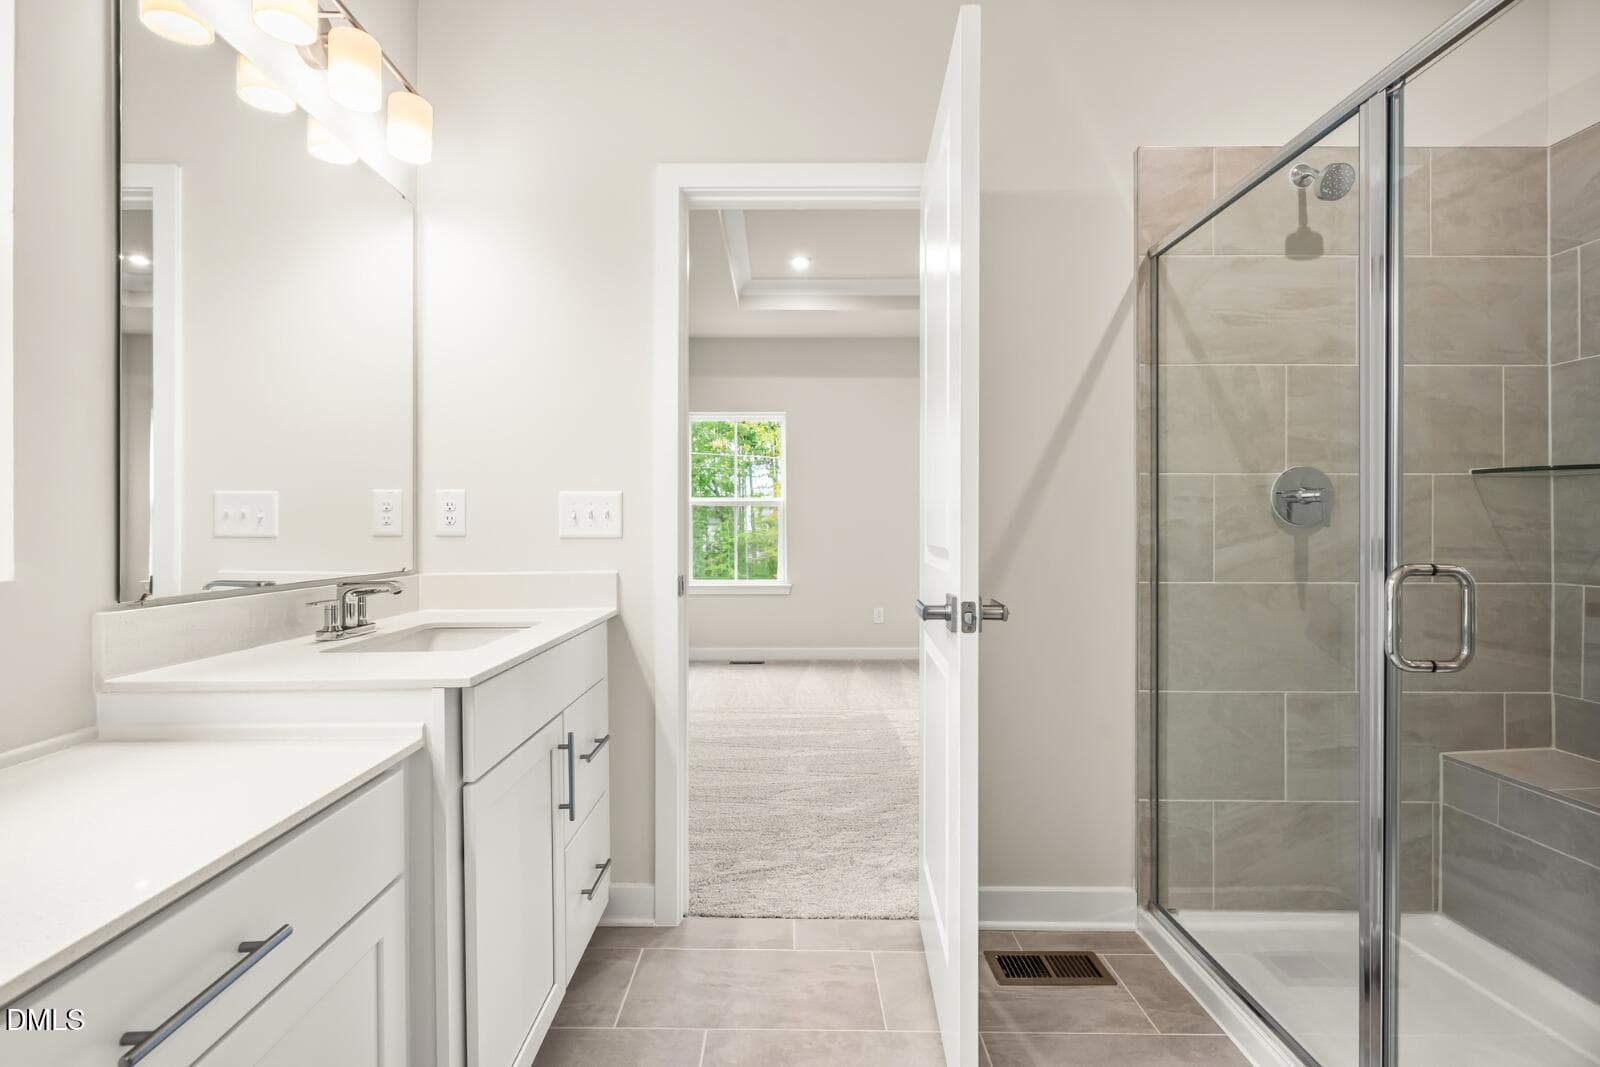
Primary Shower - 2342 Stevens Pass Station, Apex, NC 27502
18 AF0811 - 2342 Stevens Pass Station, Apex, NC 27502
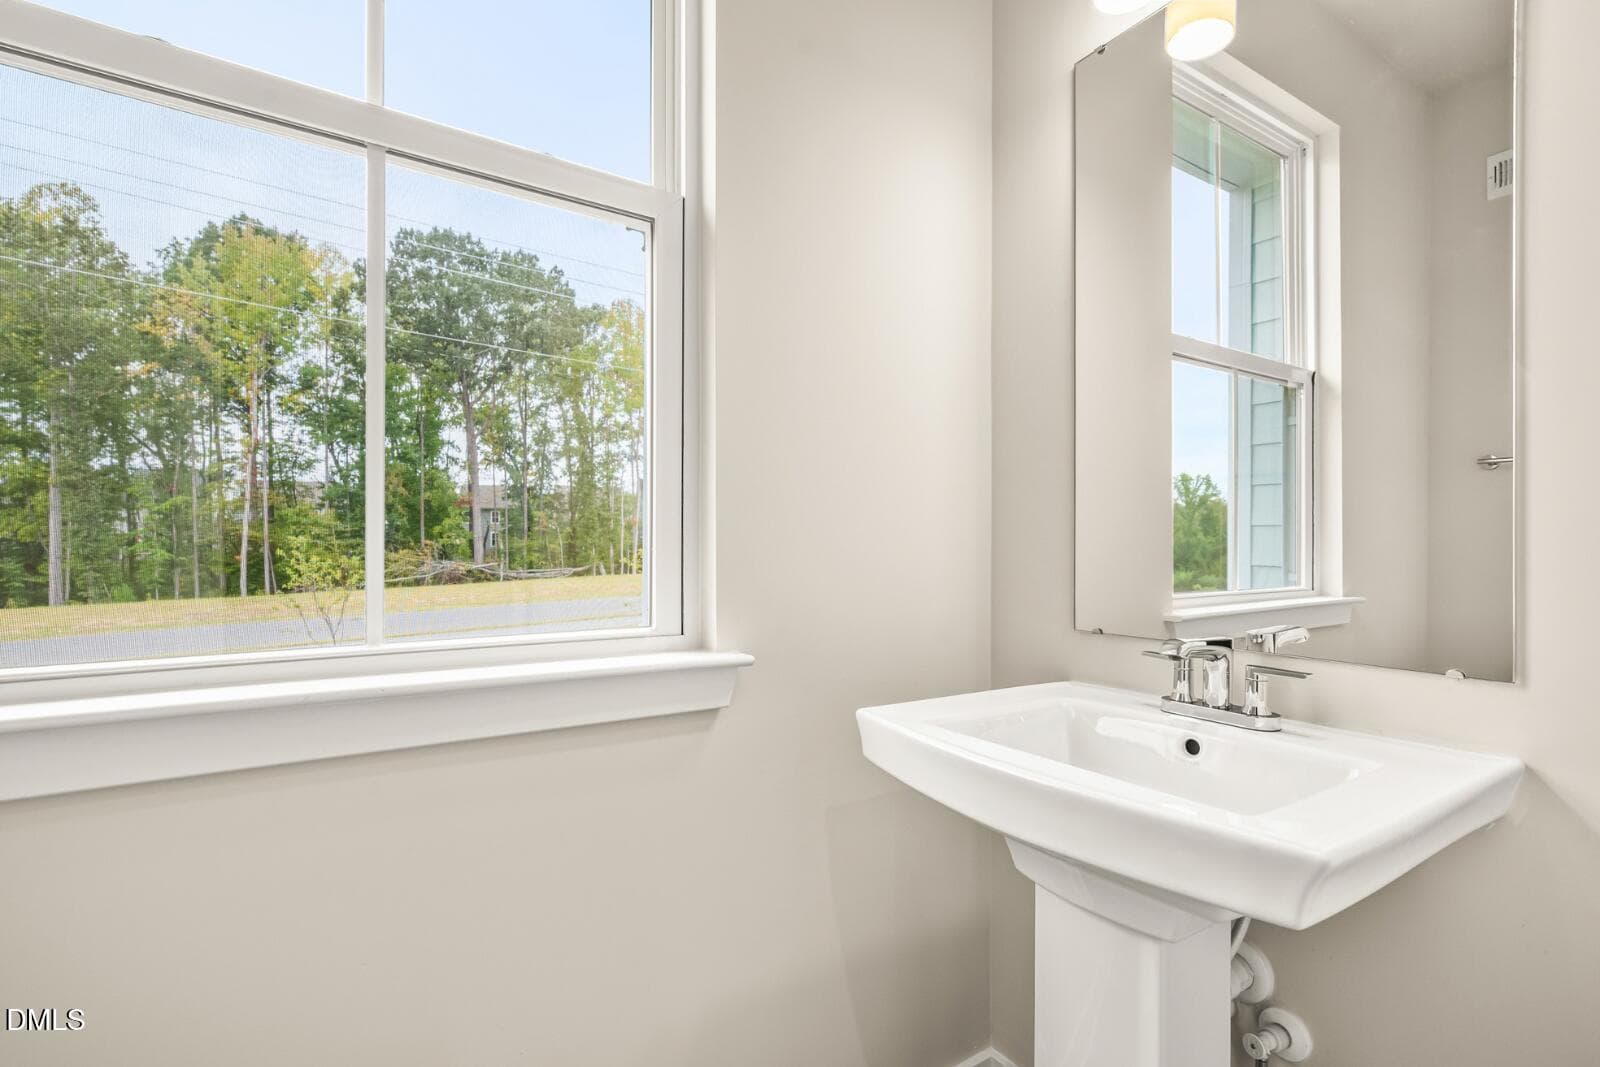
Half Bath - 2342 Stevens Pass Station, Apex, NC 27502
3 AF0885 - 2342 Stevens Pass Station, Apex, NC 27502
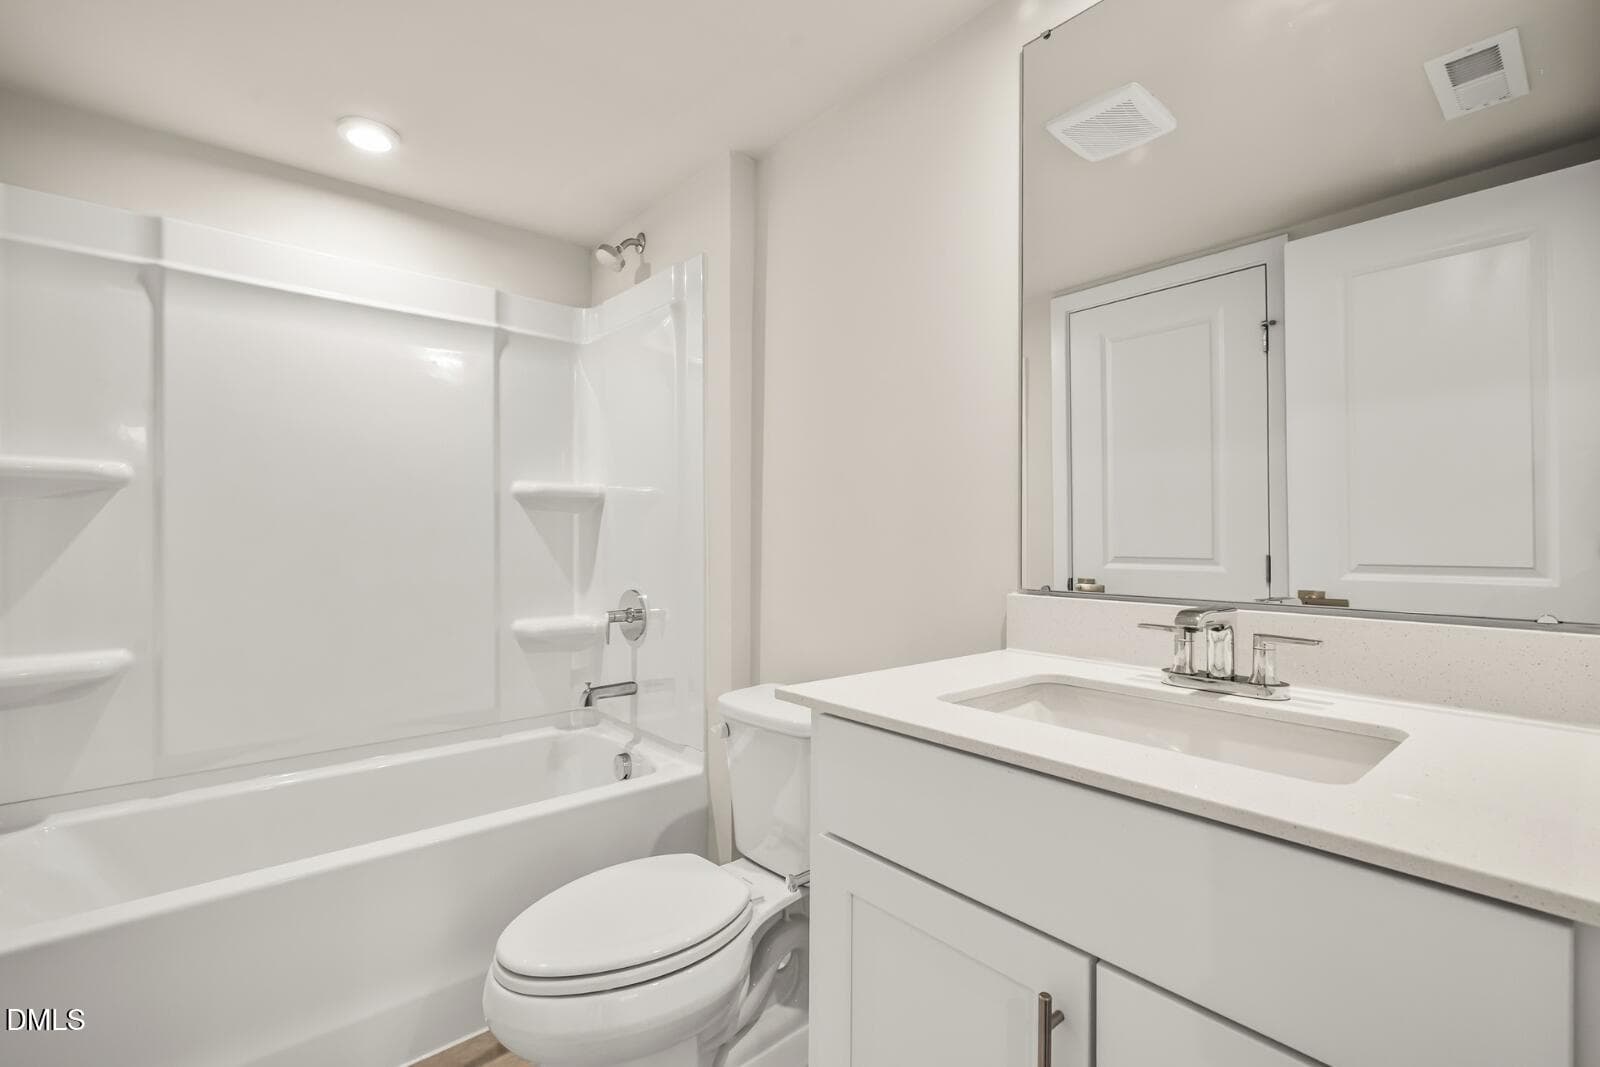
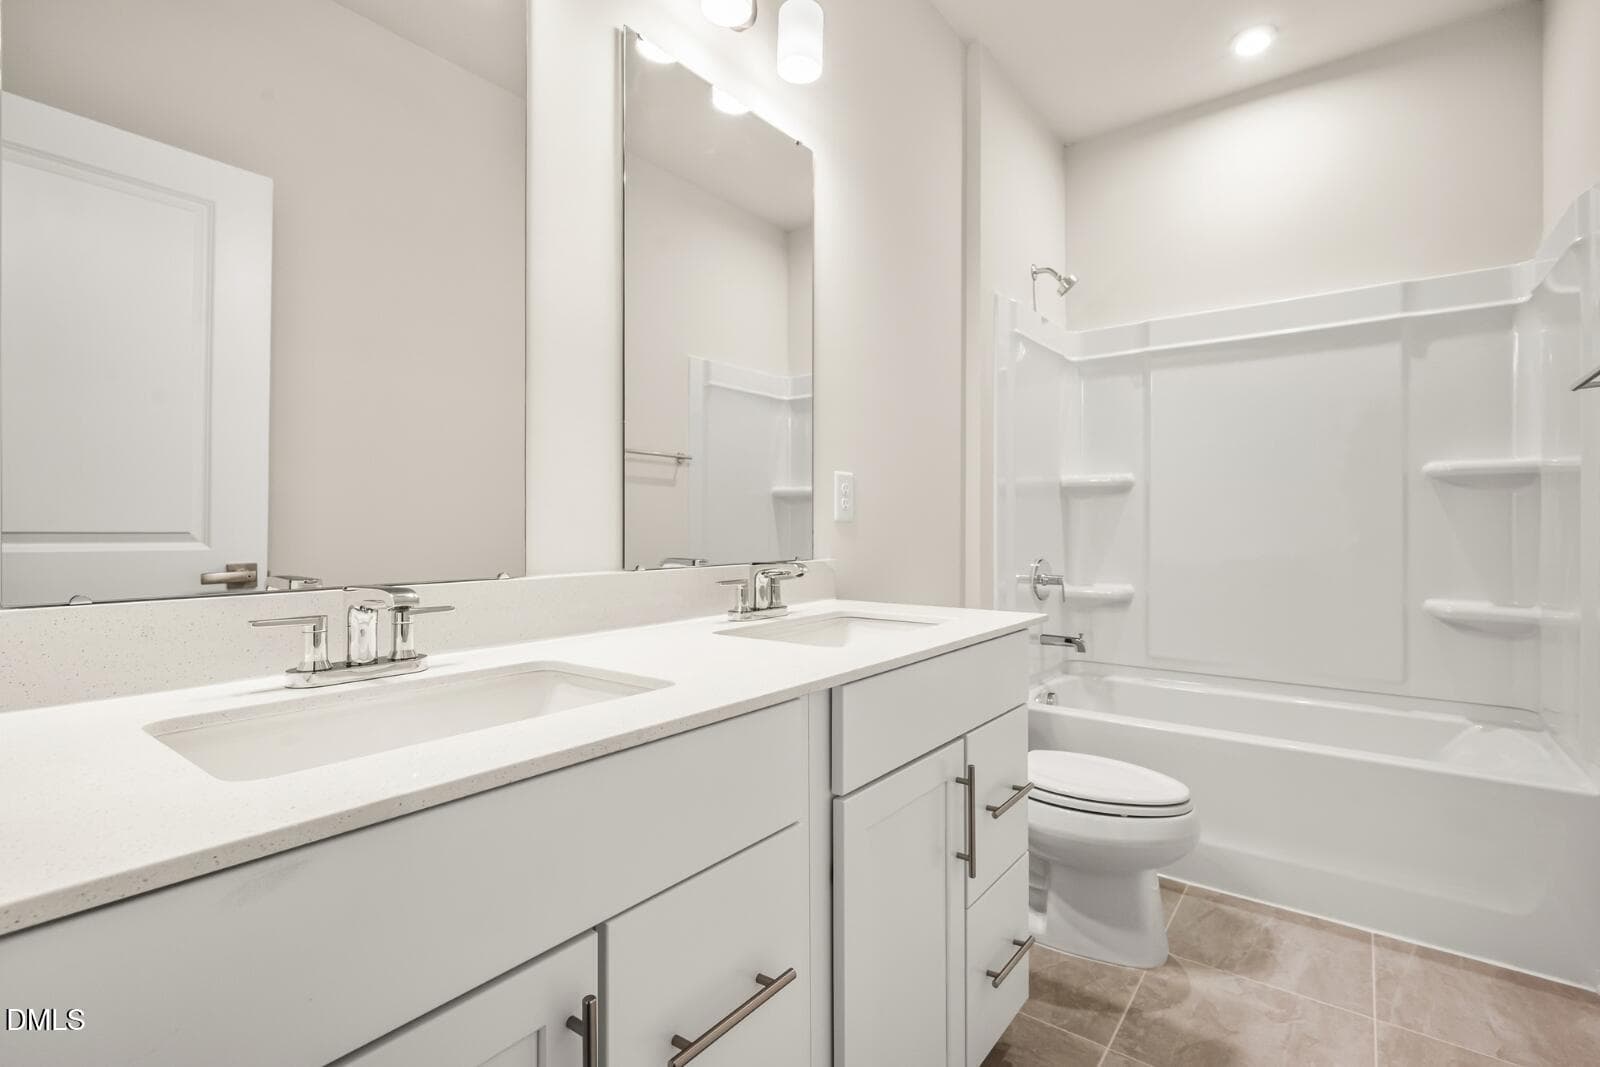
Lower Level Bathroom - 2342 Stevens Pass Station, Apex, NC 27502
4 AF0883 - 2342 Stevens Pass Station, Apex, NC 27502
Secondary Bathroom - 2342 Stevens Pass Station, Apex, NC 27502
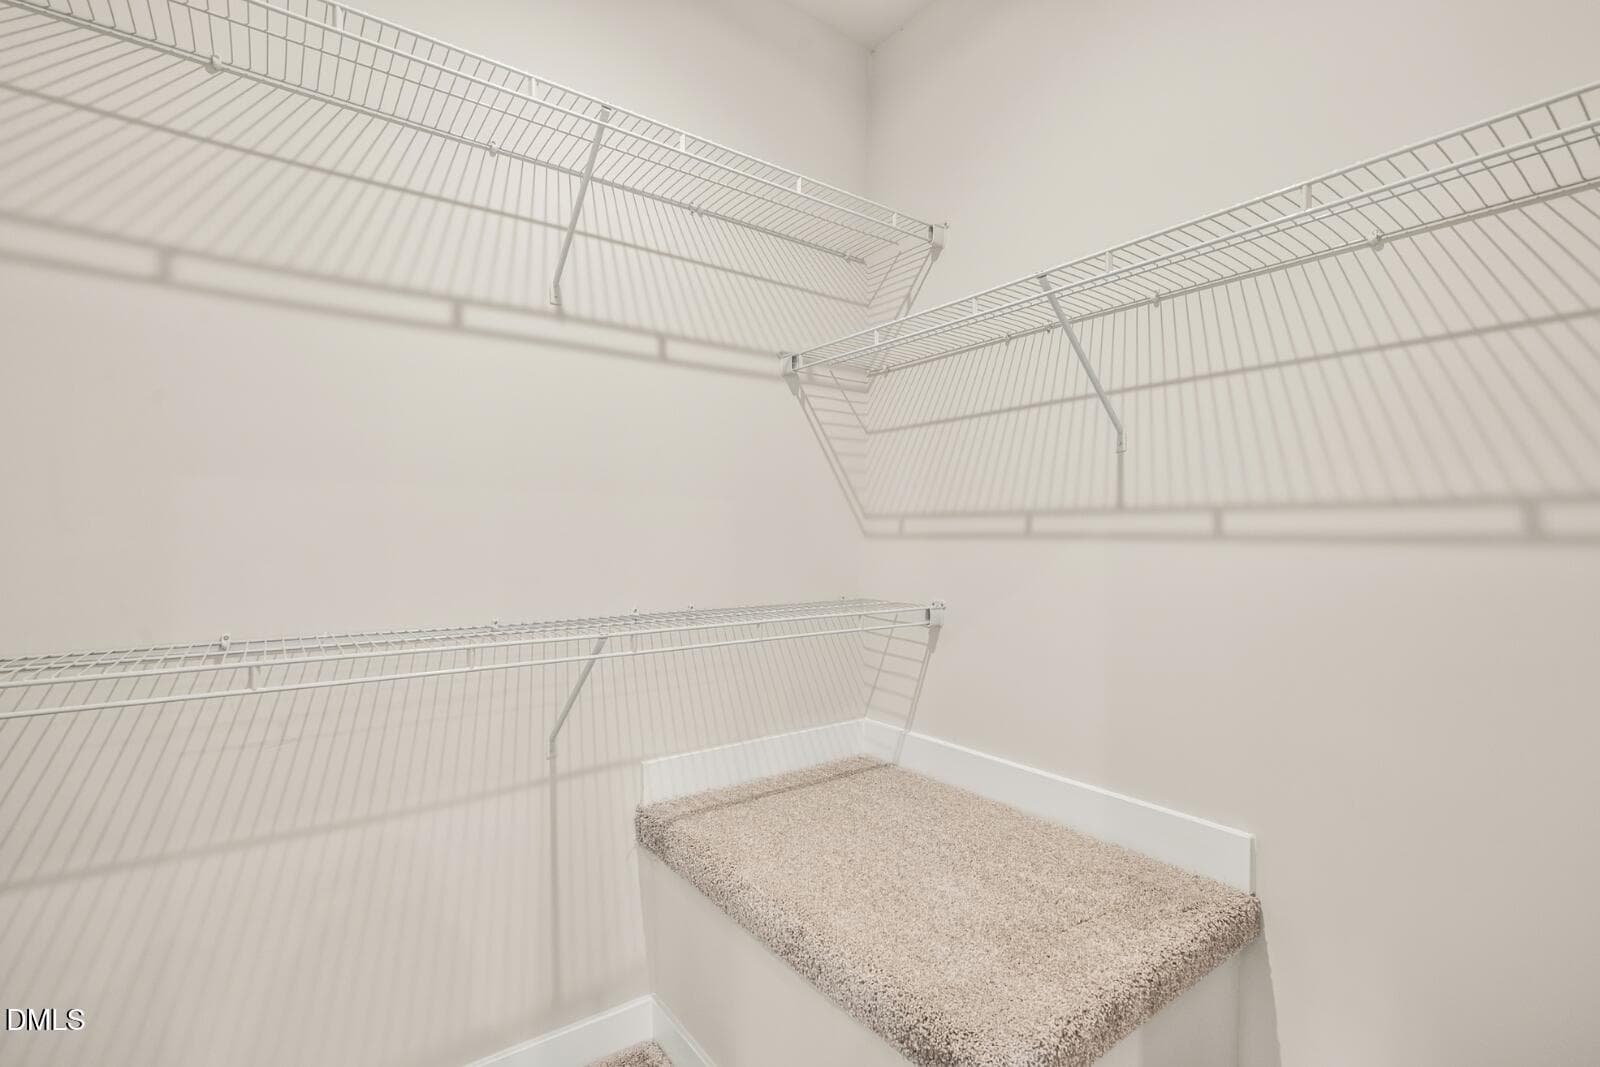
Primary Closet 1 - 2342 Stevens Pass Station, Apex, NC 27502
Primary Closet 2 - 2342 Stevens Pass Station, Apex, NC 27502
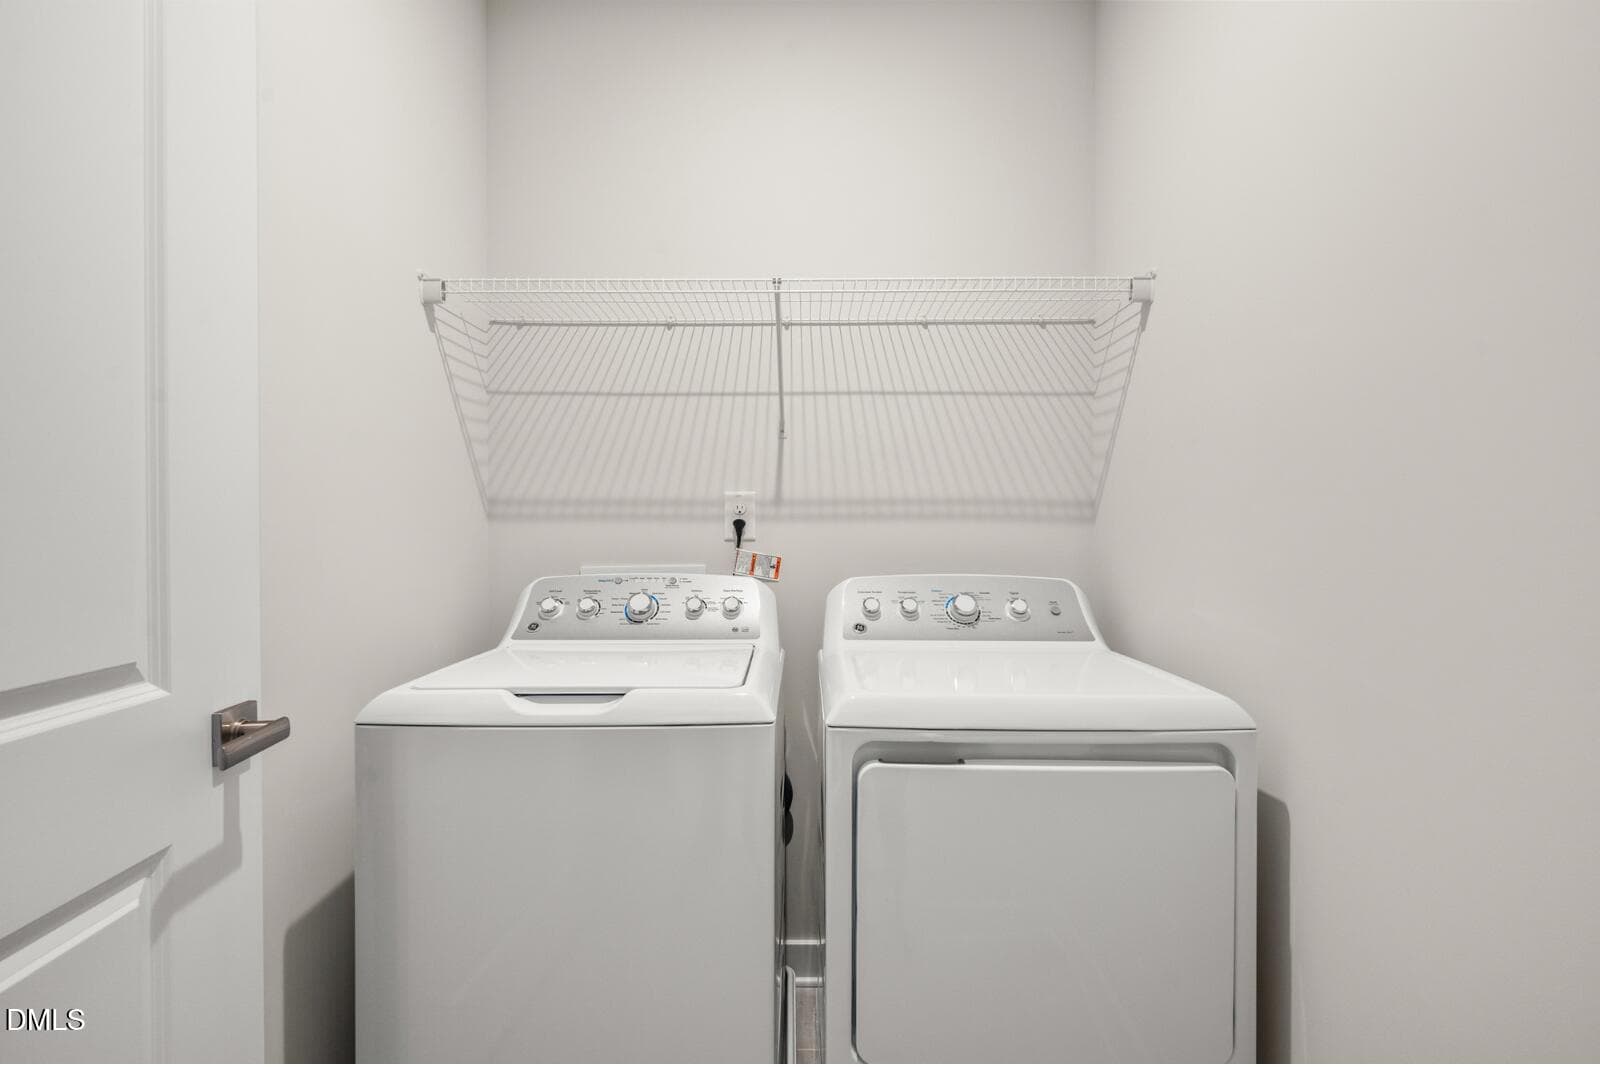
Laundry Room - 2342 Stevens Pass Station, Apex, NC 27502
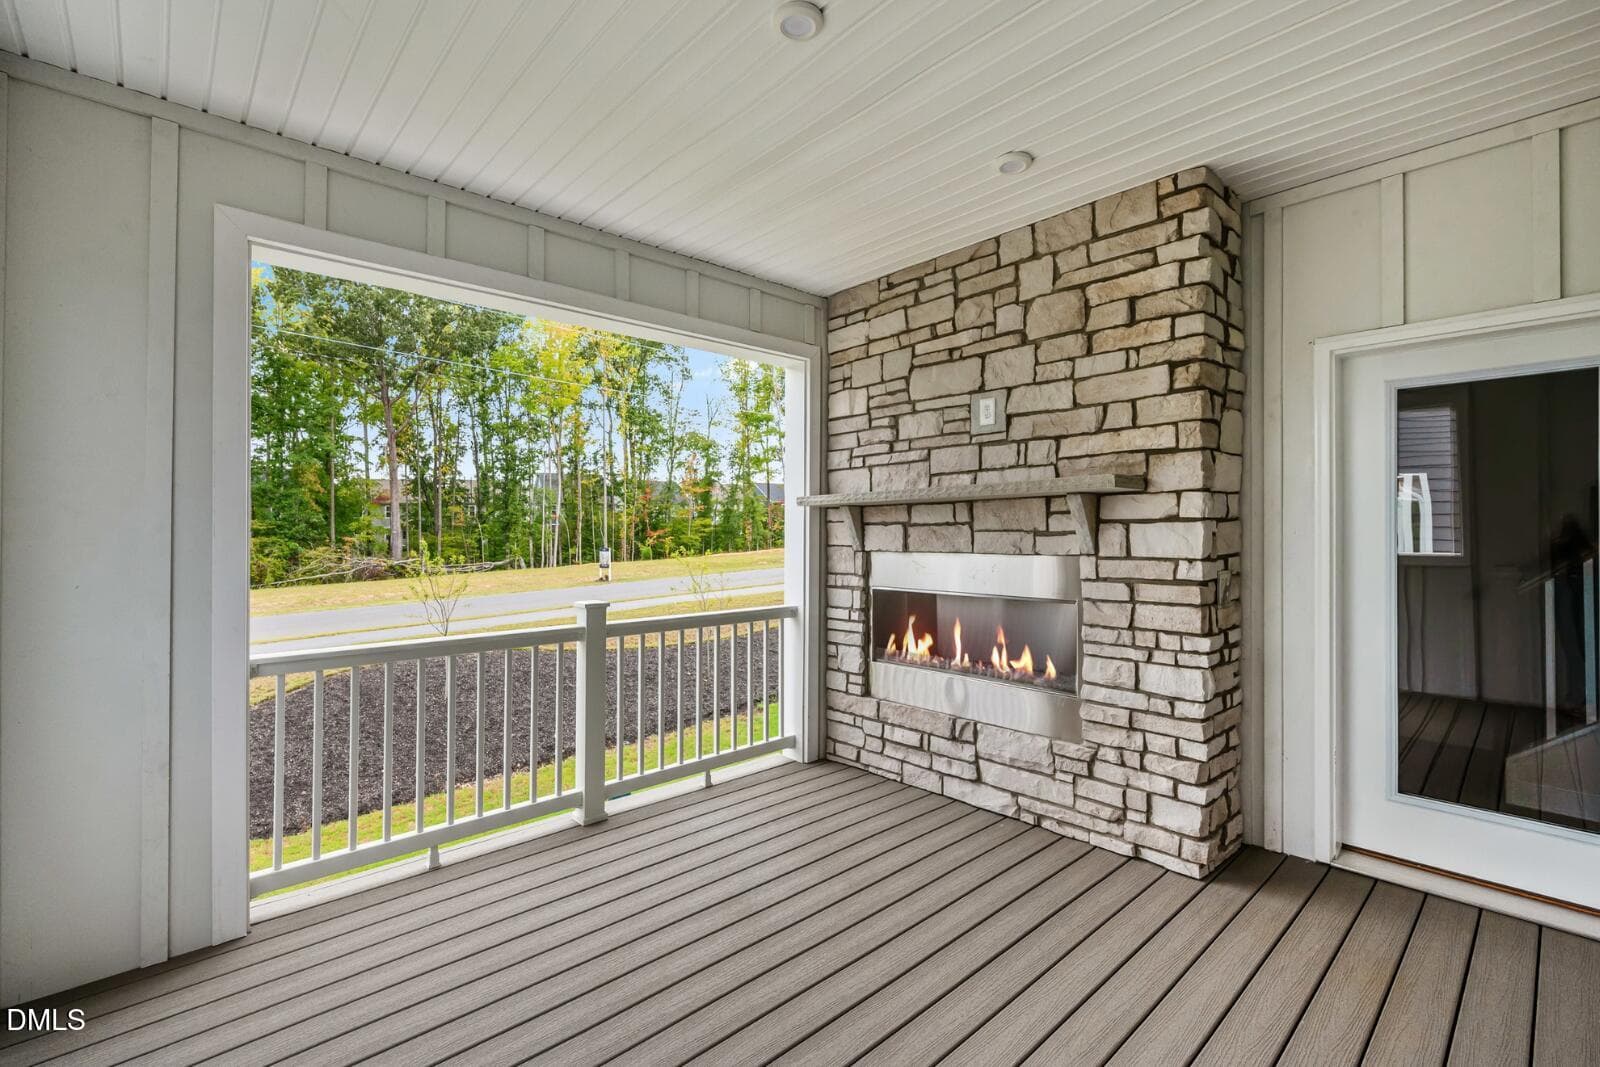
Outdoor Fireplace - 2342 Stevens Pass Station, Apex, NC 27502
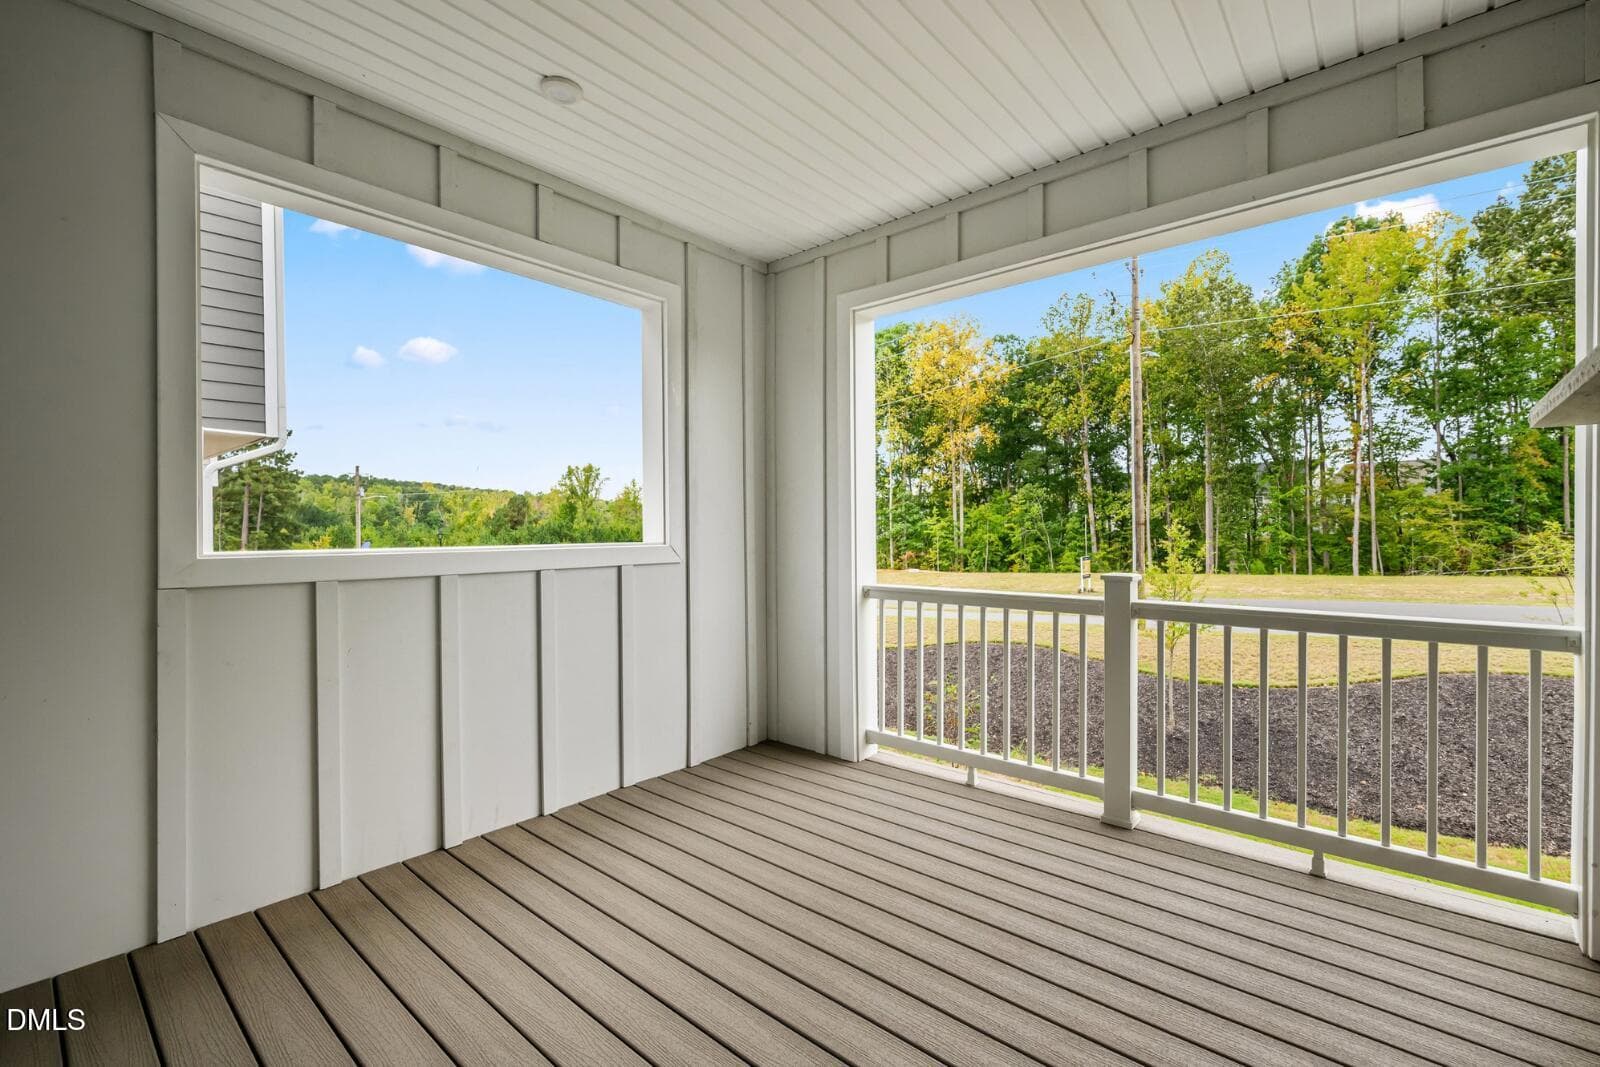
Covered Deck - 2342 Stevens Pass Station, Apex, NC 27502
47 photos

$449,990

2342 Stevens Pass Station, Apex, NC 27502
Apex, NC 27502
Listed by Daxay Malkan · Esteem Properties
Bedrooms
4
Bathrooms
3.5
Living area
N/A
Year built
2026

About this home

Move-in ready. Welcome to the Tempo end unit home at Townes at the Station by Ryan Homes in Apex, NC. This completed 3-story townhome is a must see with a lower-level bedroom, a spacious second floor living area complete with popular finishes, and 3rd floor which houses three spacious bedrooms. This home comes complete with all appliances included, quartz countertops, LVP flooring throughout the main living area, tiled primary shower, and cozy fireplace located on spacious covered outdoor living space. Located in a highly sought-after area, Townes at the Station is just minutes from Sweetwater Town Center, Wake Med Cary, downtown Apex, and Research Triangle Park (RTP), providing unbeatable convenience for work, healthcare, and entertainment. Start your homeownership journey today.

Highlights

New construction

Property details

MLS
Doorify MLS
MLS #
10192763
Property type
Townhouse
Subdivision
The Townes at the Station
Status
Active
Days on market
83
On market date
September 15, 2026
Stories
N/A
Total bathrooms
3.5
Garage spaces
2
Parking spaces
2
Lot size
0.06 acres
Loading map…

Nearby schools

Within 10 miles. School directory data from the National Center for Education Statistics (NCES), accessed via the Urban Institute Education Data API. Local Score is calculated by INNOVATE Real Estate; where a state rating is shown, it comes from that state's own official school report card.

Elementary
Olive Chapel Elementary
2.85 mi away · Grades -1-5
Zoned school (attendance boundary, 2015-16 data)
4.0
Local Score (state rating (2025) blended 70/30 with student-teacher ratio) -- not an official state rating
State rating: B (2025)
Enrollment
1,035
Student:teacher ratio
14.6:1
District
Wake County Schools
Middle
Lufkin Road Middle
5.22 mi away · Grades 6-8
Zoned school (attendance boundary, 2015-16 data)
3.0
Local Score (state rating (2025) blended 70/30 with student-teacher ratio) -- not an official state rating
State rating: C (2025)
Enrollment
1,053
Student:teacher ratio
17.3:1
District
Wake County Schools
High
Apex Friendship High
0.47 mi away · Grades 9-12
Zoned school (attendance boundary, 2015-16 data)
4.1
Local Score (state rating (2025) blended 70/30 with student-teacher ratio) -- not an official state rating
State rating: A (2025)
Enrollment
2,776
Student:teacher ratio
20.6:1
District
Wake County Schools

Walkability

Blended score for Apex's center, calculated by INNOVATE Real Estate from two sources: the EPA's National Walkability Index (street network, transit, land-use mix) and Google Places amenity data (what's actually reachable on foot from this point). 60% EPA National Walkability Index + 40% nearby-amenity density (Google Places).

18
Very car-dependent
out of 100
EPA National Walkability Index
5.2 / 20 -- Least walkable
Google Places amenity density
5 / 100
Restaurants & cafes0
Grocery stores0
Parks0
Schools1
Transit stops0
Pharmacies0

Market position

How this listing compares to current activity in Apex, from live MLS data.

On the market 83 days -- 3 more days than Apex's current average of 80 days.
For reference, the median list price across 511 active listings in Apex right now is $513,990.

Mortgage calculator

Estimate only - actual rate and payment depend on your lender, credit, and loan program.

$
%
%
Adjust tax / insurance estimates
% / yr
$
/mo
Est. monthly payment
$2,860/mo
$89,998 down
$359,992 loan
Principal & interest$2,335
Property tax (est.)$375
Home insurance (est.)$150

Similar homes you might like

Data source: Listing information provided by Doorify MLS via Trestle/CoreLogic. Last updated 3 days ago.

Information herein deemed reliable but not guaranteed; all measurements, school assignments, HOA fees, taxes, and feature lists are approximate and should be independently verified. Equal Housing Opportunity.