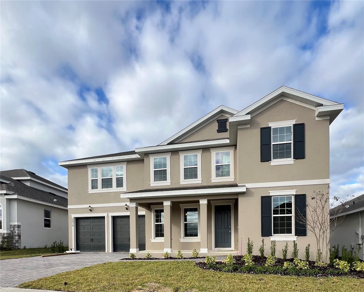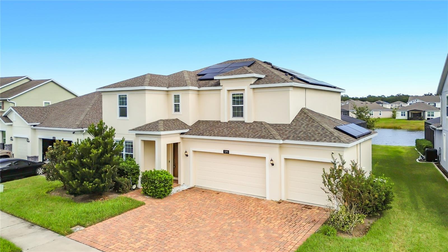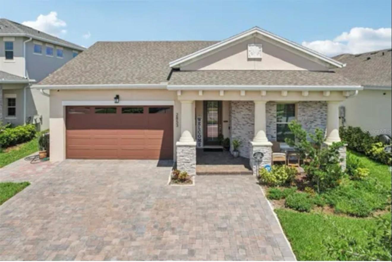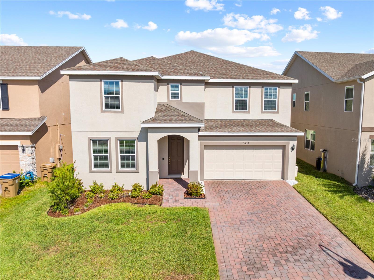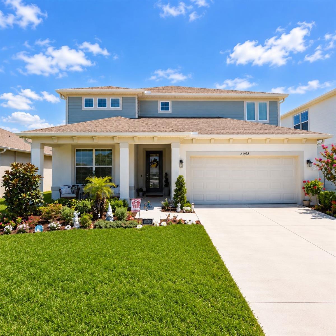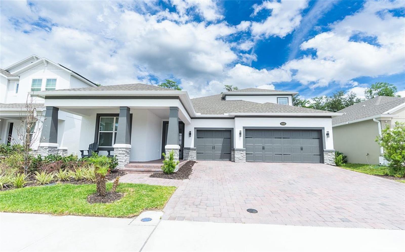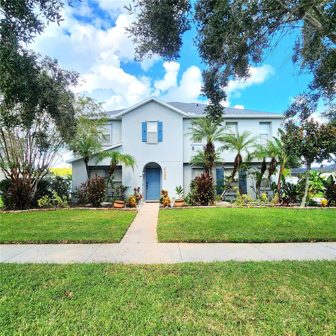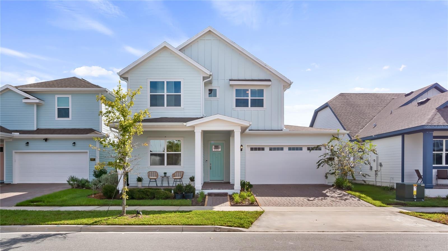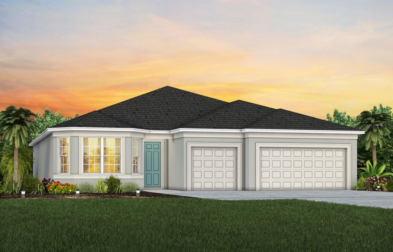
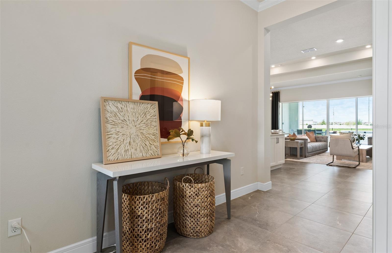
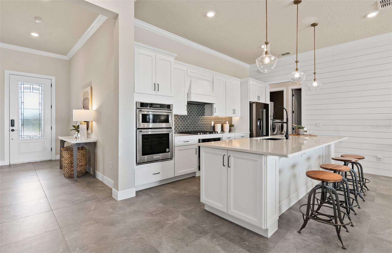
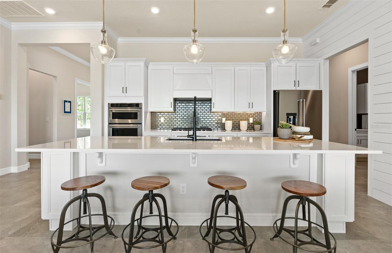
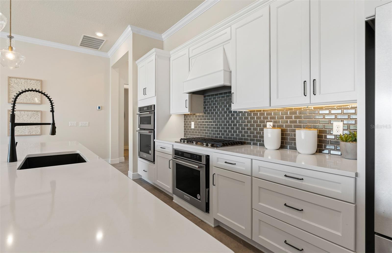
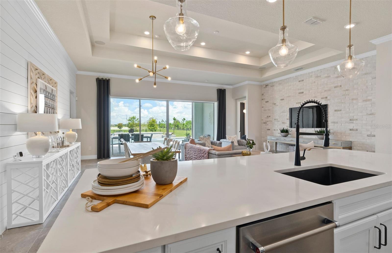
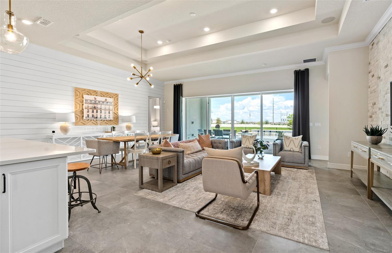
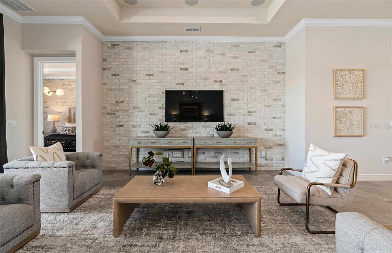
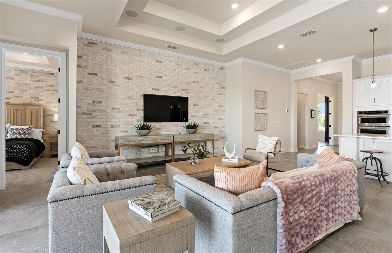
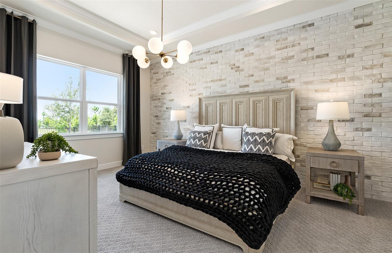
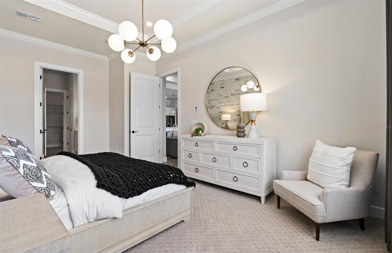
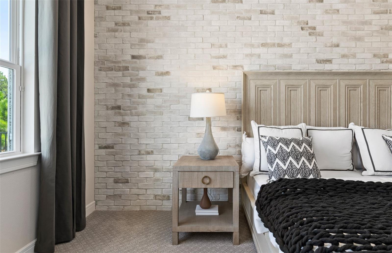
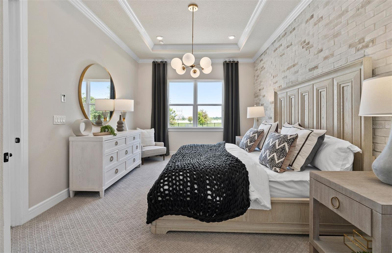
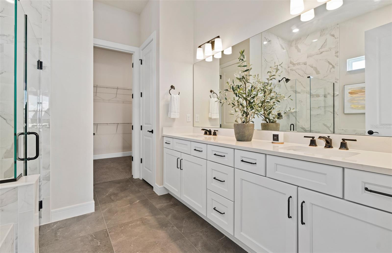
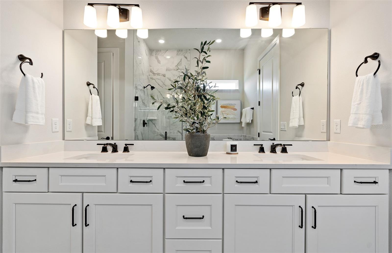
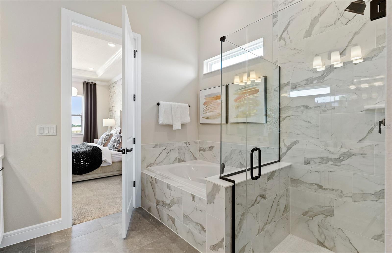
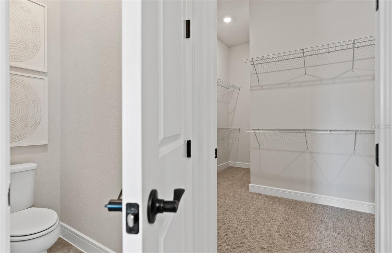
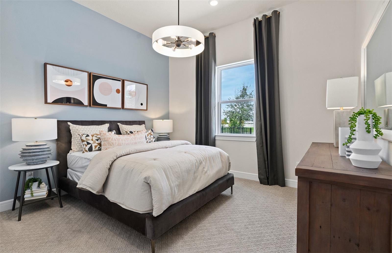
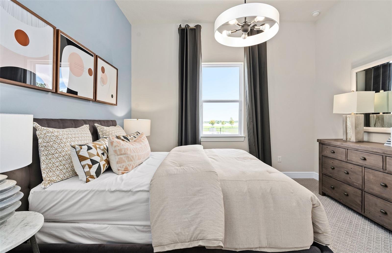
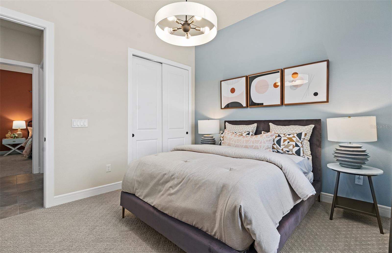
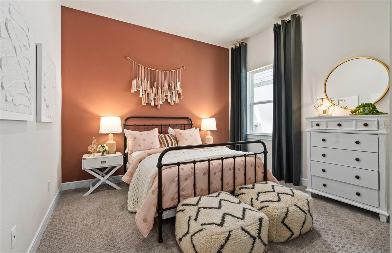
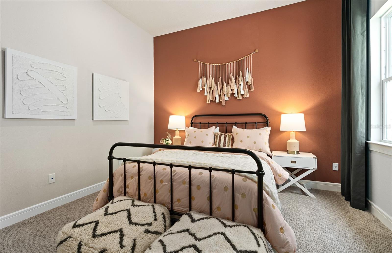
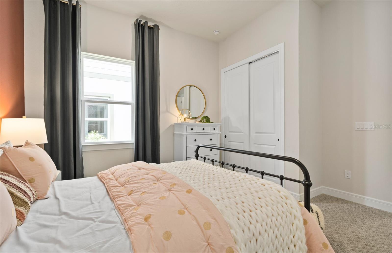
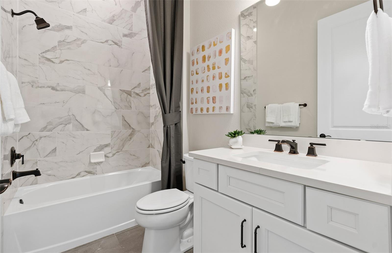
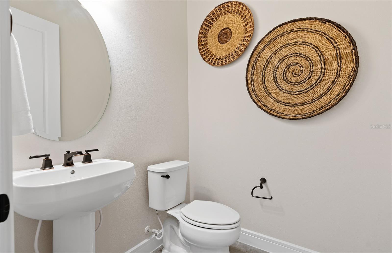
Exterior Design. Artistic rendering for this new construction home. Pictures are for illustrative purposes only. Elevations, colors and options may vary. - 2342 BRANCHED OAK ROAD, ST CLOUD
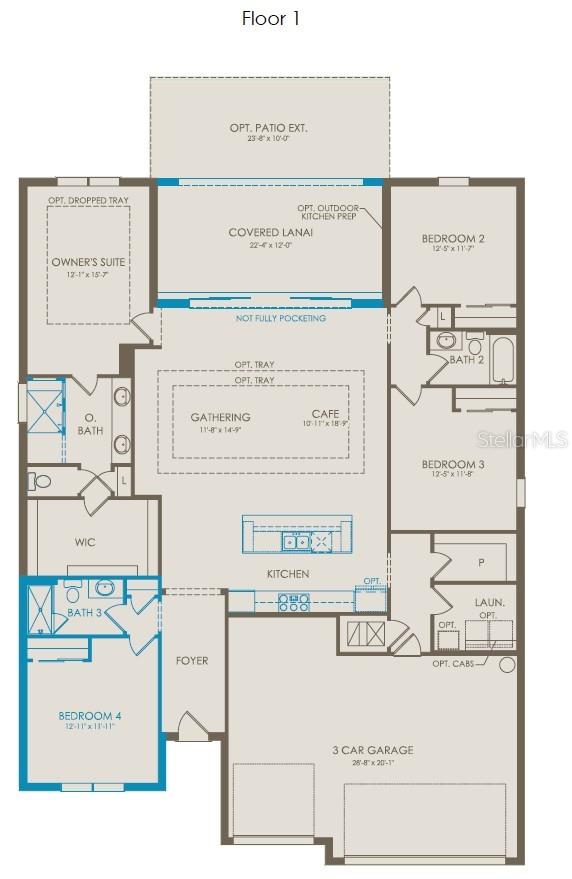
Floor Plan - Floor One - 2342 BRANCHED OAK ROAD, ST CLOUD
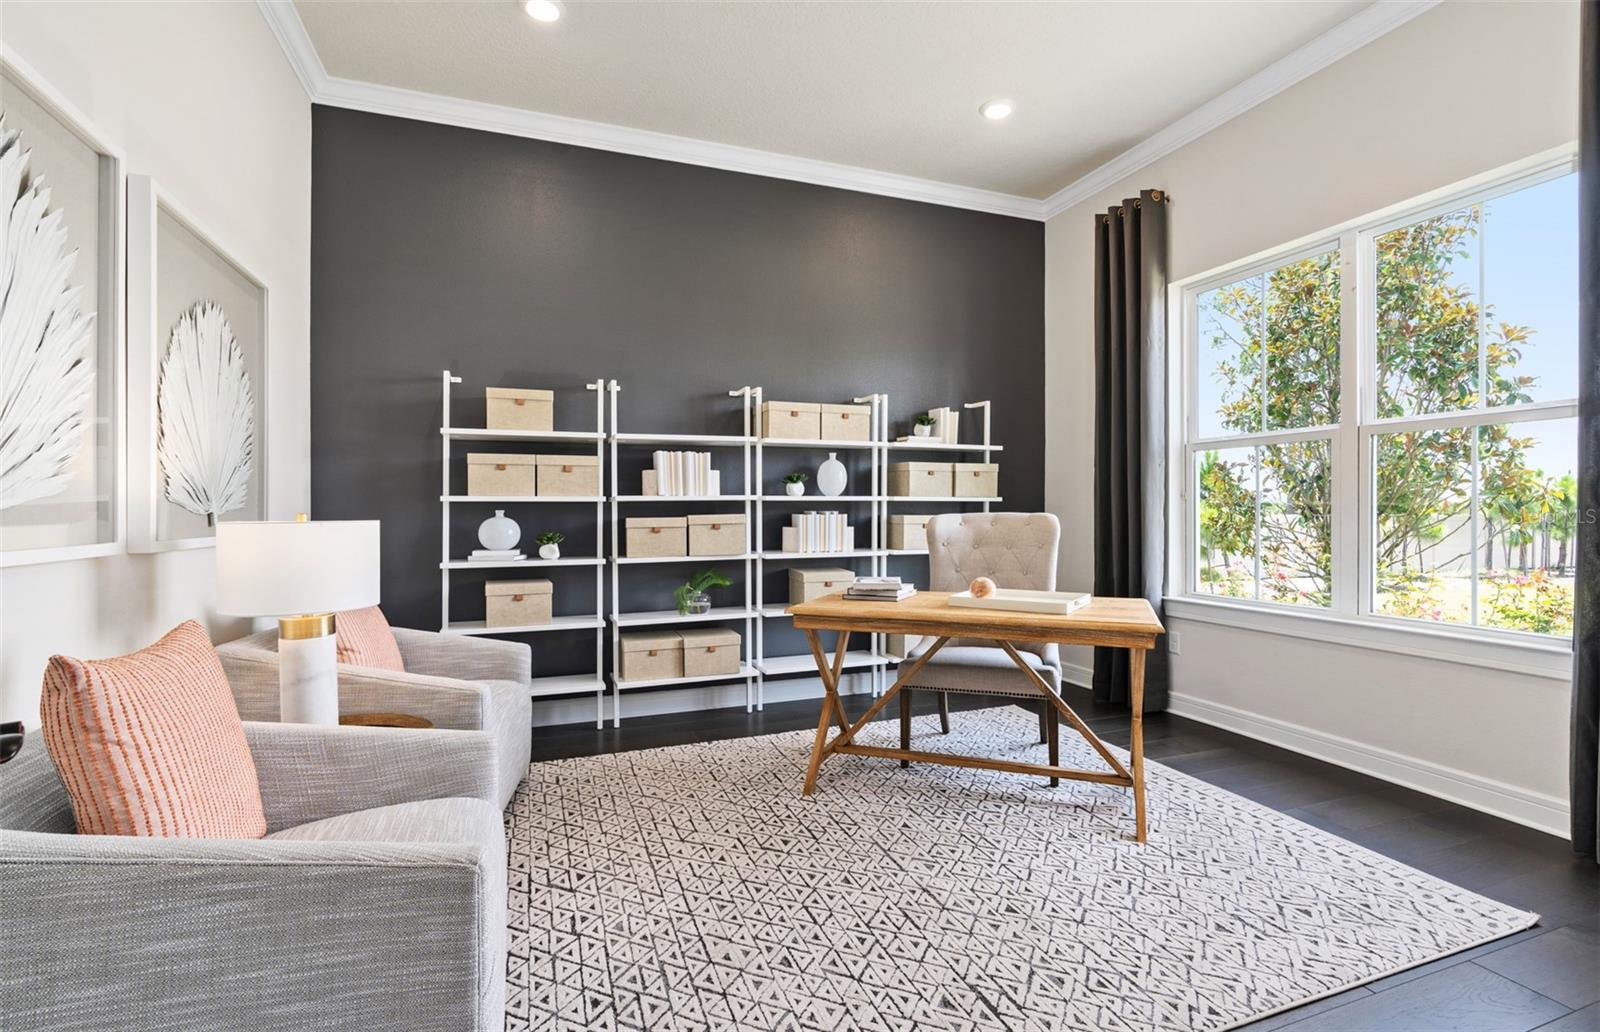
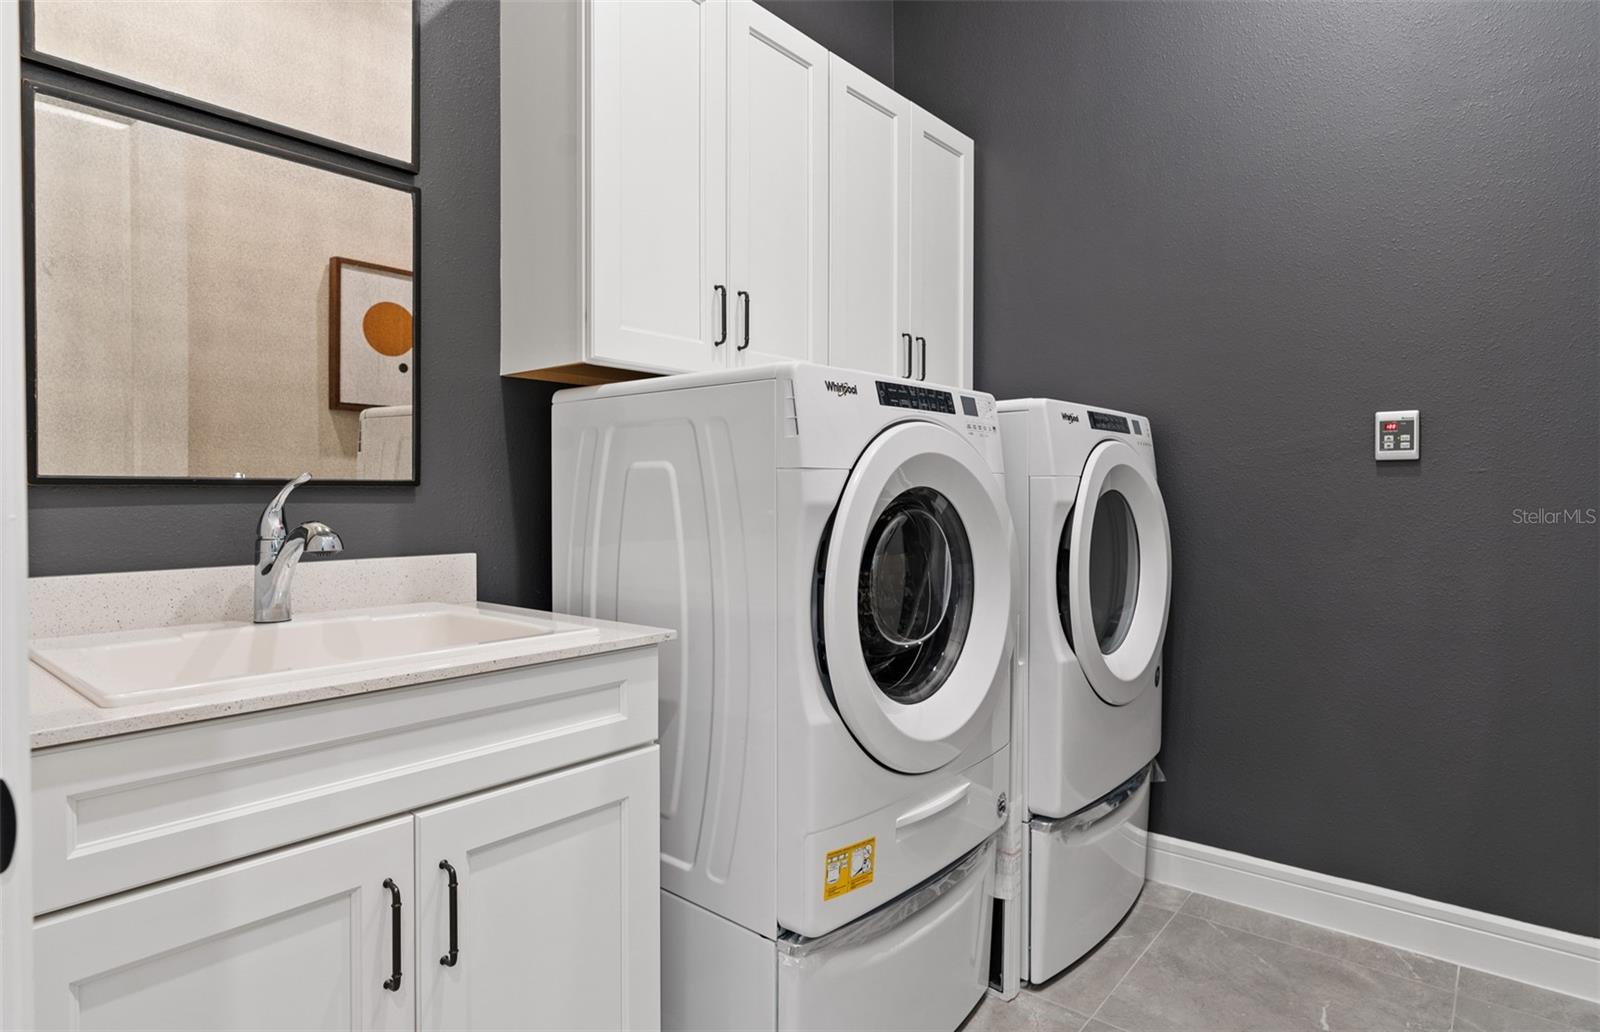
Model Home Design Only. Pictures and furnishings are for illustrative purposes only. Elevations, colors and options may vary. Furniture is for model home staging only.? - 2342 BRANCHED OAK ROAD, ST CLOUD
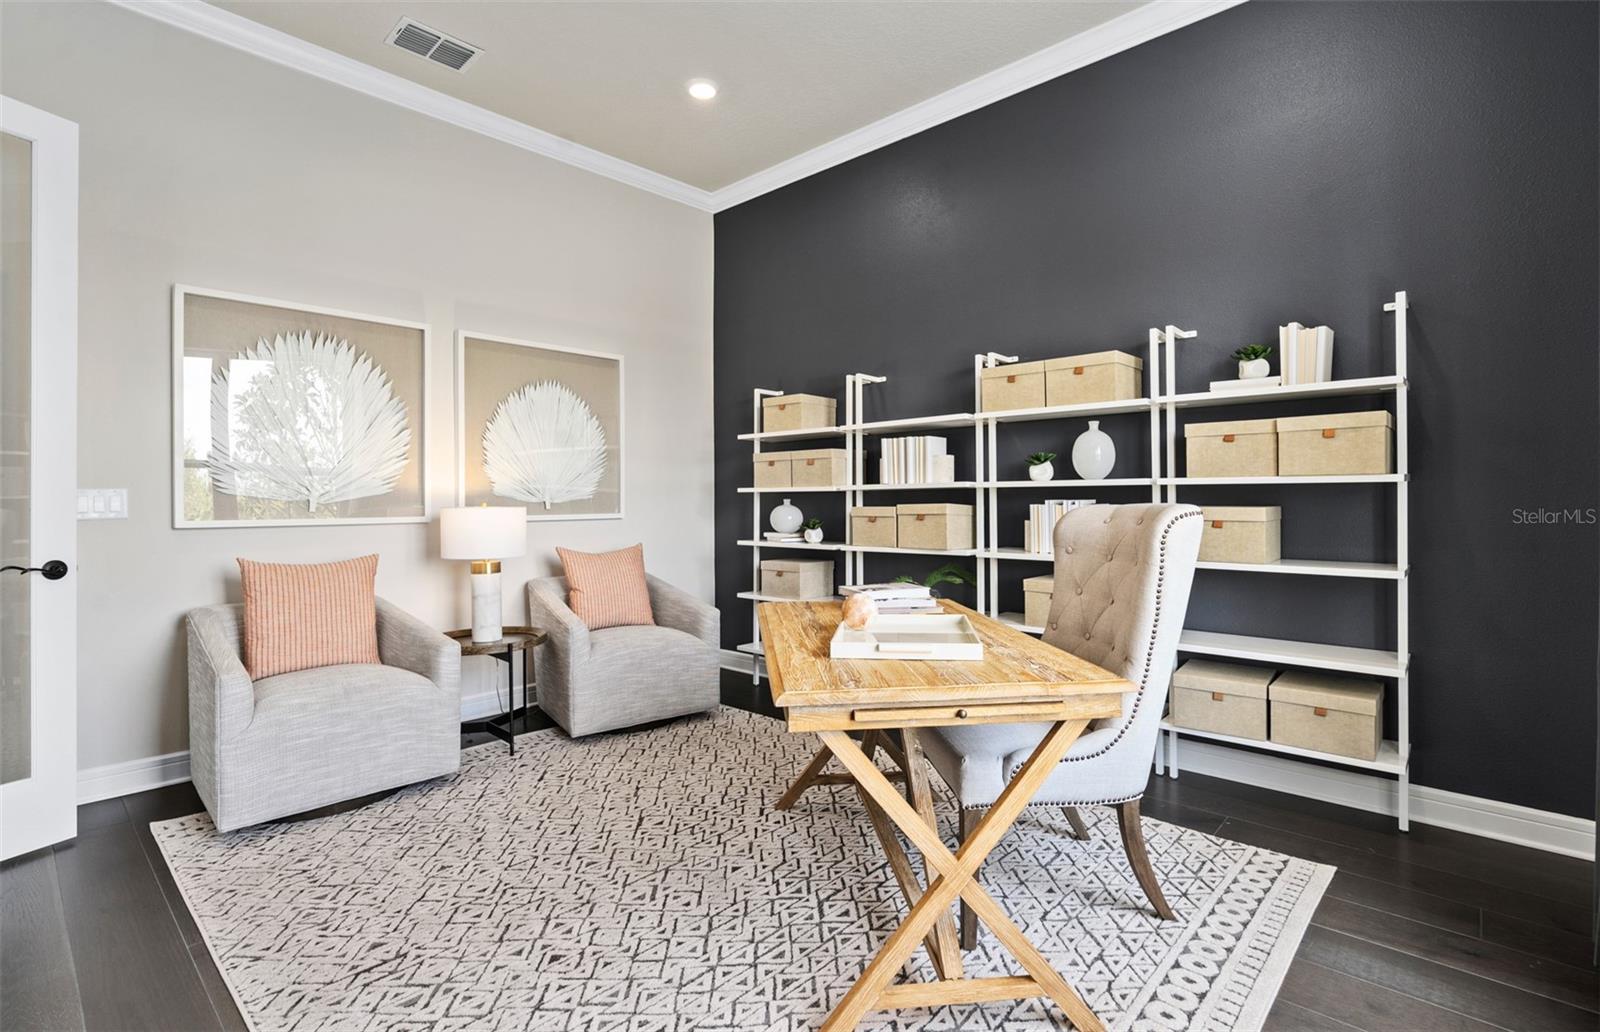
Model Home Design Only. Pictures and furnishings are for illustrative purposes only. Elevations, colors and options may vary. Furniture is for model home staging only. - 2342 BRANCHED OAK ROAD, ST CLOUD
33 photos

$681,690

2342 BRANCHED OAK ROAD
ST CLOUD, FL 34771
Listed by Adrienne Escott · PULTE REALTY OF NORTH FLORIDA LLC
Bedrooms
4
Bathrooms
3
Living area
2,336 sqft
Year built
2027

About this home

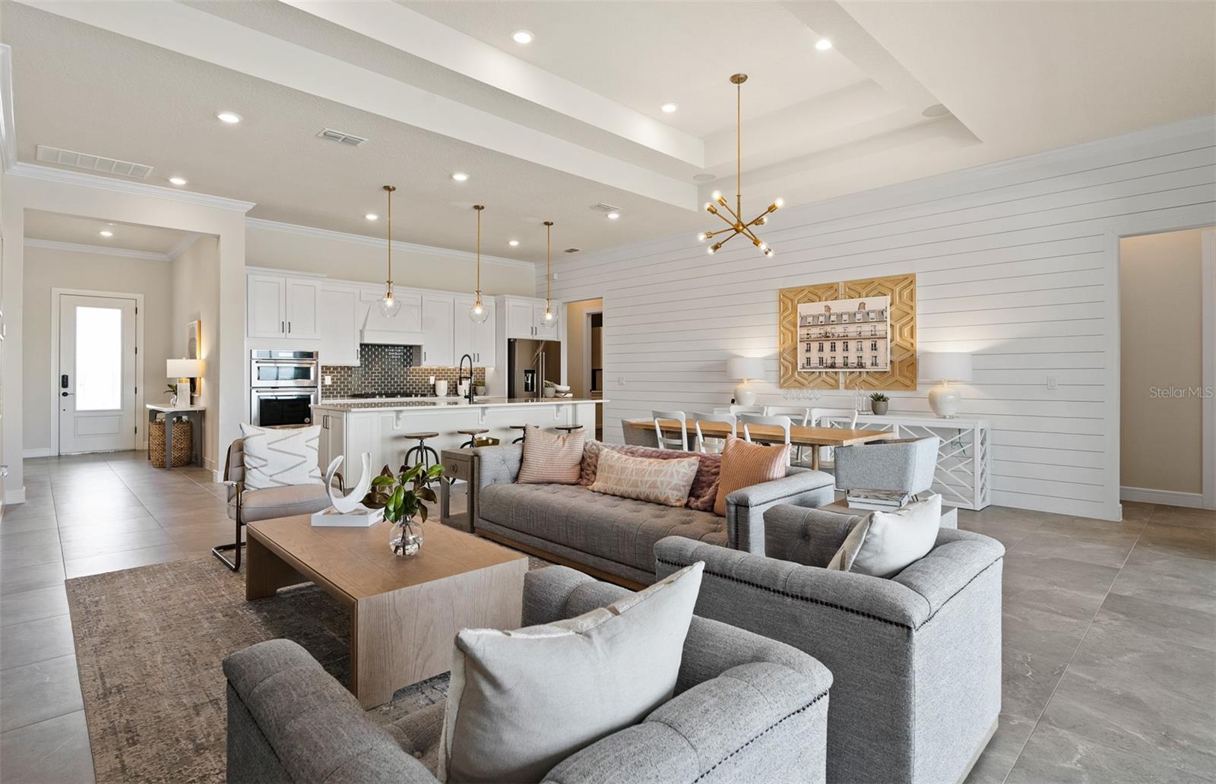
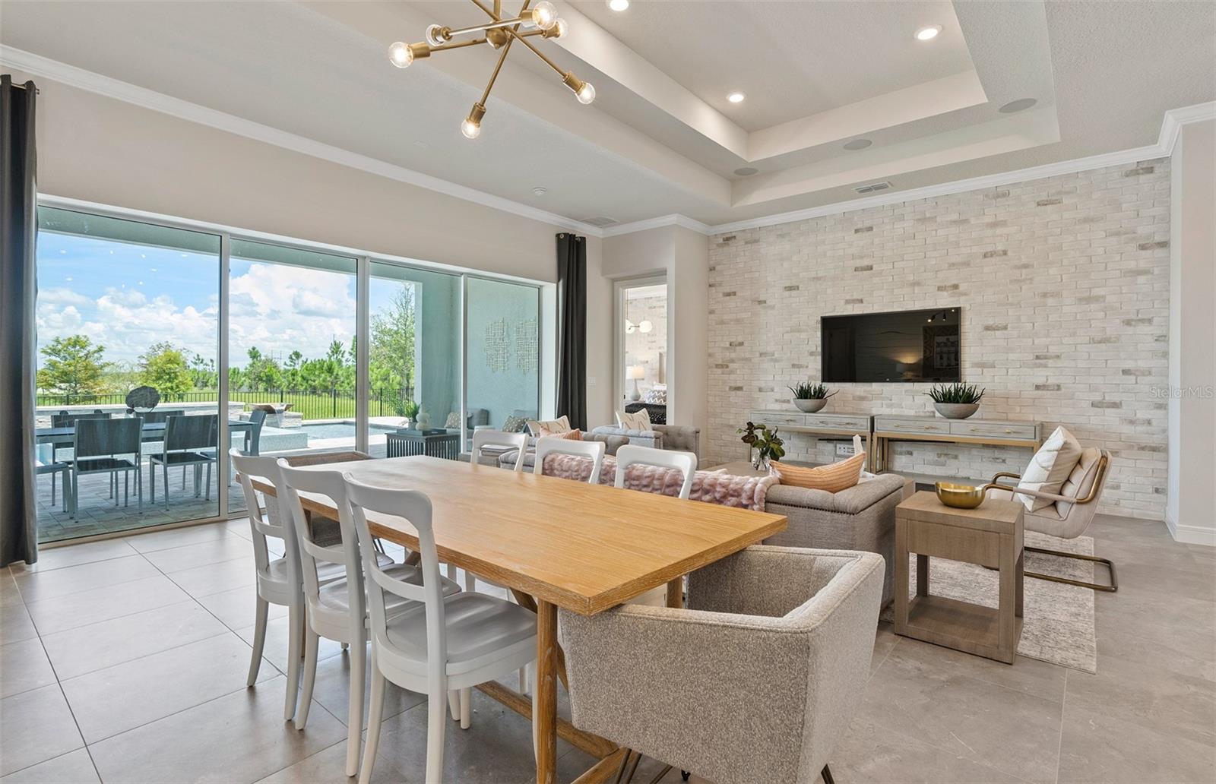
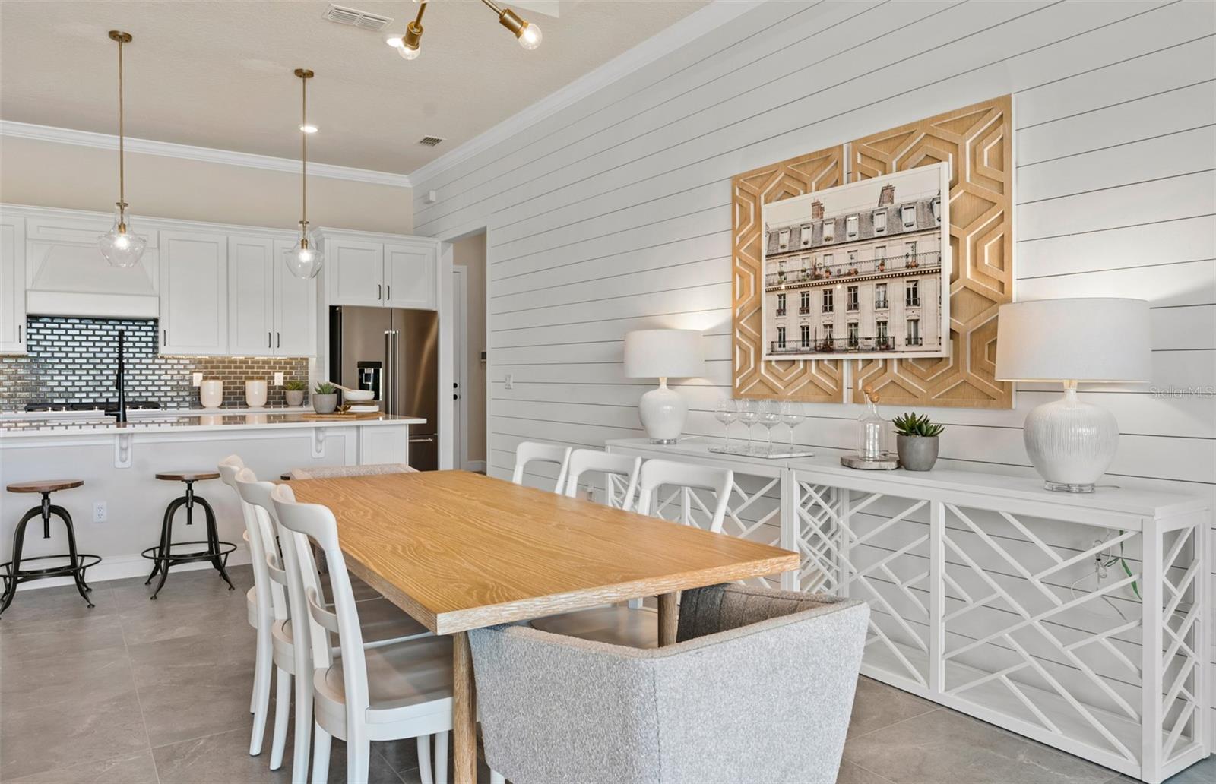
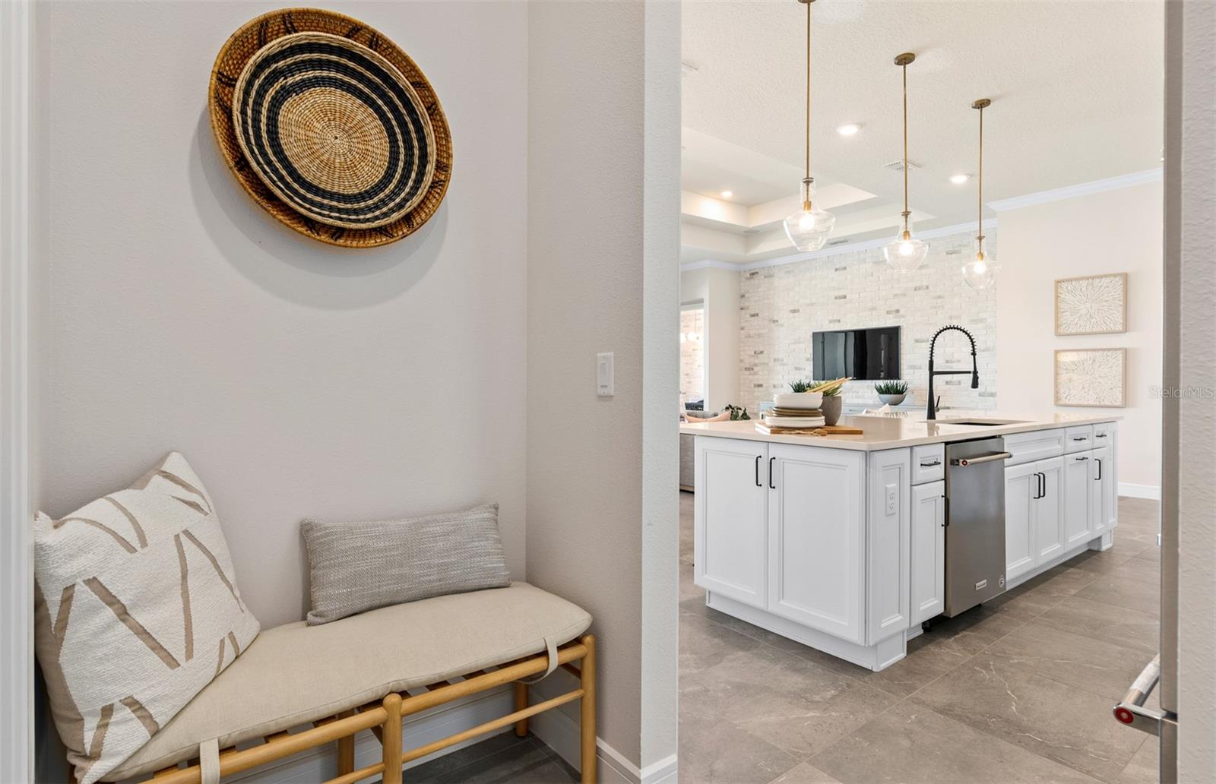
Under Construction. Explore The Landings at Live Oak Lake, a new single-family home community blending city charm with a distinct identity, all without a CDD. Situated between downtown St. Cloud and Lake Nona, it offers private amenities such as a pool & cabana, playground, trails, and playfield amidst serene ponds and conservation homesites. Discover the perfect blend of luxury, comfort, and convenience with the stunning Ashby home. This one-story 4 bedrooms, 3 bathrooms, 3 car garage home offers everything you need for an effortless lifestyle. The open concept living area flows effortlessly, combining the kitchen, café, and gathering room into one expansive space that feels airy and inviting. Soaring tall ceilings, 8’ interior doors, and a luxurious double tray ceiling elevate the entire area, adding a sense of grandeur while maintaining an intimate, welcoming atmosphere perfect for entertaining. The pocket sliding glass doors, which connect the living area to the covered lanai, flood the home with natural light, creating a bright, vibrant environment that brings the outdoors in. The heart of the home is the chef-inspired kitchen, where white cabinetry meets luxurious quartz countertops. Thoughtfully designed features like soft-close drawers, easy-reach corner cabinets, double roll-out trays, and a waste basket drawer make the kitchen as functional as it is beautiful. Whirlpool stainless steel appliances—including a refrigerator and a built-in cooktop—ensure you have everything you need for both everyday meals and special occasions. The private Owner’s Suite, located at the back corner of the home for ultimate privacy, offers a tranquil retreat with a spa-inspired en suite bathroom, oversized walk-in closet, linen closet, walk-in shower with a rain shower head, and enclosed toilet. The Ashby also features two spare bedrooms located in the opposite back corner of the home and a third spare bedroom at the front of the home, allowing privacy for everyone. A 3-car garage provides plenty of space for vehicles, storage, or hobbies. Don't miss the chance to see this home today!

Highlights

New construction

Property details

MLS
Stellar MLS
MLS #
MFRO6453306
Property type
Single Family Residence
Subdivision
THE LANDING'S AT LIVE OAK
Status
Active
Days on market
1
On market date
October 27, 2026
Stories
N/A
Total bathrooms
3
Garage spaces
N/A
Parking spaces
N/A
Lot size
0.17 acres
Loading map…

Nearby schools

Within 10 miles. School directory data from the National Center for Education Statistics (NCES), accessed via the Urban Institute Education Data API. Local Score is calculated by INNOVATE Real Estate; where a state rating is shown, it comes from that state's own official school report card.

ElementaryCharter
MATER ACADEMY AT ST CLOUD
0.93 mi away · Grades 0-8
Nearest school -- attendance-zone data not available here
2.0
Local Score (student-teacher ratio only (preliminary -- will incorporate state test-score data once available)) -- not an official state rating
Enrollment
381
Student:teacher ratio
18.1:1
District
OSCEOLA
Middle
ST. CLOUD MIDDLE SCHOOL
2.42 mi away · Grades 6-8
Nearest school -- attendance-zone data not available here
3.0
Local Score (student-teacher ratio only (preliminary -- will incorporate state test-score data once available)) -- not an official state rating
Enrollment
1,188
Student:teacher ratio
16.1:1
District
OSCEOLA
High
ST. CLOUD HIGH SCHOOL
2.67 mi away · Grades 9-12
Nearest school -- attendance-zone data not available here
2.0
Local Score (student-teacher ratio only (preliminary -- will incorporate state test-score data once available)) -- not an official state rating
Enrollment
2,069
Student:teacher ratio
20.7:1
District
OSCEOLA

Walkability

Blended score for ST CLOUD's center, calculated by INNOVATE Real Estate from two sources: the EPA's National Walkability Index (street network, transit, land-use mix) and Google Places amenity data (what's actually reachable on foot from this point). 60% EPA National Walkability Index + 40% nearby-amenity density (Google Places).

18
Very car-dependent
out of 100
EPA National Walkability Index
6.0 / 20 -- Below average walkable
Google Places amenity density
0 / 100
Restaurants & cafes0
Grocery stores0
Parks0
Schools0
Transit stops0
Pharmacies0

Market position

How this listing compares to current activity in ST CLOUD, from live MLS data.

On the market 1 days -- 107 fewer days than ST CLOUD's current average of 108 days.
For reference, the median list price across 2,011 active listings in ST CLOUD right now is $374,375.

Mortgage calculator

Estimate only - actual rate and payment depend on your lender, credit, and loan program.

$
%
%
Adjust tax / insurance estimates
% / yr
$
/mo
Est. monthly payment
$4,255/mo
$136,338 down
$545,352 loan
Principal & interest$3,537
Property tax (est.)$568
Home insurance (est.)$150

Similar homes you might like

Data source: Listing information provided by Stellar MLS (mfrmls) via Trestle/CoreLogic. Last updated 2 days ago.

Information herein deemed reliable but not guaranteed; all measurements, school assignments, HOA fees, taxes, and feature lists are approximate and should be independently verified. Equal Housing Opportunity.