


$369,000
About this home
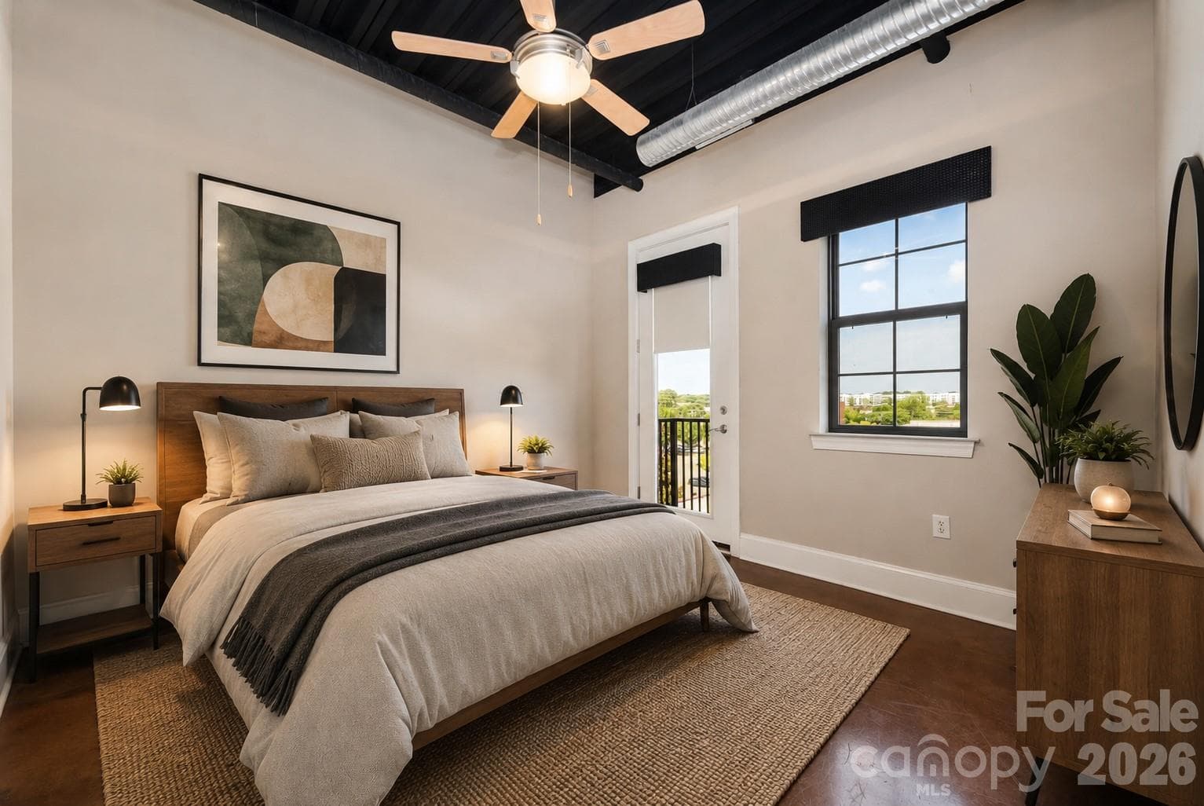
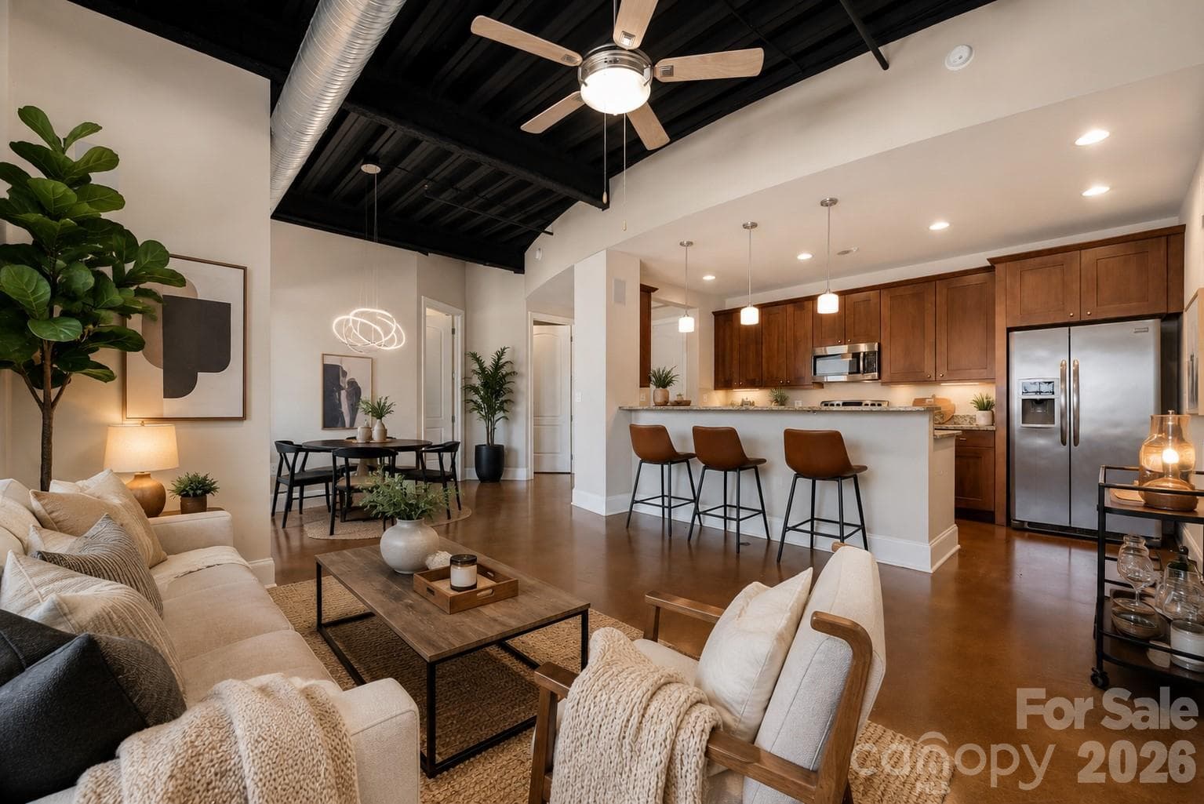
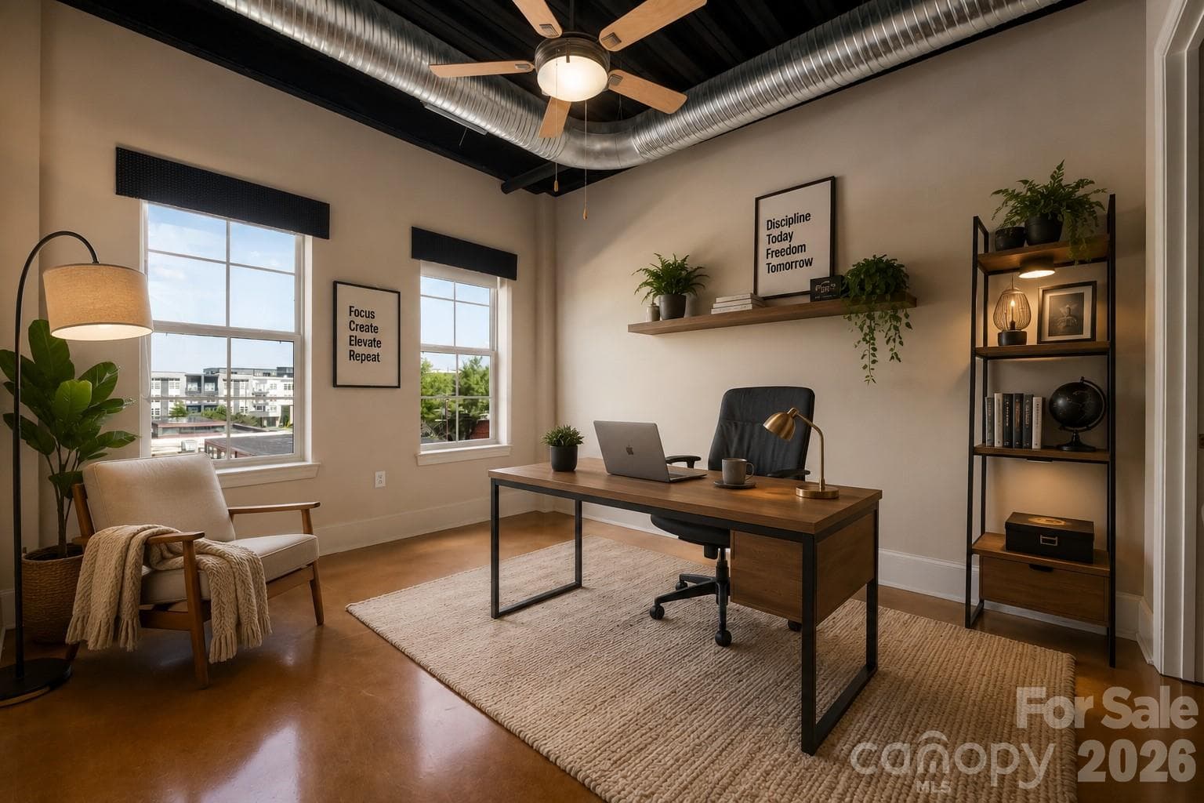
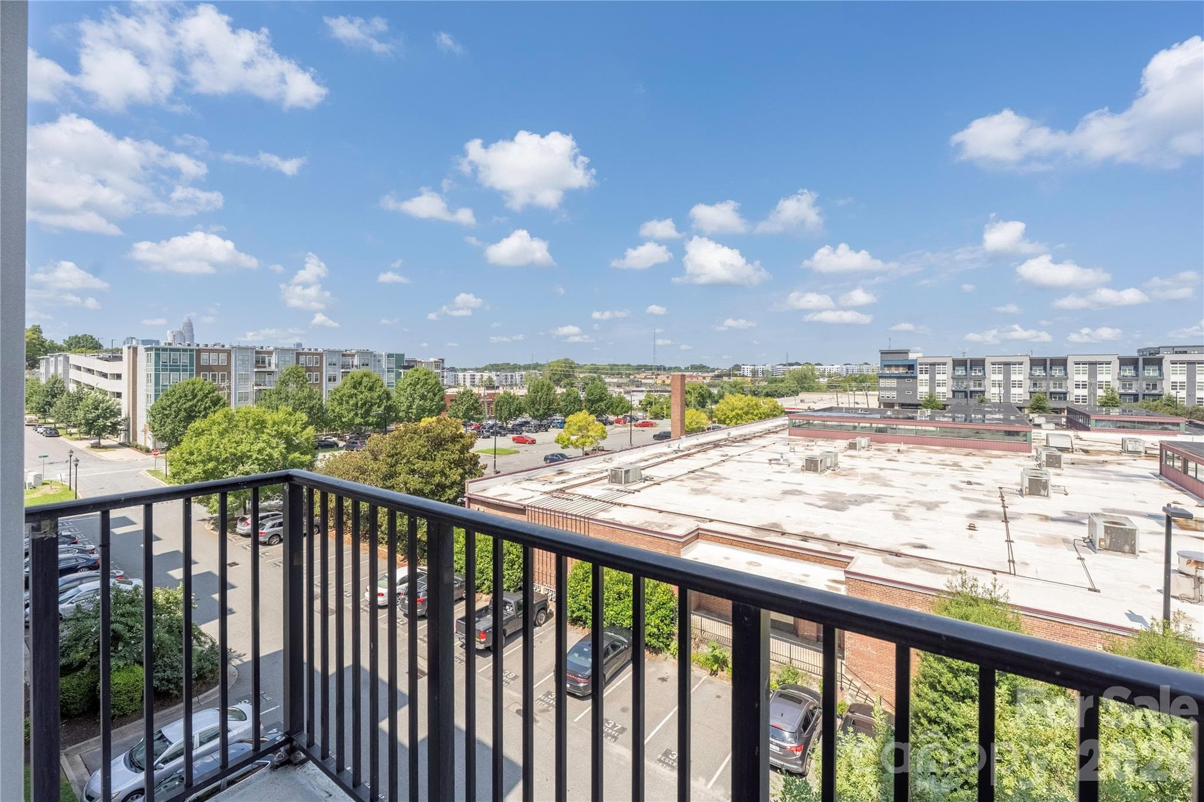
NODA URBAN LIVING | 2 PRIVATE BALCONIES | UPTOWN VIEWS | 10' CEILINGS PRICE IMPROVEMENT + BUYER INCENTIVES AVAILABLE WITH ACCEPTABLE OFFER — ASK LISTING AGENT FOR DETAILS Modern NoDa living with an industrial edge, incredible walkability, and flexible buyer incentives. This 2-bedroom, 2-bath condo offers the space and versatility to live, work, entertain, and enjoy everything NoDa has to offer—all with two private balconies and Uptown views. Located in the heart of NoDa, you're just steps from restaurants, breweries, coffee shops, galleries, and neighborhood favorites, with convenient access to Plaza Midwood, Villa Heights, South End, and Uptown via the nearby light rail. Inside, 10-foot ceilings, exposed concrete floors, and an open-concept layout create the spacious, loft-inspired feel that makes this home stand out. The two-bedroom floor plan offers flexibility for a home office, guest room, creative space, or roommate setup—giving you options as your needs change. The kitchen features granite countertops, stainless steel appliances, ample cabinetry, and bar seating that opens directly to the living area, creating an easy space for everything from morning coffee to casual entertaining. And then there are the two private balconies—a rare opportunity to step outside, enjoy the fresh air, and take in views toward Uptown without leaving home. Residents also have access to a rooftop terrace with skyline views, plus nearby green space for pets and outdoor time. Additional highlights include HVAC replaced in 2024, all appliances conveying, and HOA dues that include water and sewer—helping simplify monthly ownership costs. For buyers looking for a home that feels urban, connected, low-maintenance, and distinctly NoDa, this is an opportunity to get into one of Charlotte's most walkable neighborhoods while taking advantage of available buyer incentives. Ask the listing agent about current incentive options, including potential assistance toward HOA dues or a rate buydown, with an acceptable offer. Listing photos include virtually staged images. Come see why this one feels different in person—schedule your private showing today.
Property details
- MLS
- Canopy MLS
- MLS #
- CAR4345033
- Property type
- Condominium
- Subdivision
- 28th Row
- Status
- Active
- Days on market
- 221
- On market date
- February 13, 2026
- Stories
- N/A
- Total bathrooms
- 2
- Garage spaces
- N/A
- Parking spaces
- N/A
- Lot size
- N/A
Location
Get directions →Nearby schools
Within 10 miles. School directory data from the National Center for Education Statistics (NCES), accessed via the Urban Institute Education Data API. Local Score is calculated by INNOVATE Real Estate; where a state rating is shown, it comes from that state's own official school report card.
- Enrollment
- 369
- Student:teacher ratio
- 9.7:1
- District
- Charlotte-Mecklenburg Schools
- Enrollment
- 1,090
- Student:teacher ratio
- 22.7:1
- District
- Charlotte-Mecklenburg Schools
- Enrollment
- 166
- Student:teacher ratio
- 41.5:1
- District
- Charlotte-Mecklenburg Schools
Walkability
Blended score for Charlotte's center, calculated by INNOVATE Real Estate from two sources: the EPA's National Walkability Index (street network, transit, land-use mix) and Google Places amenity data (what's actually reachable on foot from this point). 60% EPA National Walkability Index + 40% nearby-amenity density (Google Places).
Market position
How this listing compares to current activity in Charlotte, from live MLS data.
Mortgage calculator
Estimate only - actual rate and payment depend on your lender, credit, and loan program.
Adjust tax / insurance estimates
Similar homes you might like





Data source: Listing information provided by Canopy MLS (carolina) via Trestle/CoreLogic. Last updated September 22, 2026.
Information herein deemed reliable but not guaranteed; all measurements, school assignments, HOA fees, taxes, and feature lists are approximate and should be independently verified. Equal Housing Opportunity.