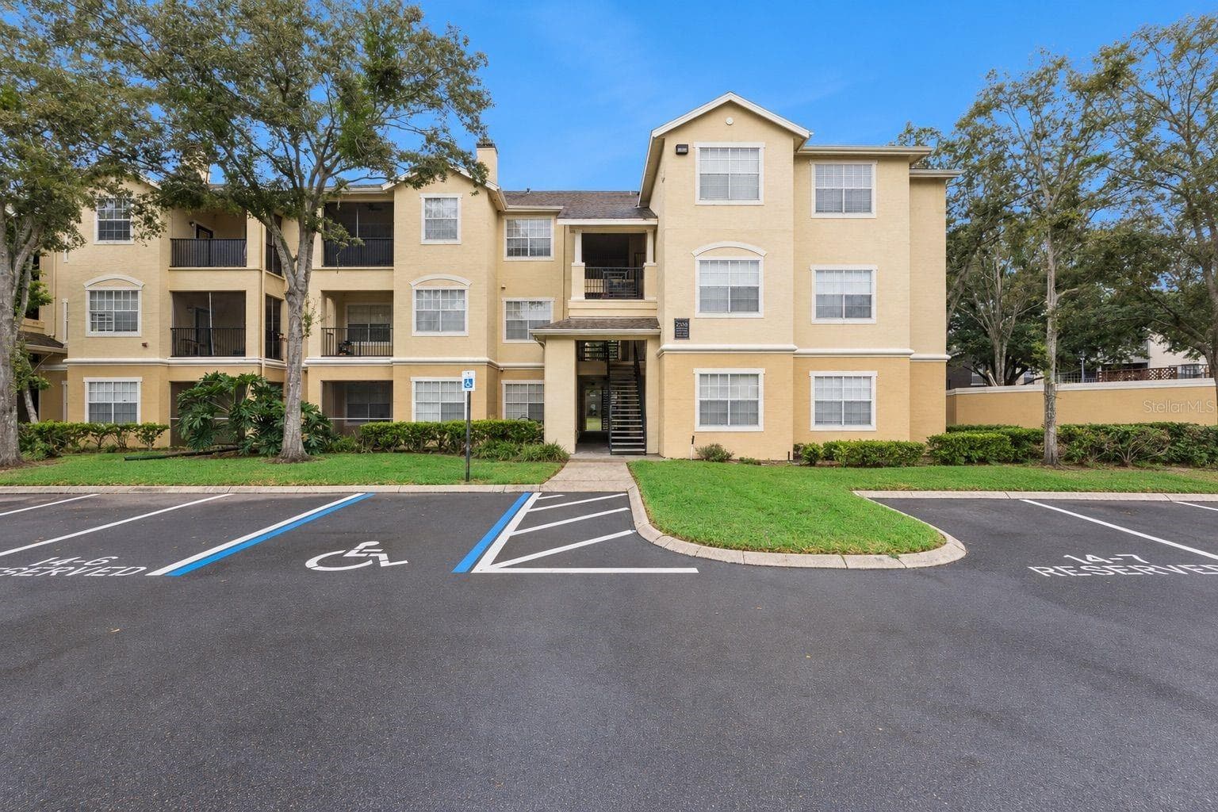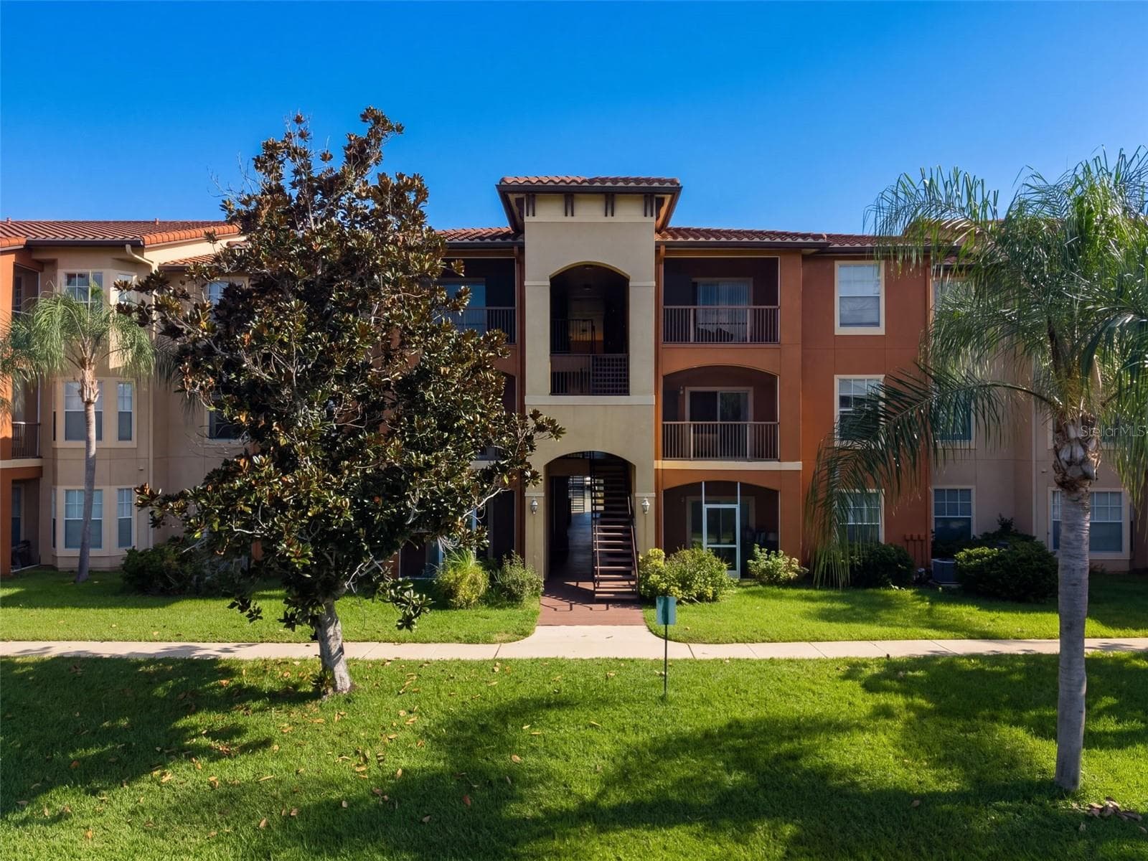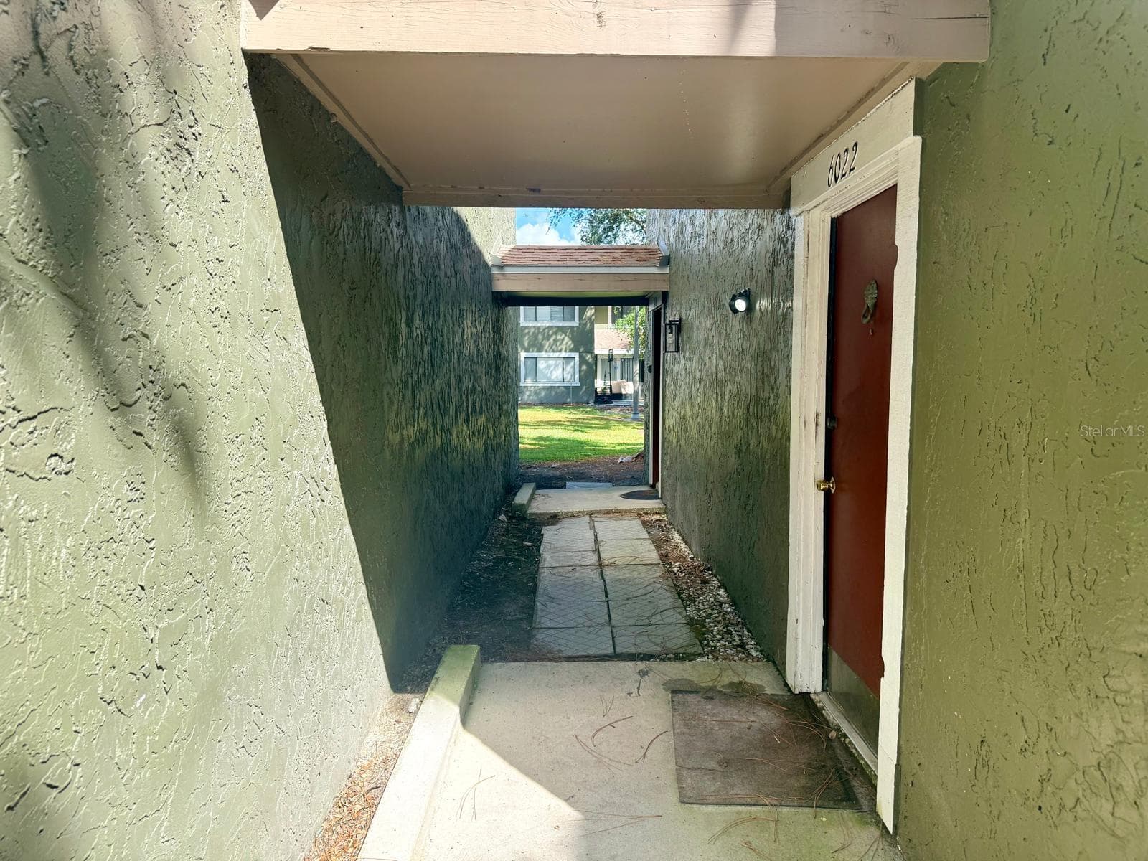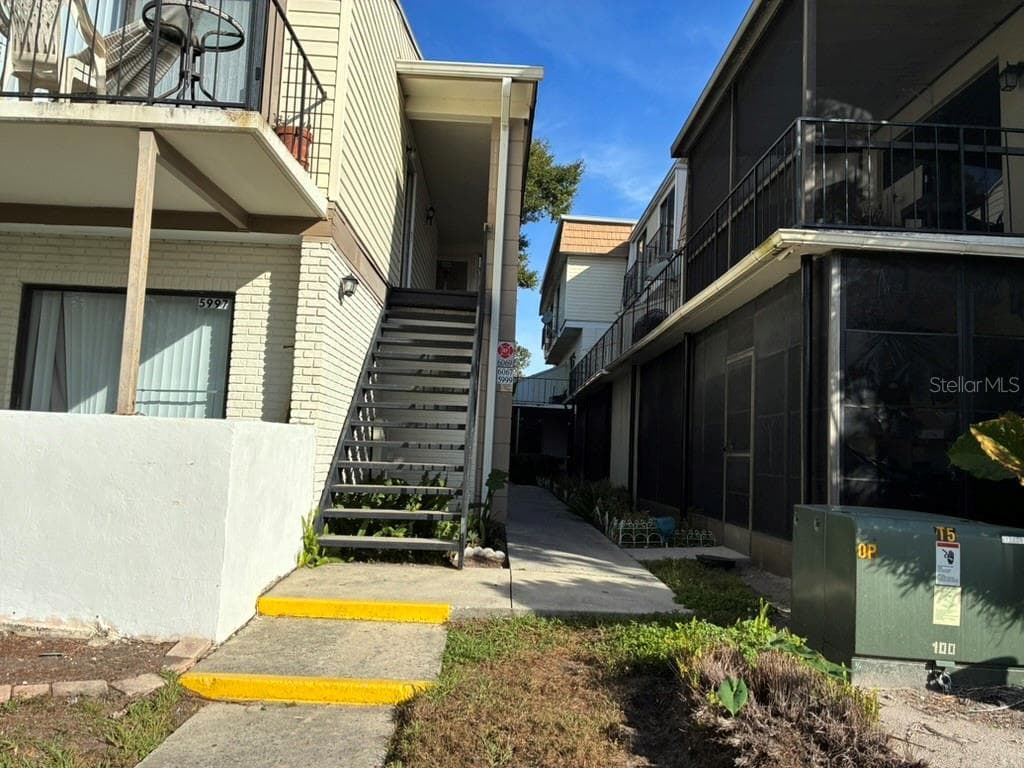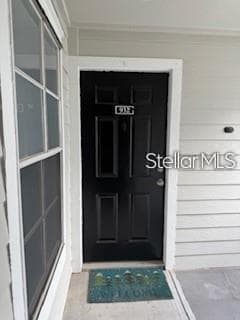
Front door - 2336 MID TOWN TER #932, ORLANDO
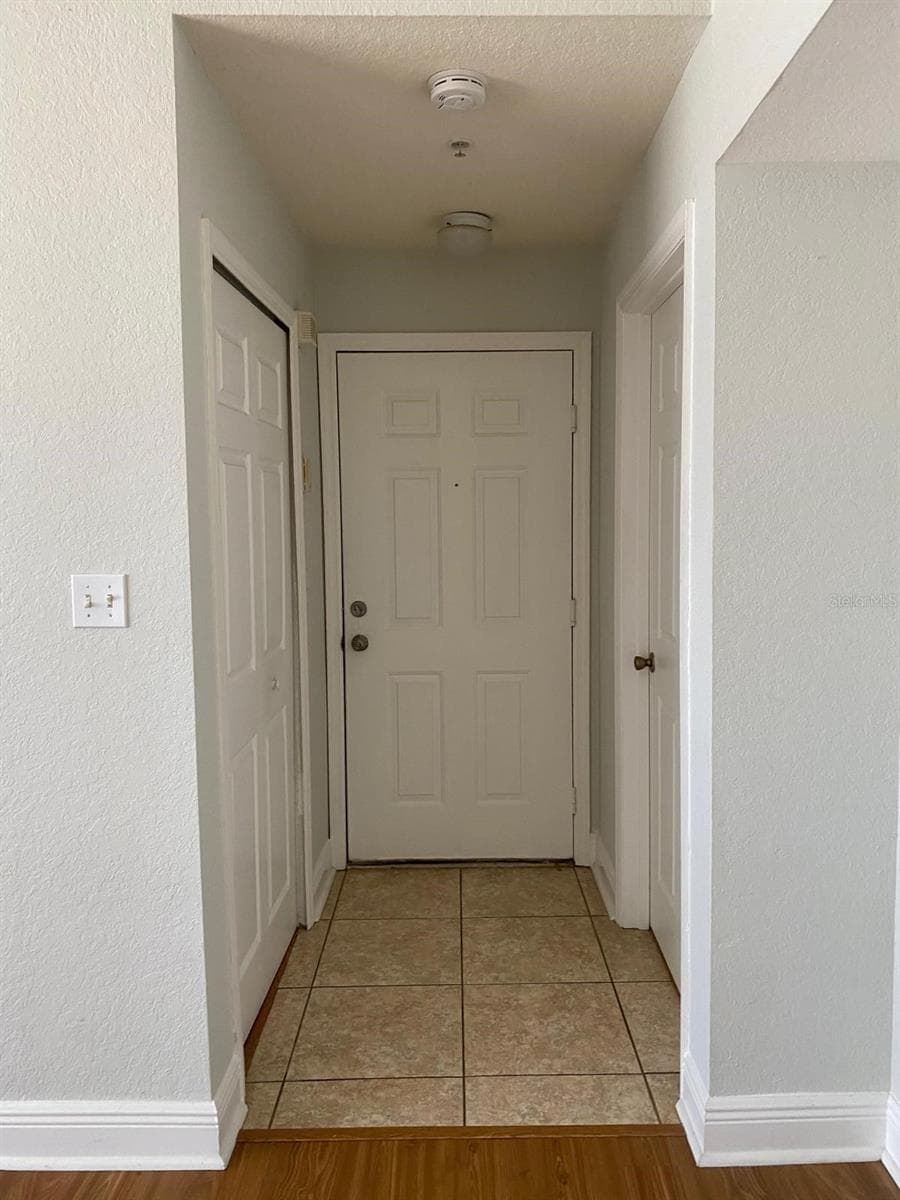
Front door hallway - 2336 MID TOWN TER #932, ORLANDO
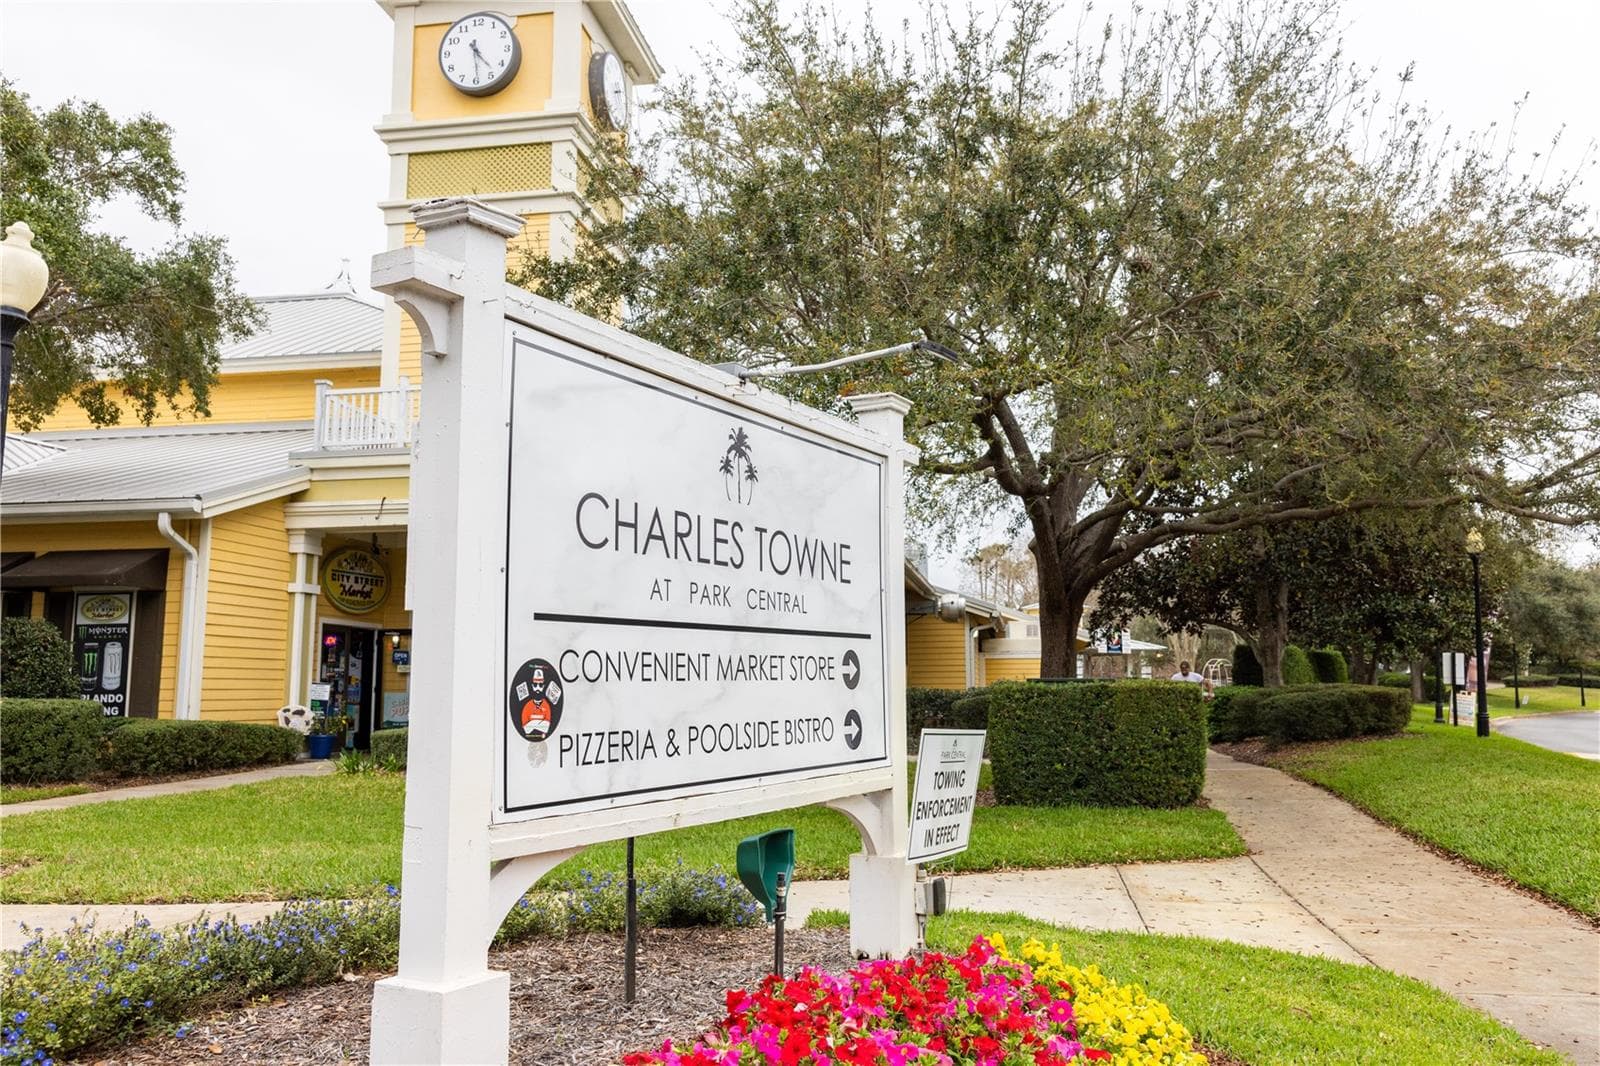
Community name - 2336 MID TOWN TER #932, ORLANDO
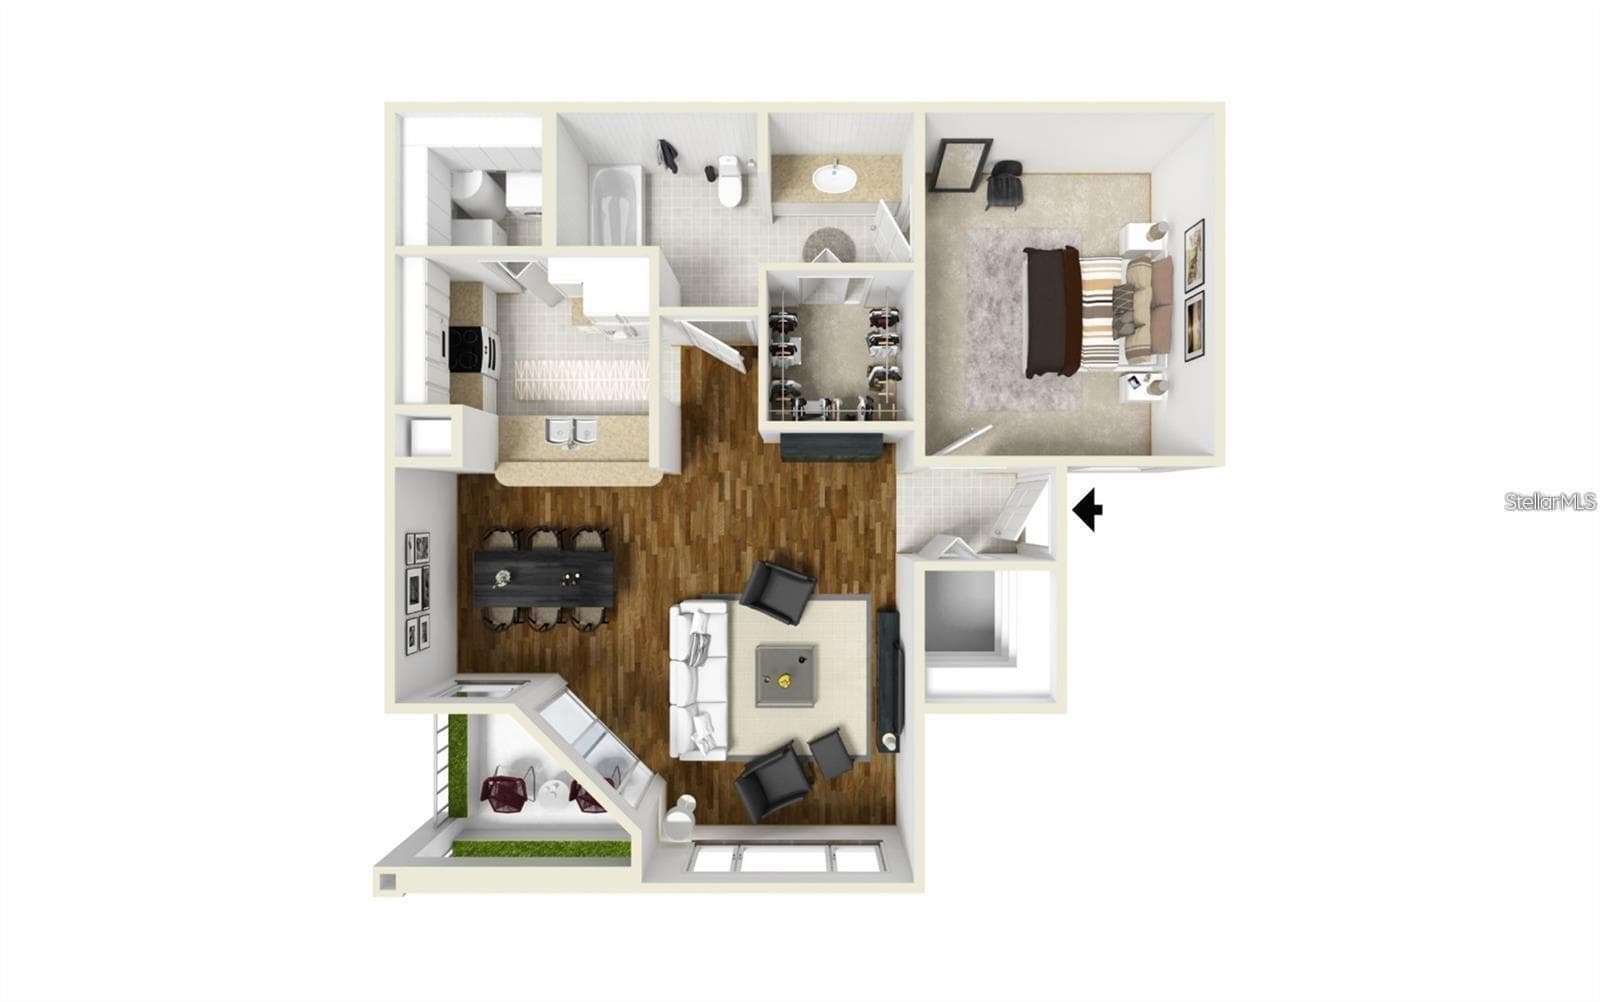
Condo floor plan - 2336 MID TOWN TER #932, ORLANDO
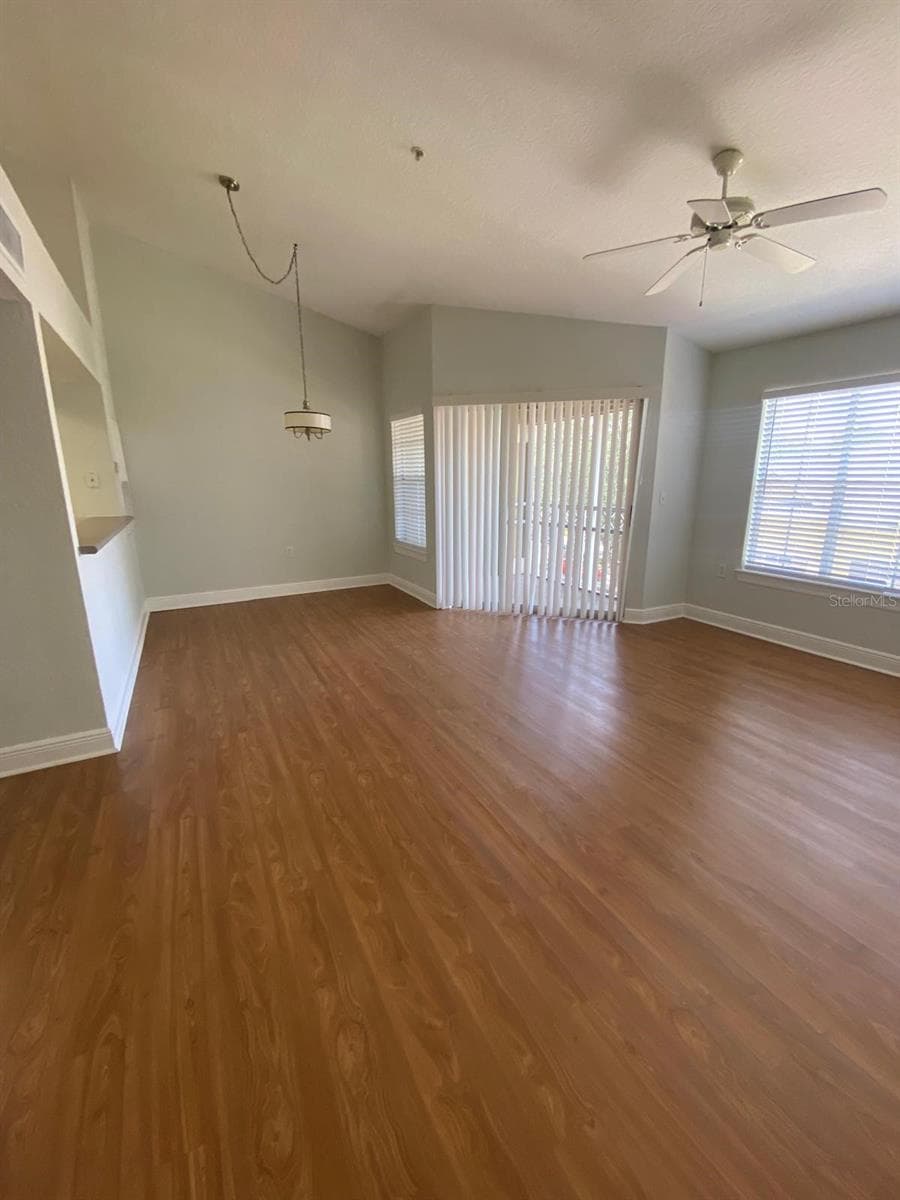
Living room - Dining room combo - 2336 MID TOWN TER #932, ORLANDO
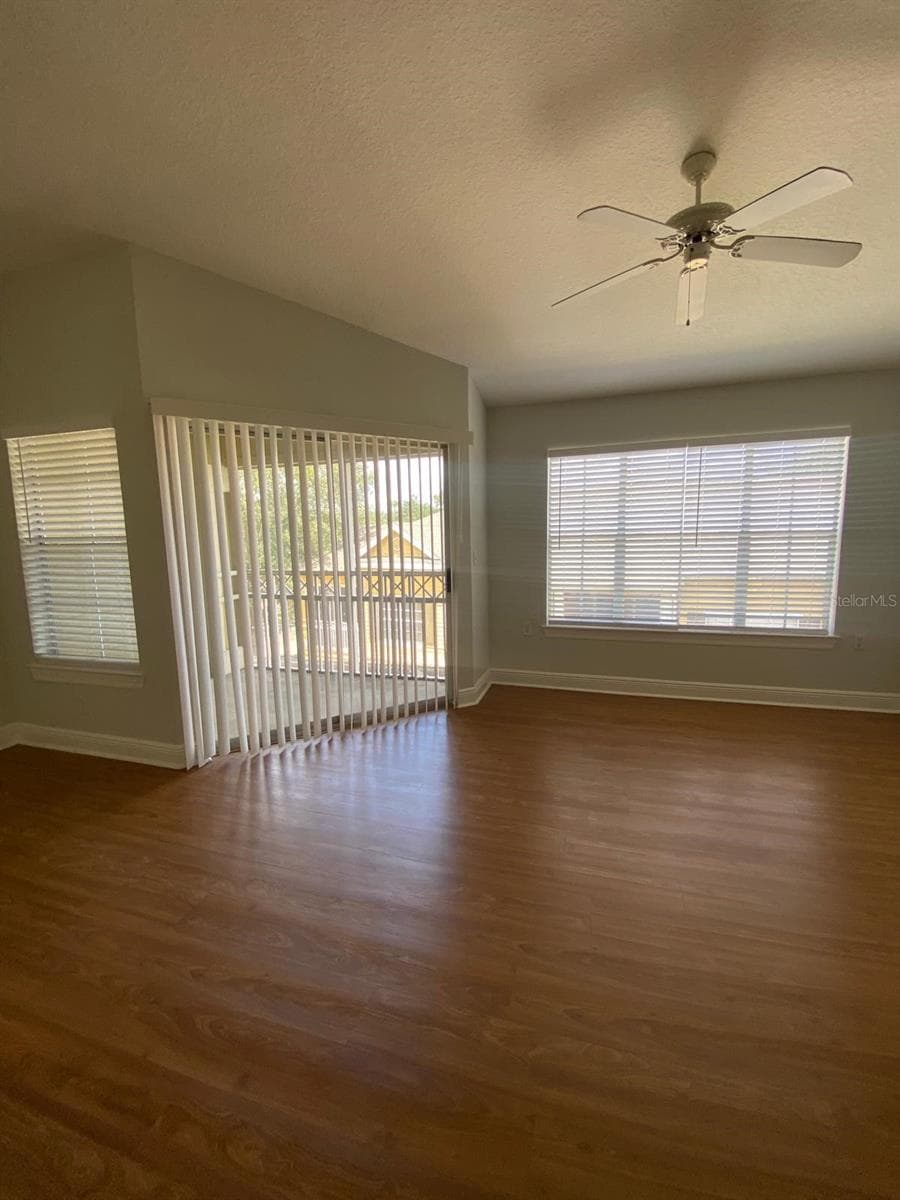
Living room - 2336 MID TOWN TER #932, ORLANDO
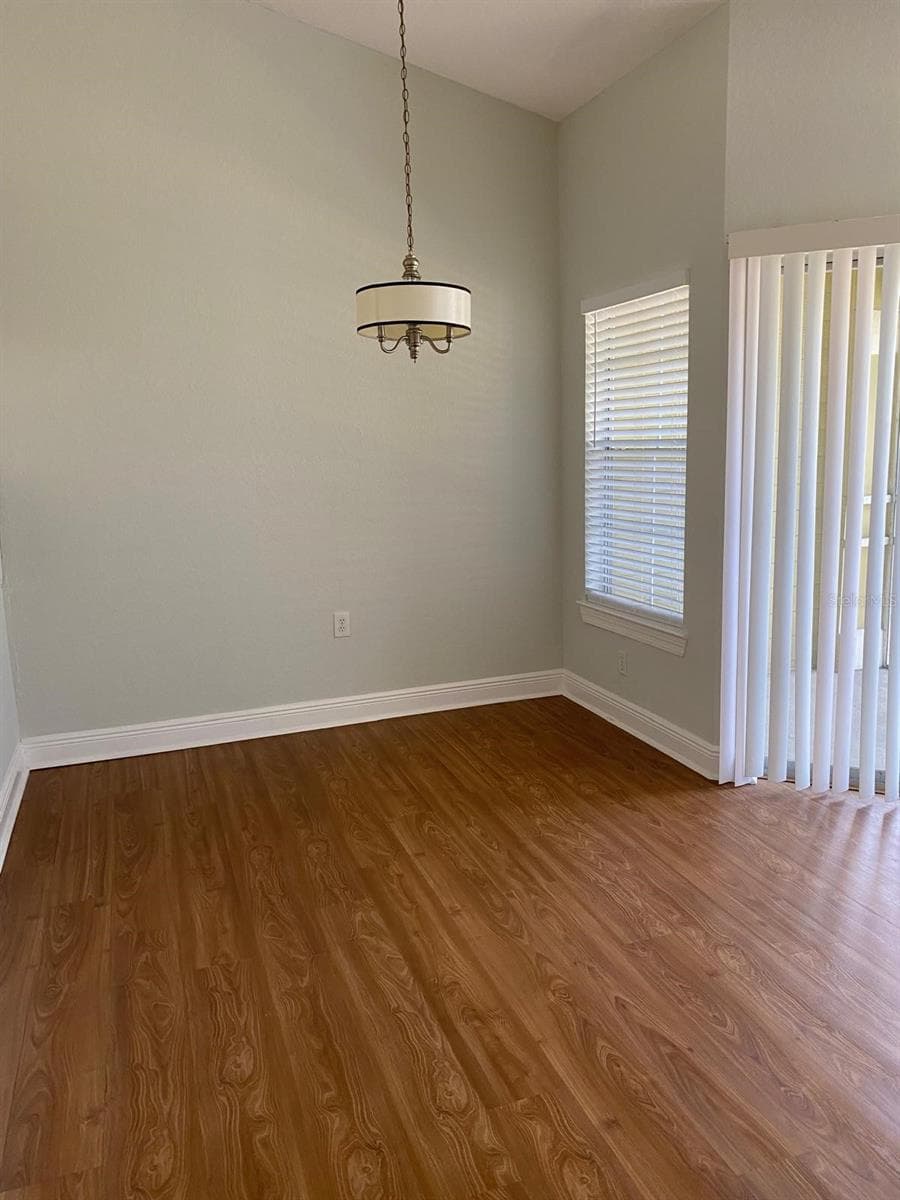
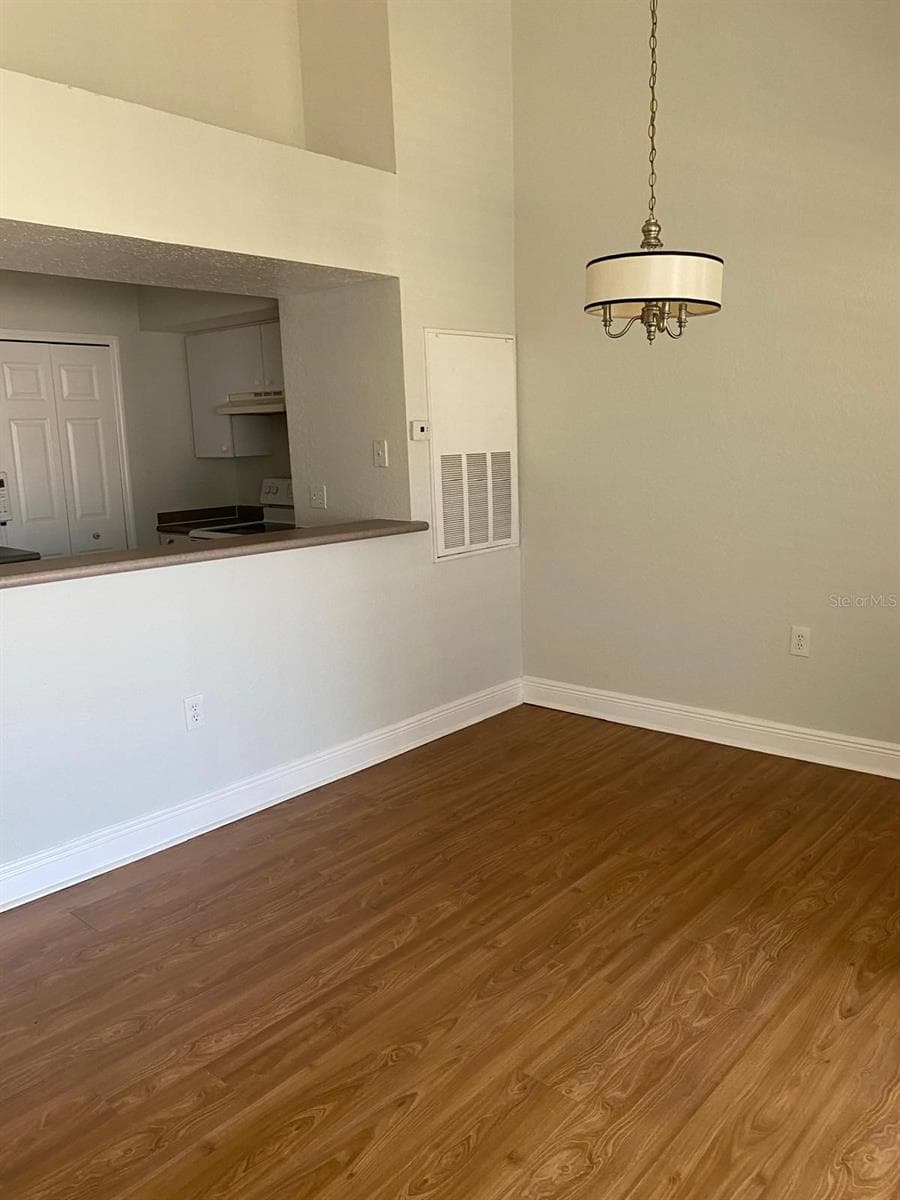
Dining Room - 2336 MID TOWN TER #932, ORLANDO
Dining room - 2336 MID TOWN TER #932, ORLANDO
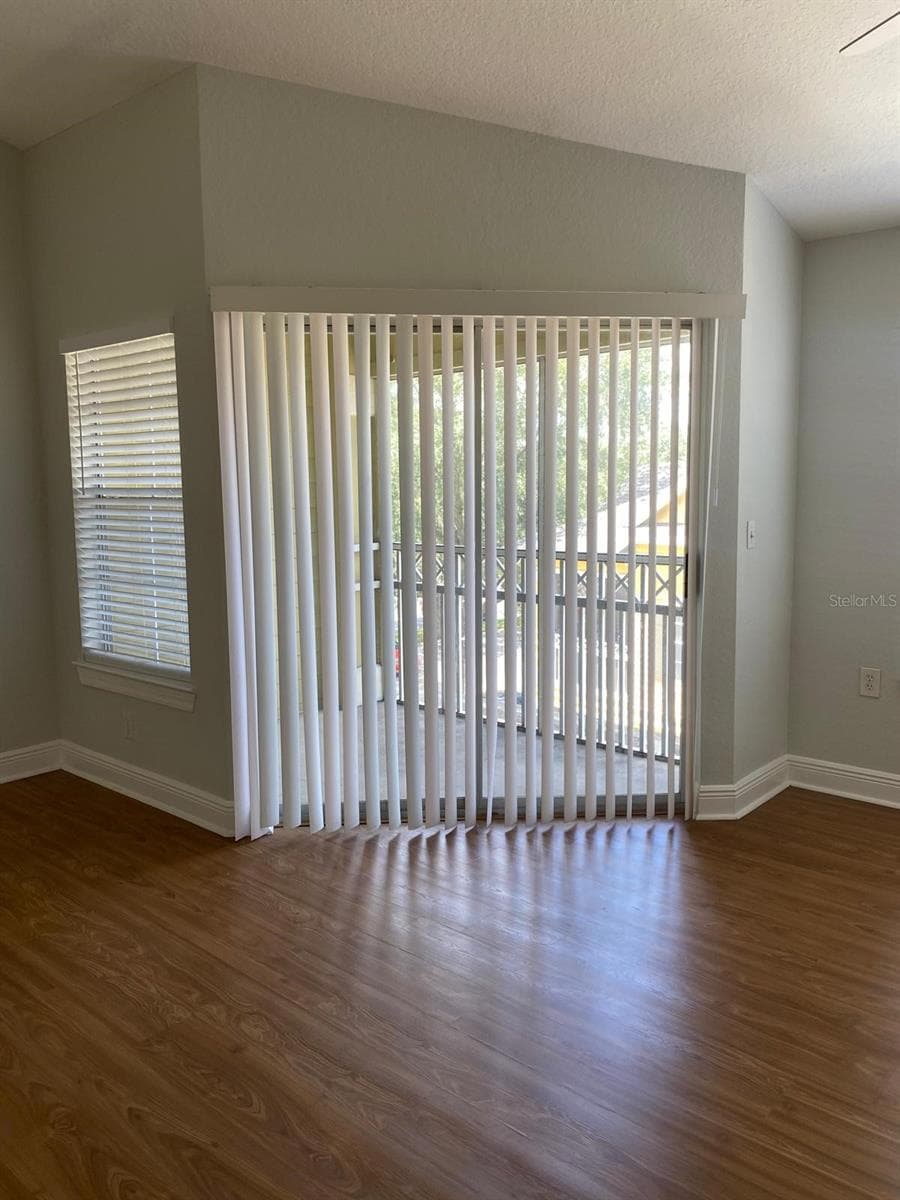
Living Room - 2336 MID TOWN TER #932, ORLANDO
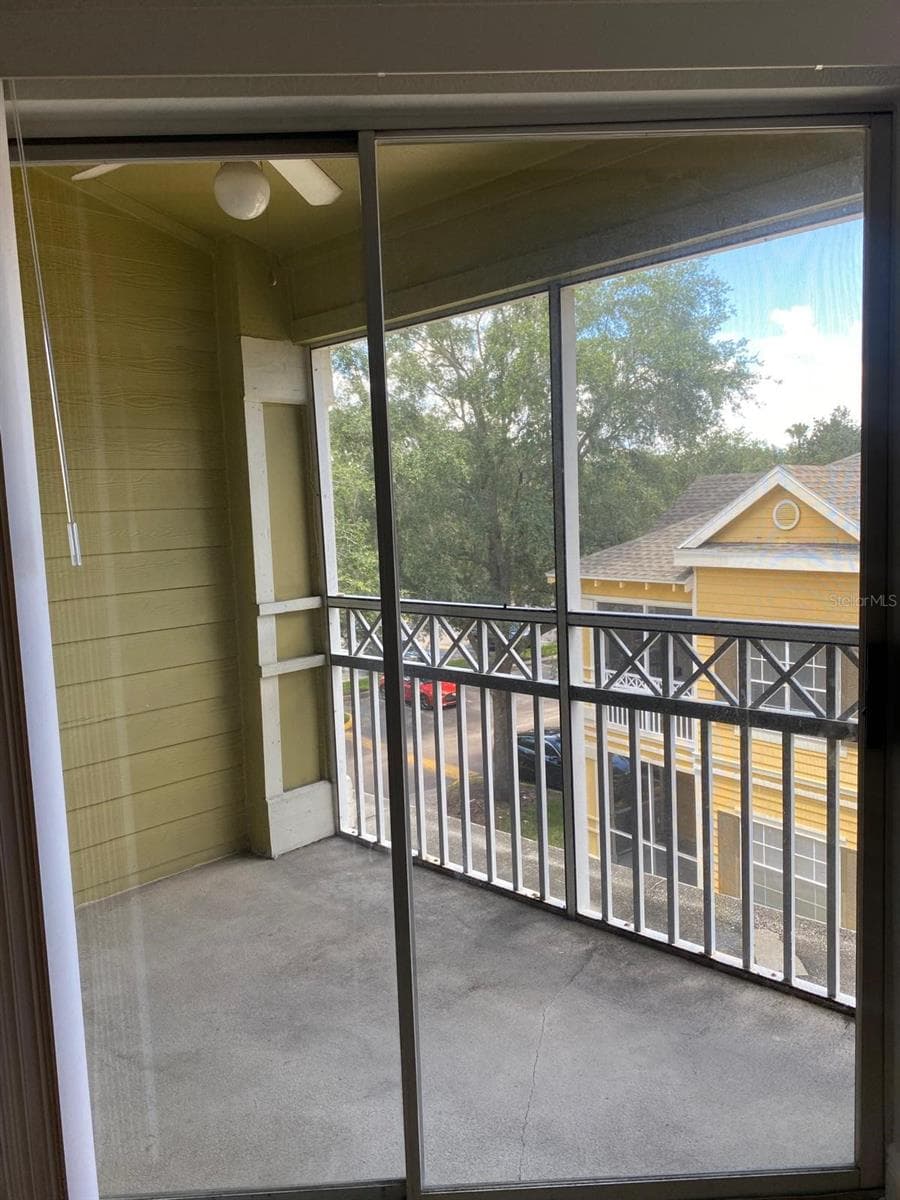
Balcony - 2336 MID TOWN TER #932, ORLANDO
View to balcony - 2336 MID TOWN TER #932, ORLANDO
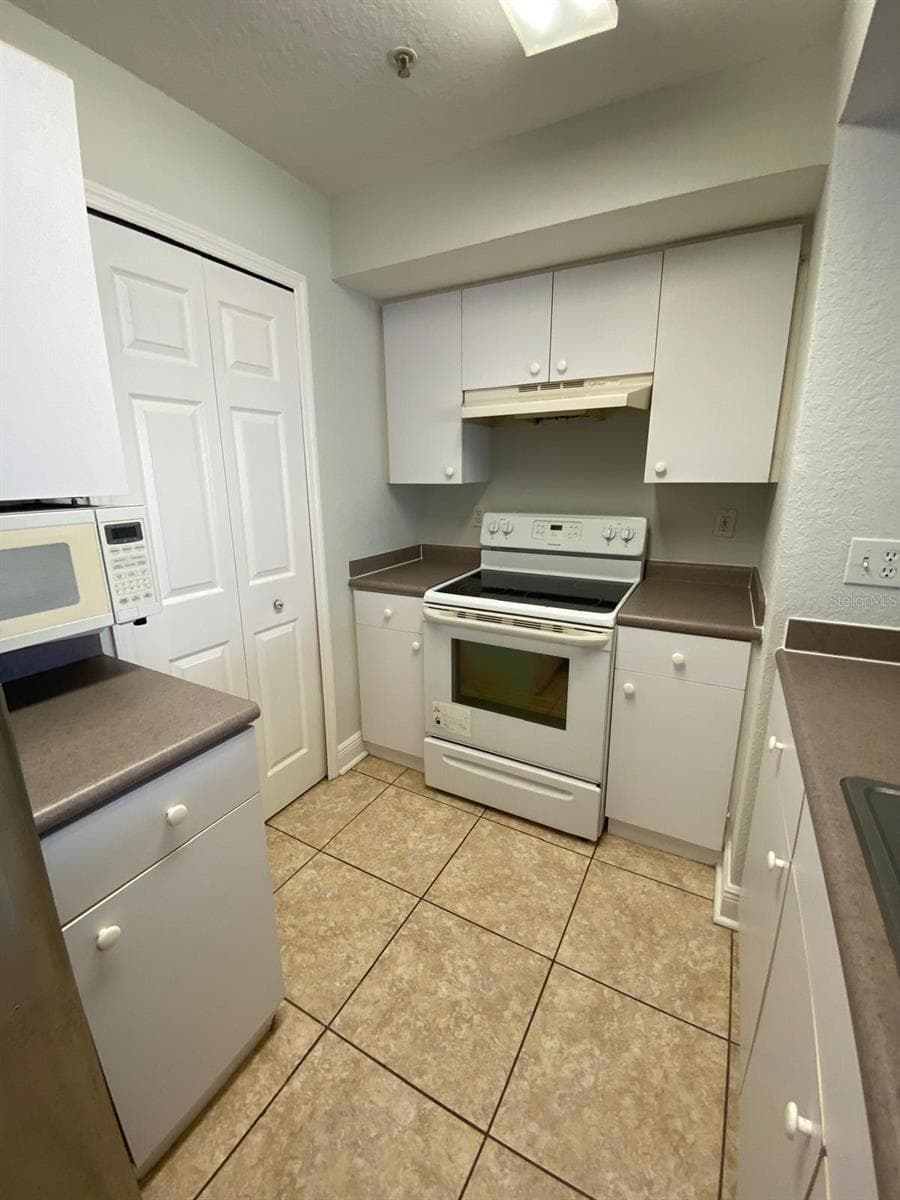
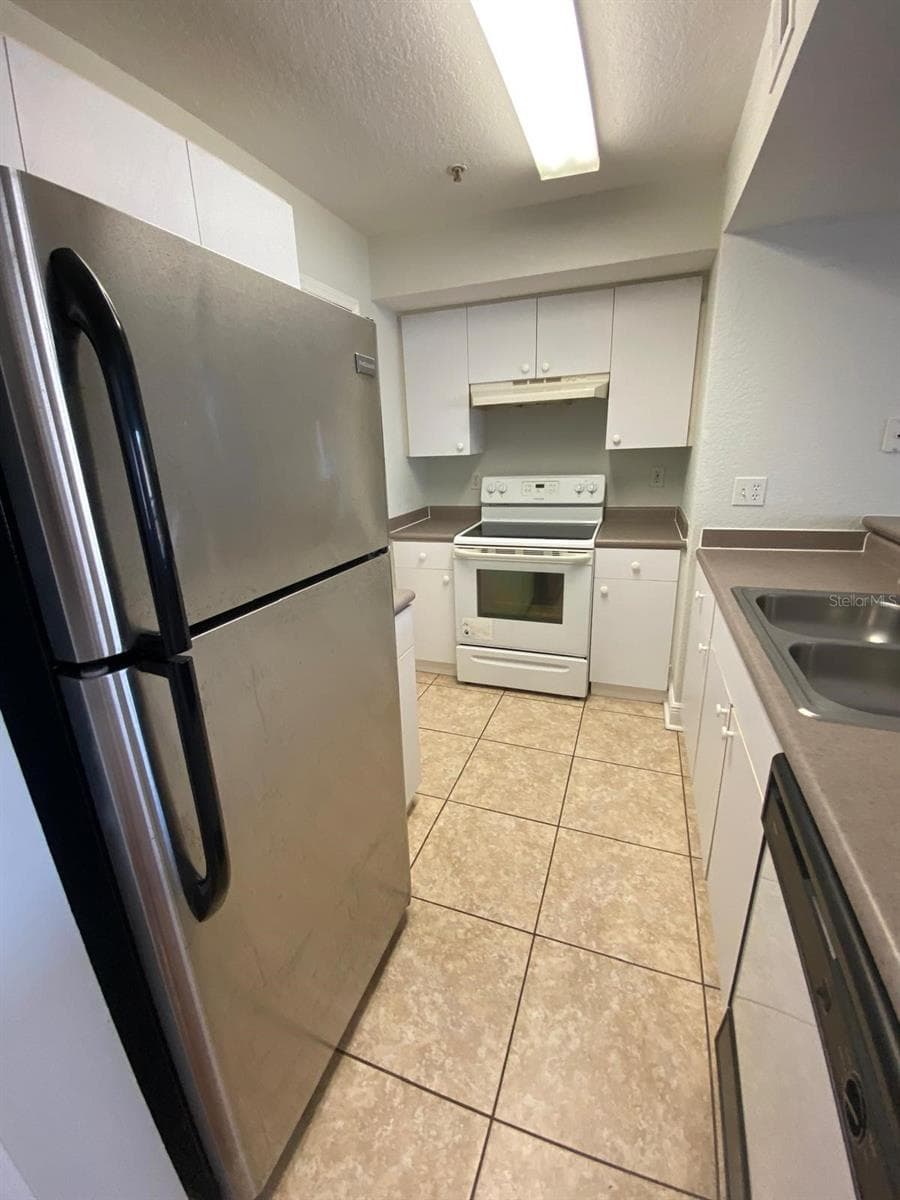
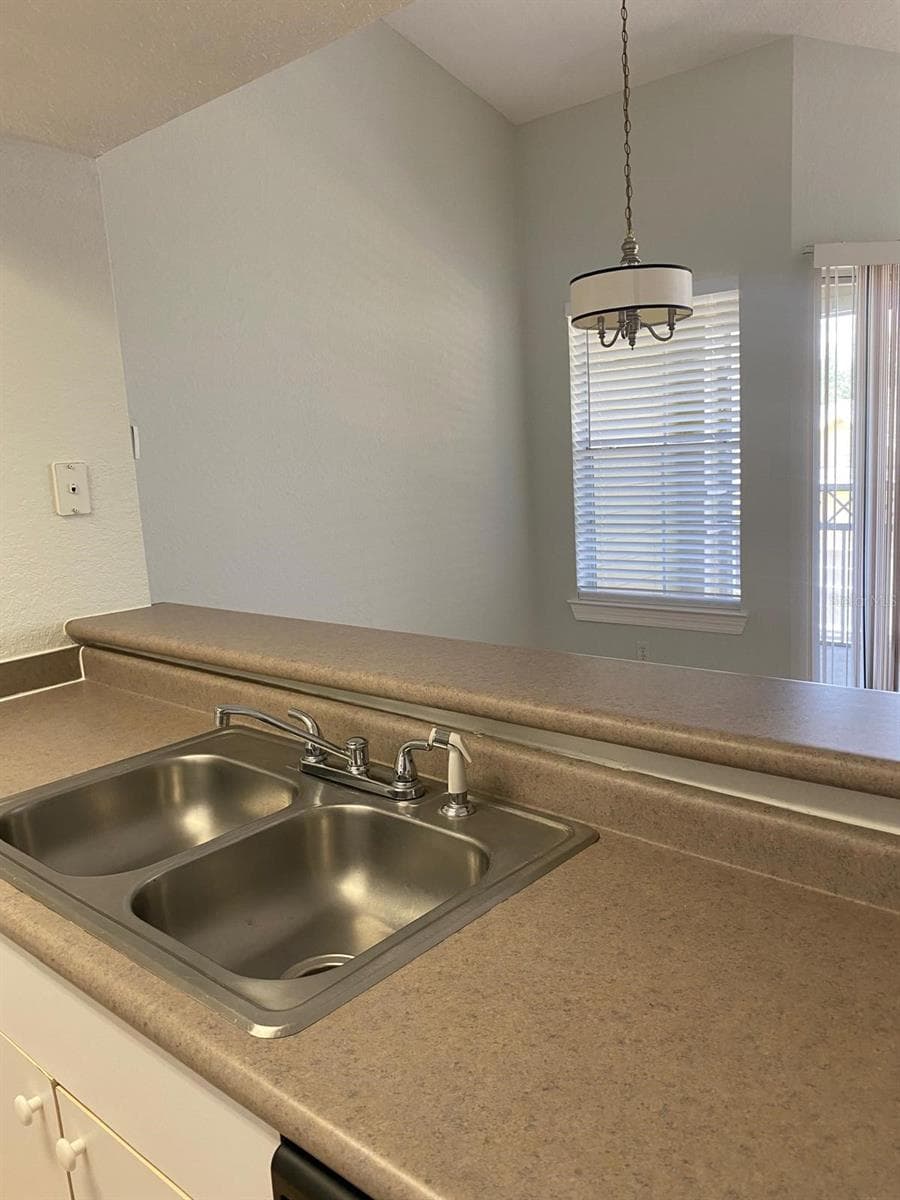
Kitchen - 2336 MID TOWN TER #932, ORLANDO
Kitche - 2336 MID TOWN TER #932, ORLANDO
Kitchen - 2336 MID TOWN TER #932, ORLANDO
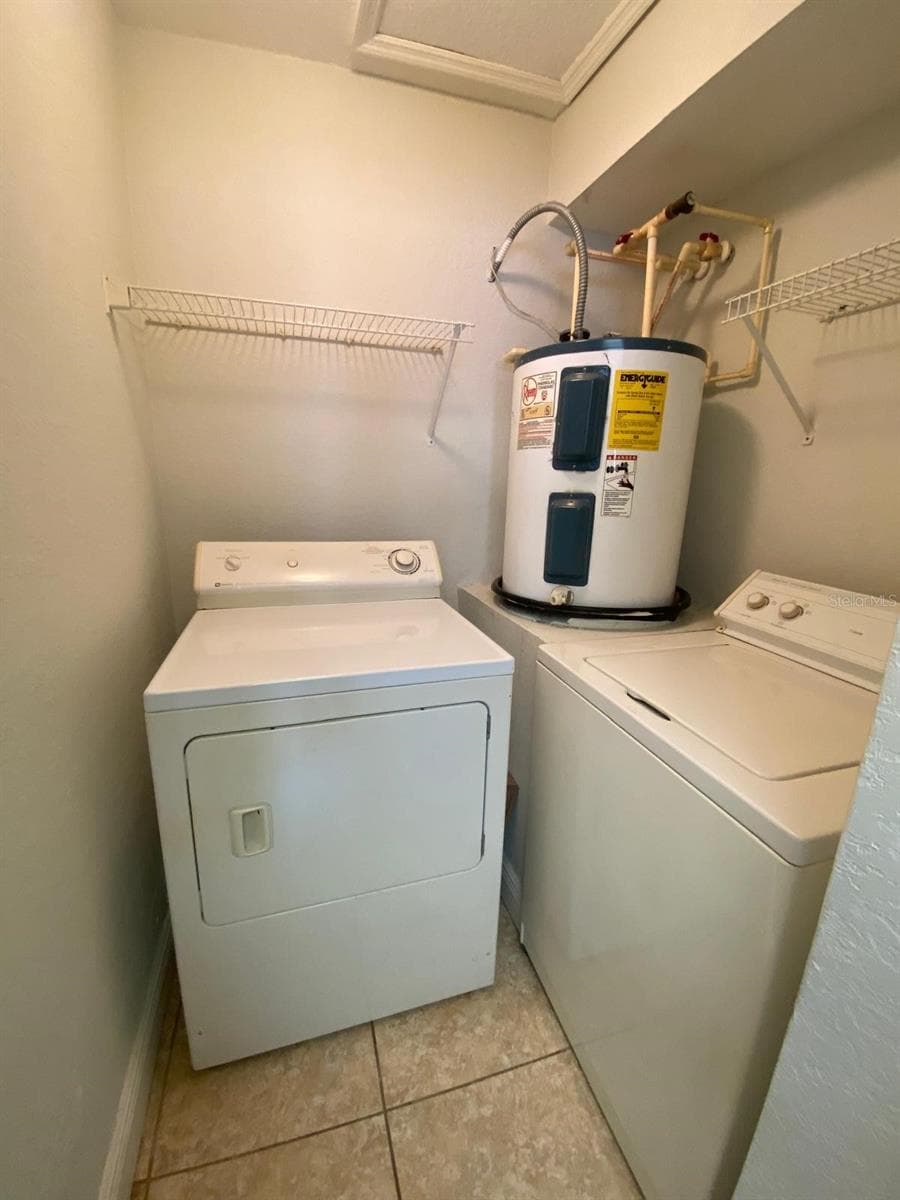
Laundry room - 2336 MID TOWN TER #932, ORLANDO
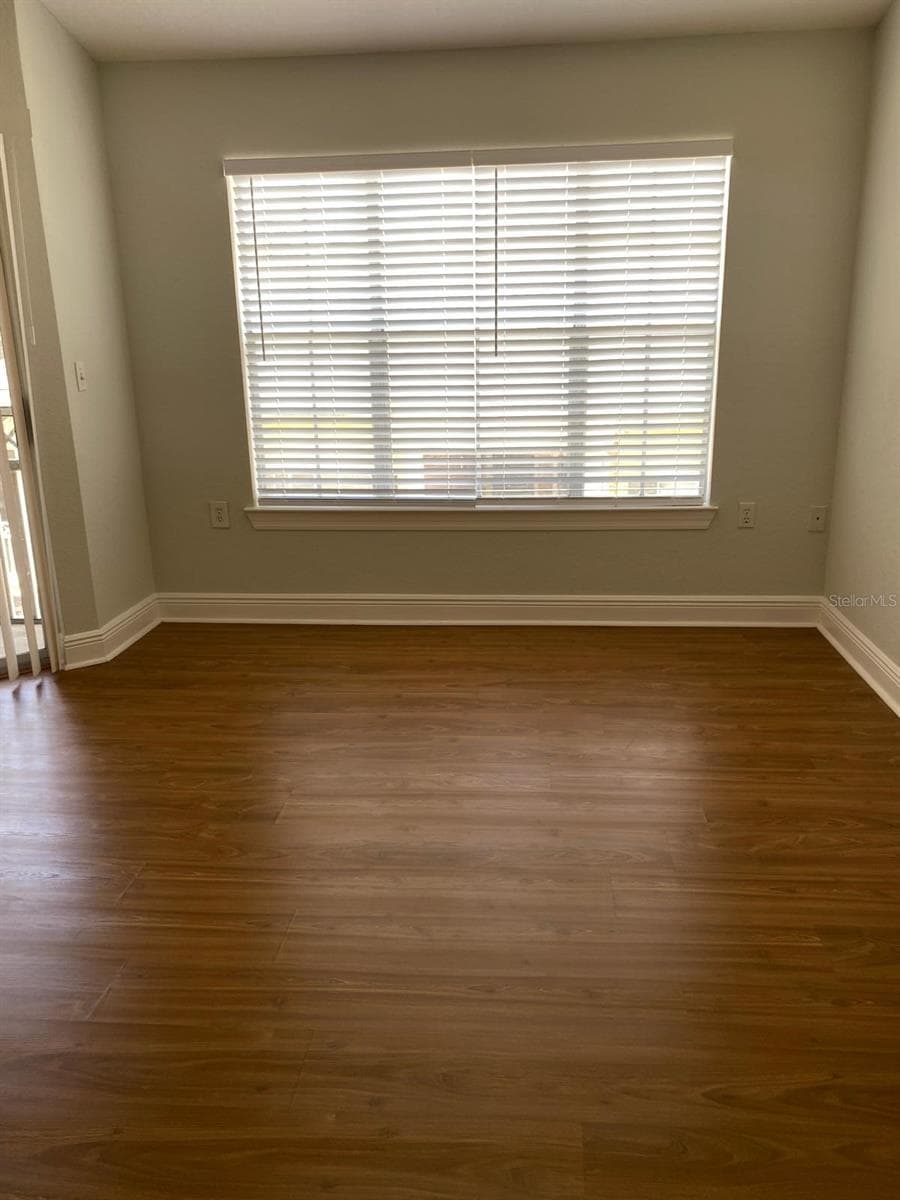
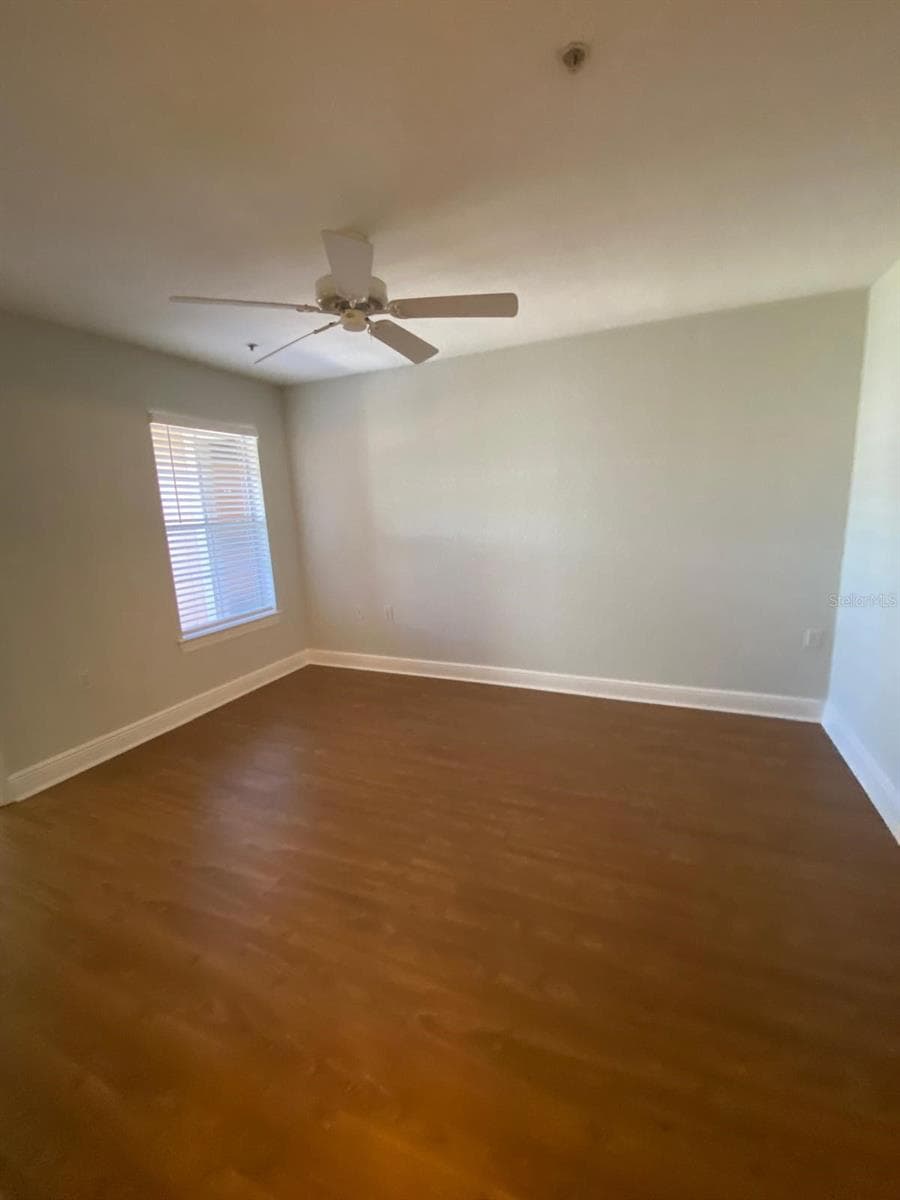
Primary Bedroom - 2336 MID TOWN TER #932, ORLANDO
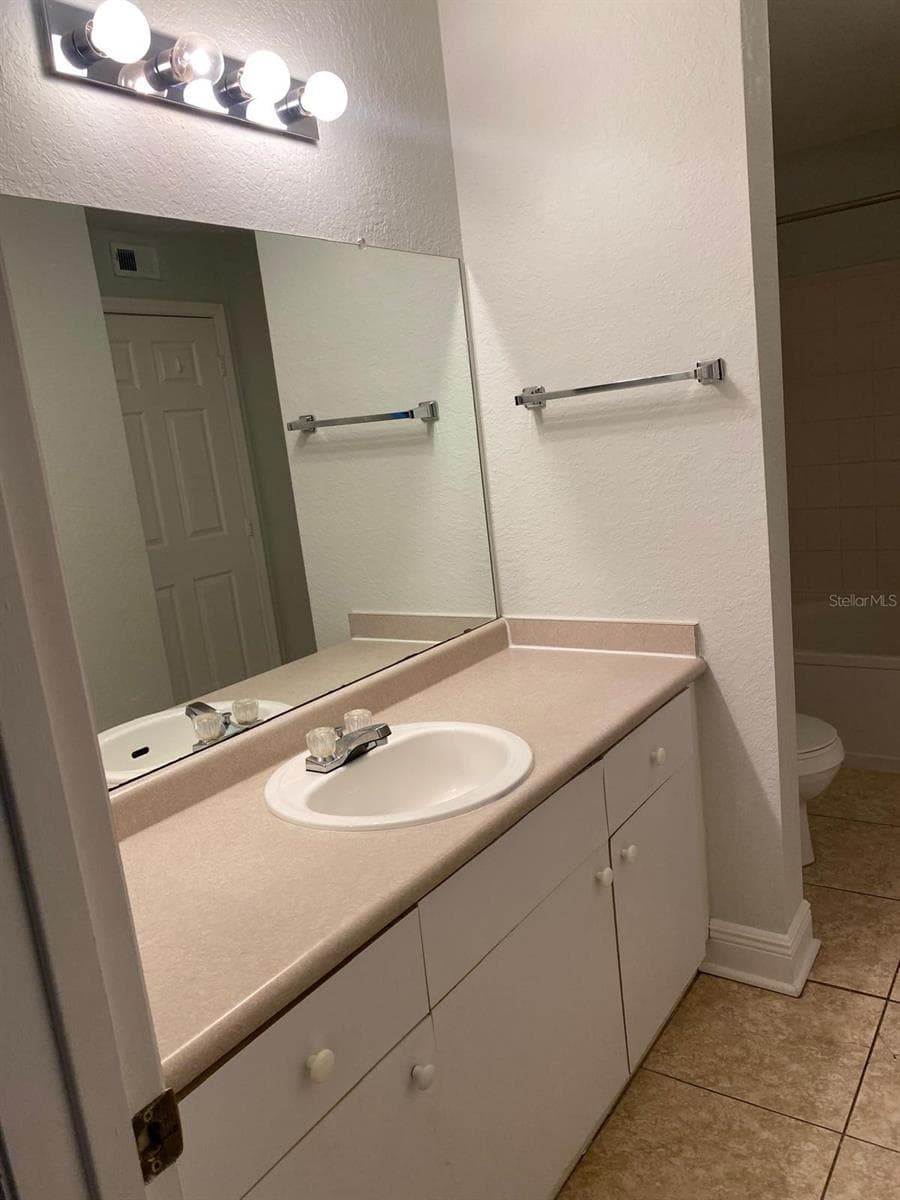
Primary Bathroom - 2336 MID TOWN TER #932, ORLANDO
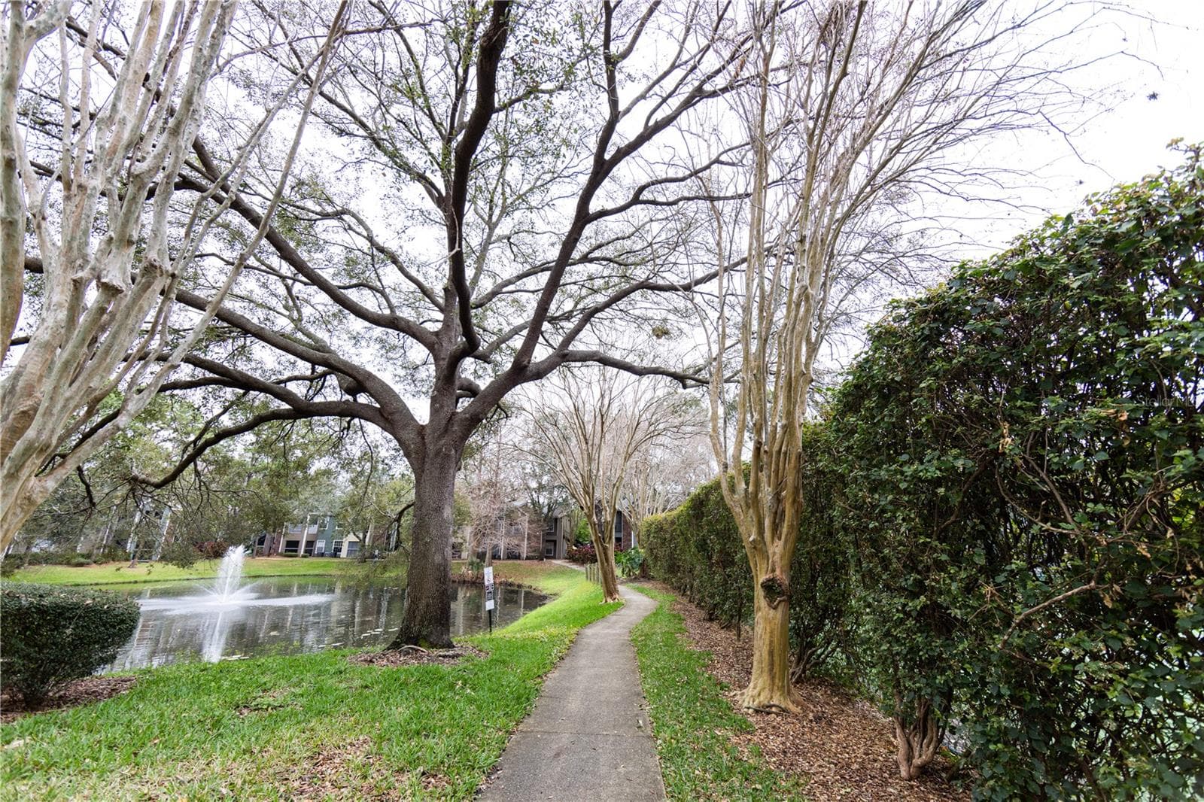
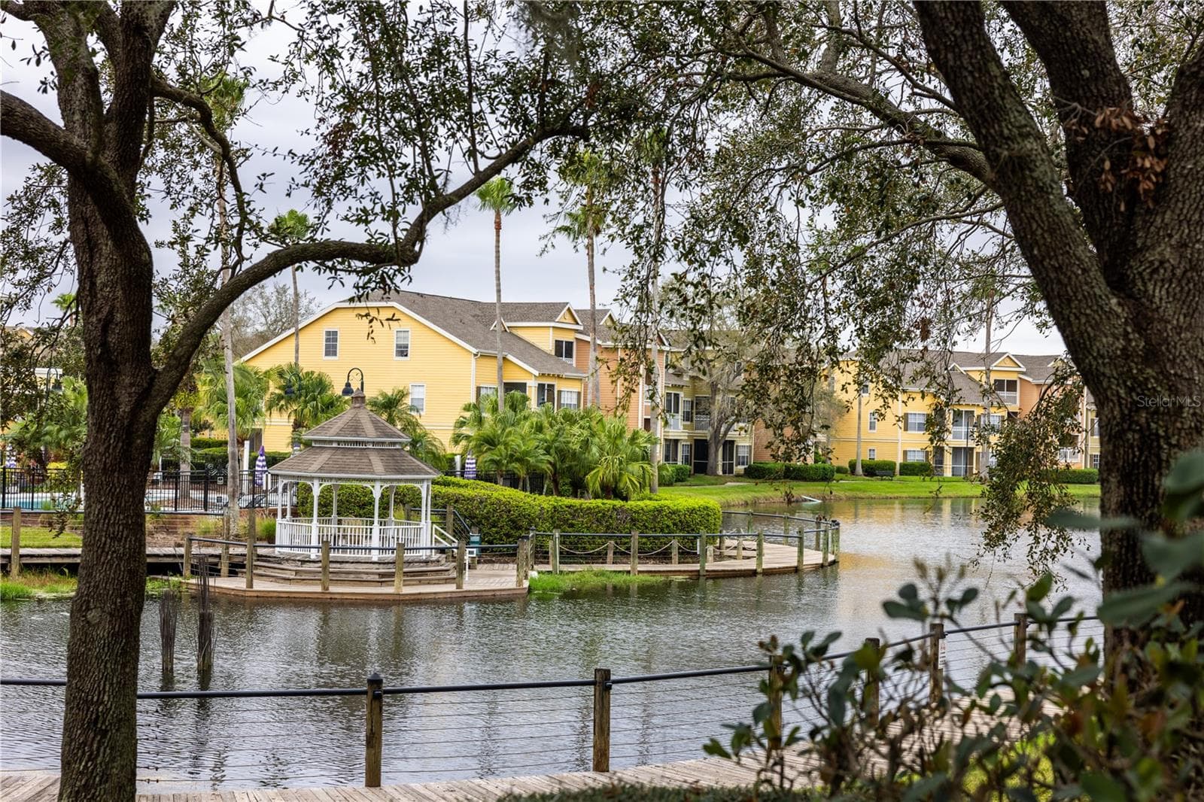
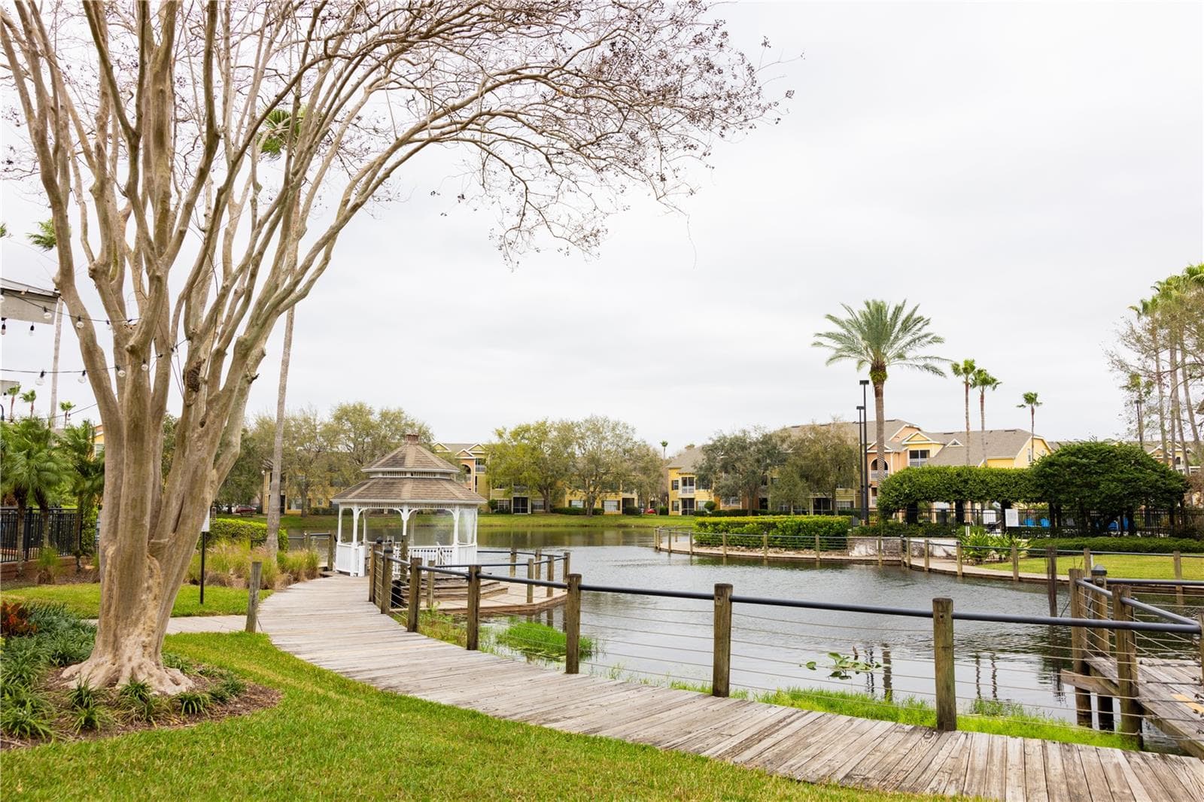
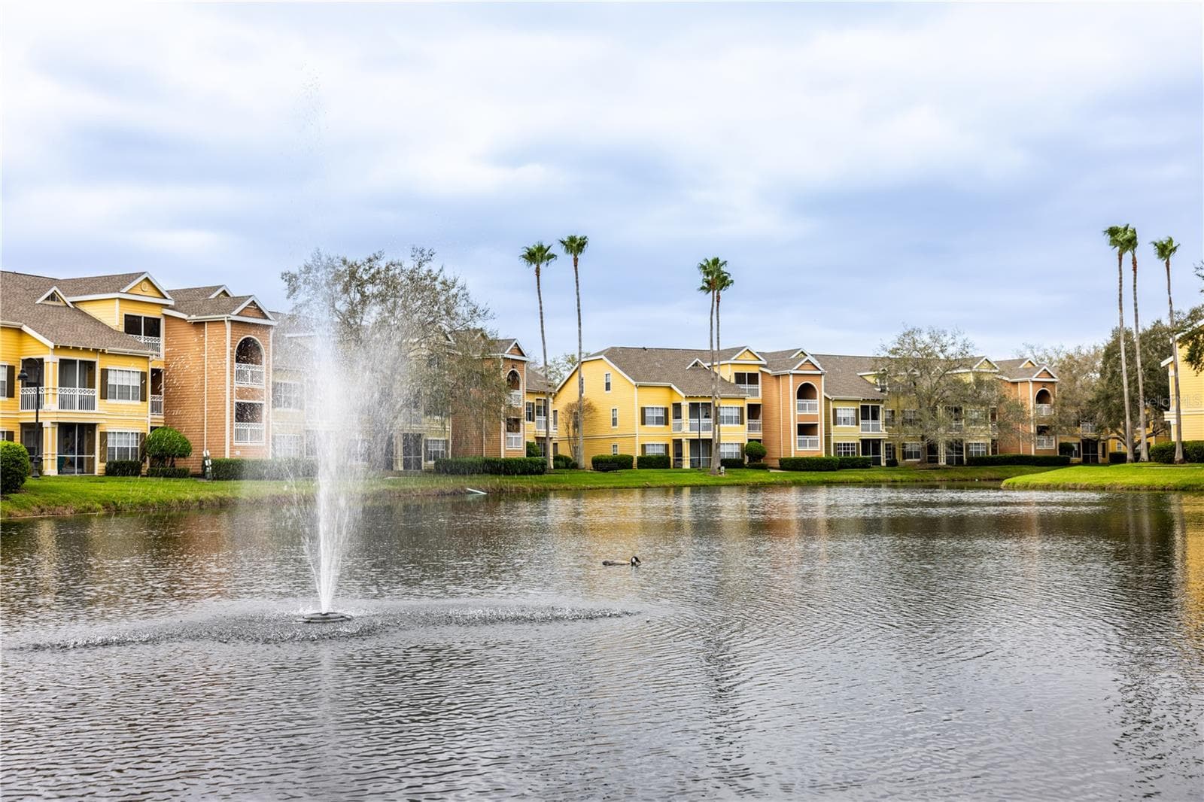
Community view - 2336 MID TOWN TER #932, ORLANDO
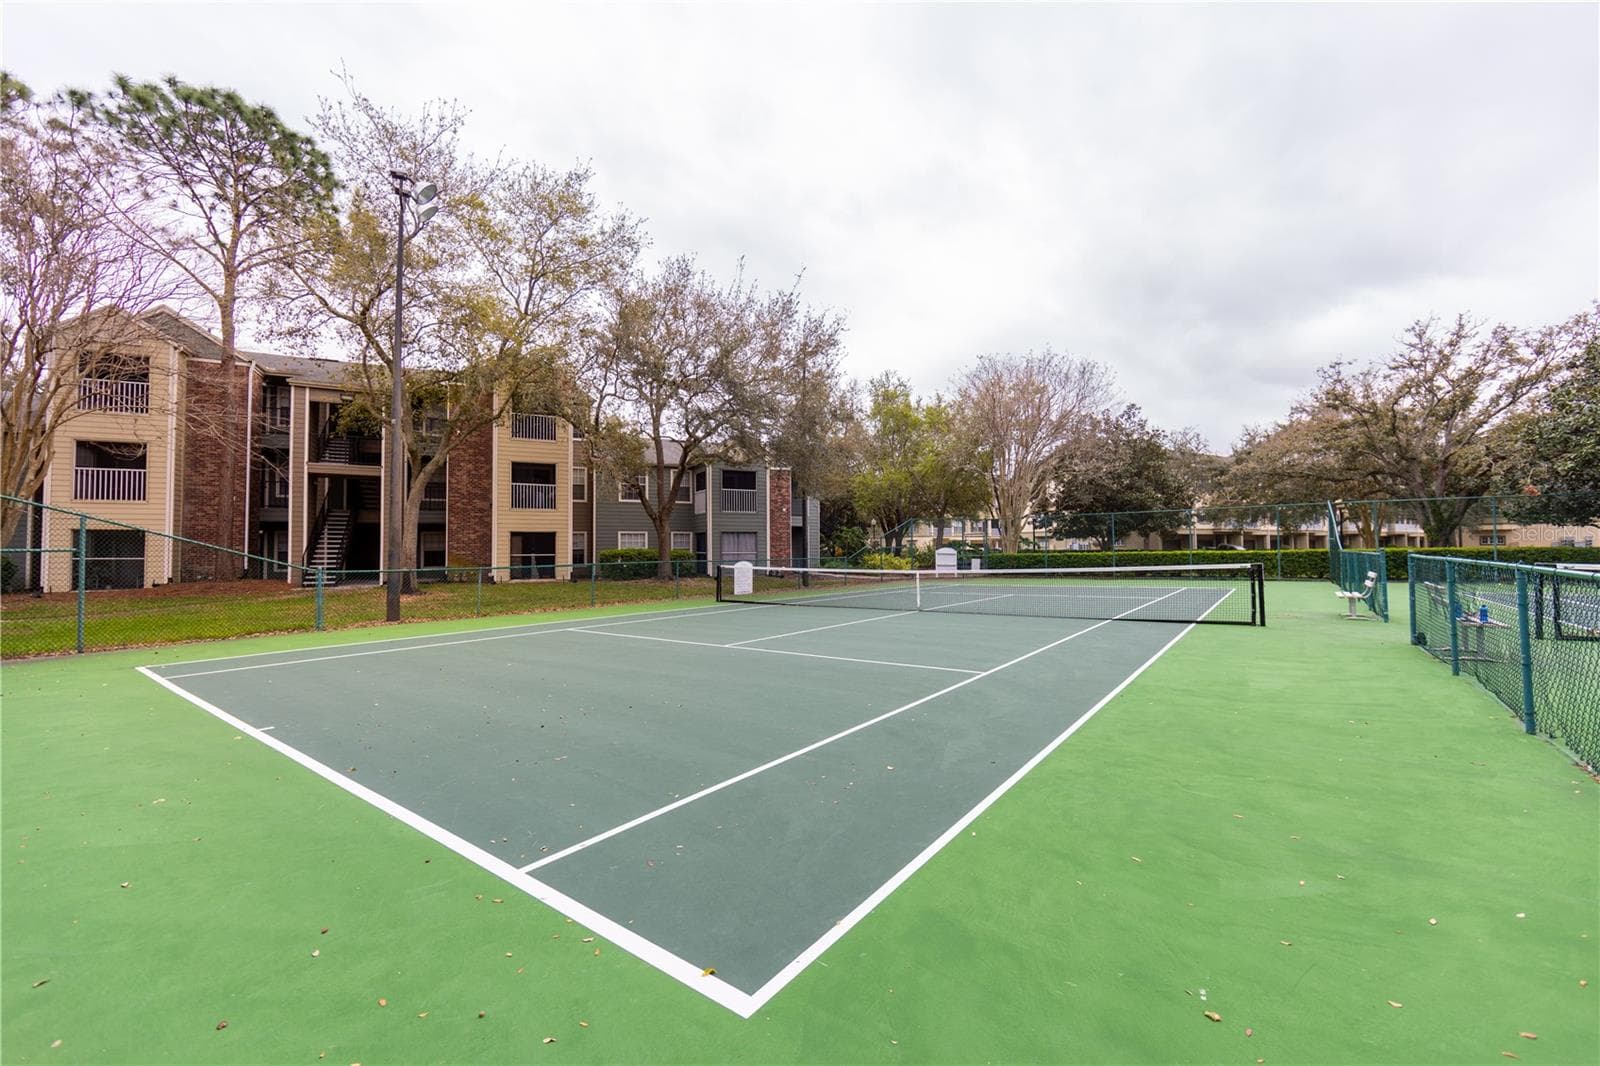
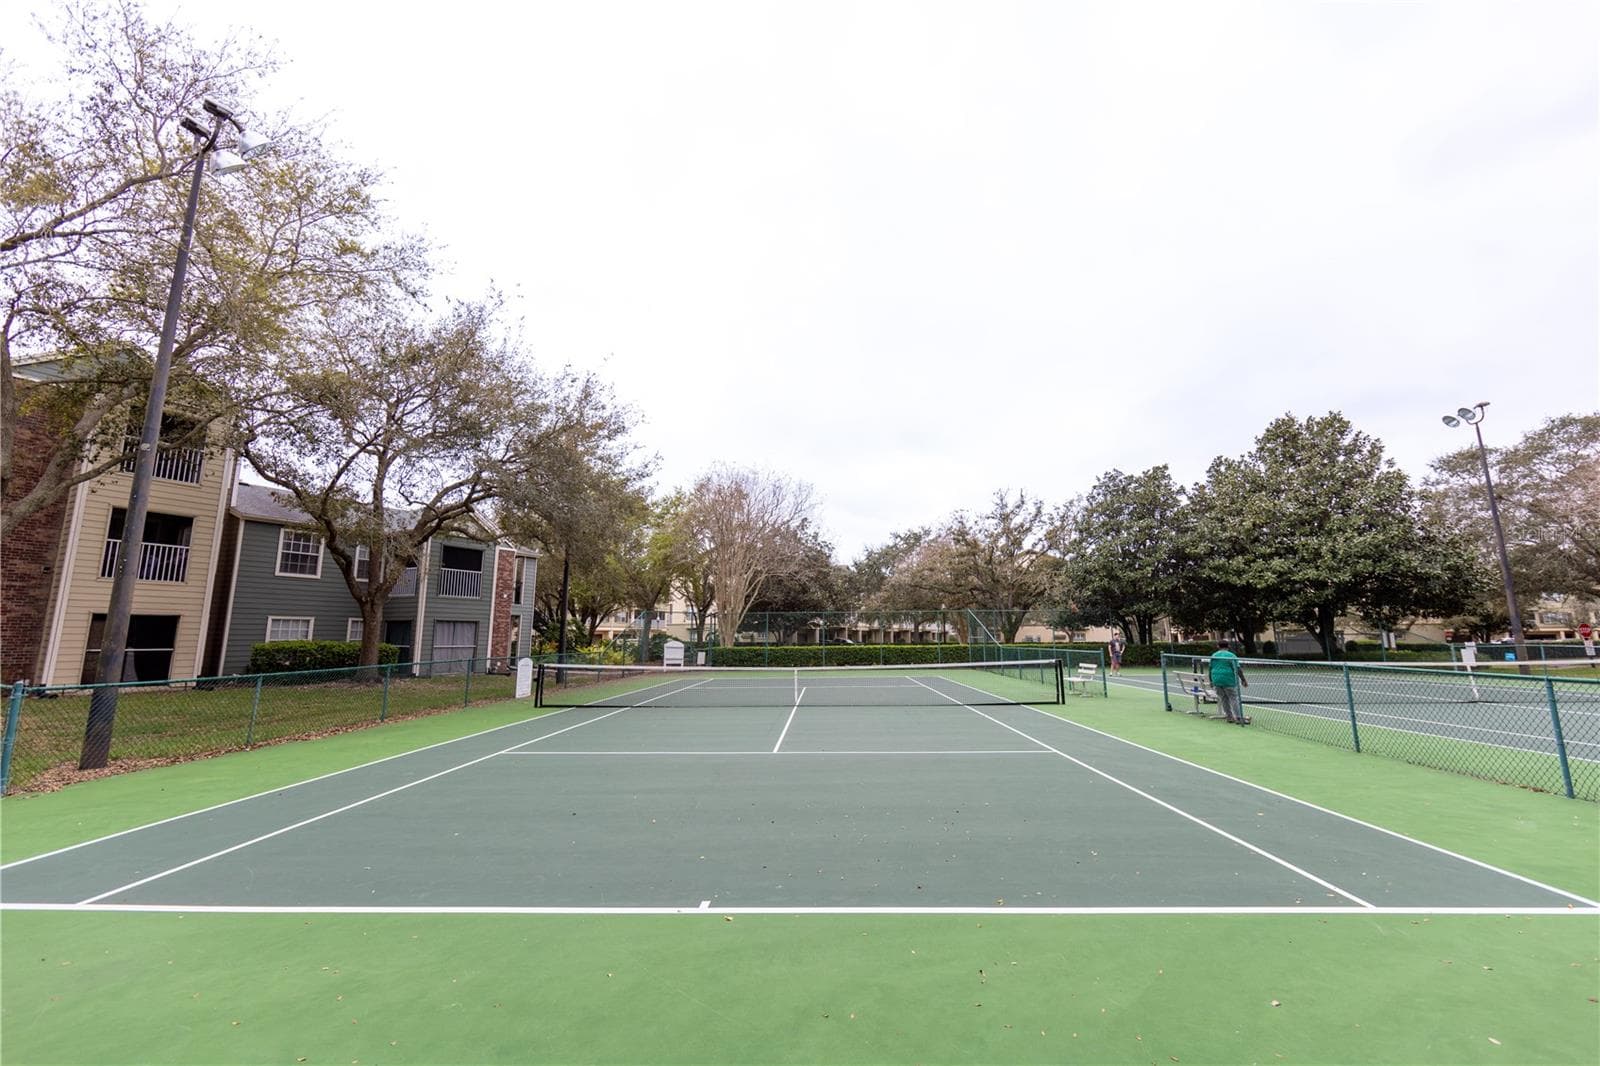
Tennis court - 2336 MID TOWN TER #932, ORLANDO
Community view - 2336 MID TOWN TER #932, ORLANDO
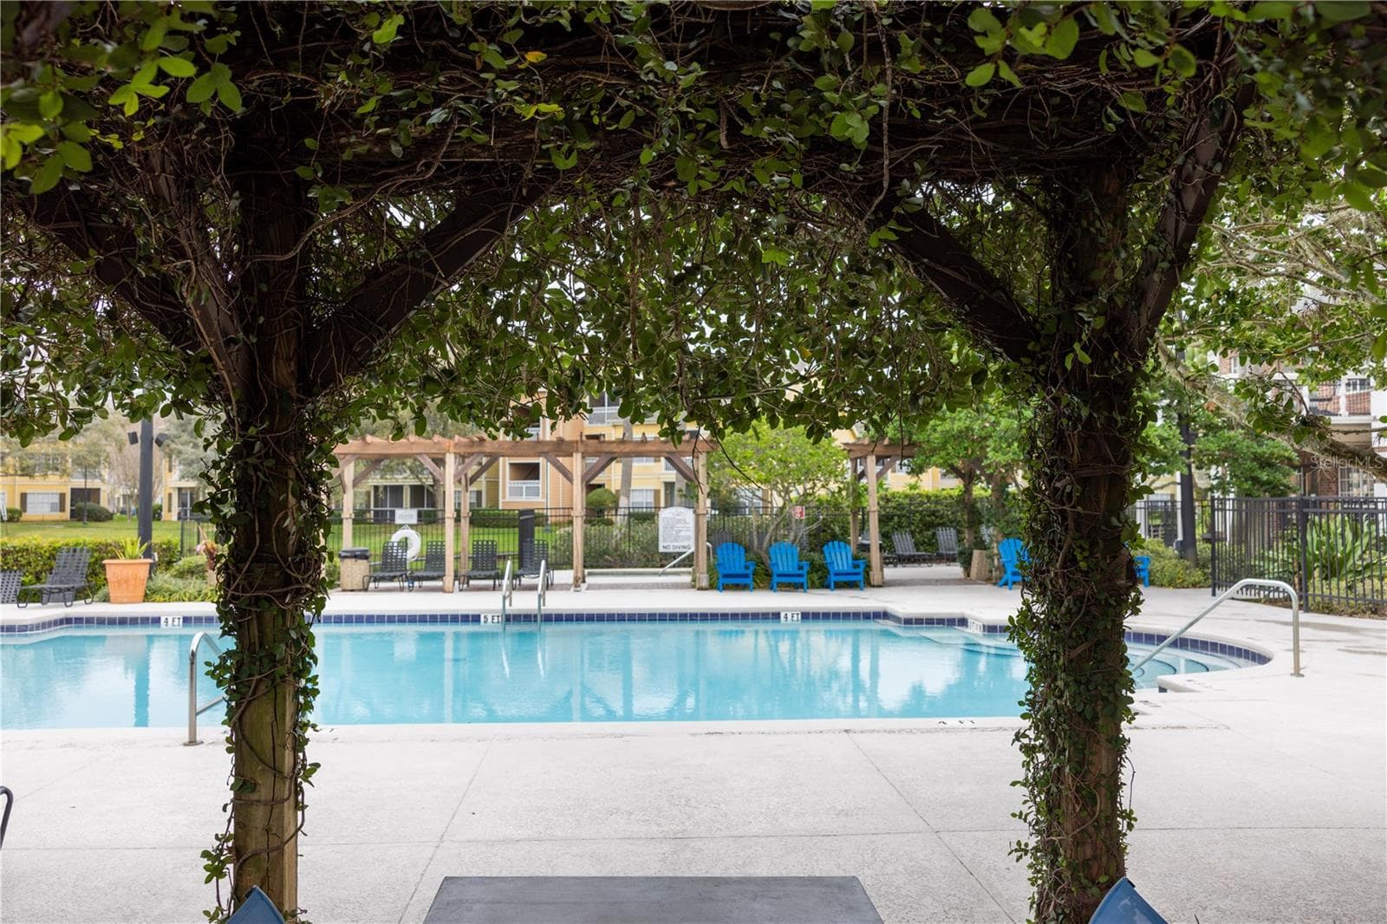
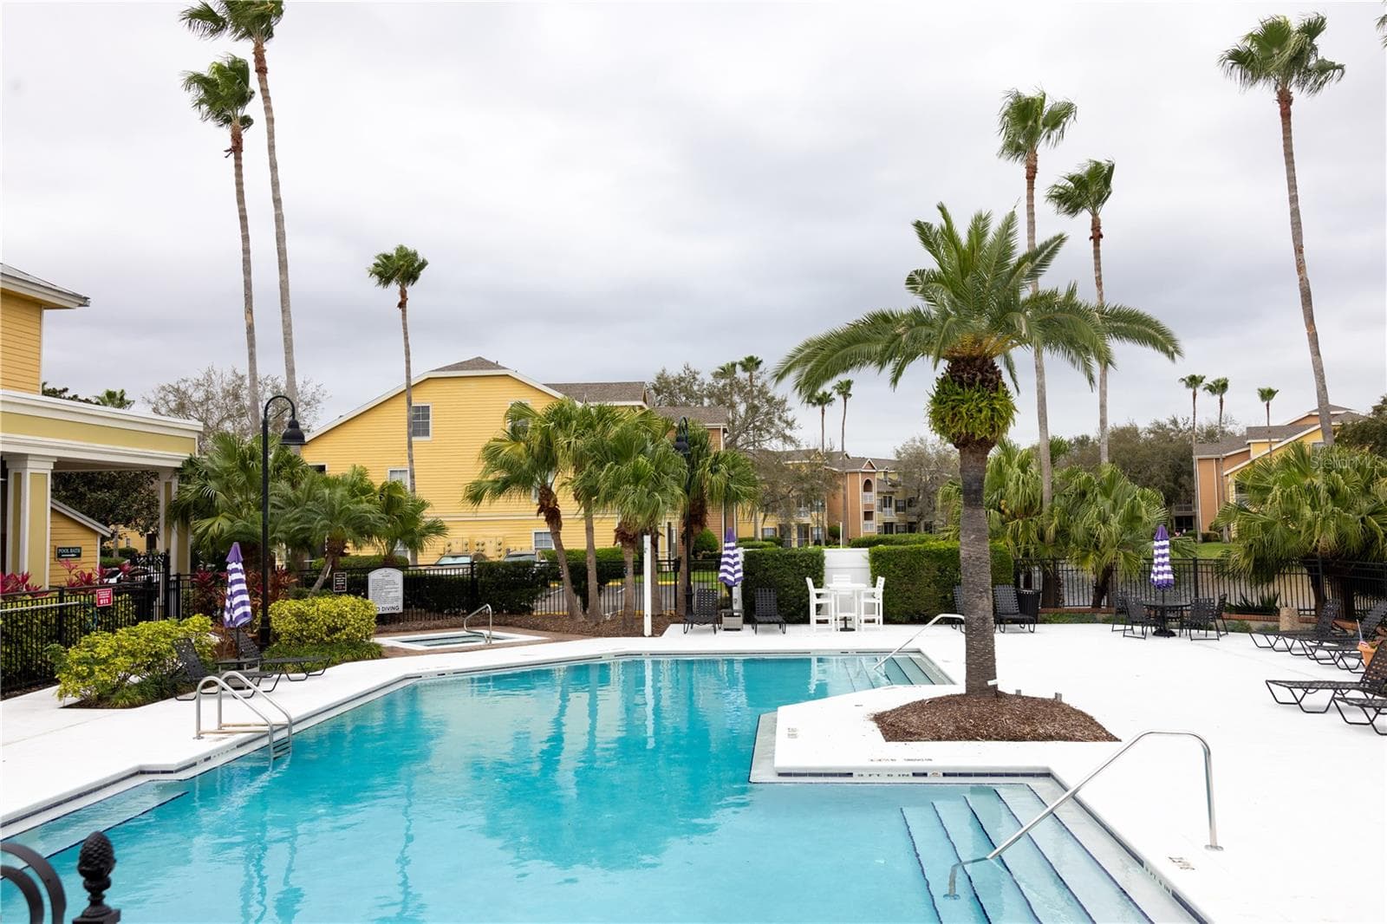
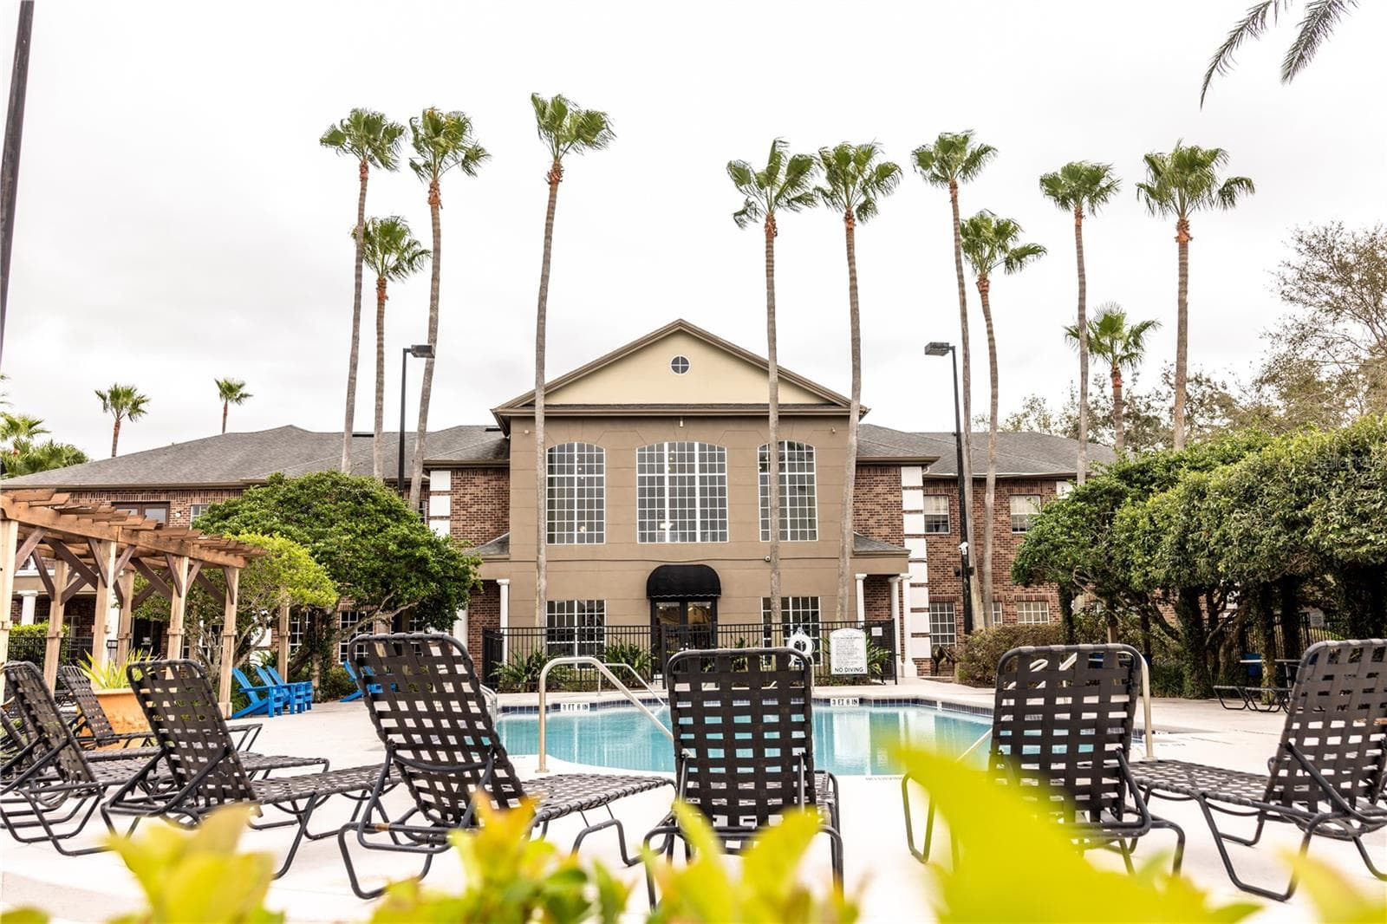
Community Pool - 2336 MID TOWN TER #932, ORLANDO
Community view - 2336 MID TOWN TER #932, ORLANDO
Community Pool - 2336 MID TOWN TER #932, ORLANDO
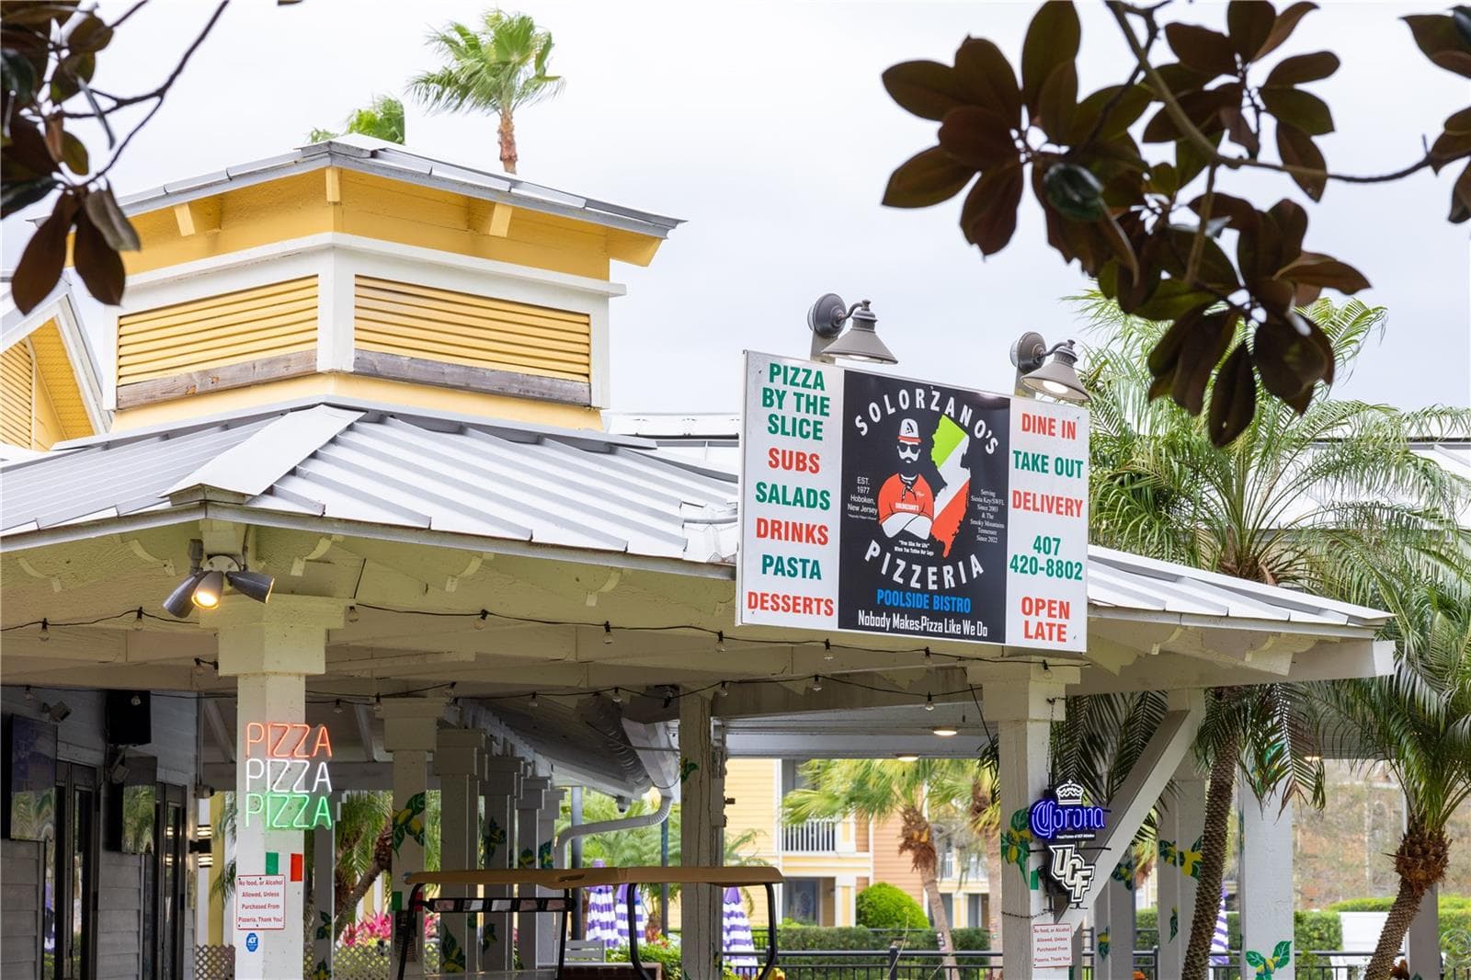
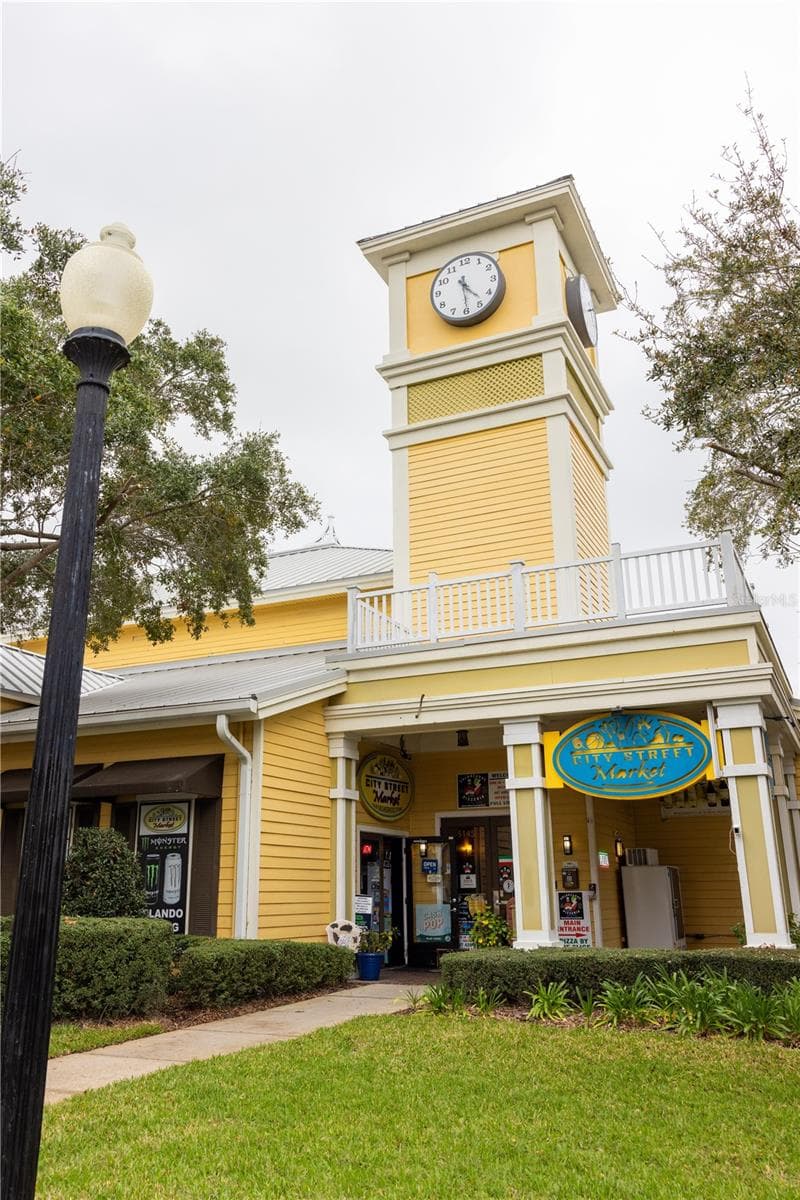
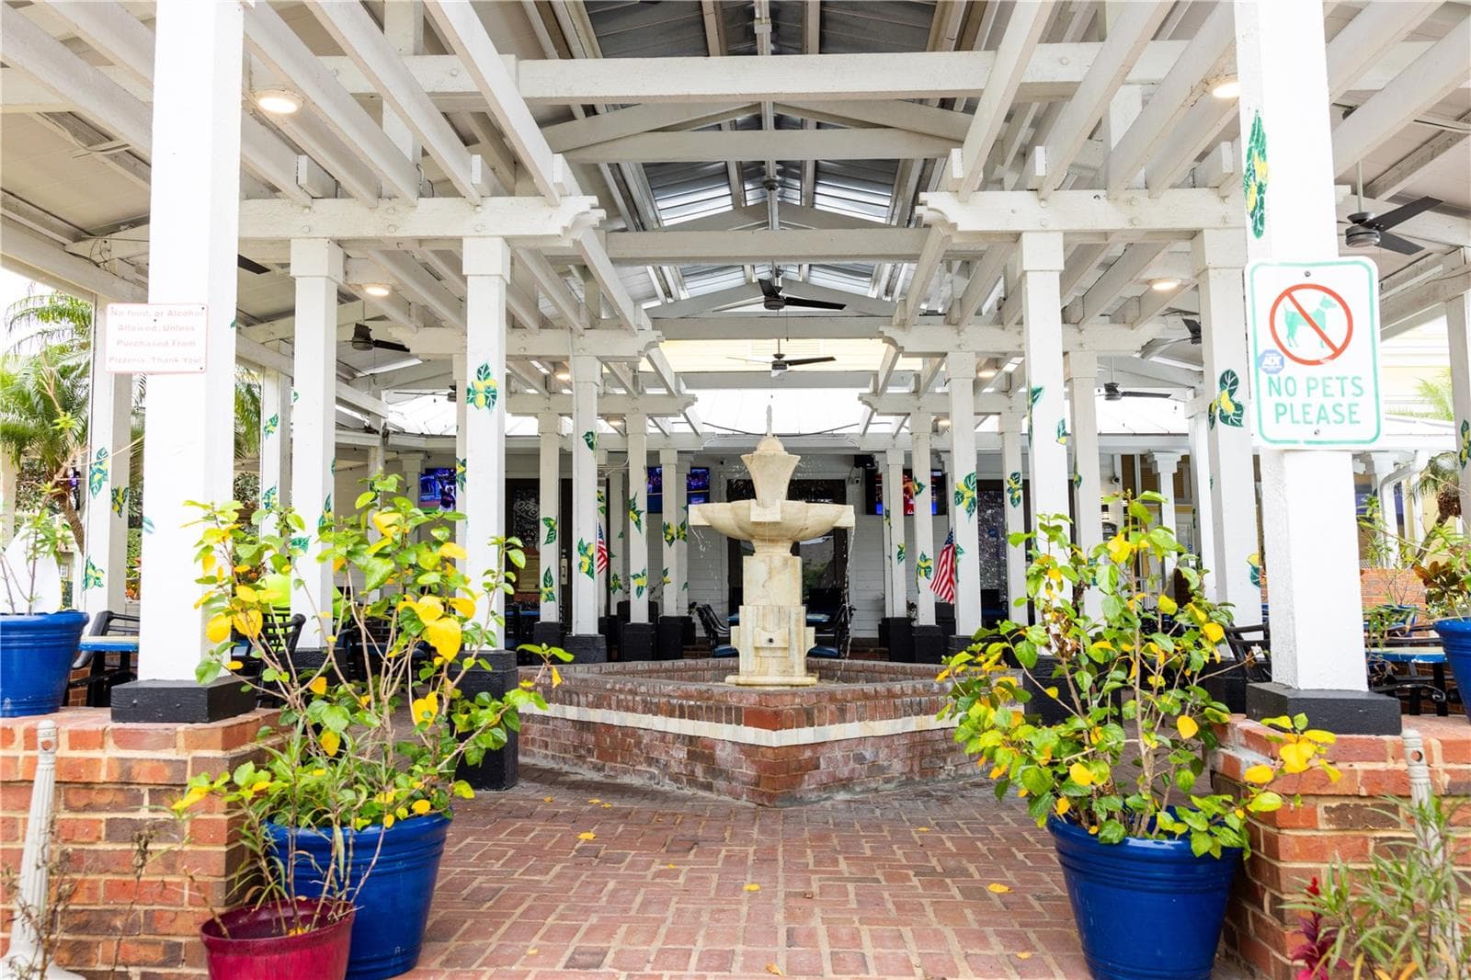
Community Market Center - 2336 MID TOWN TER #932, ORLANDO
Community market - 2336 MID TOWN TER #932, ORLANDO
Community Market Center - 2336 MID TOWN TER #932, ORLANDO
Community center entrance - 2336 MID TOWN TER #932, ORLANDO
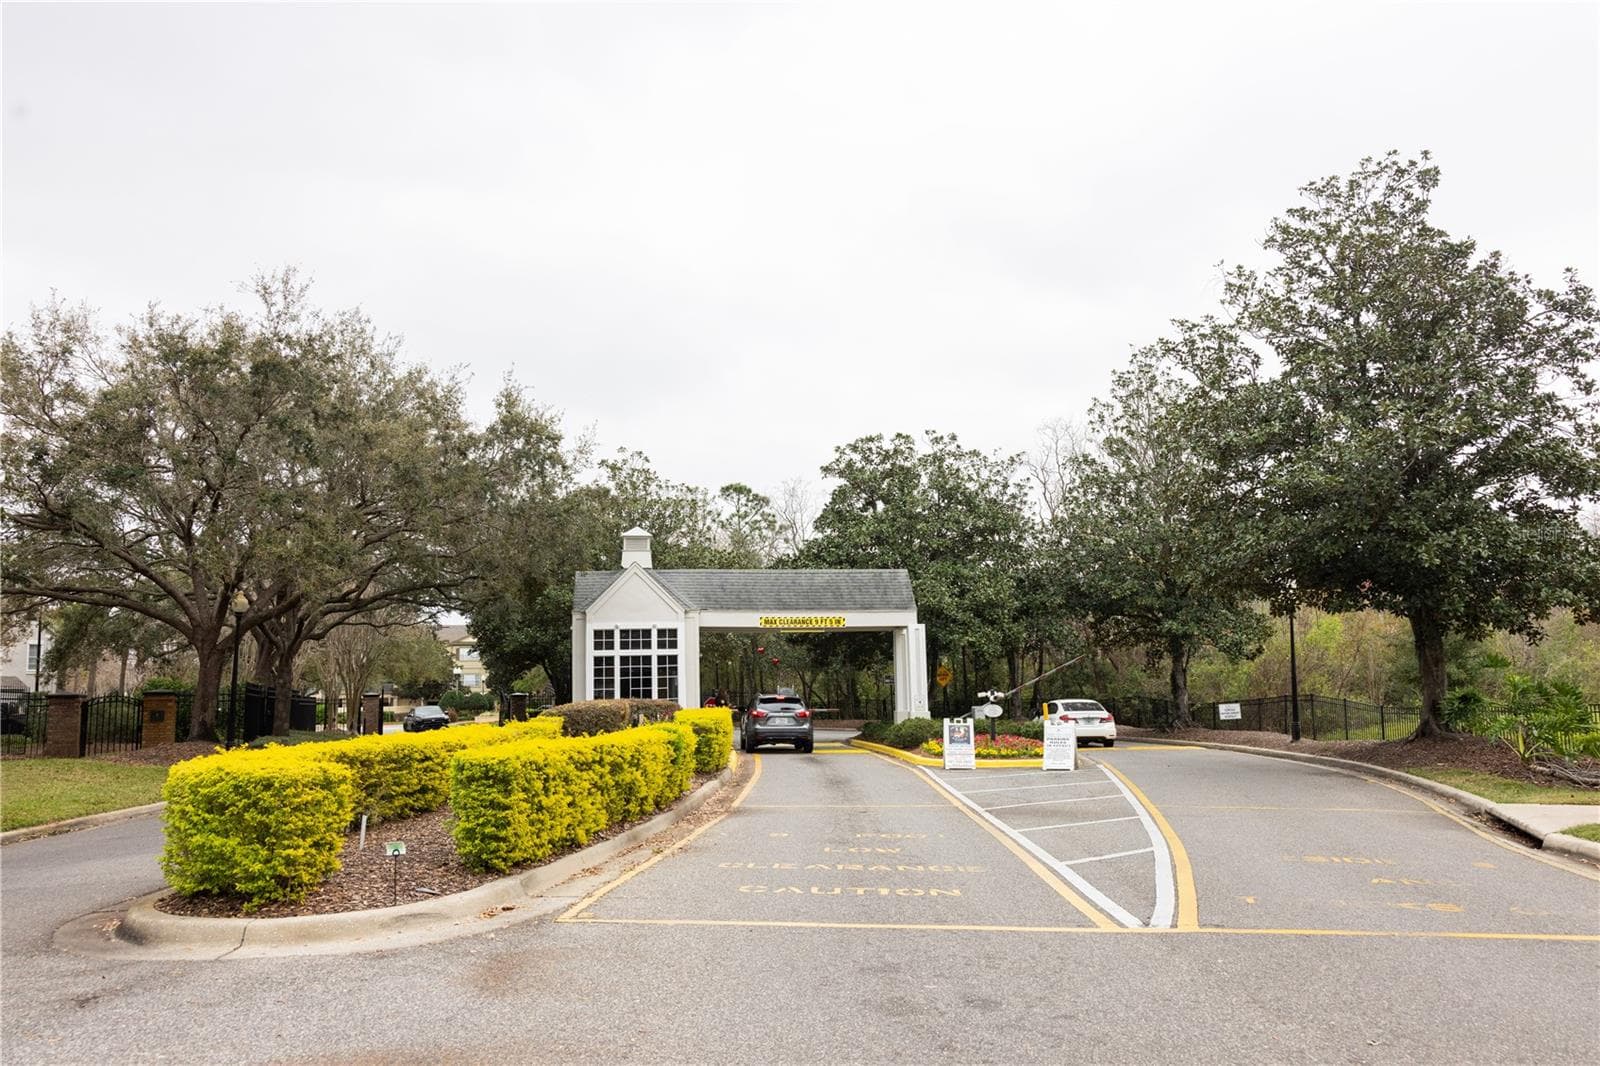
Main Community entrance - 2336 MID TOWN TER #932, ORLANDO
A - 2336 MID TOWN TER #932, ORLANDO
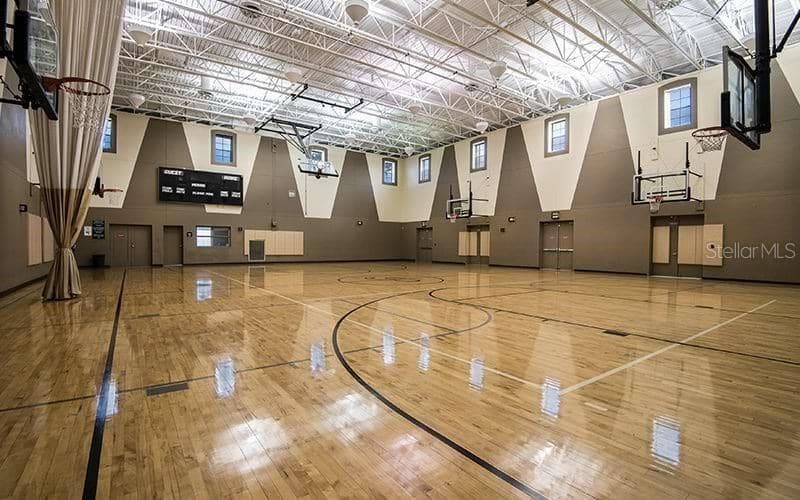
Indoor basketball court - 2336 MID TOWN TER #932, ORLANDO
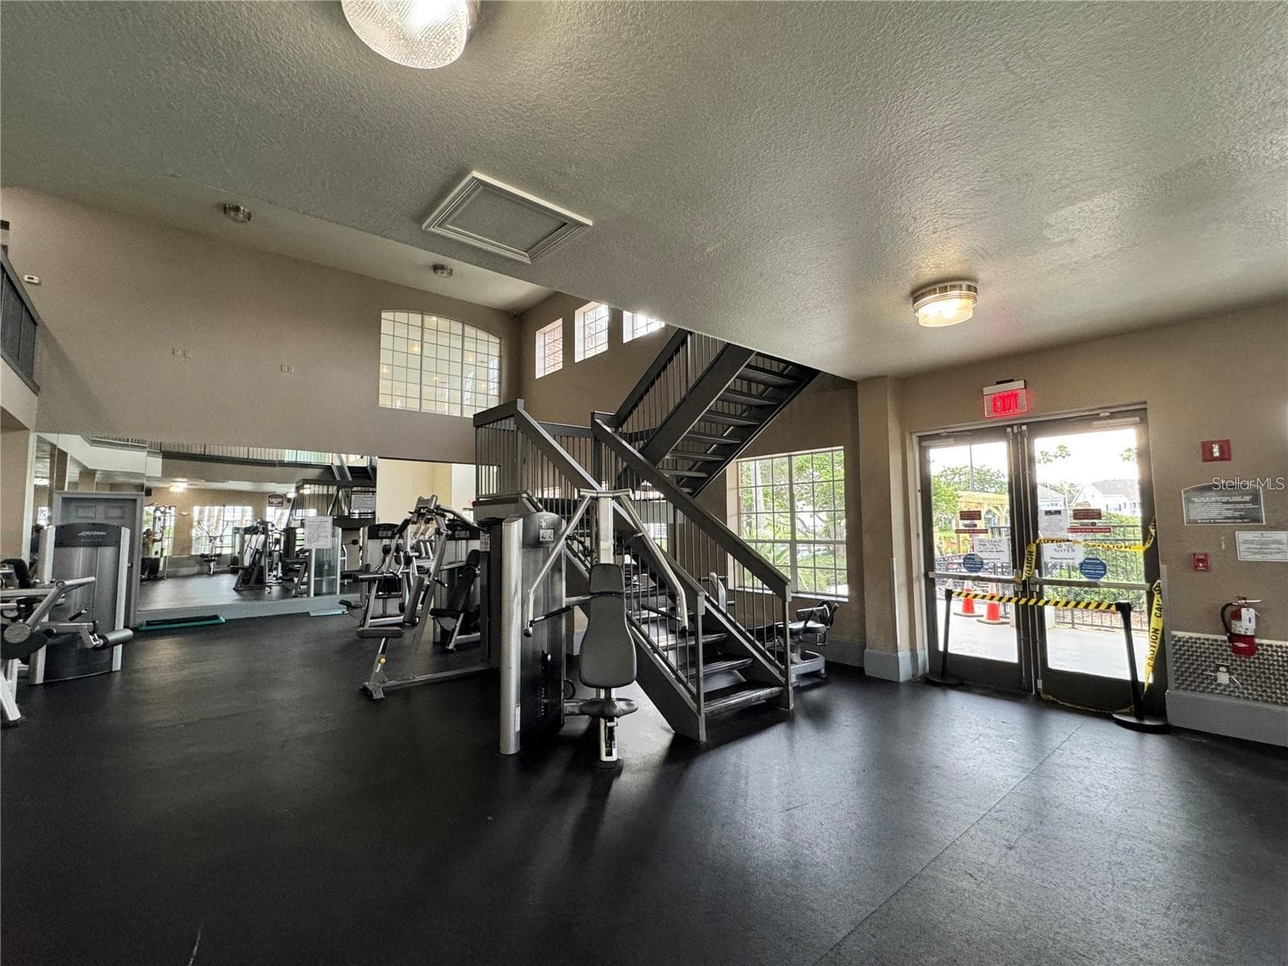
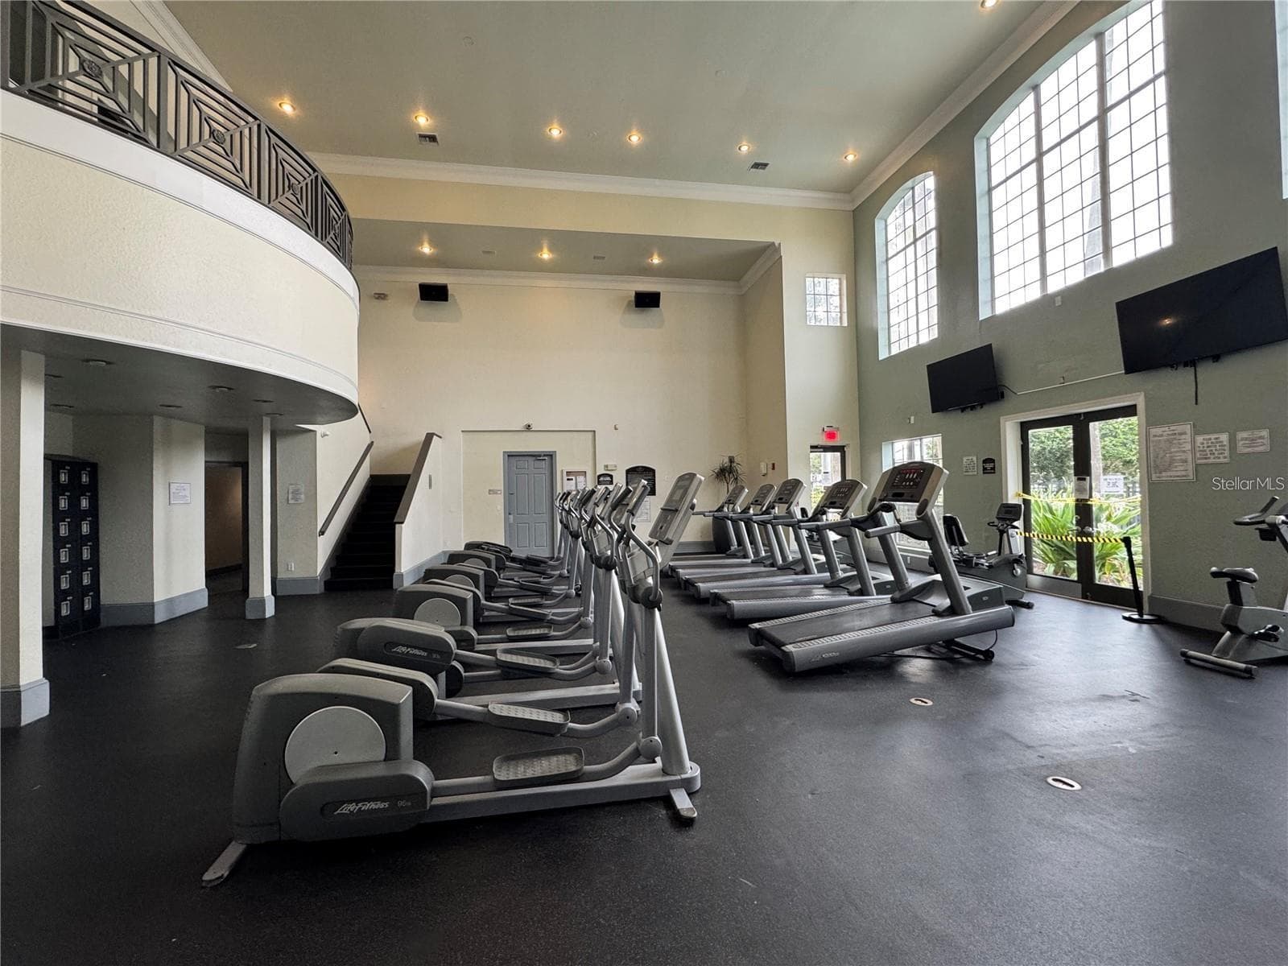
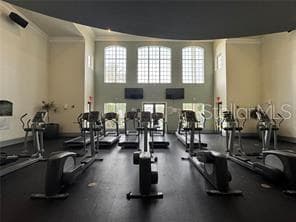
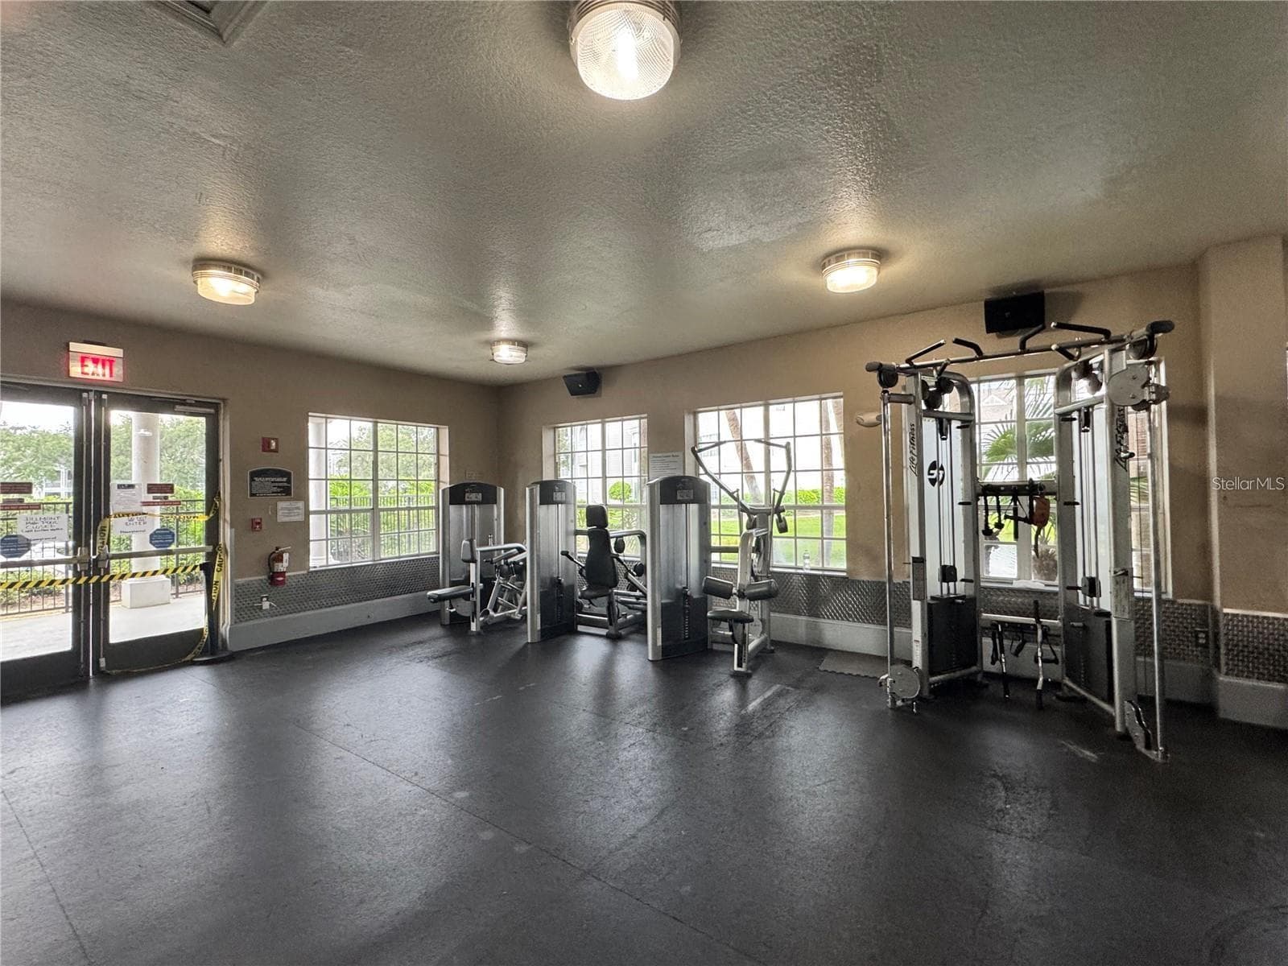
Gym - 2336 MID TOWN TER #932, ORLANDO
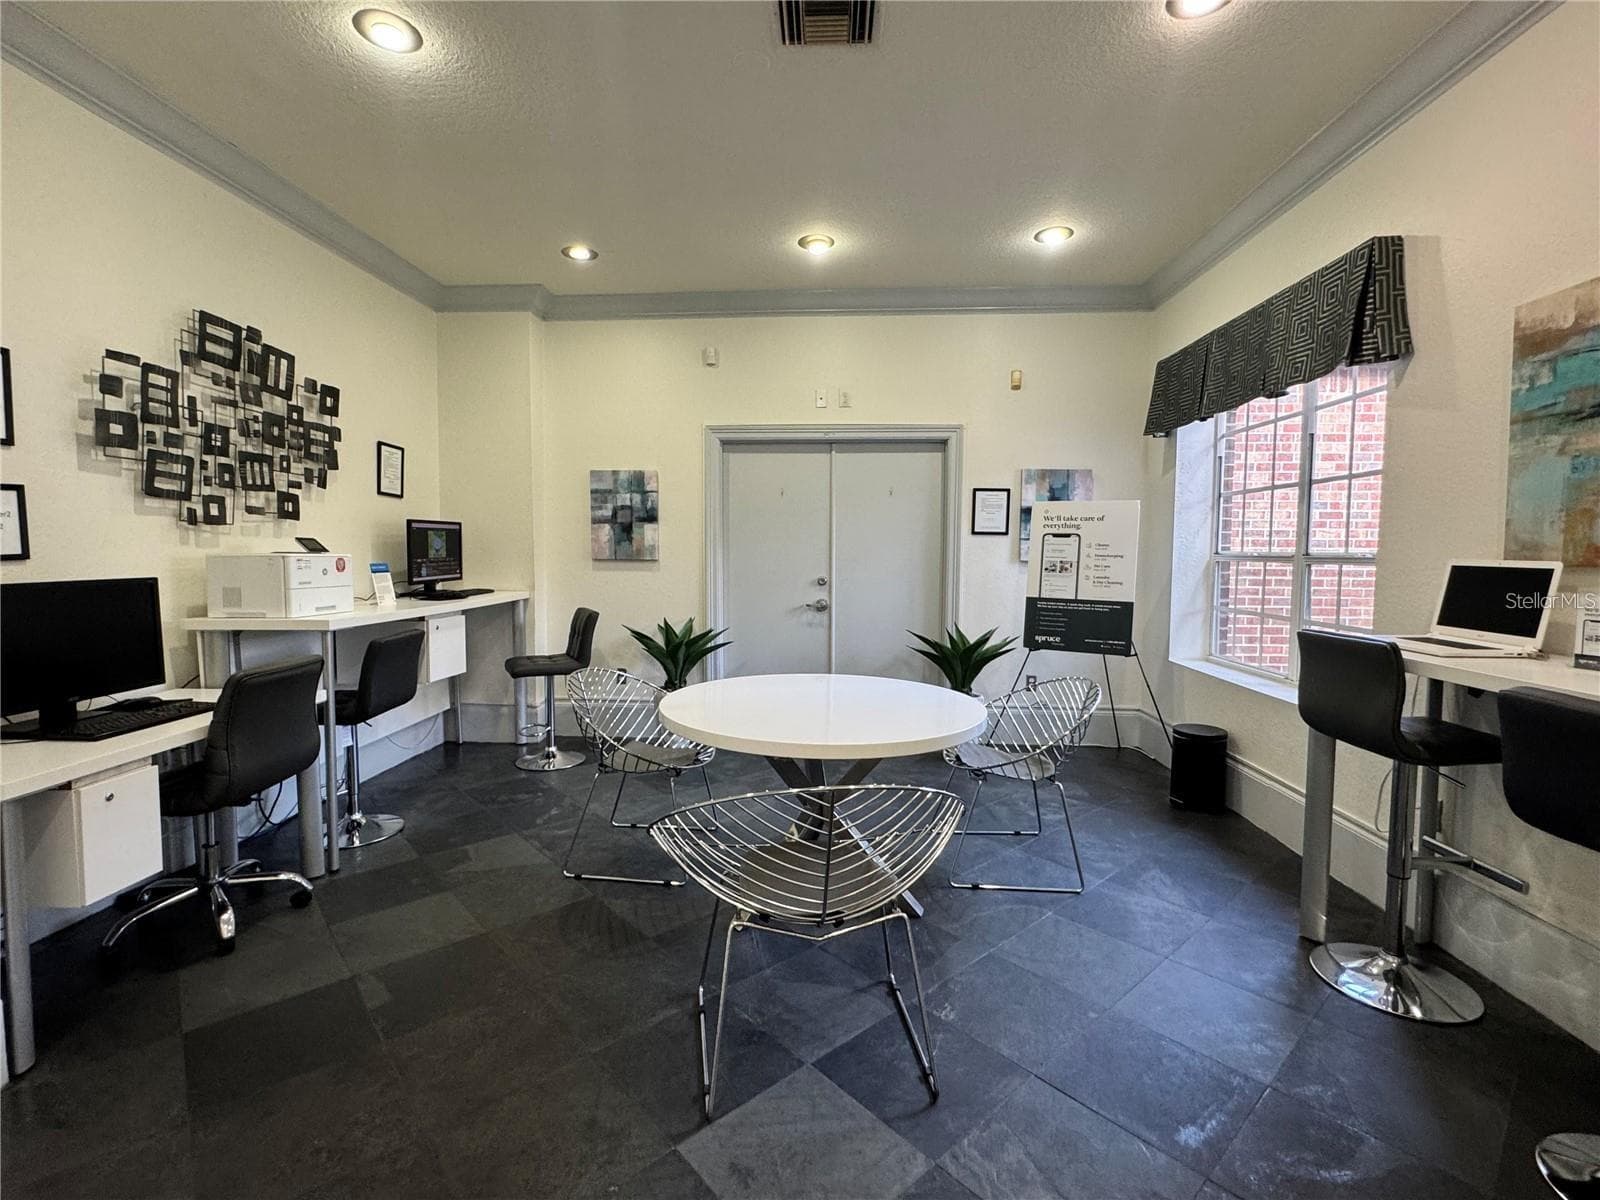
Media Center - 2336 MID TOWN TER #932, ORLANDO
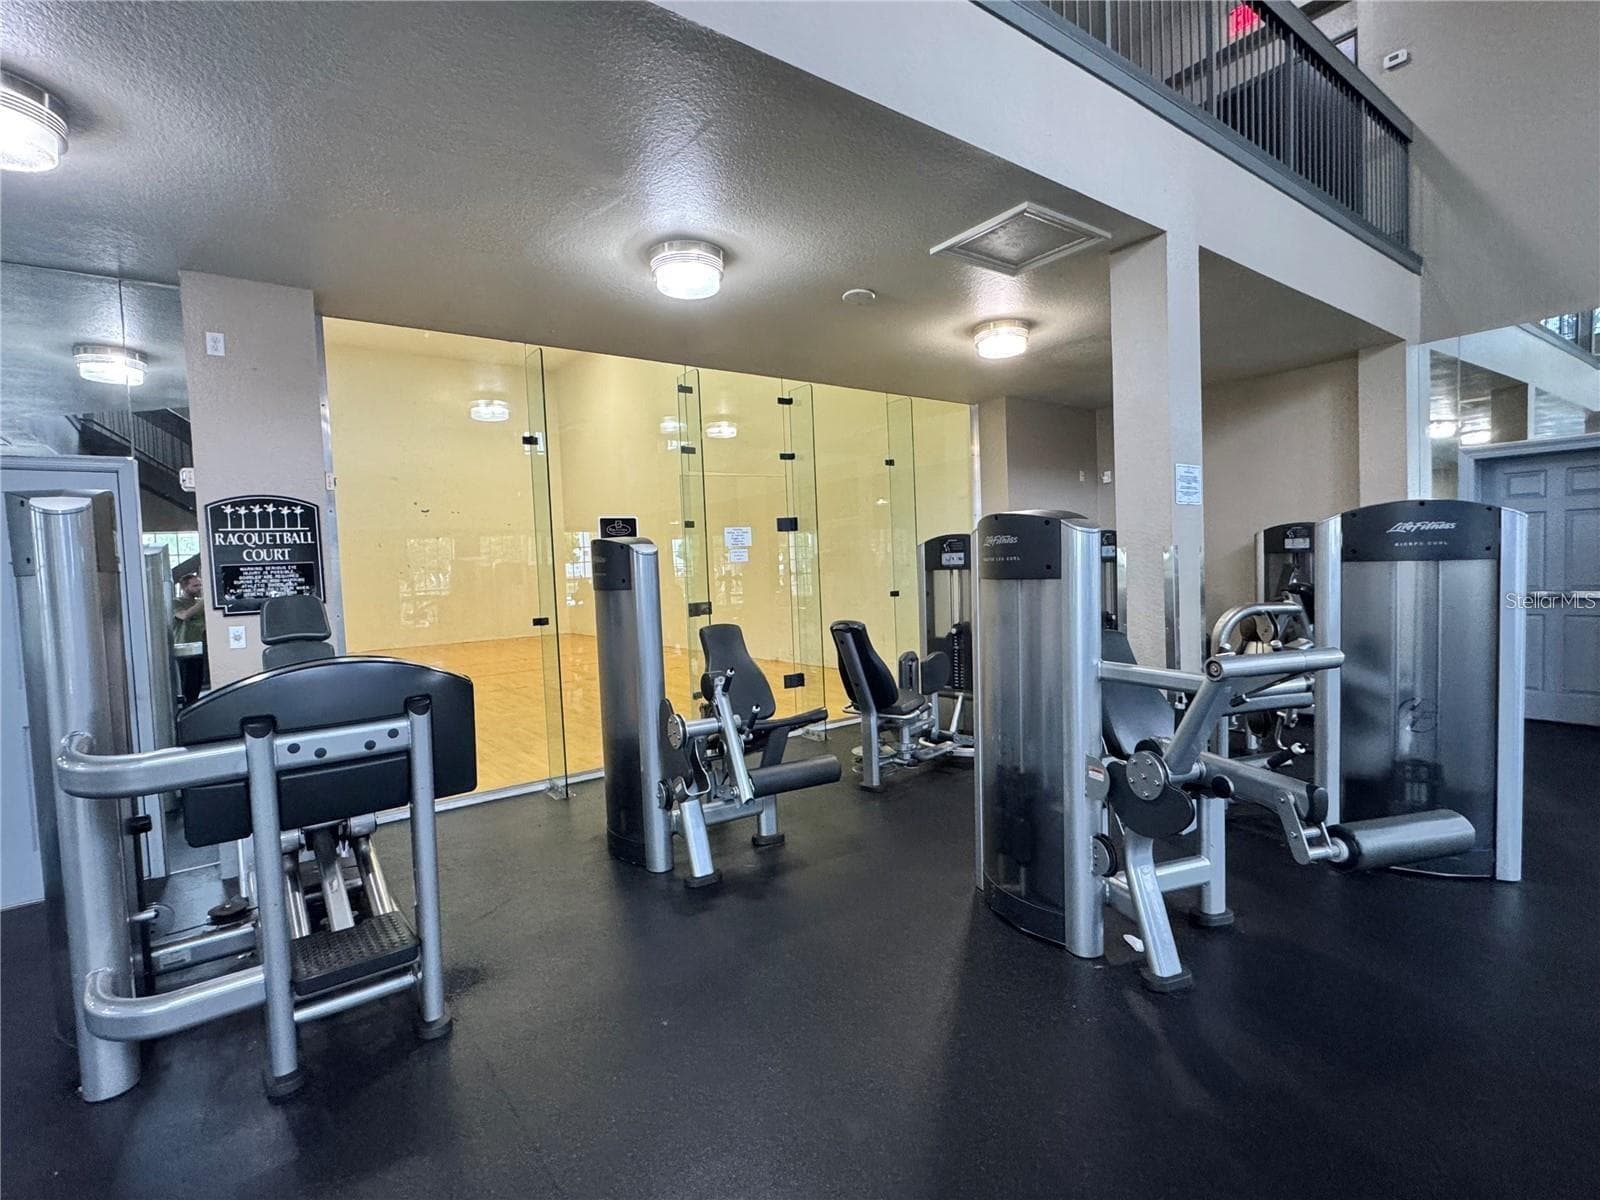
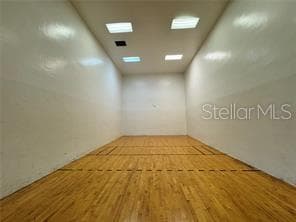
indoor racquetball court - 2336 MID TOWN TER #932, ORLANDO
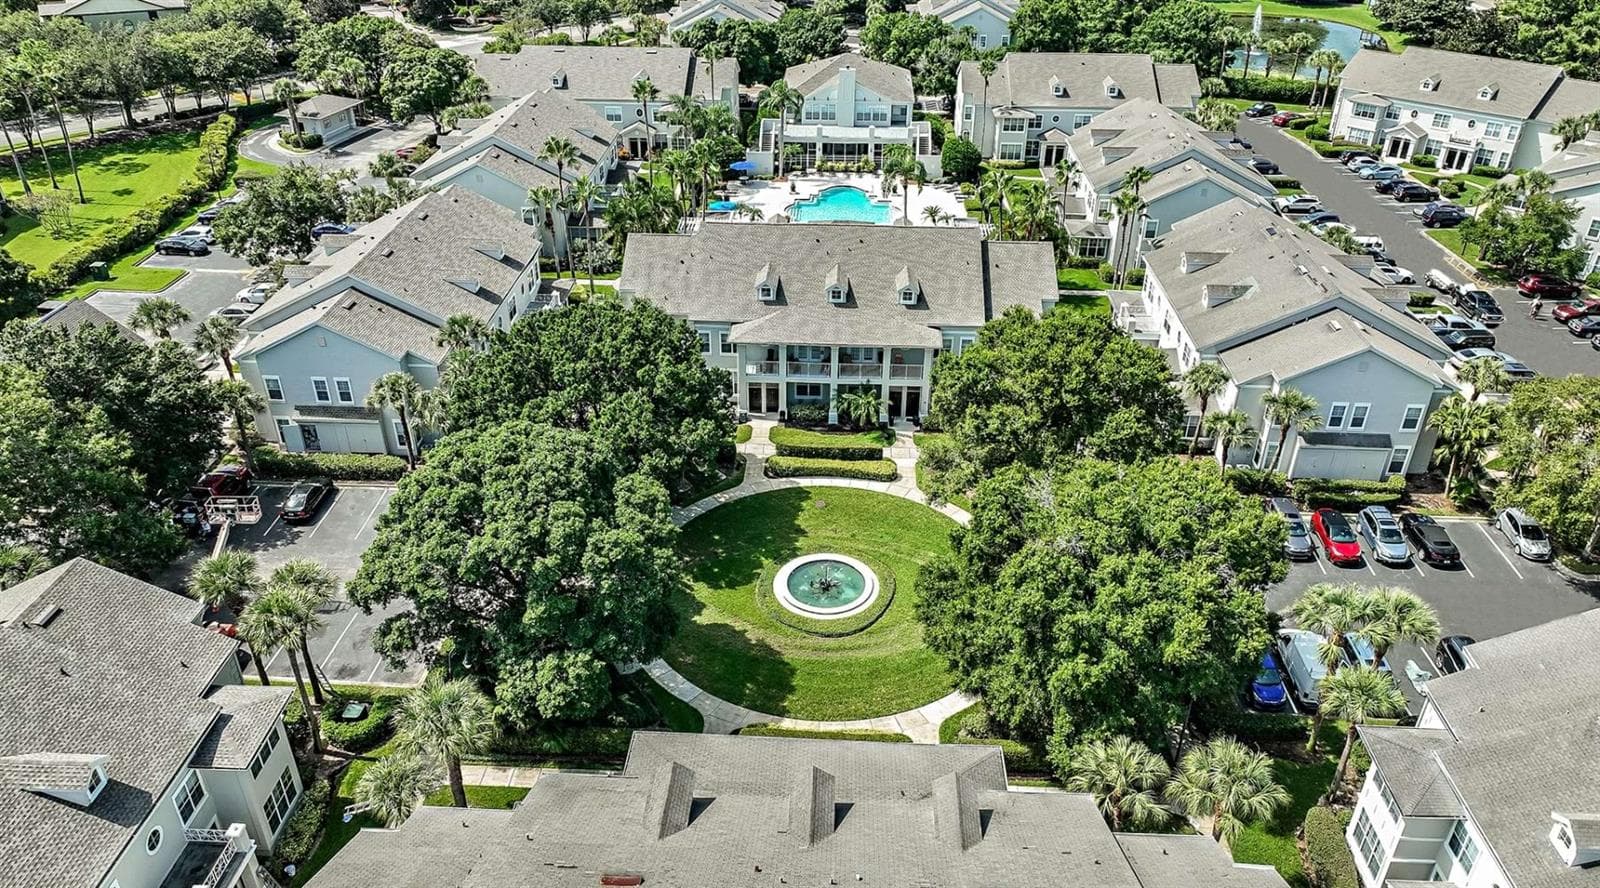
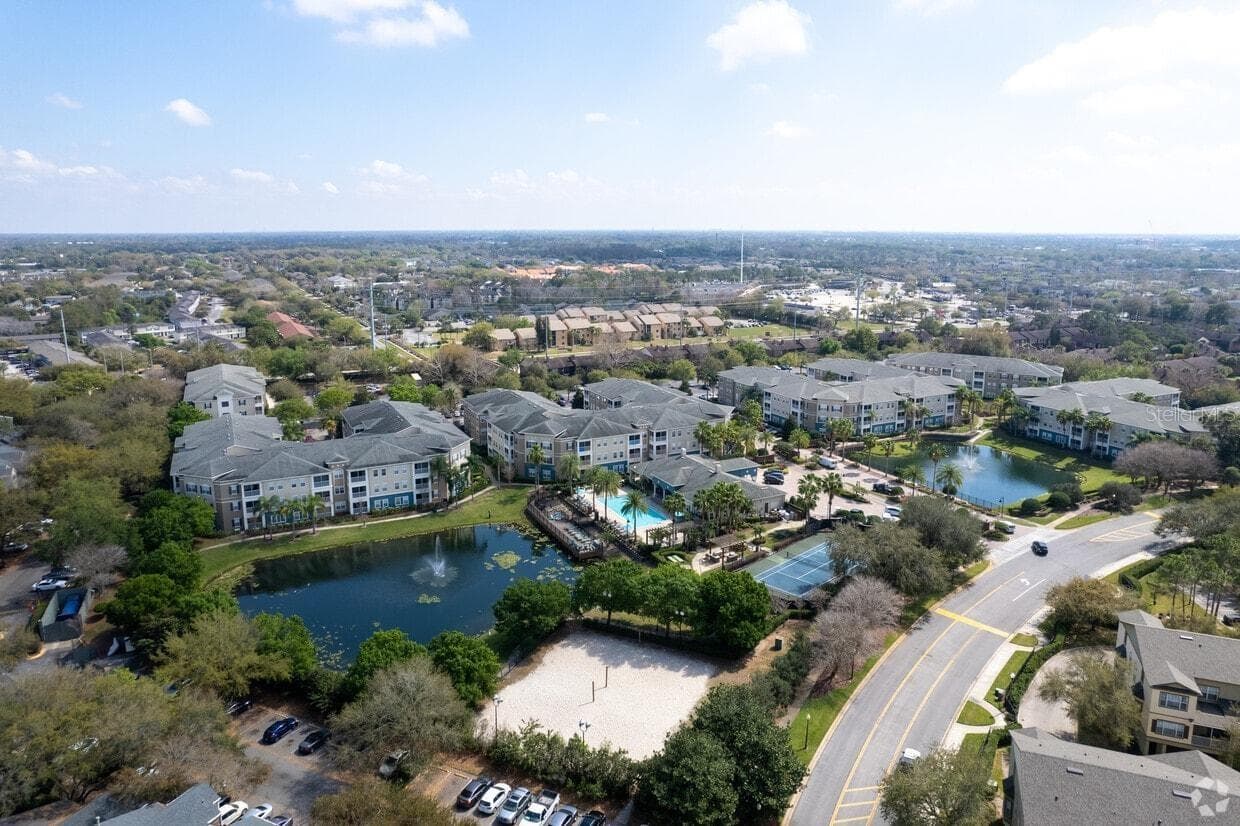
Aerial view of community - 2336 MID TOWN TER #932, ORLANDO
41 photos

$129,900

2336 MID TOWN TER #932
ORLANDO, FL 32839
Listed by Nuria Laso
Bedrooms
1
Bathrooms
1
Living area
724 sqft
Year built
1997

About this home

Welcome to this bright and inviting 1-bedroom, 1-bathroom condominium located in the desirable Charles Towne at Park Central a 24-hour manned, guard-gated community. Situated on the third floor, this well-maintained unit is an excellent opportunity for a first-time homebuyer or an investor, as it is being sold with a tenant already in place, providing immediate rental income. The home features ceramic tile flooring in the kitchen and bathroom, with laminate flooring throughout the living room, dining area, and bedroom. The spacious bedroom offers a walk-in closet, while large windows fill the home with natural light. Residents enjoy resort-style amenities, including five sparkling swimming pools, a full-size indoor basketball and racquetball court, fitness center with complimentary fitness classes, and the convenience of the City Street Market and Park Central Community Sundry Store. Located just minutes from The Mall at Millenia, Universal Studios, Disney, downtown Orlando, and with easy access to I-4, this property offers the perfect combination of comfort, convenience, and investment potential. Don't miss this fantastic opportunity!

Property details

MLS
Stellar MLS
MLS #
MFRO6428671
Property type
Condominium
Subdivision
CHARLES TOWNE/PK CENTRAL CONDO
Status
Active
Days on market
85
On market date
July 27, 2026
Stories
N/A
Total bathrooms
1
Garage spaces
N/A
Parking spaces
N/A
Lot size
0.22 acres
Loading map…

Nearby schools

Within 10 miles. School directory data from the National Center for Education Statistics (NCES), accessed via the Urban Institute Education Data API. Local Score is calculated by INNOVATE Real Estate; where a state rating is shown, it comes from that state's own official school report card.

Elementary
MILLENNIA GARDENS ELEMENTARY
0.44 mi away · Grades -1-5
Nearest school -- attendance-zone data not available here
3.0
Local Score (student-teacher ratio only (preliminary -- will incorporate state test-score data once available)) -- not an official state rating
Enrollment
946
Student:teacher ratio
16.0:1
District
ORANGE
Middle
MEMORIAL MIDDLE
1.37 mi away · Grades 6-8
Nearest school -- attendance-zone data not available here
2.0
Local Score (student-teacher ratio only (preliminary -- will incorporate state test-score data once available)) -- not an official state rating
Enrollment
886
Student:teacher ratio
19.7:1
District
ORANGE
High
ORANGE YOUTH ACADEMY
0.77 mi away · Grades 6-12
Nearest school -- attendance-zone data not available here
5.0
Local Score (student-teacher ratio only (preliminary -- will incorporate state test-score data once available)) -- not an official state rating
Enrollment
42
Student:teacher ratio
8.4:1
District
ORANGE

Walkability

Blended score for ORLANDO's center, calculated by INNOVATE Real Estate from two sources: the EPA's National Walkability Index (street network, transit, land-use mix) and Google Places amenity data (what's actually reachable on foot from this point). 60% EPA National Walkability Index + 40% nearby-amenity density (Google Places).

85
Highly walkable
out of 100
EPA National Walkability Index
16.8 / 20 -- Most walkable
Google Places amenity density
85 / 100
Restaurants & cafes20
Grocery stores5
Parks0
Schools5
Transit stops20
Pharmacies8

Market position

How this listing compares to current activity in ORLANDO, from live MLS data.

On the market 85 days -- 21 fewer days than ORLANDO's current average of 106 days.
For reference, the median list price across 7,978 active listings in ORLANDO right now is $250,000.

Mortgage calculator

Estimate only - actual rate and payment depend on your lender, credit, and loan program.

$
%
%
Adjust tax / insurance estimates
% / yr
$
/mo
Est. monthly payment
$932/mo
$25,980 down
$103,920 loan
Principal & interest$674
Property tax (est.)$108
Home insurance (est.)$150

Similar homes you might like

Data source: Listing information provided by Stellar MLS (mfrmls) via Trestle/CoreLogic. Last updated 3 days ago.

Information herein deemed reliable but not guaranteed; all measurements, school assignments, HOA fees, taxes, and feature lists are approximate and should be independently verified. Equal Housing Opportunity.