
$465,000
About this home
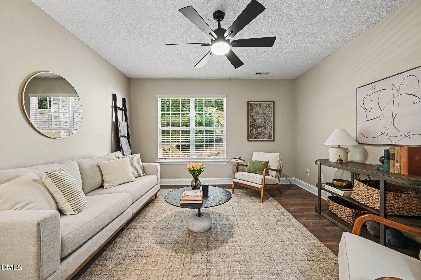
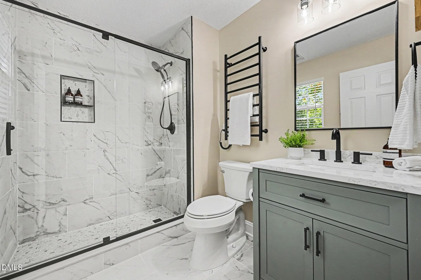
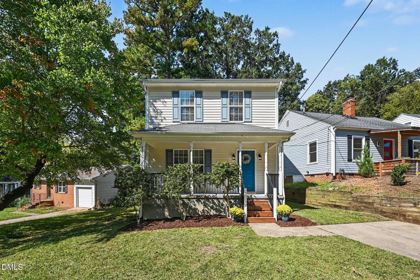
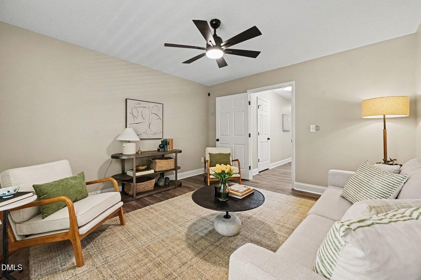
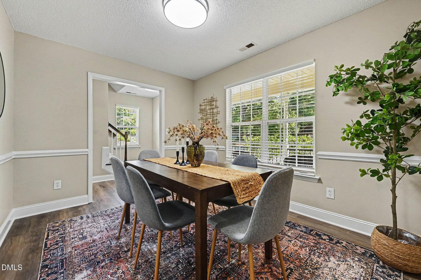
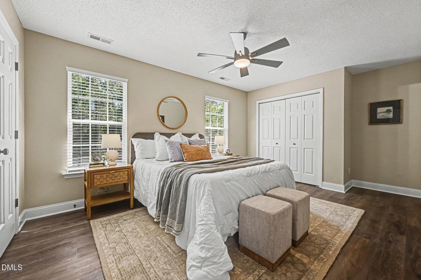
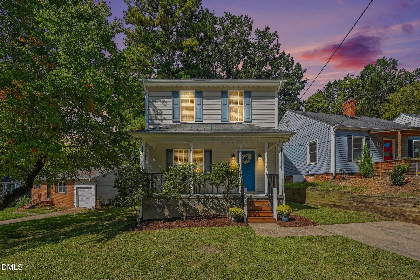
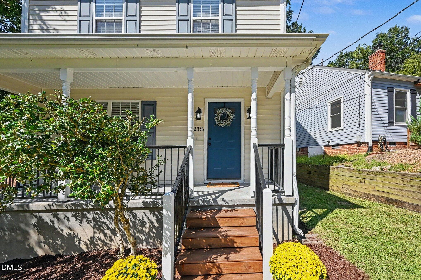
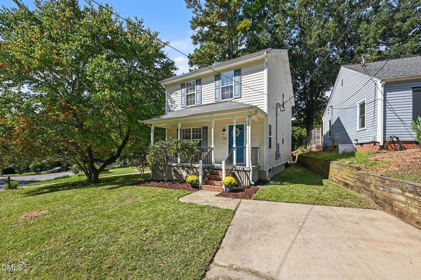
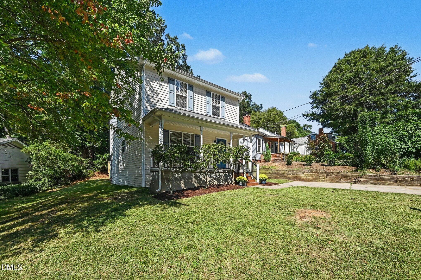
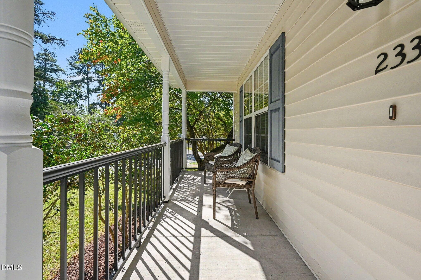
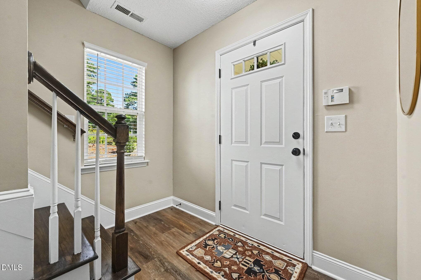
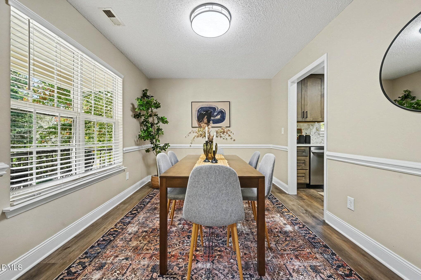
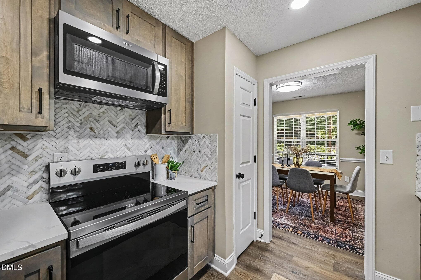
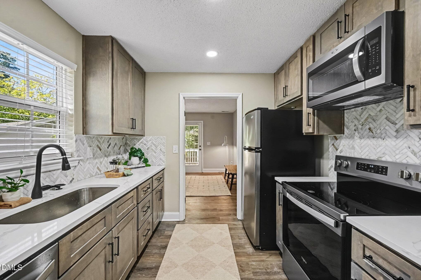
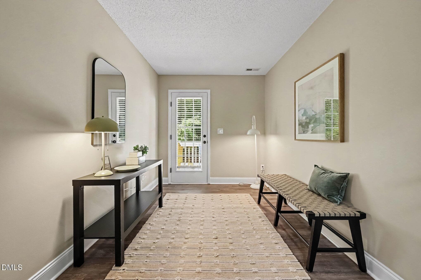
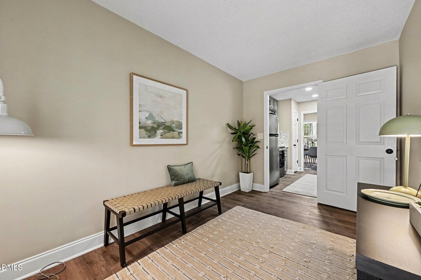
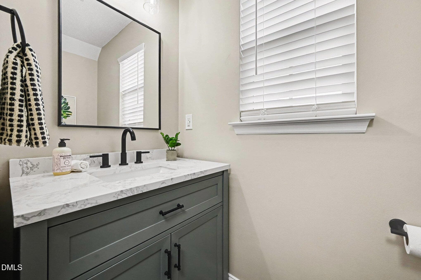
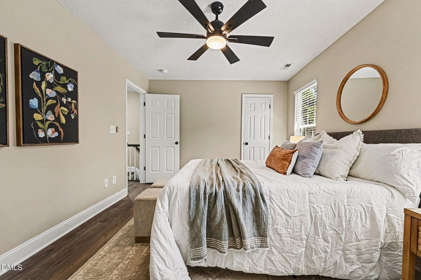
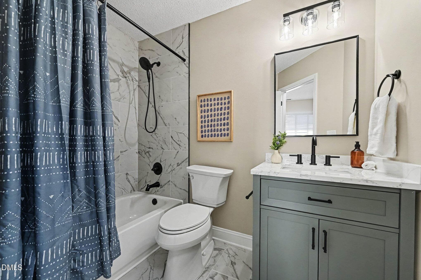
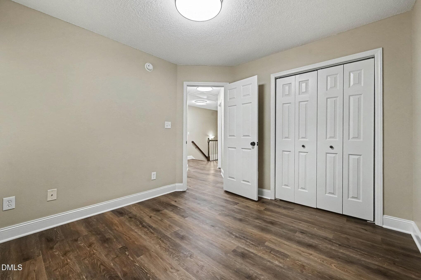
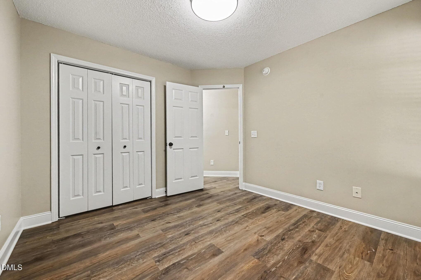
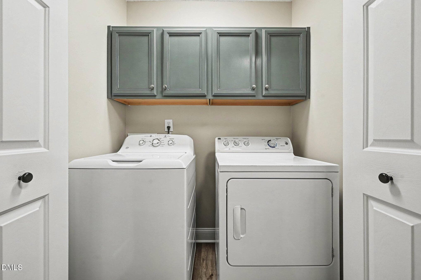
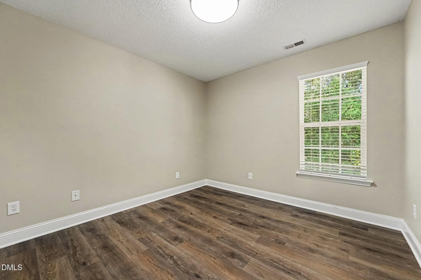
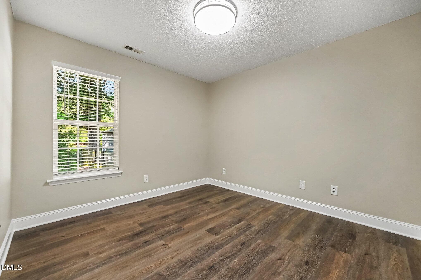
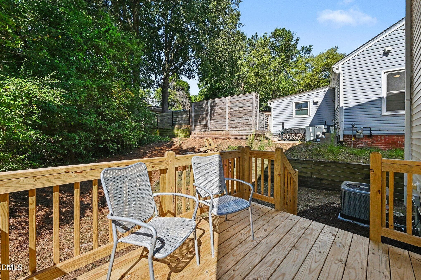
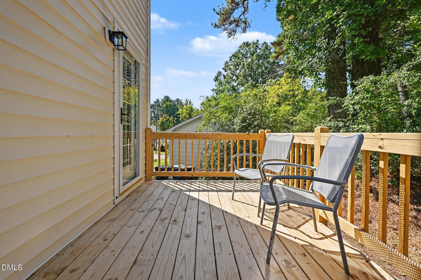
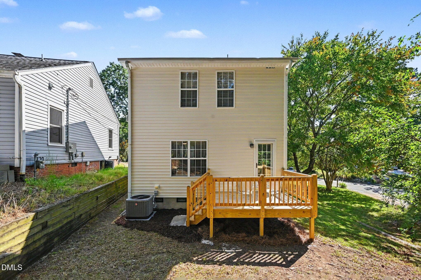
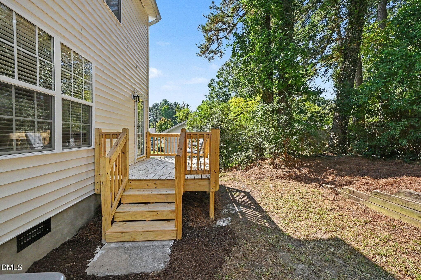
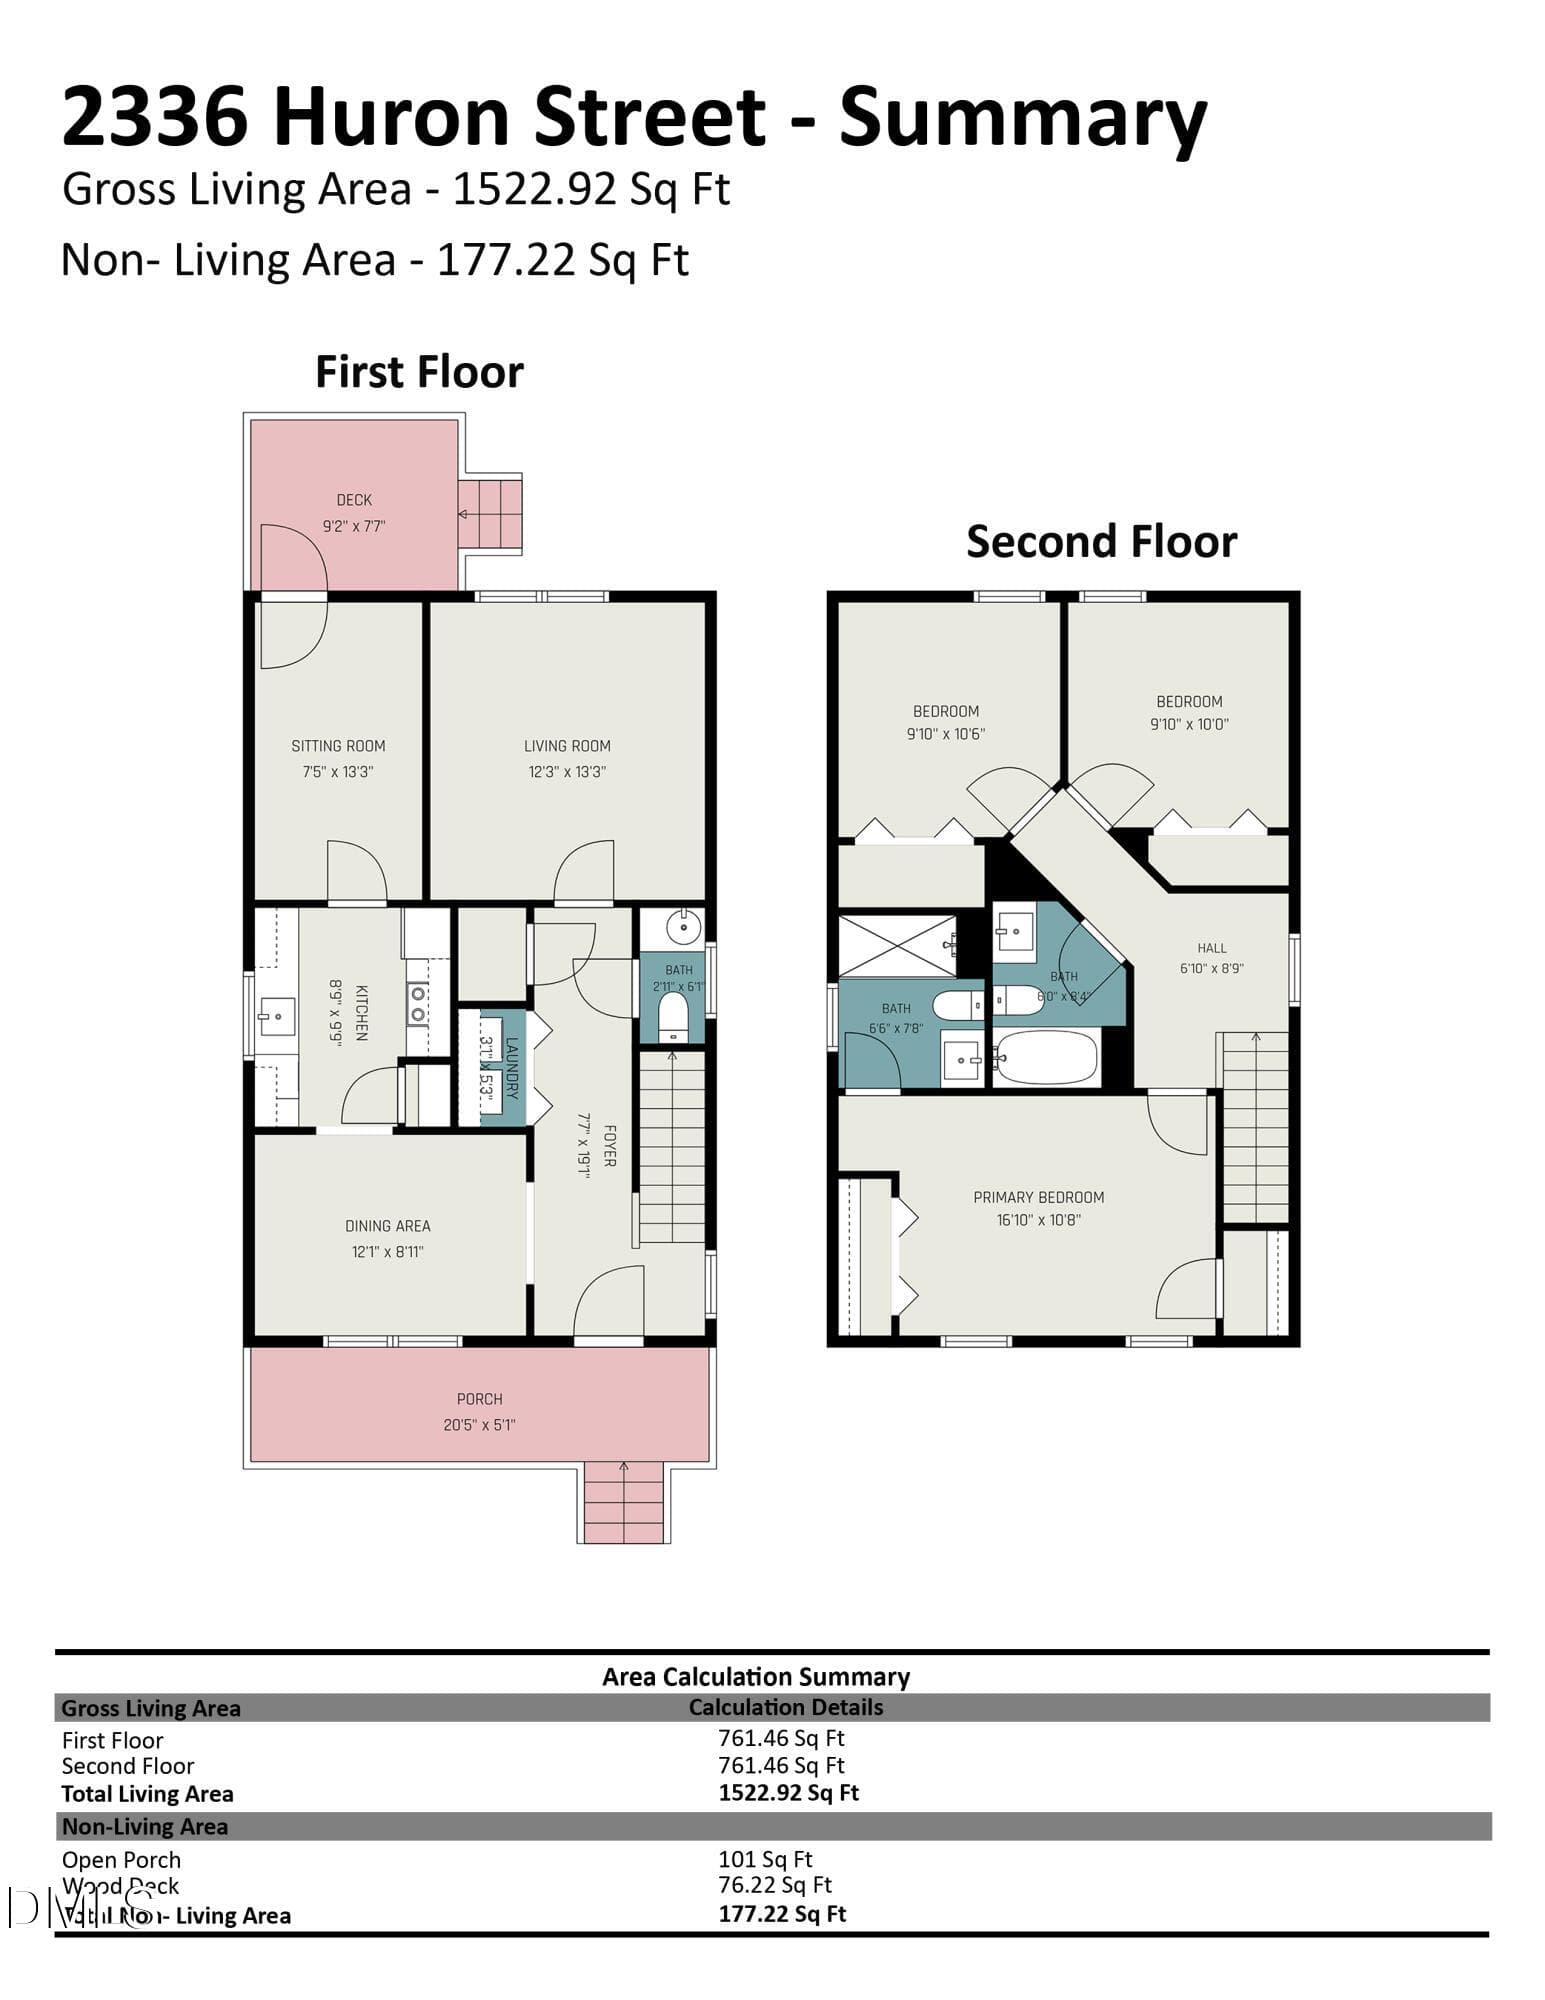
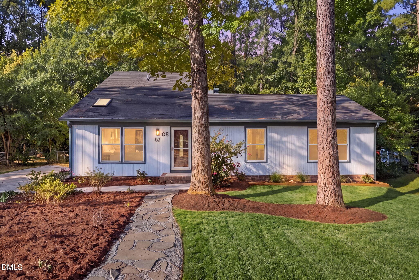
Welcome to 2336 Huron Street, a fully renovated, 100% move-in-ready residence situated directly in Durham's desirable Tuscaloosa-Lakewood community. Featuring a brand-new HVAC system and a comprehensive August 2026 contractor renovation, this home combines classic neighborhood charm with modern peace of mind. Step through the entry to an open, sunlit living space detailed with fresh luxury vinyl plank (LVP) flooring, smooth designer Sherwin-Williams Cashmere-grade paint, new interior door hardware, and updated modern light fixtures throughout. The fully transformed kitchen boasts tall 42-inch soft-close upper cabinets, custom tile backsplash, matte black fixtures, and a brand-new stainless steel appliance package including range, microwave hood, and dishwasher. Both bathrooms have been completely overhauled with engineered marble vanities, modern toilets, fresh plumbing valves, and matching designer tile work spanning the floors and shower walls, including a dedicated walk-in tiled shower in the primary suite and a new soaking tub in the secondary bath. Outside, relax on the newly rebuilt, stained front porch with black aluminum railings, or host gatherings on the rebuilt pressure-treated back deck. With new faux wood blinds throughout, new exterior lighting, and all major updates already completed, this home is turn-key and minutes away from local Lakewood spots, Downtown Durham, and Duke University.
Property details
- MLS
- Doorify MLS
- MLS #
- 10196205
- Property type
- Single Family Residence
- Subdivision
- Carrland Park
- Status
- Active
- Days on market
- 22
- On market date
- October 2, 2026
- Stories
- N/A
- Total bathrooms
- 2.5
- Garage spaces
- N/A
- Parking spaces
- N/A
- Lot size
- 0.12 acres
Location
Get directions →Nearby schools
Within 10 miles. School directory data from the National Center for Education Statistics (NCES), accessed via the Urban Institute Education Data API. Local Score is calculated by INNOVATE Real Estate; where a state rating is shown, it comes from that state's own official school report card.
- Enrollment
- 373
- Student:teacher ratio
- 11.3:1
- District
- Durham Public Schools
- Enrollment
- 642
- Student:teacher ratio
- 14.9:1
- District
- Durham Public Schools
- Enrollment
- 1,939
- Student:teacher ratio
- 17.6:1
- District
- Durham Public Schools
Walkability
Blended score for Durham's center, calculated by INNOVATE Real Estate from two sources: the EPA's National Walkability Index (street network, transit, land-use mix) and Google Places amenity data (what's actually reachable on foot from this point). 60% EPA National Walkability Index + 40% nearby-amenity density (Google Places).
Market position
How this listing compares to current activity in Durham, from live MLS data.
Mortgage calculator
Estimate only - actual rate and payment depend on your lender, credit, and loan program.
Adjust tax / insurance estimates
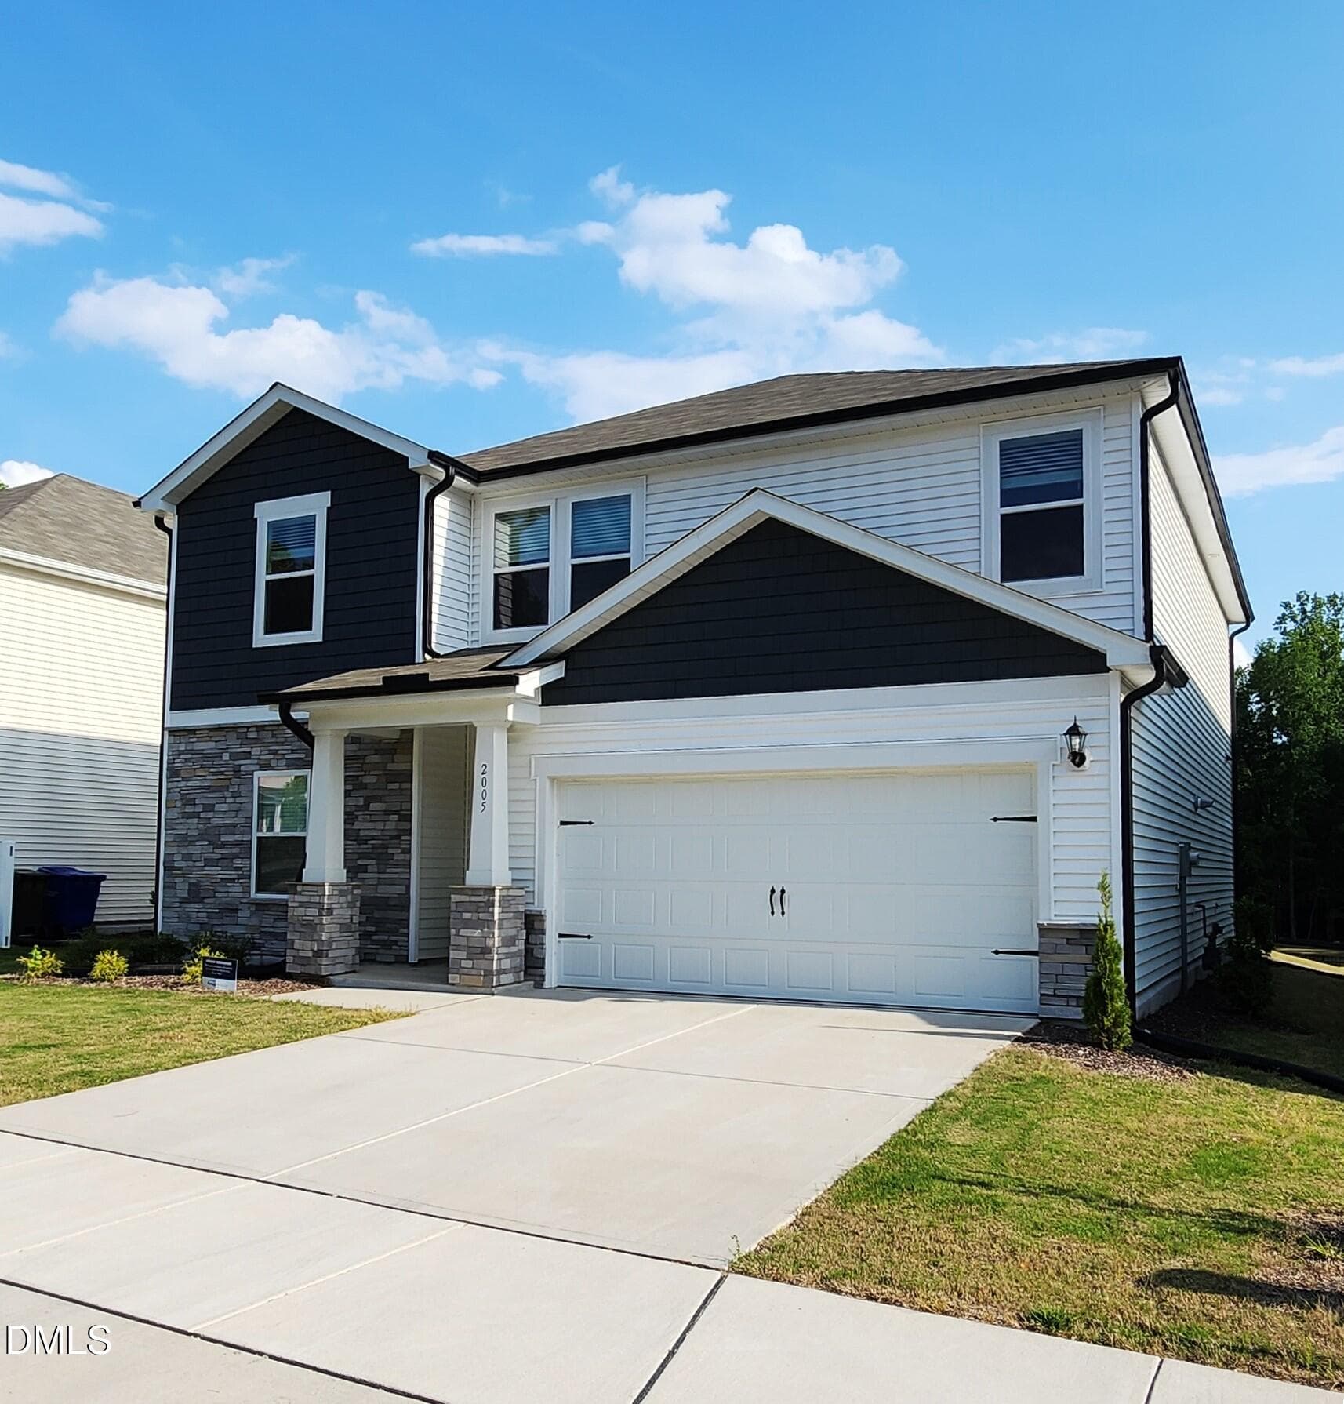
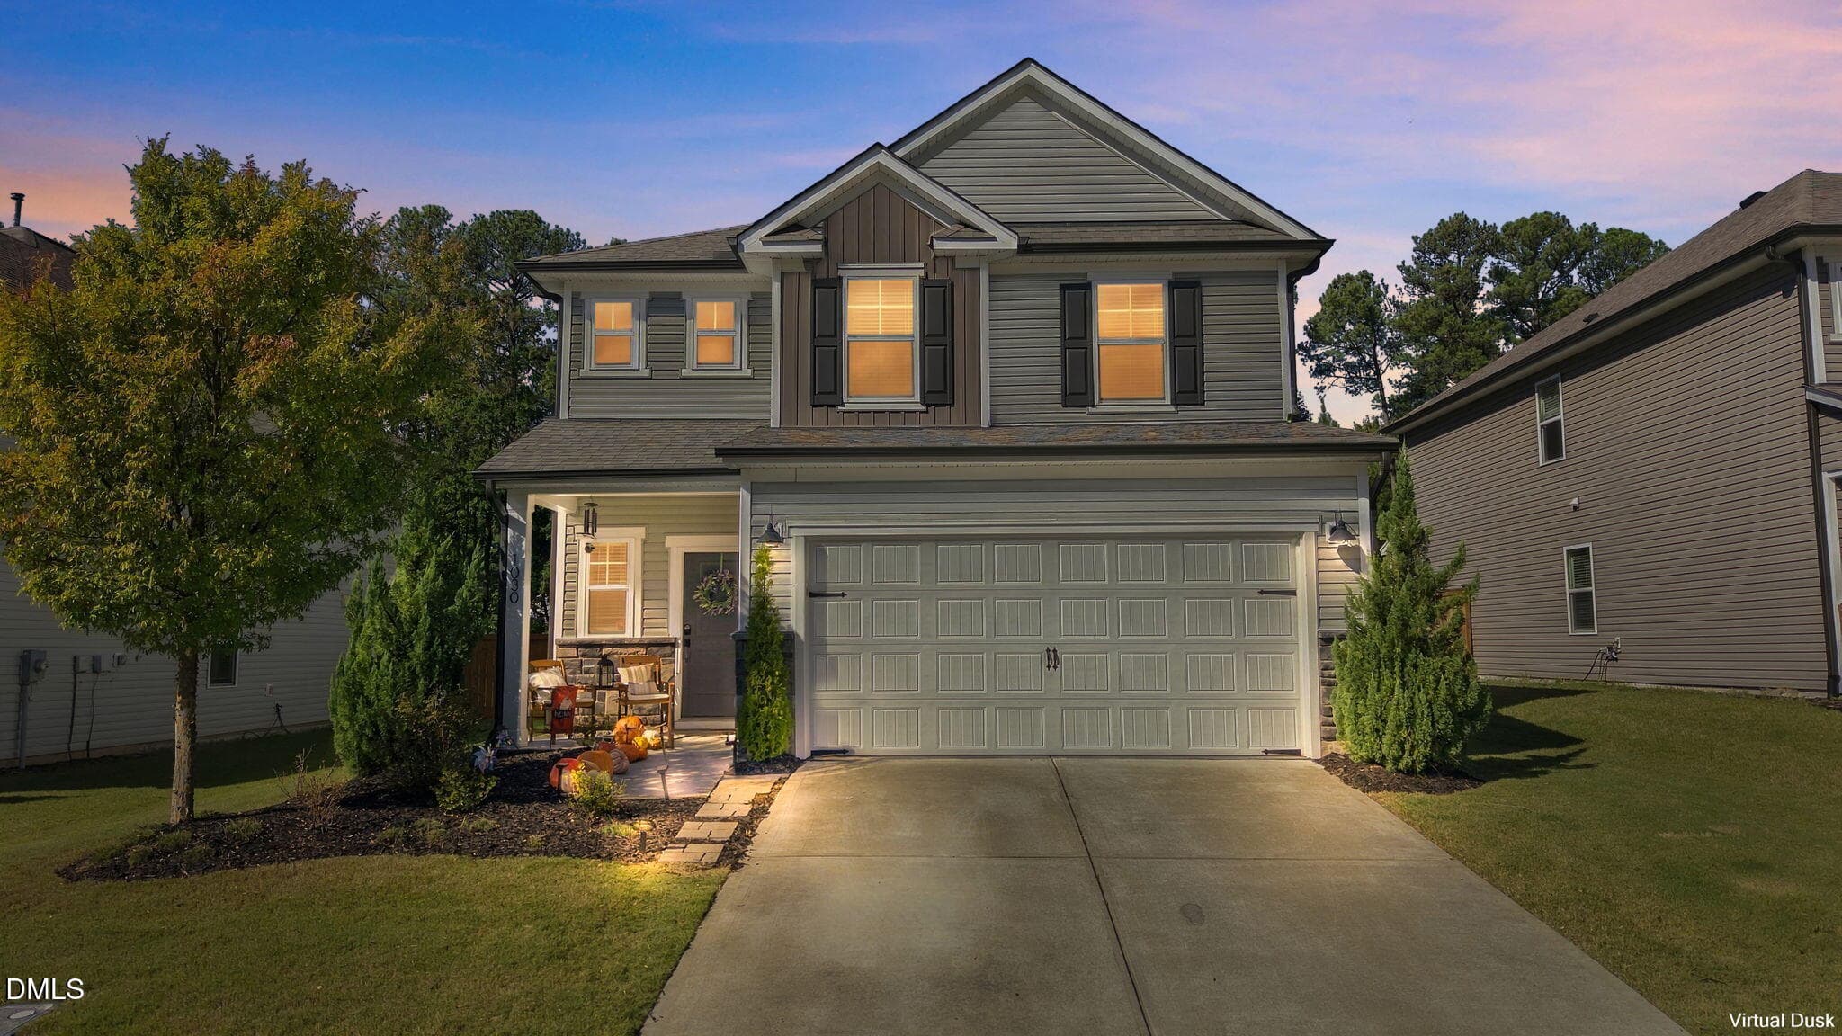
Similar homes you might like




Data source: Listing information provided by Doorify MLS via Trestle/CoreLogic. Last updated 2 days ago.
Information herein deemed reliable but not guaranteed; all measurements, school assignments, HOA fees, taxes, and feature lists are approximate and should be independently verified. Equal Housing Opportunity.