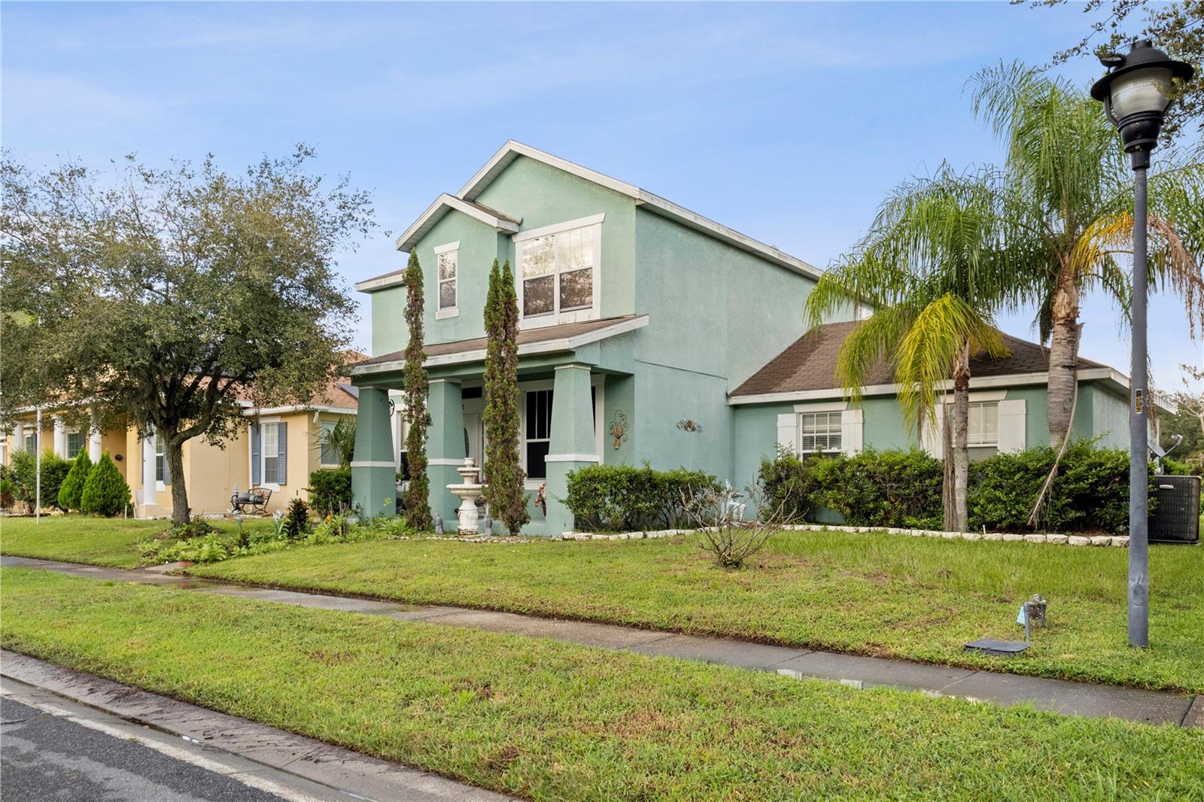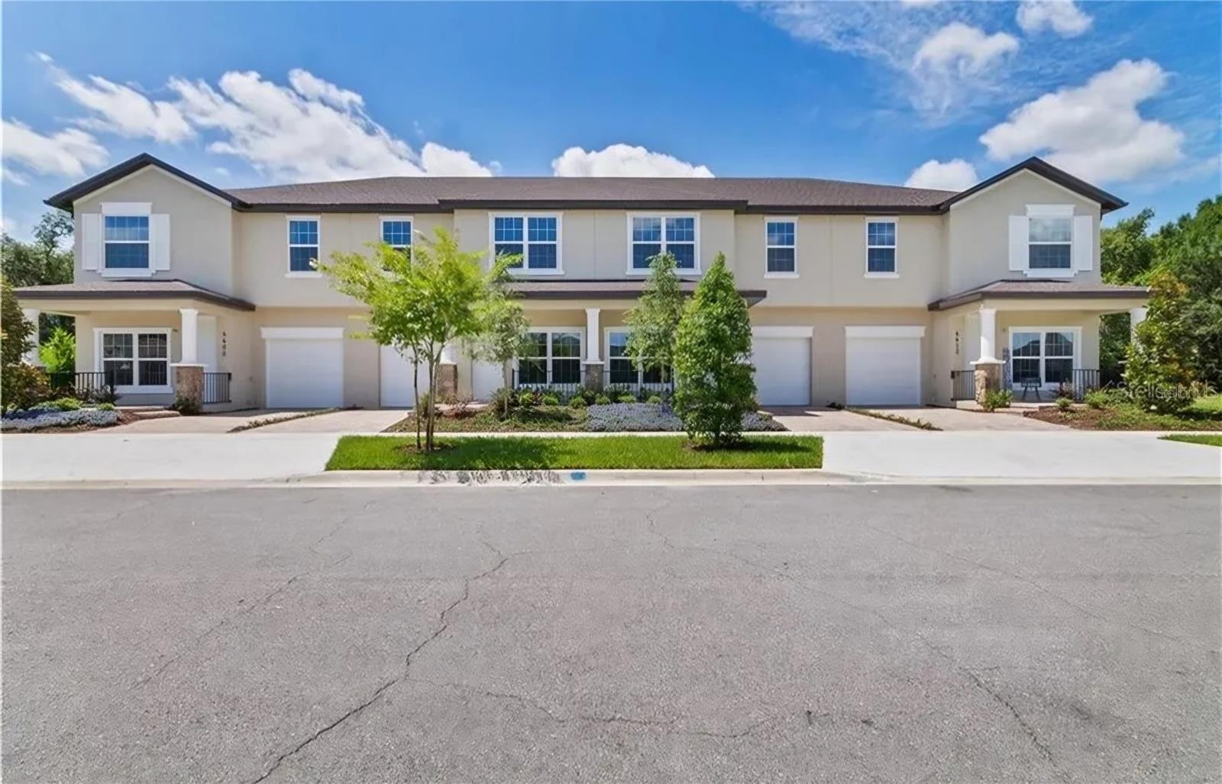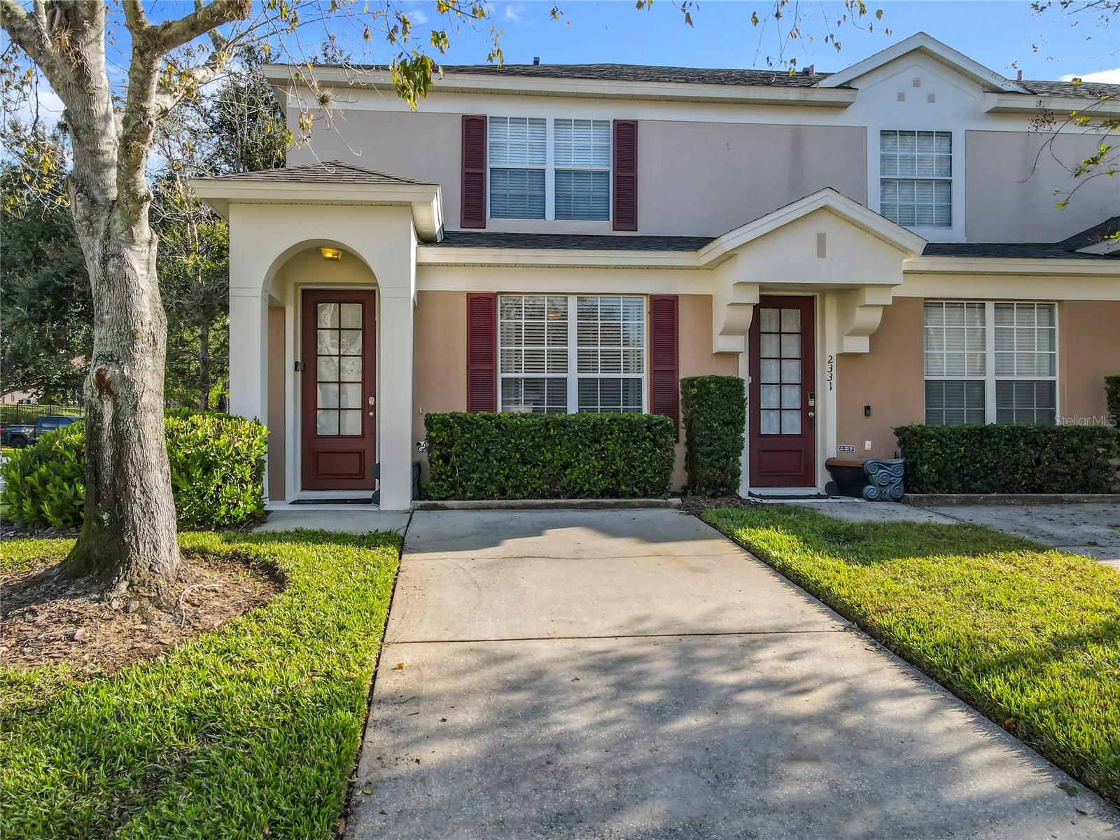
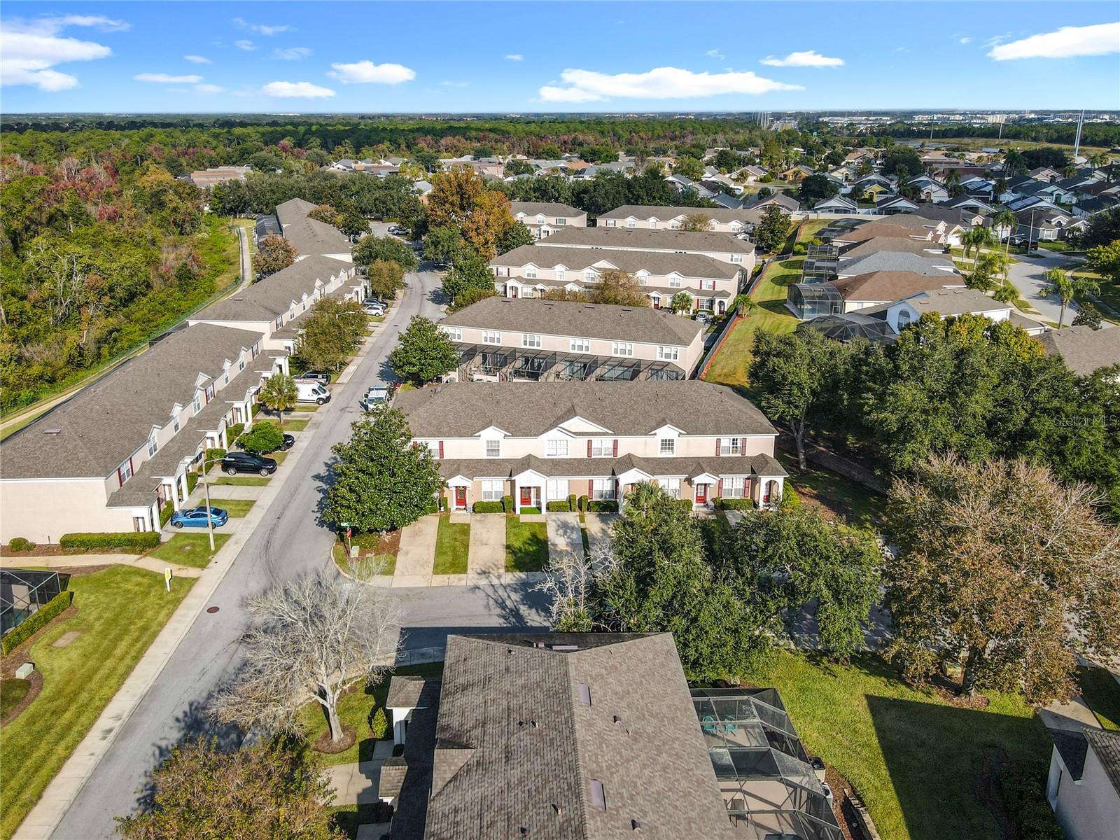
Front - 2333 SILVER PALM DR, KISSIMMEE
Hallway - 2333 SILVER PALM DR, KISSIMMEE
Kitchen/dining area - 2333 SILVER PALM DR, KISSIMMEE
Kitchen - 2333 SILVER PALM DR, KISSIMMEE
Dining area - 2333 SILVER PALM DR, KISSIMMEE
Kitchen - 2333 SILVER PALM DR, KISSIMMEE
Family room - 2333 SILVER PALM DR, KISSIMMEE
Bedroom 2 - 2333 SILVER PALM DR, KISSIMMEE
Bathroom 2 - 2333 SILVER PALM DR, KISSIMMEE
Upstairs hallway - 2333 SILVER PALM DR, KISSIMMEE
Laundry - 2333 SILVER PALM DR, KISSIMMEE
Primary bedroom - 2333 SILVER PALM DR, KISSIMMEE
Primary closet - 2333 SILVER PALM DR, KISSIMMEE
Primary bathroom - 2333 SILVER PALM DR, KISSIMMEE
Bedroom 3 - 2333 SILVER PALM DR, KISSIMMEE
Bathroom 3 - 2333 SILVER PALM DR, KISSIMMEE
Townhouse at 2333 SILVER PALM DR, KISSIMMEE, photo 42 of 59
Townhouse at 2333 SILVER PALM DR, KISSIMMEE, photo 43 of 59
Townhouse at 2333 SILVER PALM DR, KISSIMMEE, photo 44 of 59
Townhouse at 2333 SILVER PALM DR, KISSIMMEE, photo 45 of 59
Townhouse at 2333 SILVER PALM DR, KISSIMMEE, photo 46 of 59
Townhouse at 2333 SILVER PALM DR, KISSIMMEE, photo 47 of 59
Townhouse at 2333 SILVER PALM DR, KISSIMMEE, photo 48 of 59
Townhouse at 2333 SILVER PALM DR, KISSIMMEE, photo 49 of 59
Townhouse at 2333 SILVER PALM DR, KISSIMMEE, photo 50 of 59
Townhouse at 2333 SILVER PALM DR, KISSIMMEE, photo 51 of 59
Townhouse at 2333 SILVER PALM DR, KISSIMMEE, photo 52 of 59
Townhouse at 2333 SILVER PALM DR, KISSIMMEE, photo 53 of 59
Townhouse at 2333 SILVER PALM DR, KISSIMMEE, photo 54 of 59
Townhouse at 2333 SILVER PALM DR, KISSIMMEE, photo 55 of 59
Townhouse at 2333 SILVER PALM DR, KISSIMMEE, photo 56 of 59
Townhouse at 2333 SILVER PALM DR, KISSIMMEE, photo 57 of 59
Townhouse at 2333 SILVER PALM DR, KISSIMMEE, photo 58 of 59
Townhouse at 2333 SILVER PALM DR, KISSIMMEE, photo 59 of 59
59 photos

$314,900

2333 SILVER PALM DR
KISSIMMEE, FL 34747
Listed by PREMIUM PROPERTIES R.E SERVICE
Bedrooms
3
Bathrooms
3
Living area
1,440 sqft
Year built
2002

About this home

Fully Furnished 3-Bedroom End-Unit in Windsor Palms Resort Experience resort-style living in this fully furnished, turnkey 3-bedroom, 3-bath end-unit townhome located in the highly sought-after, gated Windsor Palms Resort—just minutes from Walt Disney World, Margaritaville, and Central Florida’s top attractions. Featuring charming décor throughout, this property is zoned for short-term rental use, making it an excellent vacation home or investment opportunity. It is also well-suited for long-term or residential living. The bright, open-concept floor plan seamlessly connects the kitchen and living area, with abundant natural light and views of the private pool. A convenient first-floor bedroom with a full bathroom offers flexibility for guests, extended family, or multigenerational living. Upstairs, you’ll find two spacious bedrooms, each with its own ensuite bathroom, along with a dedicated laundry area equipped with a washer and dryer. Recent updates include fresh interior paint in 2021, new mattresses in 2023, new exterior paint in 2025, and a new pool heater in 2025. Enjoy relaxing in your private pool or take advantage of Windsor Palms’ impressive resort amenities, including a clubhouse, community pool, movie theater, fitness center, basketball courts, and tennis courts. Don’t miss this opportunity to own a piece of paradise in one of Central Florida’s most desirable vacation communities. Schedule your private showing today!

Highlights

Private pool

Property details

MLS
Stellar MLS
MLS #
MFRS5138500
Property type
Townhouse
Subdivision
WINDSOR PALMS TWNHMS PH 3A
Status
Active
Days on market
262
On market date
November 18, 2025
Stories
N/A
Total bathrooms
3
Garage spaces
N/A
Parking spaces
N/A
Lot size
0.05 acres
Loading map…

Nearby schools

Within 10 miles. School directory data from the National Center for Education Statistics (NCES), accessed via the Urban Institute Education Data API. Local Score is calculated by INNOVATE Real Estate; where a state rating is shown, it comes from that state's own official school report card.

Elementary
WESTSIDE K-8 SCHOOL
2.04 mi away · Grades -1-8
Nearest school -- attendance-zone data not available here
2.0
Local Score (student-teacher ratio only (preliminary -- will incorporate state test-score data once available)) -- not an official state rating
Enrollment
1,882
Student:teacher ratio
18.1:1
District
OSCEOLA
Middle
WATER SPRING MIDDLE SCHOOL
7.09 mi away · Grades 6-8
Nearest school -- attendance-zone data not available here
2.0
Local Score (student-teacher ratio only (preliminary -- will incorporate state test-score data once available)) -- not an official state rating
Enrollment
403
Student:teacher ratio
20.2:1
District
ORANGE
High
CELEBRATION HIGH SCHOOL
2.99 mi away · Grades 9-12
Nearest school -- attendance-zone data not available here
1.0
Local Score (student-teacher ratio only (preliminary -- will incorporate state test-score data once available)) -- not an official state rating
Enrollment
2,731
Student:teacher ratio
22.4:1
District
OSCEOLA

Walkability

Blended score for KISSIMMEE's center, calculated by INNOVATE Real Estate from two sources: the EPA's National Walkability Index (street network, transit, land-use mix) and Google Places amenity data (what's actually reachable on foot from this point). 60% EPA National Walkability Index + 40% nearby-amenity density (Google Places).

26
Car-dependent
out of 100
EPA National Walkability Index
7.2 / 20 -- Below average walkable
Google Places amenity density
10 / 100
Restaurants & cafes2
Grocery stores0
Parks1
Schools0
Transit stops0
Pharmacies0

Market position

How this listing compares to current activity in KISSIMMEE, from live MLS data.

On the market 262 days -- 161 more days than KISSIMMEE's current average of 101 days.
For reference, the median list price across 5,358 active listings in KISSIMMEE right now is $315,000.

Mortgage calculator

Estimate only - actual rate and payment depend on your lender, credit, and loan program.

$
%
%
Adjust tax / insurance estimates
% / yr
$
/mo
Est. monthly payment
$2,046/mo
$62,980 down
$251,920 loan
Principal & interest$1,634
Property tax (est.)$262
Home insurance (est.)$150

Similar homes you might like

Data source: Listing information provided by Stellar MLS (mfrmls) via Trestle/CoreLogic. Last updated September 14, 2026.

Information herein deemed reliable but not guaranteed; all measurements, school assignments, HOA fees, taxes, and feature lists are approximate and should be independently verified. Equal Housing Opportunity.