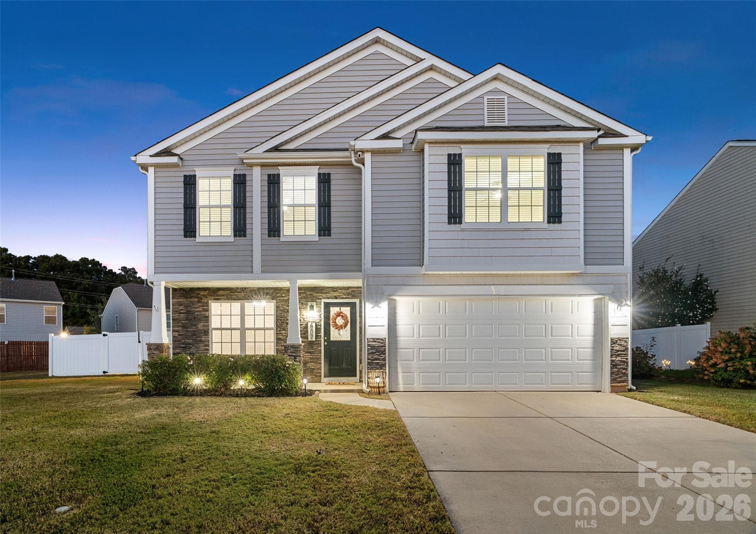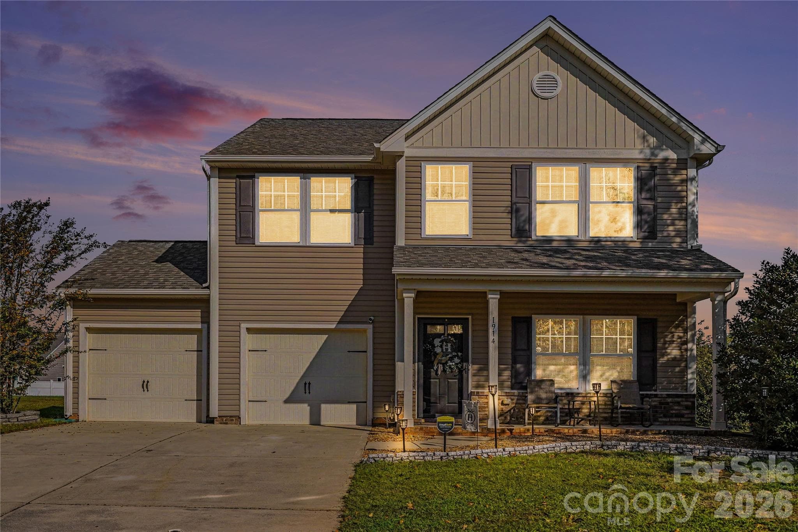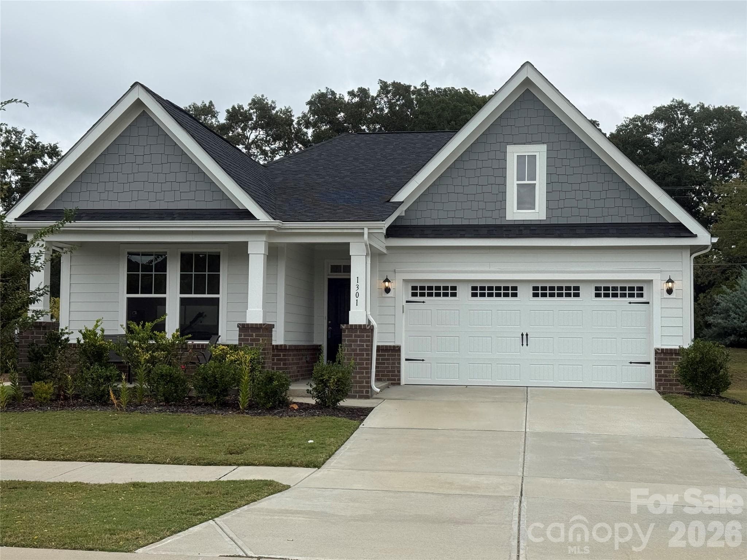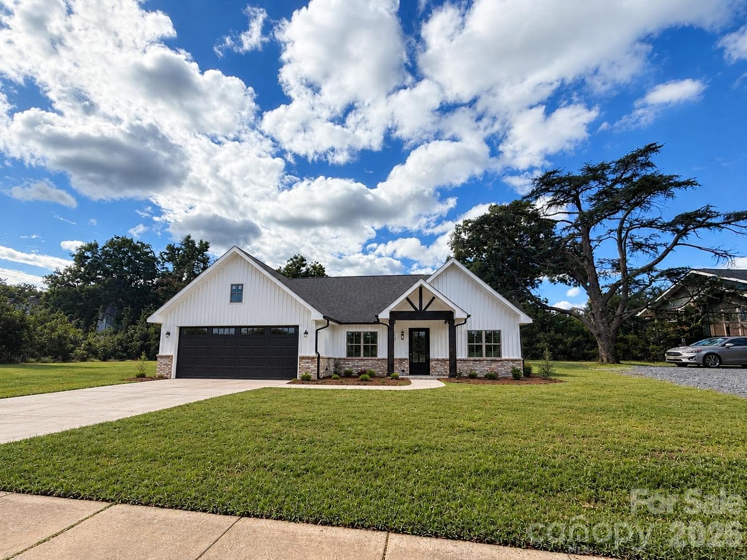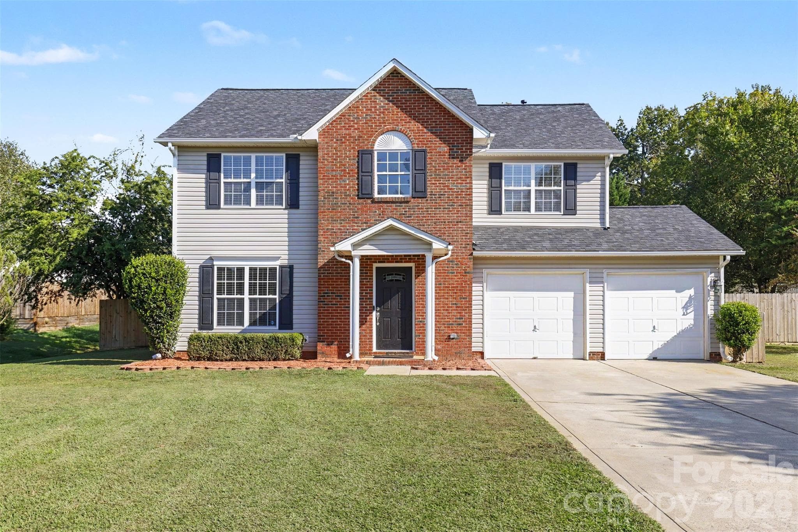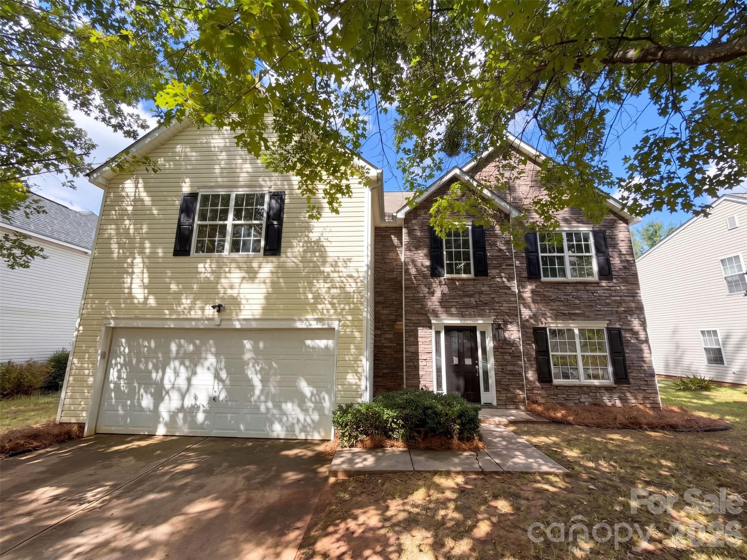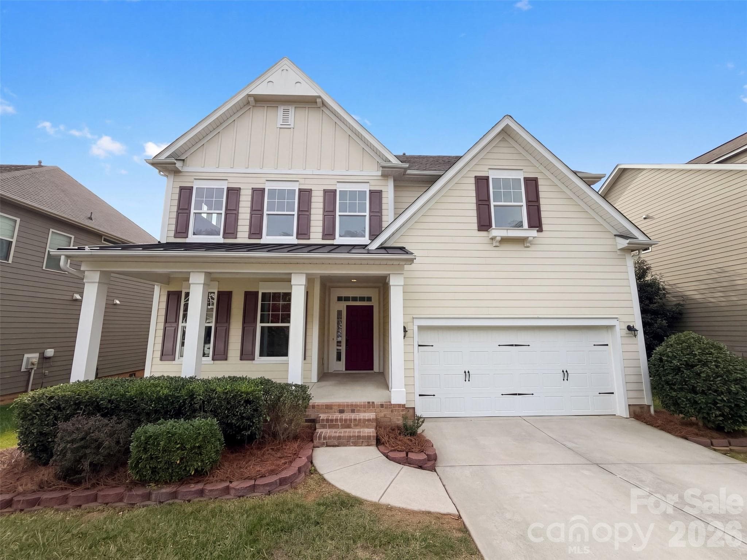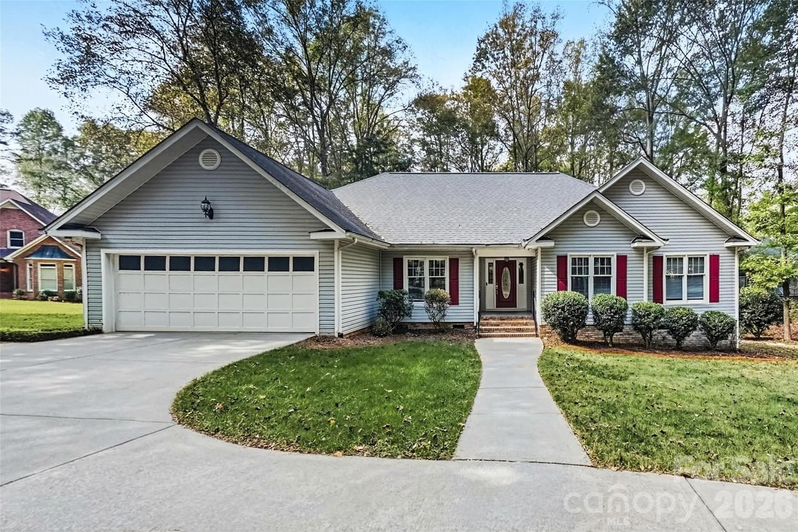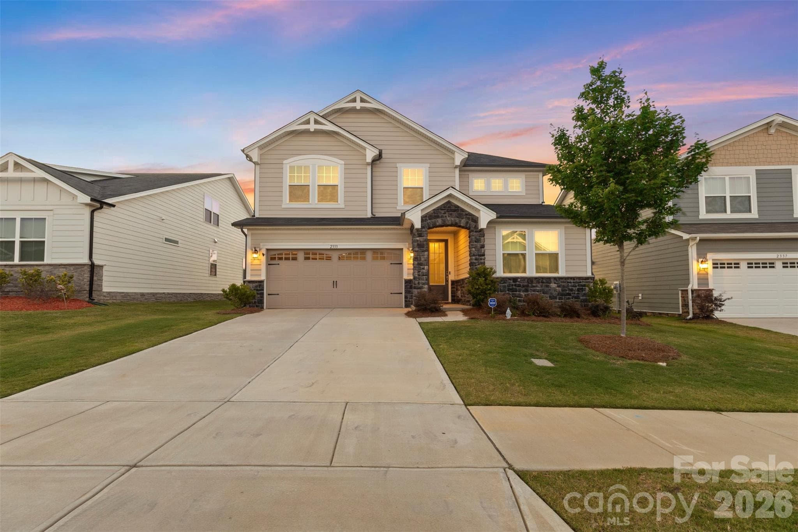
Single Family Residence at 2333 Lorelei Terrace, Monroe
Single Family Residence at 2333 Lorelei Terrace, Monroe, photo 2 of 45
Single Family Residence at 2333 Lorelei Terrace, Monroe, photo 3 of 45
Single Family Residence at 2333 Lorelei Terrace, Monroe, photo 4 of 45
entry foyer - 2333 Lorelei Terrace, Monroe
first floor guest bedroom - 2333 Lorelei Terrace, Monroe
first floor guest bath - 2333 Lorelei Terrace, Monroe
dedicated office with french doors - 2333 Lorelei Terrace, Monroe
Living room - 2333 Lorelei Terrace, Monroe
custom fireplace with fan and temp control - 2333 Lorelei Terrace, Monroe
Single Family Residence at 2333 Lorelei Terrace, Monroe, photo 11 of 45
Single Family Residence at 2333 Lorelei Terrace, Monroe, photo 12 of 45
dining area - 2333 Lorelei Terrace, Monroe
Single Family Residence at 2333 Lorelei Terrace, Monroe, photo 14 of 45
kitchen - 2333 Lorelei Terrace, Monroe
Single Family Residence at 2333 Lorelei Terrace, Monroe, photo 16 of 45
Single Family Residence at 2333 Lorelei Terrace, Monroe, photo 17 of 45
upper level loft - 2333 Lorelei Terrace, Monroe
Single Family Residence at 2333 Lorelei Terrace, Monroe, photo 19 of 45
Single Family Residence at 2333 Lorelei Terrace, Monroe, photo 20 of 45
Primary bedroom - 2333 Lorelei Terrace, Monroe
Single Family Residence at 2333 Lorelei Terrace, Monroe, photo 22 of 45
Single Family Residence at 2333 Lorelei Terrace, Monroe, photo 23 of 45
Primary bathroom - 2333 Lorelei Terrace, Monroe
Single Family Residence at 2333 Lorelei Terrace, Monroe, photo 25 of 45
garage with 2 raised storage racks and custom drop zone - 2333 Lorelei Terrace, Monroe
upper level bedroom 1 - 2333 Lorelei Terrace, Monroe
upper level shared full bathroom - 2333 Lorelei Terrace, Monroe
upper level bedroom 2 - 2333 Lorelei Terrace, Monroe
upper level en-suite bedroom - 2333 Lorelei Terrace, Monroe
with walk-in closet - 2333 Lorelei Terrace, Monroe
and private bath - 2333 Lorelei Terrace, Monroe
upper level laundry room - 2333 Lorelei Terrace, Monroe
Single Family Residence at 2333 Lorelei Terrace, Monroe, photo 34 of 45
Single Family Residence at 2333 Lorelei Terrace, Monroe, photo 35 of 45
Single Family Residence at 2333 Lorelei Terrace, Monroe, photo 36 of 45
Single Family Residence at 2333 Lorelei Terrace, Monroe, photo 37 of 45
Single Family Residence at 2333 Lorelei Terrace, Monroe, photo 38 of 45
Single Family Residence at 2333 Lorelei Terrace, Monroe, photo 39 of 45
so close to the main entrance - 2333 Lorelei Terrace, Monroe
pool, cabana and playground - 2333 Lorelei Terrace, Monroe
Single Family Residence at 2333 Lorelei Terrace, Monroe, photo 42 of 45
Single Family Residence at 2333 Lorelei Terrace, Monroe, photo 43 of 45
Single Family Residence at 2333 Lorelei Terrace, Monroe, photo 44 of 45
Single Family Residence at 2333 Lorelei Terrace, Monroe, photo 45 of 45
45 photos

$450,000

2333 Lorelei Terrace
Monroe, NC 28112
Listed by Lance Rosbash · EXP Realty LLC Ballantyne
Bedrooms
5
Bathrooms
4
Living area
2,824 sqft
Year built
2024

About this home

A home built for people who actually use it, in Waxhaw Landing A custom fireplace anchors the living room, finished with a herringbone brick inlay, a built-in fan and temperature control...the kind of detail that turns a plain living space into the room everyone gathers in. Built in 2024 on the same floor plan as Waxhaw Landing's own model home, this house has already been through two years of real, everyday living, the kind that shows what a floor plan is actually like to use rather than what a builder promises it will be. Just off the entrance foyer, a bedroom with its own full bath gives the main level a private space for guests, in-laws, or overnight visitors. The living room opens into the kitchen and dining area as one connected gathering space, while a dedicated office sits closer to the living room behind French doors, close enough to step into but separate enough to close the door and actually focus. The kitchen is built around an island and a walk-in pantry, with gas cooking for those who actually use their stove. Upstairs, the primary suite sits under a tray ceiling with a ceiling fan overhead, and the primary bath pairs a garden tub with a separate walk-in shower, dual vanities, and enough cabinet and counter space to actually use both sides. One of the secondary bedrooms is a fully contained en-suite with its own bathroom and walk-in closet. Two more bedrooms round out the upper level, sharing a loft that works well as a playroom or second living space, along with the laundry room right where you need it. Dual-zone central air and natural gas forced air keep both floors comfortable independently, and insulated windows add detail throughout. Outside, the backyard is fully fenced and lined with arborvitae, planted to grow into a natural privacy screen over time. The garage carries built-in raised storage racks and a drop zone at the entry, so the daily unload from car to house has a place to land. Waxhaw Landing's pool and playground sit close by, with the community's main entrance a short distance from the driveway. Two years in, this home is past the settling-in stage and ready for whoever moves in next to enjoy living in it.

Highlights

Fireplace

Property details

MLS
Canopy MLS
MLS #
CAR4419697
Property type
Single Family Residence
Subdivision
Waxhaw Landing
Status
Active
Days on market
26
On market date
August 31, 2026
Stories
N/A
Total bathrooms
4
Garage spaces
2
Parking spaces
N/A
Lot size
N/A
Loading map…

Nearby schools

Within 10 miles. School directory data from the National Center for Education Statistics (NCES), accessed via the Urban Institute Education Data API. Local Score is calculated by INNOVATE Real Estate; where a state rating is shown, it comes from that state's own official school report card.

Elementary
Benton Heights Elementary
2.61 mi away · Grades -1-5
Zoned school (attendance boundary, 2015-16 data)
3.6
Local Score (state rating (2025) blended 70/30 with student-teacher ratio) -- not an official state rating
State rating: C (2025)
Enrollment
500
Student:teacher ratio
10.6:1
District
Union County Public Schools
Middle
Monroe Middle
2.99 mi away · Grades 6-8
Zoned school (attendance boundary, 2015-16 data)
2.0
Local Score (student-teacher ratio only (preliminary -- will incorporate state test-score data once available)) -- not an official state rating
Enrollment
988
Student:teacher ratio
18.3:1
District
Union County Public Schools
High
Central Academy of Technology and Arts
1.36 mi away · Grades 9-12
Zoned school (attendance boundary, 2015-16 data)
4.1
Local Score (state rating (2025) blended 70/30 with student-teacher ratio) -- not an official state rating
State rating: A (2025)
Enrollment
809
Student:teacher ratio
18.4:1
District
Union County Public Schools

Walkability

Blended score for Monroe's center, calculated by INNOVATE Real Estate from two sources: the EPA's National Walkability Index (street network, transit, land-use mix) and Google Places amenity data (what's actually reachable on foot from this point). 60% EPA National Walkability Index + 40% nearby-amenity density (Google Places).

32
Car-dependent
out of 100
EPA National Walkability Index
6.7 / 20 -- Below average walkable
Google Places amenity density
30 / 100
Restaurants & cafes2
Grocery stores3
Parks0
Schools2
Transit stops0
Pharmacies0

Market position

How this listing compares to current activity in Monroe, from live MLS data.

On the market 26 days -- 60 fewer days than Monroe's current average of 86 days.
For reference, the median list price across 526 active listings in Monroe right now is $425,000.

Mortgage calculator

Estimate only - actual rate and payment depend on your lender, credit, and loan program.

$
%
%
Adjust tax / insurance estimates
% / yr
$
/mo
Est. monthly payment
$2,860/mo
$90,000 down
$360,000 loan
Principal & interest$2,335
Property tax (est.)$375
Home insurance (est.)$150

Similar homes you might like

Data source: Listing information provided by Canopy MLS (carolina) via Trestle/CoreLogic. Last updated 27 days ago.

Information herein deemed reliable but not guaranteed; all measurements, school assignments, HOA fees, taxes, and feature lists are approximate and should be independently verified. Equal Housing Opportunity.