



$868,800
About this home
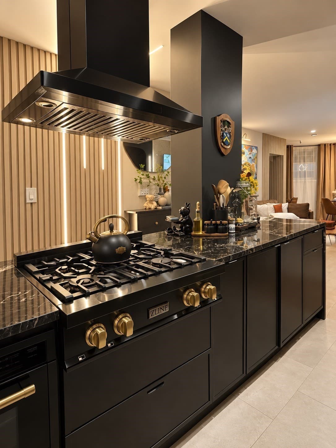
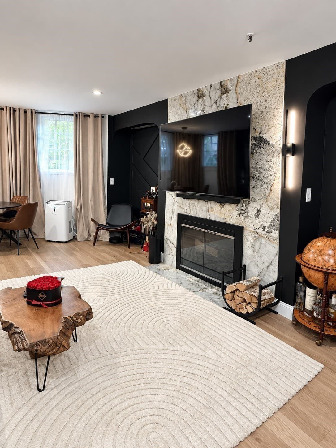
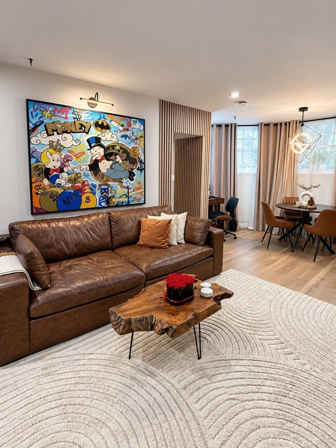
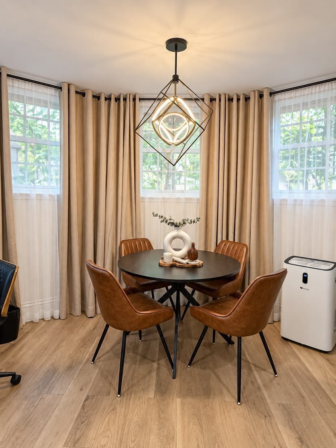
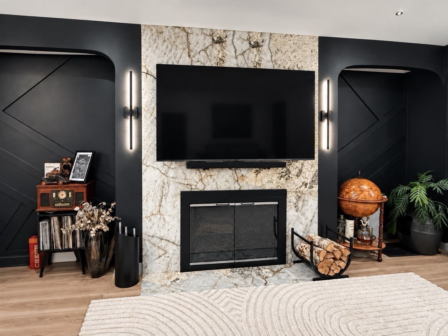
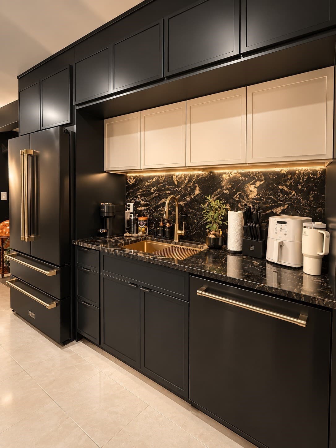
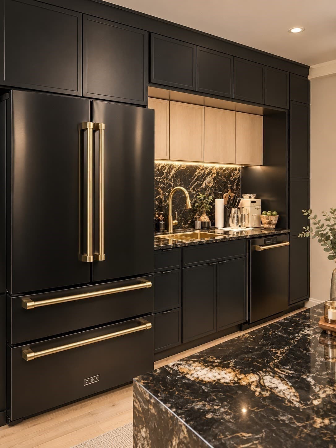
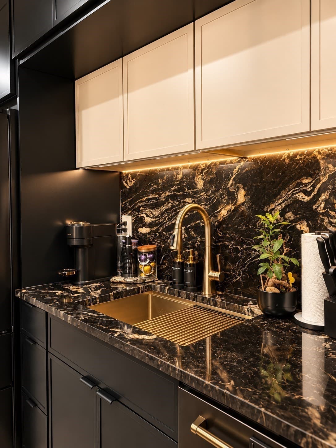
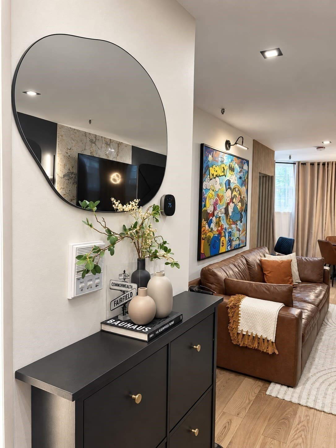
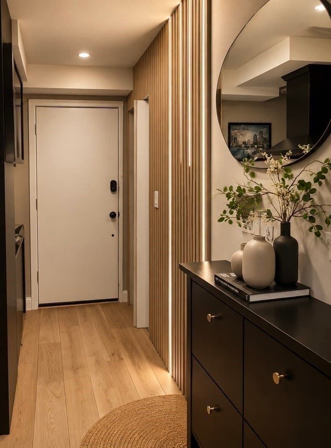
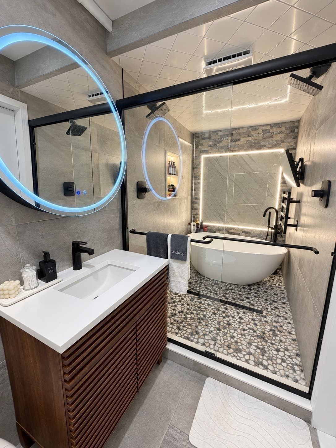
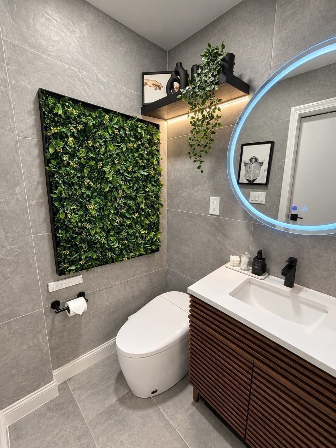
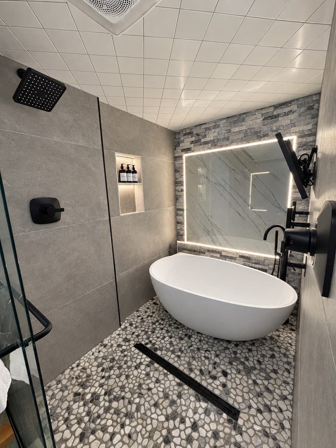
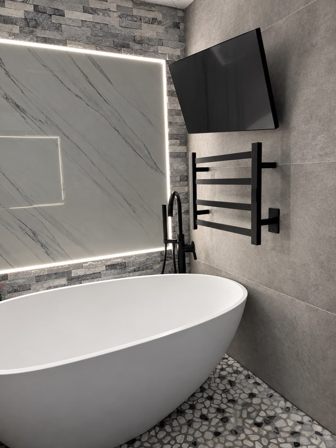
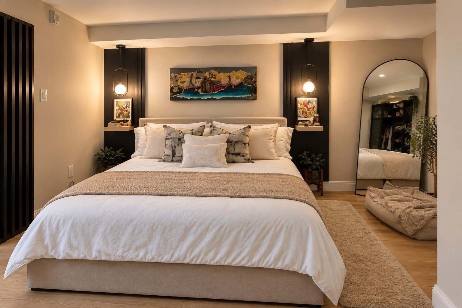
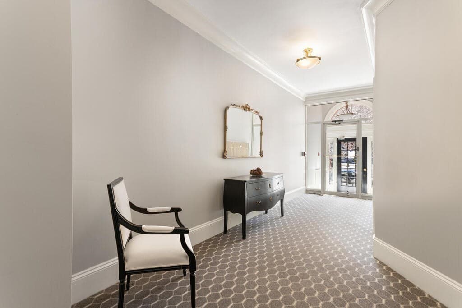
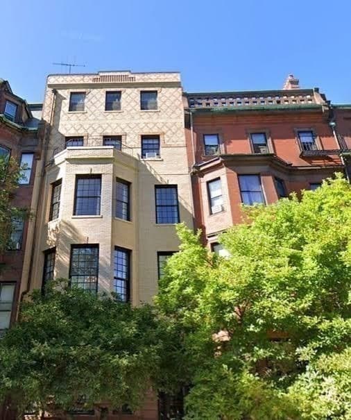
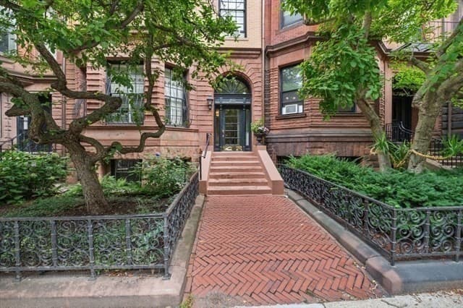
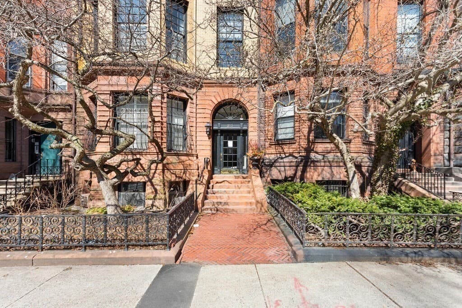
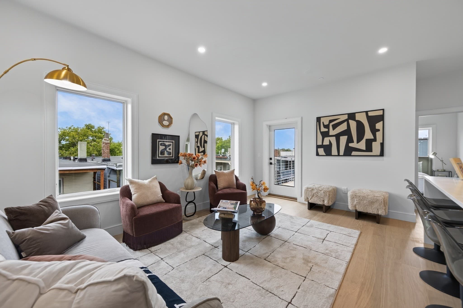
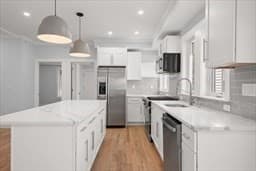
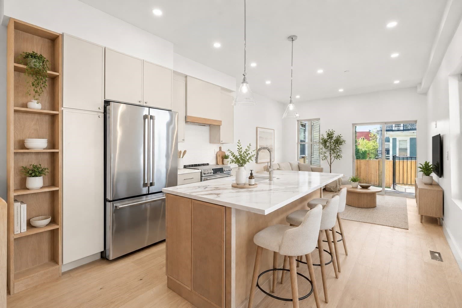
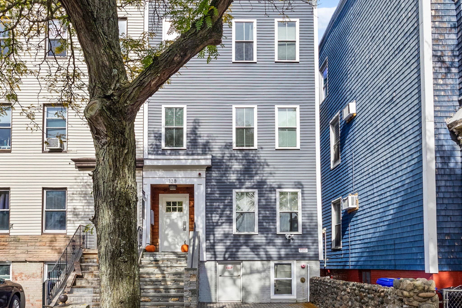
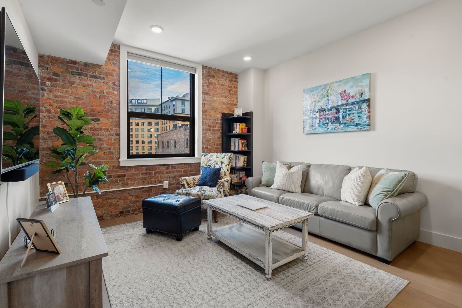
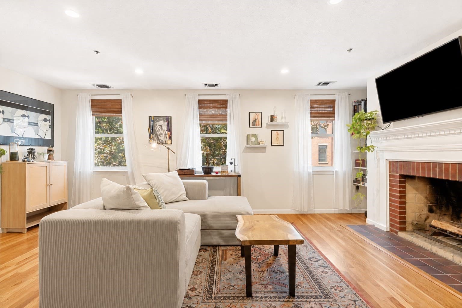
A hidden gem in the heart of Back Bay’s golden epoch. An exquisitely renovated residence that seamlessly blends timeless Boston character with elevated modern design. Every detail has been thoughtfully considered and fully permitted, creating a turnkey home with exceptional craftsmanship, functionality, and style. Hardwood floors run throughout the home, complemented by modern LED lighting that creates a warm, refined atmosphere from day to night. The beautifully updated kitchen features durable granite countertops, striking black stainless-steel ZLINE appliances, and sophisticated champagne-bronze accents that add a distinctive, designer-inspired finish. A spacious bathroom is truly one of a kind: a luxurious wet-room layout combining a soaking tub and a dual system shower into one seamless, spa-like space. A waterproof TV hung in front of the tub to further elevate your relaxation experience. Clean lines, high-end finishes, and practical design make it both a statement feature and an everyday retreat. Set amid the historic elegance, world-class dining, shopping, and cultural energy of the most desirable neighborhood in the state, Back Bay, this fully renovated home offers a rare opportunity to enjoy classic Boston living with a fresh, modern edge.
Highlights
Property details
- MLS
- MLS Property Information Network
- MLS #
- 73576577
- Property type
- Condominium
- Subdivision
- N/A
- Status
- Active
- Days on market
- 39
- On market date
- September 14, 2026
- Stories
- 1
- Total bathrooms
- 1
- Garage spaces
- N/A
- Parking spaces
- N/A
- Lot size
- N/A
Location
Get directions →Nearby schools
Within 10 miles. School directory data from the National Center for Education Statistics (NCES), accessed via the Urban Institute Education Data API. Local Score is calculated by INNOVATE Real Estate; where a state rating is shown, it comes from that state's own official school report card.
- Enrollment
- 351
- Student:teacher ratio
- 16.0:1
- District
- Boston
- Enrollment
- 205
- Student:teacher ratio
- 8.2:1
- District
- Boston
- Enrollment
- 485
- Student:teacher ratio
- 12.8:1
- District
- Boston
Walkability
Blended score for Boston's center, calculated by INNOVATE Real Estate from two sources: the EPA's National Walkability Index (street network, transit, land-use mix) and Google Places amenity data (what's actually reachable on foot from this point). 60% EPA National Walkability Index + 40% nearby-amenity density (Google Places).
Market position
How this listing compares to current activity in Boston, from live MLS data.
Mortgage calculator
Estimate only - actual rate and payment depend on your lender, credit, and loan program.
Adjust tax / insurance estimates
Similar homes you might like

Data source: Listing information provided by MLS Property Information Network via Trestle/CoreLogic. Last updated 17 days ago.
Information herein deemed reliable but not guaranteed; all measurements, school assignments, HOA fees, taxes, and feature lists are approximate and should be independently verified. Equal Housing Opportunity.