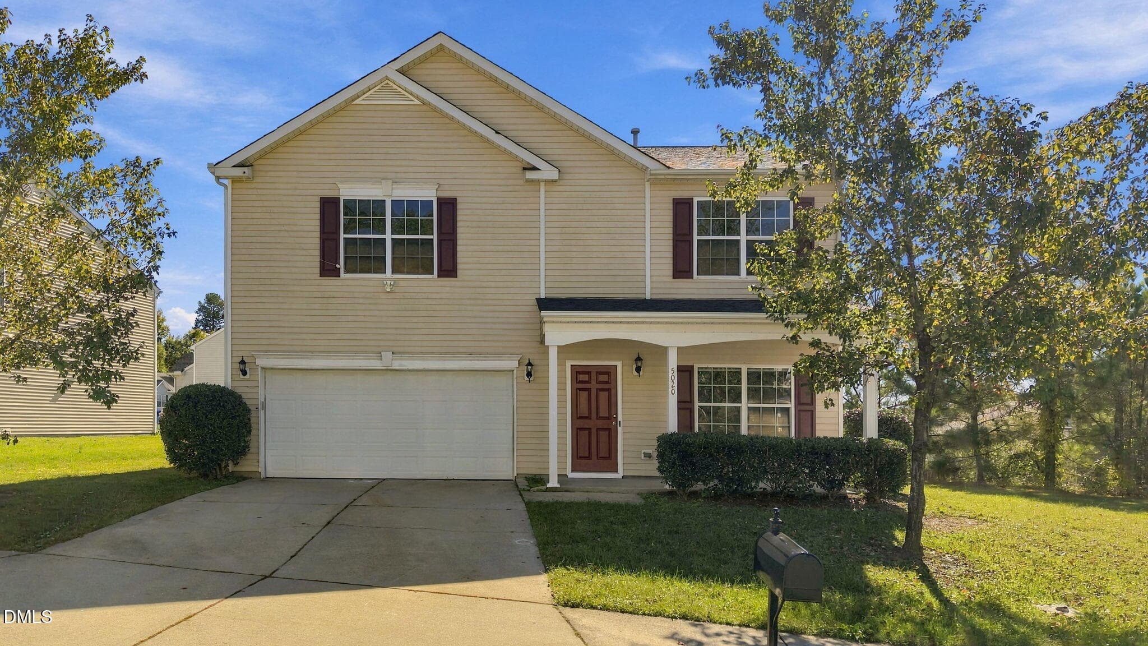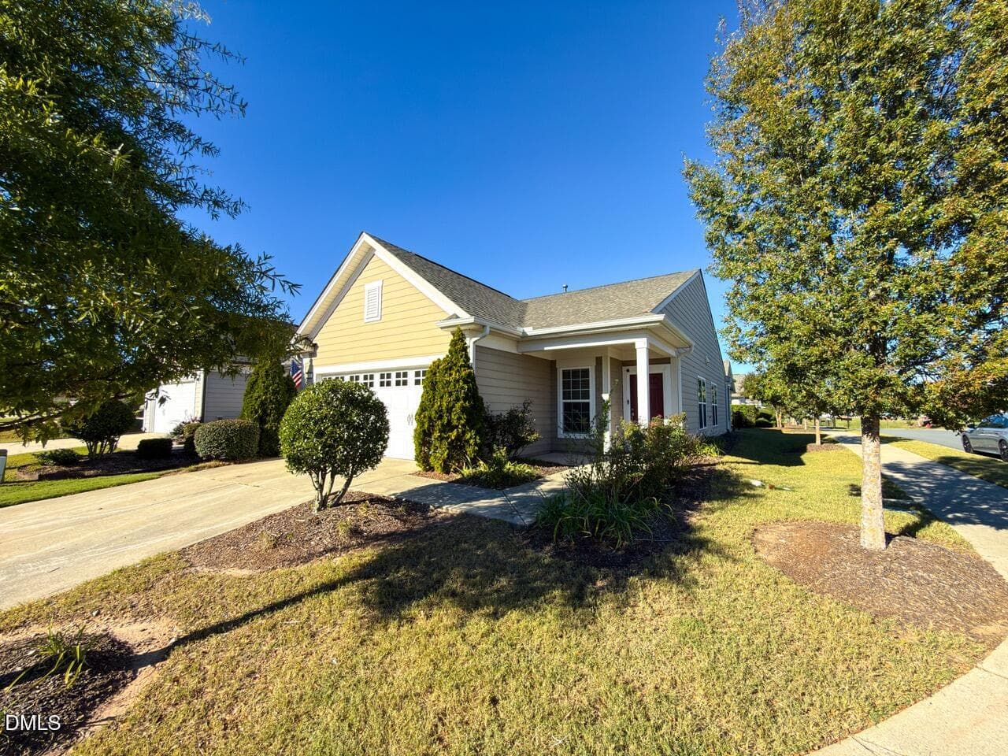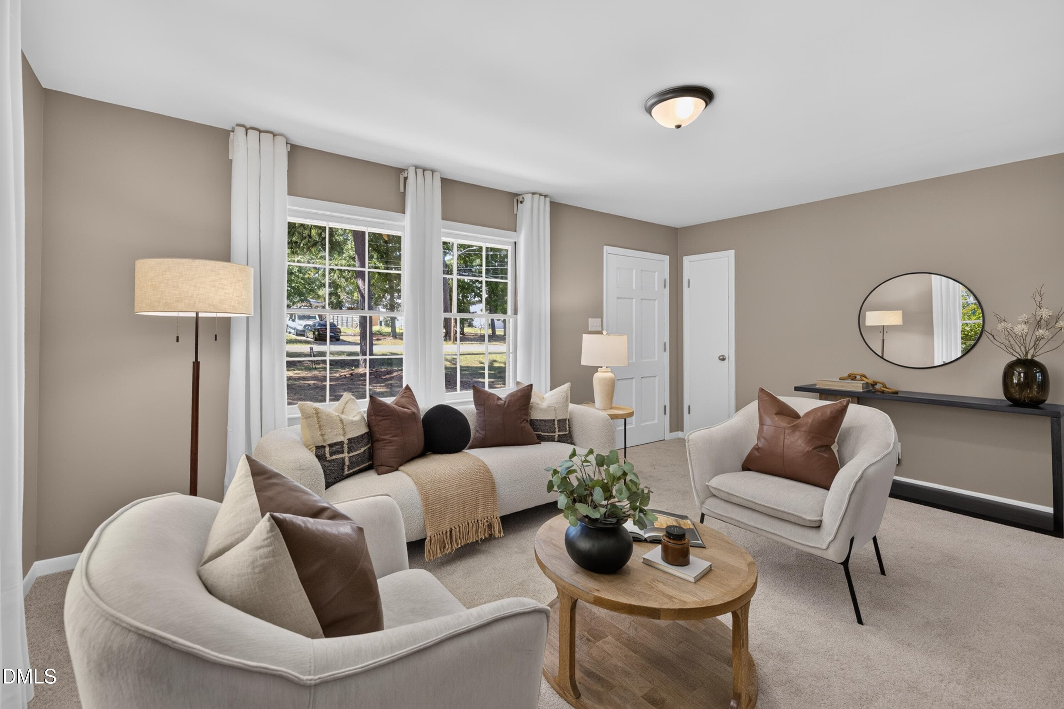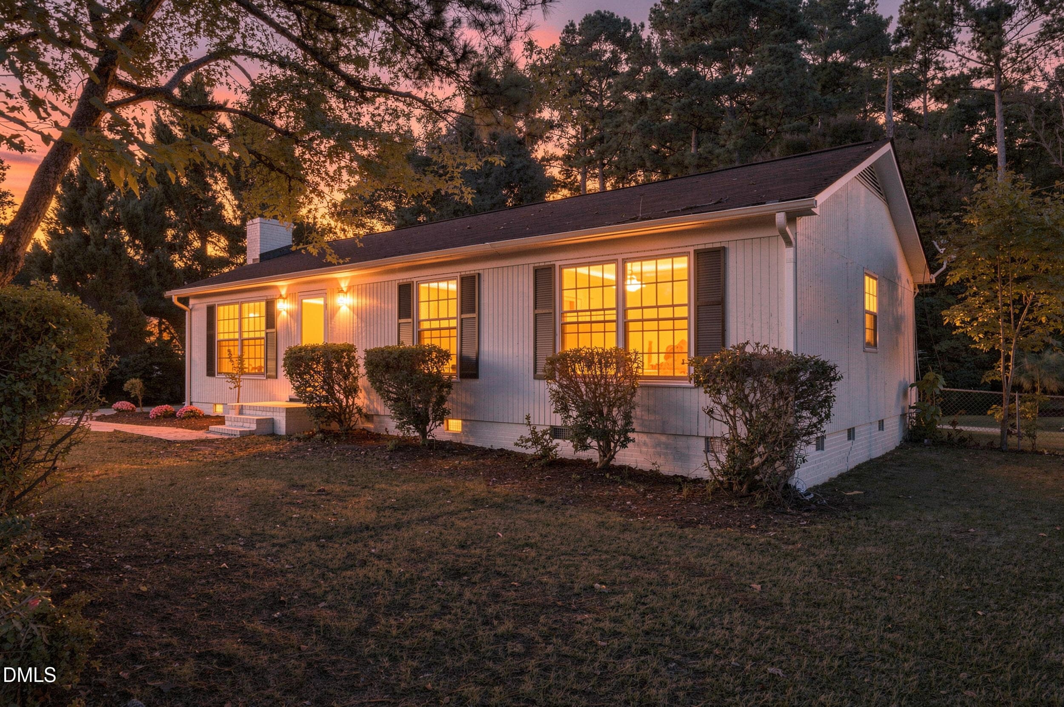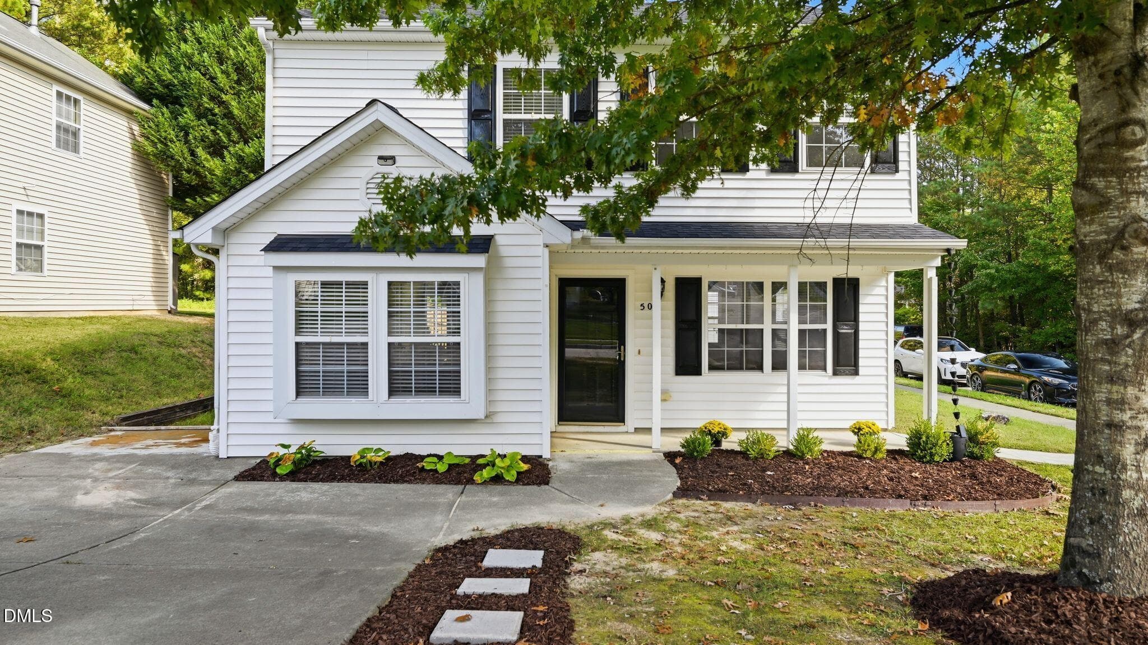
Outside Front 1 - 2324 Charlotte Street, Durham, NC 27705
Front Right - 2324 Charlotte Street, Durham, NC 27705
Back Left - 2324 Charlotte Street, Durham, NC 27705
Back - 2324 Charlotte Street, Durham, NC 27705
Shed - 2324 Charlotte Street, Durham, NC 27705
Back yard - 2324 Charlotte Street, Durham, NC 27705
Back Right - 2324 Charlotte Street, Durham, NC 27705
Left Side - 2324 Charlotte Street, Durham, NC 27705
DJI_0187 - 2324 Charlotte Street, Durham, NC 27705
DJI_0188 - 2324 Charlotte Street, Durham, NC 27705
DJI_0189 - 2324 Charlotte Street, Durham, NC 27705
2324 Charlotte St Floor Plan - 2324 Charlotte Street, Durham, NC 27705
image_21ffb606 - 2324 Charlotte Street, Durham, NC 27705
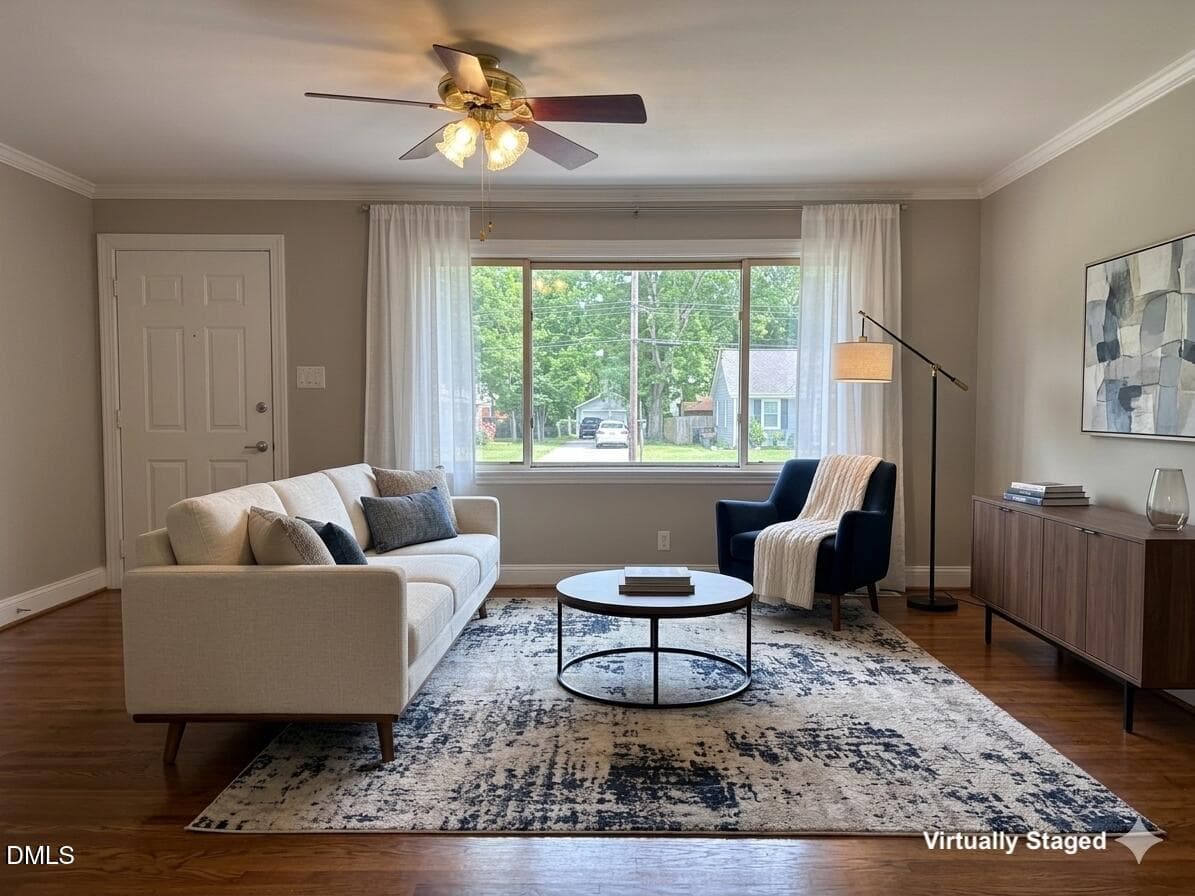
Living Room 1 - 2324 Charlotte Street, Durham, NC 27705
Living Room 2 - 2324 Charlotte Street, Durham, NC 27705
Kitchen 1 - 2324 Charlotte Street, Durham, NC 27705
Kitchen 3 - 2324 Charlotte Street, Durham, NC 27705
Kitchen 4 - 2324 Charlotte Street, Durham, NC 27705
Kitchen 2 - 2324 Charlotte Street, Durham, NC 27705
Kitchen 5 - 2324 Charlotte Street, Durham, NC 27705
Virtual Staged - 2324 Charlotte Street, Durham, NC 27705
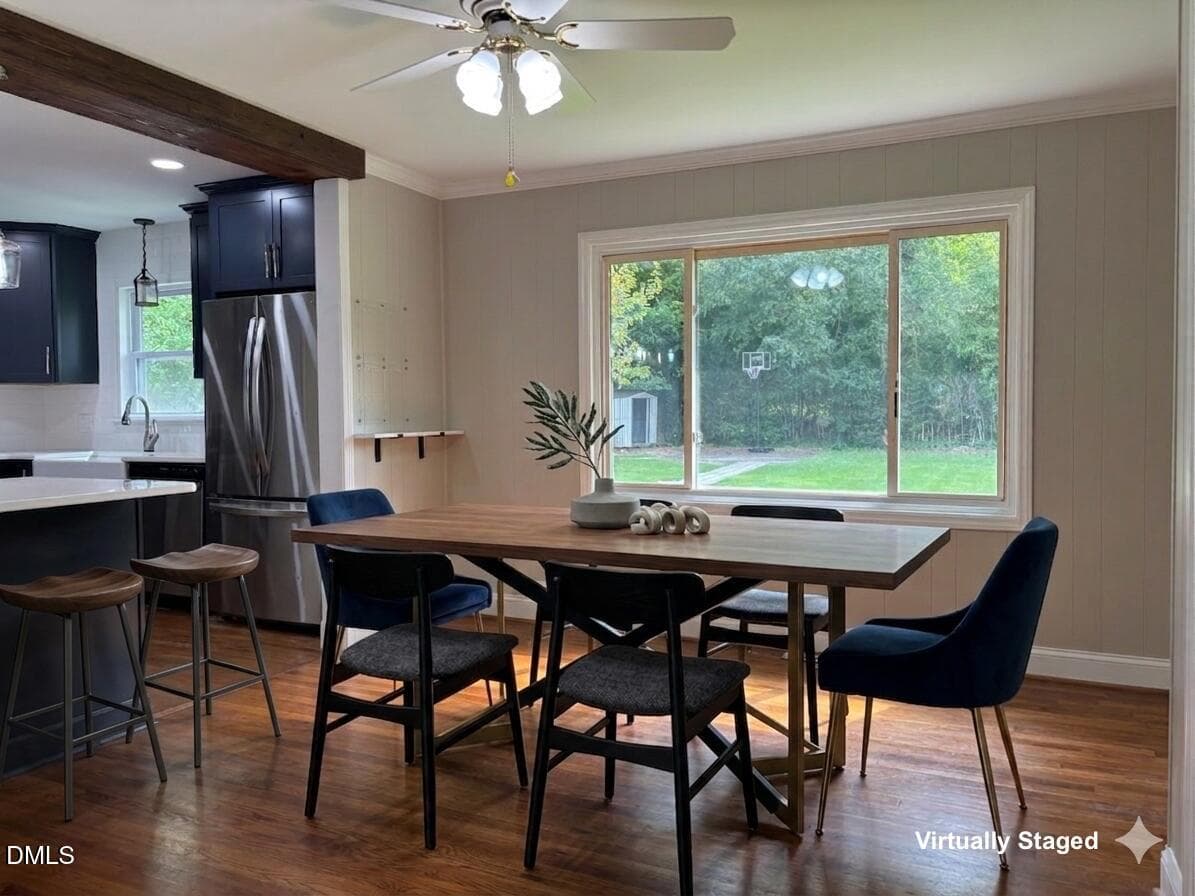
Dining Room 1 - 2324 Charlotte Street, Durham, NC 27705
Dining Room 2 - 2324 Charlotte Street, Durham, NC 27705
Hall Bathroom 1 - 2324 Charlotte Street, Durham, NC 27705
Hall Bathroom 2 - 2324 Charlotte Street, Durham, NC 27705
Hall Bathroom 3 - 2324 Charlotte Street, Durham, NC 27705
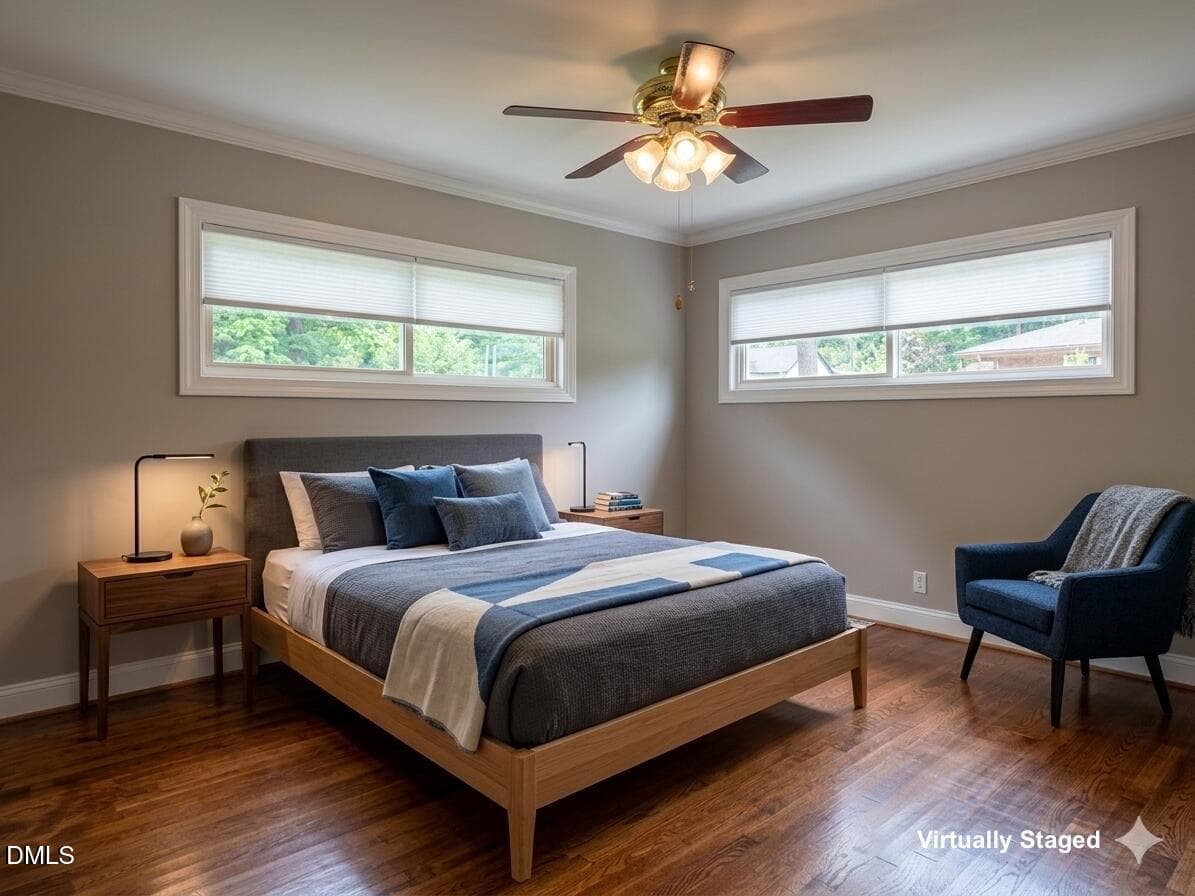
Virtual Staged - 2324 Charlotte Street, Durham, NC 27705
Bedroom 2_1 - 2324 Charlotte Street, Durham, NC 27705
Bedroom 2_2 - 2324 Charlotte Street, Durham, NC 27705
Virtual Staged - 2324 Charlotte Street, Durham, NC 27705
Bedroom 3_1 - 2324 Charlotte Street, Durham, NC 27705
Bedroom 3_2 - 2324 Charlotte Street, Durham, NC 27705
Bedroom 3_3 - 2324 Charlotte Street, Durham, NC 27705
Virtual Staged - 2324 Charlotte Street, Durham, NC 27705
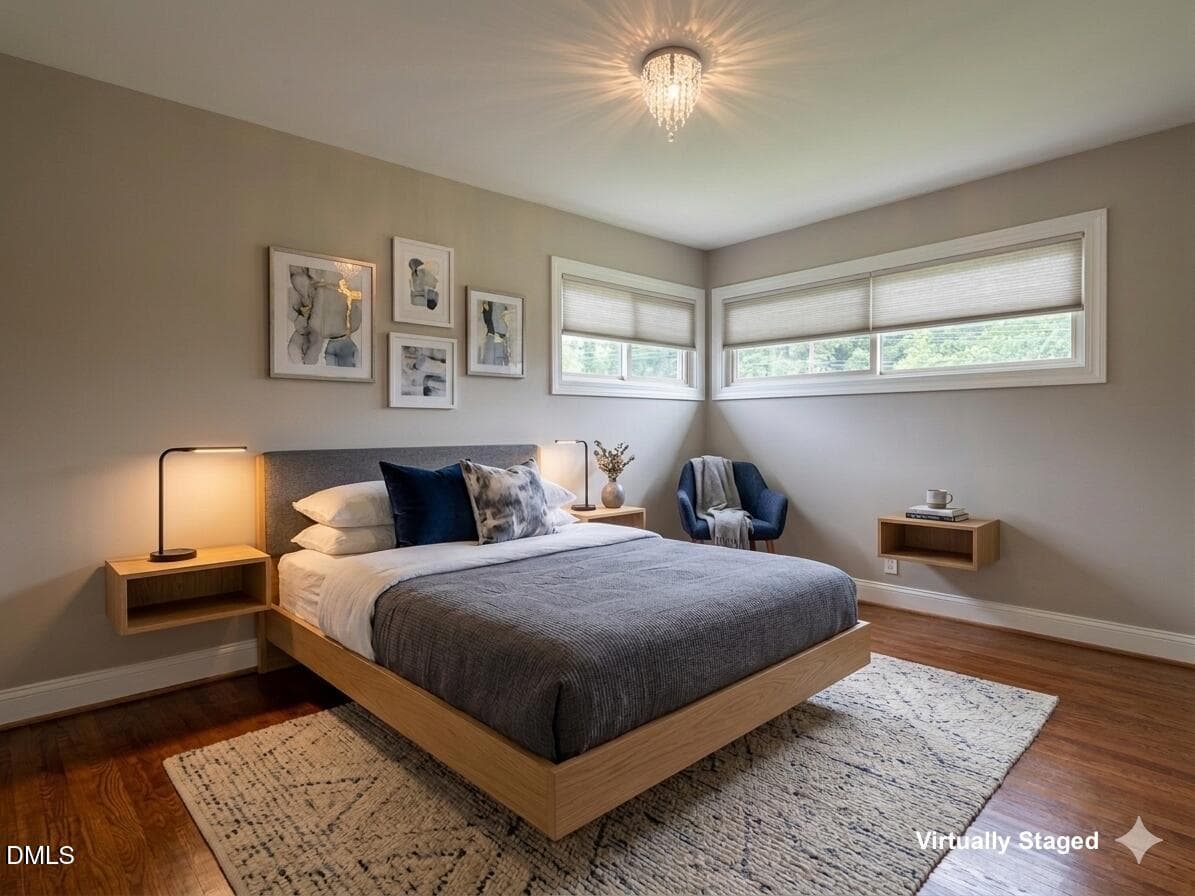
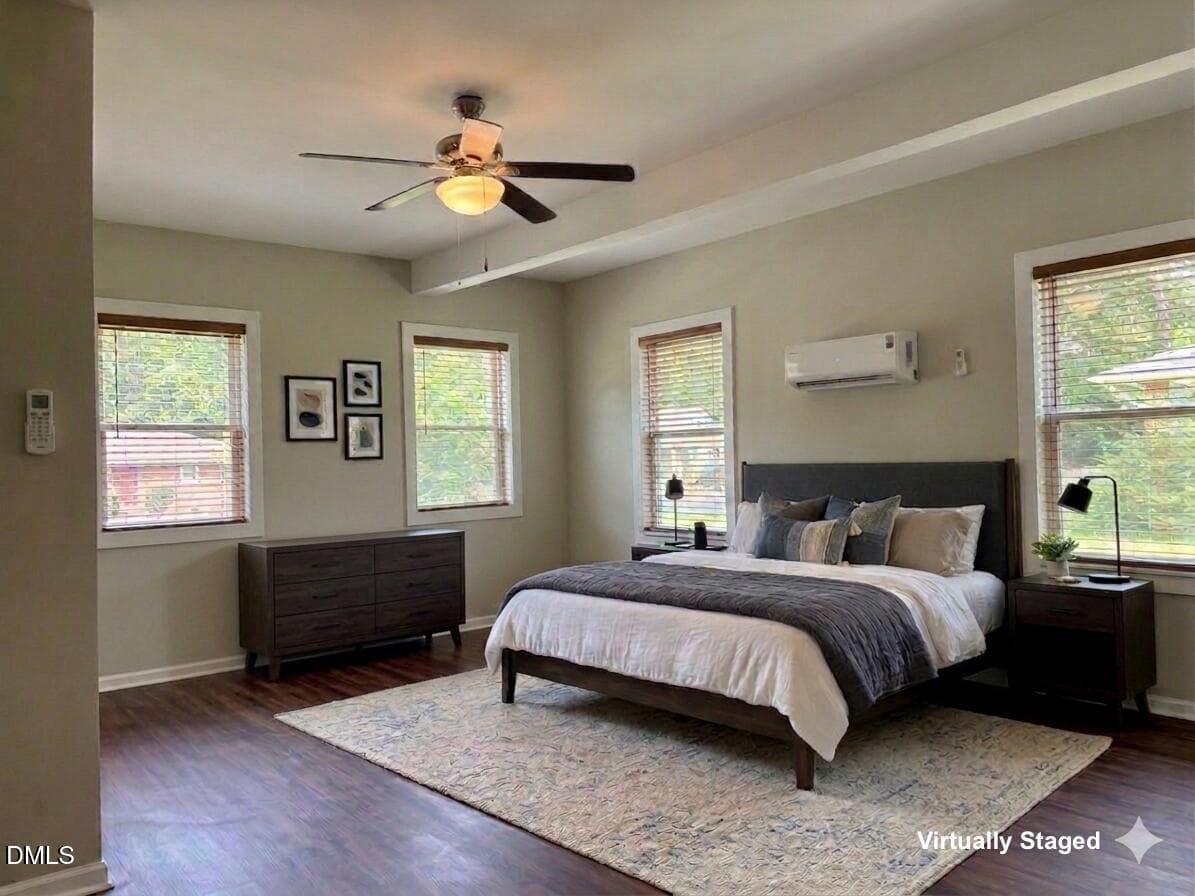
Master Bedroom 1 - 2324 Charlotte Street, Durham, NC 27705
Master Bedroom 2 - 2324 Charlotte Street, Durham, NC 27705
Master Bedroom 3 - 2324 Charlotte Street, Durham, NC 27705
Master Bedroom 4 - 2324 Charlotte Street, Durham, NC 27705
Master Bath 1 - 2324 Charlotte Street, Durham, NC 27705
Master Bath 2 - 2324 Charlotte Street, Durham, NC 27705
Master Bath 3 - 2324 Charlotte Street, Durham, NC 27705
Laundry - 2324 Charlotte Street, Durham, NC 27705
DJI_0190 - 2324 Charlotte Street, Durham, NC 27705
DJI_0191 - 2324 Charlotte Street, Durham, NC 27705
DJI_0192 - 2324 Charlotte Street, Durham, NC 27705
45 photos

$385,000

2324 Charlotte Street, Durham, NC 27705
Durham, NC 27705
Listed by Ronnie Bell · Mark Stone Properties LLC
Bedrooms
3
Bathrooms
2
Living area
N/A
Year built
1955

About this home

Major Alert! Price adjustment of $10,000 and seller is offering up to $5000 in closing concessions. Use this towards your closing costs or points buy-down. Either way its a win-win for you! Welcome home to this beautifully updated brick ranch, where timeless character meets thoughtful modern upgrades. Original hardwood floors, fresh paint, and a move-in-ready interior make this home easy to love. The beautifully renovated kitchen is the heart of the home, featuring a built-in drawer microwave, customizable shelving, hidden trash storage, and newly upgraded appliances that convey with the home. A built-in mudroom adds smart organization and storage while making the most of the available space. The former garage has been converted into a spacious primary suite with a full bathroom, creating a private retreat and additional living space. Original blue retro tile in the bathroom adds a unique touch of character and charm. Major improvements include a new roof in 2022, HVAC installed in 2020, crawlspace encapsulation, refinished hardwood floors, and select plumbing and electrical updates. Situated on a flat, fenced .41-acre lot with a backyard paver sitting area, there is plenty of room to relax, entertain, play, or garden. Conveniently located with easy access to Duke, I-85, shopping, dining, and everything Durham has to offer. No HOA. City water and sewer. Beautifully updated and ready for its next chapter!

Property details

MLS
Doorify MLS
MLS #
10190705
Property type
Single Family Residence
Subdivision
JK Chambley Farm
Status
Active
Days on market
44
On market date
September 4, 2026
Stories
N/A
Total bathrooms
2
Garage spaces
N/A
Parking spaces
N/A
Lot size
0.41 acres
Loading map…

Nearby schools

Within 10 miles. School directory data from the National Center for Education Statistics (NCES), accessed via the Urban Institute Education Data API. Local Score is calculated by INNOVATE Real Estate; where a state rating is shown, it comes from that state's own official school report card.

Elementary
Easley Elementary
2.28 mi away · Grades 0-5
Zoned school (attendance boundary, 2015-16 data)
4.0
Local Score (state rating (2025) blended 70/30 with student-teacher ratio) -- not an official state rating
State rating: B (2025)
Enrollment
461
Student:teacher ratio
12.8:1
District
Durham Public Schools
Middle
Brogden Middle
1.86 mi away · Grades 6-8
Zoned school (attendance boundary, 2015-16 data)
2.6
Local Score (state rating (2025) blended 70/30 with student-teacher ratio) -- not an official state rating
State rating: D (2025)
Enrollment
695
Student:teacher ratio
14.8:1
District
Durham Public Schools
High
City of Medicine Academy
1.87 mi away · Grades 9-12
Zoned school (attendance boundary, 2015-16 data)
4.7
Local Score (state rating (2025) blended 70/30 with student-teacher ratio) -- not an official state rating
State rating: A (2025)
Enrollment
352
Student:teacher ratio
14.1:1
District
Durham Public Schools

Walkability

Blended score for Durham's center, calculated by INNOVATE Real Estate from two sources: the EPA's National Walkability Index (street network, transit, land-use mix) and Google Places amenity data (what's actually reachable on foot from this point). 60% EPA National Walkability Index + 40% nearby-amenity density (Google Places).

82
Highly walkable
out of 100
EPA National Walkability Index
15.2 / 20 -- Above average walkable
Google Places amenity density
90 / 100
Restaurants & cafes20
Grocery stores3
Parks2
Schools9
Transit stops19
Pharmacies3

Market position

How this listing compares to current activity in Durham, from live MLS data.

On the market 44 days -- 50 fewer days than Durham's current average of 94 days.
For reference, the median list price across 1,786 active listings in Durham right now is $375,720.

Mortgage calculator

Estimate only - actual rate and payment depend on your lender, credit, and loan program.

$
%
%
Adjust tax / insurance estimates
% / yr
$
/mo
Est. monthly payment
$2,469/mo
$77,000 down
$308,000 loan
Principal & interest$1,998
Property tax (est.)$321
Home insurance (est.)$150

Similar homes you might like

Data source: Listing information provided by Doorify MLS via Trestle/CoreLogic. Last updated 17 days ago.

Information herein deemed reliable but not guaranteed; all measurements, school assignments, HOA fees, taxes, and feature lists are approximate and should be independently verified. Equal Housing Opportunity.