


$699,000
- Bedrooms
- 3
- Bathrooms
- 3
- Living area
- N/A
- Year built
- 2003
Highlights
- Property type
- Single Family Residence
- Lot size
- 1.83 acres
- On market
- 1 day
- Fireplace
About this home
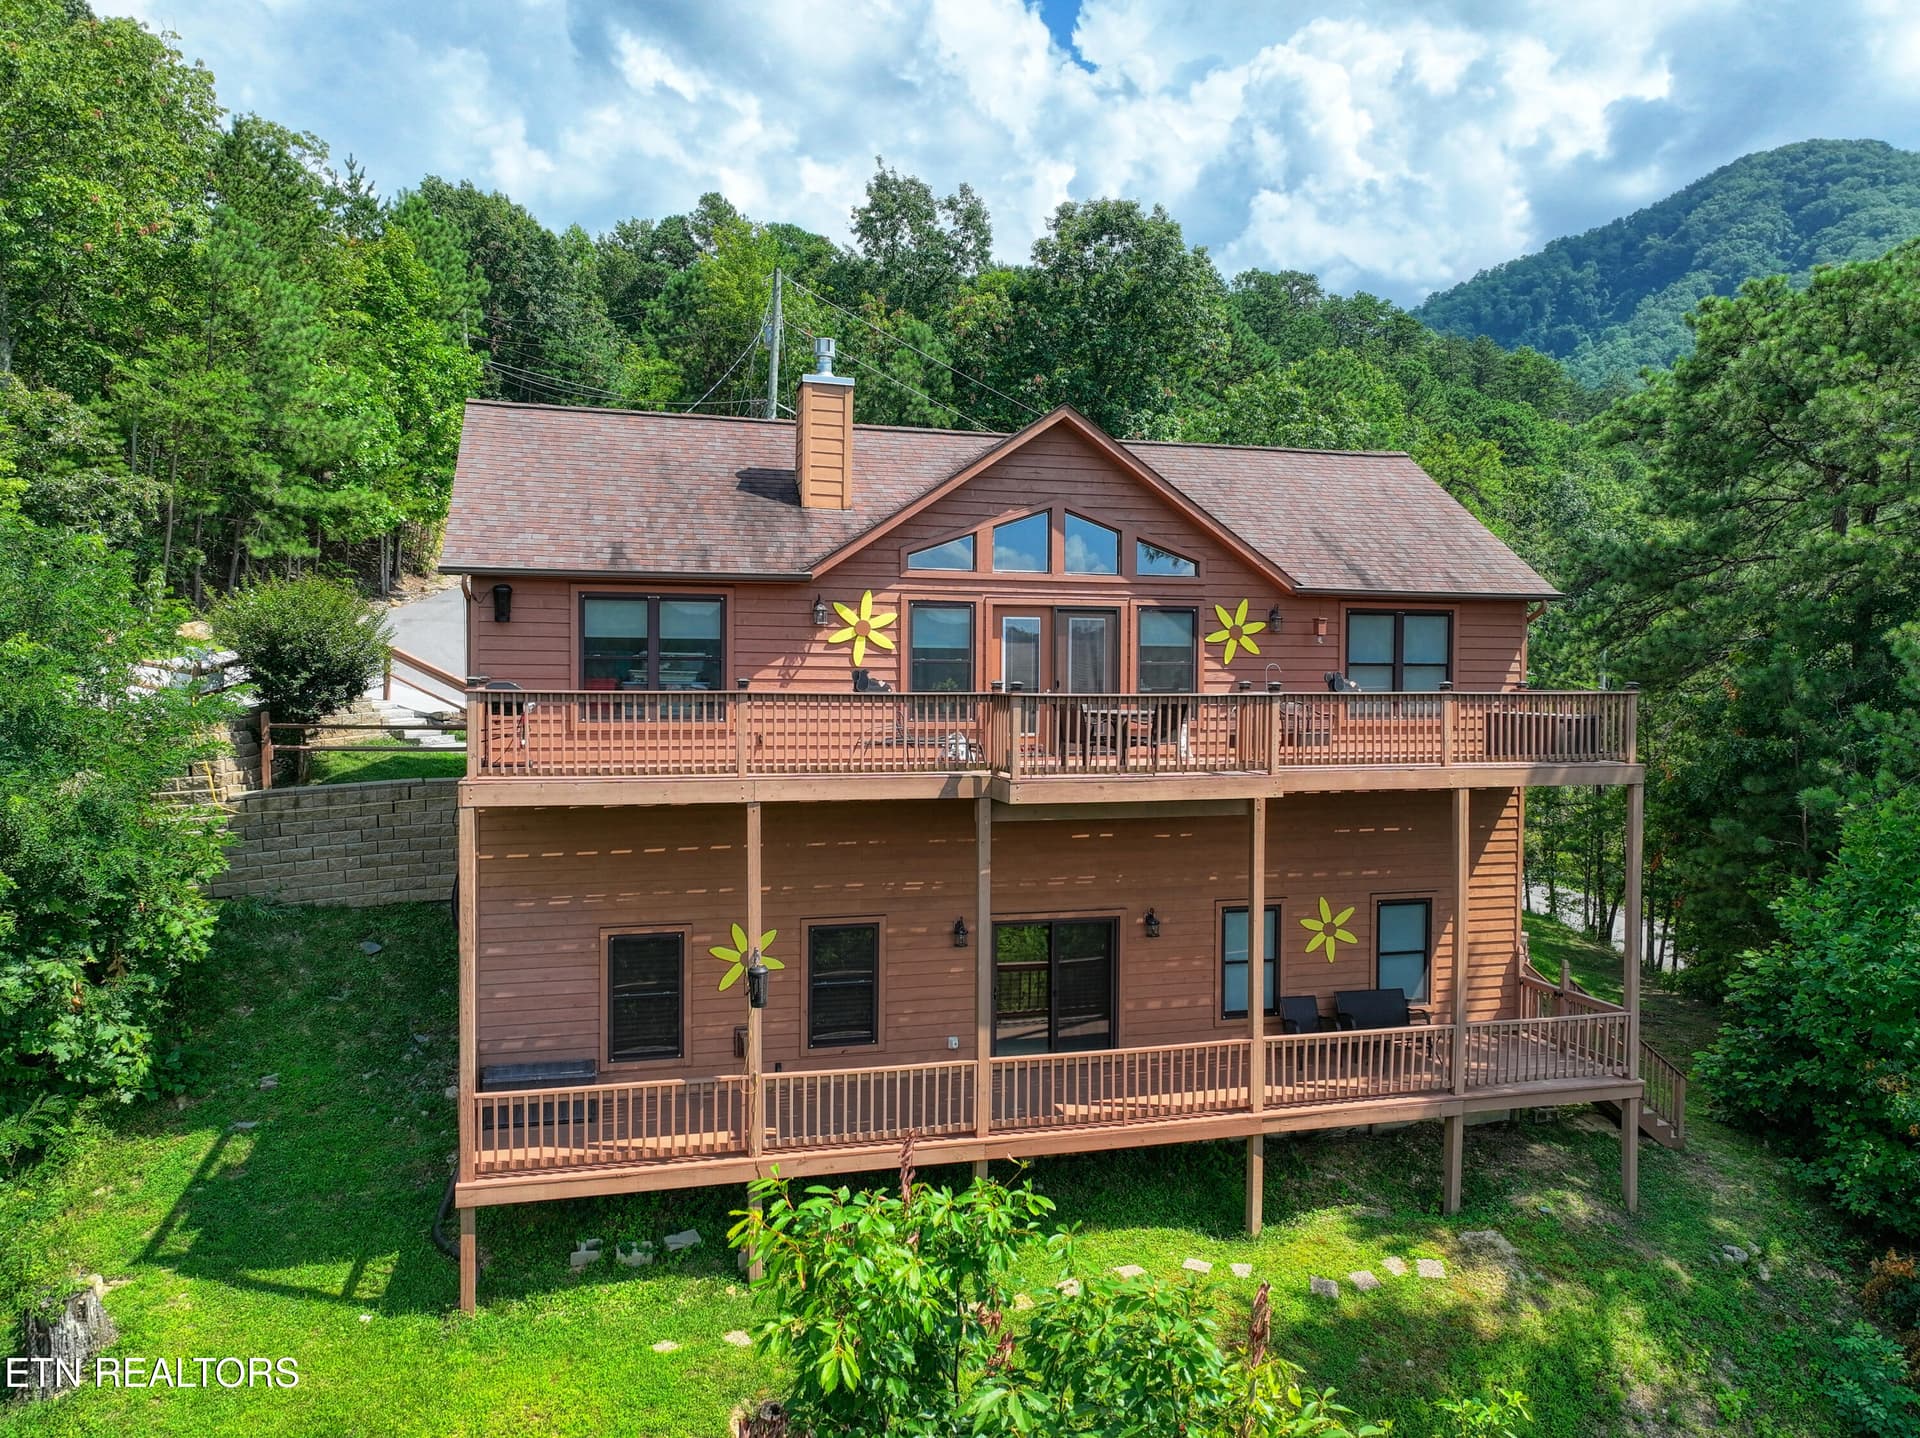
Freshly opened mountain views set the scene at Prince's Cabin, a renovated retreat in the desirable Shagbark Community. With three bedrooms, an additional sleeping loft, three bathrooms, and accommodations for up to 12 guests, this furnished cabin offers room to gather, unwind, and enjoy the Smokies. Vaulted ceilings and floor-to-ceiling windows make the main living area feel bright and spacious, framing the mountain scenery beyond. The open layout connects the kitchen, dining, and living spaces, keeping everyone together whether you're preparing breakfast, sharing dinner, or settling in beside the fireplace. Granite countertops, updated appliances, new vinyl flooring, and refreshed furnishings and décor bring modern comfort to the cabin's rustic character. The main-level primary bedroom features a king bed and an en-suite bathroom. Upstairs, the loft provides another king sleeping area with its own bathroom and beautiful views. The lower level adds two queen bedrooms, a full bathroom, and a generous game and family room with a sleeper sofa. A second queen sleeper sofa on the main level provides additional flexibility for guests. Two levels of decking extend the living space outdoors. Grill and dine on the main deck, settle into a seat to watch for wildlife, or head downstairs for a relaxing soak in the hot tub overlooking the scenery. Whether you're searching for a personal mountain getaway or a property to add to your vacation rental portfolio, Prince's Cabin offers a furnished, turnkey opportunity in a community with plenty to enjoy. Shagbark amenities include 24/7 security, a pool, basketball court, picnic and barbecue areas, disc golf, and a dog park. Community amenities, road maintenance, and common-area upkeep are included in the HOA fee. Approximately seven miles from downtown Pigeon Forge and within easy reach of Gatlinburg, shopping, dining, and area attractions, this cabin puts the best of the Smokies close at hand while offering a peaceful place to return to. Schedule your showing and ask your agent for the complete list of updates. **Main Level** - Open living and dining area with fireplace - King primary bedroom with en-suite bathroom - Queen sleeper sofa - Floor-to-ceiling windows with mountain views - Deck access with gas grill and seating **Lower Level** - Game and family room with queen sleeper sofa - Two guest bedrooms, each with a queen bed - Full bathroom with tub/shower combination - Laundry closet - Deck access with hot tub and seating **Upper-Level Loft** - King sleeping area with en-suite bathroom - Views of the surrounding mountains Buyers and their agents to verify all information, including square footage, tax records, and utilities. Pre-approval required before showing.
Property details
- MLS
- East Tennessee REALTORS® MLS
- MLS #
- 1362491
- Property type
- Single Family Residence
- Subdivision
- Shagbark Sec 10
- Status
- Active
- Days on market
- 1 day
- On market date
- November 19, 2026
- Stories
- N/A
- Total bathrooms
- 3
- Garage spaces
- N/A
- Parking spaces
- N/A
- Lot size
- 1.83 acres
Location
Get directions →Nearby schools
Within 10 miles. School directory data from the National Center for Education Statistics (NCES), accessed via the Urban Institute Education Data API. Local Score is calculated by INNOVATE Real Estate; where a state rating is shown, it comes from that state's own official school report card.
- Enrollment
- 518
- Student:teacher ratio
- 15.7:1
- District
- Sevier County
- Enrollment
- 453
- Student:teacher ratio
- 11.0:1
- District
- Sevier County
- Enrollment
- 430
- Student:teacher ratio
- 10.2:1
- District
- Sevier County
Walkability
Blended score for Sevierville's center, calculated by INNOVATE Real Estate from two sources: the EPA's National Walkability Index (street network, transit, land-use mix) and Google Places amenity data (what's actually reachable on foot from this point). 60% EPA National Walkability Index + 40% nearby-amenity density (Google Places).
Market position
How this listing compares to current activity in Sevierville, from live MLS data.
Mortgage calculator
Estimate only - actual rate and payment depend on your lender, credit, and loan program.
Adjust tax / insurance estimates
Similar homes you might like




Data source: Listing information provided by East Tennessee REALTORS® MLS. Last updated 1 days ago.
Information herein deemed reliable but not guaranteed; all measurements, school assignments, HOA fees, taxes, and feature lists are approximate and should be independently verified. Equal Housing Opportunity.