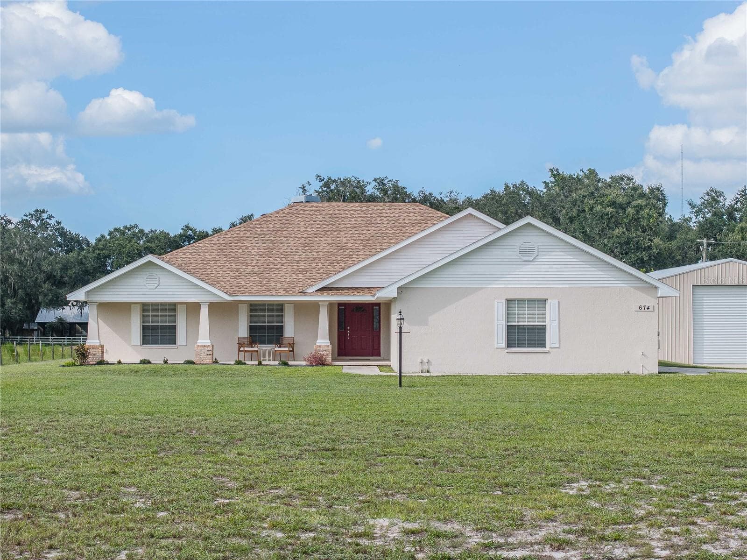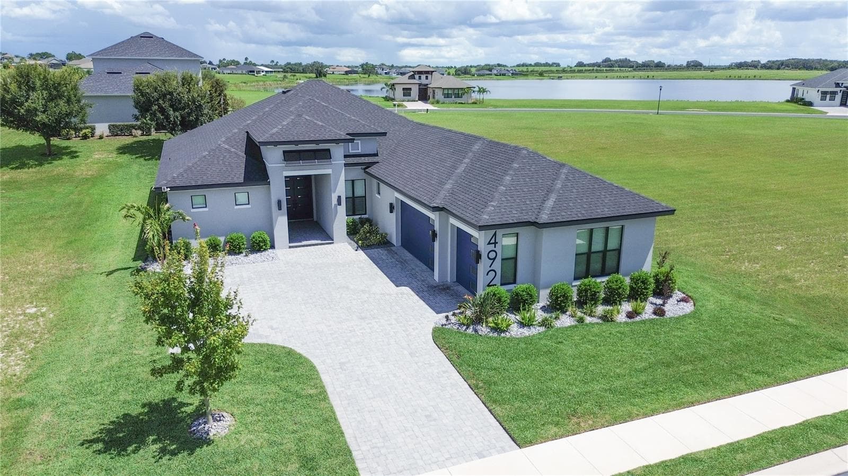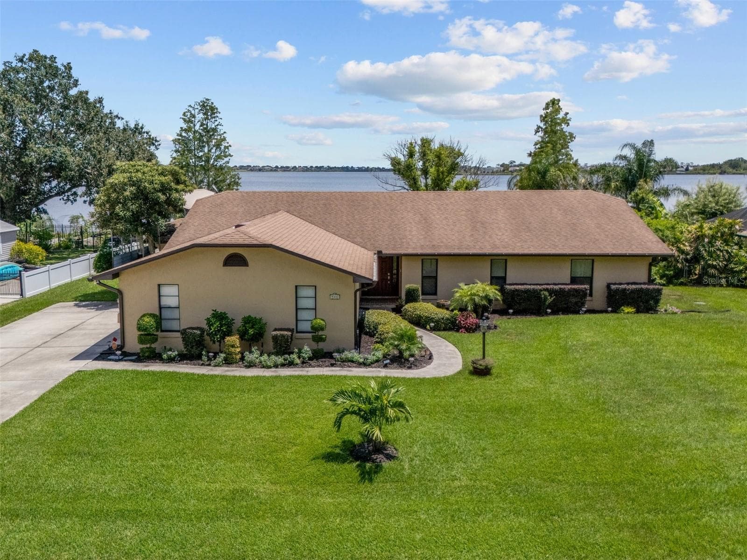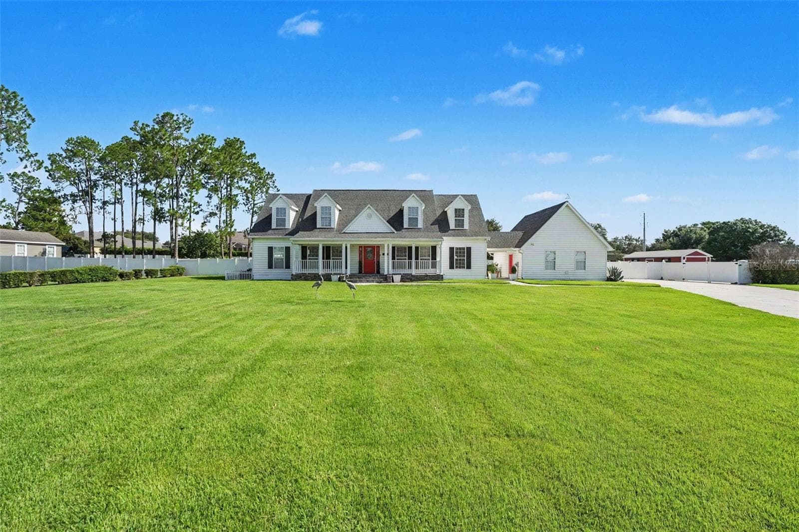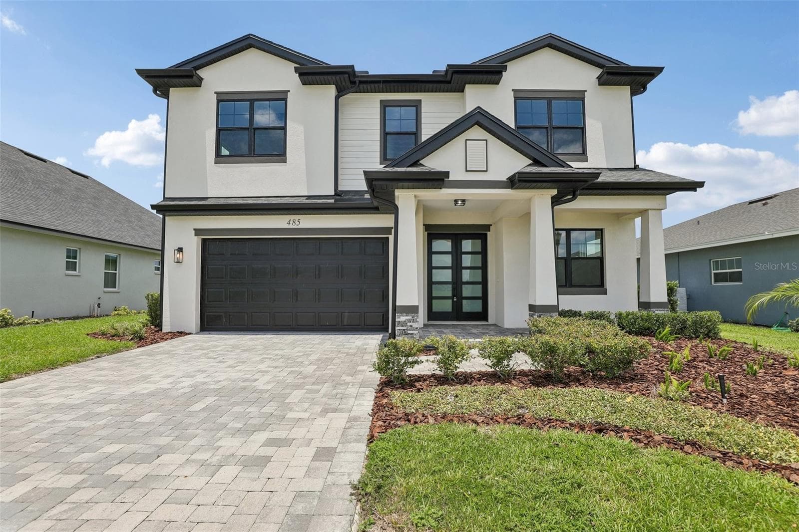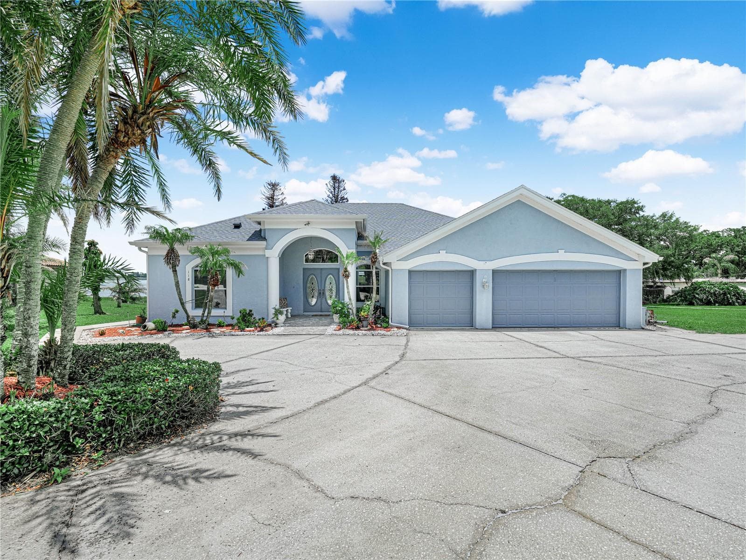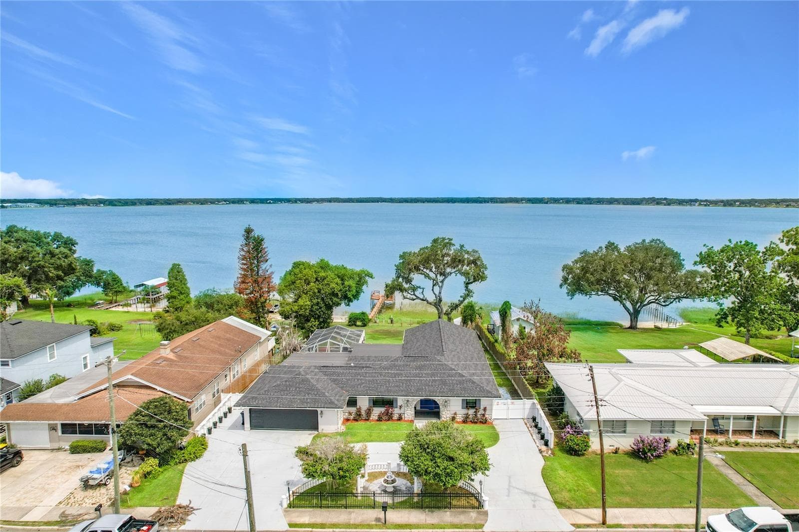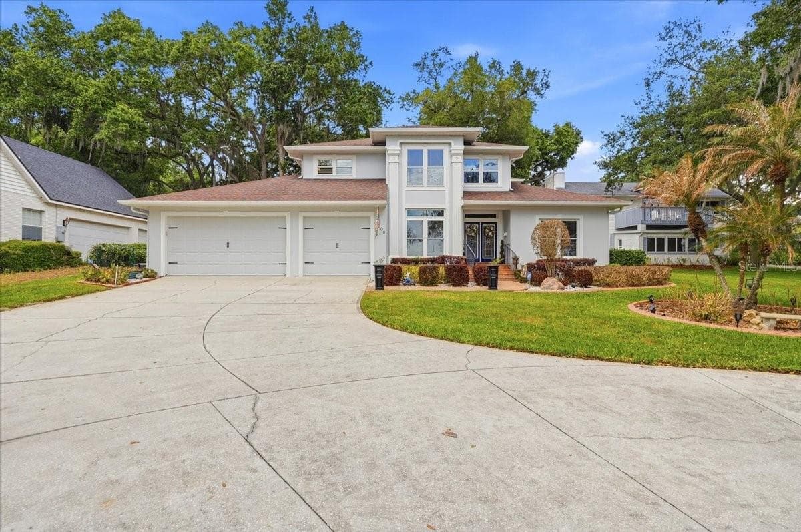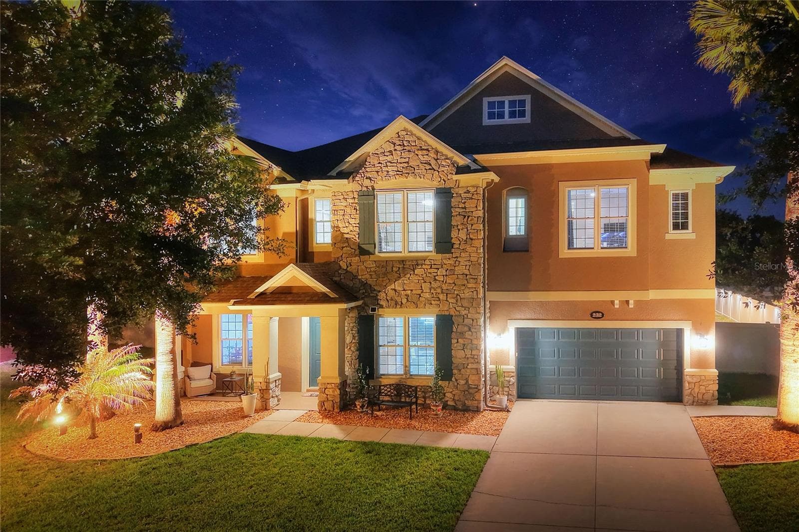
Single Family Residence at 232 MAGNETA LOOP, AUBURNDALE
Single Family Residence at 232 MAGNETA LOOP, AUBURNDALE, photo 2 of 77
Single Family Residence at 232 MAGNETA LOOP, AUBURNDALE, photo 3 of 77
Single Family Residence at 232 MAGNETA LOOP, AUBURNDALE, photo 4 of 77
Single Family Residence at 232 MAGNETA LOOP, AUBURNDALE, photo 5 of 77
Single Family Residence at 232 MAGNETA LOOP, AUBURNDALE, photo 6 of 77
Single Family Residence at 232 MAGNETA LOOP, AUBURNDALE, photo 7 of 77
Single Family Residence at 232 MAGNETA LOOP, AUBURNDALE, photo 8 of 77
Single Family Residence at 232 MAGNETA LOOP, AUBURNDALE, photo 9 of 77
Single Family Residence at 232 MAGNETA LOOP, AUBURNDALE, photo 10 of 77
Single Family Residence at 232 MAGNETA LOOP, AUBURNDALE, photo 11 of 77
Single Family Residence at 232 MAGNETA LOOP, AUBURNDALE, photo 12 of 77
Single Family Residence at 232 MAGNETA LOOP, AUBURNDALE, photo 13 of 77
Single Family Residence at 232 MAGNETA LOOP, AUBURNDALE, photo 14 of 77
Single Family Residence at 232 MAGNETA LOOP, AUBURNDALE, photo 15 of 77
Single Family Residence at 232 MAGNETA LOOP, AUBURNDALE, photo 16 of 77
Single Family Residence at 232 MAGNETA LOOP, AUBURNDALE, photo 17 of 77
Single Family Residence at 232 MAGNETA LOOP, AUBURNDALE, photo 18 of 77
Single Family Residence at 232 MAGNETA LOOP, AUBURNDALE, photo 19 of 77
Single Family Residence at 232 MAGNETA LOOP, AUBURNDALE, photo 20 of 77
Single Family Residence at 232 MAGNETA LOOP, AUBURNDALE, photo 21 of 77
Single Family Residence at 232 MAGNETA LOOP, AUBURNDALE, photo 22 of 77
Single Family Residence at 232 MAGNETA LOOP, AUBURNDALE, photo 23 of 77
Single Family Residence at 232 MAGNETA LOOP, AUBURNDALE, photo 24 of 77
Single Family Residence at 232 MAGNETA LOOP, AUBURNDALE, photo 25 of 77
Single Family Residence at 232 MAGNETA LOOP, AUBURNDALE, photo 26 of 77
Single Family Residence at 232 MAGNETA LOOP, AUBURNDALE, photo 27 of 77
Single Family Residence at 232 MAGNETA LOOP, AUBURNDALE, photo 28 of 77
Single Family Residence at 232 MAGNETA LOOP, AUBURNDALE, photo 29 of 77
Single Family Residence at 232 MAGNETA LOOP, AUBURNDALE, photo 30 of 77
Single Family Residence at 232 MAGNETA LOOP, AUBURNDALE, photo 31 of 77
Single Family Residence at 232 MAGNETA LOOP, AUBURNDALE, photo 32 of 77
Single Family Residence at 232 MAGNETA LOOP, AUBURNDALE, photo 33 of 77
Single Family Residence at 232 MAGNETA LOOP, AUBURNDALE, photo 34 of 77
Single Family Residence at 232 MAGNETA LOOP, AUBURNDALE, photo 35 of 77
Single Family Residence at 232 MAGNETA LOOP, AUBURNDALE, photo 36 of 77
Single Family Residence at 232 MAGNETA LOOP, AUBURNDALE, photo 37 of 77
Single Family Residence at 232 MAGNETA LOOP, AUBURNDALE, photo 38 of 77
Single Family Residence at 232 MAGNETA LOOP, AUBURNDALE, photo 39 of 77
Single Family Residence at 232 MAGNETA LOOP, AUBURNDALE, photo 40 of 77
Single Family Residence at 232 MAGNETA LOOP, AUBURNDALE, photo 41 of 77
Single Family Residence at 232 MAGNETA LOOP, AUBURNDALE, photo 42 of 77
Single Family Residence at 232 MAGNETA LOOP, AUBURNDALE, photo 43 of 77
Single Family Residence at 232 MAGNETA LOOP, AUBURNDALE, photo 44 of 77
Single Family Residence at 232 MAGNETA LOOP, AUBURNDALE, photo 45 of 77
Single Family Residence at 232 MAGNETA LOOP, AUBURNDALE, photo 46 of 77
Single Family Residence at 232 MAGNETA LOOP, AUBURNDALE, photo 47 of 77
Single Family Residence at 232 MAGNETA LOOP, AUBURNDALE, photo 48 of 77
Single Family Residence at 232 MAGNETA LOOP, AUBURNDALE, photo 49 of 77
Single Family Residence at 232 MAGNETA LOOP, AUBURNDALE, photo 50 of 77
Single Family Residence at 232 MAGNETA LOOP, AUBURNDALE, photo 51 of 77
Single Family Residence at 232 MAGNETA LOOP, AUBURNDALE, photo 52 of 77
Single Family Residence at 232 MAGNETA LOOP, AUBURNDALE, photo 53 of 77
Single Family Residence at 232 MAGNETA LOOP, AUBURNDALE, photo 54 of 77
Single Family Residence at 232 MAGNETA LOOP, AUBURNDALE, photo 55 of 77
Single Family Residence at 232 MAGNETA LOOP, AUBURNDALE, photo 56 of 77
Single Family Residence at 232 MAGNETA LOOP, AUBURNDALE, photo 57 of 77
Single Family Residence at 232 MAGNETA LOOP, AUBURNDALE, photo 58 of 77
Single Family Residence at 232 MAGNETA LOOP, AUBURNDALE, photo 59 of 77
Single Family Residence at 232 MAGNETA LOOP, AUBURNDALE, photo 60 of 77
Single Family Residence at 232 MAGNETA LOOP, AUBURNDALE, photo 61 of 77
Single Family Residence at 232 MAGNETA LOOP, AUBURNDALE, photo 62 of 77
Single Family Residence at 232 MAGNETA LOOP, AUBURNDALE, photo 63 of 77
Single Family Residence at 232 MAGNETA LOOP, AUBURNDALE, photo 64 of 77
Single Family Residence at 232 MAGNETA LOOP, AUBURNDALE, photo 65 of 77
Single Family Residence at 232 MAGNETA LOOP, AUBURNDALE, photo 66 of 77
Single Family Residence at 232 MAGNETA LOOP, AUBURNDALE, photo 67 of 77
Single Family Residence at 232 MAGNETA LOOP, AUBURNDALE, photo 68 of 77
Single Family Residence at 232 MAGNETA LOOP, AUBURNDALE, photo 69 of 77
Single Family Residence at 232 MAGNETA LOOP, AUBURNDALE, photo 70 of 77
Single Family Residence at 232 MAGNETA LOOP, AUBURNDALE, photo 71 of 77
Single Family Residence at 232 MAGNETA LOOP, AUBURNDALE, photo 72 of 77
Single Family Residence at 232 MAGNETA LOOP, AUBURNDALE, photo 73 of 77
Single Family Residence at 232 MAGNETA LOOP, AUBURNDALE, photo 74 of 77
Single Family Residence at 232 MAGNETA LOOP, AUBURNDALE, photo 75 of 77
Single Family Residence at 232 MAGNETA LOOP, AUBURNDALE, photo 76 of 77
Single Family Residence at 232 MAGNETA LOOP, AUBURNDALE, photo 77 of 77
77 photos

$775,000

232 MAGNETA LOOP
AUBURNDALE, FL 33823
Listed by Steven Koleno · BEYCOME OF FLORIDA LLC
Bedrooms
5
Bathrooms
3.5
Living area
5,224 sqft
Year built
2014

About this home

Beautifully upgraded 5-br, 3.5-ba pool home in the gated Estates of Auburndale community. With 5,224 sq ft of living space on a PVC-fenced lot and oversized 4-car capacity, this impressive two-story residence features exceptional space, technology-enabled upgrades, energy-efficiency improvements, and resort-style outdoor living, all designed to support comfortable everyday living, entertaining, remote work, fitness, and flexible use. Built in 2014, the home makes a strong first impression with its stone-accent exterior, 9-ft ceilings, 8-ft interior doors, generous formal and casual living areas, a private office/flex room, an expansive upstairs loft/game room, a full-size home gym, custom built-in walk-in closets, and a wet bar with a dual-temperature wine and beverage cooler. Over the last 3 years, the home has been thoughtfully upgraded inside and out, enhancing comfort, efficiency, style, and modern connected-home living. Updates include fresh interior and exterior paint, energy-efficient vinyl windows throughout, an upgraded energy-efficient rear sliding glass door opening to the backyard and pool area, and custom blinds throughout for added privacy and light control. Technology features include Philips Hue full-color lighting inside and outside, app-enabled dimmers, energy-efficient motion-activated lighting in select areas, and Ethernet/CAT5 wiring throughout for streaming, work-from-home, connected-home, and networking needs. Designed for both everyday living and entertaining, the kitchen features granite countertops, abundant cabinetry, a tile backsplash, a large breakfast bar, a coffee/tea bar, and Samsung Bespoke connected appliances, including a refrigerator, range, microwave, and dishwasher, with Samsung app connectivity. The spacious laundry room includes cabinetry, a utility sink, and a Samsung Bespoke washer and dryer with app connectivity. Additional upgrades include a whole-home surge protection system to guard against storm-related power surges, a water softener system, a lightweight aluminum accordion attic ladder, and ceiling fans. Recent flooring upgrades include Bradstreet History Oak Anise luxury vinyl plank flooring, featuring a warm wood-look designer finish with pet-friendly, waterproof, low-maintenance durability. Exterior upgrades include custom rain gutters throughout the front and rear of the home, a B-hyve app-controlled irrigation system serving the front, back, and side yards, plus landscape lighting throughout the front, rear, and side yards for enhanced curb appeal, evening ambiance, and outdoor enjoyment. Step outside to a private, screened outdoor retreat featuring a 5-year-old saltwater pool and spa with electric and solar heating, a covered lanai, landscape lighting, and outdoor dining and lounge areas, all designed for year-round Florida living. The deep tandem garage includes an EV charger and a camera-enabled opener with an exterior keypad, creating exceptional flexibility for multiple vehicles, storage, workshop use, or recreational equipment. Community amenities include a kiddie pool, pool, playground, clubhouse, basketball court, and a turtle preserve. Conveniently located near lakes, parks, shopping, dining, and major Central Florida routes, with a prime central location between the Tampa and Orlando airport areas for regional and out-of-state travel.

Highlights

Private pool

Property details

MLS
Stellar MLS
MLS #
MFRO6405101
Property type
Single Family Residence
Subdivision
ESTATES/AUBRUNDALE PH 2
Status
Active
Days on market
140
On market date
May 5, 2026
Stories
N/A
Total bathrooms
3.5
Garage spaces
4
Parking spaces
N/A
Lot size
0.25 acres
Loading map…

Nearby schools

Within 10 miles. School directory data from the National Center for Education Statistics (NCES), accessed via the Urban Institute Education Data API. Local Score is calculated by INNOVATE Real Estate; where a state rating is shown, it comes from that state's own official school report card.

Elementary
WALTER CALDWELL ELEMENTARY SCHOOL
1.73 mi away · Grades -1-5
Nearest school -- attendance-zone data not available here
2.0
Local Score (student-teacher ratio only (preliminary -- will incorporate state test-score data once available)) -- not an official state rating
Enrollment
810
Student:teacher ratio
18.4:1
District
POLK
Middle
JERE L. STAMBAUGH MIDDLE
2 mi away · Grades 6-8
Nearest school -- attendance-zone data not available here
2.0
Local Score (student-teacher ratio only (preliminary -- will incorporate state test-score data once available)) -- not an official state rating
Enrollment
983
Student:teacher ratio
19.3:1
District
POLK
High
AUBURNDALE SENIOR HIGH SCHOOL
1.83 mi away · Grades 9-12
Nearest school -- attendance-zone data not available here
1.0
Local Score (student-teacher ratio only (preliminary -- will incorporate state test-score data once available)) -- not an official state rating
Enrollment
1,680
Student:teacher ratio
23.3:1
District
POLK

Walkability

Blended score for AUBURNDALE's center, calculated by INNOVATE Real Estate from two sources: the EPA's National Walkability Index (street network, transit, land-use mix) and Google Places amenity data (what's actually reachable on foot from this point). 60% EPA National Walkability Index + 40% nearby-amenity density (Google Places).

29
Car-dependent
out of 100
EPA National Walkability Index
5.0 / 20 -- Least walkable
Google Places amenity density
35 / 100
Restaurants & cafes0
Grocery stores3
Parks1
Schools1
Transit stops4
Pharmacies0

Market position

How this listing compares to current activity in AUBURNDALE, from live MLS data.

On the market 140 days -- 44 more days than AUBURNDALE's current average of 96 days.
For reference, the median list price across 388 active listings in AUBURNDALE right now is $299,995.

Mortgage calculator

Estimate only - actual rate and payment depend on your lender, credit, and loan program.

$
%
%
Adjust tax / insurance estimates
% / yr
$
/mo
Est. monthly payment
$4,817/mo
$155,000 down
$620,000 loan
Principal & interest$4,021
Property tax (est.)$646
Home insurance (est.)$150

Similar homes you might like

Data source: Listing information provided by Stellar MLS (mfrmls) via Trestle/CoreLogic. Last updated September 22, 2026.

Information herein deemed reliable but not guaranteed; all measurements, school assignments, HOA fees, taxes, and feature lists are approximate and should be independently verified. Equal Housing Opportunity.