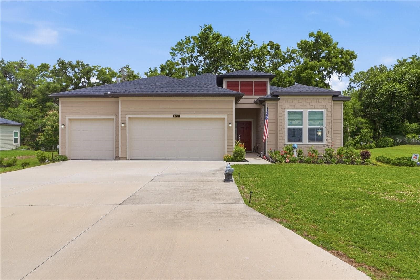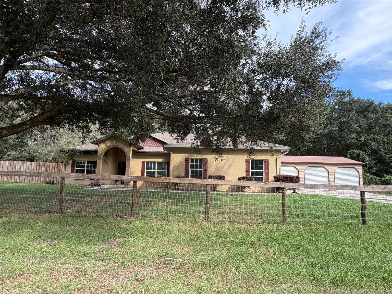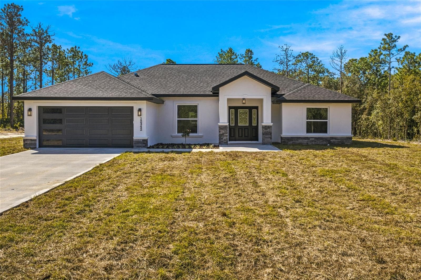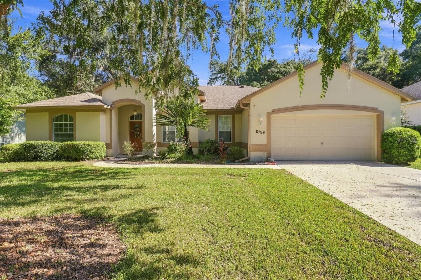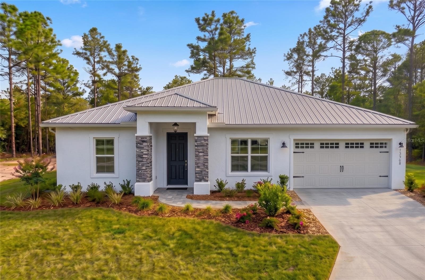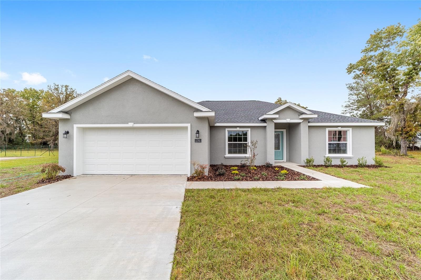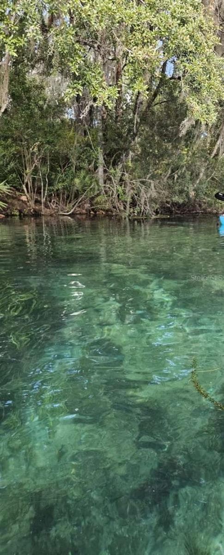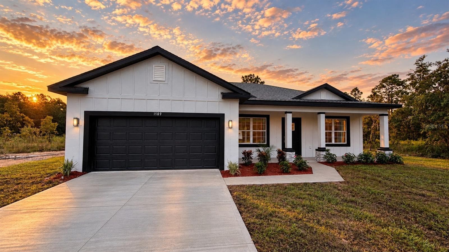
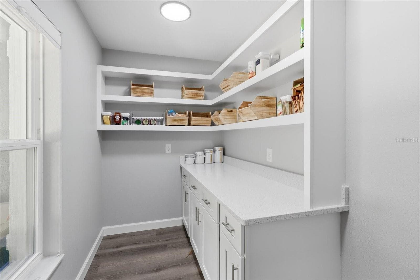
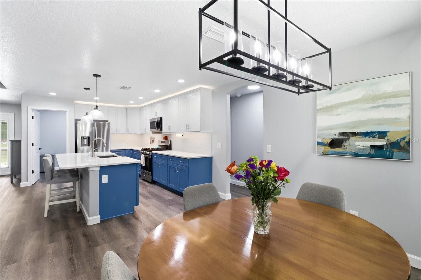
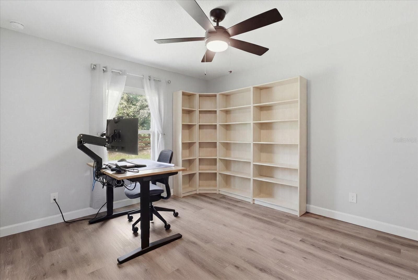
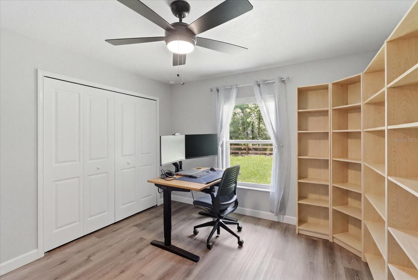
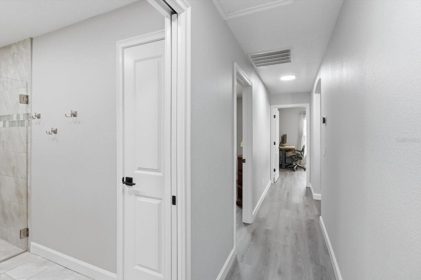
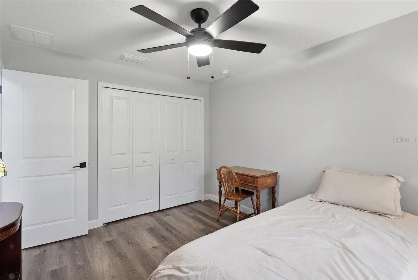
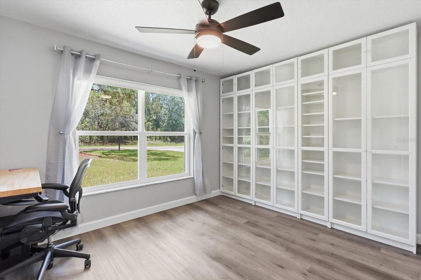
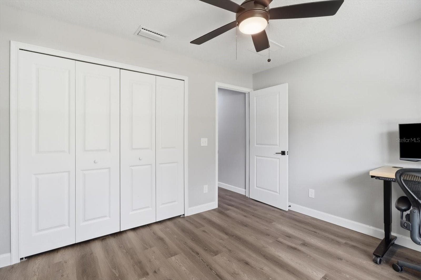
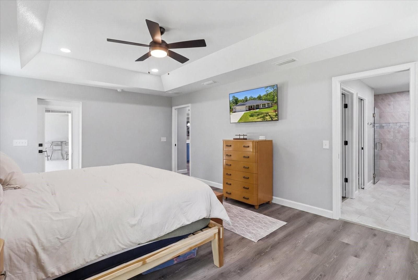
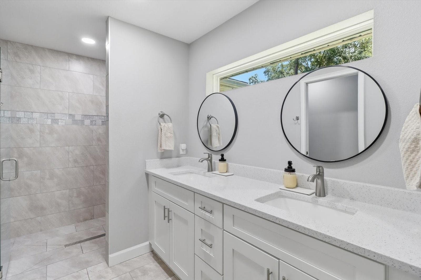
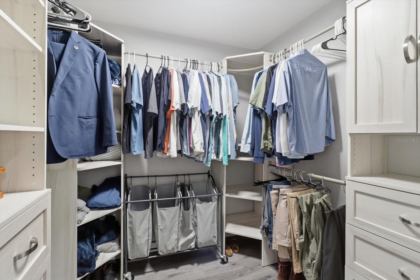
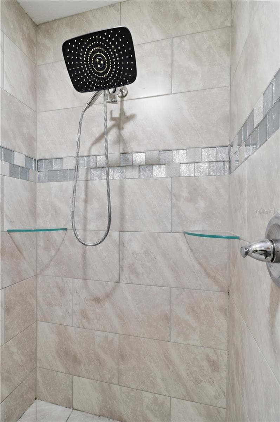
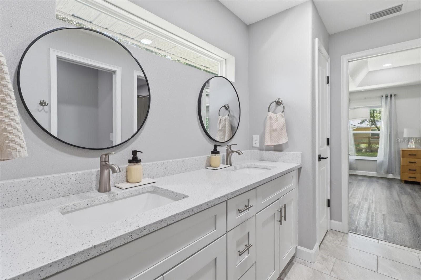
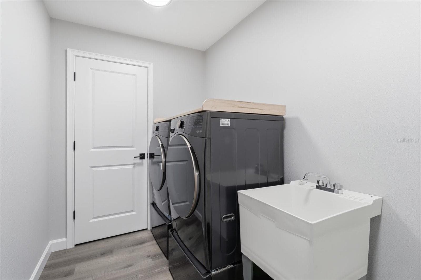
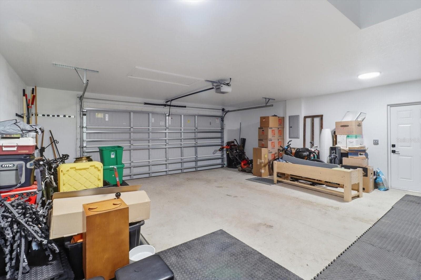
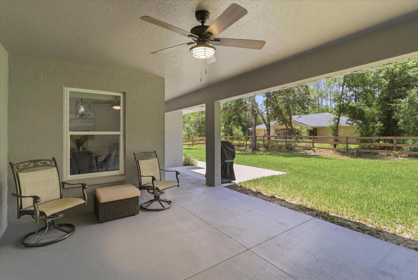
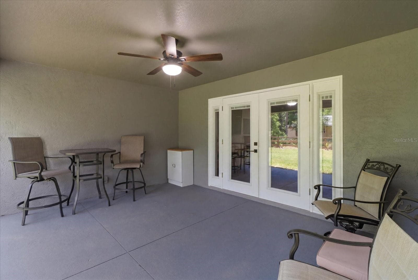
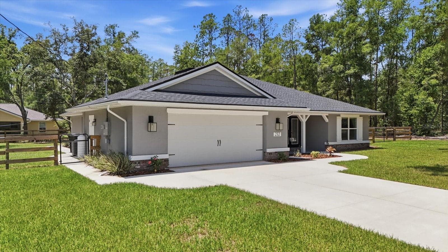
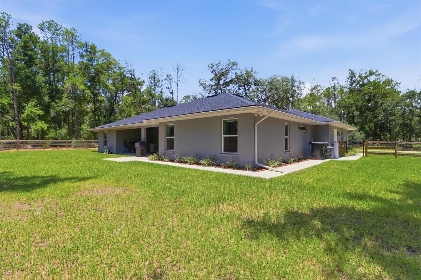
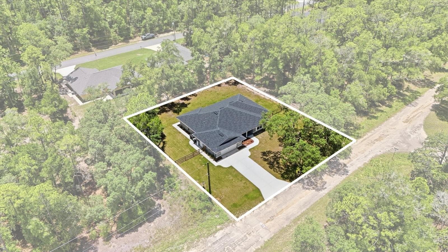
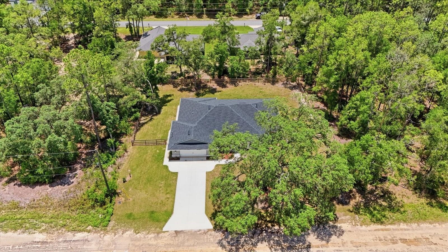
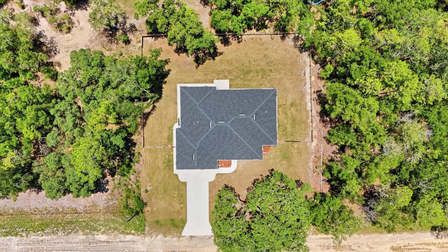
Single Family Residence at 232 E FALCON ST, DUNNELLON
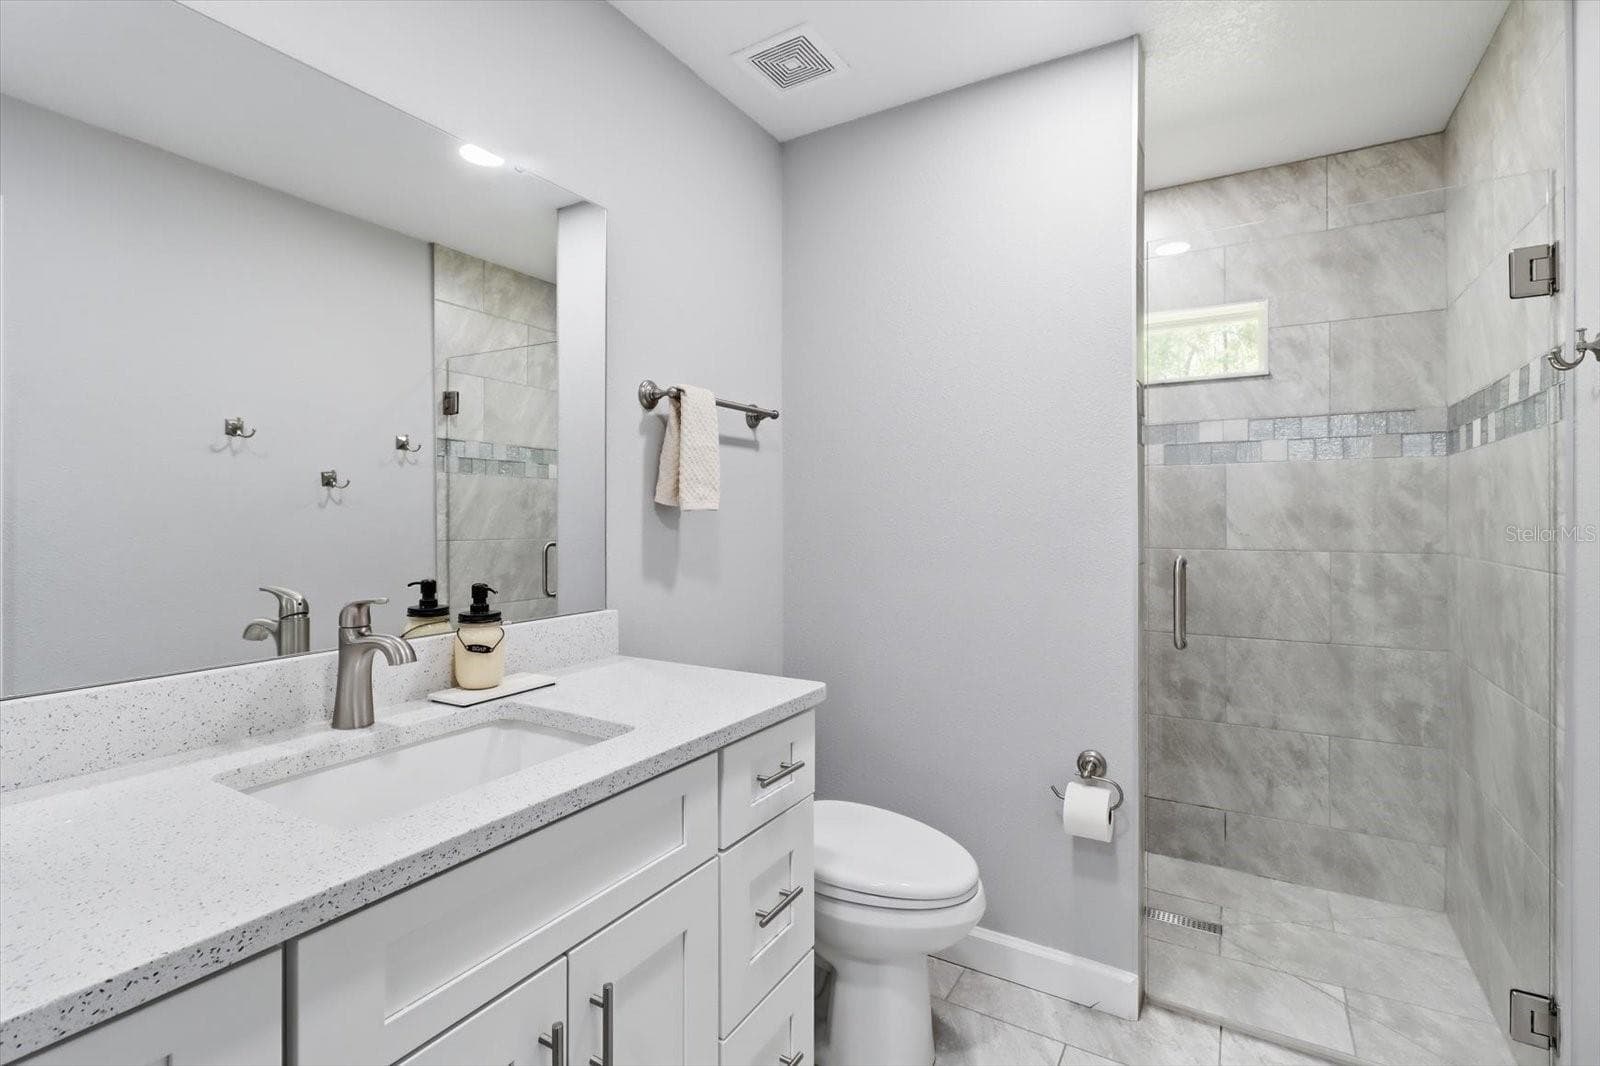
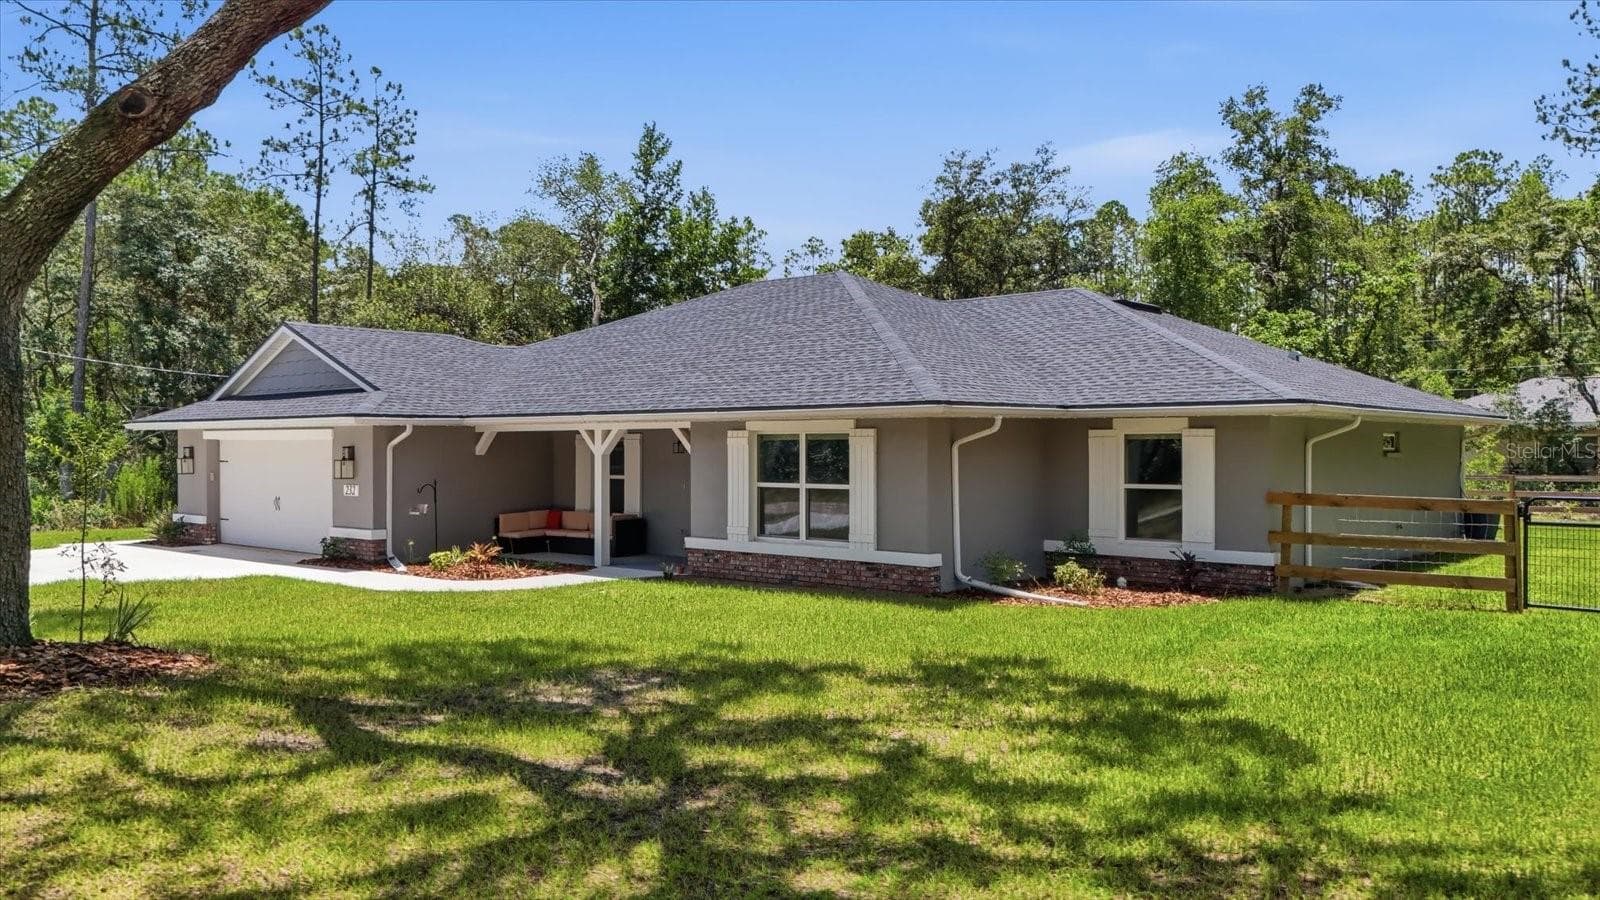
Single Family Residence at 232 E FALCON ST, DUNNELLON, photo 2 of 45
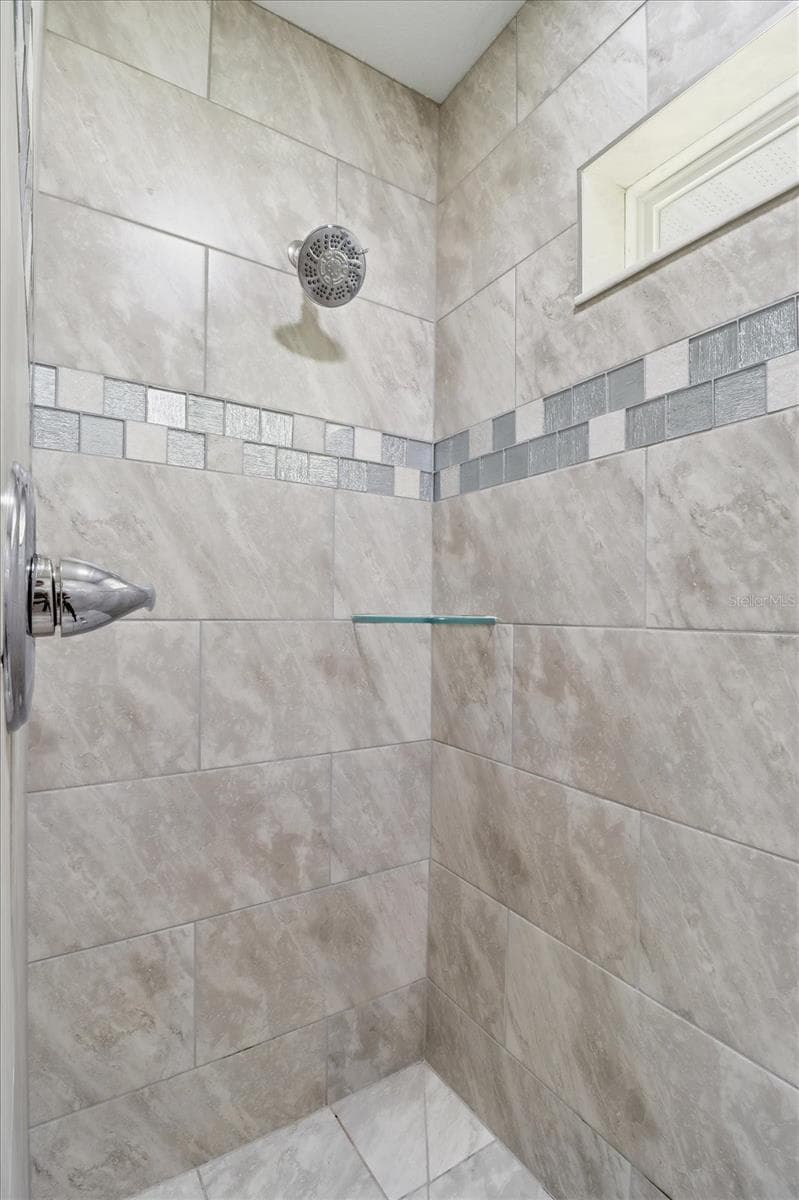
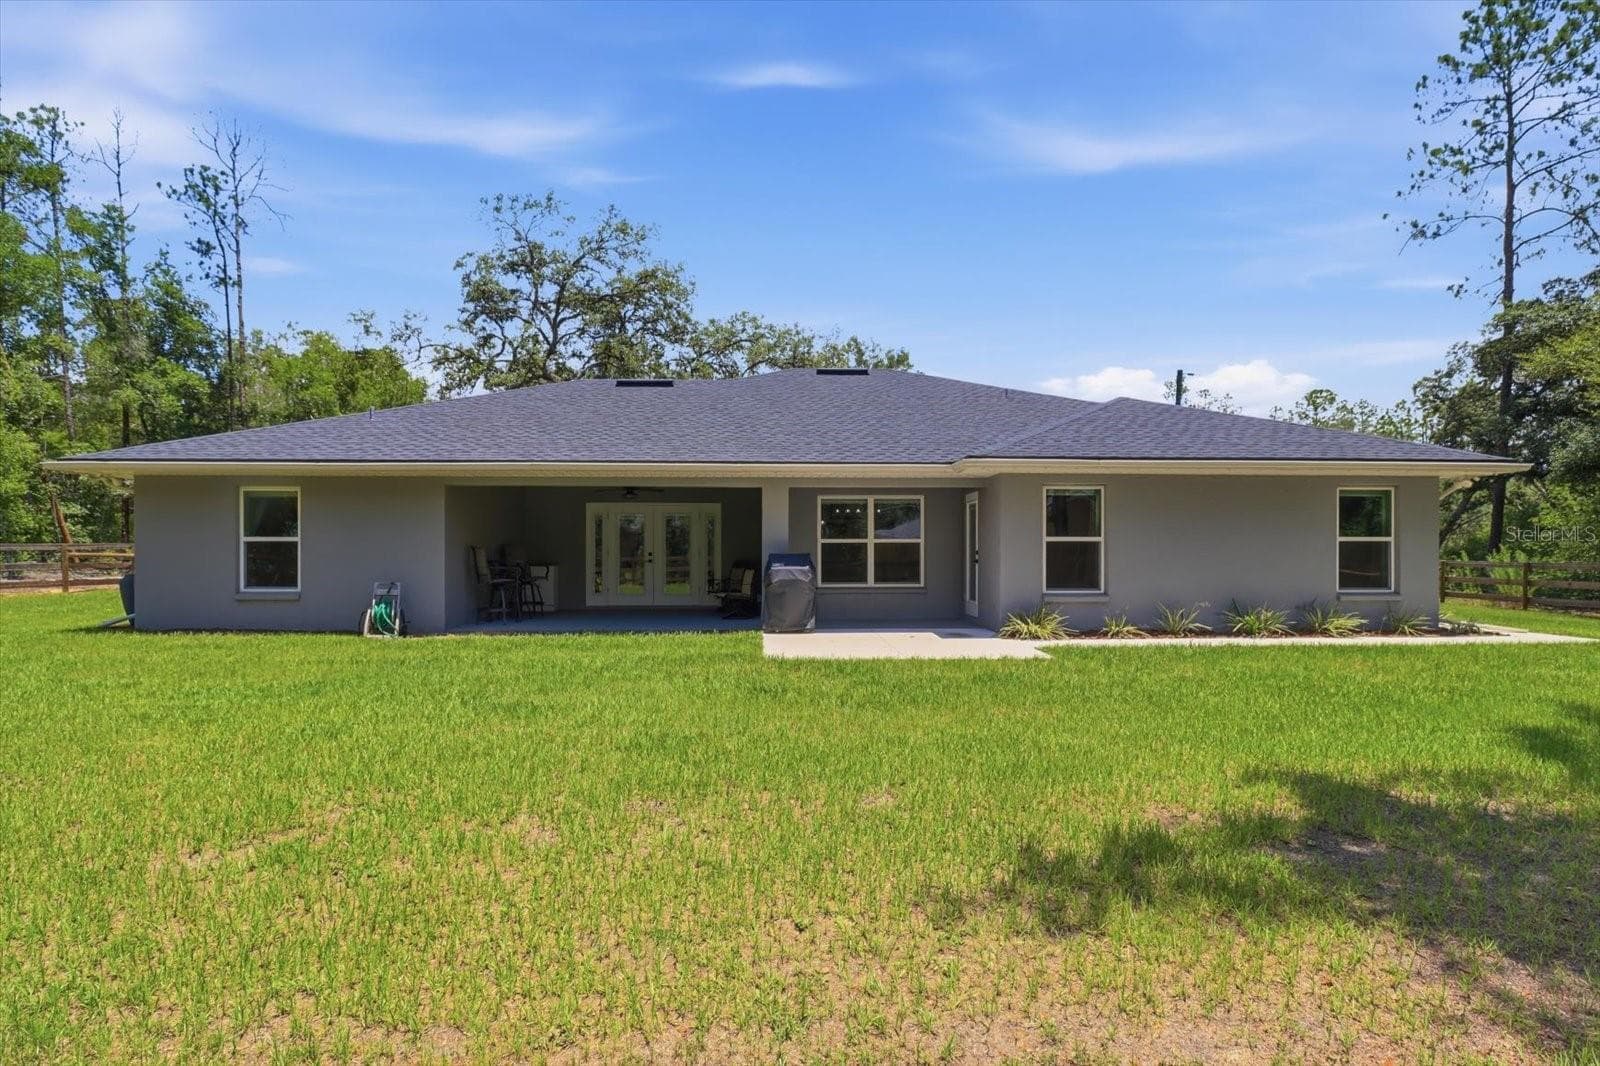
Single Family Residence at 232 E FALCON ST, DUNNELLON, photo 3 of 45
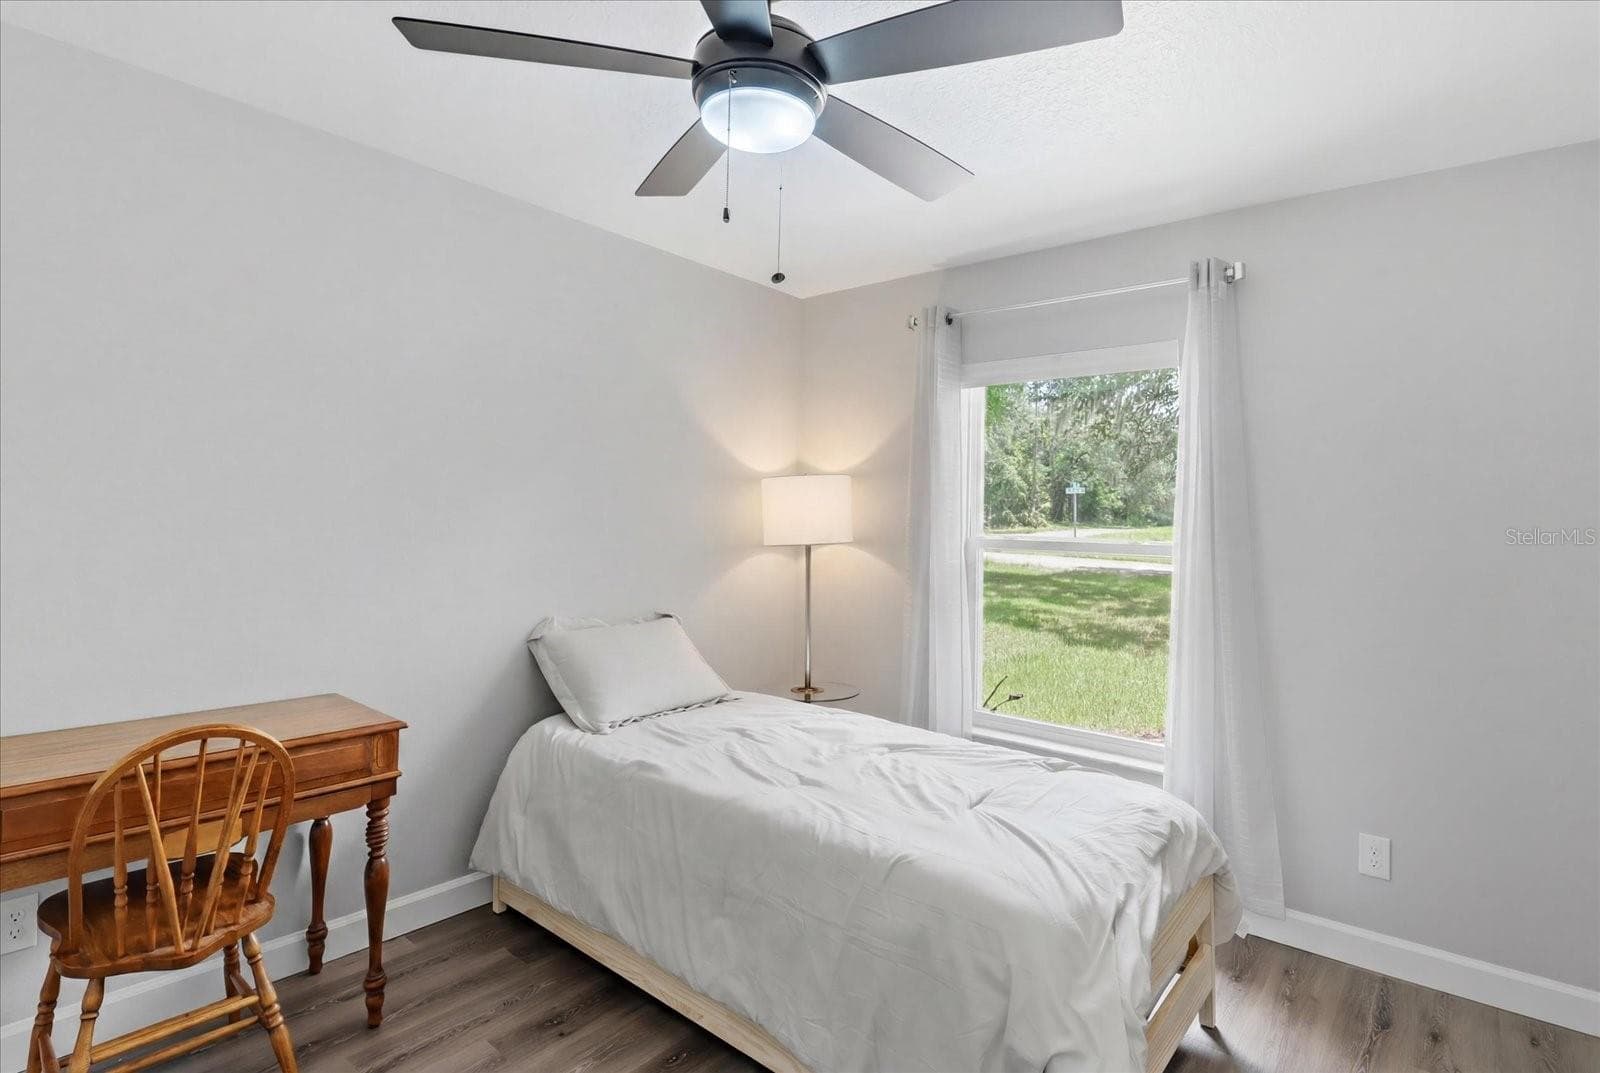
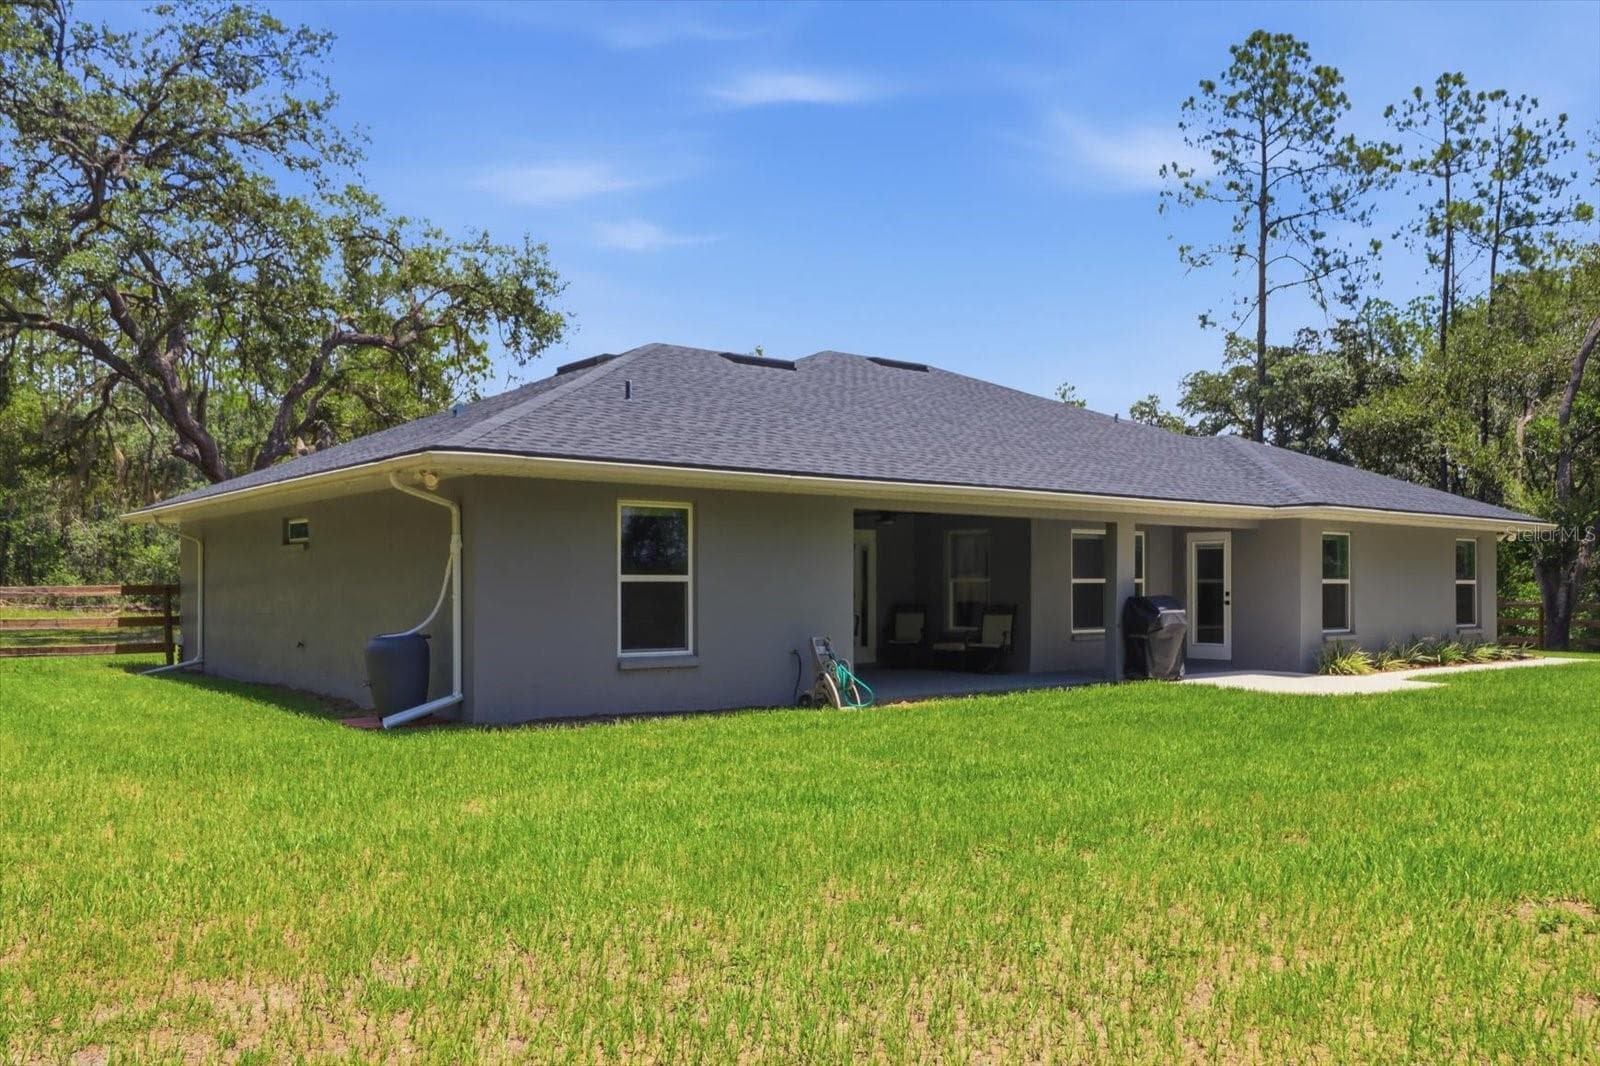
Single Family Residence at 232 E FALCON ST, DUNNELLON, photo 4 of 45
Single Family Residence at 232 E FALCON ST, DUNNELLON, photo 5 of 45
Single Family Residence at 232 E FALCON ST, DUNNELLON, photo 6 of 45
Single Family Residence at 232 E FALCON ST, DUNNELLON, photo 7 of 45
Single Family Residence at 232 E FALCON ST, DUNNELLON, photo 8 of 45
Single Family Residence at 232 E FALCON ST, DUNNELLON, photo 9 of 45
Single Family Residence at 232 E FALCON ST, DUNNELLON, photo 10 of 45
Single Family Residence at 232 E FALCON ST, DUNNELLON, photo 11 of 45
Single Family Residence at 232 E FALCON ST, DUNNELLON, photo 12 of 45
Single Family Residence at 232 E FALCON ST, DUNNELLON, photo 13 of 45
Single Family Residence at 232 E FALCON ST, DUNNELLON, photo 14 of 45
Single Family Residence at 232 E FALCON ST, DUNNELLON, photo 15 of 45
Single Family Residence at 232 E FALCON ST, DUNNELLON, photo 16 of 45
Single Family Residence at 232 E FALCON ST, DUNNELLON, photo 17 of 45
Single Family Residence at 232 E FALCON ST, DUNNELLON, photo 18 of 45
Single Family Residence at 232 E FALCON ST, DUNNELLON, photo 19 of 45
Single Family Residence at 232 E FALCON ST, DUNNELLON, photo 20 of 45
Single Family Residence at 232 E FALCON ST, DUNNELLON, photo 21 of 45
Single Family Residence at 232 E FALCON ST, DUNNELLON, photo 22 of 45
Single Family Residence at 232 E FALCON ST, DUNNELLON, photo 23 of 45
Single Family Residence at 232 E FALCON ST, DUNNELLON, photo 24 of 45
Single Family Residence at 232 E FALCON ST, DUNNELLON, photo 25 of 45
Single Family Residence at 232 E FALCON ST, DUNNELLON, photo 26 of 45
Single Family Residence at 232 E FALCON ST, DUNNELLON, photo 27 of 45
Single Family Residence at 232 E FALCON ST, DUNNELLON, photo 28 of 45
Single Family Residence at 232 E FALCON ST, DUNNELLON, photo 29 of 45
Single Family Residence at 232 E FALCON ST, DUNNELLON, photo 30 of 45
Single Family Residence at 232 E FALCON ST, DUNNELLON, photo 31 of 45
Single Family Residence at 232 E FALCON ST, DUNNELLON, photo 32 of 45
Single Family Residence at 232 E FALCON ST, DUNNELLON, photo 33 of 45
Single Family Residence at 232 E FALCON ST, DUNNELLON, photo 34 of 45
Single Family Residence at 232 E FALCON ST, DUNNELLON, photo 35 of 45
Single Family Residence at 232 E FALCON ST, DUNNELLON, photo 36 of 45
Single Family Residence at 232 E FALCON ST, DUNNELLON, photo 37 of 45
Single Family Residence at 232 E FALCON ST, DUNNELLON, photo 38 of 45
Single Family Residence at 232 E FALCON ST, DUNNELLON, photo 39 of 45
Single Family Residence at 232 E FALCON ST, DUNNELLON, photo 40 of 45
Single Family Residence at 232 E FALCON ST, DUNNELLON, photo 41 of 45
Single Family Residence at 232 E FALCON ST, DUNNELLON, photo 42 of 45
Single Family Residence at 232 E FALCON ST, DUNNELLON, photo 43 of 45
Single Family Residence at 232 E FALCON ST, DUNNELLON, photo 44 of 45
Single Family Residence at 232 E FALCON ST, DUNNELLON, photo 45 of 45
45 photos

$399,900

232 E FALCON ST
DUNNELLON, FL 34434
Listed by Juan Alcala · REAL BROKER, LLC
Bedrooms
4
Bathrooms
2
Living area
2,262 sqft
Year built
2024

About this home

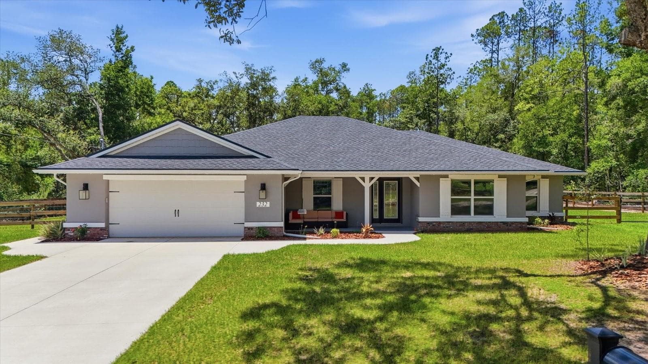
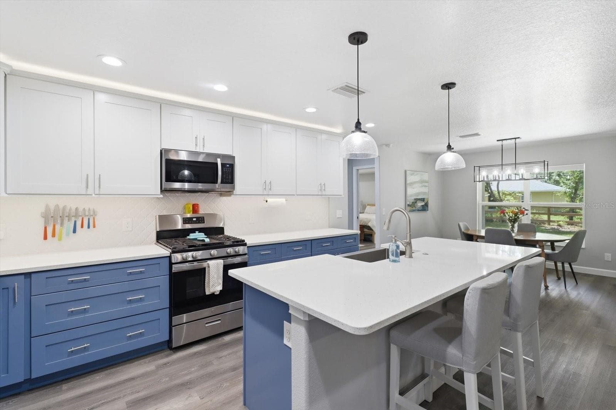
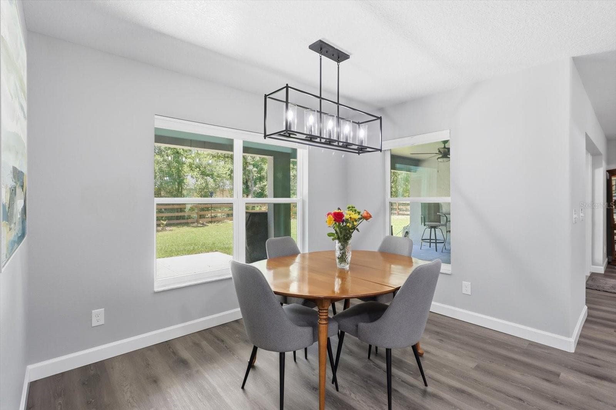
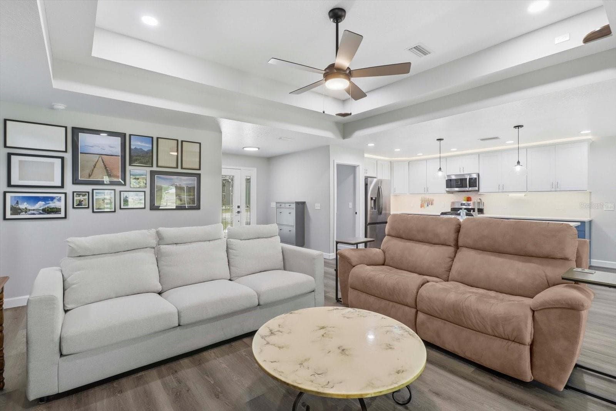
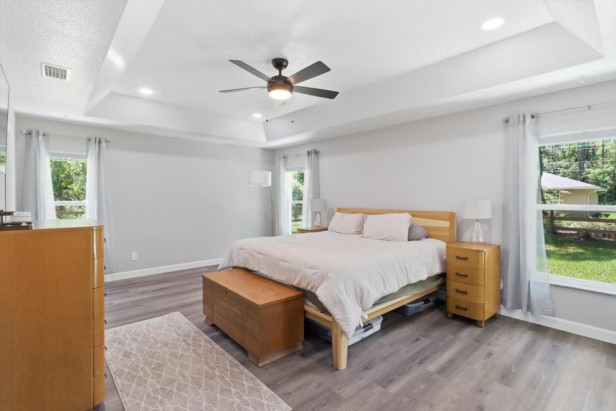
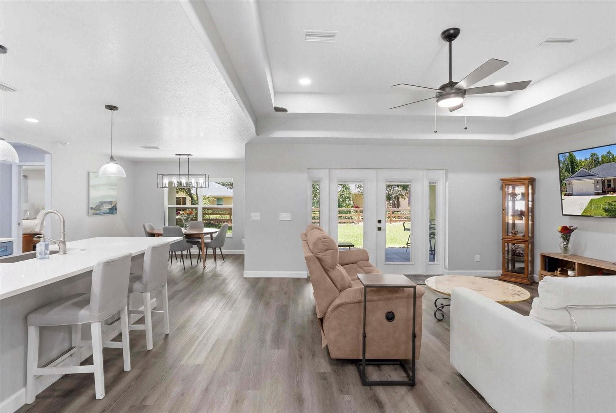
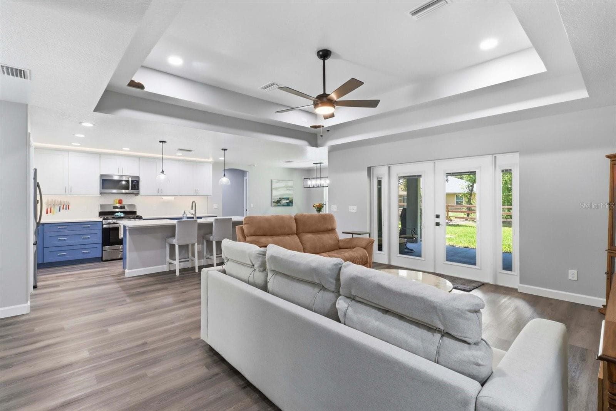
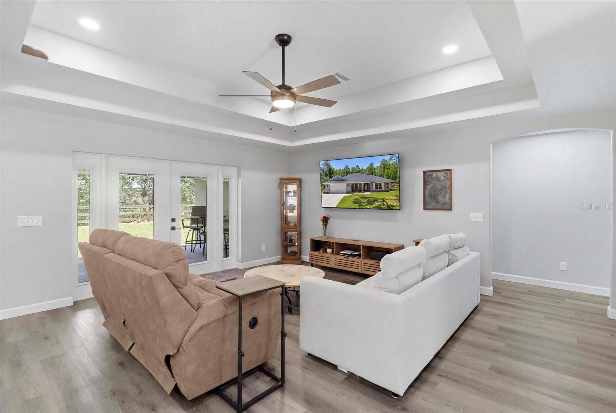
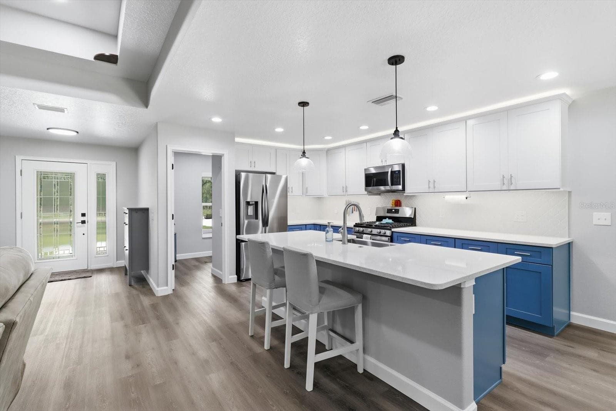
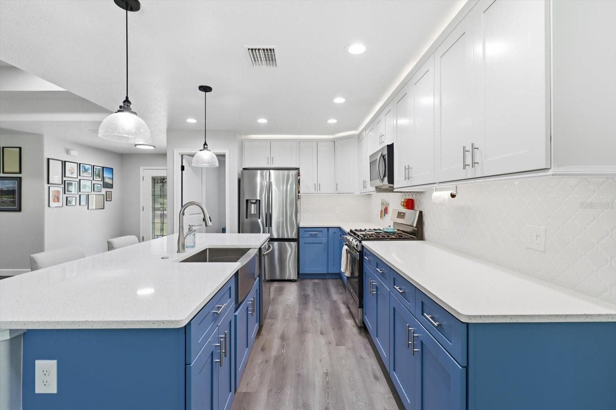
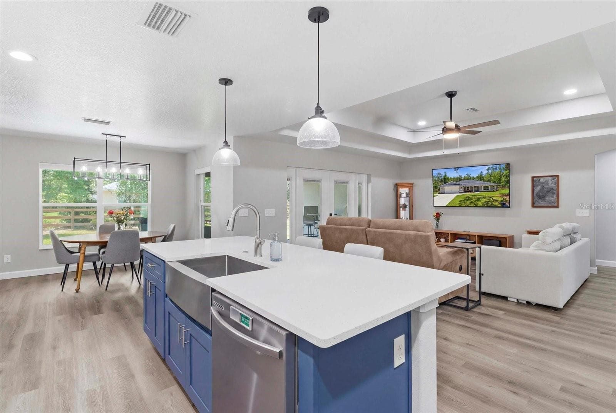
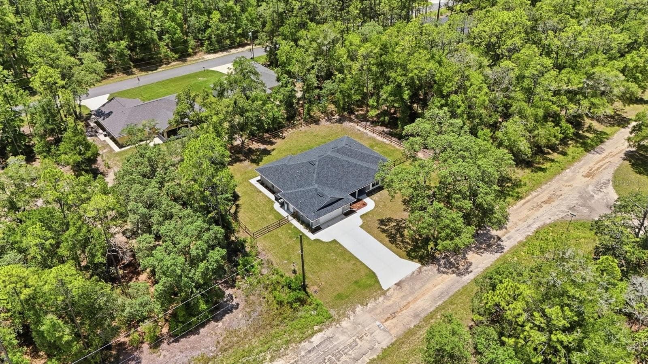
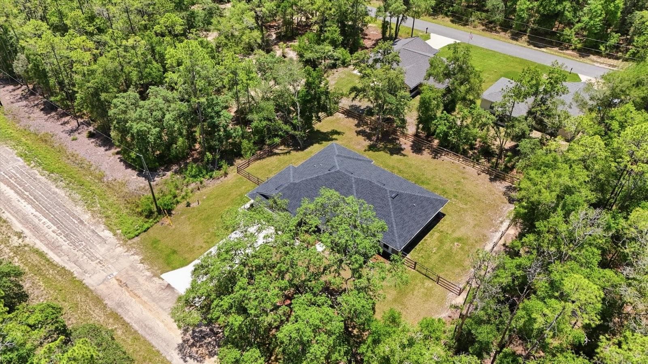
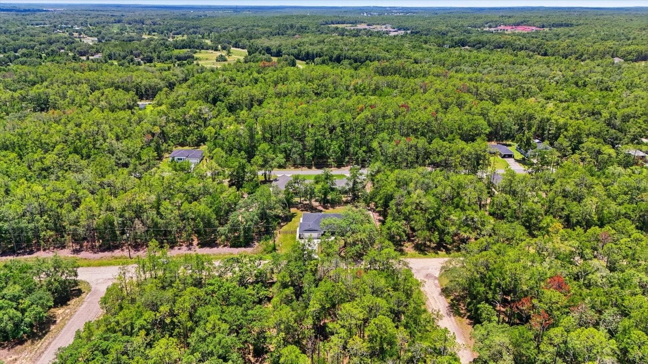
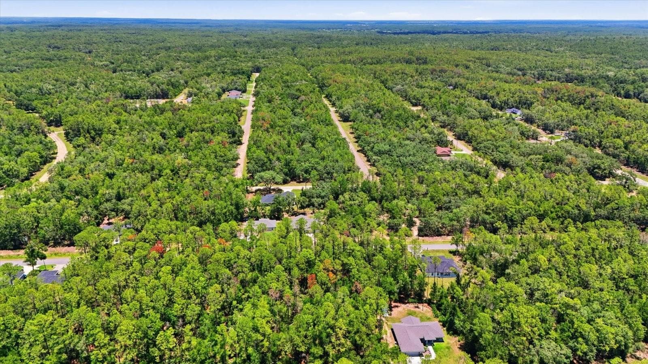
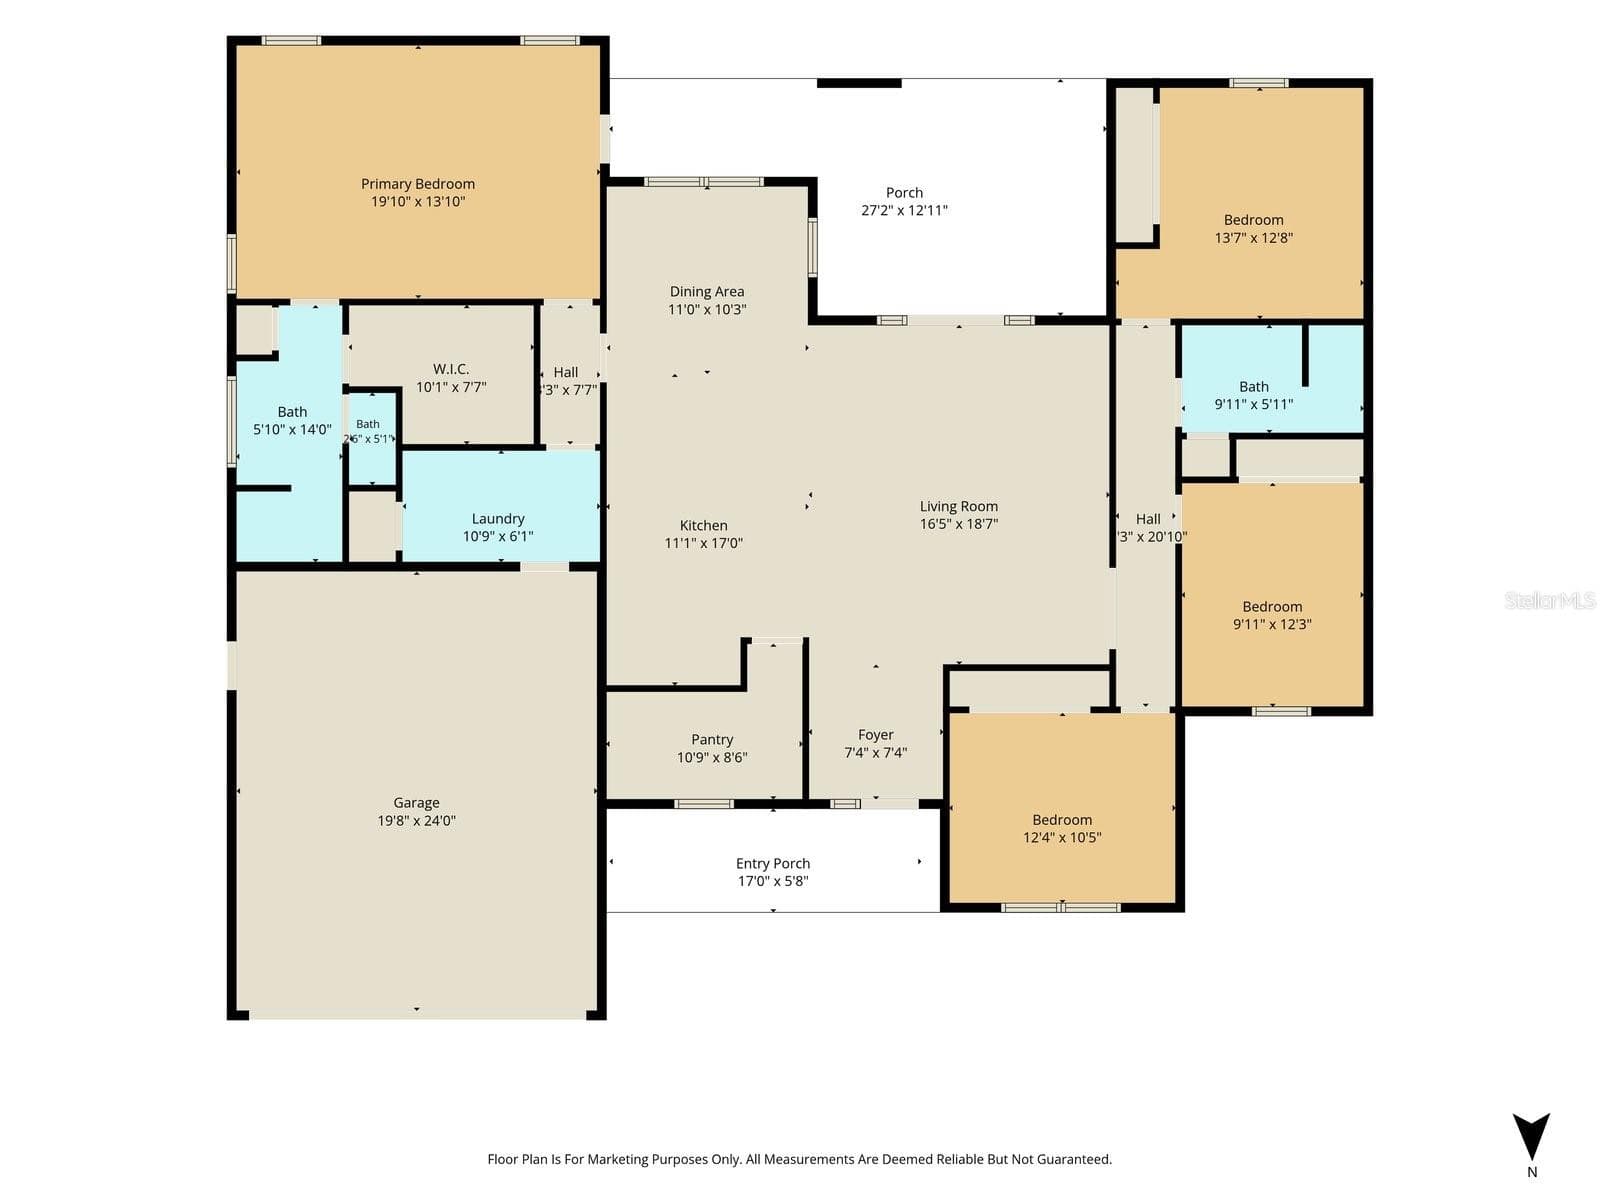
Charming Ranch Retreat! Tucked back on a spacious, tree-lined homesite, this beautifully updated single-story home offers the perfect blend of modern comfort. A long concrete driveway winds through mature oaks and pines to a stately gray home with a welcoming covered front porch, complete with craftsman-style wood columns and a cozy seating area, the perfect spot for morning coffee. Step inside to an open-concept living room featuring a soaring tray ceiling, wood-look luxury vinyl plank flooring, and a ceiling fan for year-round comfort. French doors lead out to a covered porch overlooking the fenced backyard, seamlessly blending indoor and outdoor living. The kitchen is a showstopper, with crisp white upper cabinetry paired with rich blue lower cabinets, sleek quartz countertops, stainless steel appliances, and a large center island with bar seating and a farmhouse-style sink. A sunny dinette area with a stylish chandelier sits just off the kitchen, offering the perfect casual dining space with backyard views. The primary suite is a true retreat, boasting another tray ceiling, oversized windows that flood the room with natural light, and plenty of space for a king-size bedroom set. Conveniently located in the growing community of Citrus Springs, you'll enjoy the perfect balance of peaceful living and everyday convenience. Historic downtown Dunnellon and Rainbow Springs State Park are just 15 minutes away, while Lecanto is approximately 15 minutes away for shopping, dining, and major medical facilities. In about 20 minutes, you'll reach Crystal River, renowned for boating, fishing, waterfront dining, and the world-famous manatees. Surrounded by some of Florida's most beautiful natural springs, you'll have endless opportunities to swim, snorkel, kayak, tube, and explore the crystal-clear waters that make the Nature Coast so special.

Property details

MLS
Stellar MLS
MLS #
MFRTB8525781
Property type
Single Family Residence
Subdivision
CITRUS SPGS UNIT 05
Status
Active
Days on market
91
On market date
July 9, 2026
Stories
N/A
Total bathrooms
2
Garage spaces
2
Parking spaces
N/A
Lot size
0.35 acres
Loading map…

Nearby schools

Within 10 miles. School directory data from the National Center for Education Statistics (NCES), accessed via the Urban Institute Education Data API. Local Score is calculated by INNOVATE Real Estate; where a state rating is shown, it comes from that state's own official school report card.

Elementary
CENTRAL RIDGE ELEMENTARY SCHOOL
1.04 mi away · Grades -1-5
Nearest school -- attendance-zone data not available here
2.0
Local Score (student-teacher ratio only (preliminary -- will incorporate state test-score data once available)) -- not an official state rating
Enrollment
733
Student:teacher ratio
18.3:1
District
CITRUS
Middle
CITRUS SPRINGS MIDDLE SCHOOL
1.04 mi away · Grades 6-8
Nearest school -- attendance-zone data not available here
2.0
Local Score (student-teacher ratio only (preliminary -- will incorporate state test-score data once available)) -- not an official state rating
Enrollment
755
Student:teacher ratio
21.0:1
District
CITRUS
High
DUNNELLON HIGH SCHOOL
6.21 mi away · Grades 9-12
Nearest school -- attendance-zone data not available here
1.0
Local Score (student-teacher ratio only (preliminary -- will incorporate state test-score data once available)) -- not an official state rating
Enrollment
1,186
Student:teacher ratio
22.8:1
District
MARION

Walkability

Blended score for DUNNELLON's center, calculated by INNOVATE Real Estate from two sources: the EPA's National Walkability Index (street network, transit, land-use mix) and Google Places amenity data (what's actually reachable on foot from this point). 60% EPA National Walkability Index + 40% nearby-amenity density (Google Places).

22
Car-dependent
out of 100
EPA National Walkability Index
7.3 / 20 -- Below average walkable
Google Places amenity density
0 / 100
Restaurants & cafes0
Grocery stores0
Parks0
Schools0
Transit stops0
Pharmacies0

Market position

How this listing compares to current activity in DUNNELLON, from live MLS data.

On the market 91 days -- 24 fewer days than DUNNELLON's current average of 115 days.
For reference, the median list price across 1,283 active listings in DUNNELLON right now is $98,995.

Mortgage calculator

Estimate only - actual rate and payment depend on your lender, credit, and loan program.

$
%
%
Adjust tax / insurance estimates
% / yr
$
/mo
Est. monthly payment
$2,558/mo
$79,980 down
$319,920 loan
Principal & interest$2,075
Property tax (est.)$333
Home insurance (est.)$150

Similar homes you might like

Data source: Listing information provided by Stellar MLS (mfrmls) via Trestle/CoreLogic. Last updated 15 days ago.

Information herein deemed reliable but not guaranteed; all measurements, school assignments, HOA fees, taxes, and feature lists are approximate and should be independently verified. Equal Housing Opportunity.