2311 Woodhaven Dr - Charming Bi-Level! - 2311 Woodhaven Drive, Saylorsburg, PA 18353
Cozy Bi-Level in Ross Township - 2311 Woodhaven Drive, Saylorsburg, PA 18353
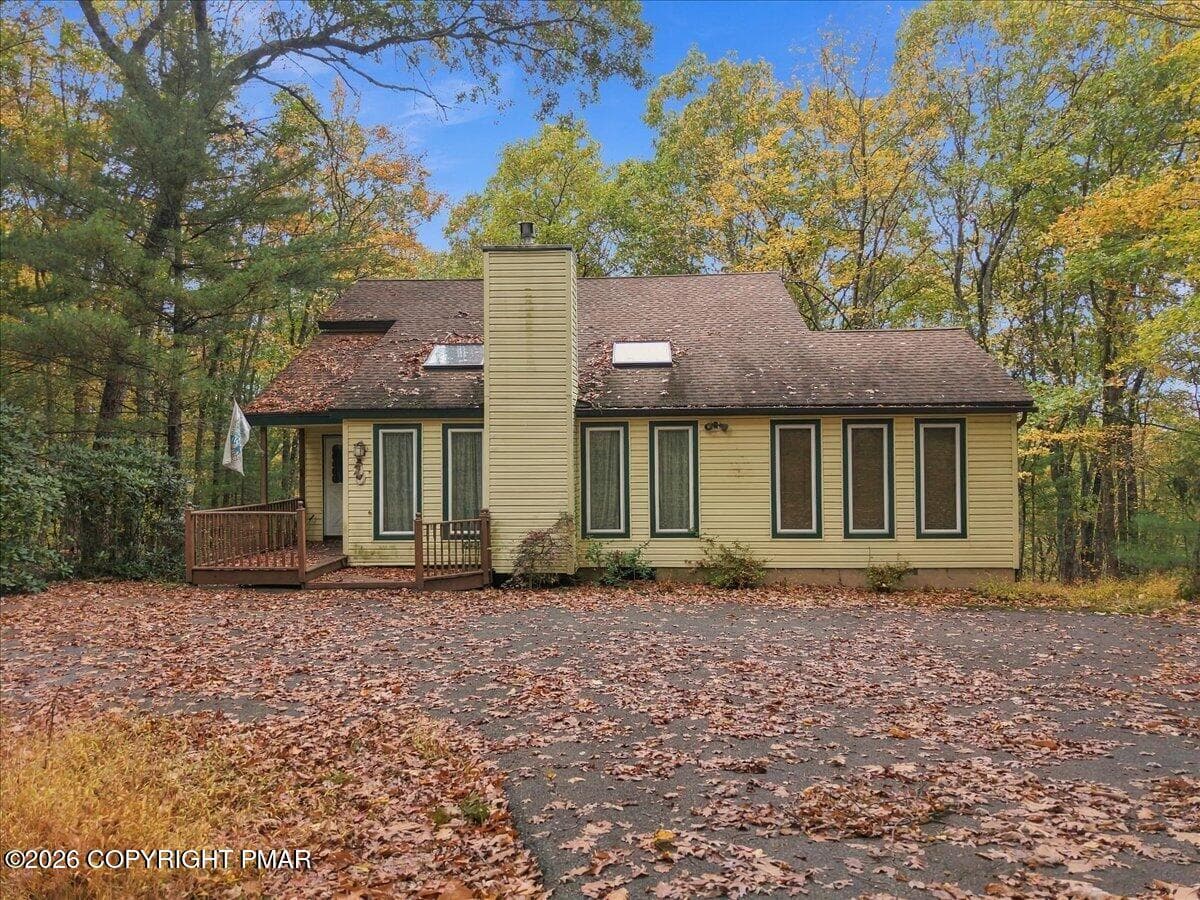
Multi-Level Home In Wooded Setting - 2311 Woodhaven Drive, Saylorsburg, PA 18353
All Floors Plan - 2311 Woodhaven Drive, Saylorsburg, PA 18353
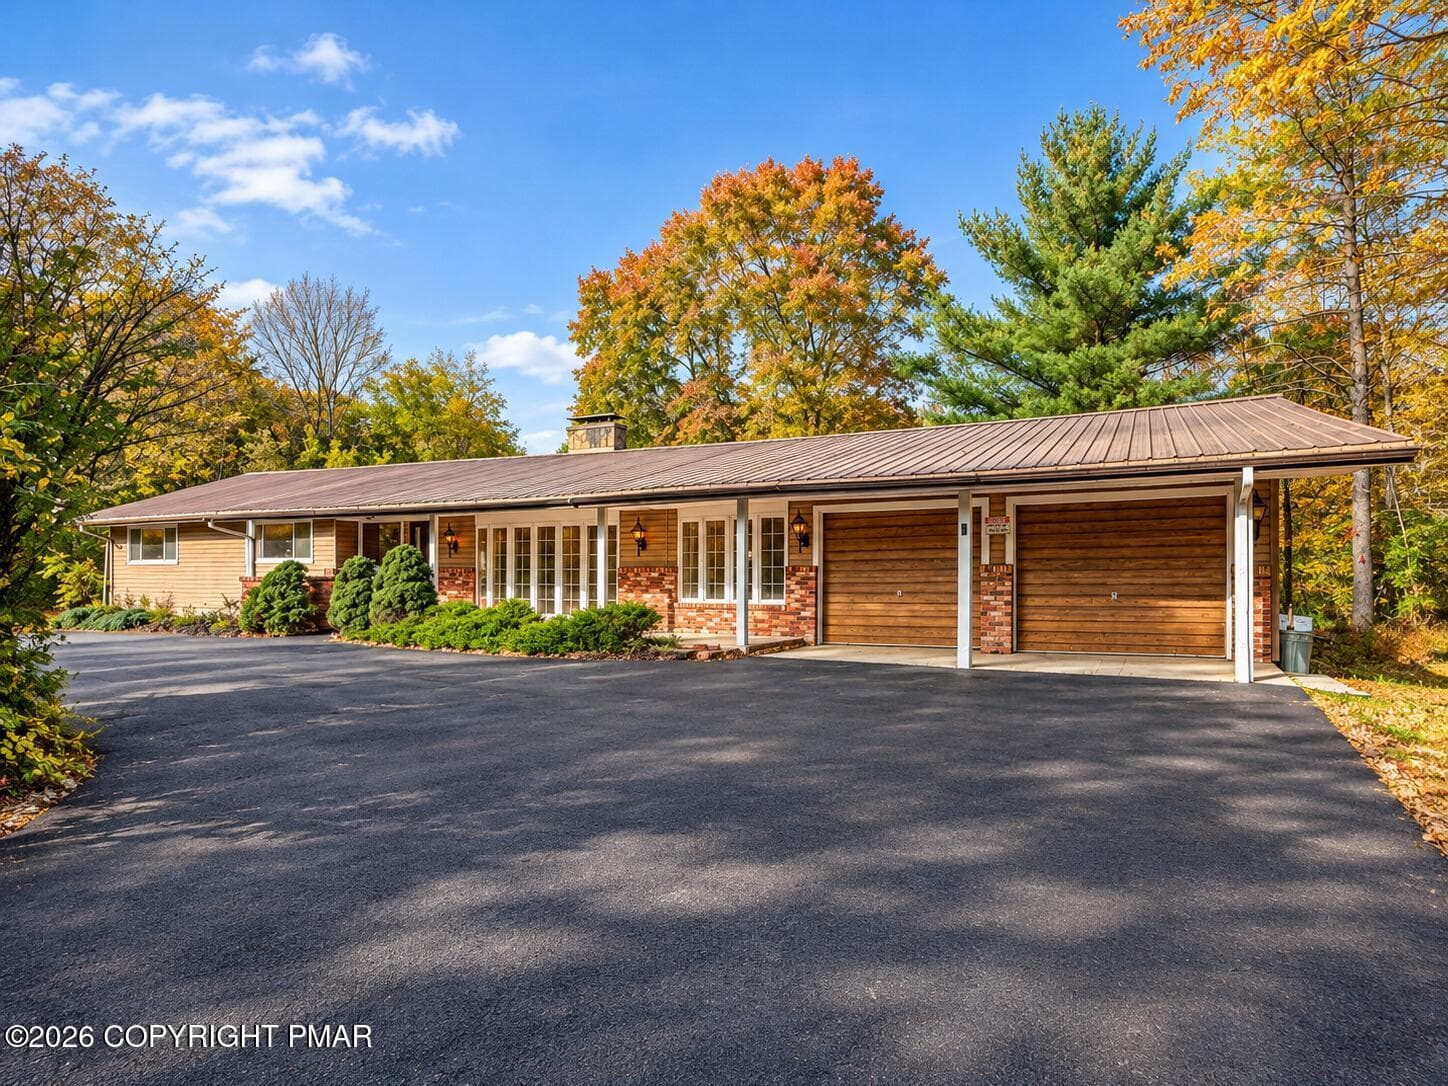
Spacious Garages w/ Openers - 2311 Woodhaven Drive, Saylorsburg, PA 18353
Stone Stairs To The Entrance - 2311 Woodhaven Drive, Saylorsburg, PA 18353
A Welcoming Entryway w/ Storm Doors - 2311 Woodhaven Drive, Saylorsburg, PA 18353
Open Plan Living & Dining Area - 2311 Woodhaven Drive, Saylorsburg, PA 18353
Sun-Filled Living Area - 2311 Woodhaven Drive, Saylorsburg, PA 18353
Bay Window w/ Front Yard View - 2311 Woodhaven Drive, Saylorsburg, PA 18353
Living To Dining Area & Kitchen - 2311 Woodhaven Drive, Saylorsburg, PA 18353
Living Room w/ Hardwood Floors - 2311 Woodhaven Drive, Saylorsburg, PA 18353
Brick-Faced Wood Stove w/ Tiled Floor - 2311 Woodhaven Drive, Saylorsburg, PA 18353
Hardwood Floors and Mini Split - 2311 Woodhaven Drive, Saylorsburg, PA 18353
Dining Room To Kitchen - 2311 Woodhaven Drive, Saylorsburg, PA 18353
Open Plan Dining, Kitchen & Living Area - 2311 Woodhaven Drive, Saylorsburg, PA 18353
Open Concept w/Nature View - 2311 Woodhaven Drive, Saylorsburg, PA 18353
Kitchen w/ Wood Cabinetry - 2311 Woodhaven Drive, Saylorsburg, PA 18353
Eat-In Kitchen w/ Pantry - 2311 Woodhaven Drive, Saylorsburg, PA 18353
Open Concept Kitchen & Living Area - 2311 Woodhaven Drive, Saylorsburg, PA 18353
Abundant Wood Cabinetry - 2311 Woodhaven Drive, Saylorsburg, PA 18353
Hallway To Bath & Bedrooms - 2311 Woodhaven Drive, Saylorsburg, PA 18353
Hallway To Kitchen & Living Area - 2311 Woodhaven Drive, Saylorsburg, PA 18353
Main Bedroom - 2311 Woodhaven Drive, Saylorsburg, PA 18353
Main Bedroom w/ Original Hardwood Floors - 2311 Woodhaven Drive, Saylorsburg, PA 18353
Spacious Main Bedroom w/ Closet - 2311 Woodhaven Drive, Saylorsburg, PA 18353
Main Full Bath - 2311 Woodhaven Drive, Saylorsburg, PA 18353
Full Bathroom On Main Floor - 2311 Woodhaven Drive, Saylorsburg, PA 18353
Laundry Area On Main Level - 2311 Woodhaven Drive, Saylorsburg, PA 18353
1st Floor Full Bath - 2311 Woodhaven Drive, Saylorsburg, PA 18353
2nd Bedroom w/ Hardwood Floors - 2311 Woodhaven Drive, Saylorsburg, PA 18353
2nd Bedroom w/ Wood-Framed Windows - 2311 Woodhaven Drive, Saylorsburg, PA 18353
2nd Bedroom - 2311 Woodhaven Drive, Saylorsburg, PA 18353
Stairs To The Lower Level - 2311 Woodhaven Drive, Saylorsburg, PA 18353
Open Plan Family Room - 2311 Woodhaven Drive, Saylorsburg, PA 18353
Family Room w/ Slate Tile Floor - 2311 Woodhaven Drive, Saylorsburg, PA 18353
Brick-Faced Pellet Stove - 2311 Woodhaven Drive, Saylorsburg, PA 18353
Wood Wainscoting & Trim - 2311 Woodhaven Drive, Saylorsburg, PA 18353
Family Room w/ Walk-Out Access - 2311 Woodhaven Drive, Saylorsburg, PA 18353
Wood Ceiling & Trim - 2311 Woodhaven Drive, Saylorsburg, PA 18353
Lower Level Full Bath - 2311 Woodhaven Drive, Saylorsburg, PA 18353
Walk-In Shower - 2311 Woodhaven Drive, Saylorsburg, PA 18353
2nd Full Bath - 2311 Woodhaven Drive, Saylorsburg, PA 18353
Scenic View Set on 4.63 Acres - 2311 Woodhaven Drive, Saylorsburg, PA 18353
Wooden Deck w/ Wooded View - 2311 Woodhaven Drive, Saylorsburg, PA 18353
Wooden Deck w/ Stairs To The Lower Level - 2311 Woodhaven Drive, Saylorsburg, PA 18353
Stone Patio - 2311 Woodhaven Drive, Saylorsburg, PA 18353
Street View - 2311 Woodhaven Drive, Saylorsburg, PA 18353
Driveway w/ 2-Car Garage - 2311 Woodhaven Drive, Saylorsburg, PA 18353
Gravel Driveway - 2311 Woodhaven Drive, Saylorsburg, PA 18353
Basement Floor Plan - 2311 Woodhaven Drive, Saylorsburg, PA 18353
1st Floor Plan - 2311 Woodhaven Drive, Saylorsburg, PA 18353
Two Car Garage w/ Openers - 2311 Woodhaven Drive, Saylorsburg, PA 18353
53 photos

$349,900

2311 Woodhaven Drive, Saylorsburg, PA 18353
Saylorsburg, PA 18353
Listed by Jessica Keller · Keller Williams Real Estate - Stroudsburg
Bedrooms
2
Bathrooms
2
Living area
N/A
Year built
1980

About this home

Meticulously Maintained Cedar Bi-Level On 4.63 Acres In A Beautiful Park-Like Setting! Surrounded By Mature Trees, Lush Greenery & Ferns, This Ross Township Home Enjoys A Peaceful Setting With An Expansive Wooded Backdrop Creating An Exceptional Sense Of Privacy. Inside, The Sun-Filled Living Room Features Original Oak Hardwood Flooring, A Bay Window, Built-In Bookshelves & A Fireplace With Slate Hearth & Custom Wood Mantle. The Open Floor Plan Flows Into The Dining Area & Eat-In Kitchen With Abundant Wood Cabinetry & Pantry Storage. The Main Level Offers 2 Bedrooms & A Spacious Full Bath With A Large Linen Closet & Laundry Access Conveniently Located Near The Bedrooms. The Spacious Walk-Out Lower-Level Family Room Features Slate Tile Flooring, Wood Wainscoting, Wood Ceiling & Trim, A Brick-Faced Pellet Stove & 2nd Full Bath With Walk-In Shower. Outside, Enjoy The Natural Surroundings From The Wood Deck & Stone Patio, Along With A Gravel Driveway & Spacious 2-Car Garage. A Wonderful Combination Of Acreage, Character, Privacy & Natural Beauty!

Highlights

Fireplace

Property details

MLS
Pocono Mountains Association of REALTORS®
MLS #
PM-145258
Property type
Single Family Residence
Subdivision
None
Status
Active
Days on market
19
On market date
October 2, 2026
Stories
N/A
Total bathrooms
2
Garage spaces
2
Parking spaces
5
Lot size
4.63 acres
Loading map…

Nearby schools

Within 10 miles. School directory data from the National Center for Education Statistics (NCES), accessed via the Urban Institute Education Data API. Local Score is calculated by INNOVATE Real Estate; where a state rating is shown, it comes from that state's own official school report card.

Elementary
Hamilton Twp El Sch
3.78 mi away · Grades 0-4
Nearest school -- attendance-zone data not available here
5.0
Local Score (student-teacher ratio only (preliminary -- will incorporate state test-score data once available)) -- not an official state rating
Enrollment
304
Student:teacher ratio
11.7:1
District
Stroudsburg Area SD
Middle
Wind Gap MS
4.41 mi away · Grades 4-8
Nearest school -- attendance-zone data not available here
5.0
Local Score (student-teacher ratio only (preliminary -- will incorporate state test-score data once available)) -- not an official state rating
Enrollment
539
Student:teacher ratio
11.5:1
District
Pen Argyl Area SD
High
Pleasant Valley HS
4.24 mi away · Grades 9-12
Nearest school -- attendance-zone data not available here
5.0
Local Score (student-teacher ratio only (preliminary -- will incorporate state test-score data once available)) -- not an official state rating
Enrollment
1,313
Student:teacher ratio
11.0:1
District
Pleasant Valley SD

Walkability

Blended score for Saylorsburg's center, calculated by INNOVATE Real Estate from two sources: the EPA's National Walkability Index (street network, transit, land-use mix) and Google Places amenity data (what's actually reachable on foot from this point). 60% EPA National Walkability Index + 40% nearby-amenity density (Google Places).

9
Very car-dependent
out of 100
EPA National Walkability Index
2.8 / 20 -- Least walkable
Google Places amenity density
0 / 100
Restaurants & cafes0
Grocery stores0
Parks0
Schools0
Transit stops0
Pharmacies0

Market position

How this listing compares to current activity in Saylorsburg, from live MLS data.

On the market 19 days -- 97 fewer days than Saylorsburg's current average of 116 days.
For reference, the median list price across 41 active listings in Saylorsburg right now is $429,000.

Mortgage calculator

Estimate only - actual rate and payment depend on your lender, credit, and loan program.

$
%
%
Adjust tax / insurance estimates
% / yr
$
/mo
Est. monthly payment
$2,257/mo
$69,980 down
$279,920 loan
Principal & interest$1,816
Property tax (est.)$292
Home insurance (est.)$150

Similar homes you might like

Data source: Listing information provided by Pocono Mountains Association of REALTORS® via Trestle/CoreLogic. Last updated 15 days ago.

Information herein deemed reliable but not guaranteed; all measurements, school assignments, HOA fees, taxes, and feature lists are approximate and should be independently verified. Equal Housing Opportunity.