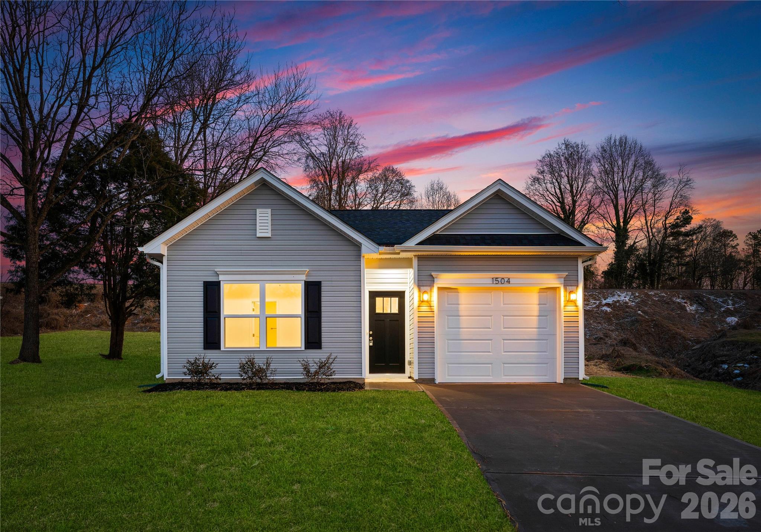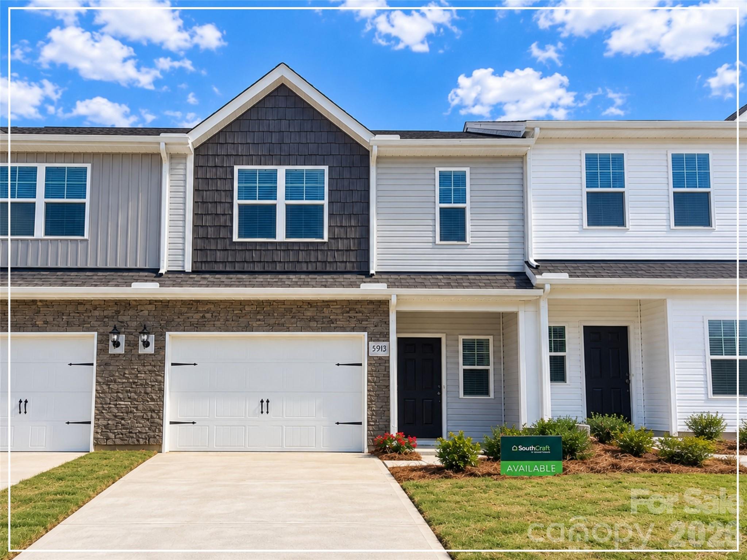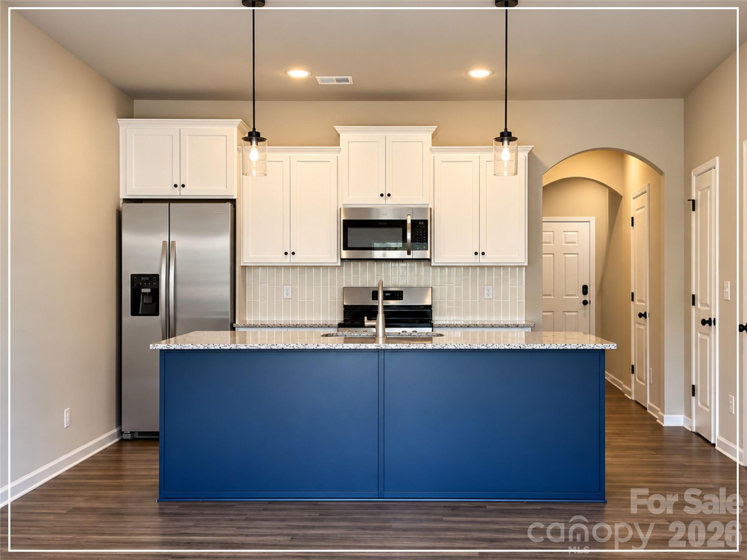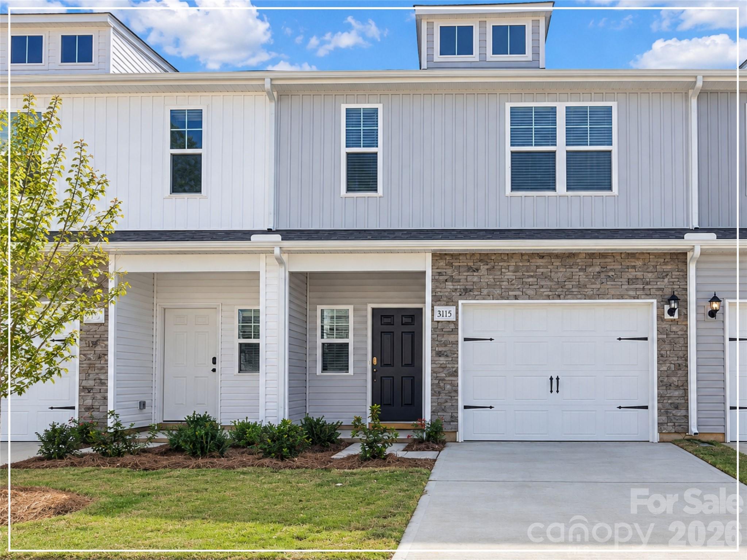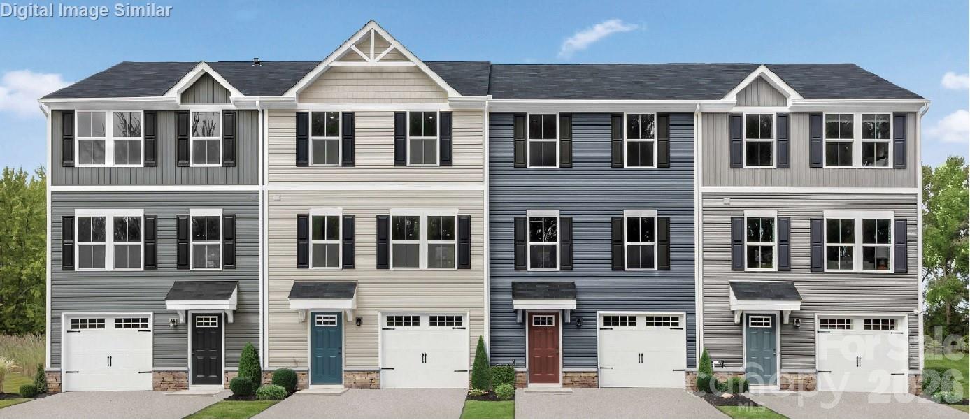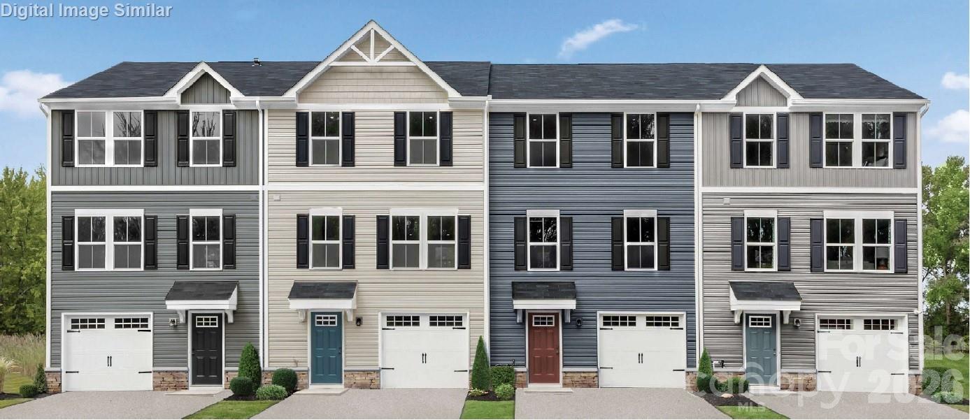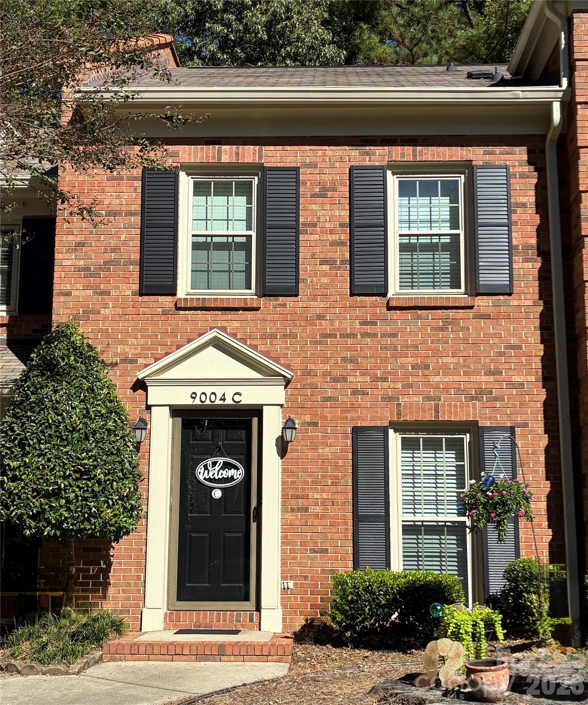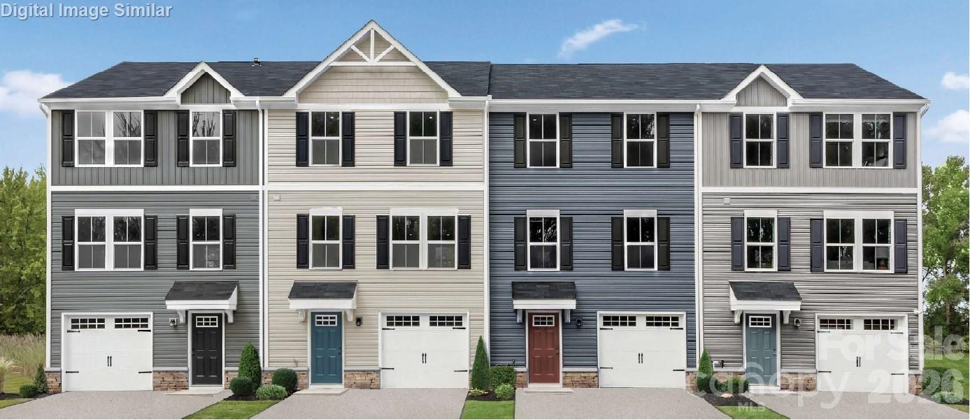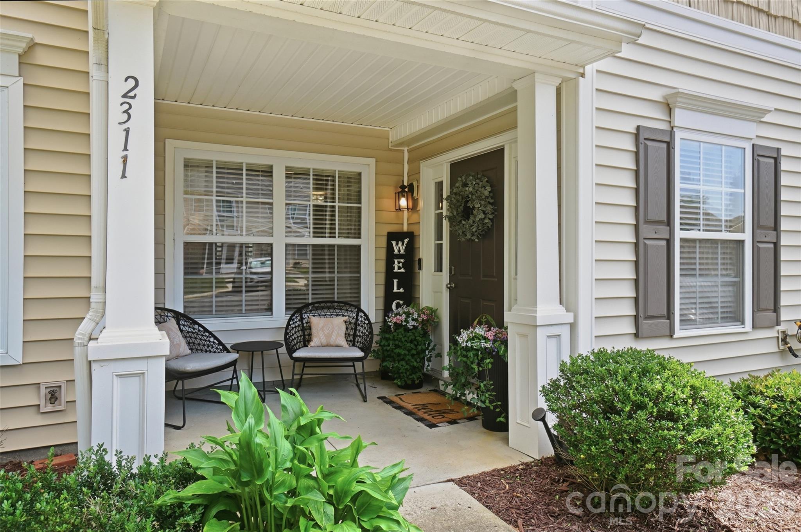
Welcome to 2311 Crosscut Drive! - 2311 Crosscut Drive, Charlotte
Townhouse at 2311 Crosscut Drive, Charlotte, photo 2 of 41
Relax on your covered front porch! - 2311 Crosscut Drive, Charlotte
Entry foyer with coat closet - 2311 Crosscut Drive, Charlotte
Harwood floors on the first level - 2311 Crosscut Drive, Charlotte
An abundance of natural light throughout - 2311 Crosscut Drive, Charlotte
Open floor plan on the first level - 2311 Crosscut Drive, Charlotte
Gas fireplace! - 2311 Crosscut Drive, Charlotte
Open floor plan on the first level - 2311 Crosscut Drive, Charlotte
Family room - 2311 Crosscut Drive, Charlotte
Dining room off the kitchen - 2311 Crosscut Drive, Charlotte
Spacious kitchen with ample cabinet space - 2311 Crosscut Drive, Charlotte
Stainless steel appliances - 2311 Crosscut Drive, Charlotte
Townhouse at 2311 Crosscut Drive, Charlotte, photo 16 of 41
Townhouse at 2311 Crosscut Drive, Charlotte, photo 17 of 41
Spacious pantry with custom shelving - 2311 Crosscut Drive, Charlotte
Fantastic Flex Room on the first level. Great for a home office, sitting room, or playroom. - 2311 Crosscut Drive, Charlotte
Walk-in storage off flex room and access to the back patio - 2311 Crosscut Drive, Charlotte
Flex Room - 2311 Crosscut Drive, Charlotte
Primary Bedroom with an abundance of natural light - 2311 Crosscut Drive, Charlotte
Walk-in closet with custom closet system - 2311 Crosscut Drive, Charlotte
Primary Bathroom with linen closet - 2311 Crosscut Drive, Charlotte
Tub/Shower combo in Primary Bath - 2311 Crosscut Drive, Charlotte
Bedroom 2 with accent wall and view of the community pond - 2311 Crosscut Drive, Charlotte
Attached ensuite bath and walk-in closet - 2311 Crosscut Drive, Charlotte
Walk-in closet with custom closet system - 2311 Crosscut Drive, Charlotte
Guest Bedroom ensuite bath with tub/shower combo - 2311 Crosscut Drive, Charlotte
2nd Floor Laundry area - 2311 Crosscut Drive, Charlotte
Community Pond right off the back patio where you'll see wildlife like turtles, deer, and even the occasional fox! - 2311 Crosscut Drive, Charlotte
Rear Patio overlooking the community pond. - 2311 Crosscut Drive, Charlotte
Community Gym - 2311 Crosscut Drive, Charlotte
Community Playground - 2311 Crosscut Drive, Charlotte
Community Pool - 2311 Crosscut Drive, Charlotte
Nearby Pine Island Country Club! - 2311 Crosscut Drive, Charlotte
41 photos

$249,900

2311 Crosscut Drive
Charlotte, NC 28114
Listed by Maceon Mitchell · Howard Hanna Allen Tate Lake Norman
Bedrooms
2
Bathrooms
2.5
Living area
1,338 sqft
Year built
2007

About this home

Conveniently located, thoughtfully designed, and surrounded by amenities you'll love! Welcome to Cedar Mill, where convenience and comfort come together in this beautifully maintained townhome. Ideally situated just 10 minutes from Charlotte Douglas International Airport and 9 minutes from the U.S. National Whitewater Center, this community offers easy access to shopping, dining, outdoor recreation, and major commuter routes. Residents also enjoy fantastic neighborhood amenities, including a resort-style swimming pool, clubhouse, fitness center, and playground, all just a short stroll from your front door! Inside, a bright and inviting open floor plan offers the perfect balance of everyday comfort and functionality. The spacious living room features a cozy fireplace and flows effortlessly into the dining area and kitchen. Just beyond, a versatile flex space provides the perfect setting for a home office, sunroom, playroom, or additional sitting area. Step outside to the rear patio overlooking the peaceful neighborhood pond, where deer and other wildlife are frequent visitors. Upstairs, you'll find two generously sized bedrooms, each with its own ensuite bathroom and walk-in closet featuring a custom organization system, along with a conveniently located laundry room. Whether you're relaxing by the pond, enjoying the neighborhood amenities, or exploring everything Charlotte has to offer, this charming Cedar Mill townhome makes it easy to feel right at home!

Highlights

Fireplace

Property details

MLS
Canopy MLS
MLS #
CAR4437483
Property type
Townhouse
Subdivision
Cedar Mill
Status
Active
Days on market
1
On market date
October 26, 2026
Stories
N/A
Total bathrooms
2.5
Garage spaces
N/A
Parking spaces
N/A
Lot size
N/A
Loading map…

Nearby schools

Within 10 miles. School directory data from the National Center for Education Statistics (NCES), accessed via the Urban Institute Education Data API. Local Score is calculated by INNOVATE Real Estate; where a state rating is shown, it comes from that state's own official school report card.

Elementary
River Oaks Academy
1.32 mi away · Grades -1-5
Zoned school (attendance boundary, 2015-16 data)
2.3
Local Score (state rating (2025) blended 70/30 with student-teacher ratio) -- not an official state rating
State rating: D (2025)
Enrollment
558
Student:teacher ratio
16.4:1
District
Charlotte-Mecklenburg Schools
Middle
Coulwood STEM Academy
1.42 mi away · Grades 6-8
Zoned school (attendance boundary, 2015-16 data)
3.3
Local Score (state rating (2025) blended 70/30 with student-teacher ratio) -- not an official state rating
State rating: C (2025)
Enrollment
625
Student:teacher ratio
13.9:1
District
Charlotte-Mecklenburg Schools
High
Cato Middle College High School
13.38 mi away · Grades 11-13
Zoned school (attendance boundary, 2015-16 data)
3.8
Local Score (state rating (2025) blended 70/30 with student-teacher ratio) -- not an official state rating
State rating: A (2025)
Enrollment
166
Student:teacher ratio
41.5:1
District
Charlotte-Mecklenburg Schools

Walkability

Blended score for Charlotte's center, calculated by INNOVATE Real Estate from two sources: the EPA's National Walkability Index (street network, transit, land-use mix) and Google Places amenity data (what's actually reachable on foot from this point). 60% EPA National Walkability Index + 40% nearby-amenity density (Google Places).

26
Car-dependent
out of 100
EPA National Walkability Index
4.8 / 20 -- Least walkable
Google Places amenity density
28 / 100
Restaurants & cafes3
Grocery stores0
Parks1
Schools1
Transit stops17
Pharmacies0

Market position

How this listing compares to current activity in Charlotte, from live MLS data.

On the market 1 days -- 68 fewer days than Charlotte's current average of 69 days.
For reference, the median list price across 5,667 active listings in Charlotte right now is $359,000.

Mortgage calculator

Estimate only - actual rate and payment depend on your lender, credit, and loan program.

$
%
%
Adjust tax / insurance estimates
% / yr
$
/mo
Est. monthly payment
$1,655/mo
$49,980 down
$199,920 loan
Principal & interest$1,297
Property tax (est.)$208
Home insurance (est.)$150

Similar homes you might like

Data source: Listing information provided by Canopy MLS (carolina) via Trestle/CoreLogic. Last updated 14 hr ago.

Information herein deemed reliable but not guaranteed; all measurements, school assignments, HOA fees, taxes, and feature lists are approximate and should be independently verified. Equal Housing Opportunity.