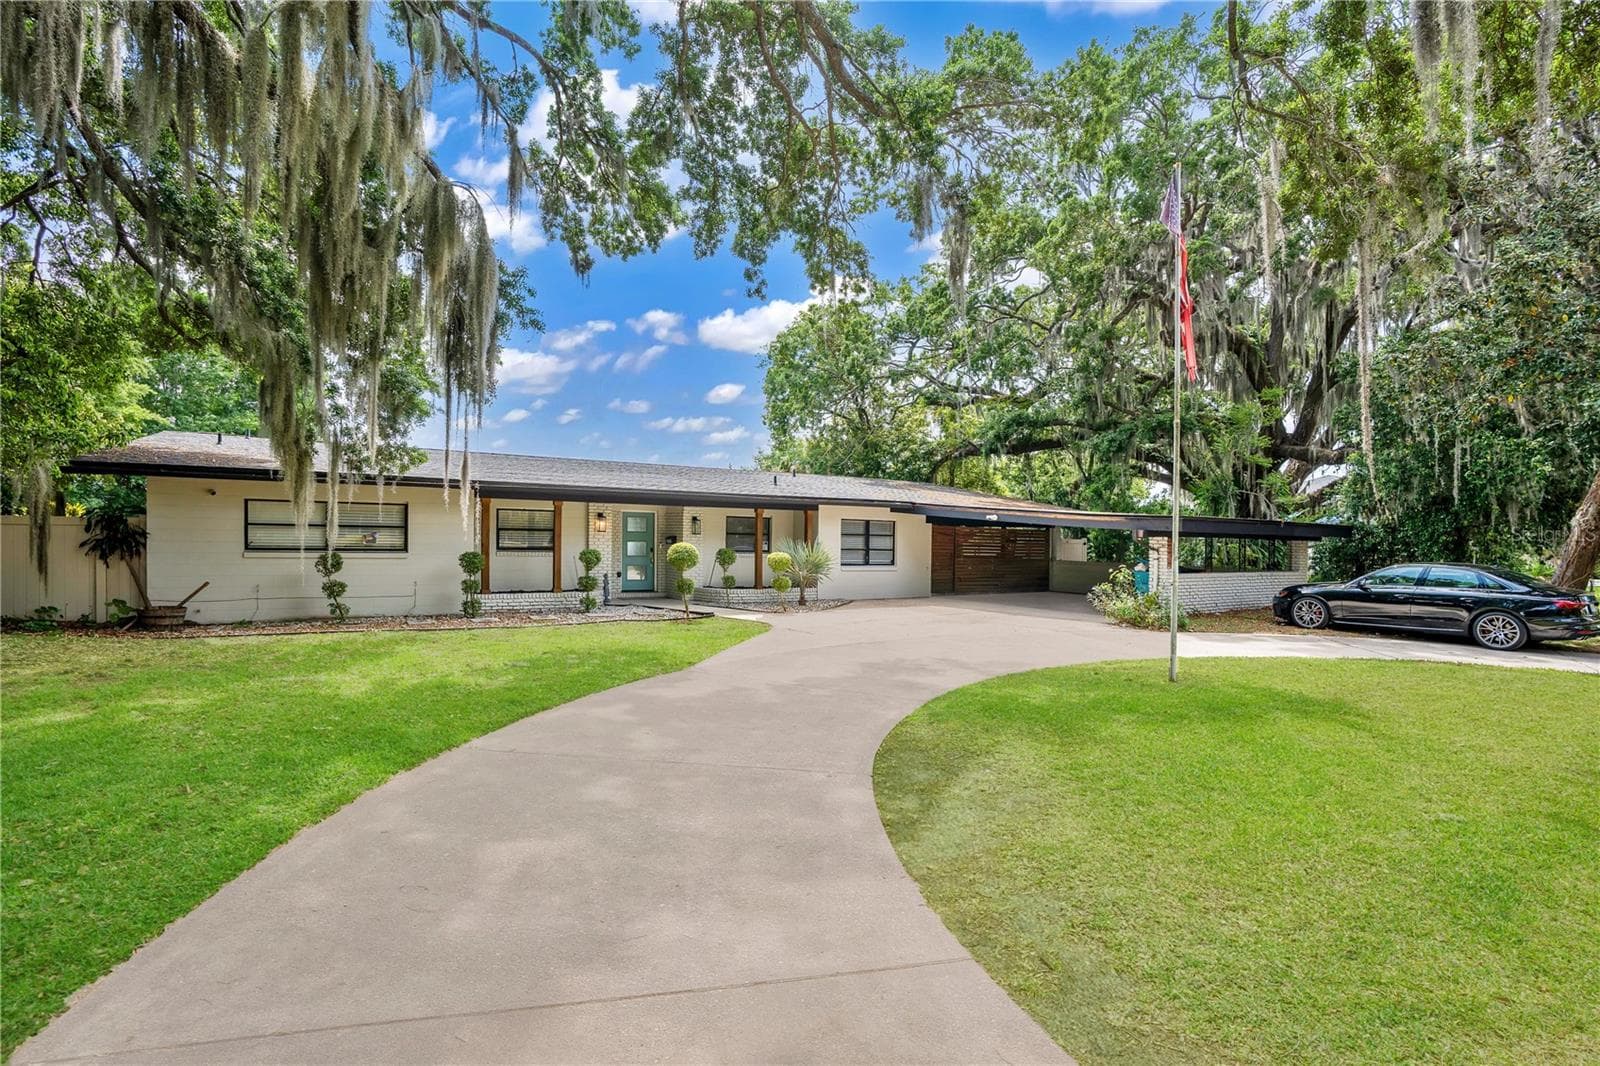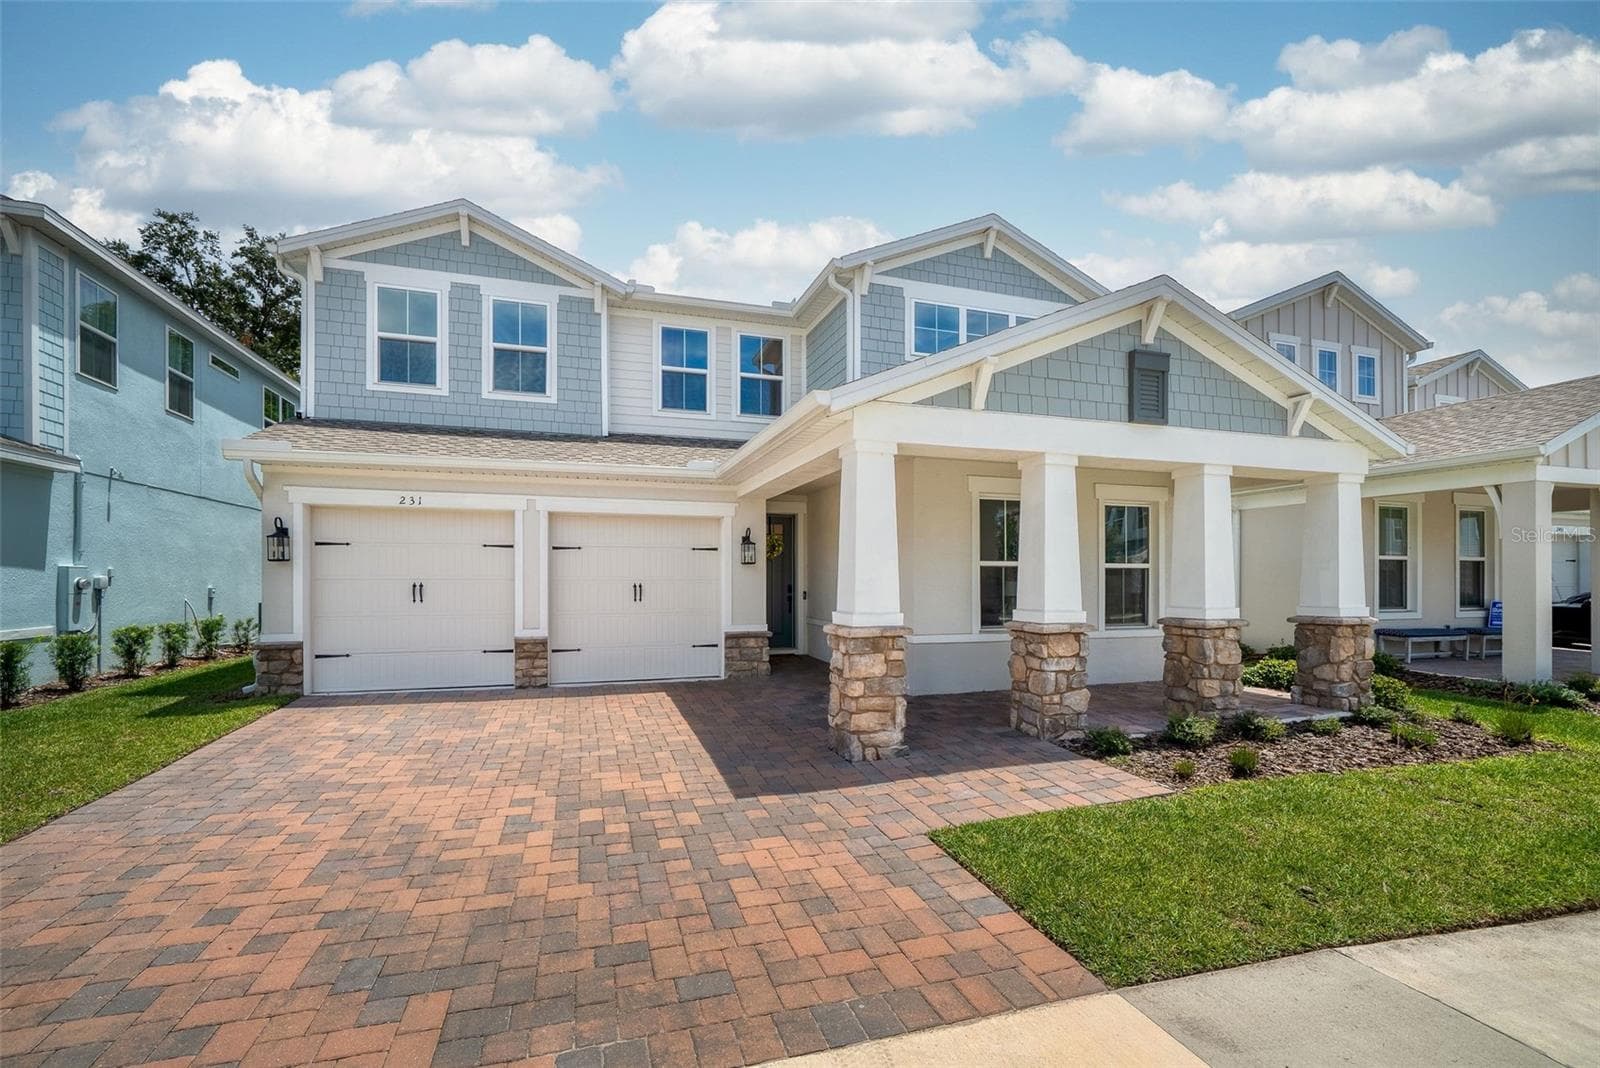
Single Family Residence at 231 SEVERN WAY, ORLANDO
Single Family Residence at 231 SEVERN WAY, ORLANDO, photo 2 of 38
Single Family Residence at 231 SEVERN WAY, ORLANDO, photo 3 of 38
Single Family Residence at 231 SEVERN WAY, ORLANDO, photo 4 of 38
Single Family Residence at 231 SEVERN WAY, ORLANDO, photo 5 of 38
Single Family Residence at 231 SEVERN WAY, ORLANDO, photo 6 of 38
Single Family Residence at 231 SEVERN WAY, ORLANDO, photo 7 of 38
Single Family Residence at 231 SEVERN WAY, ORLANDO, photo 8 of 38
Single Family Residence at 231 SEVERN WAY, ORLANDO, photo 9 of 38
Single Family Residence at 231 SEVERN WAY, ORLANDO, photo 10 of 38
Single Family Residence at 231 SEVERN WAY, ORLANDO, photo 11 of 38
Single Family Residence at 231 SEVERN WAY, ORLANDO, photo 12 of 38
Single Family Residence at 231 SEVERN WAY, ORLANDO, photo 13 of 38
Single Family Residence at 231 SEVERN WAY, ORLANDO, photo 14 of 38
Single Family Residence at 231 SEVERN WAY, ORLANDO, photo 15 of 38
Single Family Residence at 231 SEVERN WAY, ORLANDO, photo 16 of 38
Single Family Residence at 231 SEVERN WAY, ORLANDO, photo 17 of 38
Single Family Residence at 231 SEVERN WAY, ORLANDO, photo 18 of 38
Single Family Residence at 231 SEVERN WAY, ORLANDO, photo 19 of 38
Single Family Residence at 231 SEVERN WAY, ORLANDO, photo 20 of 38
Single Family Residence at 231 SEVERN WAY, ORLANDO, photo 21 of 38
Single Family Residence at 231 SEVERN WAY, ORLANDO, photo 22 of 38
Single Family Residence at 231 SEVERN WAY, ORLANDO, photo 23 of 38
Single Family Residence at 231 SEVERN WAY, ORLANDO, photo 24 of 38
Single Family Residence at 231 SEVERN WAY, ORLANDO, photo 25 of 38
Single Family Residence at 231 SEVERN WAY, ORLANDO, photo 26 of 38
Single Family Residence at 231 SEVERN WAY, ORLANDO, photo 27 of 38
Single Family Residence at 231 SEVERN WAY, ORLANDO, photo 28 of 38
Single Family Residence at 231 SEVERN WAY, ORLANDO, photo 29 of 38
Single Family Residence at 231 SEVERN WAY, ORLANDO, photo 30 of 38
Single Family Residence at 231 SEVERN WAY, ORLANDO, photo 31 of 38
Single Family Residence at 231 SEVERN WAY, ORLANDO, photo 32 of 38
Single Family Residence at 231 SEVERN WAY, ORLANDO, photo 33 of 38
Single Family Residence at 231 SEVERN WAY, ORLANDO, photo 34 of 38
Single Family Residence at 231 SEVERN WAY, ORLANDO, photo 35 of 38
Single Family Residence at 231 SEVERN WAY, ORLANDO, photo 36 of 38
Single Family Residence at 231 SEVERN WAY, ORLANDO, photo 37 of 38
Single Family Residence at 231 SEVERN WAY, ORLANDO, photo 38 of 38
38 photos

$899,000

231 SEVERN WAY
ORLANDO, FL 32803
Listed by ALL REAL ESTATE & INVESTMENTS
Bedrooms
4
Bathrooms
3
Living area
3,087 sqft
Year built
2024

About this home

**Move-In Ready in the Heart of Orlando!** Built in 2024, this four-bedroom, three-bathroom home with a two-car garage still feels new, with modern finishes and thoughtful enhancements throughout. The spacious floor plan provides plenty of room, with a versatile loft and a dedicated office in addition to the four bedrooms, creating flexible spaces for working from home, relaxing, or entertaining. The open-concept kitchen features a modern 3"x12" tile backsplash, quartz countertops, a farmhouse sink, floating shelves, under-cabinet lighting, and a generous island overlooking the spacious great room. Large windows fill the main living areas with natural light, while the covered lanai provides an ideal extension of the living space for enjoying the outdoors. The primary suite offers a comfortable retreat, complete with a closet system created with organization and function in mind. The ensuite bathroom continues the polished aesthetic with a frameless glass shower, dual-sink vanity, relaxing soaker tub, and stylish fandolier. Check the following off your move-in checklist because this home has already had the floor tile sealed, full exterior gutters added, and new ecobee thermostats installed. Additional thoughtful touches include a remote-controlled shade over the staircase window, updated kitchen and dining room lighting, and fresh interior paint throughout, complemented by added molding in the living room and primary bedroom. Located in a vibrant Orlando neighborhood with convenient access to I-4 and the 408, this home puts you close to the restaurants and energy of Thornton Park and the Milk District, with Lake Eola and Downtown Orlando just minutes away. With thoughtful enhancements, a functional layout, and an unbeatable location near Downtown Orlando, this home is ready to welcome its next owner.

Property details

MLS
Stellar MLS
MLS #
MFRO6433001
Property type
Single Family Residence
Subdivision
VDARA PH 2
Status
Active
Days on market
40
On market date
August 12, 2026
Stories
N/A
Total bathrooms
3
Garage spaces
2
Parking spaces
N/A
Lot size
0.13 acres
Loading map…

Nearby schools

Within 10 miles. School directory data from the National Center for Education Statistics (NCES), accessed via the Urban Institute Education Data API. Local Score is calculated by INNOVATE Real Estate; where a state rating is shown, it comes from that state's own official school report card.

Elementary
LAKE COMO SCHOOL
0.64 mi away · Grades -1-8
Nearest school -- attendance-zone data not available here
4.0
Local Score (student-teacher ratio only (preliminary -- will incorporate state test-score data once available)) -- not an official state rating
Enrollment
771
Student:teacher ratio
14.3:1
District
ORANGE
Middle
HOWARD MIDDLE
0.9 mi away · Grades 6-8
Nearest school -- attendance-zone data not available here
2.0
Local Score (student-teacher ratio only (preliminary -- will incorporate state test-score data once available)) -- not an official state rating
Enrollment
950
Student:teacher ratio
18.6:1
District
ORANGE
HighCharter
CENTRAL FLORIDA LEADERSHIP ACADEMY CHARTER
0.74 mi away · Grades 6-12
Nearest school -- attendance-zone data not available here
5.0
Local Score (student-teacher ratio only (preliminary -- will incorporate state test-score data once available)) -- not an official state rating
Enrollment
95
Student:teacher ratio
11.9:1
District
ORANGE

Walkability

Blended score for ORLANDO's center, calculated by INNOVATE Real Estate from two sources: the EPA's National Walkability Index (street network, transit, land-use mix) and Google Places amenity data (what's actually reachable on foot from this point). EPA National Walkability Index only -- nearby-amenity data not cached yet for this area.

69
Walkable
out of 100
EPA National Walkability Index
13.8 / 20 -- Above average walkable

Market position

How this listing compares to current activity in ORLANDO, from live MLS data.

On the market 40 days -- 66 fewer days than ORLANDO's current average of 106 days.
For reference, the median list price across 7,924 active listings in ORLANDO right now is $249,997.

Mortgage calculator

Estimate only - actual rate and payment depend on your lender, credit, and loan program.

$
%
%
Adjust tax / insurance estimates
% / yr
$
/mo
Est. monthly payment
$5,564/mo
$179,800 down
$719,200 loan
Principal & interest$4,665
Property tax (est.)$749
Home insurance (est.)$150

Similar homes you might like

Data source: Listing information provided by Stellar MLS (mfrmls) via Trestle/CoreLogic. Last updated September 21, 2026.

Information herein deemed reliable but not guaranteed; all measurements, school assignments, HOA fees, taxes, and feature lists are approximate and should be independently verified. Equal Housing Opportunity.