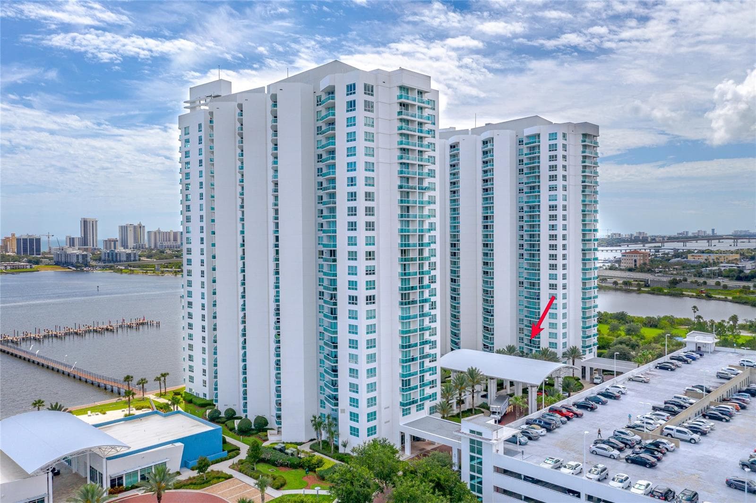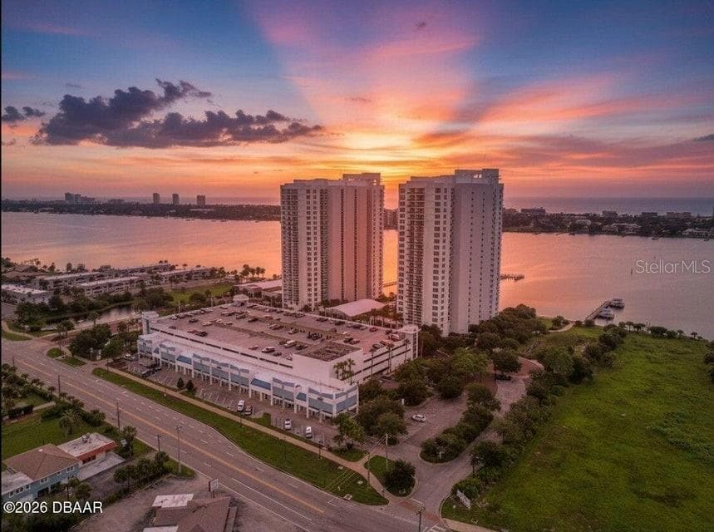
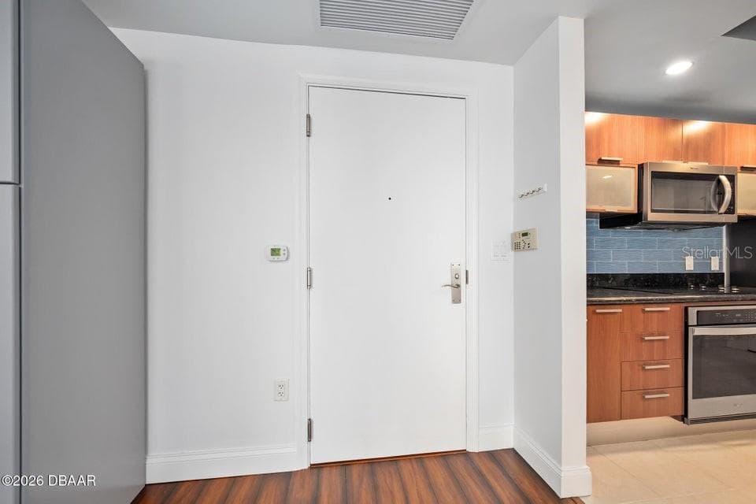
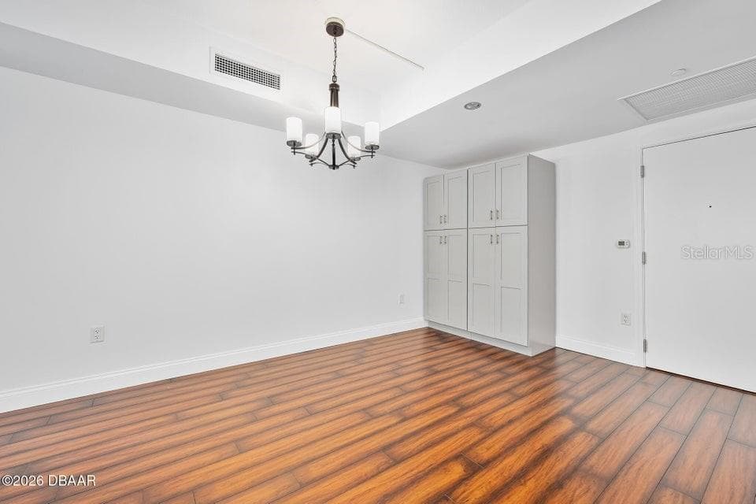
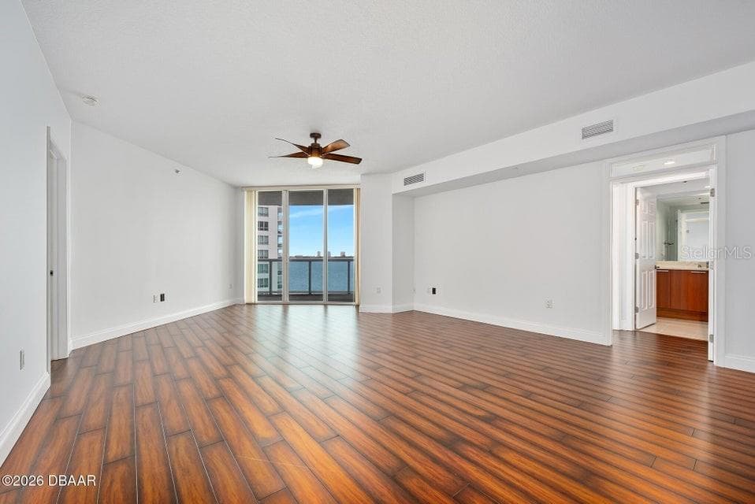
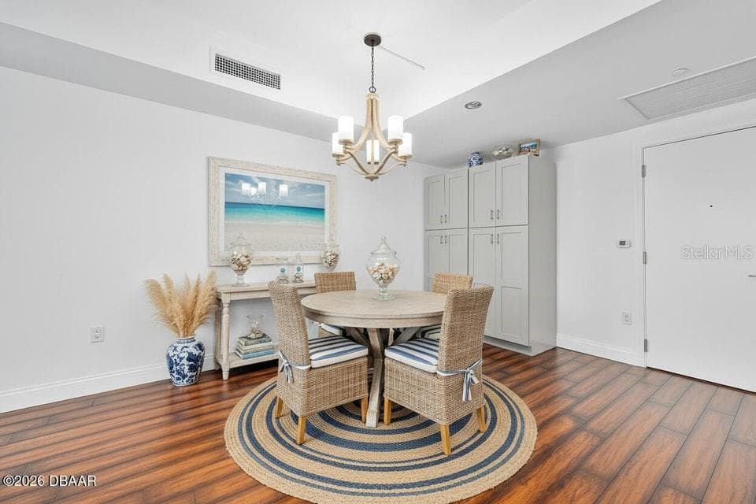
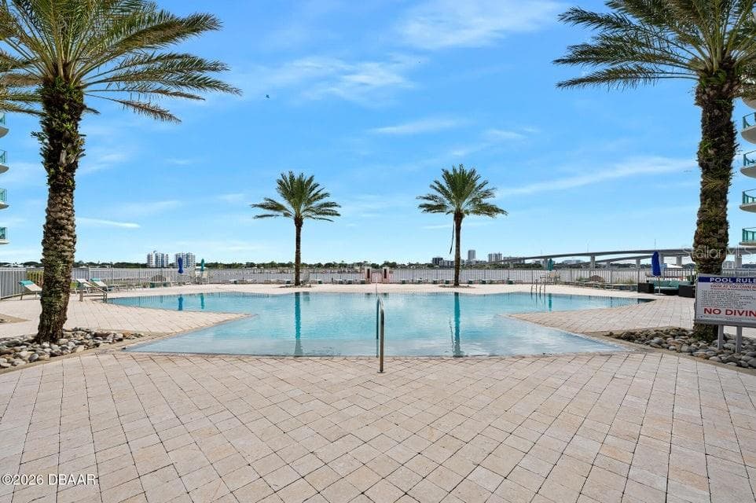
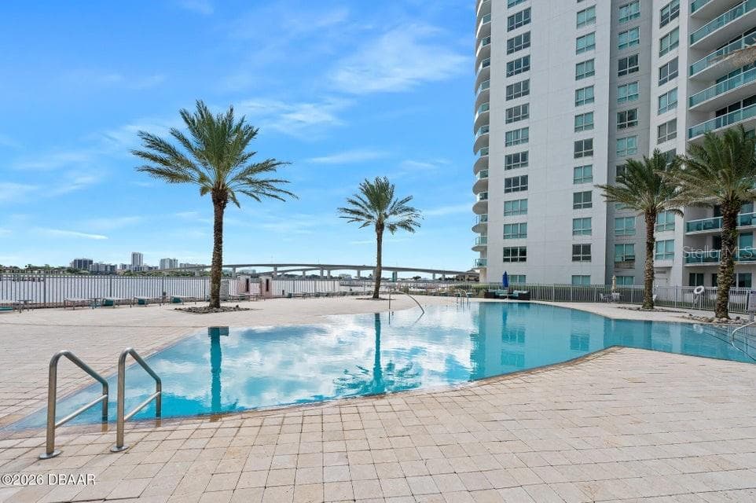
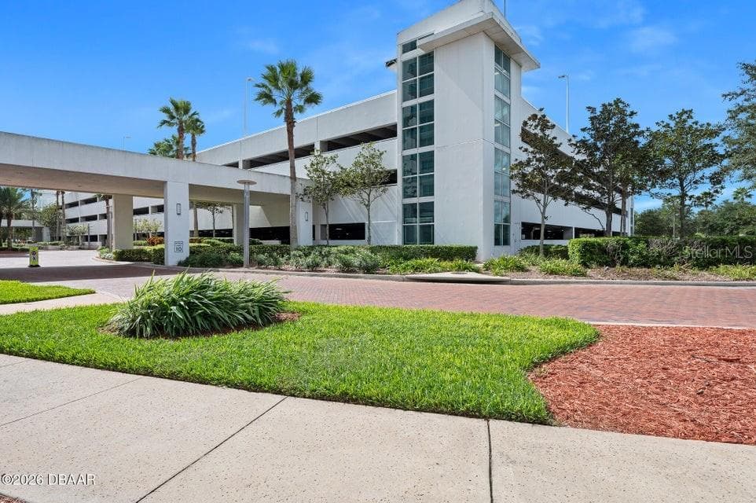
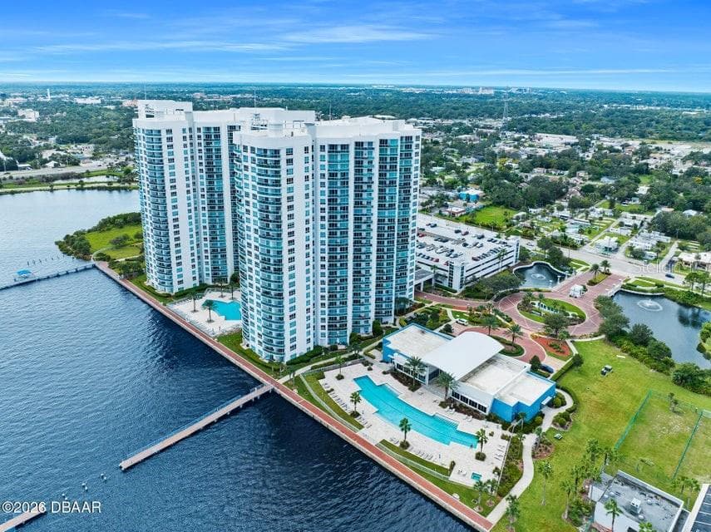
Condominium at 231 RIVERSIDE DR #604-1, HOLLY HILL
Condominium at 231 RIVERSIDE DR #604-1, HOLLY HILL, photo 2 of 54
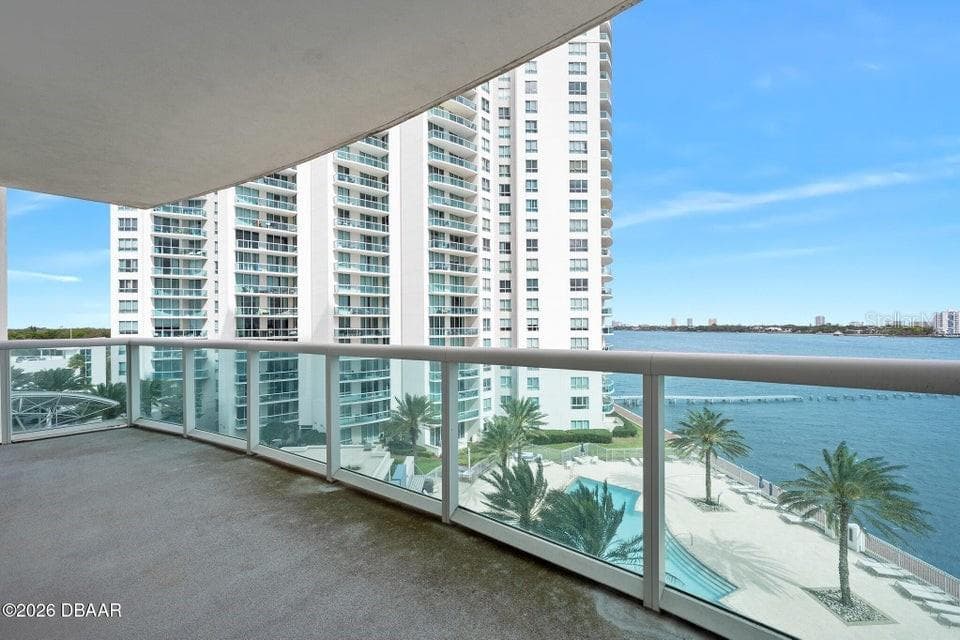
Condominium at 231 RIVERSIDE DR #604-1, HOLLY HILL, photo 3 of 54
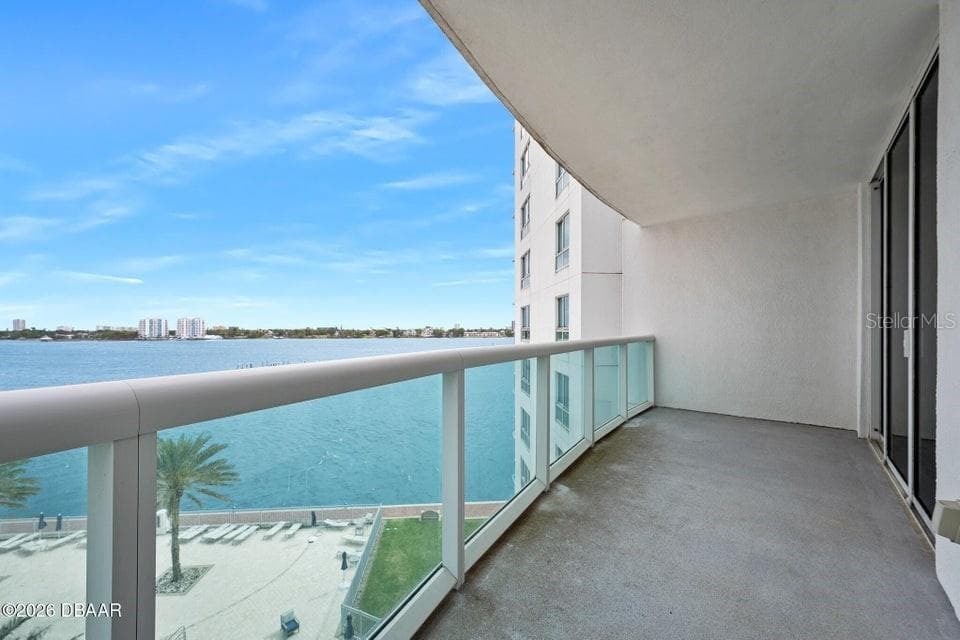
Condominium at 231 RIVERSIDE DR #604-1, HOLLY HILL, photo 4 of 54
Condominium at 231 RIVERSIDE DR #604-1, HOLLY HILL, photo 5 of 54
Condominium at 231 RIVERSIDE DR #604-1, HOLLY HILL, photo 6 of 54
Condominium at 231 RIVERSIDE DR #604-1, HOLLY HILL, photo 7 of 54
Condominium at 231 RIVERSIDE DR #604-1, HOLLY HILL, photo 8 of 54
Condominium at 231 RIVERSIDE DR #604-1, HOLLY HILL, photo 9 of 54
Condominium at 231 RIVERSIDE DR #604-1, HOLLY HILL, photo 10 of 54
Condominium at 231 RIVERSIDE DR #604-1, HOLLY HILL, photo 11 of 54
Condominium at 231 RIVERSIDE DR #604-1, HOLLY HILL, photo 12 of 54
Condominium at 231 RIVERSIDE DR #604-1, HOLLY HILL, photo 13 of 54
Condominium at 231 RIVERSIDE DR #604-1, HOLLY HILL, photo 14 of 54
Condominium at 231 RIVERSIDE DR #604-1, HOLLY HILL, photo 15 of 54
Condominium at 231 RIVERSIDE DR #604-1, HOLLY HILL, photo 16 of 54
Condominium at 231 RIVERSIDE DR #604-1, HOLLY HILL, photo 17 of 54
Condominium at 231 RIVERSIDE DR #604-1, HOLLY HILL, photo 18 of 54
Condominium at 231 RIVERSIDE DR #604-1, HOLLY HILL, photo 19 of 54
Condominium at 231 RIVERSIDE DR #604-1, HOLLY HILL, photo 20 of 54
Condominium at 231 RIVERSIDE DR #604-1, HOLLY HILL, photo 21 of 54
Condominium at 231 RIVERSIDE DR #604-1, HOLLY HILL, photo 22 of 54
Condominium at 231 RIVERSIDE DR #604-1, HOLLY HILL, photo 23 of 54
Condominium at 231 RIVERSIDE DR #604-1, HOLLY HILL, photo 24 of 54
Condominium at 231 RIVERSIDE DR #604-1, HOLLY HILL, photo 25 of 54
Condominium at 231 RIVERSIDE DR #604-1, HOLLY HILL, photo 26 of 54
Condominium at 231 RIVERSIDE DR #604-1, HOLLY HILL, photo 27 of 54
Condominium at 231 RIVERSIDE DR #604-1, HOLLY HILL, photo 28 of 54
Condominium at 231 RIVERSIDE DR #604-1, HOLLY HILL, photo 29 of 54
Condominium at 231 RIVERSIDE DR #604-1, HOLLY HILL, photo 30 of 54
Condominium at 231 RIVERSIDE DR #604-1, HOLLY HILL, photo 31 of 54
Condominium at 231 RIVERSIDE DR #604-1, HOLLY HILL, photo 32 of 54
Condominium at 231 RIVERSIDE DR #604-1, HOLLY HILL, photo 33 of 54
Condominium at 231 RIVERSIDE DR #604-1, HOLLY HILL, photo 34 of 54
Condominium at 231 RIVERSIDE DR #604-1, HOLLY HILL, photo 35 of 54
Condominium at 231 RIVERSIDE DR #604-1, HOLLY HILL, photo 36 of 54
Condominium at 231 RIVERSIDE DR #604-1, HOLLY HILL, photo 37 of 54
Condominium at 231 RIVERSIDE DR #604-1, HOLLY HILL, photo 38 of 54
Condominium at 231 RIVERSIDE DR #604-1, HOLLY HILL, photo 39 of 54
Condominium at 231 RIVERSIDE DR #604-1, HOLLY HILL, photo 40 of 54
Condominium at 231 RIVERSIDE DR #604-1, HOLLY HILL, photo 41 of 54
Condominium at 231 RIVERSIDE DR #604-1, HOLLY HILL, photo 42 of 54
Condominium at 231 RIVERSIDE DR #604-1, HOLLY HILL, photo 43 of 54
Condominium at 231 RIVERSIDE DR #604-1, HOLLY HILL, photo 44 of 54
Condominium at 231 RIVERSIDE DR #604-1, HOLLY HILL, photo 45 of 54
Condominium at 231 RIVERSIDE DR #604-1, HOLLY HILL, photo 46 of 54
Condominium at 231 RIVERSIDE DR #604-1, HOLLY HILL, photo 47 of 54
Condominium at 231 RIVERSIDE DR #604-1, HOLLY HILL, photo 48 of 54
Condominium at 231 RIVERSIDE DR #604-1, HOLLY HILL, photo 49 of 54
Condominium at 231 RIVERSIDE DR #604-1, HOLLY HILL, photo 50 of 54
Condominium at 231 RIVERSIDE DR #604-1, HOLLY HILL, photo 51 of 54
Condominium at 231 RIVERSIDE DR #604-1, HOLLY HILL, photo 52 of 54
Condominium at 231 RIVERSIDE DR #604-1, HOLLY HILL, photo 53 of 54
Condominium at 231 RIVERSIDE DR #604-1, HOLLY HILL, photo 54 of 54
54 photos

$279,000

231 RIVERSIDE DR #604-1
HOLLY HILL, FL 32117
Listed by Priscilla Chanfrau · ADAMS, CAMERON & CO., REALTORS
Bedrooms
2
Bathrooms
2
Living area
1,689 sqft
Year built
2007

About this home

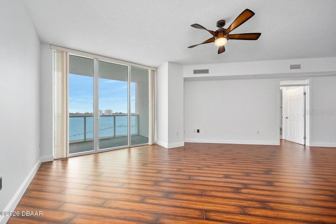
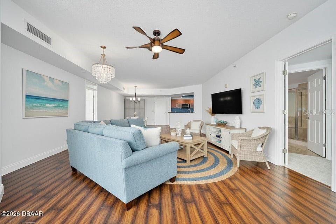
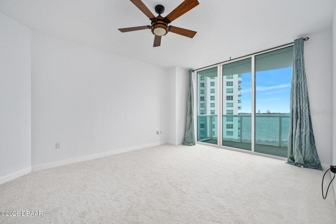
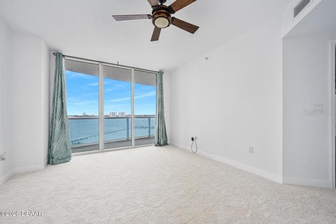
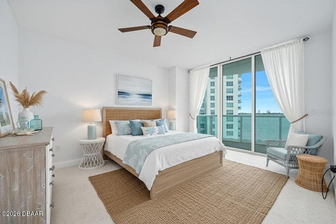
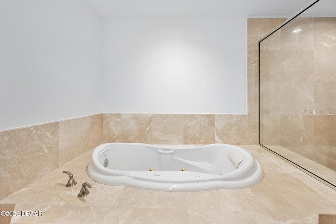
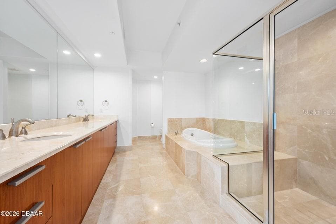
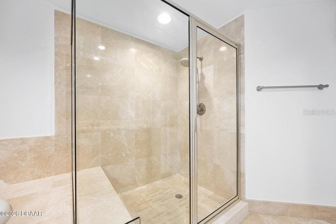
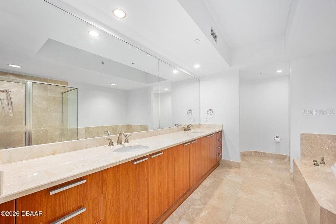
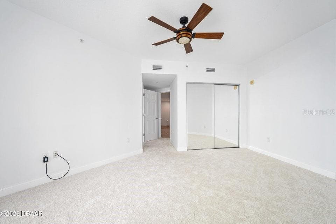
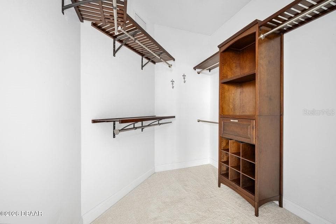
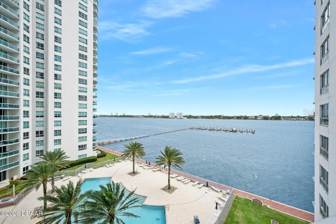
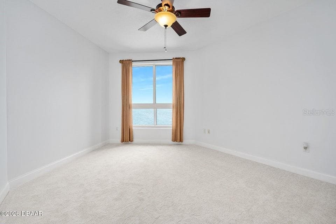
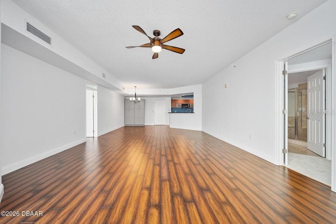
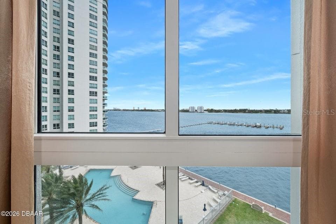
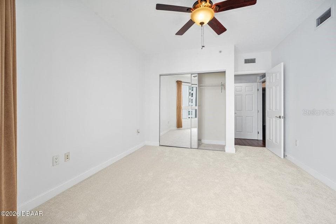
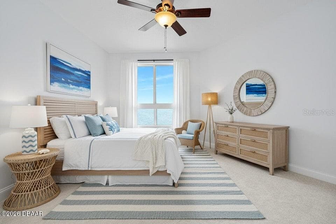
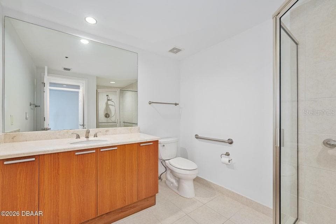
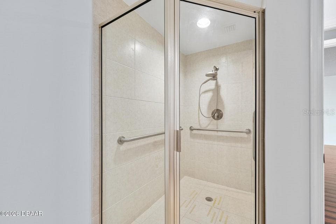
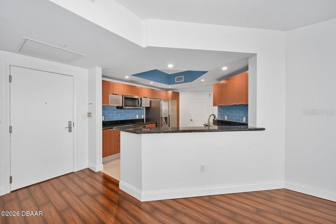
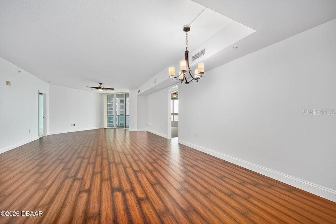
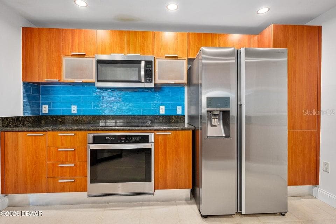
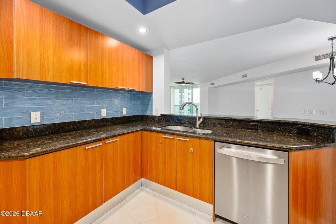
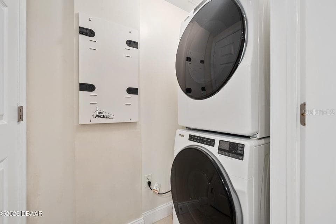
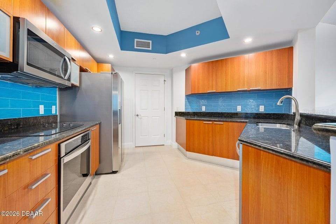
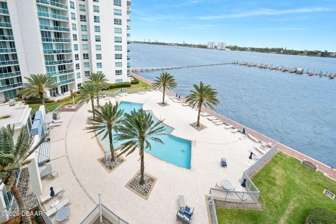
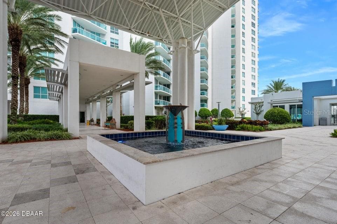
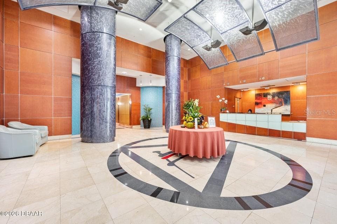
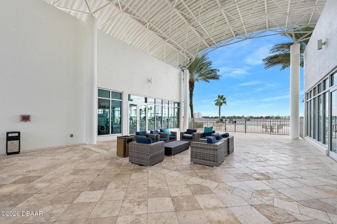
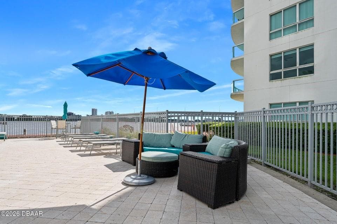
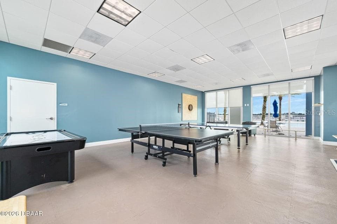
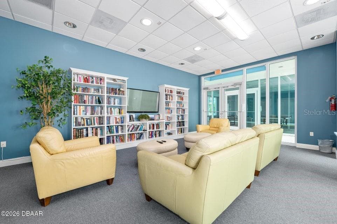
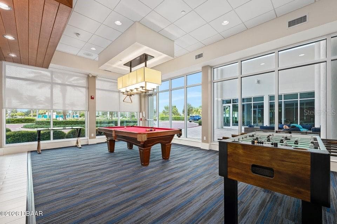
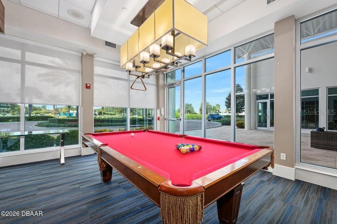
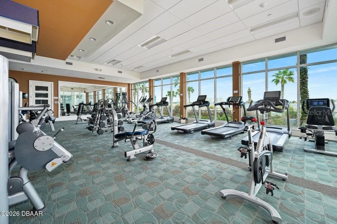
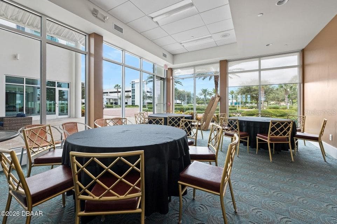
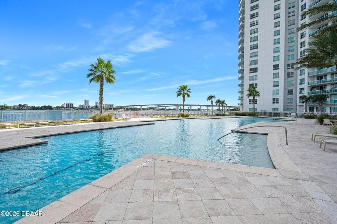
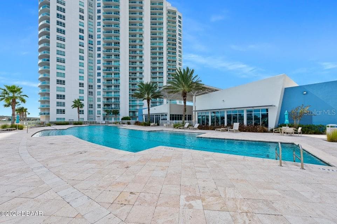
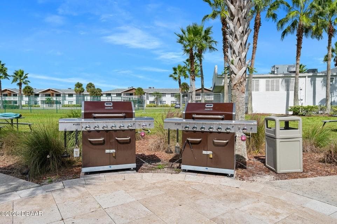
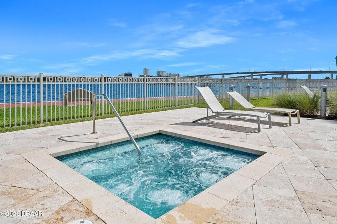
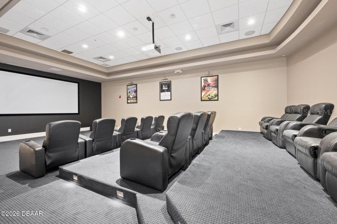
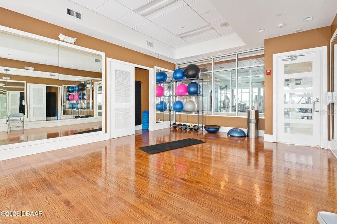
PRICE IMPROVEMENT! LOWER COA FEES, NEWER AC -EXTENSIVE UPDATES! Experience effortless coastal living at an incredible value, with beautiful views of both the Intracoastal Waterway and Atlantic Ocean. The convenient lower-floor location offers easy access while still providing stunning sunrise and sunset backdrops. This move-in-ready residence features a newer AC system reconfigured in 2023, new Whirlpool kitchen appliances, a Samsung refrigerator, a newer washer and dryer, newly tinted windows, fresh interior paint, newer carpet, custom closets, accessible features throughout, and luxury vinyl plank flooring in the main living areas. The open floor plan includes a spacious kitchen with granite countertops, wood cabinetry, a designer pantry, and generous workspace. A large living room cabinet provides additional storage and can be repositioned as desired. The spacious primary suite offers private balcony access, a custom walk-in closet, and a spa-inspired bathroom featuring a jetted tub, a glass-enclosed walk-in shower with bench, dual vanities, and elegant finishes. The desirable split-bedroom floor plan provides added privacy for guests, complete with a separate guest-wing entry door and full second bathroom. With in-unit laundry, exceptional storage, impressive upgrades, reduced COA fees, and captivating water views, this residence is ideal as a full-time home, seasonal retreat, or investment property. This is a very affordable condo with AMAZING amenities: 7 Day Concierge, 24hr Guarded-gated access with more than 10,000 sq. ft of amenities. Live the Condo luxury life with a movie theater, party room, fitness center, a yoga/Pilates/dance studio, steam rooms, billiards room, game room, library, Wi-Fi, full-time concierge, hot tub, 2 beautiful POOLS and lots of social events. Assigned garage parking and storage area. Enjoy maintenance free waterfront living at the fabulous MG on the Halifax and you almost never have to leave the condo! All information recorded in the MLS intended to be accurate but cannot be guaranteed. Schedule your private Showing today!

Highlights

Private pool

Property details

MLS
Stellar MLS
MLS #
MFRFC317195
Property type
Condominium
Subdivision
MARINA GRANDE HALIFAX 01
Status
Active
Days on market
200
On market date
March 25, 2026
Stories
N/A
Total bathrooms
2
Garage spaces
1
Parking spaces
N/A
Lot size
2.8 acres
Loading map…

Nearby schools

Within 10 miles. School directory data from the National Center for Education Statistics (NCES), accessed via the Urban Institute Education Data API. Local Score is calculated by INNOVATE Real Estate; where a state rating is shown, it comes from that state's own official school report card.

Elementary
HOLLY HILL SCHOOL
2.06 mi away · Grades -1-8
Nearest school -- attendance-zone data not available here
4.0
Local Score (student-teacher ratio only (preliminary -- will incorporate state test-score data once available)) -- not an official state rating
Enrollment
1,048
Student:teacher ratio
14.2:1
District
VOLUSIA
Middle
CAMPBELL MIDDLE SCHOOL
2.57 mi away · Grades 6-8
Nearest school -- attendance-zone data not available here
2.0
Local Score (student-teacher ratio only (preliminary -- will incorporate state test-score data once available)) -- not an official state rating
Enrollment
846
Student:teacher ratio
18.4:1
District
VOLUSIA
HighCharter
THE CHILES ACADEMY
1.5 mi away · Grades 6-12
Nearest school -- attendance-zone data not available here
1.0
Local Score (student-teacher ratio only (preliminary -- will incorporate state test-score data once available)) -- not an official state rating
Enrollment
113
Student:teacher ratio
37.7:1
District
VOLUSIA

Walkability

Blended score for HOLLY HILL's center, calculated by INNOVATE Real Estate from two sources: the EPA's National Walkability Index (street network, transit, land-use mix) and Google Places amenity data (what's actually reachable on foot from this point). 60% EPA National Walkability Index + 40% nearby-amenity density (Google Places).

90
Highly walkable
out of 100
EPA National Walkability Index
17.3 / 20 -- Most walkable
Google Places amenity density
95 / 100
Restaurants & cafes20
Grocery stores7
Parks15
Schools10
Transit stops20
Pharmacies1

Market position

How this listing compares to current activity in HOLLY HILL, from live MLS data.

On the market 200 days -- 134 more days than HOLLY HILL's current average of 66 days.
For reference, the median list price across 72 active listings in HOLLY HILL right now is $248,950.

Mortgage calculator

Estimate only - actual rate and payment depend on your lender, credit, and loan program.

$
%
%
Adjust tax / insurance estimates
% / yr
$
/mo
Est. monthly payment
$1,830/mo
$55,800 down
$223,200 loan
Principal & interest$1,448
Property tax (est.)$233
Home insurance (est.)$150

Similar homes you might like

Data source: Listing information provided by Stellar MLS (mfrmls) via Trestle/CoreLogic. Last updated 11 days ago.

Information herein deemed reliable but not guaranteed; all measurements, school assignments, HOA fees, taxes, and feature lists are approximate and should be independently verified. Equal Housing Opportunity.